SCHEDULE YOUR COMPLIMENTARY CONSULTATION

SCHEDULE YOUR CONSULTATION

"*" indicates required fields

This field is for validation purposes and should be left unchanged.
Optin

"*" indicates required fields

This field is for validation purposes and should be left unchanged.
Optin
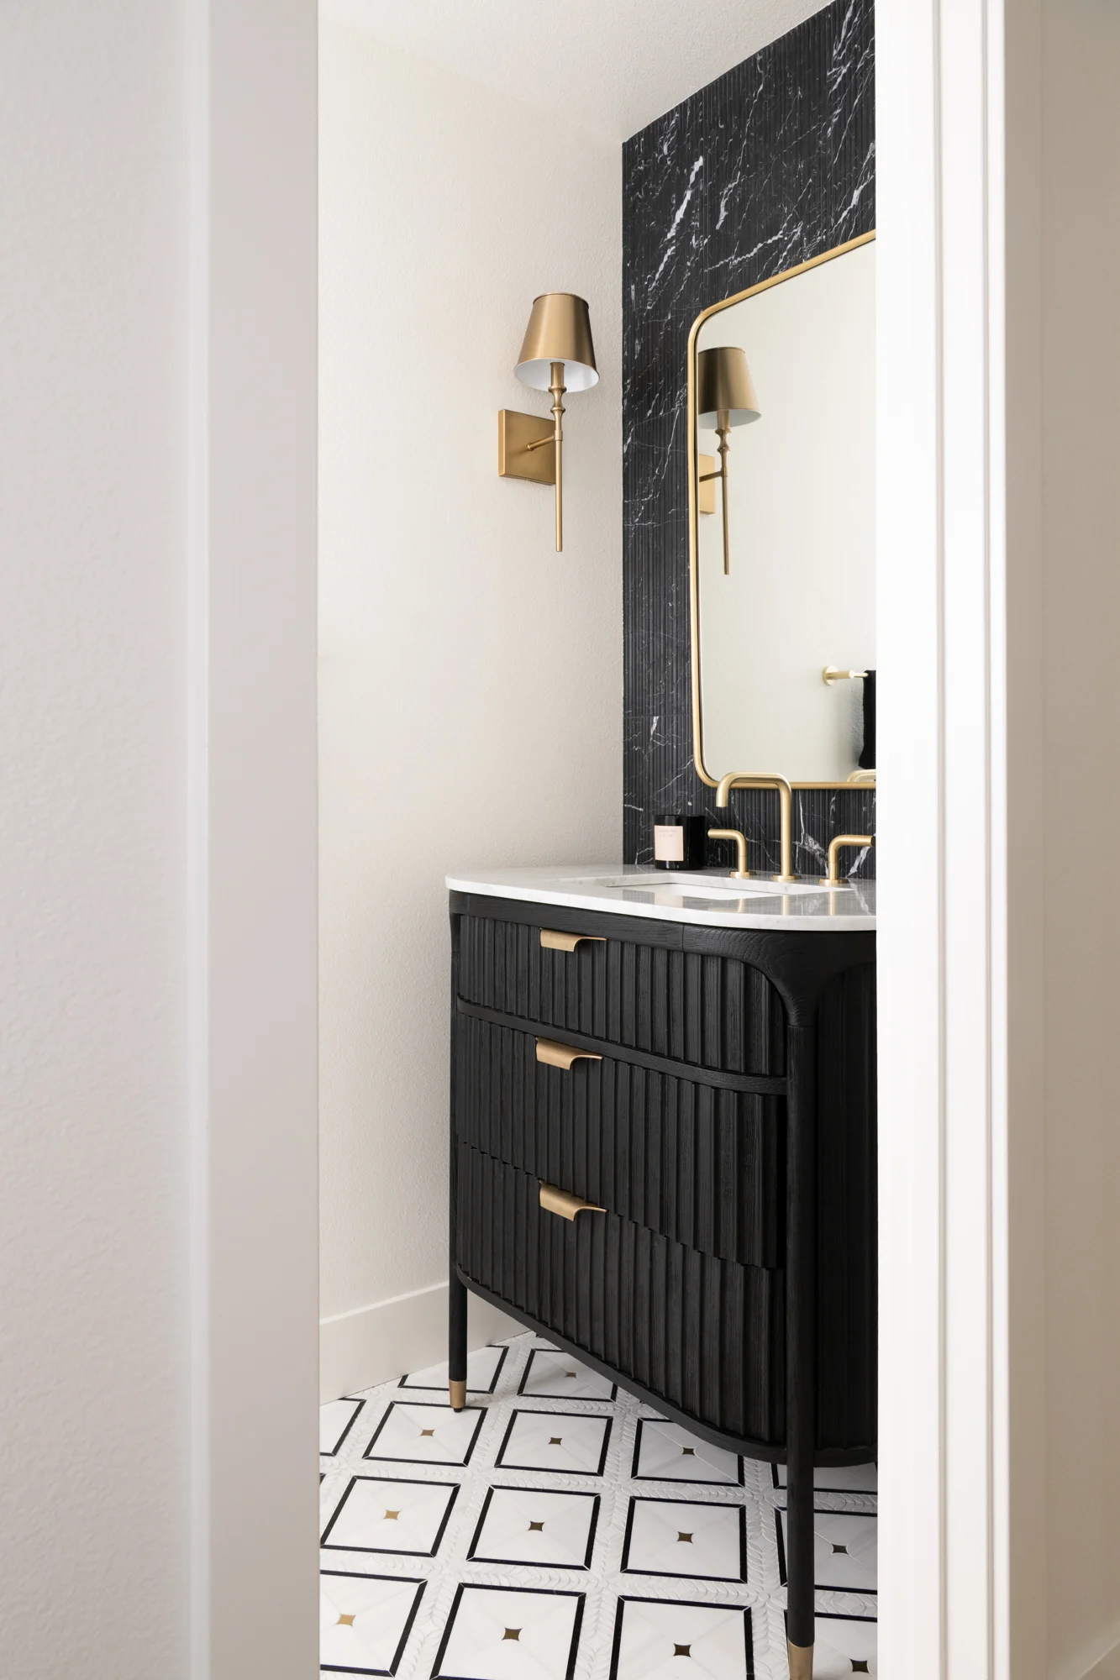
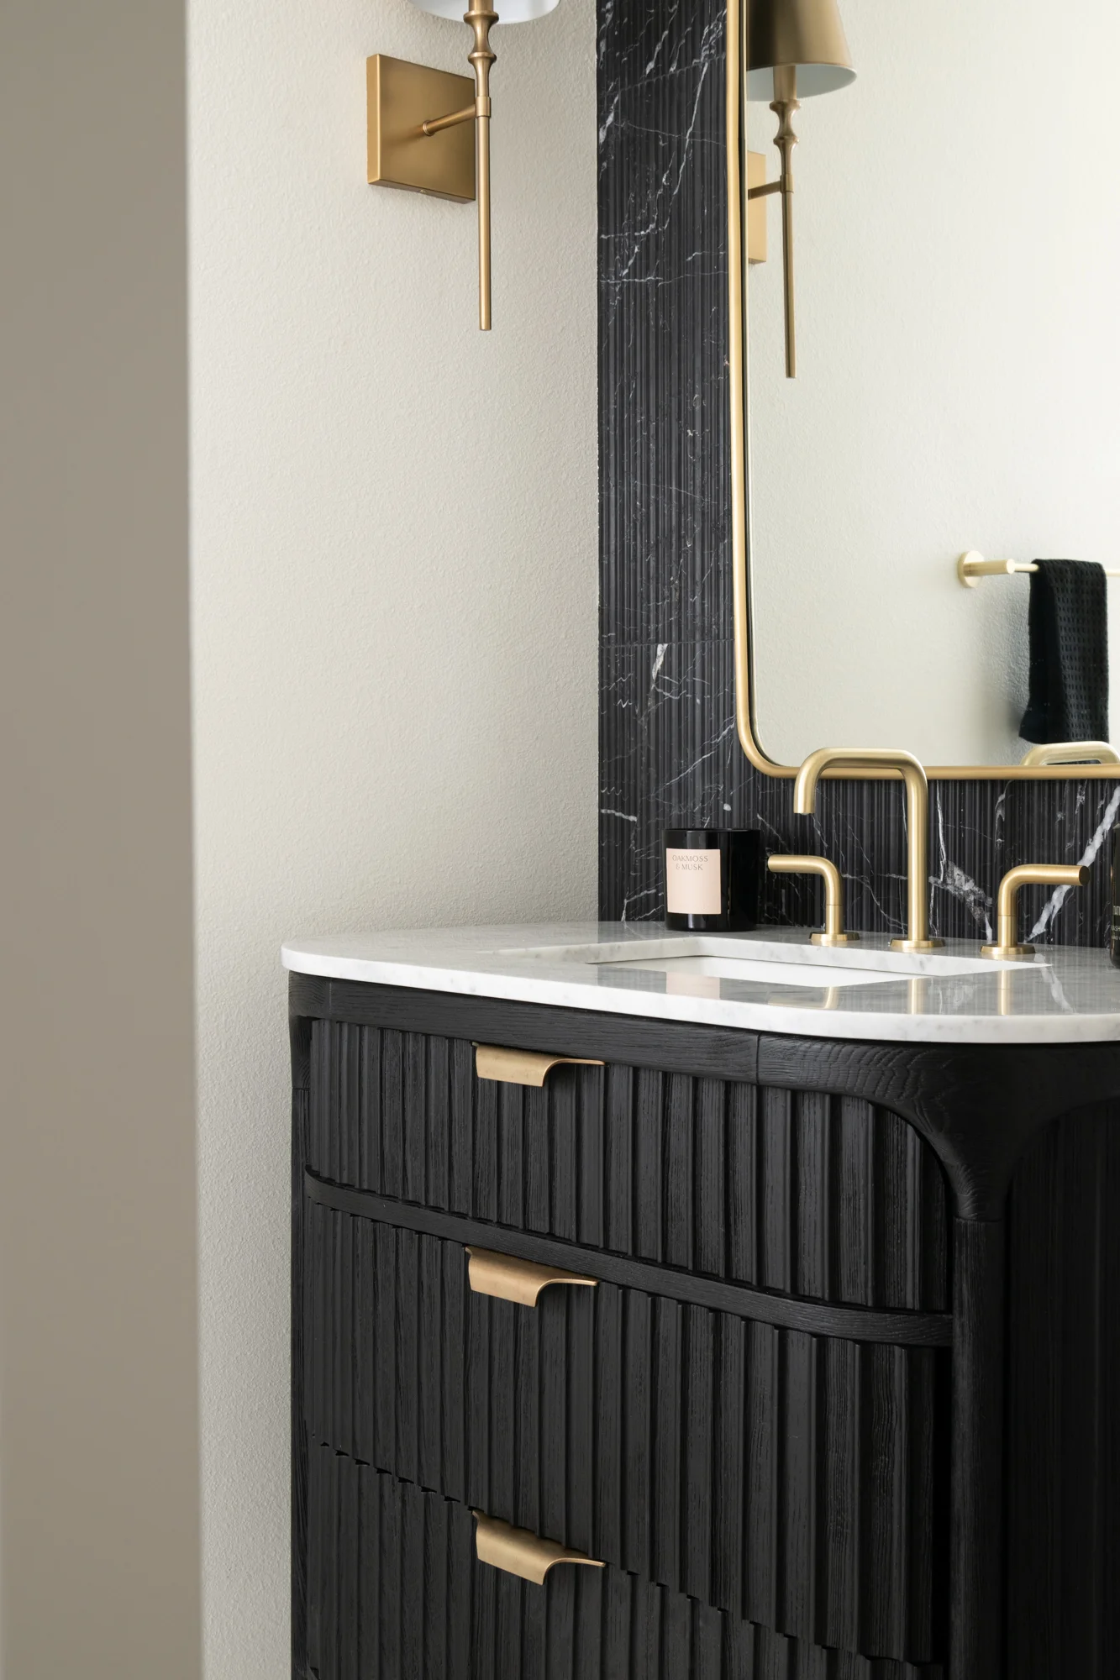
Bespoke Marble Primary Bath Remodel in Yorba Linda

Bespoke Marble Primary Bath Remodel in Yorba Linda

Primary-bath-remodel-in-Yorba-Linda Primary-bath-remodel-in-Yorba-Linda
Fleurco-Voce-Grande-freestanding-tub-in-white-with-satin-brass-floor-mount-tub-filler Fleurco-Voce-Grande-freestanding-tub-in-white-with-satin-brass-floor-mount-tub-filler
waves-honed-marble-vanity-wall-and-tub-backsplash-in-White-Lion-3D waves-honed-marble-vanity-wall-and-tub-backsplash-in-White-Lion-3D
dual-vanities-include-white-undermount-sinks-with-widespread-lavatory-faucets-metal-framed-mirros-and-dual-sconces-in-satin-brass dual-vanities-include-white-undermount-sinks-with-widespread-lavatory-faucets-metal-framed-mirros-and-dual-sconces-in-satin-brass
polished-quartz-countertops-in-Golden-Scribe-finish polished-quartz-countertops-in-Golden-Scribe-finish
marble-flooring-by-Artmore-White-series-in-Bianco-Dolomite-and-Pillow-Edge-finish marble-flooring-by-Artmore-White-series-in-Bianco-Dolomite-and-Pillow-Edge-finish
Omega-cabinets-in-Pure-White-finish-with-Brushed-Sephia-glaze-and-honey-bronze-pulls Omega-cabinets-in-Pure-White-finish-with-Brushed-Sephia-glaze-and-honey-bronze-pulls
multi-function-showerhead-kit-with-grab-bar-and-slide-bar-handshower-kit-in-satin-brass multi-function-showerhead-kit-with-grab-bar-and-slide-bar-handshower-kit-in-satin-brass
shower-walls-niche-and-bench-in-Honed-White-marble-in-the-Winter-Frost-series shower-walls-niche-and-bench-in-Honed-White-marble-in-the-Winter-Frost-series
back-shower-wall-and-flooring-in-mosaic-natural-stone-and-heavy-rain-Thassos-marble-in-crisp-white back-shower-wall-and-flooring-in-mosaic-natural-stone-and-heavy-rain-Thassos-marble-in-crisp-white

Bespoke Marble Primary Bath Remodel in Yorba Linda

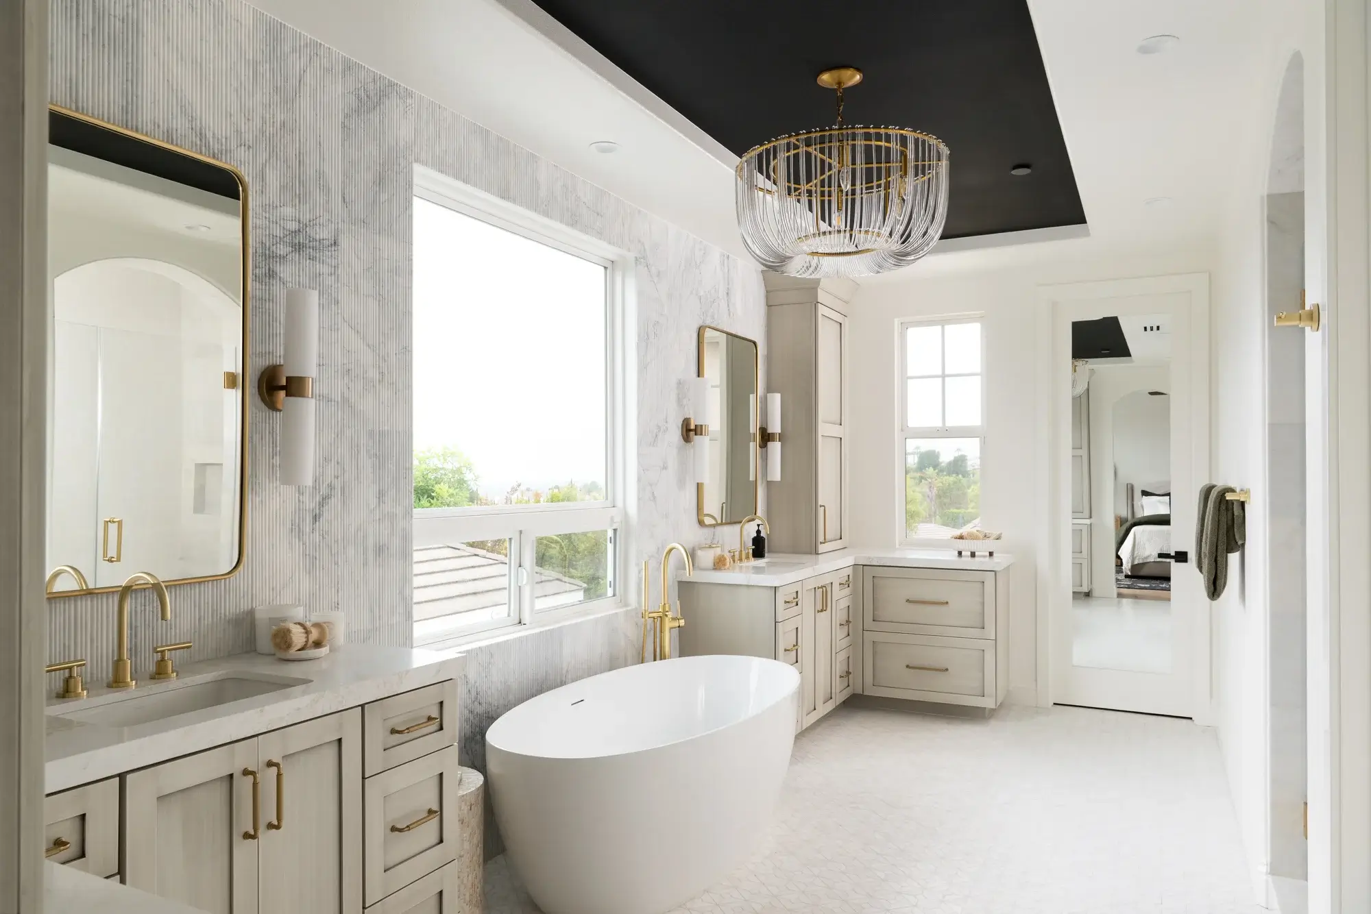
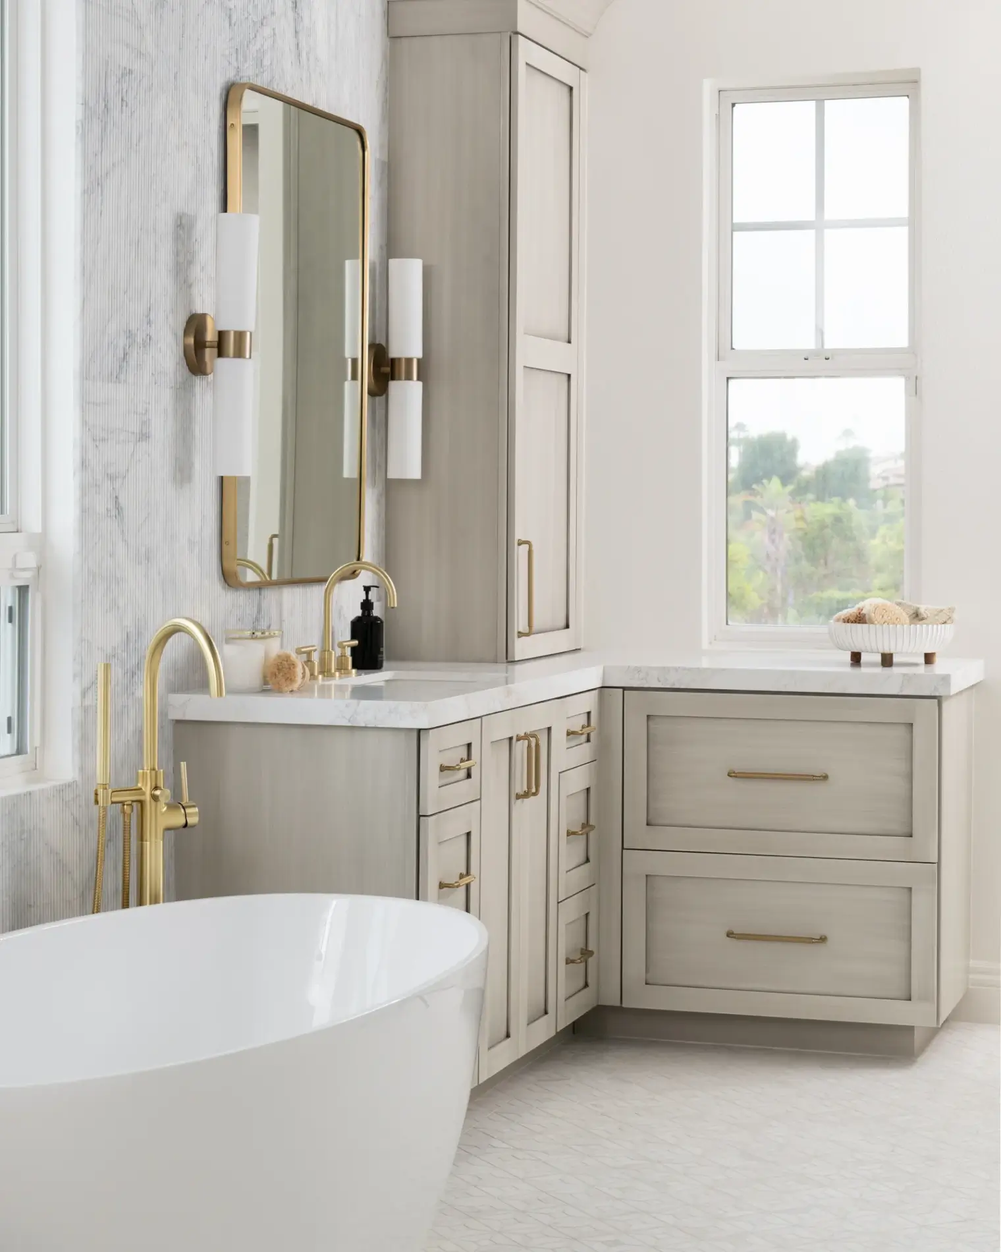
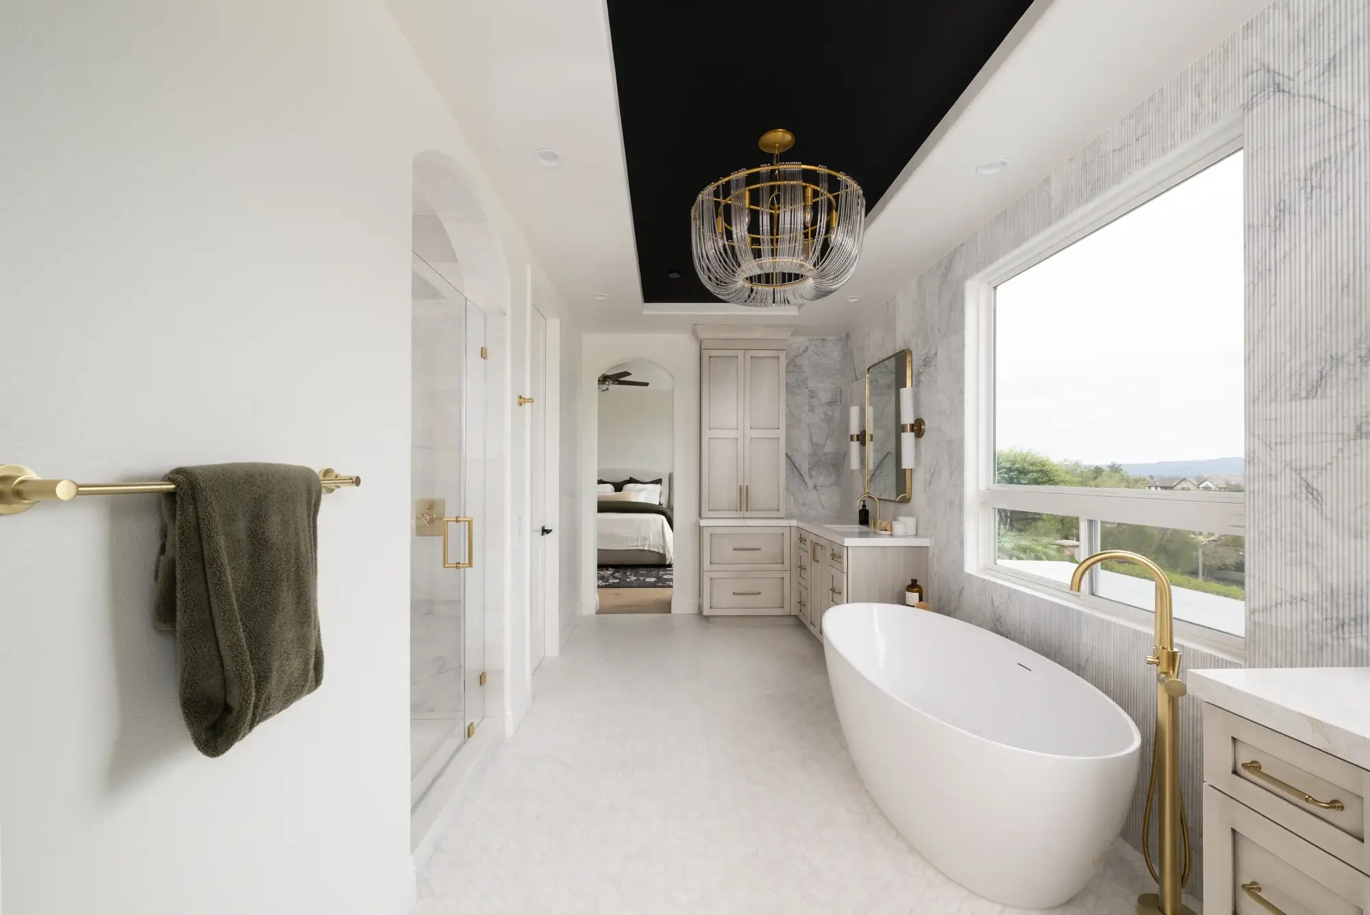
A thoughtfully designed primary bath remodel can transform an ordinary bathroom into a luxurious retreat that combines timeless elegance with exceptional functionality. This stunning renovation in Yorba Linda showcases sophisticated finishes, premium materials, and custom craftsmanship that elevate every detail of the space. From the striking marble feature walls to the warm satin brass fixtures, every design element was carefully selected to create a calming spa-inspired environment while enhancing the home’s long-term value.

A Bright and Elegant Bathroom Designed Around Comfort

The homeowners envisioned a spacious primary bathroom that felt both luxurious and welcoming. The completed design embraces abundant natural light, refined architectural details, and a soft neutral palette that creates a bright, airy atmosphere.

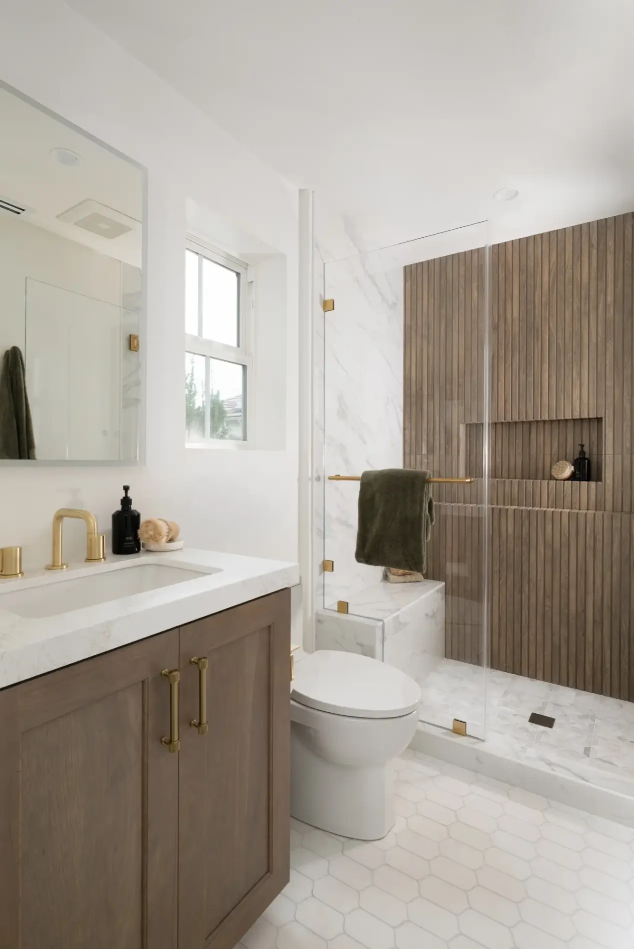
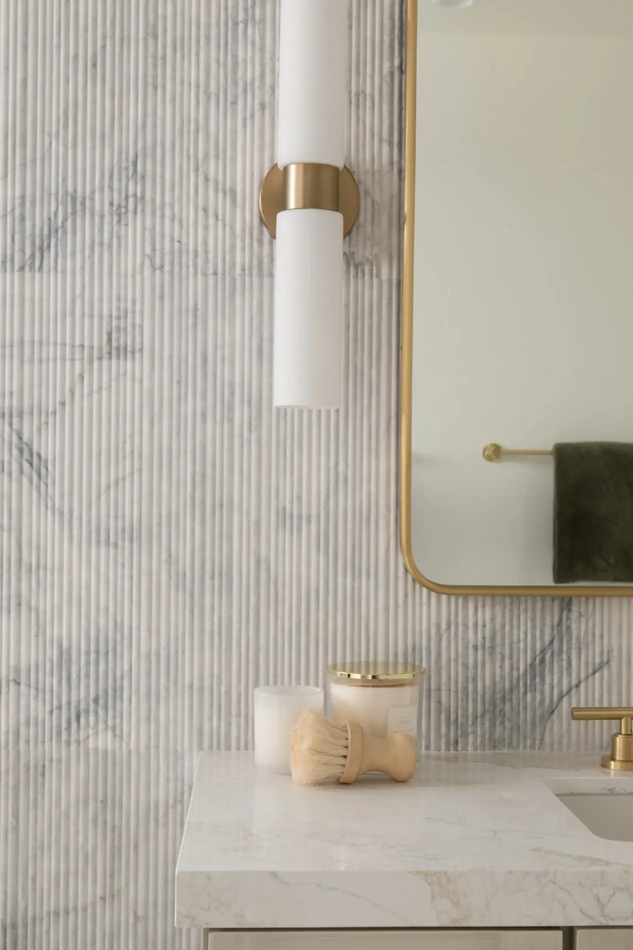
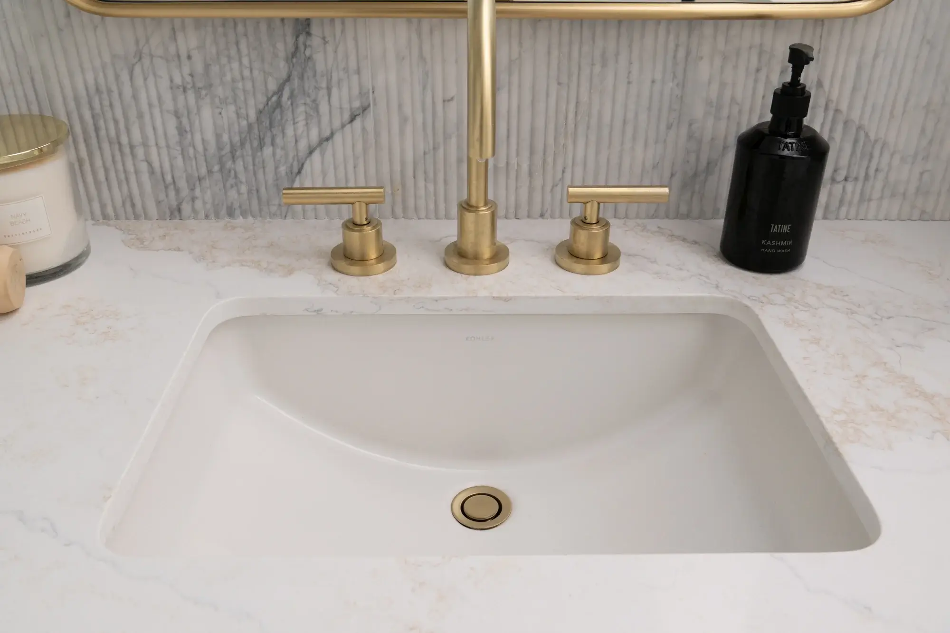
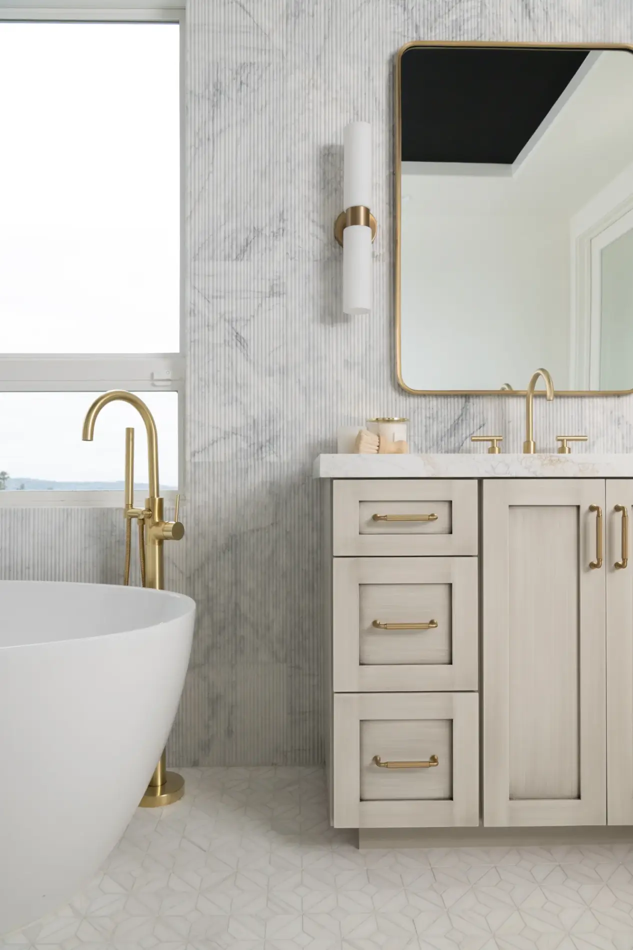
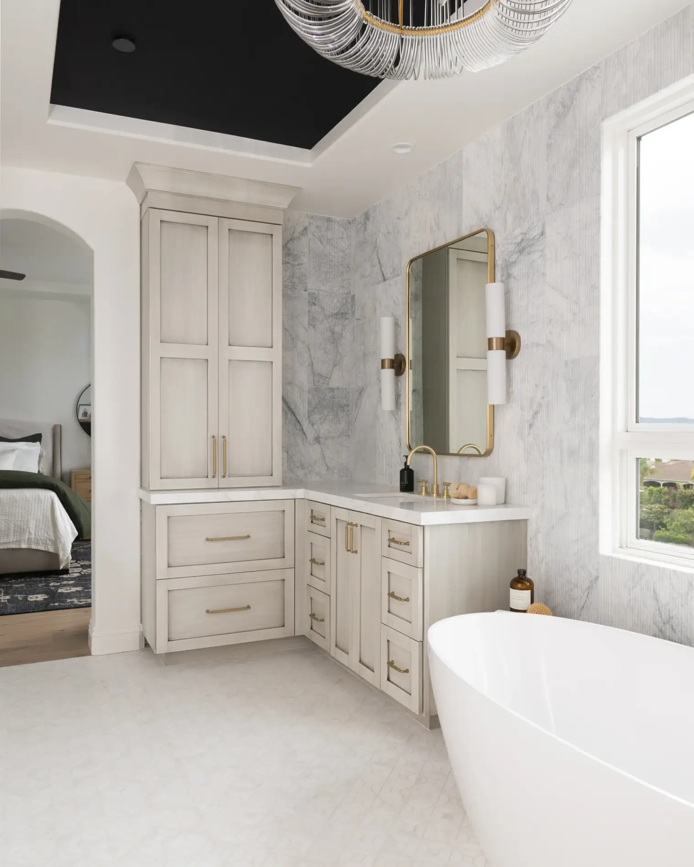
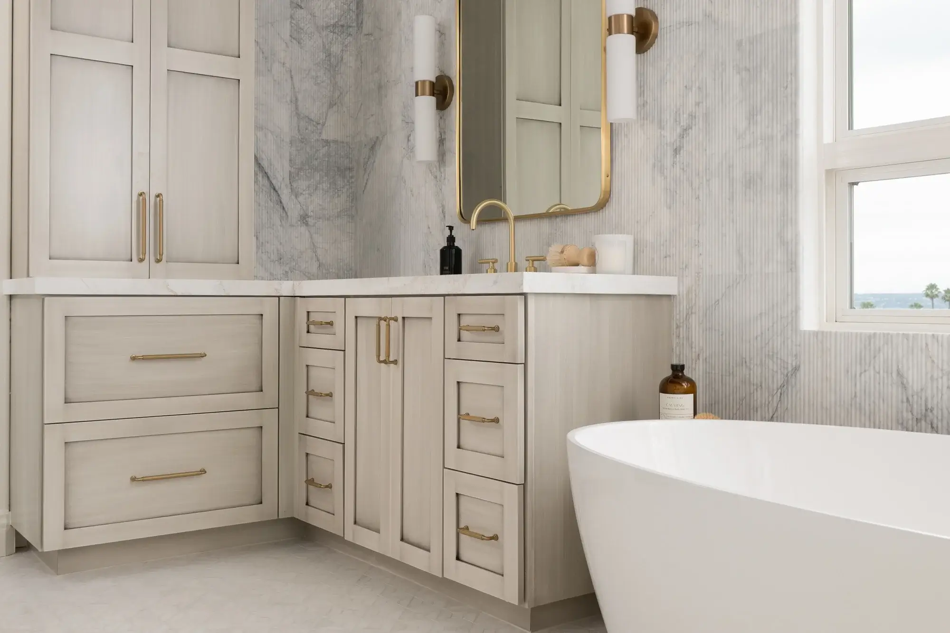
Anchoring the room are beautiful his-and-her vanities, providing each homeowner with dedicated personal space while maintaining perfect symmetry throughout the design. The custom vanities feature Omega cabinetry in a Pure White finish with a Brushed Sepia glaze, accented by elegant honey bronze pulls that add warmth and sophistication. Topping each vanity are polished quartz countertops in the Golden Scribe finish, offering the timeless beauty of natural stone with the durability and low maintenance homeowners appreciate.

White undermount sinks paired with widespread satin brass lavatory faucets create a clean, seamless appearance, while oversized metal-framed mirrors and dual satin brass sconces provide both functional task lighting and elevated designer style.

Dramatic Marble Creates a Stunning Focal Point

One of the most captivating design features in this Yorba Linda bathroom remodel is the dramatic marble accent wall surrounding the soaking tub. The White Lion 3D Waves honed marble introduces subtle texture and movement that immediately draws the eye while adding depth to the otherwise soft color palette.

Positioned perfectly beneath a large picture window, the Fleurco Voce Grande freestanding tub becomes the centerpiece of the room. Its sculptural silhouette creates a luxurious spa aesthetic, while the satin brass floor-mounted tub filler beautifully complements the surrounding fixtures. Together, these elements establish a tranquil space where homeowners can relax and unwind after a long day.

Above, a bold black tray ceiling adds architectural contrast and visual drama, while the elegant chandelier introduces a layer of sophistication that completes the luxurious atmosphere.

A Luxury Walk-In Shower Built for Beauty and Accessibility

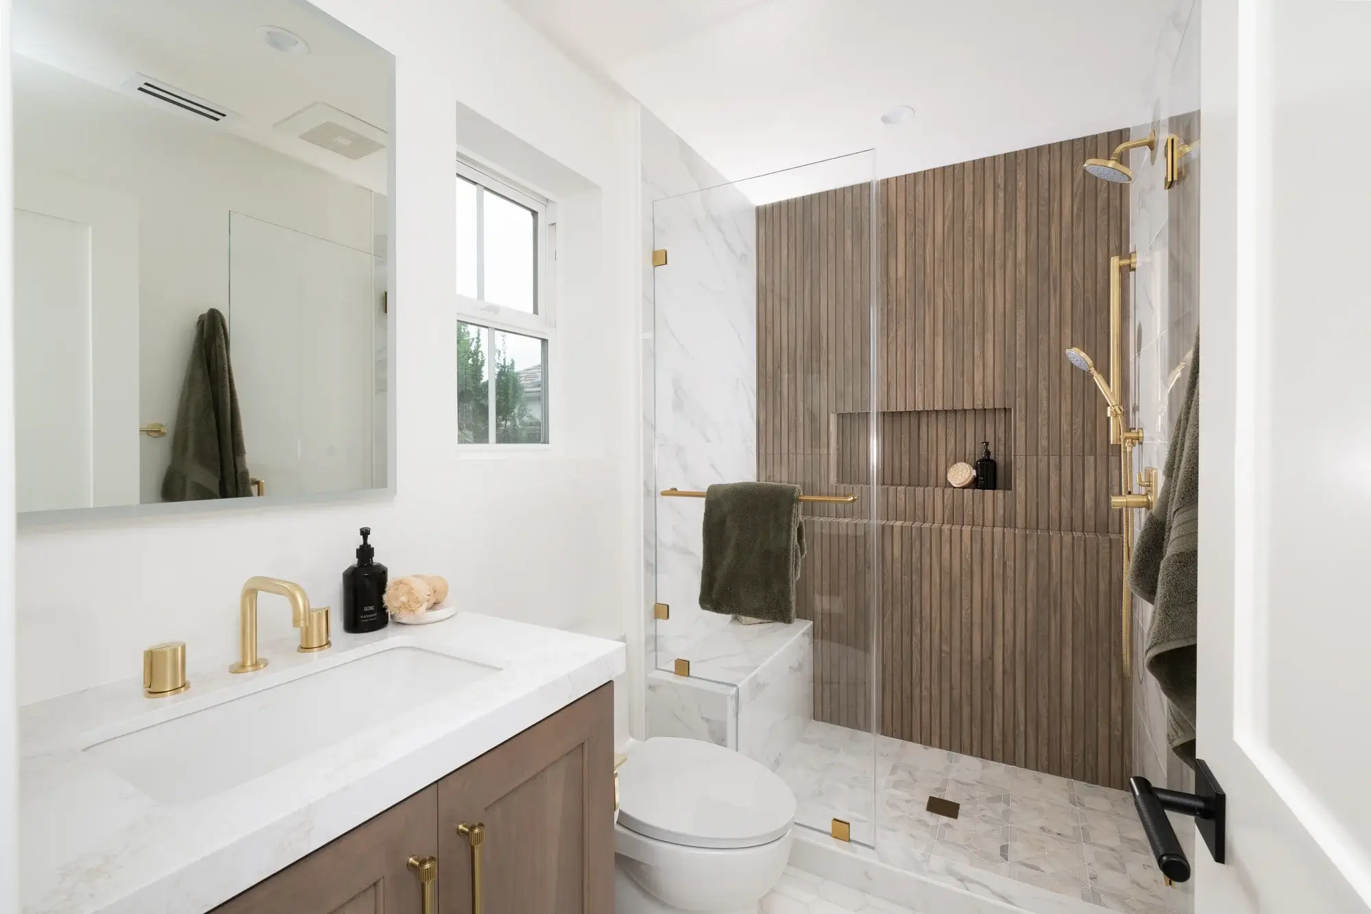
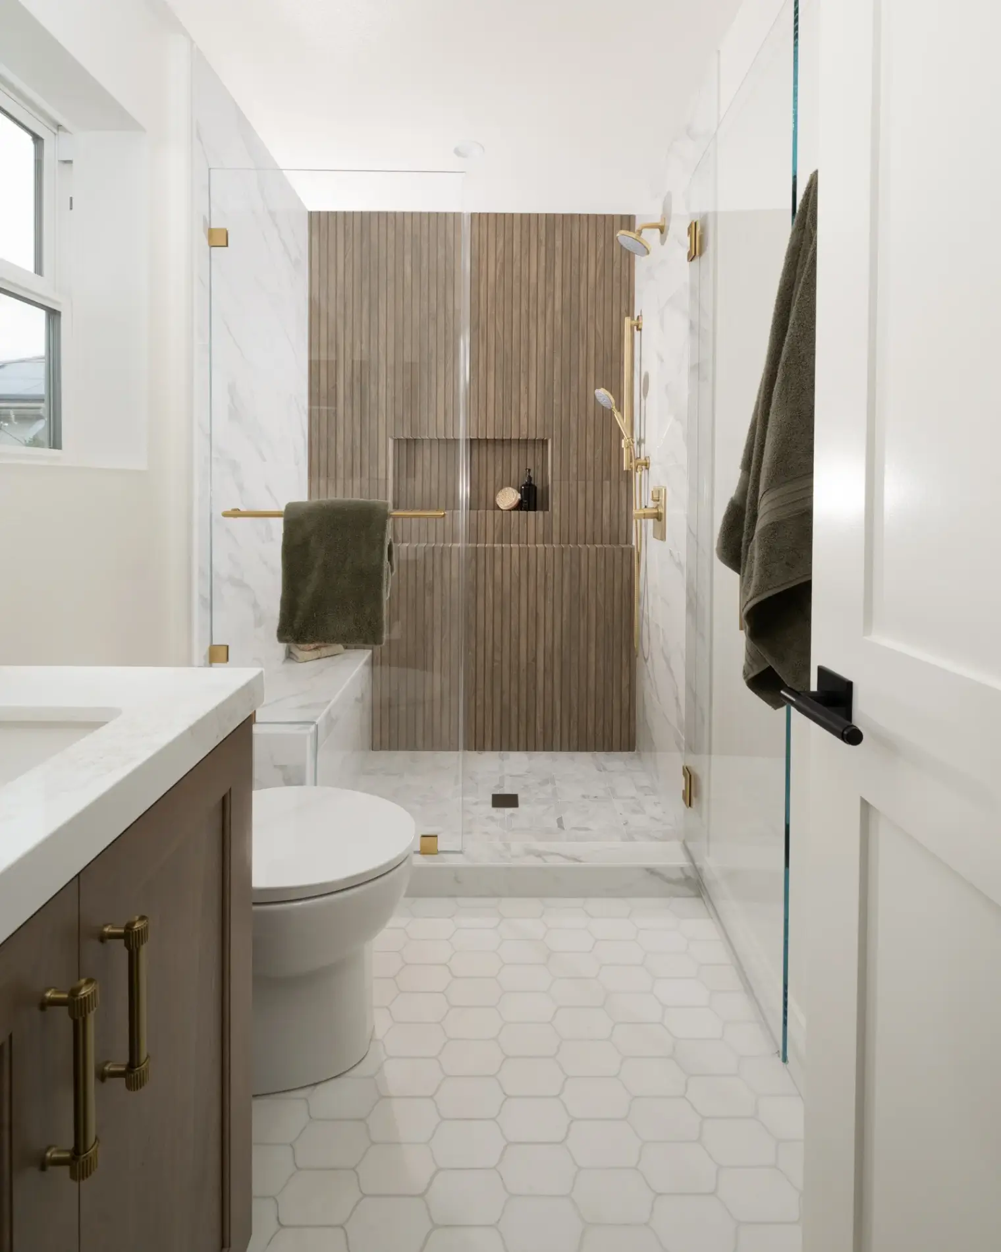
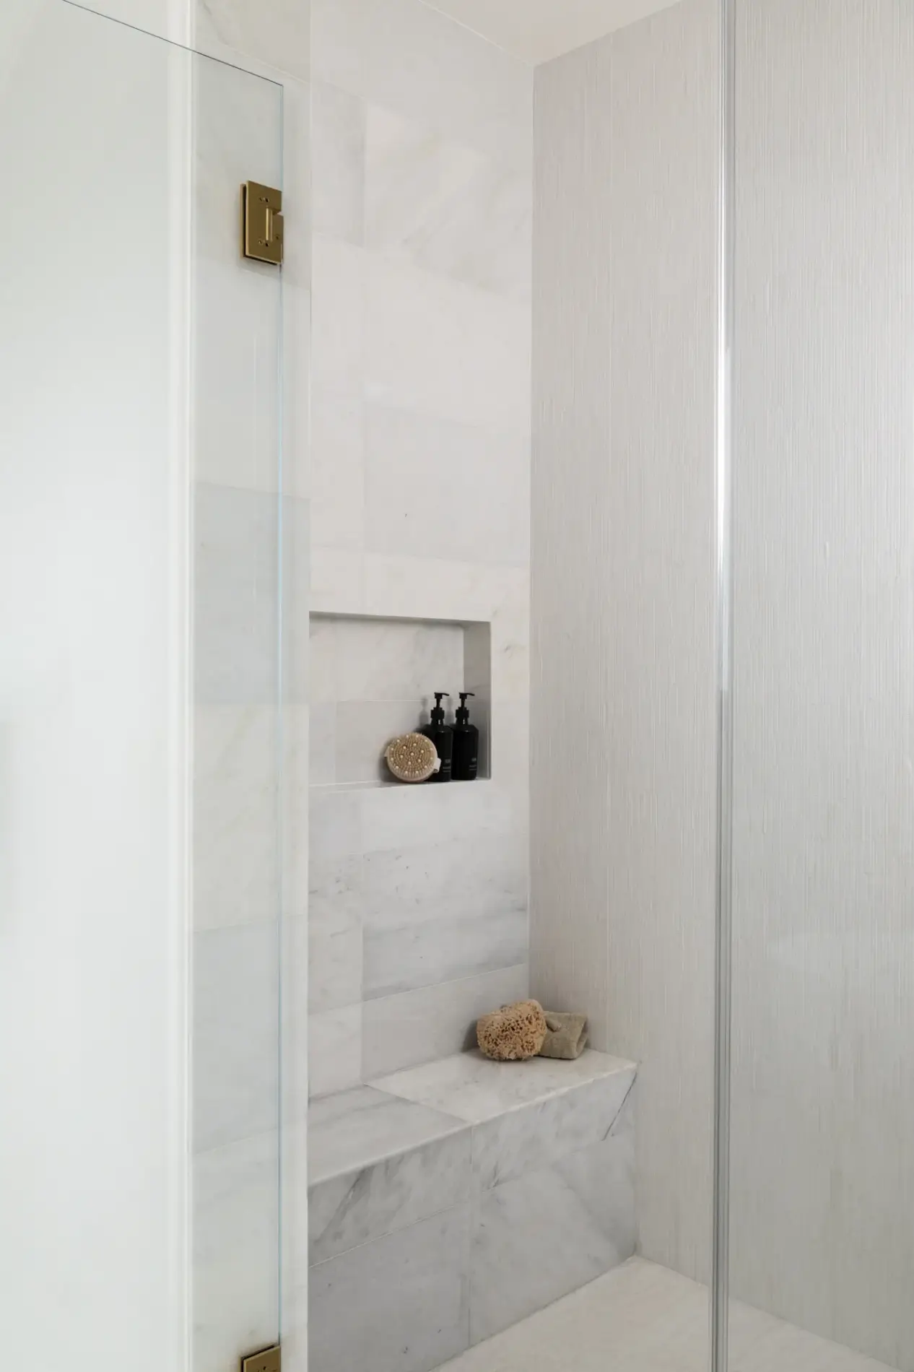
Every detail inside the walk-in shower was designed to deliver both elegance and everyday practicality. The shower walls, bench, and recessed niche are finished in Winter Frost Series honed white marble, creating a timeless backdrop that feels clean, bright, and refined.

The back shower wall and flooring feature an intricate combination of natural stone mosaic and Heavy Rain Thassos marble in crisp white, introducing subtle texture while maintaining the room’s cohesive monochromatic palette.

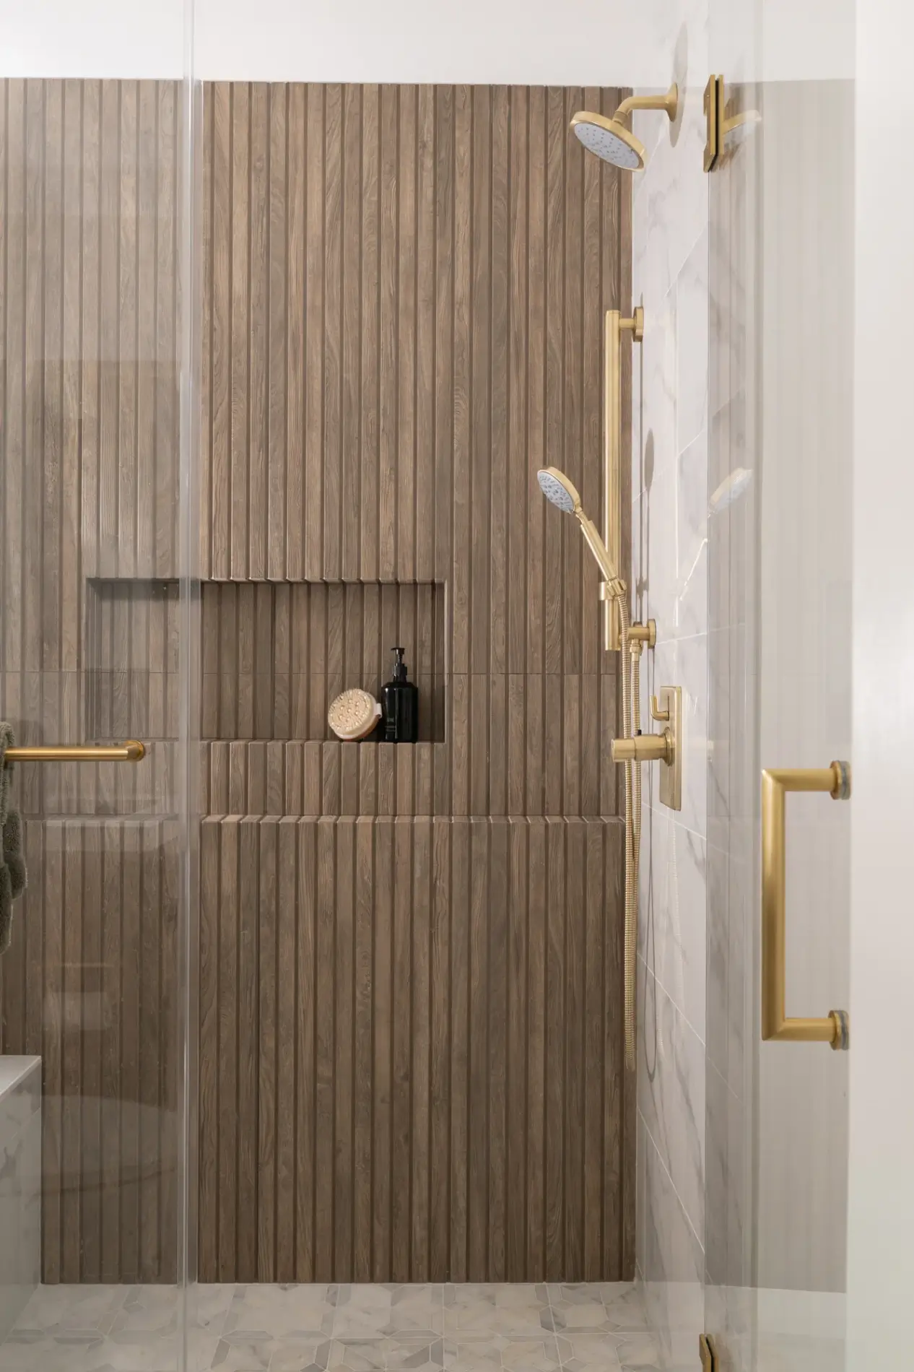
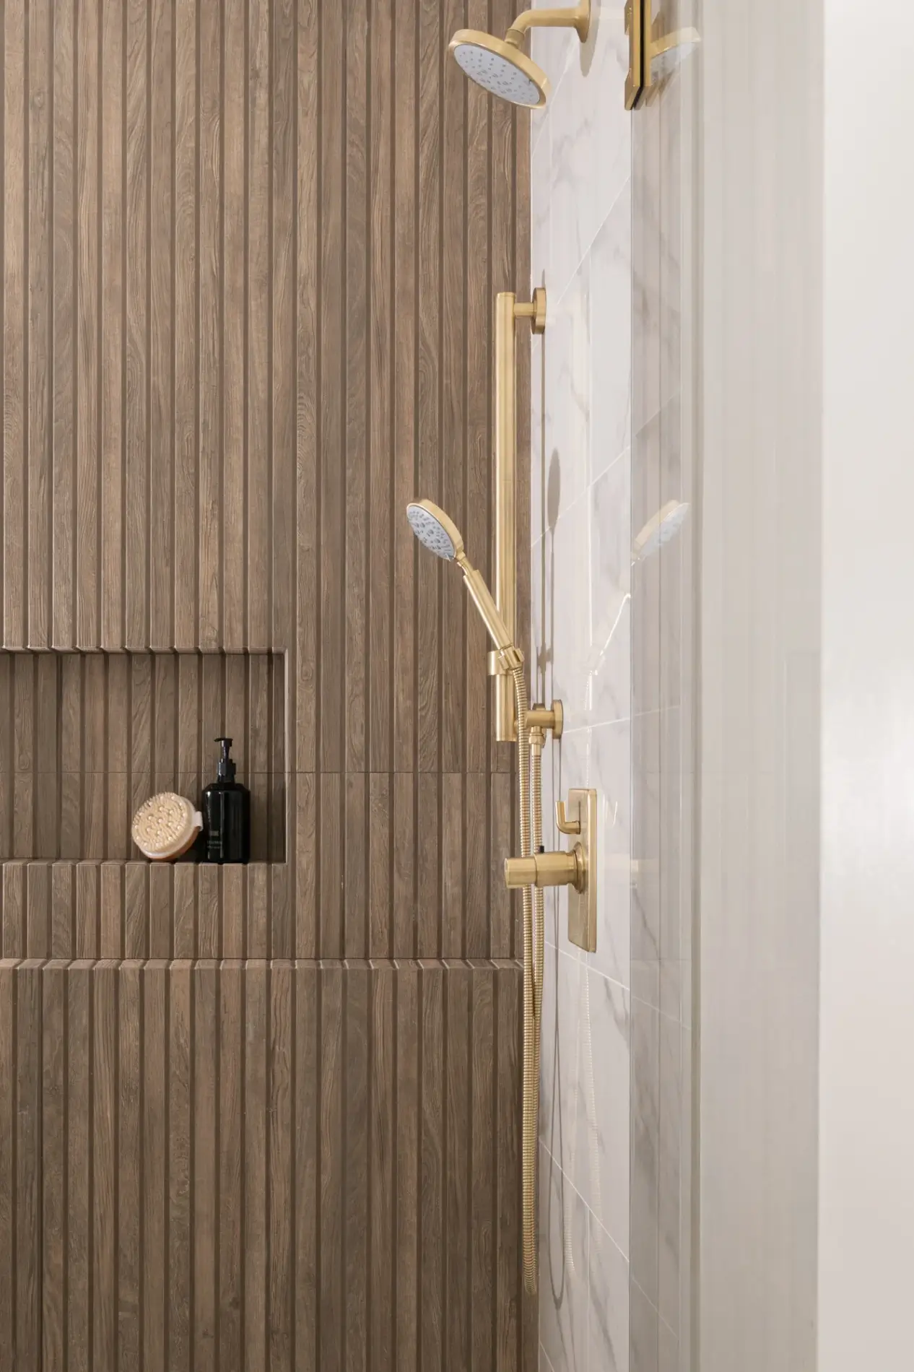
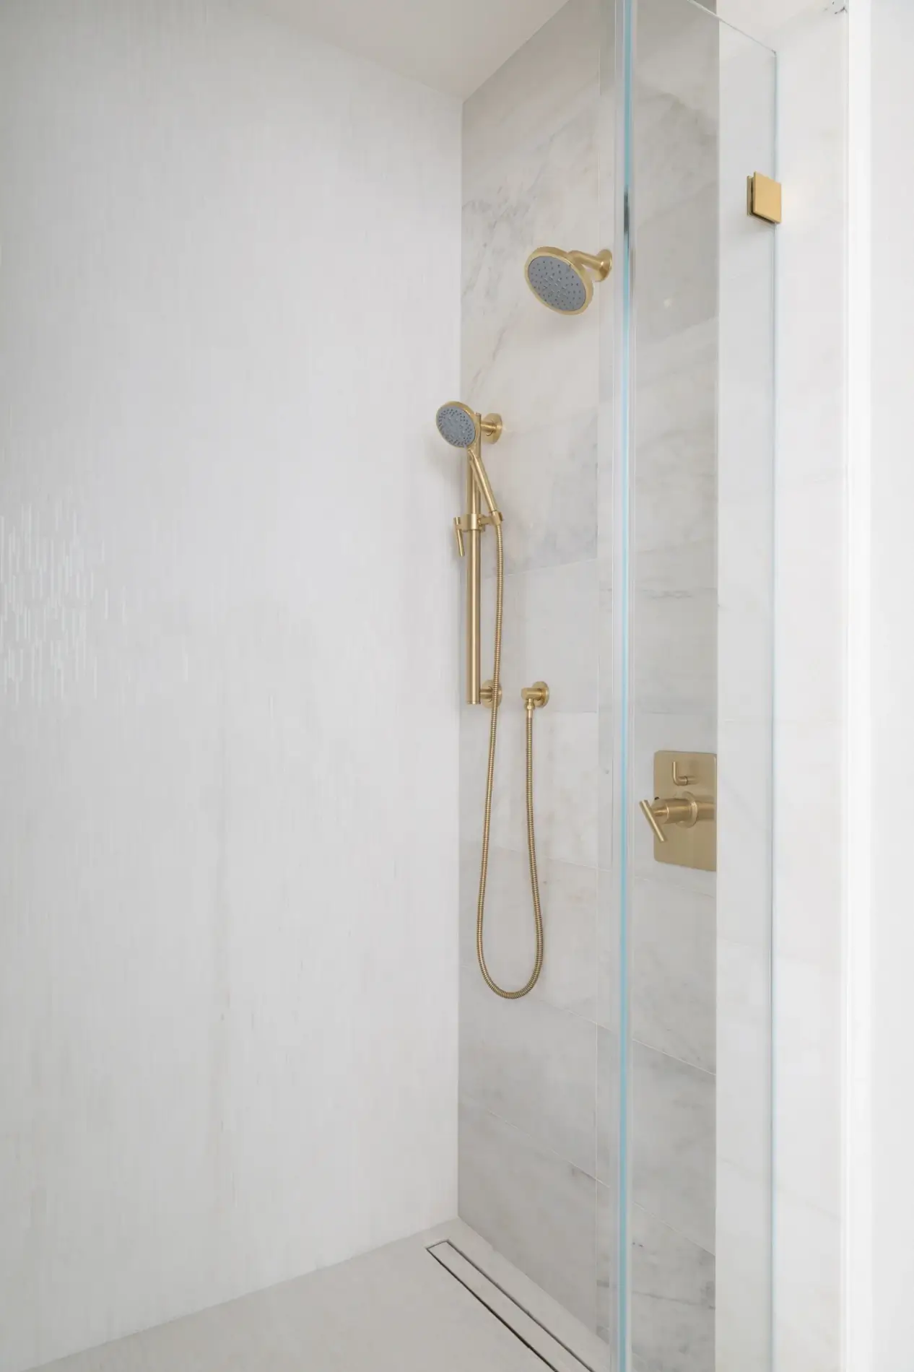
To enhance comfort and accessibility, the shower includes a multi-function showerhead system with a grab bar and slide bar hand shower kit in satin brass. This thoughtful feature offers flexibility for daily use while supporting aging-in-place design without compromising the bathroom’s luxurious appearance.

Premium Flooring Completes the Timeless Design

The foundation of this beautiful primary bathroom is the elegant Artmore – White Series marble flooring in Bianco Dolomite with a Pillow Edge finish. The soft geometric pattern provides understated visual interest while allowing the surrounding cabinetry, marble walls, and luxury fixtures to remain the focal points of the space.

The flooring flows effortlessly throughout the room, reinforcing the open, expansive feel while contributing to the overall spa-inspired experience.

Custom Bathroom Remodeling in Yorba Linda

This primary bath remodel in Yorba Linda perfectly demonstrates how exceptional design, premium materials, and expert craftsmanship come together to create a bathroom that is both beautiful and highly functional. From custom Omega cabinetry and luxurious marble finishes to designer lighting, polished quartz countertops, and thoughtfully selected satin brass fixtures, every detail was chosen to create a timeless retreat that will be enjoyed for years to come.

At Sea Pointe Design & Remodel, we specialize in creating custom bathrooms tailored to each homeowner’s lifestyle, aesthetic preferences, and long-term needs. Whether you’re dreaming of a spa-inspired primary suite, a complete master bathroom renovation, or a whole-home remodel in Yorba Linda, our award-winning design-build team delivers personalized solutions with exceptional craftsmanship from concept through construction.

Contact Us

If you’re planning your own Bathroom remodel in Yorba Linda or any other home remodeling project in Orange County, Sea Pointe Design & Remodel has you covered! We’ve been meeting the remodeling needs of Orange County residents for over 35 years, and we’d love to remodel YOUR home next. Simply give us a call at (949) 861-3400 or fill out the form below to schedule your complimentary design consultation.
INFO

PROJECT TYPE

Master Bathroom

STYLE

Timeless/ Transitional

LOCATION

Yorba Linda, Ca


Let’s Discuss Your Next Project!

*Name(Required)
*Project Type(Required)

We guarantee 100% privacy for all information!

*Text Message Consent(Required)


Bespoke Marble Primary Bath Remodel in Yorba Linda was last modified: August 6th, 2026 by tpreza@seapointe.com
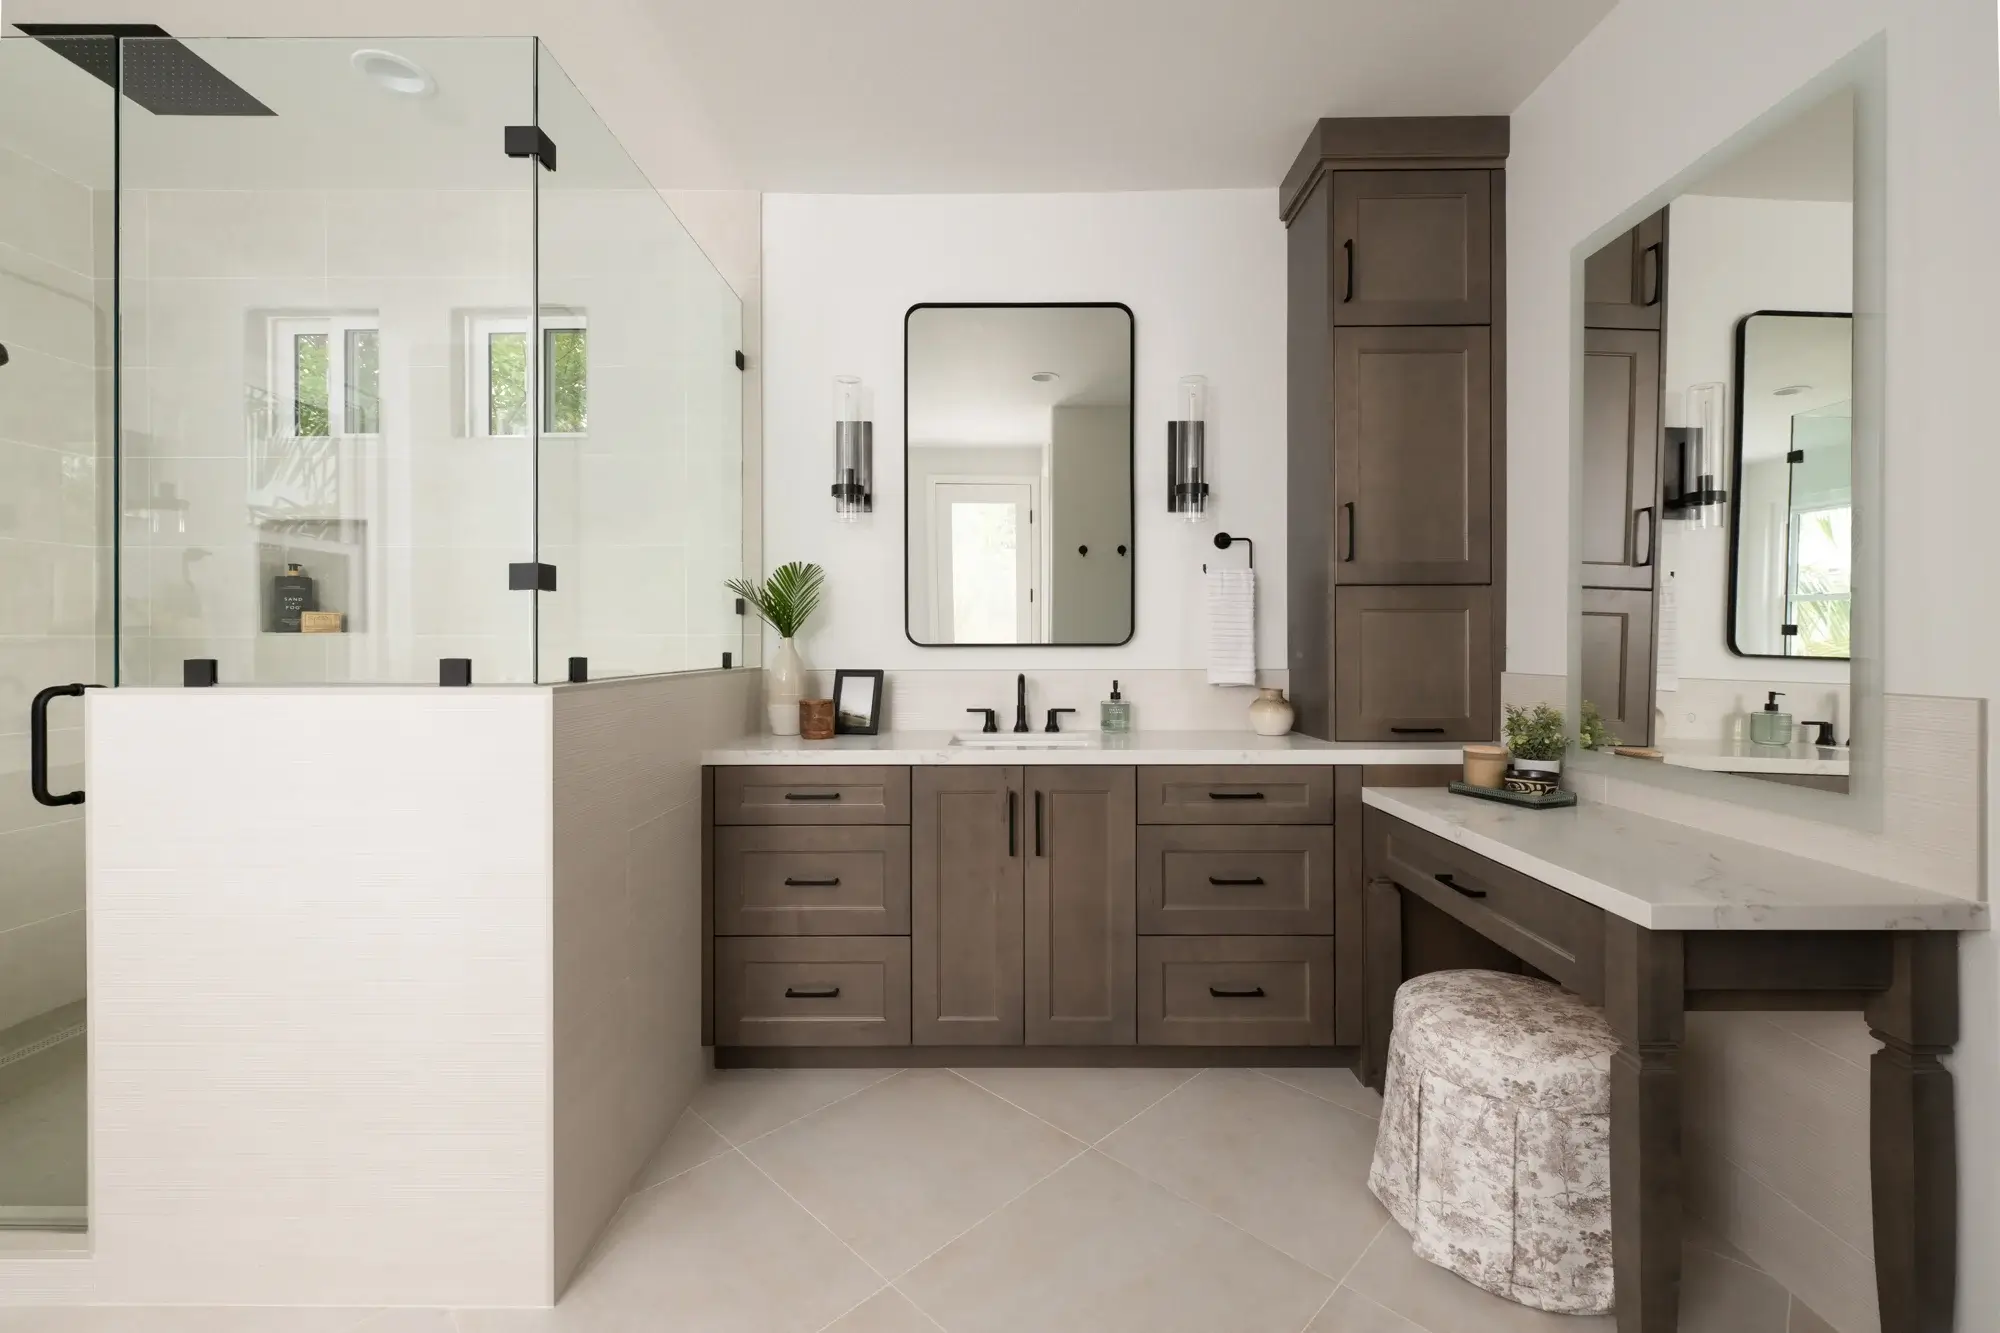
Everyday Luxury: Primary Bathroom Remodel in Coto De Caza

Everyday Luxury: Primary Bathroom Remodel in Coto De Caza

Primary-Bathroom-remodel-in-Coto-De-Caza Primary-Bathroom-remodel-in-Coto-De-Caza
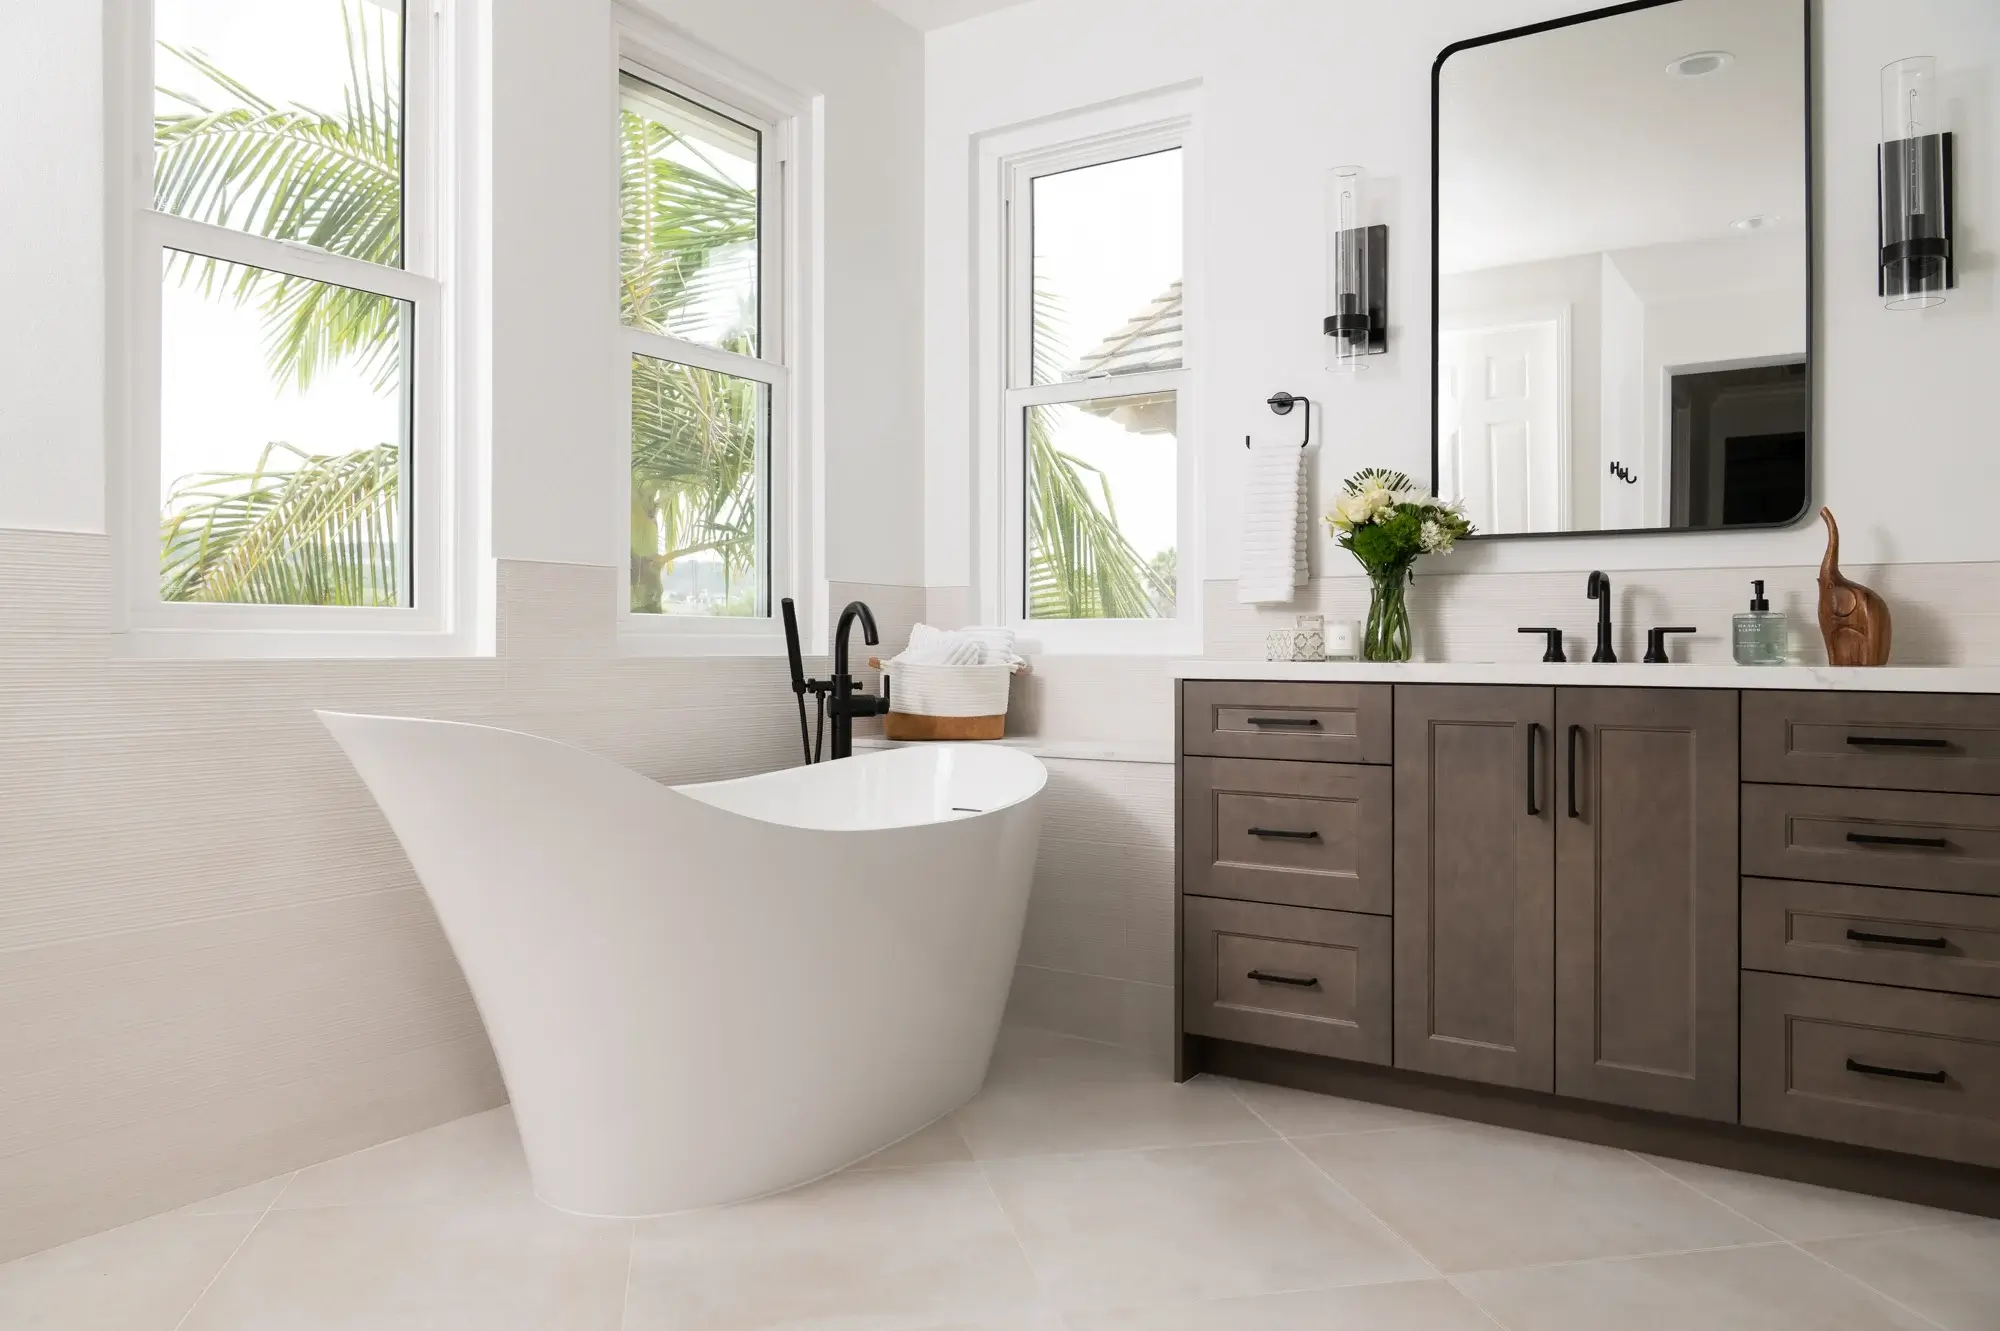
flooring-in-porcelain-in-matte-white-finish flooring-in-porcelain-in-matte-white-finish
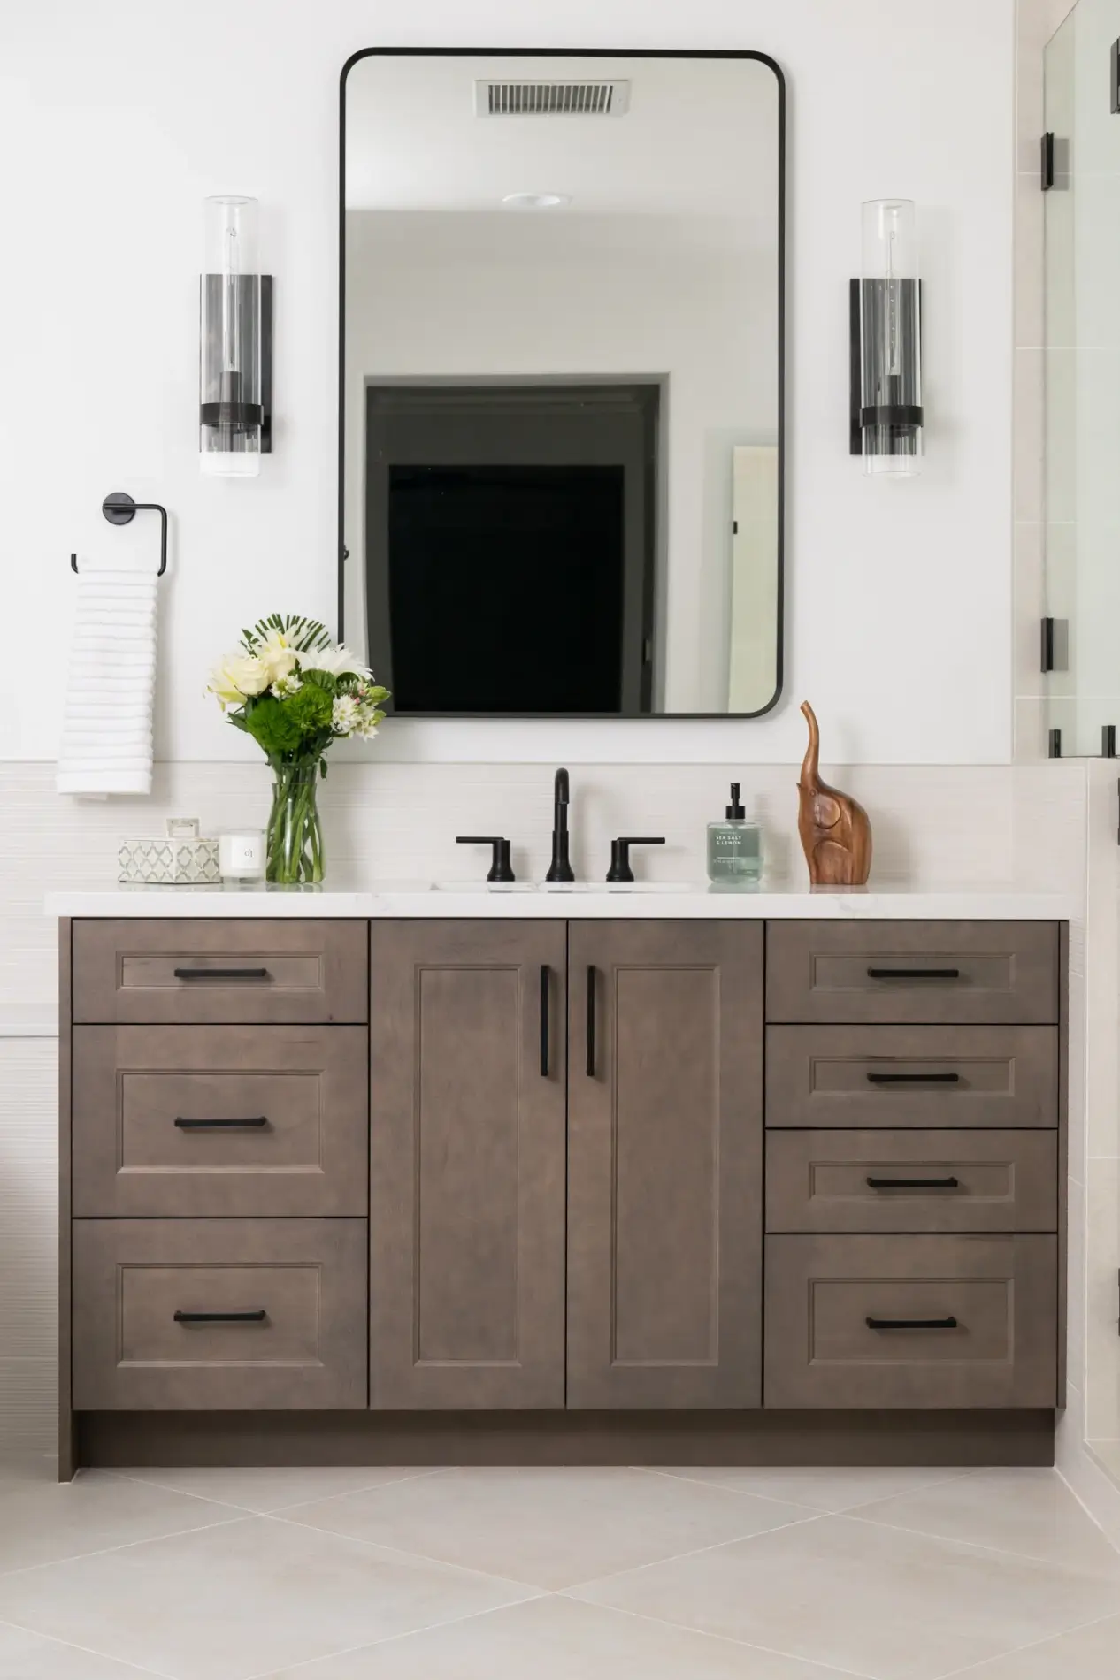
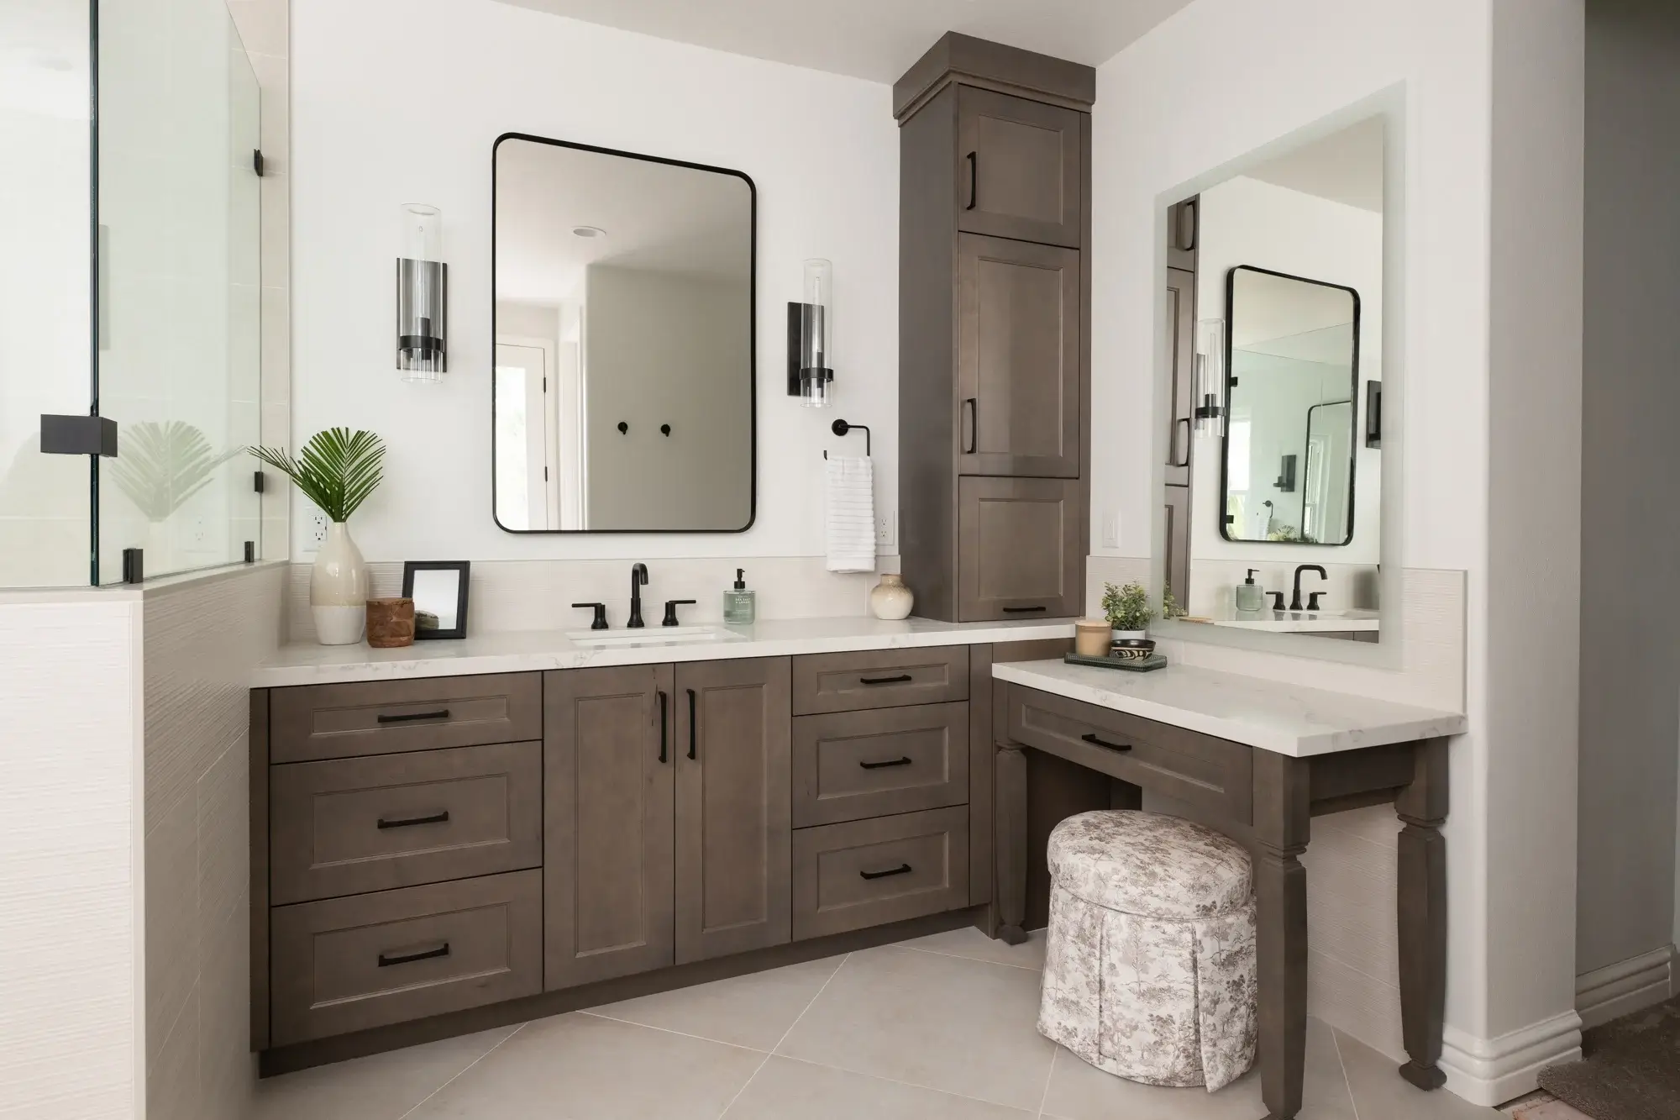
Dual-vanities-by-Kemper-in-Seal-finish-with-matte-black-pulls Dual-vanities-by-Kemper-in-Seal-finish-with-matte-black-pulls
countertops-and-niche-shelves-and-shower-bench-seat-in-polished-quartz-Arabescato-Como-finish countertops-and-niche-shelves-and-shower-bench-seat-in-polished-quartz-Arabescato-Como-finish
Toile-pleated-upholstered-stool-for-makeup-vanity Toile-pleated-upholstered-stool-for-makeup-vanity
Her-vanity-includes-a-dedicated-make-up-station-with-pop-out-storage-cabinet-to-conceal-beauty-supplies Her-vanity-includes-a-dedicated-make-up-station-with-pop-out-storage-cabinet-to-conceal-beauty-supplies
tile-backsplash-exterior-of-shower-pony-wall-and-tub-surround-in-porcelain-in-the-Sparkle-series-with-Linear-finish tile-backsplash-exterior-of-shower-pony-wall-and-tub-surround-in-porcelain-in-the-Sparkle-series-with-Linear-finish
white-undermount-sinks-with-2-handle-widespread-bathroom-faucets-in-matte-black white-undermount-sinks-with-2-handle-widespread-bathroom-faucets-in-matte-black
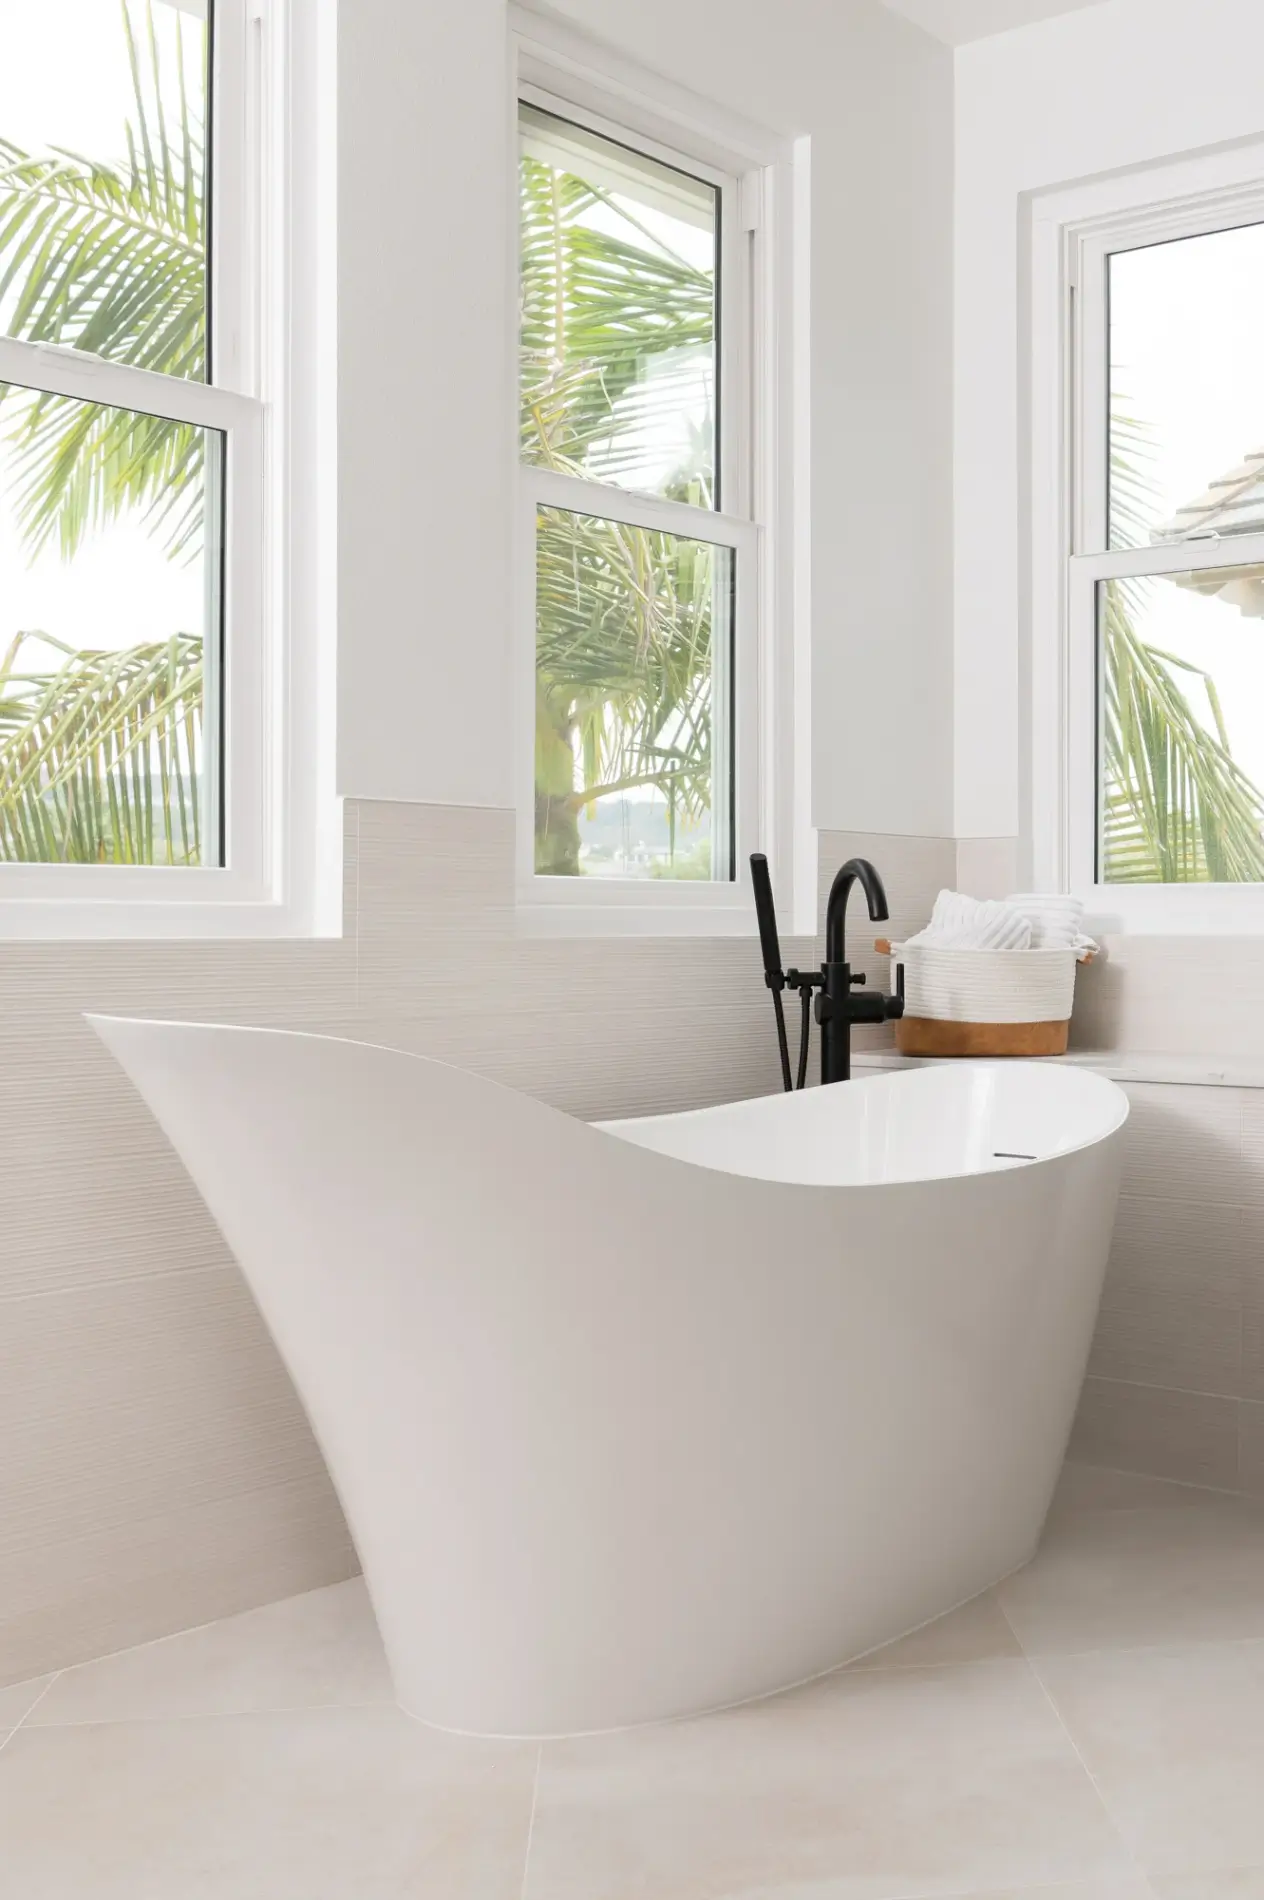
Fleurco-Molto-Freestanding-white-tub-with-floor-mount-tub-filler-in-matte-black Fleurco-Molto-Freestanding-white-tub-with-floor-mount-tub-filler-in-matte-black
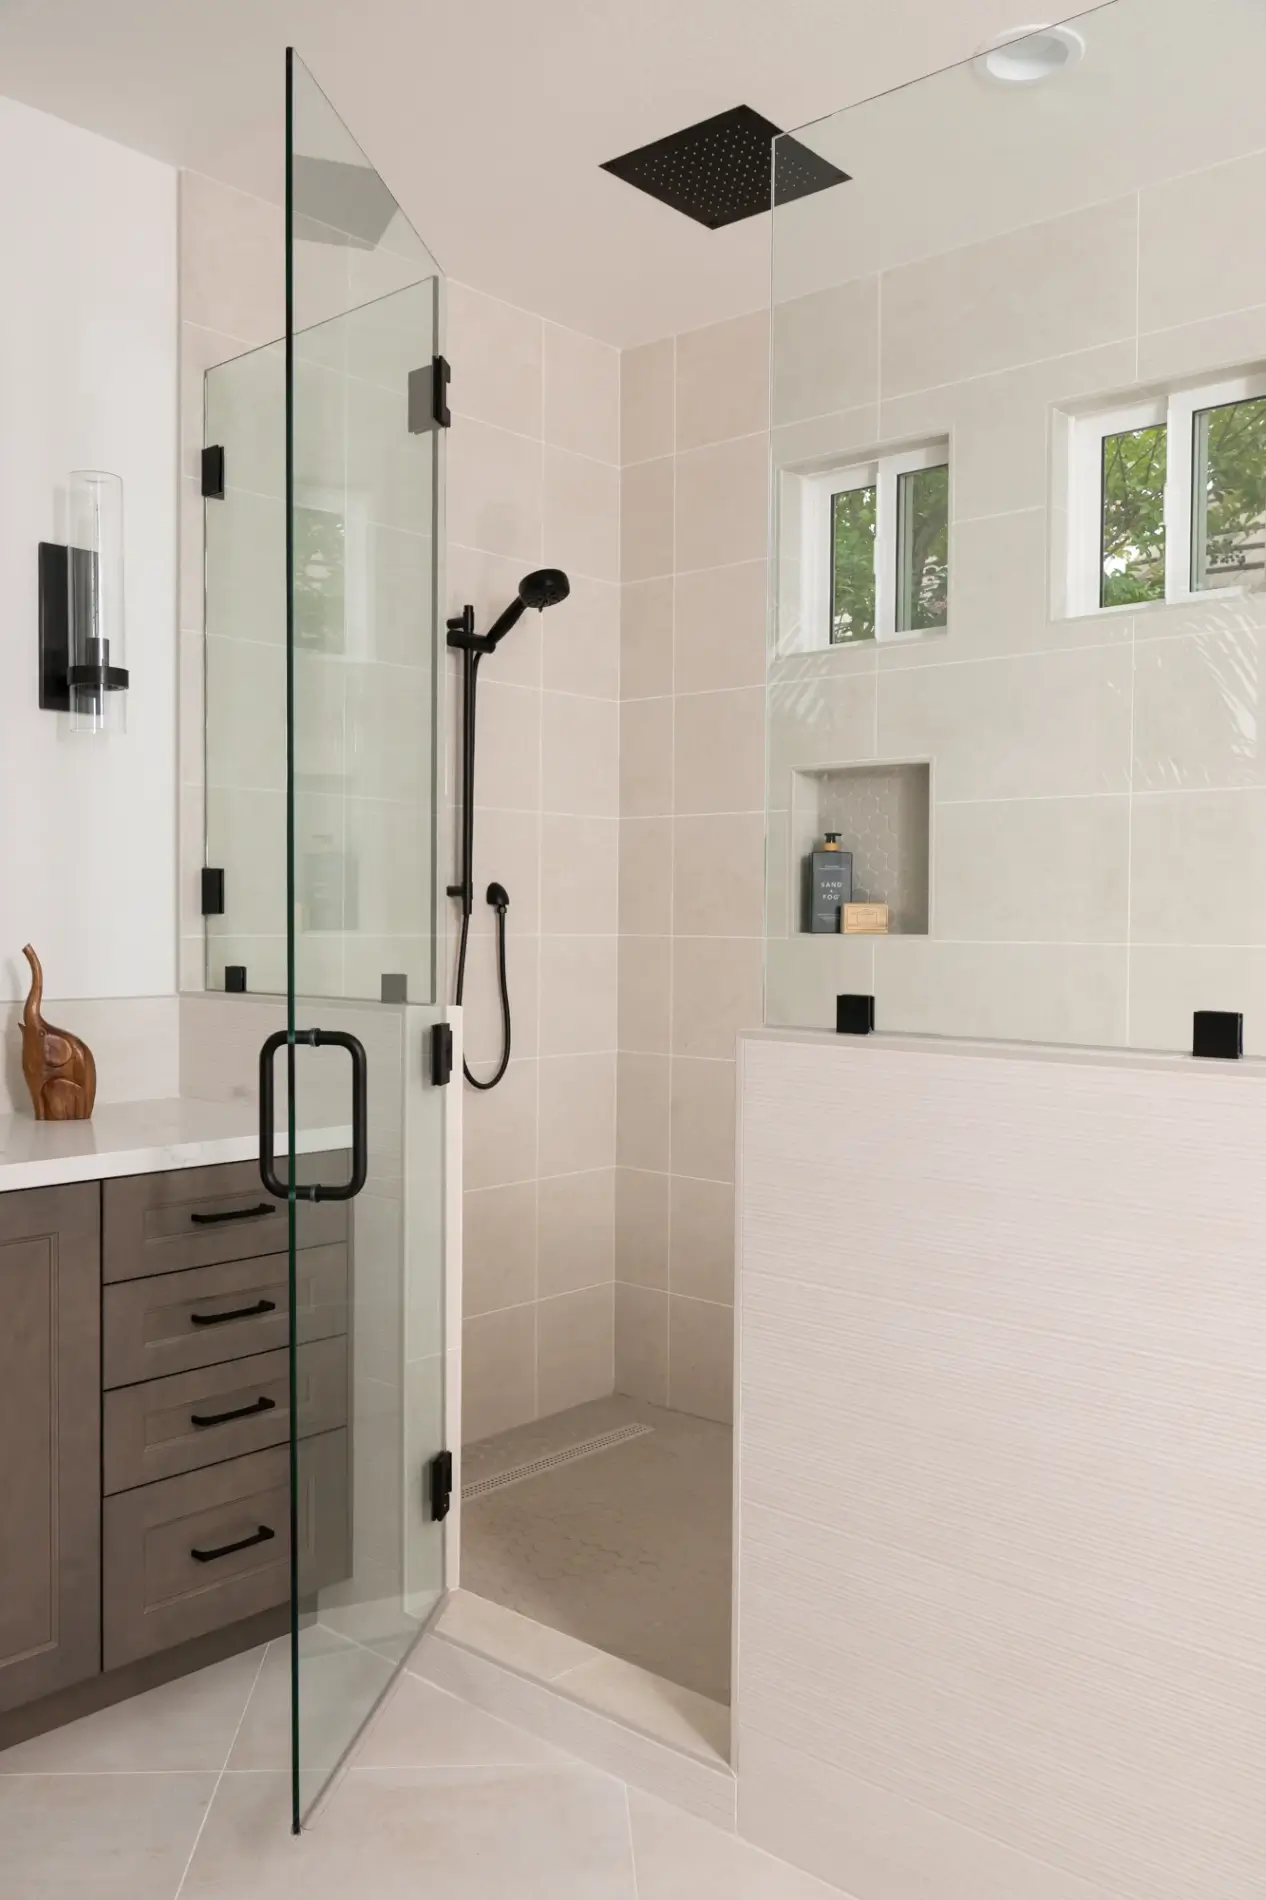
custom-shower-glass-enclosure-includes-matte-black-handle custom-shower-glass-enclosure-includes-matte-black-handle
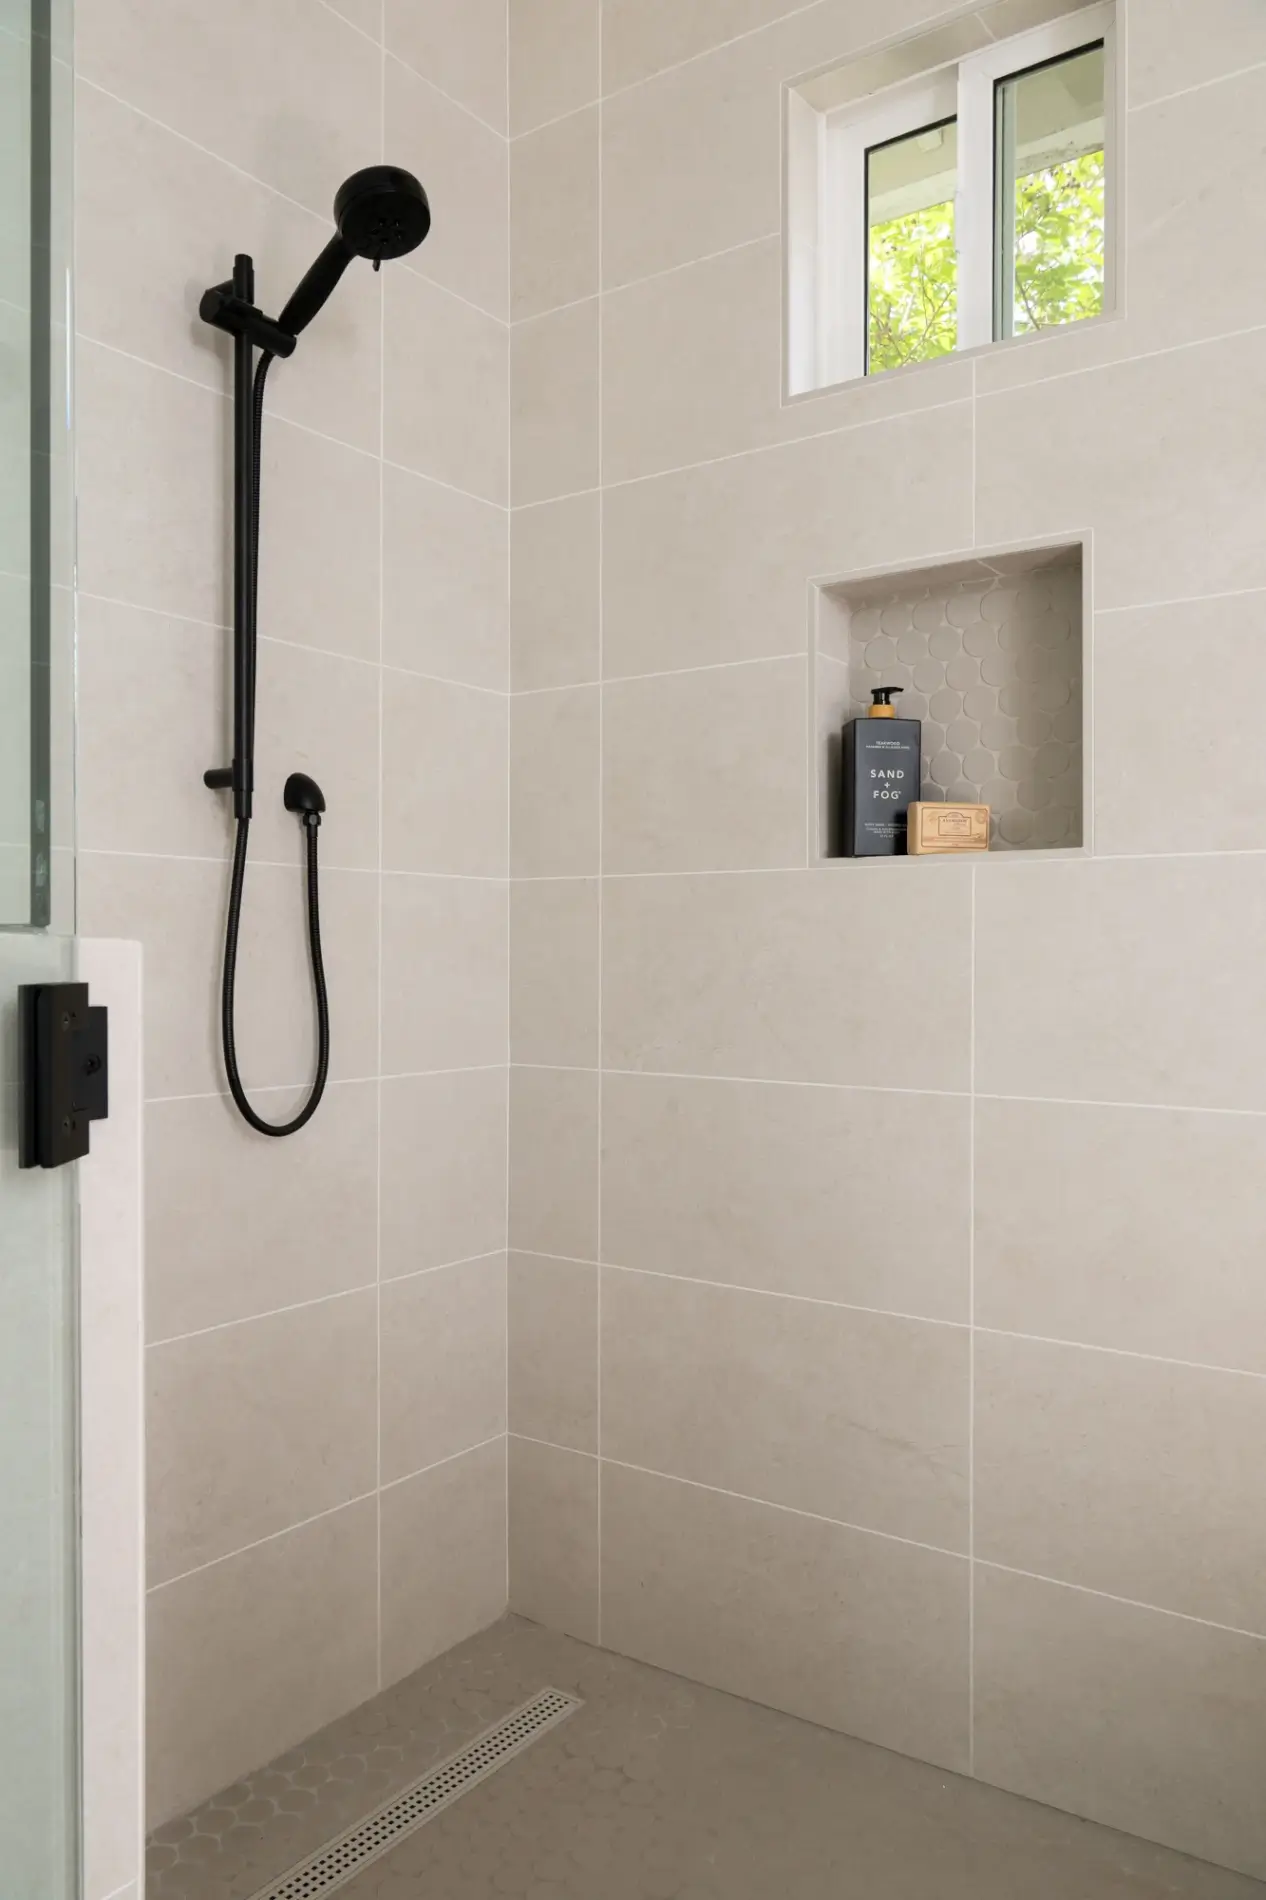
7-setting-hand-shower-with-slidebar-and-hose-and-recessed-showerhead-in-ceiling-in-matte-black 7-setting-hand-shower-with-slidebar-and-hose-and-recessed-showerhead-in-ceiling-in-matte-black
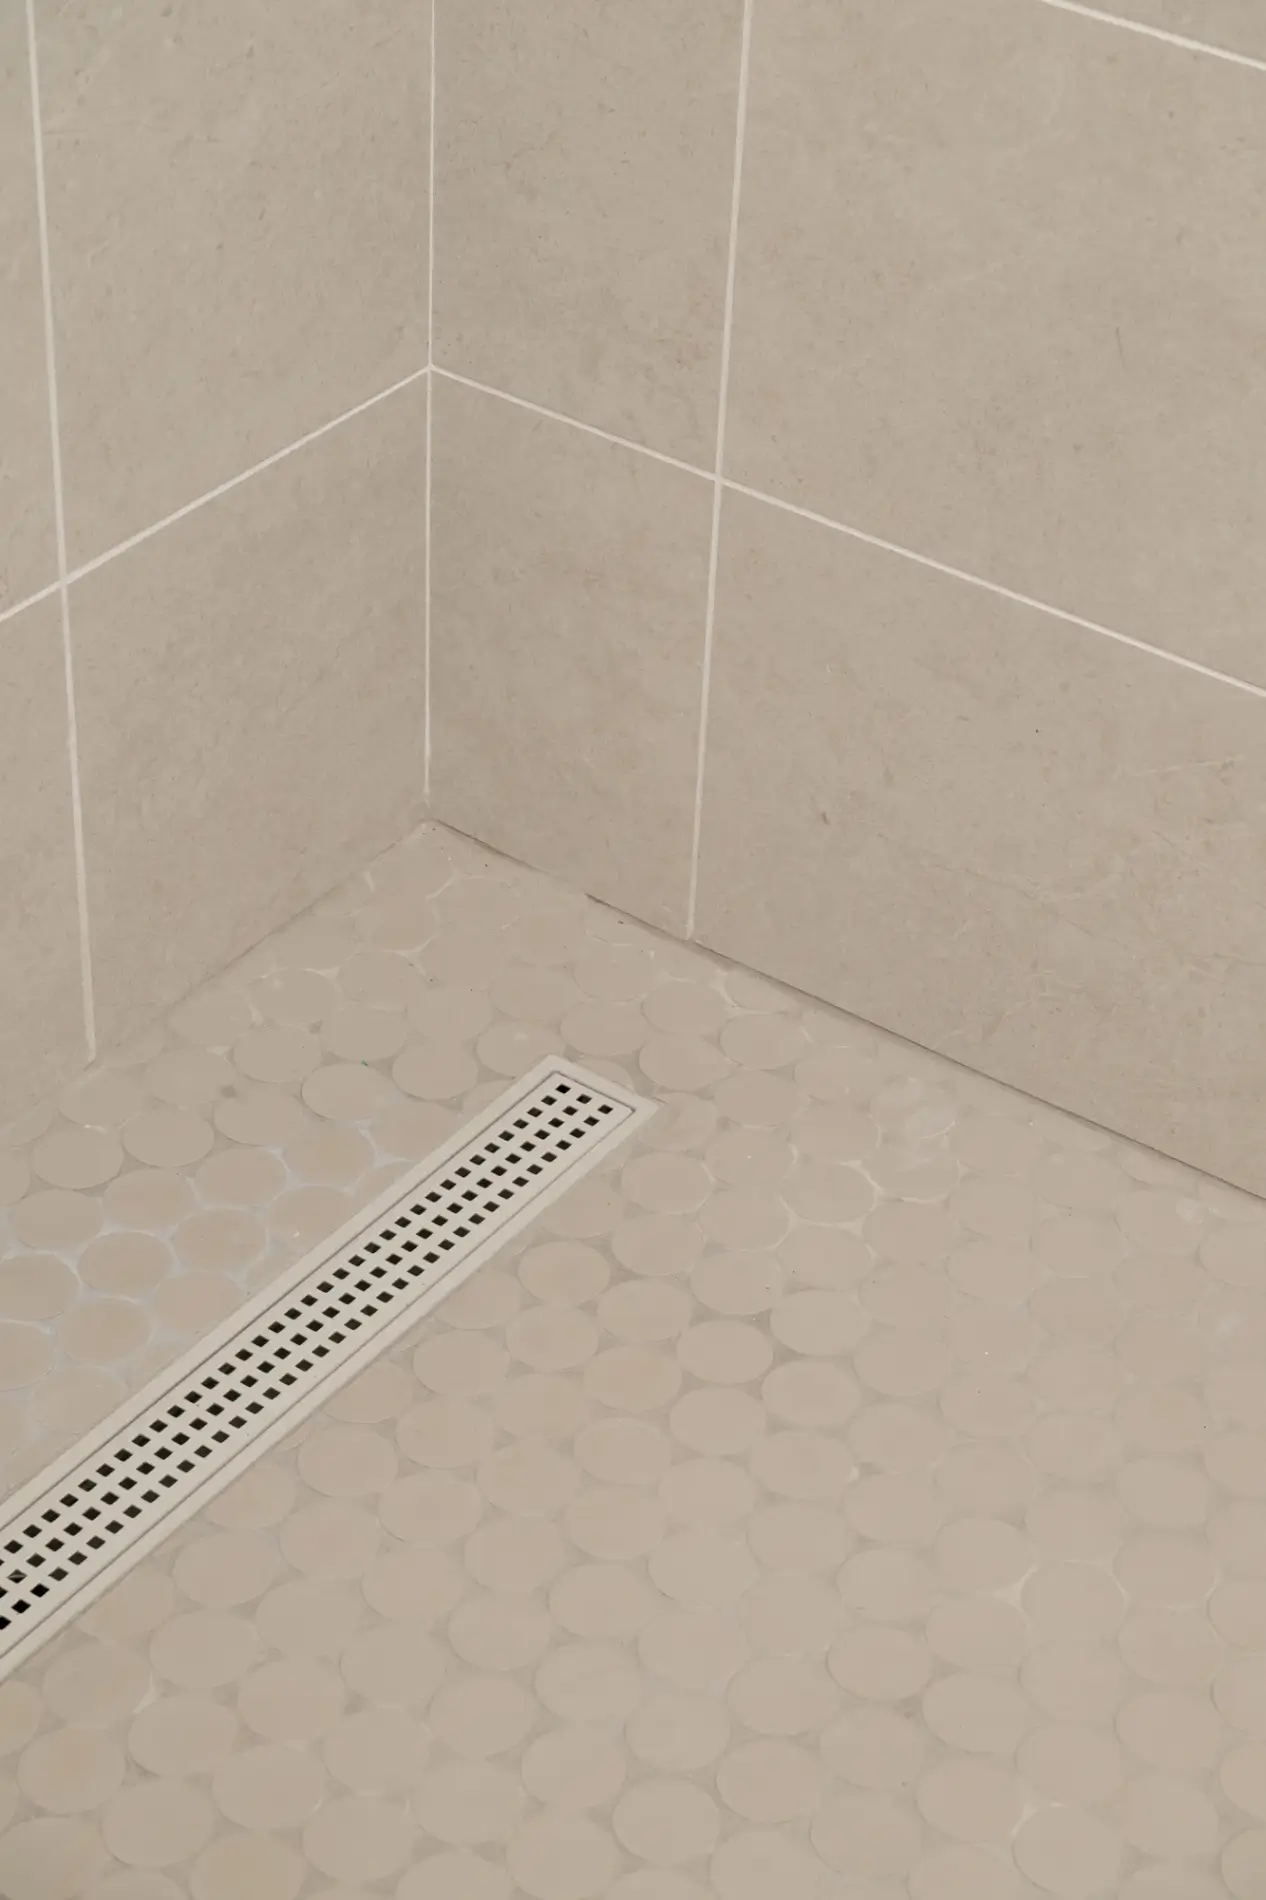
shower-pan-includes-a-linear drain-with-ceramic-floor-tiles-with-circle-design-in-Kumo-Gray-Matte-finish shower-pan-includes-a-linear drain-with-ceramic-floor-tiles-with-circle-design-in-Kumo-Gray-Matte-finish
shower-wall-tiled-in-porcelain-in-Arctic-Matte-finish shower-wall-tiled-in-porcelain-in-Arctic-Matte-finish
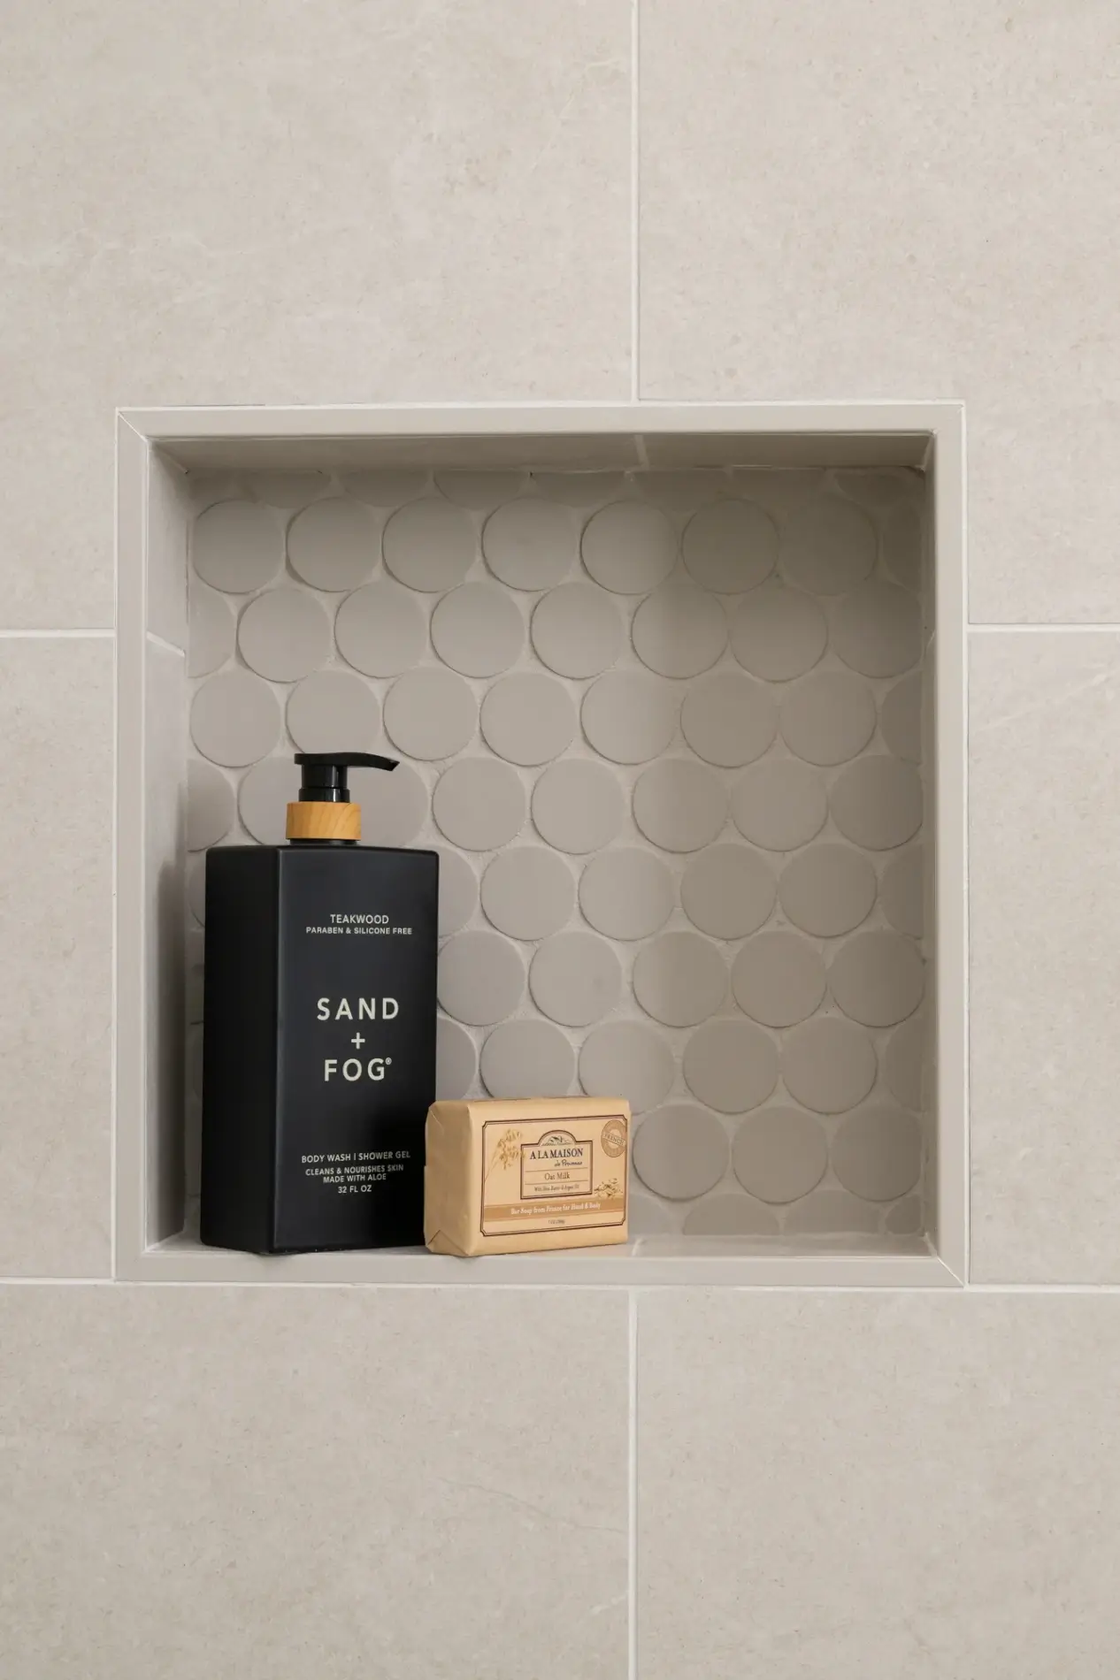
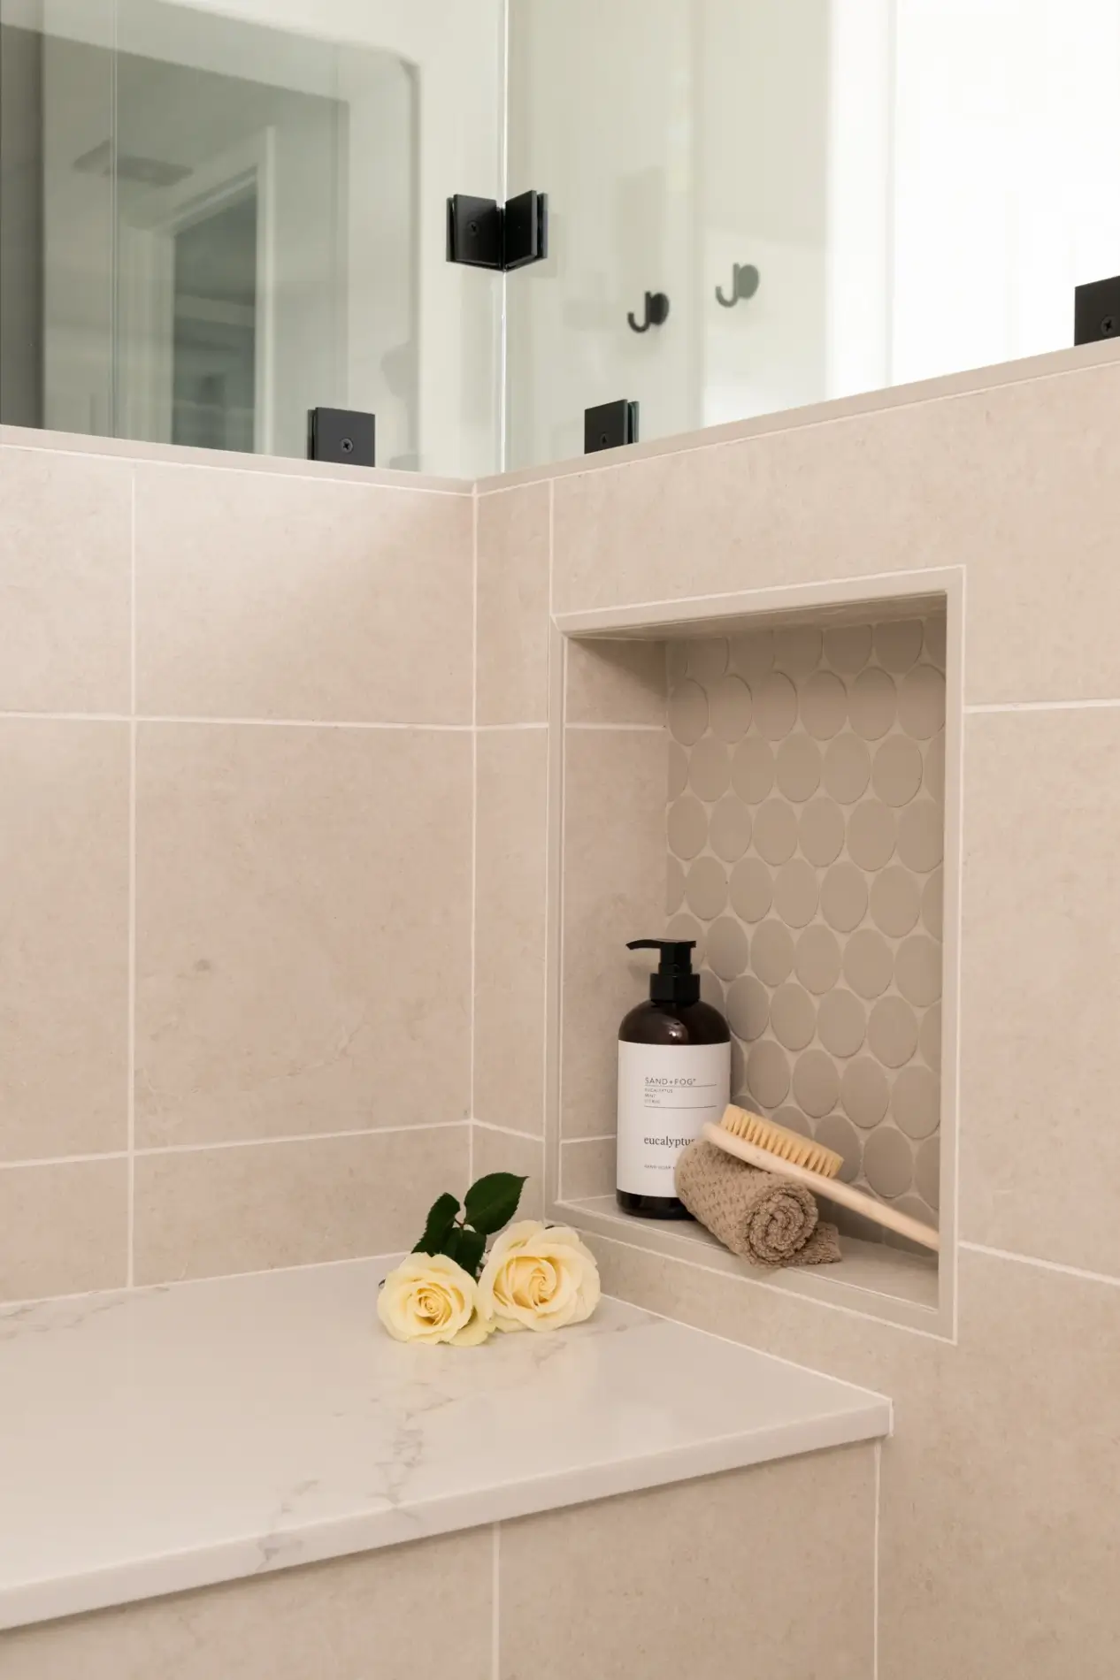
shower-includes-a-shampoo-niche-and-bench-seat shower-includes-a-shampoo-niche-and-bench-seat

Everyday Luxury: Primary Bathroom Remodel in Coto De Caza

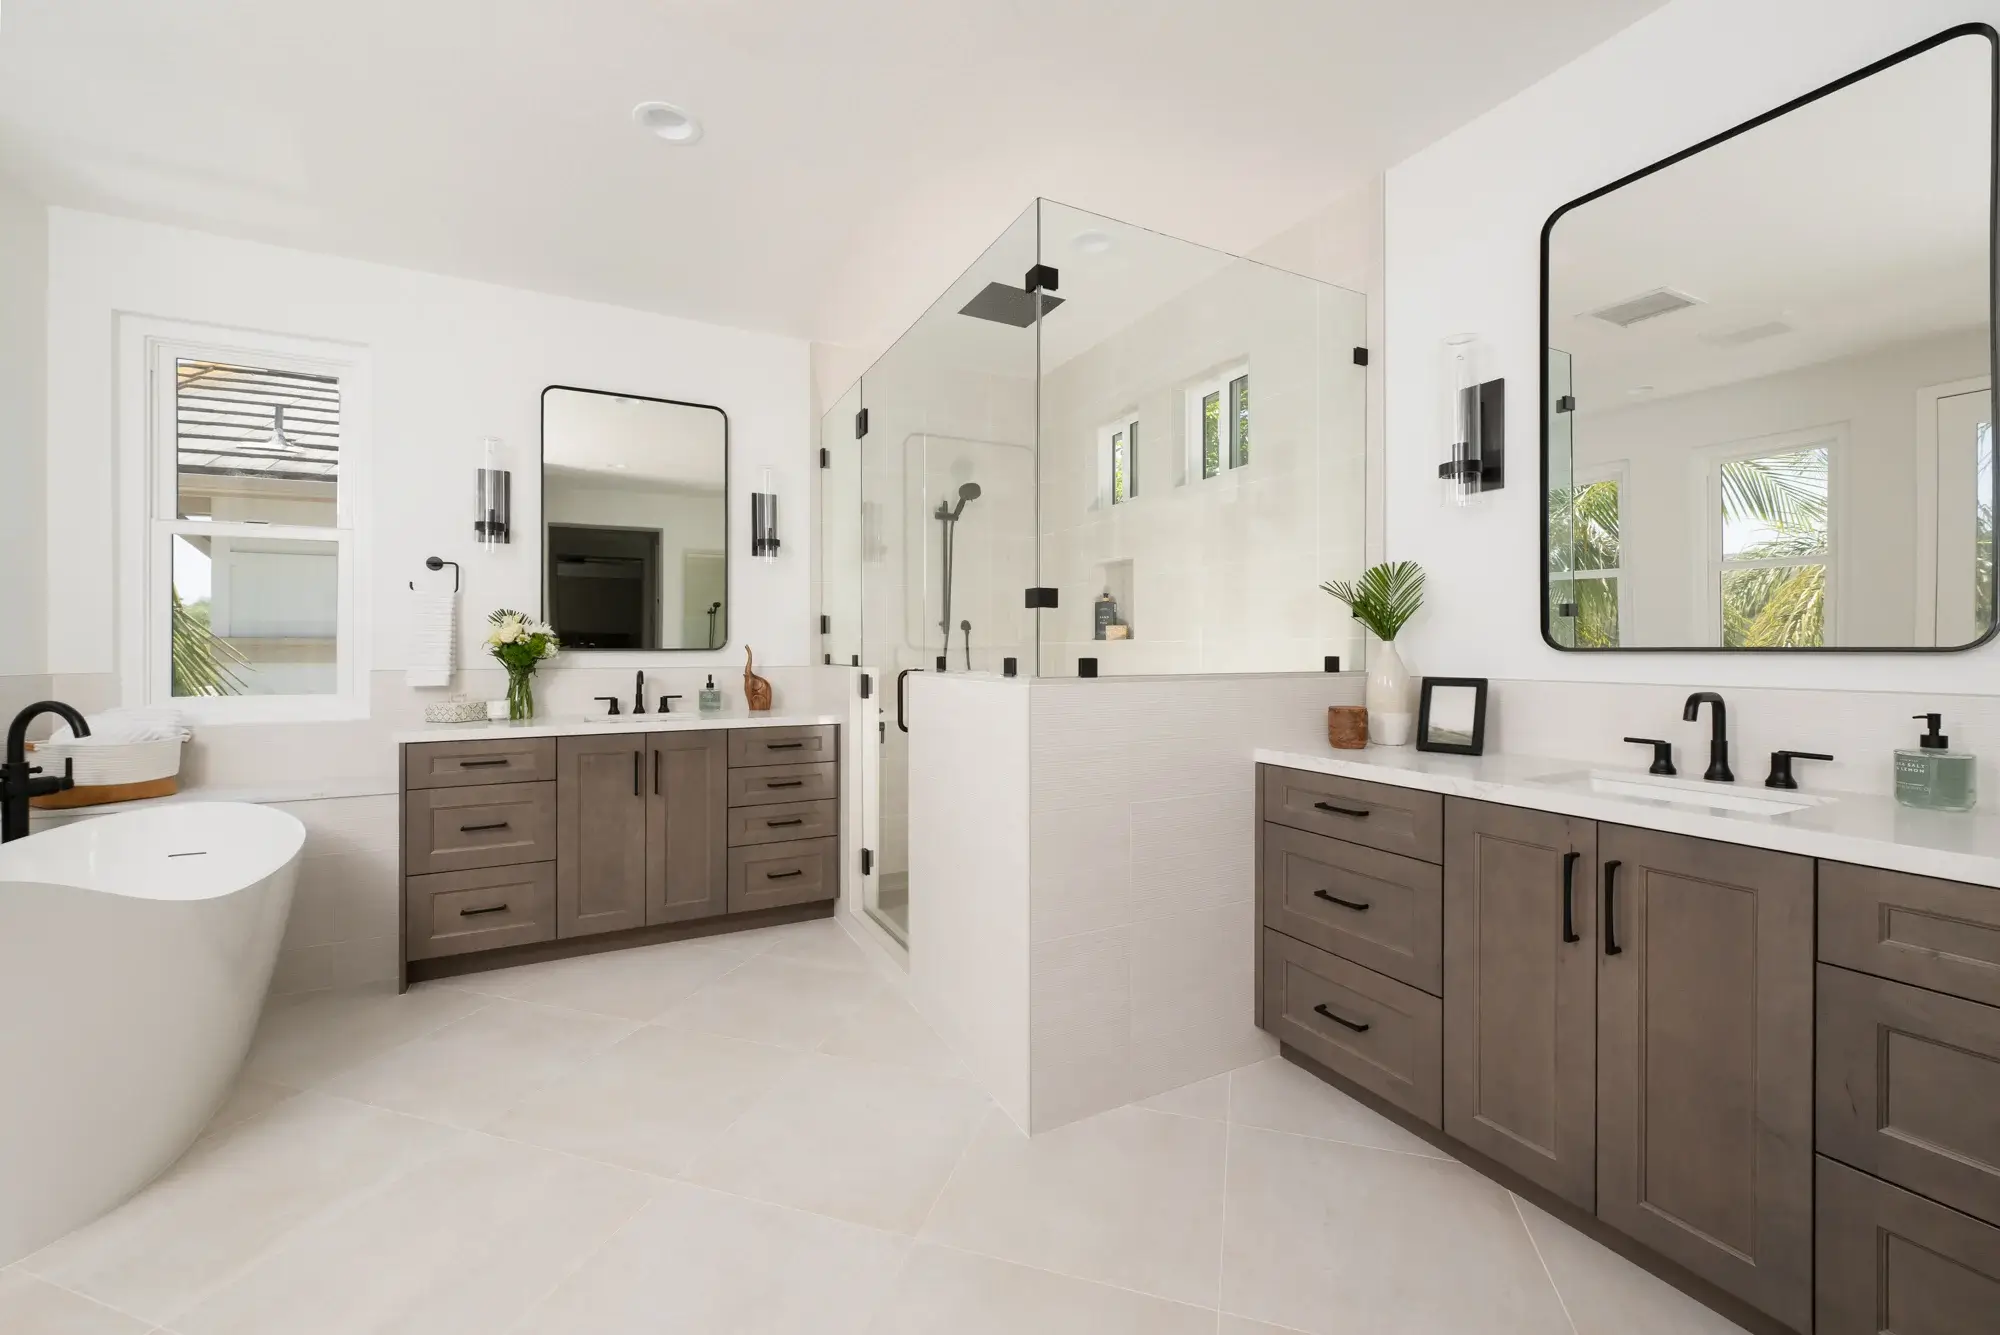
This stunning primary bathroom remodel in Coto de Caza reimagines an ordinary bathroom into a sophisticated, spa-inspired retreat. Thoughtfully designed with luxurious finishes, custom storage solutions, and timeless materials, this master bathroom renovation perfectly balances beauty, comfort, and functionality. Every design decision was made to create a calming atmosphere while enhancing the homeowners’ daily routine, resulting in a space that feels both elegant and effortlessly livable.

Natural light pours into the room, highlighting the clean lines, soft neutral palette, and striking matte black accents that create a modern transitional aesthetic. The finished design reflects Sea Pointe Design & Remodel’s commitment to creating personalized spaces that stand the test of time.

Timeless Flooring and Premium Materials

The foundation of this luxury bathroom remodel begins with expansive matte white porcelain flooring, which creates an open, airy feel throughout the space. The large-format porcelain tile offers exceptional durability, low maintenance, and timeless appeal, making it an ideal choice for a high-end primary bathroom.

Complementing the light flooring are stunning polished Arabescato Como quartz countertops, which showcase elegant marble-inspired veining while providing the strength and easy maintenance of engineered quartz. The same luxurious quartz was seamlessly incorporated into the shower niche shelves and built-in shower bench, creating visual continuity and elevating the overall design.

To add subtle texture and dimension, the Sparkle Series Linear porcelain tile wraps the tub surround and the exterior of the shower pony wall, introducing sophisticated detail without overwhelming the clean, minimalist aesthetic.

Custom His-and-Hers Vanities with Thoughtful Storage

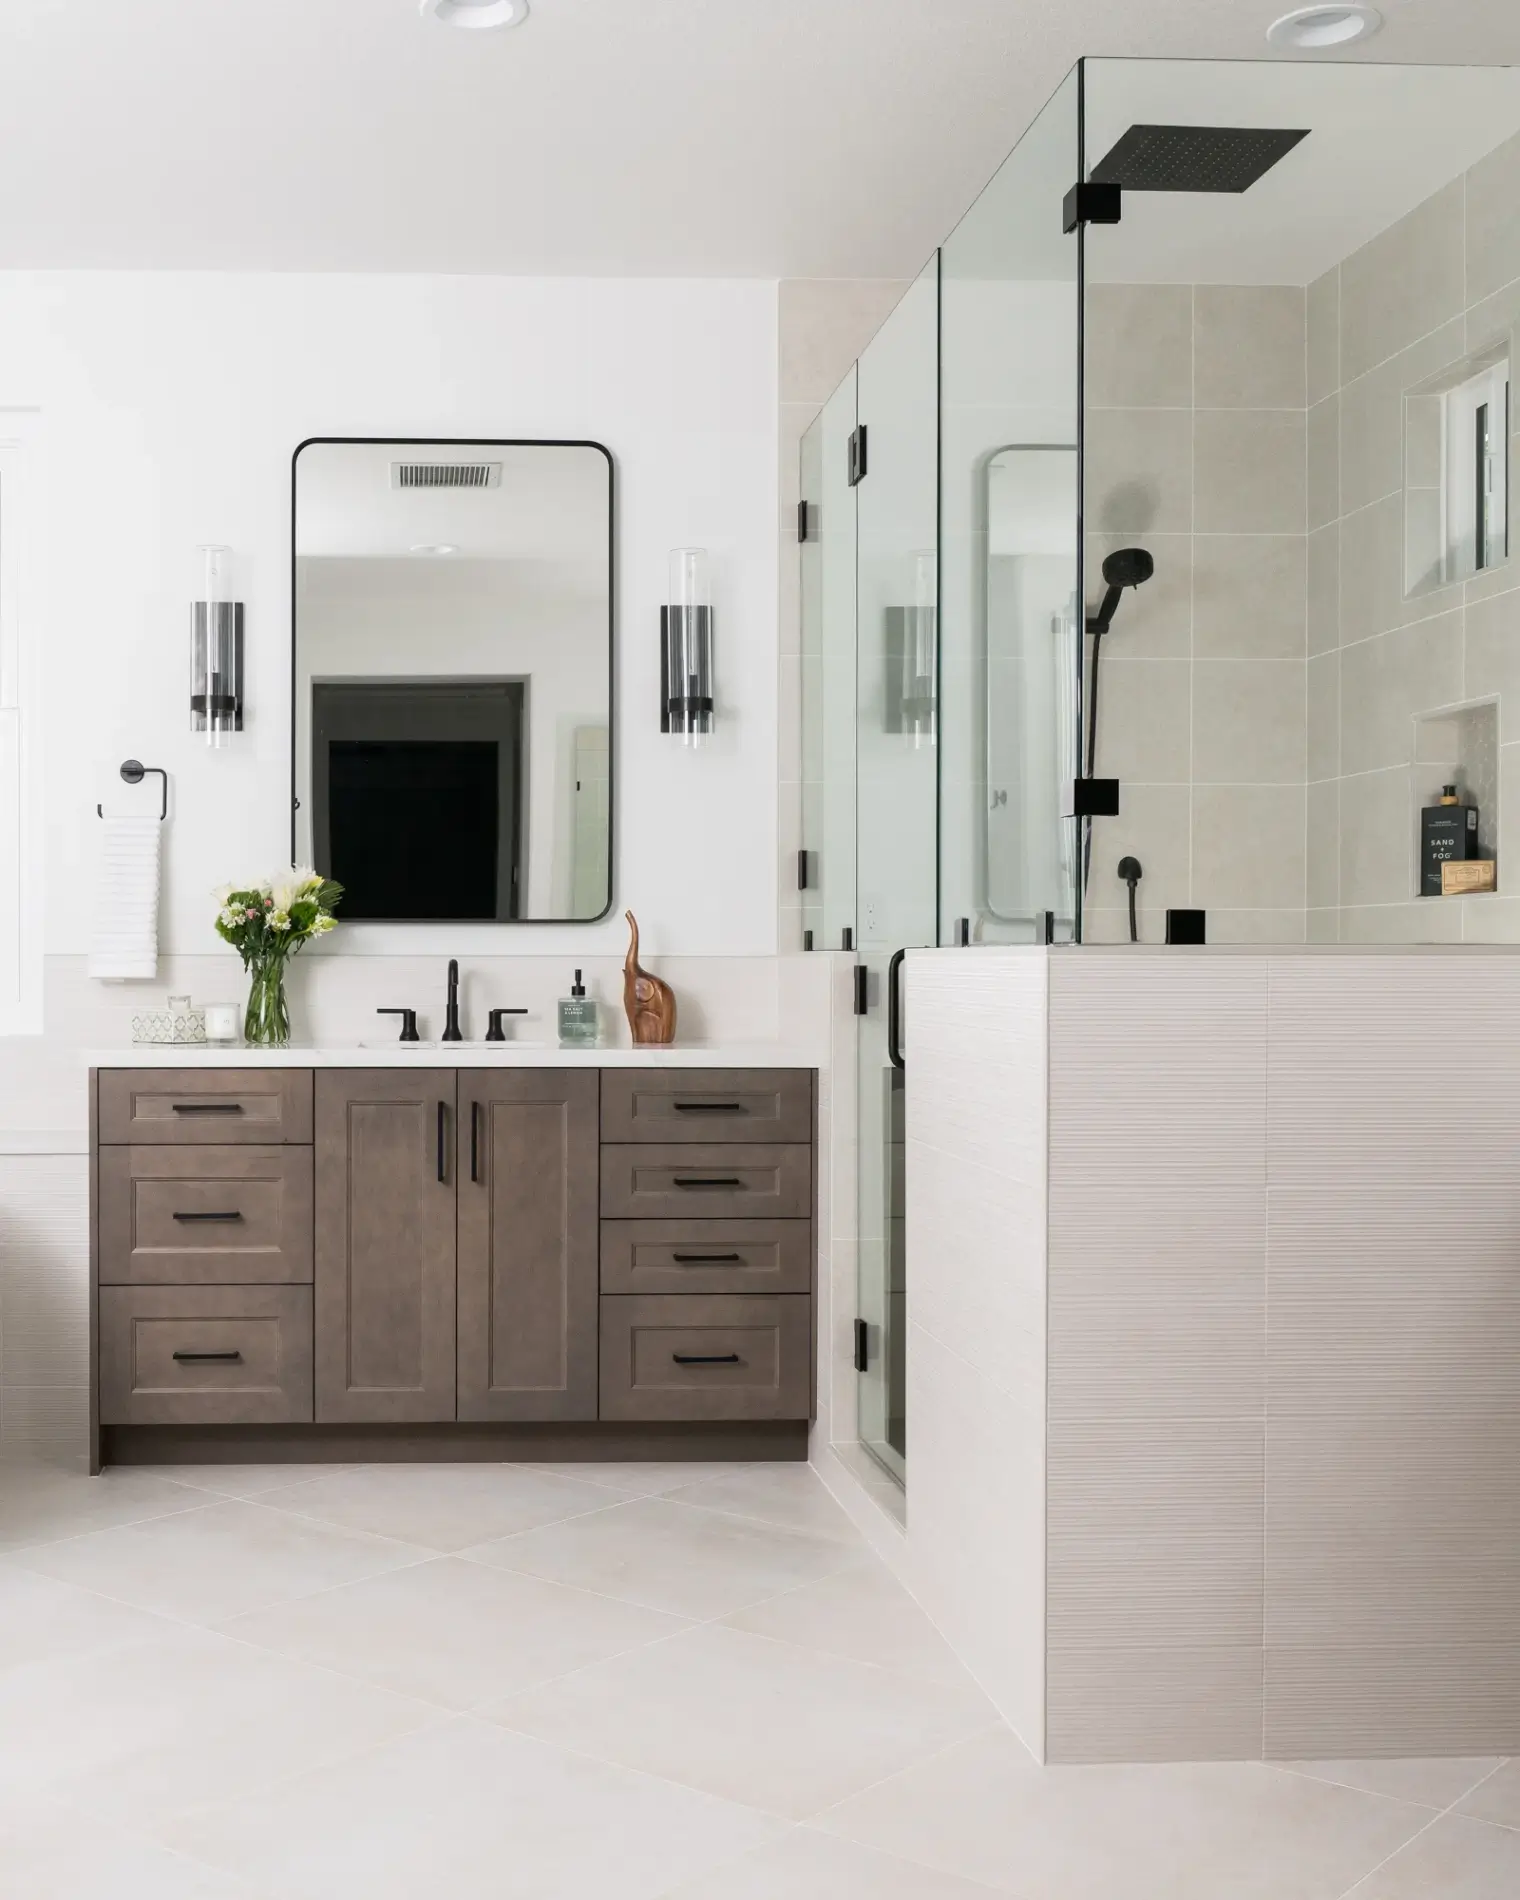
Designed with both luxury and organization in mind, the bathroom features custom Kemper cabinetry in a warm Seal finish, creating dedicated His-and-Hers vanity spaces that maximize both storage and convenience.

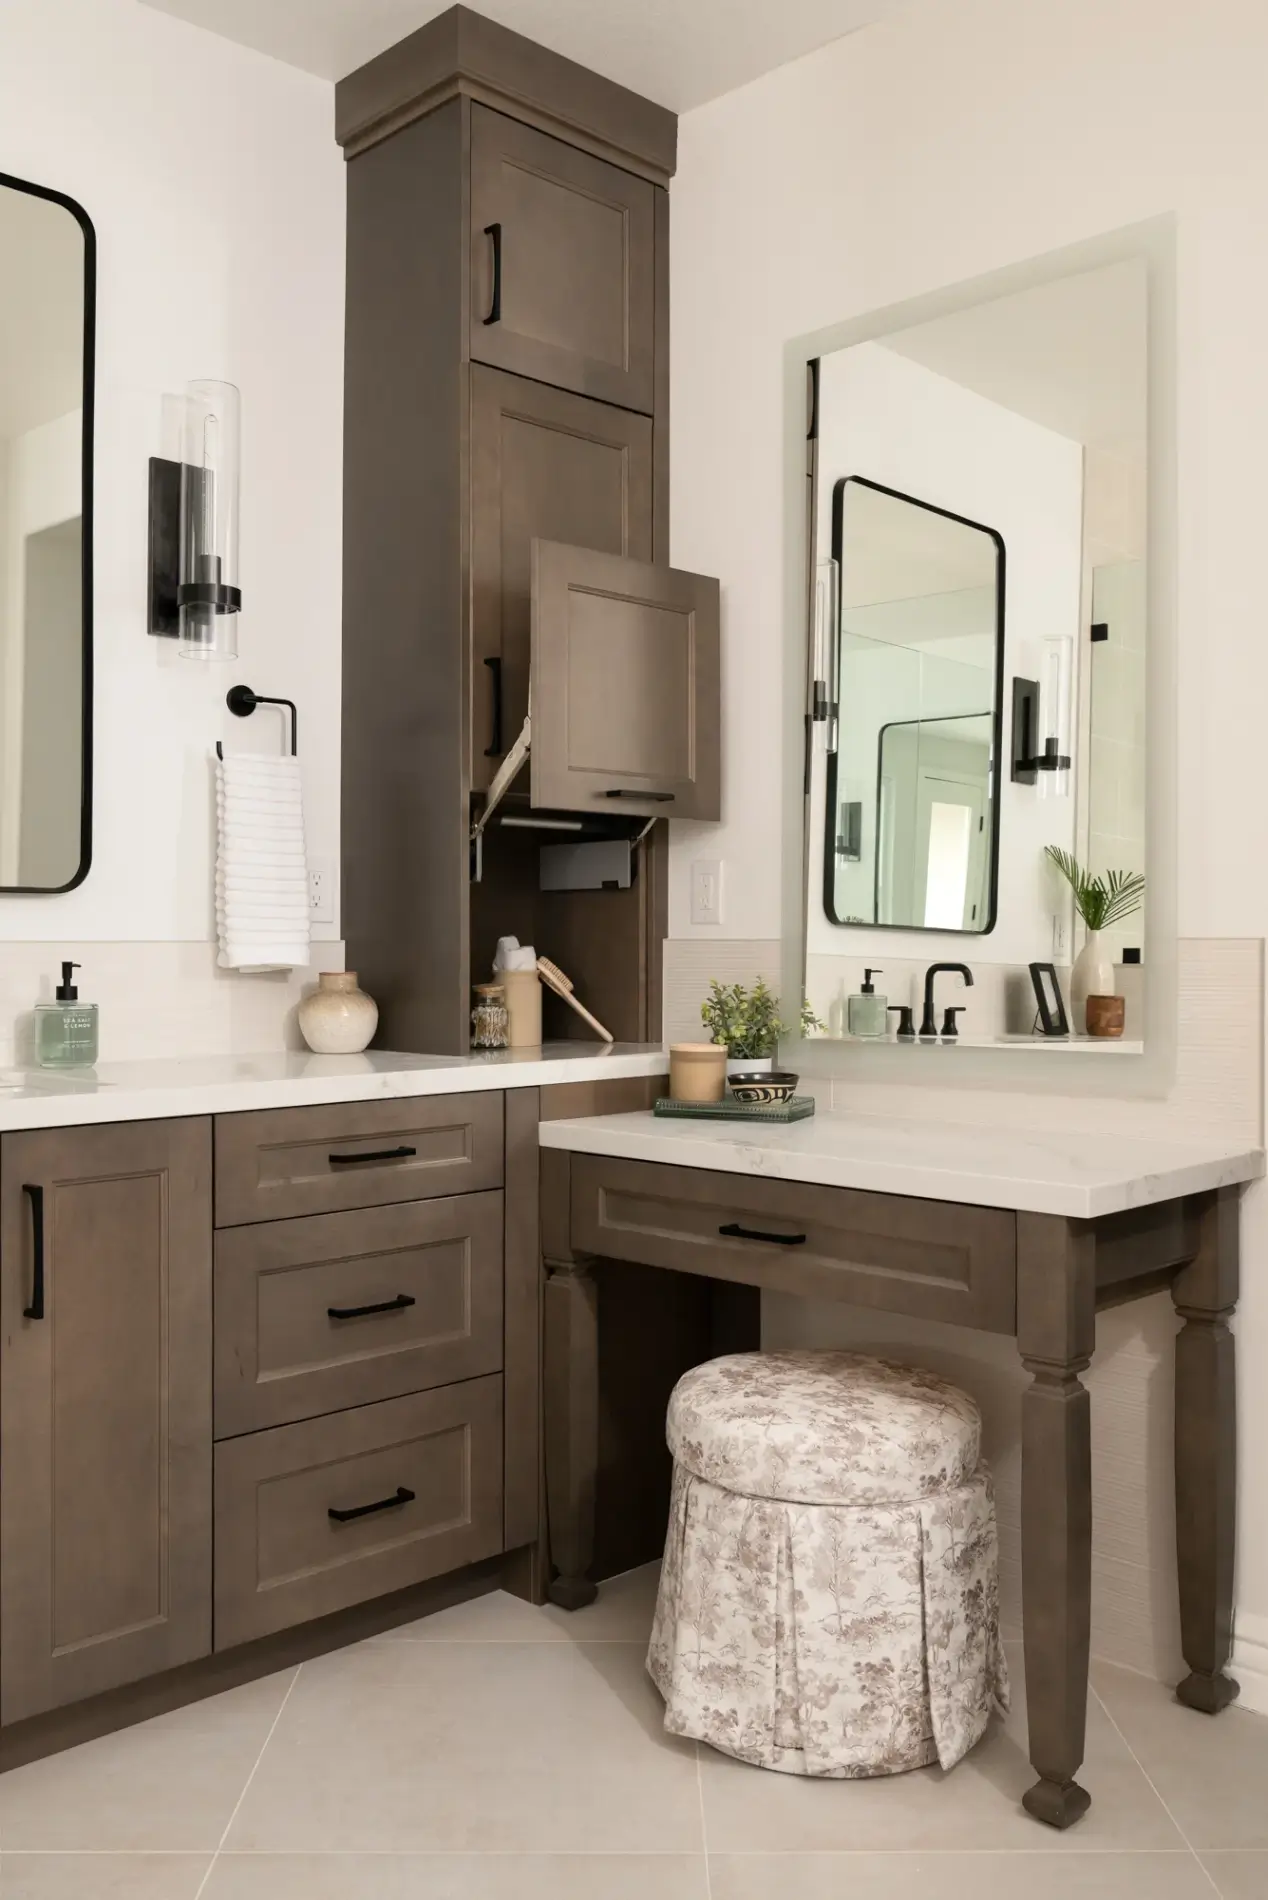
One of the most personalized features of this Coto de Caza bathroom remodel is the custom makeup station. Her vanity includes a beautifully integrated seating area complete with a charming toile pleated upholstered stool and a discreet pop-up storage cabinet that conceals beauty products while keeping everyday essentials within easy reach. This thoughtful design solution delivers both elegance and practicality for busy mornings.

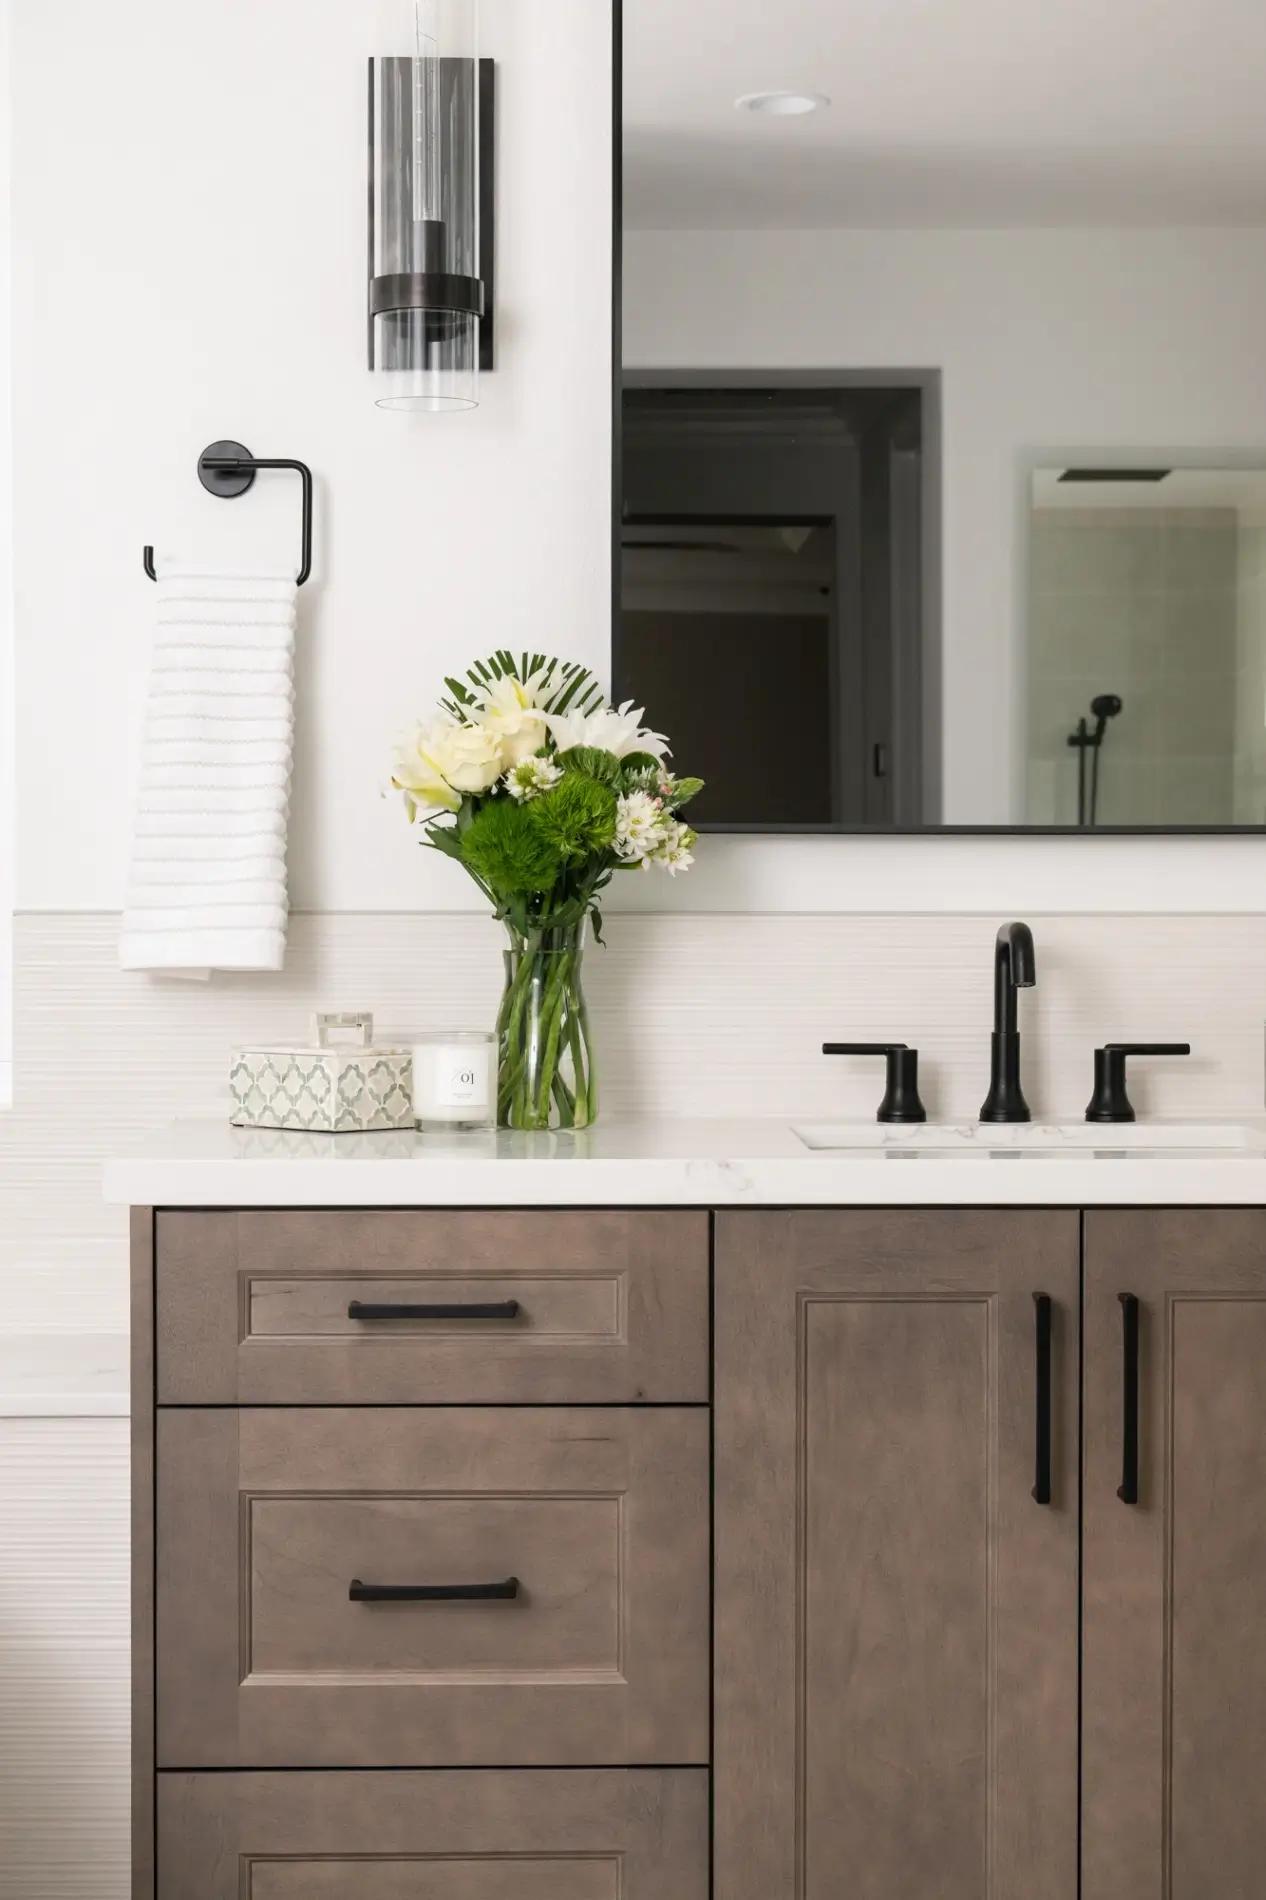
Each vanity is topped with sleek white undermount sinks paired with sophisticated matte black two-handle widespread faucets, creating a striking contrast against the bright quartz countertops while reinforcing the bathroom’s contemporary design.

A Spacious Walk-In Shower Designed for Relaxation

Serving as the centerpiece of this custom primary bathroom remodel, the spacious walk-in shower offers a true spa experience. The shower walls are finished in elegant Arctic Matte porcelain tile, creating a bright, clean backdrop that enhances the room’s tranquil ambiance.

The custom shower includes a built-in bench crafted from matching Arabescato Como quartz, allowing for comfortable seating while maintaining a cohesive design. A recessed shampoo niche provides convenient storage without interrupting the sleek appearance of the tiled walls.

Luxury continues with premium matte black fixtures, including a seven-setting hand shower with slide bar and hose alongside a dramatic ceiling-mounted recessed showerhead that delivers a soothing rainfall experience. Beneath it all, the shower pan features Kumo Gray Matte ceramic floor tile with a distinctive circular pattern, beautifully complemented by a sleek linear drain that enhances both drainage performance and modern style.

The custom frameless glass shower enclosure, finished with a matte black handle, preserves the open feel of the room while showcasing the beautiful tile work from every angle.

A Freestanding Soaking Tub Creates a Spa Retreat

Perfectly positioned to take advantage of the room’s open layout, the elegant Fleurco Molto freestanding white tub serves as a stunning focal point. Its sculptural silhouette invites relaxation while adding a luxurious hotel-inspired feel to the space.

The tub is paired with a sleek matte black floor-mounted tub filler, echoing the bathroom’s cohesive hardware selection and creating a sophisticated contrast against the crisp white tub and soft neutral surroundings. Whether used for a quick soak or a long evening of relaxation, this beautiful freestanding tub transforms the bathroom into a personal spa retreat.

Modern Transitional Bathroom Design That Never Goes Out of Style

This primary bathroom remodel in Coto de Caza showcases the beauty of modern transitional design by combining warm wood cabinetry, soft neutral finishes, luxurious quartz surfaces, and bold matte black accents. The carefully curated material palette creates a space that feels both contemporary and timeless, ensuring it will remain stylish for years to come.

By incorporating custom cabinetry, premium plumbing fixtures, elegant porcelain tile, and personalized storage solutions, Sea Pointe Design & Remodel created a bathroom that is as functional as it is beautiful. Every detail was thoughtfully selected to improve everyday living while delivering a luxurious experience.

Contact Us

If you’re planning your own Bathroom remodel in Coto De Caza or any other home remodeling project in Orange County, Sea Pointe Design & Remodel has you covered! We’ve been meeting the remodeling needs of Orange County residents for over 35 years, and we’d love to remodel YOUR home next. Simply give us a call at (949) 861-3400 or fill out the form below to schedule your complimentary design consultation.
INFO

PROJECT TYPE

Master Bathroom

STYLE

Modern/ Contemporary

LOCATION

Coto De Caza, Ca


Let’s Discuss Your Next Project!

*Name(Required)
*Project Type(Required)

We guarantee 100% privacy for all information!

*Text Message Consent(Required)


Everyday Luxury: Primary Bathroom Remodel in Coto De Caza was last modified: July 30th, 2026 by tpreza@seapointe.com
Huntington Beach Luxury Whole Home Transformation

Huntington Beach Luxury Whole Home Transformation

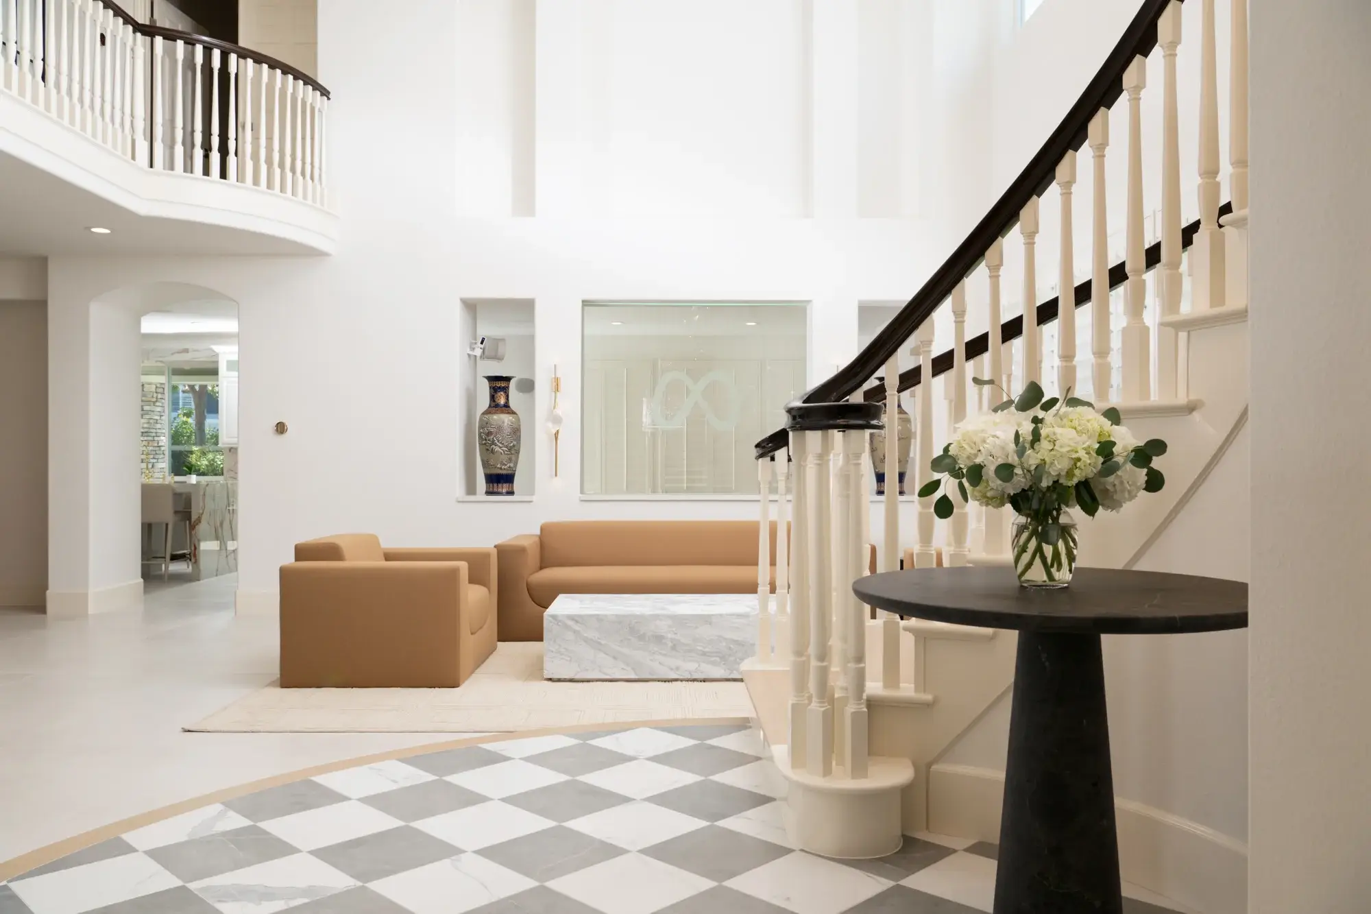
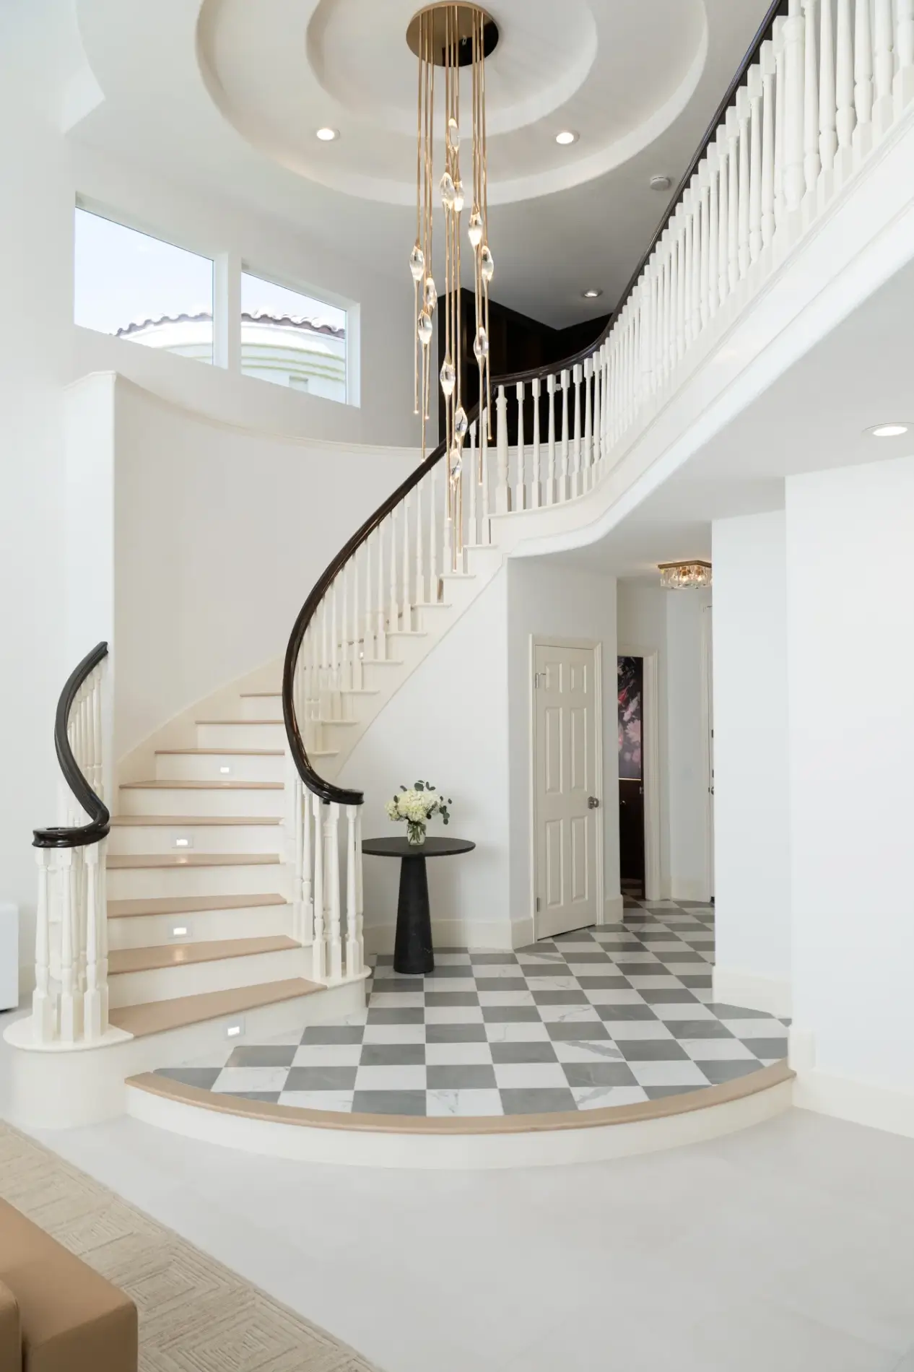
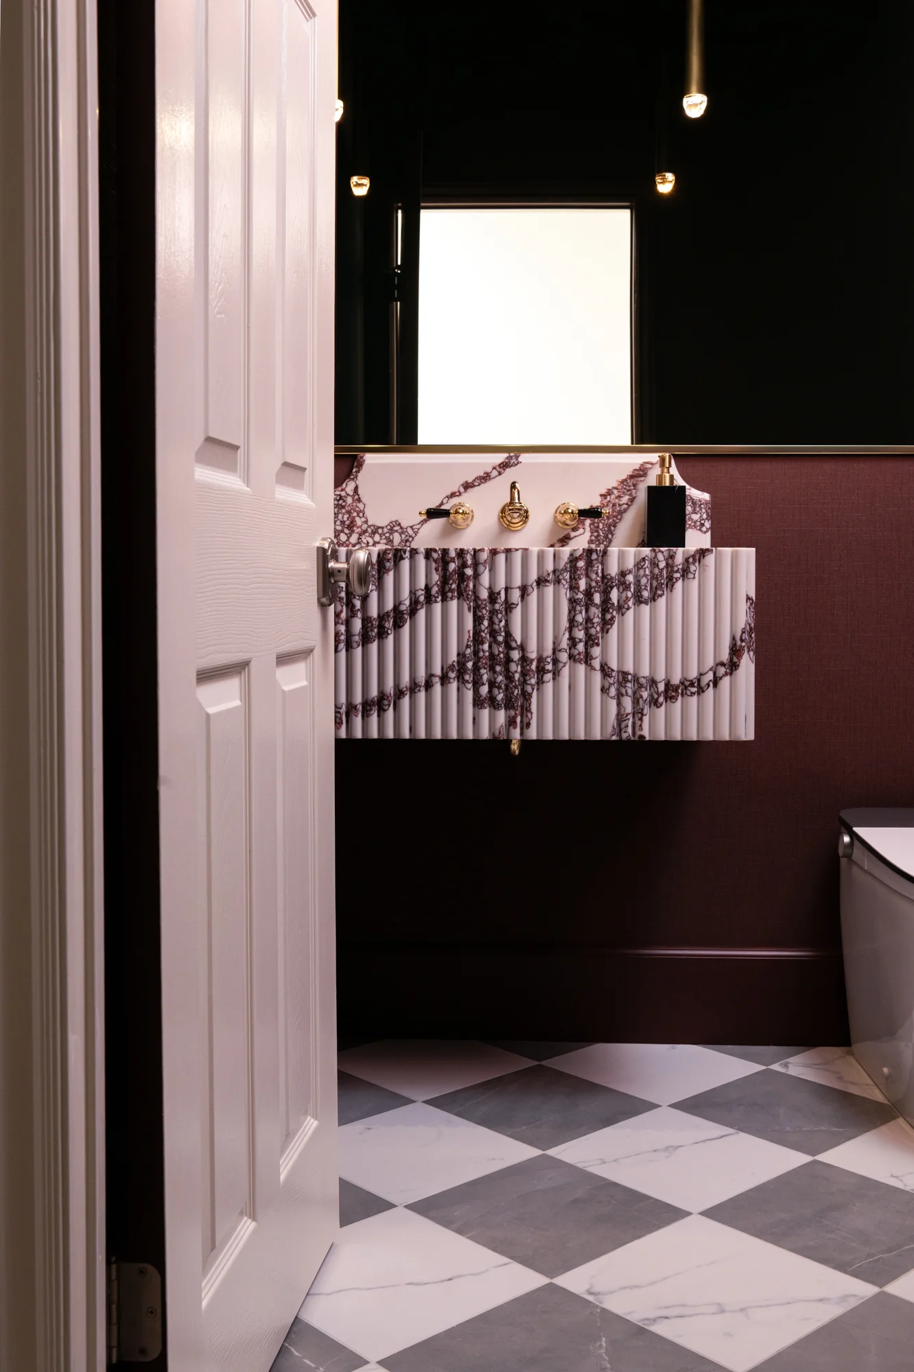
Foyer-and-powder-bath-flooring-with-checkerboard-pattern-in-Amani-gray-and-calcatta-white-with-matte-finish Foyer-and-powder-bath-flooring-with-checkerboard-pattern-in-Amani-gray-and-calcatta-white-with-matte-finish
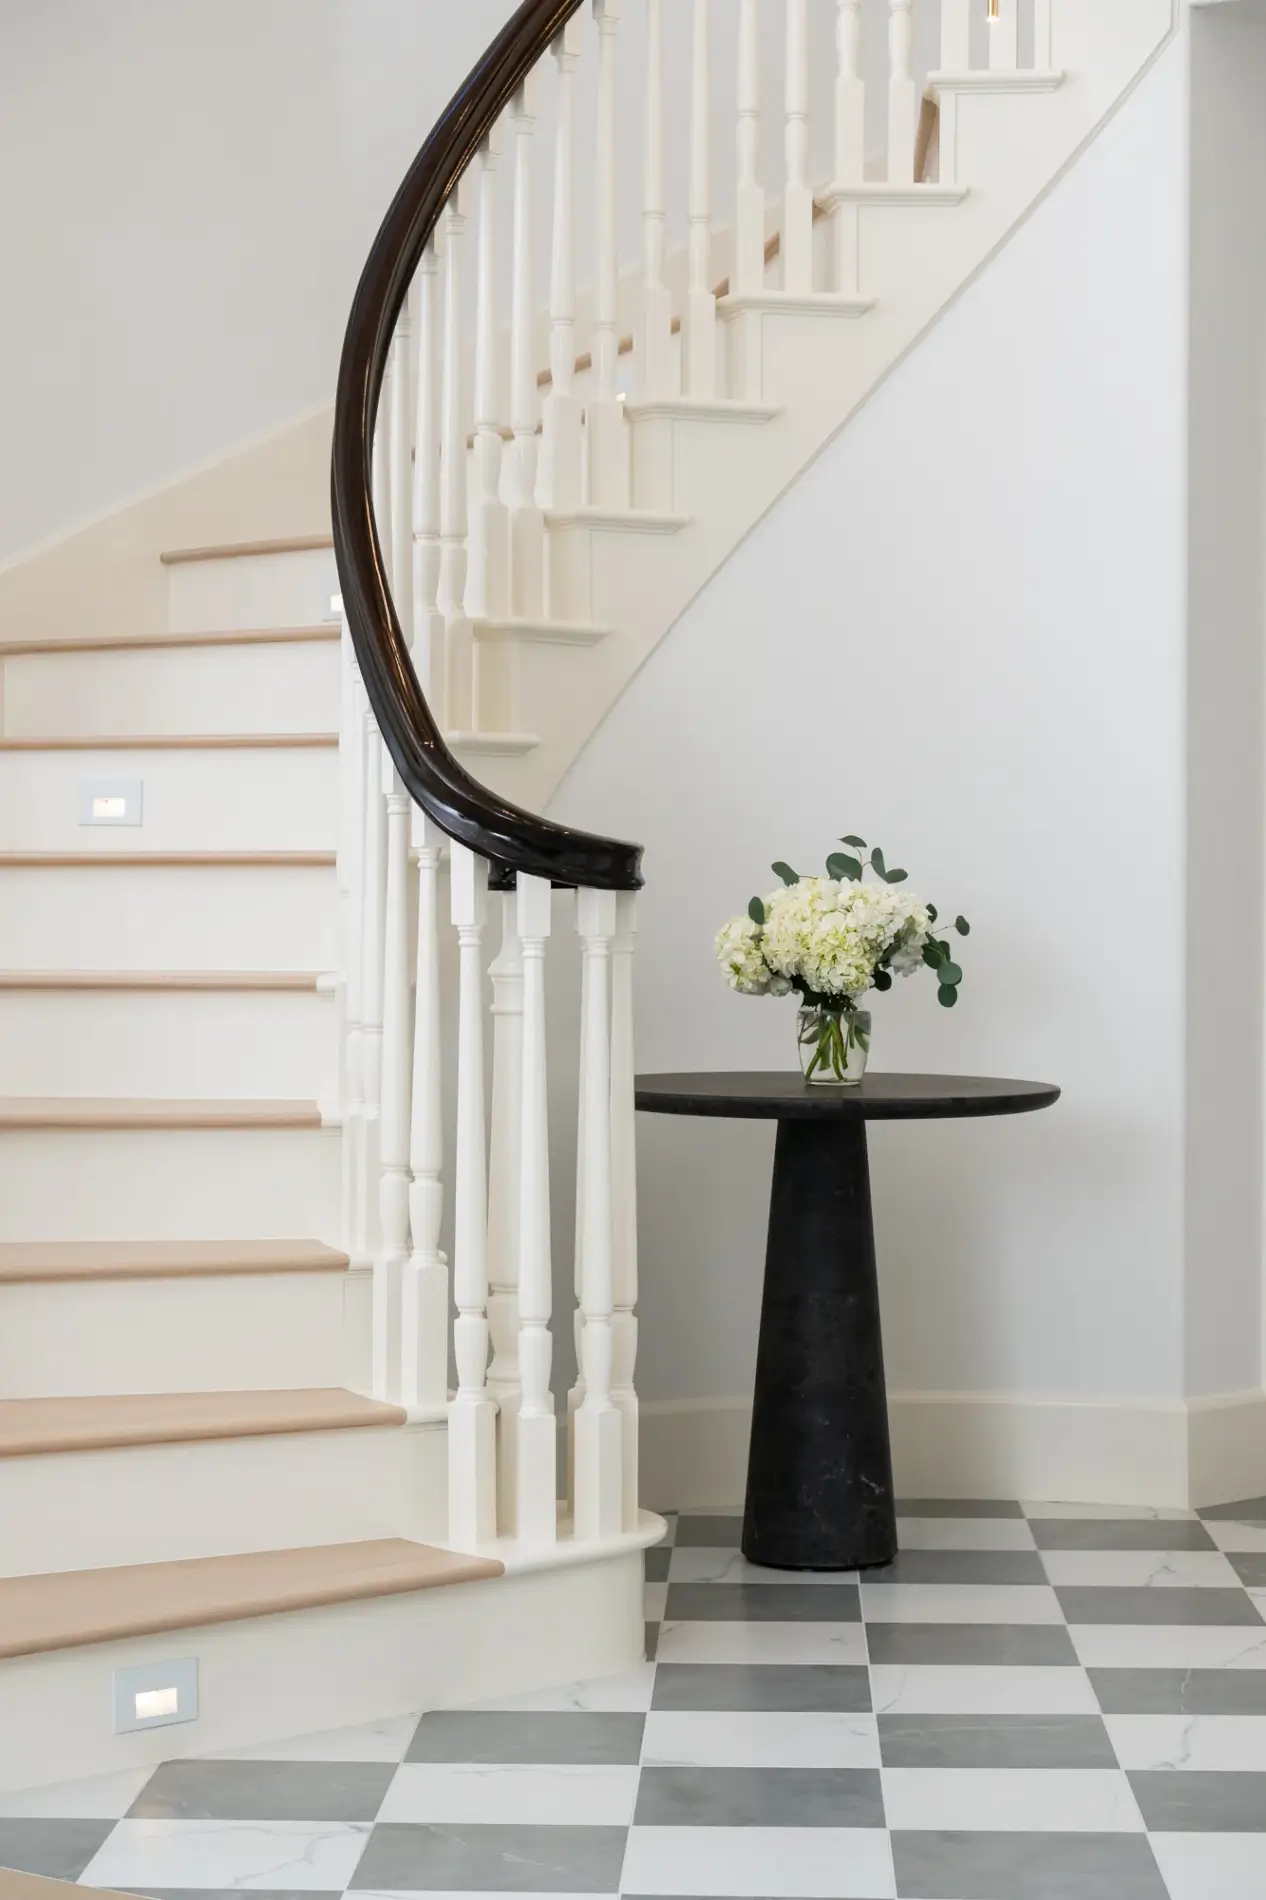
stair-refresh-included-restained-handrails-painted-newel-posts-balusters-and-treads-with-added-step-lights-and-hardwood-steps stair-refresh-included-restained-handrails-painted-newel-posts-balusters-and-treads-with-added-step-lights-and-hardwood-steps
crown-and-base-moldings-baseboards-wall-paint-and-flooring-were-updated-throughout-the-entire-home crown-and-base-moldings-baseboards-wall-paint-and-flooring-were-updated-throughout-the-entire-home
whole-home-flooring-includes-matte-white-porcelain-tiles whole-home-flooring-includes-matte-white-porcelain-tiles
whole-home-remodel-in-Huntington-Beach whole-home-remodel-in-Huntington-Beach
polished-Sabino-quartz-slabs-were-added-to-each-niche-and-low-wall-cap-throughout-the-home polished-Sabino-quartz-slabs-were-added-to-each-niche-and-low-wall-cap-throughout-the-home
completely-updated-family-room completely-updated-family-room
family-room-fireplace-refresh-with-TV-relocated-above-fireplace family-room-fireplace-refresh-with-TV-relocated-above-fireplace
top-of-hearth-and-facade-cap-in-polished-e-quartz-in-Sabino1025-finish top-of-hearth-and-facade-cap-in-polished-e-quartz-in-Sabino1025-finish
Calacatta-gold-honed-marble-tile-fireplace-hearth-and-face Calacatta-gold-honed-marble-tile-fireplace-hearth-and-face
custom-white-oak-floating-shelves-and-box-for-electrical-storage-with-under-cabinet-accent-lighting custom-white-oak-floating-shelves-and-box-for-electrical-storage-with-under-cabinet-accent-lighting
updated-lighting-includes-new-recessed-lighting updated-lighting-includes-new-recessed-lighting
we-reused-the-existing-cabinetry-and-added-new-polished-nickel-pulls we-reused-the-existing-cabinetry-and-added-new-polished-nickel-pulls
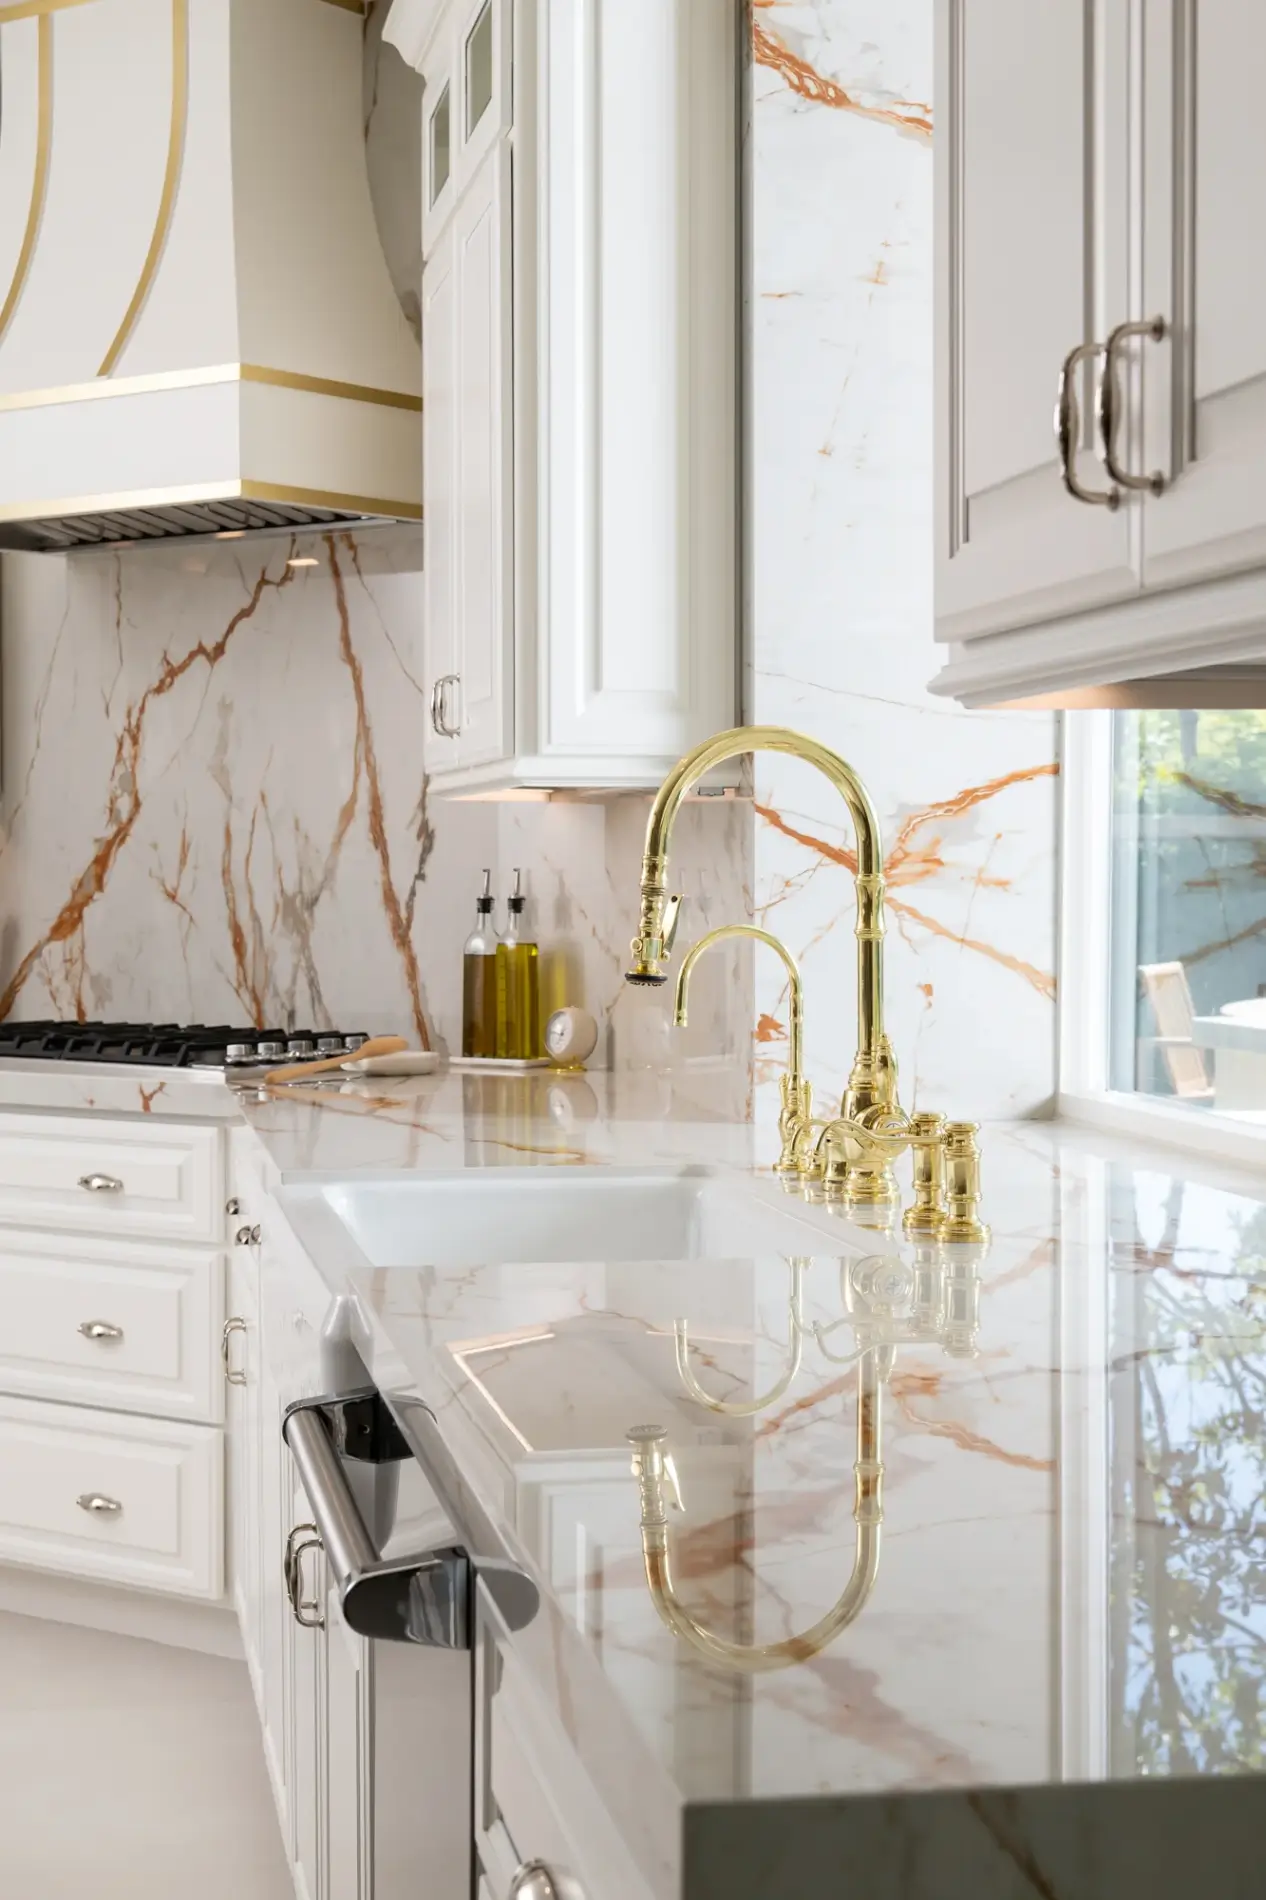
Waterstone-traditional-pulldown-faucet-with-lever-handles-in-polished-brass Waterstone-traditional-pulldown-faucet-with-lever-handles-in-polished-brass
tunable-white-under-cabinet-LED_lighting-and-outlet-strips tunable-white-under-cabinet-LED_lighting-and-outlet-strips
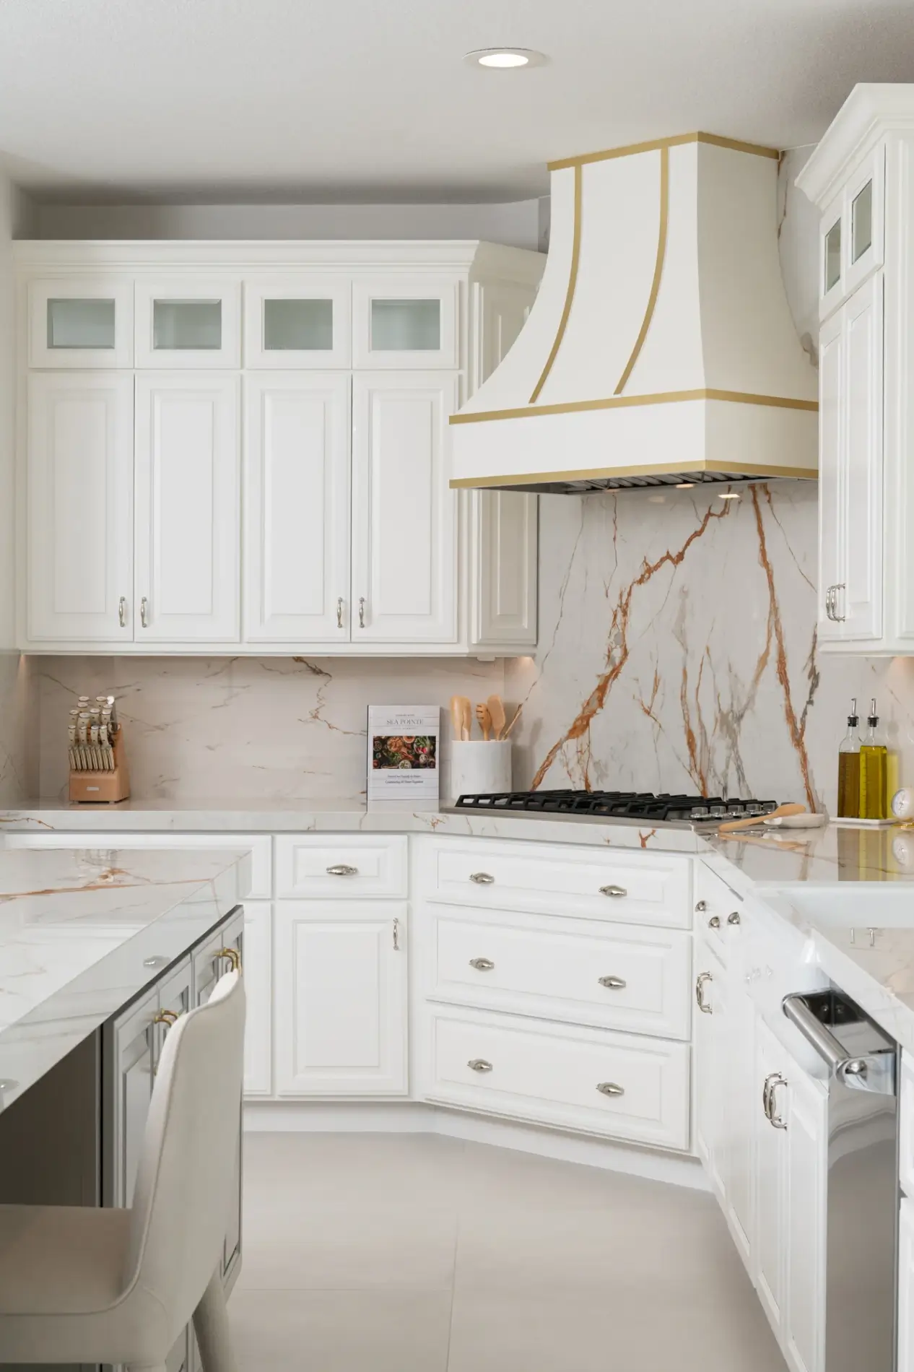
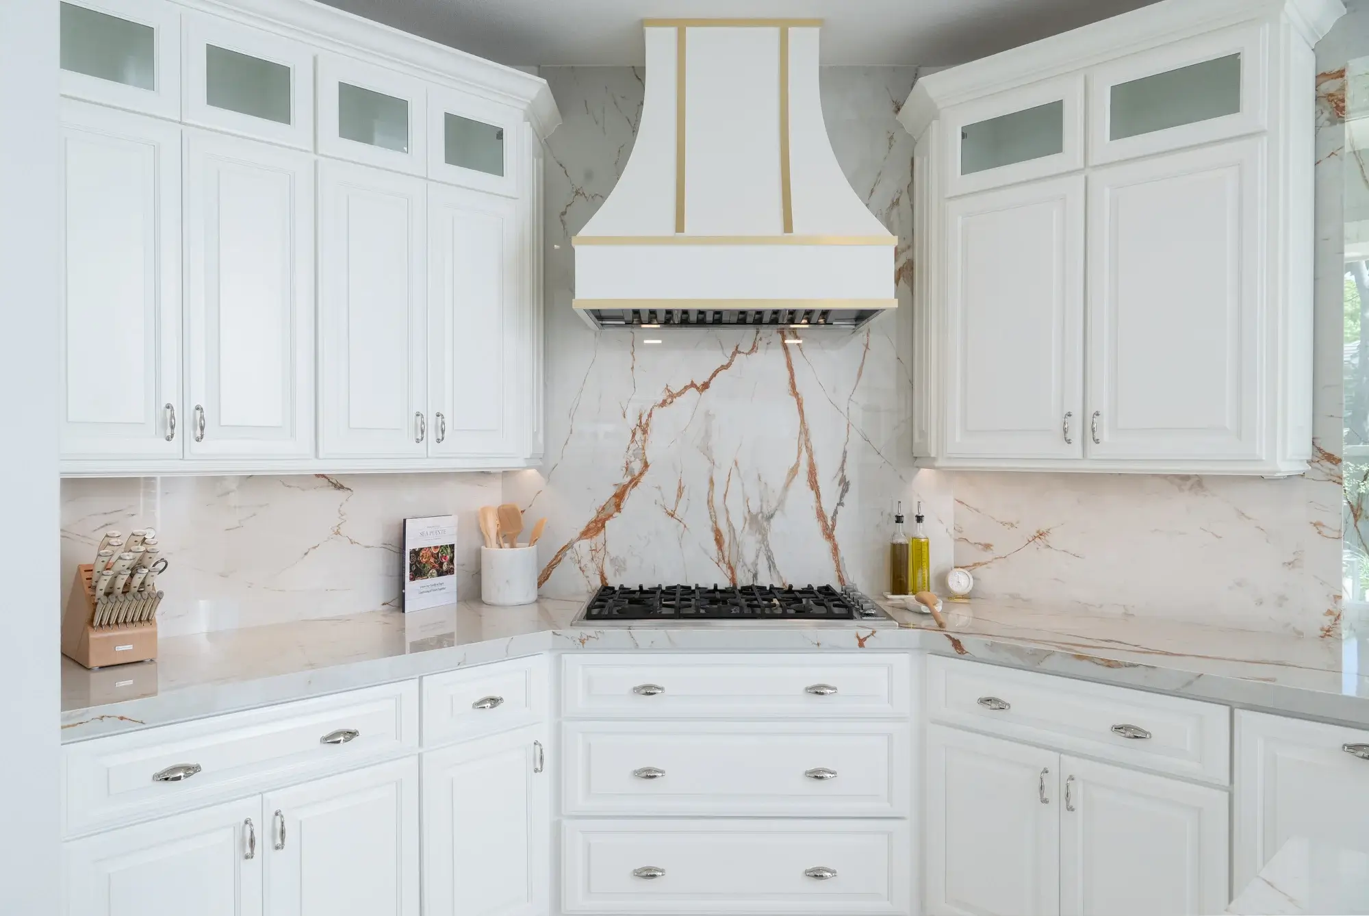
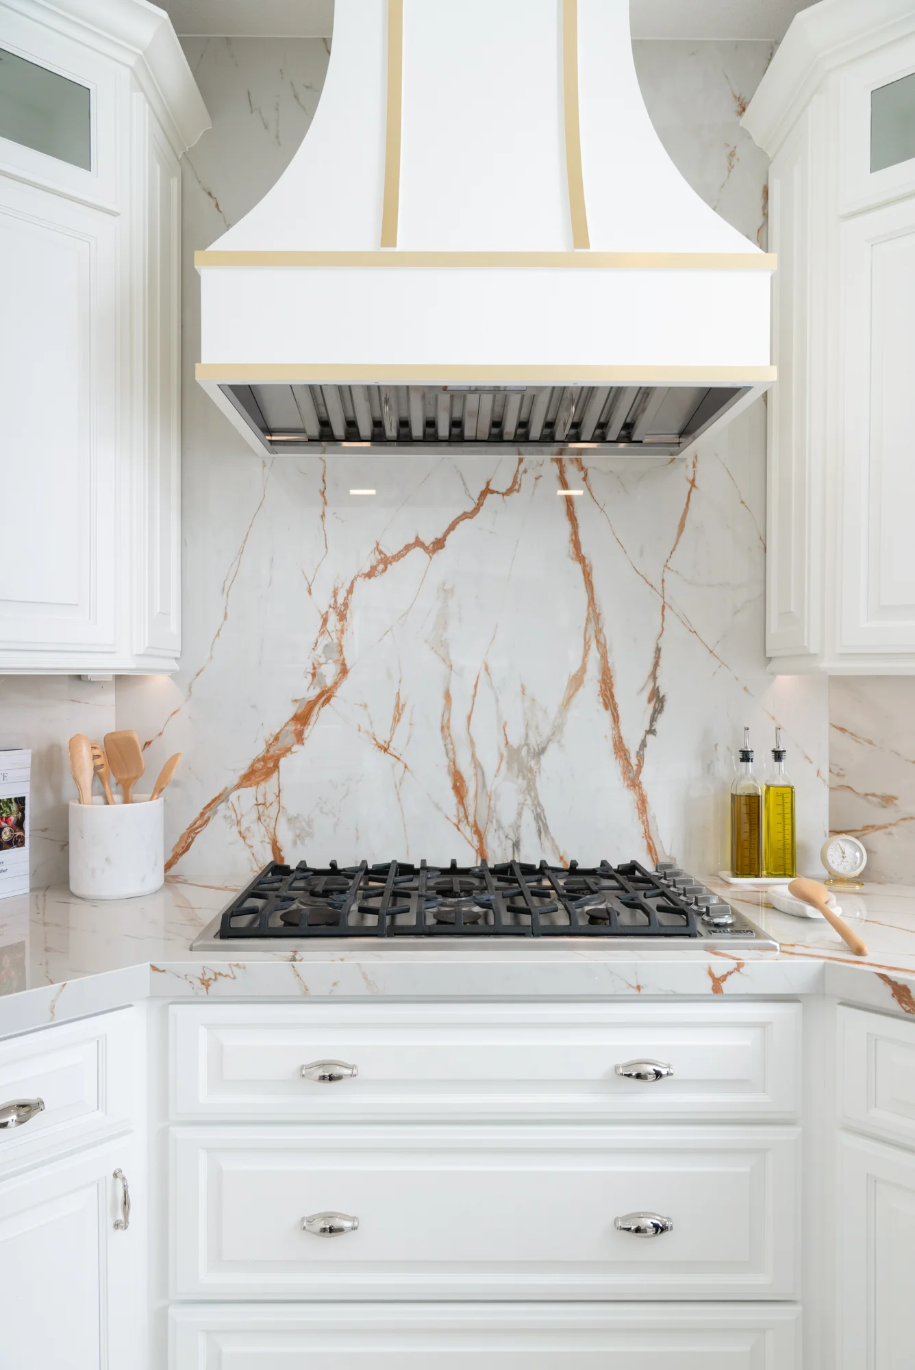
perimeter-countertops-and-backsplash-in-polished-Dekton-with-Awake-finish perimeter-countertops-and-backsplash-in-polished-Dekton-with-Awake-finish
custom-white-curved-decorative-appliance-hood-with-brass-strappings custom-white-curved-decorative-appliance-hood-with-brass-strappings
225-sf-kitchen-remodel-in-Huntington Beach 225-sf-kitchen-remodel-in-Huntington Beach
polished-Dekton-island-countertops-in-Awake-finish-with-waterfall-sides polished-Dekton-island-countertops-in-Awake-finish-with-waterfall-sides
open-concept-kitchen-expands-into-an-informal-dining-area open-concept-kitchen-expands-into-an-informal-dining-area
dedicated-beverage-bar-with-under-counter-wine-fridge dedicated-beverage-bar-with-under-counter-wine-fridge
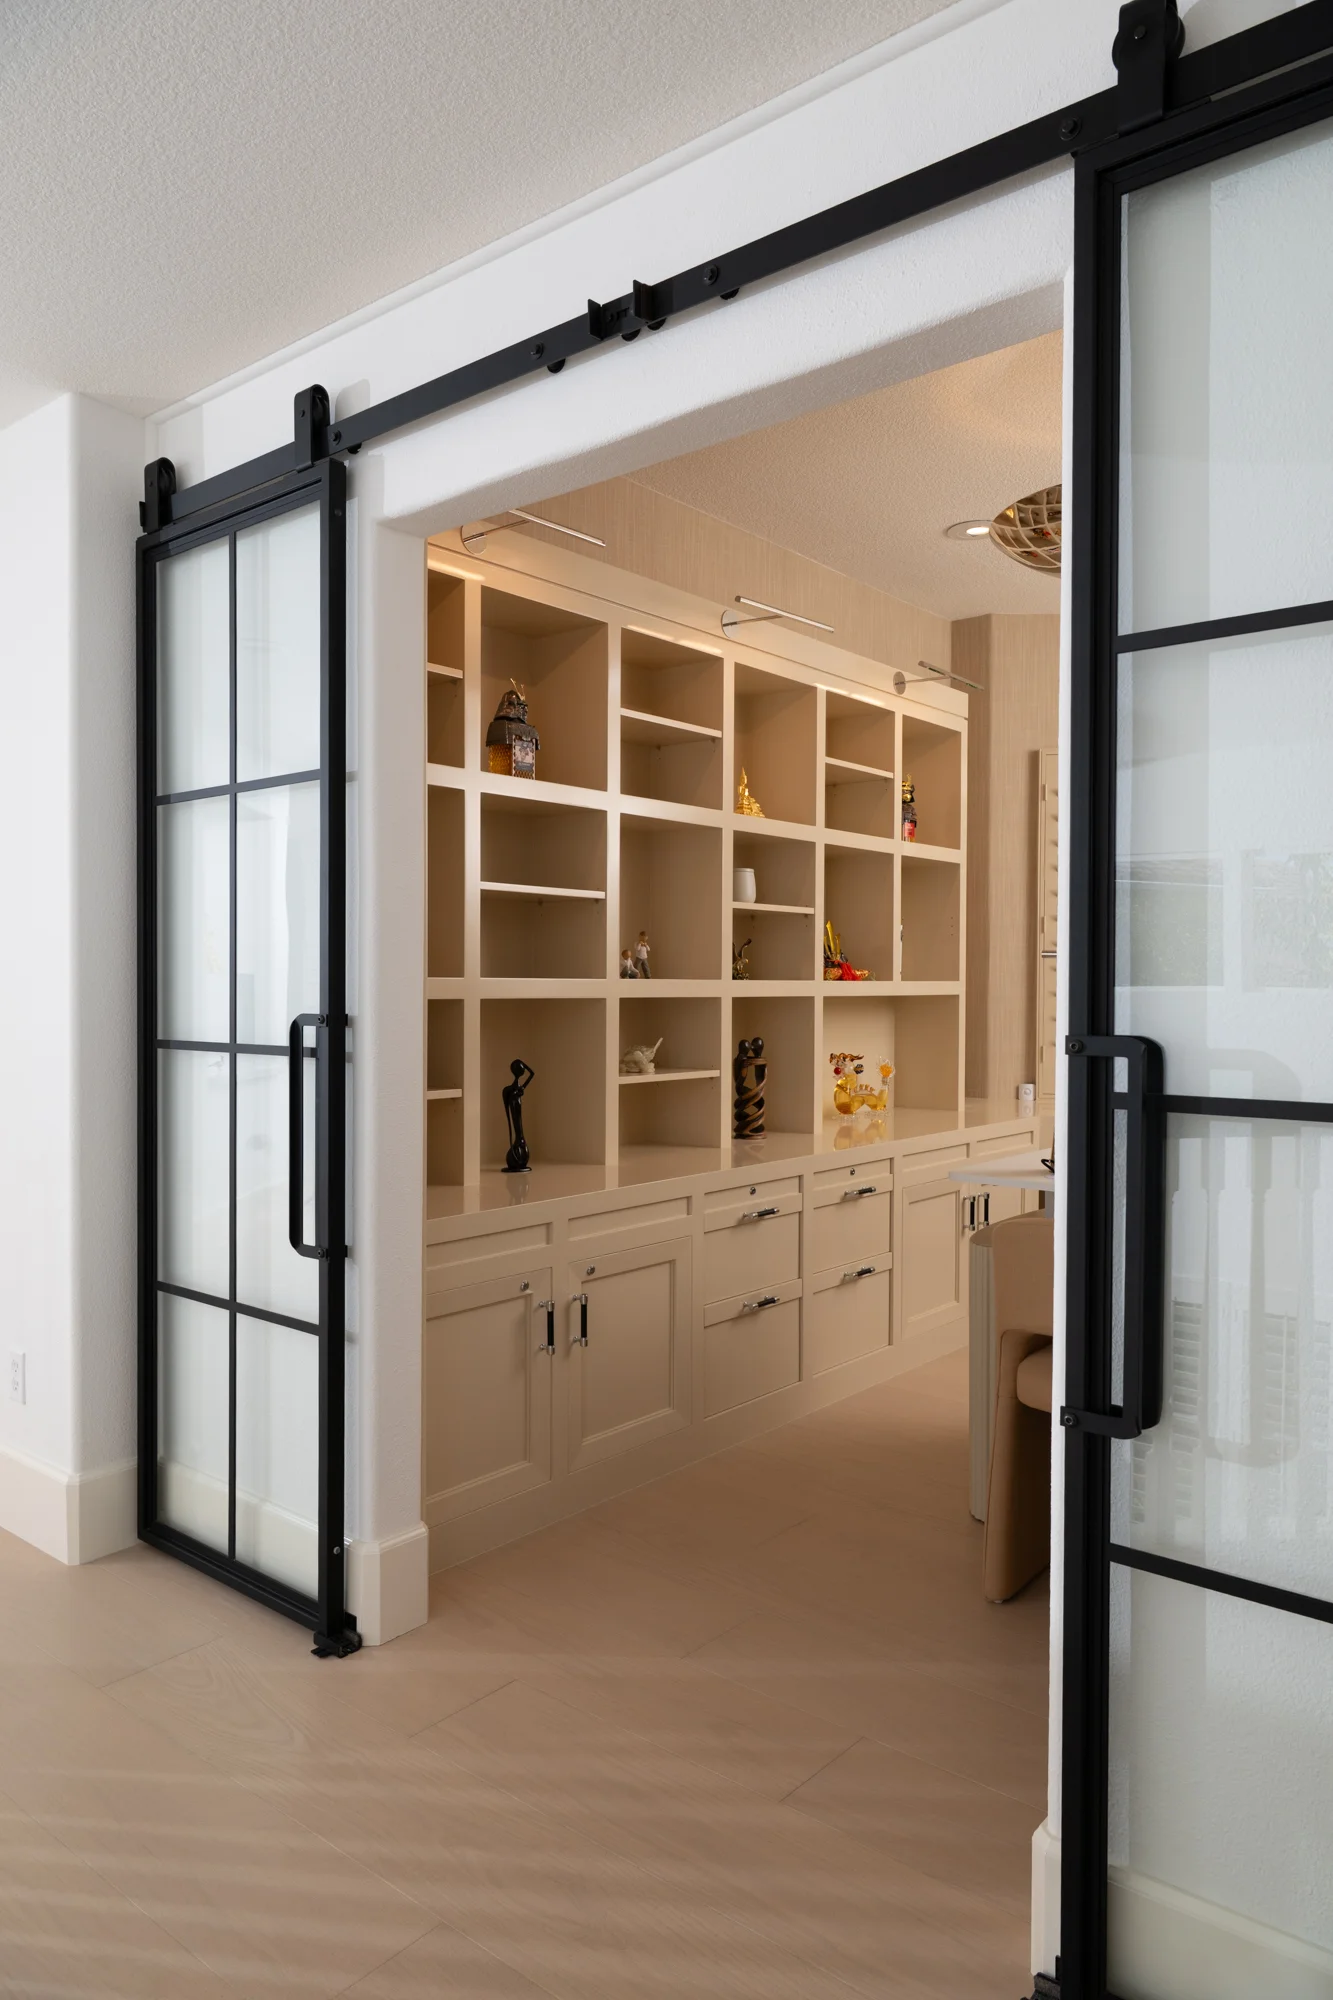
office-updated-with-sleek-black-barn-door-entrance office-updated-with-sleek-black-barn-door-entrance
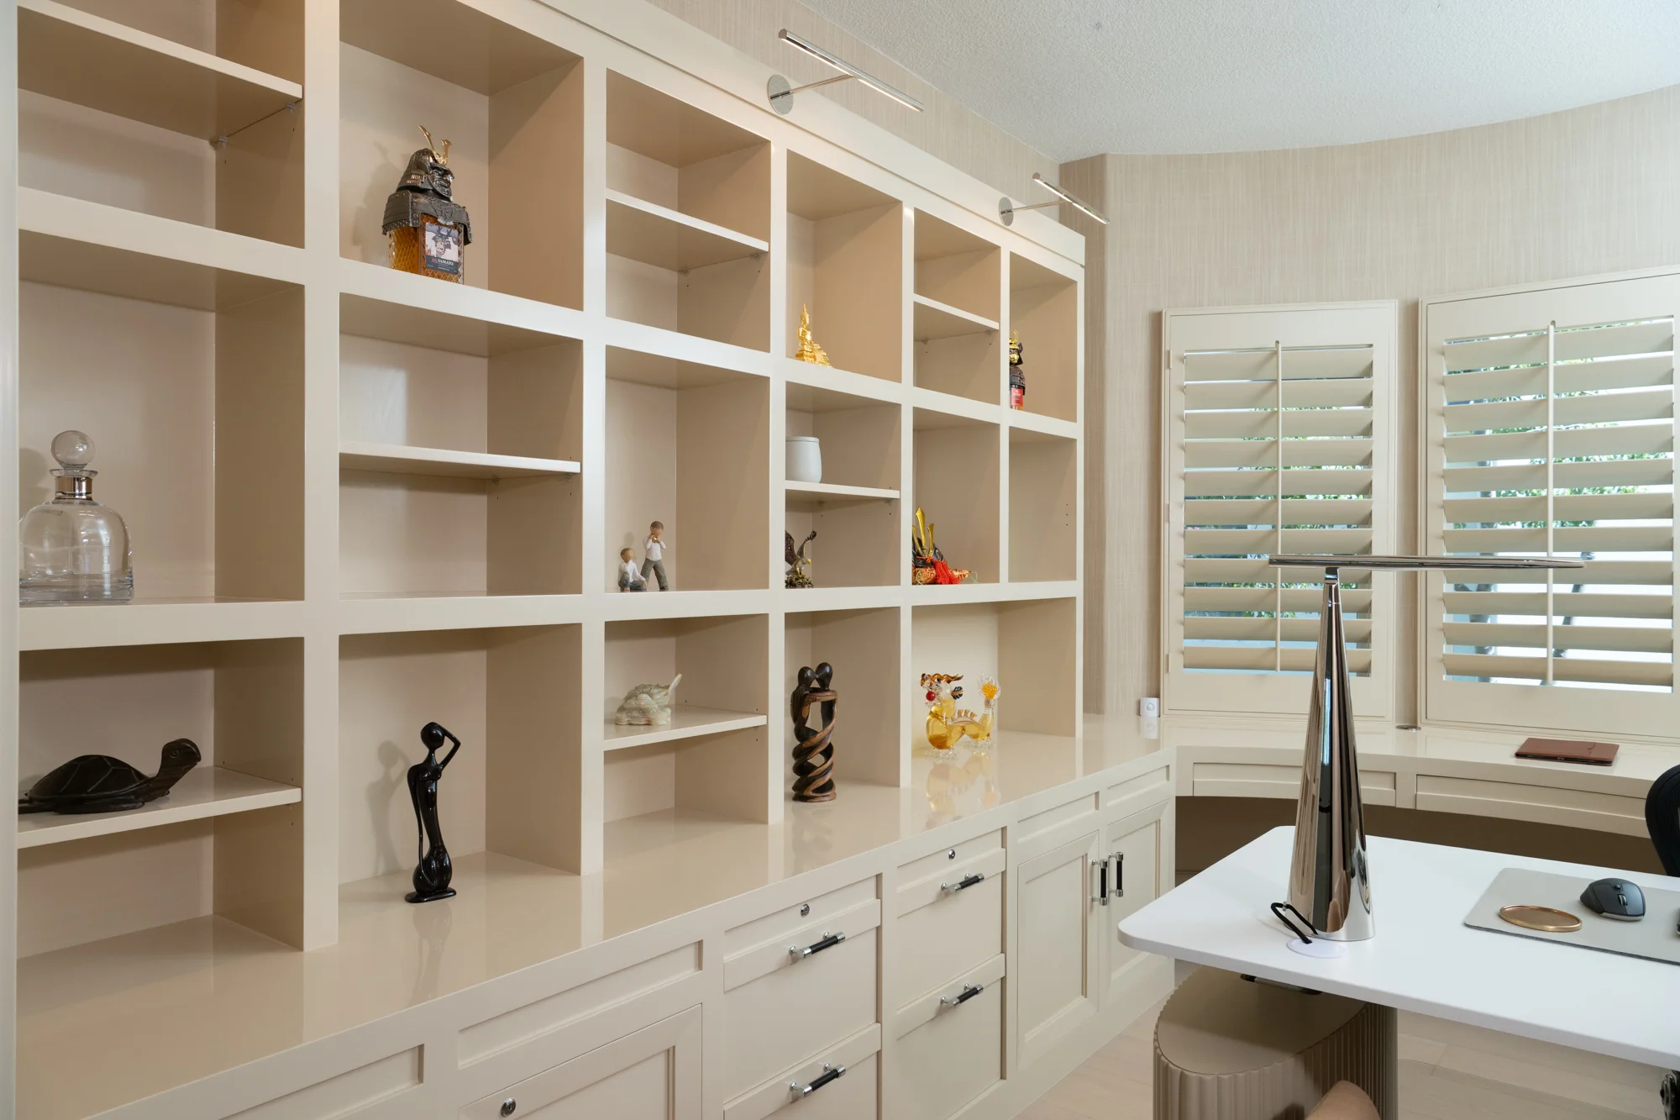
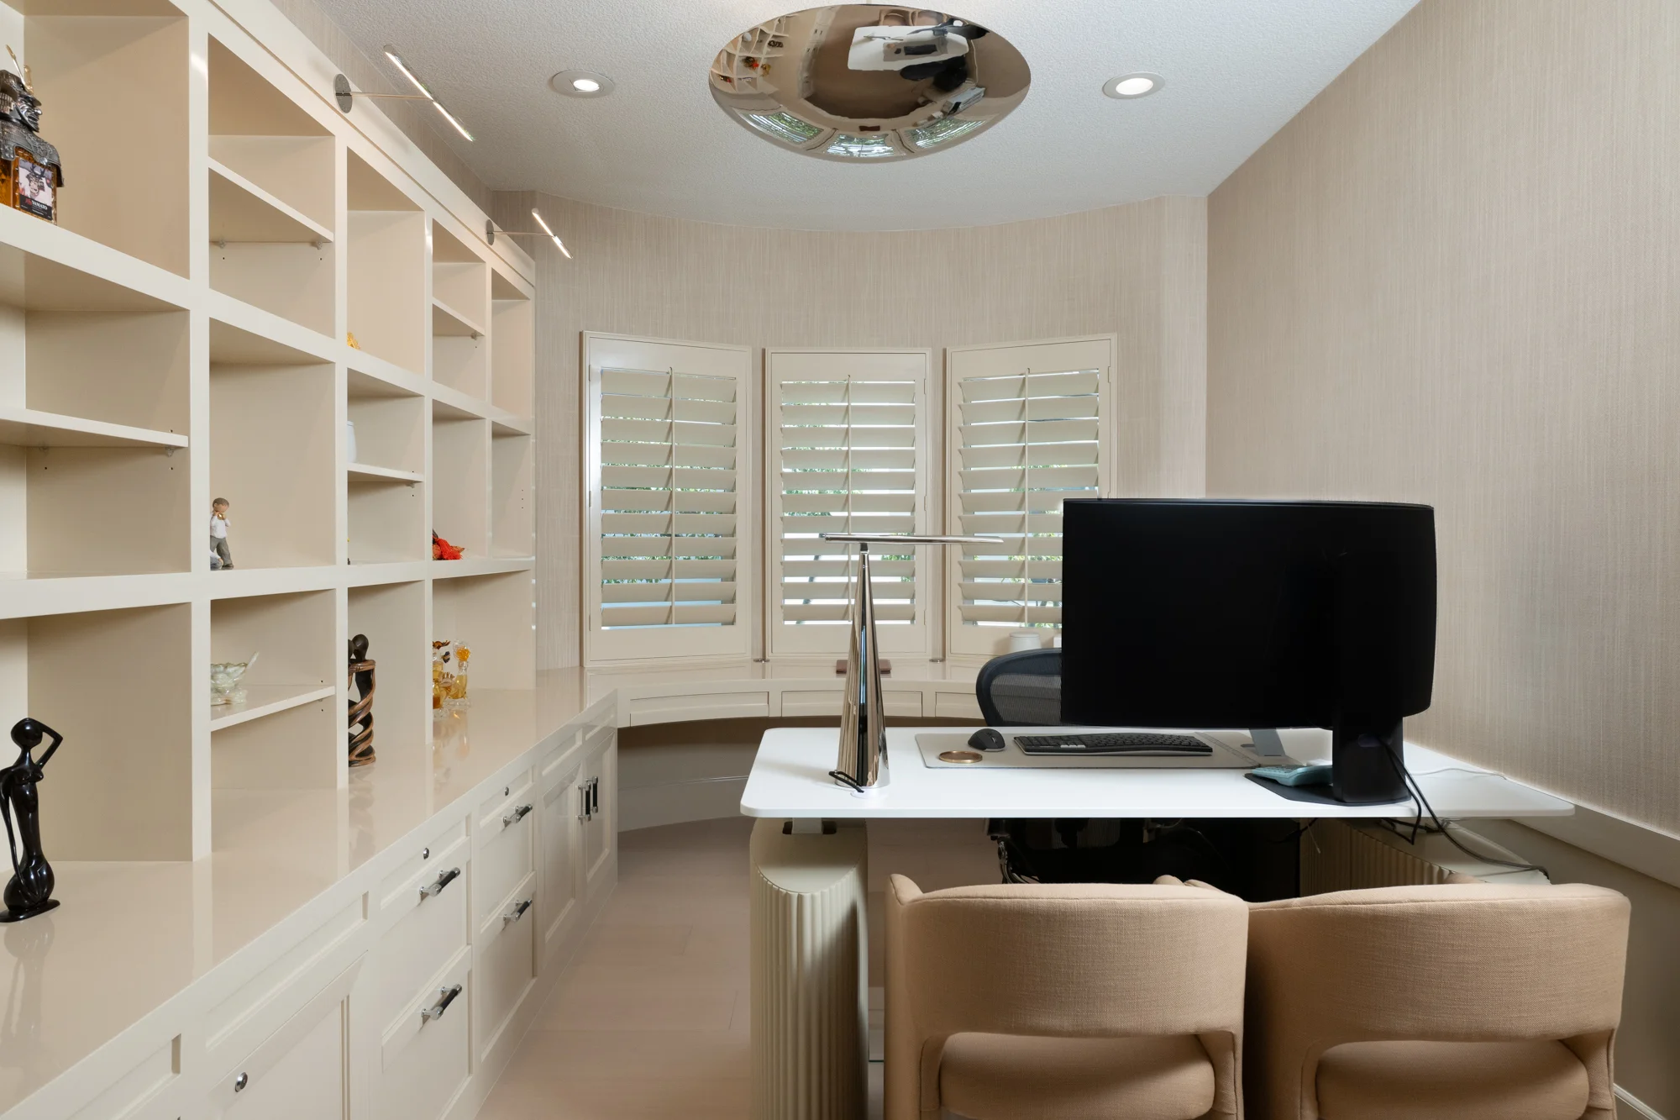
existing-built-in-cabinetry-was-repaired-painted-and-updated-with-new-pulls existing-built-in-cabinetry-was-repaired-painted-and-updated-with-new-pulls
office-updated-with-textured-wallpaper-and-lighting office-updated-with-textured-wallpaper-and-lighting
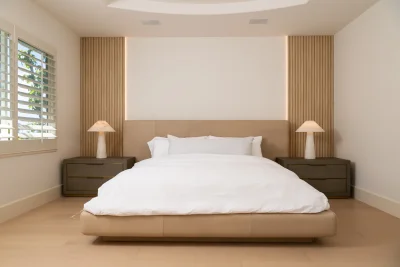
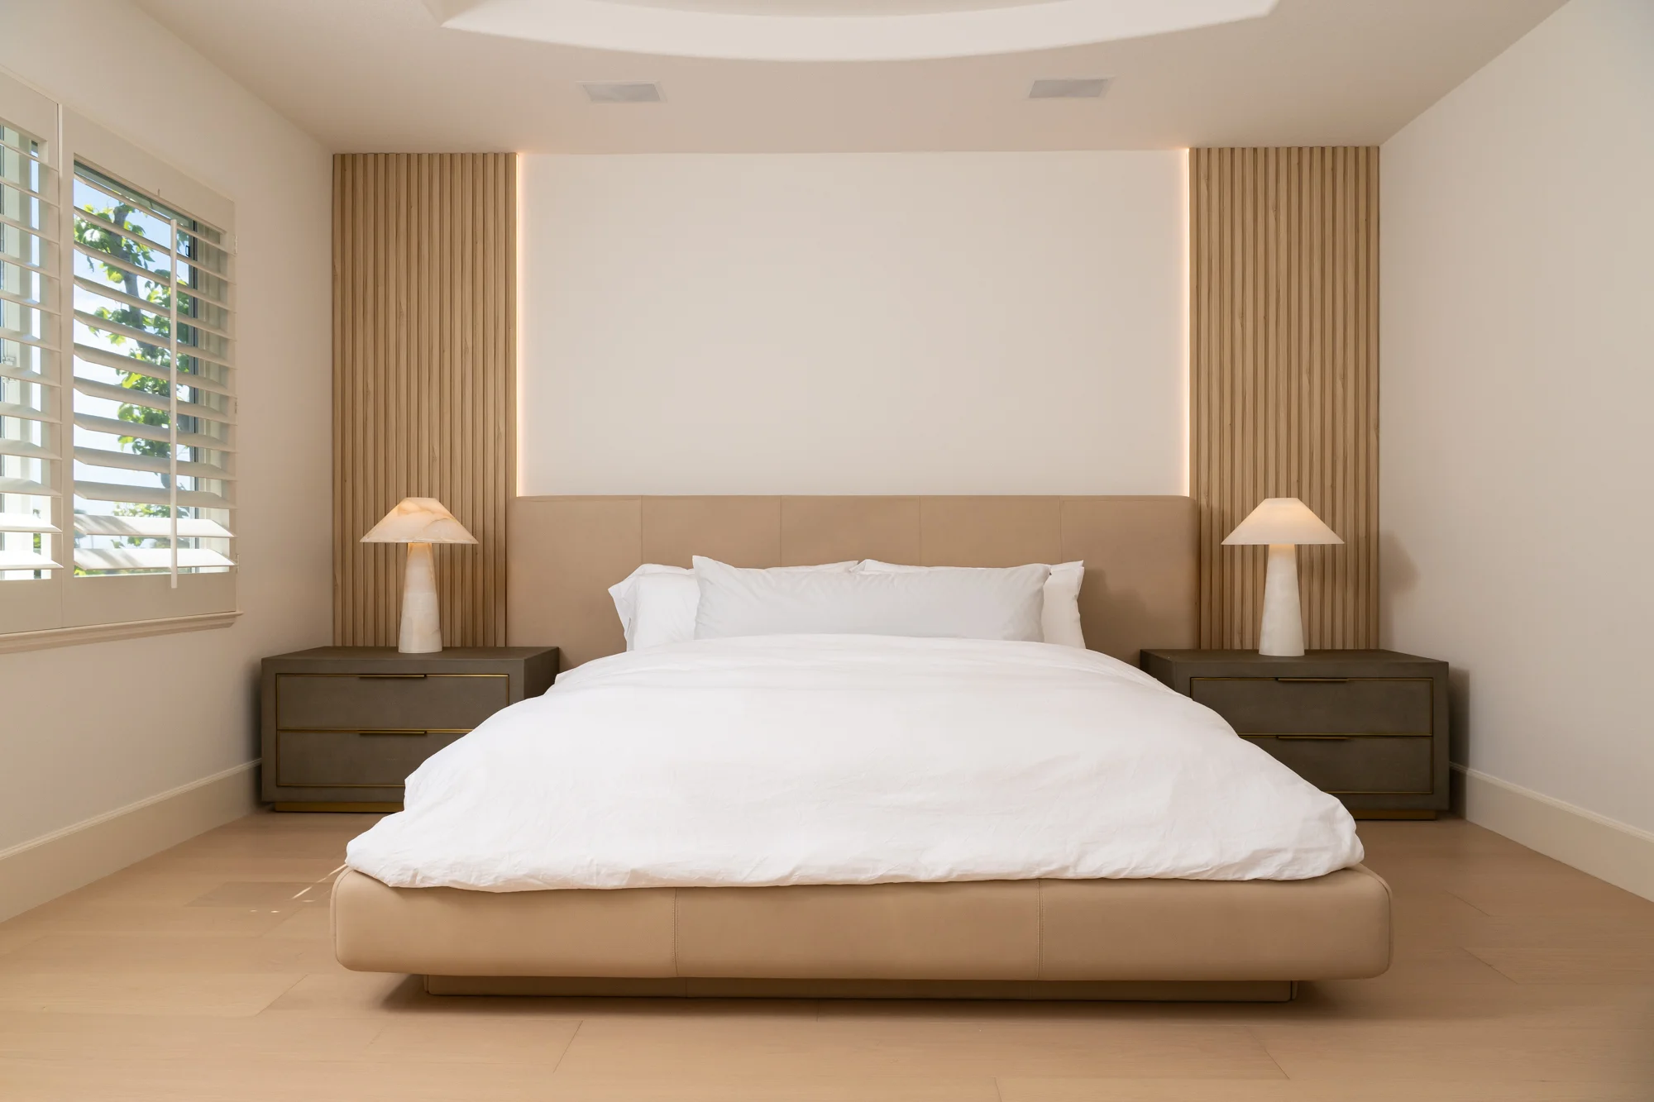
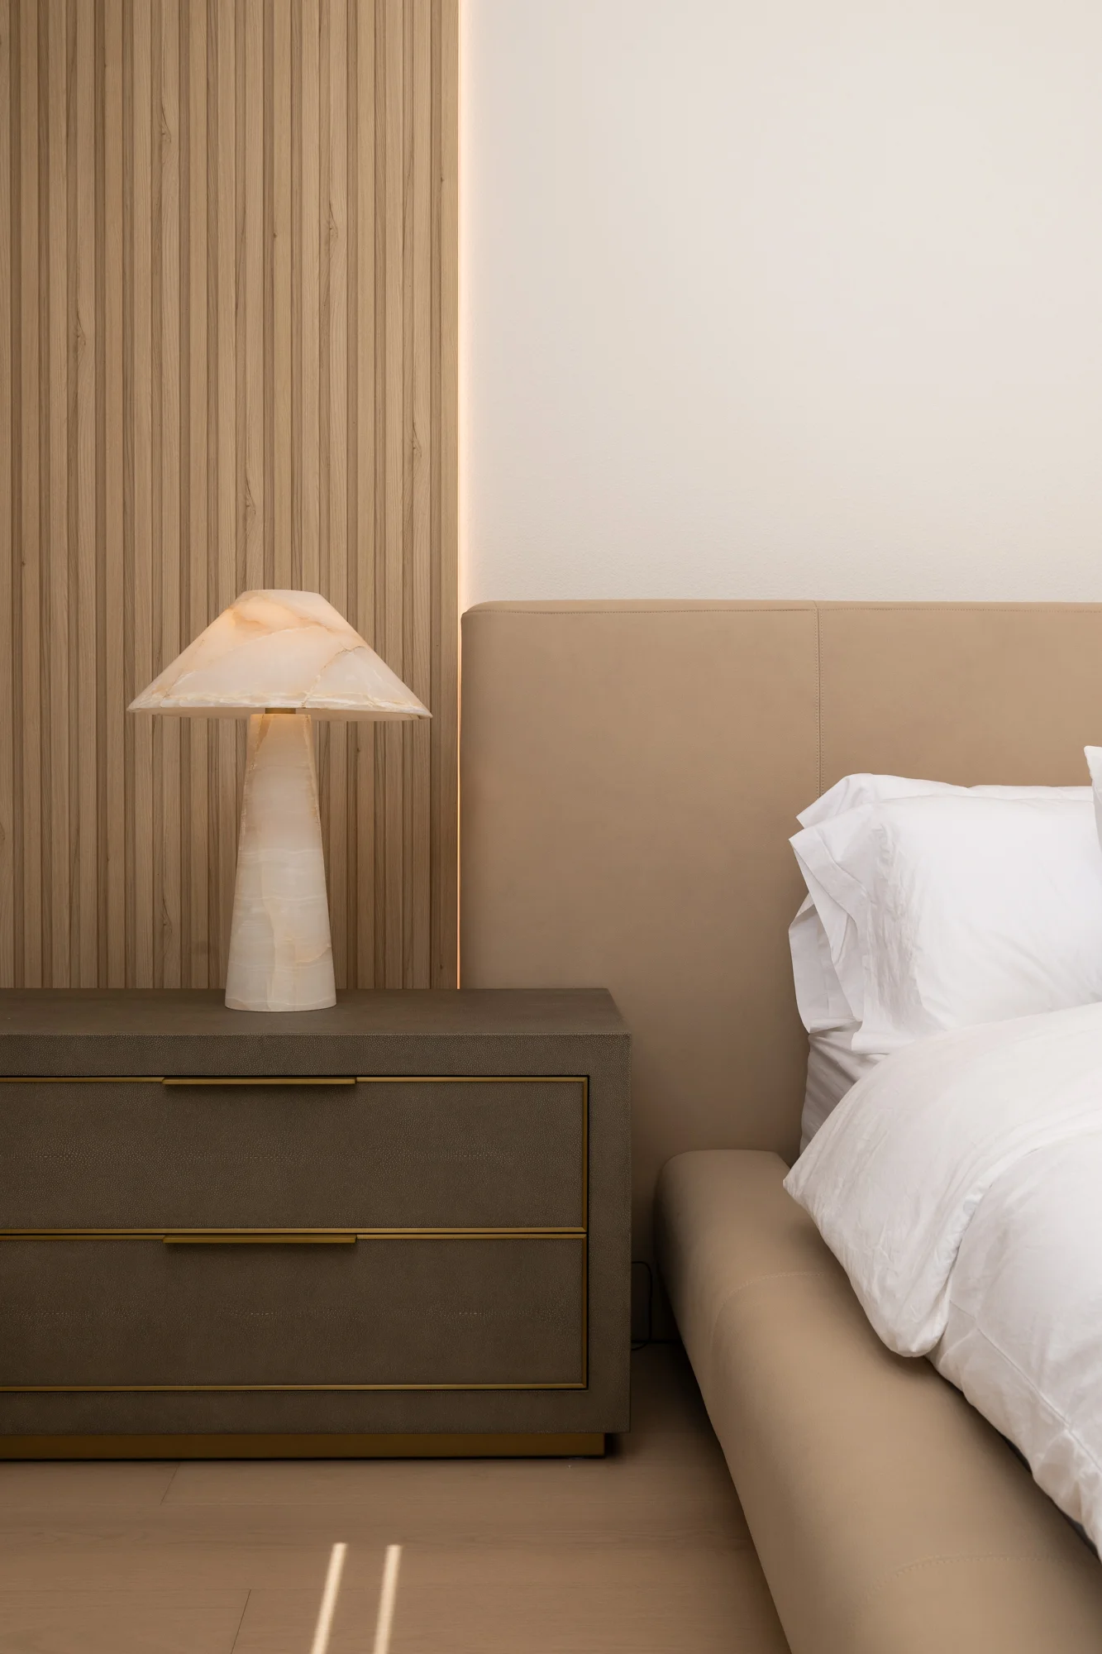
visual-interest-is-added-to-the-master-suite-with-decorative-wood-slat-accent-walls visual-interest-is-added-to-the-master-suite-with-decorative-wood-slat-accent-walls
integrated-LED-strip-lighting-behind-primary-bedroom-accent-wall integrated-LED-strip-lighting-behind-primary-bedroom-accent-wall
powder-bathroom-remodel powder-bathroom-remodel
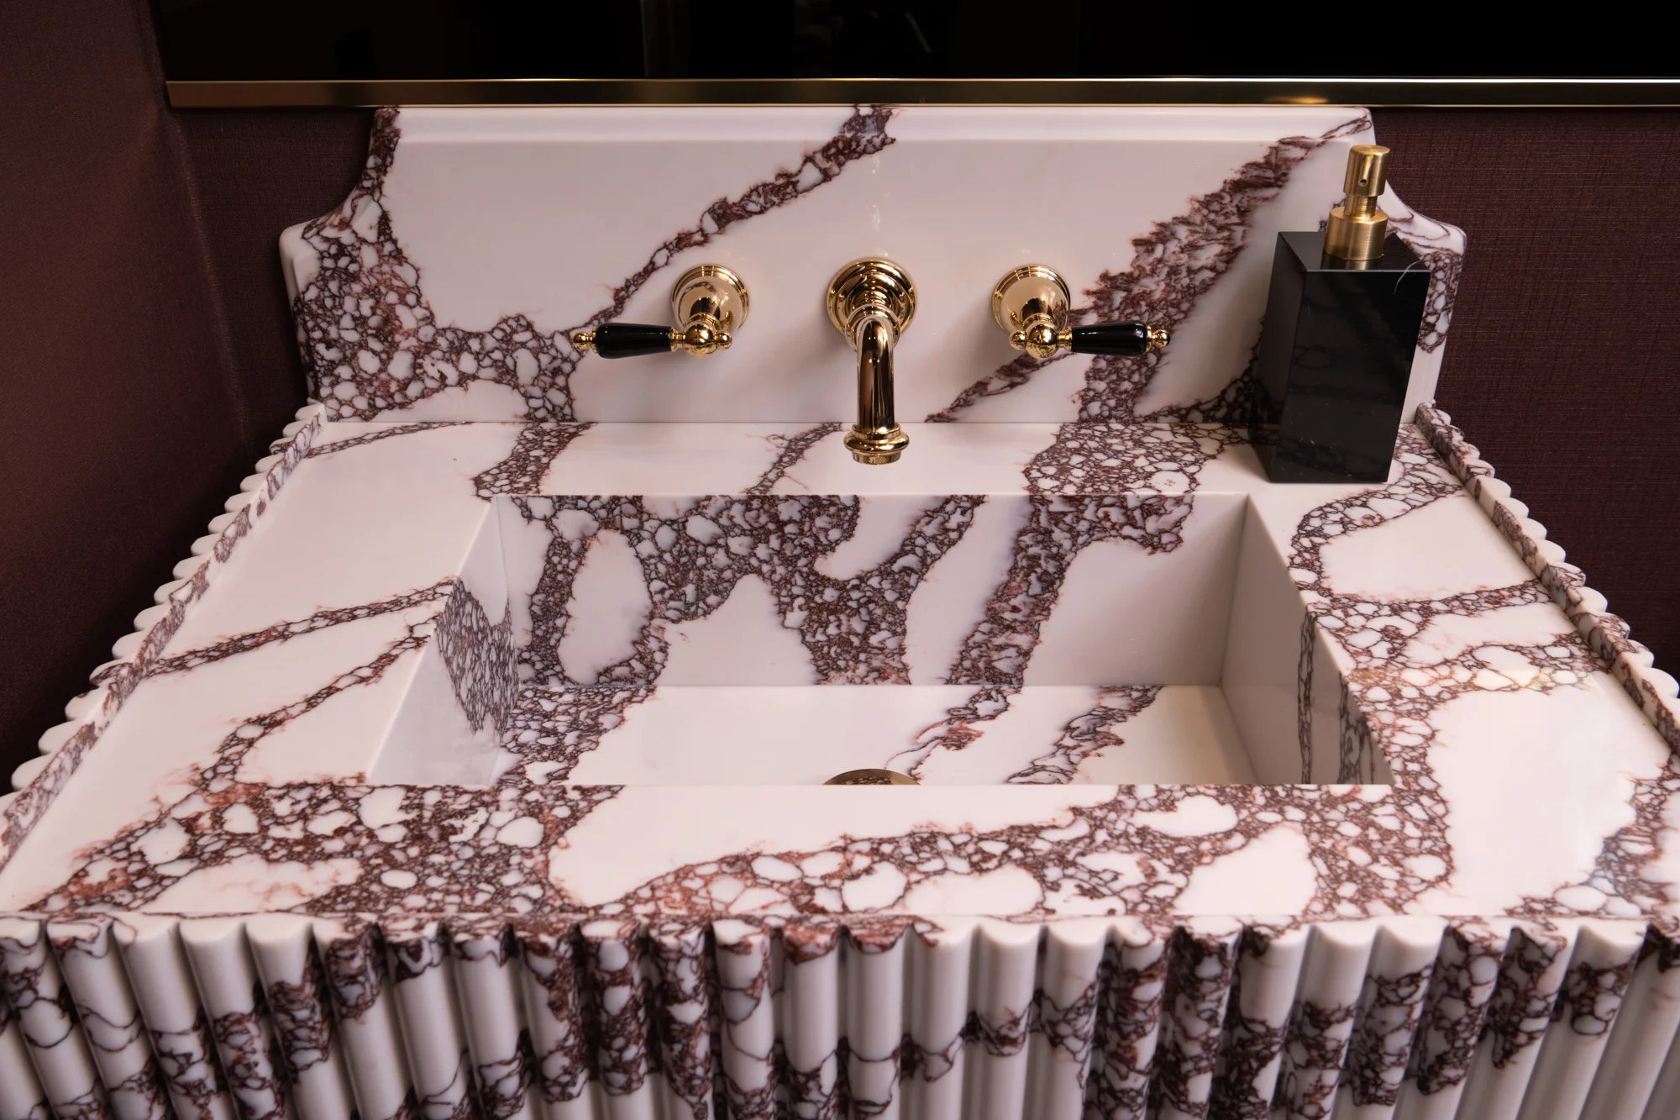
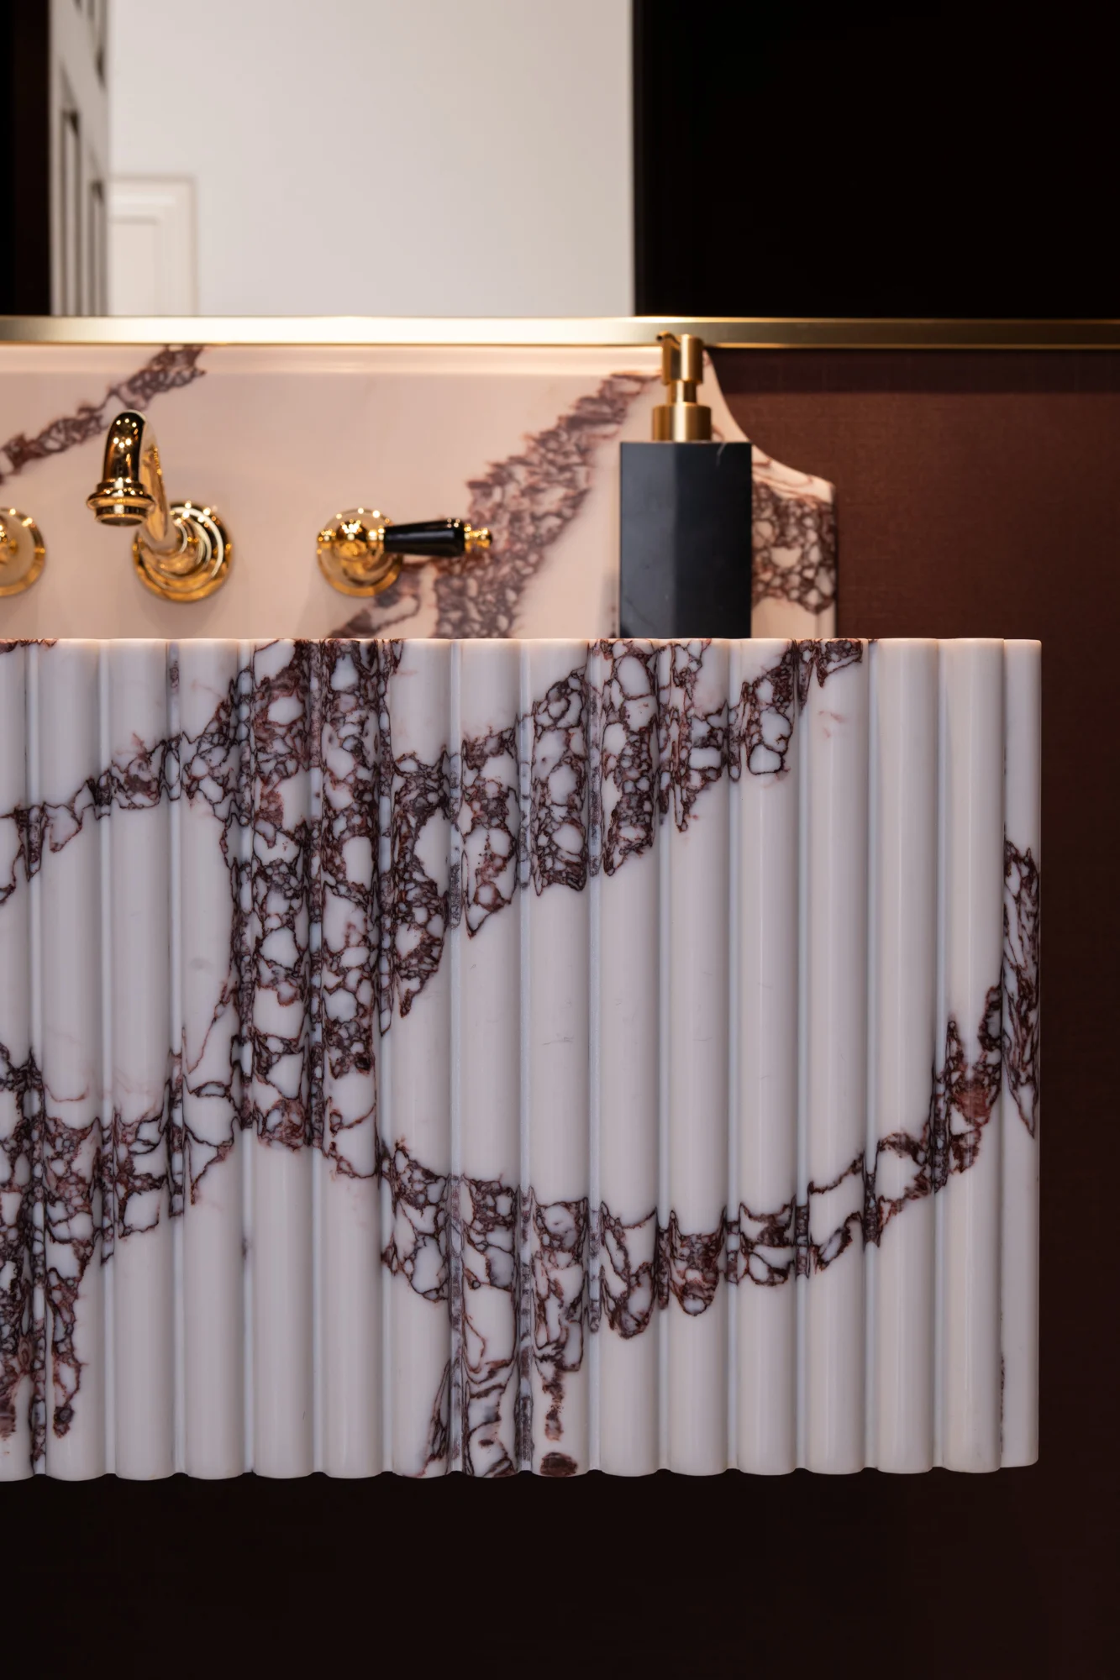
Duchess-wall-mounted-bathroom-faucet-in-polished-brass-with-black-ceramic-handles Duchess-wall-mounted-bathroom-faucet-in-polished-brass-with-black-ceramic-handles
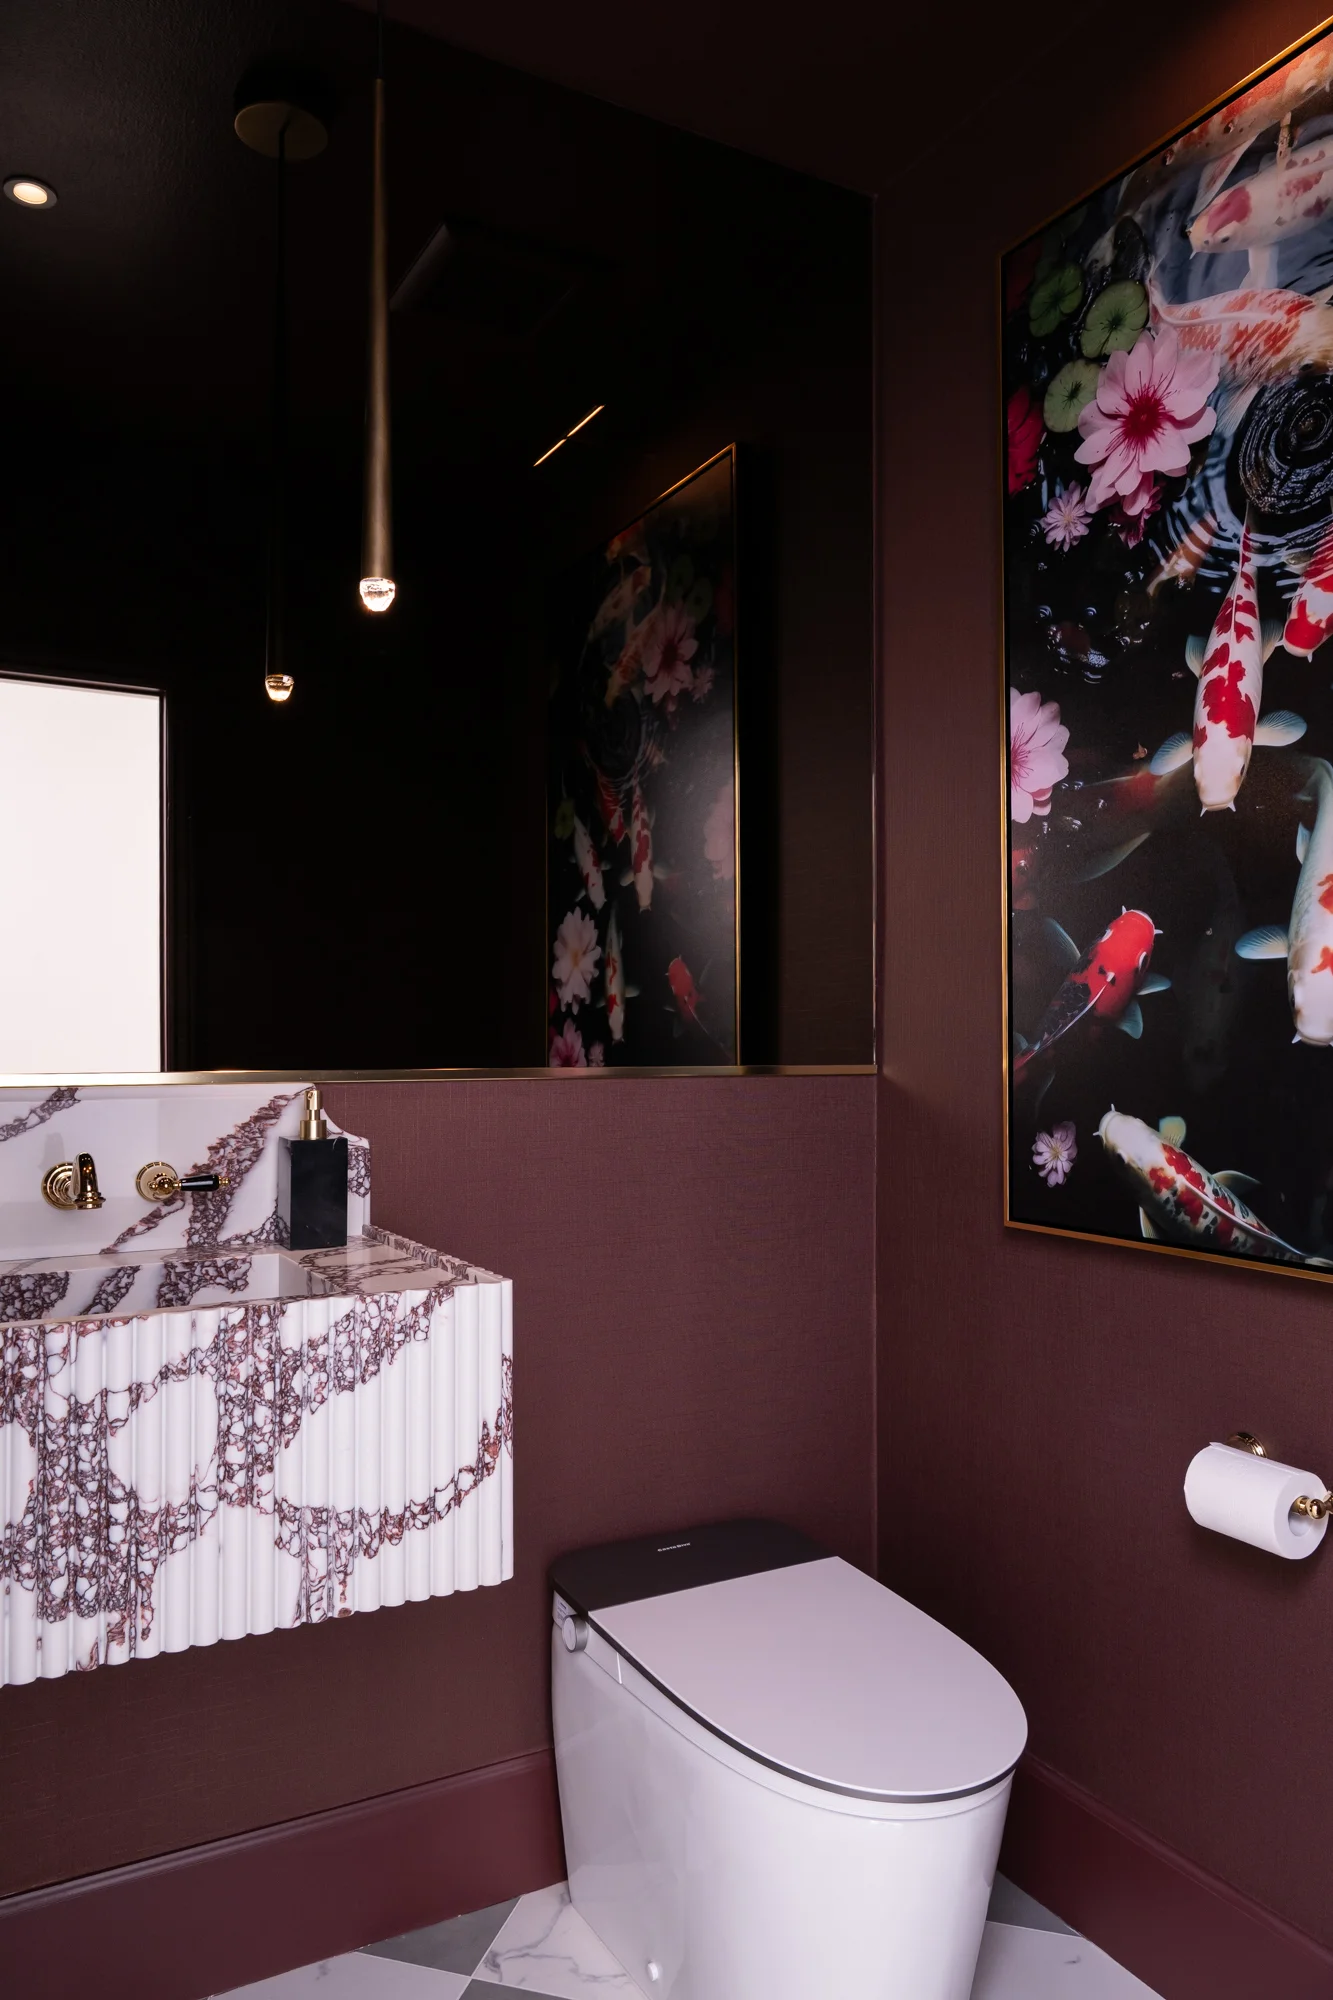
custom-quartz-floating-vanity-with-integral-sink-and-backsplash-in-polished-Crimson-Peak custom-quartz-floating-vanity-with-integral-sink-and-backsplash-in-polished-Crimson-Peak
large-custom-bronze-mirror-and-textured-wallpaper-in-Cherry large-custom-bronze-mirror-and-textured-wallpaper-in-Cherry

Huntington Beach Luxury Whole Home Transformation

Sea Pointe Design & Remodel recently completed a stunning whole home remodel in Huntington Beach, transforming every corner of the residence with sophisticated finishes, enhanced functionality, and cohesive design elements. From the foyer to the primary suite, this comprehensive renovation created a seamless living experience that reflects the homeowners’ lifestyle while elevating the home’s overall value and aesthetic appeal.

A Welcoming First Impression

The transformation begins at the entry, where visitors are greeted by a beautifully refreshed foyer featuring a checkerboard flooring pattern crafted from Amani Gray and Calacatta White porcelain tiles with a matte finish. This timeless design choice immediately establishes an elegant tone that carries throughout the home. Adjacent to the foyer, the powder bathroom was completely remodeled with luxurious finishes, including a custom floating quartz vanity with an integrated sink and backsplash in polished Crimson Peak quartz. A large custom bronze mirror, textured Cherry wallpaper, and a Duchess wall-mounted faucet in polished brass with black ceramic handles create a sophisticated and memorable guest experience.

Whole Home Updates Create Cohesive Design

To establish continuity throughout the residence, crown moldings, base moldings, baseboards, wall paint, and flooring were updated throughout the entire home. Matte white porcelain tile flooring now provides a clean and contemporary foundation that enhances natural light and creates a bright, open atmosphere.

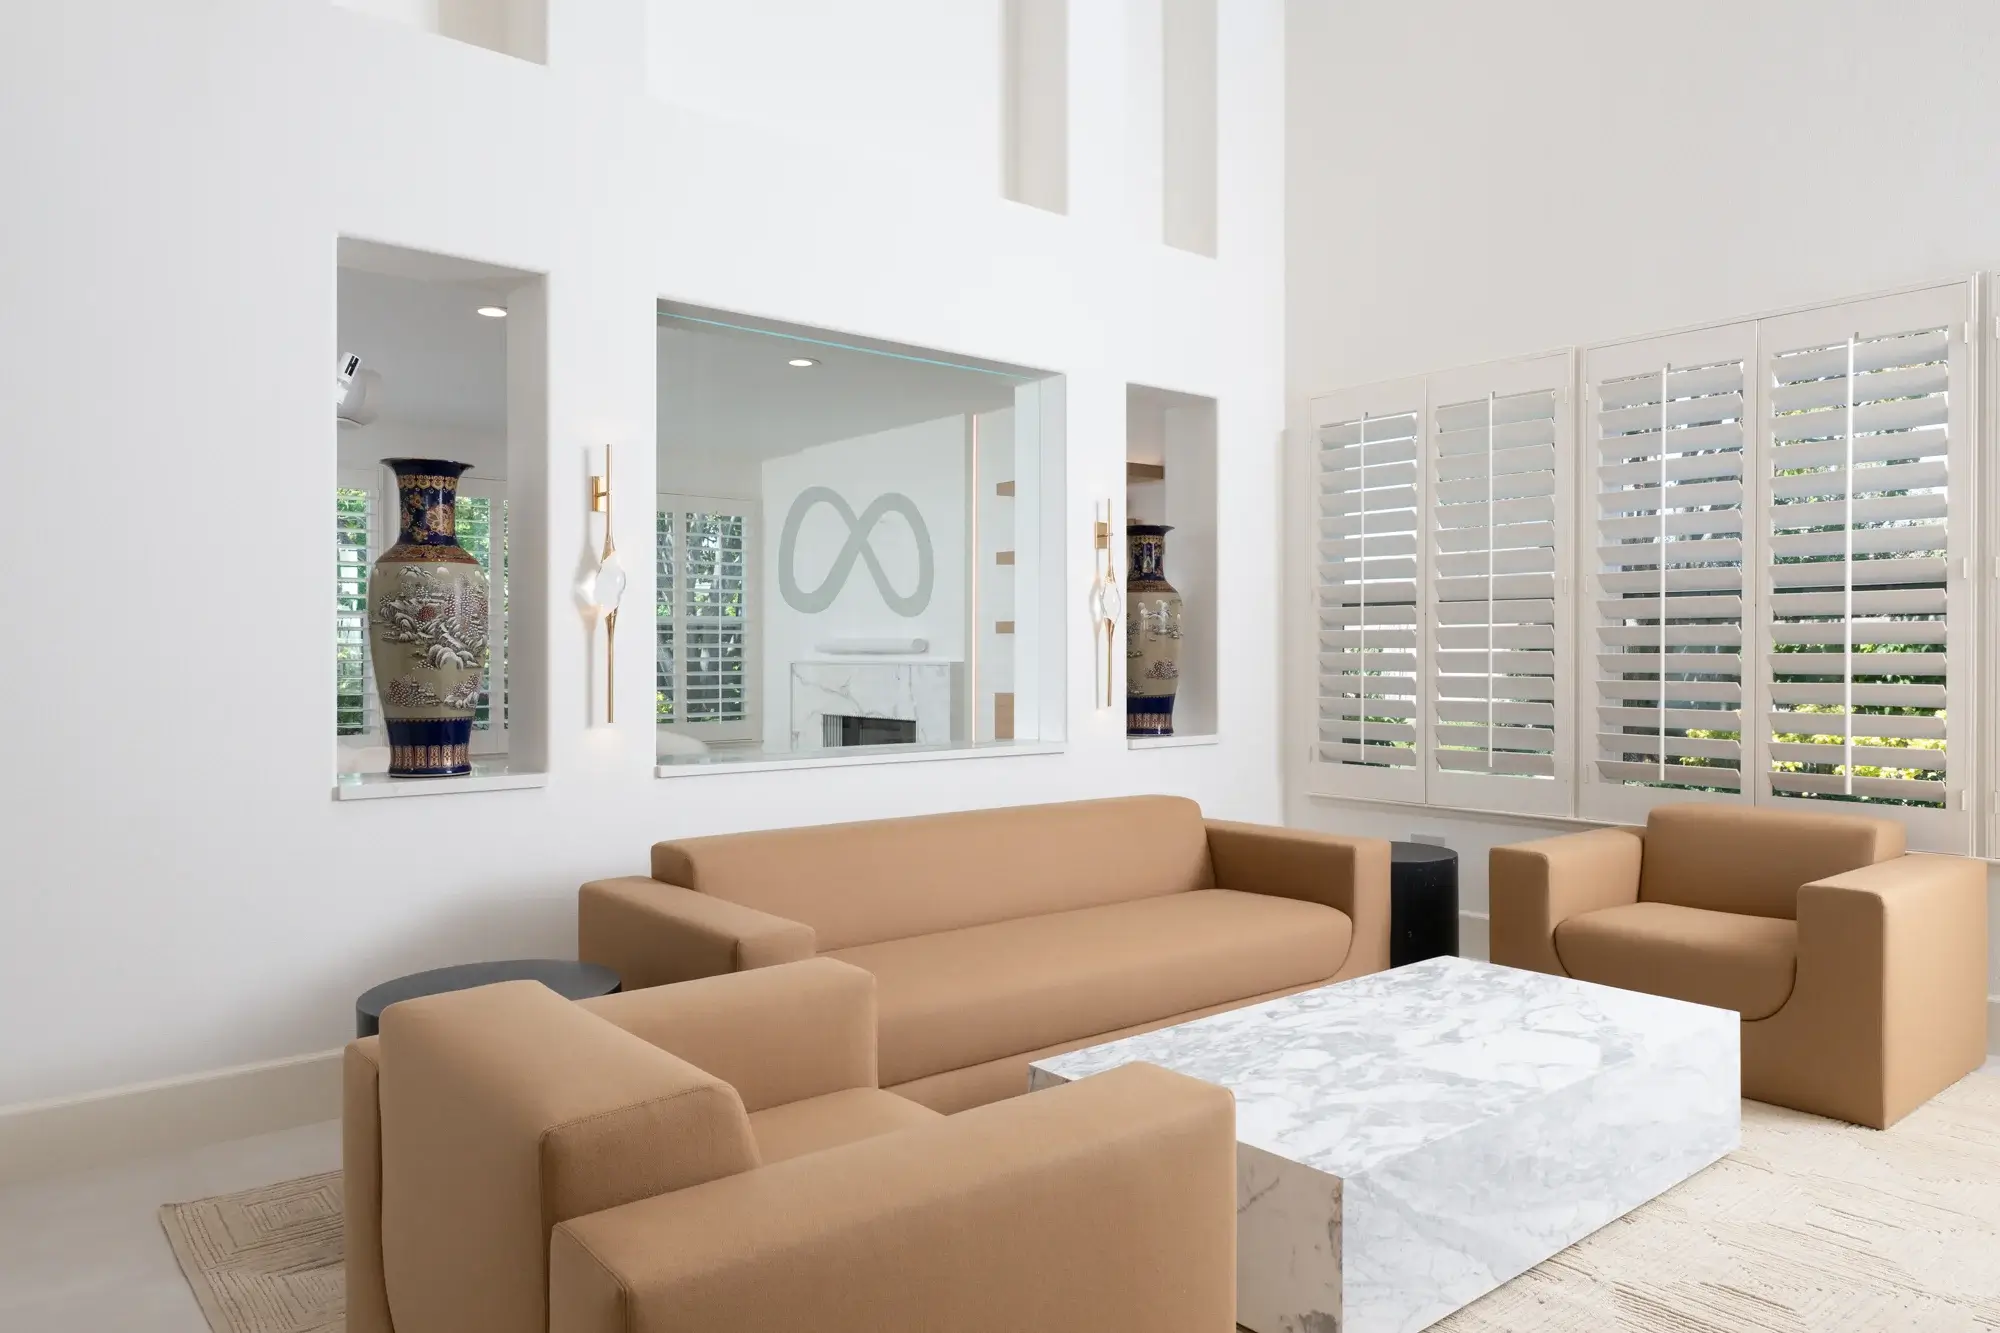
Additional custom details were incorporated throughout the home, including polished Sabino quartz slabs installed on decorative niches and low wall caps, adding subtle luxury and architectural interest to the interior spaces.

Staircase Refresh Adds Character and Safety

A dramatic staircase refresh became one of the home’s standout features. Existing handrails were carefully re-stained while newel posts, balusters, and stair treads received updated finishes. New hardwood stair steps further enhanced the staircase’s appearance, while integrated step lighting improves safety and creates a warm, welcoming glow during evening hours.

A Modern Kitchen Designed for Entertaining

At the heart of this Huntington Beach whole home remodel is a beautifully redesigned 225-square-foot kitchen that seamlessly connects to the surrounding living spaces. The open-concept layout expands into an informal dining area illuminated by a statement chandelier, creating an inviting environment for everyday living and entertaining.

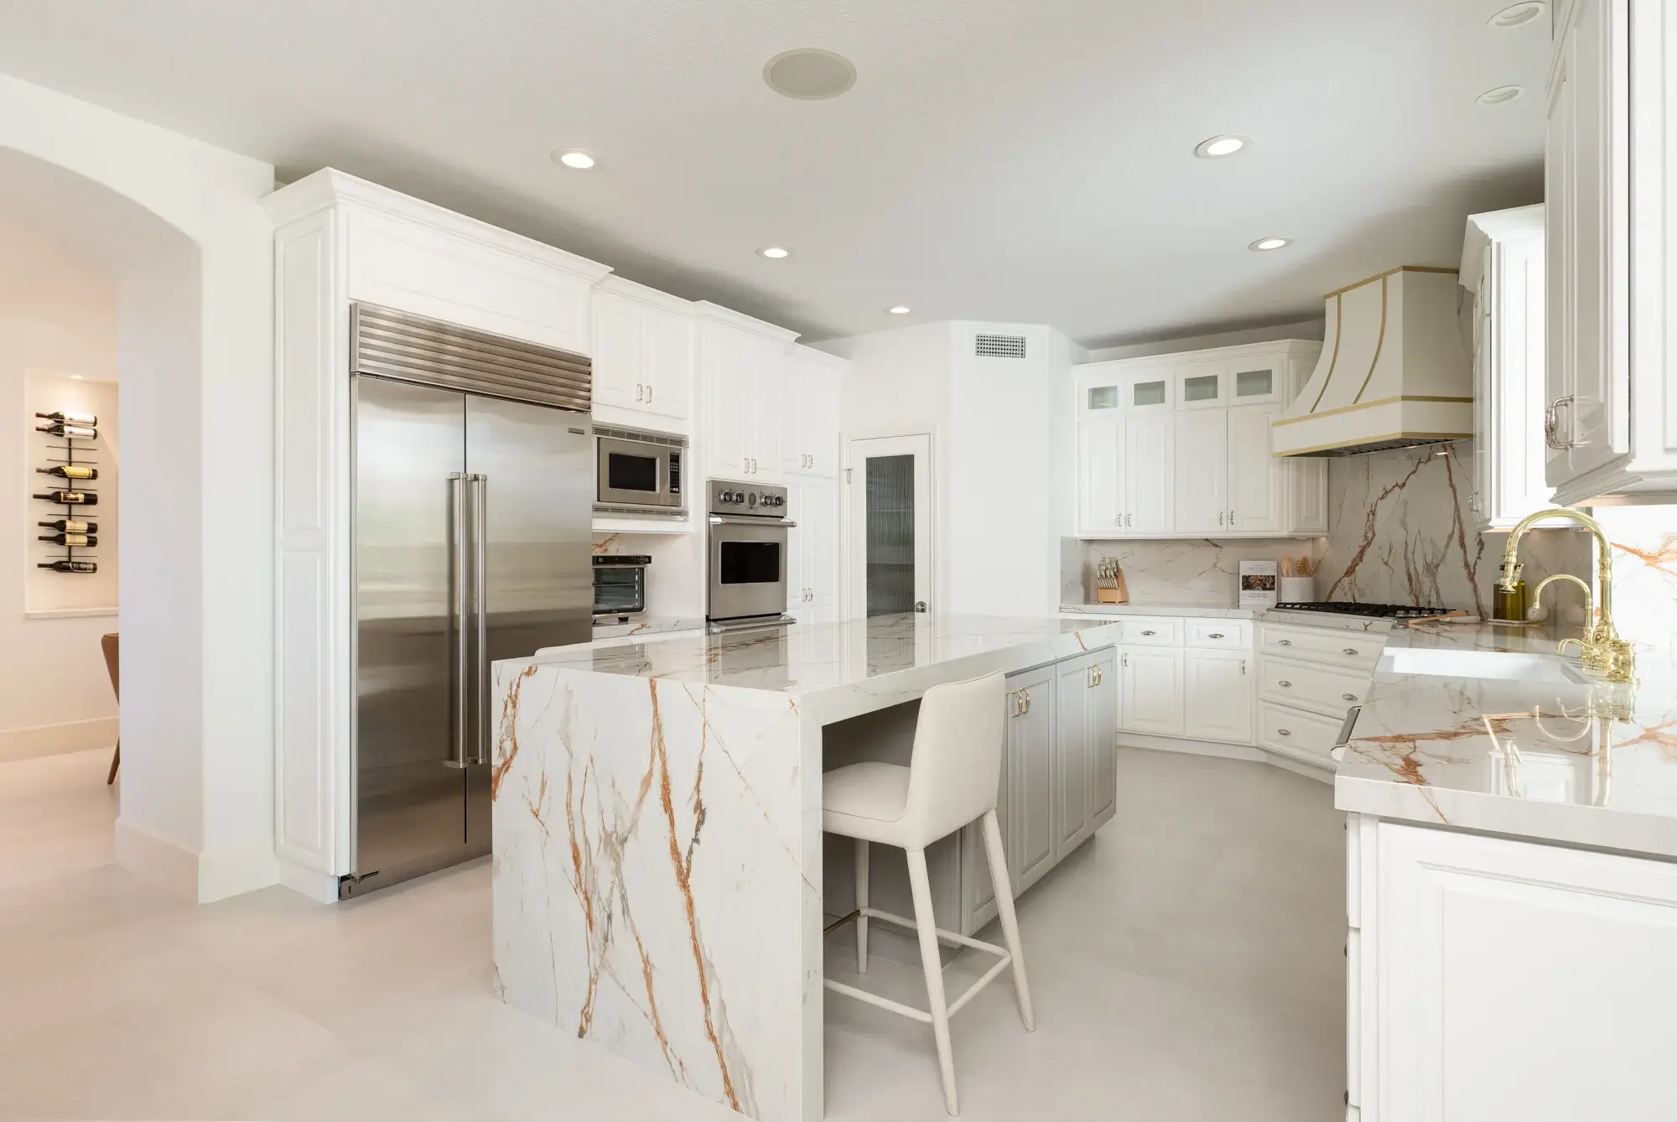
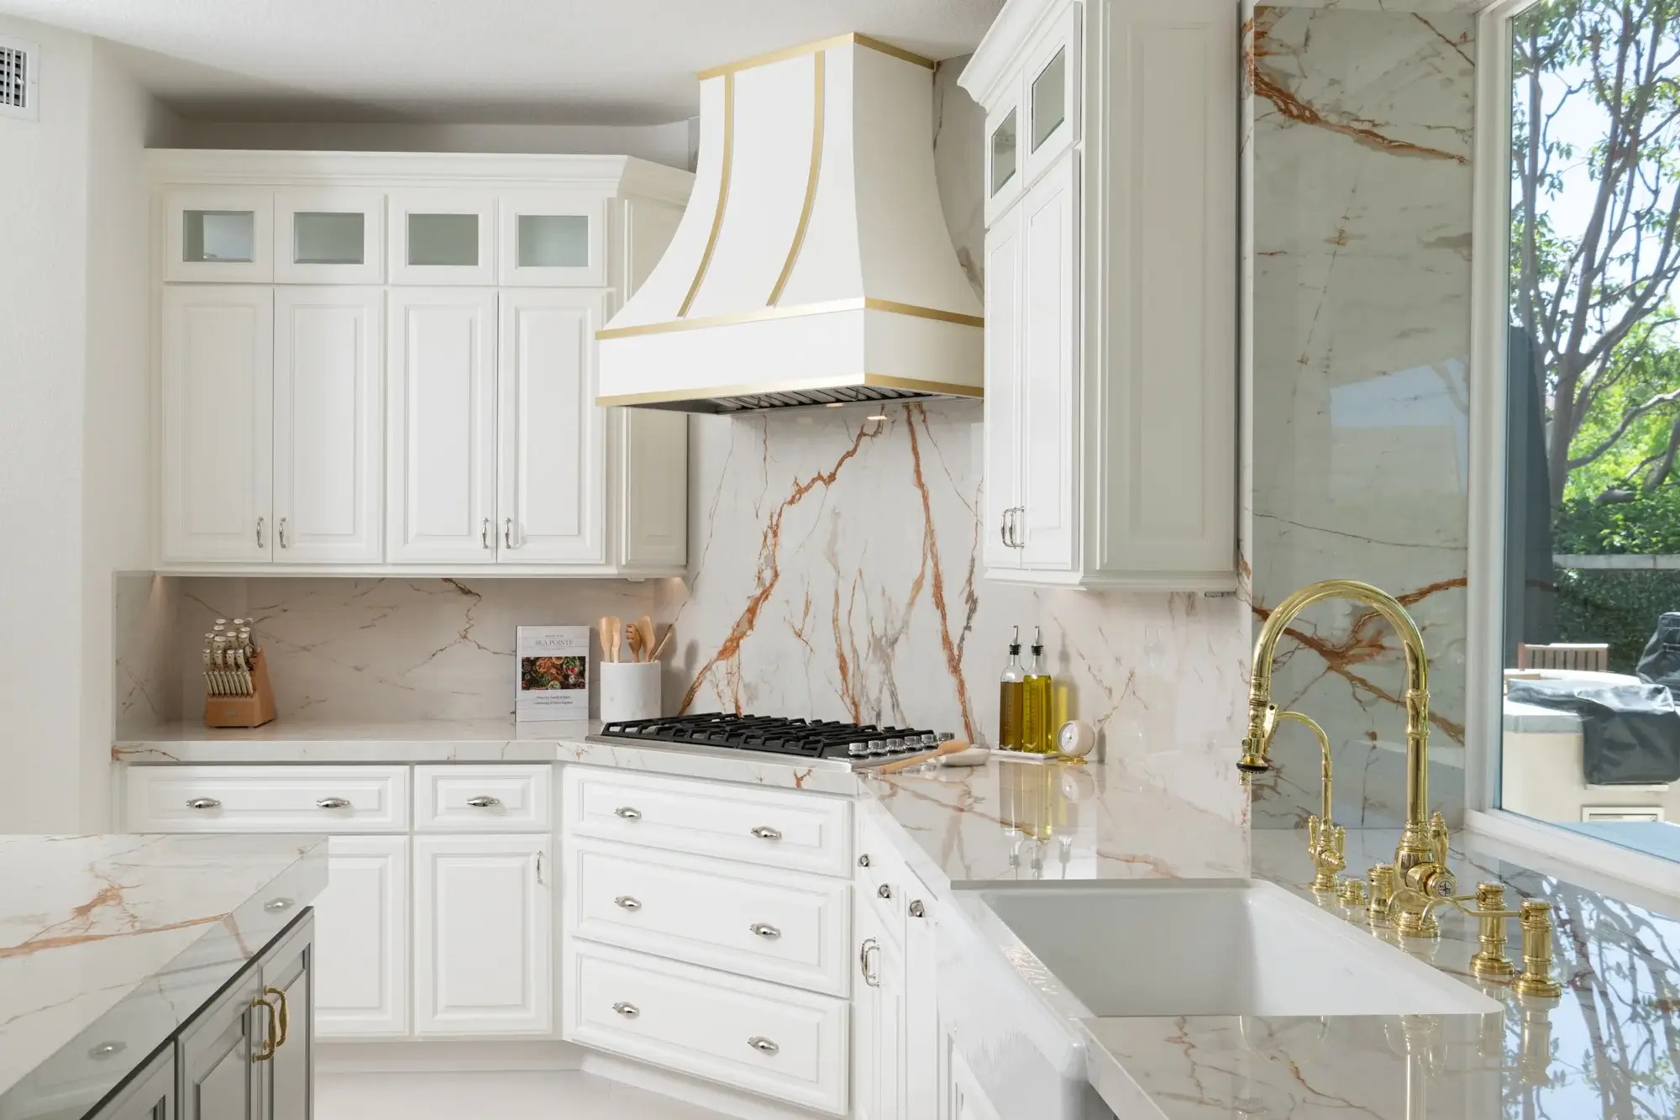
The design team preserved the existing cabinetry, giving it new life with fresh finishes and polished nickel hardware. Perimeter countertops and backsplash surfaces were upgraded with polished Dekton in the Awake finish, while the expansive island showcases matching Dekton countertops with striking waterfall edges.

A custom curved white appliance hood with brass strapping serves as a focal point above the cooking area, complementing the elegant Waterstone traditional pull-down faucet in polished brass. Tunable white LED under-cabinet lighting and discreet outlet strips improve both functionality and ambiance.

For added convenience, a dedicated beverage bar complete with an under-counter wine refrigerator creates a designated space for entertaining and daily enjoyment.

Reimagined Family Room Enhances Comfort and Style

The family room received a complete transformation centered around a refreshed fireplace design. The television was relocated above the fireplace, creating a more cohesive focal point and improving furniture placement options.

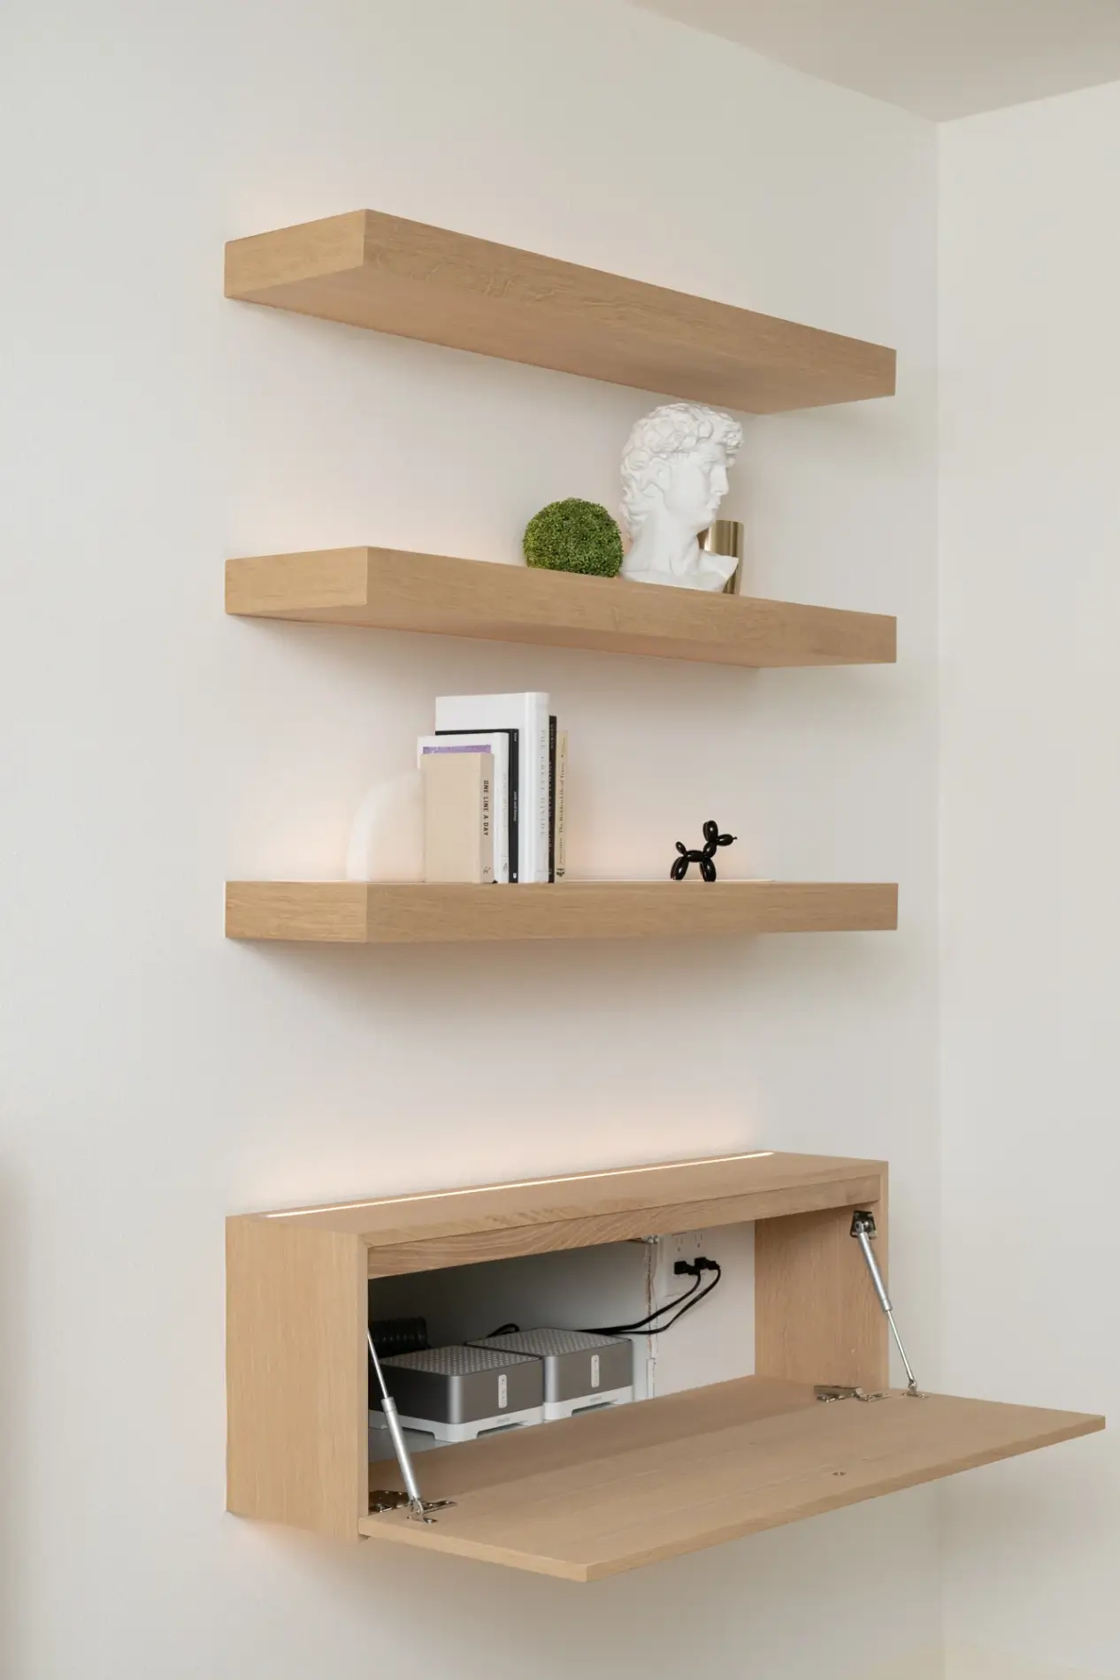
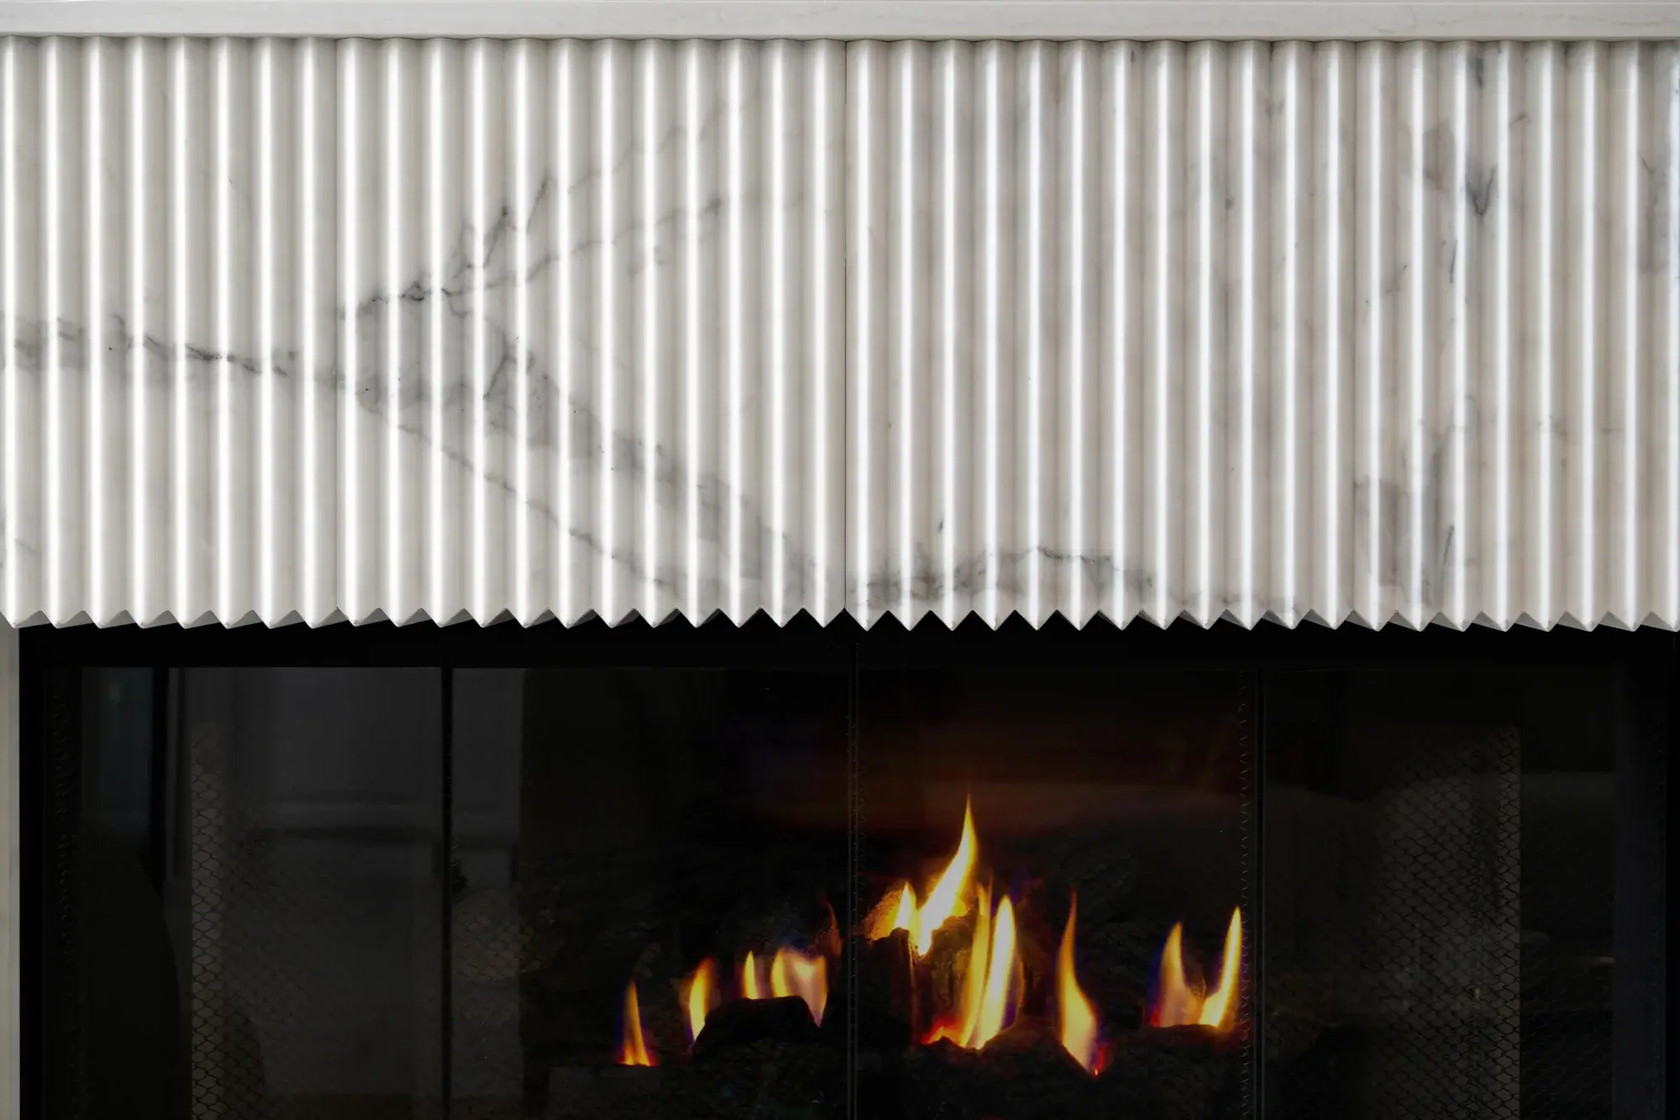
The fireplace itself became a statement feature with a Calacatta Gold honed marble hearth and face accented by polished E Quartz in the Sabino 1025 finish along the top of the hearth and facade cap. Custom white oak floating shelves provide both display space and concealed electrical storage, while integrated accent lighting beneath the shelving adds warmth and visual dimension.

New recessed lighting throughout the room further brightens the space and enhances the home’s modern aesthetic.

A Sophisticated Home Office Upgrade

The home office was thoughtfully updated to create a refined and productive workspace. Existing built-in cabinetry was repaired, repainted, and enhanced with new hardware, preserving valuable storage while achieving a fresh appearance.

A sleek black barn door provides a stylish entrance to the office, while textured wallpaper and updated lighting introduce additional character and sophistication, creating a space that feels both professional and inviting.

A Luxurious Primary Suite Retreat

The primary suite was redesigned to serve as a private sanctuary within the home. Decorative wood slat accent walls introduce texture and architectural interest, creating a sophisticated focal point within the bedroom.

Integrated LED strip lighting concealed behind the accent wall enhances the design with a soft ambient glow, contributing to a relaxing atmosphere and highlighting the craftsmanship of the custom feature wall.

A Complete Huntington Beach Home Transformation

This Huntington Beach whole home remodel showcases Sea Pointe Design & Remodel’s ability to blend timeless design elements with modern conveniences while maximizing the potential of existing features. Through thoughtful planning, quality craftsmanship, and carefully selected materials, every space was transformed into a cohesive environment that supports both everyday living and elegant entertaining.

The result is a beautifully renovated home that reflects the homeowners’ vision while delivering enhanced comfort, functionality, and lasting value.

Contact Us

If you’re planning your own Whole Home remodel in Huntington Beach or any other home remodeling project in Orange County, Sea Pointe Design & Remodel has you covered! We’ve been meeting the remodeling needs of Orange County residents for over 35 years, and we’d love to remodel YOUR home next. Simply give us a call at (949) 861-3400 or fill out the form below to schedule your complimentary design consultation.
INFO

PROJECT TYPE

Whole Home Remodel

STYLE

Transitional

LOCATION

Huntington Beach, Ca

Let’s Discuss Your Next Project!

Huntington Beach Luxury Whole Home Transformation was last modified: June 11th, 2026 by tpreza@seapointe.com
Sage Green Kitchen Remodel in Mission Viejo

Sage Green Kitchen Remodel in Mission Viejo

waterproof-LVP-flooring-was-installed-throughout-the-whole-home-in-Sweet-Talker-finish waterproof-LVP-flooring-was-installed-throughout-the-whole-home-in-Sweet-Talker-finish
Partial-structural-kitchen-remodel-in-Mission-Viejo Partial-structural-kitchen-remodel-in-Mission-Viejo
custom-storage-options-include-wood-tray-dividers-in-cabinet-under-mircowave-utensile-tray-and-shallow-drawer-dividers-and-Lemans-organizer-in-blind-corner-cabinet custom-storage-options-include-wood-tray-dividers-in-cabinet-under-mircowave-utensile-tray-and-shallow-drawer-dividers-and-Lemans-organizer-in-blind-corner-cabinet
Waypoint-cabinets-in-Sage-finish-with-matte-black-pulls Waypoint-cabinets-in-Sage-finish-with-matte-black-pulls
two-wood-floating-shelves-with-gallery-railings-add-storage-options-and-visual-interest two-wood-floating-shelves-with-gallery-railings-add-storage-options-and-visual-interest
New-appliances-included-slide-in-range-refrigerator-built-in-microwave-dishwasher-all-in-white New-appliances-included-slide-in-range-refrigerator-built-in-microwave-dishwasher-all-in-white
white-undermount-single-basin-kitchen-sink-with-matte-black-one-handle-pull-down-faucet white-undermount-single-basin-kitchen-sink-with-matte-black-one-handle-pull-down-faucet
custom-decorative-appliance-hood-adds-character-in-white-with-a-natural-wood-trim custom-decorative-appliance-hood-adds-character-in-white-with-a-natural-wood-trim
the-space-was-brightened-up-with-Historic-White-paint-for-the-walls the-space-was-brightened-up-with-Historic-White-paint-for-the-walls
three-glass-inserts-were-added-to-the-upper-cabinetry three-glass-inserts-were-added-to-the-upper-cabinetry
Dekton-countertops-and-backsplash-in-color-Rem-with-a-velvet-finish Dekton-countertops-and-backsplash-in-color-Rem-with-a-velvet-finish
lighting-was-updated-from-2-small-lights-to-recessed-lighting-throughout-the-kitchen-and-dining-area-plus-a-black-and-honey-ceiling-fan-to-capture-the-natural-breeze lighting-was-updated-from-2-small-lights-to-recessed-lighting-throughout-the-kitchen-and-dining-area-plus-a-black-and-honey-ceiling-fan-to-capture-the-natural-breeze
partition-wall-was-removed-to-extend-the-countertops-and-open-up-the-kitchen-to-the-new-dining-room-and-Family-room partition-wall-was-removed-to-extend-the-countertops-and-open-up-the-kitchen-to-the-new-dining-room-and-Family-room
new-black-powder-coated-aluminum-fencing-adds-elegance-to-the-backyard new-black-powder-coated-aluminum-fencing-adds-elegance-to-the-backyard
exterior-gates-and-railings-were-installed-in-the-front-entry-and-side-and-back-yards exterior-gates-and-railings-were-installed-in-the-front-entry-and-side-and-back-yards

Sage Green Kitchen Remodel in Mission Viejo

At Sea Pointe Design & Remodel, we believe the best kitchen remodels blend beauty, functionality, and thoughtful design solutions tailored to the way homeowners truly live. This stunning kitchen remodel in Mission Viejo is a perfect example of how a partial structural renovation can completely transform a home’s flow and functionality while creating a timeless, elevated aesthetic.

The centerpiece of this remodel was the removal of a partition wall that once separated the kitchen from the dining and family rooms. By opening the space and extending the countertops, our team created a much more spacious and connected layout that allows for better natural light, improved sightlines, and a more welcoming environment for both everyday living and entertaining. The newly opened floorplan now feels bright, expansive, and seamlessly integrated with the surrounding living spaces.

The kitchen design features beautiful Waypoint cabinetry in a rich Sage finish paired with matte black hardware for a sophisticated yet approachable look. The soft green cabinetry introduces warmth and character while maintaining a timeless appeal that complements the home’s updated style. To add dimension and visual interest, three upper cabinet doors were customized with glass inserts that help lighten the overall appearance of the cabinetry wall.

Functionality played a major role in this kitchen remodel, and every detail was thoughtfully designed to maximize organization and efficiency. Custom storage upgrades include wood tray dividers beneath the microwave cabinet, utensil organizers, shallow drawer dividers, and a LeMans organizer installed within the blind corner cabinet. These solutions allow the homeowners to fully utilize their storage space while keeping the kitchen organized and clutter-free.

The countertops and full-height backsplash were crafted using Dekton in the color Rem with a velvet finish. The soft, elegant surface adds brightness to the kitchen while providing exceptional durability for everyday use. Extending the countertop material into the backsplash creates a seamless and cohesive design that enhances the modern yet warm feel of the space.

A custom decorative appliance hood became one of the kitchen’s standout design features. Finished in white with natural wood trim, the hood introduces architectural character and warmth while complementing the surrounding finishes. Nearby, two floating wood shelves with gallery railings provide additional storage and display opportunities while adding another layer of texture and visual interest to the room.

The kitchen was further updated with a complete suite of new white appliances, including a slide-in range, refrigerator, built-in microwave, and dishwasher. A white undermount single-basin sink paired with a matte black pull-down faucet continues the clean and cohesive design palette throughout the space.

Lighting improvements dramatically transformed the overall atmosphere of the home. The original lighting configuration was replaced with recessed lighting throughout both the kitchen and dining areas, creating a brighter and more functional environment. A black and honey ceiling fan was also added, enhancing the natural breezeway created by the open-concept living area.

To brighten the interior even further, the walls were painted in Historic White, a soft and inviting neutral that reflects natural light beautifully and pairs effortlessly with the cabinetry and flooring selections.

Throughout the entire home, waterproof luxury vinyl plank flooring in the Sweet Talker finish was installed to create continuity and durability. The warm wood tones add balance to the green cabinetry and natural wood accents while providing a practical flooring solution for everyday living.

In addition to the interior remodel, exterior upgrades were completed to enhance curb appeal and functionality. New black powder-coated aluminum fencing was installed in the backyard, while updated gates and railings were added throughout the front entry, side yard, and backyard spaces for a polished and cohesive exterior appearance.

This Mission Viejo kitchen remodel showcases how thoughtful design and strategic structural modifications can completely redefine a home. By combining custom storage solutions, elevated finishes, improved lighting, and an open-concept layout, Sea Pointe Design & Remodel delivered a space that is both highly functional and beautifully timeless.

Contact Us

If you’re planning your own Kitchen remodel in Mission Viejo or any other home remodeling project in Orange County, Sea Pointe Design & Remodel has you covered! We’ve been meeting the remodeling needs of Orange County residents for over 35 years, and we’d love to remodel YOUR home next. Simply give us a call at (949) 861-3400 or fill out the form below to schedule your complimentary design consultation.
INFO

PROJECT TYPE

Kitchen Remodel

STYLE

Transitional

LOCATION

Mission Viejo, Ca

Let’s Discuss Your Next Project!

Sage Green Kitchen Remodel in Mission Viejo was last modified: May 20th, 2026 by tpreza@seapointe.com
Dana Point Structural Kitchen Remodel: Open & Bright Design

Dana Point Structural Kitchen Remodel: Open & Bright Design

ceilings-were-raised-to-open-up-space-and-create-a-vaulted-ceiling ceilings-were-raised-to-open-up-space-and-create-a-vaulted-ceiling
structural-kitchen-remodel-in-Dana-Point structural-kitchen-remodel-in-Dana-Point
engineered-hardwood-flooring-species-is-Hevea-style-is-Sahara-Sun-by-African-Plains-collection engineered-hardwood-flooring-species-is-Hevea-style-is-Sahara-Sun-by-African-Plains-collection
island-includes-a-white-undermount-farmhouse-sink-with-burnished-brass-pull-down-faucet island-includes-a-white-undermount-farmhouse-sink-with-burnished-brass-pull-down-faucet
paneled-fridge-and-freezer-blend-seamlessly-with-the-cabinetry paneled-fridge-and-freezer-blend-seamlessly-with-the-cabinetry
island-countertop-in-honed-black-soap-stone-material island-countertop-in-honed-black-soap-stone-material
stainless-steel-appliances-include-slide-in-range-built-in-microwave-and-dishwasher stainless-steel-appliances-include-slide-in-range-built-in-microwave-and-dishwasher
upper-cabinet-doors-in-black-and-include-clear-glass-inserts upper-cabinet-doors-in-black-and-include-clear-glass-inserts
custom-Micro-Cement-hood-in-Chantilly-Lace-finish-sits-above-range custom-Micro-Cement-hood-in-Chantilly-Lace-finish-sits-above-range
unlaquered-brass-pulls-compliment-the-cabinetry unlaquered-brass-pulls-compliment-the-cabinetry
perimeter-countertops-and-backsplash-are-a-polished-marble-in-Arabescato-Corchia perimeter-countertops-and-backsplash-are-a-polished-marble-in-Arabescato-Corchia
the-remodel-included-new-windows-above-the-countertop-and-relocation-of-french-doors-for-backyard-access the-remodel-included-new-windows-above-the-countertop-and-relocation-of-french-doors-for-backyard-access
cherry-wood-cabinetry-by-Kemper-in-Buckskin-finish cherry-wood-cabinetry-by-Kemper-in-Buckskin-finish
structural-changes-2-walls-were-removed-to-expand-the-kitchen-and-join-with-the-living-room structural-changes-2-walls-were-removed-to-expand-the-kitchen-and-join-with-the-living-room
open-living-room-access-with-new-vaulted-ceilings open-living-room-access-with-new-vaulted-ceilings
two-black-pendants-sit-above-the-island two-black-pendants-sit-above-the-island

Dana Point Structural Kitchen Remodel: Open & Bright Design

This structural kitchen remodel in Dana Point reimagines the heart of the home by opening up the space, elevating the ceiling, and seamlessly connecting the kitchen to the living area. The result is a light-filled, highly functional space designed for both everyday living and effortless entertaining.

Expanding the Space with Structural Changes

A key component of this remodel was the structural transformation. Two walls were removed to expand the kitchen footprint and create a natural flow into the adjacent living room. This open-concept design not only improves functionality but also enhances the overall sense of space.

To further amplify the openness, the ceilings were raised to create a stunning vaulted ceiling. This architectural upgrade draws the eye upward, making the kitchen feel significantly larger and more inviting while allowing natural light to travel freely throughout the space.

Enhanced Natural Light & Improved Access

New windows were installed above the countertop, bringing in additional daylight and brightening the workspace. The French doors were also relocated to improve access to the backyard, creating a more intuitive indoor-outdoor connection—perfect for entertaining or enjoying coastal living.

A Sophisticated Blend of Materials

At the center of the kitchen sits a striking island topped with honed black soapstone, offering a rich contrast to the surrounding finishes. Two black pendant lights hang above, adding a modern touch and providing focused task lighting.

The perimeter countertops and backsplash feature polished Arabescato Corchia marble, introducing elegant veining and a timeless, high-end aesthetic that complements the darker island beautifully.

Thoughtful Design & Functional Features

The island is as functional as it is beautiful, complete with a white undermount farmhouse sink paired with a burnished brass pull-down faucet—adding warmth and a touch of luxury.

Custom cabinetry by Omega in a Baja finish provides ample storage while bringing natural warmth into the design. Upper cabinet doors in black with clear glass inserts add contrast and visual interest, and unlacquered brass pulls create a balanced and layered look.

A custom Micro-Cement hood in a Chantilly Lace finish serves as a focal point above the range, blending texture and subtle color for a refined statement piece.

Seamless Integration of Appliances

The paneled refrigerator and freezer are designed to blend seamlessly with the cabinetry, maintaining a clean and cohesive appearance. Stainless steel appliances—including a slide-in range, built-in microwave, and dishwasher—deliver modern performance while complementing the overall design.

Finishing Touch: Warm, Durable Flooring

The remodel is grounded by engineered hardwood flooring in Hevea, Sahara Sun style from the African Plains collection. This flooring choice adds warmth, durability, and a natural element that ties the entire space together.

Cohesive Living Space Design

With the kitchen now open to the living room and enhanced by the new vaulted ceilings, the entire space feels connected and cohesive. This transformation supports a more social and functional lifestyle, ideal for gatherings or quiet nights at home.

Contact Us

If you’re planning your own Kitchen remodel in Dana Point or any other home remodeling project in Orange County, Sea Pointe Design & Remodel has you covered! We’ve been meeting the remodeling needs of Orange County residents for over 35 years, and we’d love to remodel YOUR home next. Simply give us a call at (949) 861-3400 or fill out the form below to schedule your complimentary design consultation.
INFO

PROJECT TYPE

Kitchen Remodel

STYLE

Modern

LOCATION

Dana Point, Ca

Let’s Discuss Your Next Project!

Dana Point Structural Kitchen Remodel: Open & Bright Design was last modified: April 16th, 2026 by tpreza@seapointe.com