
Location
Irvine, CA
Project Type
Kitchen Remodel
Style
Timeless/Transitional
Key Element
Custom Storage Solutions
About the Project
A Kitchen Remodel in Irvine Built Around Better Flow
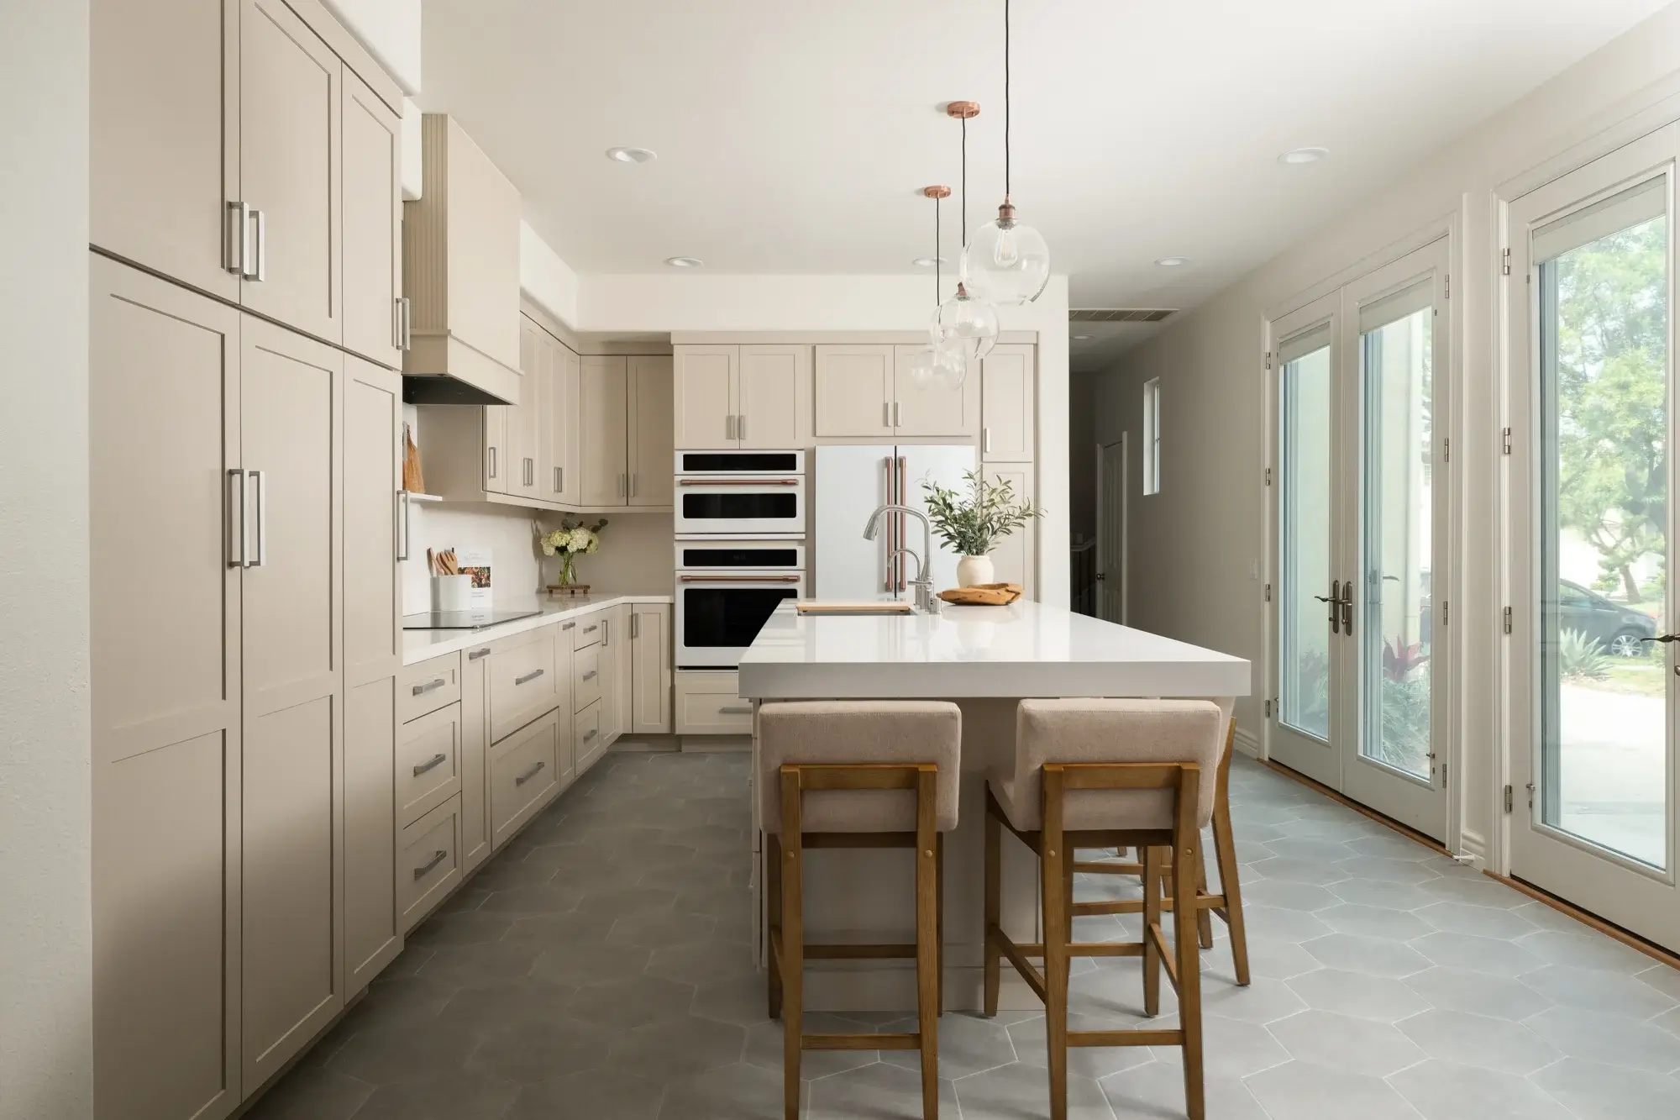
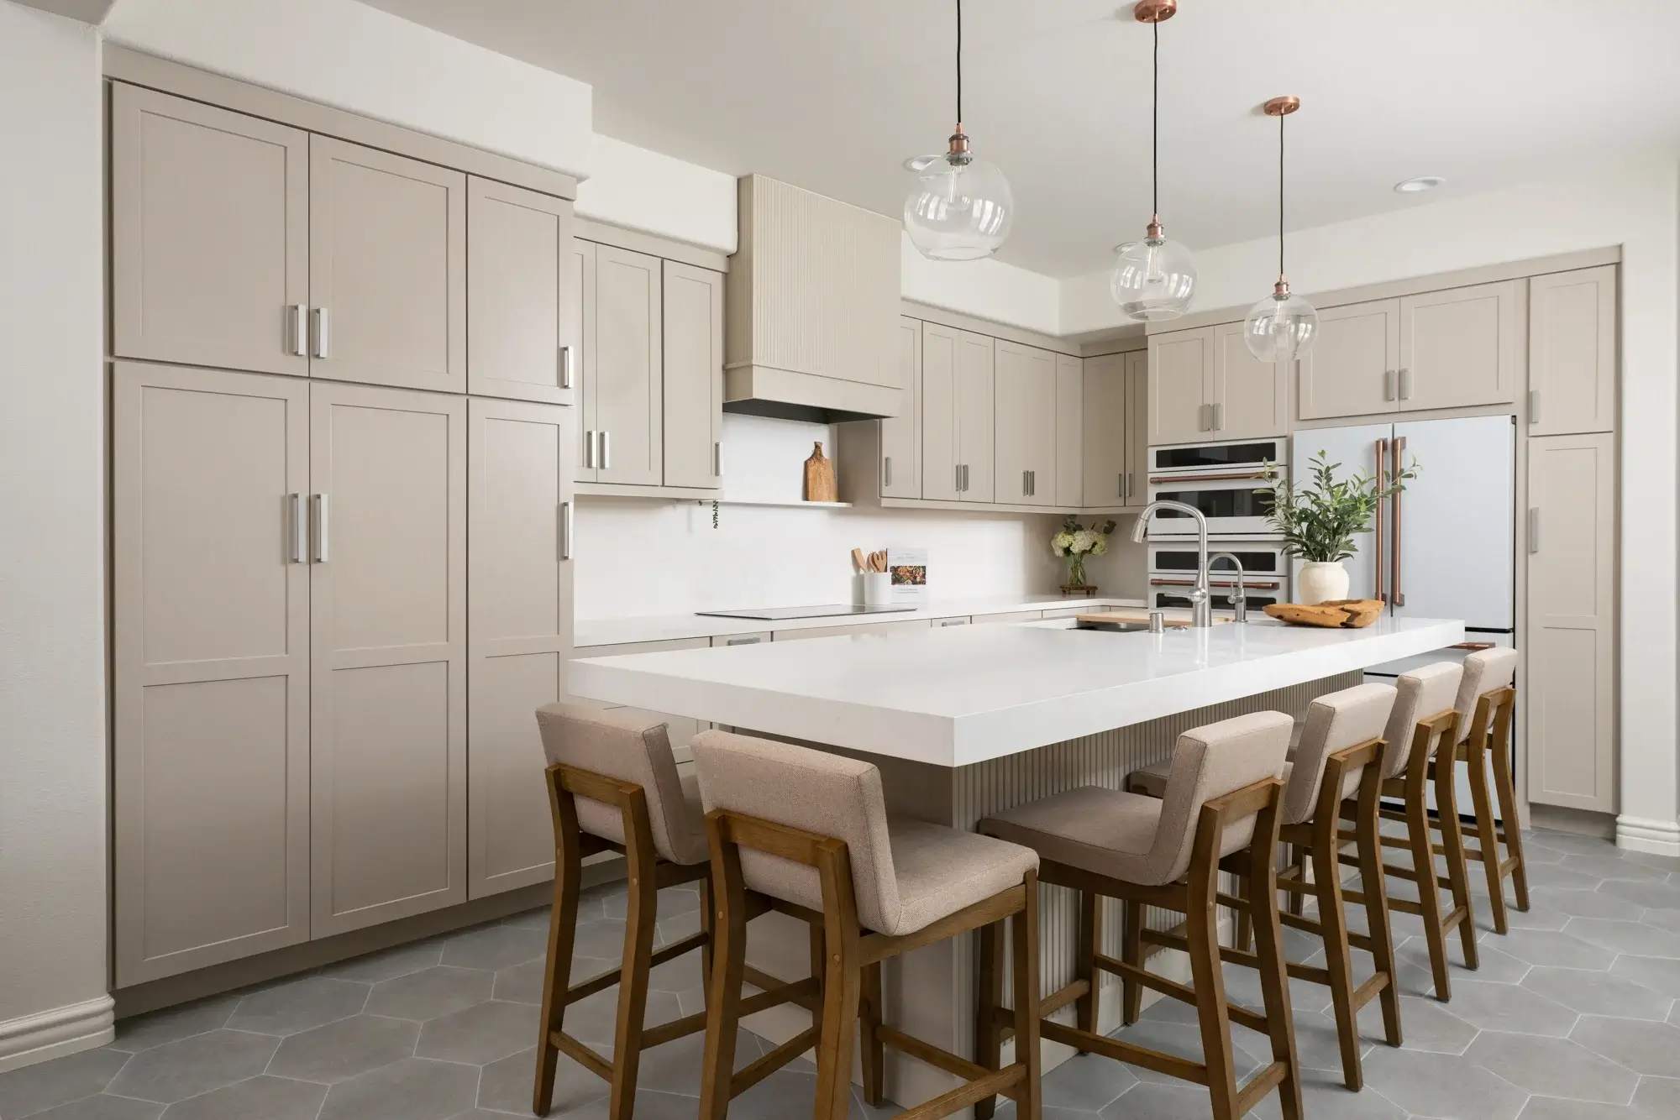
Some kitchens look fine but feel crowded the moment two people start cooking. In this Irvine home, the tight path between the refrigerator and the island was the daily sticking point. The renovation kept the same footprint and rethought how the space works, so the room now feels calm, open, and easy to move through.
The palette leans soft and neutral. Warm cabinetry, clean quartz surfaces, and a cool gray floor balance each other, creating a kitchen that feels inviting without feeling busy.
A Bigger Island in a Better Spot
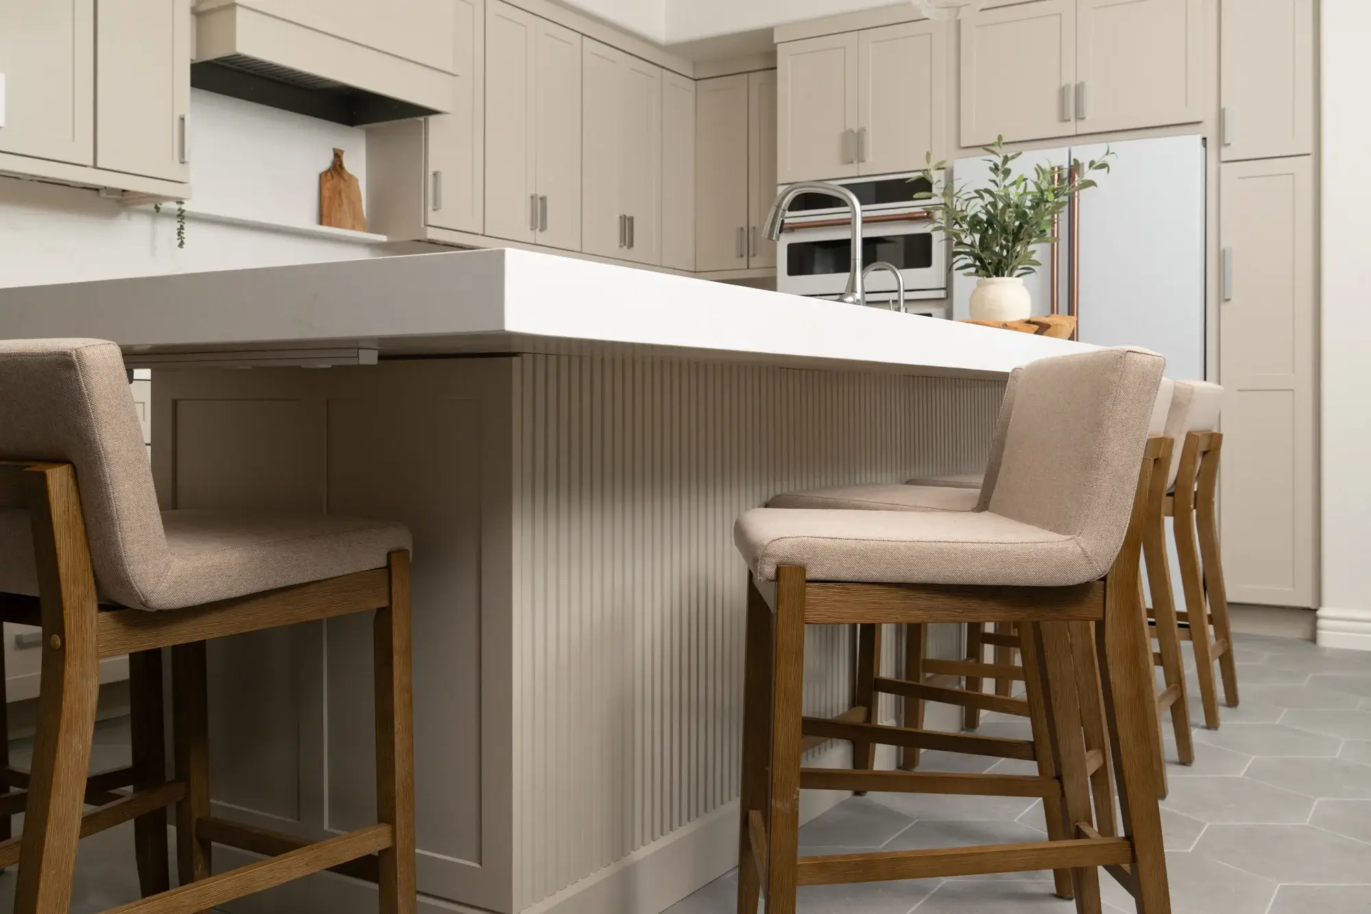
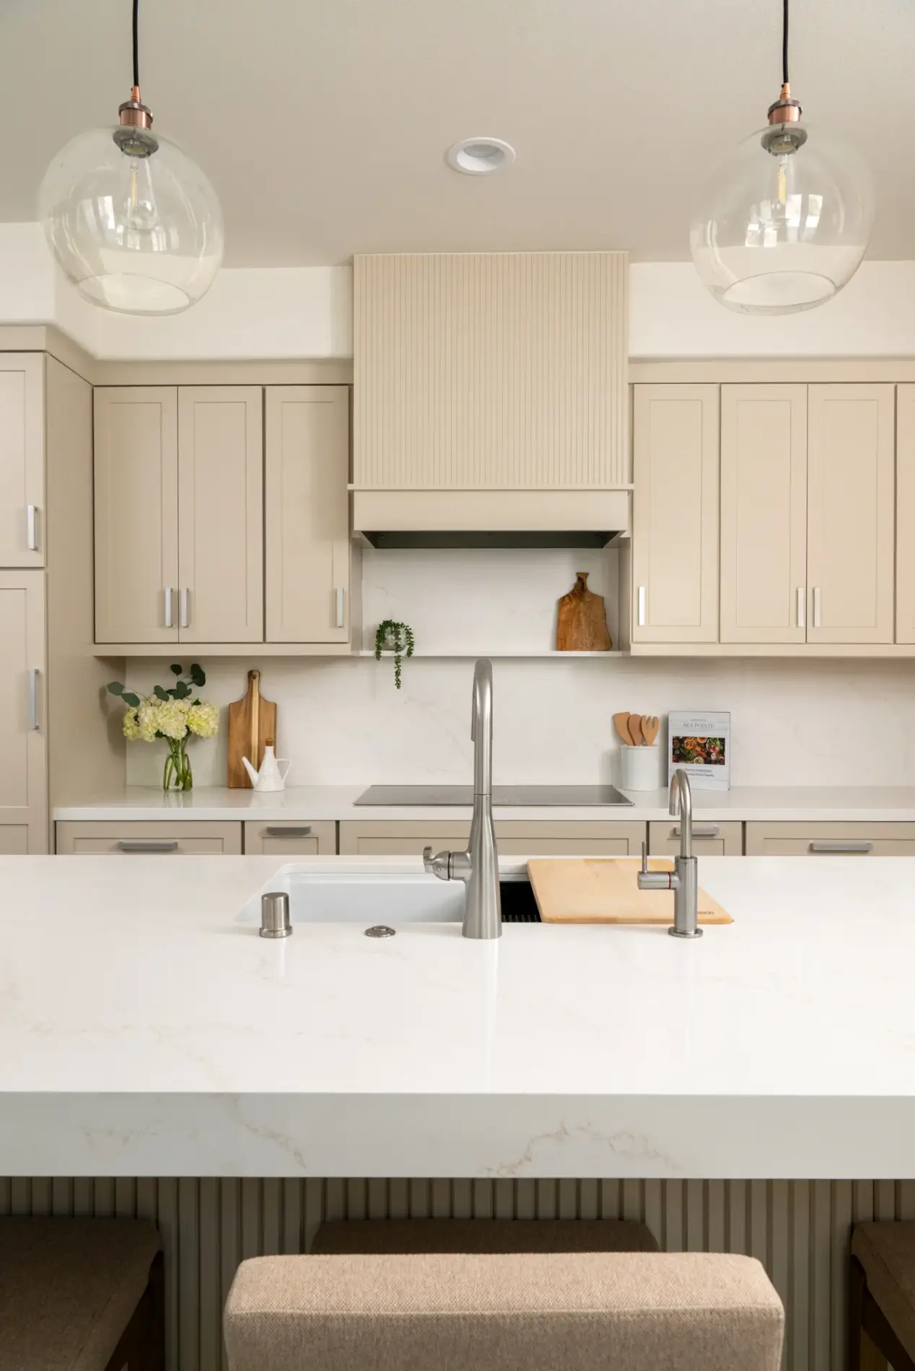
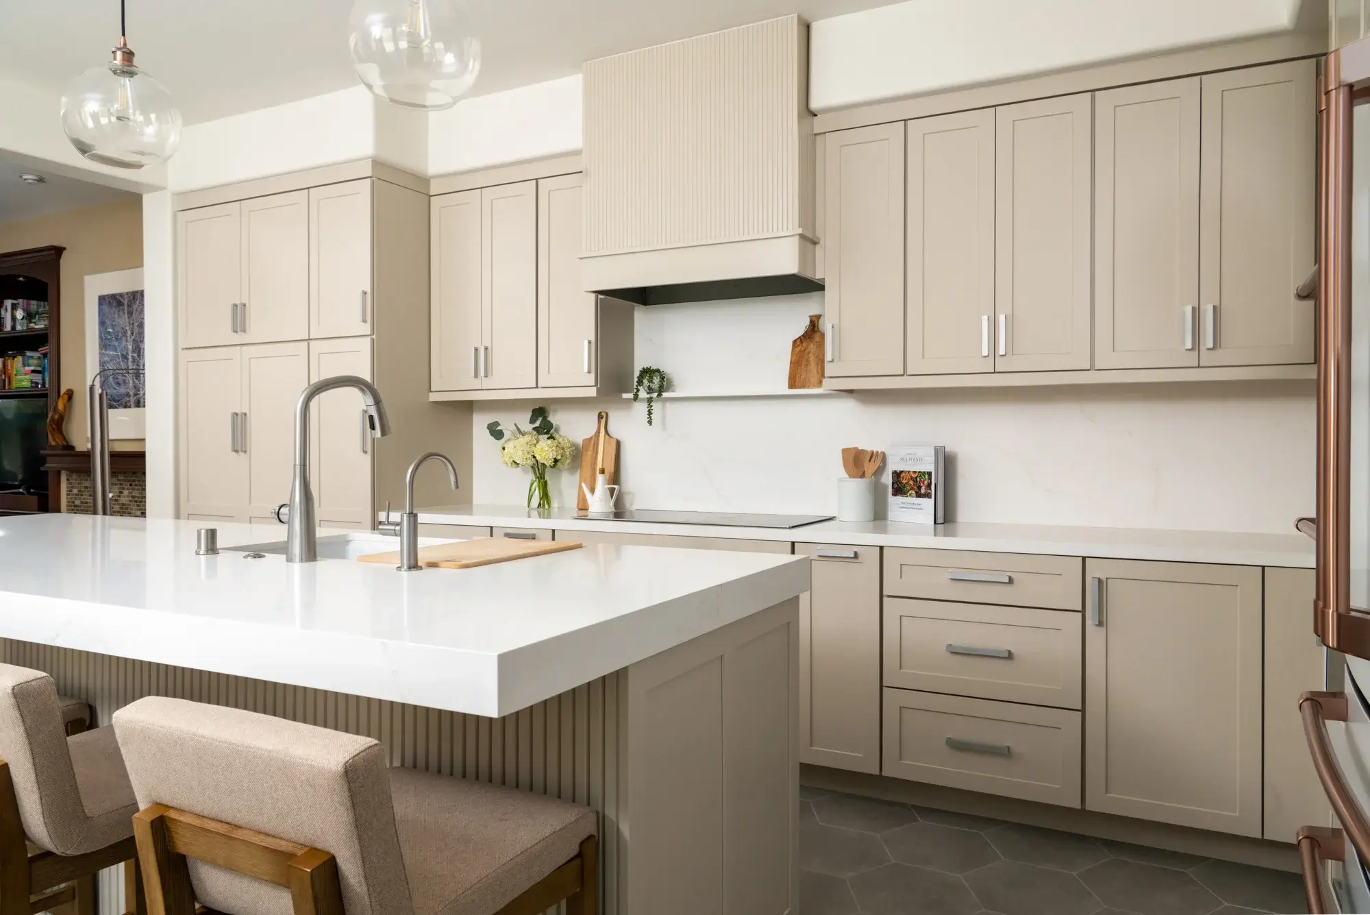
The island is now larger, with more room to prep, serve, and gather around. It also moved. Shifting its position widened the walkway between the refrigerator and the island, so reaching for ingredients no longer means waiting for someone to step aside.
That extra clearance makes a real difference on busy mornings and during get-togethers. When the main path through the kitchen stays open, everyone has space to cook, pour a drink, or pull up close to the conversation.
Cabinetry that feels soft and warm
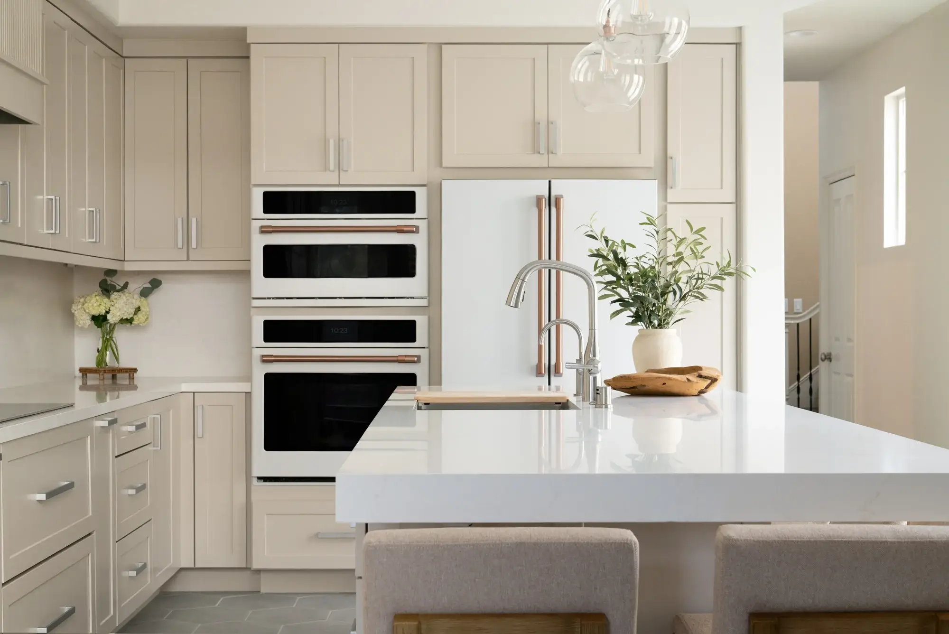
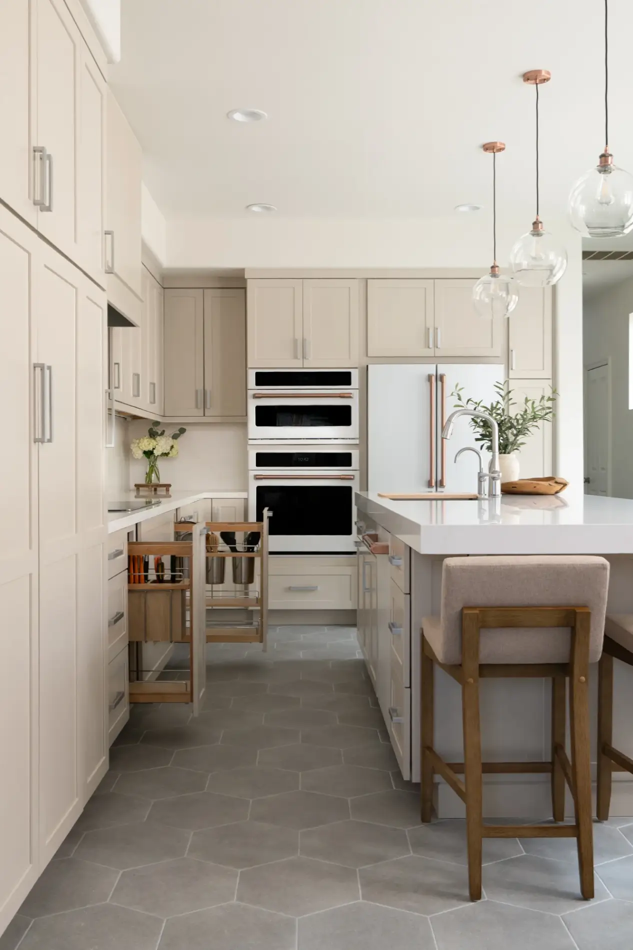
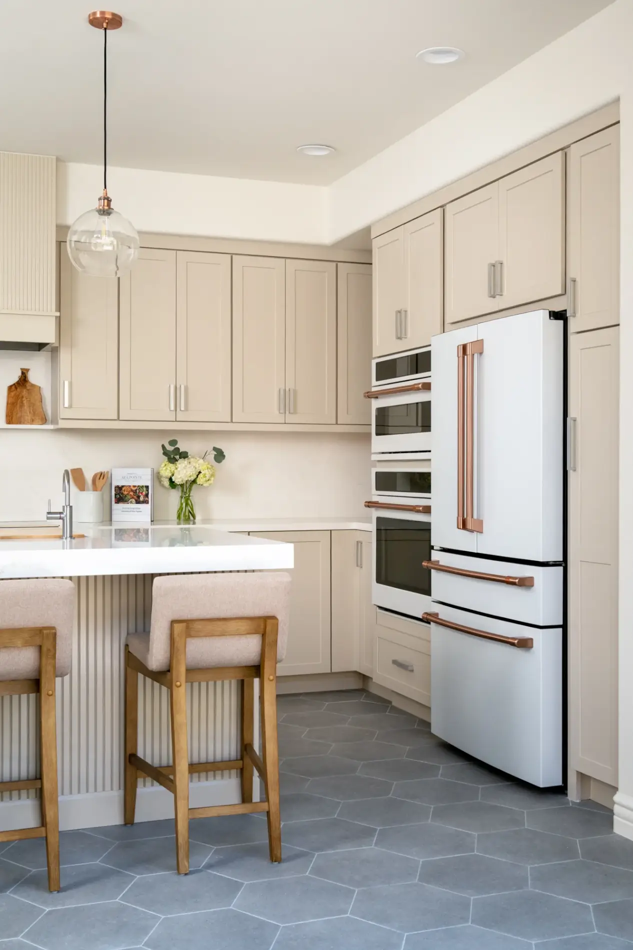
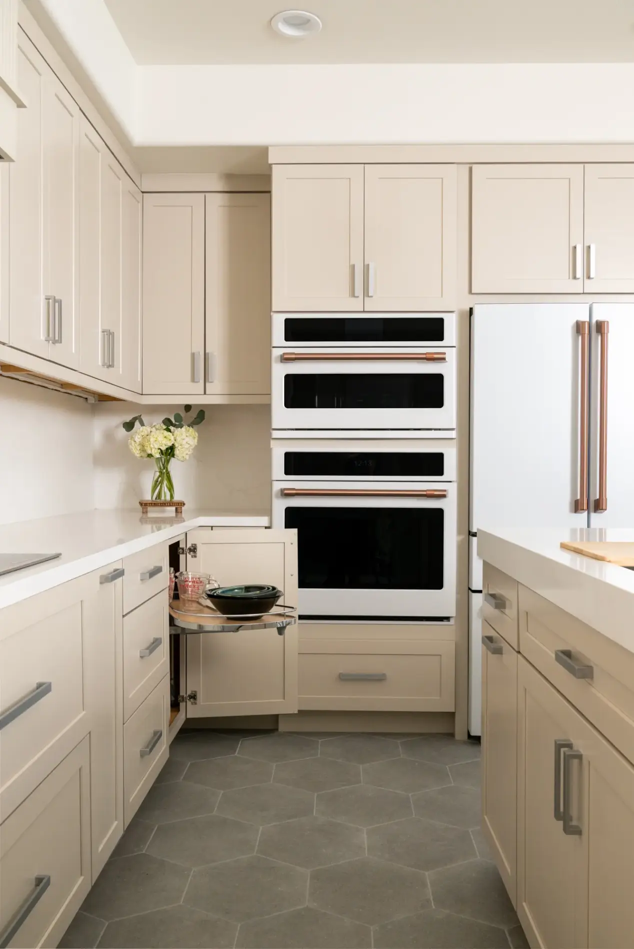
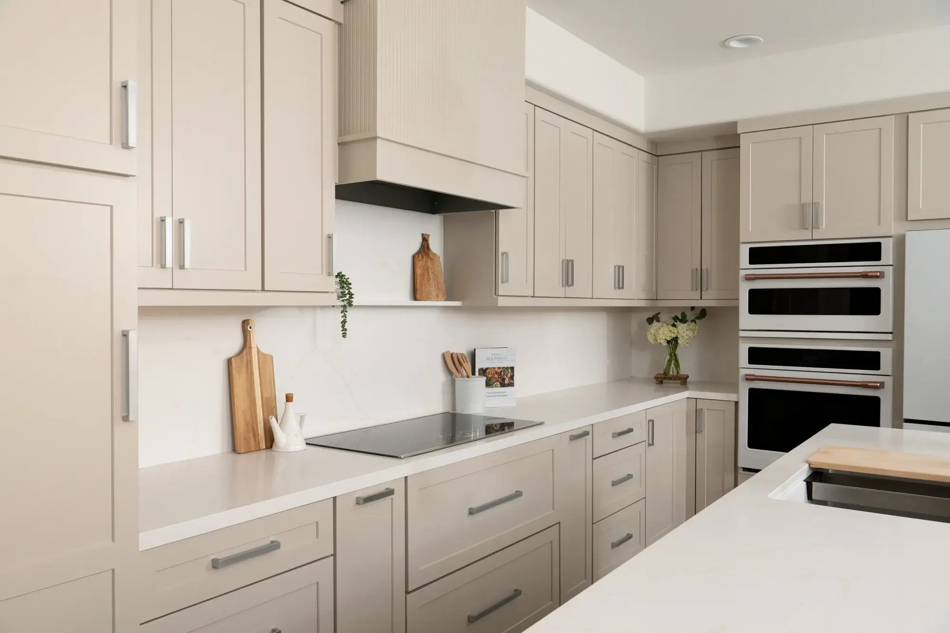
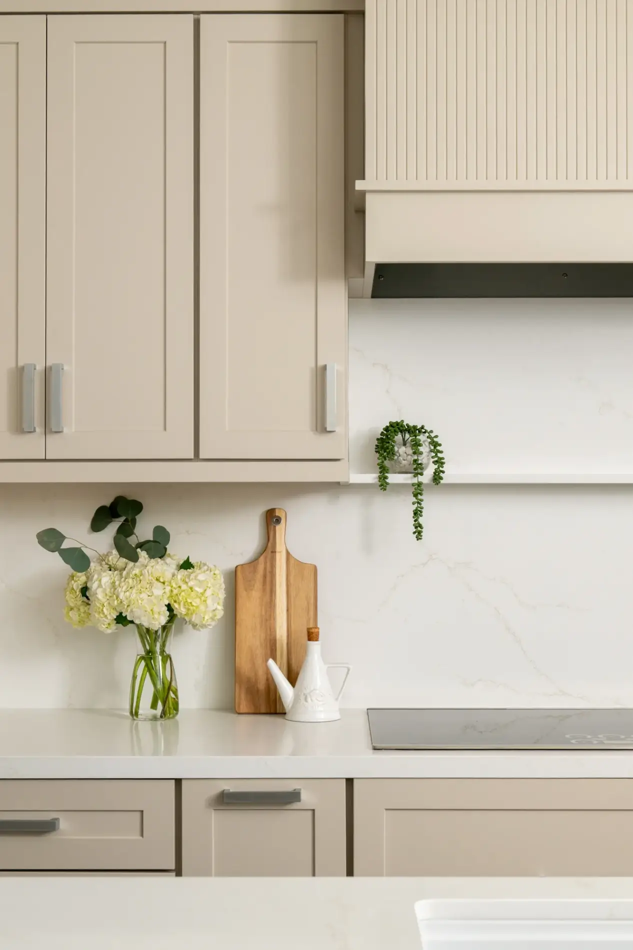
These soft, warm neutral cabinets bring a relaxed feel to the space, while silver handles add a crisp, bright contrast that keeps the look refined.
Custom base cabinetry makes the most of every inch below the counters. In the corner, a pull-out brings stored items forward with one easy motion, so pots and pans no longer disappear into the back of a hard-to-reach cabinet.
A Custom Hood That Matches the Cabinetry
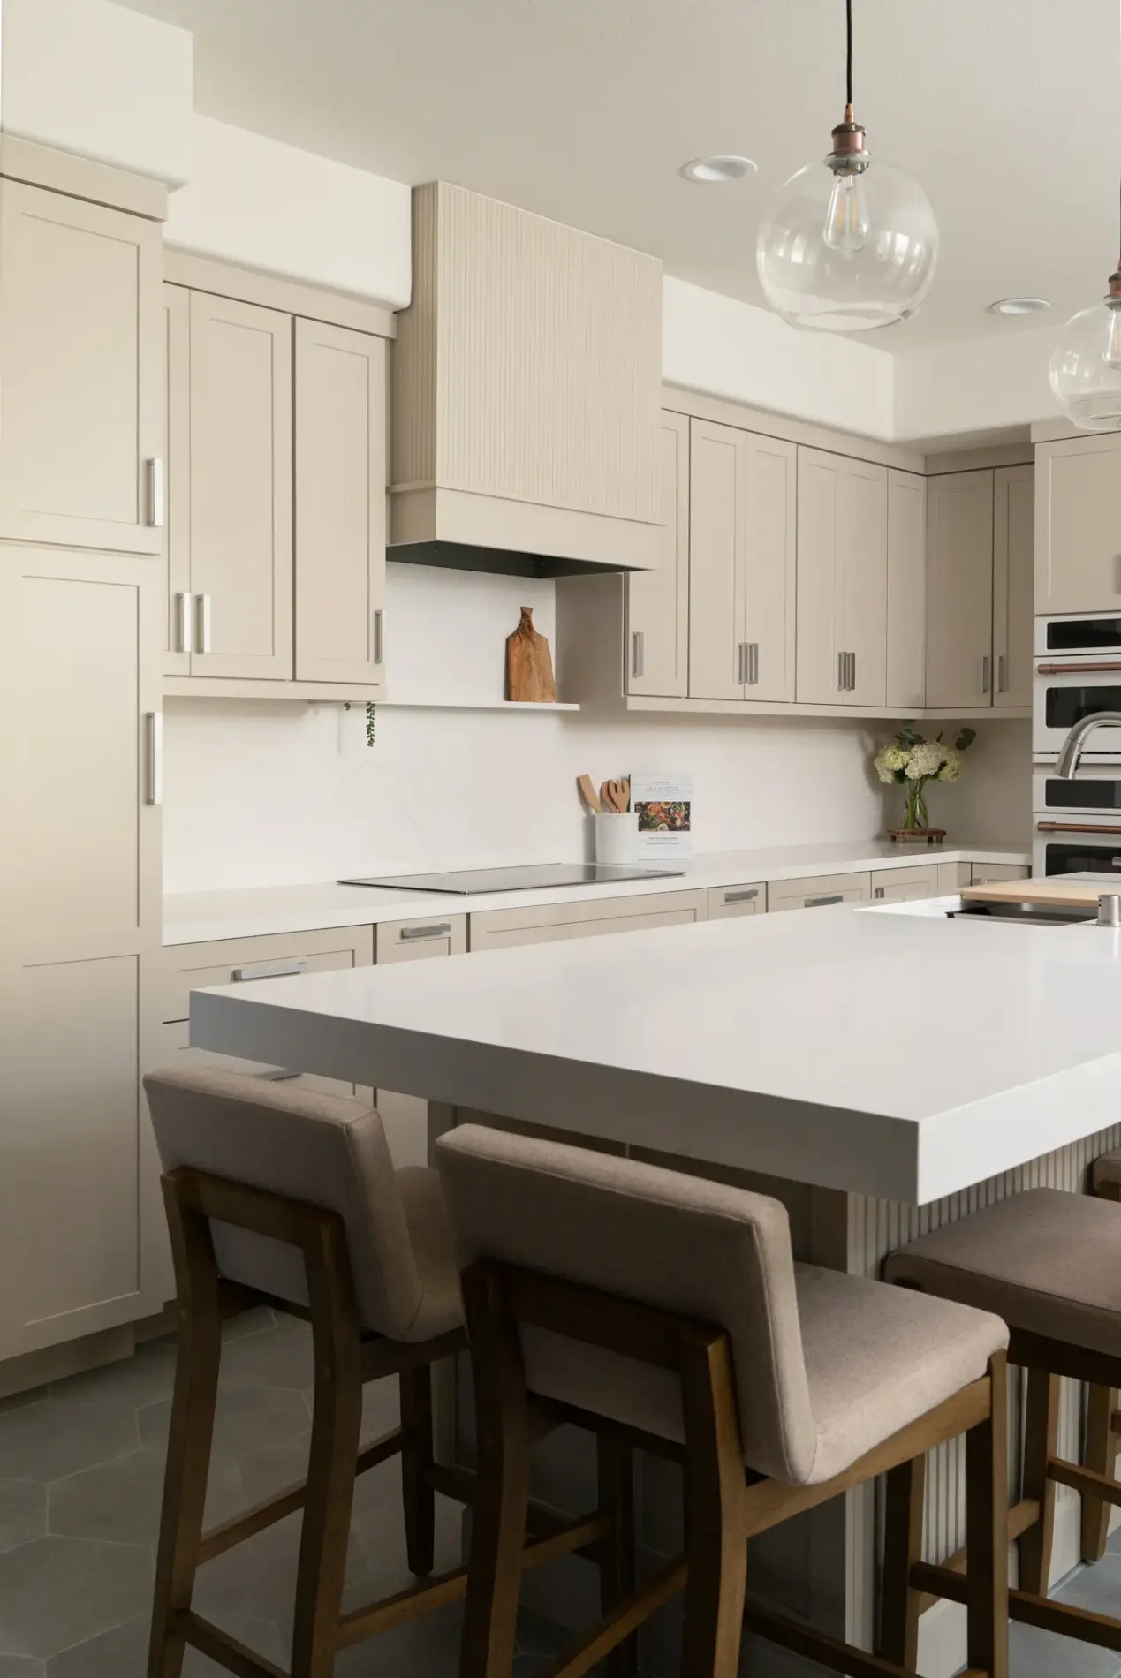
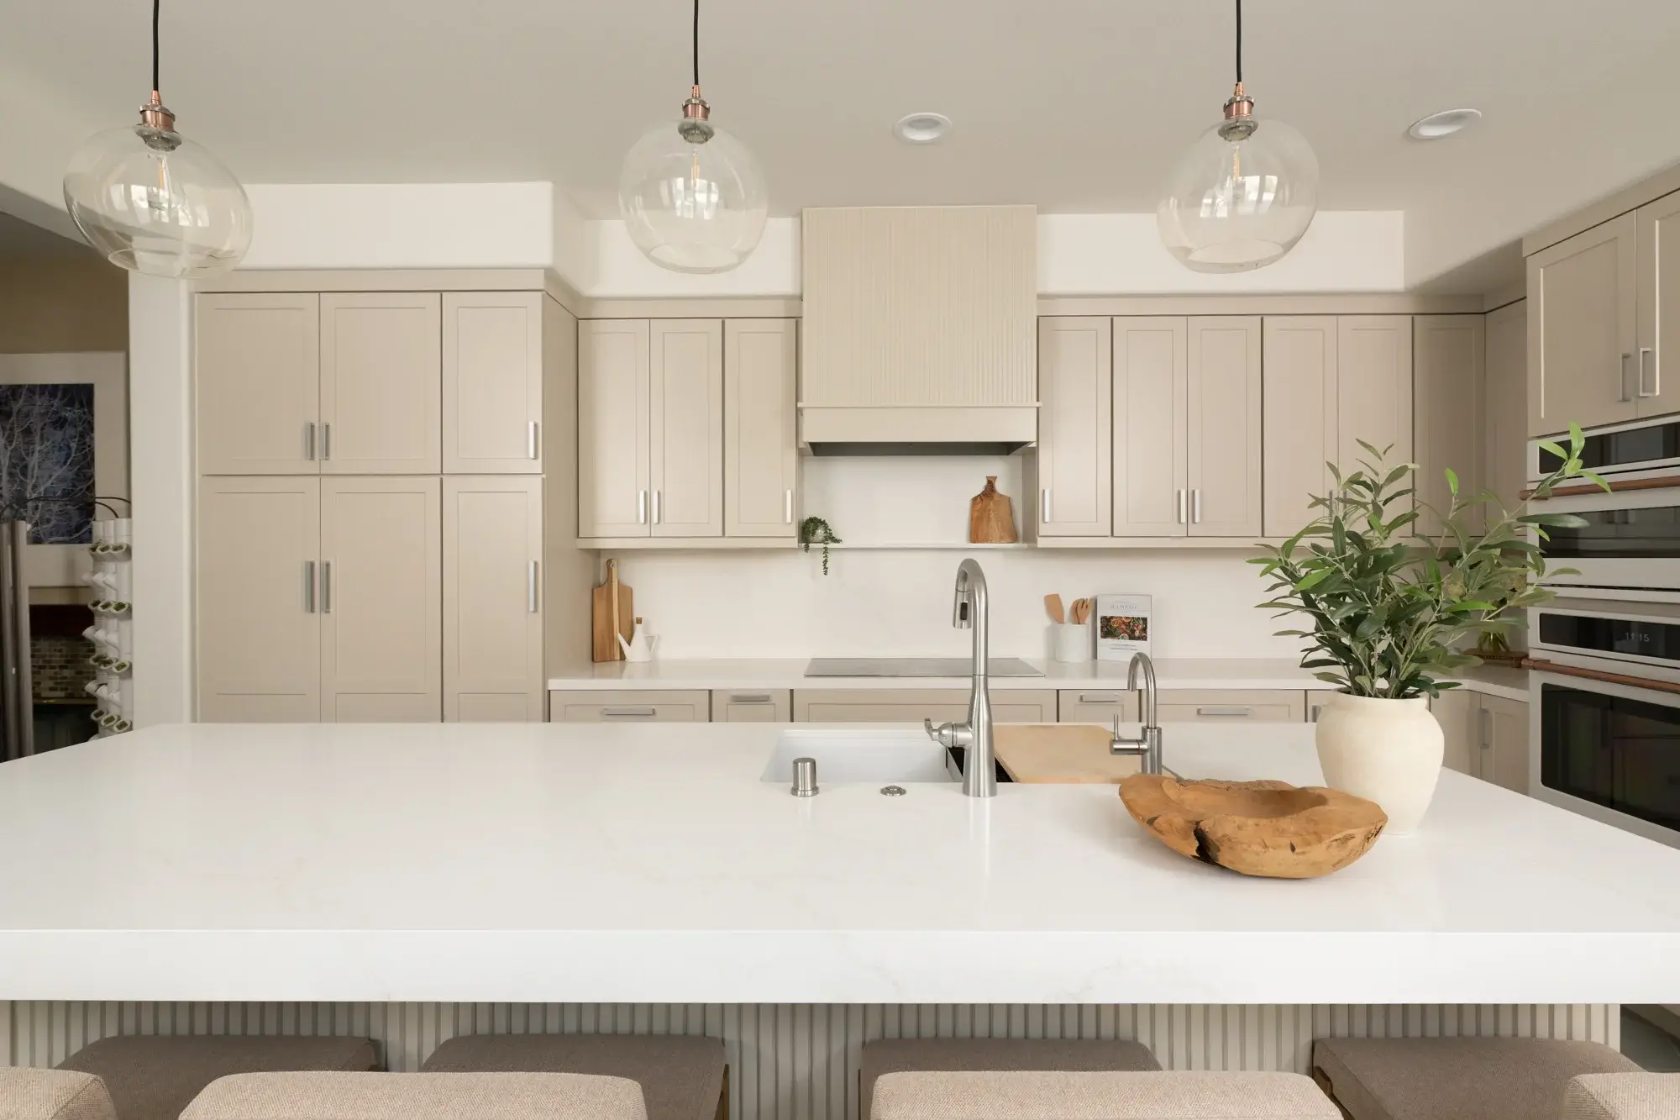
A custom decorative hood in beige anchors the cooking area. Because it was finished to match the kitchen cabinets, it reads as part of the architecture rather than an appliance. The hood gives the room a clear focal point while keeping the overall look cohesive and quiet.
Vadara Quartz from Countertop to Backsplash
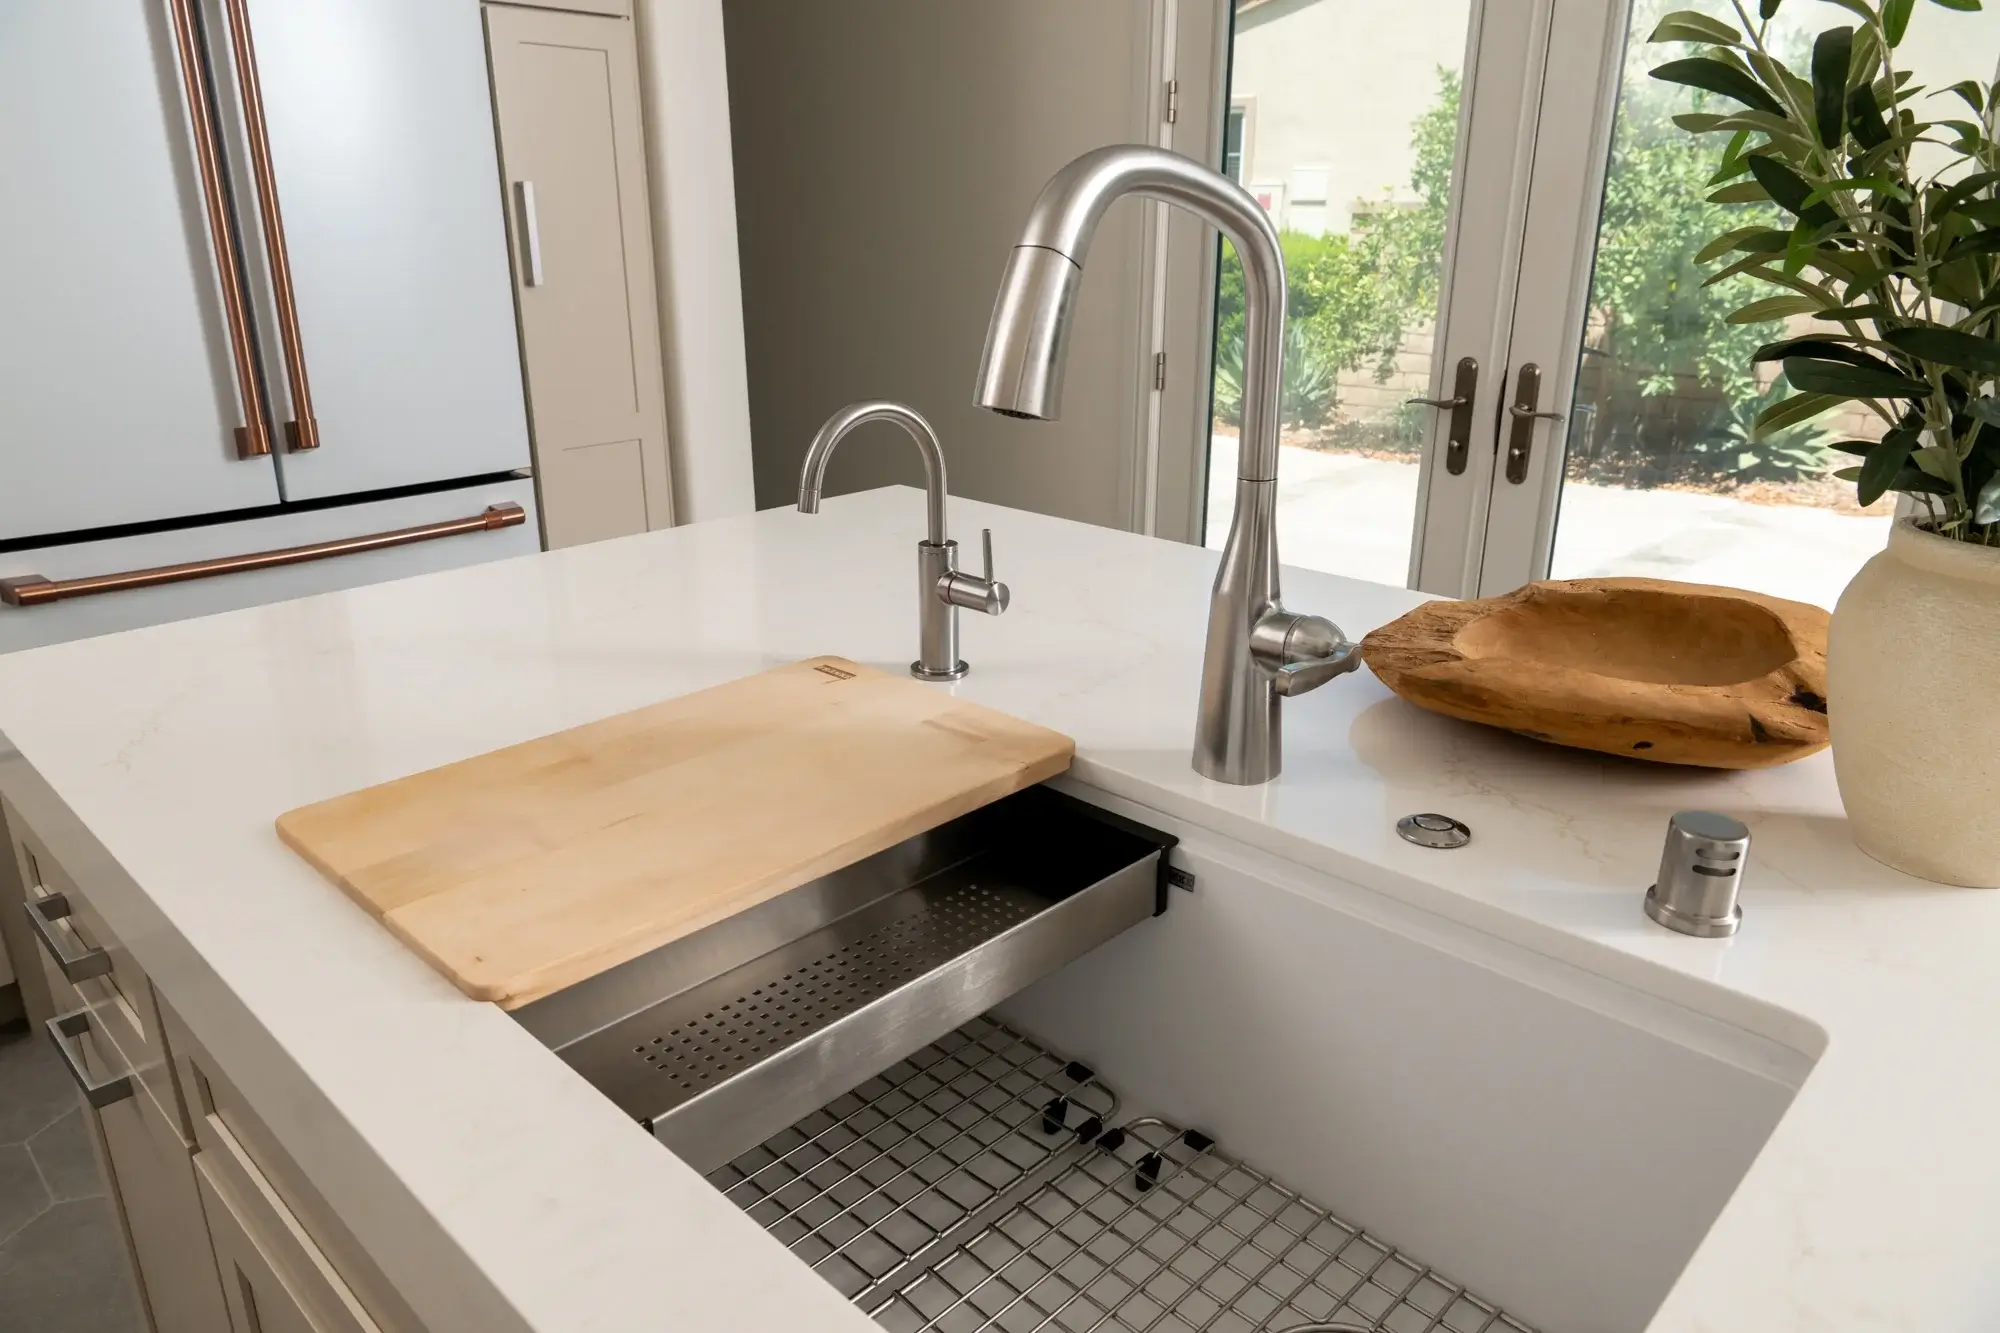
Vadara quartz covers both the countertops and the backsplash, carrying one continuous surface up the wall. The effect is clean and elegant, and the lack of grout lines makes wiping down after dinner quick and simple. Quartz also holds up well to the spills and daily wear of a hardworking kitchen.
Set into the quartz, a new induction cooktop keeps the surface sleek and flat. Induction heats quickly and responds right away when the temperature changes, and the smooth top cleans up in seconds.
New Appliances & Fixtures
A new wall oven, refrigerator, and dishwasher bring modern performance to everyday cooking. The wall oven places baking at a comfortable height, which means less bending when sliding a sheet pan in or checking on a roast.
At the sink, a Delta Stryke pull-down kitchen faucet in stainless adds a clean, contemporary line. The pull-down spray makes rinsing produce and filling tall pots easy, and the stainless finish pairs nicely with the silver cabinet handles.
Layered Lighting from the Island to the Counters
New decorative pendant lighting over the island adds personality and a warm glow where people naturally gather. Under-cabinet lighting under the upper cabinets brightens the countertops for chopping and prep work. Together, the two layers keep the kitchen well-lit for tasks and welcoming in the evening.
Gray Hex Porcelain Tile Grounds the Room
Gray matte porcelain tile laid in a hex pattern adds quiet geometric interest underfoot. The cool gray balances the warmth of the Marcona cabinetry, and the matte finish softens glare while giving the floor a subtle, textured look. Porcelain is durable and easy to maintain, a practical choice for the busiest room in the house.
At the end of the day, a great kitchen isn’t just about beautiful finishes—it’s about creating a welcoming space where daily routines feel effortless, and gathering comes naturally. We couldn’t be happier with how this Irvine transformation turned out, and the homeowners are excited to enjoy every morning coffee and weekend gathering in their new space for years to come.
Let’s Discuss Your Project!
Contact Us
If you’re planning your own kitchen remodel in Irvine or any other home remodeling project in Orange County, Sea Pointe Design & Remodel has you covered! We’ve been meeting the remodeling needs of Orange County residents for over 35 years, and we’d love to remodel YOUR home next. Simply give us a call at (949) 861-3400 or fill out the form below to schedule your complimentary design consultation.
Or CALL US AT
(949) 861-3400