SCHEDULE YOUR COMPLIMENTARY CONSULTATION

SCHEDULE YOUR CONSULTATION

"*" indicates required fields

This field is for validation purposes and should be left unchanged.
Optin

"*" indicates required fields

This field is for validation purposes and should be left unchanged.
Optin
A San Clemente Kitchen Remodel Designed to Maximize Flow

A San Clemente Kitchen Remodel Designed to Maximize Flow
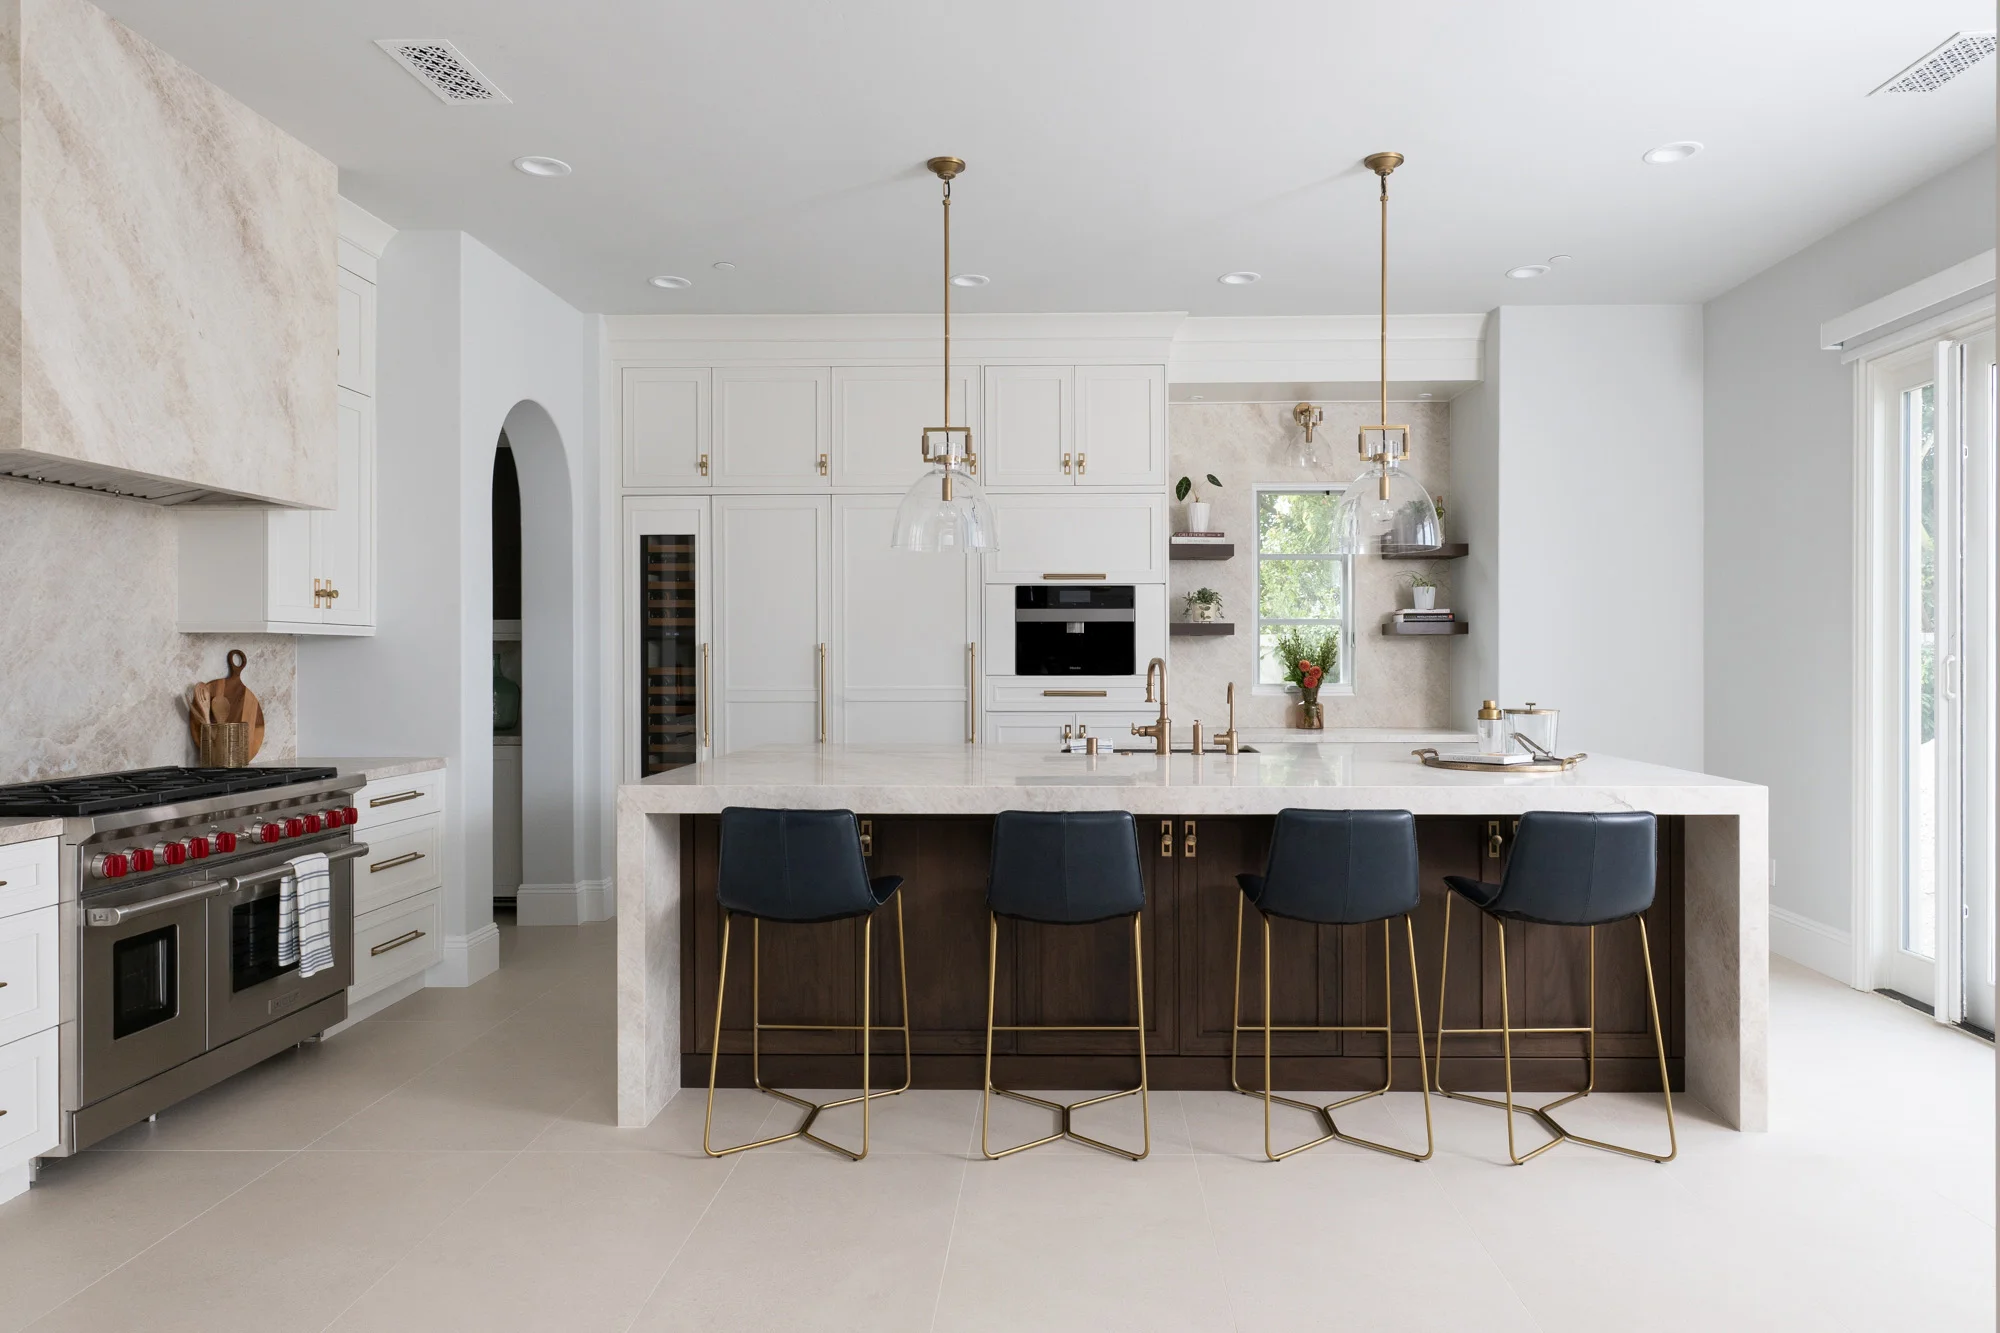
A San Clemente Kitchen Remodel Designed to Maximize Flow

Taj Mahal Kitchen Design

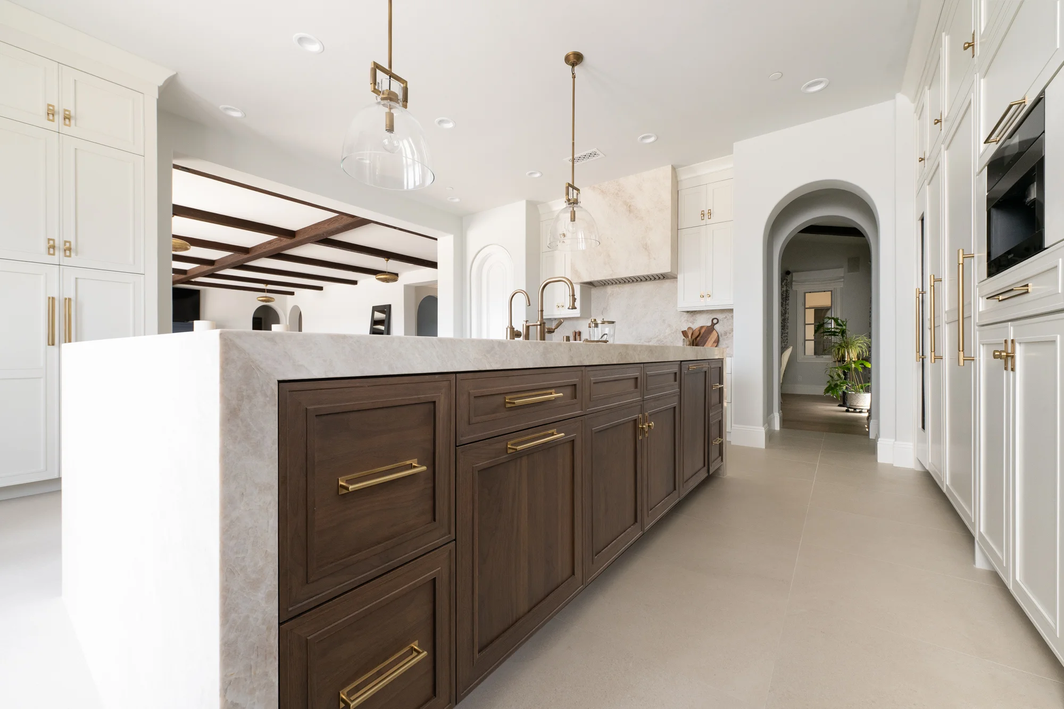
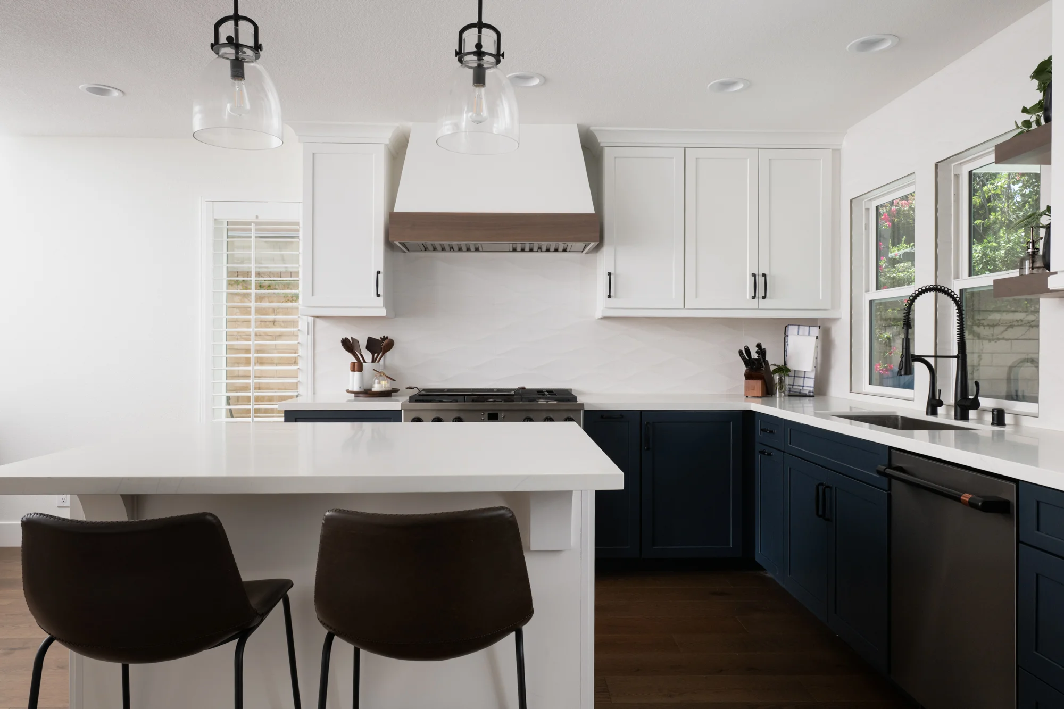
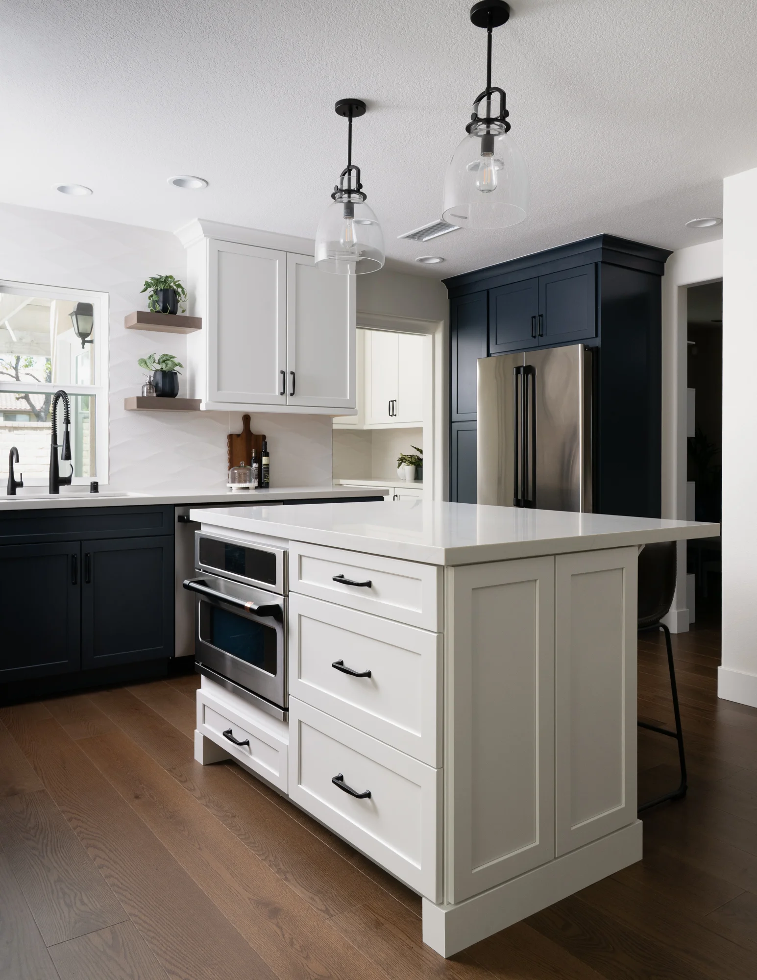
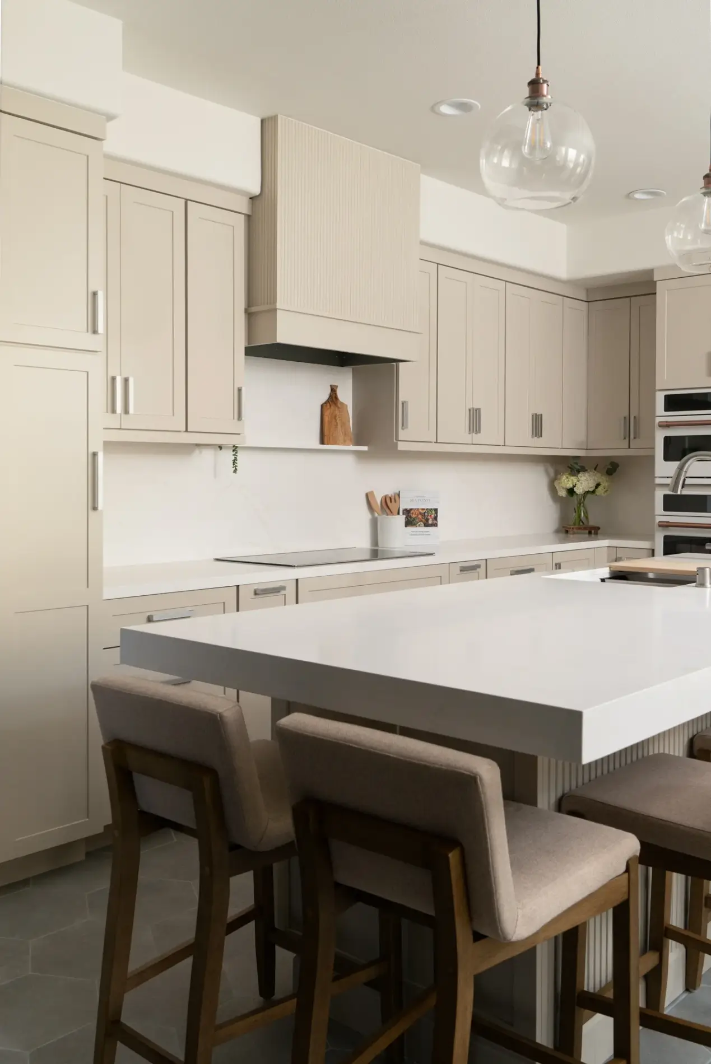
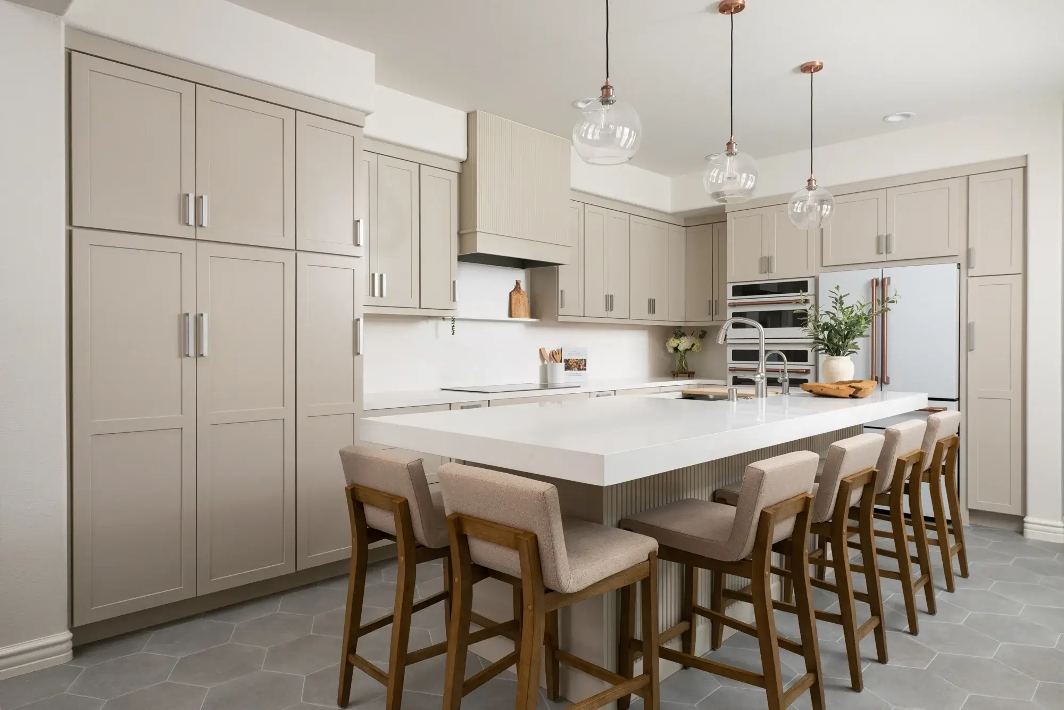
A kitchen can have beautiful finishes and still feel hard to use when the layout isn’t on your side. In this San Clemente home, the original island was turned, working against the natural flow of the room. By enlarging the island, rotating it, and wrapping the countertops, backsplash, and waterfall edges in stunning natural Taj Mahal stone, this 390-square-foot kitchen now feels warm, open, and genuinely easy to live in.

Location

San Clemente, CA

Project Type

Kitchen Remodel

Style

Warm Transitional

Key Element

Enlarged, rotated Taj Mahal waterfall island
Omega-cabinetry-in-Chinchilla-finish-with-quartz-countertops-in-polished-Golden-Scribe-finish

About the Project

Kitchen Remodel in San Clemente

Some kitchens have plenty of space and still feel cramped, simply because the layout fights the way people move through them. That was the story in this 390-square-foot San Clemente kitchen. The island was oriented in a way where everyday tasks were working against the homeowners instead of with it.

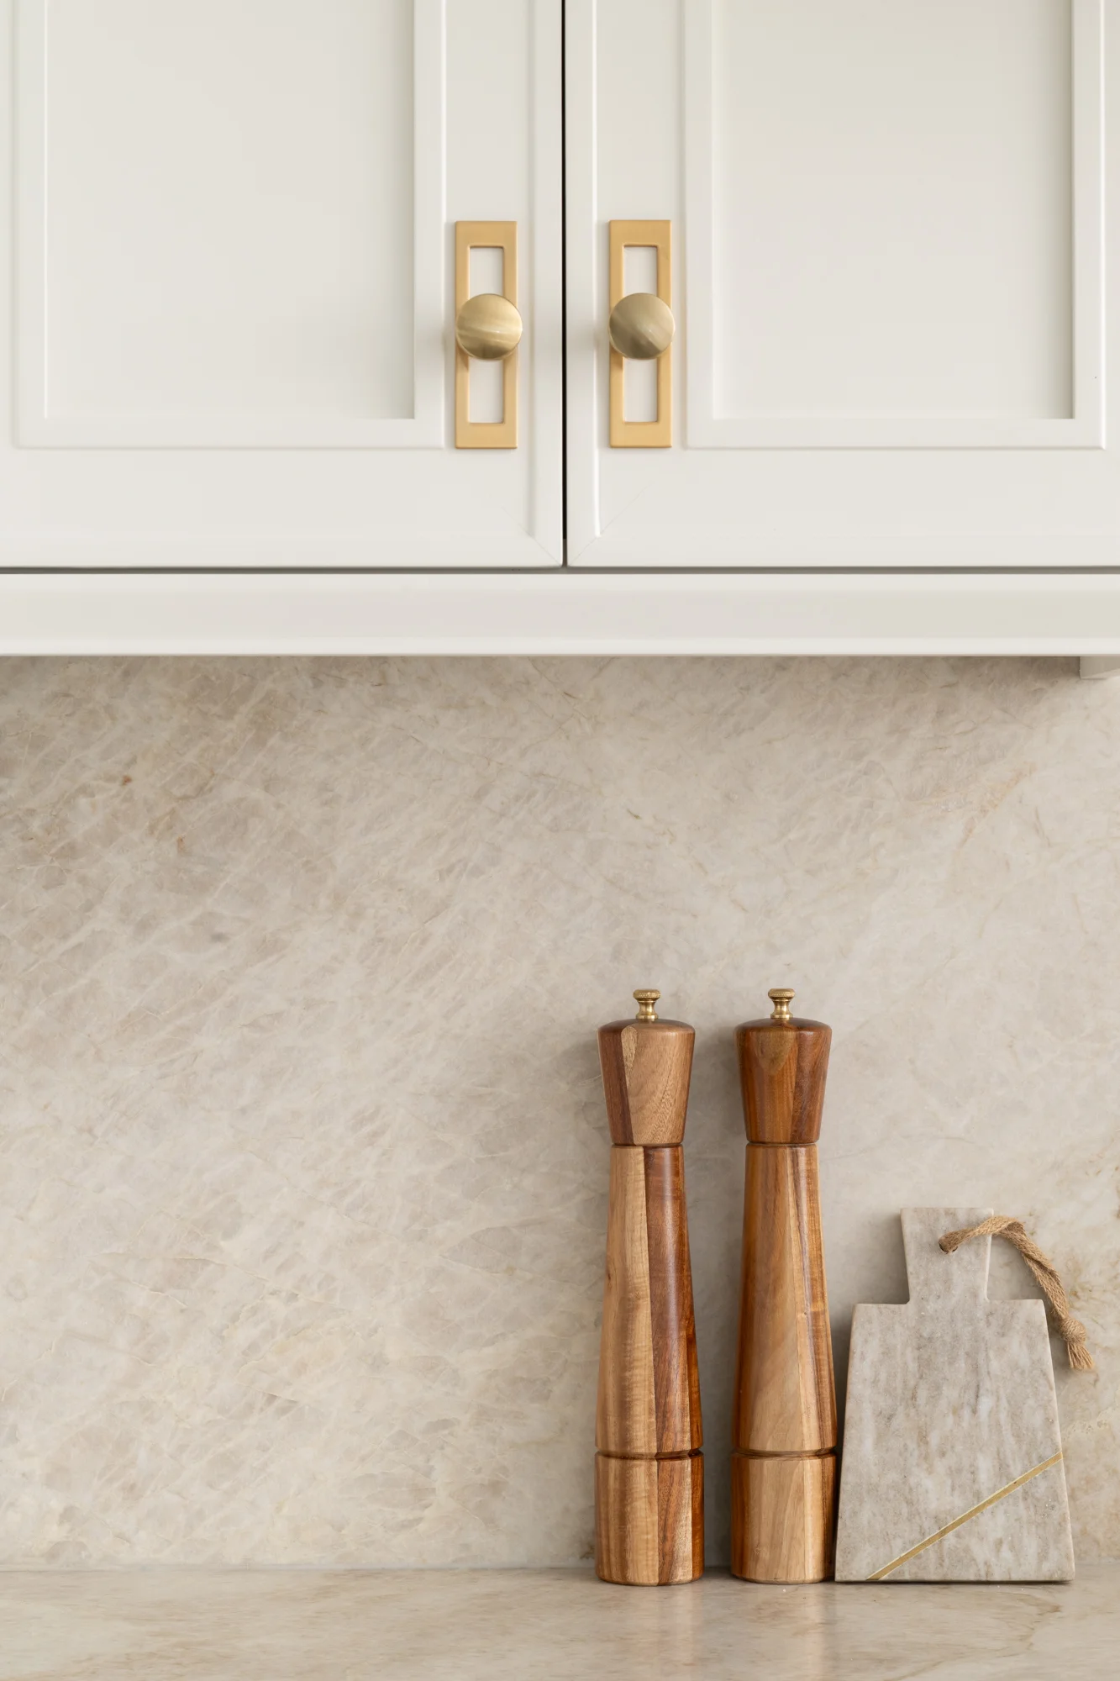
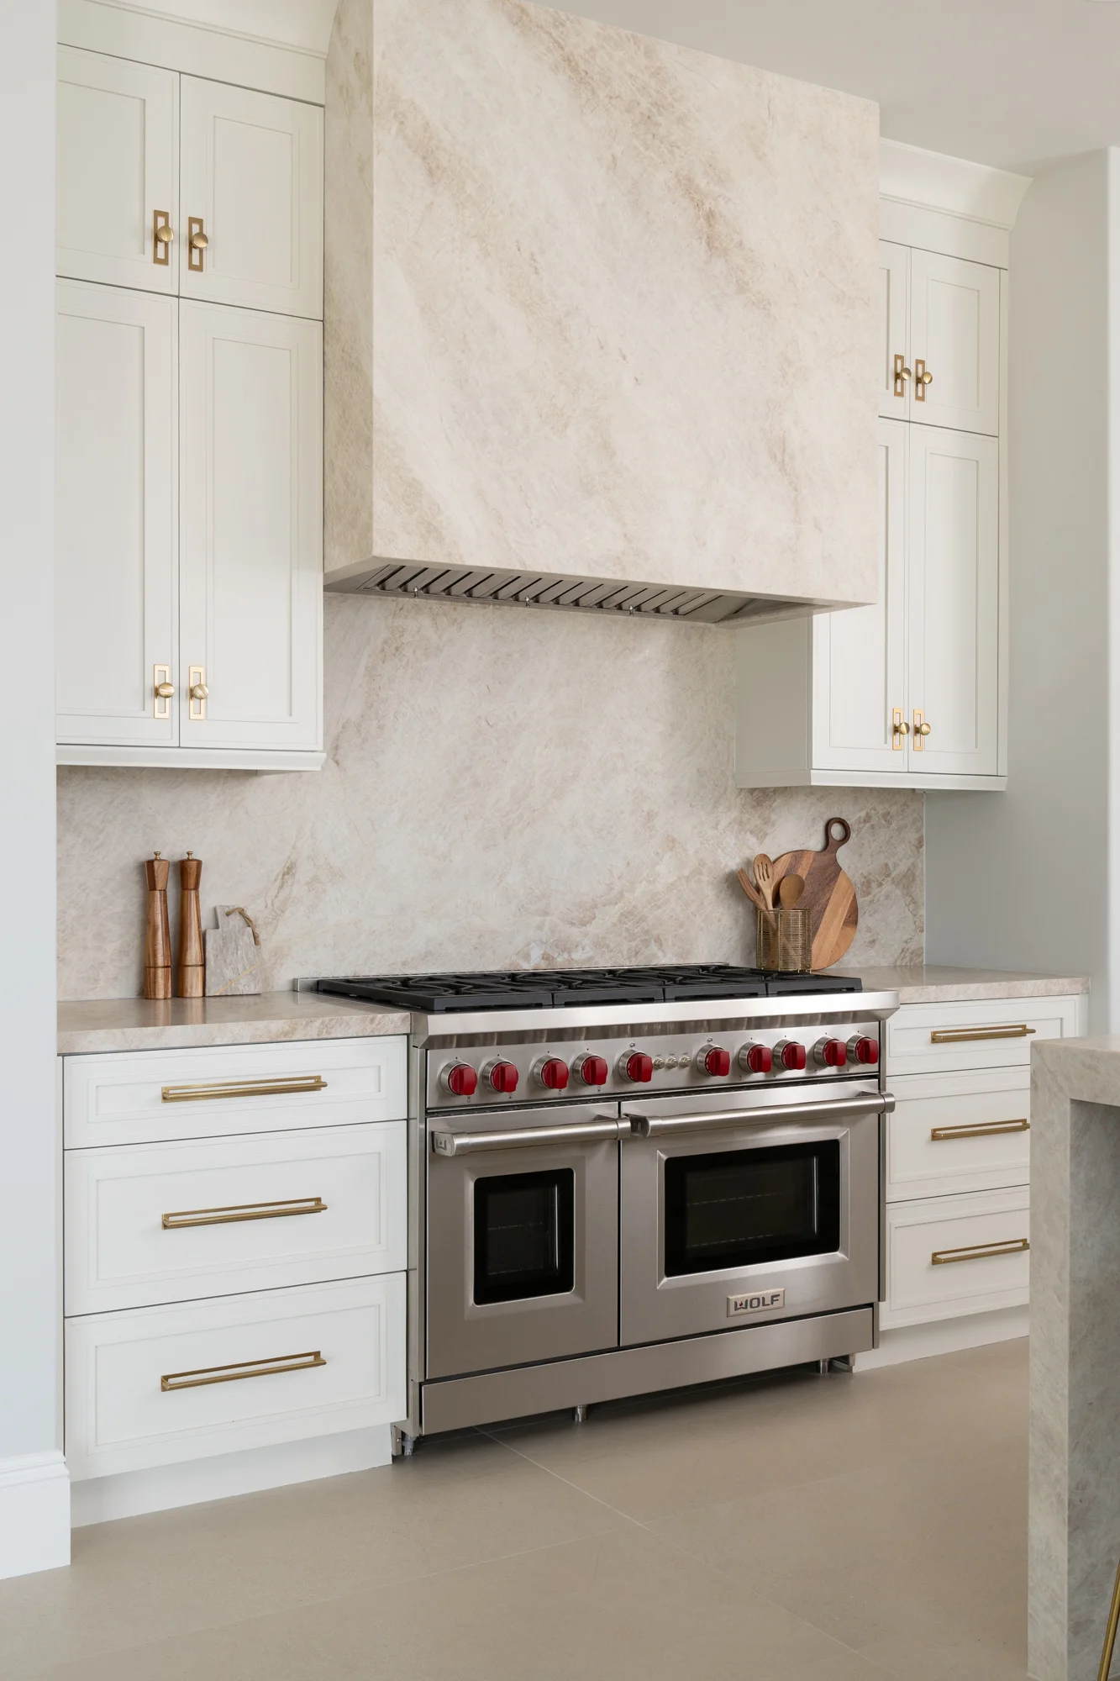
A neutral white and brown-toned palette now frames the room, and natural Taj Mahal stone ties every surface together, from the countertops and backsplash to the custom crafted hood.

A Larger, Rotated Island Improves the Flow

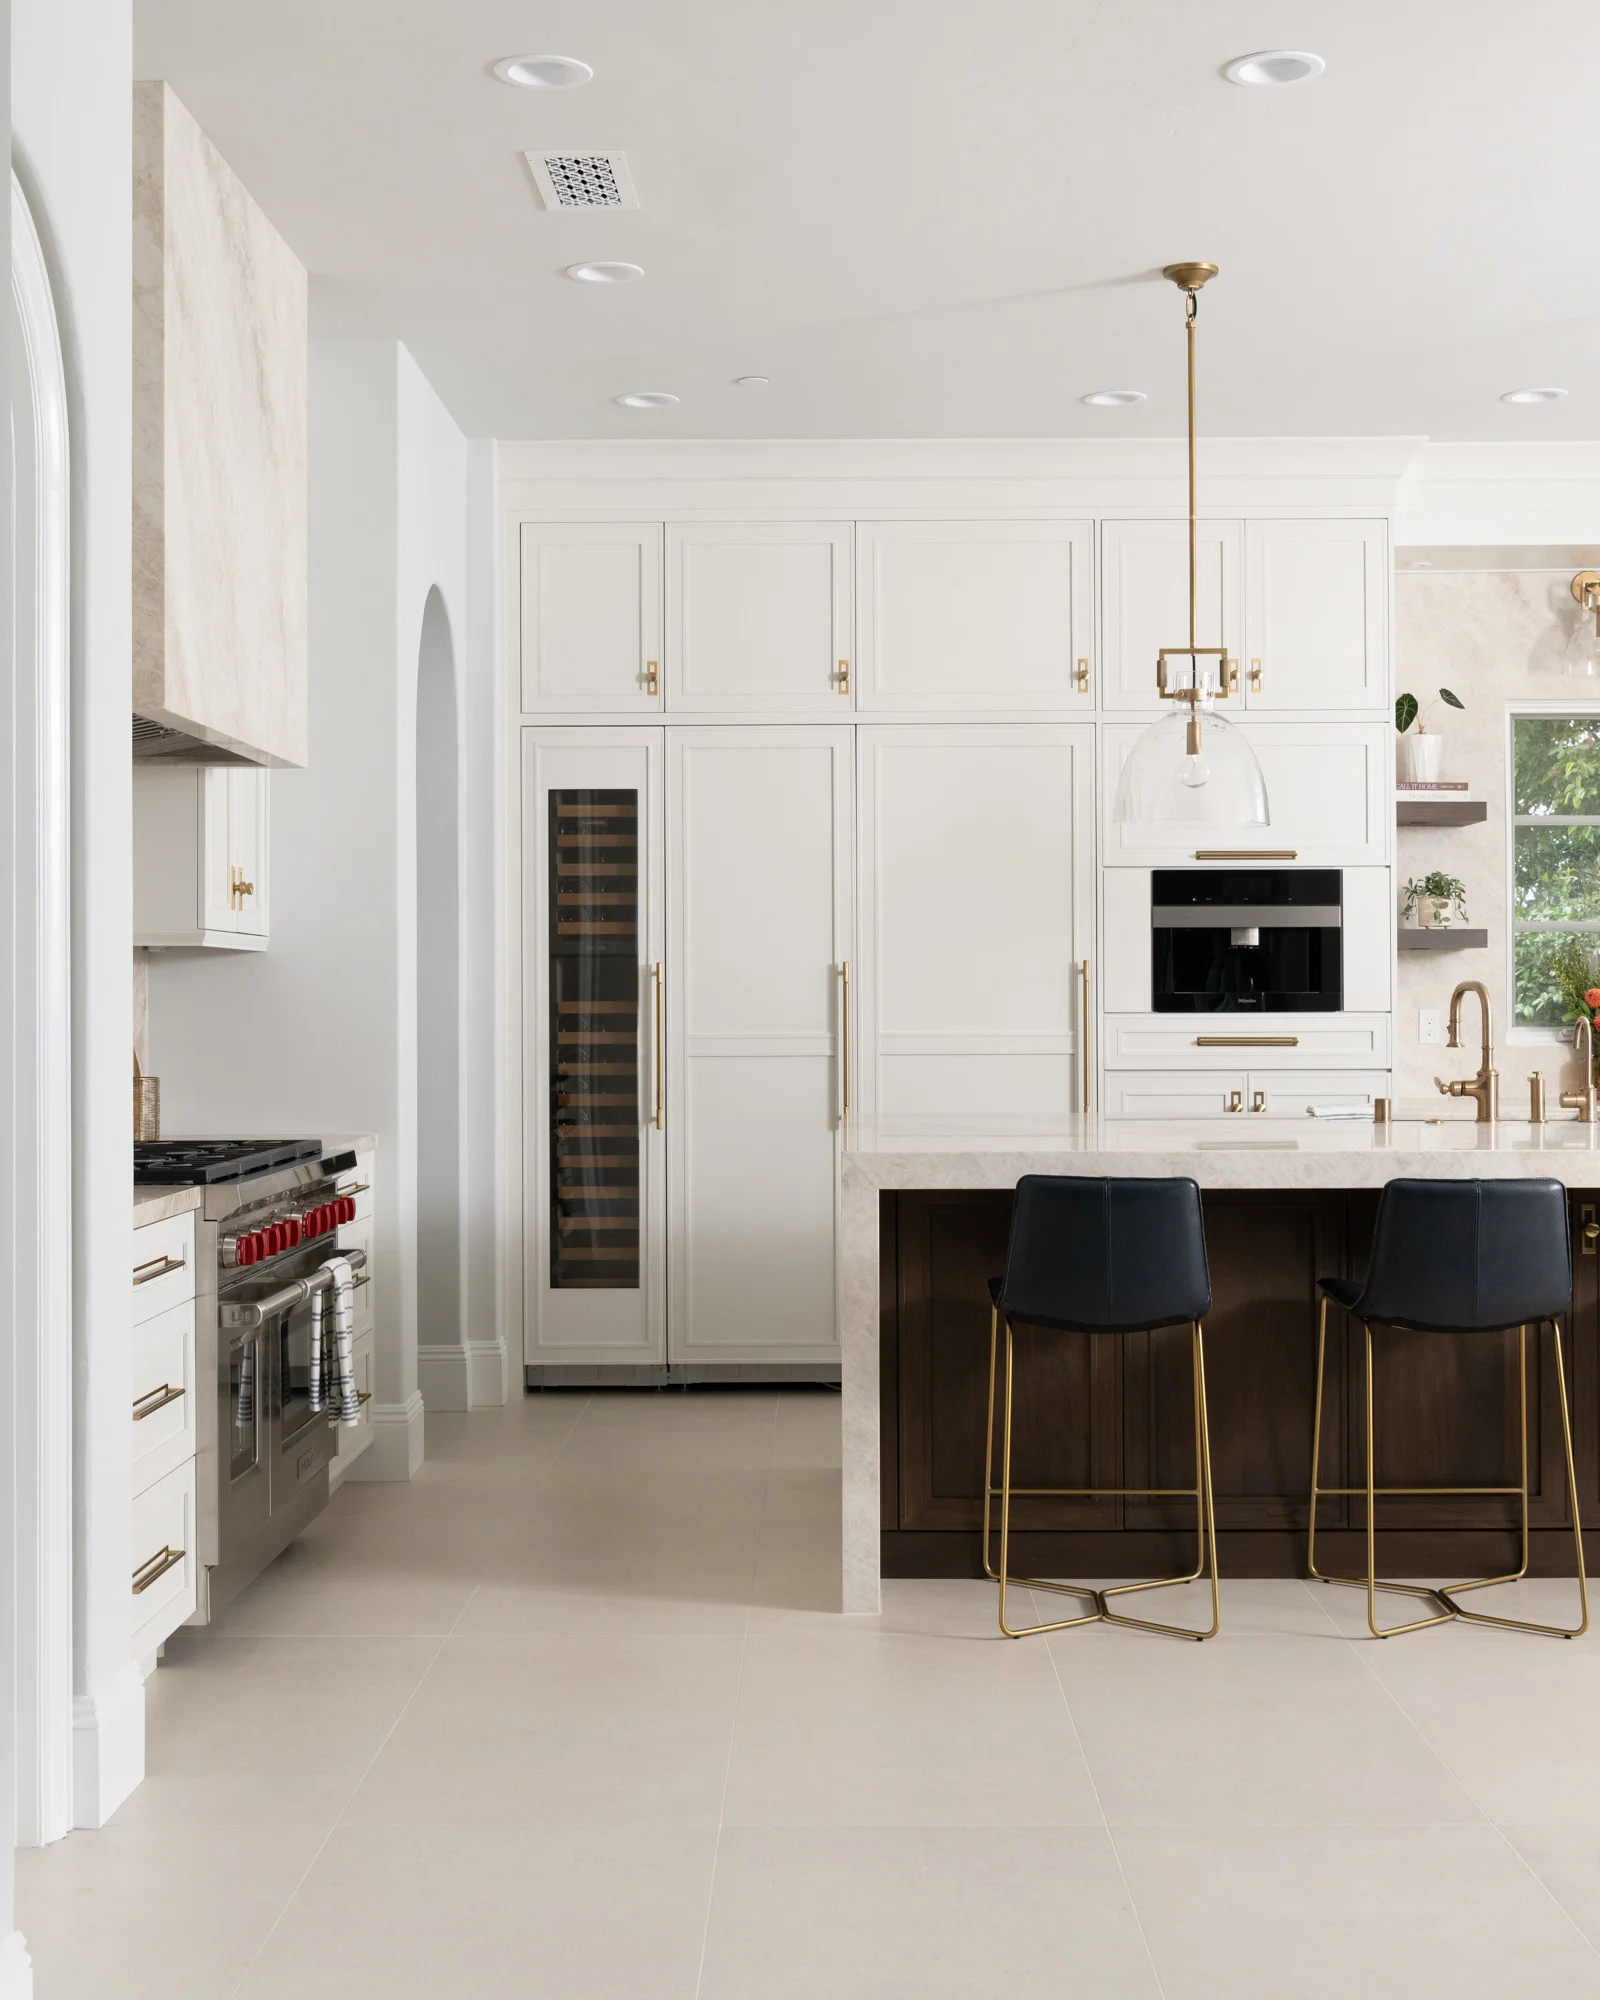
The biggest change is one you feel the moment you walk in. The island was enlarged and rotated to follow the natural path through the kitchen, opening clear lanes between prep, cooking, and cleanup. Moving from one task to the next now feels intuitive rather than crowded.

The added size optimizes the countertop and storage space. Hosts now have more room to spread out while cooking, more surface for serving, and a natural place to gather when family and friends drift into the kitchen.

Taj Mahal Stone from Countertop to Waterfall Edge

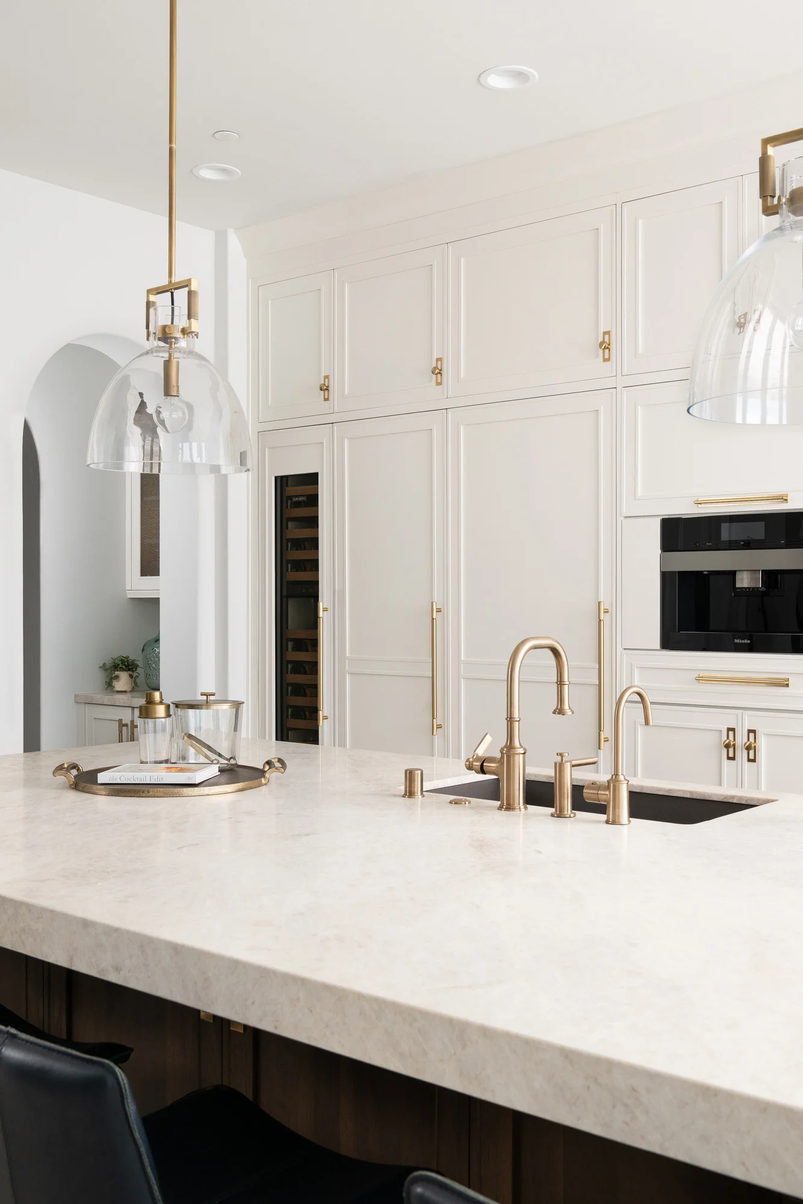
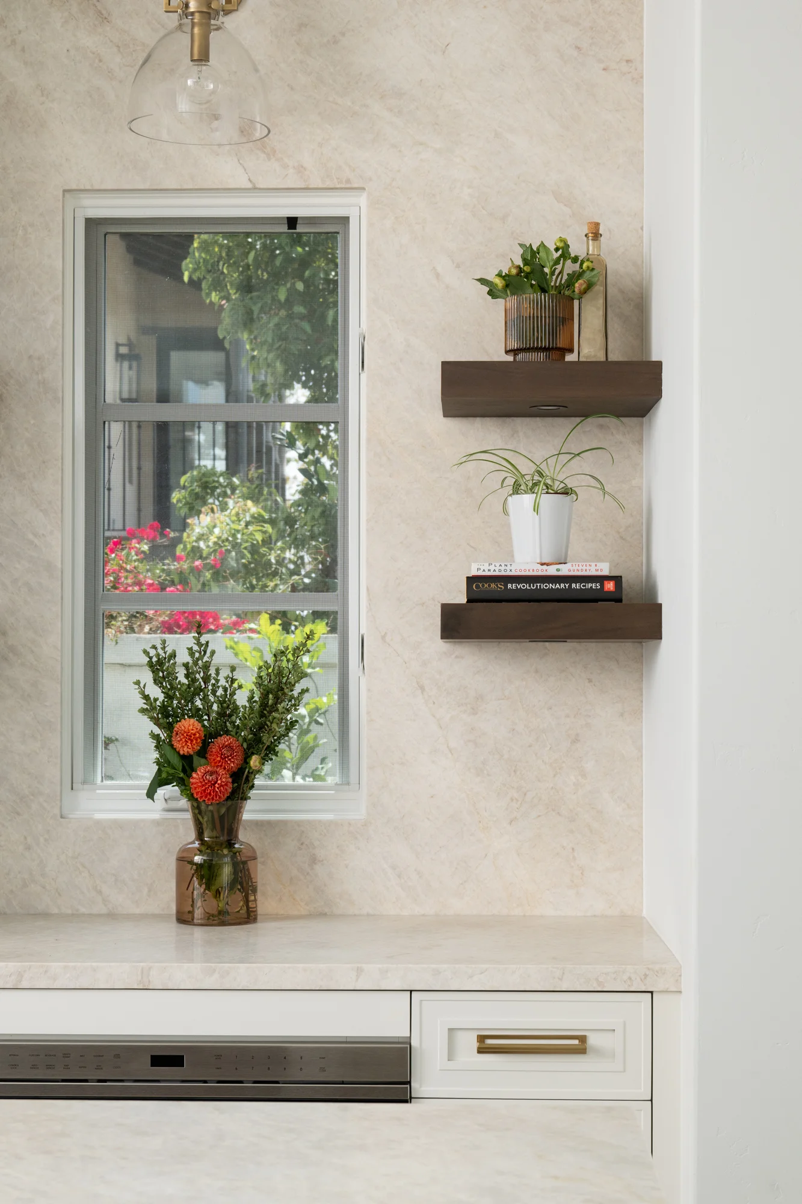
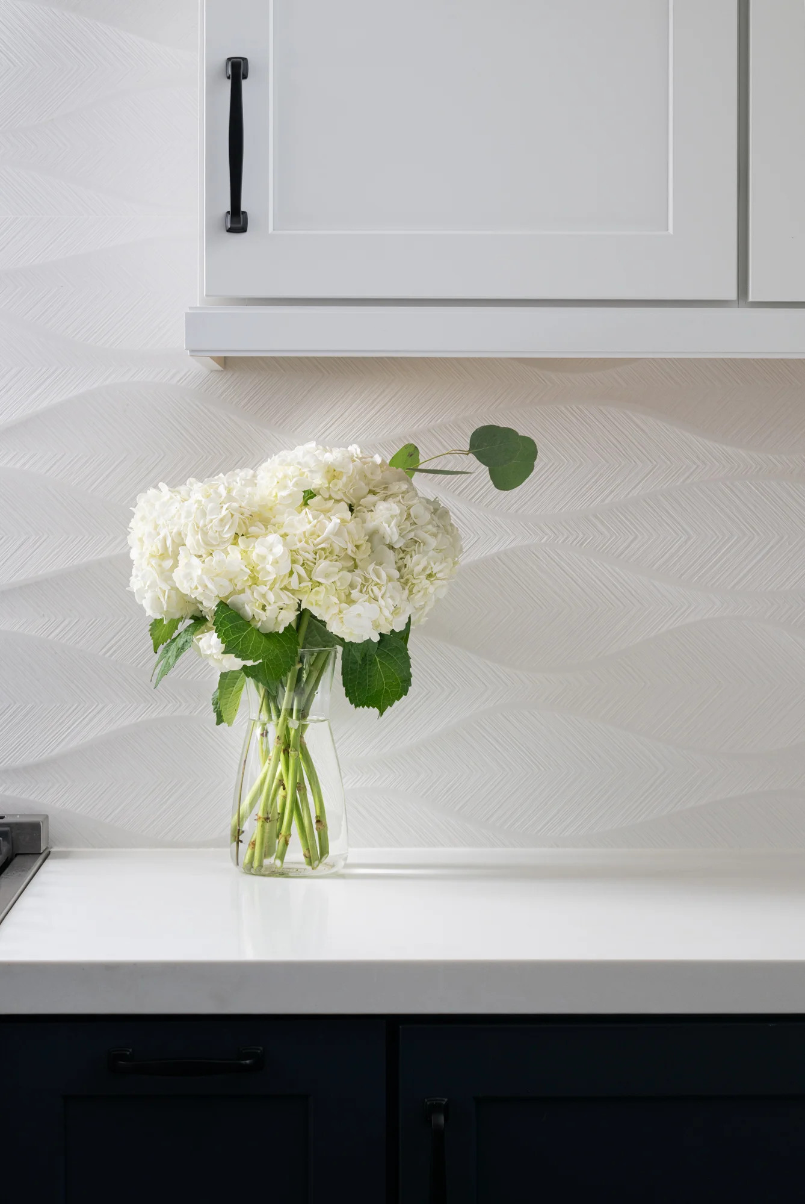
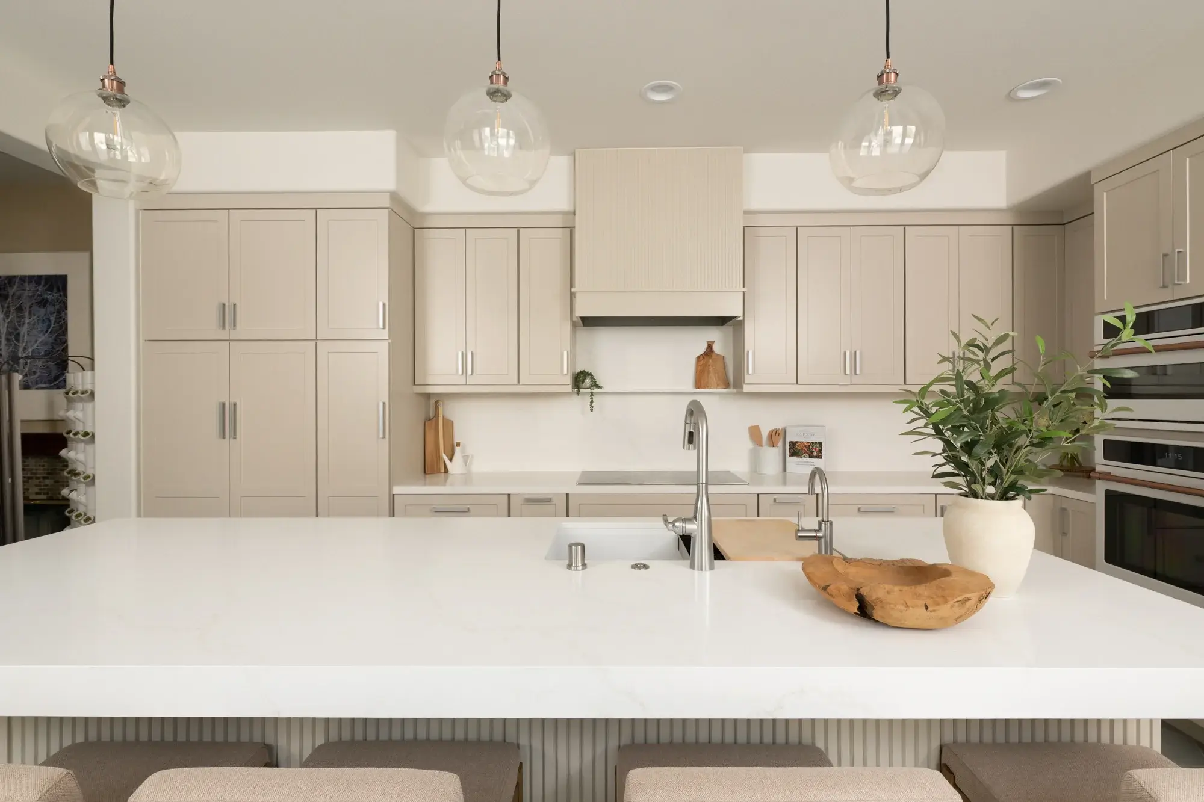
Natural Taj Mahal stone covers the countertops, backsplash, and waterfall edges, giving the kitchen one continuous material story. Its soft, warm white base and gentle veining bring an organic quality that no two slabs share, so the finished room has a character all its own.

The waterfall edges carry the stone down the sides of the island, turning it into a sculptural centerpiece. Running the same stone up the backsplash keeps the eye moving easily across the room and lets the natural pattern do the decorating.

A Custom Crafted Taj Mahal Hood

Above the cooking area, a custom decorative hood finished in Taj Mahal stone becomes the room’s focal point. Bringing the countertop material up onto the hood gives the kitchen a tailored, architectural feel and connects the upper half of the room to everything below it.

Two-Tone Cabinetry with Room for Everything

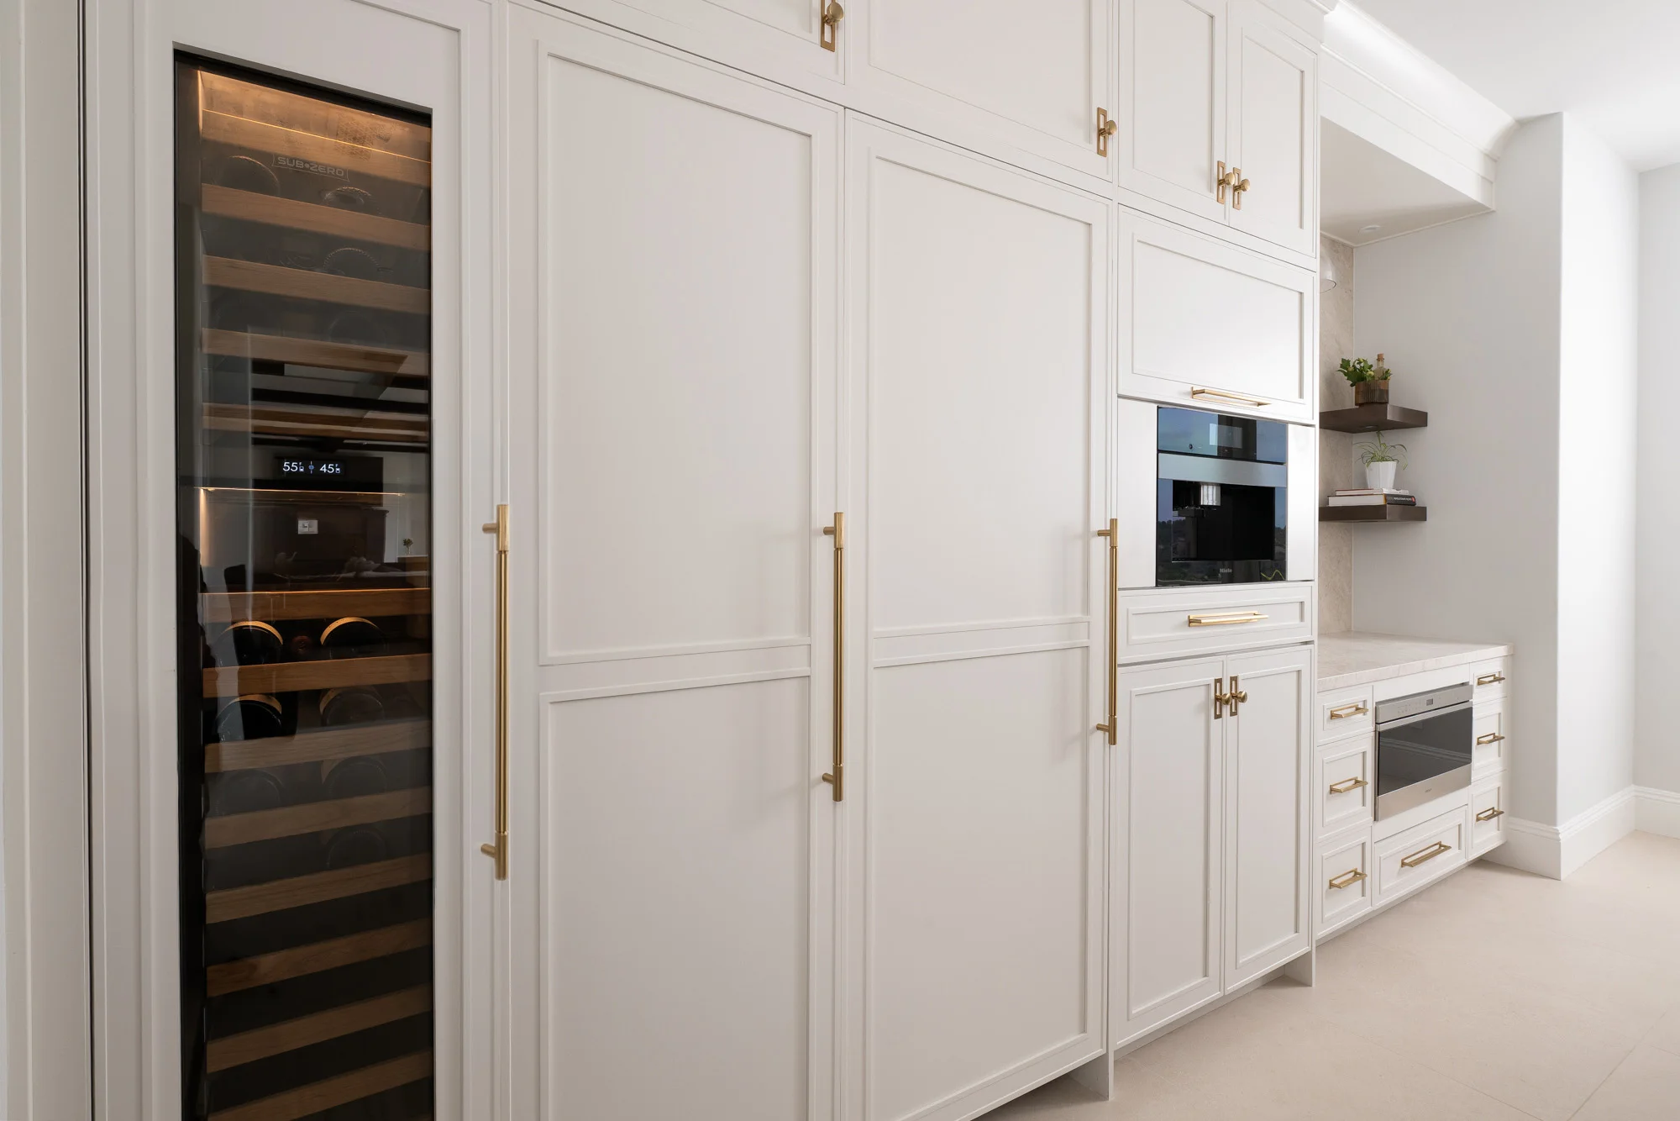
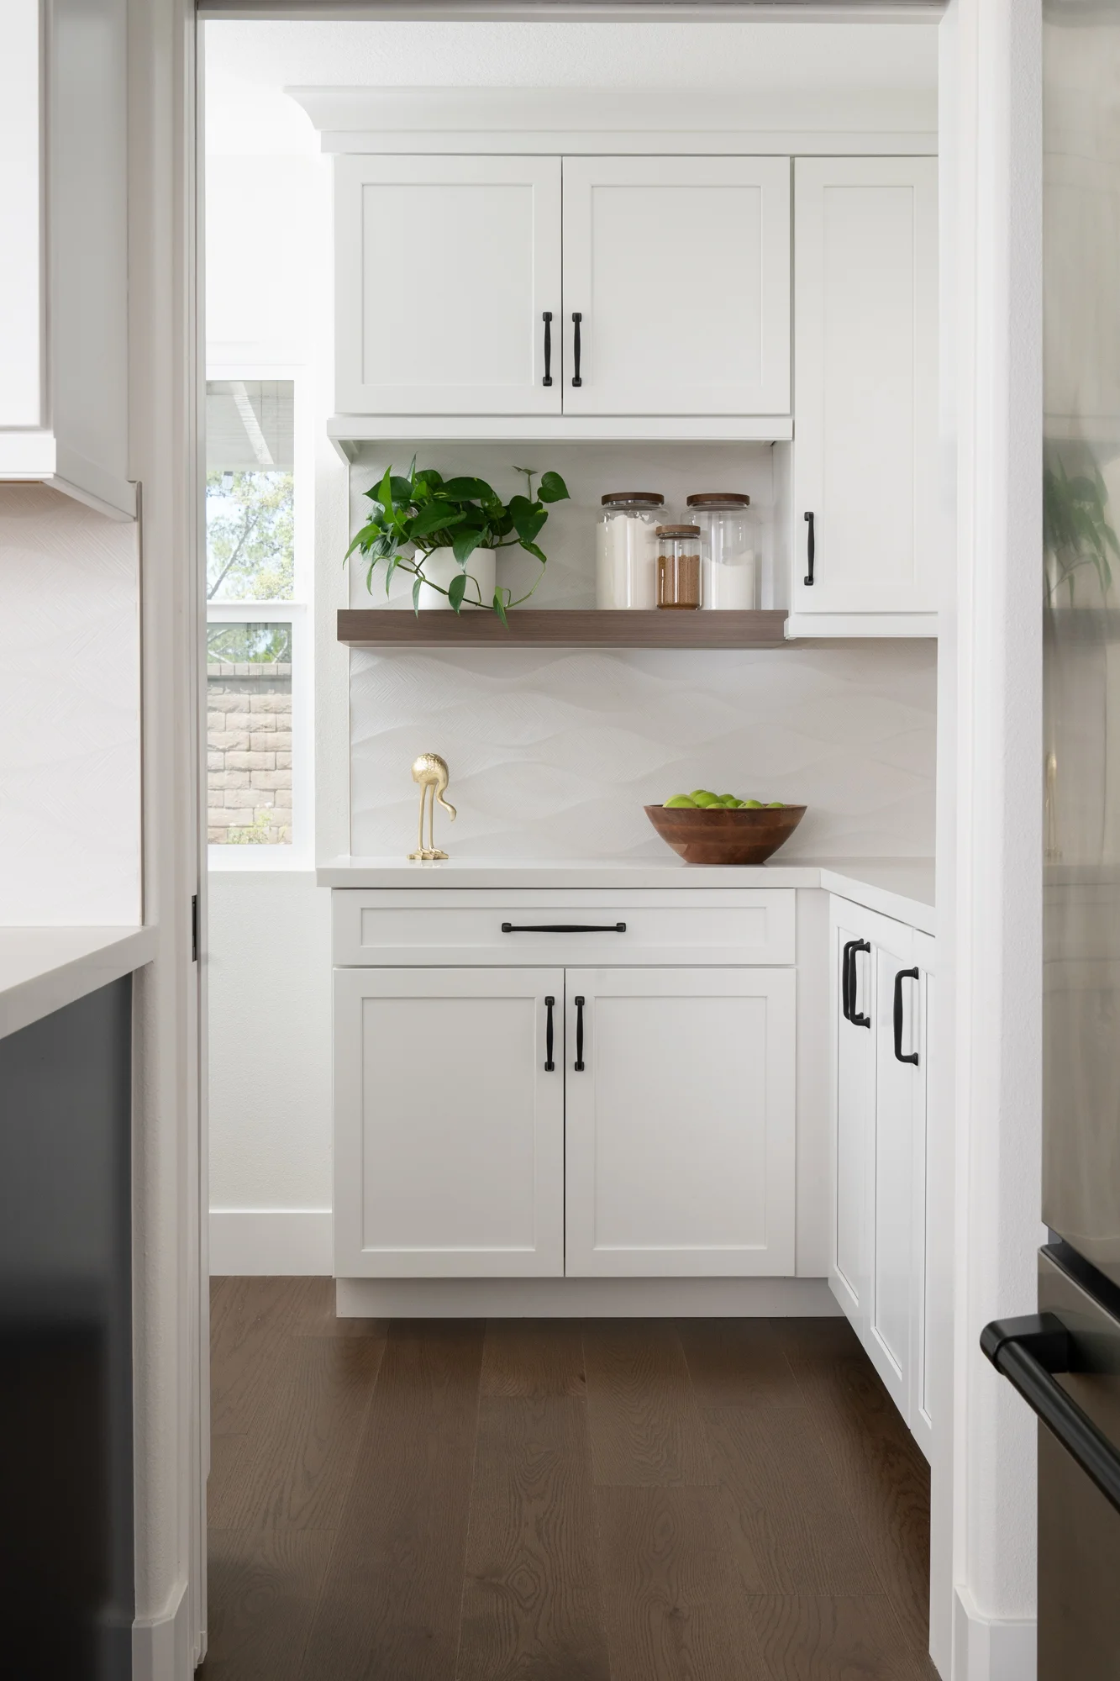
White cabinetry keeps the kitchen bright and provides generous storage for everyday dishes, pantry items, and small appliances, so the countertops can stay clear.

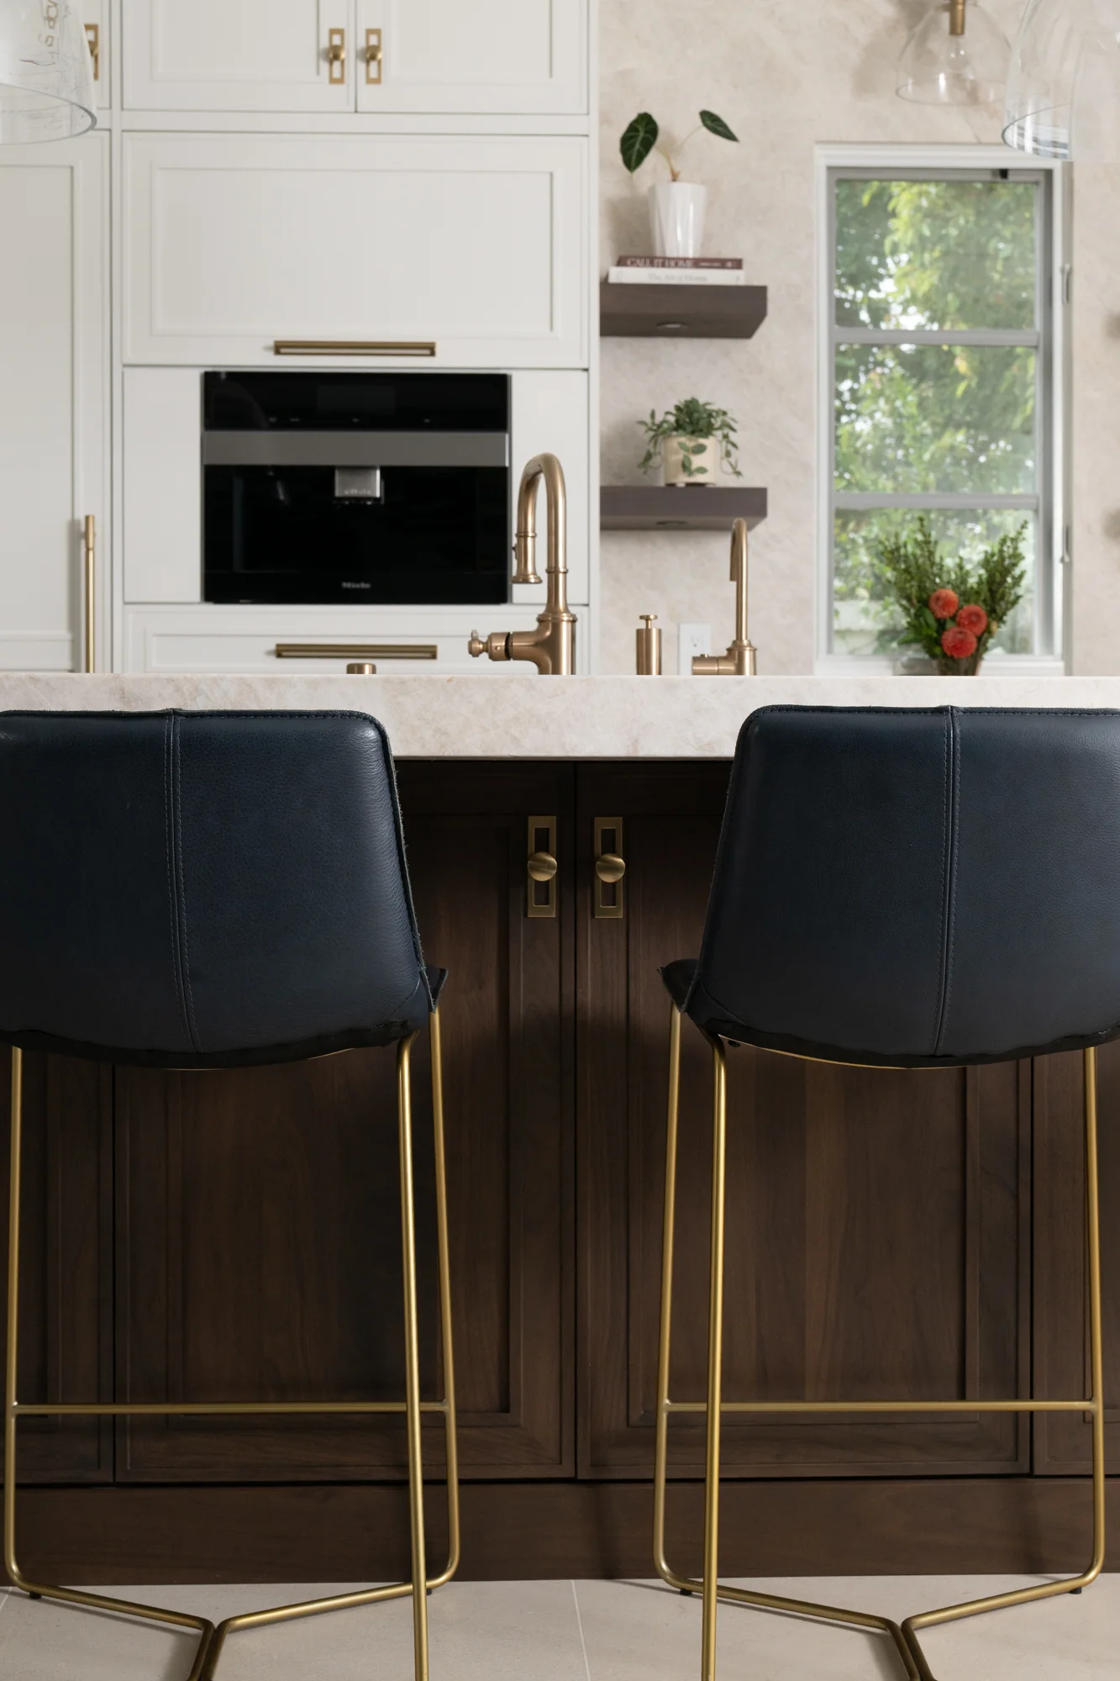
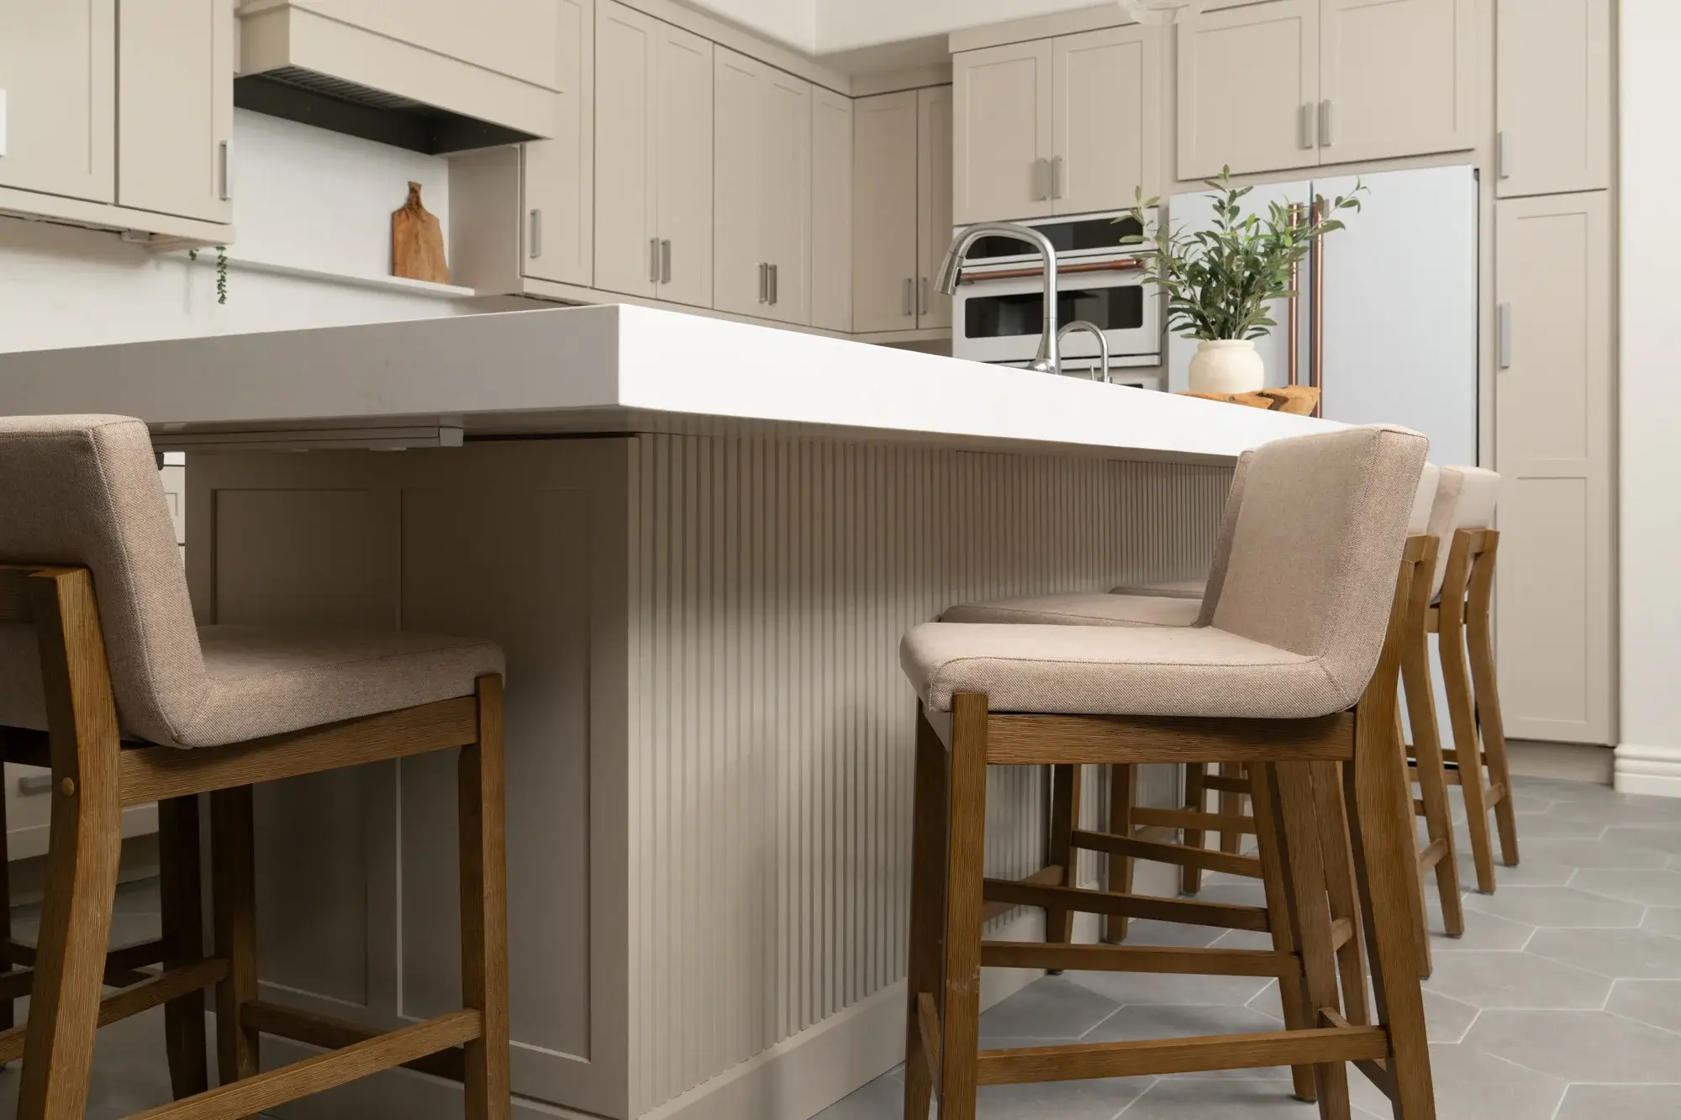
At the island, brown cabinetry with an ultra-matte finish adds warmth and depth against the lighter stone. The ultra-matte surface reads rich and understated, helping the island feel grounded. Beneath the countertop, that brown cabinetry adds even more storage, keeping cookware and serving pieces right where they’re used.

Floating Shelves Against a Stone Backsplash

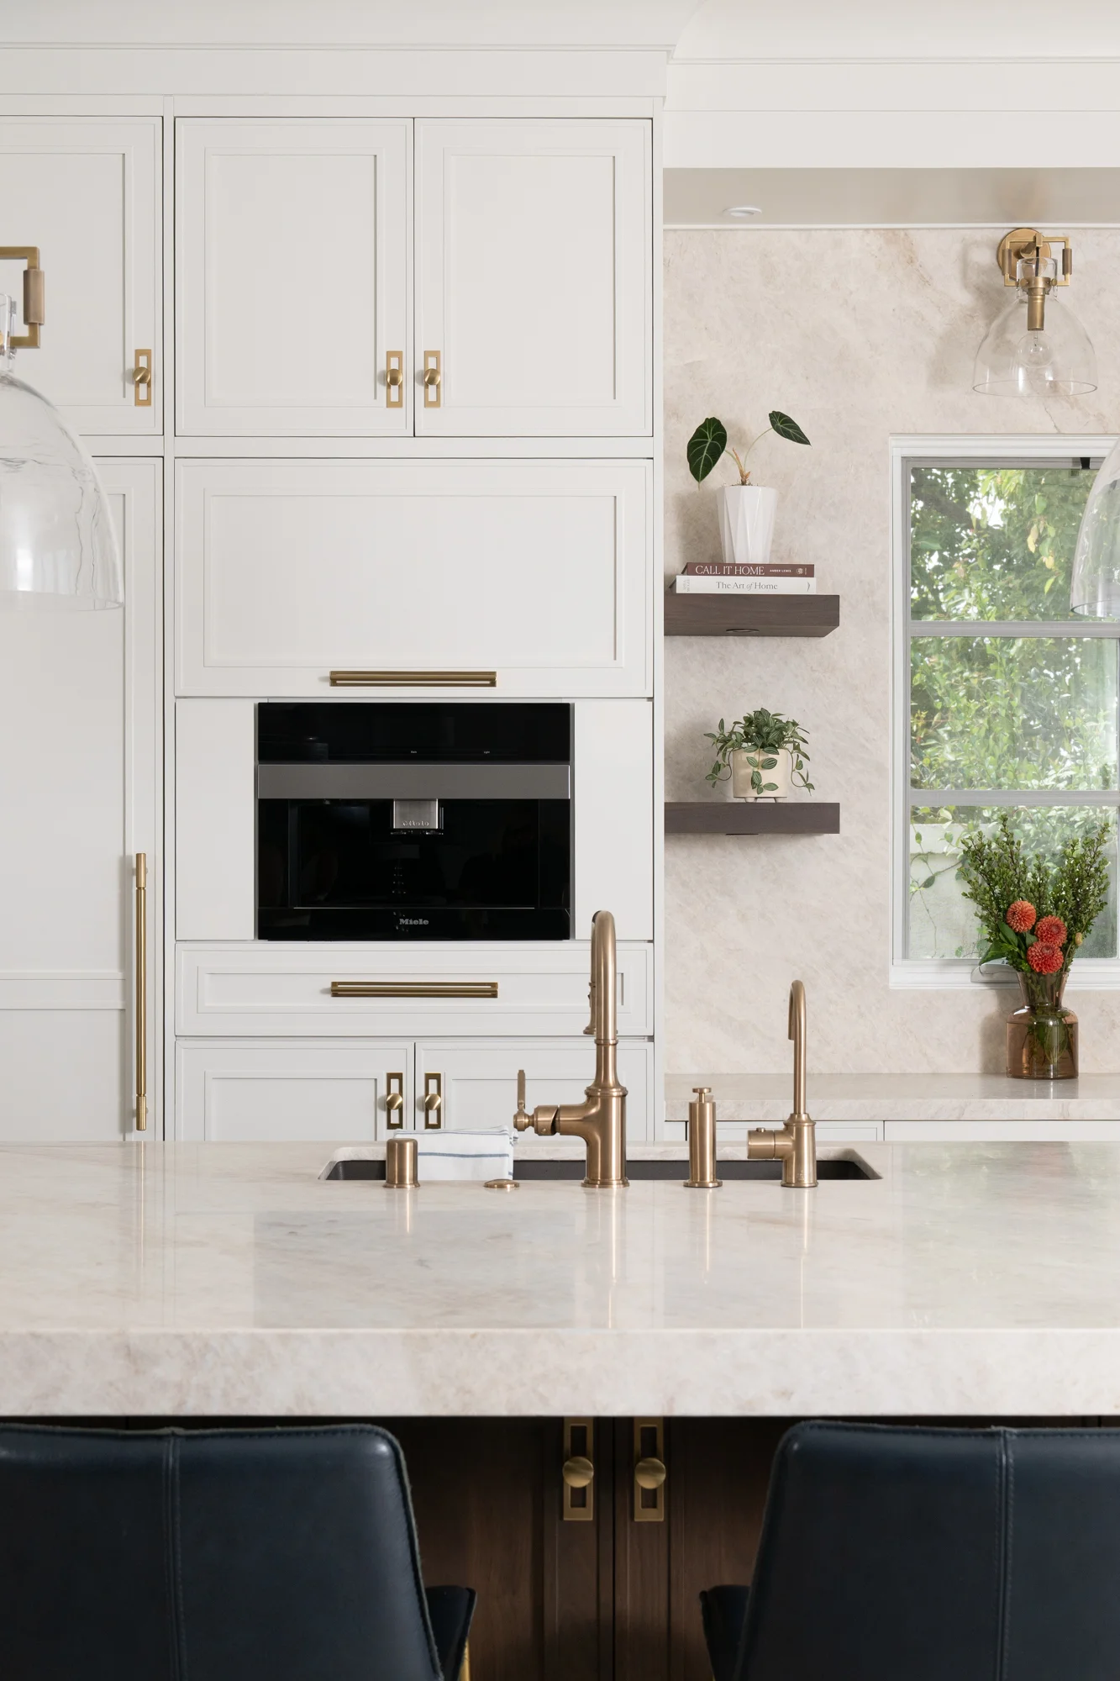
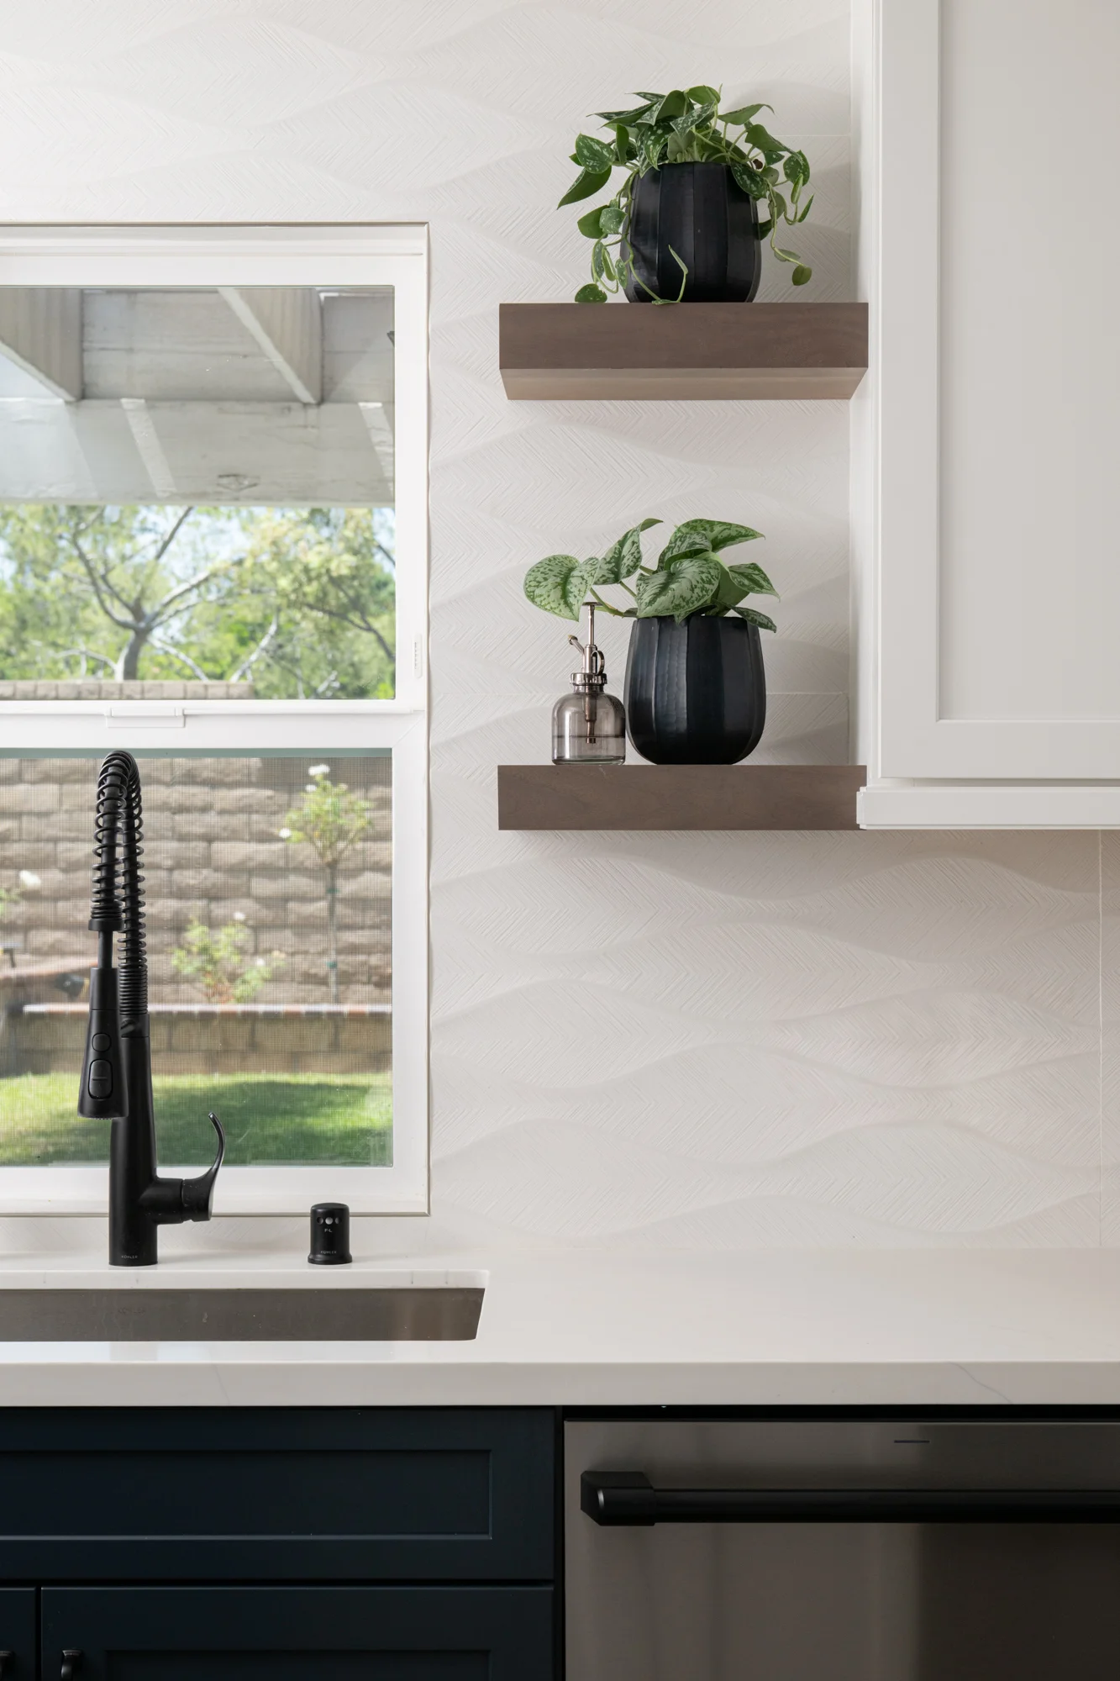
Floating shelves set against the Taj Mahal backsplash keep part of the wall open and airy. They offer a spot for favorite dishes, plants, or everyday essentials, and they let more of the stone’s natural veining show than upper cabinets would.

A Bronzed Gold Faucet at the Sink

At the sink, a Bronzed Gold faucet adds a warm metallic accent that plays beautifully off the Taj Mahal countertops. The finish picks up the warmer tones in the stone and the brown island cabinetry, adding a refined touch to the spot that gets used most.

A San Clemente Kitchen Built Around How They Live

This kitchen remodel shows how much a smarter layout can change and improve daily life. With a larger island turned to optimize workflow, the room finally works for the homeowners instead of against them. Natural stone, warm wood tones, and thoughtful storage design make it a kitchen that’s beautiful and as easy to cook in on a busy weeknight, as it is to unwind on a slow Sunday afternoon.

Let’s Discuss Your Project!

Contact Us

If you’re planning your own kitchen remodel in San Clemente or any other home remodeling project in Orange County, Sea Pointe Design & Remodel has you covered! We’ve been meeting the remodeling needs of Orange County residents for over 40 years, and we’d love to remodel YOUR home next. Simply give us a call at (949) 861-3400 or fill out the form below to schedule your complimentary design consultation.

*Name(Required)
*Project Type(Required)

We guarantee 100% privacy for all information!

*Text Message Consent(Required)

Or CALL US AT

(949) 861-3400
A San Clemente Kitchen Remodel Designed to Maximize Flow was last modified: November 11th, 2026 by Smart Marketing
Anaheim Kitchen Layout Change, Added Walk-In Pantry

Anaheim Kitchen Layout Change, Added Walk-In Pantry

Anaheim Kitchen Layout Change, Added Walk-In Pantry

More Room, Smarter Storage

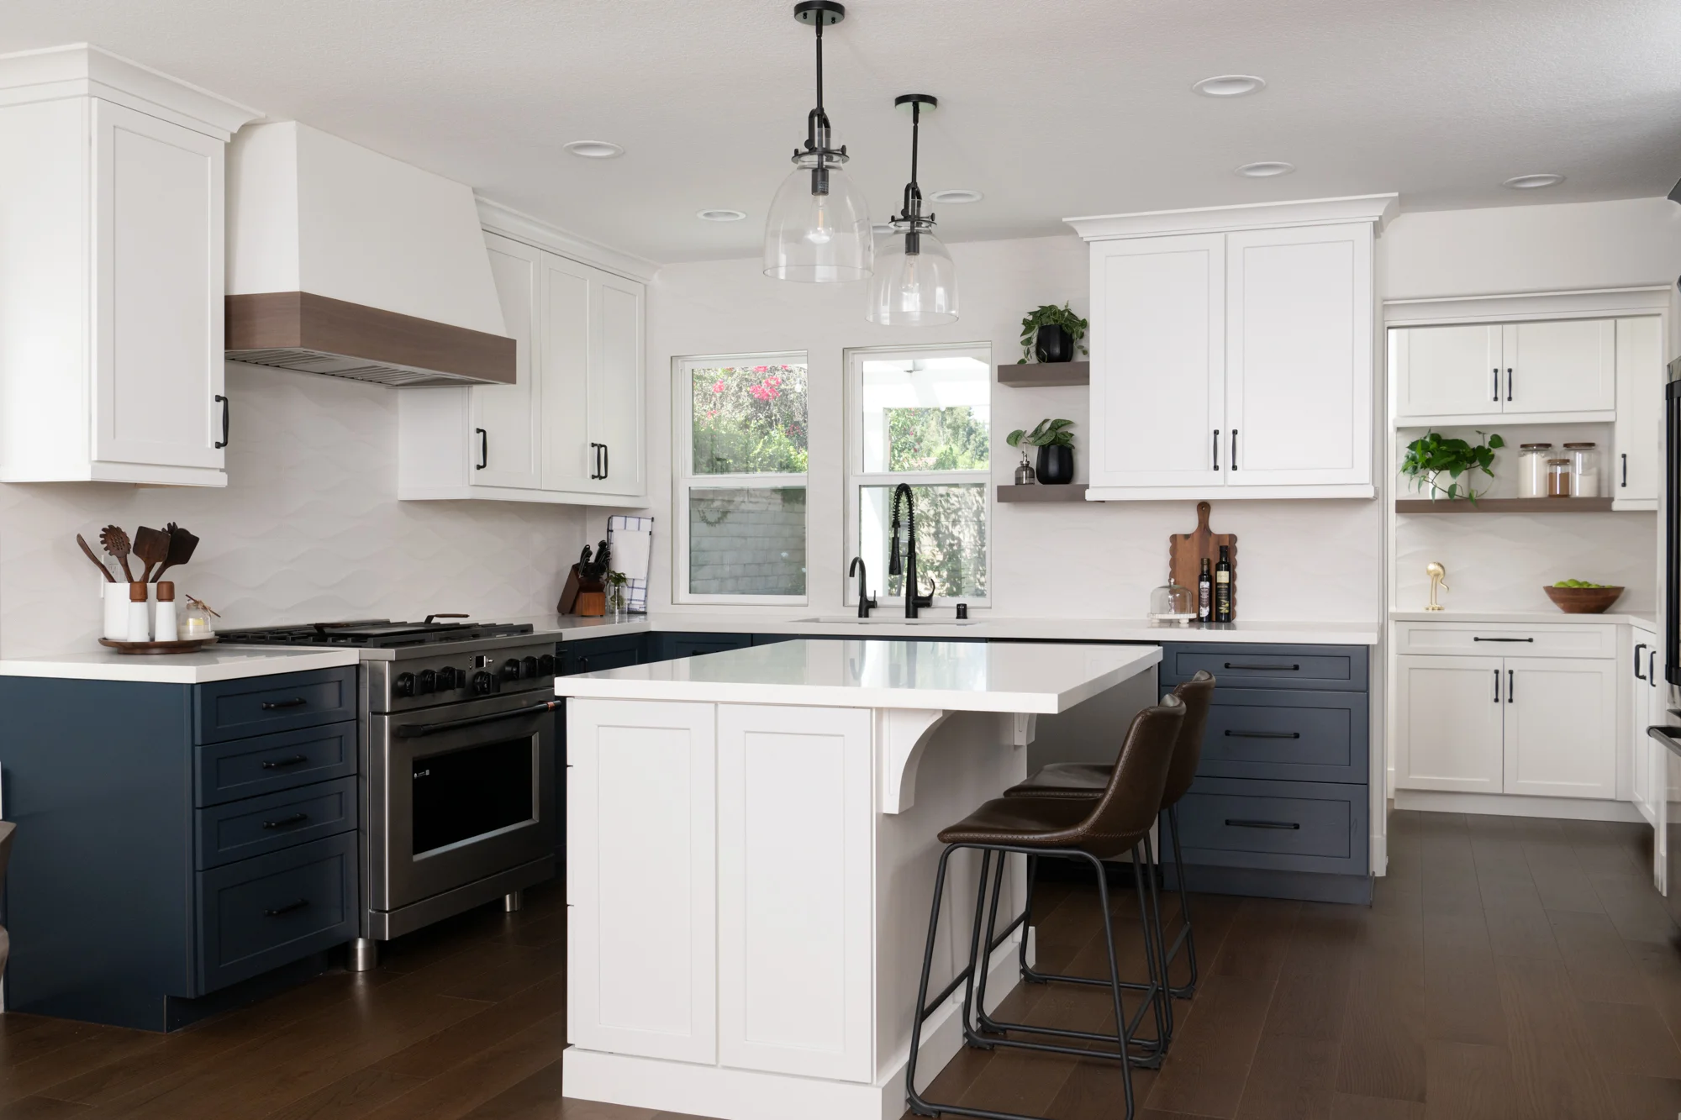
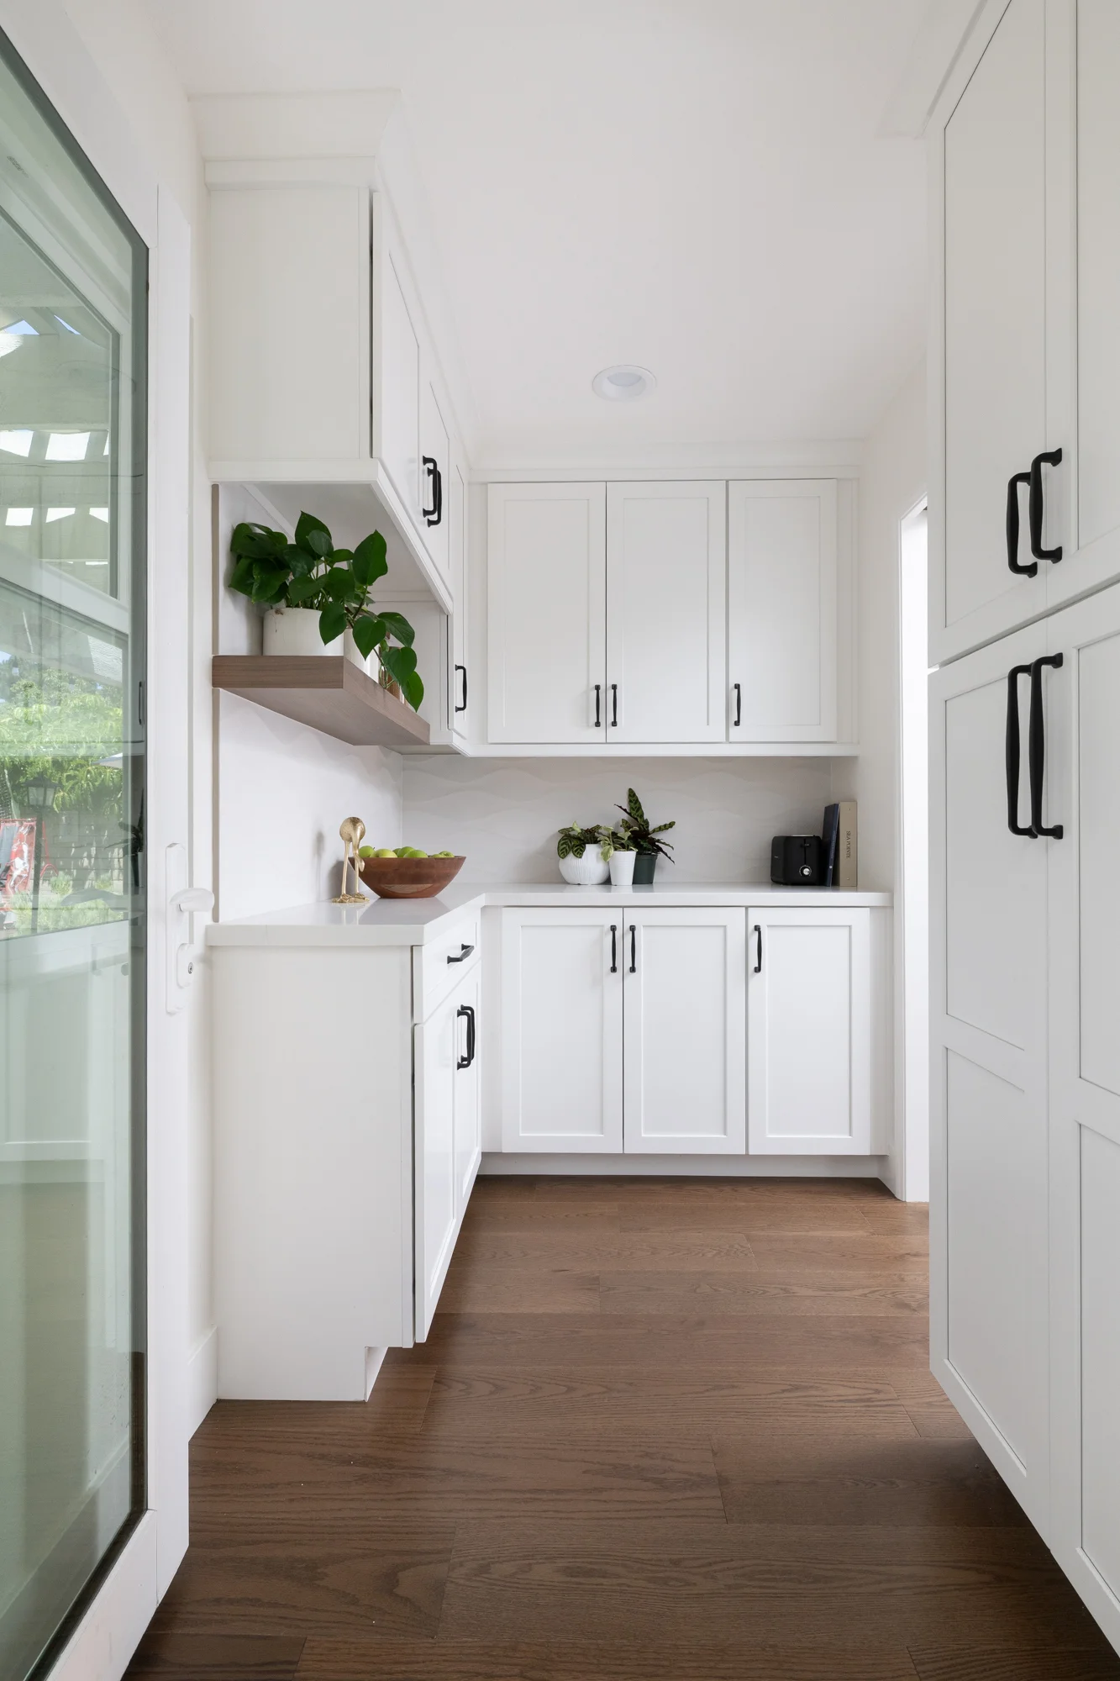
The right layout can make a room feel bigger without adding a single square foot. In this Anaheim remodel, the kitchen sat tucked into a corner of the 400-square-foot kitchen and dining area, and the homeowners wanted the space to feel more open. Moving the kitchen to the opposite side of the room allowed for a new walk-in pantry, while new white cabinetry, polished quartz, and a custom white and brown hood now give the room a bright, welcoming finish.

Location

Anaheim, CA

Project Type

Kitchen Remodel

Style

Coastal, Transitional

Key Element

Added Walk-in Pantry

About the Project

Kitchen Remodel in Anaheim

This 400-square-foot kitchen and dining area now feels open, organized, and easy to navigate through. Before the remodel, the kitchen was pressed into one corner of the room, which limited both workspace and flow. The new design starts with a bold layout change and builds on it with a clean, bright palette: white cabinetry, white porcelain tile, polished quartz, and warm wood-toned accents that keep the room from feeling stark.

Relocating the Kitchen Opened Up the Space

With the cooking zone relocated, the space gained breathing room for prep, cleanup, and gathering. The dining area now connects to the kitchen naturally, so meals, homework, and conversation can all happen in one comfortable, open space.

A Walk-In Pantry Where the Kitchen Used to Be

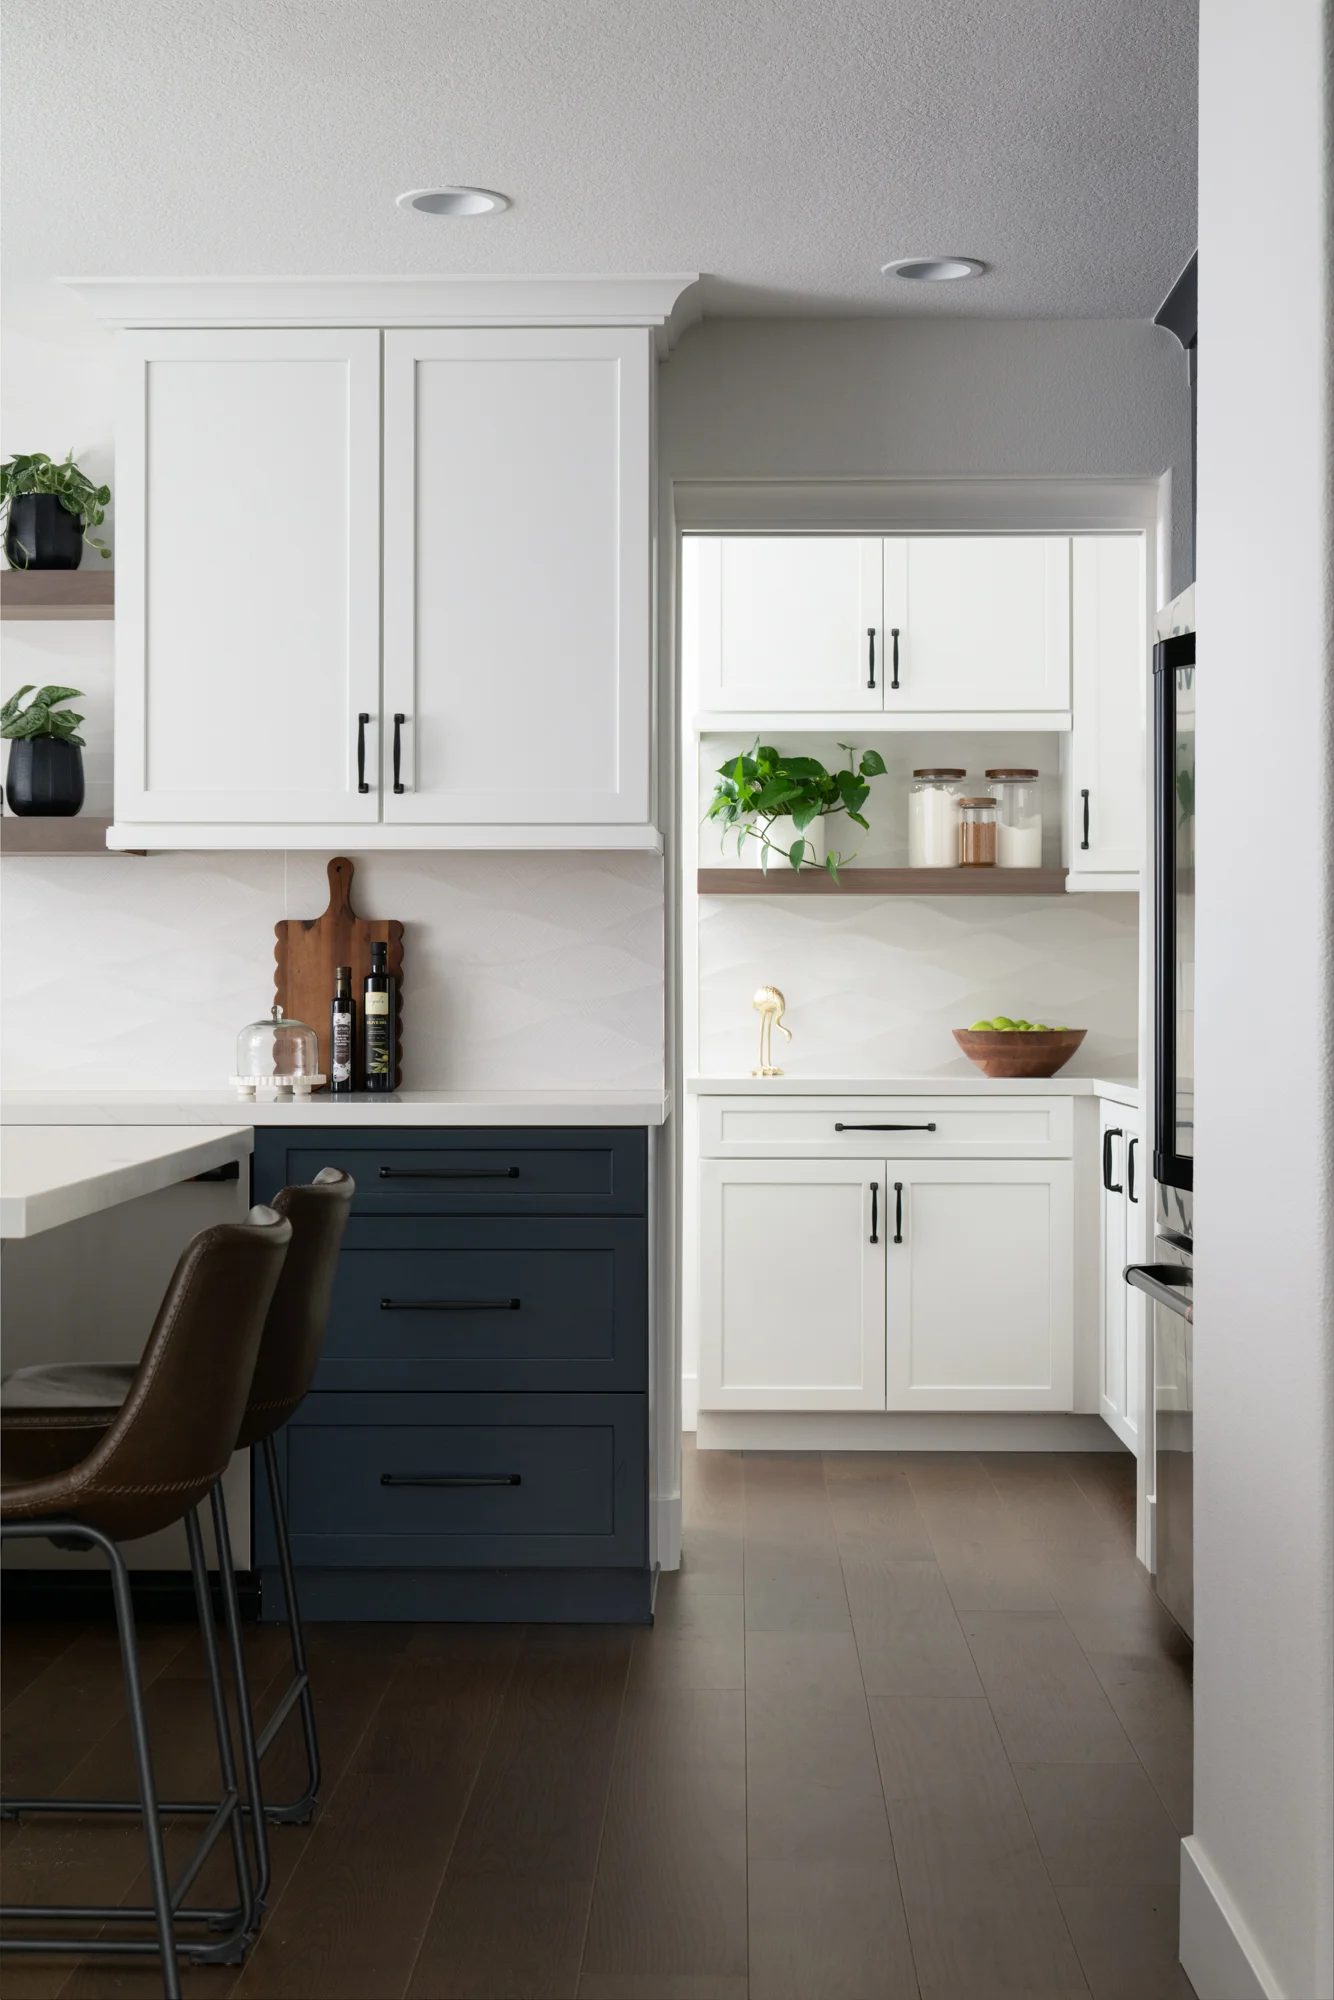
That unused corner didn’t go to waste. It became a newly built walk-in pantry, giving the homeowners a dedicated home for dry goods, small appliances, and bulk items. Keeping those essentials out of sight means the main kitchen counters stay clear, and everything still sits just steps from the cooking zone.

White Waypoint Cabinetry with Pull-Out Storage

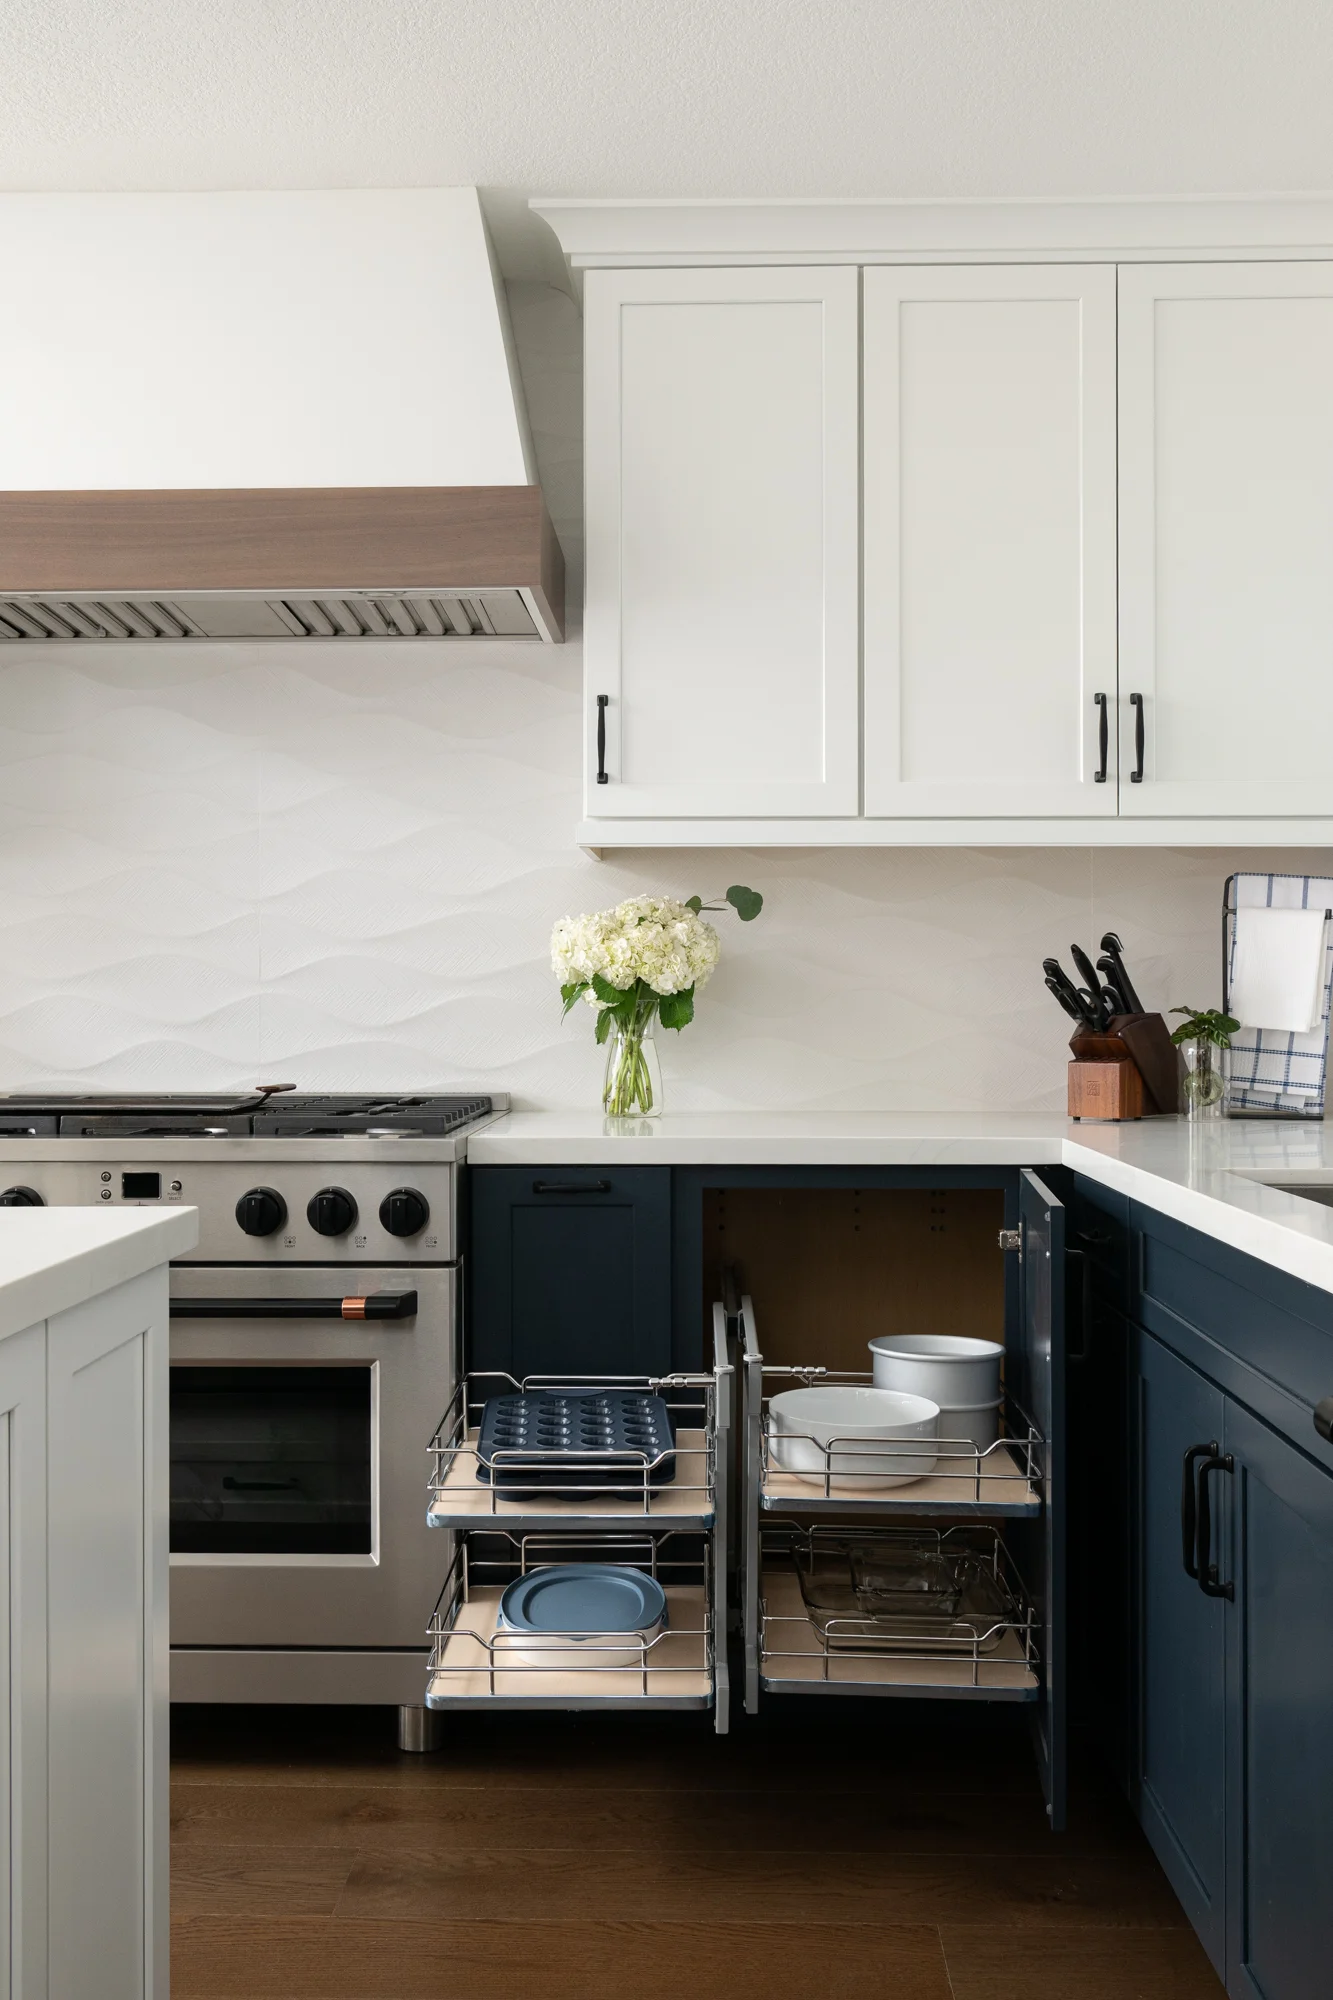
White Waypoint cabinetry wraps the new kitchen in a crisp, timeless finish that reflects natural light throughout the room. Inside, pull-out cabinetry makes every inch count. Pots, pans, and pantry overflow slide forward within easy reach, so there’s no more kneeling down to dig through the back of a deep base cabinet.

Polished Quartz and a Soft Matte Backsplash

Quartz countertops with a polished finish bring a subtle sheen to the work surfaces. Quartz is durable and low maintenance, which makes it a natural fit for a kitchen that sees daily cooking and family traffic. Behind it, a white porcelain tile backsplash adds quiet texture. The matte surface balances the polish of the countertops, so the palette feels layered rather than flat.

A Custom Hood That Anchors the Room

A custom decorative appliance hood in white and brown gives the kitchen its focal point. The white body ties into the surrounding cabinetry, while the brown accent introduces warmth and draws the eye to the cooking area. It’s the detail that makes the kitchen feel designed for this home specifically.

Matte Black Kohler Faucet

At the sink, a matte black Kohler faucet adds a crisp line of contrast against the white cabinetry and backsplash. The dark finish grounds the light palette and gives the wash area a clean, modern edge.

A Refreshed Fireplace for the Dining Area

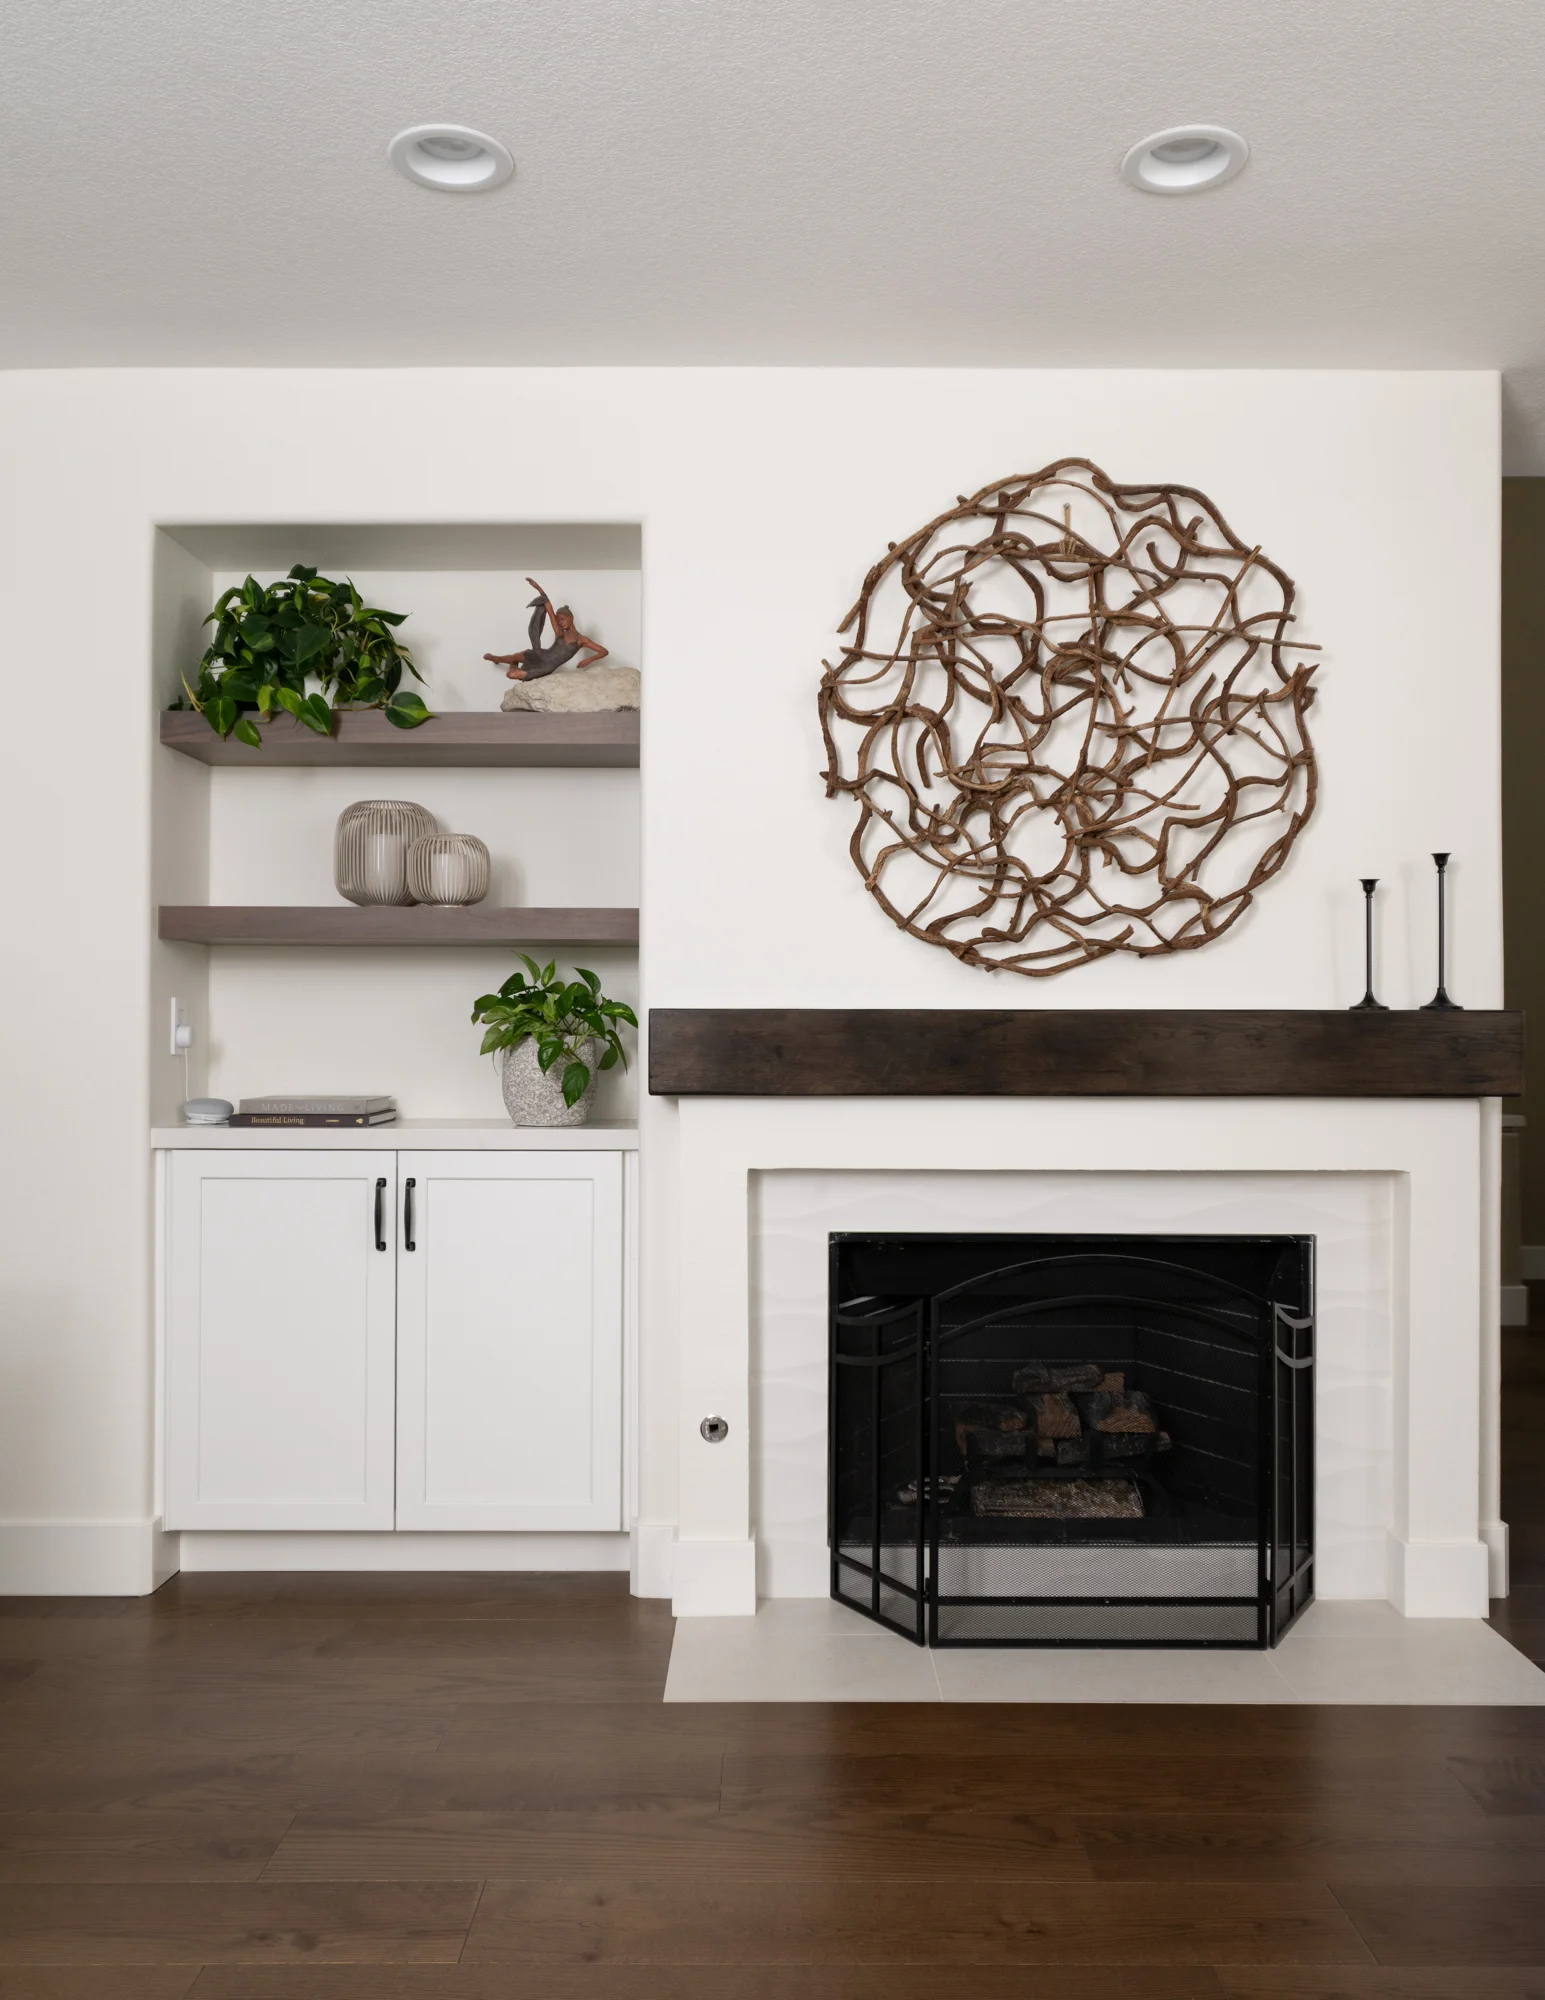
The remodel extended beyond the kitchen to include an updated fireplace. Bringing the fireplace in line with the new finishes helps the kitchen and dining area read as one cohesive room, and it gives the space a cozy anchor for evenings spent around the table.

An Anaheim Kitchen Built for Room to Move

Now this kitchen works the way the homeowners hoped it would. There’s space to cook without bumping elbows, a pantry that keeps everything organized, and a dining area that feels connected instead of crowded. It’s a room that invites everyone to stay while enhancing the hosts everyday lives.

Let’s Discuss Your Project!

Contact Us

If you’re planning your own kitchen remodel in Anaheim any other home remodeling project in Orange County, Sea Pointe Design & Remodel has you covered! We’ve been meeting the remodeling needs of Orange County residents for over 40 years, and we’d love to remodel YOUR home next. Simply give us a call at (949) 861-3400 or fill out the form below to schedule your complimentary design consultation.

*Name(Required)
*Project Type(Required)

We guarantee 100% privacy for all information!

*Text Message Consent(Required)

Or CALL US AT

(949) 861-3400
Anaheim Kitchen Layout Change, Added Walk-In Pantry was last modified: November 11th, 2026 by Smart Marketing
An Irvine Kitchen Remodel Built for Better Flow

An Irvine Kitchen Remodel Built for Better Flow

An Irvine Kitchen Remodel Built for Better Flow

Clean Design With Optimal Function

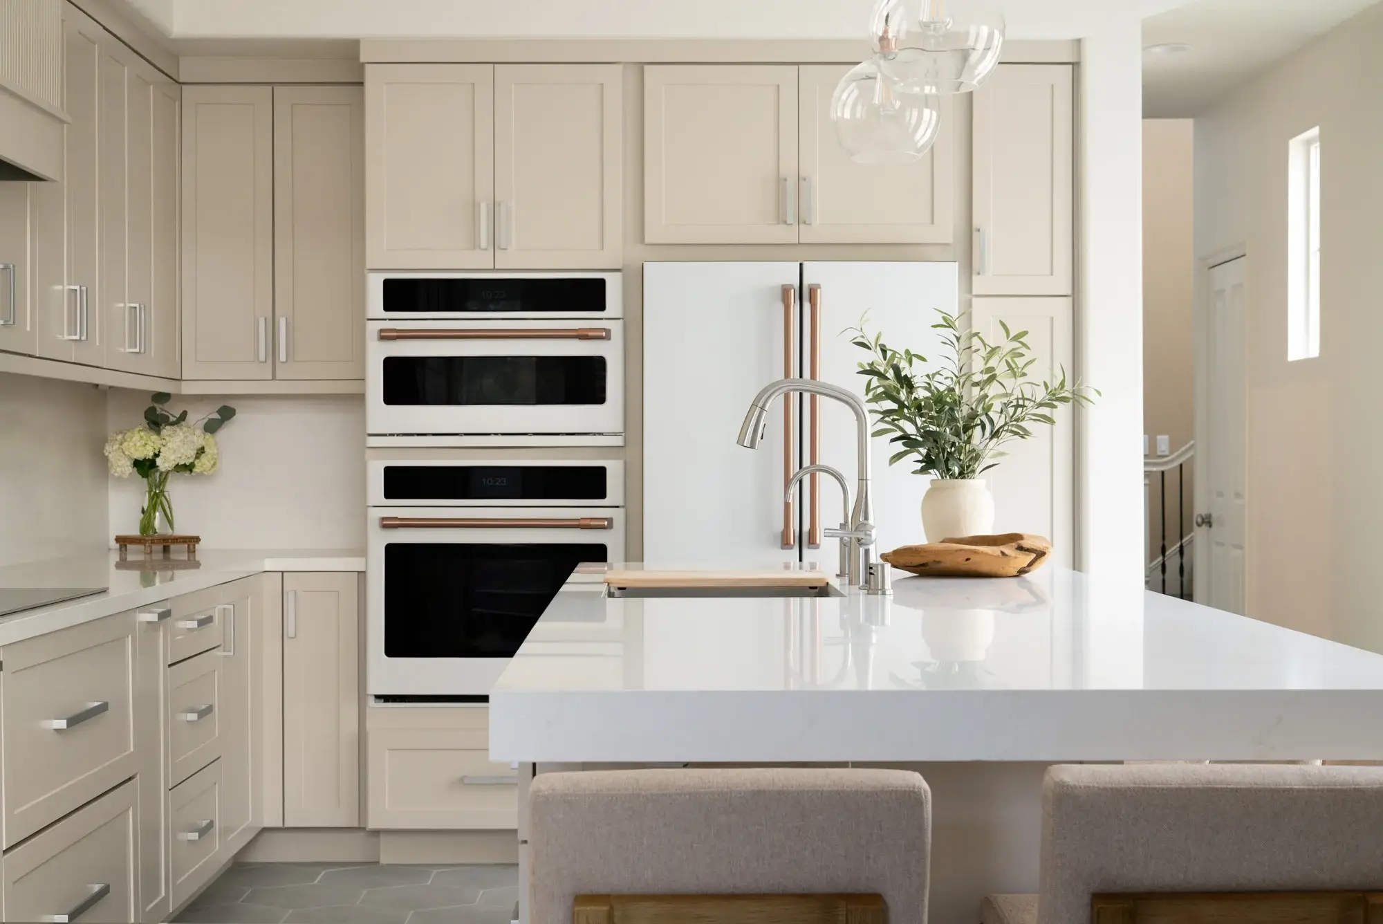
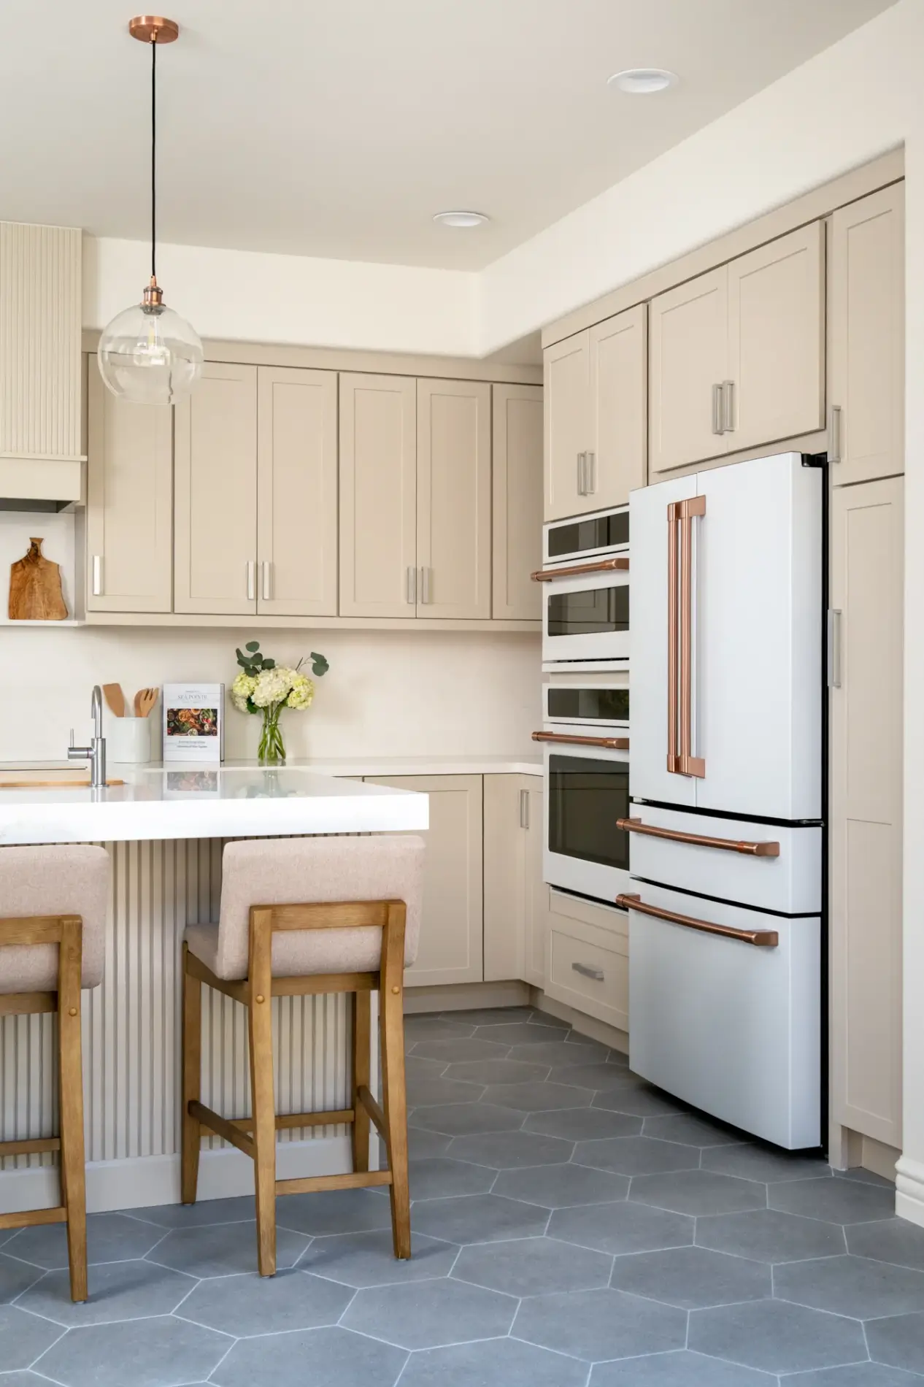
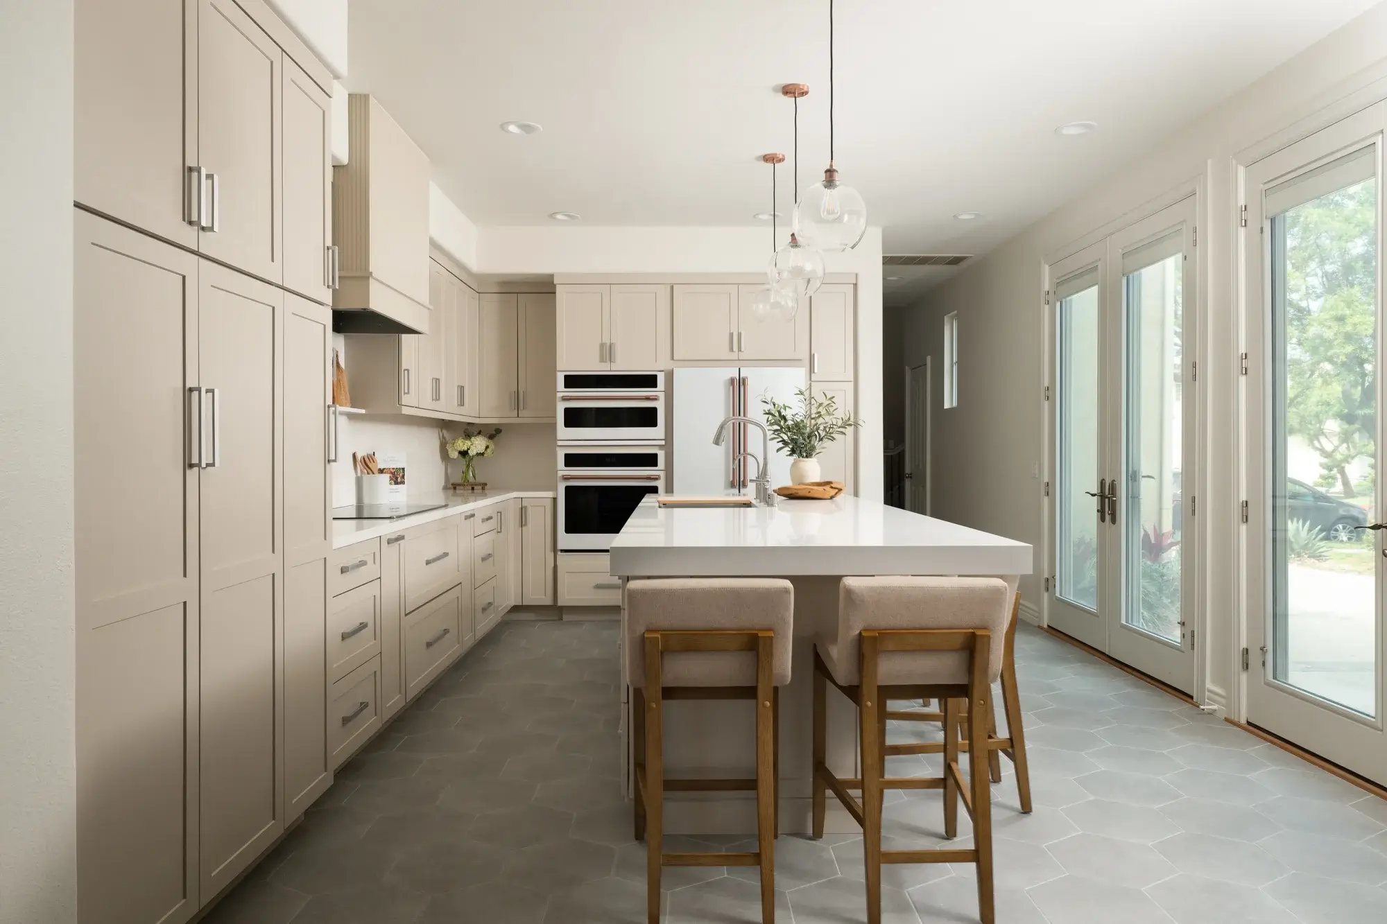
Great design isn’t just about how a space looks—it’s about how seamlessly it moves with your day. For this recent kitchen remodel in Irvine, our main goal was to solve a daily frustration: the tight pinch point between the island and the fridge. By shifting the layout, introducing layered lighting, and anchoring the room with gray hex tile and soft, warm cabinetry, we created an inviting kitchen that feels balanced, beautifully open, and genuinely easy to live in.

Location

Irvine, CA

Project Type

Kitchen Remodel

Style

Timeless/Transitional

Key Element

Custom Storage Solutions

Omega-cabinetry-in-Chinchilla-finish-with-quartz-countertops-in-polished-Golden-Scribe-finish

About the Project

A Kitchen Remodel in Irvine Built Around Better Flow

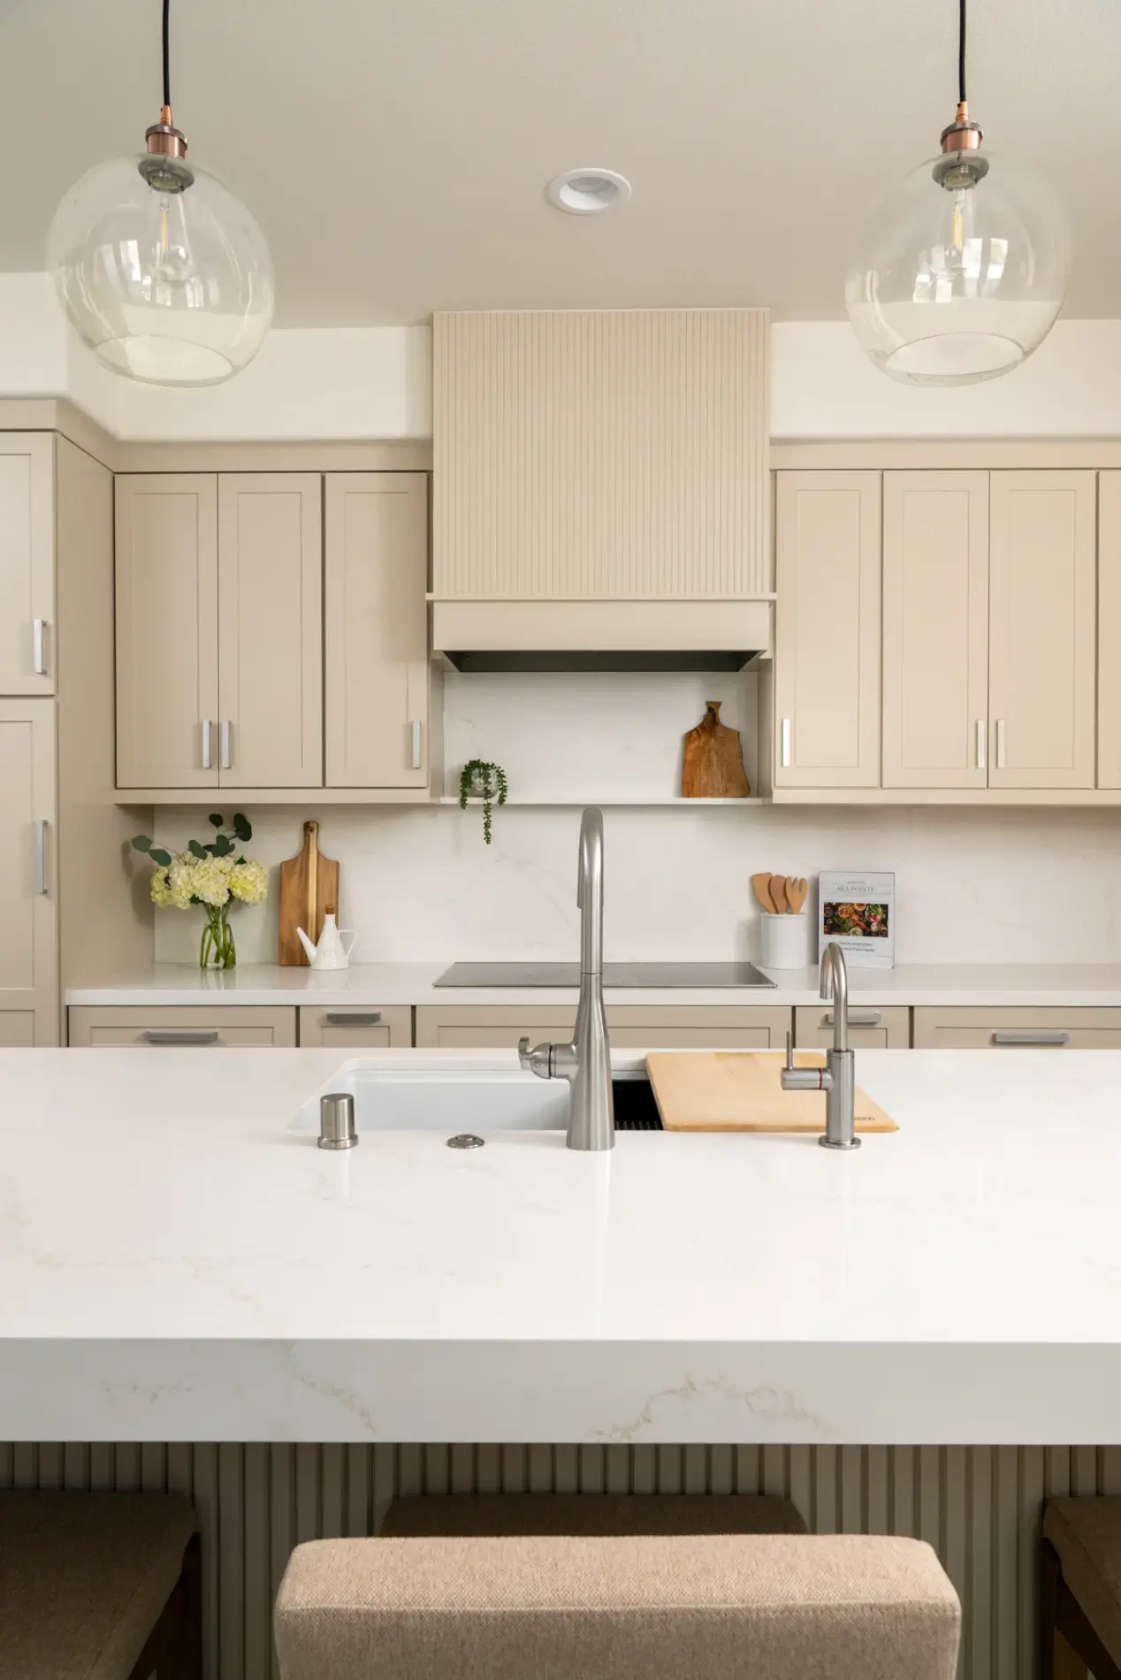
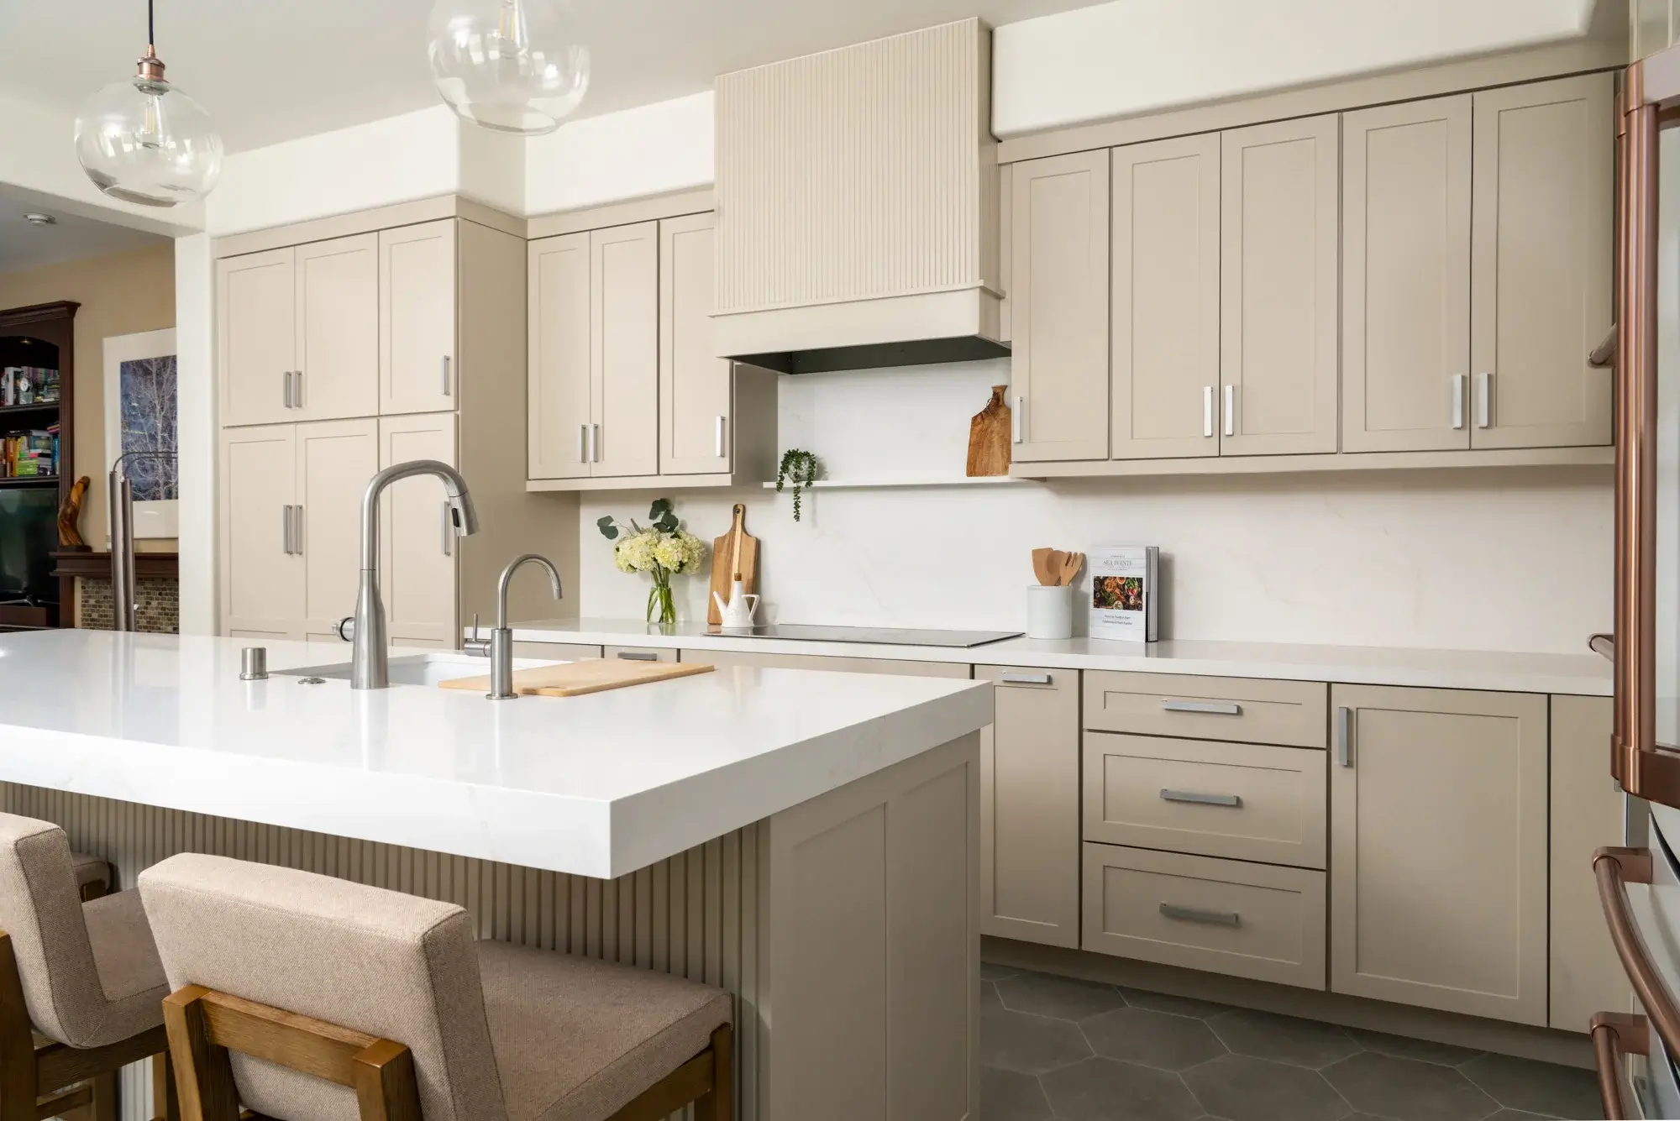
Some kitchens look fine but feel crowded the moment two people start cooking. In this Irvine home, the tight path between the refrigerator and the island was the daily sticking point. The renovation kept the same footprint and rethought how the space works, so the room now feels calm, open, and easy to move through.

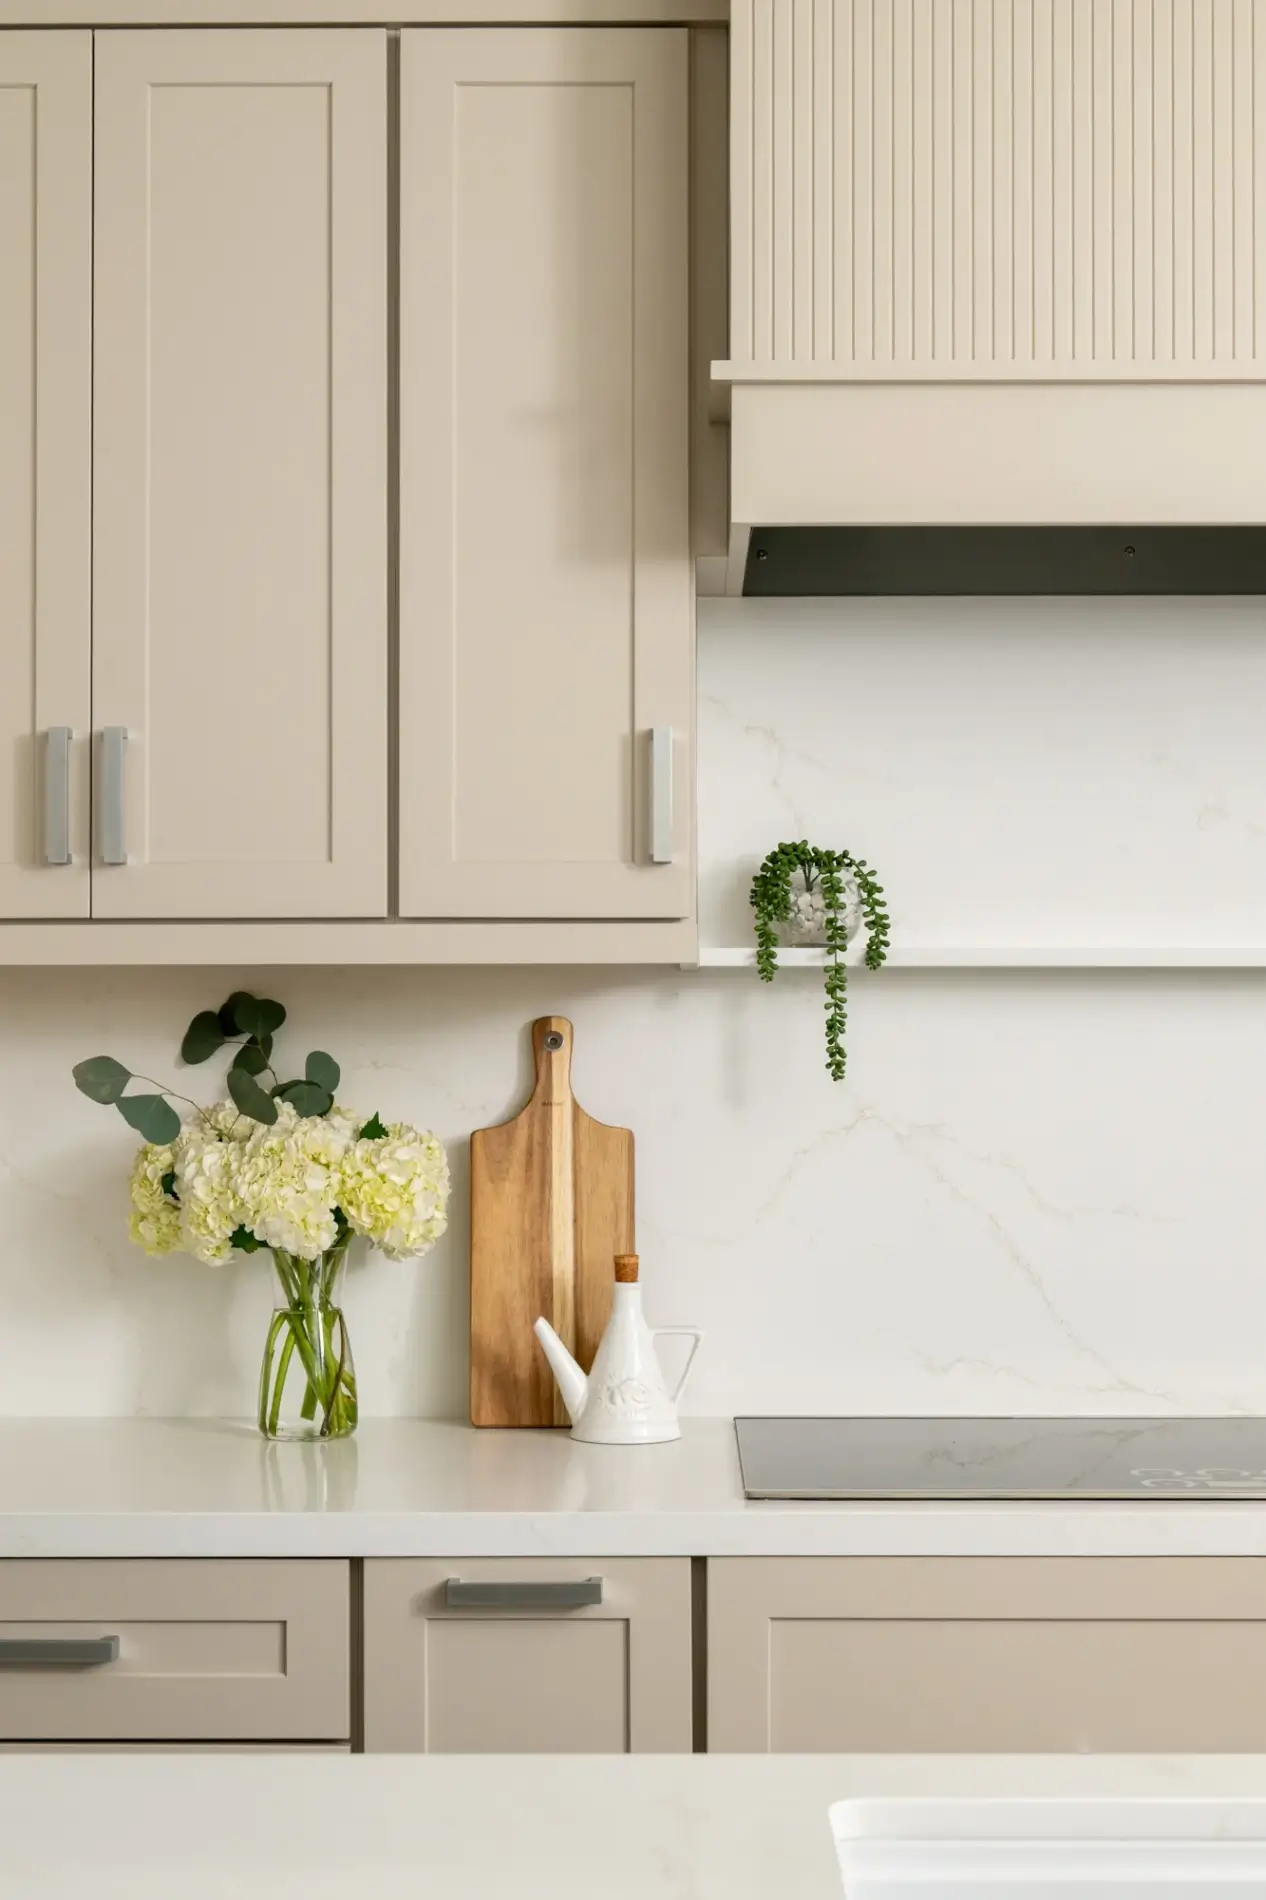
The palette leans soft and neutral. Warm cabinetry, clean quartz surfaces, and a cool gray floor balance each other, creating a kitchen that feels inviting without feeling busy.

A Bigger Island in a Better Spot

The island is now larger, with more room to prep, serve, and gather around. It also moved. Shifting its position widened the walkway between the refrigerator and the island, so reaching for ingredients no longer means waiting for someone to step aside.

That extra clearance makes a real difference on busy mornings and during get-togethers. When the main path through the kitchen stays open, everyone has space to cook, pour a drink, or pull up close to the conversation.

Cabinetry that feels soft and warm

These soft, warm neutral cabinets bring a relaxed feel to the space, while silver handles add a crisp, bright contrast that keeps the look refined.

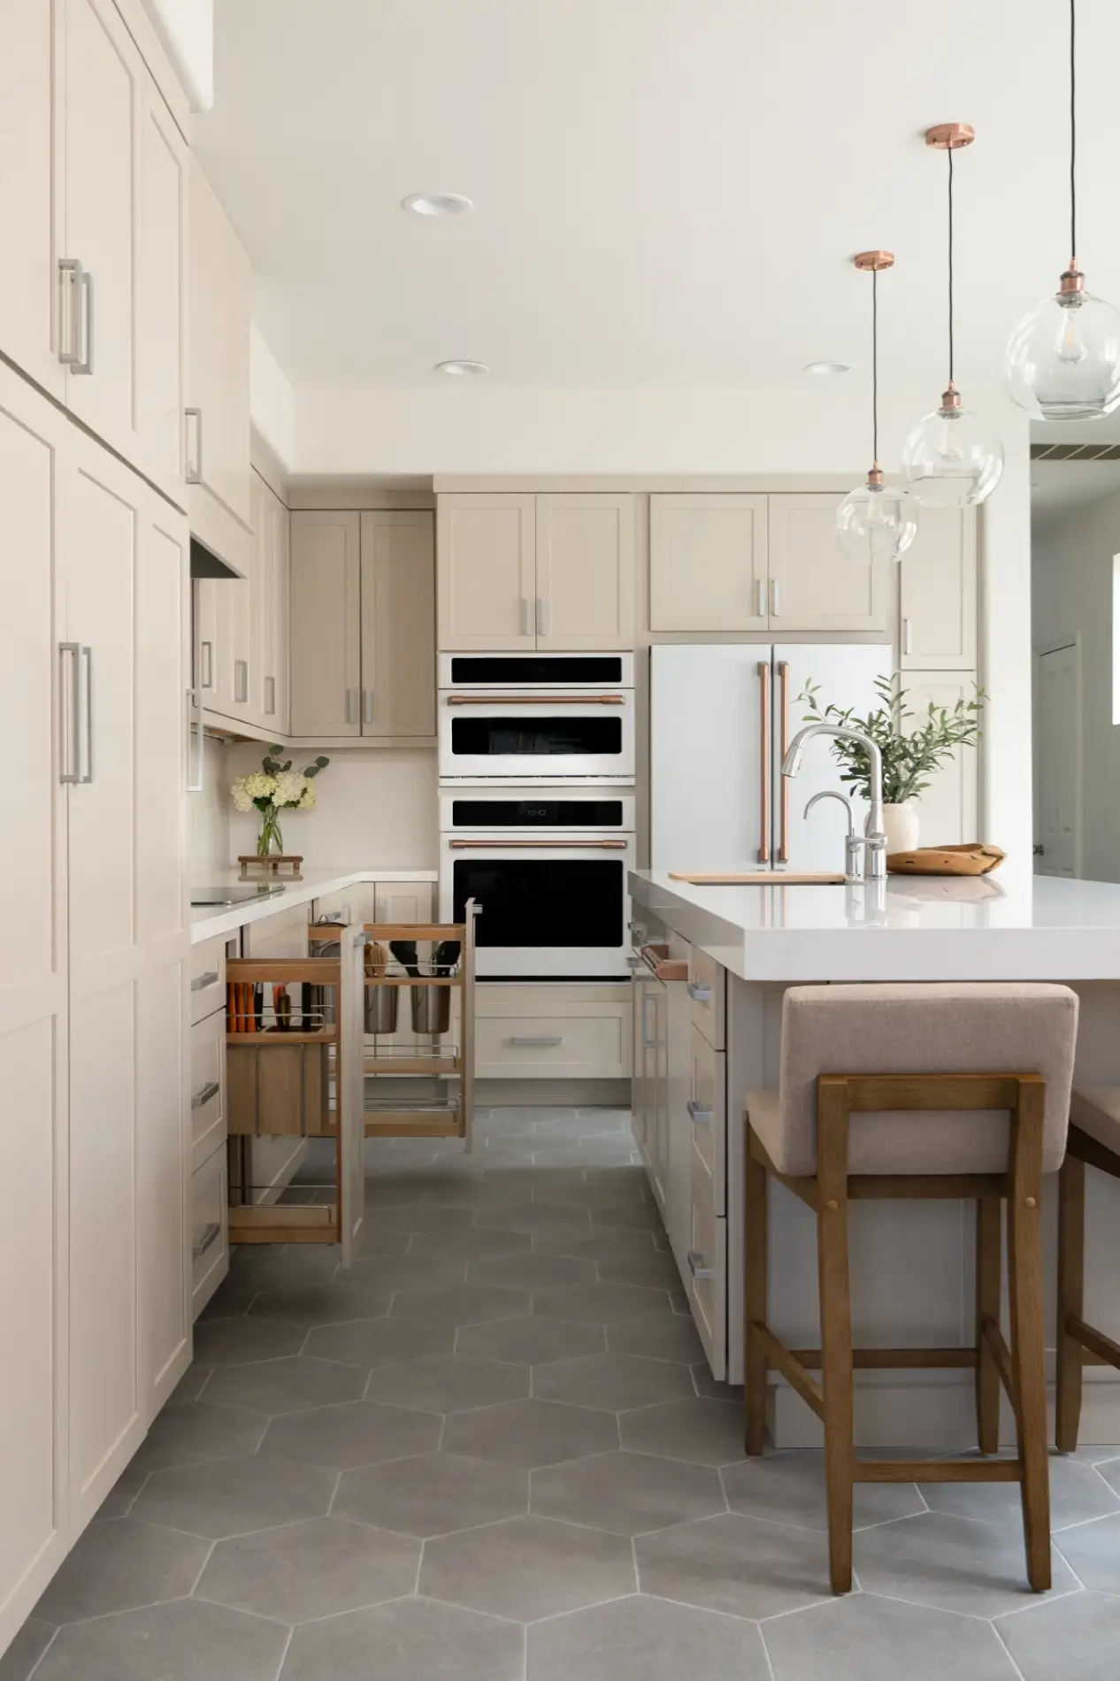
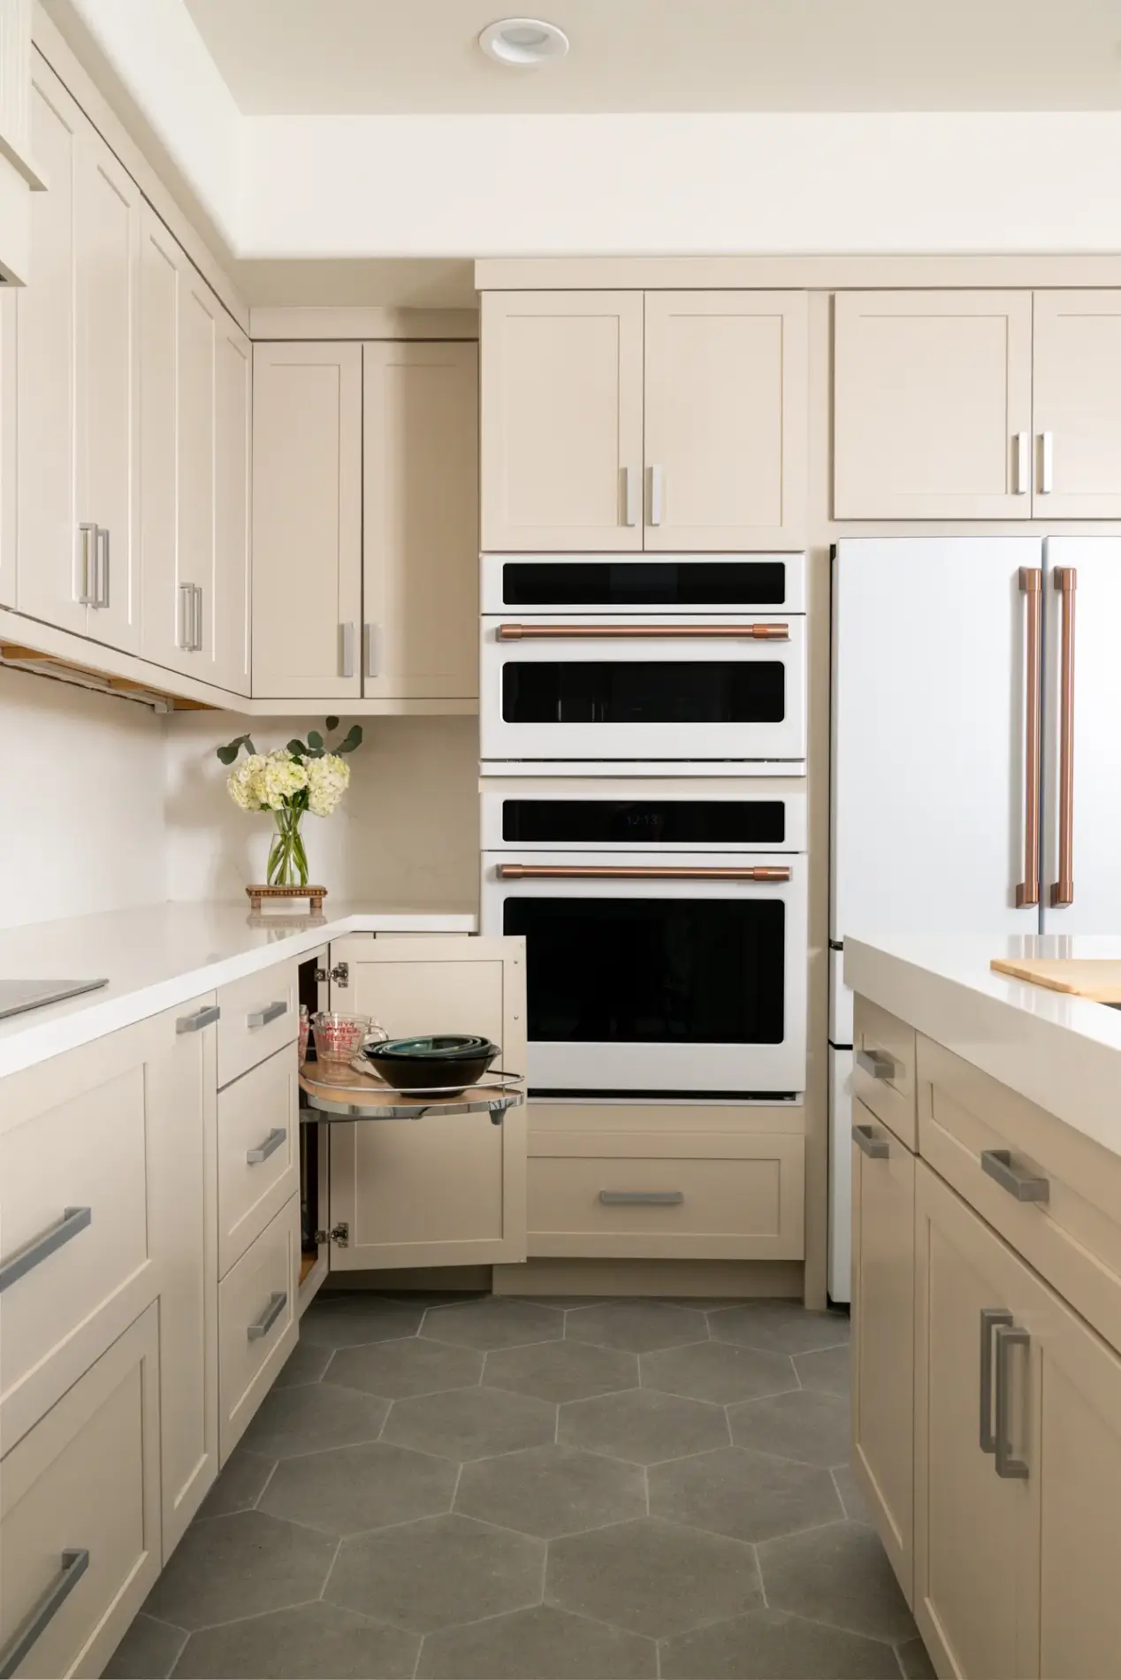
Custom base cabinetry makes the most of every inch below the counters. In the corner, a pull-out brings stored items forward with one easy motion, so pots and pans no longer disappear into the back of a hard-to-reach cabinet.

A Custom Hood That Matches the Cabinetry

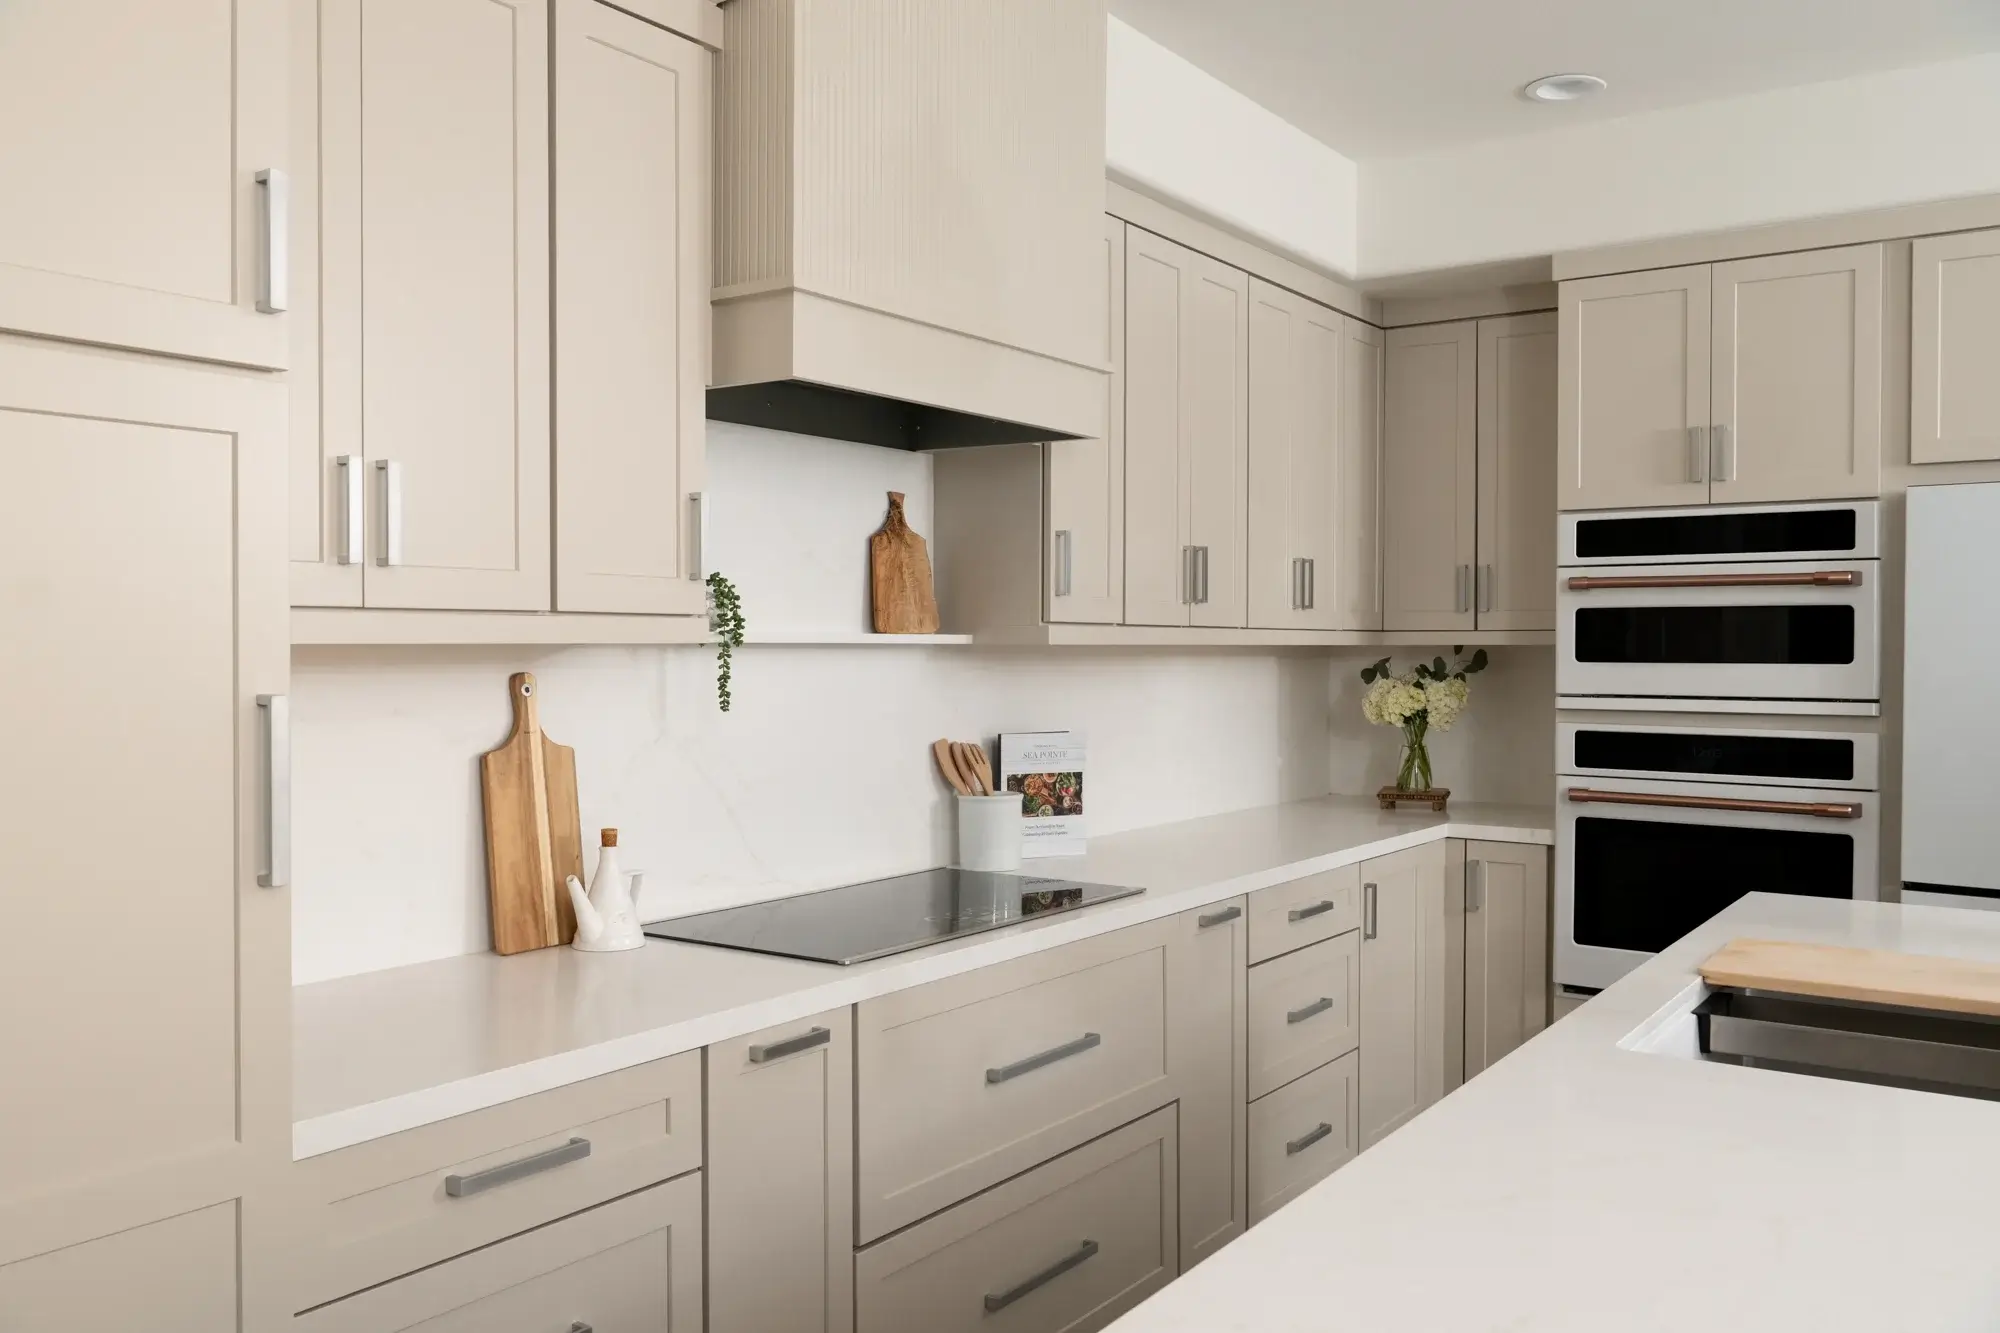
A custom decorative hood in beige anchors the cooking area. Because it was finished to match the kitchen cabinets, it reads as part of the architecture rather than an appliance. The hood gives the room a clear focal point while keeping the overall look cohesive and quiet.

Vadara Quartz from Countertop to Backsplash

Vadara quartz covers both the countertops and the backsplash, carrying one continuous surface up the wall. The effect is clean and elegant, and the lack of grout lines makes wiping down after dinner quick and simple. Quartz also holds up well to the spills and daily wear of a hardworking kitchen.

Set into the quartz, a new induction cooktop keeps the surface sleek and flat. Induction heats quickly and responds right away when the temperature changes, and the smooth top cleans up in seconds.

New Appliances & Fixtures

A new wall oven, refrigerator, and dishwasher bring modern performance to everyday cooking. The wall oven places baking at a comfortable height, which means less bending when sliding a sheet pan in or checking on a roast.

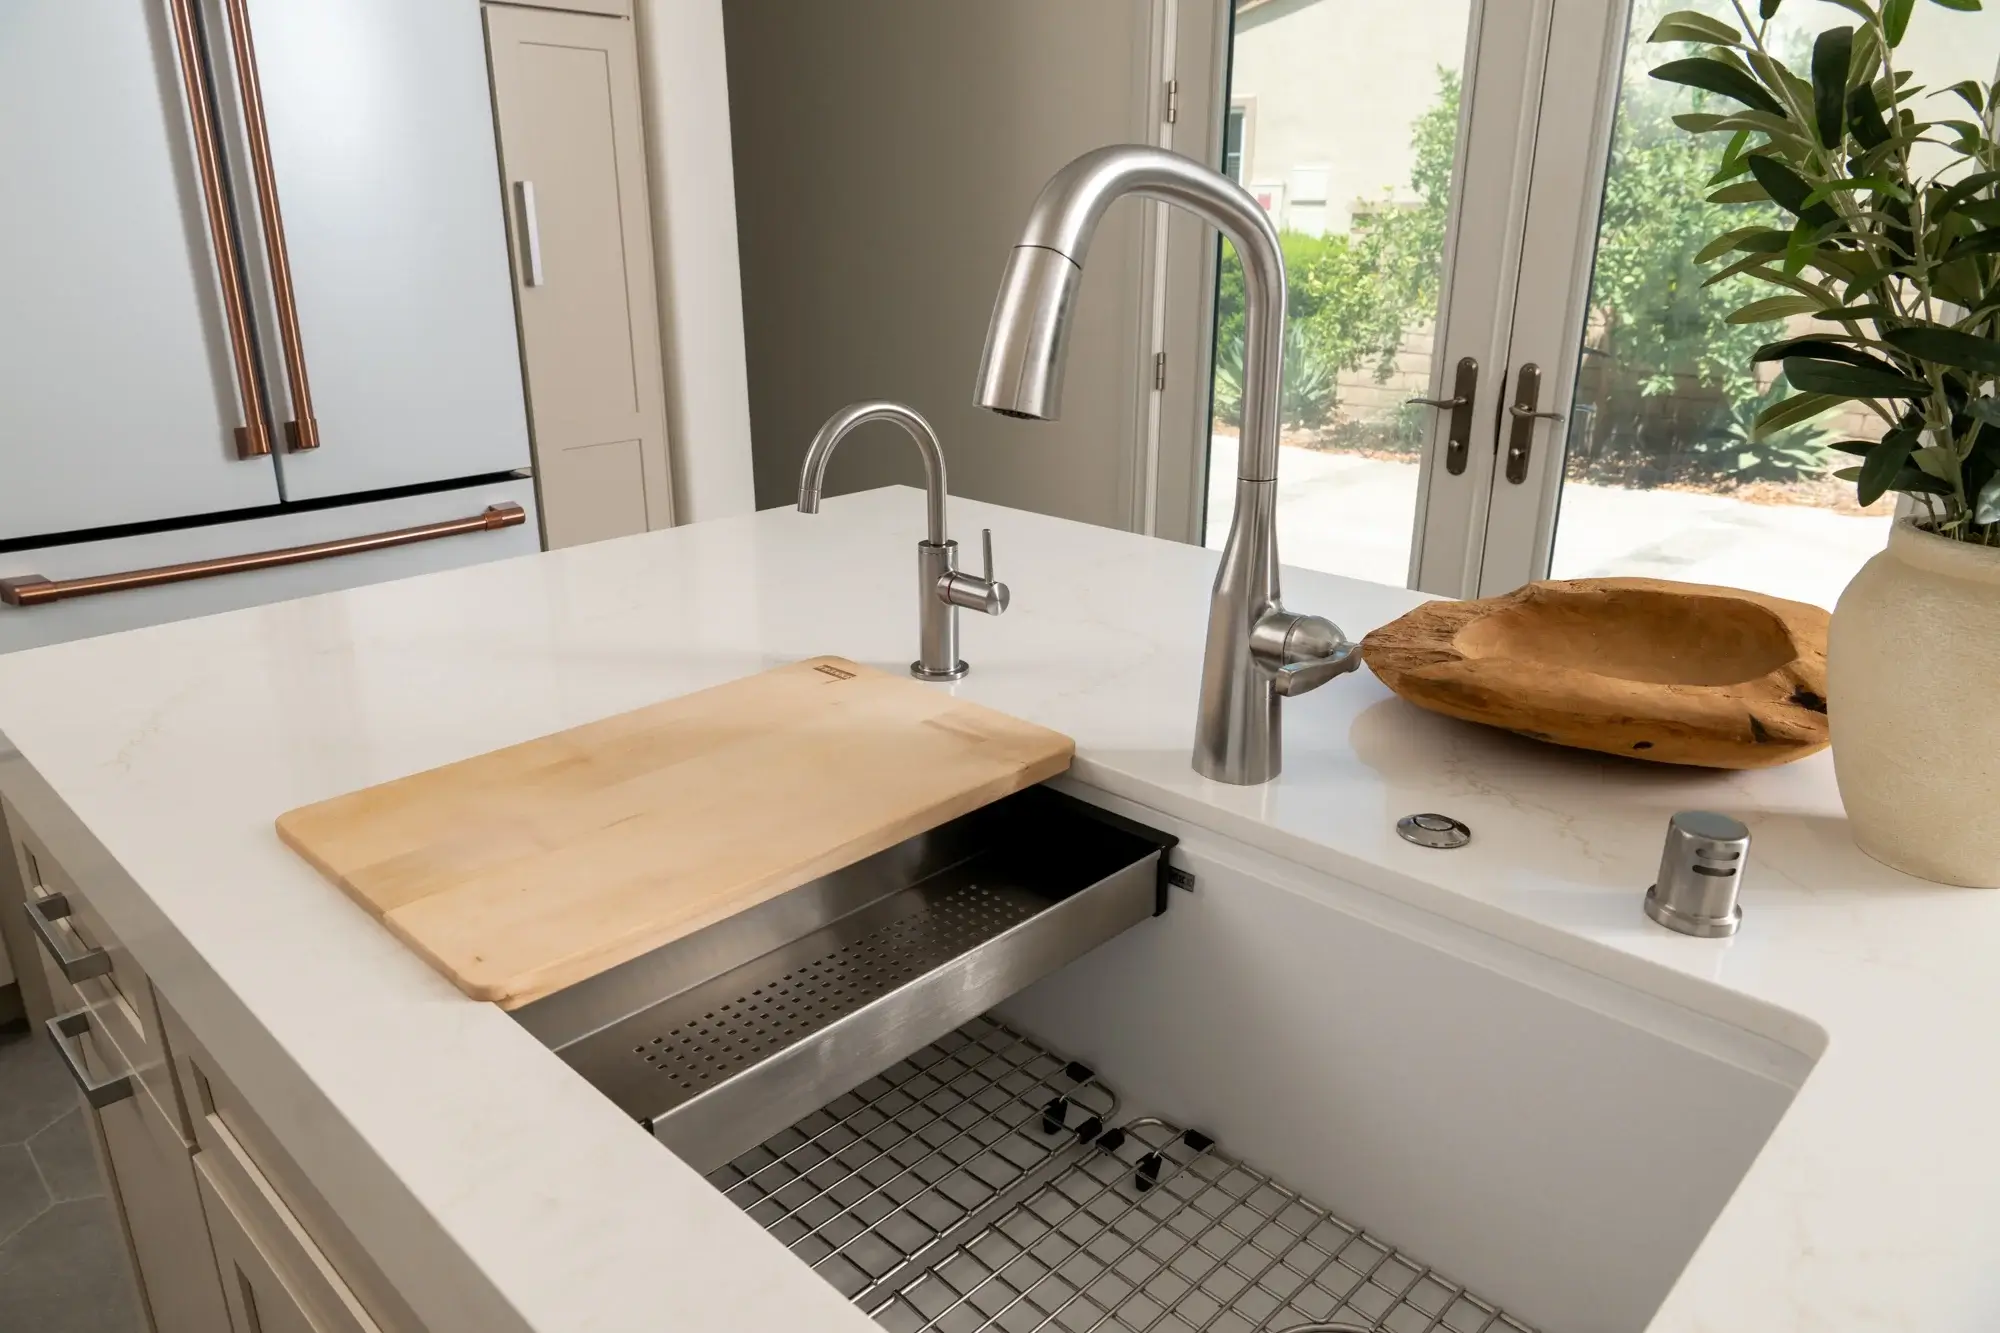
At the sink, a Delta Stryke pull-down kitchen faucet in stainless adds a clean, contemporary line. The pull-down spray makes rinsing produce and filling tall pots easy, and the stainless finish pairs nicely with the silver cabinet handles.

Layered Lighting from the Island to the Counters

New decorative pendant lighting over the island adds personality and a warm glow where people naturally gather. Under-cabinet lighting under the upper cabinets brightens the countertops for chopping and prep work. Together, the two layers keep the kitchen well-lit for tasks and welcoming in the evening.

Gray Hex Porcelain Tile Grounds the Room

Gray matte porcelain tile laid in a hex pattern adds quiet geometric interest underfoot. The cool gray balances the warmth of the Marcona cabinetry, and the matte finish softens glare while giving the floor a subtle, textured look. Porcelain is durable and easy to maintain, a practical choice for the busiest room in the house.

At the end of the day, a great kitchen isn’t just about beautiful finishes—it’s about creating a welcoming space where daily routines feel effortless, and gathering comes naturally. We couldn’t be happier with how this Irvine transformation turned out, and the homeowners are excited to enjoy every morning coffee and weekend gathering in their new space for years to come.

Let’s Discuss Your Project!

Contact Us

If you’re planning your own kitchen remodel in Irvine or any other home remodeling project in Orange County, Sea Pointe Design & Remodel has you covered! We’ve been meeting the remodeling needs of Orange County residents for over 35 years, and we’d love to remodel YOUR home next. Simply give us a call at (949) 861-3400 or fill out the form below to schedule your complimentary design consultation.

*Name(Required)
*Project Type(Required)

We guarantee 100% privacy for all information!

*Text Message Consent(Required)

Or CALL US AT

(949) 861-3400
An Irvine Kitchen Remodel Built for Better Flow was last modified: November 11th, 2026 by tpreza@seapointe.com
Newport Beach Coastal Kitchen

Newport Beach Coastal Kitchen

custom cabinet kitchen custom cabinet kitchen
Transitional Kitchen Remodel Corona del Mar Transitional Kitchen Remodel Corona del Mar
Transitional Kitchen Remodel Transitional Kitchen Remodel
Newport Beach Coastal Kitchen Newport Beach Coastal Kitchen
Kitchen Remodel Corona del Mar Kitchen Remodel Corona del Mar
Kitchen Remodel Kitchen Remodel

Effortlessly Elegant & Refreshing

The cheery, open concept of this kitchen remodel makes it the perfect space for entertaining family and friends. In the family room and powder bathroom, “Taj Mahal” quartzite countertops pair perfectly with Pumice stained, “Beckwith” style cabinets. Linen textured, porcelain tile backsplash adds visual interest while engineered hardwood flooring ties the kitchen and living areas together nicely. At the same time, ample space exists for living room furniture to provide a natural, functional barrier between the two rooms. Dacor appliances, a large center island with “Moorland Fog” quartz countertops, an under-mounted Kohler sink and under-cabinet task lighting make food prep and cooking a breeze. Topped off with elemental white, “Renner” style cabinets, complete with custom cabinet and drawer storage inserts, this kitchen fits our clients function needs and style perfectly! 

INFO

PROJECT TYPE

Kitchen Remodel

STYLE

Transitional

LOCATION

Corona del Mar, California


Let's Discuss Your Next Project!

*Name(Required)
*Project Type(Required)

We guarantee 100% privacy for all information!

*Text Message Consent(Required)


Newport Beach Coastal Kitchen was last modified: August 25th, 2026 by Smart Marketing
Newport Beach Comforting Classic

Newport Beach Comforting Classic

Kitchen Remodel – Island with blue lagoon island cabinets Kitchen Remodel – Island with blue lagoon island cabinets
Kitchen Remodel – Kitchen Island with sink Kitchen Remodel – Kitchen Island with sink
Kitchen Remodel – Dining Area Kitchen Remodel – Dining Area
Bathroom Remodel – Sink with round mirror and white cabinets Bathroom Remodel – Sink with round mirror and white cabinets

Best of Both Worlds

As most homeowners know, kitchens are the natural gathering place and entertainment hub of the home. Thus, the old-school cosmetic updates that once constituted a “kitchen remodel” are no longer satisfying homeowners. A large, destination kitchen island is the perfect middle ground between a prepping host and loved ones. A natural centerpiece, Blue Lagoon island cabinets add style and character to the space. Custom cabinet rollouts and inserts, storing pots and pans, spices, small kitchen appliances, keep this open kitchen organized and free of countertop clutter. As they say, it’s what’s on the inside that counts! Luxury vinyl flooring seamlessly ties each space within this home’s open floorplan, together.

INFO

PROJECT TYPE

Kitchen Remodel

STYLE

Farmhouse

LOCATION

Newport Beach, California

Work with a Modern Kitchen Designer in Newport Beach, CA


Sea Pointe Design & Remodel is your premier destination for top-quality kitchen remodeling and design services in Newport Beach, CA. Whether you have a small kitchen that needs a makeover or you’re dreaming of a custom-designed, modern kitchen, our team of expert professionals is here to bring your vision to life.

Home Improvements for Senior Citizens Orange County

Improve Small Kitchens

Our small kitchen remodel services are specifically tailored to maximize the functionality and aesthetic appeal of compact spaces. We understand the challenges of limited square footage and excel at optimizing every inch of your kitchen to make it efficient, stylish, and perfect for your needs. Our skilled designers will work closely with you to create a customized plan that reflects your taste and accommodates your lifestyle.

Custom Solutions

If you’re looking for a custom kitchen design that stands out, we have you covered. Our experienced designers are well-versed in the latest trends and techniques in kitchen interior design. We combine your preferences with our expertise to create a one-of-a-kind kitchen that perfectly reflects your style and enhances the overall value of your home.

As a trusted kitchen remodeling contractor, we offer comprehensive services to transform your kitchen into a stunning space. From concept to completion, our team will handle every aspect of your kitchen renovation, ensuring a seamless and stress-free experience. We work with top-quality materials and employ skilled craftsmen to deliver exceptional results that exceed your expectations.

We have a wide selection of high-quality options if you need stock kitchen cabinets. Our team can help you find the perfect cabinets that suit your style, budget, and storage needs. We also specialize in outdoor kitchen designs, allowing you to extend your living space and create an inviting outdoor oasis for entertaining and culinary delights.

Trust Sea Pointe Design & Remodel to transform your kitchen into a beautiful, functional space you’ll love for years. Contact us today to schedule a consultation, and let us bring your dream kitchen to life in Newport Beach, CA.


Let's Discuss Your Next Project!

*Name(Required)
*Project Type(Required)

We guarantee 100% privacy for all information!

*Text Message Consent(Required)


Newport Beach Comforting Classic was last modified: August 25th, 2026 by Smart Marketing