
Location
San Clemente, CA
Project Type
Kitchen Remodel
Style
Warm Transitional
Key Element
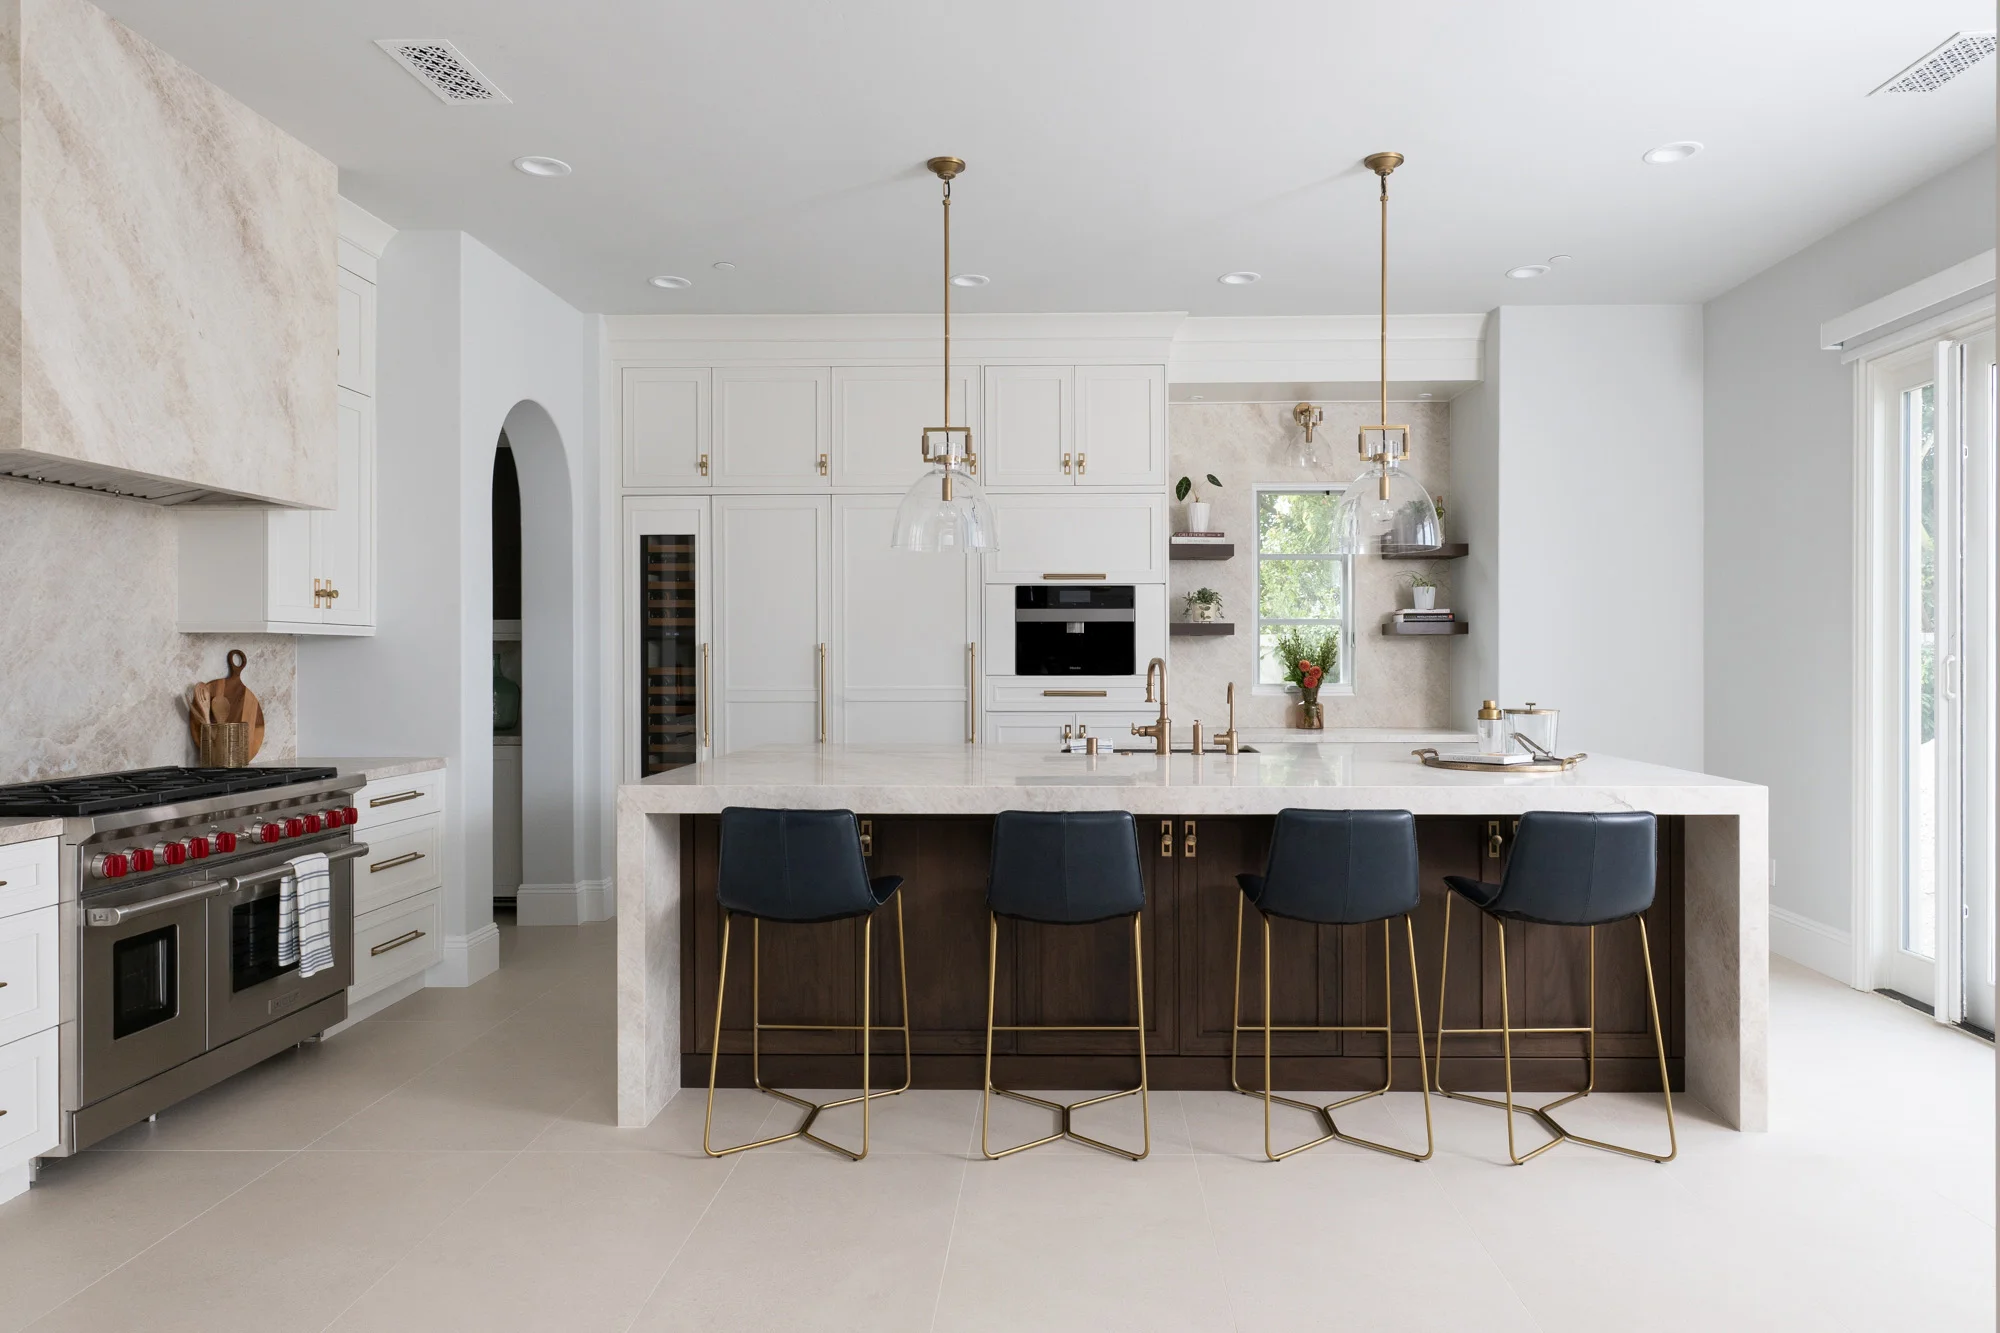
Enlarged, rotated Taj Mahal waterfall island
About the Project
Kitchen Remodel in San Clemente
Some kitchens have plenty of space and still feel cramped, simply because the layout fights the way people move through them. That was the story in this 390-square-foot San Clemente kitchen. The island was oriented in a way where everyday tasks were working against the homeowners instead of with it.
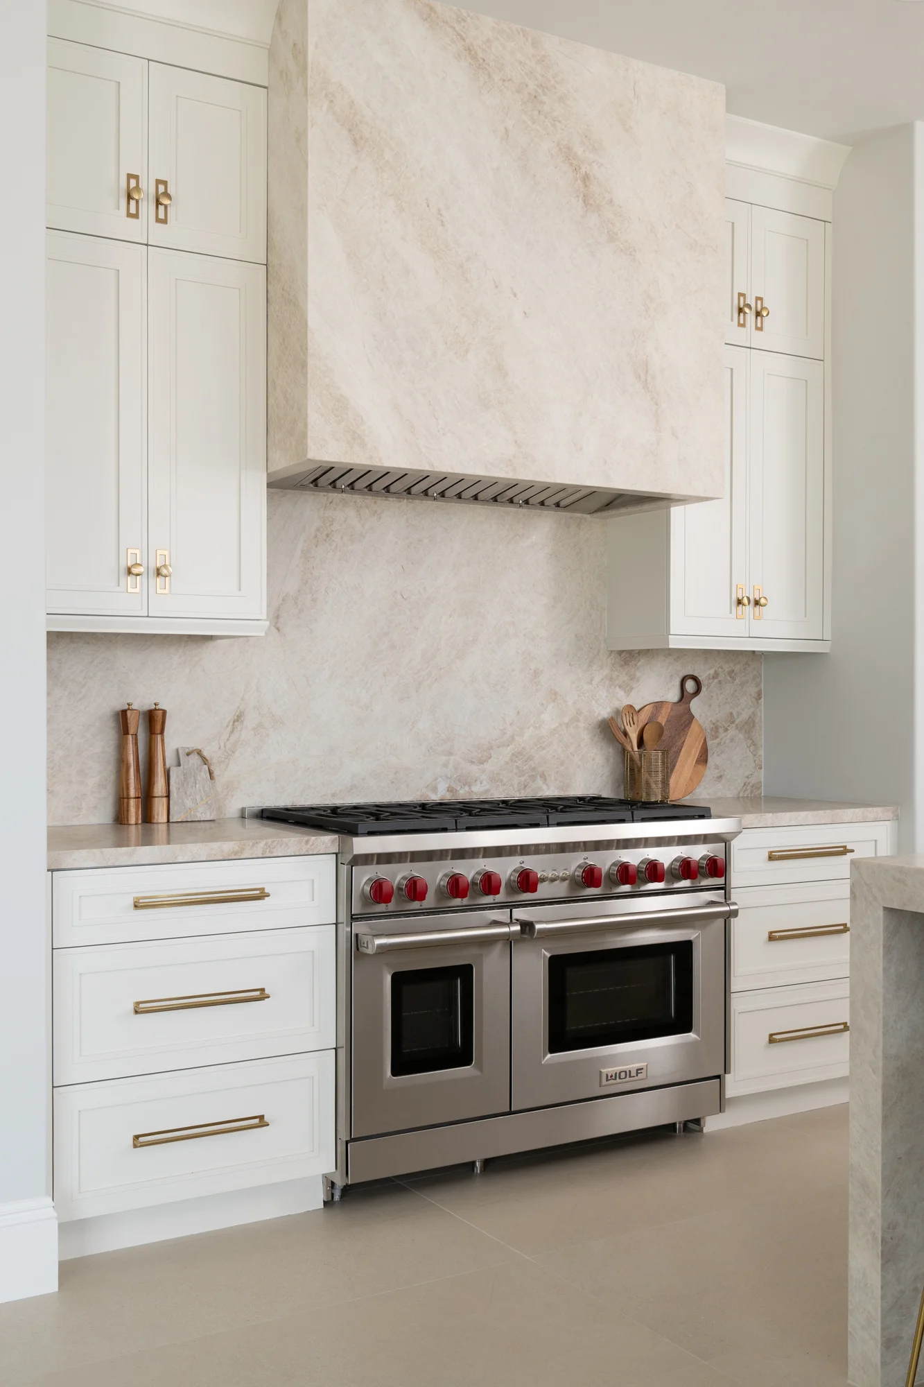
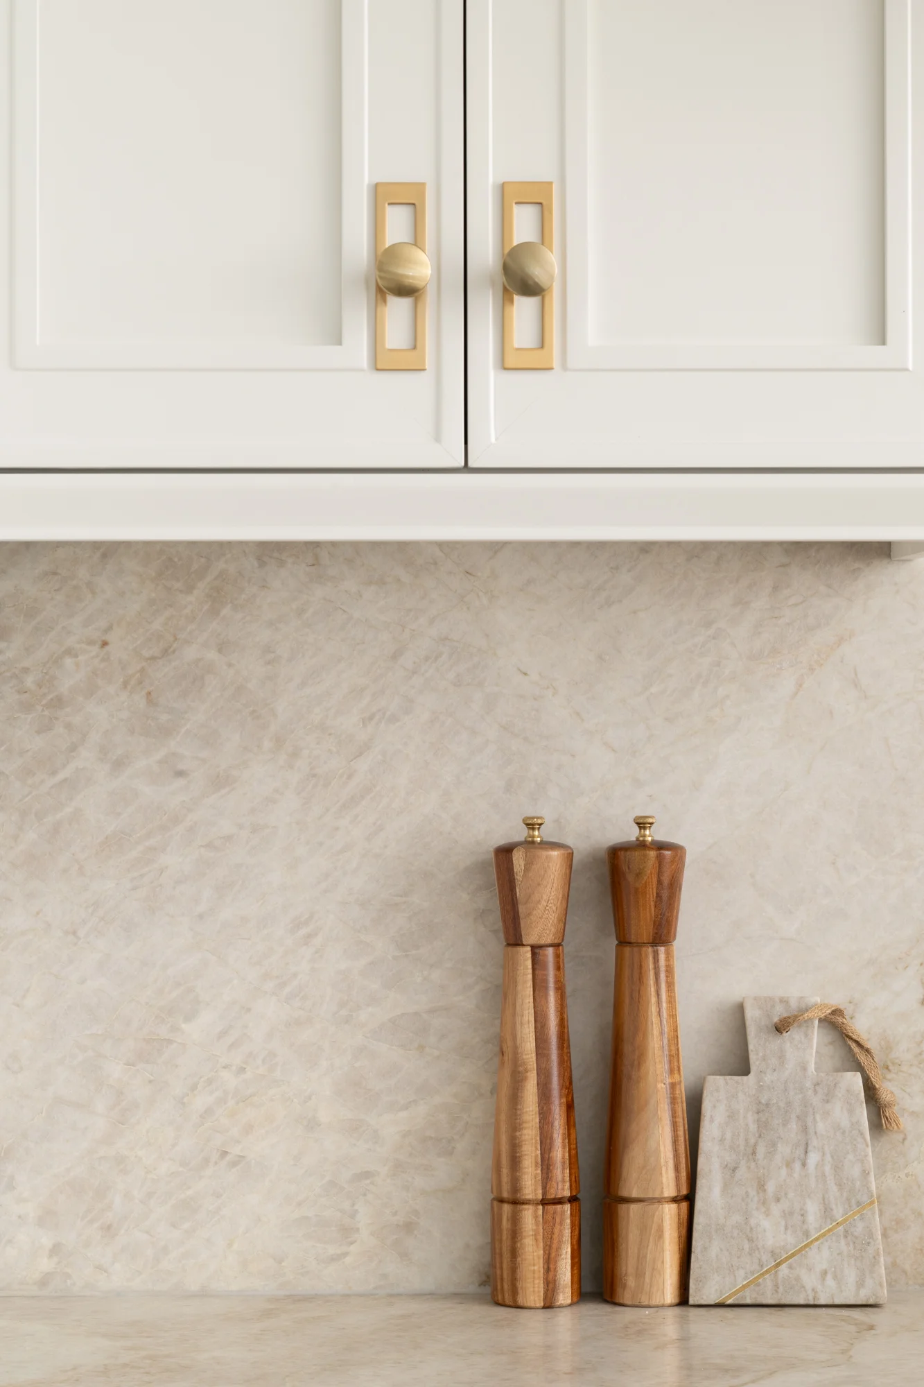
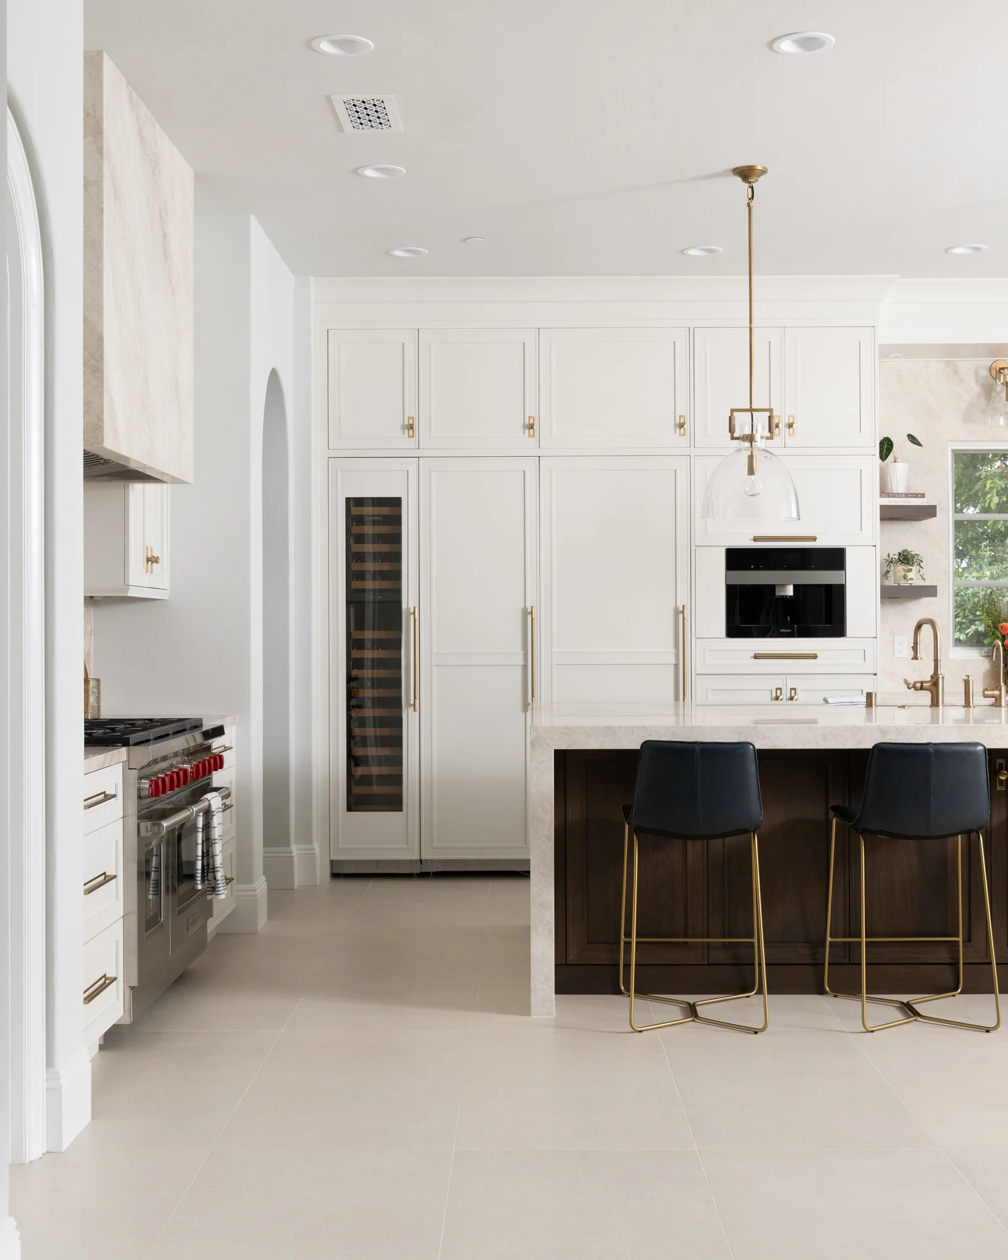
A neutral white and brown-toned palette now frames the room, and natural Taj Mahal stone ties every surface together, from the countertops and backsplash to the custom crafted hood.
A Larger, Rotated Island Improves the Flow
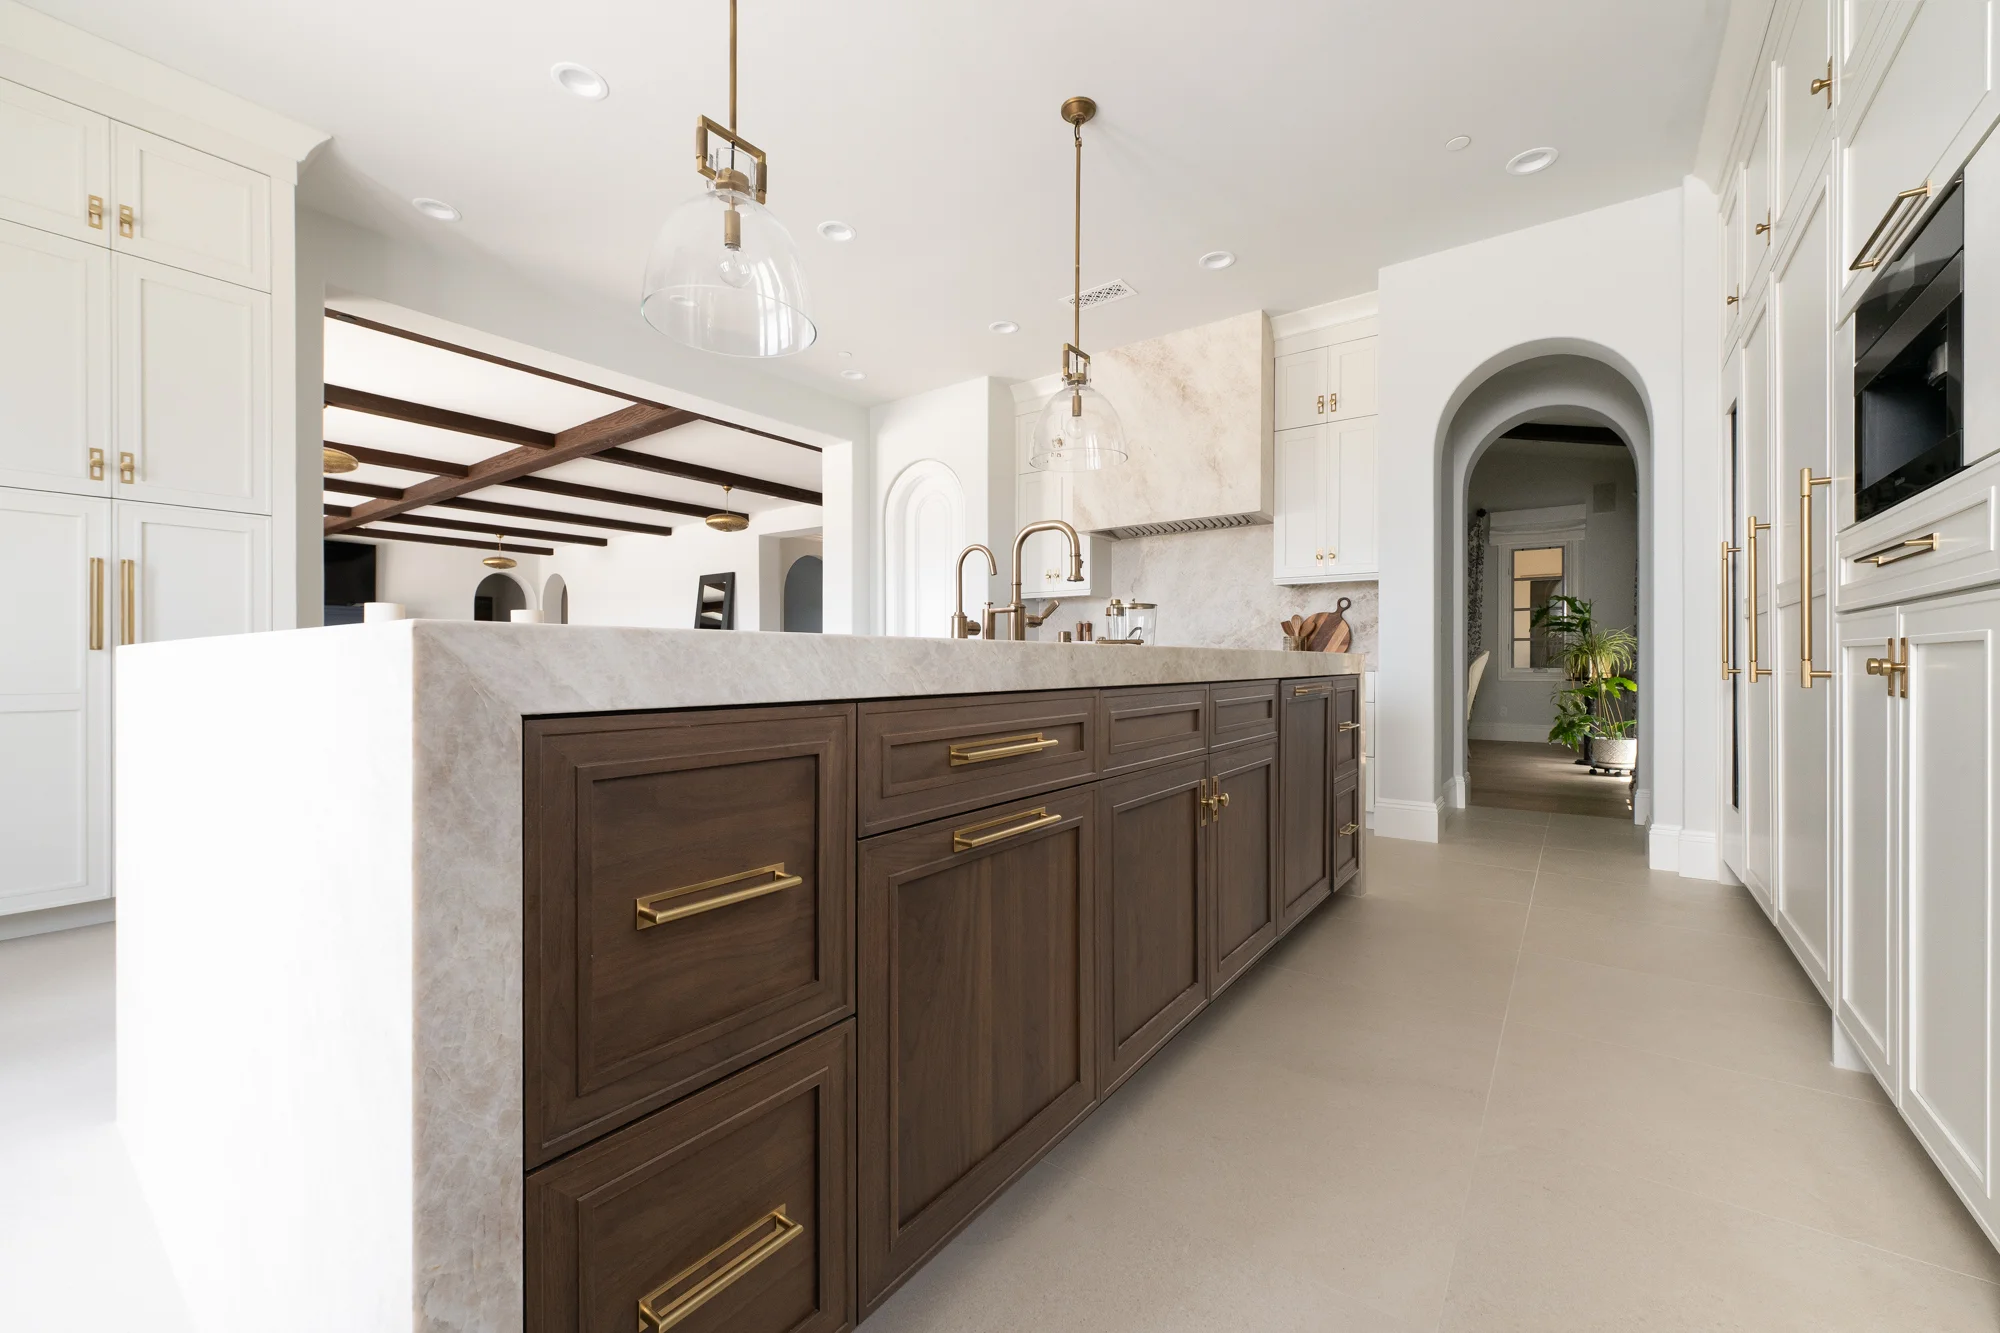
The biggest change is one you feel the moment you walk in. The island was enlarged and rotated to follow the natural path through the kitchen, opening clear lanes between prep, cooking, and cleanup. Moving from one task to the next now feels intuitive rather than crowded.
The added size optimizes the countertop and storage space. Hosts now have more room to spread out while cooking, more surface for serving, and a natural place to gather when family and friends drift into the kitchen.
Taj Mahal Stone from Countertop to Waterfall Edge
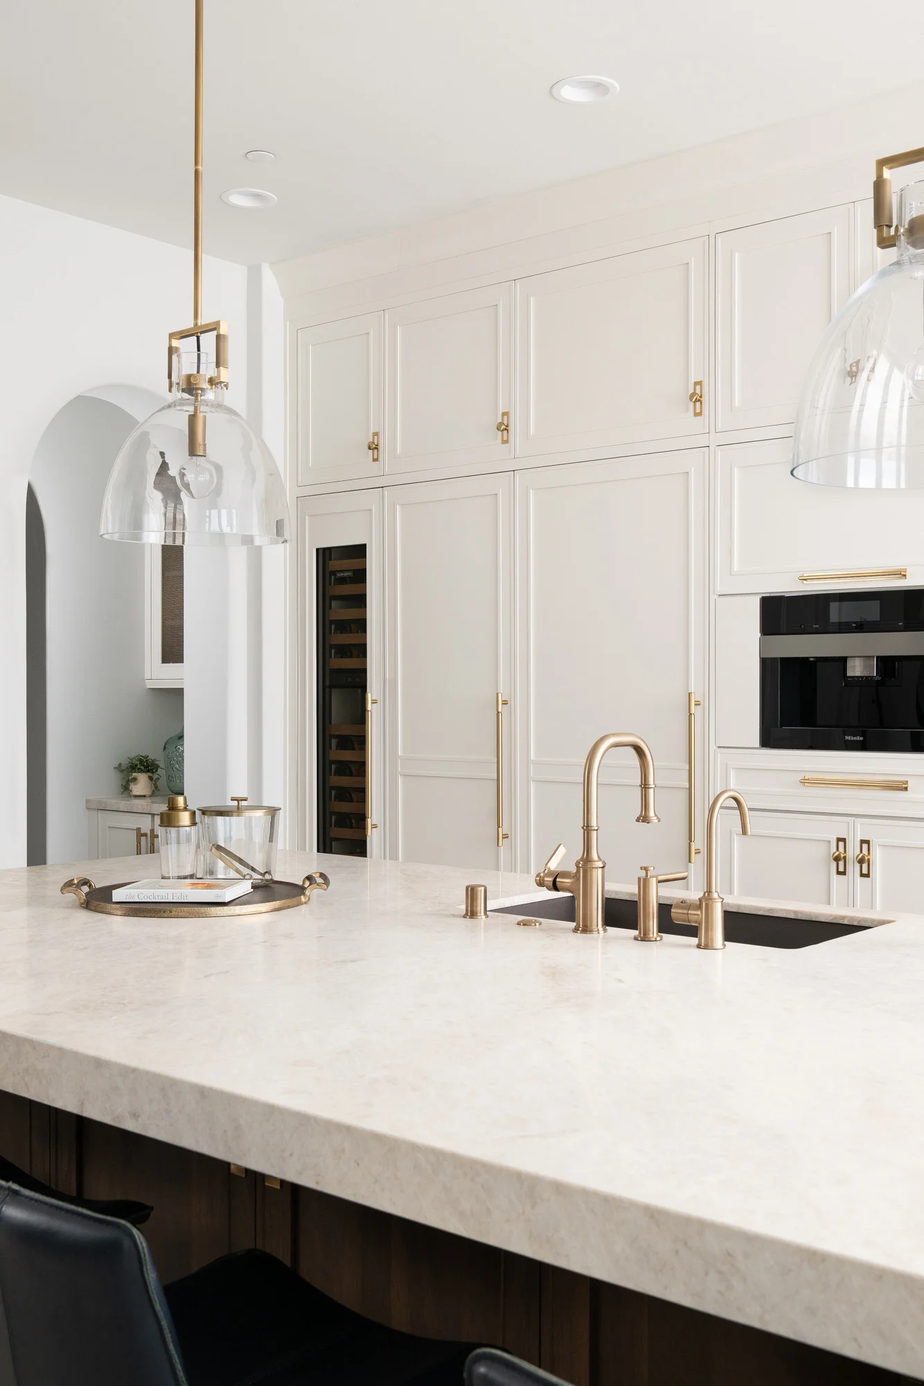
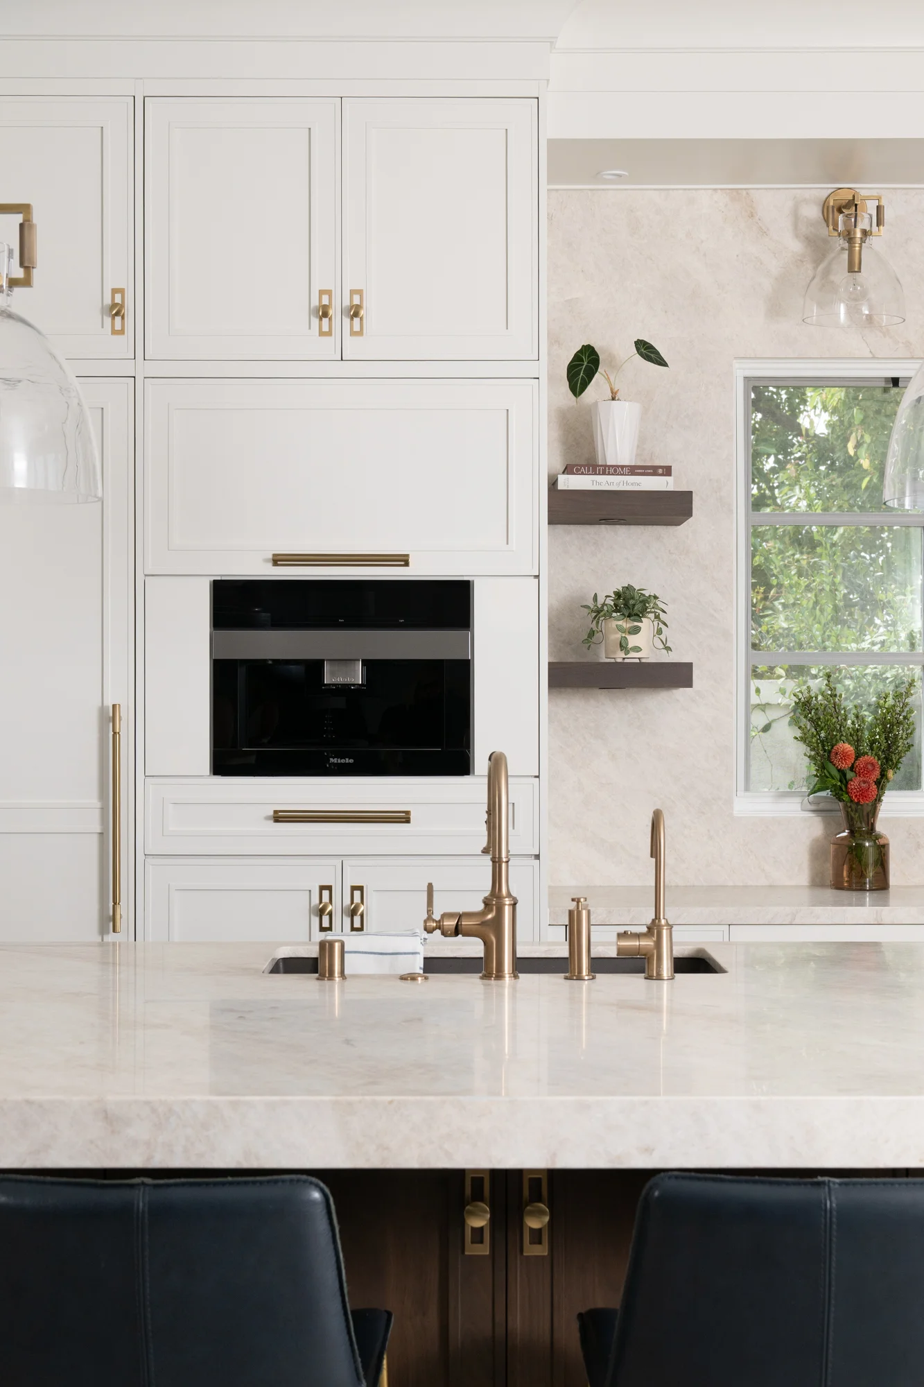
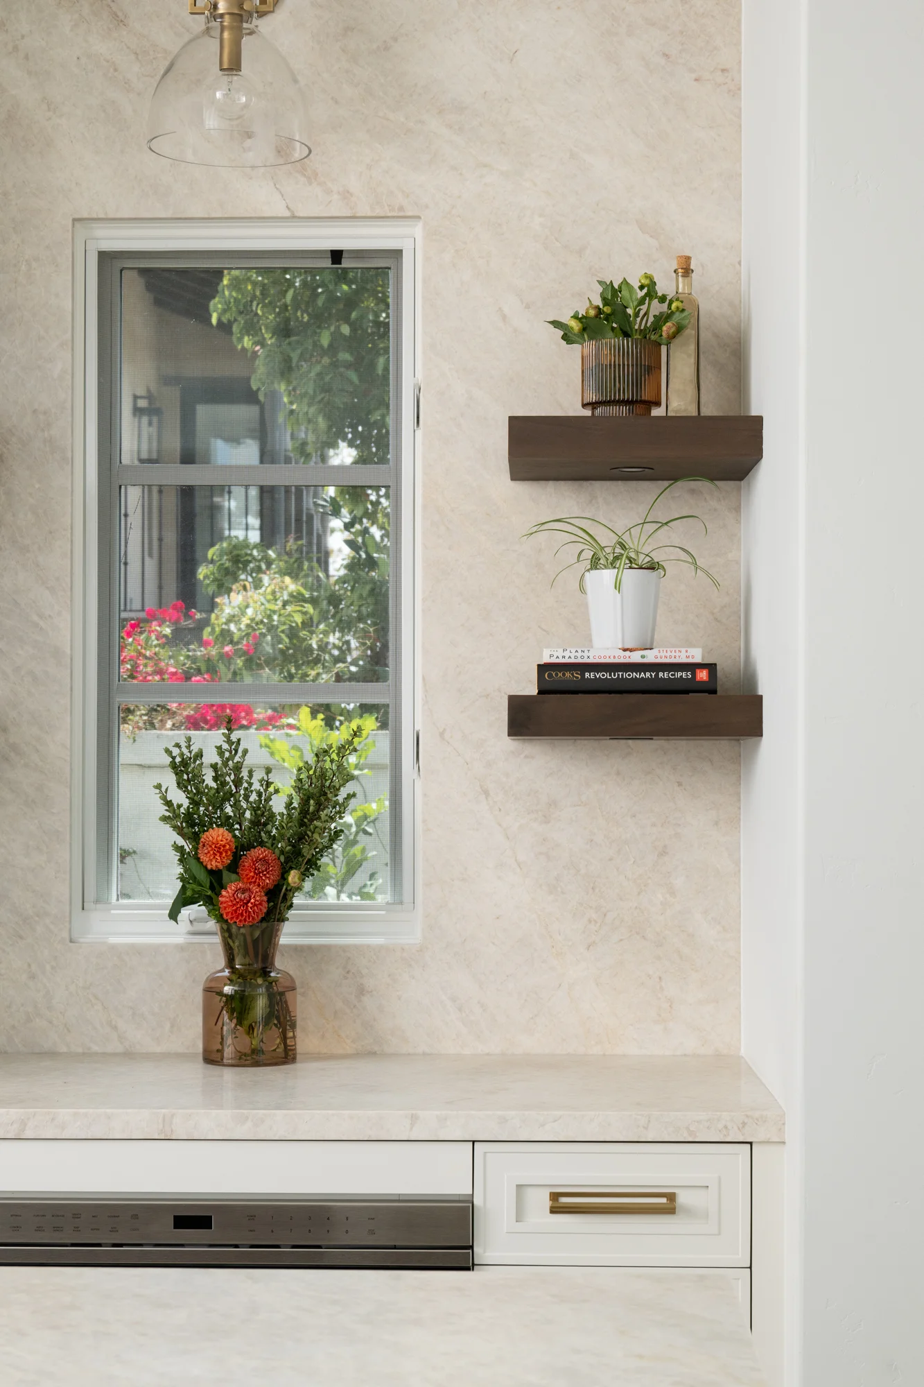
Natural Taj Mahal stone covers the countertops, backsplash, and waterfall edges, giving the kitchen one continuous material story. Its soft, warm white base and gentle veining bring an organic quality that no two slabs share, so the finished room has a character all its own.
The waterfall edges carry the stone down the sides of the island, turning it into a sculptural centerpiece. Running the same stone up the backsplash keeps the eye moving easily across the room and lets the natural pattern do the decorating.
A Custom Crafted Taj Mahal Hood
Above the cooking area, a custom decorative hood finished in Taj Mahal stone becomes the room’s focal point. Bringing the countertop material up onto the hood gives the kitchen a tailored, architectural feel and connects the upper half of the room to everything below it.
Two-Tone Cabinetry with Room for Everything
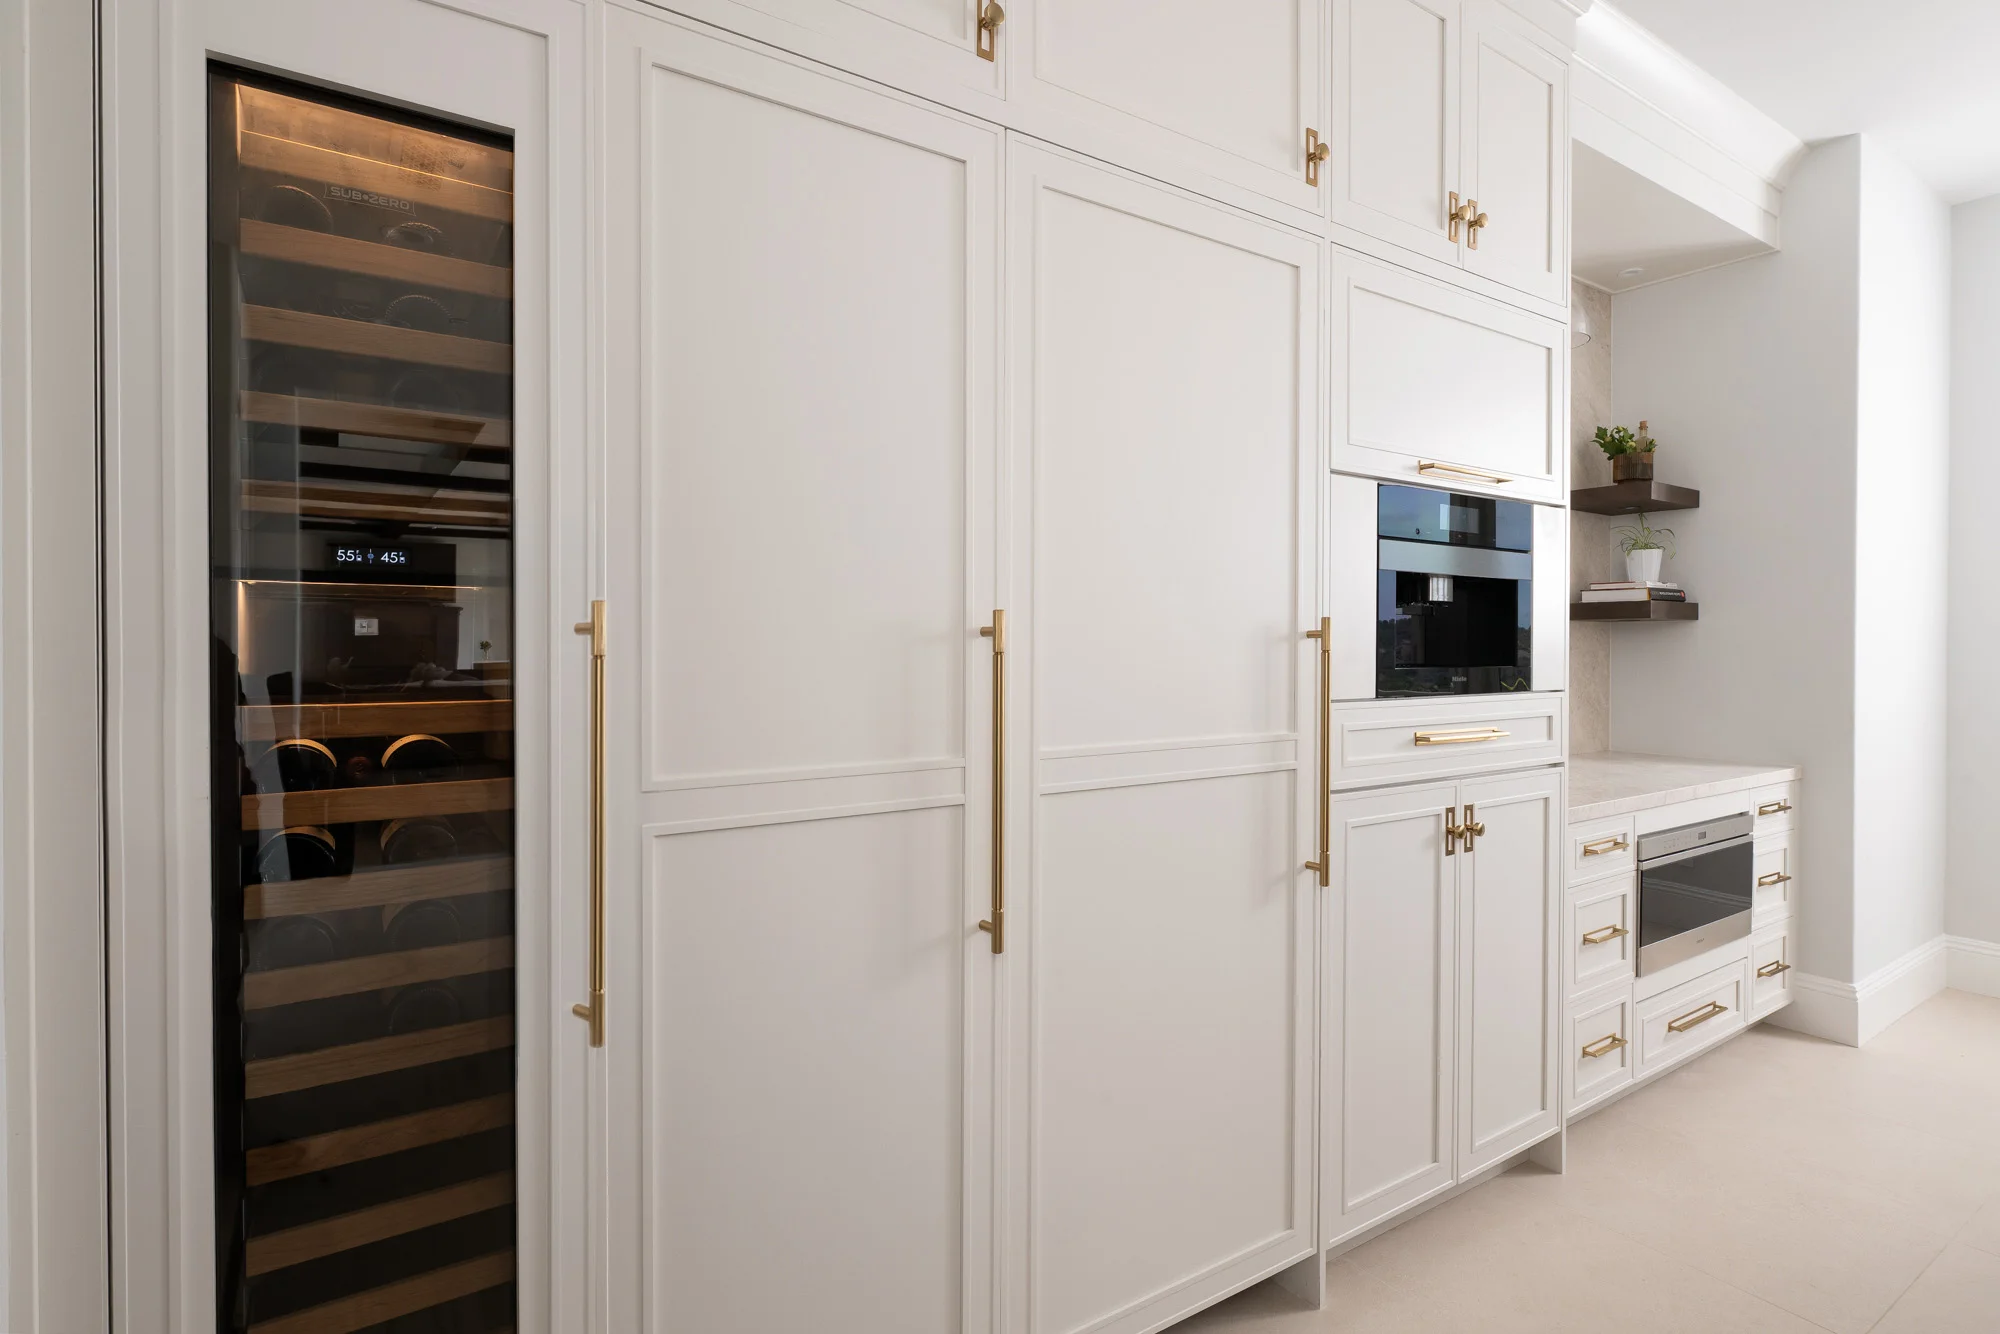
White cabinetry keeps the kitchen bright and provides generous storage for everyday dishes, pantry items, and small appliances, so the countertops can stay clear.
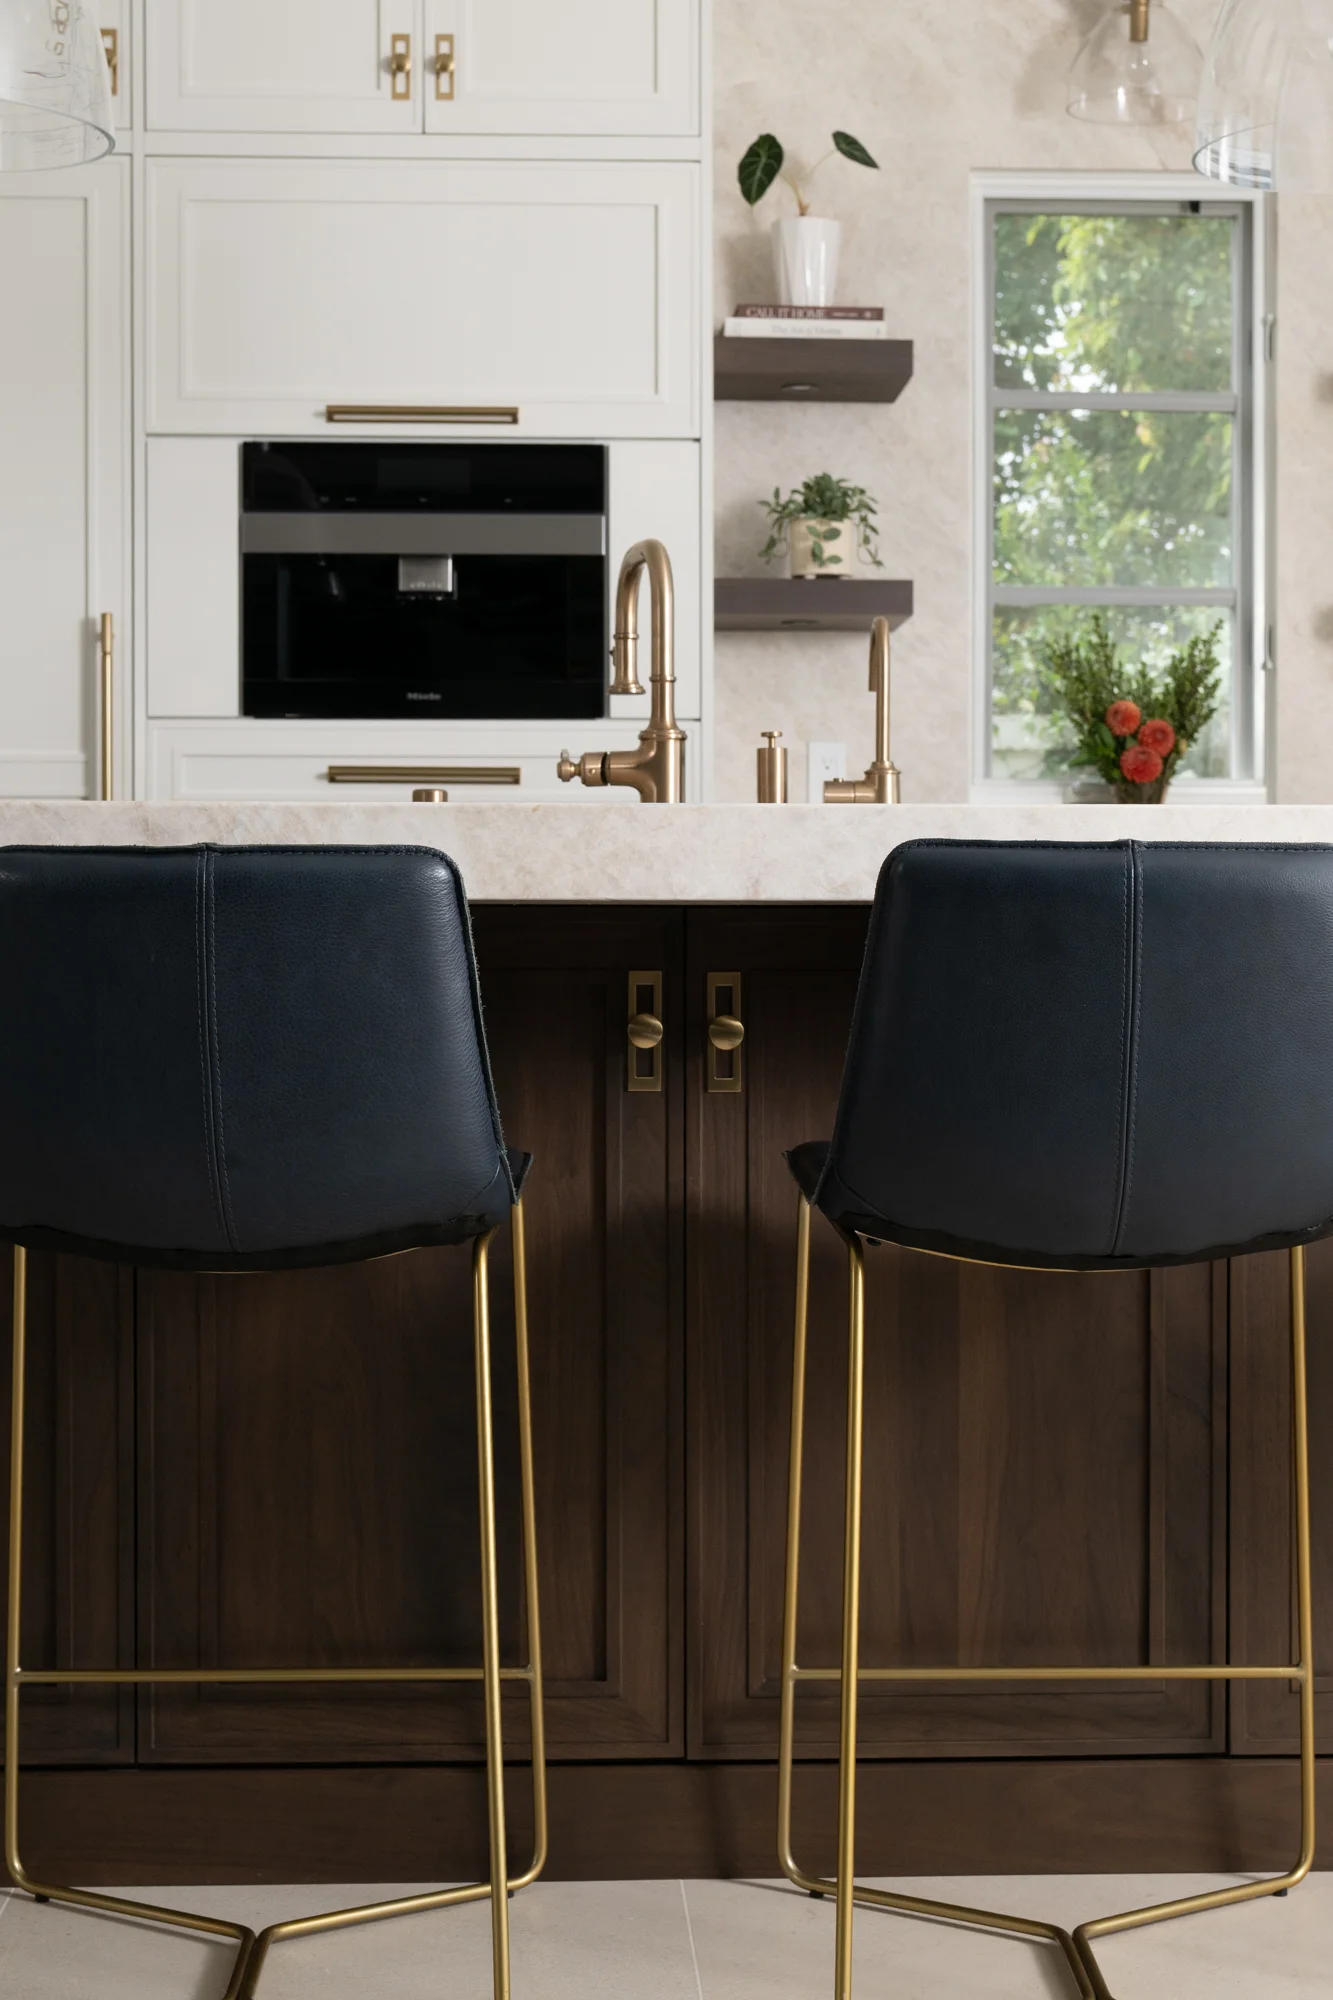
At the island, brown cabinetry with an ultra-matte finish adds warmth and depth against the lighter stone. The ultra-matte surface reads rich and understated, helping the island feel grounded. Beneath the countertop, that brown cabinetry adds even more storage, keeping cookware and serving pieces right where they’re used.
Floating Shelves Against a Stone Backsplash
Floating shelves set against the Taj Mahal backsplash keep part of the wall open and airy. They offer a spot for favorite dishes, plants, or everyday essentials, and they let more of the stone’s natural veining show than upper cabinets would.
A Bronzed Gold Faucet at the Sink
At the sink, a Bronzed Gold faucet adds a warm metallic accent that plays beautifully off the Taj Mahal countertops. The finish picks up the warmer tones in the stone and the brown island cabinetry, adding a refined touch to the spot that gets used most.
A San Clemente Kitchen Built Around How They Live
This kitchen remodel shows how much a smarter layout can change and improve daily life. With a larger island turned to optimize workflow, the room finally works for the homeowners instead of against them. Natural stone, warm wood tones, and thoughtful storage design make it a kitchen that’s beautiful and as easy to cook in on a busy weeknight, as it is to unwind on a slow Sunday afternoon.
Let’s Discuss Your Project!
Contact Us
If you’re planning your own kitchen remodel in San Clemente or any other home remodeling project in Orange County, Sea Pointe Design & Remodel has you covered! We’ve been meeting the remodeling needs of Orange County residents for over 40 years, and we’d love to remodel YOUR home next. Simply give us a call at (949) 861-3400 or fill out the form below to schedule your complimentary design consultation.
Or CALL US AT
(949) 861-3400