SCHEDULE YOUR COMPLIMENTARY CONSULTATION

SCHEDULE YOUR CONSULTATION

"*" indicates required fields

This field is for validation purposes and should be left unchanged.
Optin

"*" indicates required fields

This field is for validation purposes and should be left unchanged.
Optin
Contemporary Boho Kitchen Renovation in Mission Viejo

Contemporary Boho Kitchen Renovation in Mission Viejo

blue-kitchen-island-mission-viejo blue-kitchen-island-mission-viejo
mission-viejo-kitchen-renovation-family-oriented mission-viejo-kitchen-renovation-family-oriented
full-length-porcelain-tile-backsplash-mission-viejo full-length-porcelain-tile-backsplash-mission-viejo
wide-shot-custom-cabinetry-mission-viejo-renovation wide-shot-custom-cabinetry-mission-viejo-renovation
narrow-shot-kitchen-remodel-white-kitchen narrow-shot-kitchen-remodel-white-kitchen
mission-viejo-laundry-room-remodel mission-viejo-laundry-room-remodel
pendant-lighting-mission-viejo-kitchen-design pendant-lighting-mission-viejo-kitchen-design
colorful-kitchen-design-renovation colorful-kitchen-design-renovation
porcelain-plank-flooring-mission-viejo-kitchen porcelain-plank-flooring-mission-viejo-kitchen
boho-kitchen-design-mission-viejo boho-kitchen-design-mission-viejo
natural-light-renovation natural-light-renovation
hidden-pantry-custom-cabinets-mission-viejo hidden-pantry-custom-cabinets-mission-viejo
close-up-porcelain-full-length-backsplash close-up-porcelain-full-length-backsplash
orange-county-home-renovation orange-county-home-renovation
functional-kitchen-design-mission-viejo functional-kitchen-design-mission-viejo
overlay-integrated-custom-cabinetry-ice-maker overlay-integrated-custom-cabinetry-ice-maker
beverage-center-wine-fridge-kitchen-renovation beverage-center-wine-fridge-kitchen-renovation
bright-and-ariy-kitchen-design-mission-viejo bright-and-ariy-kitchen-design-mission-viejo
vadara-quartz-countertops-kitchen-remodel vadara-quartz-countertops-kitchen-remodel
porcelain-tile-backsplash-orange-county-kitchen-renovation porcelain-tile-backsplash-orange-county-kitchen-renovation
maple-bar-seating-in-kitchen-renovation-orange-county maple-bar-seating-in-kitchen-renovation-orange-county
glass-overlay-cabinets-mission-viejo glass-overlay-cabinets-mission-viejo
custom-cabinetry-mission-viejo-interior-design custom-cabinetry-mission-viejo-interior-design

Contemporary Boho Kitchen Renovation in Mission Viejo

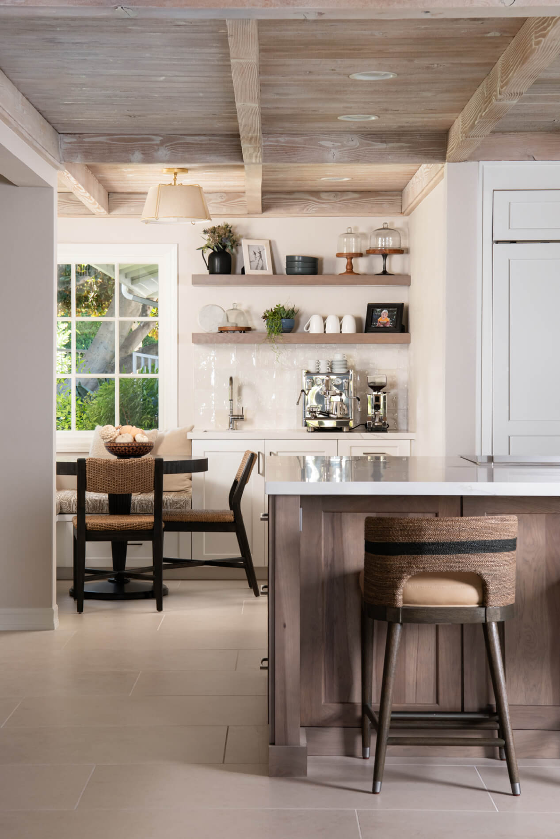
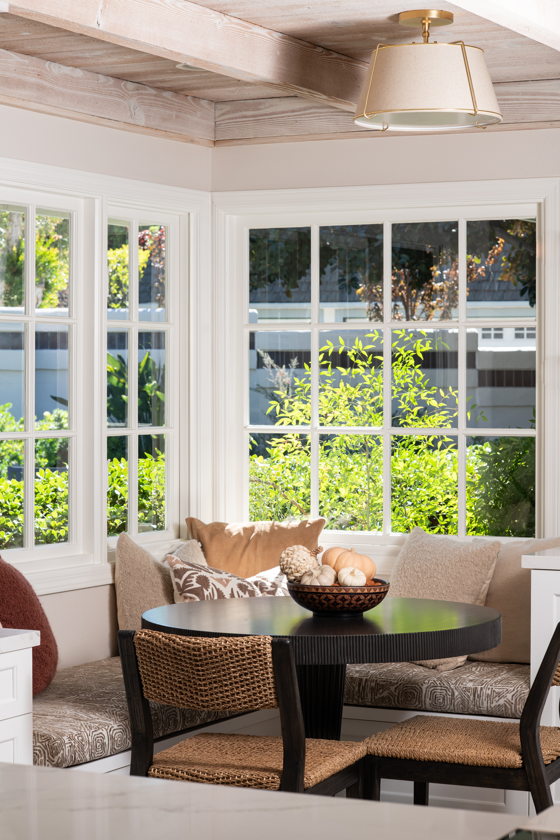

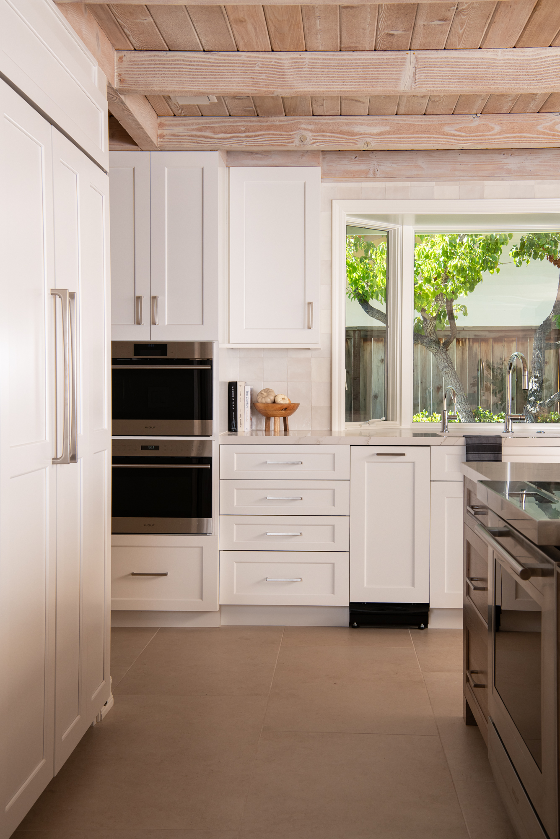





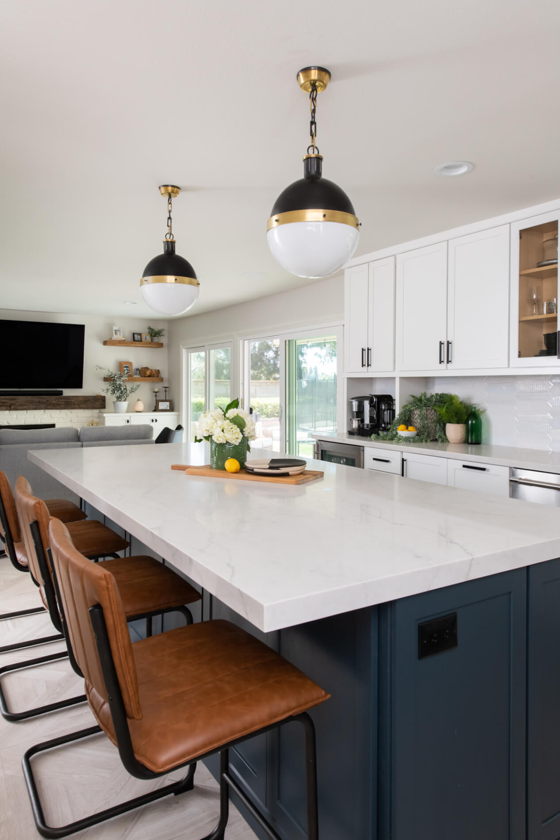
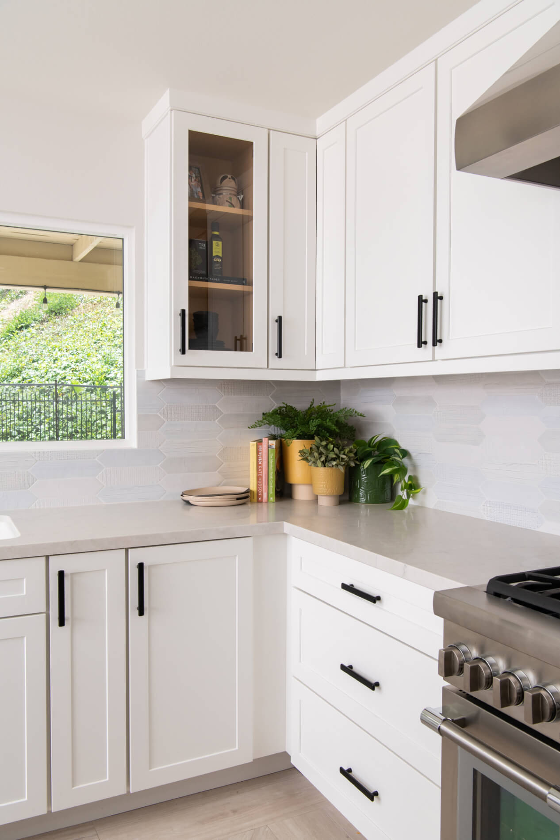
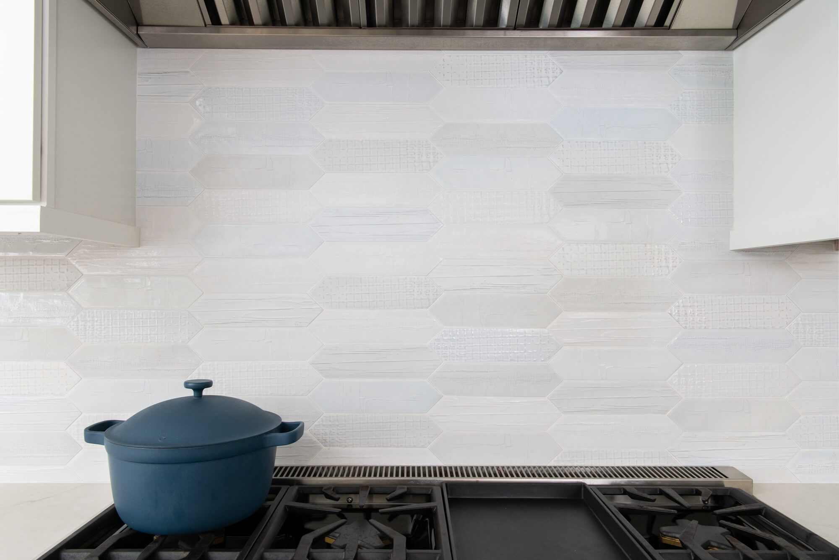




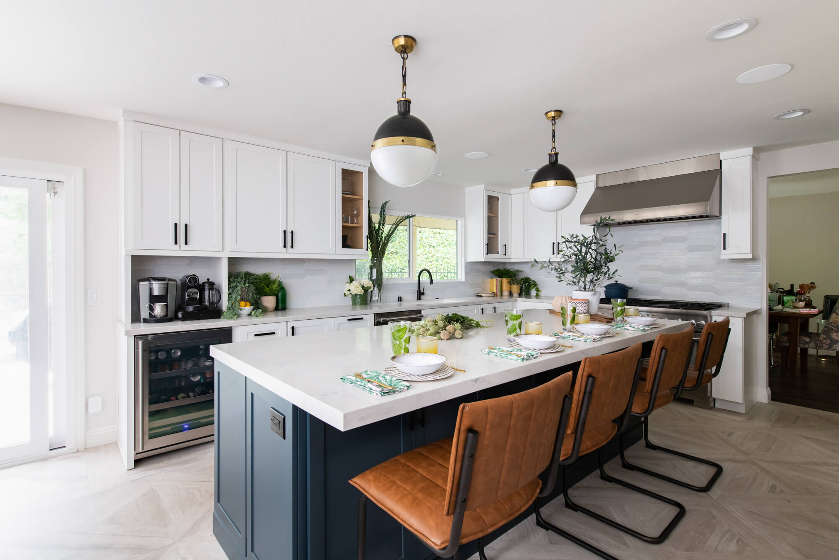



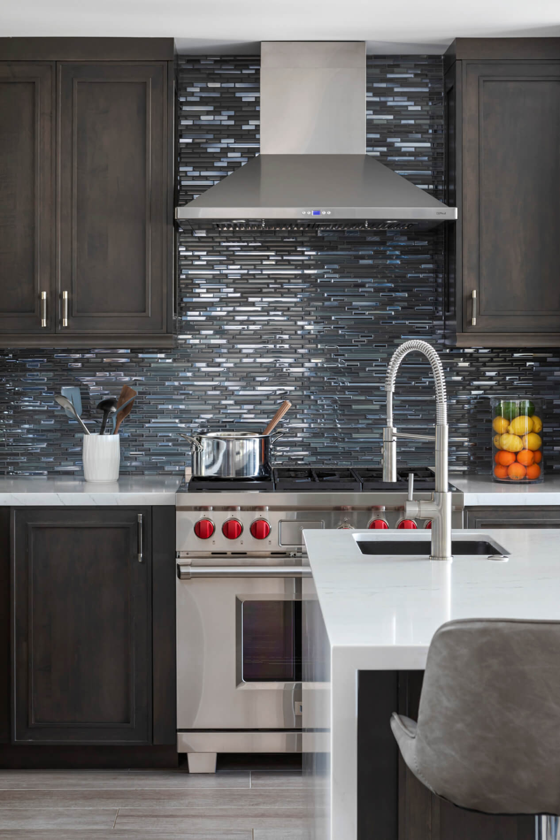


Bright, white kitchens are all the talk, but contrasting accent colors can bring a space to the next level. This Mission Viejo kitchen renovation boasts all-new custom Kemper cabinets that feature glass inserts which reflect this spaces natural light. A full height porcelain tile backsplash in the color Blanc is seen throughout the perimeter of this kitchen, contributing to the smooth flow of this remodel.



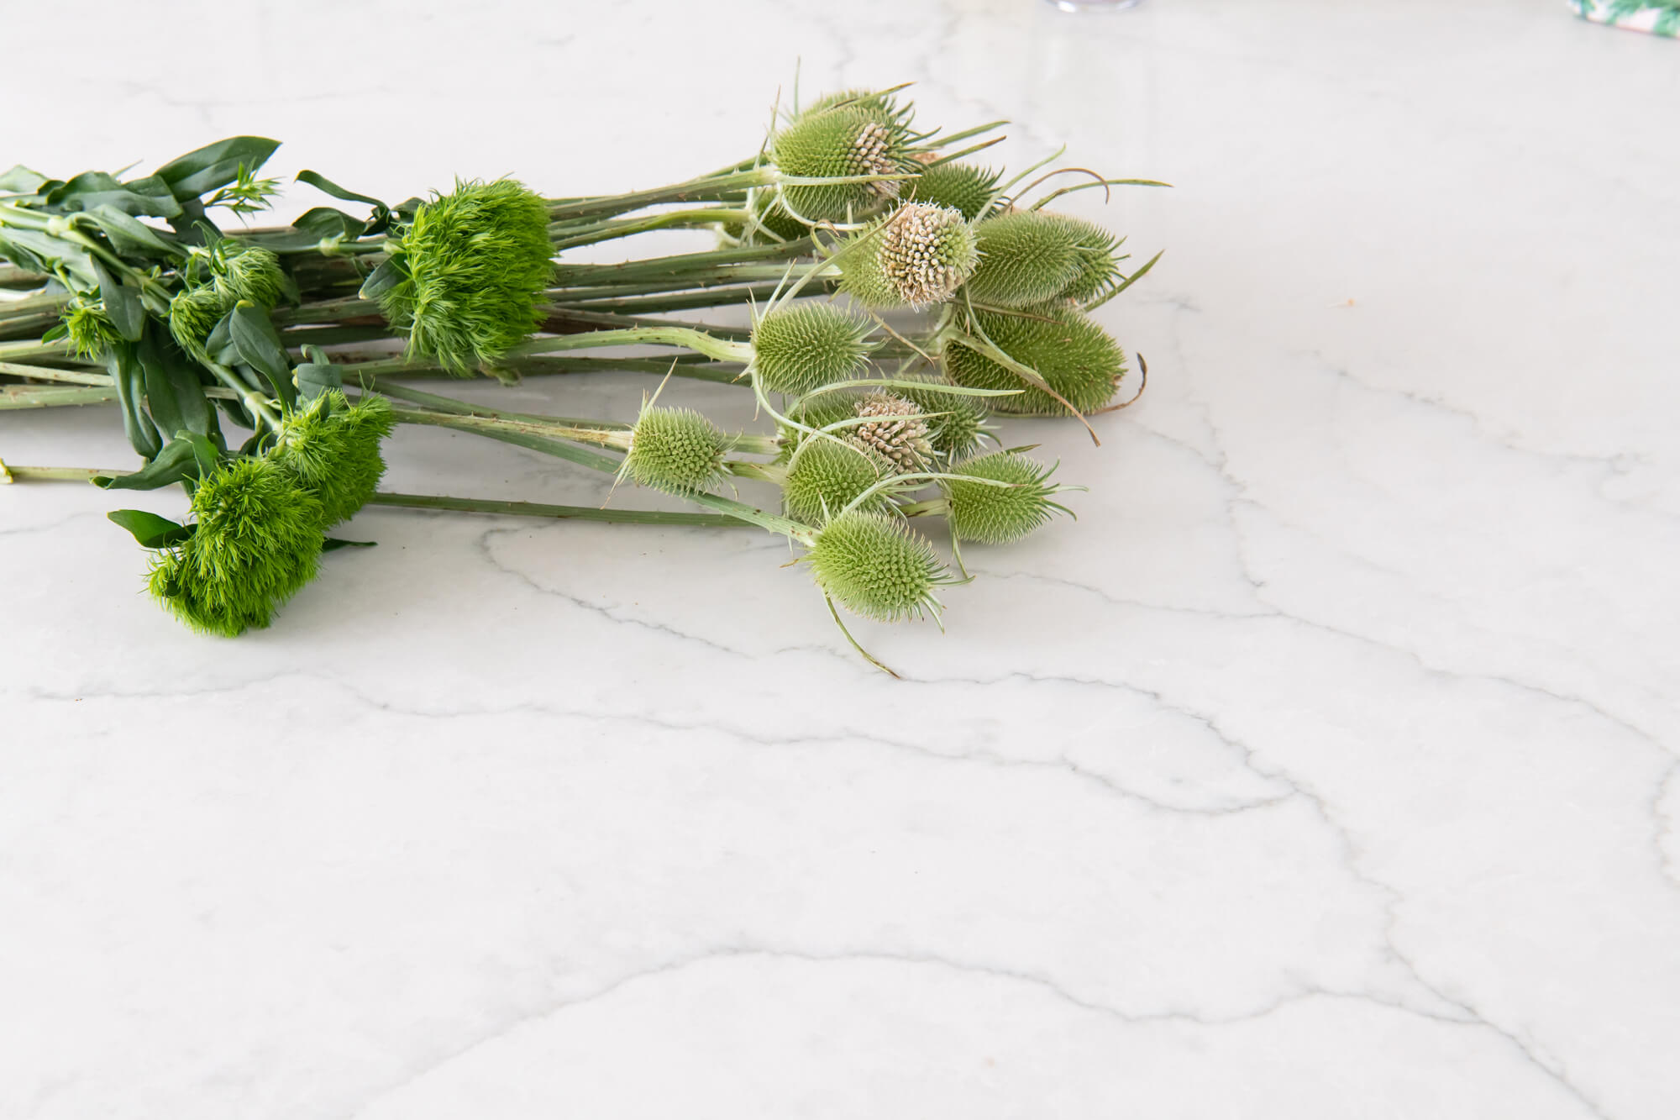

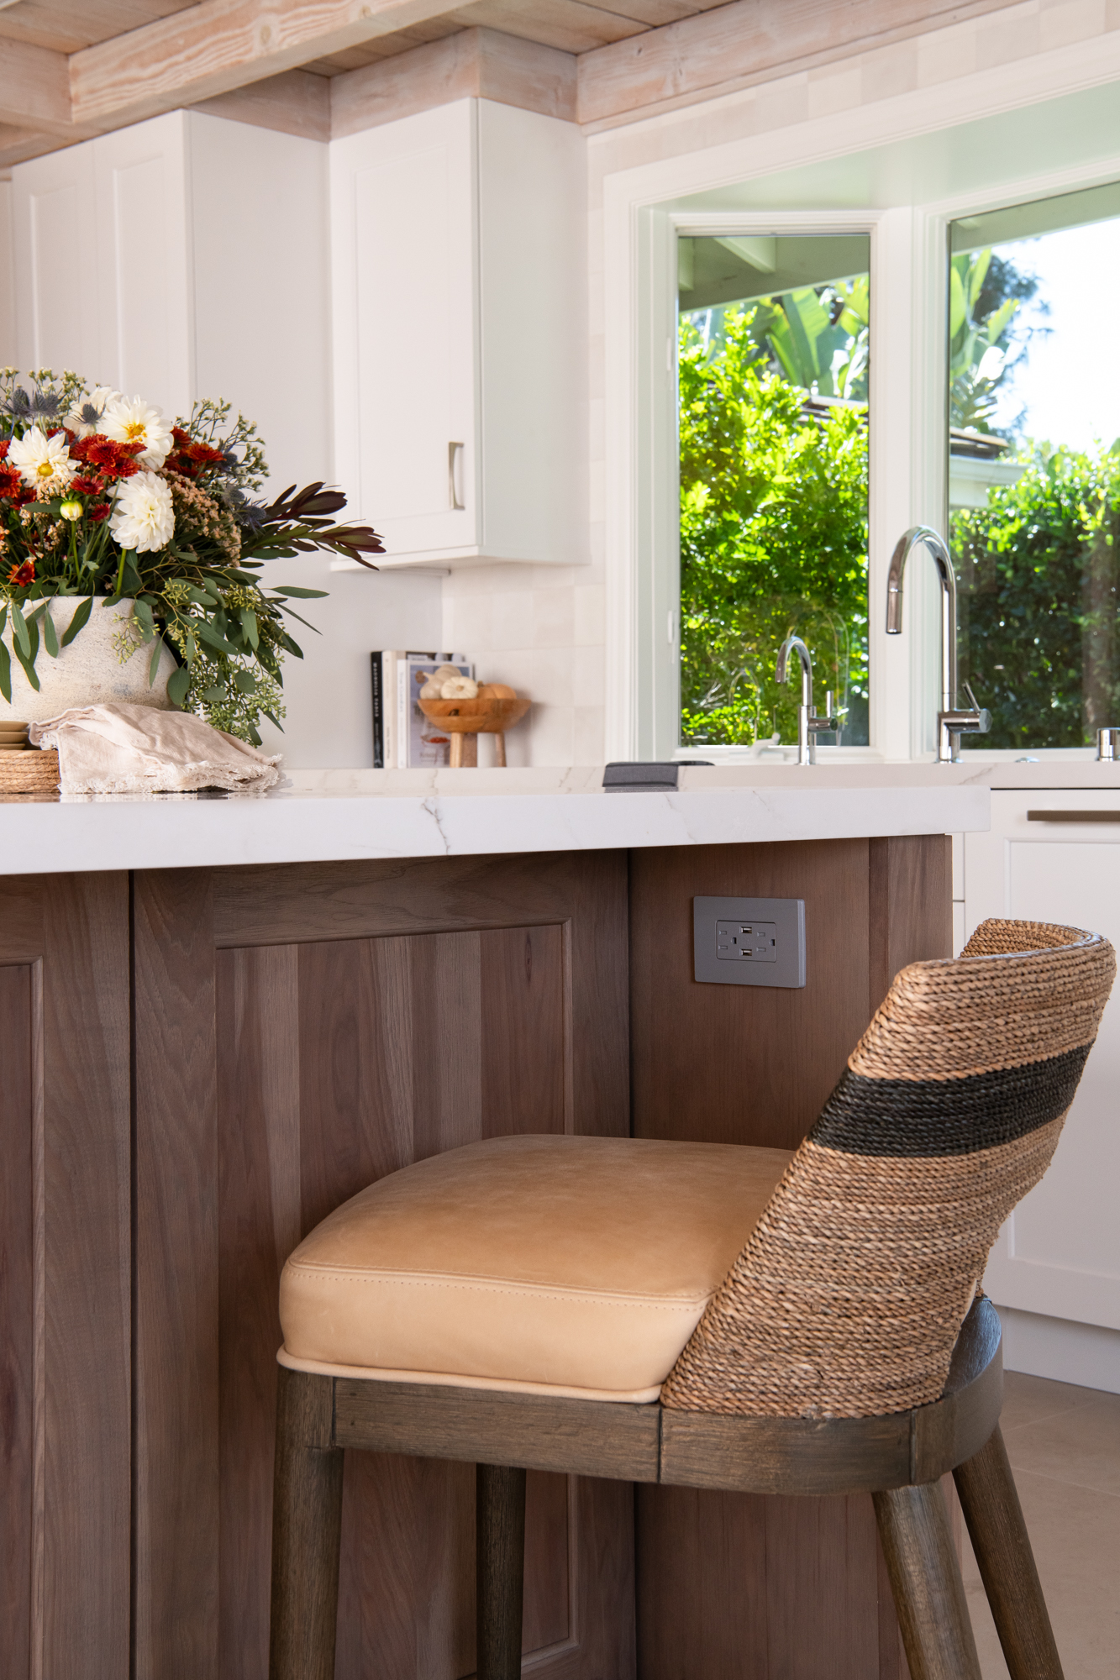
The island is the center of attention in this renovation, a quartz stone countertop sits above a Maritime color base. This neutral blue color is a flawless complement to the bright tones around this kitchen and creates a casual yet unique look. Other contrasting colors seen in this space are featured in the black & gold pendant lights above the island, as well as the maple toned bar chairs below. Black hardware and outlet covers are featured on the cabinets for additional dimension.




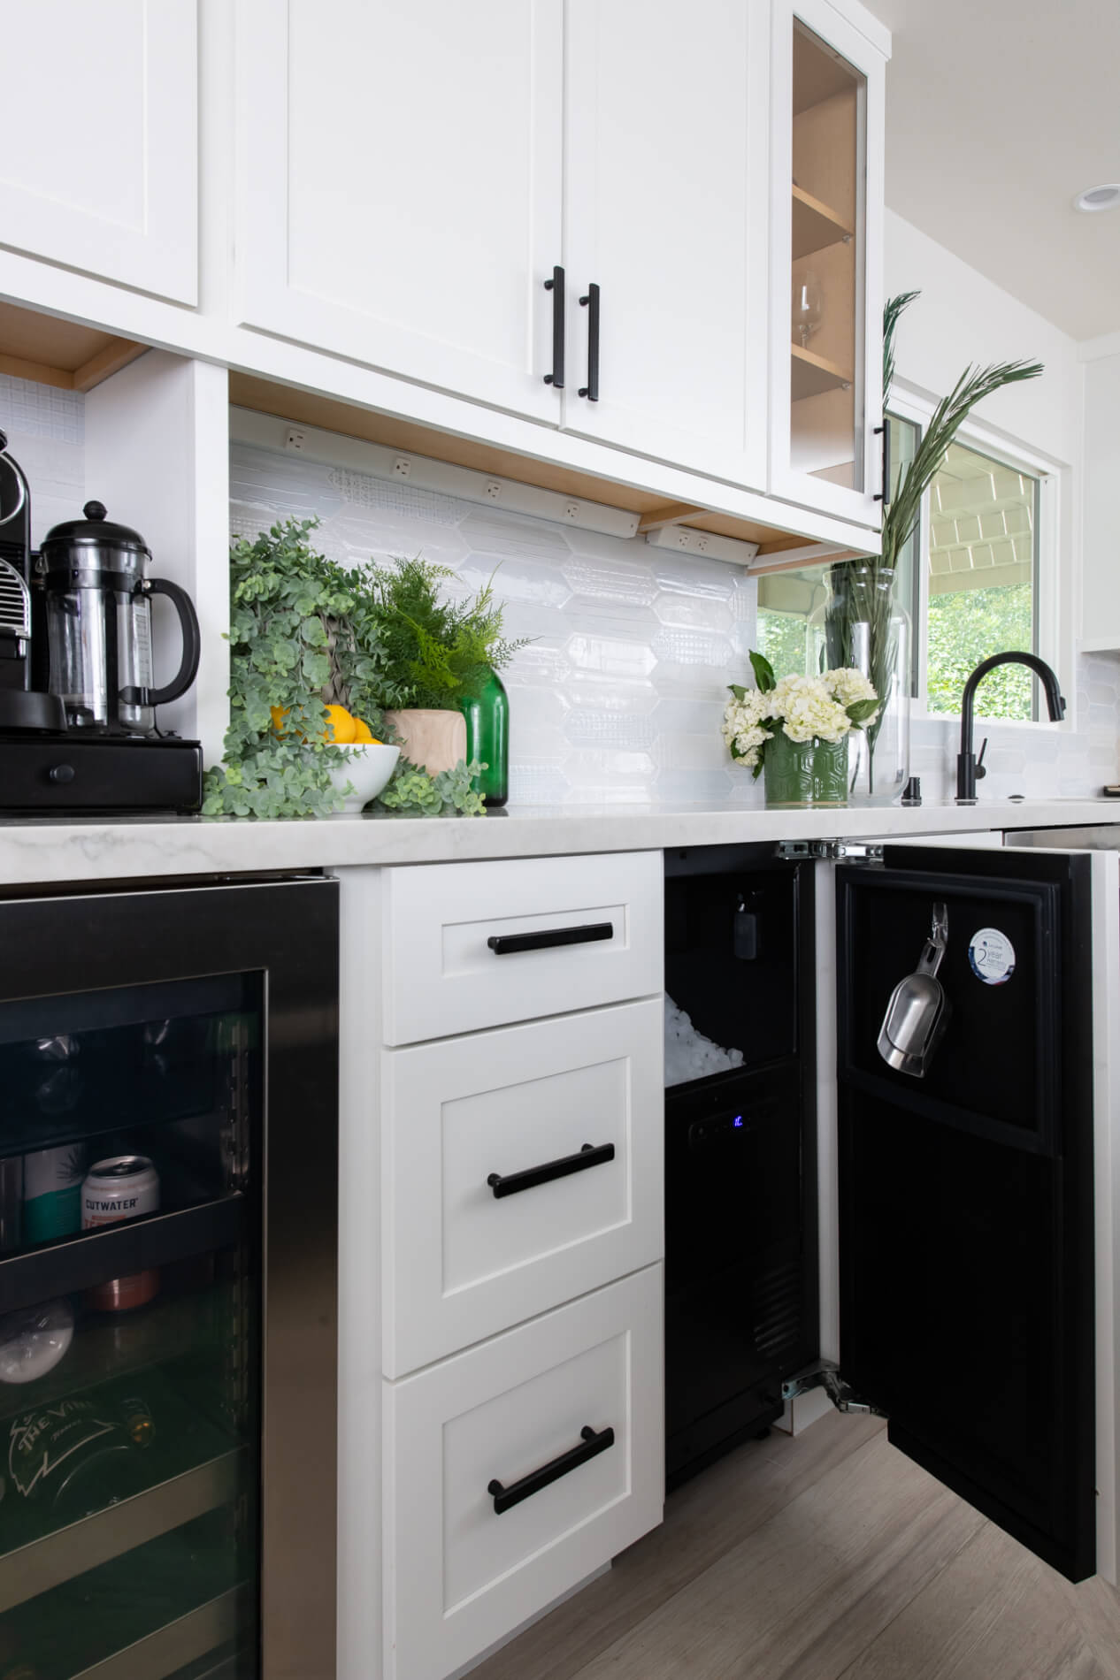
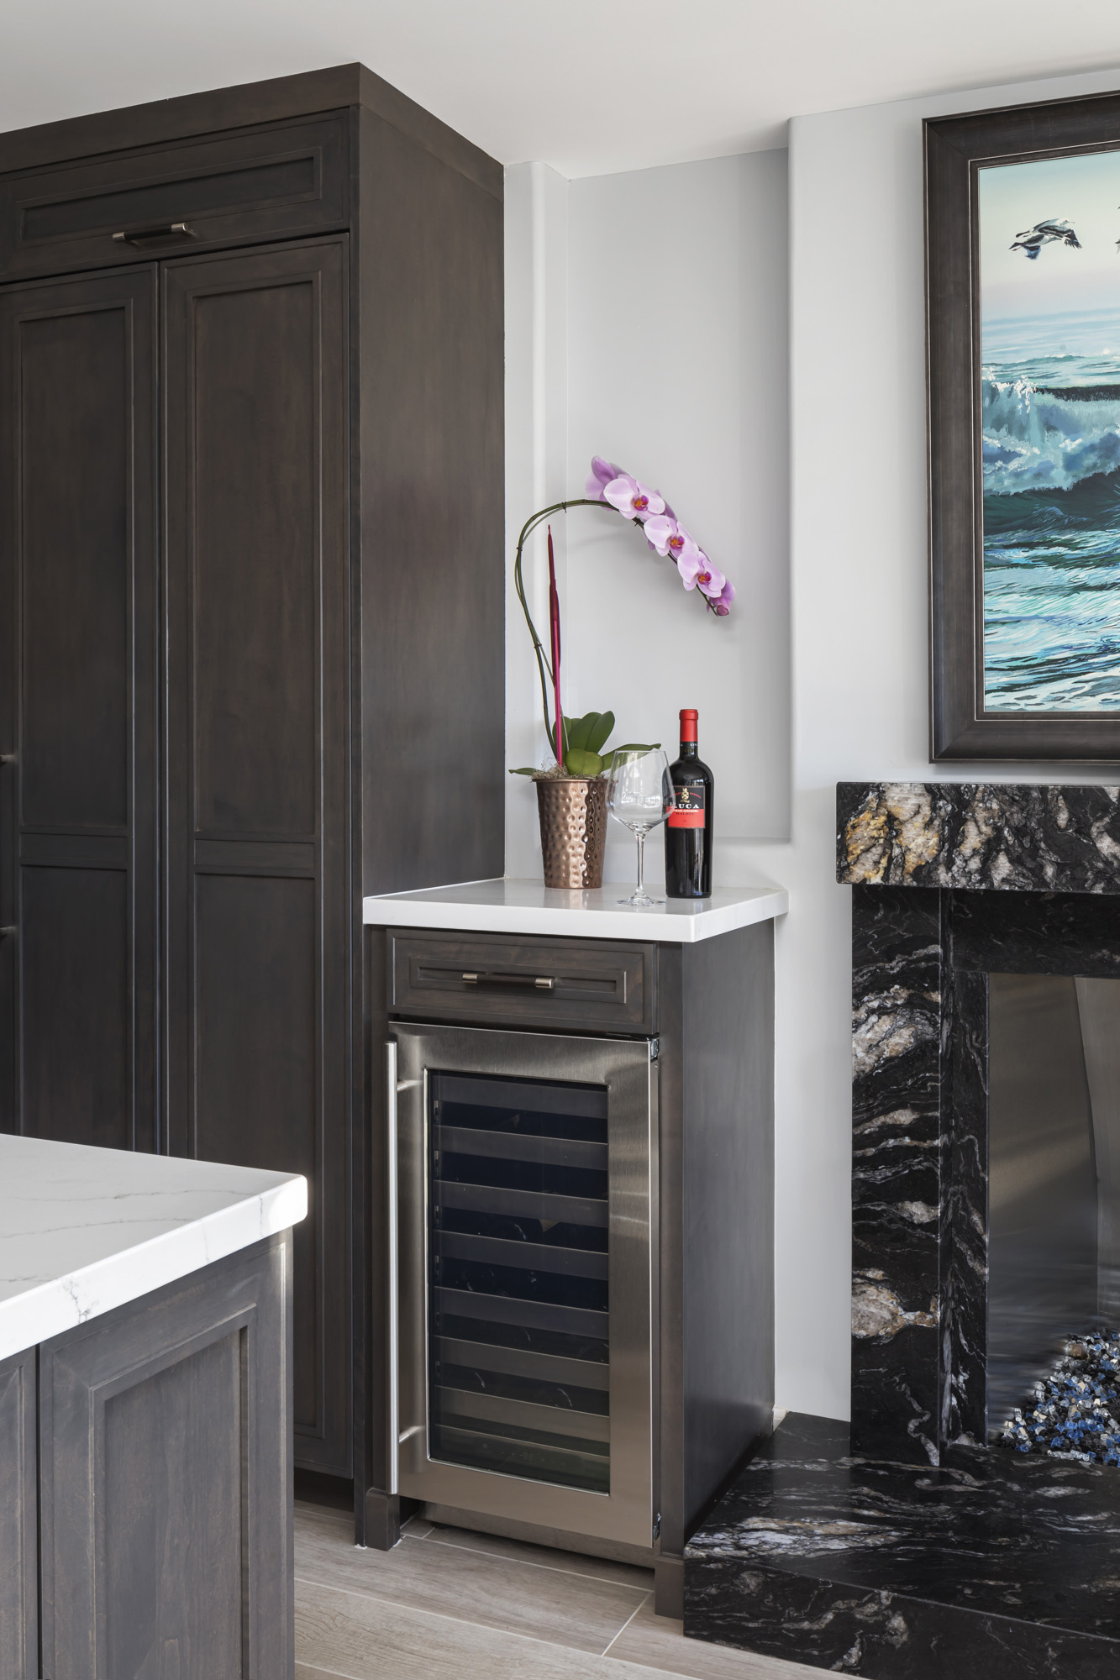
A coffee bar niche was created above a wine and beverage fridge to maximize organization. Functional details such as a hidden overlay integrated ice maker and dual corner pull-out cabinets add room for additional storage and keep clutter out of site. Porcelain plank flooring in a unique design adds texture and complements this kitchen nicely. This remodel also includes a laundry room renovation that features new cabinetry and glass penny round flooring in a fun blue color.

Whether you’re looking for a kitchen remodel in Mission Viejo, a bathroom renovation in San Juan Capistrano, or any other home remodeling project in Orange County, Sea Pointe Design & Remodel is ready to help! Simply give us a call at (949) 861-3400 or fill out the form below to schedule your complimentary design consultation.

INFO

PROJECT TYPE

Kitchen Remodel

STYLE

Contemporary Boho

LOCATION

Mission Viejo, CA

Let’s Discuss Your Next Project!

Contemporary Boho Kitchen Renovation in Mission Viejo was last modified: February 17th, 2023 by Smart Marketing
Rustic San Clemente Kitchen Makeover

Rustic San Clemente Kitchen Makeover

Pottery-barn-pendants-kitchen-remodel Pottery-barn-pendants-kitchen-remodel
copper-sink-kitchen-remodel copper-sink-kitchen-remodel
Copper-hood-kitchen-remodel Copper-hood-kitchen-remodel
Custom-island-bracket Custom-island-bracket
Tabarka-ceramic-turquoise-backsplash-accent Tabarka-ceramic-turquoise-backsplash-accent
Built-in-beverage-center Built-in-beverage-center
fireplace-mantel fireplace-mantel
Fireplace-remodel Fireplace-remodel
seapointeconstruction-fireplace seapointeconstruction-fireplace

Rustic San Clemente Kitchen Makeover


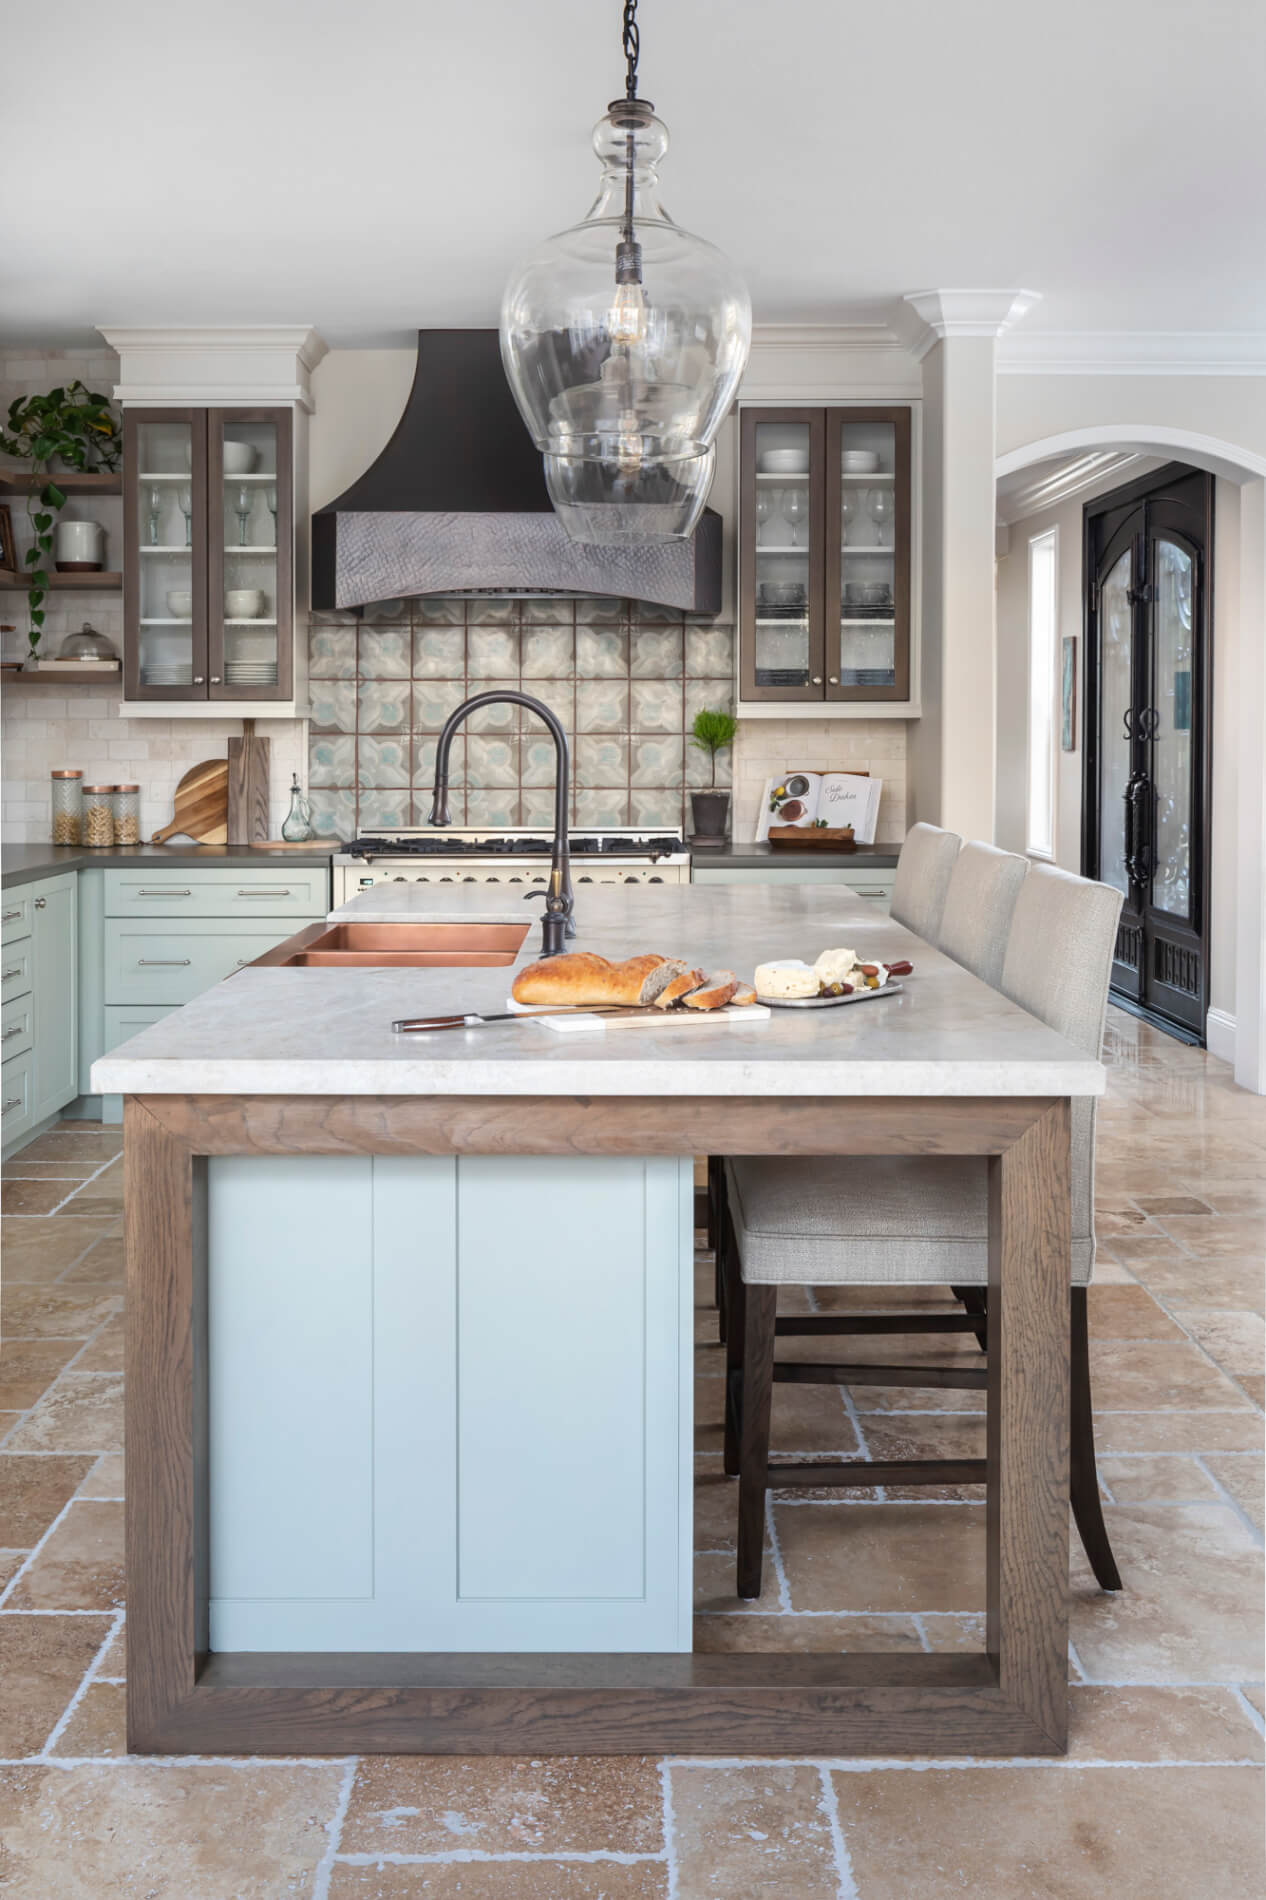
This eye-catching San Clemente kitchen makeover consists of copper elements and subtle colors that give this remodel a cohesive rustic look. This design used a copper hood and a beautiful copper farm sink that lives on the kitchen island. The island made of a custom wooden bracket and topped with Taj Mahal Leathered Quartzite built from natural stone captures your attention as you enter the spacious room. Hanging lightly above the island are Pottery Barn pendants that give this space a light touch.



As you walk through, your eyes linger from the wooden glass enclosed cabinets, perfect for displaying key pieces, to the floating shelves tucked away in the corner accompanied with under-shelf lighting. This kitchen design really allows the opportunity to showcase small pieces for your guests to enjoy. The statement piece of this kitchen is the copper hood and the captivating ceramic backsplash accent in turquoise and off white on gray. This pops even more with the limestone crema backsplash made of natural stone.

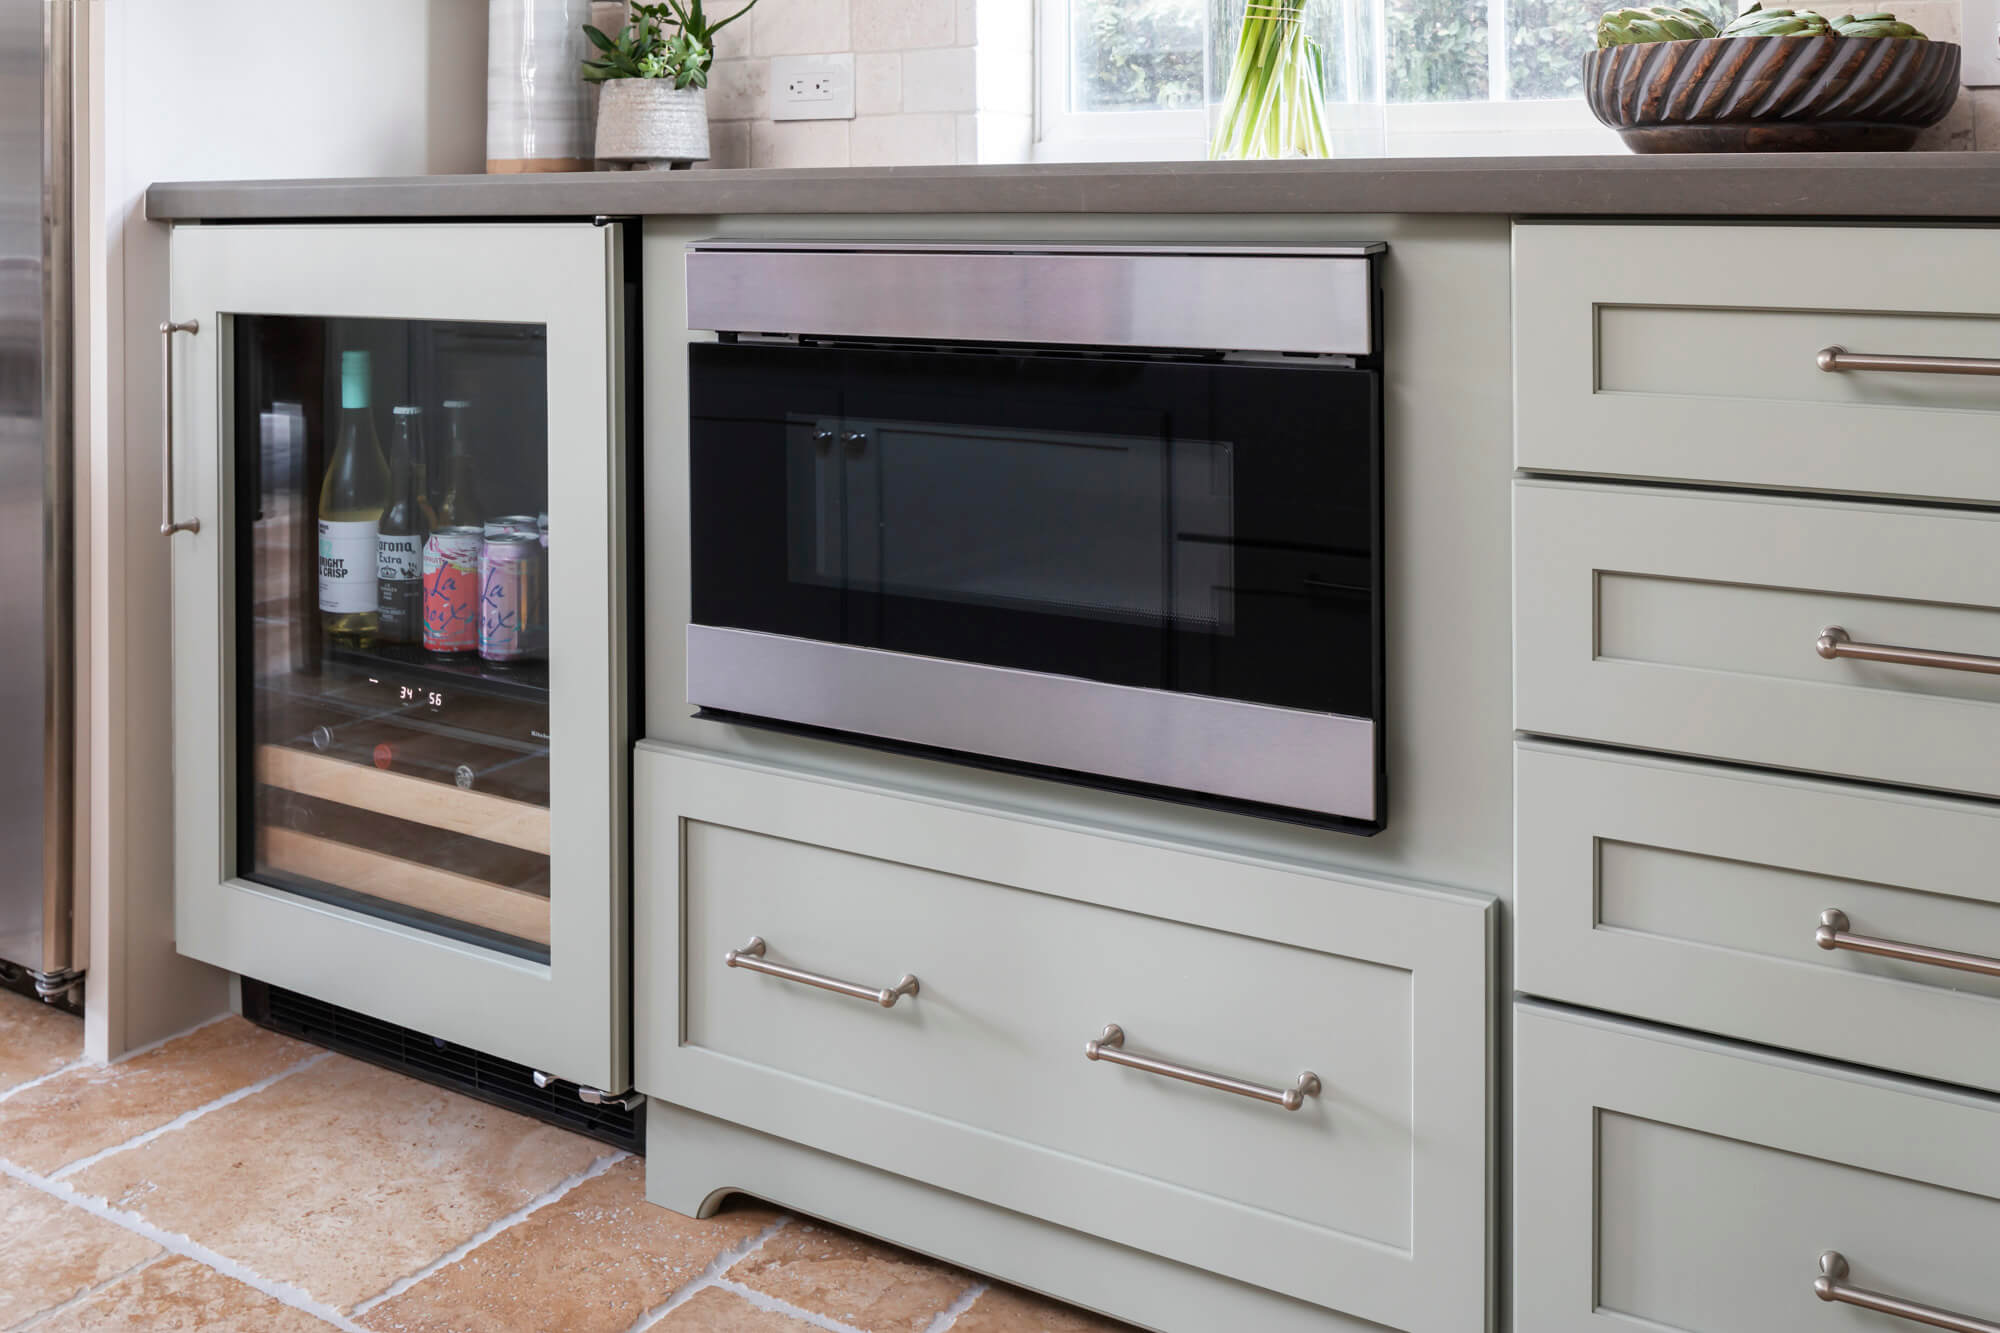
Along the perimeter of this kitchen, is a built-in beverage center tucked away next to a pull-out microwave drawer, designed to blend with the custom painted blue gray cabinets. Further along the perimeter, there is plenty of cabinet storage space that surrounds a wide range oven. The natural elements from the island to the backsplash accent paired with the subtle colors, give this kitchen design a well put-together appearance.

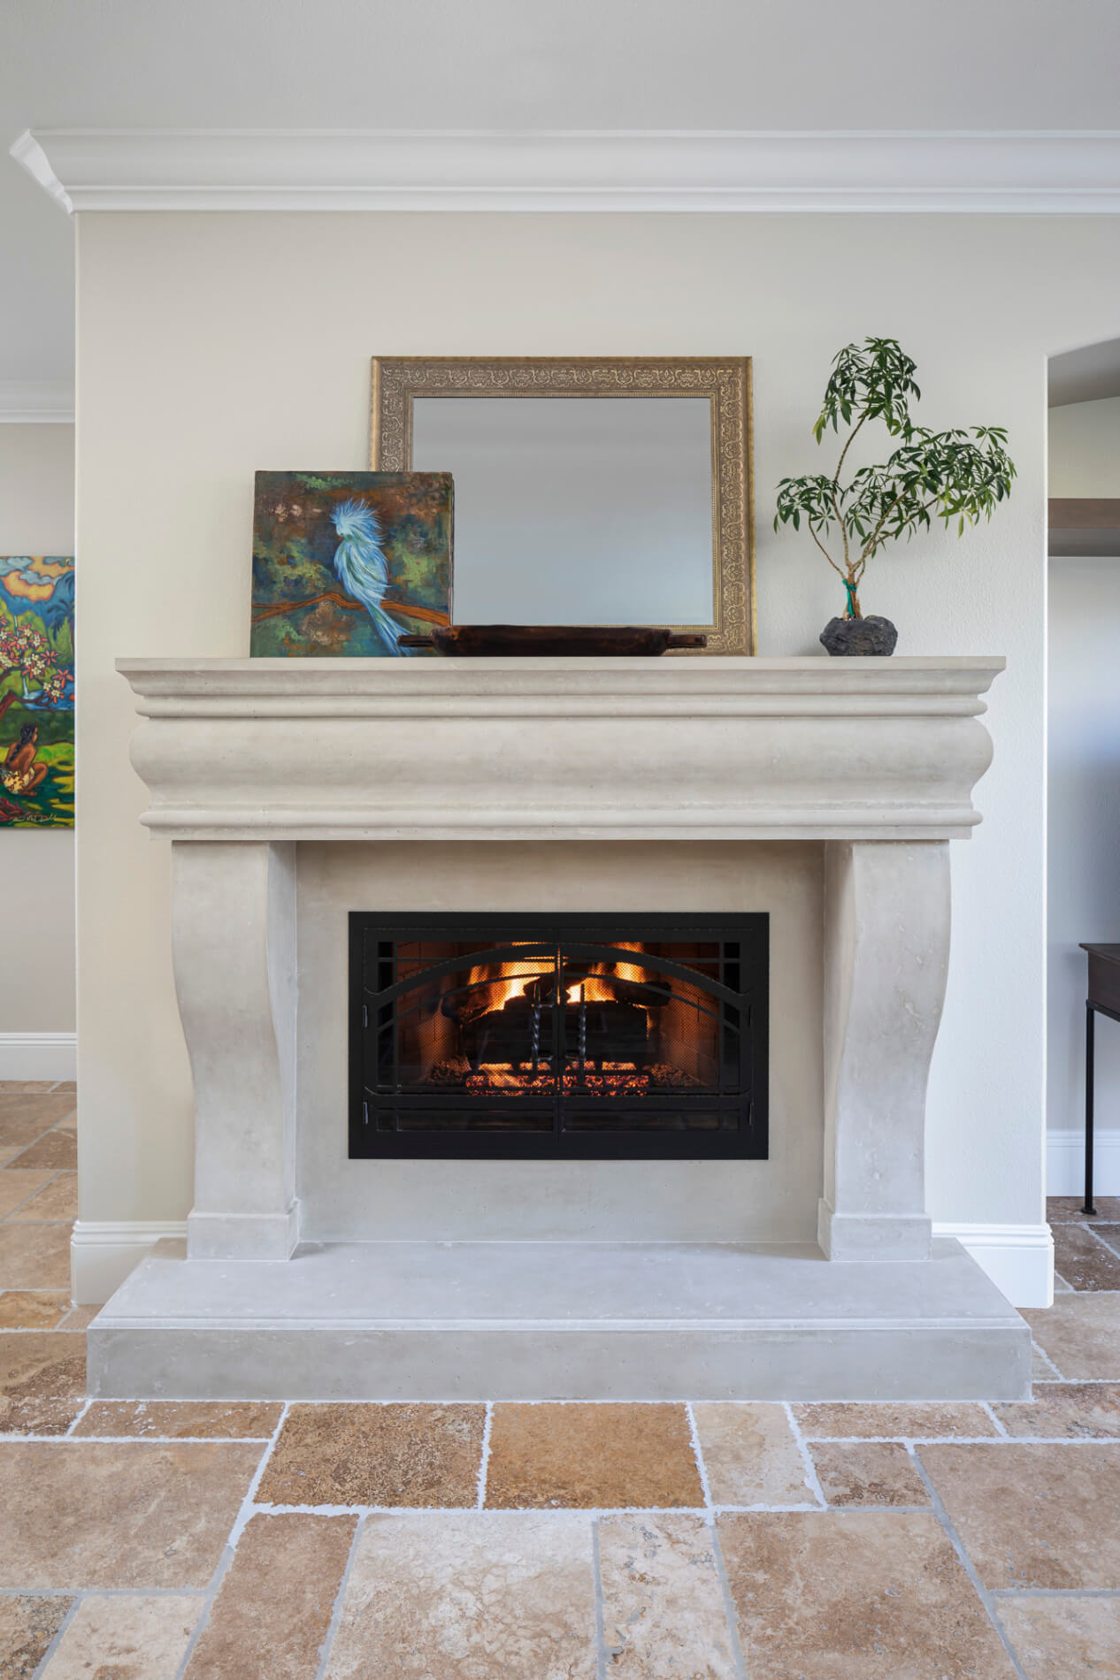
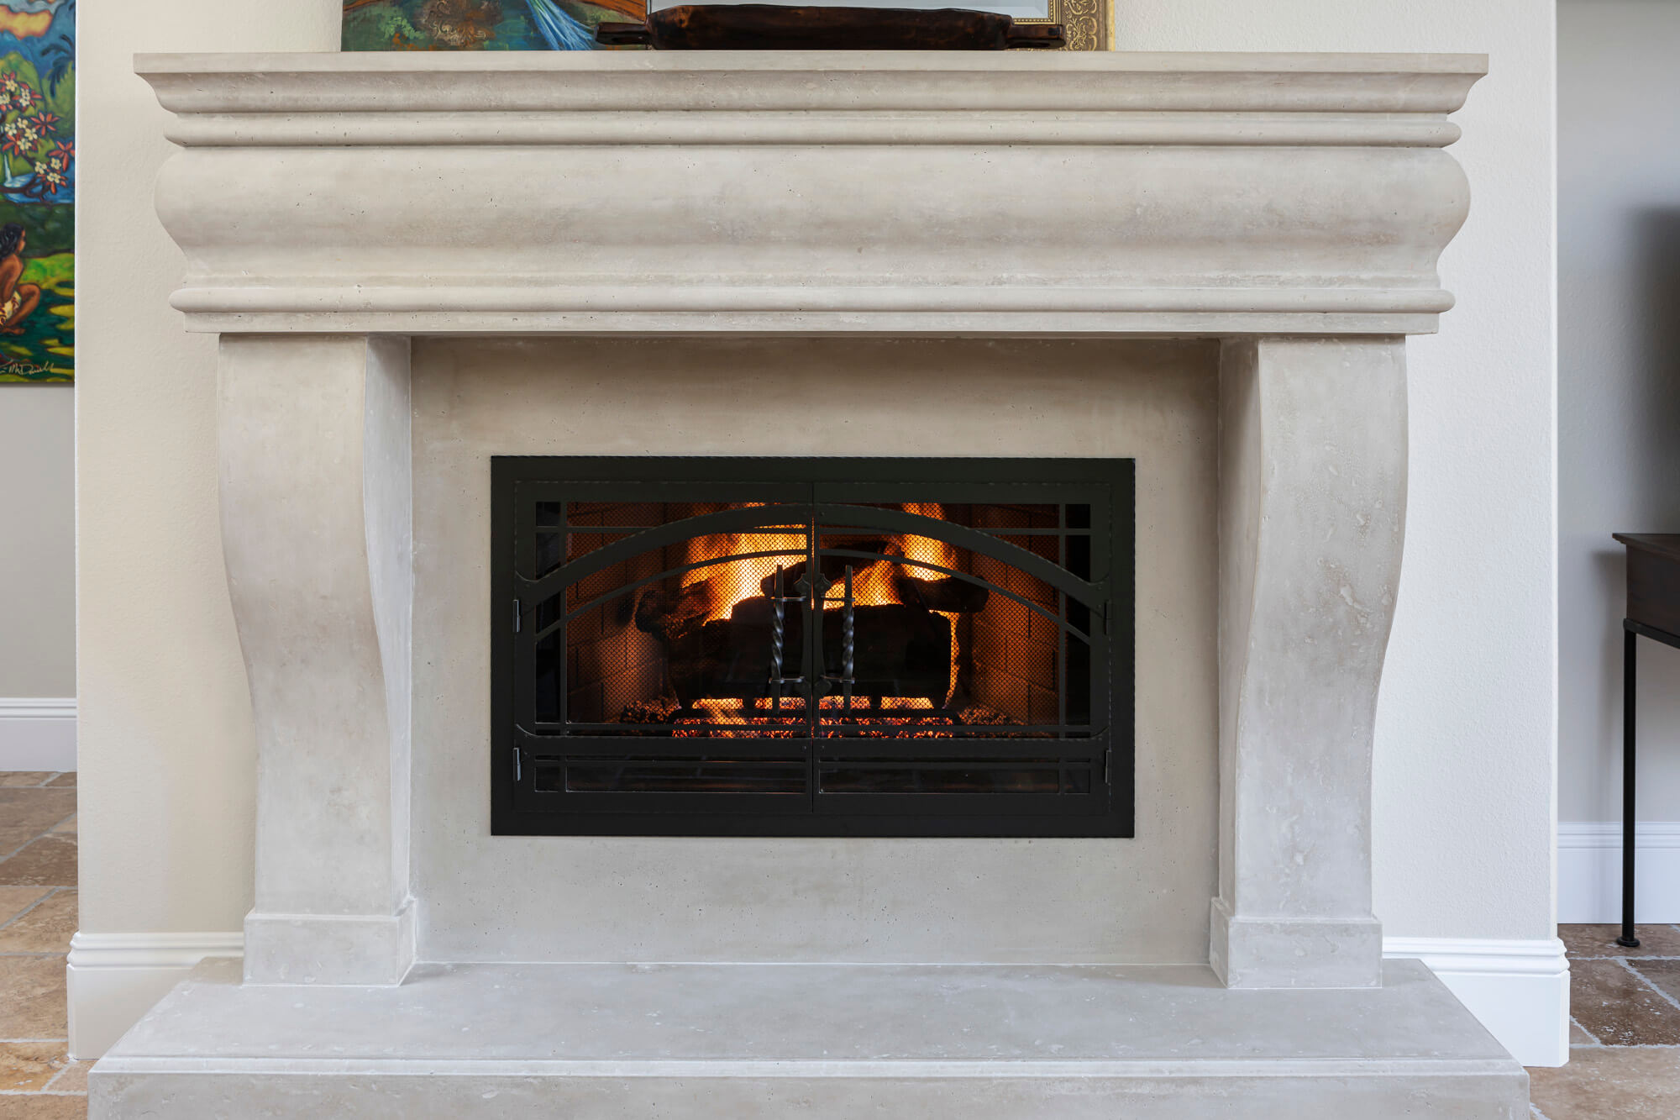
As if this kitchen design wasn’t charming enough, we also remodeled the fireplace. This fireplace is made from cast stone, concrete that has been designed with an appearance of natural stone. The overall look really enhances the space and doesn’t take away from the amazing kitchen design.

When you are ready to transform your kitchen and bring your remodeling dreams to life, give us a call at (949) 861-3400 to schedule your complimentary design consultation! To gather more inspiration, give us a follow on social media and view our completed projects here!

INFO

PROJECT TYPE

Kitchen Remodel
STYLE

Transitional

LOCATION

San Clemente, Ca

Let’s Discuss Your Dream kitchen or bath Remodel

Rustic San Clemente Kitchen Makeover was last modified: December 2nd, 2020 by Smart Marketing
Coastal Dana Point Kitchen Remodel

Coastal Dana Point Kitchen Remodel

entry-way-kitchen-remodel entry-way-kitchen-remodel
Seapointeconstruction-kitchen-island Seapointeconstruction-kitchen-island
Kitchen-island-dana-point Kitchen-island-dana-point
kitchen-backsplash kitchen-backsplash
kitchen-remodel-dana-point kitchen-remodel-dana-point
quartz-countertop-kitchen-remodel quartz-countertop-kitchen-remodel
beverage-center-kitchen-remodel beverage-center-kitchen-remodel
Built-in-fridge-remodel Built-in-fridge-remodel
built-in-fridge-kitchen-remodel built-in-fridge-kitchen-remodel

Coastal Dana Point Kitchen Remodel

This coastal kitchen remodel in Dana Point included a wall removal to build a new spacious kitchen. We tore down a wall near the entry way to make room for this kitchen that consists of a gorgeous contrasting design with the sleek quartz countertops and a waterfall-edged island. Removing this wall also meant providing quality construction since this involved relocation with plumbing, gas lines, and even internet cables. There are so many different features this transitional kitchen has to offer from captivating design to great functionality.

Sea Pointe Design & Remodel put in smart home features such as a digital keypad that also controls the lighting with 8 different functions. This control panel also allows the window shades to be adjusted just by the click of a button. 

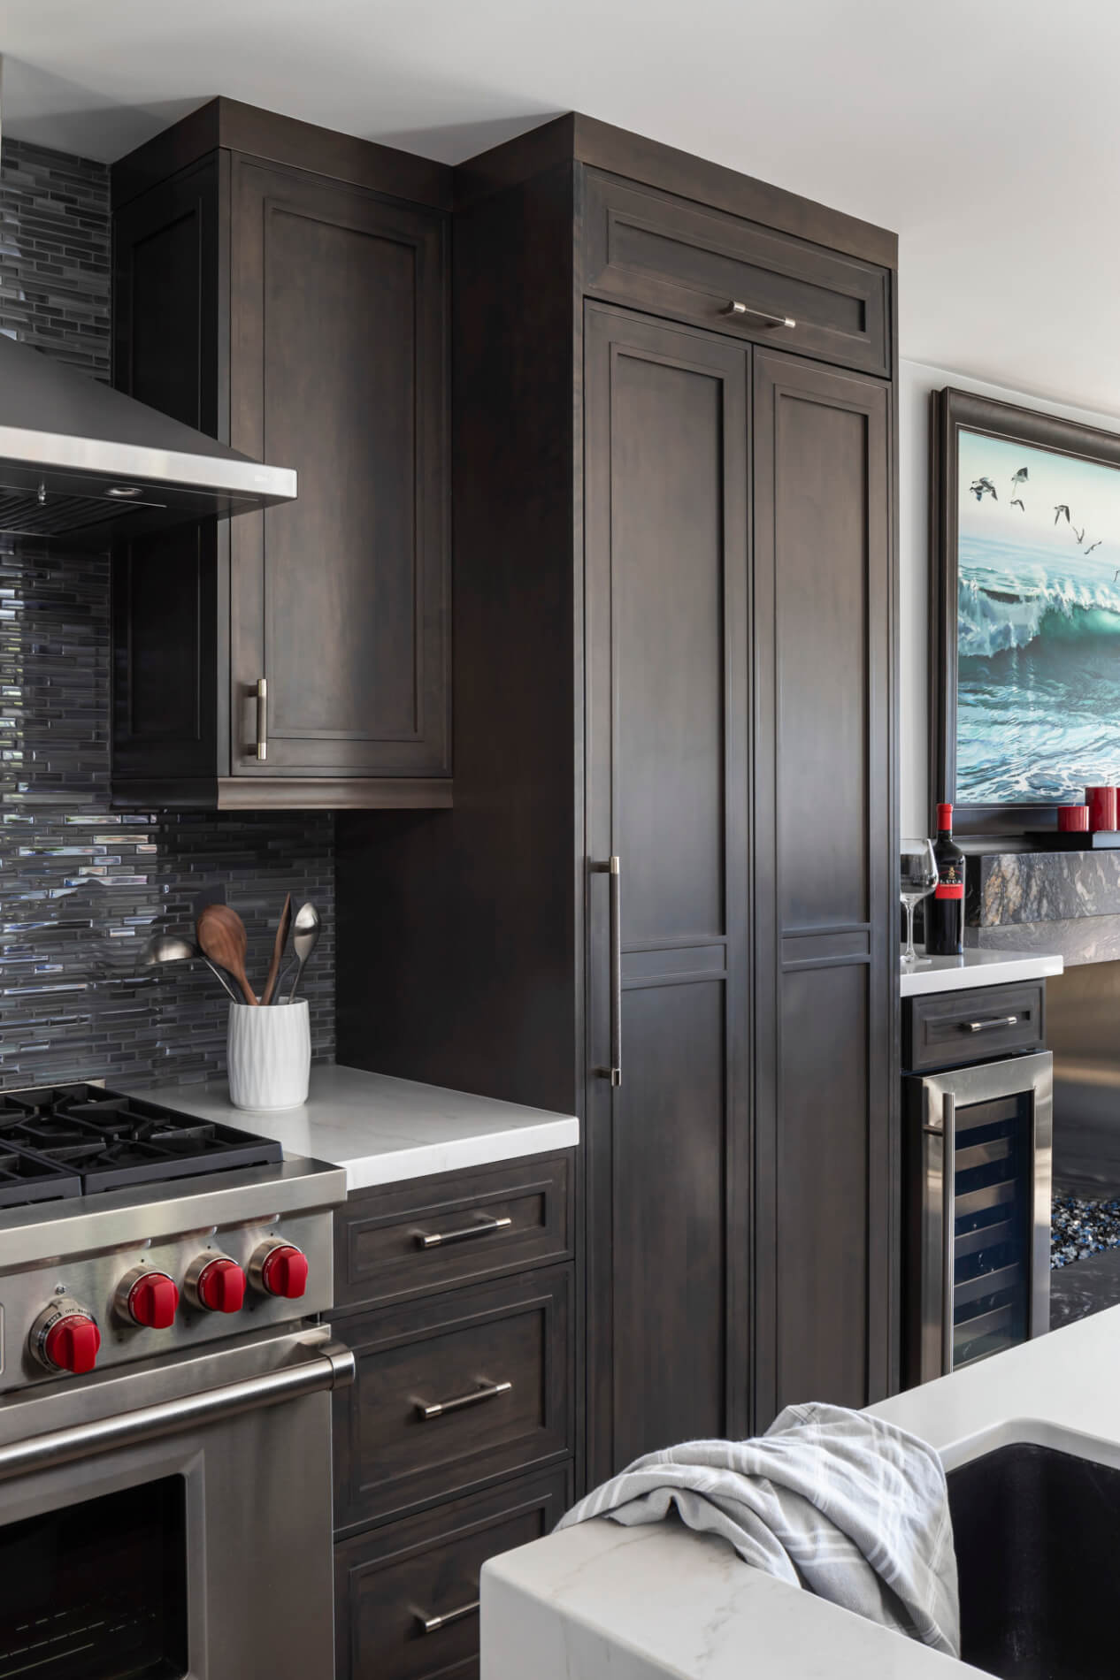
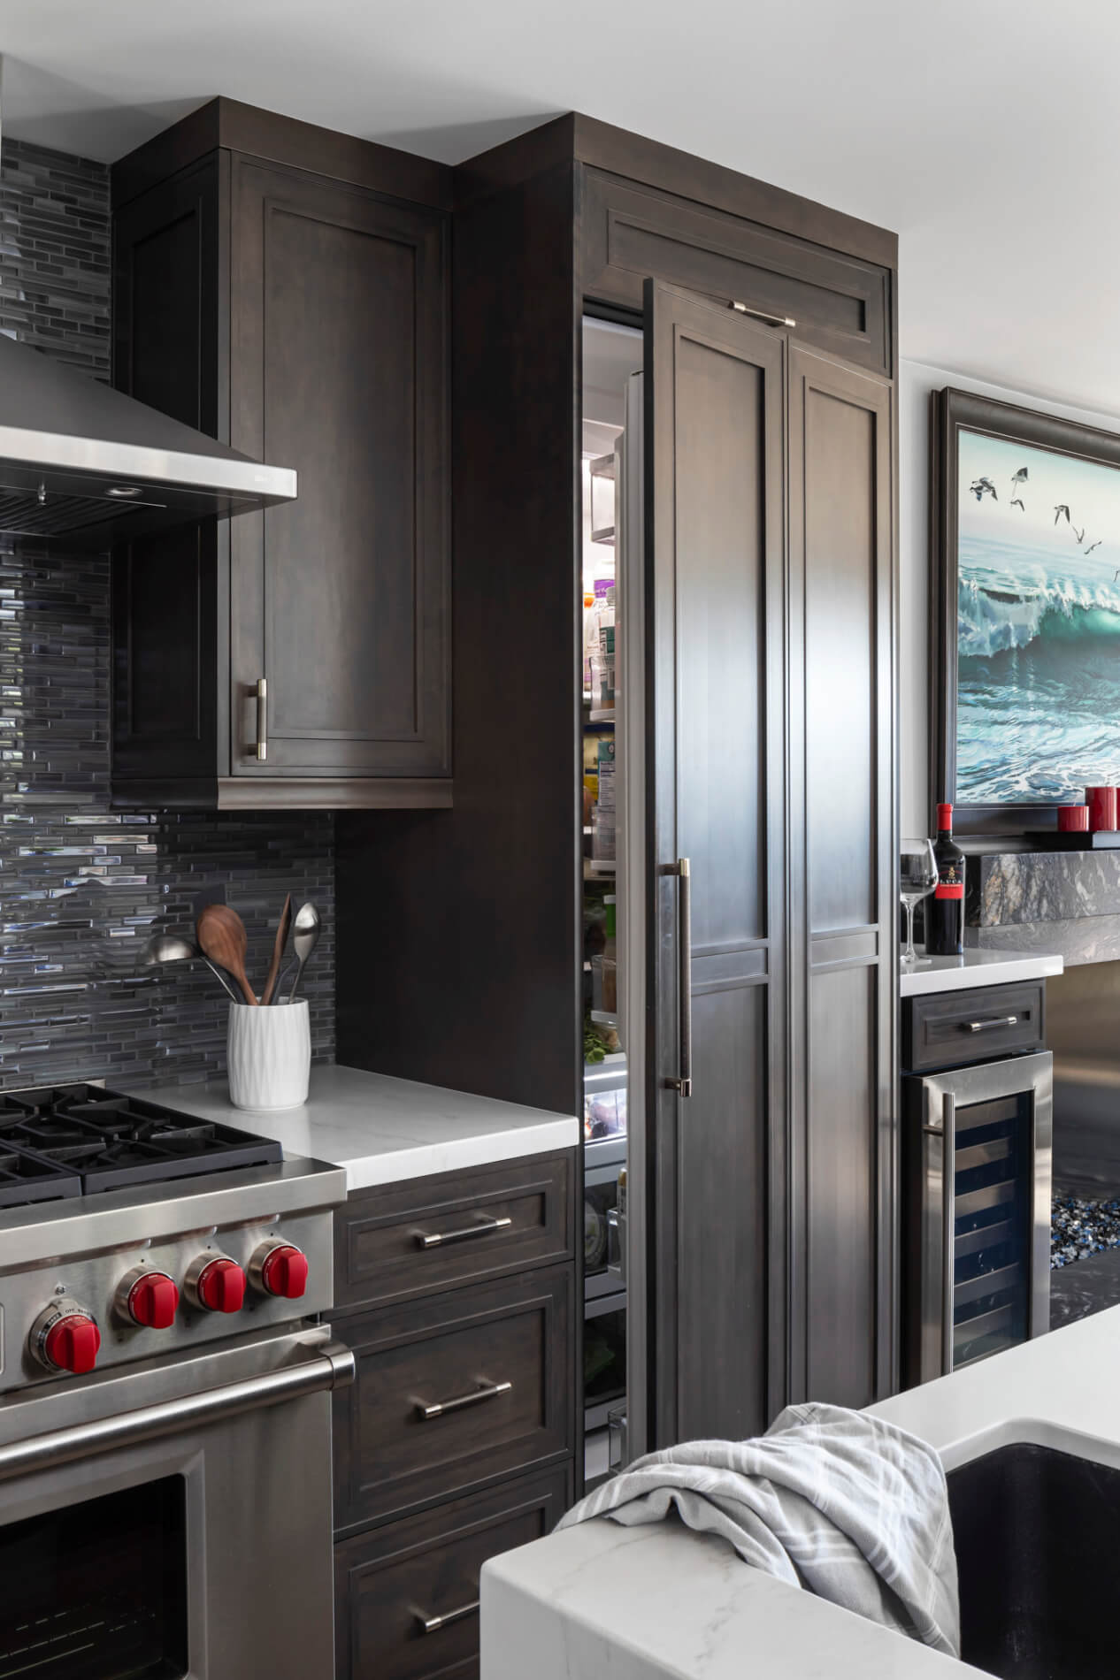
Tucked away in the dark-toned cabinets with a Smokey Hills finish to the right of the stove, there is a full-sized fridge paneled to complement the rest of the cabinet design. On the inner side of the island counter, you’ll find the freezer giving more storage space for foods. Speaking of functionality, this kitchen island also consists of a second sink, perfect for entertaining family or guests while they’re over. This inclusive design allows for more time together with family.

This kitchen consists of a coastal backsplash design that speaks for itself. The way the natural light bounces off the grey glass mosaic tiles enhances the ocean feel this design intends for as it overlooks Dana Point. Adding to the cohesive coastal feel in this kitchen design are these marvelous blue pendants that hang gently above the large island topped with white quartz in glossed Blanco Venato.

This transitional kitchen brings the ocean feel directly inside, making this the perfect coastal design.

When you are ready to transform your kitchen and bring your remodeling dreams to life, give us a call at (949) 861-3400 to schedule your complimentary design consultation! To gather more inspiration, give us a follow on social media and view our completed projects here!

INFO

PROJECT TYPE

Kitchen Remodel
STYLE

Transitional

LOCATION

Dana Point, Ca

Let’s Discuss Your Dream kitchen or bath Remodel

Coastal Dana Point Kitchen Remodel was last modified: December 2nd, 2020 by Smart Marketing
Beautiful Dana Point Whole Home Remodel

Beautiful Dana Point Whole Home Remodel

Seapointeconstruction-kitchen-island Seapointeconstruction-kitchen-island
Kitchen-island-dana-point Kitchen-island-dana-point
entry-way-kitchen-remodel entry-way-kitchen-remodel
kitchen-backsplash kitchen-backsplash
kitchen-remodel-dana-point kitchen-remodel-dana-point
quartz-countertop-kitchen-remodel quartz-countertop-kitchen-remodel
beverage-center-kitchen-remodel beverage-center-kitchen-remodel
Built-in-fridge-remodel Built-in-fridge-remodel
built-in-fridge-kitchen-remodel built-in-fridge-kitchen-remodel
fireplace-remodel fireplace-remodel
stairway-remodel stairway-remodel
entry-way-remodel entry-way-remodel
home-remodel-dana-point home-remodel-dana-point
powder-room-remodel powder-room-remodel

Beautiful Dana Point Whole Home Remodel

This beautiful whole home remodel in Dana Point included a wall removal to build a new spacious kitchen. A wall near the entry way was knocked down to make room for this kitchen that consists of a gorgeous contrasting design with the sleek quartz countertops and a waterfall-edged island. Removing this wall also meant providing quality construction since this involved relocation with plumbing, gas lines, and even internet cables. There are so many different features this transitional kitchen has to offer from captivating design to great functionality.

Hidden away in the dark-toned maple cabinets and to the right of the stove, there is a full-sized fridge paneled to match the rest of the cabinet design. On the inside of the island counter, lays the freezer allowing more storage space for foods. Speaking of functionality, this kitchen island also consists of a second sink, perfect for prepping in the kitchen with family or guests over. The size of this island allows for plenty of room, making cooking and eating with the family much more inclusive.

Every kitchen remodel needs a backsplash and this backsplash design speaks volumes. The way the natural light bounces off the grey glass mosaic tiles enhances the ocean feel this design intends for as it overlooks Dana Point. Adding to the cohesive ocean feel in this kitchen design are these marvelous blue pendants that hang gently above the large island topped with white quartz in glossed Blanco Venato.

Porcelain floors lay throughout the home connecting the kitchen and dining area, where the fireplace lives. This whole home makeover was designed with this gorgeous honed granite fireplace made with a stainless steel box on the inside. The dark-toned design complements the cabinets that have a Smokey Hills finish.

As you circle back around the kitchen island, you will find yourself back at the main entry way. Near the front entrance, we designed a whole new staircase made of stainless steel rods and custom stained wood, giving these stairs the ultimate transitional makeover. The way the natural light spills through the windows and hits the staircase is absolutely majestic.

When you are ready to transform your home and bring your remodeling dreams to life, give us a call at (949) 861-3400 to schedule your complimentary design consultation! To gather more inspiration, give us a follow on social media and view our completed projects here!

INFO

PROJECT TYPE

Whole Home  Remodel

STYLE

Transitional

LOCATION

Dana Point, Ca

Let’s Discuss Your Next Project!

Beautiful Dana Point Whole Home Remodel was last modified: June 21st, 2024 by Smart Marketing
San Clemente Tile Style

San Clemente Tile Style

Kitchen backsplash San Clemente Kitchen backsplash San Clemente
kitchen remodel San Clemente CA kitchen remodel San Clemente CA
Kitchen Cabinets San Clemente Kitchen Cabinets San Clemente
kitchen Remodeling Californiae kitchen Remodeling Californiae
Quartz countertops For Kitchen Quartz countertops For Kitchen
Kitchen Wash Basin Kitchen Wash Basin
Memorable Kitchen Contrasts Memorable Kitchen Contrasts

Memorable Kitchen Contrasts

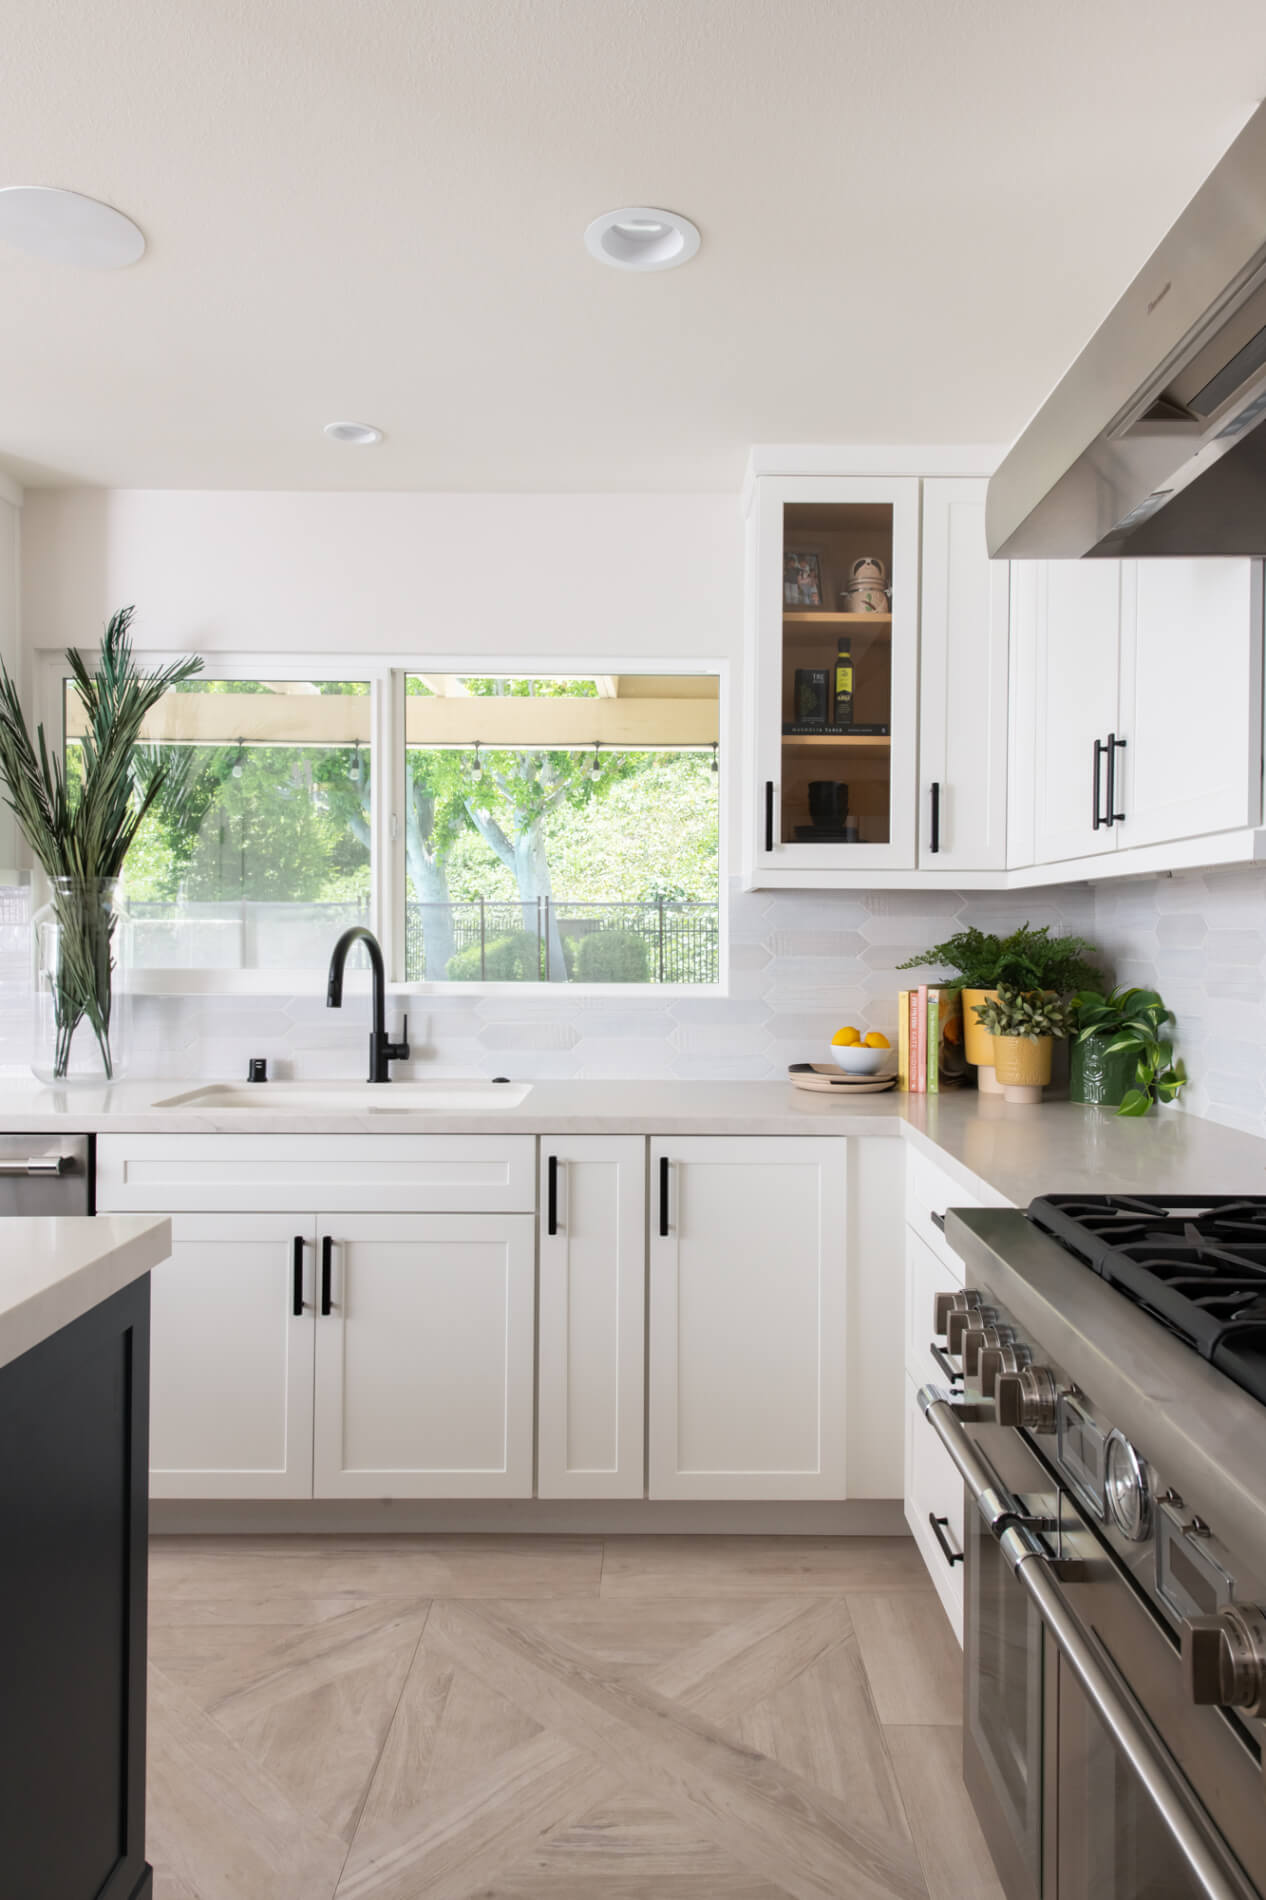
The main eye-catcher in this kitchen masterpiece is the porcelain, deco style backsplash. Maple perimeter cabinets paired with Smokey Hills island cabinetry and smooth Caesarstone Quartz countertops build a simply stylish aesthetic. Not to be outdone by the kitchen island’s Native Trails, hammered textured farmhouse kitchen sink and ample food preparation and eating space. Flanked by a large, stainless steel refrigerator on one side, and hutch style pantry cabinets on the other, the island is perfectly positioned for ease of use and entertaining guests. Under-the-cabinet lighting and shelf spotlights further add to the usefulness and charm of this kitchen remodel.

INFO

PROJECT TYPE

Kitchen Remodel

STYLE

California Bungalow

LOCATION

San Clemente, California

Let’s Discuss Your Dream Home

San Clemente Tile Style was last modified: December 28th, 2019 by Smart Marketing