
Location
Anaheim, CA
Project Type
Kitchen Remodel
Style
Transitional
Key Element
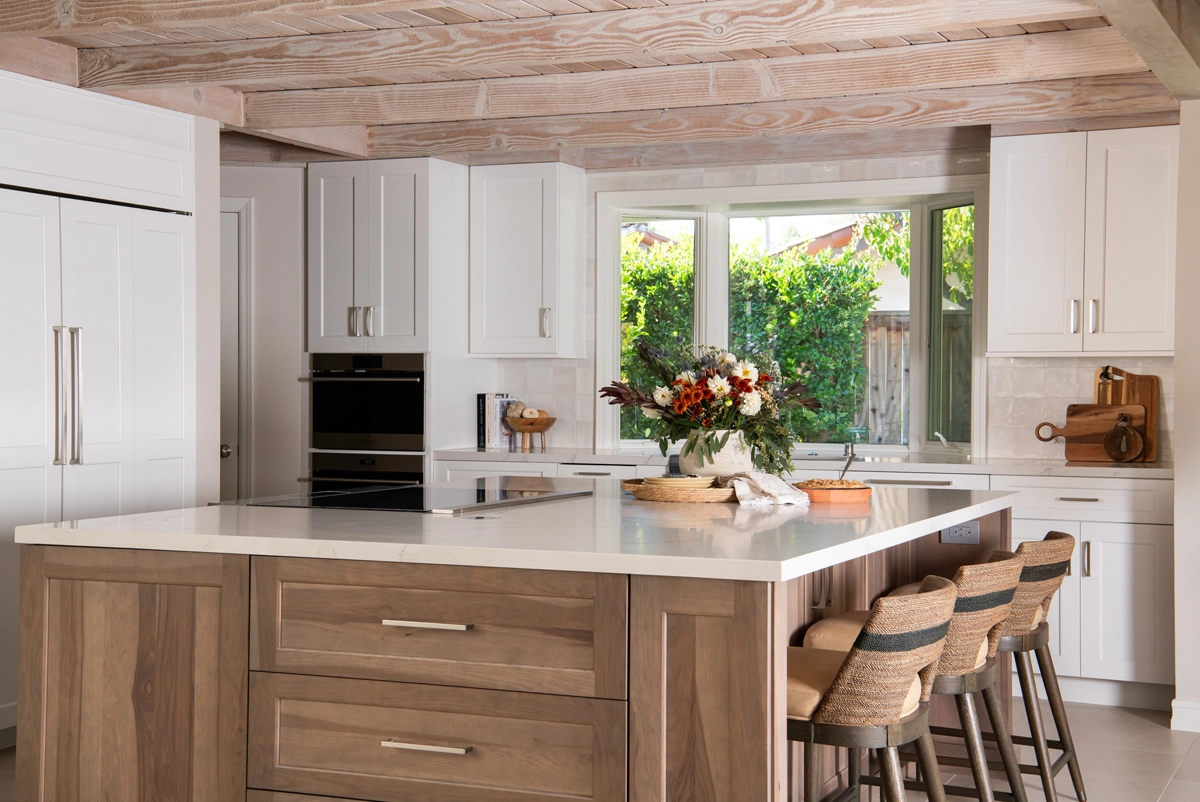
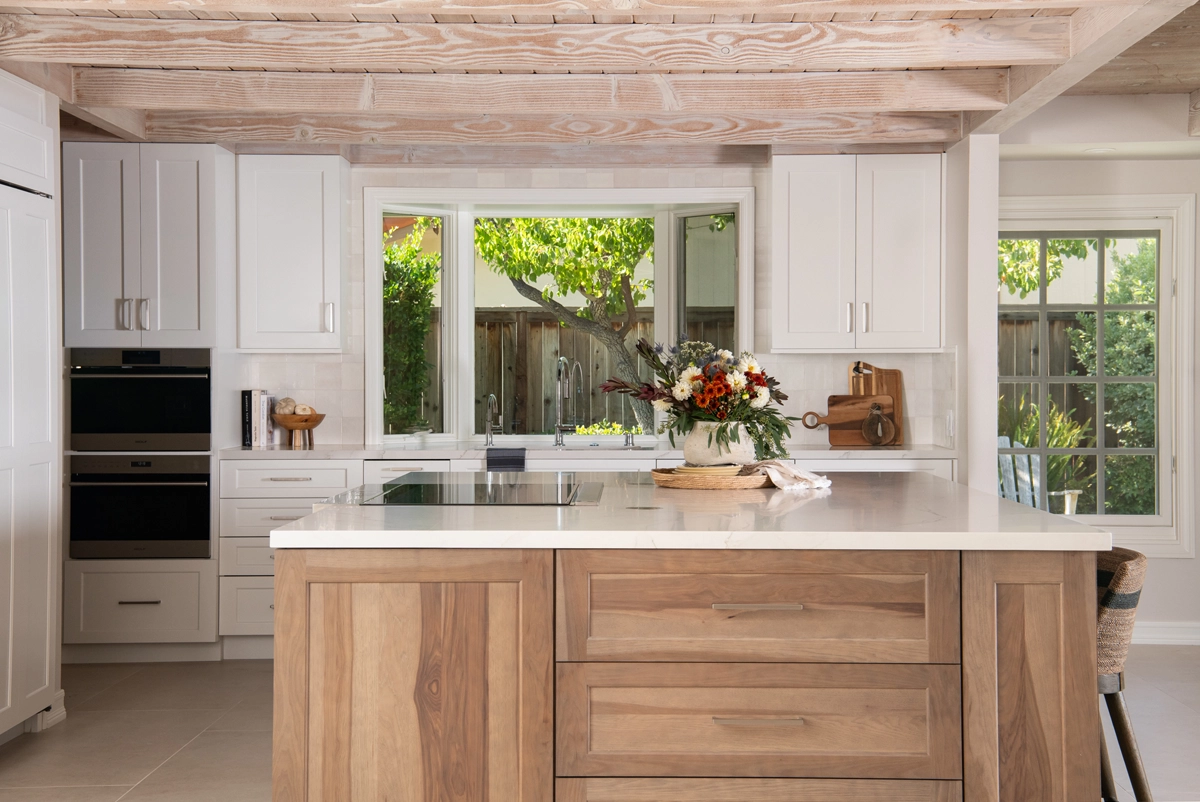
Chinchilla-Stained Omega Island Cabinetry
About the Project
An Open-Concept Layout with a Custom Dining Nook
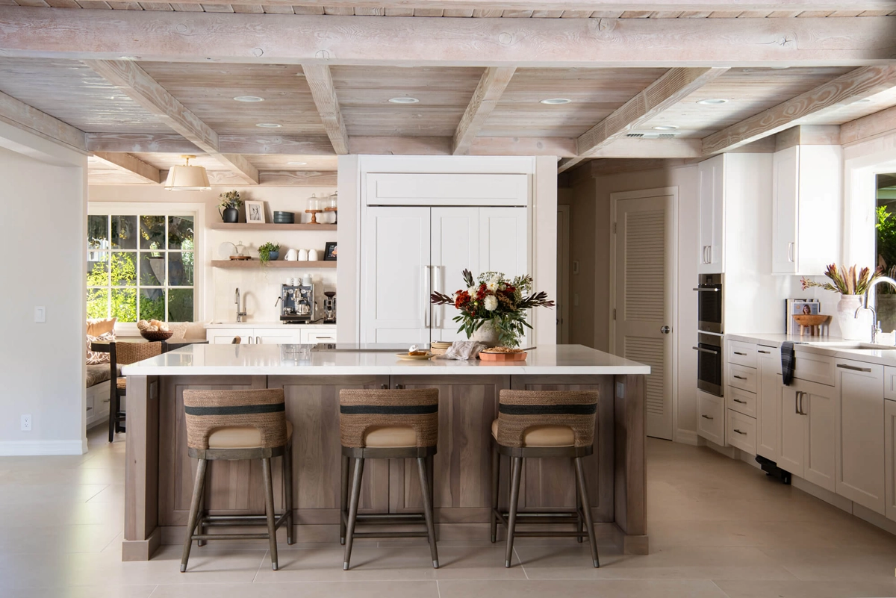
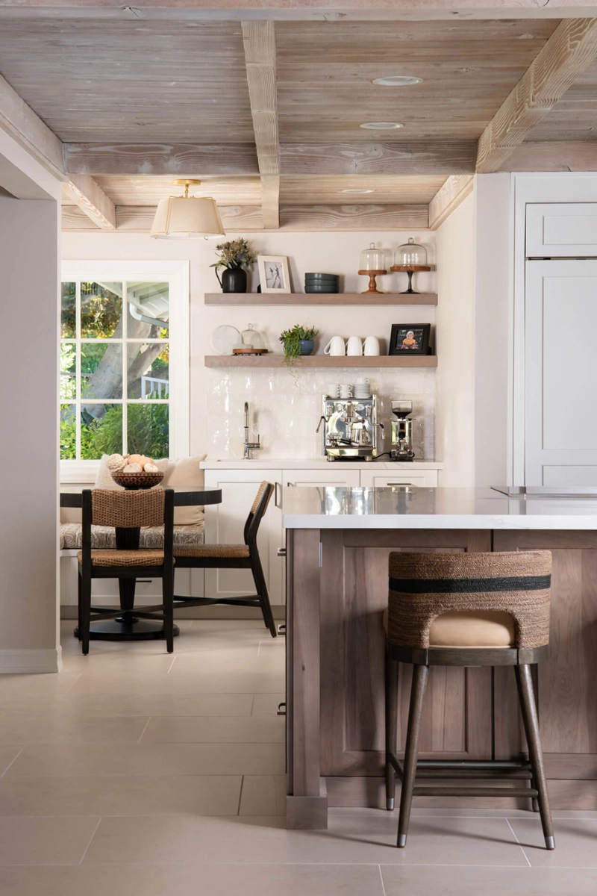
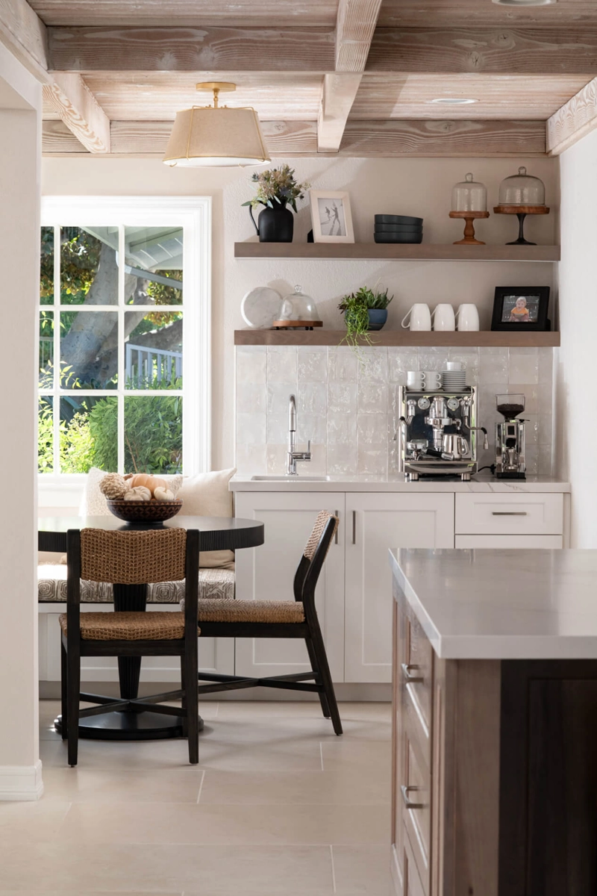
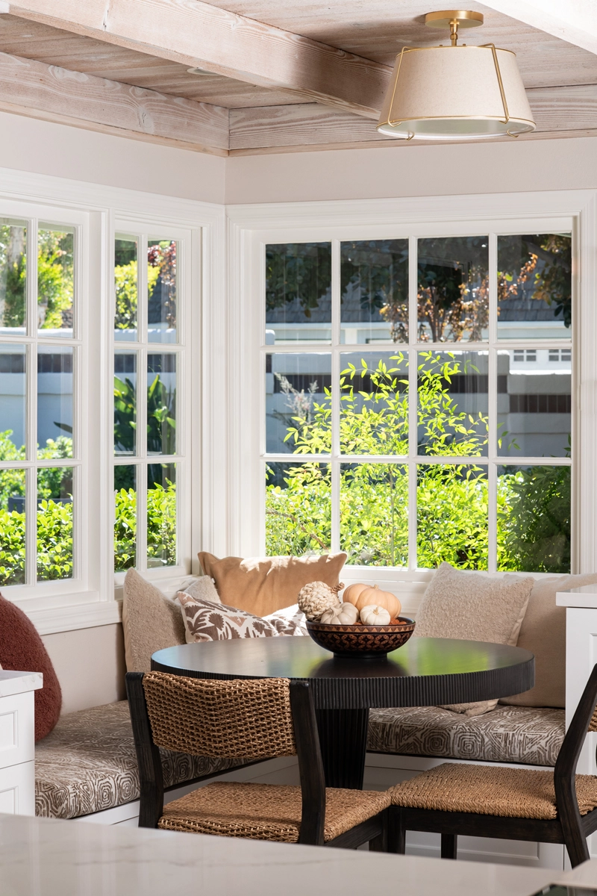
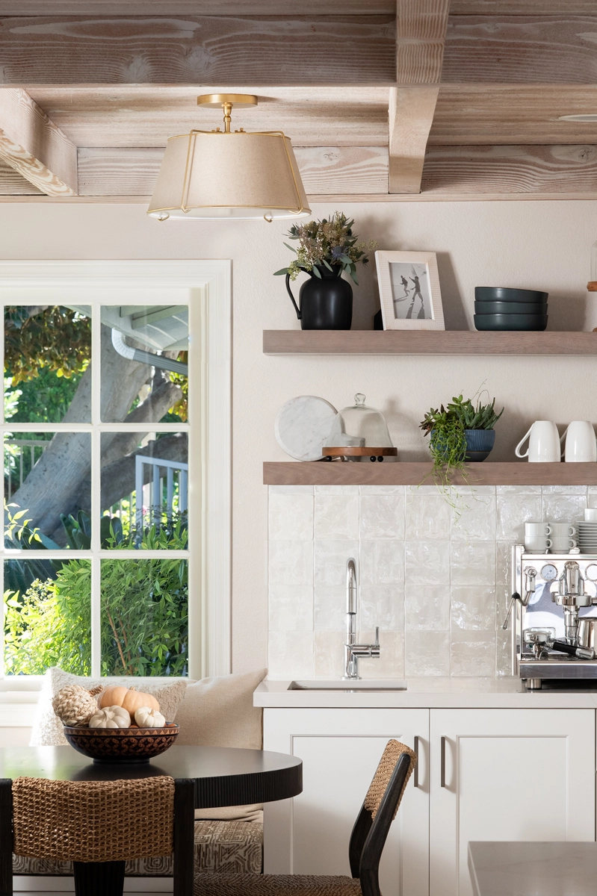
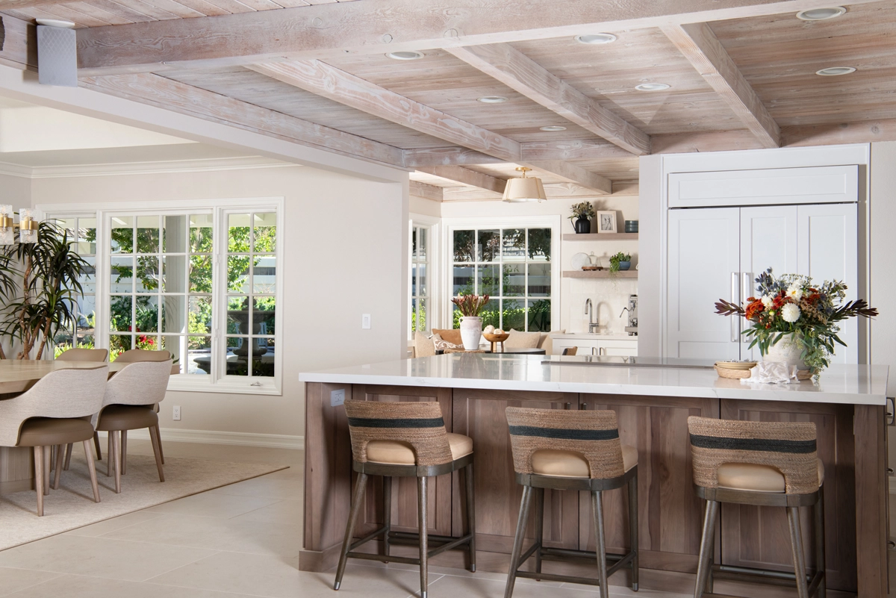
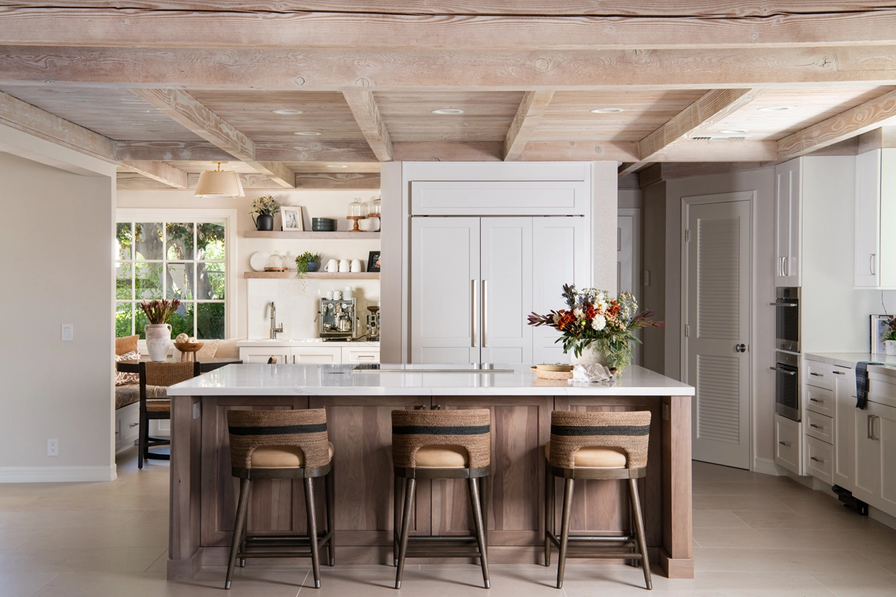
When kitchens are open to other areas of the house, it makes the space appear larger than it is. In this Anaheim structural kitchen remodel, we removed the dividing dining room wall to open up the space as well as create a new dining nook. This open floor plan created an easy flow from the cooking area into the new dining nook including a built-in banquette with seating around a small table. A designated coffee station is placed conveniently next to the banquette with floating shelves that enhance the airy look.
Two-Tone Cabinetry & A Multi-Functional Kitchen Island
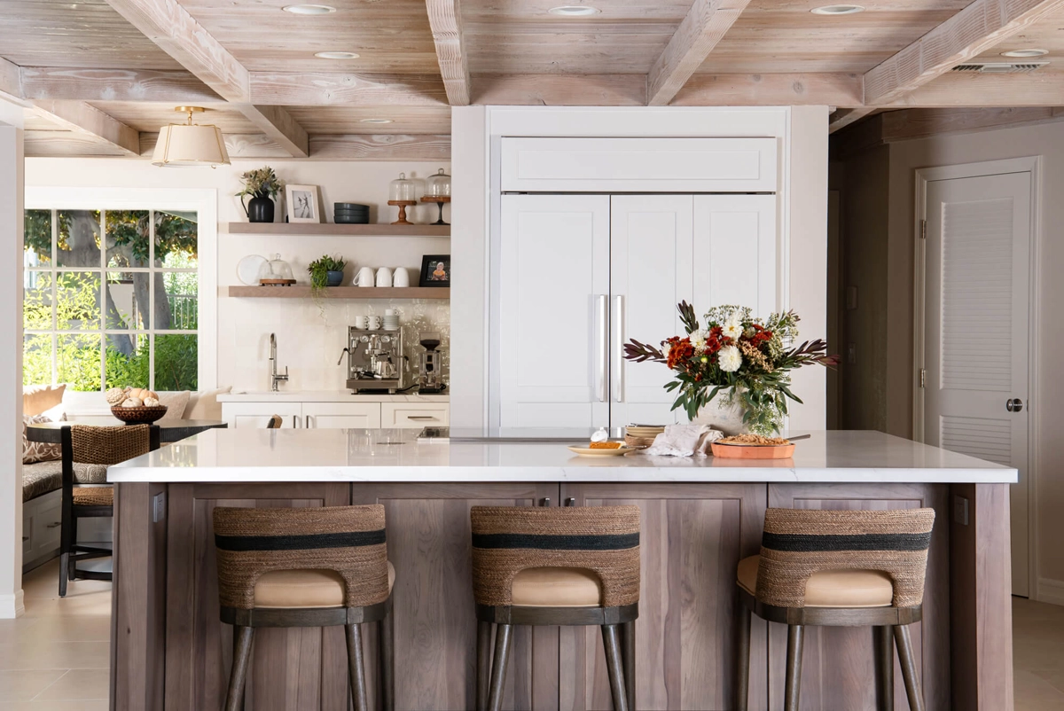
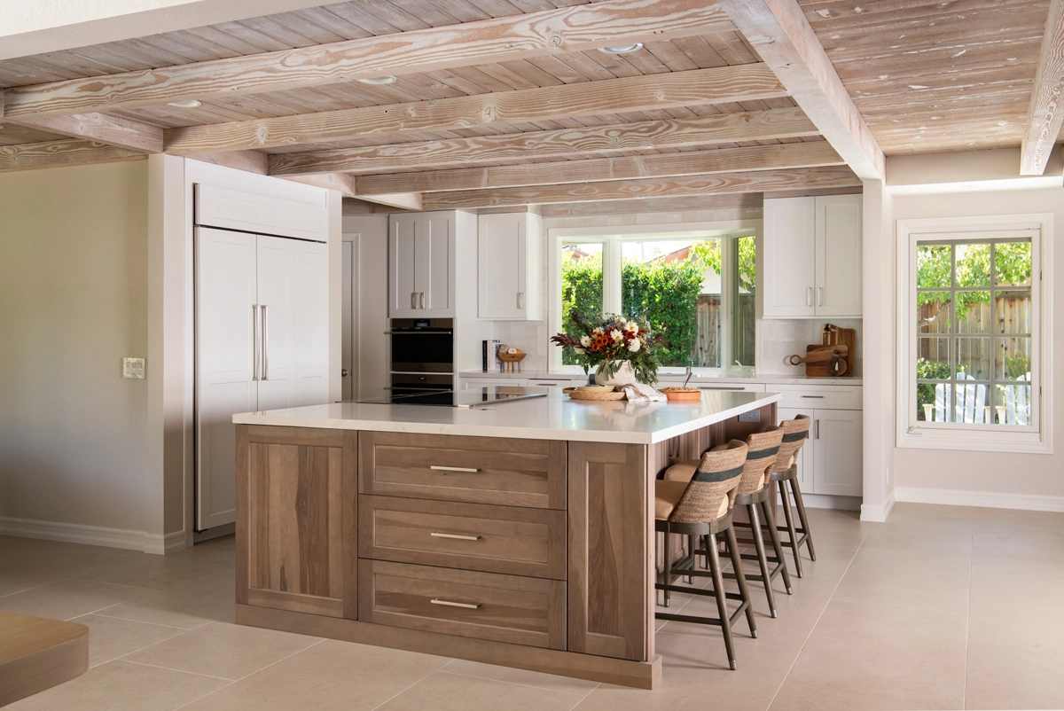
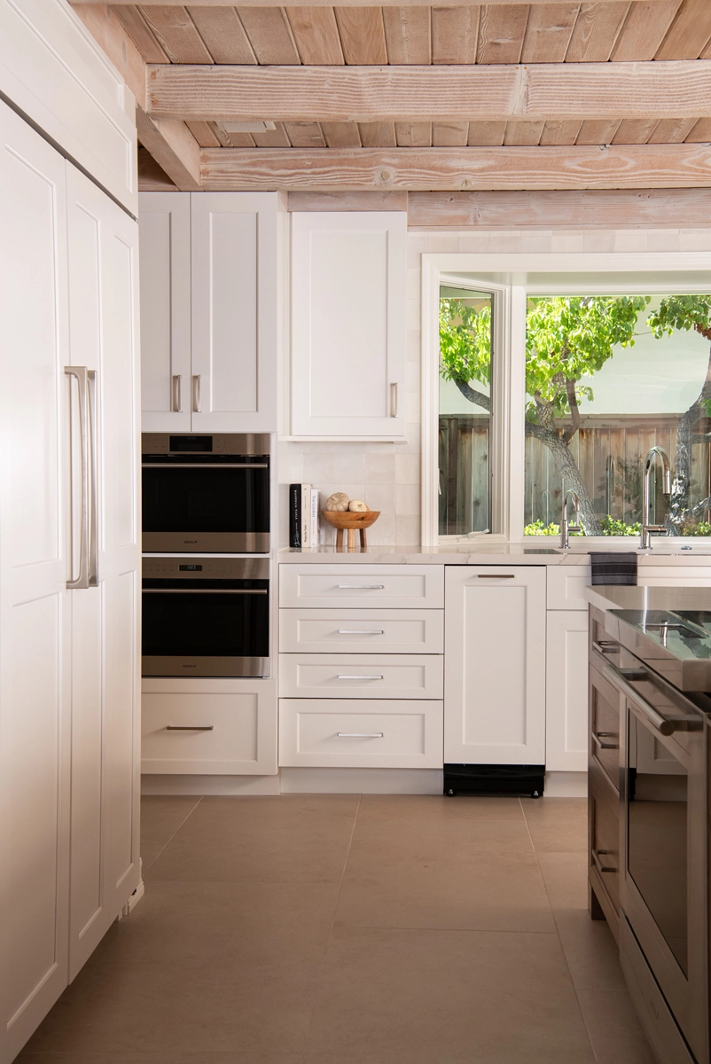
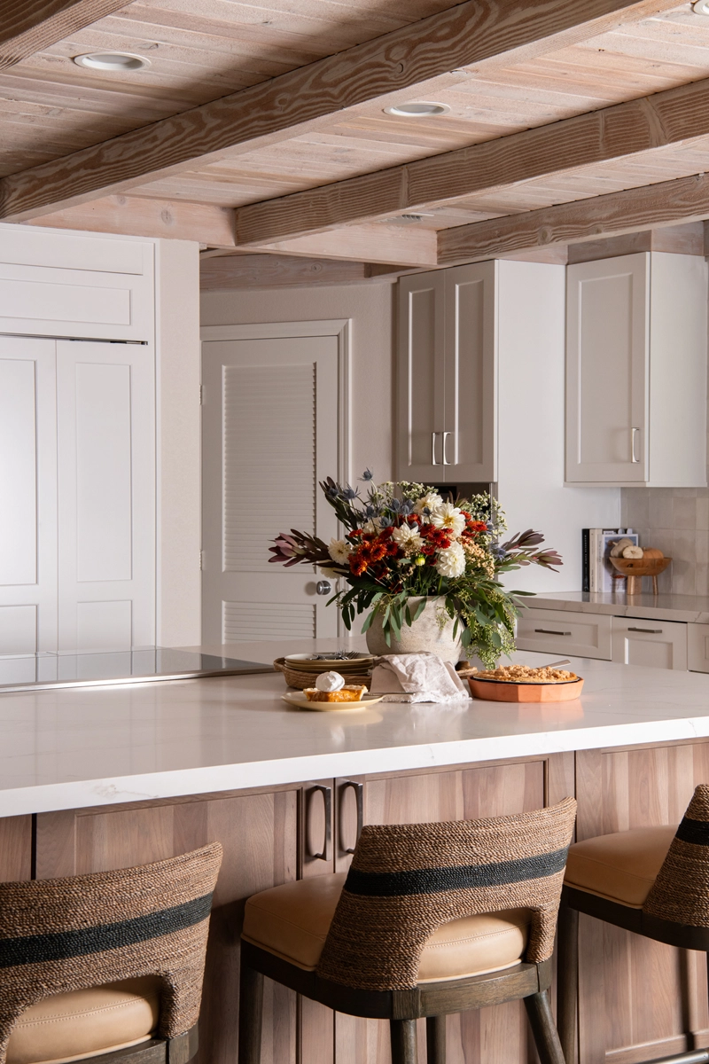
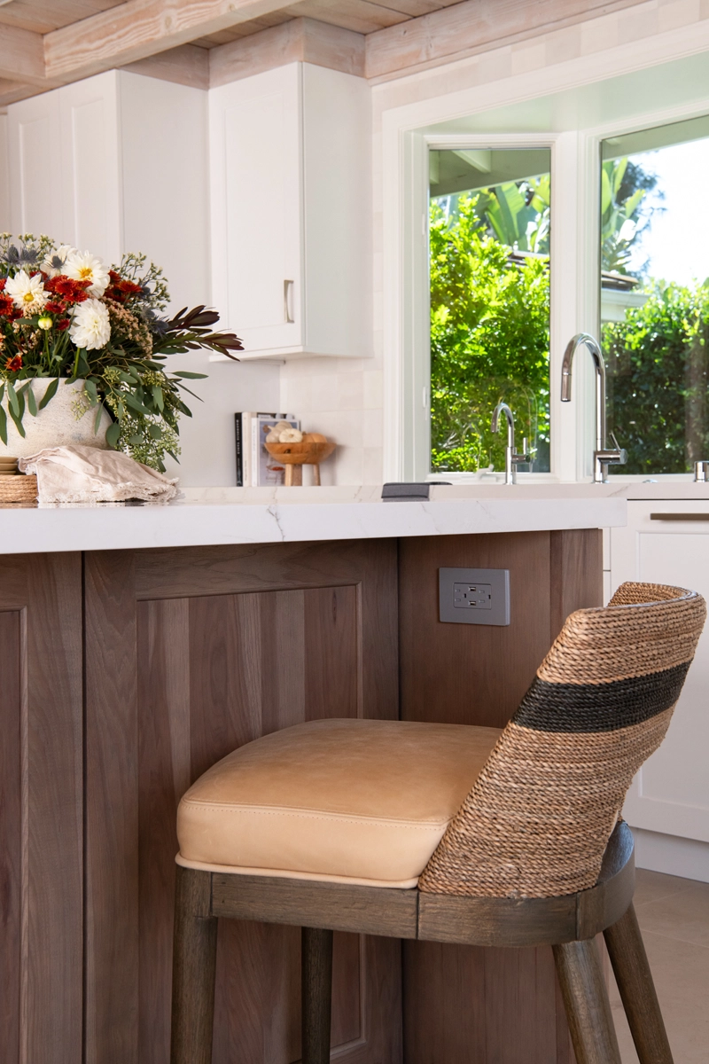
Built in panels hide the appliances while also matching with the perimeter walls of ‘Elemental White’ semi-custom cabinetry by Omega. With seating, storage, hidden outlets and a white quartz stone countertop, the large island is a perfect spot for entertaining guests. The chinchilla-stained Omega Island cabinetry adds a warm, rustic feel including a 36” slide-in induction range with a magnetic glass cooktop.
A Custom Dry Bar & Dedicated Wine Storage
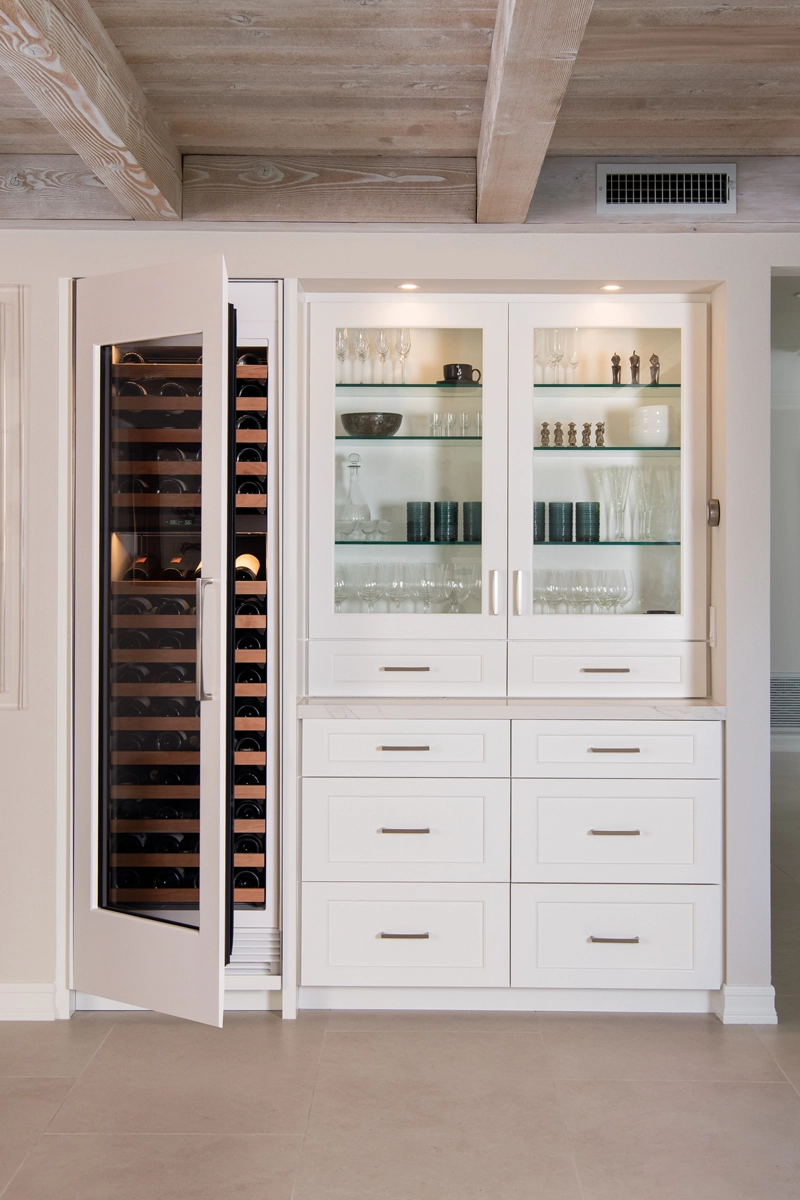
Emphasizing its timeless and elegant features, a dry bar with white Omega cabinets was added to create more storage, including 2 charming glass inserts. A full-sized wine refrigerator, perfect for the couple that shares a romantic glass in the evenings, adds another entertainment element to the kitchen. New Bedrosian porcelain tile flooring was also installed throughout the entire downstairs in a neutral cream color.
Let’s Discuss Your Project!
Contact Us
If you’re planning your own kitchen remodel in Anaheim or any other home remodeling project in Orange County, Sea Pointe Design & Remodel has you covered! We’ve been meeting the remodeling needs of Orange County residents for over 35 years and we’d love to remodel YOUR home next. Simply give us a call at (949) 861-3400 or fill out the form below to schedule your complimentary design consultation.
Or CALL US AT
(949) 861-3400