SCHEDULE YOUR COMPLIMENTARY CONSULTATION

SCHEDULE YOUR CONSULTATION

"*" indicates required fields

This field is for validation purposes and should be left unchanged.
Optin

"*" indicates required fields

This field is for validation purposes and should be left unchanged.
Optin
Ambient San Clemente Kitchen Remodel with Organic Style

Ambient San Clemente Kitchen Remodel with Organic Style

Ambient San Clemente Kitchen Remodel with Organic Style

Warm, Earthy & Inviting


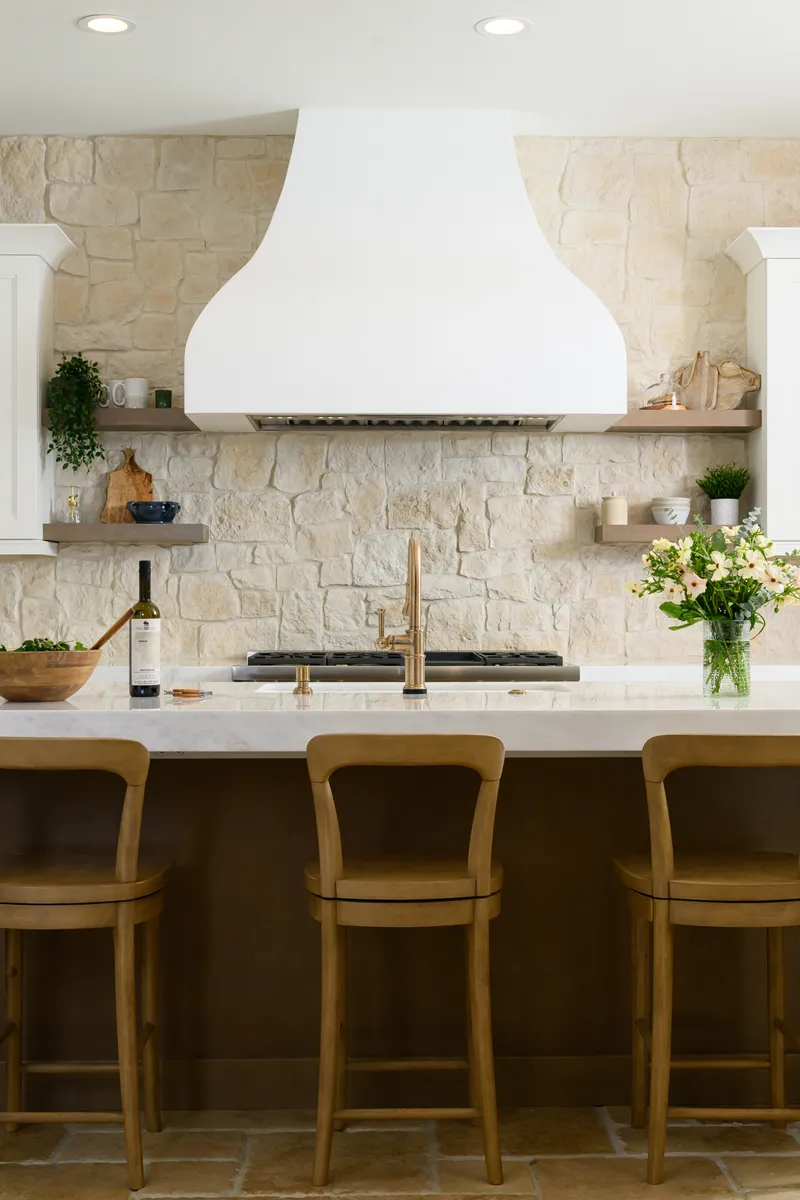
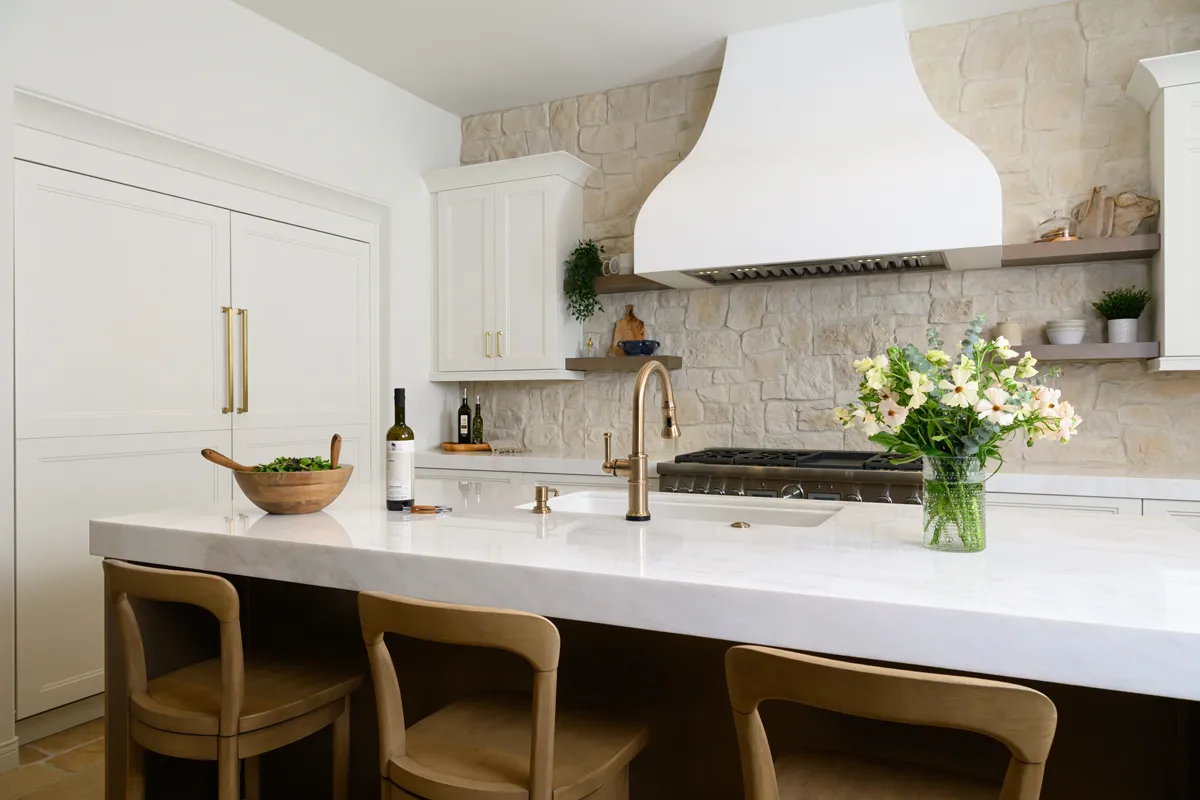
This beautifully redesigned kitchen remodel in San Clemente showcases the perfect balance of warmth, natural textures, and everyday functionality. Thoughtfully crafted with high-end finishes and smart design features, this kitchen offers an inviting atmosphere ideal for cooking, gathering, and entertaining.

Location

San Clemente, CA

Project Type

Kitchen Remodel

Style

Transitional

Key Element

Natural Stone Backsplash
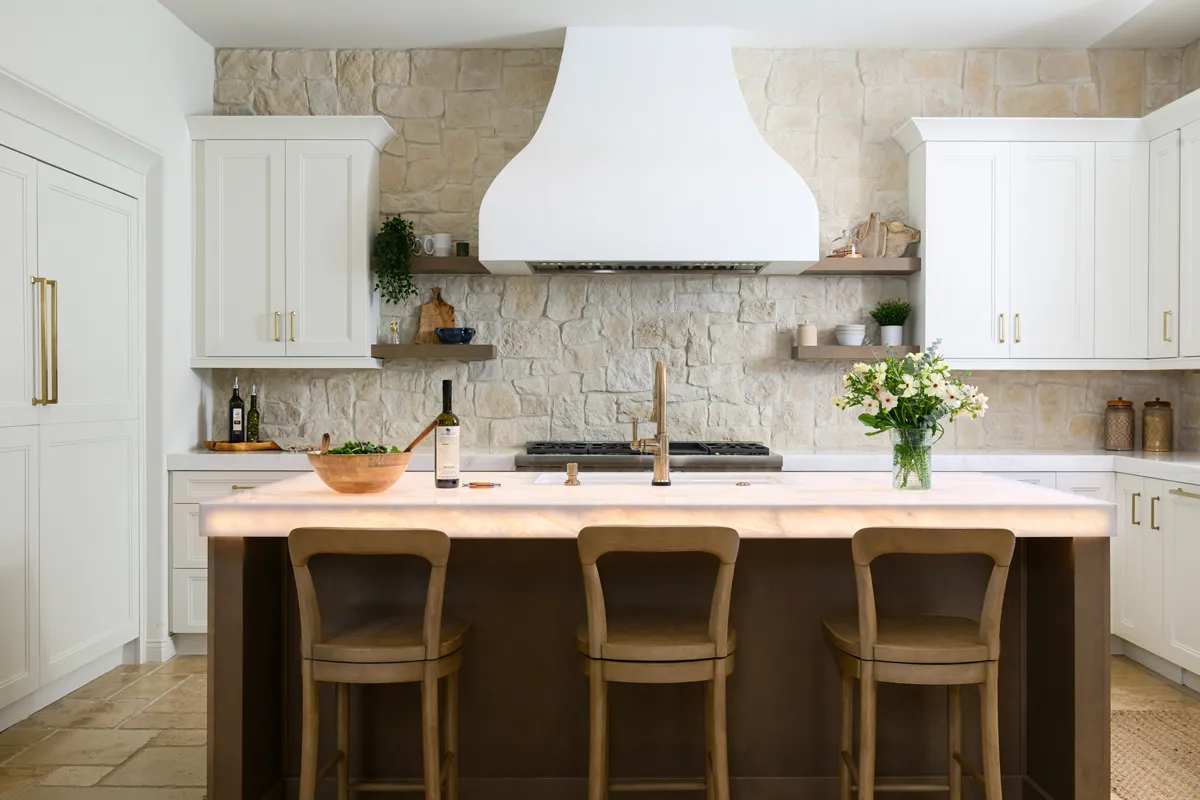
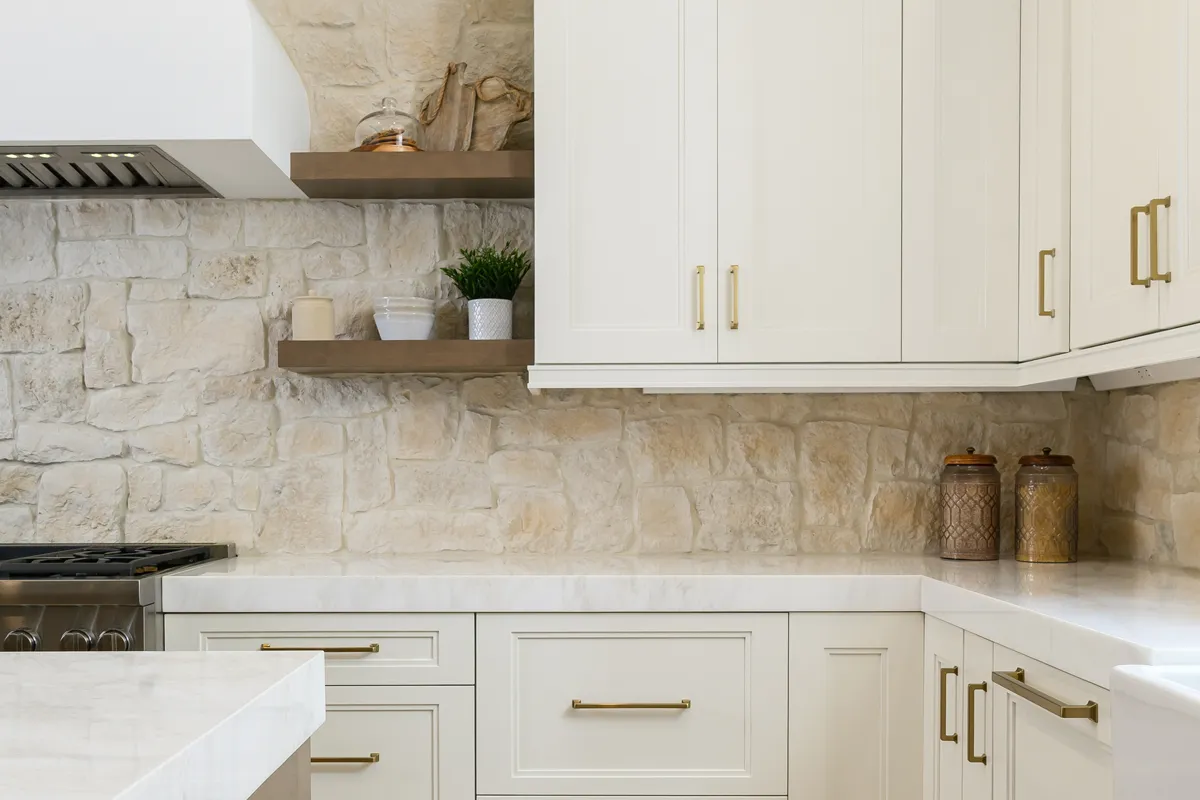
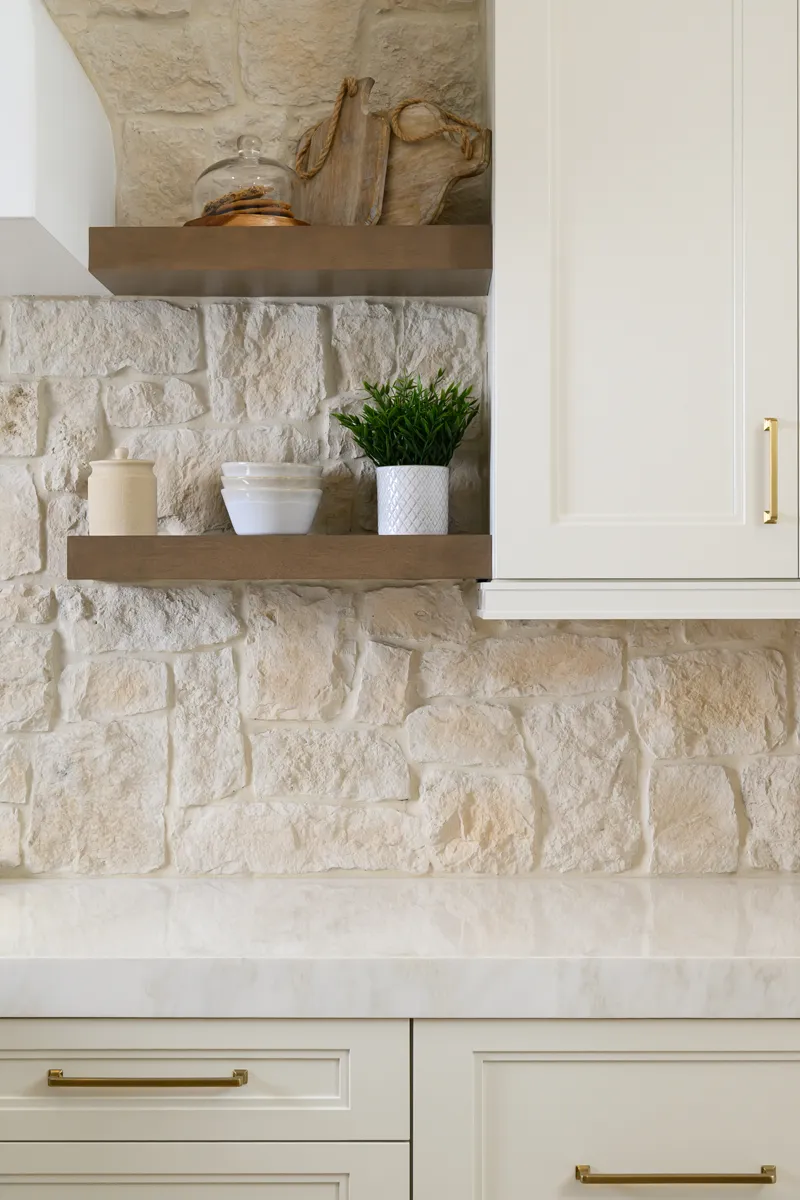
Thin-stone-veneer-backsplash-La-Spezia-series-in-Natural-finish
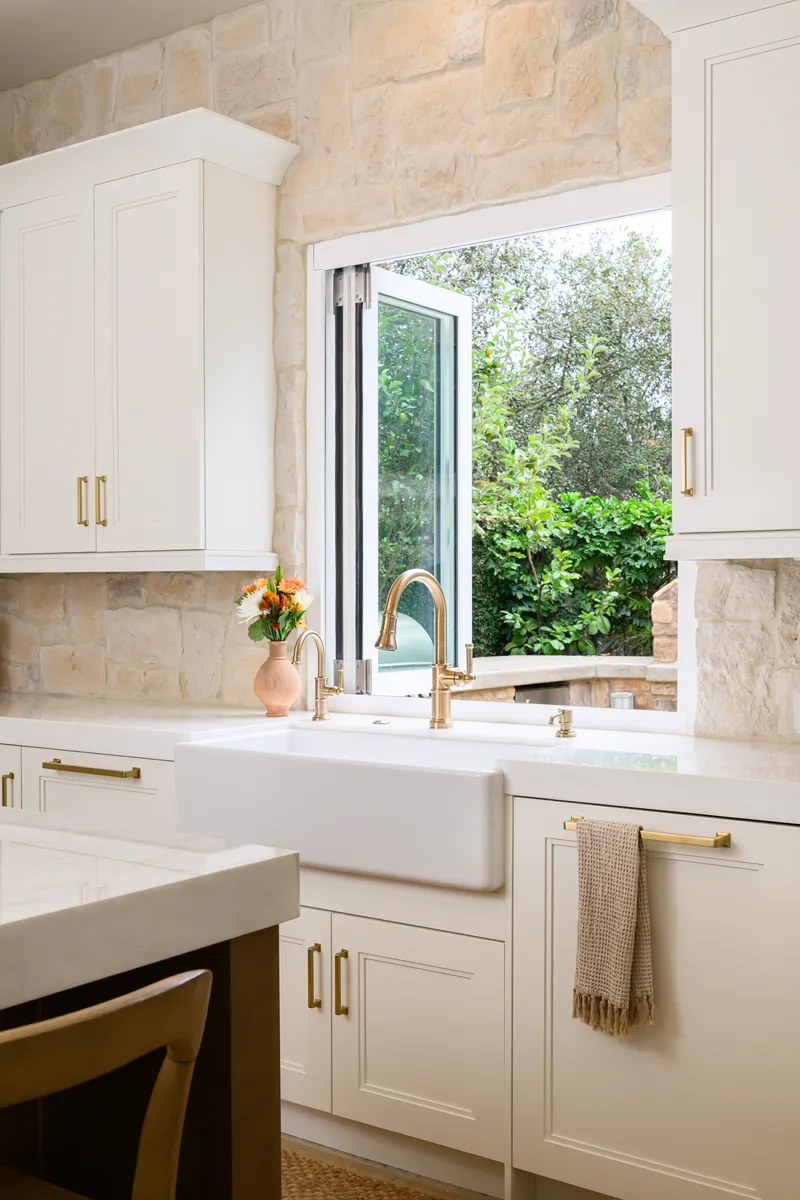
wash-area-features-a-white-farmhouse-sink-with-Smart-Touch-single-handle-pull-down-faucet-in-Luxe-Gold
kitchen-window-extends-outward-for-easy-access-to-outdoor-BBQ-area
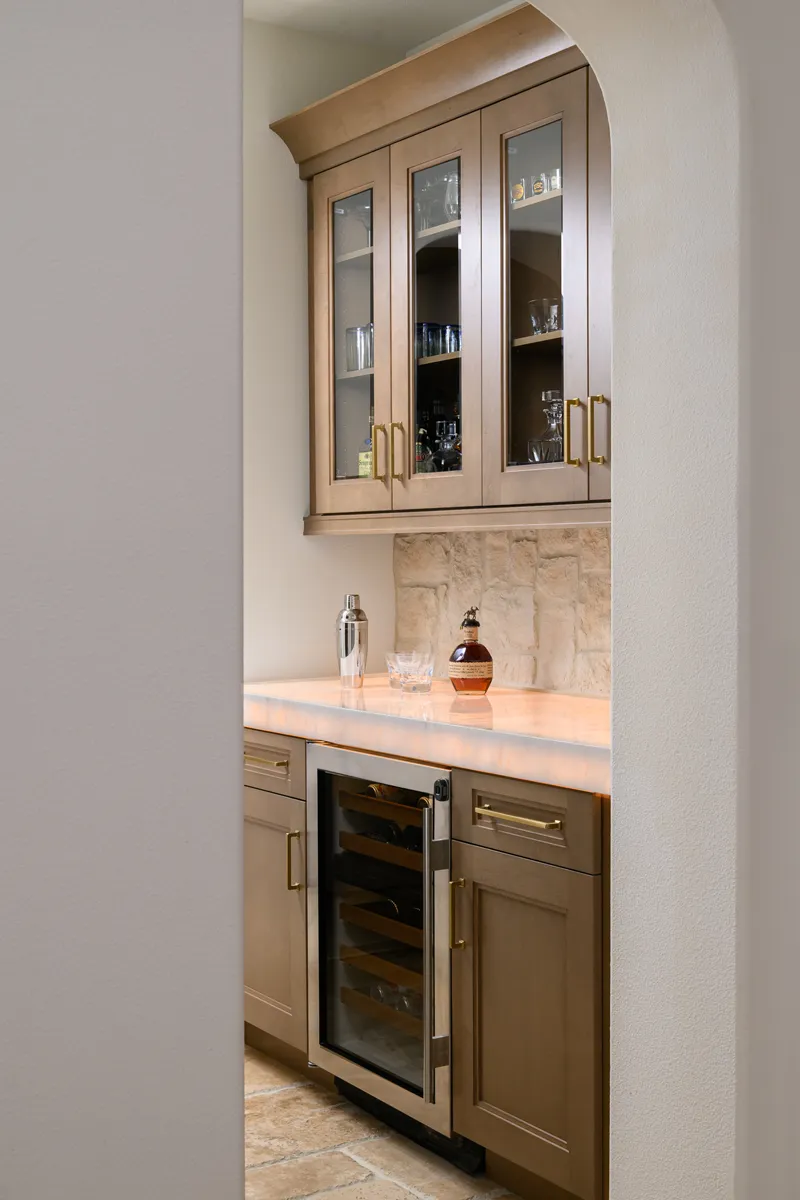
bar-area-includes-an-under-counter-beverage-fridge-and-glass-inserts-in-the-upper-cabinetry

About the Project

A Harmonious Blend of Finishes

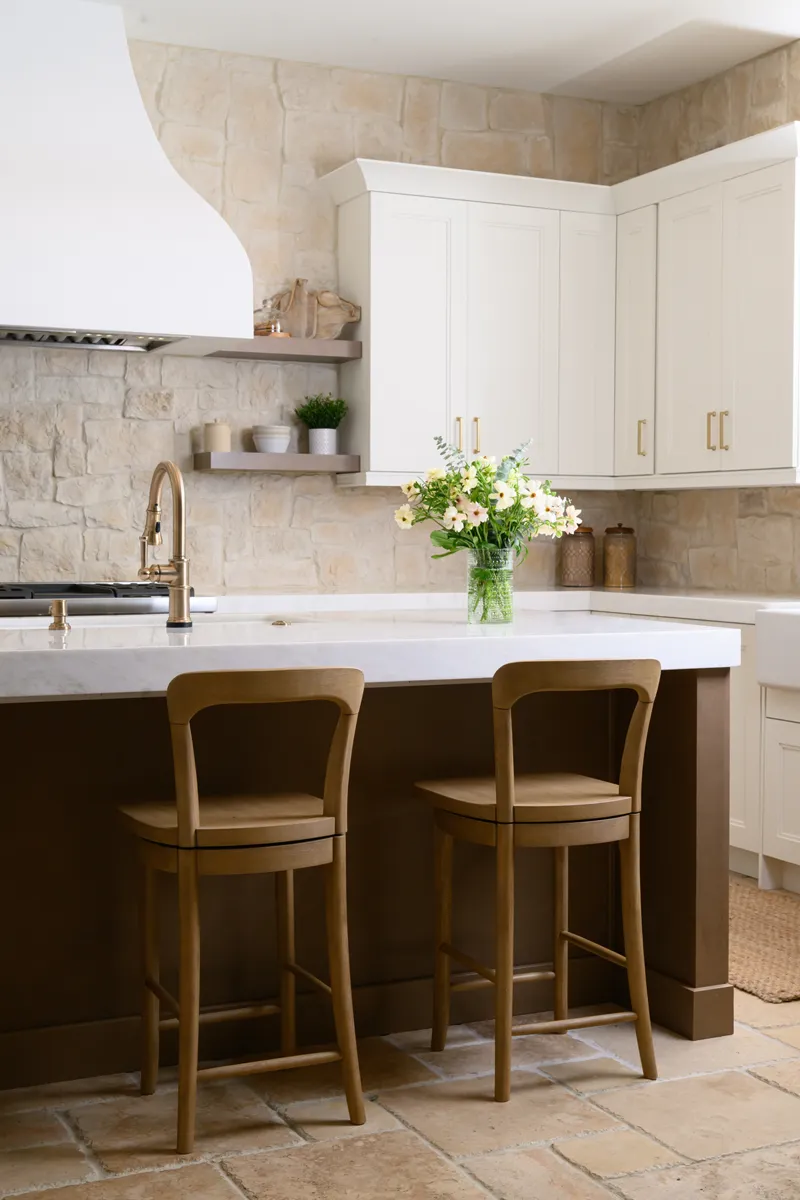

The cabinetry sets the tone for this kitchen’s balanced, organic aesthetic. The Kitchen Craft island and accent cabinets in an Alabaster finish add depth and natural warmth, while the Quarter-Sawn Oak perimeter cabinets in Frappe introduce a soft brightness. Together, these finishes create a beautifully balanced palette that feels both elevated and welcoming. The addition of honey bronze pulls enhances the cabinetry with a subtle metallic accent that ties the finishes together seamlessly.

Elegant Countertops and a Functional Island

The countertops are made from polished Mystery White Dolomite, a natural stone that brings sophistication and durability to the kitchen. The island and bar feature a unique light-up countertop effect that adds visual interest and creates a soft, ambient glow in the evenings.  This thoughtful detail transforms the island into a true centerpiece—perfect for hosting, gathering, and setting just the right mood.

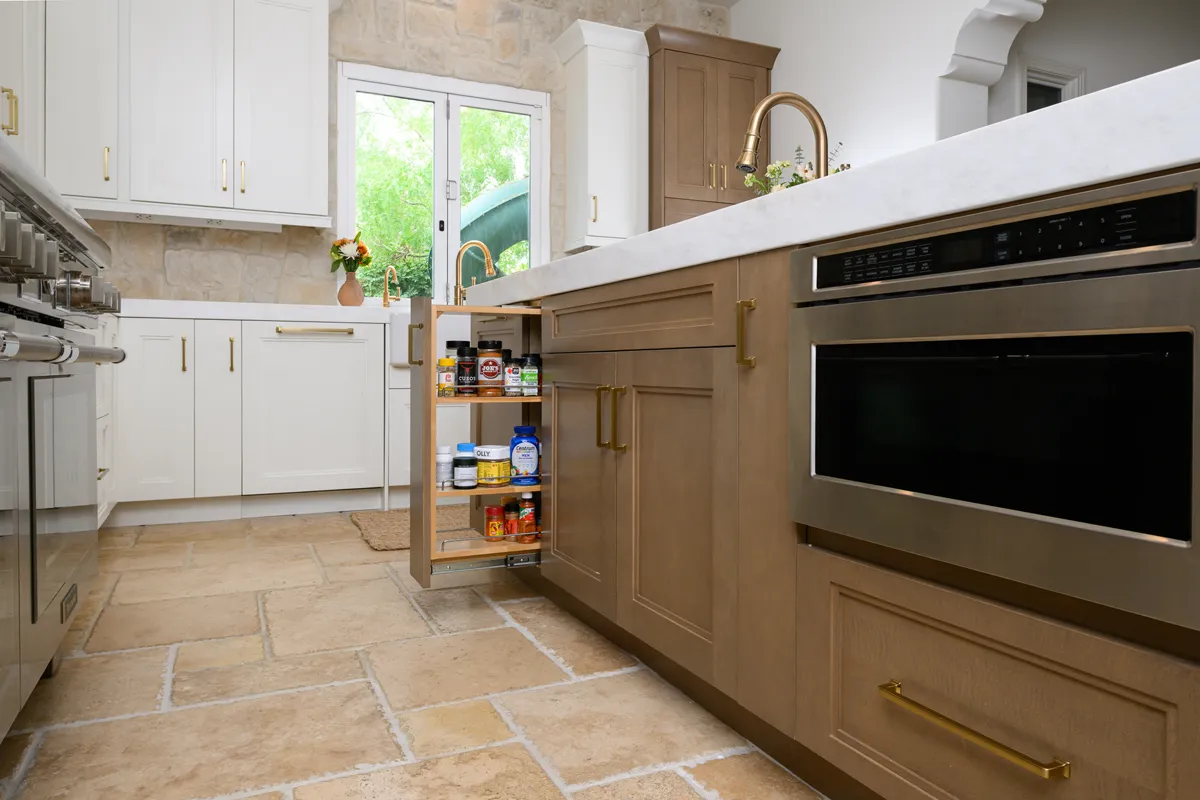
Beyond its aesthetic appeal, the island is a powerhouse of convenience. It includes custom pull-out cabinetry, a built-in microwave and a single-handle pull-down Luxe Gold faucet paired with an undermount sink. These thoughtful additions make every step, from food prep to cleanup, completely effortless.

A Custom Hood and Natural Stone Backsplash
Above the slide-in gas range sits a striking 48-inch custom-made hood, finished in white with built-in blowers. This architectural element brings sculptural beauty to the kitchen while ensuring powerful ventilation. Behind it, the thin stone veneer backsplash from the La Spezia series in a Natural finish introduces earthy texture that complements the surrounding cabinetry and ties the entire design together.

Floating Shelves and Seamless Storage Integration

Floating shelves were incorporated to create an airy, open feel while allowing space to display dishware or décor. These shelves add an artistic element and blend beautifully with the stone backsplash. The kitchen also features custom fridge and freezer cabinet covers that integrate the appliances into the rest of the cabinetry, resulting in a cohesive and streamlined appearance.

A Farmhouse Sink With Luxe Gold Fixtures

In the wash area, a crisp white farmhouse sink adds charm and timeless appeal. The sink is paired with a Smart Touch single-handle pull-down faucet in Luxe Gold, offering both beauty and convenience. Positioned beneath an expanded window, the sink area benefits from abundant natural light and views into the outdoor living space.

Enhanced Indoor–Outdoor Flow

One of the standout features of this kitchen remodel is the outward-extending kitchen window, designed to provide quick and easy access to the outdoor BBQ area. This thoughtful detail embraces the Southern California lifestyle by creating a smooth connection between indoor cooking and outdoor entertaining.

Dedicated Bar Area for Entertaining

The bar area enhances both the style and functionality of the kitchen. It features an under-counter beverage refrigerator for easy access to drinks, while the upper cabinets with glass inserts beautifully display glassware and serve ware. This stylish and practical station is perfect for entertaining, adding an elegant touch to the overall layout.

Warm Travertine Flooring with Natural Texture

The design is completed with Chiseled Edge Travertine tile flooring in a Walnut finish, which brings warmth, texture, and natural movement to the room. Its earthy tones complement the stone backsplash and wood cabinetry, creating a cohesive and inviting environment.

Let’s Discuss Your Project!

Contact Us

If you’re planning your own Kitchen remodel in San Clemente or any other home remodeling project in Orange County, Sea Pointe Design & Remodel has you covered! We’ve been meeting the remodeling needs of Orange County residents for over 35 years, and we’d love to remodel YOUR home next. Simply give us a call at (949) 861-3400 or fill out the form below to schedule your complimentary design consultation.

*Name(Required)
*Project Type(Required)

We guarantee 100% privacy for all information!

*Text Message Consent(Required)

Or CALL US AT

(949) 861-3400
Ambient San Clemente Kitchen Remodel with Organic Style was last modified: October 14th, 2026 by Smart Marketing
ADA-Friendly Kitchen Meets Modern Elegance In San Clemente

ADA-Friendly Kitchen Meets Modern Elegance In San Clemente

ADA-Friendly Kitchen Meets Modern Elegance

in San Clemente

This stunning San Clemente kitchen remodel showcases how ADA accessibility and modern design can work hand in hand to create a stylish, functional, and future-ready space. Designed with age-in-place living in mind, every detail was thoughtfully planned to ensure comfort with thoughtful accessibility features that make everyday life easier.

Location

San Clemente, CA

Project Type

Kitchen Remodel

Style

Transitional, Coastal

Key Element

Wheelchair-Accessible Layout

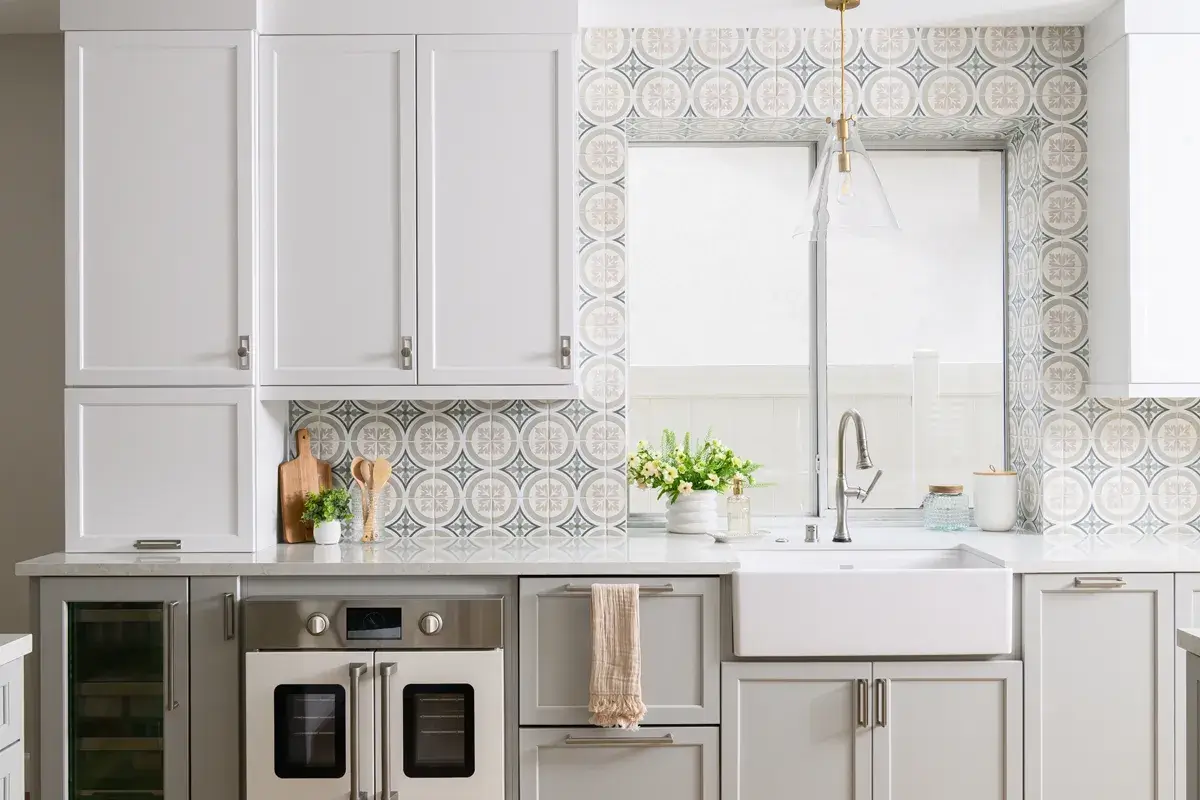
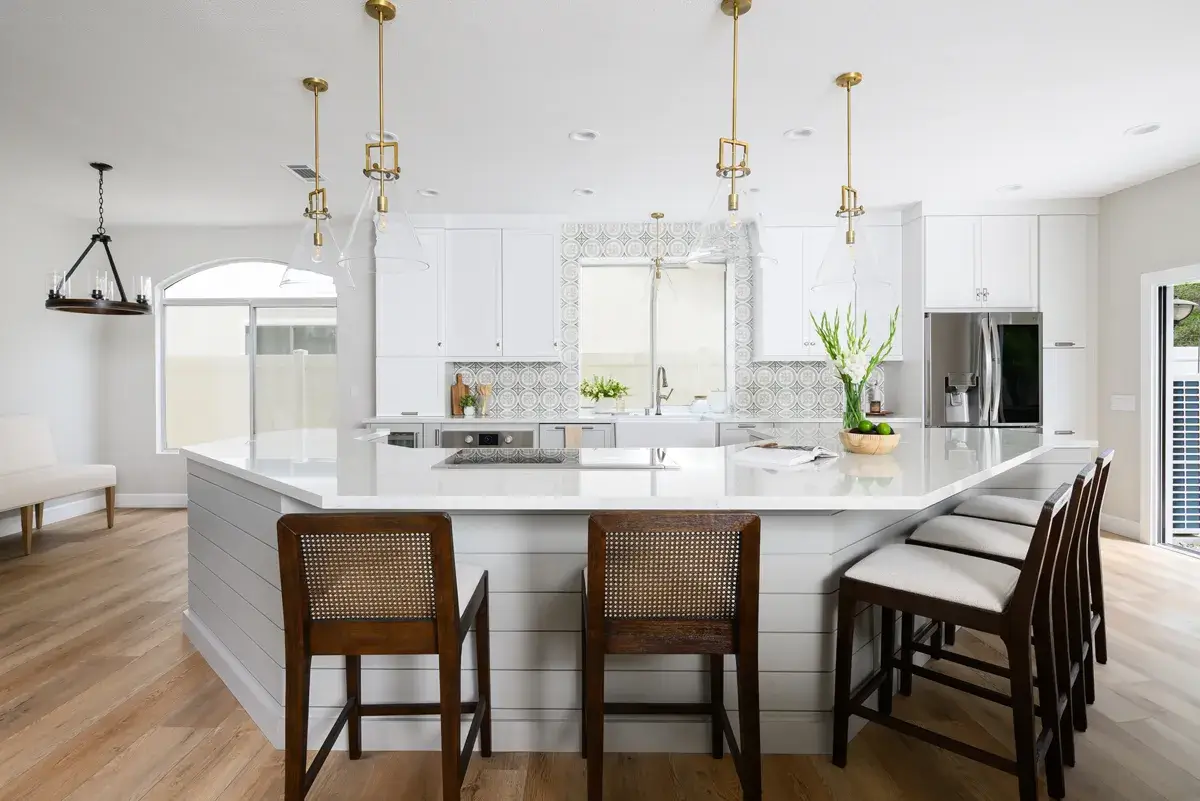
load-bearing-wall-was-removed-between-the-old-dining-room-and-kitchen-area-to-expand-the-kitchen-footprint-for-an-open-concept
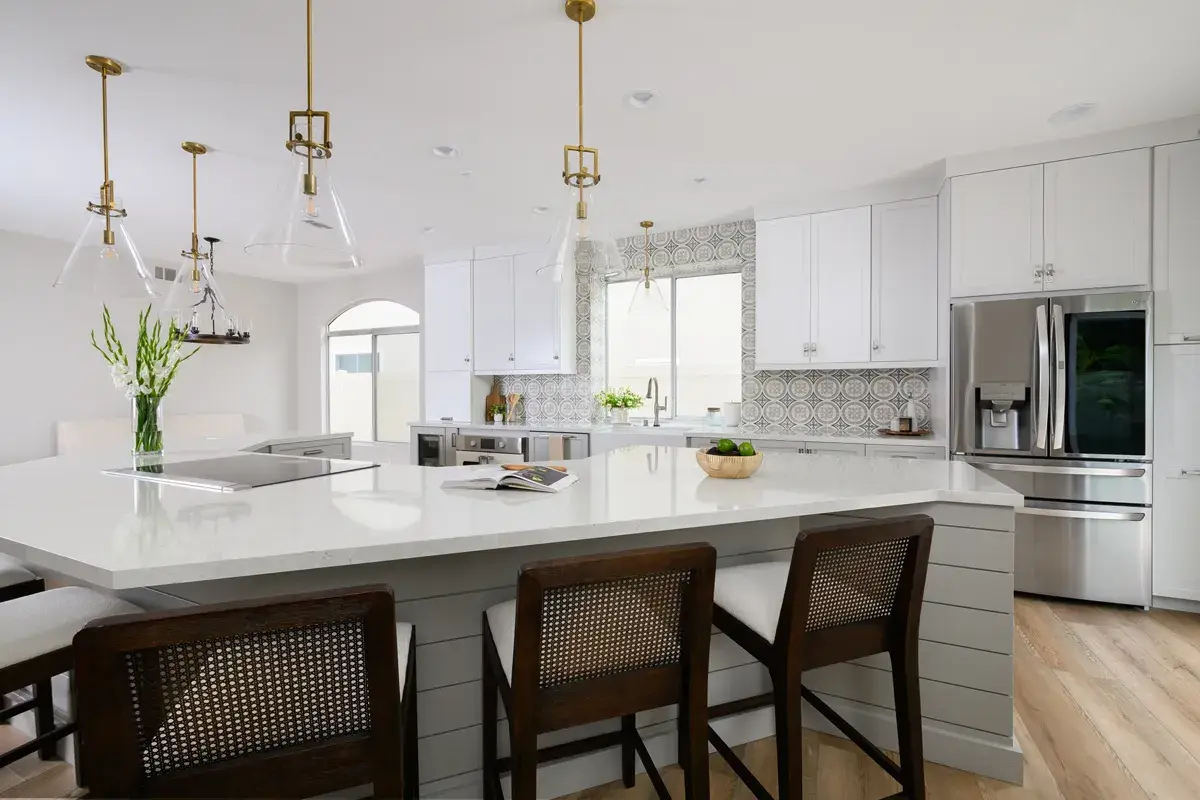
the-island-includes-a-Hidden-Pop-Up-Outlet-and-induction-cooktop-with-built-in-exhaust-hood-motor

About the Project

Open-Concept Kitchen with Wheelchair Accessibility

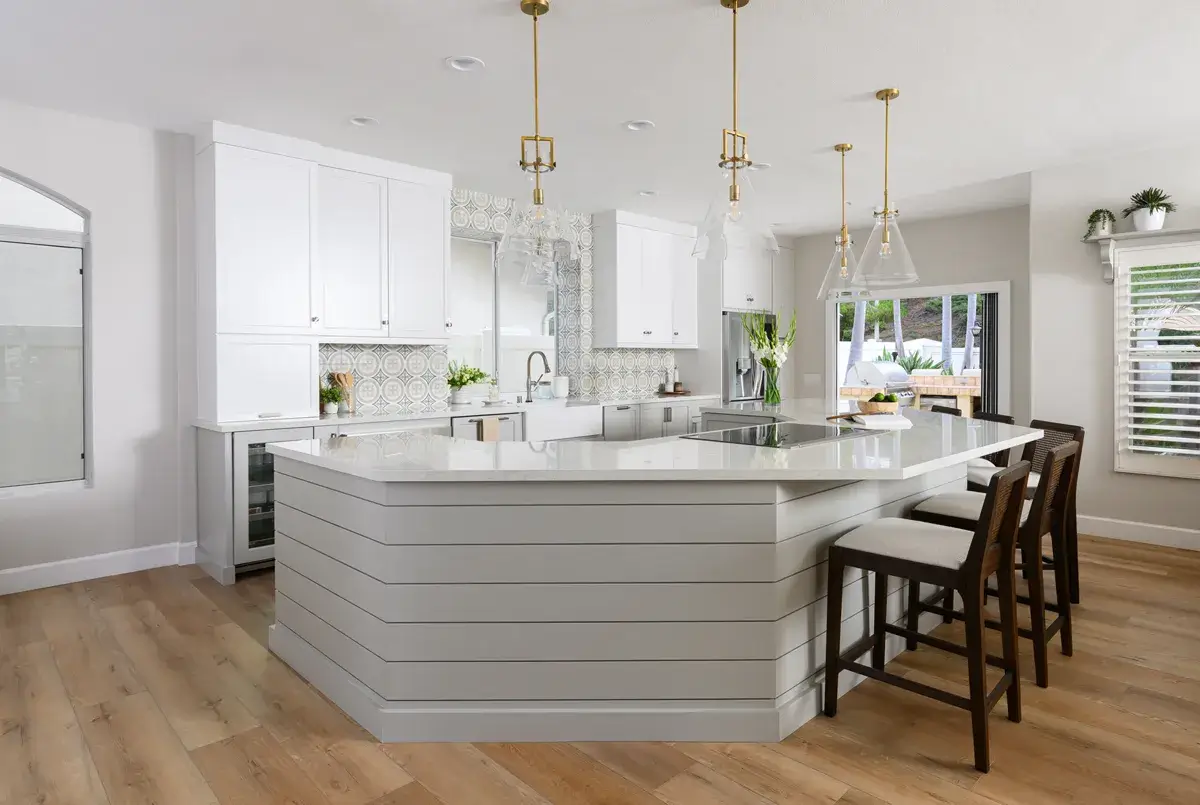
To improve flow and accessibility, a load-bearing wall was removed between the former dining room and kitchen, expanding the footprint for a true open-concept layout. The new design allows for wheelchair accessible pathways, making it effortless to move throughout the space. The open floor plan also enhances natural light and creates a welcoming environment for both cooking and entertaining.

A Massive Kitchen Island Designed for Function and Style

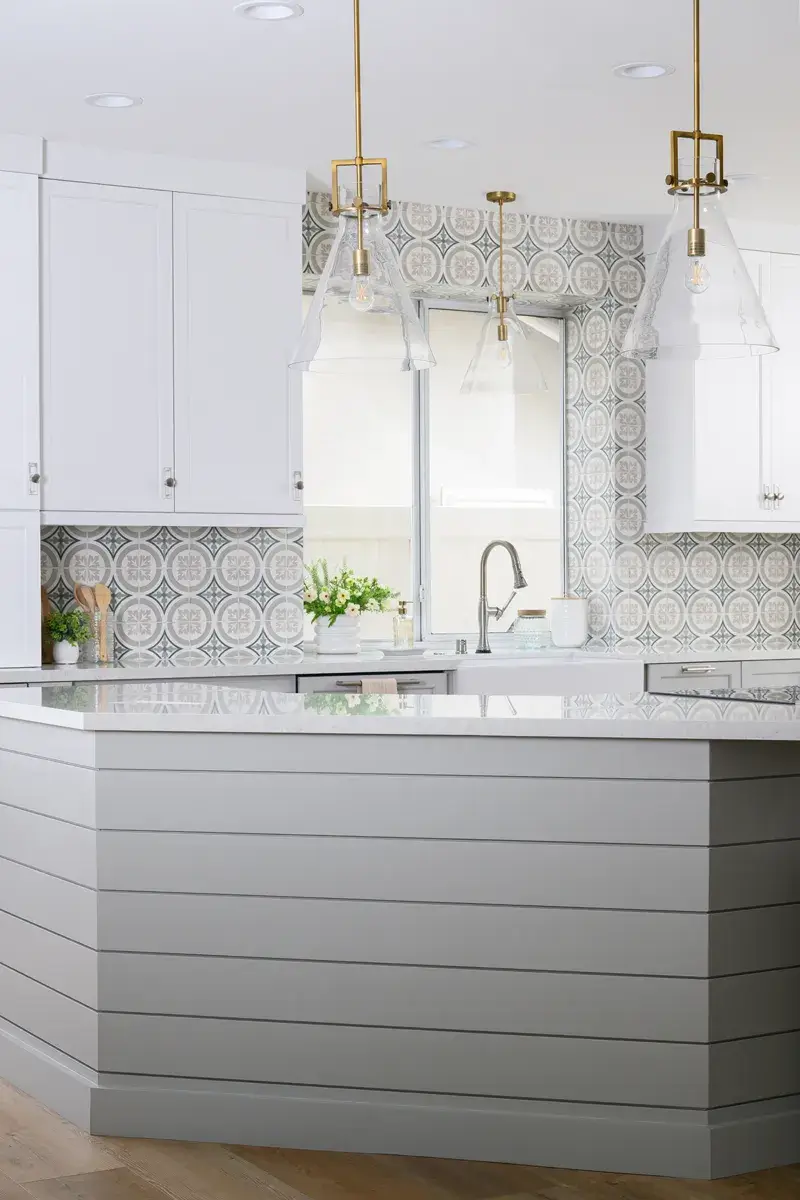
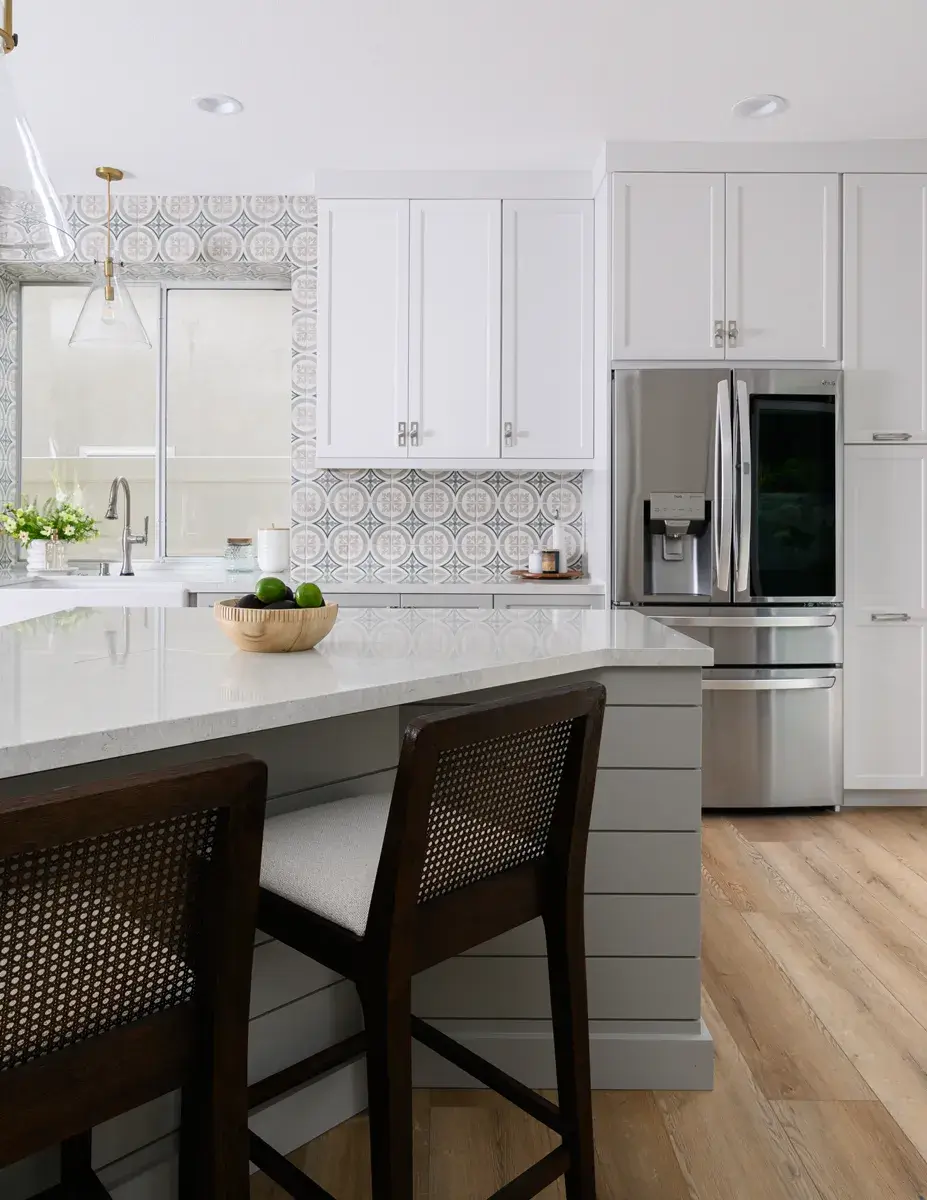
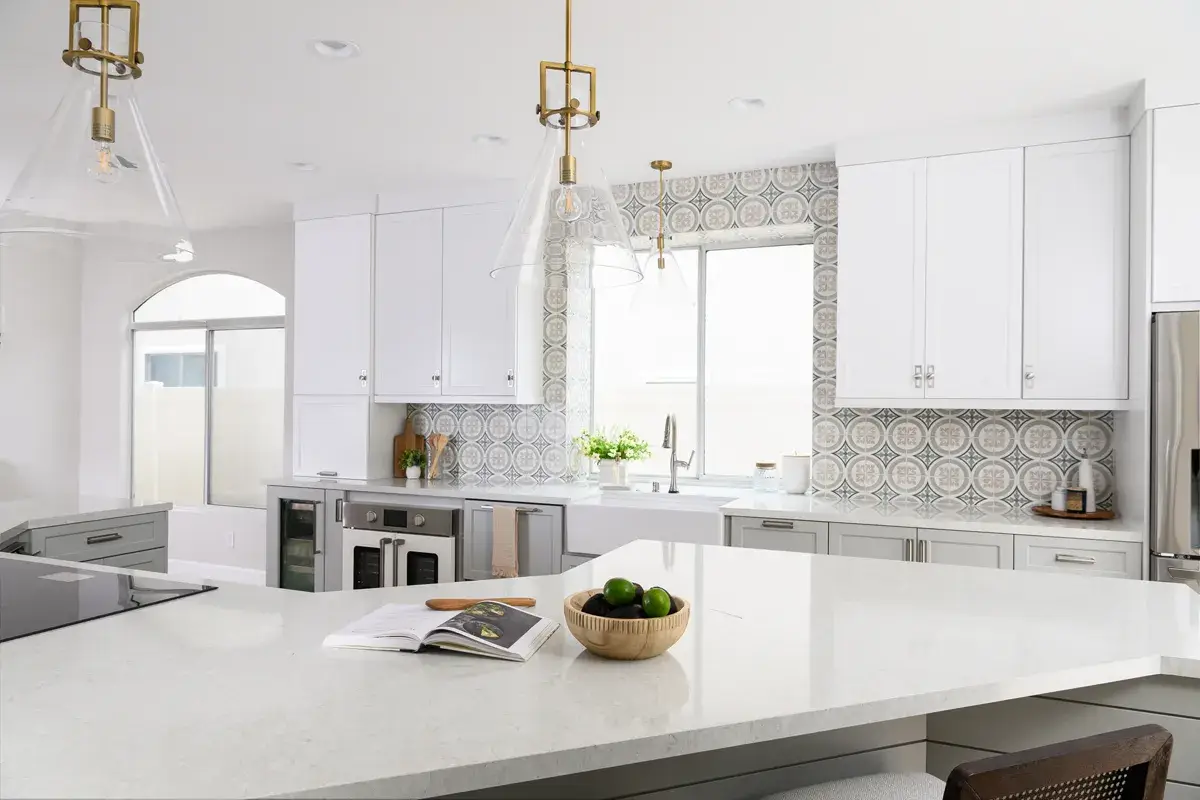
At the heart of this ADA kitchen remodel is a massive island—perfect for meal prep, casual dining, and social gatherings. Overhead, four brushed-brass beaker pendants with clear glass covers illuminate the workspace with a warm, modern glow.

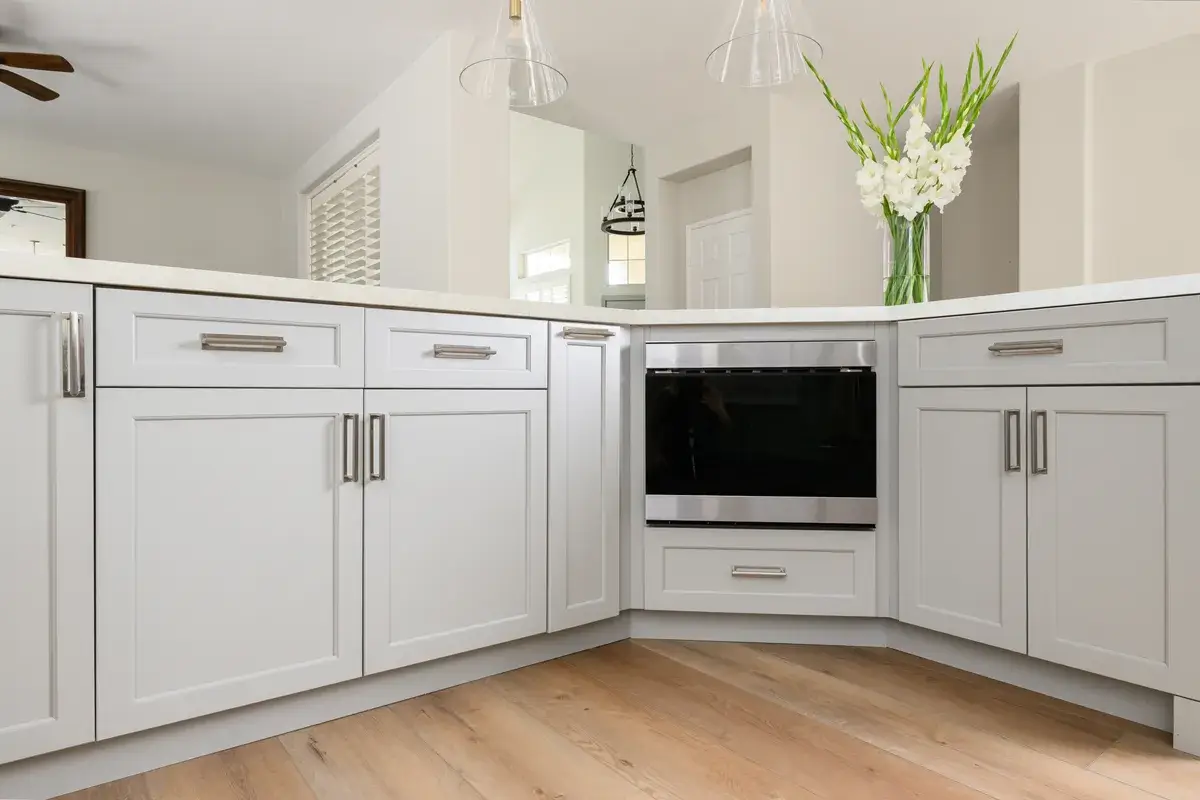

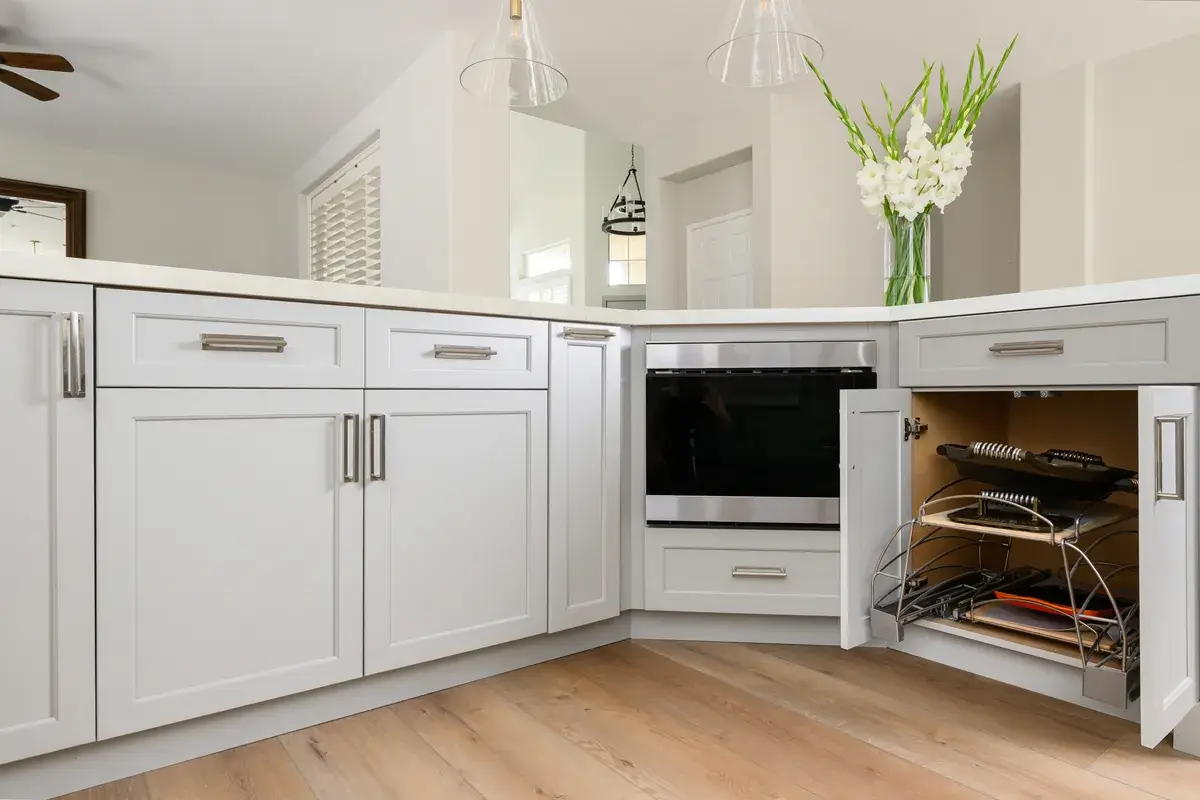

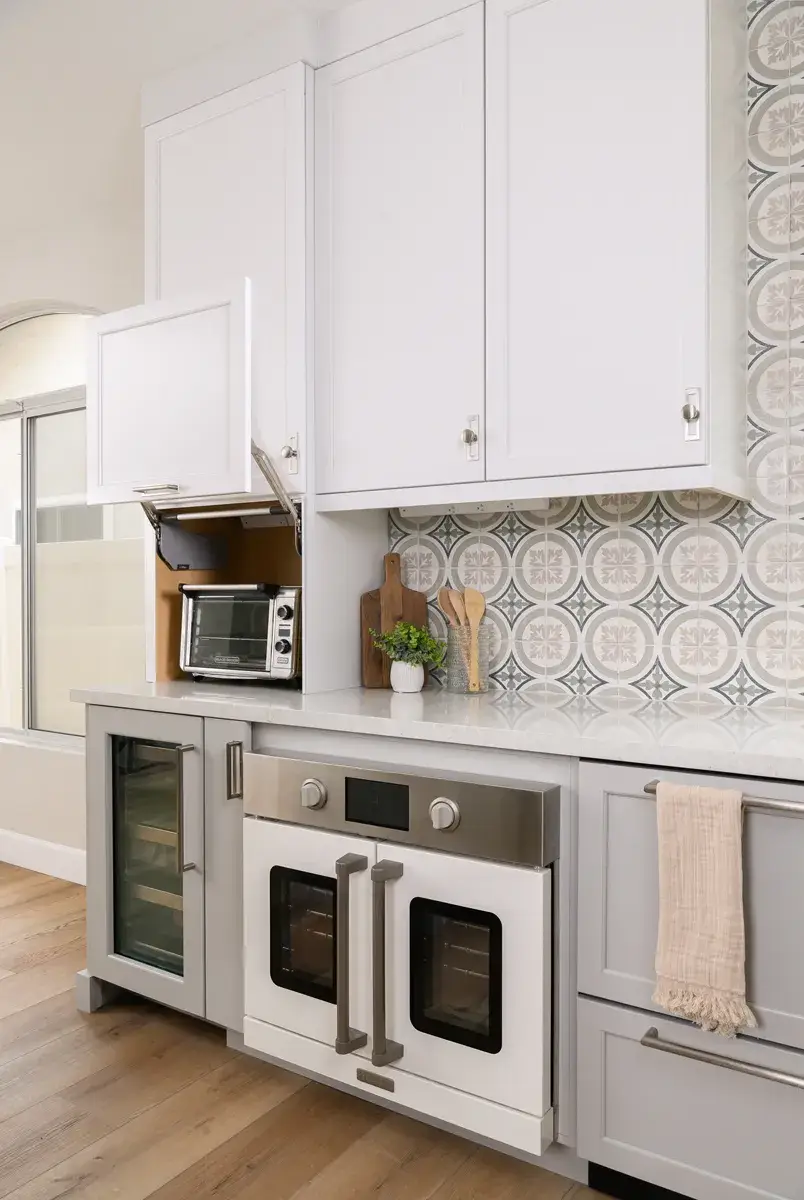
The lower island and perimeter cabinetry, crafted by Omega in a Dove finish, includes a lowered microwave for easy accessibility. Meanwhile, the upper perimeter cabinets in Pearl White add a fresh, airy contrast to the space. Every inch of cabinetry was customized for convenience, from spice racks, custom pull out drawers for pots-and-pans, to a hidden coffee bar, ensuring everything has its place within easy reach.

High-End Finishes That Elevate Everyday Living

Durability meets beauty with Silestone Quartz countertops in Lusso, featuring a polished finish that adds subtle luxury while remaining low maintenance. The vinyl plank flooring provides long-lasting resilience and a comfortable surface underfoot, making it ideal for easy movement and everyday use.

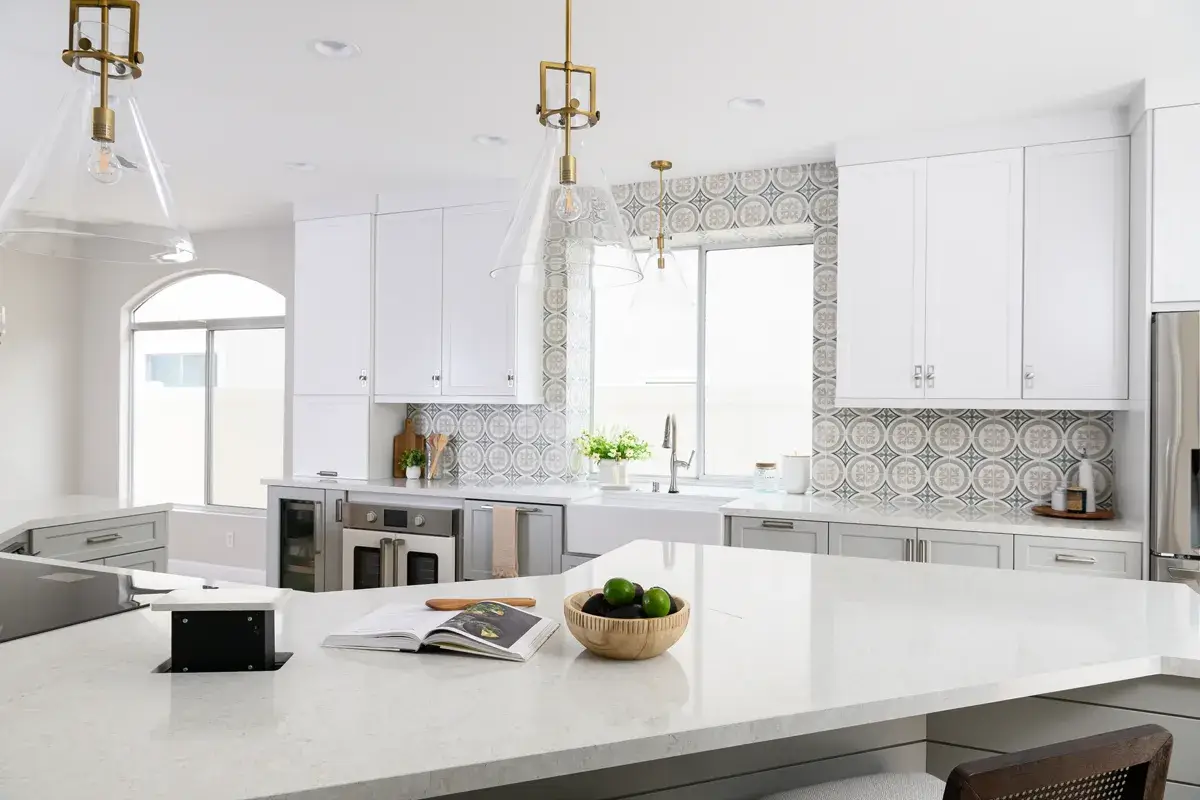

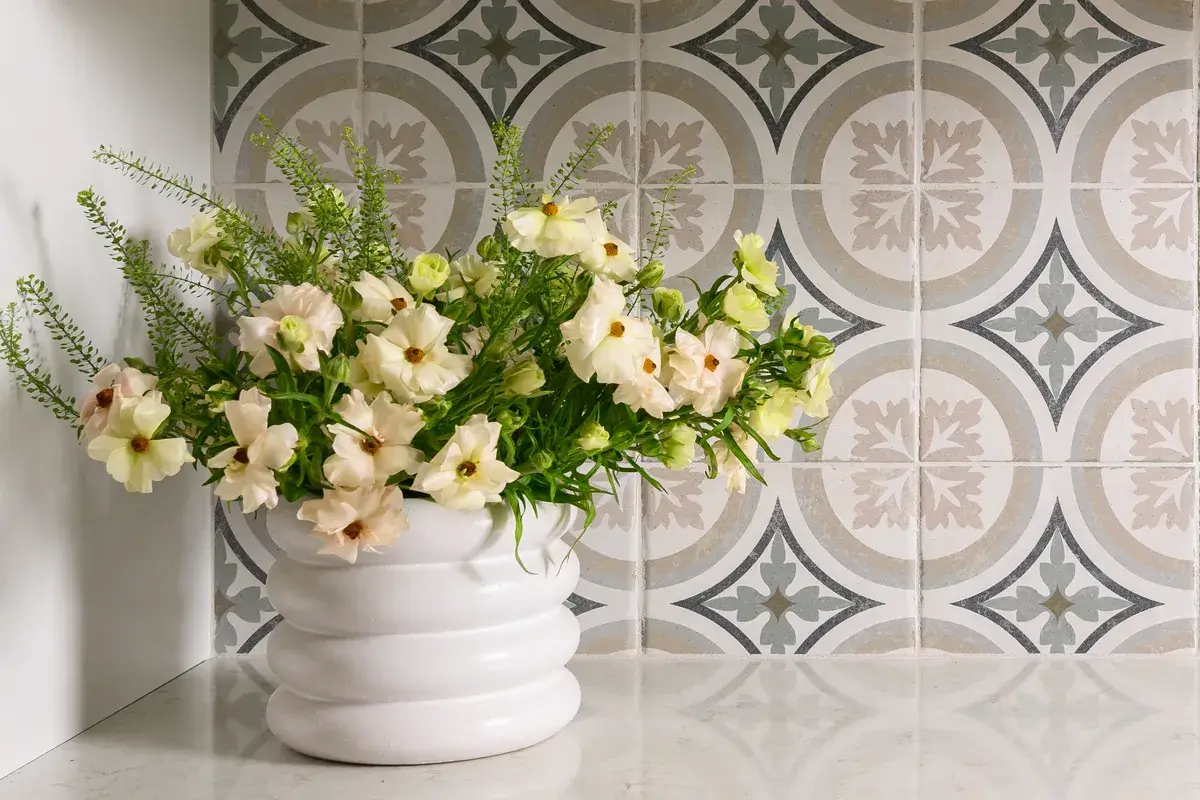
The porcelain tile backsplash in the Rubelli finish from the Marrakesh series adds texture and warmth, tying the space together with a sophisticated, globally inspired touch.

Smart Technology and Modern Convenience

This kitchen was designed with smart, accessible features that simplify daily routines including a Brizo Smart Touch and voice-controlled pull-down faucet in Brilliance Stainless, allowing for hands-free operation. A lowered beverage fridge, 30-inch oven and white farmhouse sink, add both charm and ADA functionality.

The island features an induction cooktop including a built-in exhaust motor and a hidden pop-up outlet, keeping the space sleek and clutter-free. These smart solutions make cooking, cleaning, and entertaining easier than ever, especially for those with mobility considerations.

A Timeless, Accessible Kitchen for the Future

This ADA kitchen remodel in San Clemente is a stunning example of how thoughtful design can enhance both accessibility and aesthetics. From the open layout and smart technology to the custom cabinetry and high-end finishes, every element was chosen to support comfort, safety, and independence— not just for today’s needs, but for the enjoyment of many years to come.

Let’s Discuss Your Project!

Contact Us

If you’re planning your own Kitchen remodel in San Clemente or any other home remodeling project in Orange County, Sea Pointe Design & Remodel has you covered! We’ve been meeting the remodeling needs of Orange County residents for over 35 years, and we’d love to remodel YOUR home next. Simply give us a call at (949) 861-3400 or fill out the form below to schedule your complimentary design consultation.

*Name(Required)
*Project Type(Required)

We guarantee 100% privacy for all information!

*Text Message Consent(Required)

Or CALL US AT

(949) 861-3400
ADA-Friendly Kitchen Meets Modern Elegance In San Clemente was last modified: October 14th, 2026 by Smart Marketing