SCHEDULE YOUR COMPLIMENTARY CONSULTATION

SCHEDULE YOUR CONSULTATION

"*" indicates required fields

This field is for validation purposes and should be left unchanged.
Optin

"*" indicates required fields

This field is for validation purposes and should be left unchanged.
Optin
Anaheim Kitchen Layout Change, Added Walk-In Pantry

Anaheim Kitchen Layout Change, Added Walk-In Pantry
Anaheim Kitchen Layout Change, Added Walk-In Pantry

More Room, Smarter Storage

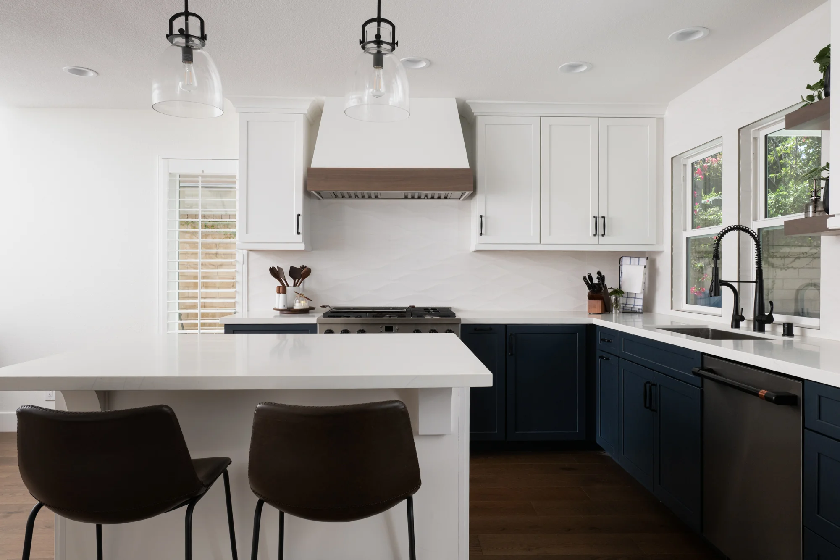
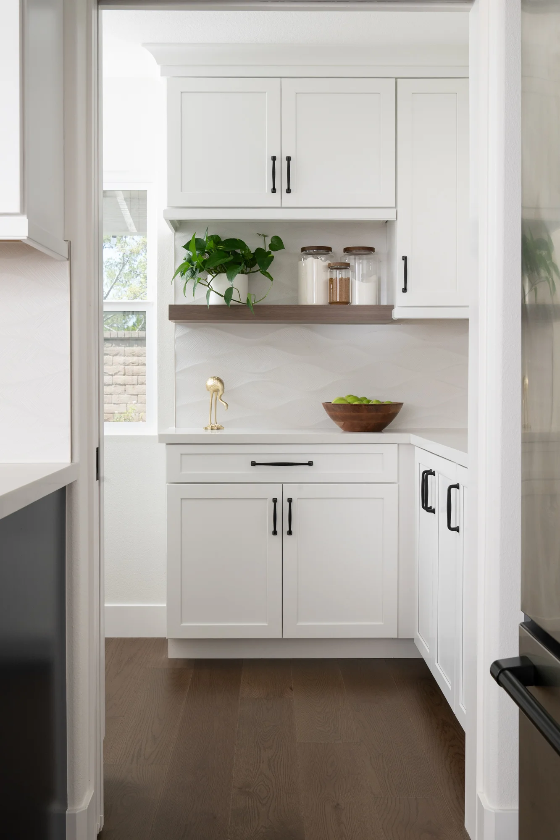
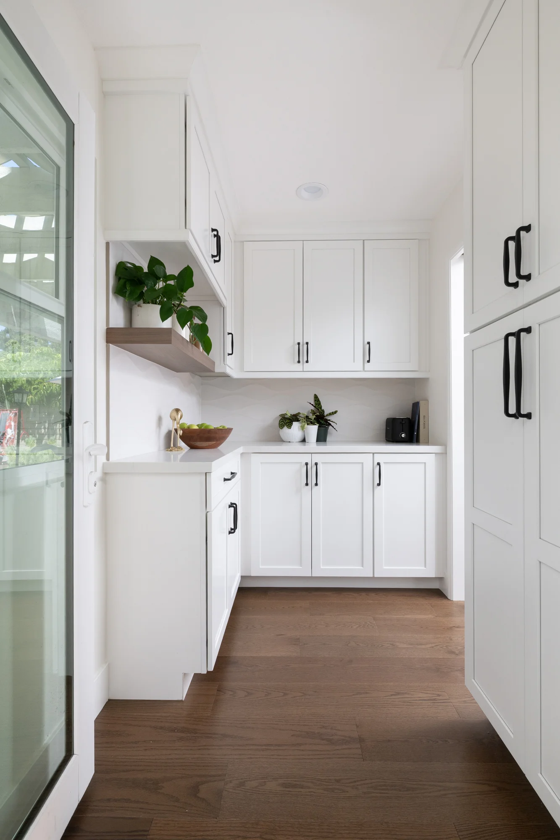
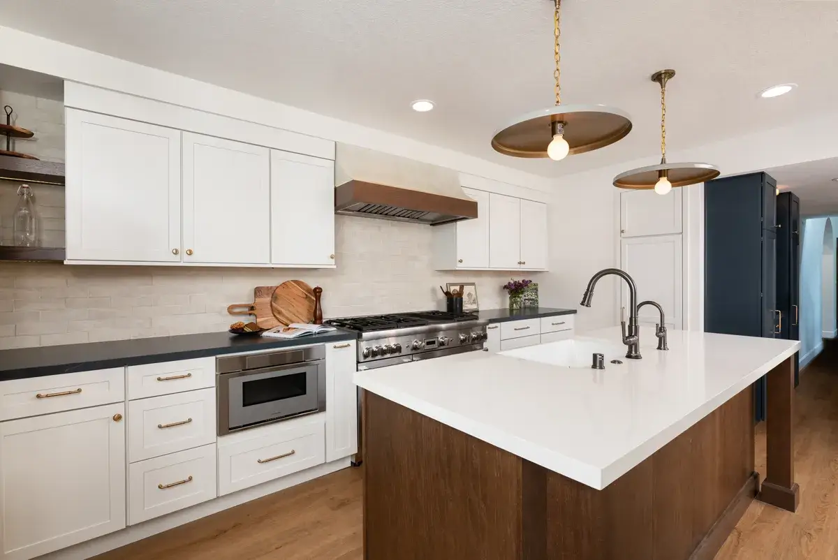
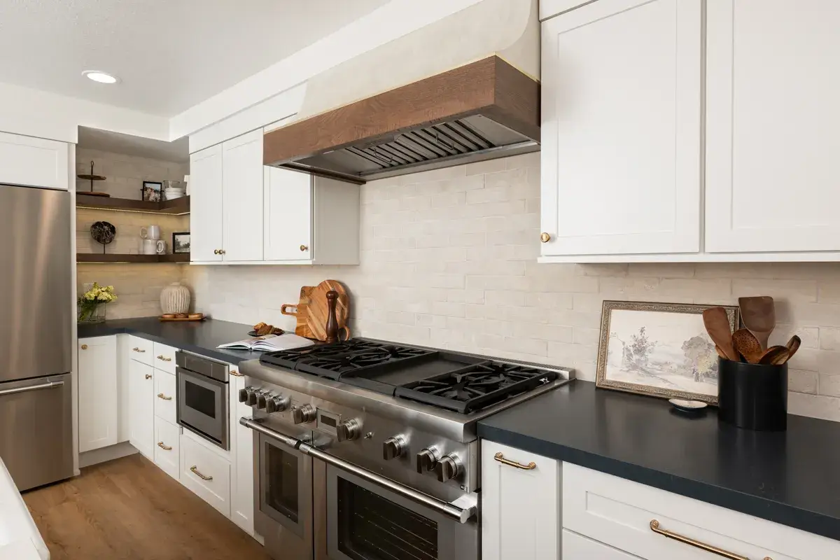
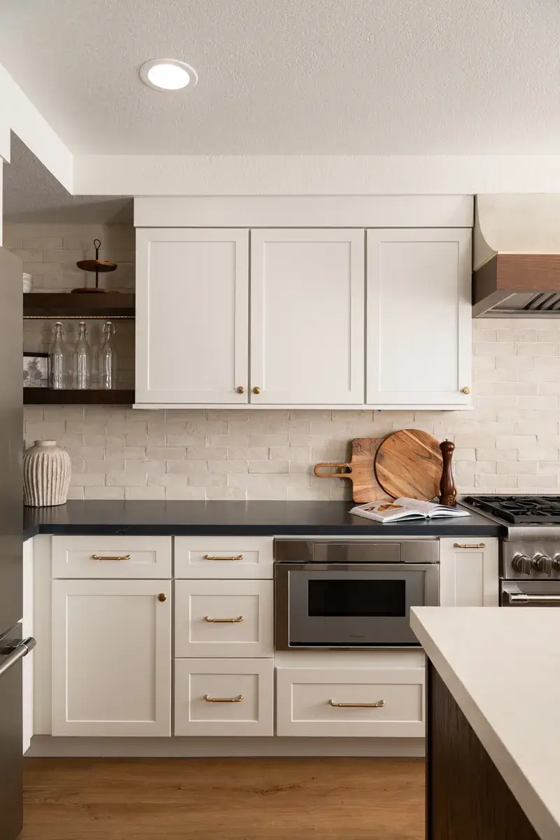
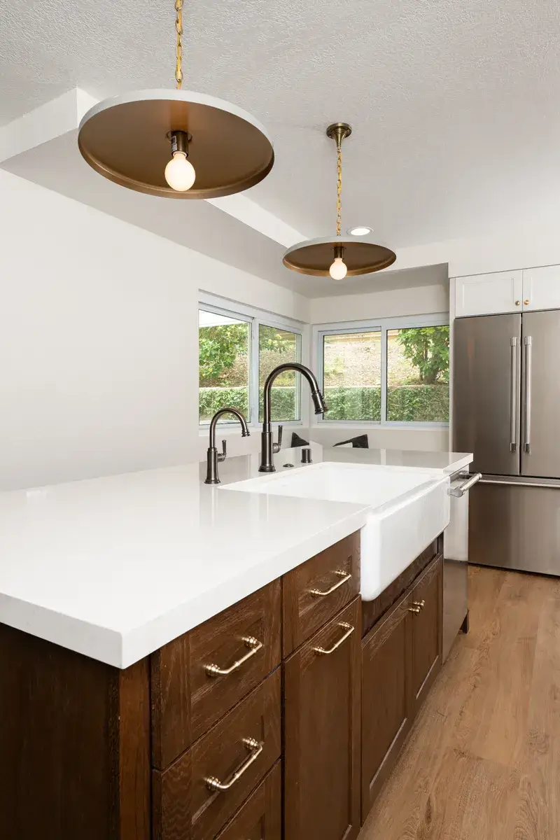
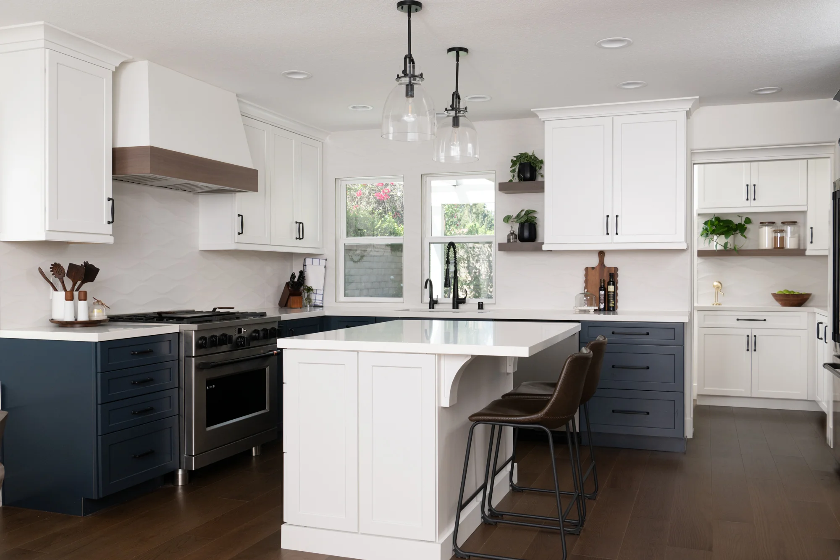
The right layout can make a room feel bigger without adding a single square foot. In this Anaheim remodel, the kitchen sat tucked into a corner of the 400-square-foot kitchen and dining area, and the homeowners wanted the space to feel more open. Moving the kitchen to the opposite side of the room allowed for a new walk-in pantry, while new white cabinetry, polished quartz, and a custom white and brown hood now give the room a bright, welcoming finish.

Location

Anaheim, CA

Project Type

Kitchen Remodel

Style

Coastal, Transitional

Key Element

Added Walk-in Pantry
About the Project

Kitchen Remodel in Anaheim

This 400-square-foot kitchen and dining area now feels open, organized, and easy to navigate through. Before the remodel, the kitchen was pressed into one corner of the room, which limited both workspace and flow. The new design starts with a bold layout change and builds on it with a clean, bright palette: white cabinetry, white porcelain tile, polished quartz, and warm wood-toned accents that keep the room from feeling stark.

Relocating the Kitchen Opened Up the Space

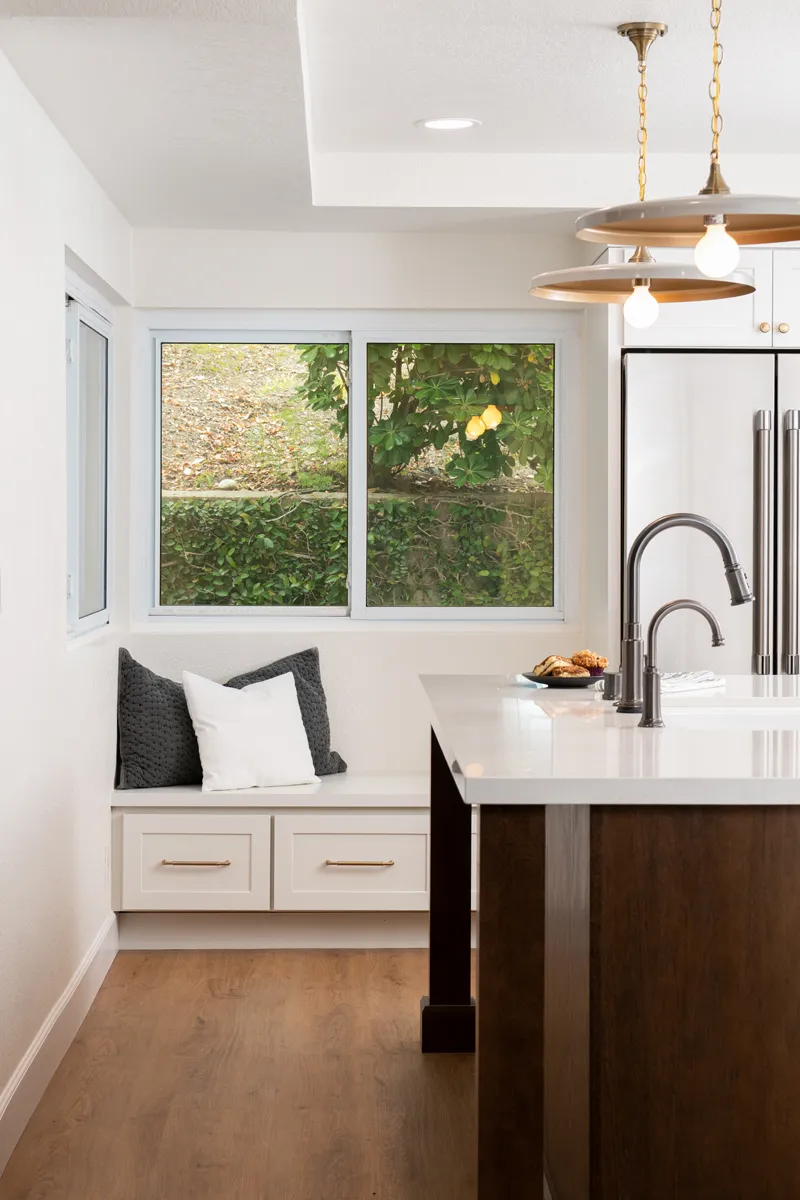
With the cooking zone relocated, the space gained breathing room for prep, cleanup, and gathering. The dining area now connects to the kitchen naturally, so meals, homework, and conversation can all happen in one comfortable, open space.

A Walk-In Pantry Where the Kitchen Used to Be

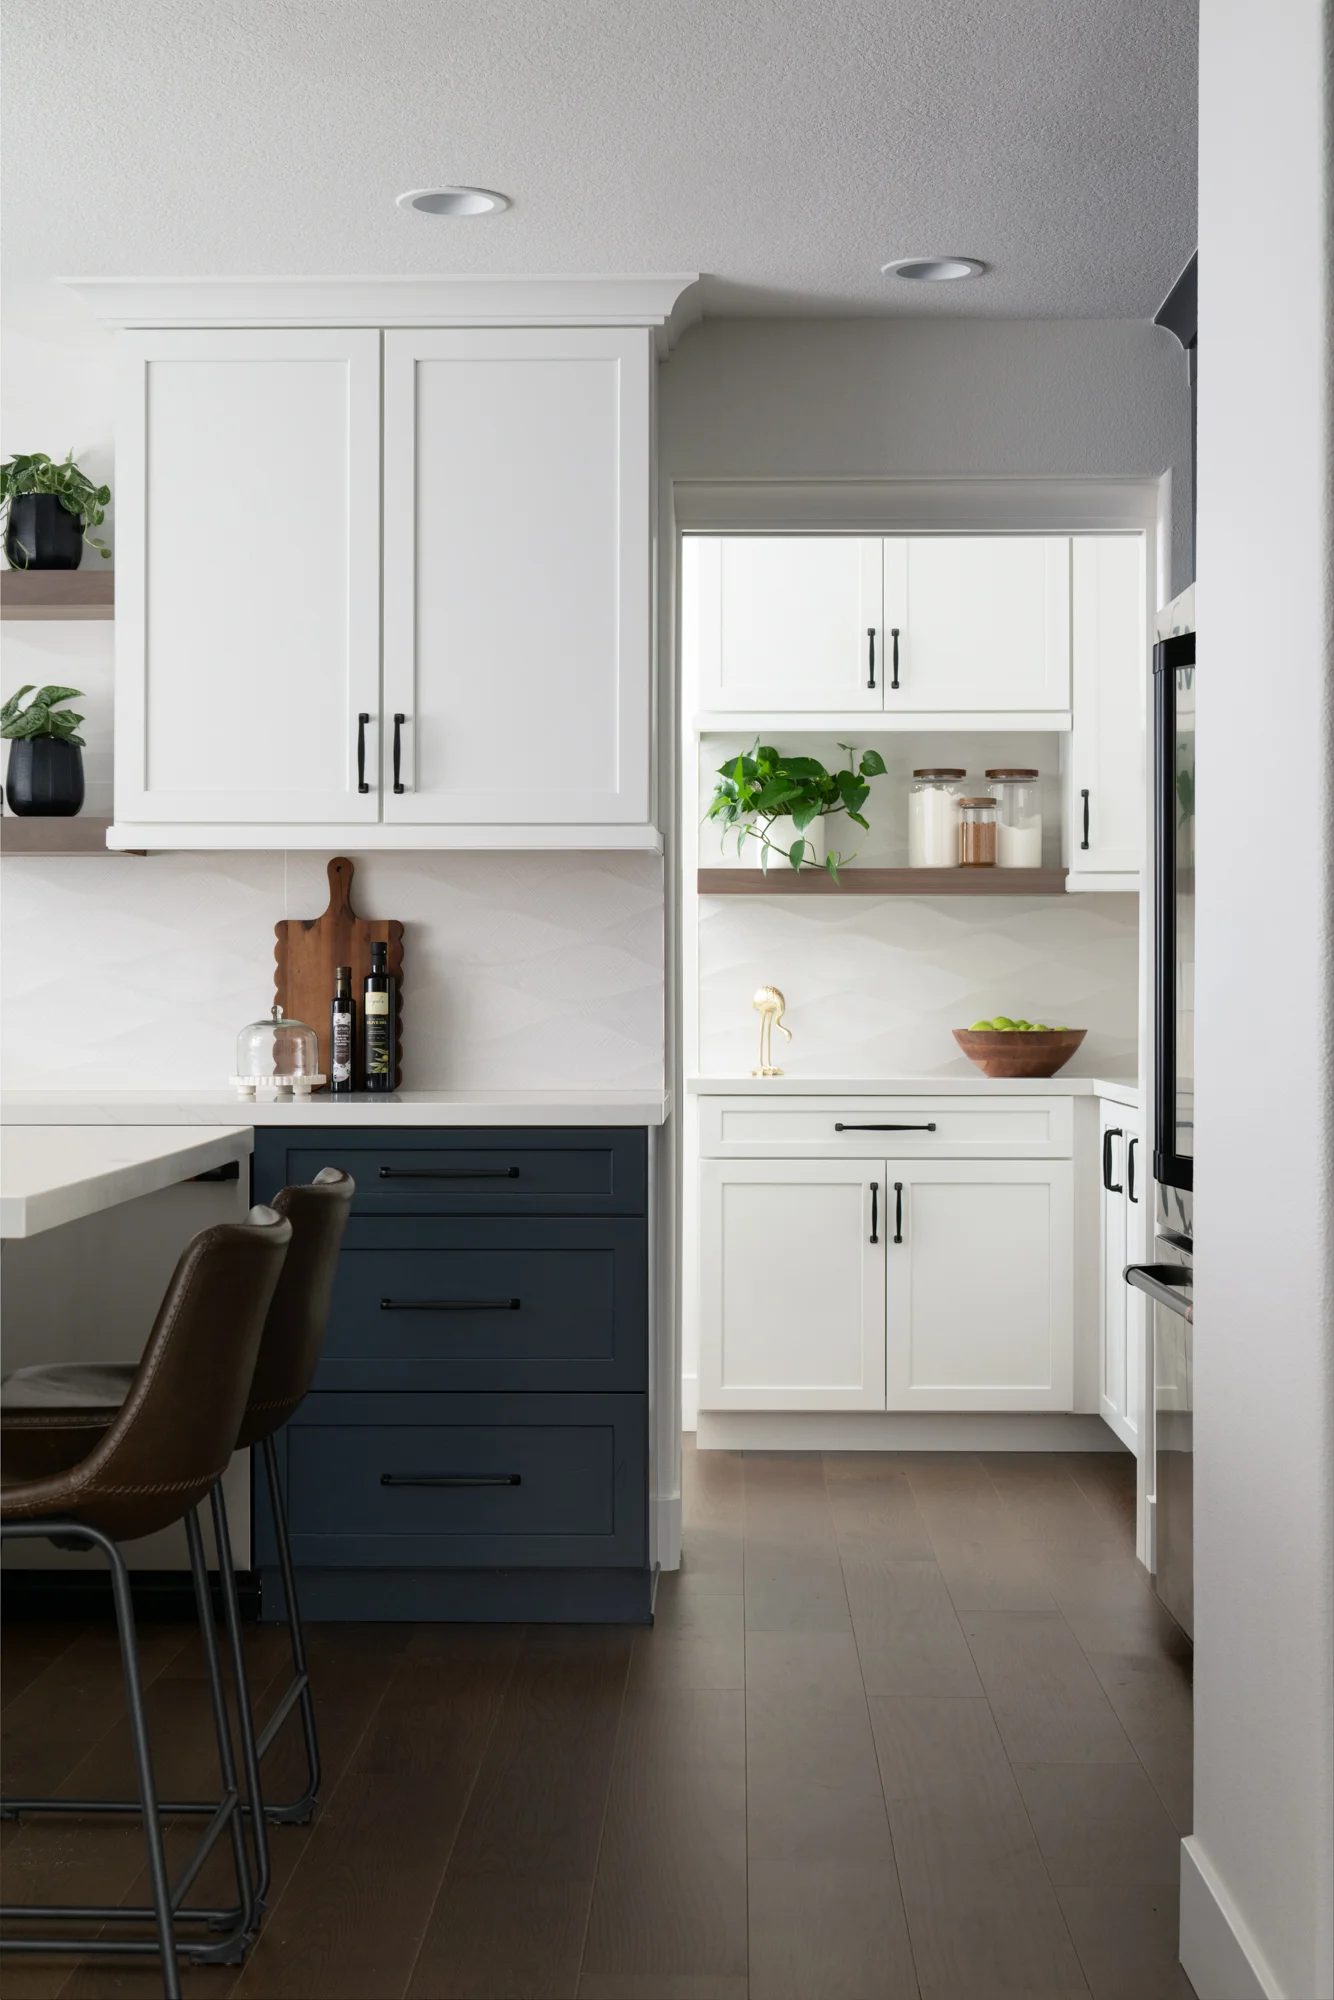
That unused corner didn’t go to waste. It became a newly built walk-in pantry, giving the homeowners a dedicated home for dry goods, small appliances, and bulk items. Keeping those essentials out of sight means the main kitchen counters stay clear, and everything still sits just steps from the cooking zone.

White Waypoint Cabinetry with Pull-Out Storage

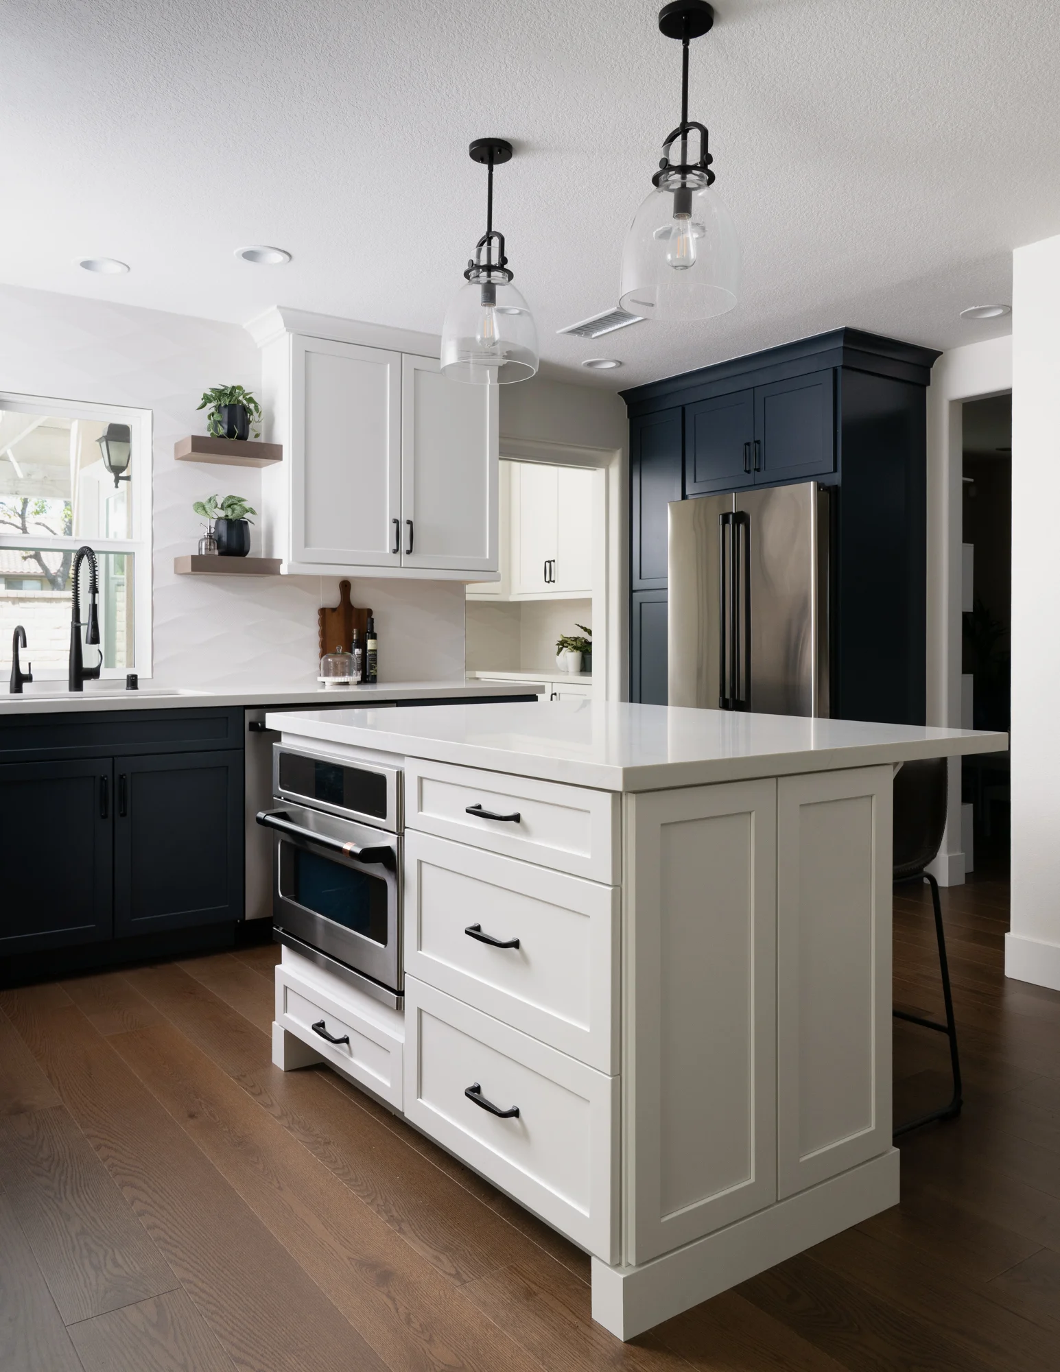
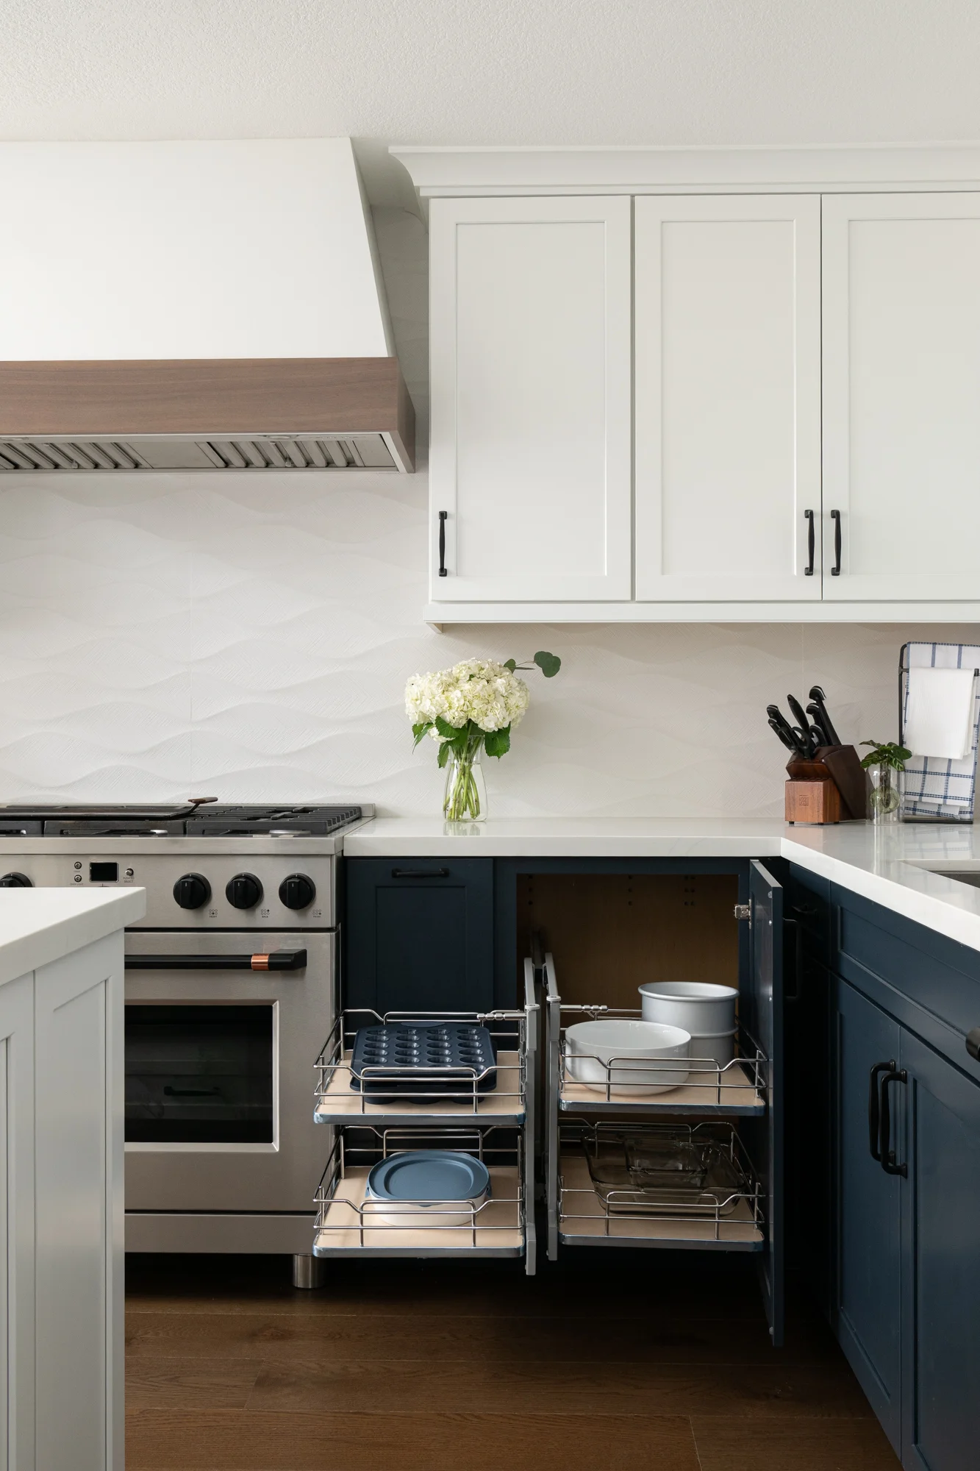
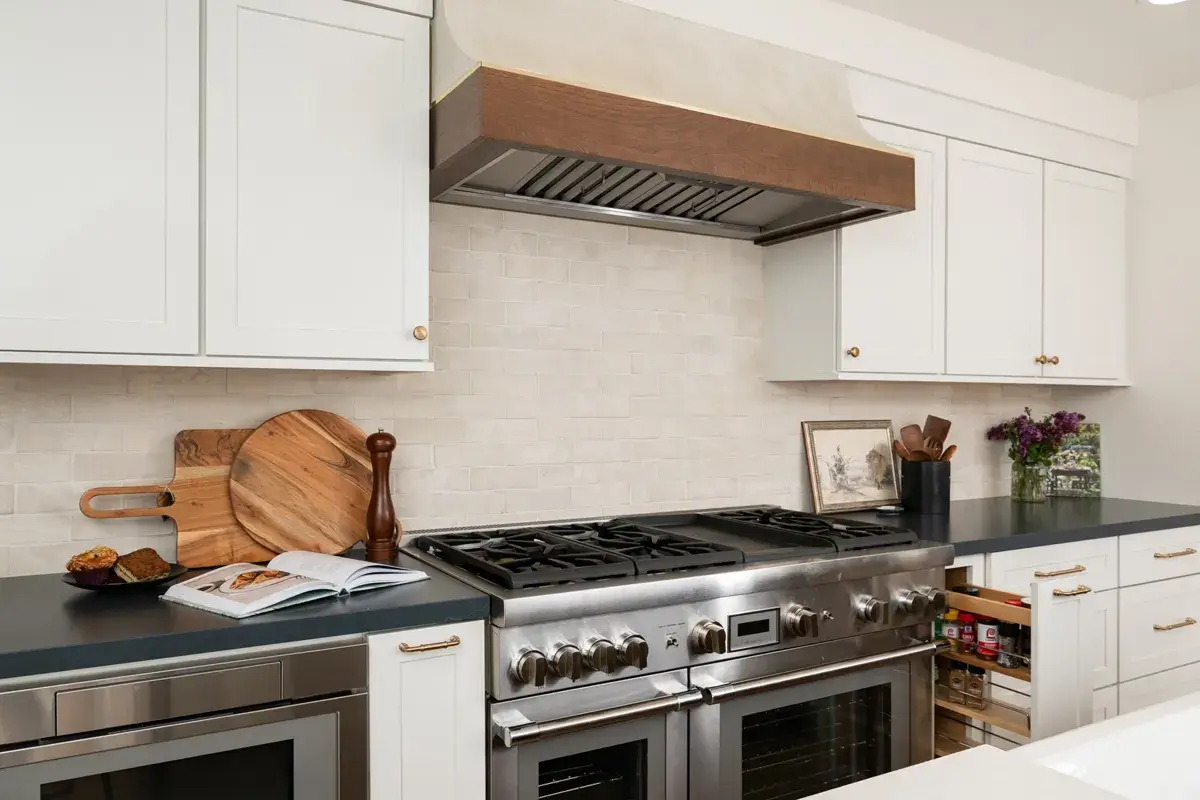
White Waypoint cabinetry wraps the new kitchen in a crisp, timeless finish that reflects natural light throughout the room. Inside, pull-out cabinetry makes every inch count. Pots, pans, and pantry overflow slide forward within easy reach, so there’s no more kneeling down to dig through the back of a deep base cabinet.

Polished Quartz and a Soft Matte Backsplash

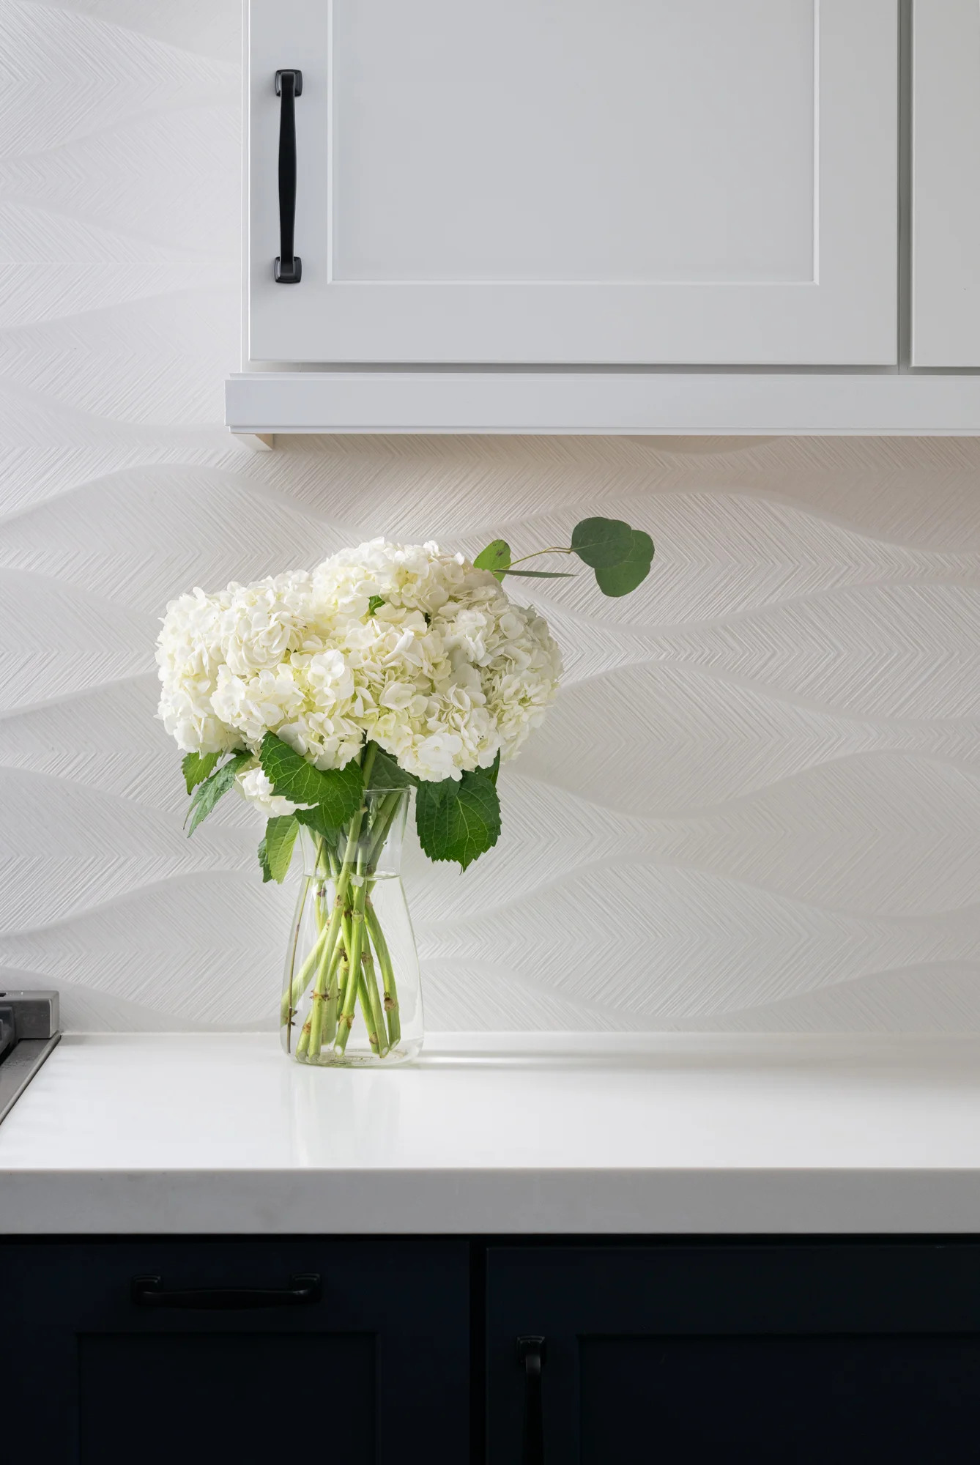
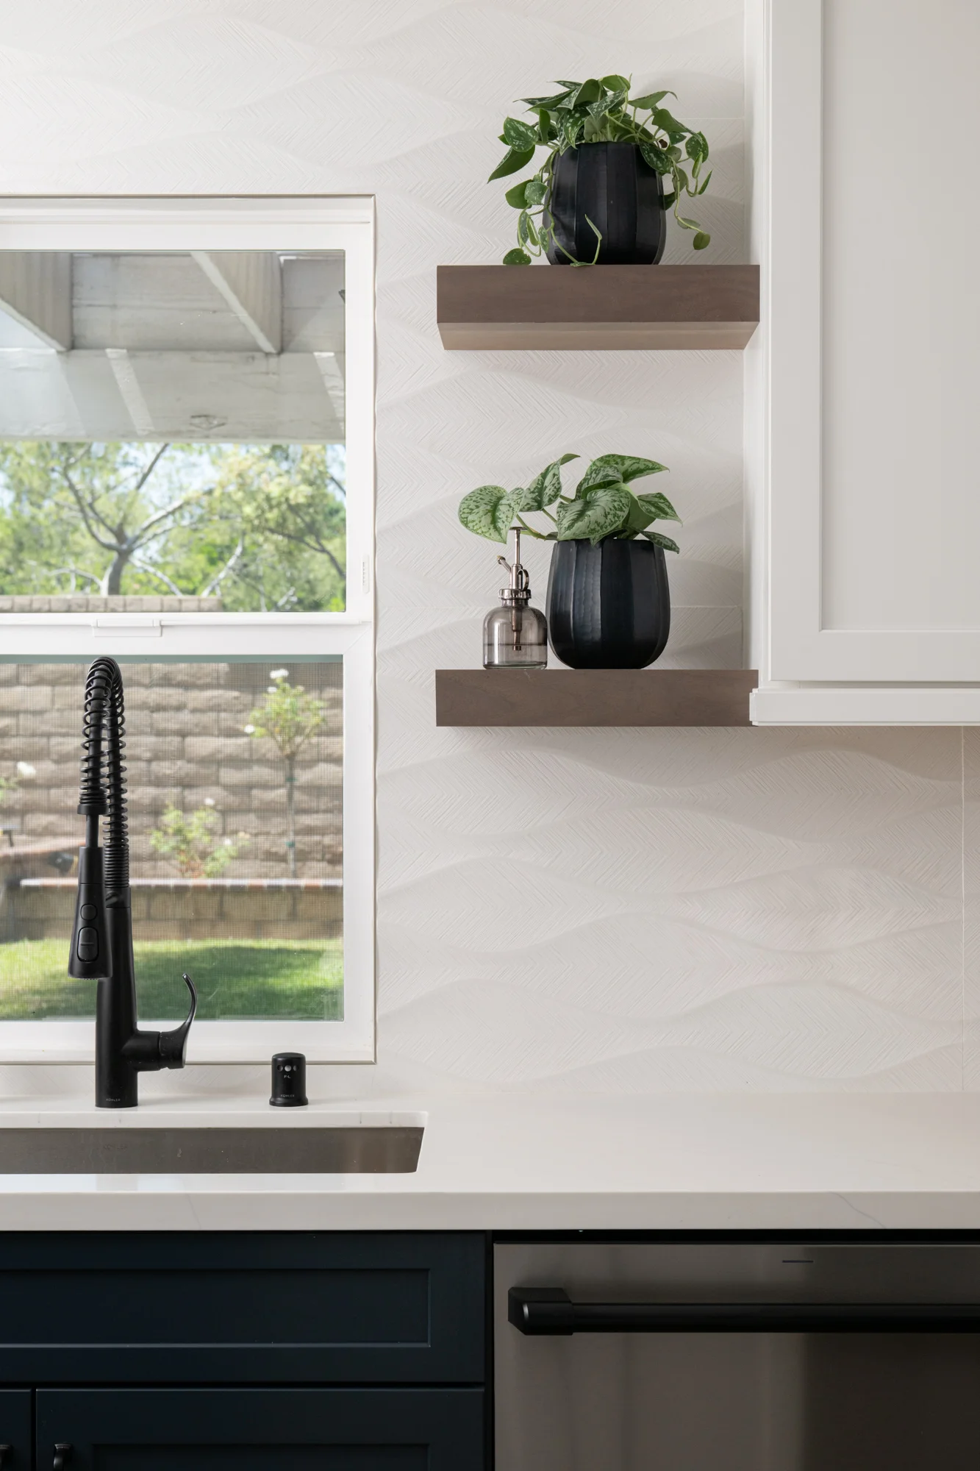
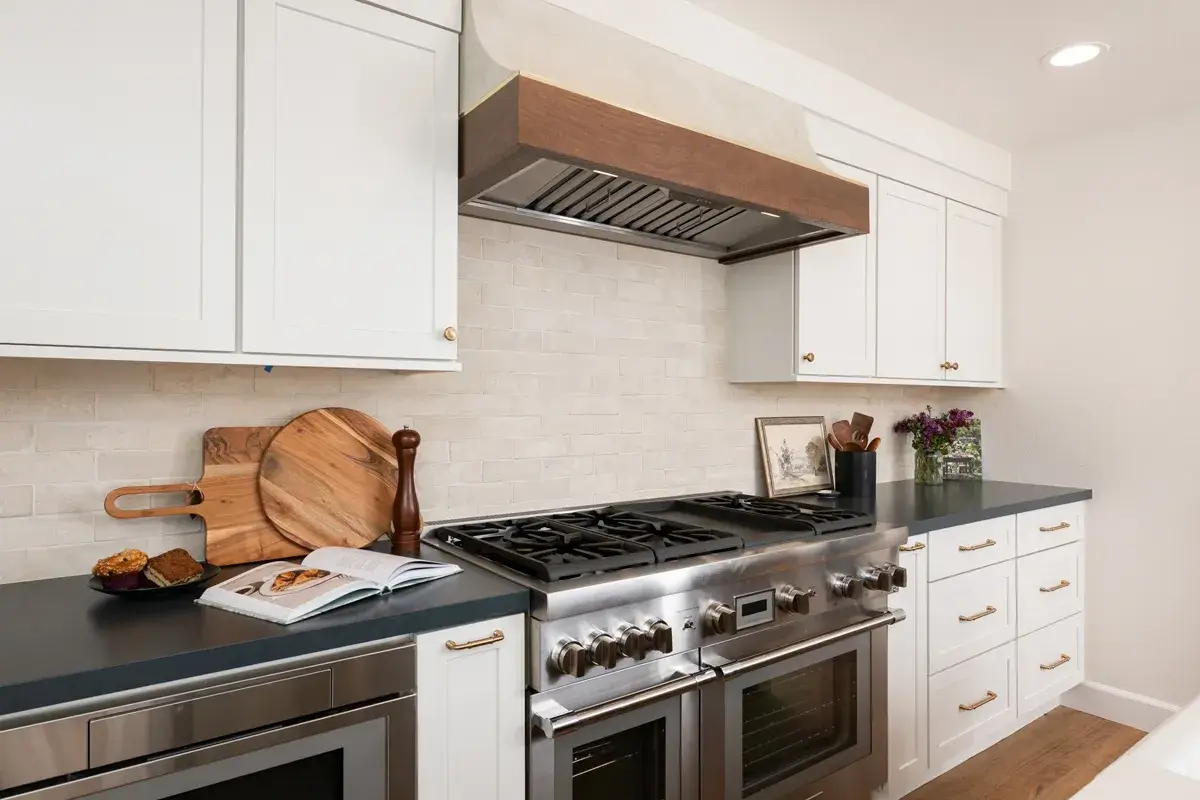
Quartz countertops with a polished finish bring a subtle sheen to the work surfaces. Quartz is durable and low maintenance, which makes it a natural fit for a kitchen that sees daily cooking and family traffic. Behind it, a white porcelain tile backsplash adds quiet texture. The matte surface balances the polish of the countertops, so the palette feels layered rather than flat.

A Custom Hood That Anchors the Room

A custom decorative appliance hood in white and brown gives the kitchen its focal point. The white body ties into the surrounding cabinetry, while the brown accent introduces warmth and draws the eye to the cooking area. It’s the detail that makes the kitchen feel designed for this home specifically.

Matte Black Kohler Faucet

At the sink, a matte black Kohler faucet adds a crisp line of contrast against the white cabinetry and backsplash. The dark finish grounds the light palette and gives the wash area a clean, modern edge.

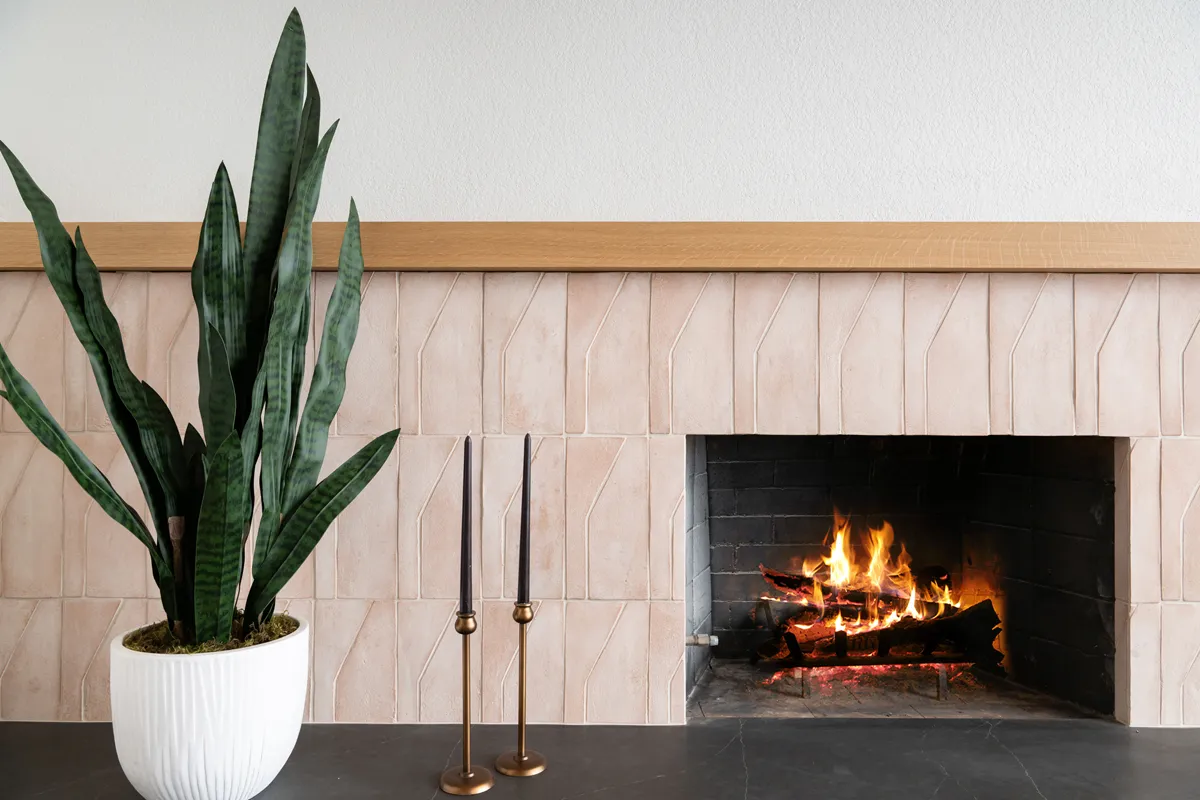
A Refreshed Fireplace for the Dining Area

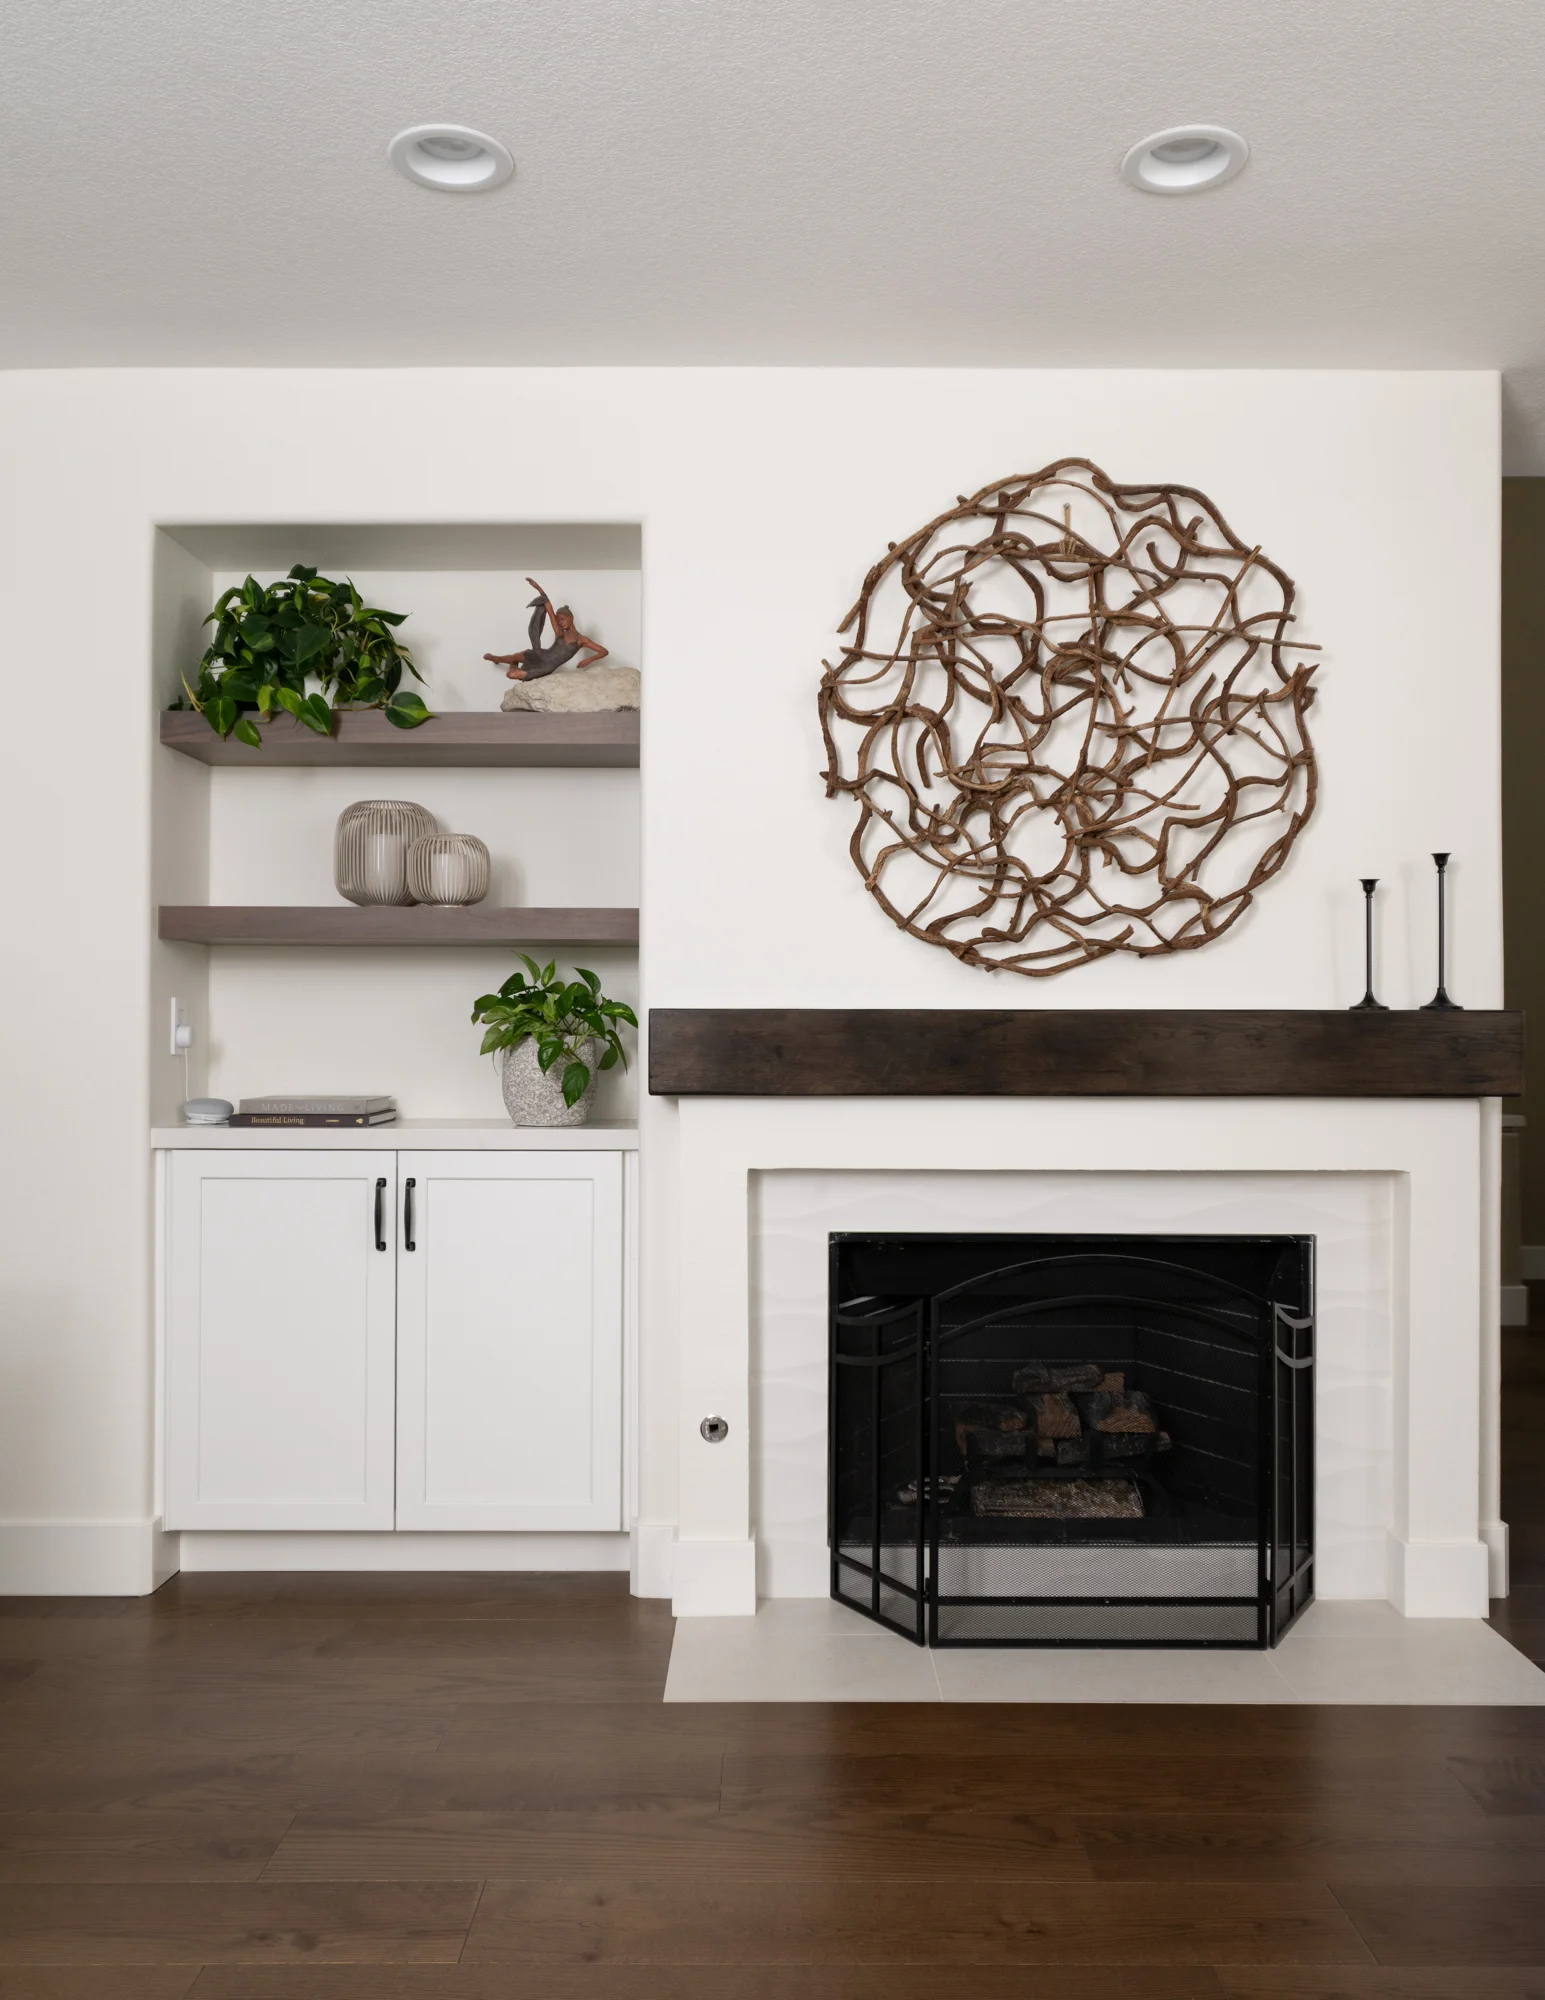
The remodel extended beyond the kitchen to include an updated fireplace. Bringing the fireplace in line with the new finishes helps the kitchen and dining area read as one cohesive room, and it gives the space a cozy anchor for evenings spent around the table.

An Anaheim Kitchen Built for Room to Move

Now this kitchen works the way the homeowners hoped it would. There’s space to cook without bumping elbows, a pantry that keeps everything organized, and a dining area that feels connected instead of crowded. It’s a room that invites everyone to stay while enhancing the hosts everyday lives.

Let’s Discuss Your Project!

Contact Us

If you’re planning your own kitchen remodel in Anaheim any other home remodeling project in Orange County, Sea Pointe Design & Remodel has you covered! We’ve been meeting the remodeling needs of Orange County residents for over 40 years, and we’d love to remodel YOUR home next. Simply give us a call at (949) 861-3400 or fill out the form below to schedule your complimentary design consultation.

*Name(Required)
*Project Type(Required)

We guarantee 100% privacy for all information!

*Text Message Consent(Required)

Or CALL US AT

(949) 861-3400
Anaheim Kitchen Layout Change, Added Walk-In Pantry was last modified: November 11th, 2026 by Smart Marketing
Crafting Tranquility: Master Bathroom Remodel in Anaheim

Crafting Tranquility: Master Bathroom Remodel in Anaheim

Master Bathroom Remodel in Anaheim

Crafting Tranquility

Set in Anaheim, this newly remodeled primary bathroom exudes refined elegance and enduring comfort, creating a spa-like retreat with a modern touch. Every detail in this space has been thoughtfully curated to balance refined finishes with practical luxury, elevating both function and style to create a truly relaxing retreat.

Location

Anaheim, CA

Project Type

Master Bathroom Remodel

Style

Transitional

Key Element

Raised Ceilings

About the Project

Bold Vanity Design with Luxe Details

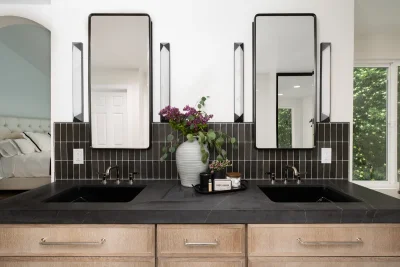
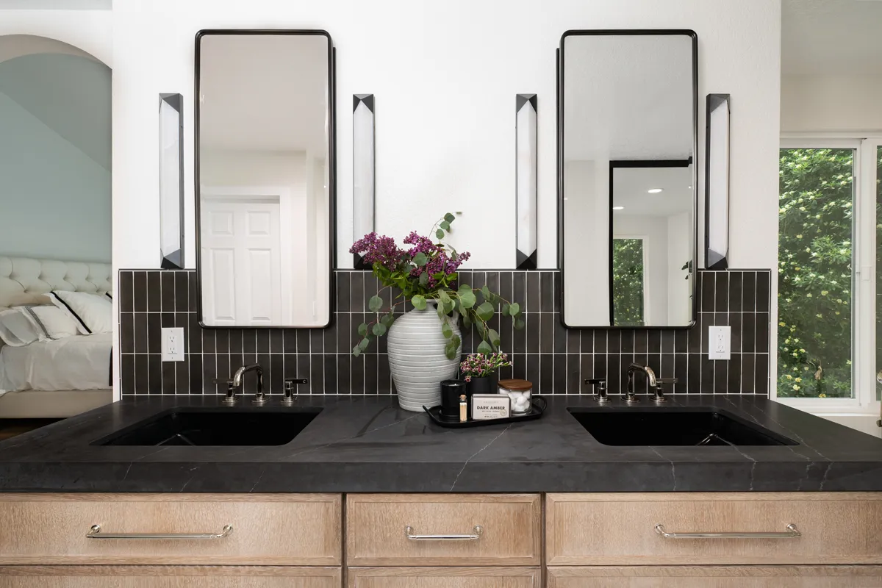
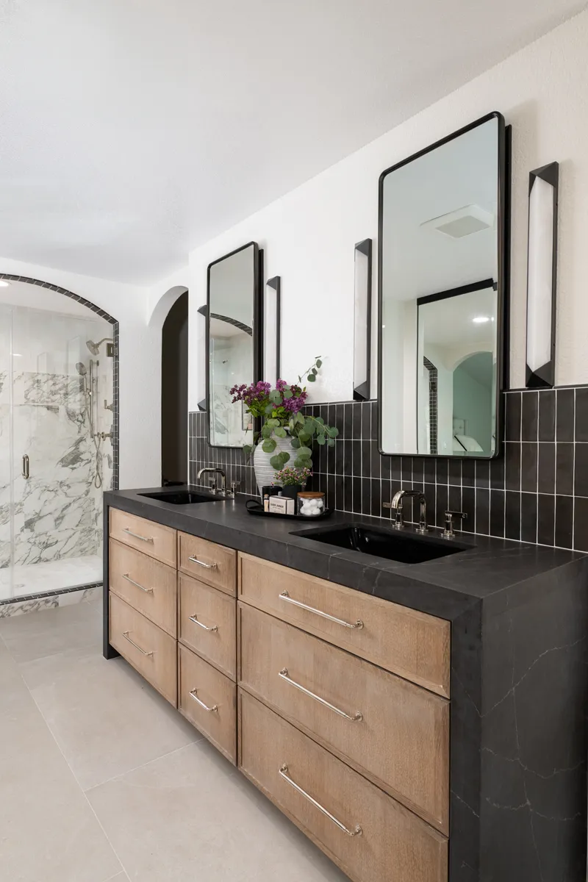
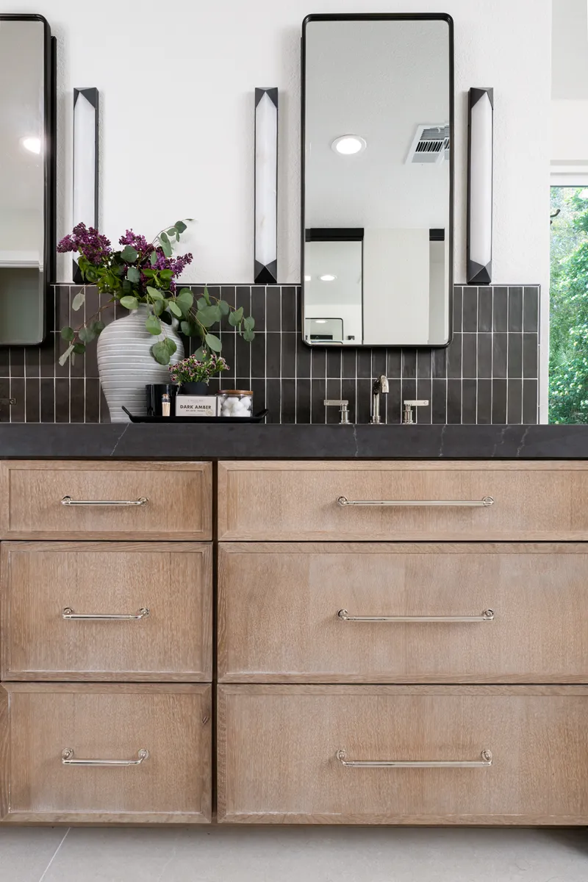
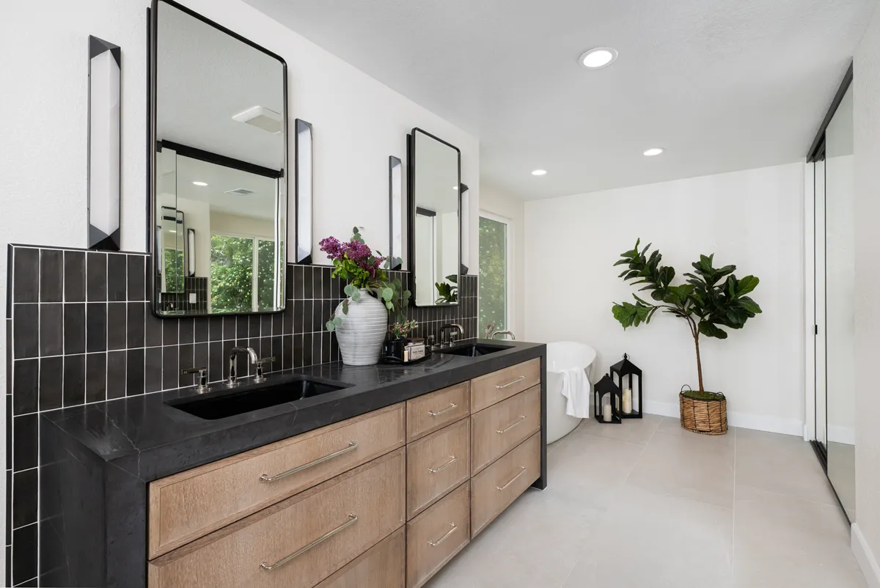
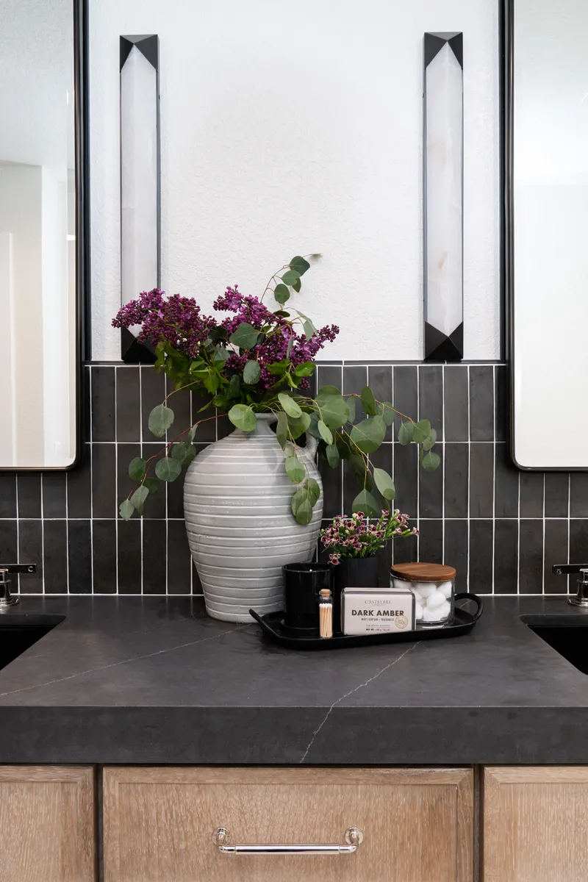
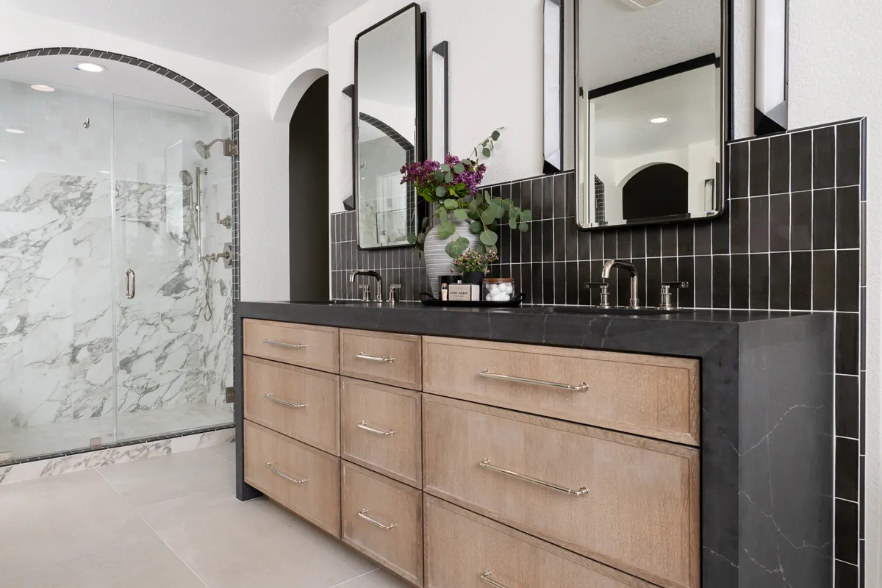
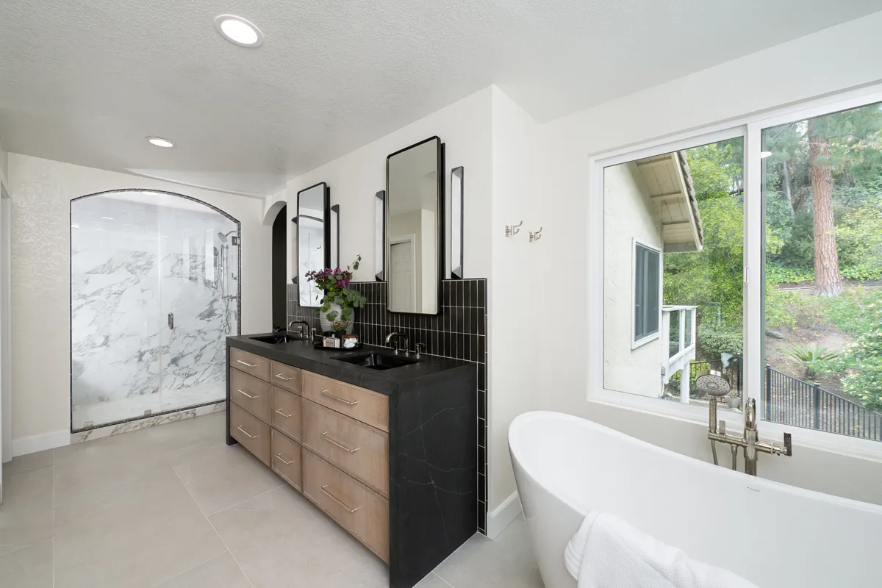
A standout feature in this peaceful escape is the custom double vanity, showcasing shaker-style quarter-sawn oak Omega cabinetry in a natural finish with a ceruse glaze. Topped with a sleek honed quartz countertop in a moody Broadway Black, the waterfall edges add depth and drama, while polished nickel pulls and fixtures lend a refined glint to the ensemble.

Two slim vintage medicine cabinets float above dual black undermount sinks, while streamlined Urban Bronze sconces add a sculptural touch and a warm, modern glow to the sophisticated vanity space. The entire backdrop is framed with a matte black porcelain tile backsplash, grounding the space with its rich tone and vertical orientation.

Spa-Like Bathing Experience

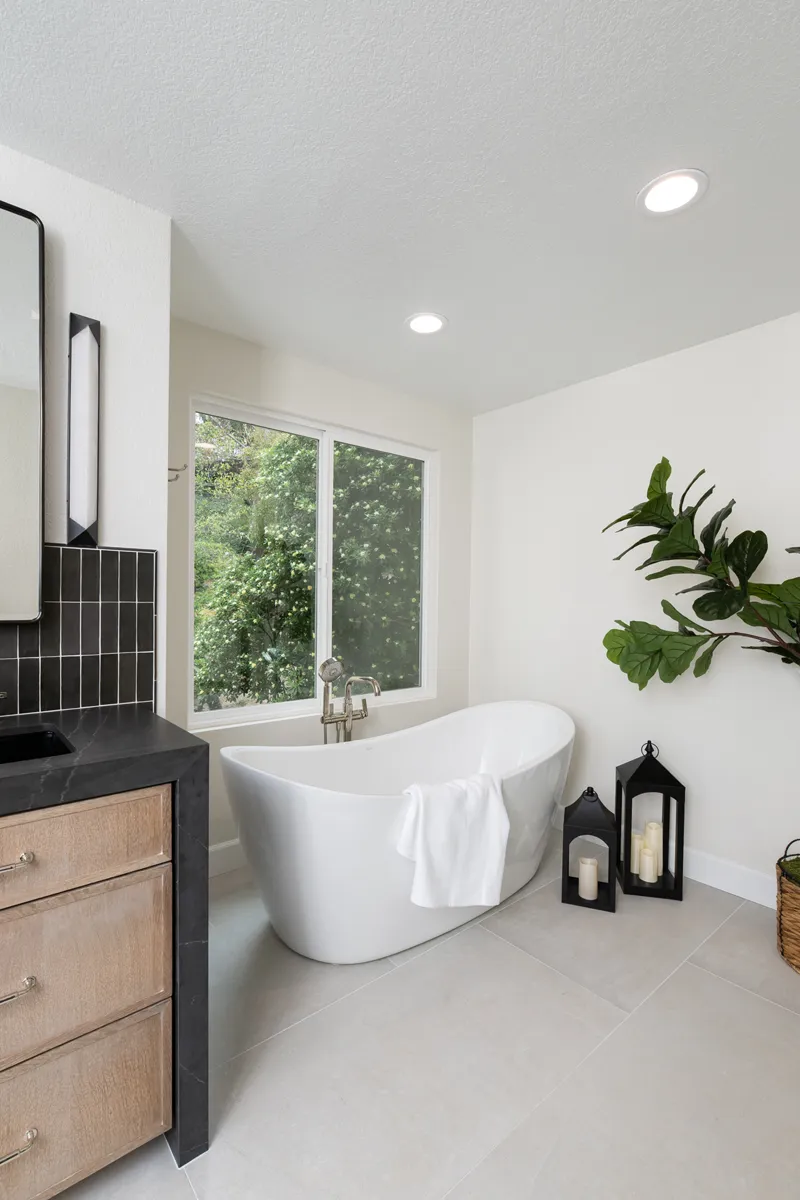
The bath area is anchored by an elegant Fleurco Arpeggio Grande freestanding white tub, a sculptural focal point that invites long soaks beneath the natural light streaming in through the large window above. It’s paired with a sleek floor-mounted tub filler that includes a hand shower in a polished nickel finish that coordinates seamlessly with the bathroom’s refined palette.

Luxurious Shower Experience

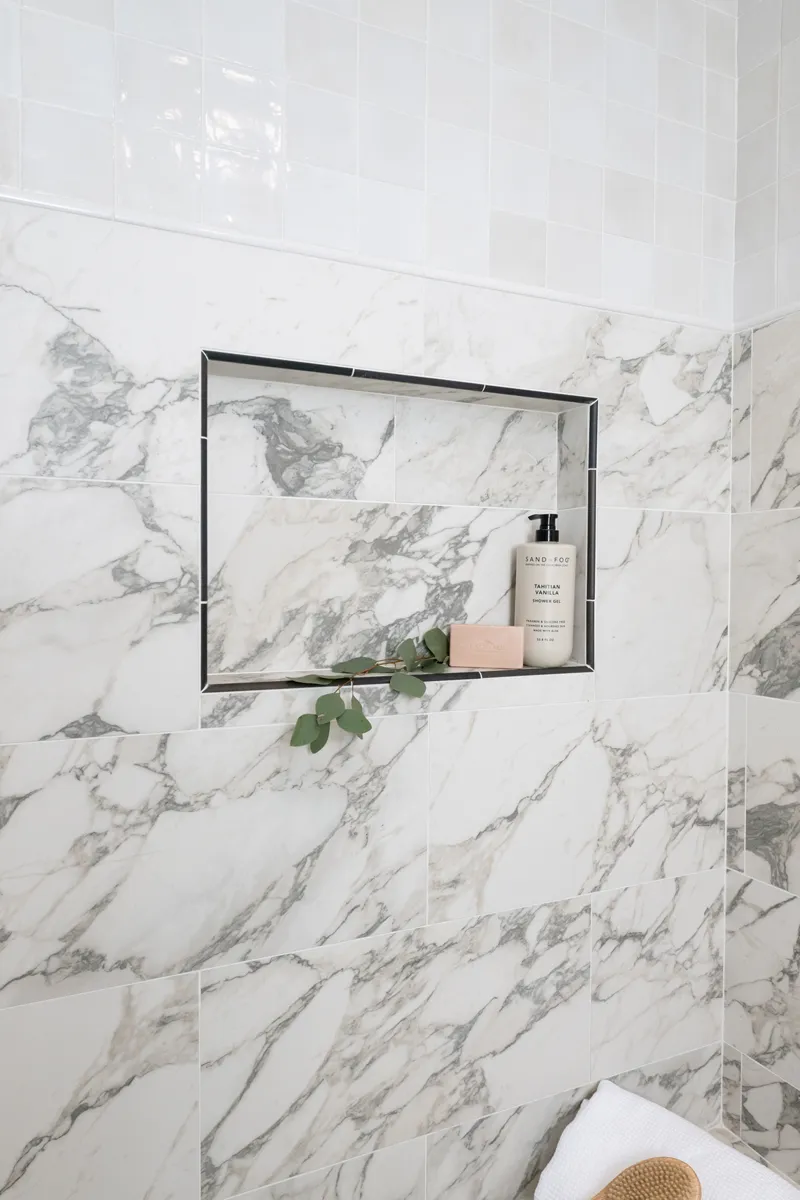
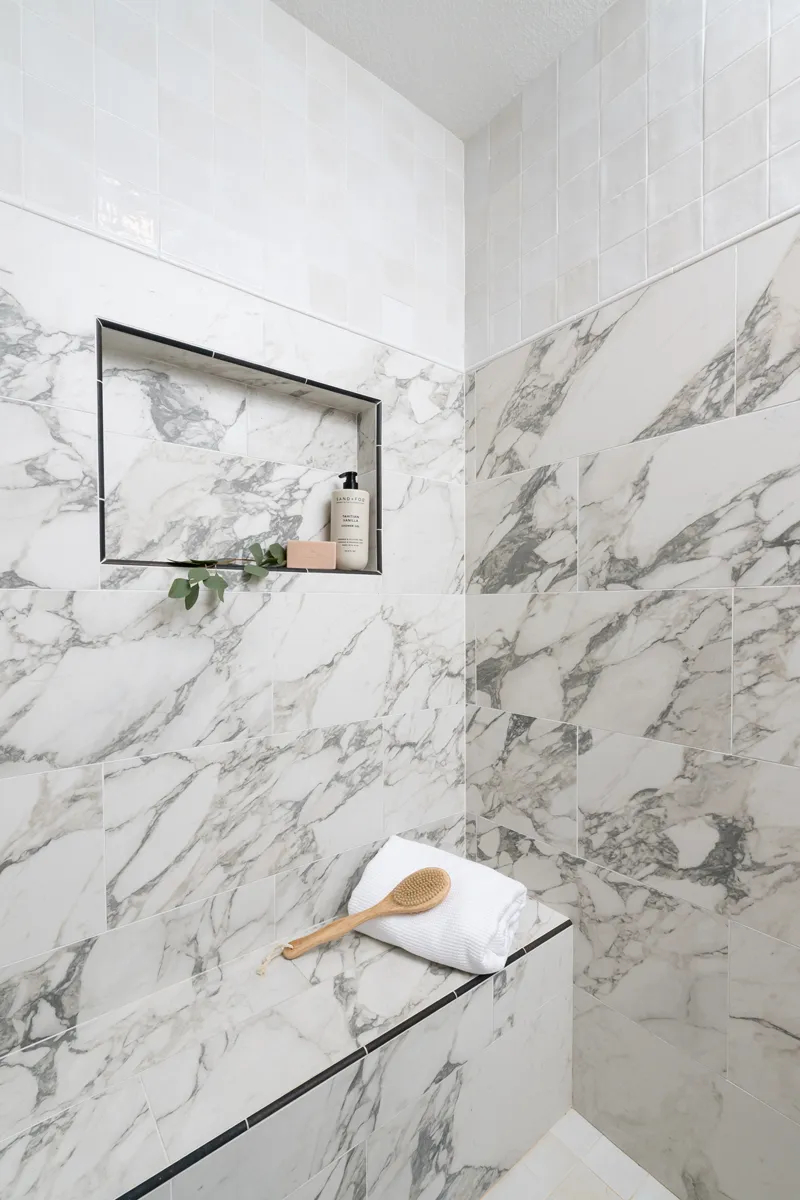
The walk-in shower is a true retreat, highlighting impeccable craftsmanship and design. Its arched entrance, clad in Matte Black tiles, immediately draws attention and sets the tone for the sophisticated space within. Inside, the shower walls are wrapped in porcelain Carrara Arabescato tiles, lending a marble-like elegance with low maintenance.

Functional elegance is evident with the polished nickel showerhead and control valve, paired with a four-function hand shower on a slide bar ensuring a versatile and indulgent bathing experience. A custom glass shower enclosure with a polished nickel handle adds transparency and openness while maintaining privacy.

Practical luxury comes in the form of a niche and bench, both accented with matte black trim to match the surrounding design. The shower flooring and upper accents feature porcelain tiles in White, creating a crisp contrast that seamlessly ties the upper shower walls and flooring together.

Sophisticated Foundation

The bathroom floor is adorned with sleek Etik White porcelain tiles, providing a clean, modern foundation that beautifully complements the dramatic contrasts throughout the space, tying the entire room together in quiet harmony.

A Cohesive Statement in Style

From its warm, natural wood cabinetry to the bold black accents and luxurious stone-like surfaces, this Anaheim master bathroom remodel showcases a harmonious blend of materials and textures transforming the space into a relaxing oasis. Every detail, from the striking shower arch to the gentle curves of the soaking tub, was thoughtfully designed to blend function and beauty, resulting in a timeless space that will remain warm and inviting for years to come.

Let’s Discuss Your Project!

Contact Us

If you’re planning your own bathroom remodel in Anaheim or any other home remodeling project in Orange County, Sea Pointe Design & Remodel has you covered! We’ve been meeting the remodeling needs of Orange County residents for over 35 years, and we’d love to remodel YOUR home next. Simply give us a call at (949) 861-3400 or fill out the form below to schedule your complimentary design consultation.

*Name(Required)
*Project Type(Required)

We guarantee 100% privacy for all information!

*Text Message Consent(Required)

Or CALL US AT

(949) 861-3400
Crafting Tranquility: Master Bathroom Remodel in Anaheim was last modified: November 4th, 2026 by tpreza@seapointe.com
Inviting Anaheim Kitchen, Bar & Fireplace Remodel

Inviting Anaheim Kitchen, Bar & Fireplace Remodel

Inviting Anaheim Kitchen, Bar & Fireplace Remodel

A Welcoming Space for Entertaining

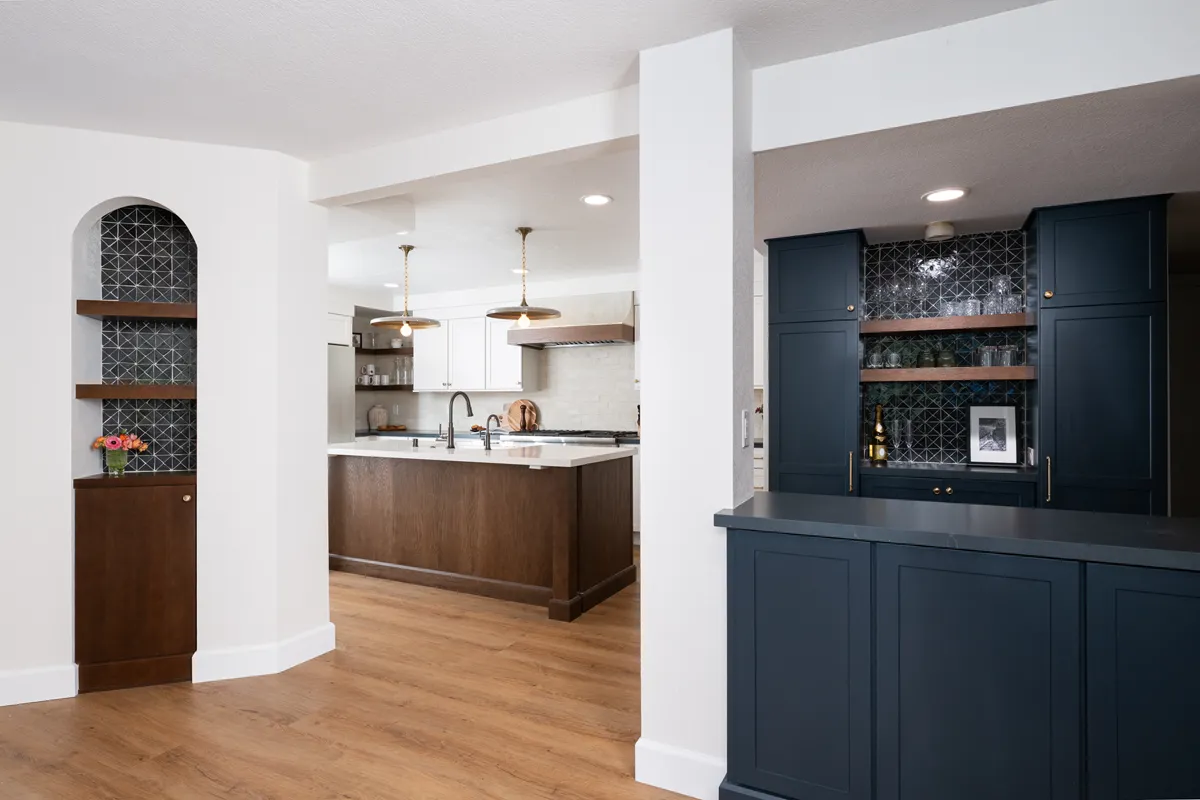
This stunning home transformation in Anaheim showcases a thoughtfully designed 230-square-foot kitchen remodel, complemented by an elegant bar area, a cozy fireplace refresh, and a custom corner niche. The renovation blends timeless style with high functionality, featuring luxurious textures, rich finishes, and clever storage solutions. Every detail was curated to deliver warmth, modern style, and enduring elegance throughout the space.

Location

Anaheim, CA

Project Type

Kitchen, Fireplace, Bar Remodel

Style

Transitional

Key Element

Custom Beverage Bar

About the Project

A Gourmet Kitchen with Warm Character

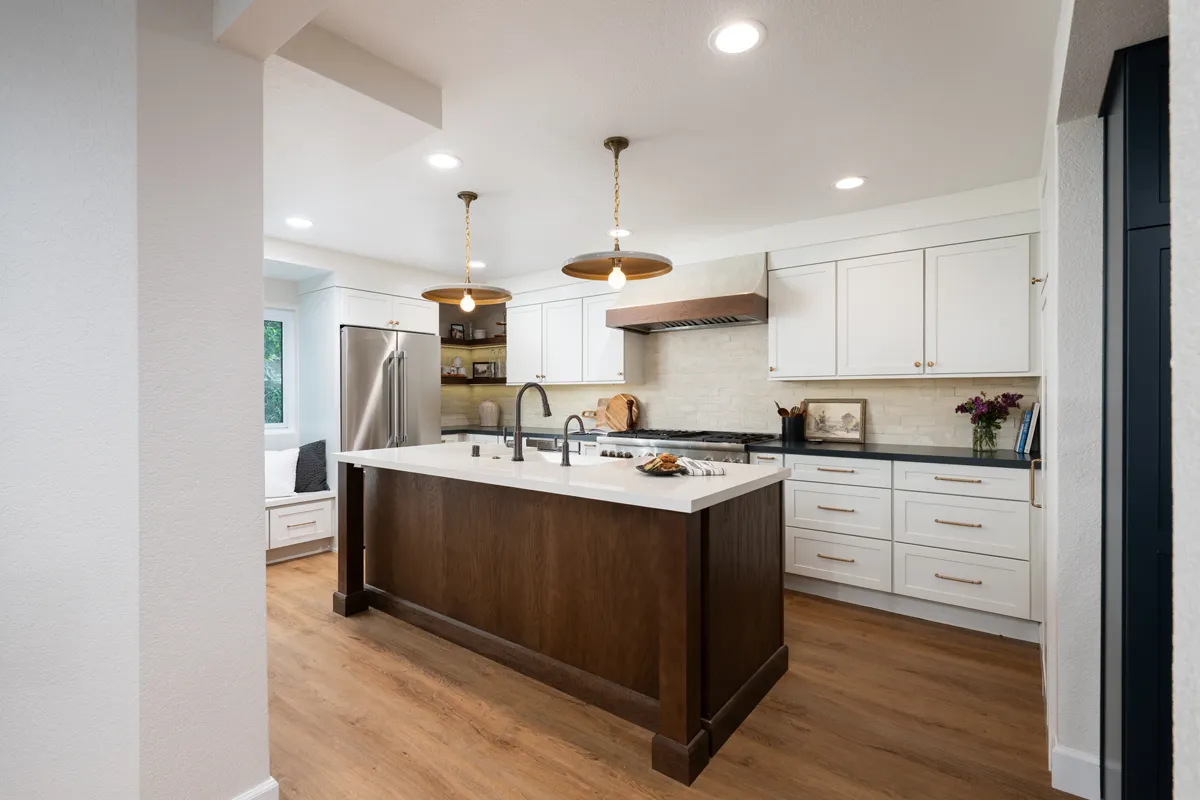
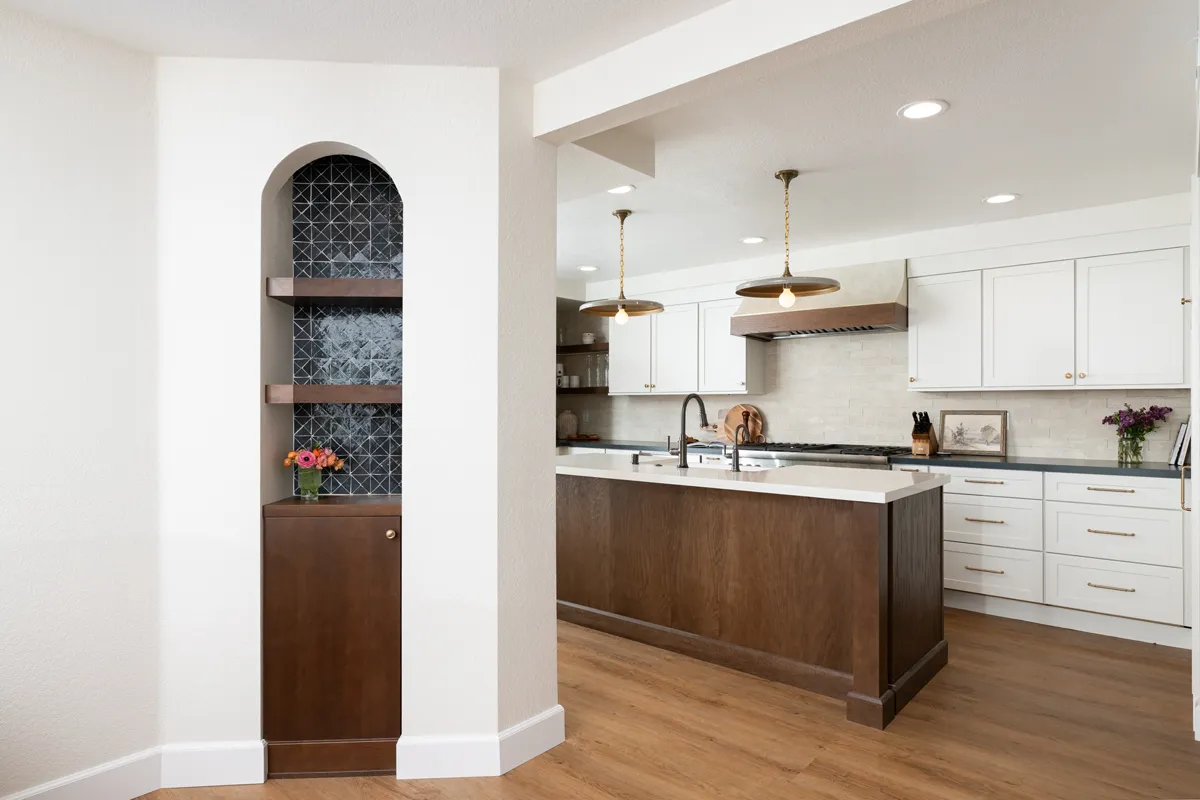
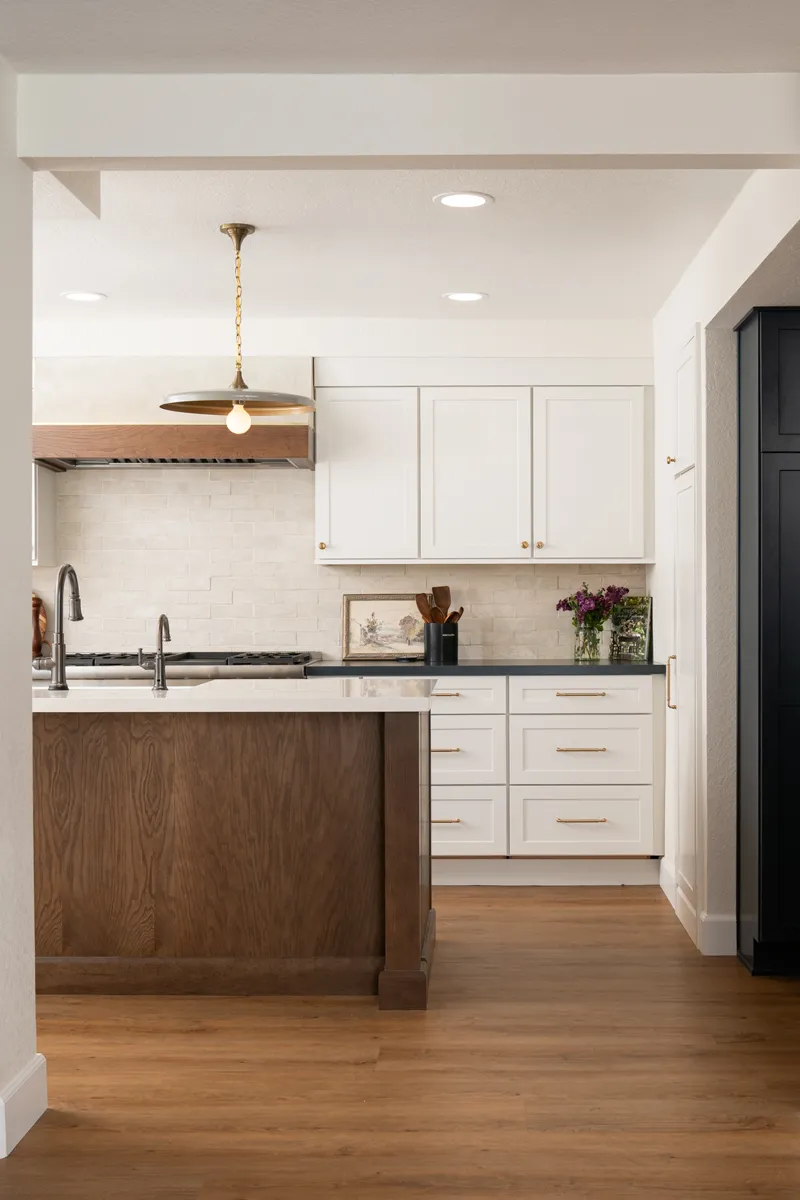
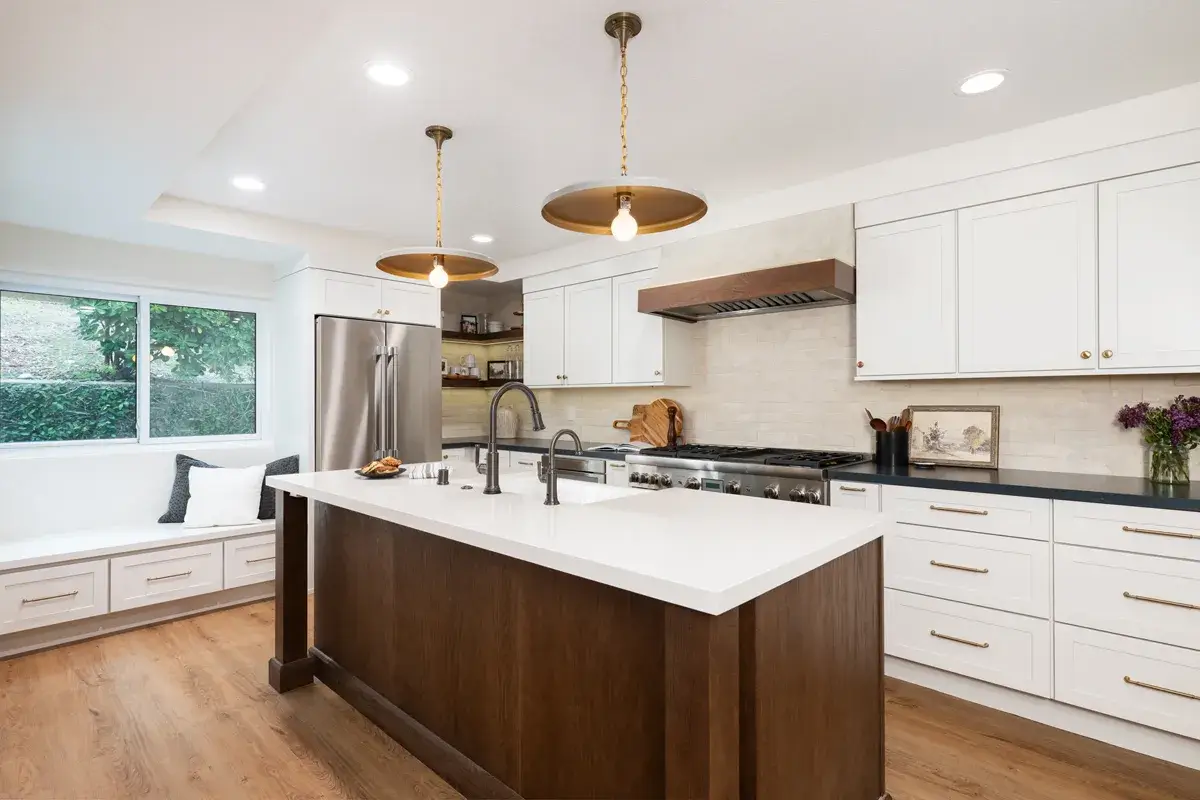
At the heart of this renovation lies a beautifully reimagined kitchen, anchored by a spacious island with a polished quartz countertop in Organic White. This central hub provides ample prep and gathering space while showcasing Kemper maple shaker cabinetry in a rich Kanga finish, accented by elegant honey bronze pulls. Overhead, two bronze-and-tan pendant lights provide warm illumination above the island, while the white farmhouse sink, paired with a Luxe steel pull-down kitchen faucet and a matching beverage faucet, adds a timeless charm.

Surrounding the island, the Kemper perimeter cabinets showcase shaker-style doors in a soft Steam finish, creating a light and airy ambiance while offering generous storage. Thoughtful custom cabinetry solutions enhance functionality, including a built-in spice rack beside the double-oven range and a seating nook with integrated storage. Corner floating shelves in a rich cherry wood Kanga finish elevate both storage and display, adding a rustic yet refined accent to the space.

The perimeter countertops showcase a honed quartz in Charcoal Soapstone, offering a handsome contrast and a sophisticated matte texture. The kitchen’s backdrop is finished with a Ceramic brick veneer backsplash in Earl Gray, blending traditional charm with contemporary tones.

Details like the custom white decorative hood with wood trim, a double oven range and a microwave drawer reflect the space’s seamless integration of beauty with modern appliances. Completing the space is luxury vinyl plank (LVP) flooring in the Leigh finish, grounding the design with the warm, natural look of wood while providing the durability and ease of maintenance essential for everyday living.

Functional Elegance in the Corner Niche and Bar

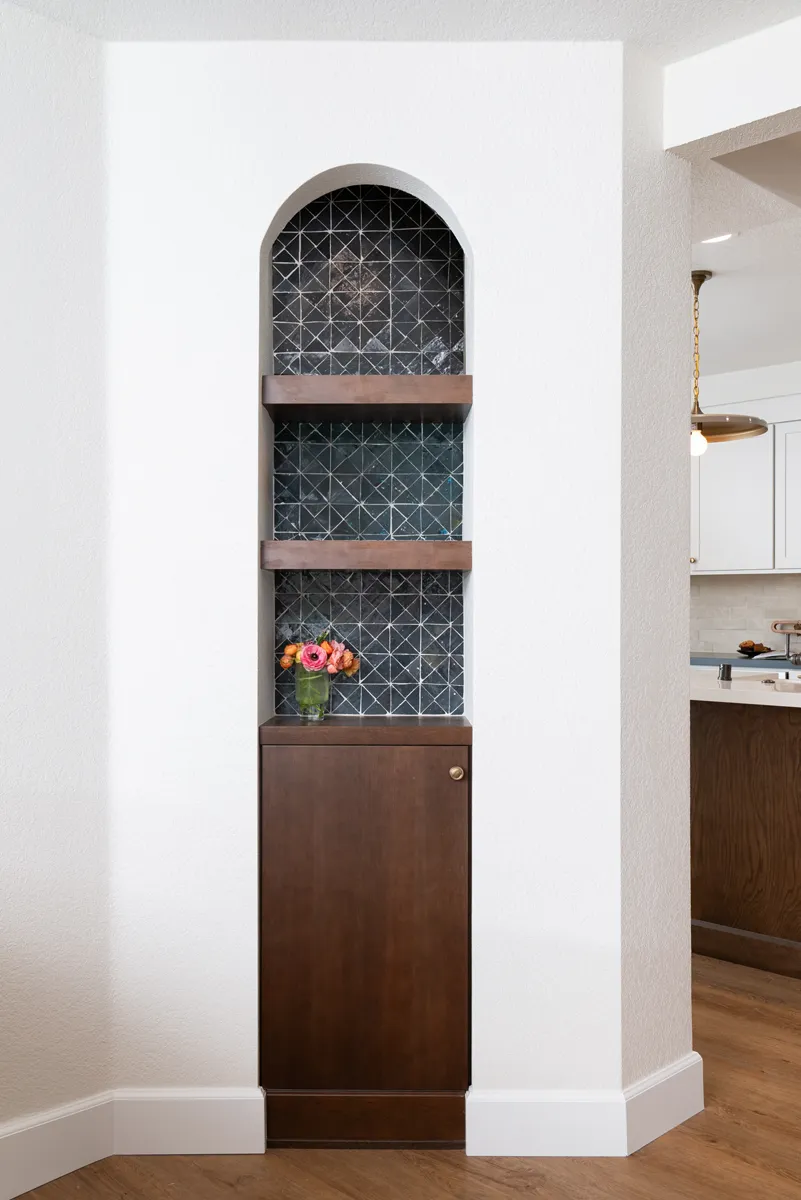
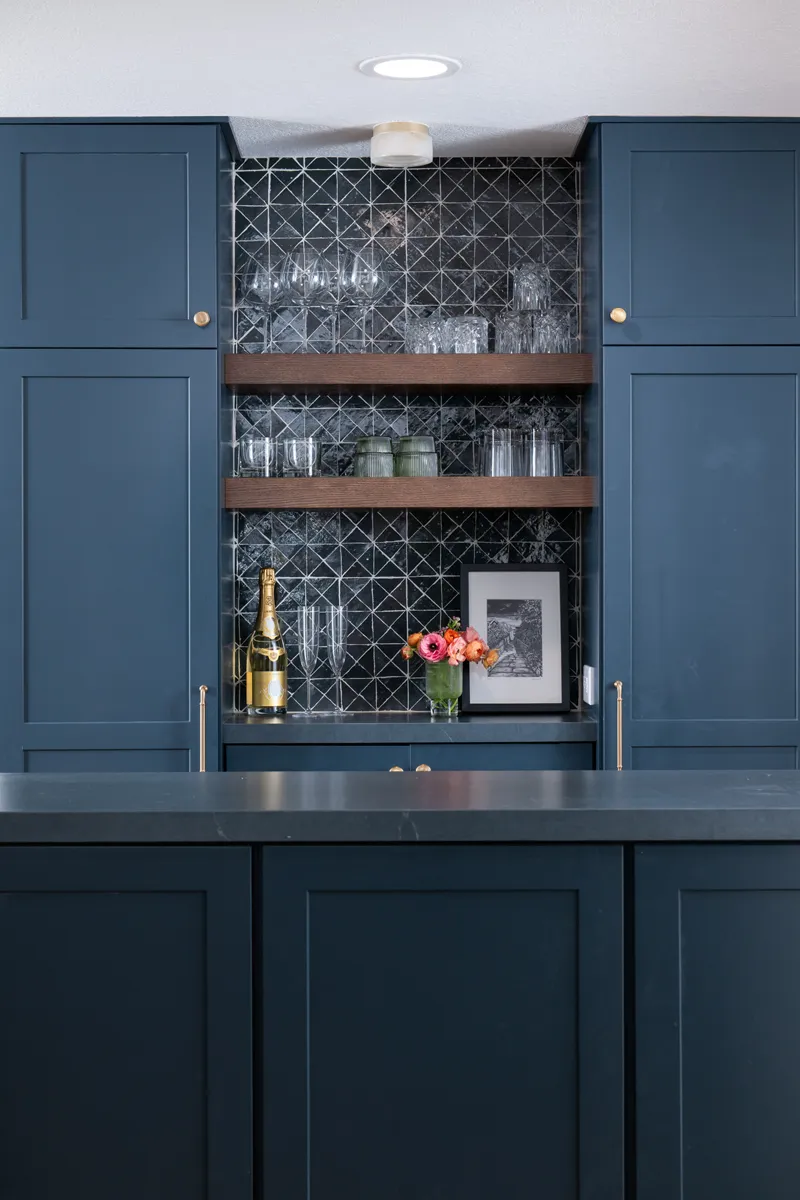
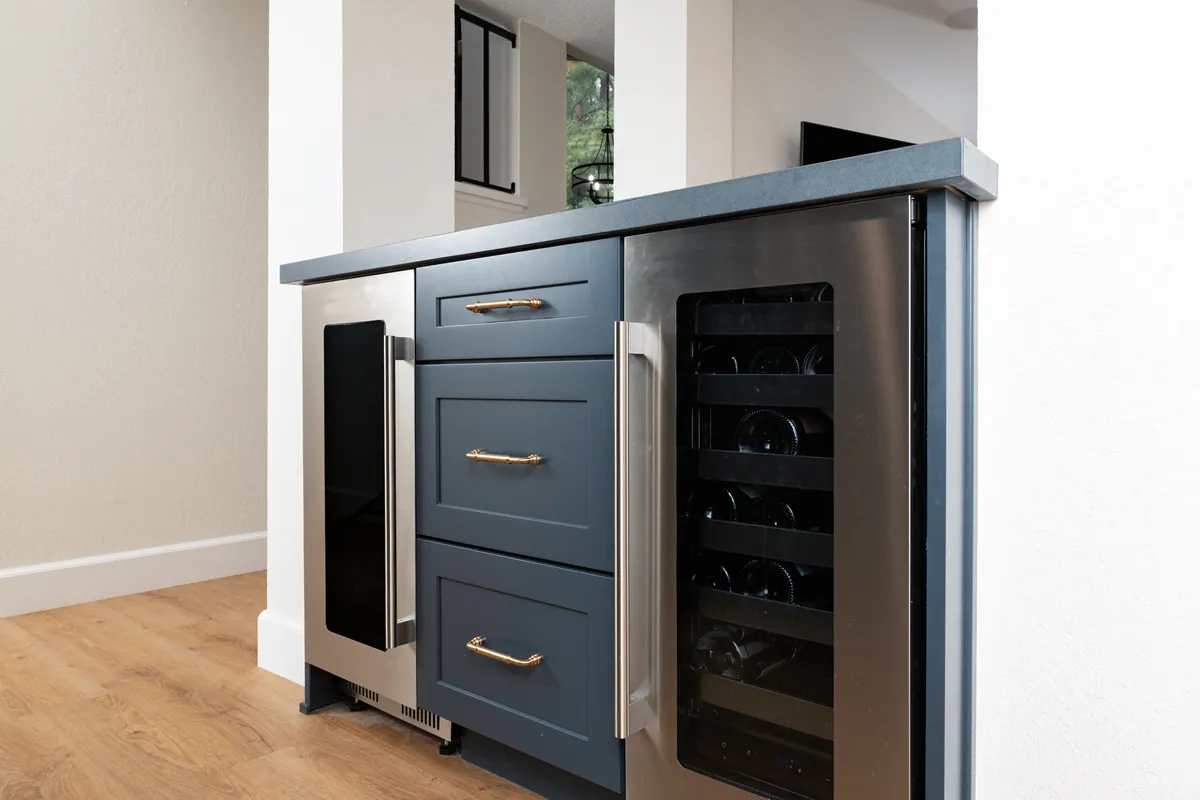
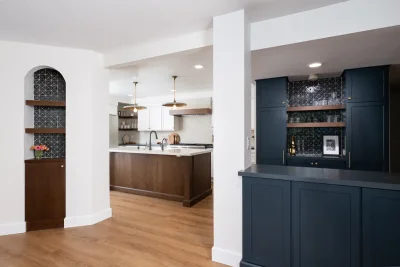
Adjacent to the kitchen is a newly refreshed bar area that adds convenience and elegance to entertaining. Kemper cabinetry in a bold Maritime finish, paired with honey bronze pulls, brings a moody elegance. The backsplash features glazed ceramic Zellige tiles in Charcoal, adding a handcrafted, reflective quality. Cherry wood floating shelves in the Kanga finish, offer additional storage. The inclusion of both a beverage fridge and a wine fridge ensures this area is as functional as it is stylish.

The corner niche adjacent to the bar mirrors the same style, with matching glazed Zellige tiles and floating shelves. This design element adds depth and character while offering versatile display space for both decorative and functional items. Custom storage solutions maximize every inch, all while preserving a seamless and cohesive aesthetic throughout the space.

A Fireplace with Textural Warmth

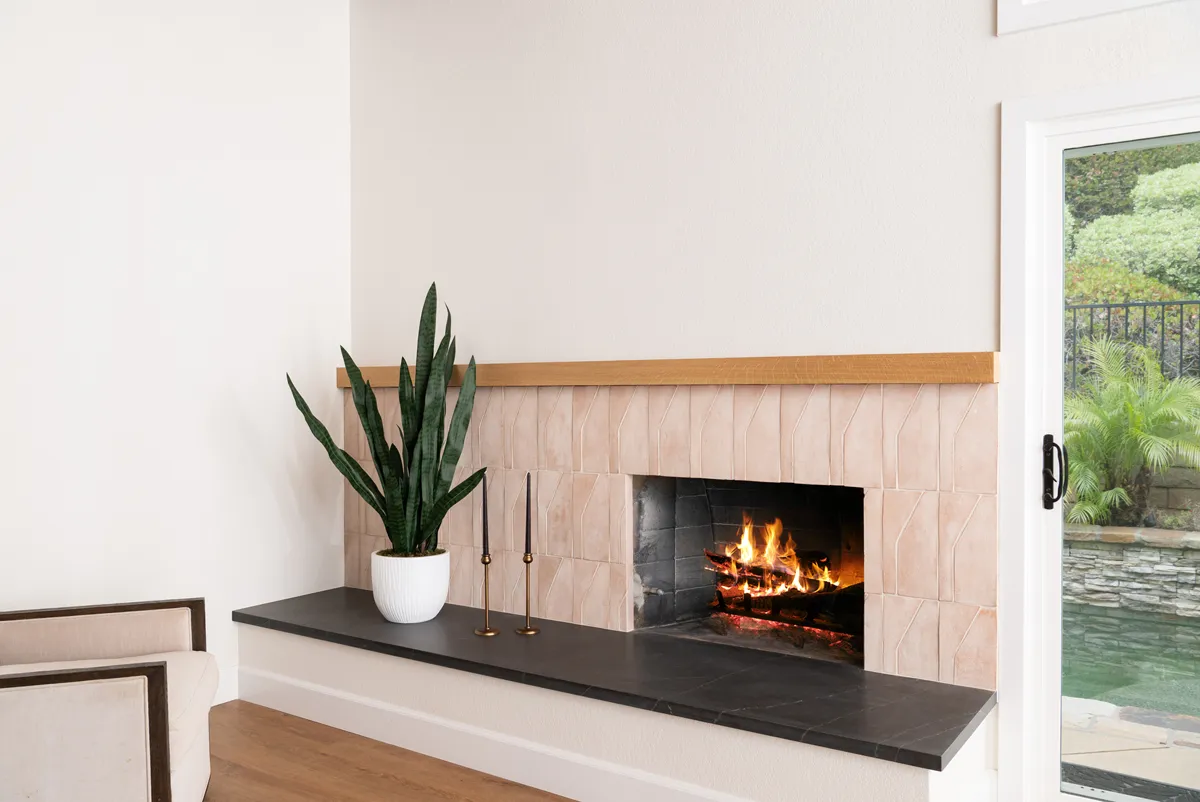
The remodel extends to a fireplace refresh, blending organic and modern elements. The mantle beam in naturally stained wood complements the warm tones found throughout the home, while the hearth topper in Charcoal Soapstone ties in beautifully with the kitchen and bar finishes. The result is a cozy and elegant feature that anchors the living space with quiet sophistication.

A Cohesive Transformation

From the refined tones of the cabinetry to the inviting materials and thoughtful design elements, this Anaheim remodel exemplifies how a cohesive vision can seamlessly unify multiple spaces while honoring their individual functions. Blending Sea Pointe’s custom craftsmanship with warm designer-selected finishes and modern amenities, the result is a sophisticated, yet welcoming home perfectly suited for everyday living.

Let’s Discuss Your Project!

Contact Us

If you’re planning your own Kitchen, Fireplace, or Bar remodel in Anaheim or any other home remodeling project in Orange County, Sea Pointe Design & Remodel has you covered! We’ve been meeting the remodeling needs of Orange County residents for over 35 years, and we’d love to remodel YOUR home next. Simply give us a call at (949) 861-3400 or fill out the form below to schedule your complimentary design consultation.

*Name(Required)
*Project Type(Required)

We guarantee 100% privacy for all information!

*Text Message Consent(Required)

Or CALL US AT

(949) 861-3400
Inviting Anaheim Kitchen, Bar & Fireplace Remodel was last modified: November 4th, 2026 by tpreza@seapointe.com
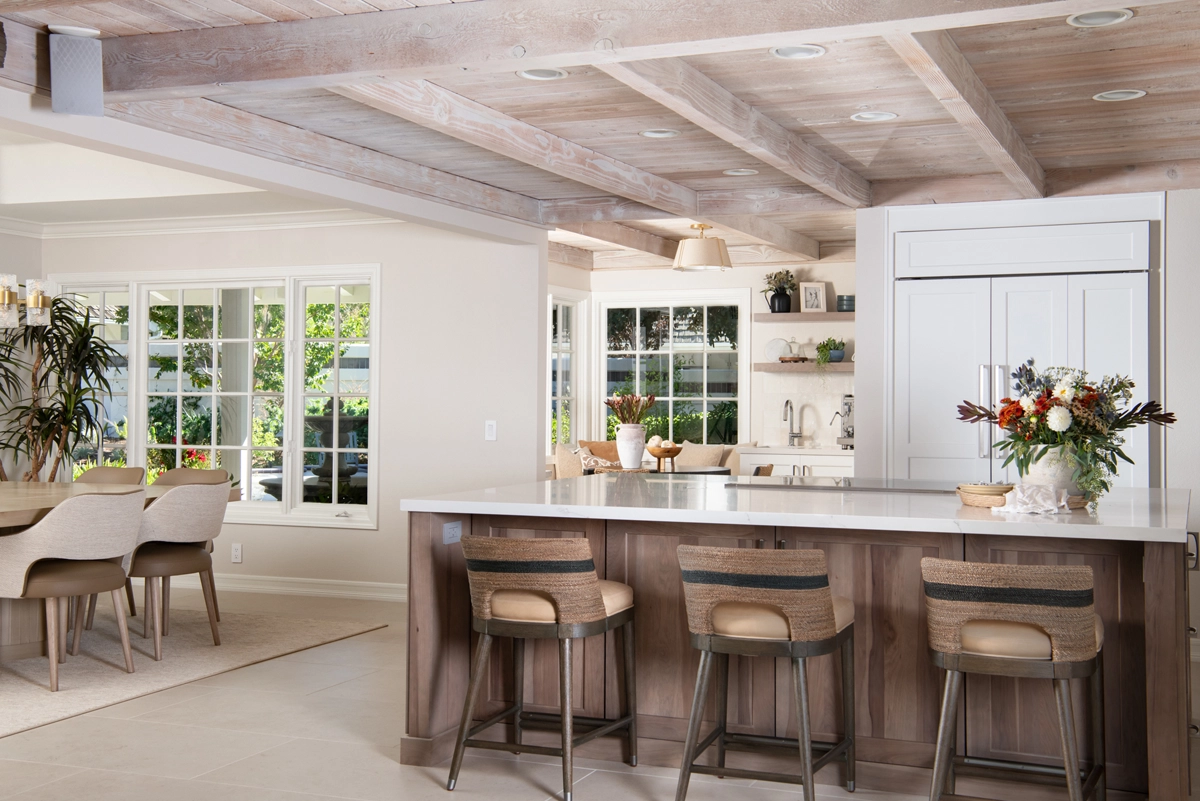
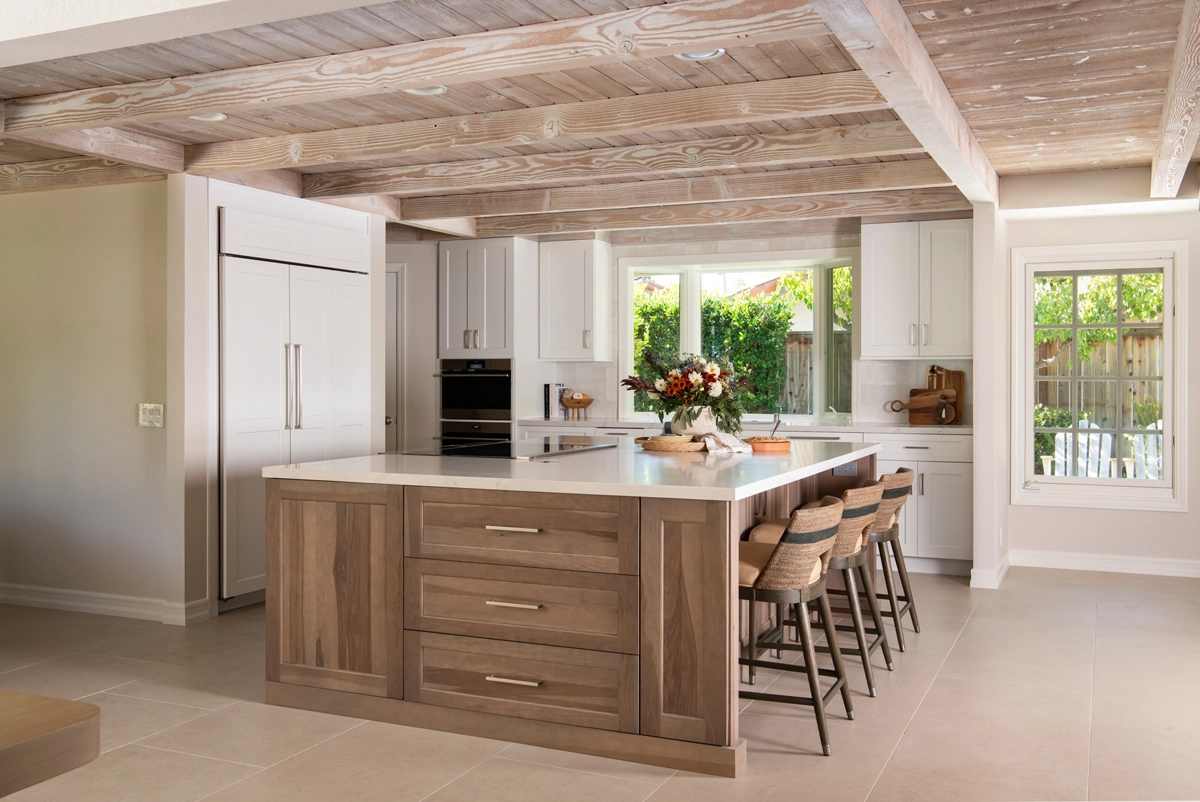
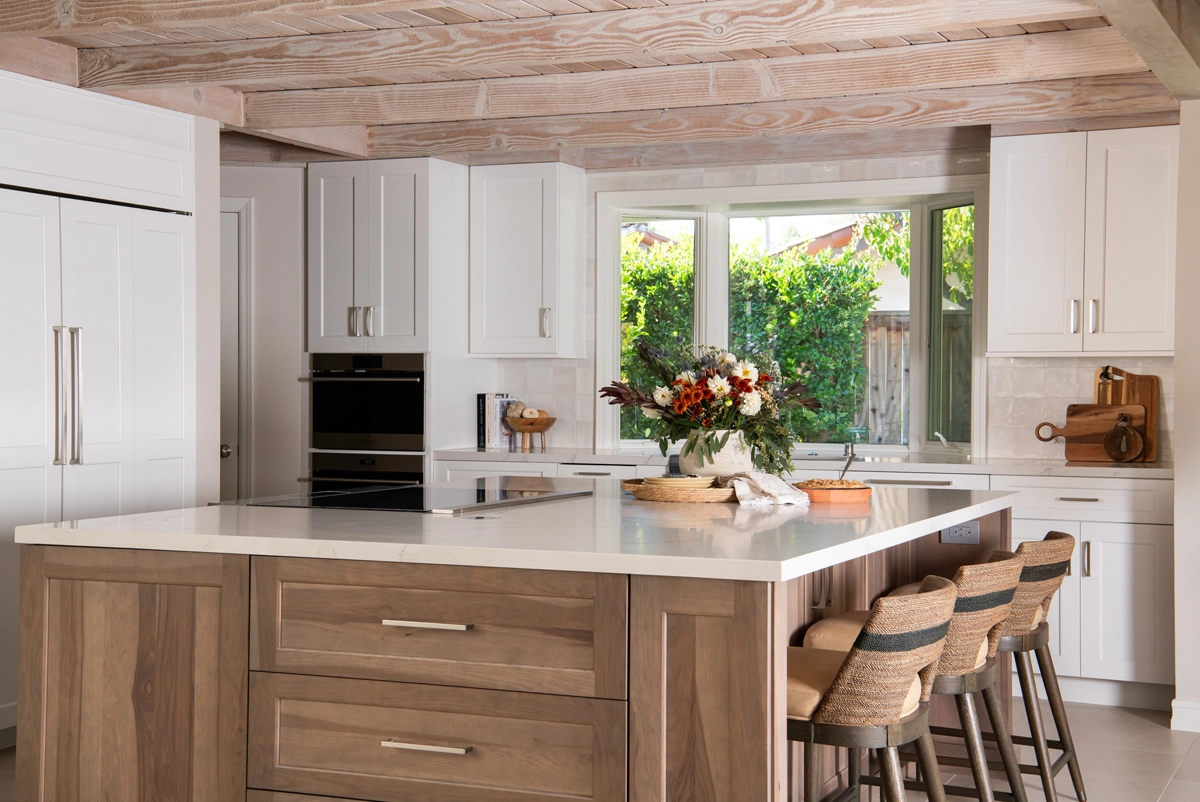
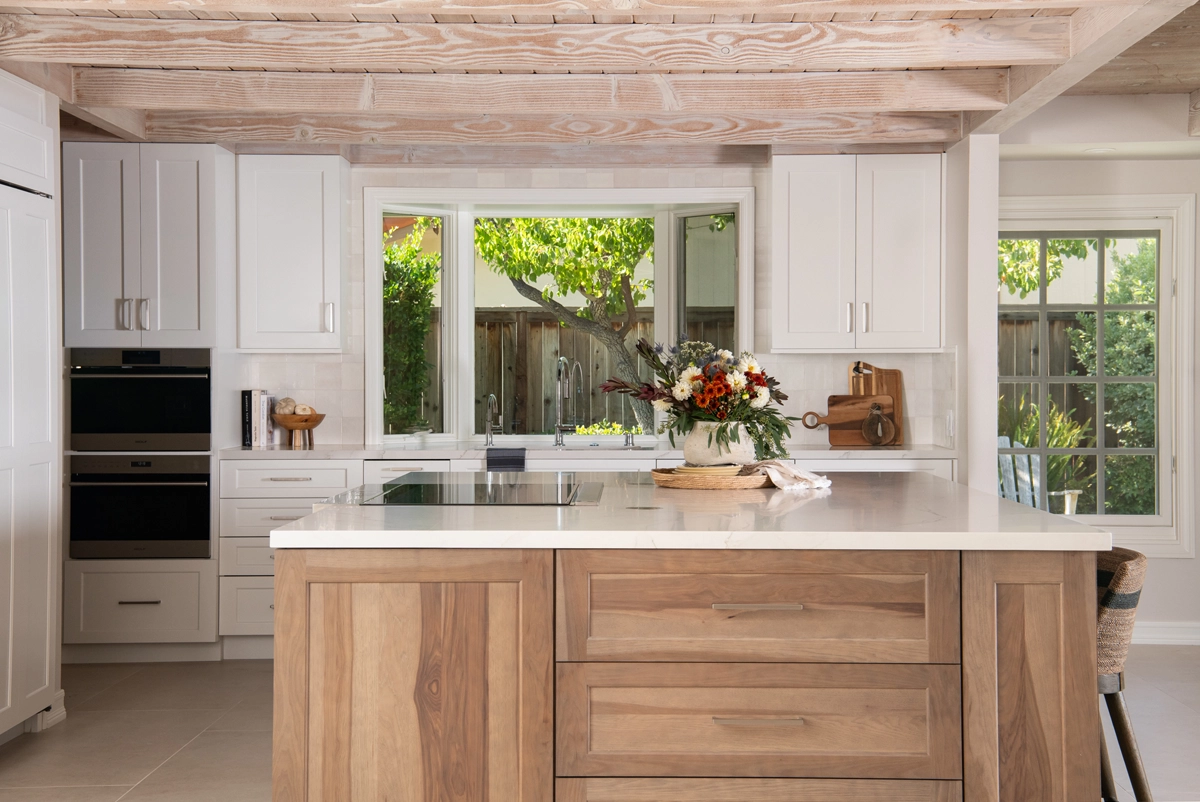
An Enchanting Anaheim Kitchen Remodel

An Enchanting Anaheim Kitchen Remodel

An Enchanting Anaheim Kitchen Remodel

Warm Wood Tones & Timeless Finishes

If you have a small, closed off kitchen and are thinking about removing some walls, you may want to consider an open-concept floor plan. They encourage casual family dining, conversations with the cook, and effortless entertainment. Connecting the kitchen and the dining area also makes for easy serving and a more welcoming feel.

Location

Anaheim, CA

Project Type

Kitchen Remodel

Style

Transitional

Key Element

Chinchilla-Stained Omega Island Cabinetry

About the Project

An Open-Concept Layout with a Custom Dining Nook

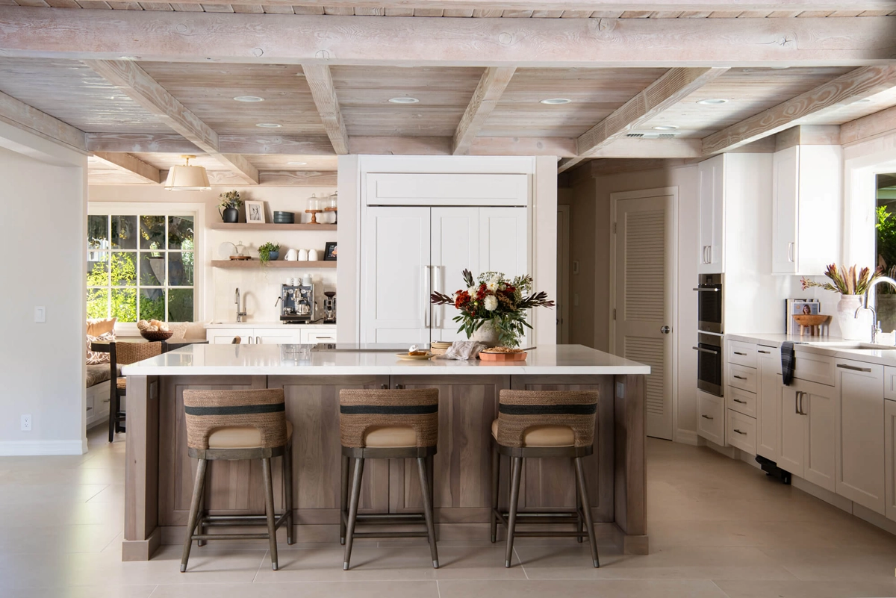
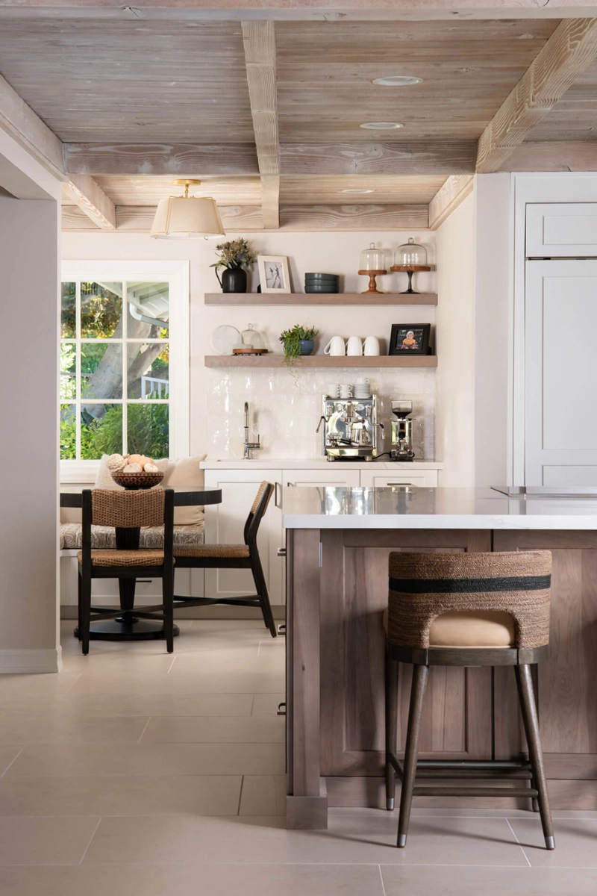
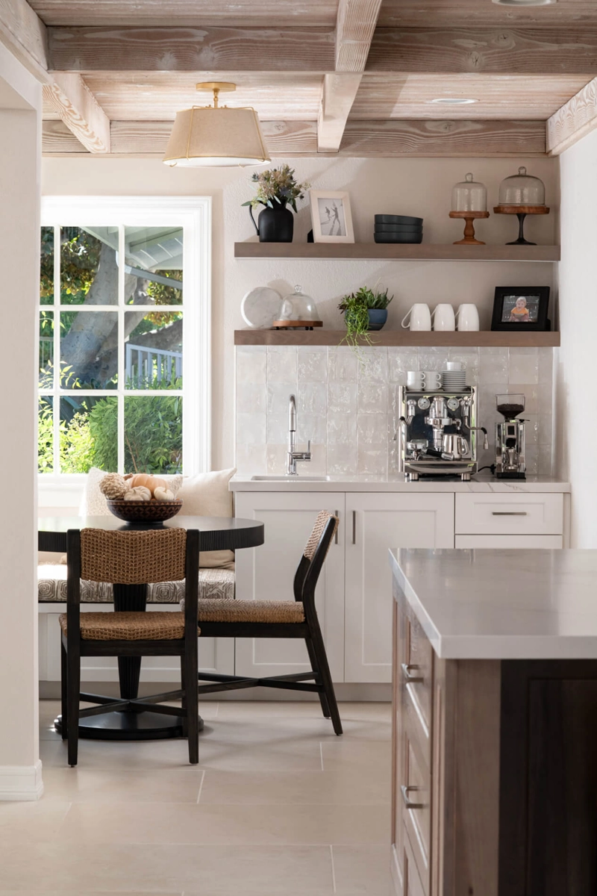
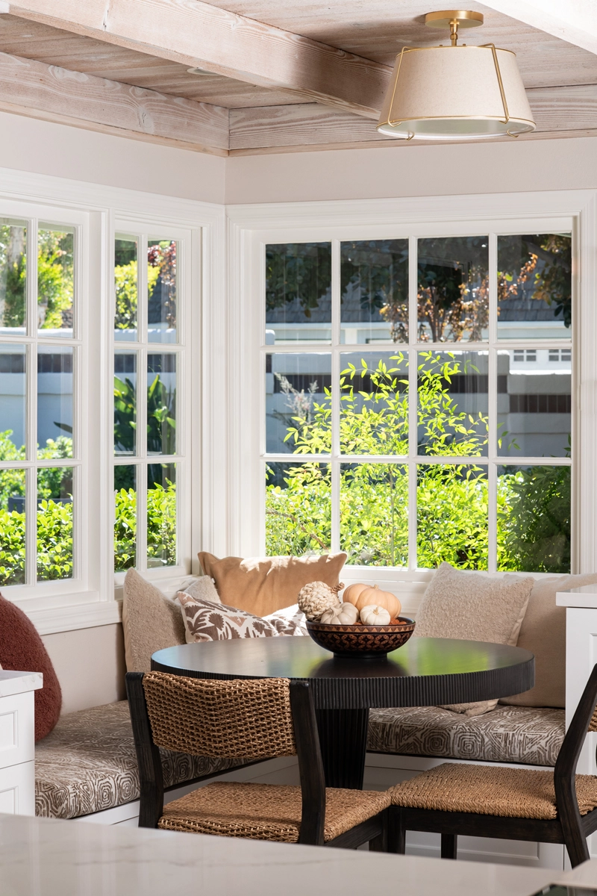
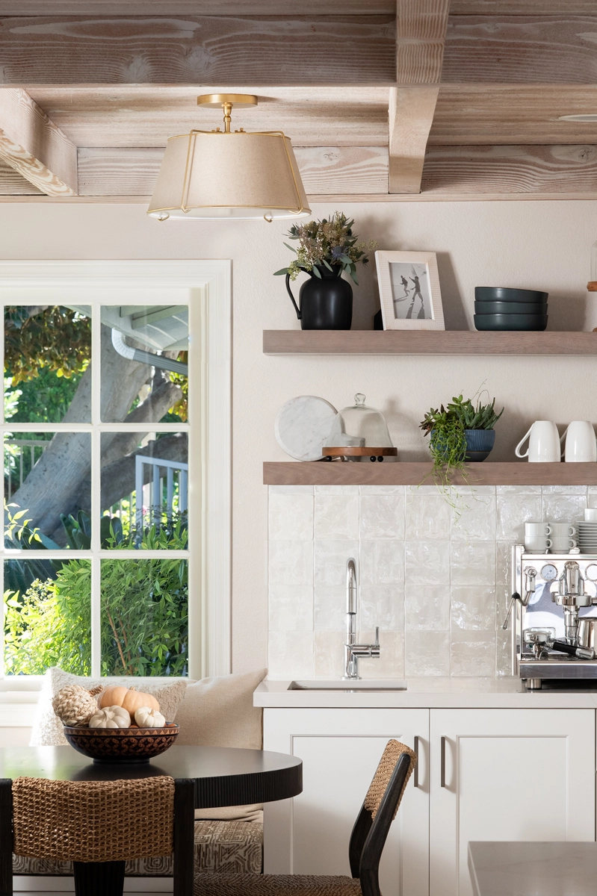
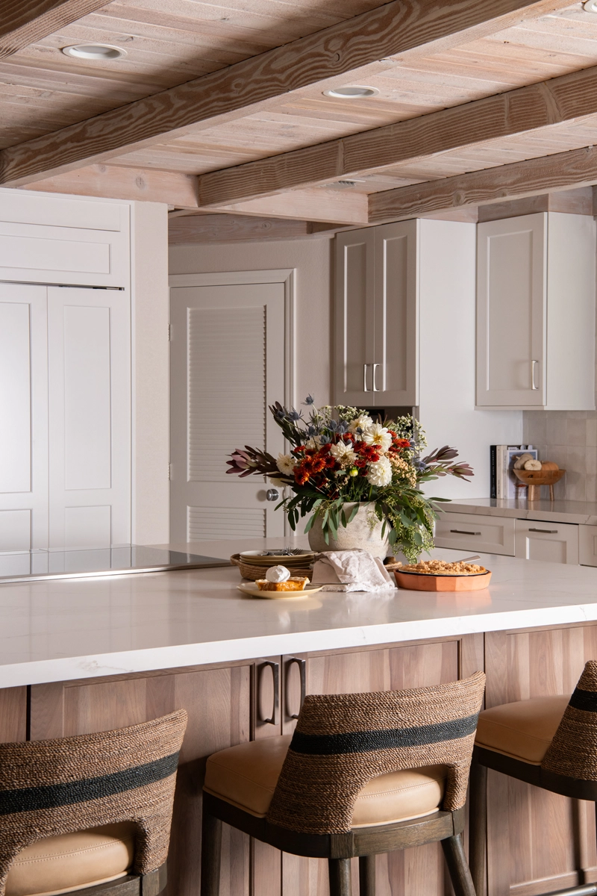
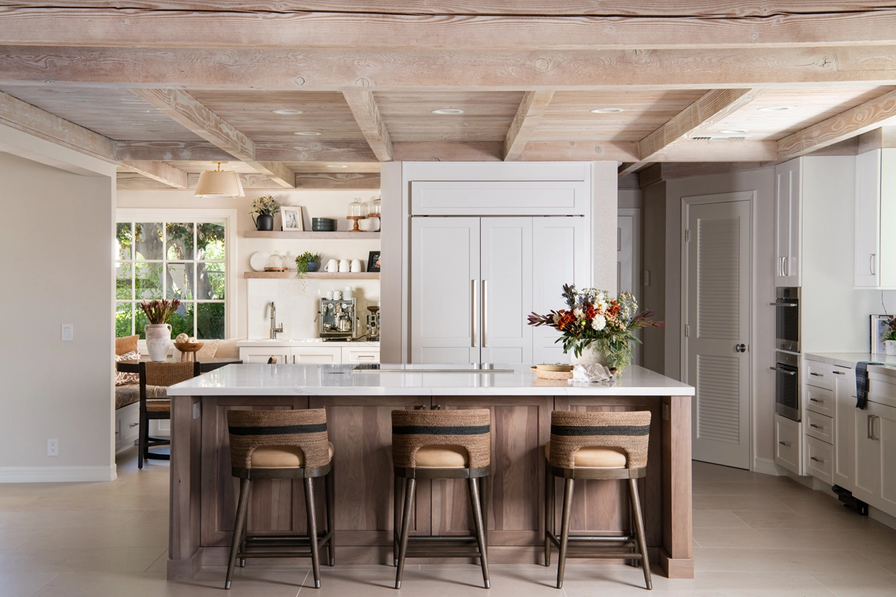
When kitchens are open to other areas of the house, it makes the space appear larger than it is. In this Anaheim structural kitchen remodel, we removed the dividing dining room wall to open up the space as well as create a new dining nook. This open floor plan created an easy flow from the cooking area into the new dining nook including a built-in banquette with seating around a small table. A designated coffee station is placed conveniently next to the banquette with floating shelves that enhance the airy look.

Two-Tone Cabinetry & A Multi-Functional Kitchen Island

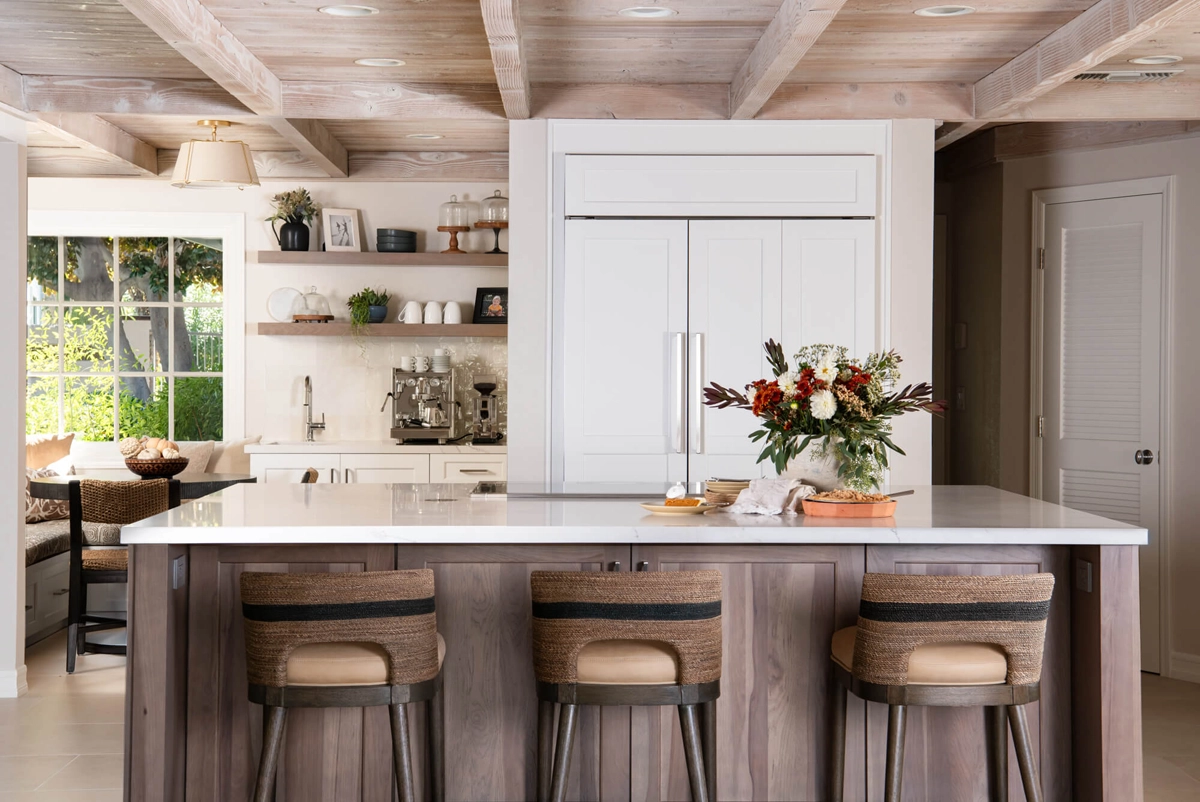
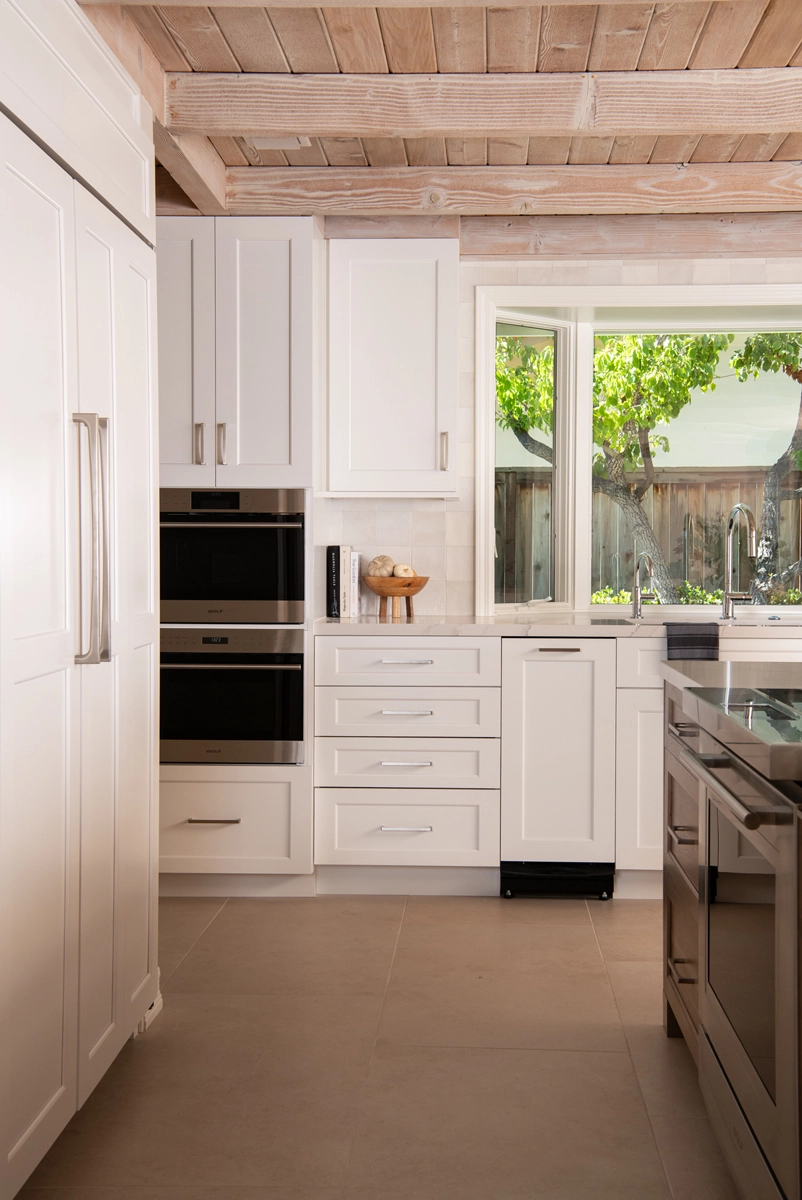
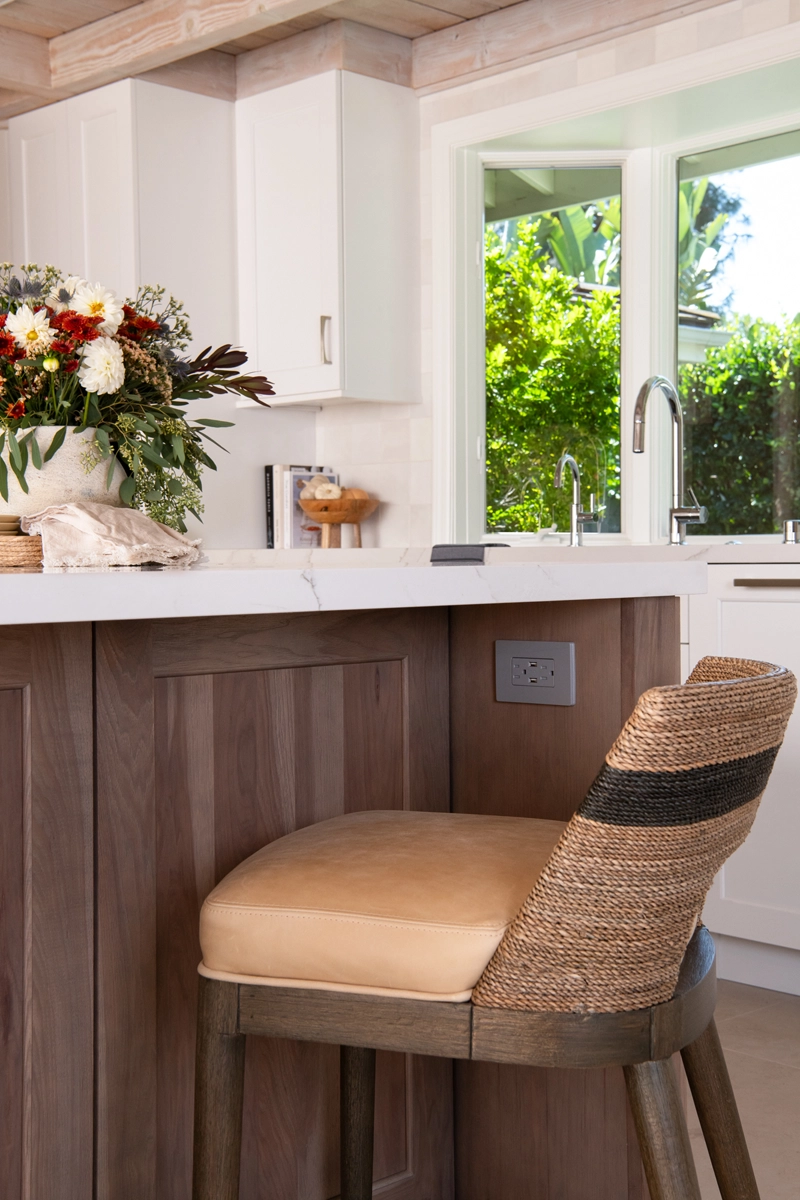
Built in panels hide the appliances while also matching with the perimeter walls of ‘Elemental White’ semi-custom cabinetry by Omega. With seating, storage, hidden outlets and a white quartz stone countertop, the large island is a perfect spot for entertaining guests. The chinchilla-stained Omega Island cabinetry adds a warm, rustic feel including a 36” slide-in induction range with a magnetic glass cooktop.

A Custom Dry Bar & Dedicated Wine Storage

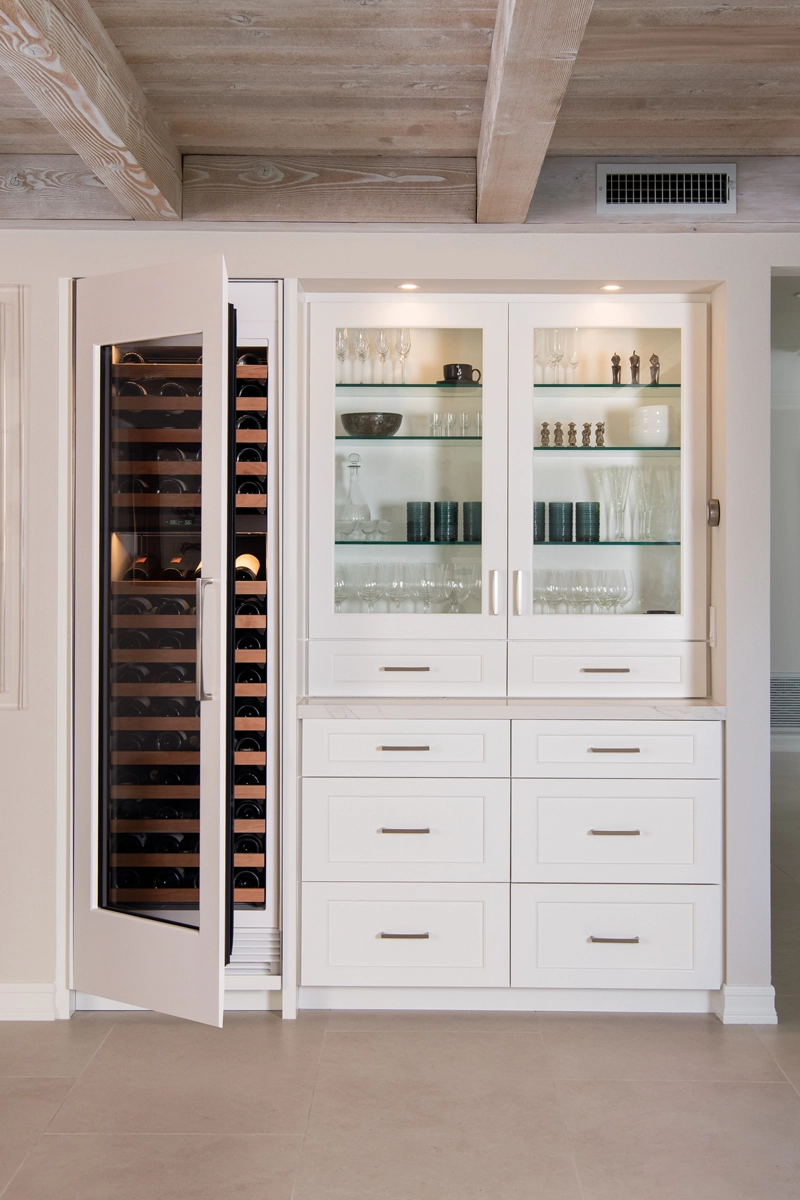
Emphasizing its timeless and elegant features, a dry bar with white Omega cabinets was added to create more storage, including 2 charming glass inserts. A full-sized wine refrigerator, perfect for the couple that shares a romantic glass in the evenings, adds another entertainment element to the kitchen. New Bedrosian porcelain tile flooring was also installed throughout the entire downstairs in a neutral cream color.

Let’s Discuss Your Project!

Contact Us

If you’re planning your own kitchen remodel in Anaheim or any other home remodeling project in Orange County, Sea Pointe Design & Remodel has you covered! We’ve been meeting the remodeling needs of Orange County residents for over 35 years and we’d love to remodel YOUR home next. Simply give us a call at (949) 861-3400 or fill out the form below to schedule your complimentary design consultation.

*Name(Required)
*Project Type(Required)

We guarantee 100% privacy for all information!

*Text Message Consent(Required)

Or CALL US AT

(949) 861-3400
An Enchanting Anaheim Kitchen Remodel was last modified: November 13th, 2026 by Smart Marketing