
Villa Park Home Addition Builders | Half-Acre Lot Expansions with Design-Build Precision
Villa Park homeowners rarely need more land — they need a better plan for the land they already have. With most properties sitting on half-acre lots in a community defined by winding streets, mature trees, and a rural character rare this close to the LA metro, the opportunity for a well-designed addition is significant, but only when the expansion respects the scale and privacy that drew homeowners here in the first place.
Sea Pointe Design & Remodel has been planning and building home additions across Orange County since 1986, using a single design-build team instead of separate architects and contractors. That matters most on a half-acre estate lot, where zoning limits, site conditions, and long-term property value all need to be weighed together from day one, well before a single wall gets drawn.
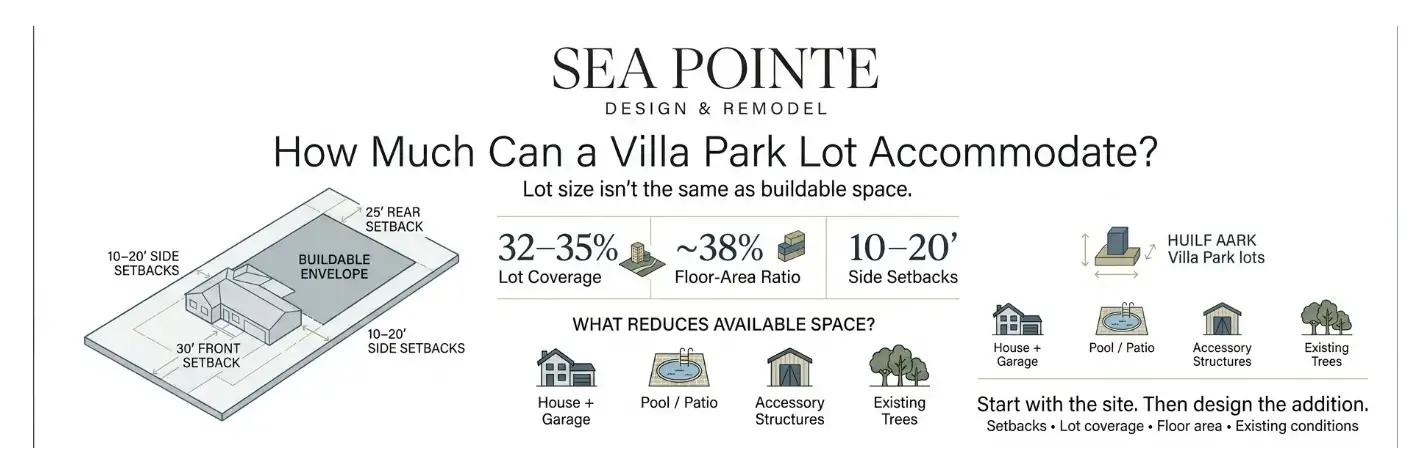
How Much Addition Can a Villa Park Lot Accommodate?
A large lot creates real opportunity for expansion, but lot size alone doesn’t determine how much a homeowner can build. The City of Villa Park specifically advises property owners to review its development standards before designing a project, since a house plan can exceed zoning requirements even when ample land remains on the property. This is one of the most common surprises homeowners run into after they’ve already fallen in love with a floor plan.
What the Development Standards Limit
According to figures published in the city’s 6th Cycle Housing Element, properties in the E-4 Small Estate Residential zone are generally subject to a 30-foot front setback, a 25-foot rear setback, and side setbacks ranging from roughly 10 to 20 feet, alongside lot coverage limits near 32–35% and a floor-area ratio around 38%, depending on which standards apply to the property.
That means determining what a Villa Park property can accommodate requires evaluating the entire site, not just measuring open yard space in the back.
Everything That Counts Toward the Buildable Envelope
Homeowners need to account for the existing house and garage, any accessory structures, the proposed addition, required setbacks, total lot coverage, floor area, building height, and features like pools or patios that can all affect the space available to build. Villa Park’s zoning code contains separate provisions covering residential development standards, building-site requirements, accessory uses, swimming pools, and site-plan review.
The city’s Planning Department reviews residential site plans before development moves forward, and staff there can clarify how these overlapping standards apply to a specific property. Bringing a design-build team into that conversation early means the zoning analysis and the design process happen in parallel instead of one delaying the other.
Why a Site-First Approach Matters More Than a Floor Plan
The smartest first step in any Villa Park addition isn’t sketching rooms — it’s establishing the property’s buildable envelope, or the portion of the lot where an addition can realistically fit under the applicable requirements. Skipping this step is exactly how homeowners end up redesigning a plan that looked perfect on paper but doesn’t meet setback or coverage limits once it’s measured against the actual lot.
A site-first approach can also reveal options a homeowner hadn’t considered. Depending on the buildable envelope, the best solution might be a rear expansion, a side addition, a second story, a detached structure, or simply a more efficient redesign of the existing footprint that doesn’t require new square footage at all.
Why This is More Important Than Half-Acre Lots
Because many Villa Park homes already include features like pools, tennis courts, sport courts, or horse stables, an addition has to be planned around existing amenities rather than a blank yard. That makes early site planning, not just floor plan design, one of the most important parts of the process on a larger estate lot, since the buildable envelope has to work around what’s already there.
Balancing Ambition With What the Lot Will Support
It’s also common for homeowners to walk into the design process with a square footage number in mind before confirming what the property can actually support. A site-first approach replaces that guesswork with a clear picture of the real constraints, so design conversations start from an accurate baseline rather than a wish list that has to be scaled back later.
Common Reasons Villa Park Homeowners Add On
Most addition requests fall into a few categories: a primary suite expansion, additional living space for a multigenerational family, a home office or gym, or an ADU for extended family or rental income. On larger lots, homeowners also frequently ask about detached structures like casitas, pool houses, or barns that complement existing equestrian facilities and preserve the working feel of the property.
Because Villa Park’s zoning favors low-density, single-family use, many homeowners choose to expand their existing footprint rather than pursue new construction elsewhere. An addition lets a family stay in a neighborhood they’ve often lived in for decades while updating the home to match how they live today, without giving up the mature landscaping and privacy that took years to establish.
Site Planning and Structural Considerations on Estate Lots
Villa Park’s semi-rural character comes with site conditions that don’t always show up on a standard suburban lot. Mature trees, sloped terrain, septic or well infrastructure in some areas, and long driveways can all affect where an addition can realistically go and what foundation work it requires.
Working With, Not Against, the Existing Property
An addition on an estate lot also needs to account for how construction access, equipment staging, and utility connections will work across a larger property. A design-build team that evaluates these conditions early, alongside the zoning analysis, helps avoid costly redesigns once construction is underway and keeps the project moving on a predictable schedule.
Protecting What’s Already on the Property
Because half-acre lots often already include mature landscaping, pools, or equestrian facilities, protecting those existing investments during construction is just as important as the design of the addition itself. Careful staging and sequencing keep heavy equipment and materials away from areas that matter most to the homeowner, so the finished project doesn’t come at the cost of what was already working well.
Why Homeowners Choose Sea Pointe for Villa Park Additions
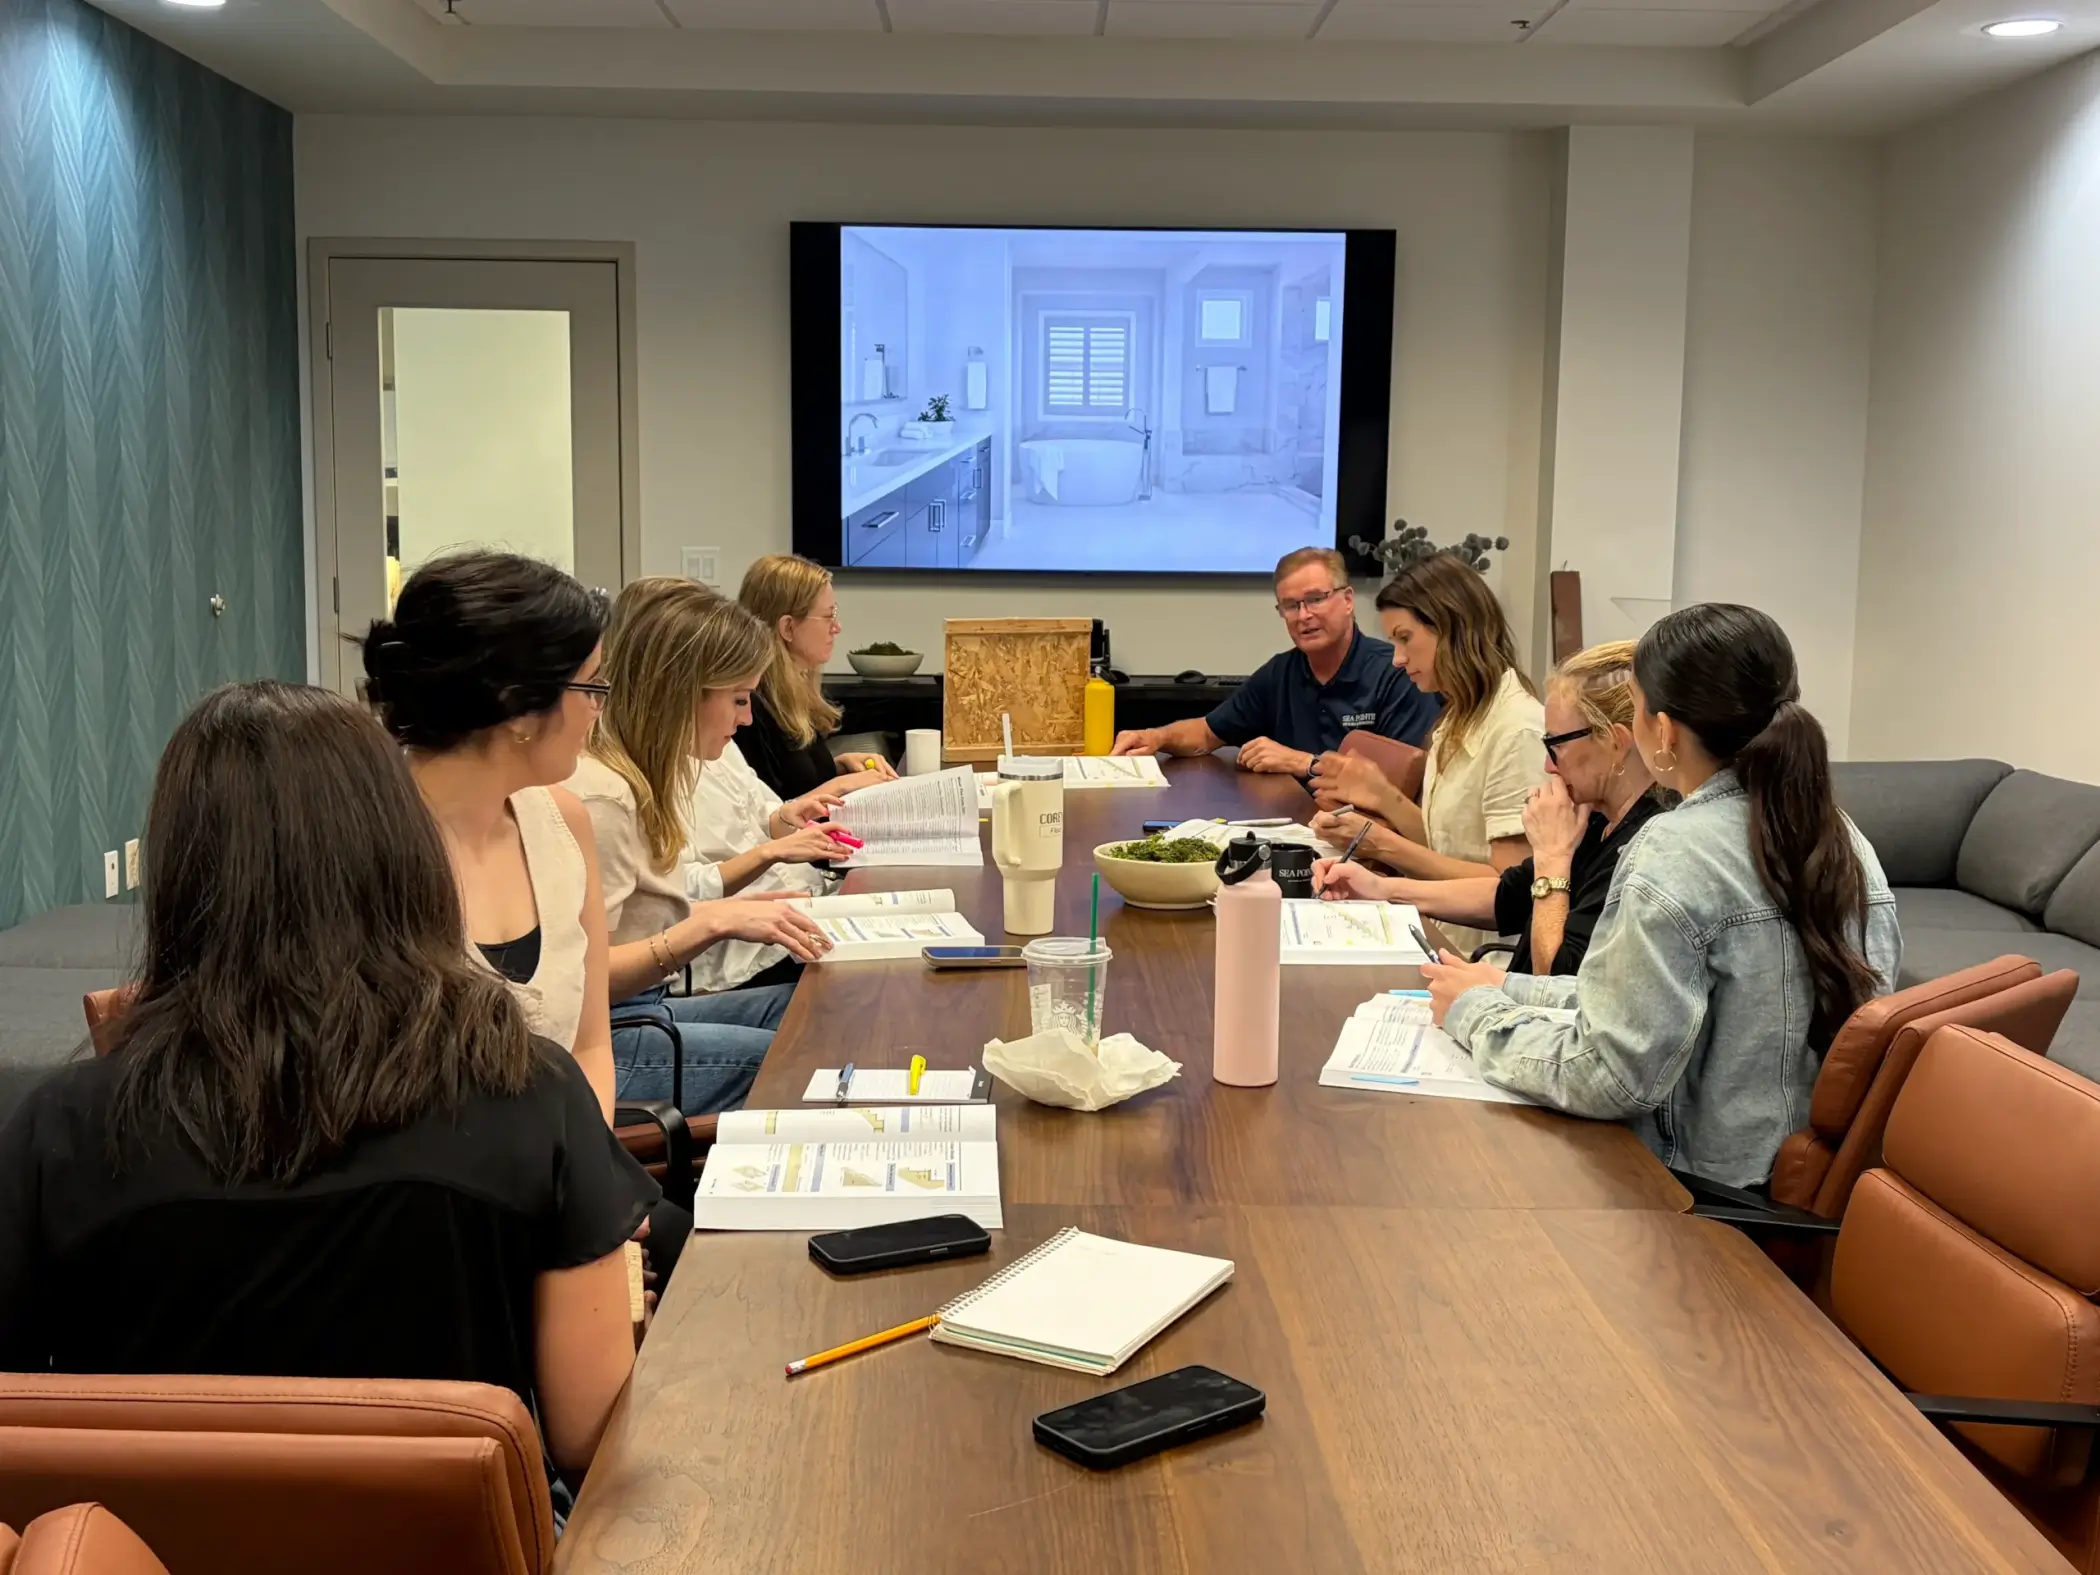
Sea Pointe Design & Remodel pairs in-house architects, structural engineers, and project managers under one roof, so a Villa Park addition moves from concept to construction without being handed between separate firms. That single point of accountability is especially valuable on larger estate lots, where zoning limits, site conditions, and design decisions are more interconnected than on a standard suburban parcel.
More than half of Sea Pointe’s business comes from past client referrals, a reflection of a process built around clear communication, all-inclusive pricing, and staying on schedule from the first design meeting to the final walkthrough. With decades of experience across Orange County’s varied communities, Sea Pointe understands how to design additions that feel like they were always part of the home.
Ready to explore what your half-acre lot can support? Schedule a complimentary in-home consultation with Sea Pointe Design & Remodel and start planning your Villa Park home addition today.
Build the Addition Your Half-Acre Lot Deserves
A half-acre lot in Villa Park is a rare asset, and the right addition should make the most of it without exceeding what the property can actually support under the city’s development standards. That takes a team that plans the whole lot, not just the new square footage, from the very first conversation.
Sea Pointe Design & Remodel has spent nearly 40 years helping Orange County homeowners build additions that feel like a natural part of the original home. Schedule your complimentary consultation or call (949) 861-3400 to start planning your Villa Park home addition.
How much does a home addition cost in Villa Park?
Costs vary significantly based on square footage, structural complexity, and whether the addition is attached or detached. A complimentary consultation is the most accurate way to get a project-specific estimate for your property.
Can I add on if my lot already has a lot of open yard space?
Not necessarily. Available yard space doesn’t guarantee a project meets zoning requirements — setbacks, lot coverage limits, and floor-area ratio all apply regardless of how much land appears open on the property, so the buildable envelope has to be confirmed before design begins.
Do I need special permits for an addition on a half-acre lot in Villa Park?
Additions require standard building permits and site-plan review through the city’s Planning Department, and larger lots may also involve additional considerations like septic systems, well infrastructure, or slope conditions depending on the specific property.
Can I add a detached structure like a casita or pool house?
Yes, detached structures are common on Villa Park’s larger lots, especially when they complement existing amenities like a pool or equestrian facilities. Site conditions, setbacks, and lot coverage limits will determine the best location and size.
Will an addition affect my existing pool or horse property?
It can, which is why site planning happens before design work begins. A well-planned addition is positioned to protect existing amenities and stay within the lot’s buildable envelope rather than compete with them for space.
How long does a typical home addition take?
Timelines depend on the scope of the project, but most additions take several months from design through construction, with structural work, zoning review, and permitting often determining the overall schedule.
What makes Sea Pointe different from other addition builders?
Sea Pointe combines design and construction under one roof, giving clients a single point of contact and all-inclusive pricing instead of coordinating multiple separate vendors. Decades of experience across Orange County’s estate and hillside communities means the team understands how to design additions suited to larger, more complex lots.