
Scullery Design in Orange County: Hidden Prep Kitchens & Butler’s Pantries
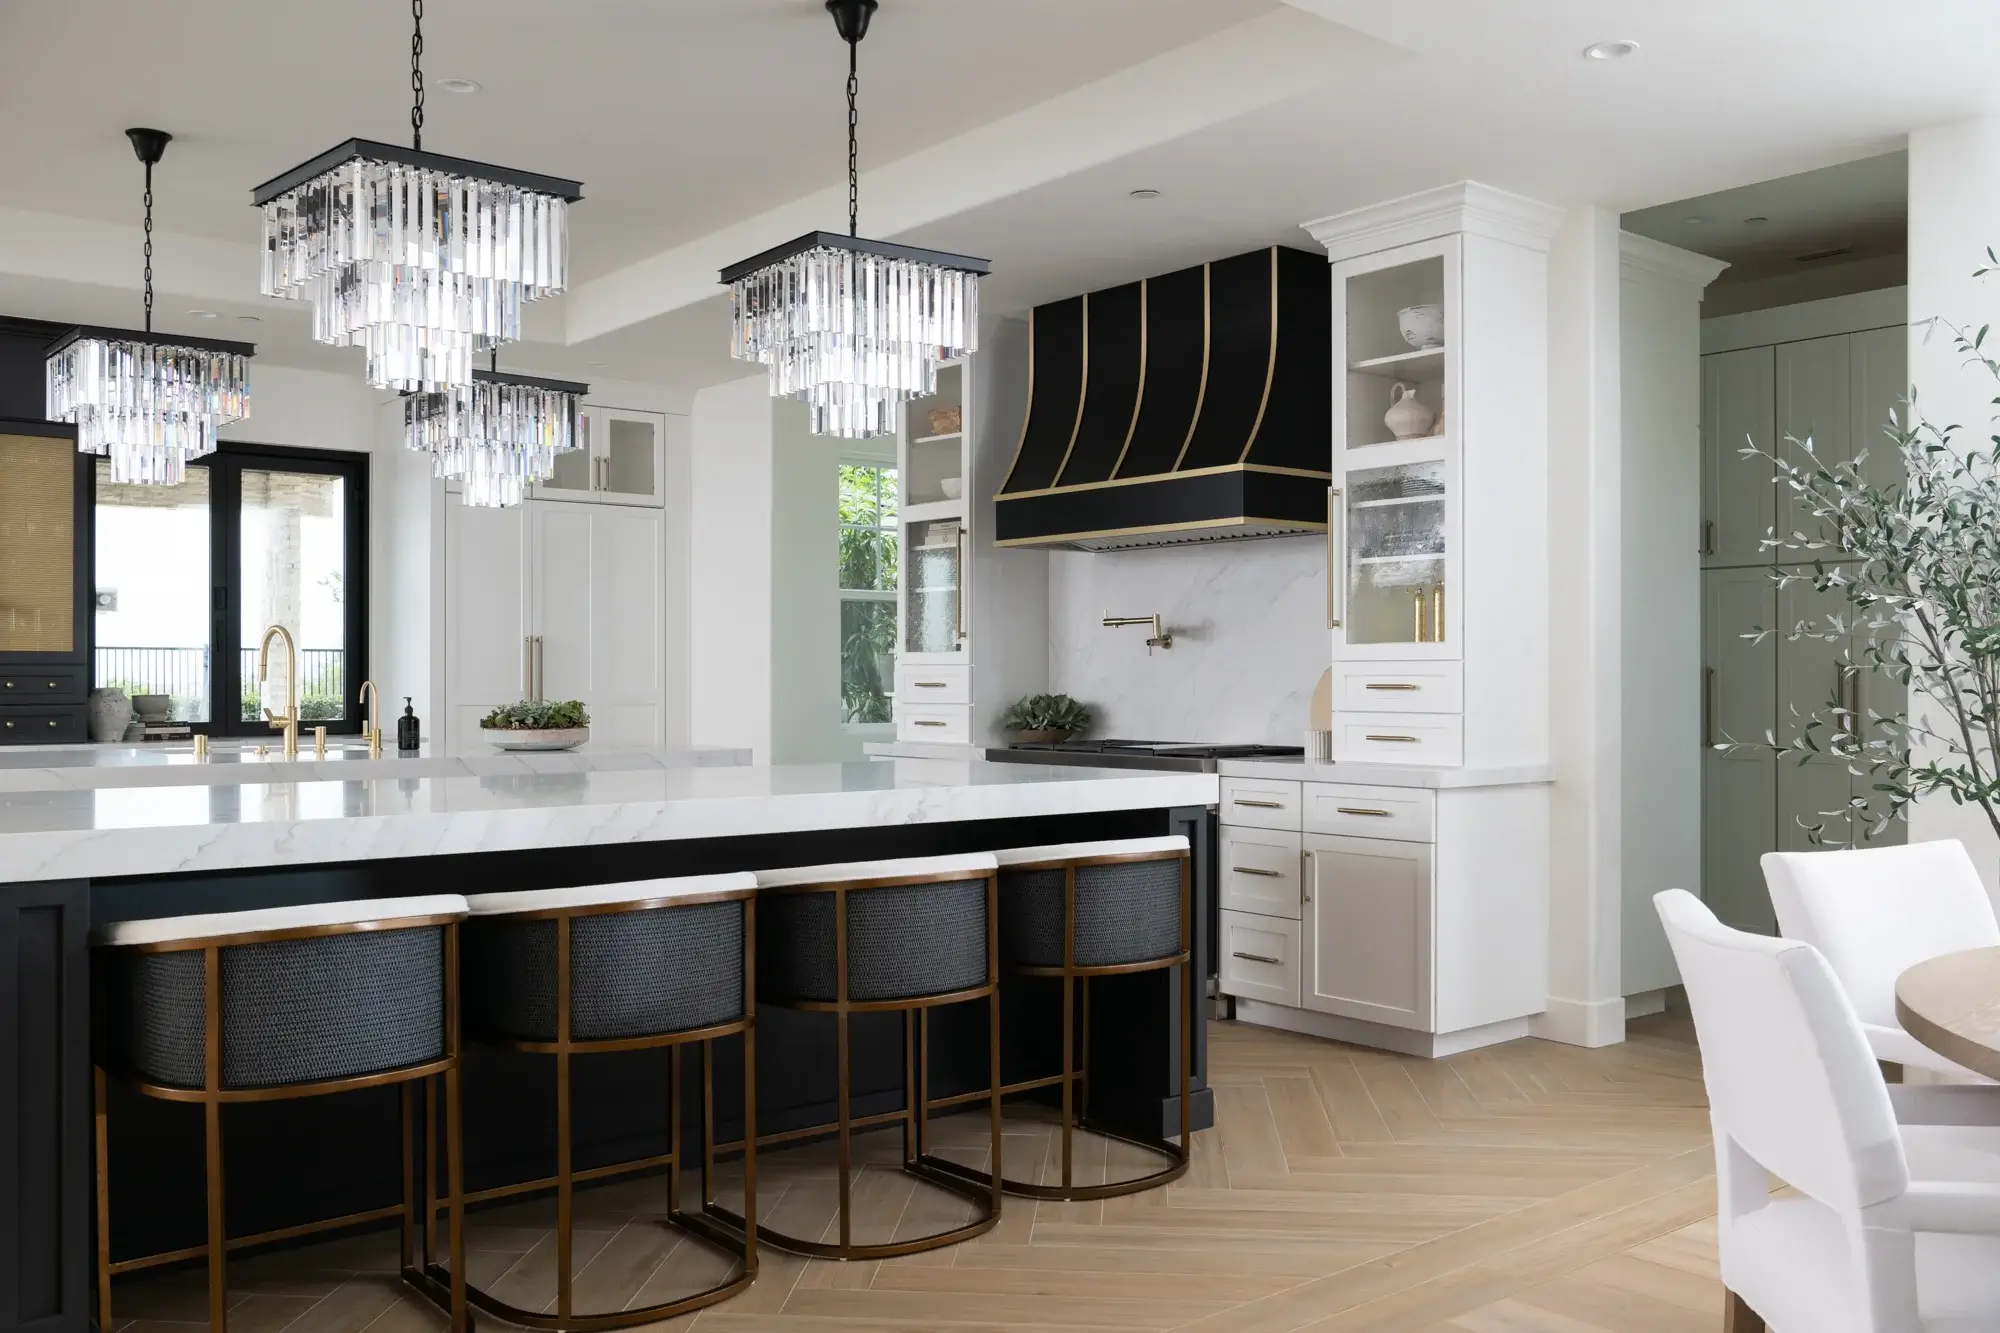
Orange County’s open-concept kitchens are built for entertaining, but that same open sightline means every small appliance, dirty dish, and grocery bag is on full display the moment guests arrive. A scullery — a hidden prep kitchen tucked just off the main kitchen — solves this by giving the mess somewhere to go while the showpiece kitchen stays picture-perfect.
Designing a scullery well is more nuanced than it looks, requiring careful workflow planning, plumbing coordination, and sometimes structural changes to connect it to the main kitchen. That’s why homeowners trust Sea Pointe Design & Remodel — an award-winning Orange County design-build firm with 40+ years of experience creating custom kitchen spaces that work as hard as they look.
What a Scullery Can Do for Your Orange County Kitchen
Turning Kitchen Clutter Into a Working Prep Space
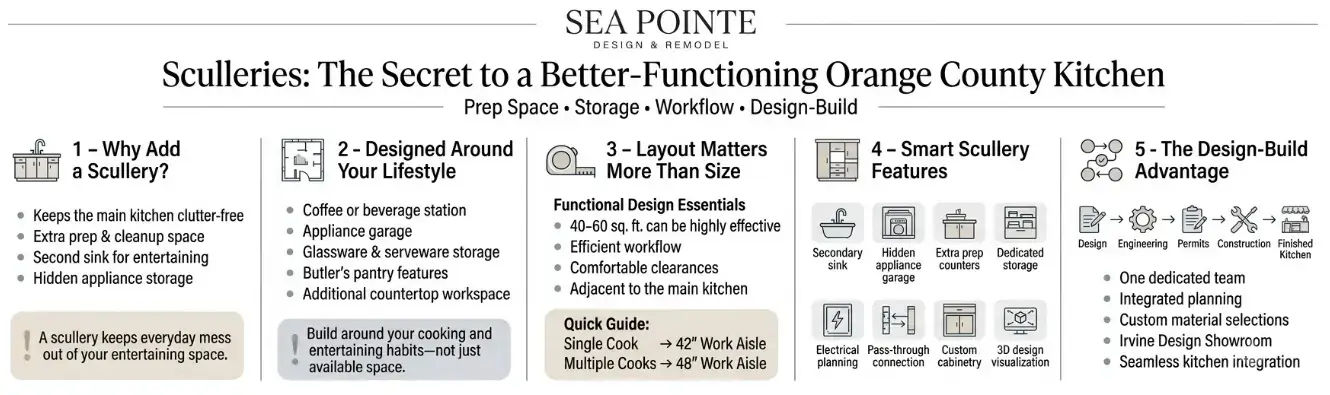
Many Orange County homes have untapped potential in a kitchen that’s beautiful but overloaded — asked to handle everyday cooking, holiday hosting, and guest-facing entertaining all at once. A well-designed scullery pulls the messy half of that job into its own space, from a second sink and extra counter space to storage for the small appliances crowding the main countertops.
The key is designing the scullery around how the household actually cooks and entertains. Our designers start every project by studying daily routines — where prep happens, where cleanup piles up, and how guests move through the space — so the scullery intercepts that workflow instead of becoming another unused room.
Hidden Function, Seamless Design
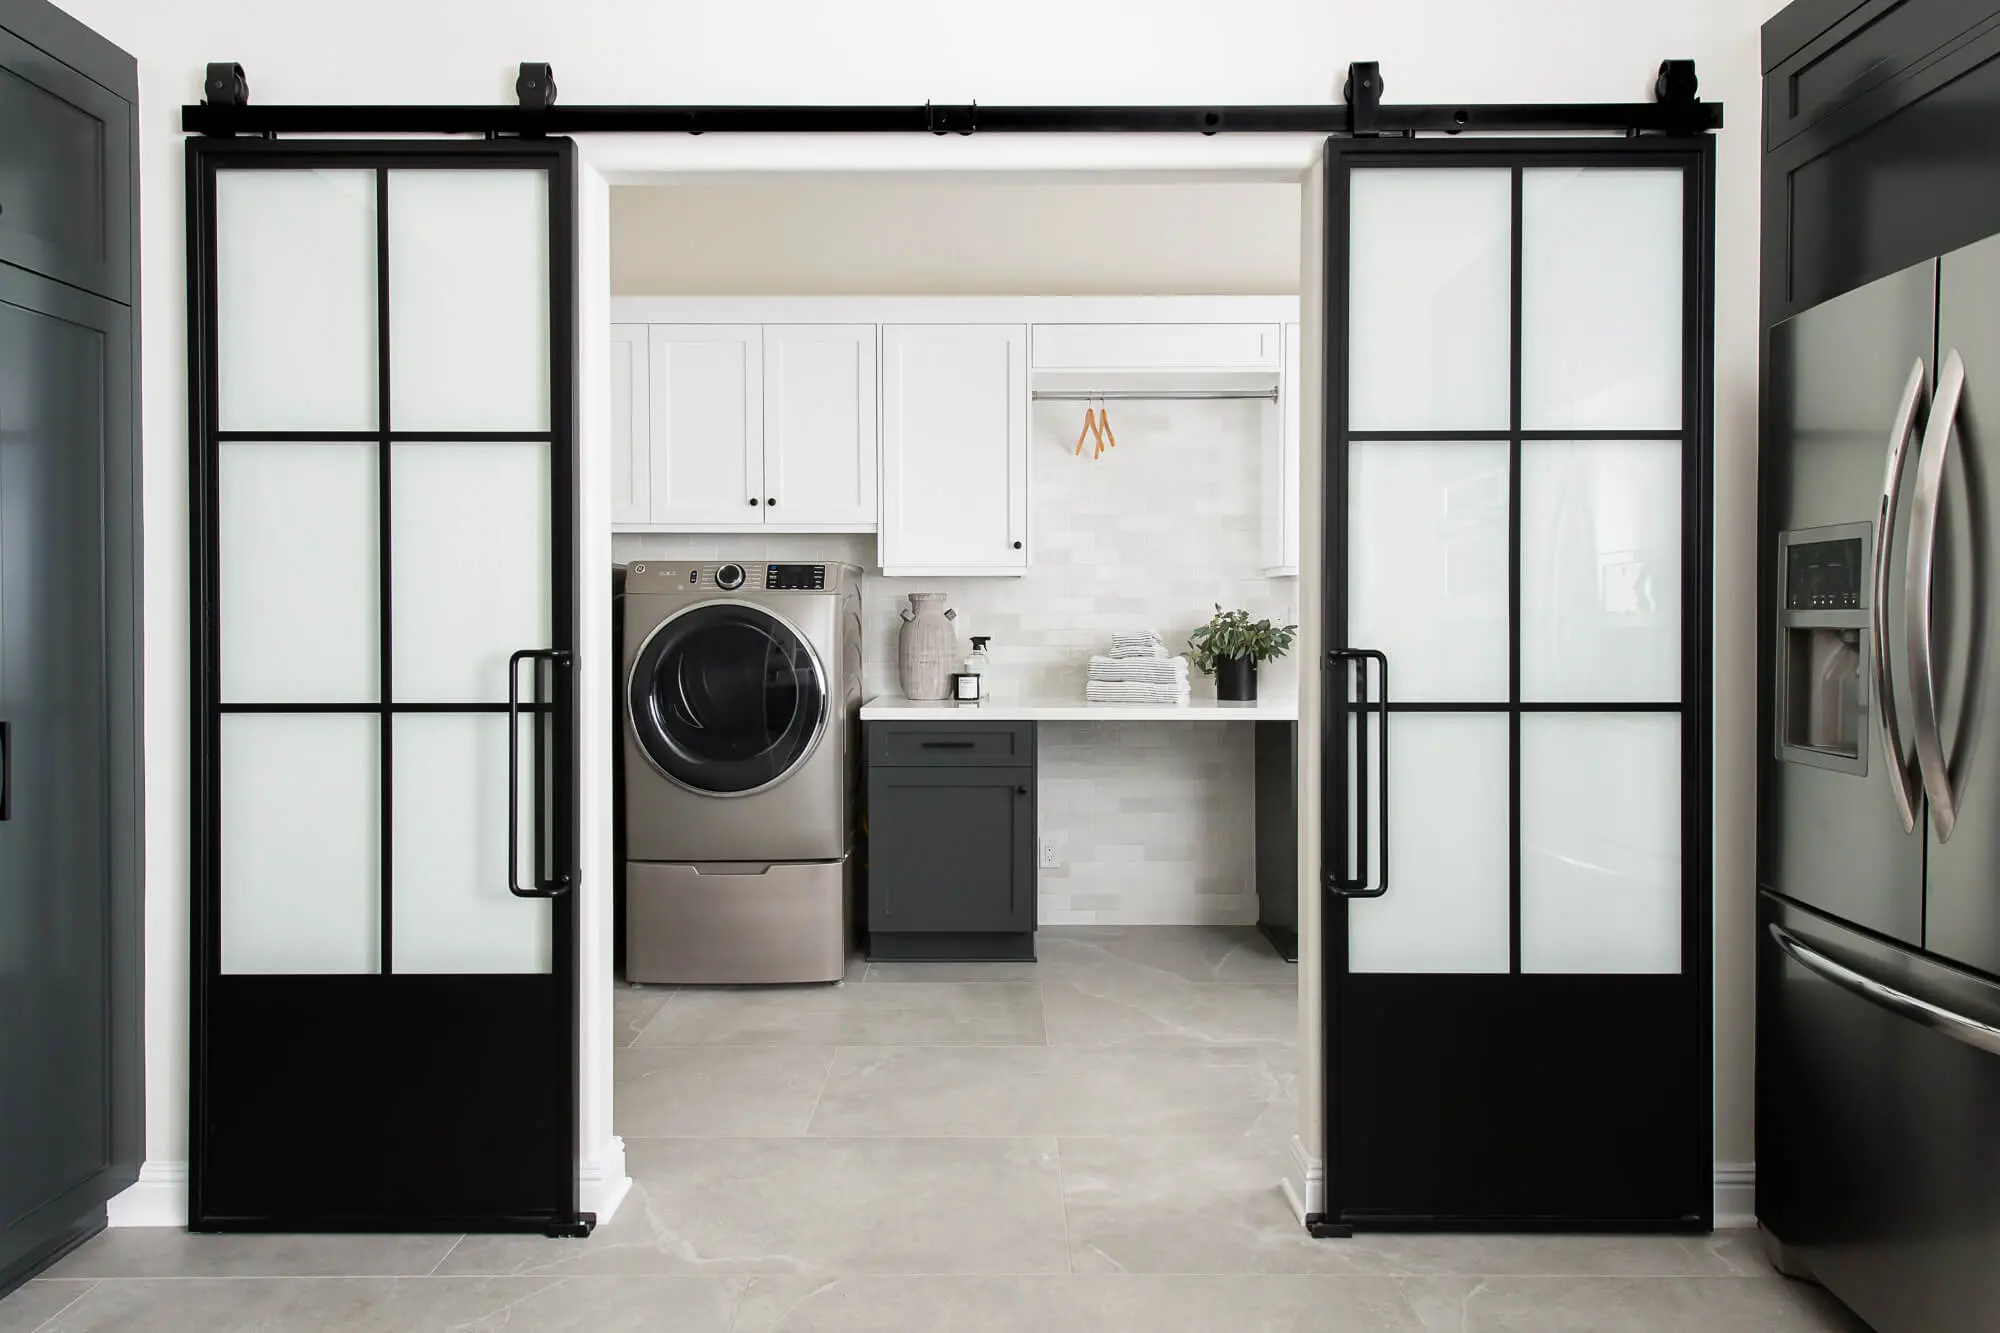
Orange County’s indoor-outdoor lifestyle and frequent entertaining make the scullery concept especially valuable here. Sea Pointe designs prep kitchens with a second sink, dedicated coffee or beverage stations, and appliance garages that keep small electronics off the main counters entirely.
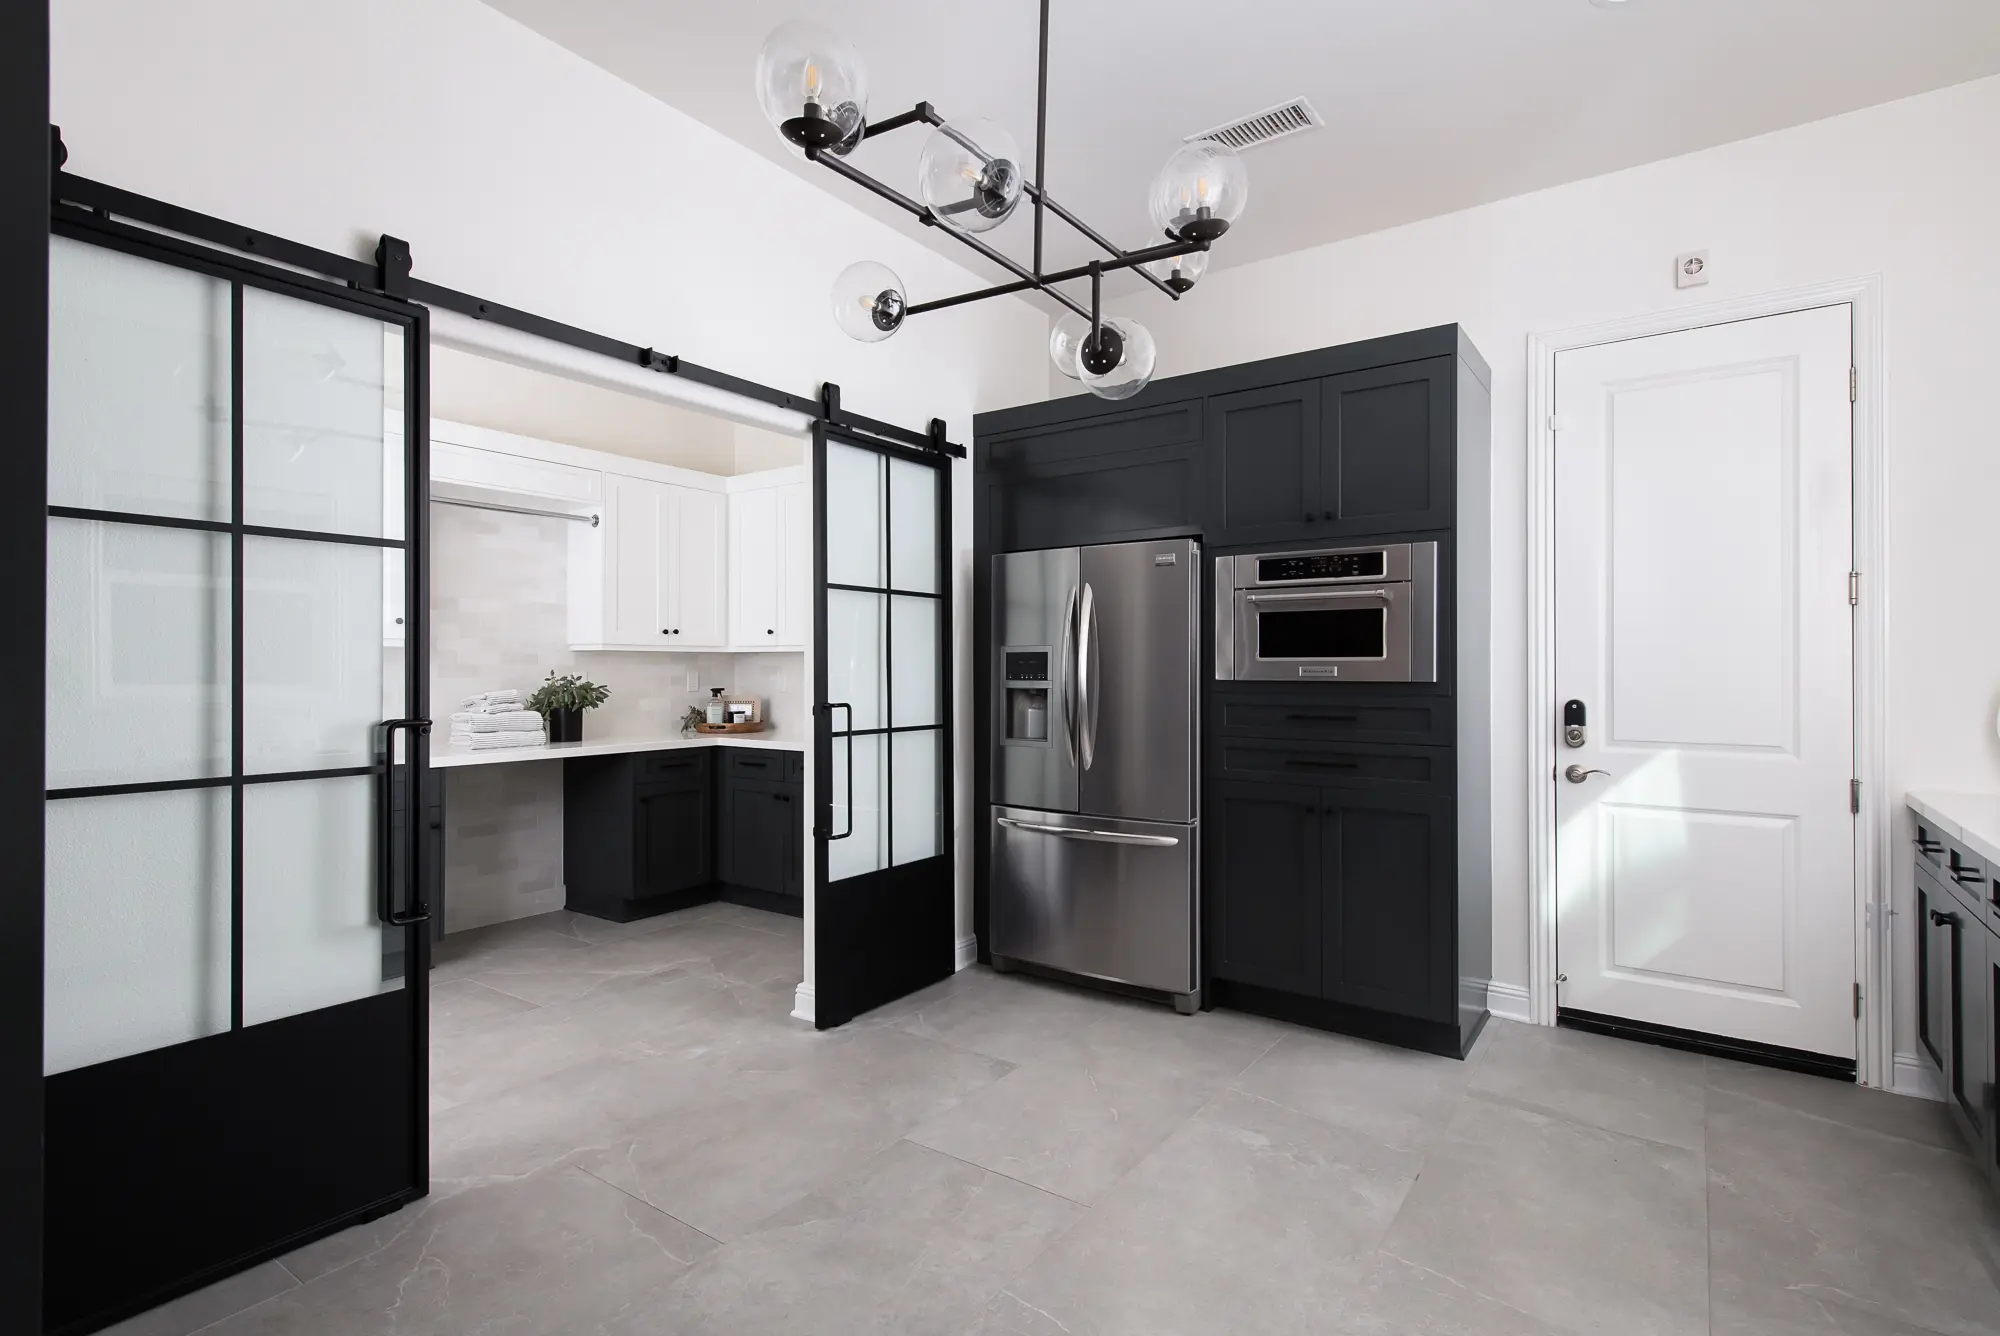
For homeowners who also want dedicated storage for glassware, serveware, and entertaining pieces, Sea Pointe designs hybrid spaces that combine scullery function with butler’s pantry storage. Your designer will help determine which combination — working prep kitchen, storage-focused pantry, or a blend of both — fits your home and how you actually live. Browse Sea Pointe’s kitchen remodeling portfolio to see completed projects across Orange County.
Why Scullery Layouts Fail — And How to Avoid It
The Problem with “Just Squeeze It In”
Many homeowners assume a scullery just needs a sink and a countertop crammed into whatever leftover space is available. The truth is that a cramped scullery gets abandoned within months because it slows people down instead of speeding them up — appliance doors bump into cabinets, two people can’t work at once, and grocery unloading turns into a bottleneck.
Layout, not square footage, determines whether a scullery gets used daily or becomes another storage room nobody visits. A scullery positioned too far from the kitchen, or one that ignores basic clearance needs, fails the same way regardless of how nice the finishes are.
Why Clearance Standards Are Non-Negotiable
Not all prep kitchen layouts perform equally, even at the same square footage. The difference between a functional scullery and a frustrating one often comes down to a few inches of clearance around the sink, counter, and walkway — details that are easy to overlook until the space is built and already too tight to fix.
We plan scullery layouts around real clearance standards from the start, not guesswork. Getting these dimensions right during design costs nothing extra. Fixing a cramped scullery after construction means tearing out cabinetry that was never going to work.
How Much Space Does a Functional Scullery Need?
A well-designed scullery doesn’t require a massive footprint to make a meaningful difference in how a kitchen functions. In many Orange County homes, a compact prep kitchen can fit comfortably within 40 to 60 square feet, provided the space is carefully planned around workflow rather than sheer size.
What’s Recommended
The National Kitchen & Bath Association (NKBA) recommends work aisles of at least 42 inches for a single cook and 48 inches when multiple people will use the space, helping ensure that appliances, cabinetry, and traffic flow don’t compete with one another. Standard countertop depths of about 24 inches typically provide sufficient workspace while leaving comfortable circulation through the room.
If the available space is too narrow to accommodate these clearances, homeowners may find that a well-organized walk-in pantry offers greater everyday value than trying to squeeze in a full prep kitchen. A pantry excels at dry-food storage and small appliances, while a true scullery is designed to support food preparation, cleanup, and entertaining with features such as a secondary sink, additional counter space, and dedicated appliance zones.
Ultimately, the success of a scullery depends less on its square footage than on its layout. Positioning the room adjacent to the main kitchen, minimizing unnecessary walking, and organizing work areas around prep, cleaning, and storage creates a space homeowners will use every day rather than only during large gatherings.
During the design phase, our team evaluates circulation, appliance placement, and building systems together to create a prep kitchen that feels efficient, comfortable, and seamlessly integrated with the home’s overall kitchen design.
Custom Scullery and Butler’s Pantry Solutions for Orange County Homes
Prep Kitchens Designed Around How You Cook
A scullery is defined by its function first, its finishes second — especially in Orange County, where entertaining is a year-round expectation. Sea Pointe designs sculleries and butler’s pantries that include:

- Secondary prep or cleanup sinks with proper clearance and landing space
- Dedicated appliance garages for mixers, blenders, and coffee stations
- Additional counter space sized to NKBA clearance standards
- Glassware and serveware storage for entertaining
- Pass-through openings or doorways connecting to the main kitchen
- Electrical planning for hidden small appliances
- Structural review when a new doorway or wall change is involved
Every project is planned using 3D visualization tools and curated material selections from Sea Pointe’s Irvine showroom, so homeowners can see and feel the layout before construction begins.
Finishes That Perform as Well as They Look
A scullery is still a working kitchen, which means its finishes need to hold up to daily use just as much as the main kitchens do. Sea Pointe clients visit our showroom at 576 Wald in Irvine to select cabinetry, countertops, and hardware with expert guidance.
Custom cabinetry, built-in storage, and appliance integration are all designed in-house, ensuring the scullery feels like a natural extension of the main kitchen rather than an afterthought bolted on later.
The Sea Pointe Design-Build Advantage
One of the most common regrets homeowners share after a difficult remodel is working with separate designers and contractors who never communicated clearly — leaving them to manage the gap. Sea Pointe eliminates that entirely with its integrated design-build model, where a single team handles design, engineering, permitting, and construction from start to finish.
Your designer and project manager collaborate from day one, ensuring the scullery’s layout, plumbing, and structural needs are grounded in construction reality. Sea Pointe’s five-phase process — understanding your space, establishing goals, designing the addition, planning and permitting, and construction — keeps you informed at every step. Read what past clients have to say on the written reviews page.
Ready to Explore What’s Possible? Start with a Complimentary In-Home Consultation
Sea Pointe offers complimentary in-home consultations where a designer visits your property, evaluates your kitchen’s layout, and begins developing a scullery concept — at no cost and no obligation. You can also stop by Sea Pointe’s design showroom at 576 Wald in Irvine to explore materials and finishes in person.
Call (949) 861-3400 or visit seapointe.com to get started. With over half of our projects driven by referrals and recognition from Houzz, the Orange County Register, and the BBB, you’ll be working with one of the most trusted names in Orange County remodeling.
Orange County’s Trusted Scullery and Prep Kitchen Designer
A well-designed scullery is one of the highest-impact additions an Orange County homeowner can make to a kitchen — adding real function without disrupting the open, entertaining-ready look the main kitchen was designed for. Success depends on working with a team that plans clearance, workflow, and structure together, not one that treats the prep kitchen as an afterthought.
Sea Pointe Design & Remodel brings all of that together. With nearly four decades of Orange County experience, an integrated design-build process, and a reputation built on exceptional client outcomes, Sea Pointe is the scullery and prep kitchen designer Orange County homeowners trust.
Call (949) 861-3400 or schedule your complementary in-home consultation to take the first step toward the hidden prep kitchen your home deserves.
Does Sea Pointe design sculleries and butler's pantries specifically?
Yes. Sea Pointe designs hidden prep kitchens and butler’s pantries as part of its kitchen remodeling services, tailoring the layout to each household’s cooking and entertaining habits.
What's the difference between a scullery and a butler's pantry?
A butler’s pantry is primarily storage and staging space, while a scullery typically includes a working sink and counter space for actual food prep and cleanup. Many homes benefit from a hybrid of both.
How much space do I need for a functional scullery?
A compact prep kitchen can work well within 40 to 60 square feet if it follows NKBA clearance guidelines for work aisles and countertop depth. Layout matters more than raw square footage.
Will adding a scullery require structural changes to my kitchen?
It depends on the layout. Adding a doorway or removing part of a wall between the kitchen and an adjacent room may require structural evaluation, which Sea Pointe handles as part of the design process.
Is a scullery worth the investment for resale value?
Many Orange County buyers view a scullery as a premium feature, particularly in homes with open-concept kitchens where a hidden prep space adds functionality without disrupting the main kitchen’s look.
How do I get started designing a scullery for my home?
Schedule a complimentary in-home consultation by calling (949) 861-3400 or visiting seapointe.com. A designer will review your kitchen’s layout and discuss whether a scullery fits your space and lifestyle.