SCHEDULE YOUR COMPLIMENTARY CONSULTATION

SCHEDULE YOUR CONSULTATION

"*" indicates required fields

This field is for validation purposes and should be left unchanged.
Optin

"*" indicates required fields

This field is for validation purposes and should be left unchanged.
Optin
Bright, Timeless Kitchen Remodel in San Juan Capistrano

Bright, Timeless Kitchen Remodel in San Juan Capistrano
48-inch-slide-in-range-and-a-built-in-microwave 48-inch-slide-in-range-and-a-built-in-microwave
400-sf-kitchen-remodel-in-San-Juan-Capistrano-with-a-peninsula-with-seating-for-two 400-sf-kitchen-remodel-in-San-Juan-Capistrano-with-a-peninsula-with-seating-for-two
european-oak-engineered-hardwood-flooring-in-color-Verte european-oak-engineered-hardwood-flooring-in-color-Verte
aged-brass-cabinet-knobs-and-appliance-pulls aged-brass-cabinet-knobs-and-appliance-pulls
lower-cabinetry-by-Kemper-in-maple-wood-in-Painted-Retreat-finish lower-cabinetry-by-Kemper-in-maple-wood-in-Painted-Retreat-finish
paneled-dishwasher-blends-into-cabinetry paneled-dishwasher-blends-into-cabinetry
Kohler-whitehaven-undermount-single-bowl-farmhouse-sink-in-sea-salt-white Kohler-whitehaven-undermount-single-bowl-farmhouse-sink-in-sea-salt-white
squeeze-handle-high-spout-kitchen-faucet-and-soap-dispenser-in-satin-gold squeeze-handle-high-spout-kitchen-faucet-and-soap-dispenser-in-satin-gold
countertops-and-backsplash-material-is-quartzite-in-color-Taj-Mahal countertops-and-backsplash-material-is-quartzite-in-color-Taj-Mahal
custom-appliance-sloped-hood-with-microcement-finish-in-La-Llabra-Crystal-White-Smooth-texture custom-appliance-sloped-hood-with-microcement-finish-in-La-Llabra-Crystal-White-Smooth-texture
four-upper-cabinets-received-reeded-glass-inserts four-upper-cabinets-received-reeded-glass-inserts
upper-cabinets-and-paneled-fridge-and-freezer-and-pantry-cabinets-in-Kemper-maple-wood-in-Painted-Coconut-finish upper-cabinets-and-paneled-fridge-and-freezer-and-pantry-cabinets-in-Kemper-maple-wood-in-Painted-Coconut-finish

Bright, Timeless Kitchen Remodel in San Juan Capistrano

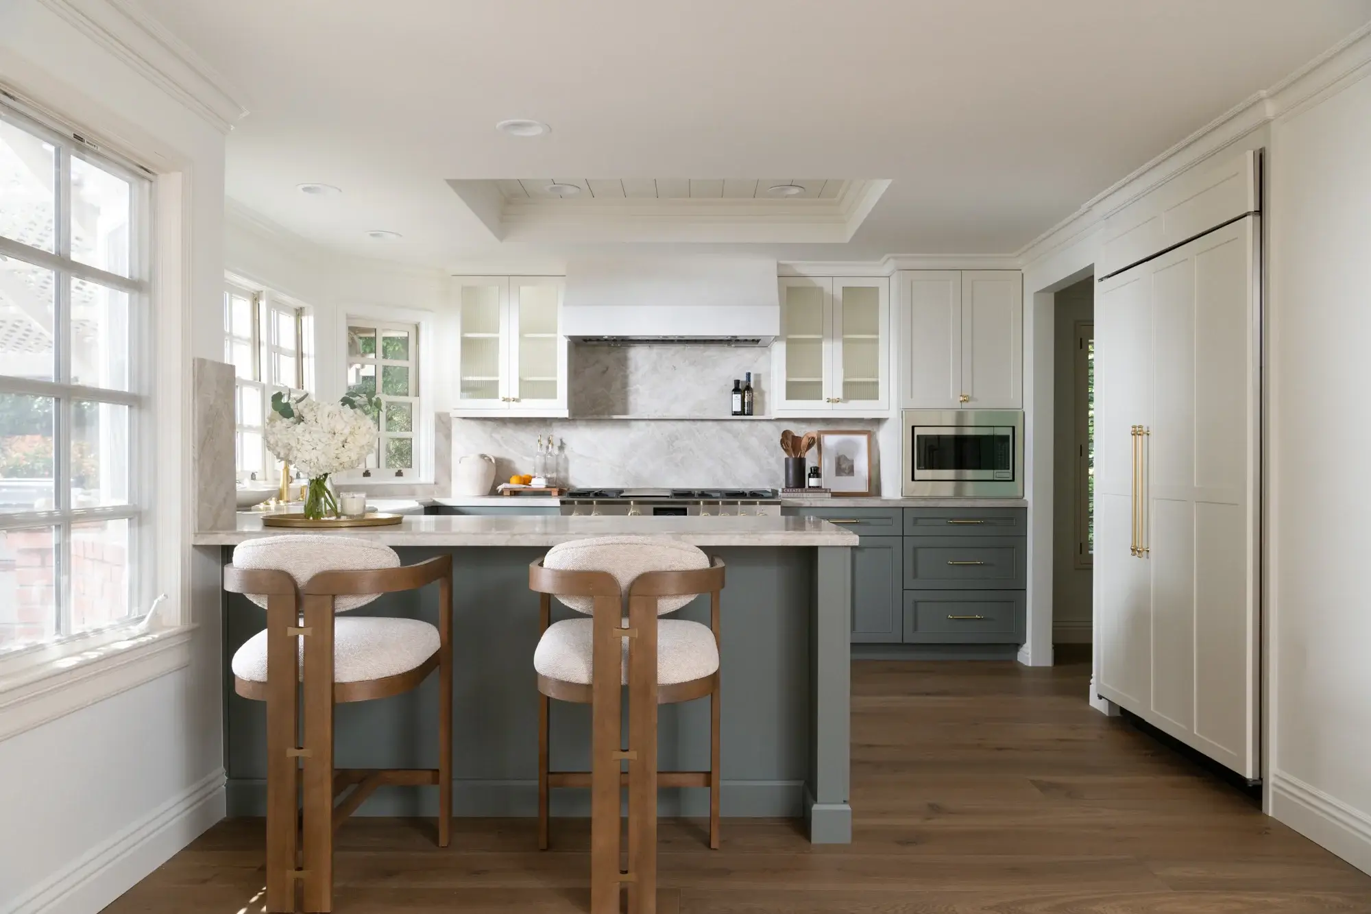
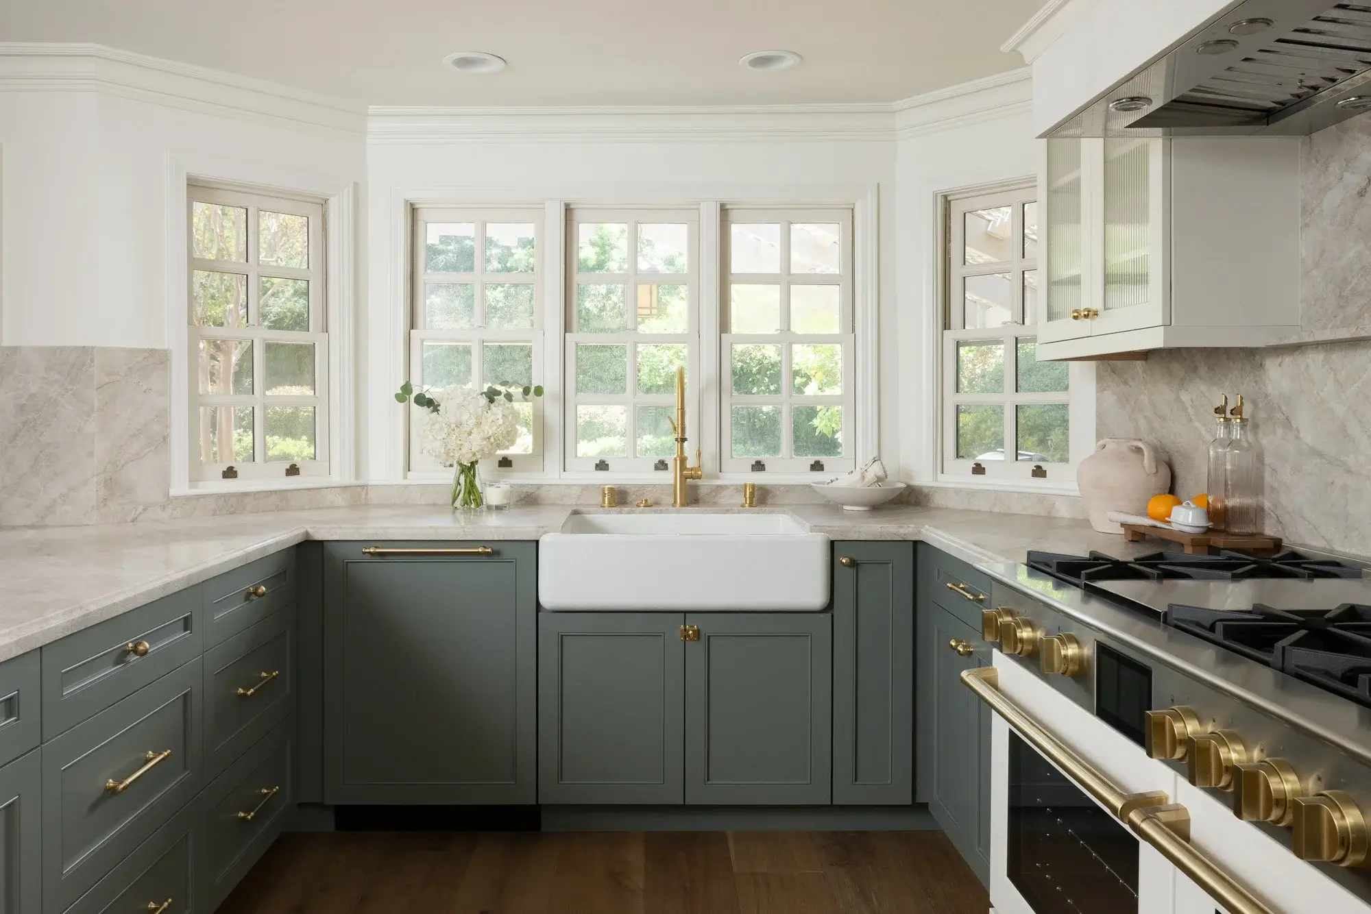

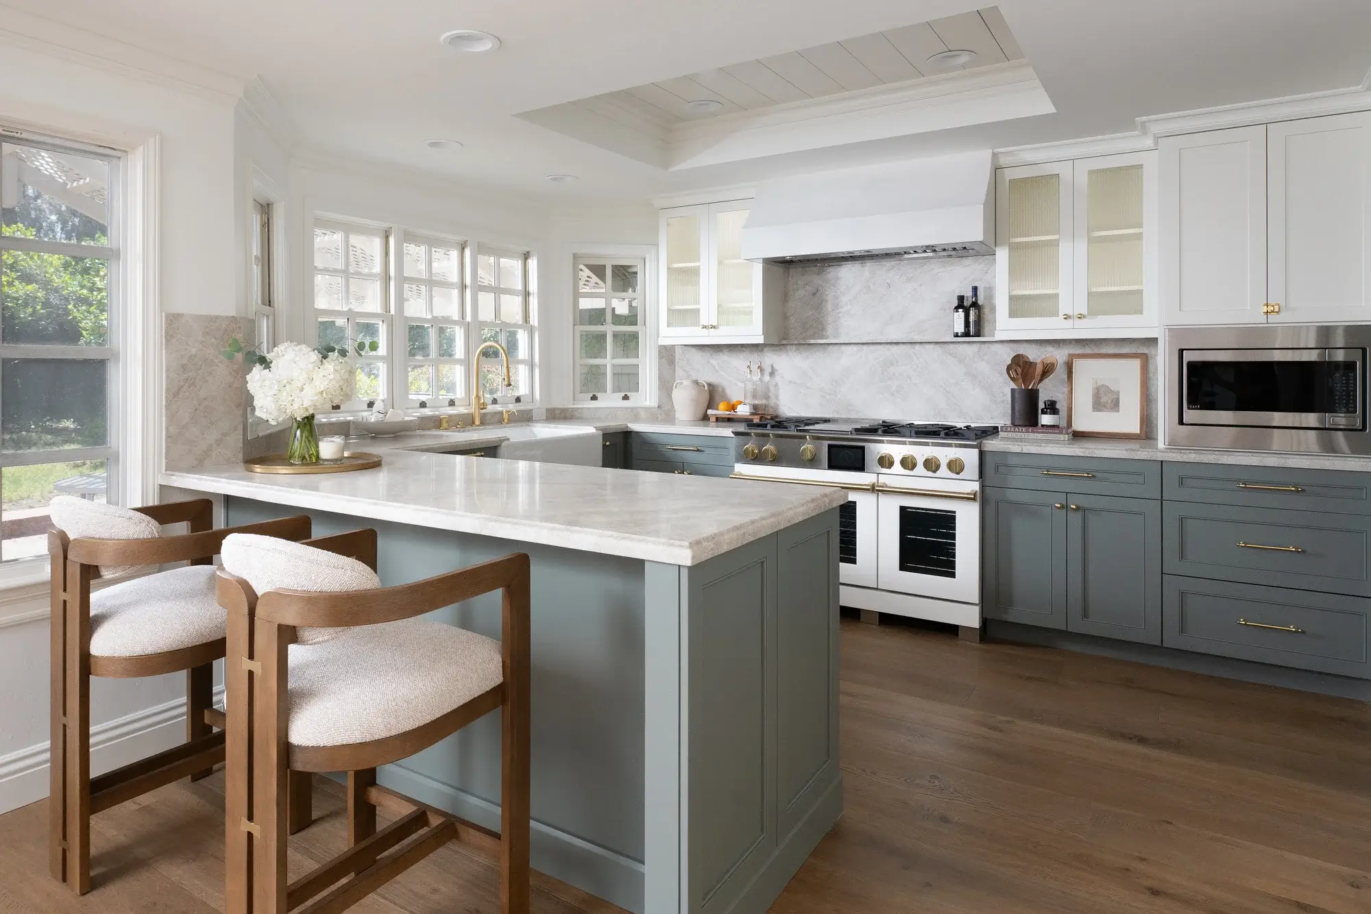
A well-designed kitchen should support the way you live while reflecting your personal style. This 400-square-foot kitchen remodel in San Juan Capistrano transforms a dated layout into an inviting space that blends classic design with modern functionality. Soft finishes, natural materials, and custom craftsmanship come together to create a kitchen that’s equally suited for entertaining and everyday living.

An Open Layout That Invites Connection

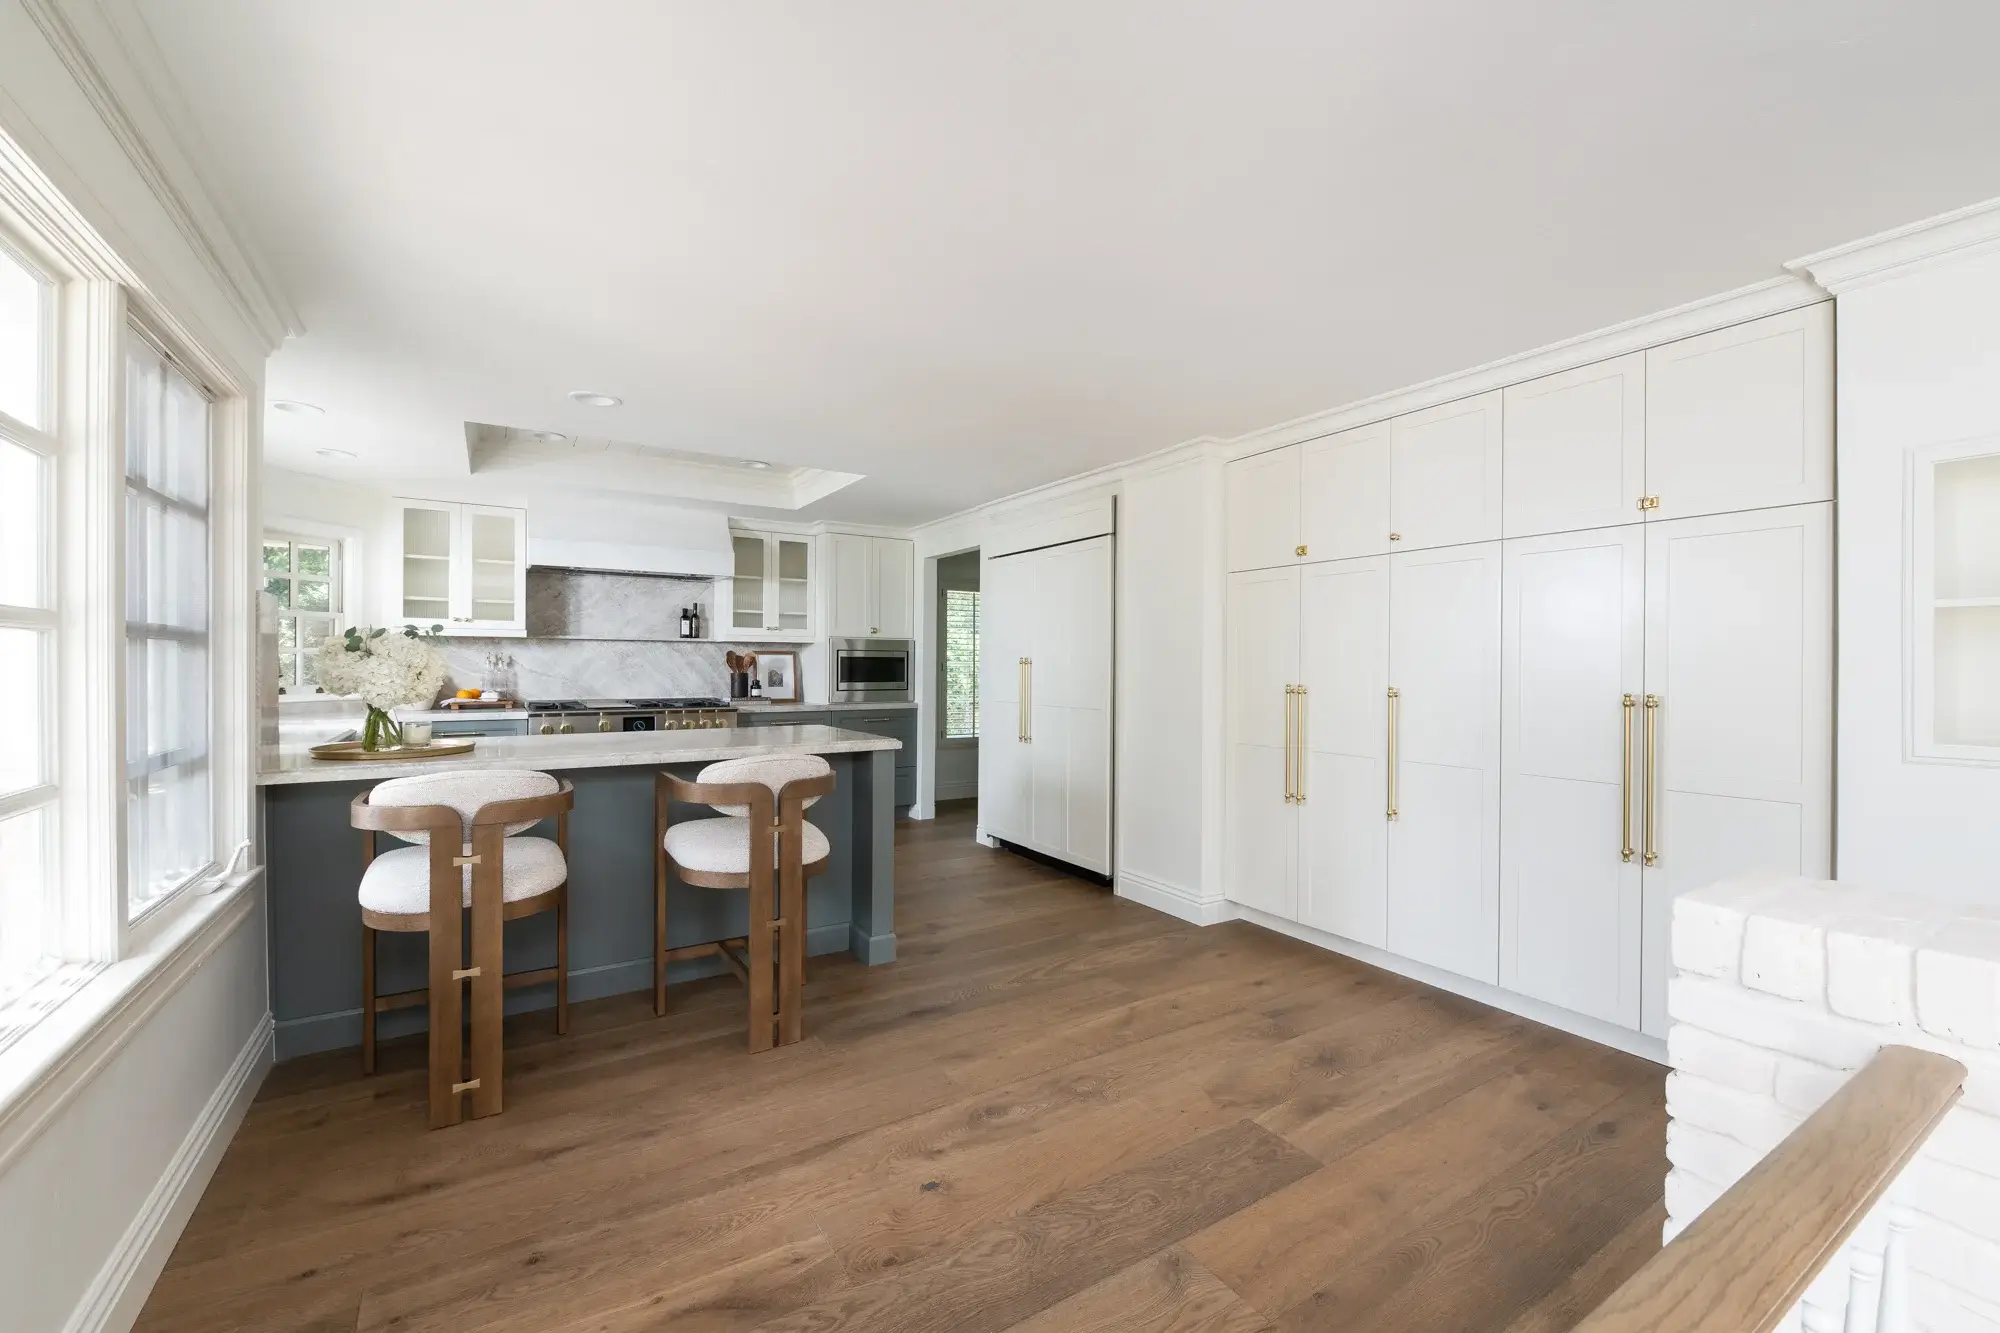

At the center of the design is a spacious peninsula with seating for two, creating a casual spot for meals, conversation, or helping with dinner preparation. The expanded work surface improves functionality while maintaining an open, comfortable flow throughout the kitchen.

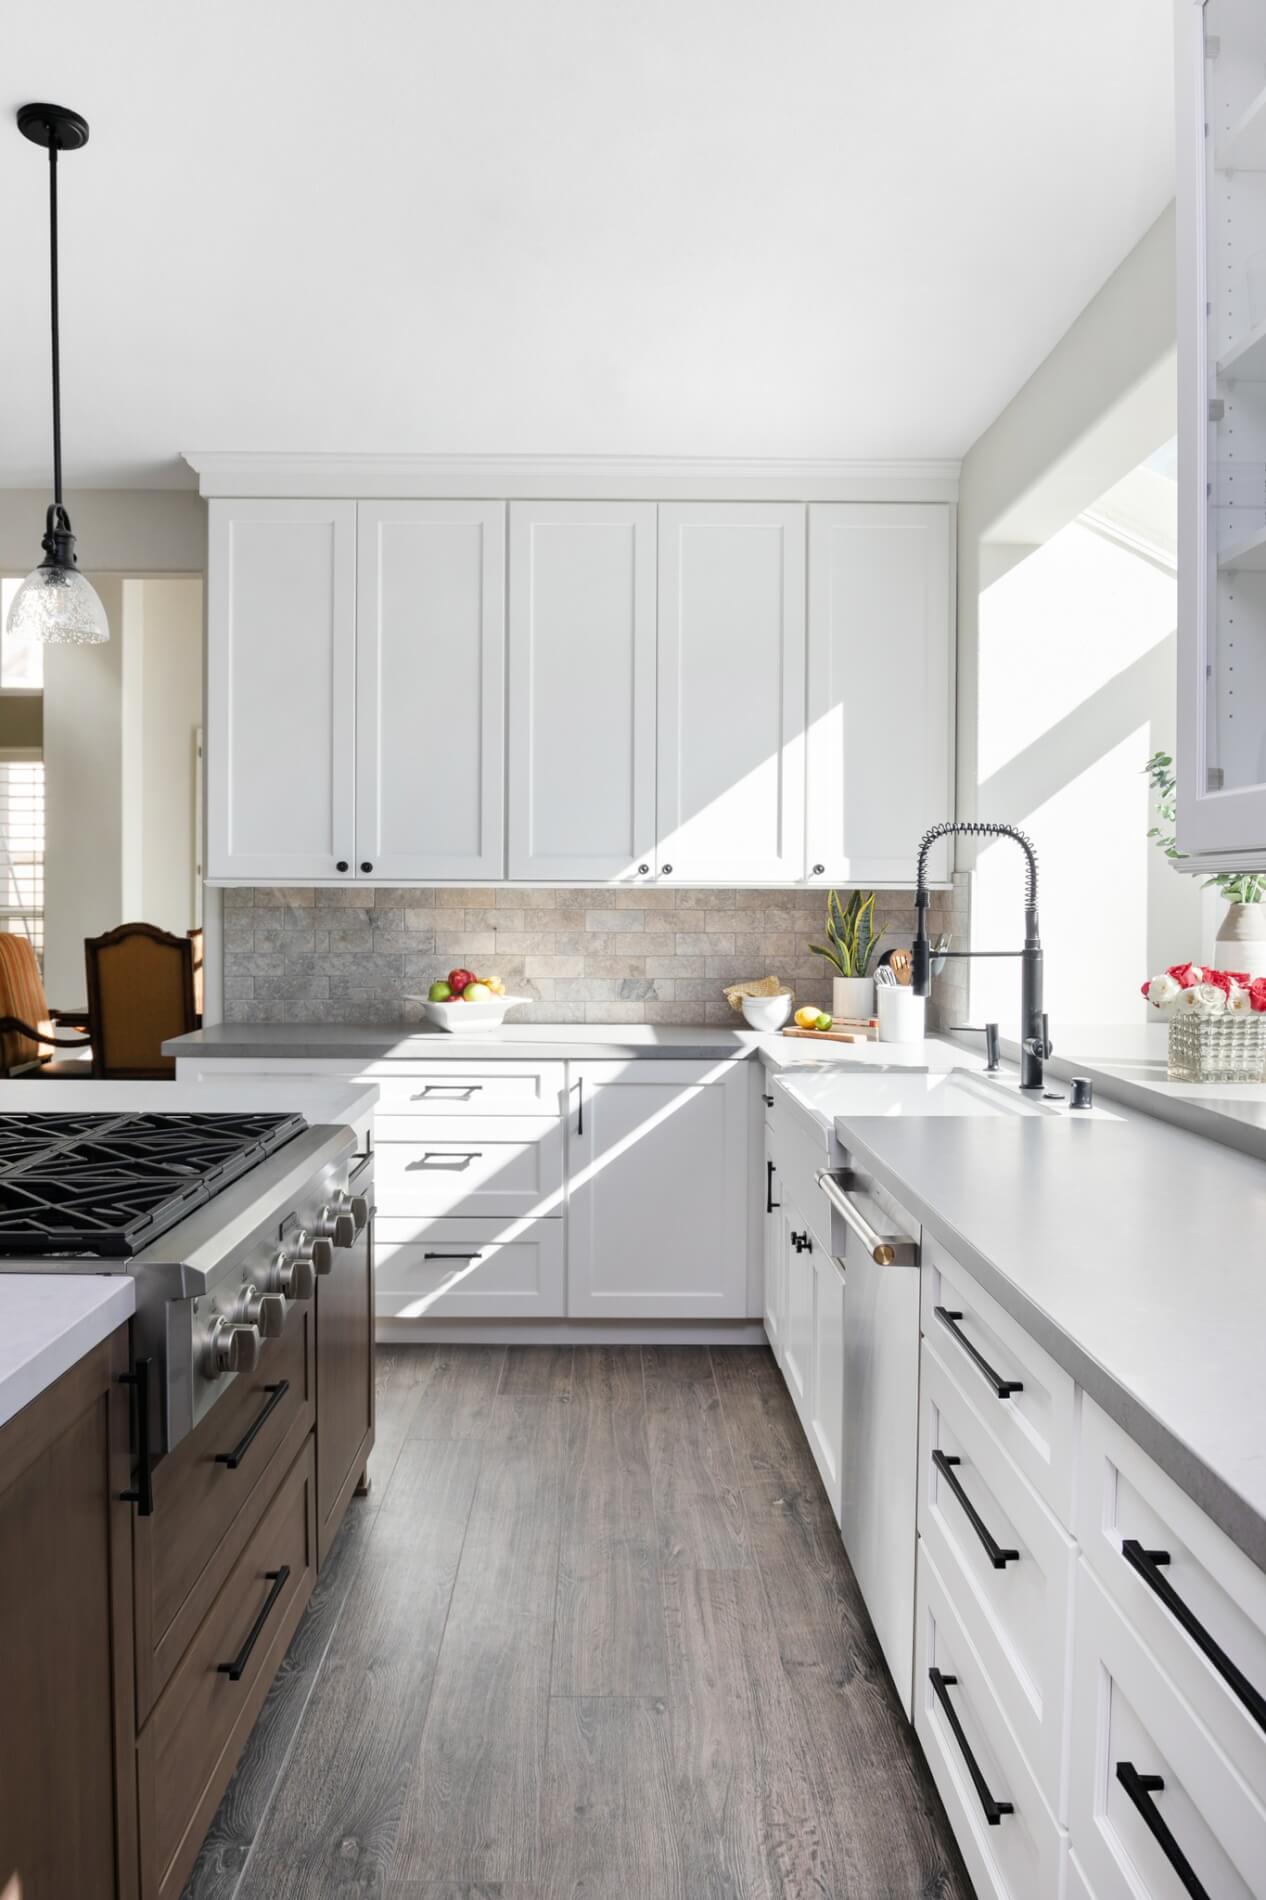
Wide-plank European oak engineered hardwood flooring in the color Verte anchors the space with rich natural texture and complements the kitchen’s warm, neutral palette.

Custom Cabinetry with Distinctive Character

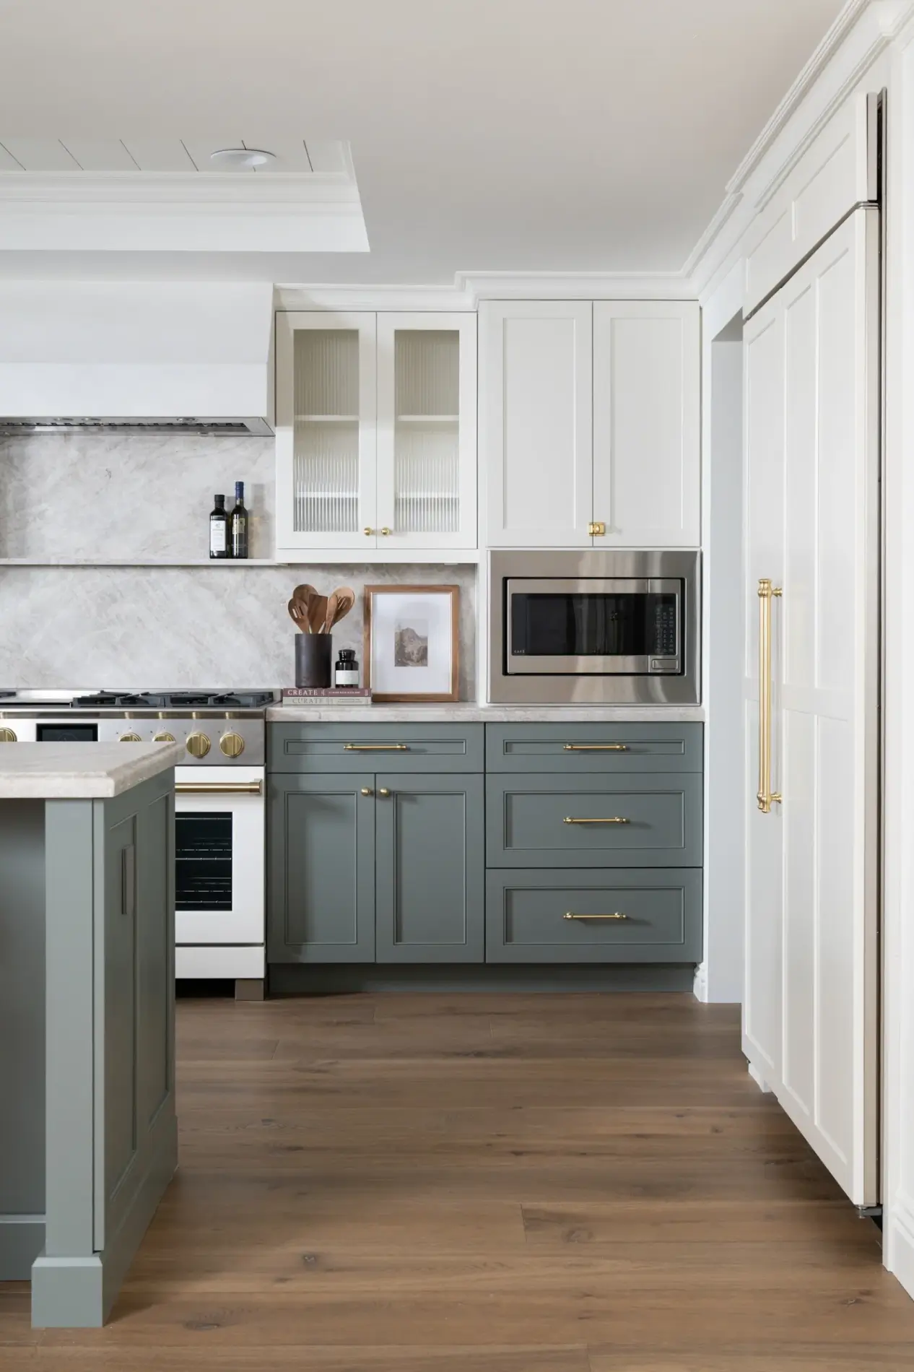
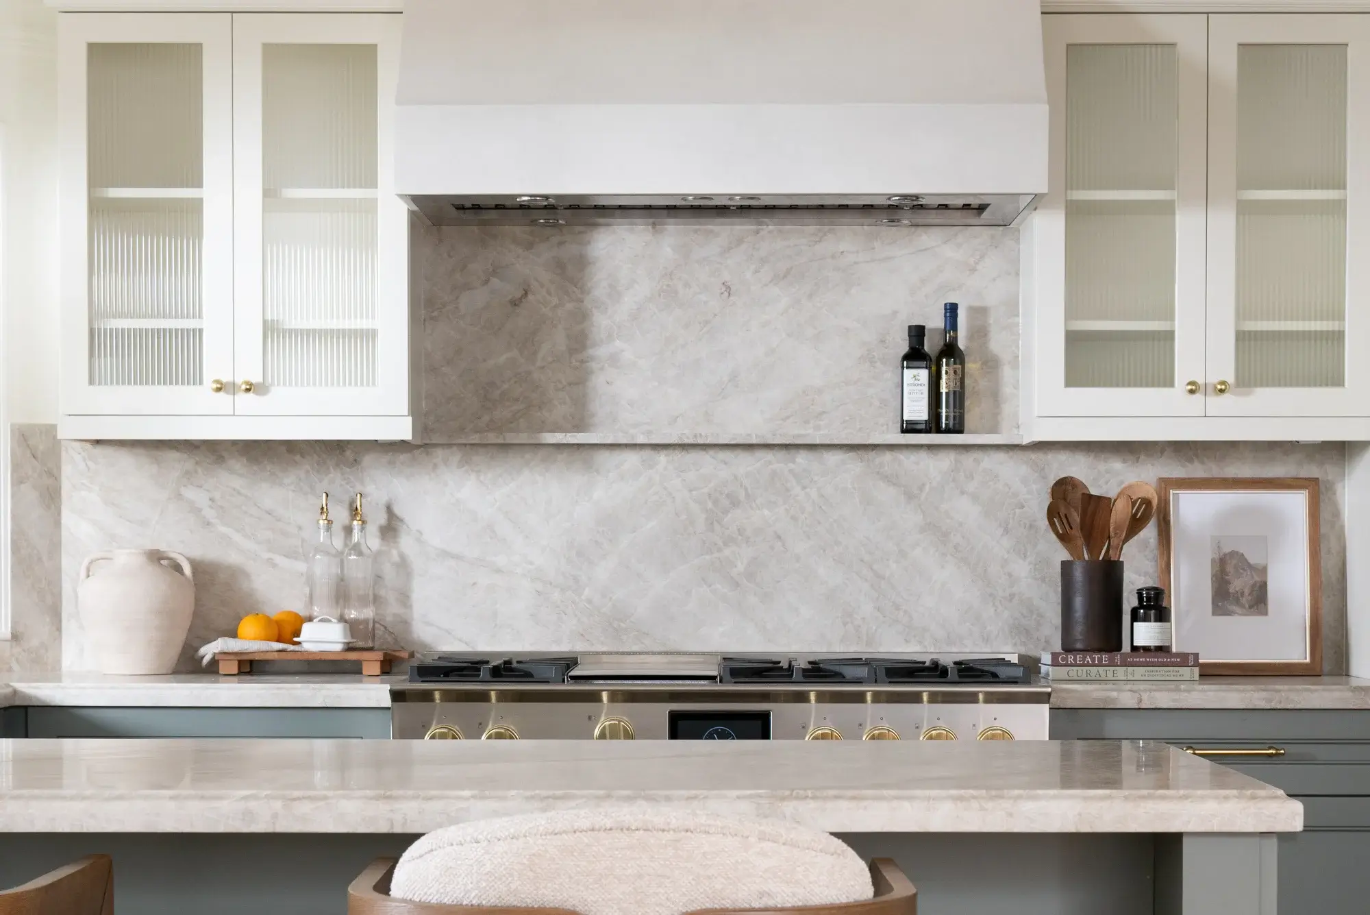
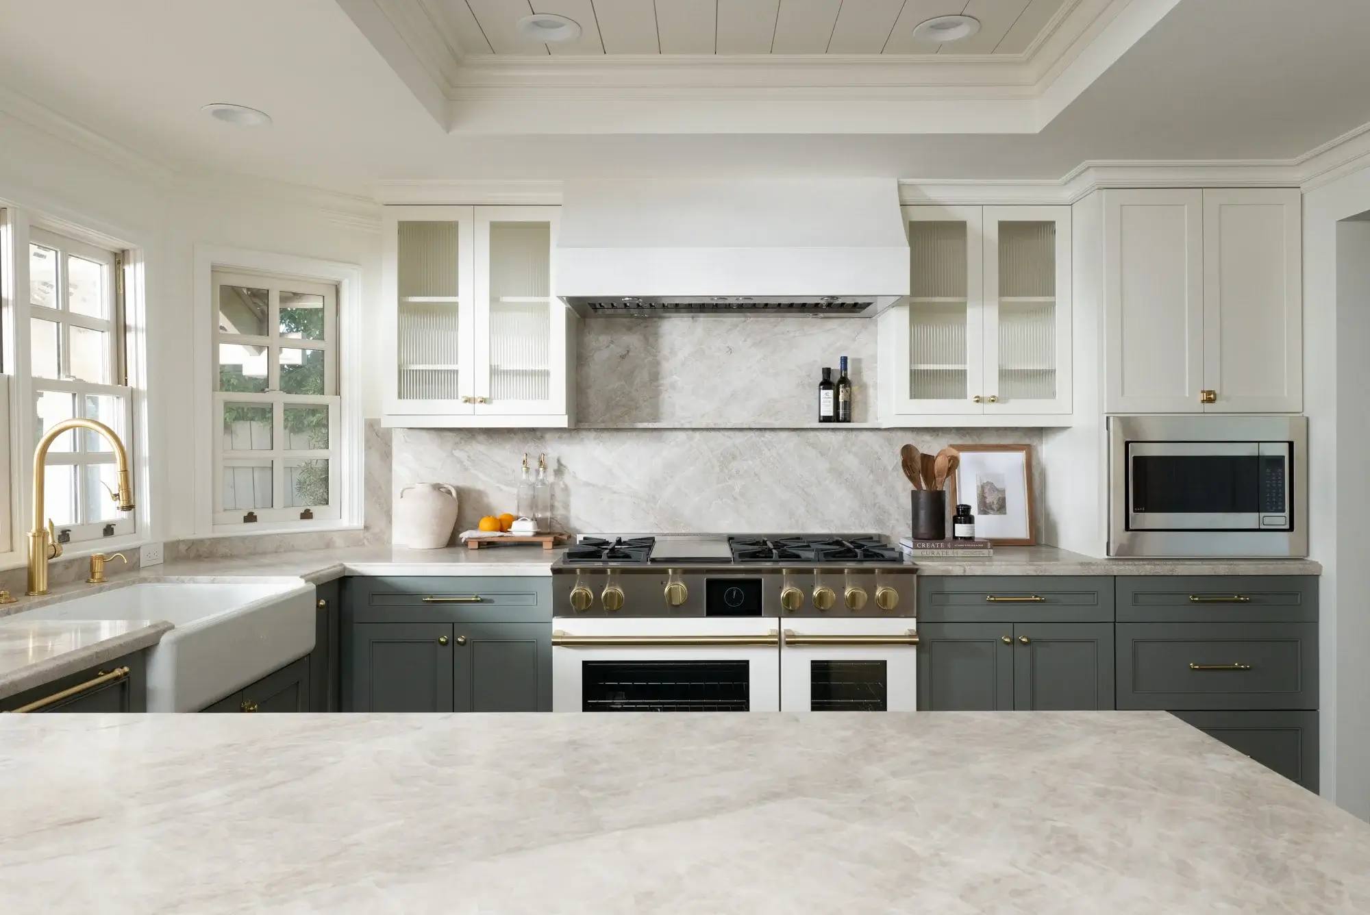
Kemper maple cabinetry provides extensive storage while introducing subtle contrast through a two-tone finish. The upper cabinets, pantry, paneled refrigerator and freezer are finished in ‘Painted Coconut’, creating a crisp backdrop that keeps the room feeling open and airy.

Below, the base cabinetry is finished in ‘Painted Retreat’, adding depth with a soft green hue that pairs beautifully with the surrounding materials.

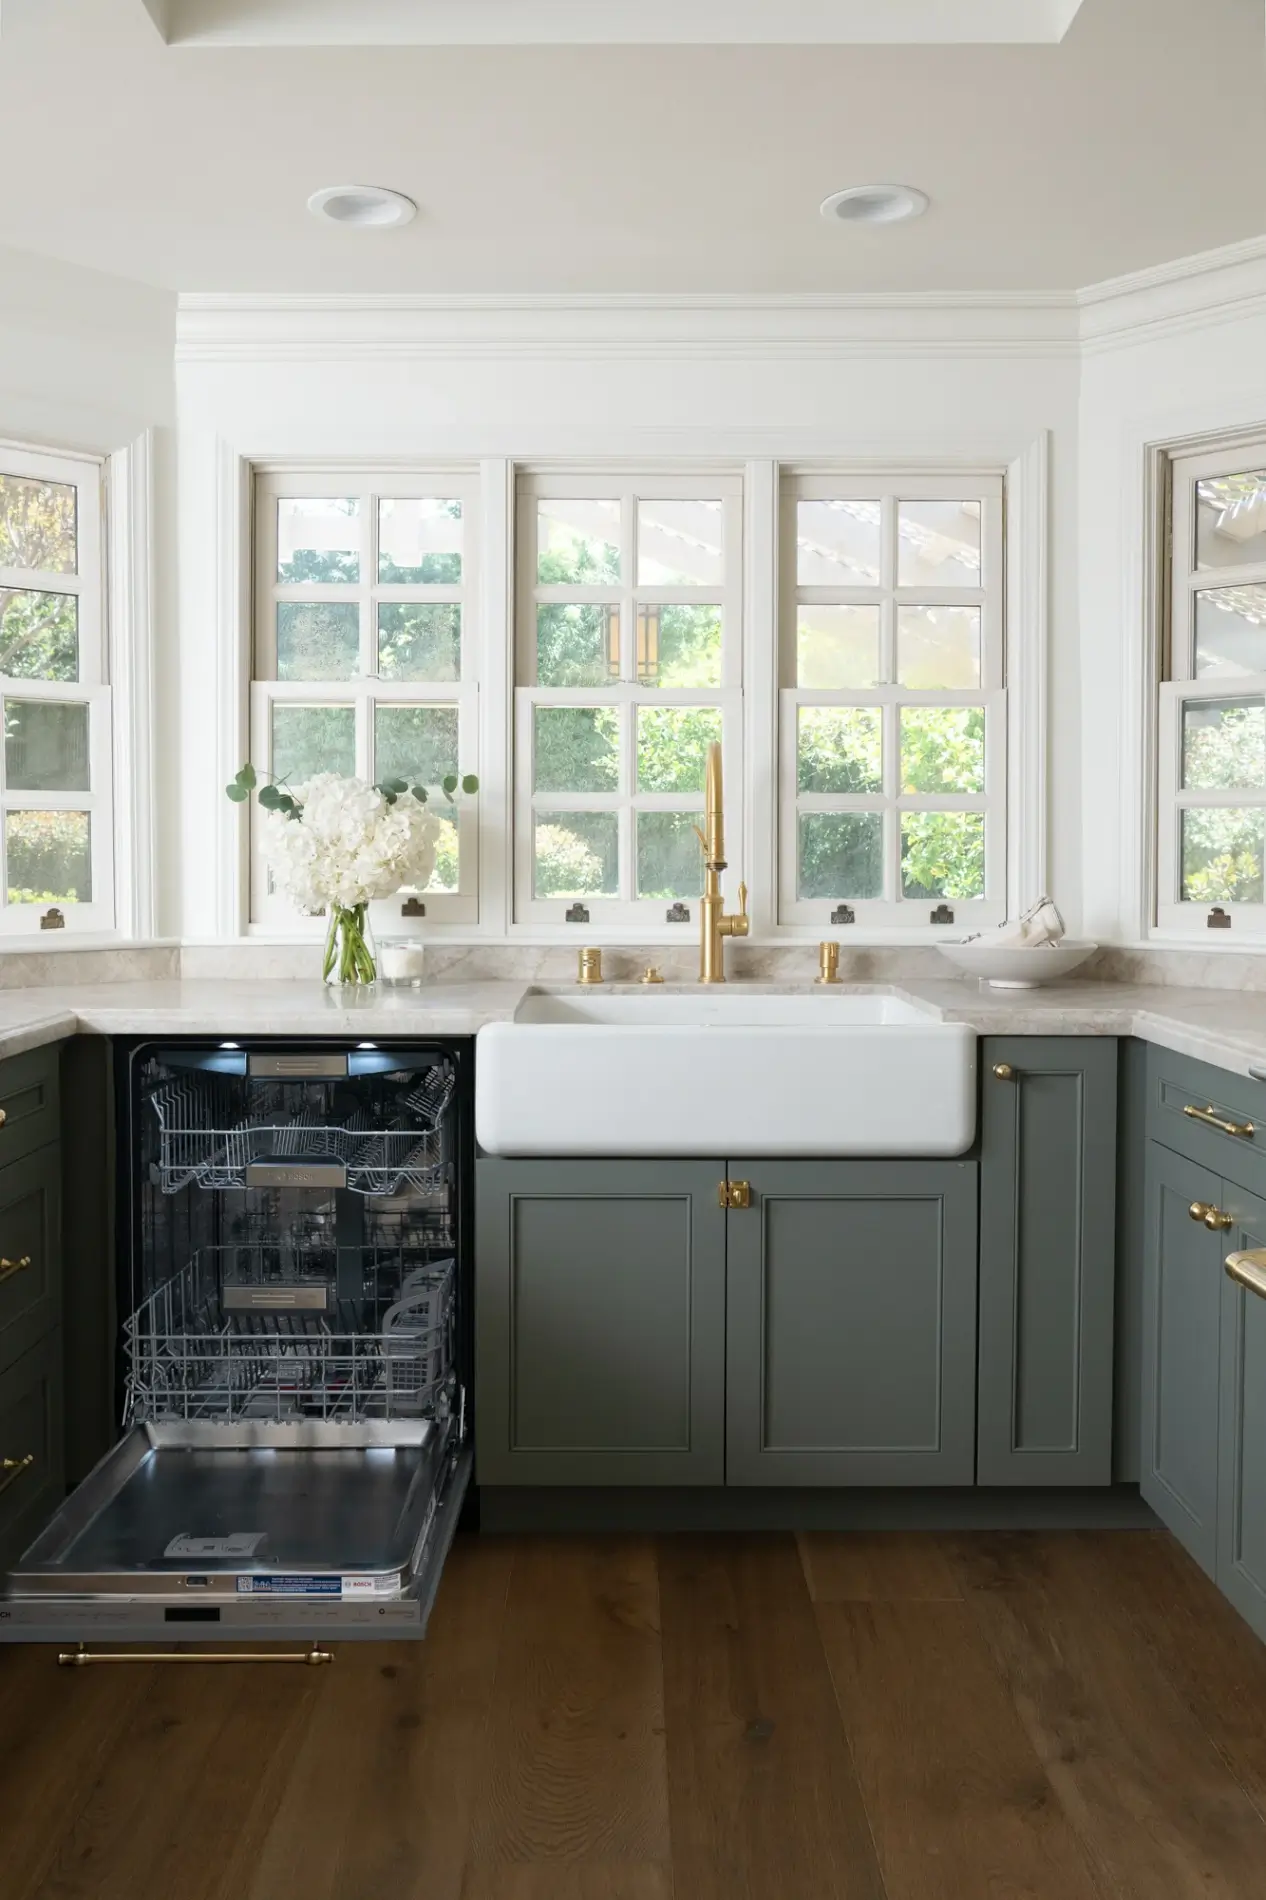

Four upper cabinets feature reeded glass inserts, offering visual interest and an elegant place to display glassware and decorative pieces. A paneled dishwasher disappears into the cabinetry, preserving the clean, uninterrupted lines of the design.

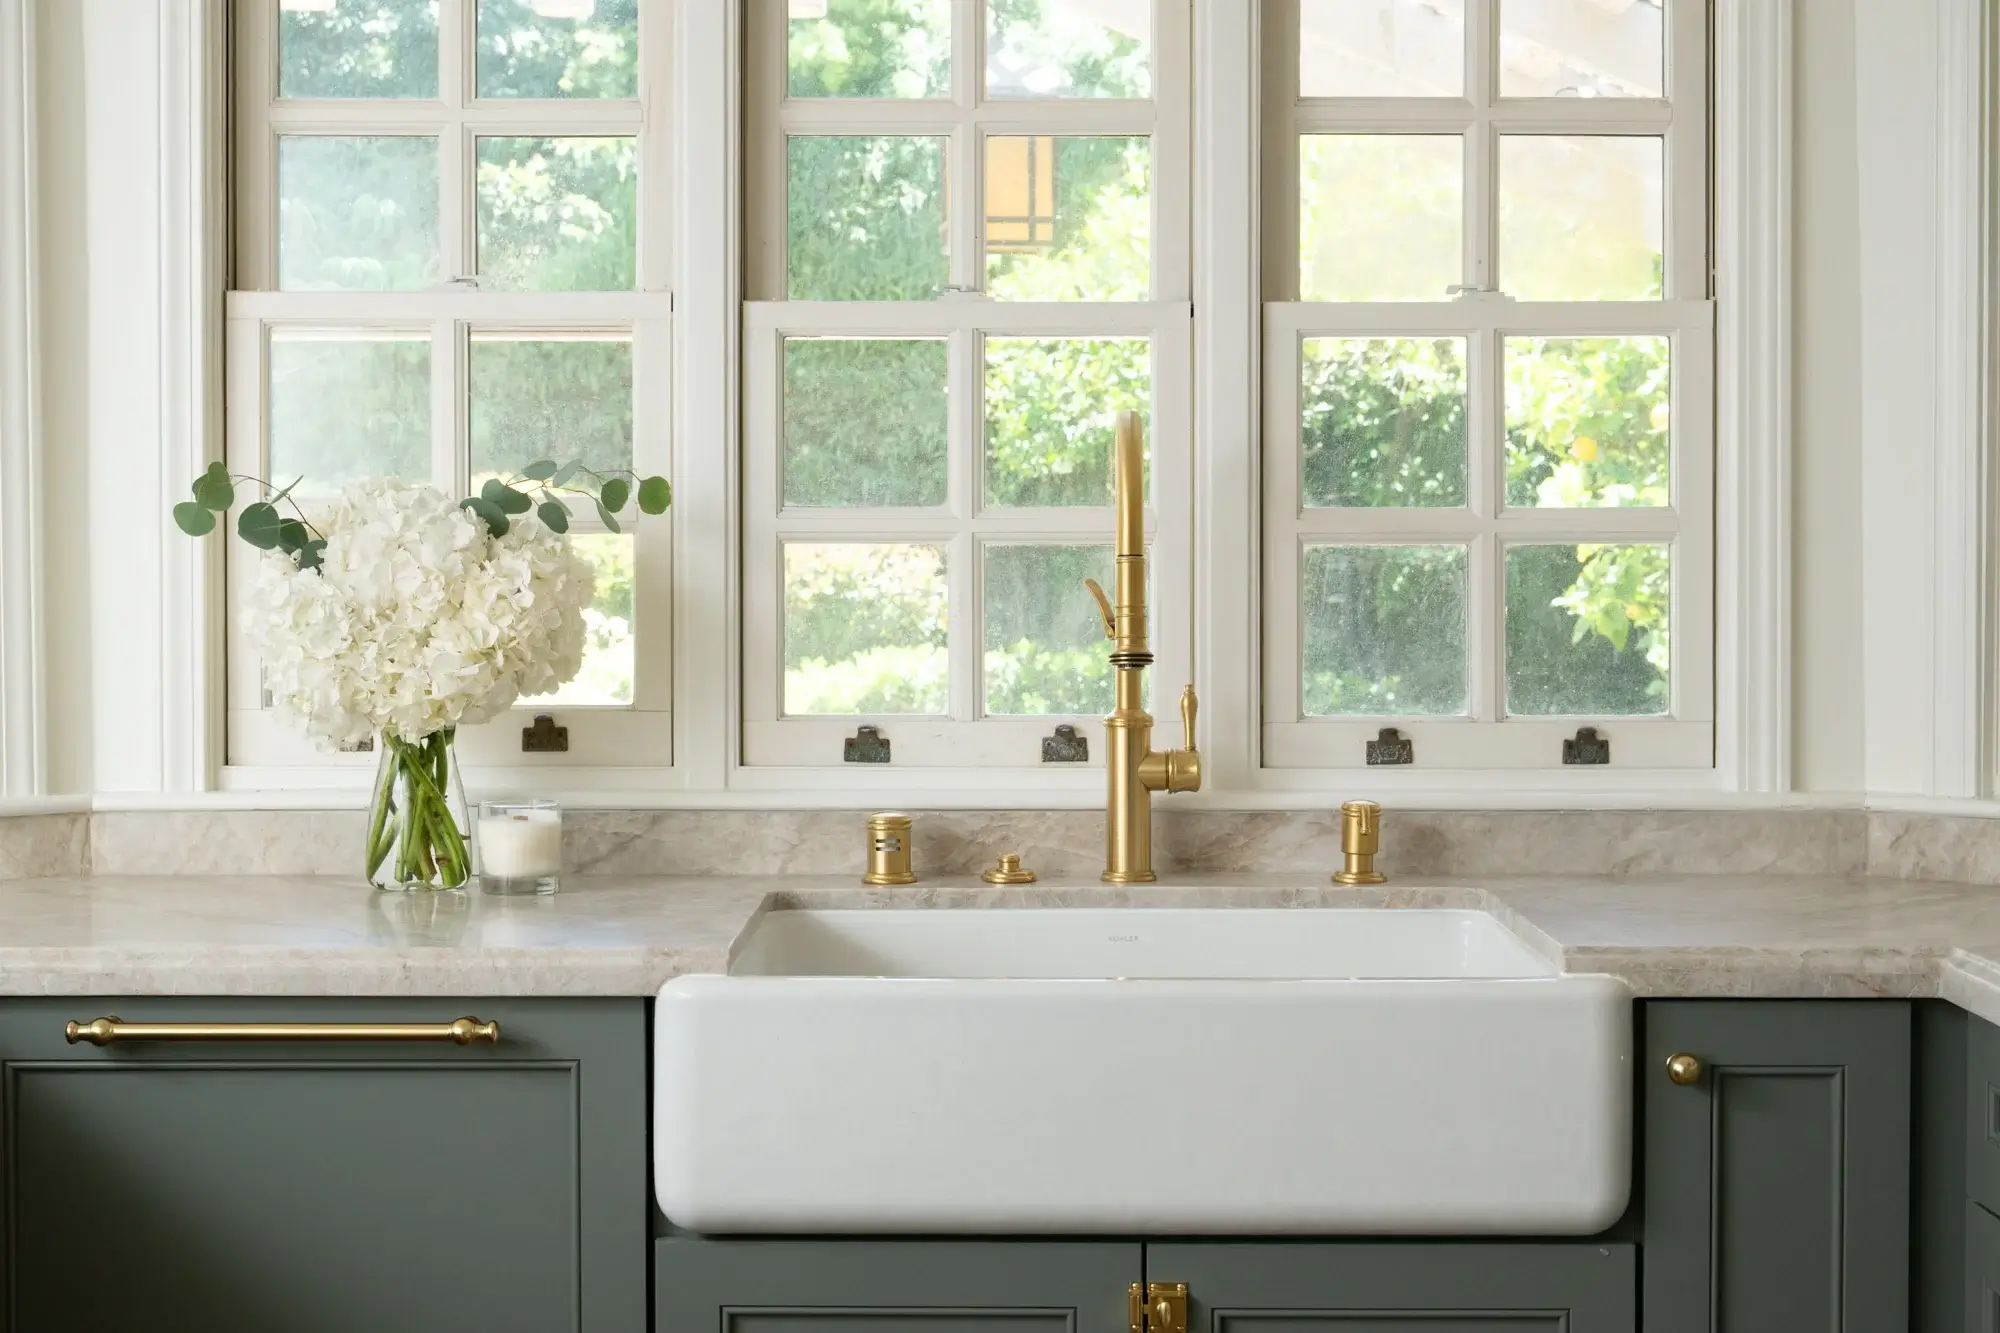
Throughout the kitchen, aged brass cabinet knobs and appliance pulls introduce warmth and tie the finishes together with understated elegance.

Natural Stone That Makes a Statement

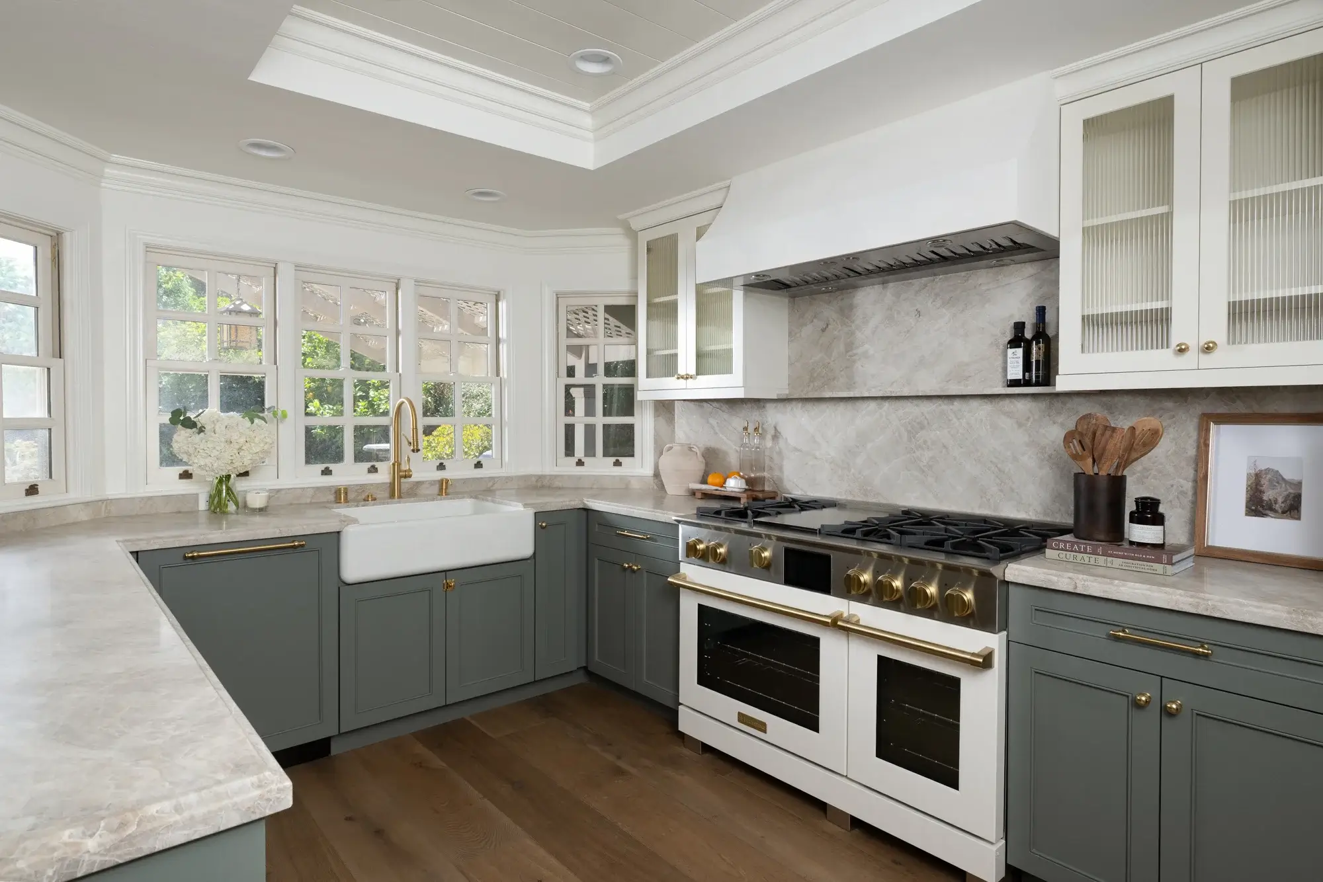
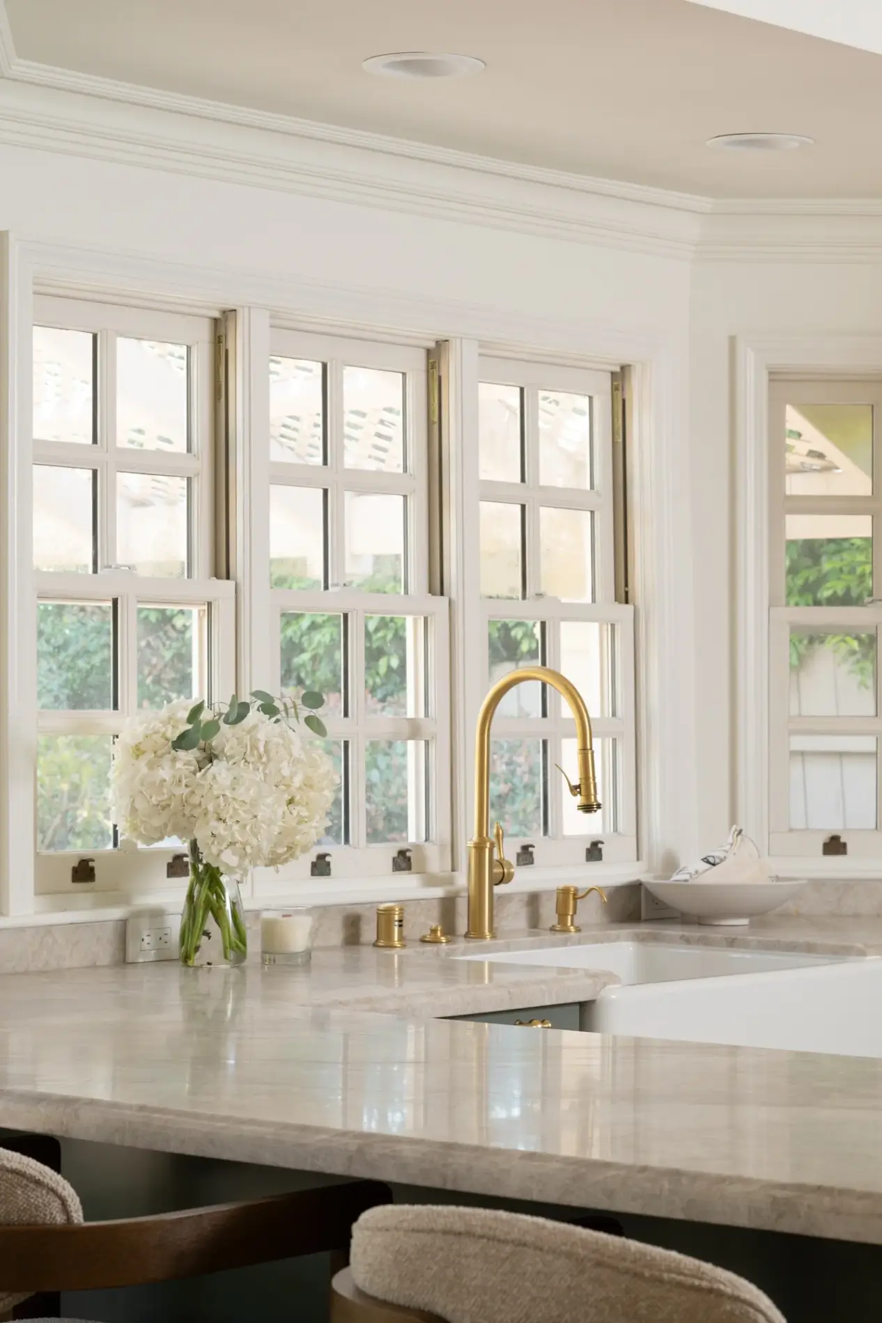
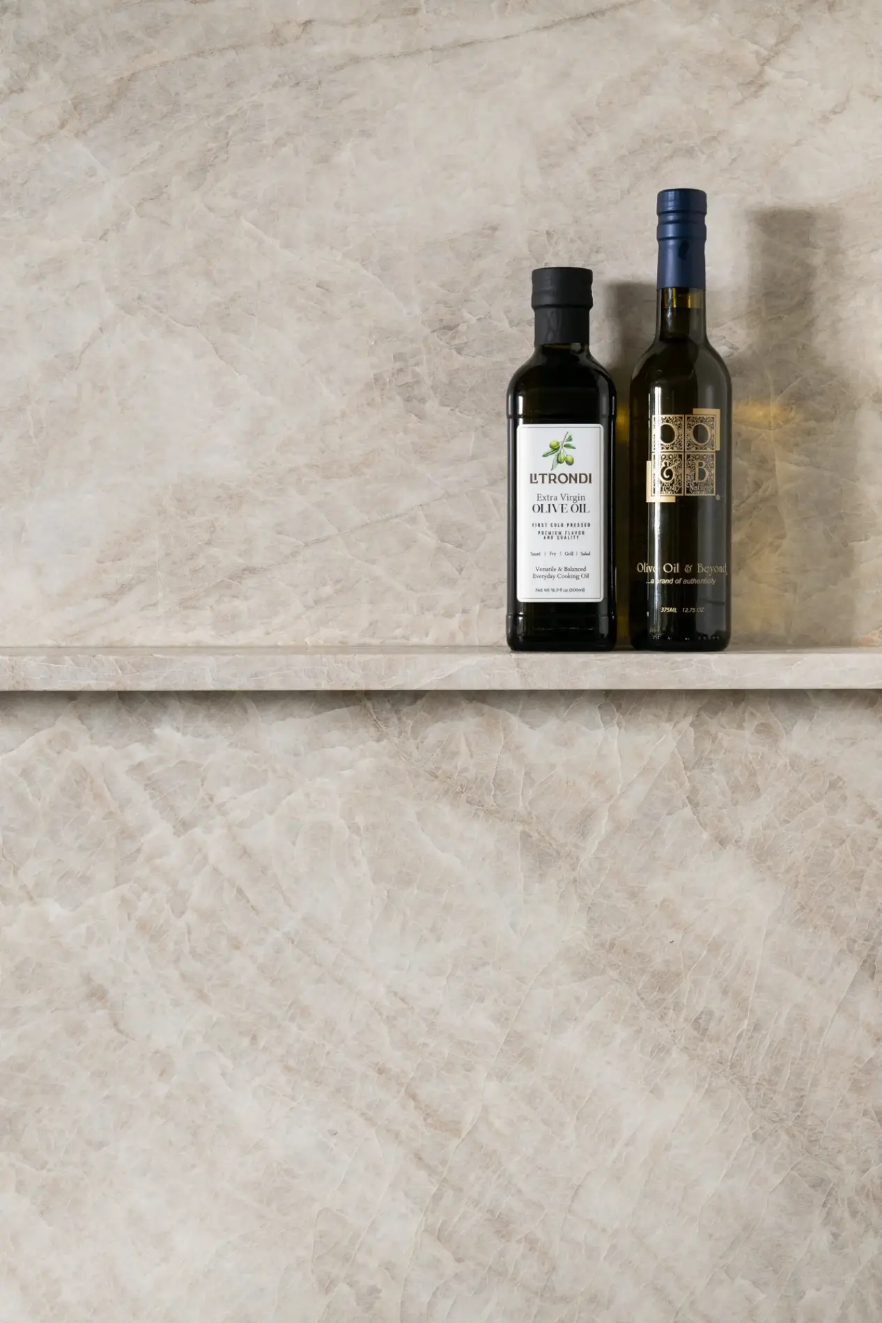


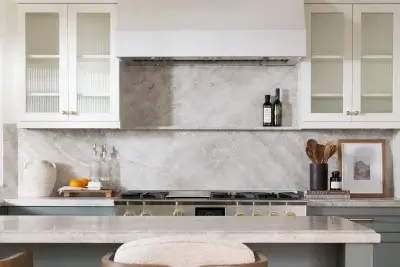
The countertops and full-height backsplash are crafted from stunning Taj Mahal quartzite, a natural stone prized for its soft veining, exceptional durability, and timeless beauty.

Extending the quartzite from the counter-top up the backsplash creates a seamless, luxurious backdrop while allowing the cabinetry and brass accents to remain the focal points.

A Chef-Inspired Cooking Space

The cooking area is designed for both performance and style, featuring a 48-inch slide-in range paired with a built-in microwave for convenience.

Above the range, a custom sloped hood finished in La Llabra Crystal White Smooth micro-cement serves as a striking architectural feature. Its clean silhouette adds subtle texture while complementing the surrounding cabinetry and natural stone.

Functional Finishes with Lasting Appeal


Positioned beneath expansive windows, the Kohler Whitehaven undermount single-bowl farmhouse sink in Sea Salt White provides generous workspace and takes full advantage of the natural light.

A satin gold high-spout squeeze-handle faucet and coordinating soap dispenser echo the aged brass hardware, bringing cohesion to the overall design.

Designed for Everyday Living

Flooded with natural light, this newly remodeled kitchen showcases a fresh, timeless palette featuring soft white cabinetry, muted green lower cabinets, warm aged brass accents, and luxurious Taj Mahal quartzite surfaces. Every detail was carefully selected to maximize storage, improve workflow, and create a welcoming atmosphere for cooking, entertaining, and family life.

The finished result is a timeless, light-filled space that will serve as the heart of the home for years to come.

Contact Us

If you’re planning your own Kitchen remodel in San Juan Capistrano or any other home remodeling project in Orange County, Sea Pointe Design & Remodel has you covered! We’ve been meeting the remodeling needs of Orange County residents for over 35 years, and we’d love to remodel YOUR home next. Simply give us a call at (949) 861-3400 or fill out the form below to schedule your complimentary design consultation.

INFO

PROJECT TYPE

Kitchen Remodel

STYLE

Modern/ Transitional

LOCATION

San Juan Capistrano, Ca

Let's Discuss Your Next Project!

"*" indicates required fields

This field is for validation purposes and should be left unchanged.
Name*
Project Type
Text Checkbox*

We guarantee 100% privacy for all information!

Bright, Timeless Kitchen Remodel in San Juan Capistrano was last modified: July 7th, 2026 by tpreza@seapointe.com
Transitional San Juan Capistrano Whole Home Remodel with Bold Color

Transitional San Juan Capistrano Whole Home Remodel with Bold Color

San-Juan-Capistrano-kitchen-island-renovation San-Juan-Capistrano-kitchen-island-renovation
Open-concept-spacious-kitchen-renovation Open-concept-spacious-kitchen-renovation
Storage-space-in-open-concept-kitchen-renovation Storage-space-in-open-concept-kitchen-renovation
White-and-warm-wood-kitchen-remodel White-and-warm-wood-kitchen-remodel
Contrasting-perimeter-and-island-cabinets-in-kitchen-remodel Contrasting-perimeter-and-island-cabinets-in-kitchen-remodel
Two-toned-kitchen-quartz-countertops-in-kitchen-renovation Two-toned-kitchen-quartz-countertops-in-kitchen-renovation
Large-window-in-kitchen-renovation Large-window-in-kitchen-renovation
San-Juan-Capistrano-open-concept-kitchen-remodel San-Juan-Capistrano-open-concept-kitchen-remodel
Kitchen-nook-renovation-with-open-shelves Kitchen-nook-renovation-with-open-shelves
Small-powder-bathroom-remodel Small-powder-bathroom-remodel
San-Juan-Capistrano-powder-bathroom-remodel San-Juan-Capistrano-powder-bathroom-remodel
Stone-sink-in-San-Juan-Capistrano-Renovation Stone-sink-in-San-Juan-Capistrano-Renovation
Blue-wet-bar-renovation-with-beverage-center Blue-wet-bar-renovation-with-beverage-center
Laundry-room-remodel-with-patterned-porcelain-flooring Laundry-room-remodel-with-patterned-porcelain-flooring
Laundry-room-remodel-in-San-Juan-Capistrano Laundry-room-remodel-in-San-Juan-Capistrano
Amalfi-blue-maple-cabintes-in-laundry-room-renovation Amalfi-blue-maple-cabintes-in-laundry-room-renovation
Wood-beam-entry-way-in-modern-dining-room-remodel Wood-beam-entry-way-in-modern-dining-room-remodel
Brick-fire-place-remodel Brick-fire-place-remodel
Wood-and-brick-fireplace-renovation Wood-and-brick-fireplace-renovation
Transitional-black-and-white-stairway-design-in-whole-home-remodel Transitional-black-and-white-stairway-design-in-whole-home-remodel
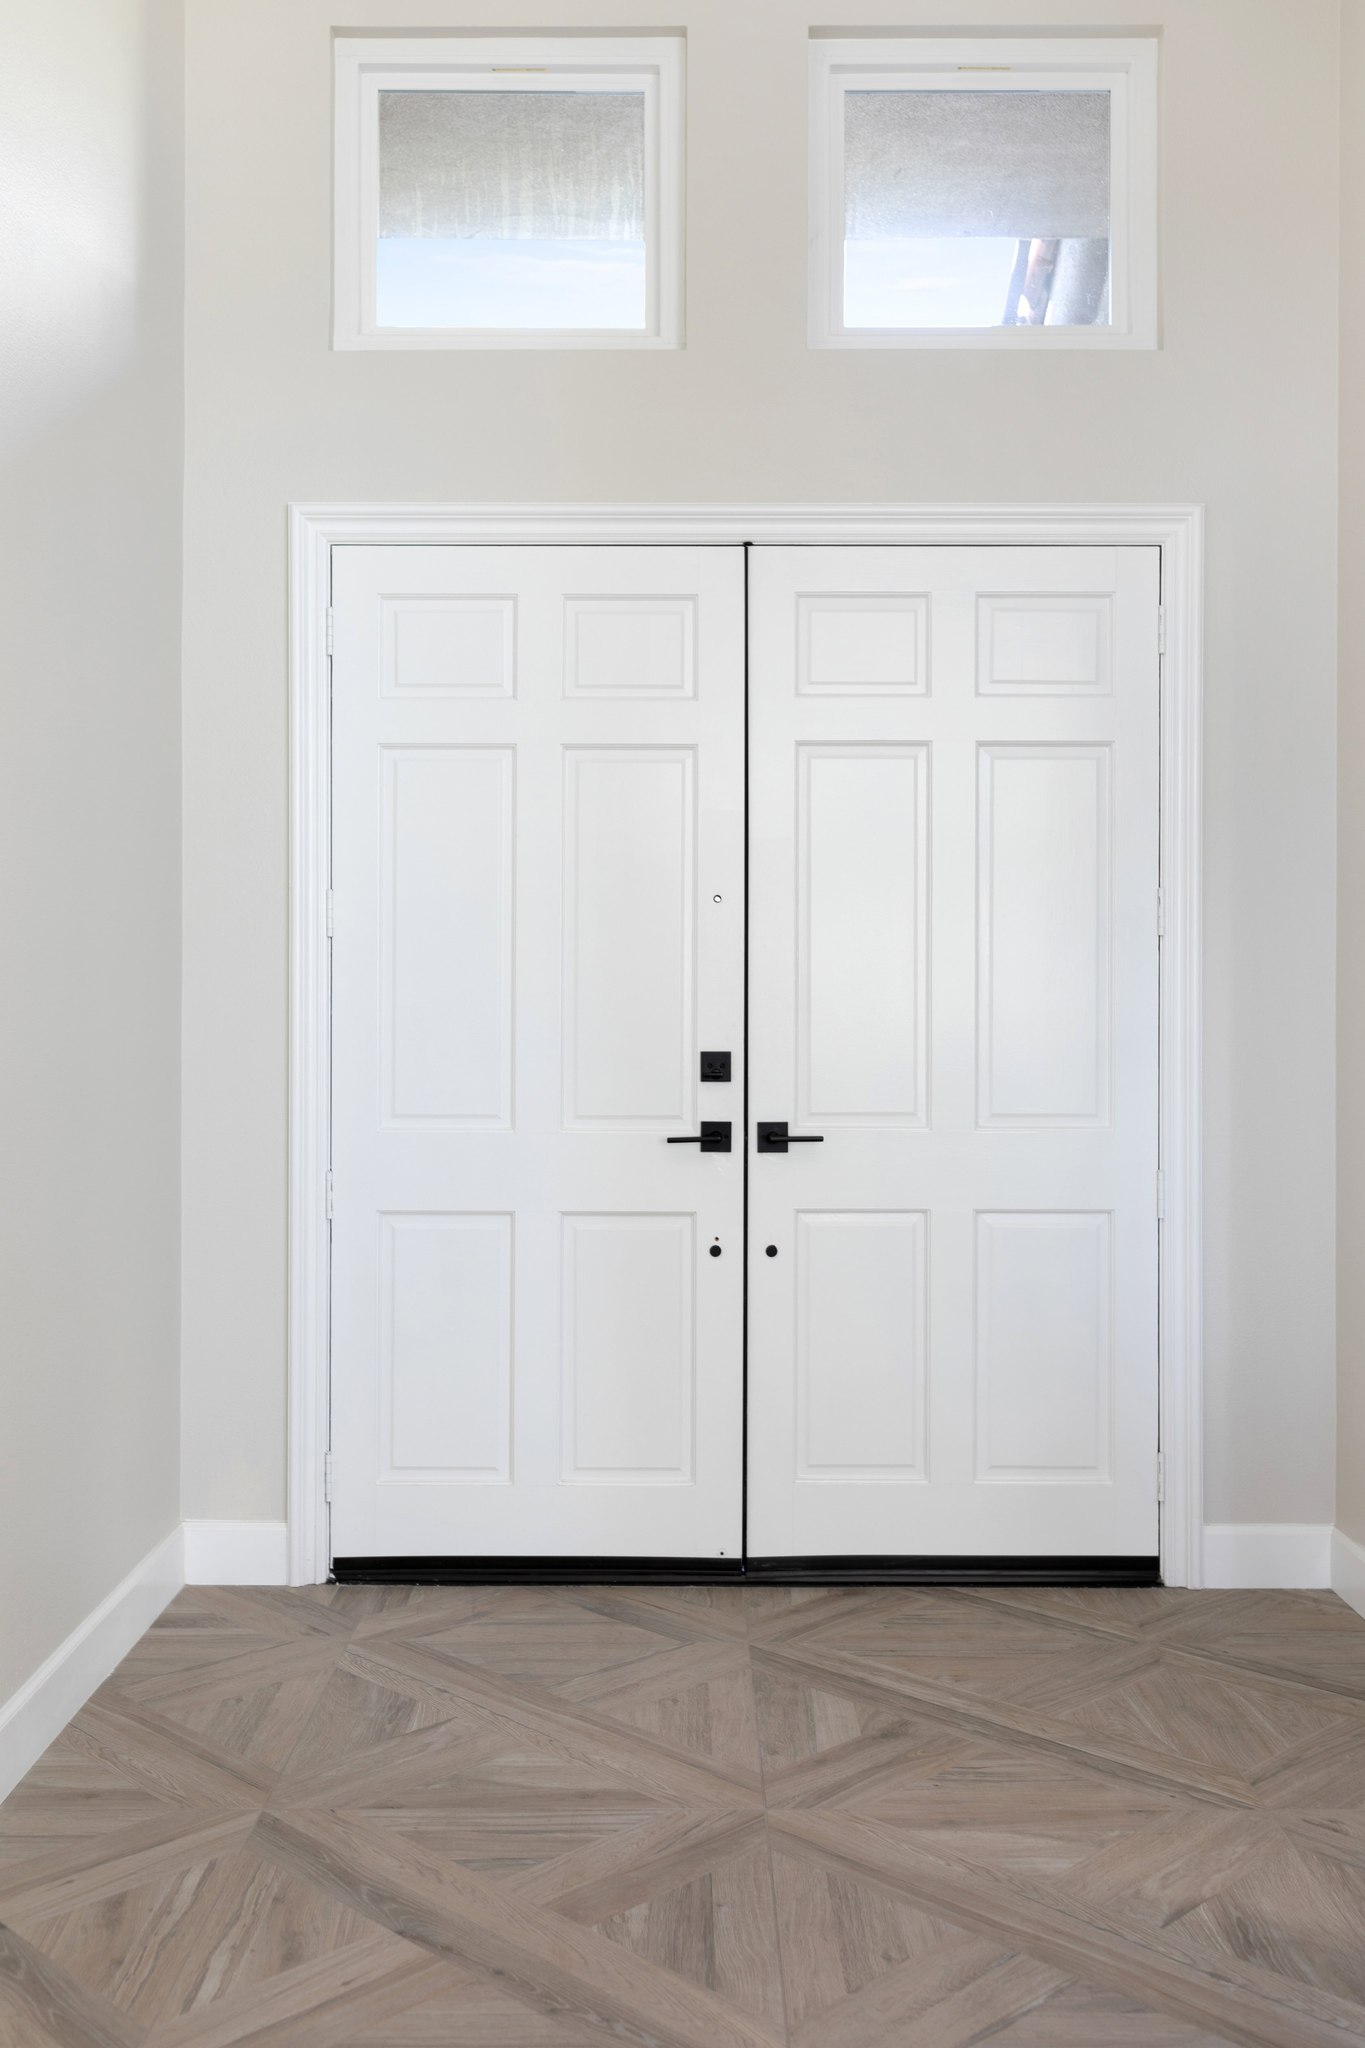
Double-door-entry-way-home-remodel Double-door-entry-way-home-remodel

Transitional San Juan Capistrano Whole Home Remodel with Bold Color


Kitchen


This San Juan Capistrano whole home remodel includes a kitchen remodel with open-concept design. The two-toned cabinets with white on the perimeter and Desert Onyx on the kitchen island, give this kitchen a warm and welcoming feel. This brand new kitchen features new cabinets, countertops, backsplash, and lighting. With a new electrical and plumbing layout, this kitchen is more spacious and serves greater function. The kitchen island with a range opens up more countertop space on the perimeter counters of the kitchen. This remodel also includes relocation of the refrigerator, which requires water line relocation. With a transitional two-toned design, this kitchen is surrounded with beautiful quartz countertop in the color of Pebble on the perimeter and quartz in Newport Matte on the kitchen island. The contrast makes the kitchen island pop beautifully, making it the statement piece in this kitchen design. Along the edges of this kitchen is a gorgeous backsplash made of Travertine in silver finishing. This natural limestone is smooth and gives off a matte finish and showcases a luxurious design. Throughout the home is new porcelain flooring, that brings each room together with cohesive design.

Powder Bathroom


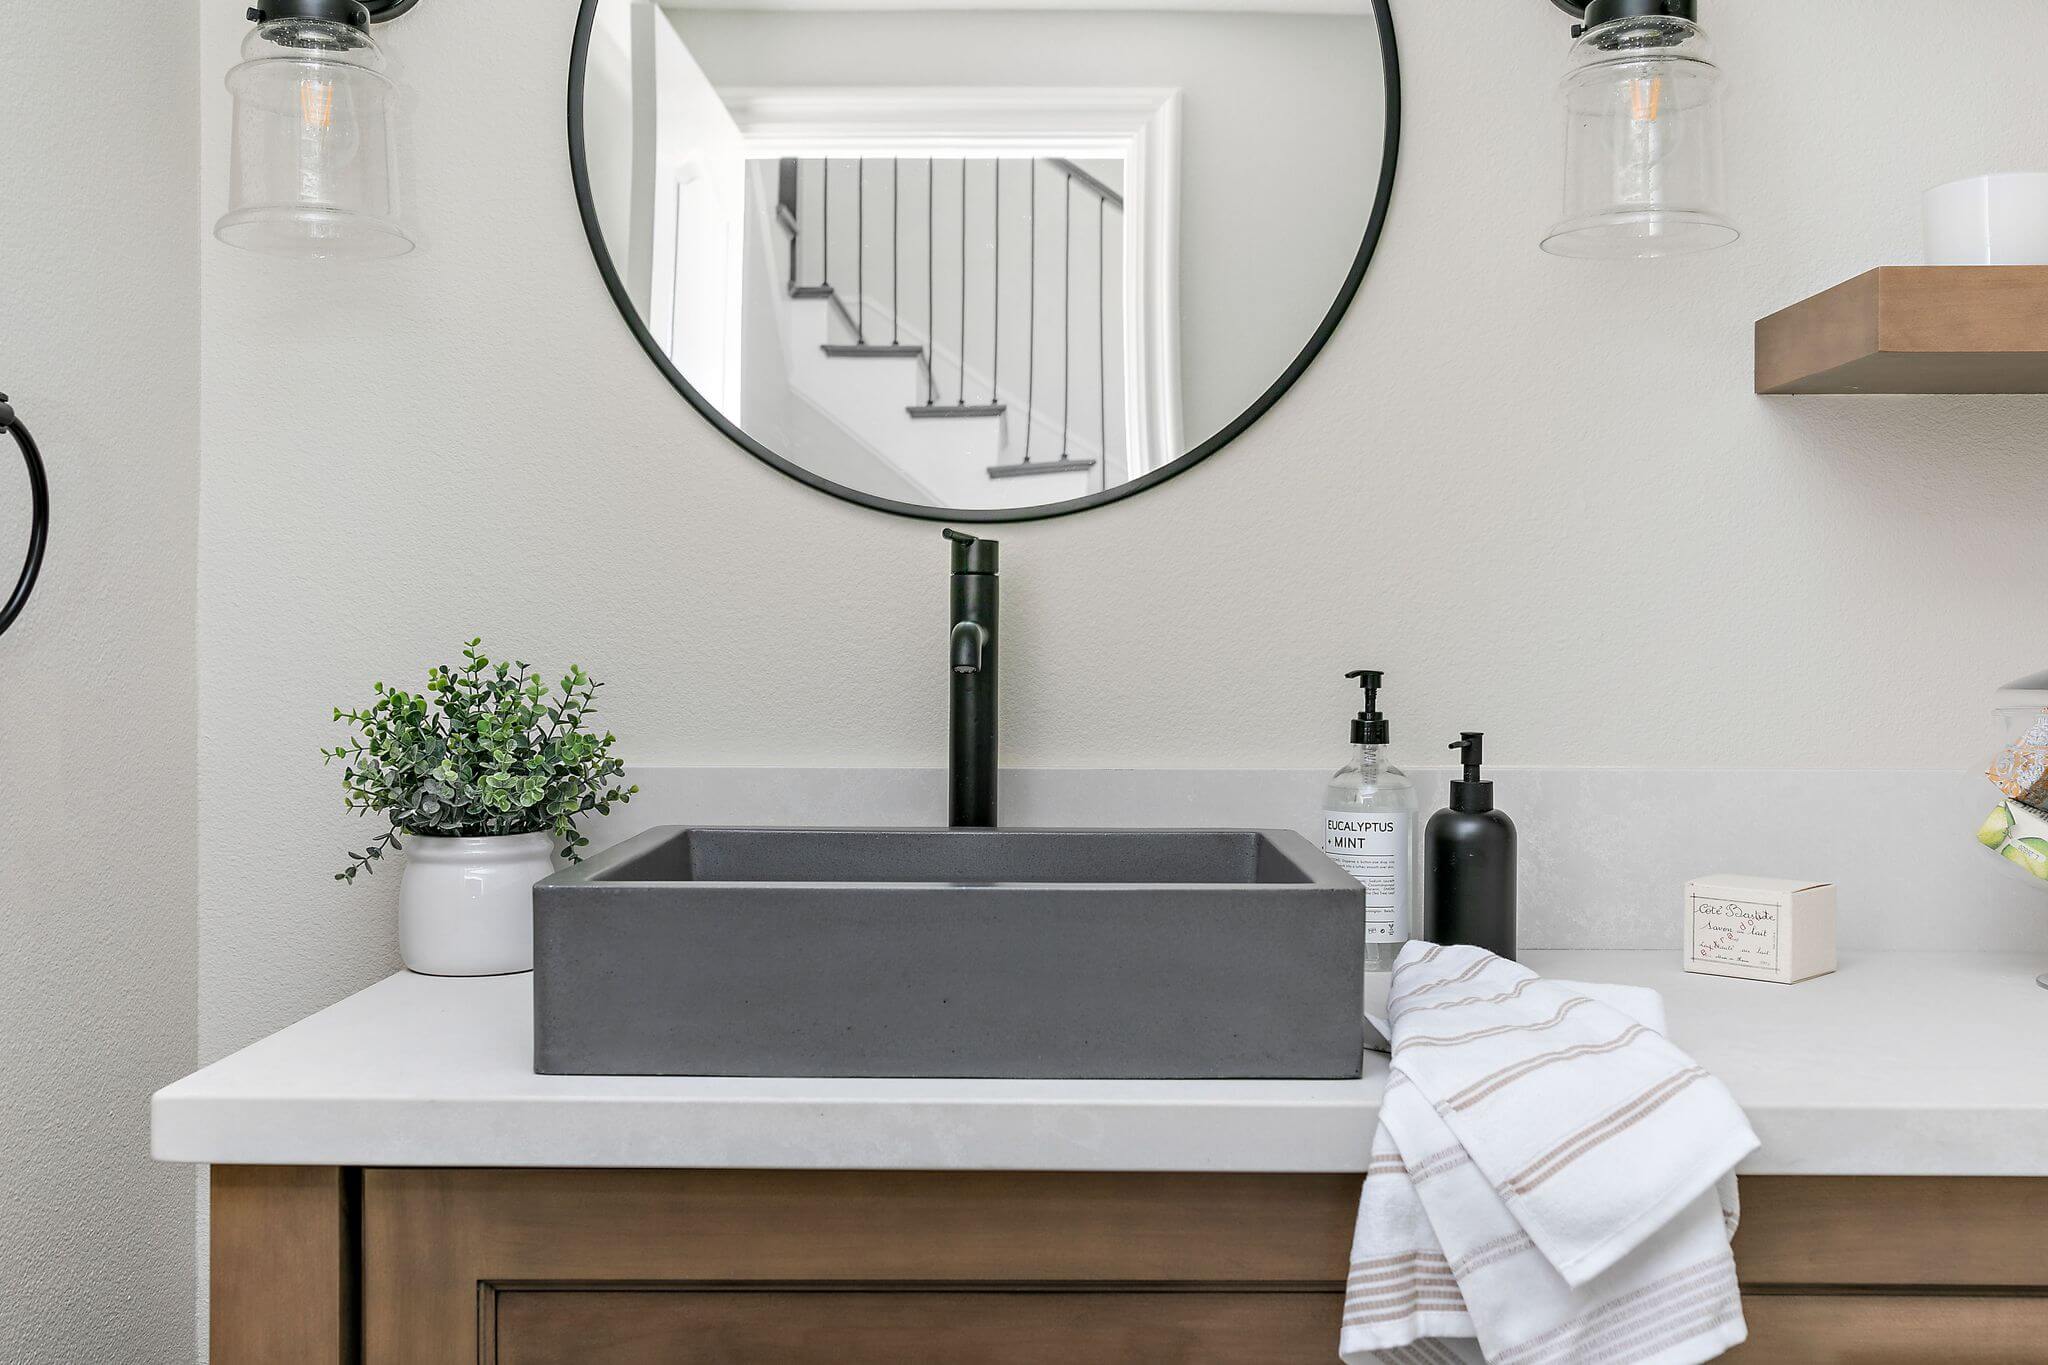
This San Juan Capistrano home remodel includes a brand new powder bathroom with transitional design. This remodel includes installation of new cabinets, countertops, backsplash, and flooring. This bathroom includes a new electrical layout and a new sink, faucet, and toilet. The beautiful warm-toned maple cabinets are in the color Desert Onyx made in Renner-style, giving this space the transitional touch when paired with the sleek Newport Matte quartz countertop. Adding a nice fun touch to the space is the patterned porcelain flooring. The open shelves are also a great addition to show off decoration for a personalized touch.

Laundry Room




This San Juan Capistrano laundry room renovation serves a bold statement with the pop of Amalfi Blue cabinetry and complementing patterned porcelain flooring. The 60 square foot laundry room includes new cabinets, countertops, backsplash, and flooring. The countertop is made with quartz in Newport Matte to match the rest of the home to give a cohesive new look.

Stairway


This San Juan Capistrano home remodel includes building a new stairway with an updated design. This remodel removed carpeting on the stairs as well as drywall and framing to swap the angled stair landing with a new layout that consists of a straight bottom landing for a more updated transitional design. The black and white stairway design is built with black iron railings that add to this beautiful stairway renovation.


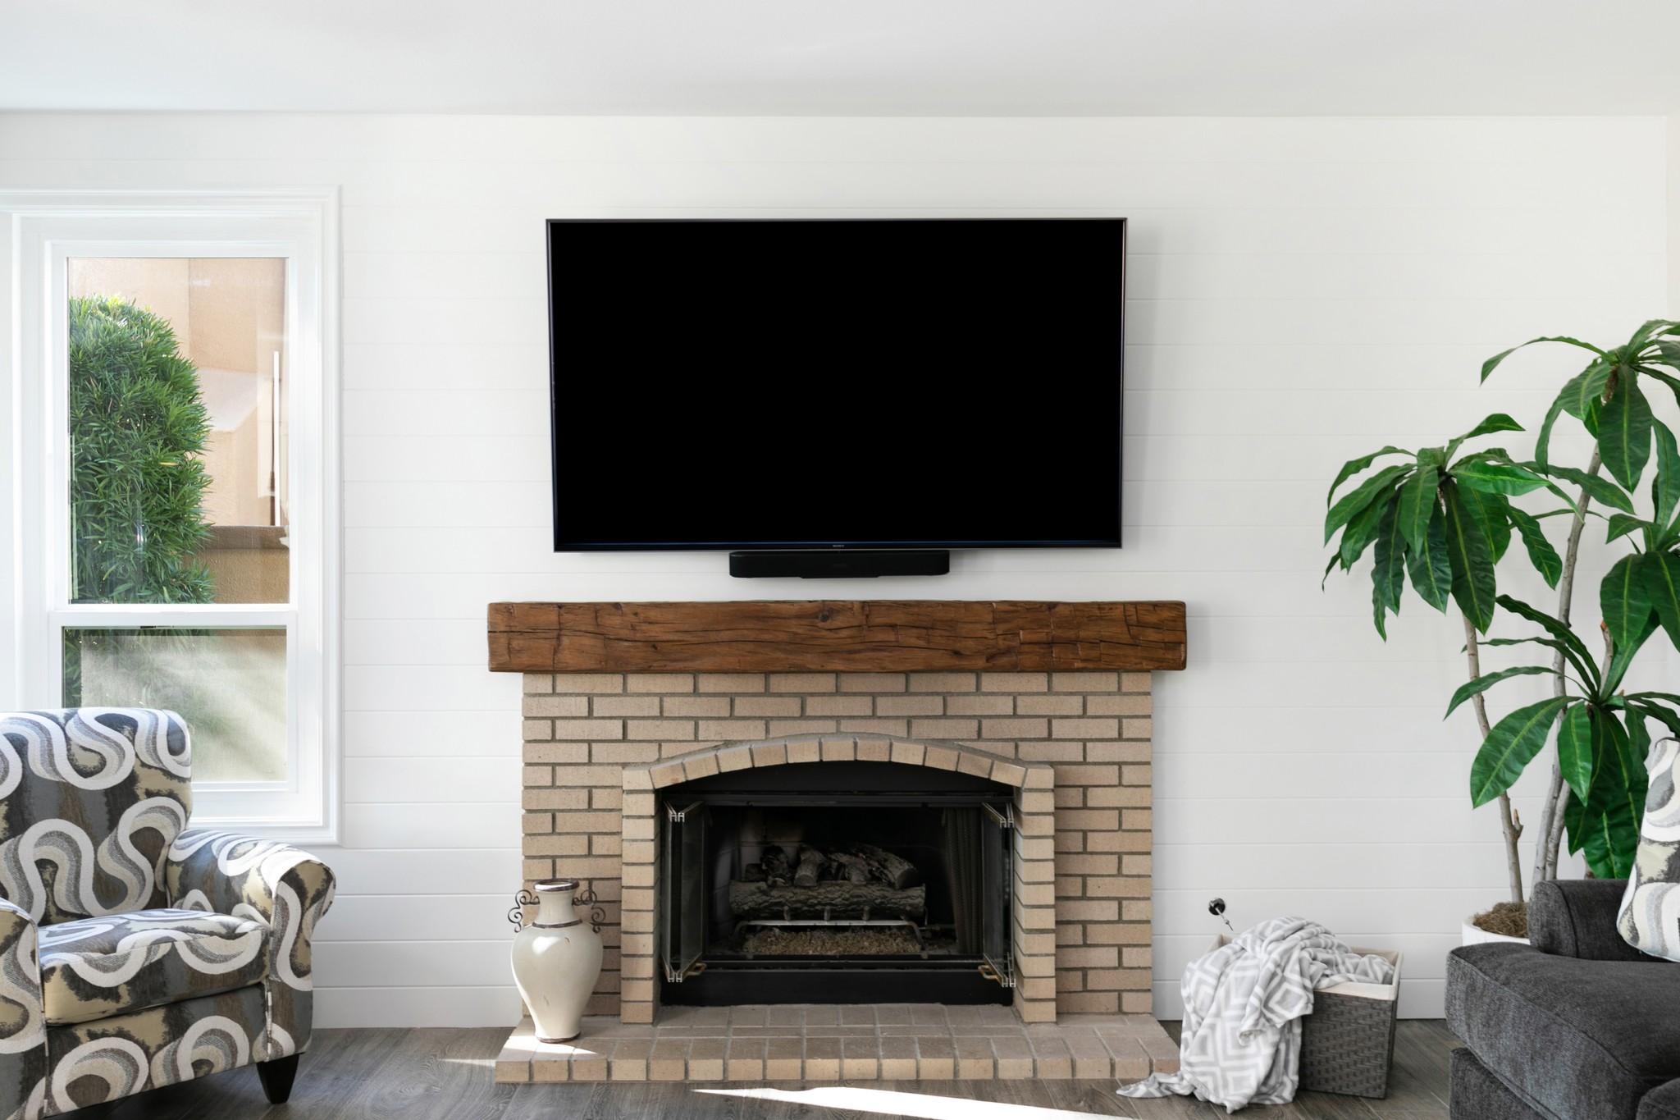
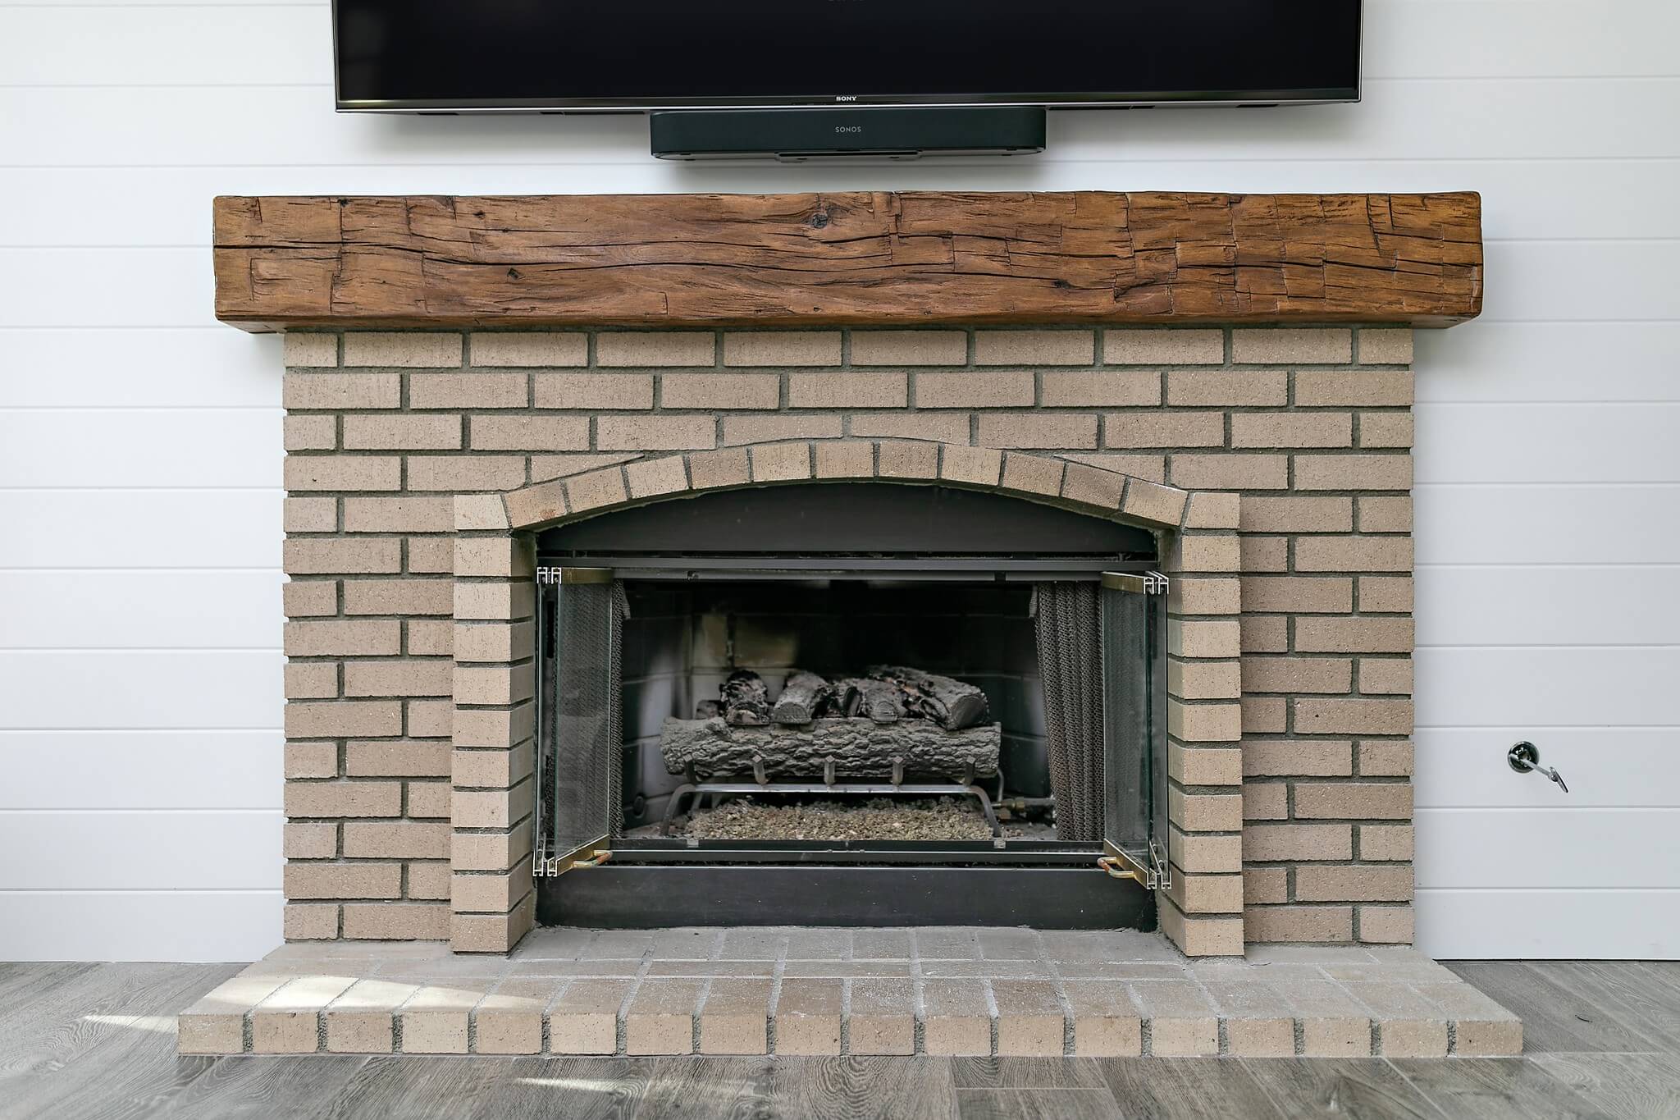
This transitional home remodel in San Juan Capistrano also includes a fireplace remodel with old fashion brick and wood, making a nice contrast to the family room while adding a hint of traditional design. On the opposite side of the family room is a new wet bar with bold Amalfi Blue cabinets and floating shelves. This wet bar remodel includes an easy-to-access beverage center, perfect for entertaining guests. This whole home remodel was built with a cohesive transitional design that features bold colors that stand out from the original all-white kitchen design.

When you are ready to remodel your dream home, give us a call at (949) 861-3400 to schedule your complimentary design consultation! To gather more inspiration, give us a follow on social media and view our completed projects here!

INFO

PROJECT TYPE

Whole Home Remodel

STYLE

Transitional

LOCATION

San Juan Capistrano, Ca

Let's Discuss Your Next Project!

"*" indicates required fields

This field is for validation purposes and should be left unchanged.
Name*
Project Type
Text Checkbox*

We guarantee 100% privacy for all information!

Transitional San Juan Capistrano Whole Home Remodel with Bold Color was last modified: July 22nd, 2024 by Smart Marketing
Sleek San Juan Capistrano Kitchen Remodel

Sleek San Juan Capistrano Kitchen Remodel

Two-toned-kitchen-quartz-countertops-in-kitchen-renovation Two-toned-kitchen-quartz-countertops-in-kitchen-renovation
Open-concept-spacious-kitchen-renovation Open-concept-spacious-kitchen-renovation
San-Juan-Capistrano-kitchen-island-renovation San-Juan-Capistrano-kitchen-island-renovation
Storage-space-in-open-concept-kitchen-renovation Storage-space-in-open-concept-kitchen-renovation
White-and-warm-wood-kitchen-remodel White-and-warm-wood-kitchen-remodel
Contrasting-perimeter-and-island-cabinets-in-kitchen-remodel Contrasting-perimeter-and-island-cabinets-in-kitchen-remodel
Large-window-in-kitchen-renovation Large-window-in-kitchen-renovation
San-Juan-Capistrano-open-concept-kitchen-remodel San-Juan-Capistrano-open-concept-kitchen-remodel
Kitchen-nook-renovation-with-open-shelves Kitchen-nook-renovation-with-open-shelves
Blue-wet-bar-renovation-with-beverage-center Blue-wet-bar-renovation-with-beverage-center

Sleek San Juan Capistrano Kitchen Remodel

This San Juan Capistrano kitchen remodel incorporates an open-concept design. This brand new kitchen features new cabinets, countertops, backsplash, and lighting. Straying away from traditional design, this kitchen has two-toned cabinets with white on the perimeter and Desert Onyx on the kitchen island. With a new electrical and plumbing layout, this kitchen is more spacious and serves greater function. The kitchen island with a range opens up more countertop space on the perimeter counters of the kitchen.

With a transitional two-toned design, this kitchen is surrounded with beautiful quartz countertops in the color of Pebble on the perimeter and quartz in Newport Matte on the kitchen island. The contrast makes the kitchen island pop, making it the statement piece in this kitchen design. This kitchen design has a new textured backsplash made of Travertine in silver finishing. This natural limestone is smooth and gives off a matte finish and showcases a luxurious design. Throughout the kitchen is new porcelain flooring, that complements this transitional sleek design.

Around the corner is a new wet bar with bold Amalfi Blue cabinets and floating shelves. This wet bar remodel includes an easy-to-access beverage center, perfect for entertaining guests. This whole home remodel was built with a cohesive transitional design that features bold colors that stand out from the original all-white kitchen design.

When you are ready to remodel your kitchen, give us a call at (949) 861-3400 to schedule your complimentary design consultation! To gather more inspiration, give us a follow on social media and view our completed projects here!

INFO

PROJECT TYPE

Kitchen Remodel

STYLE

Transitional

LOCATION

San Juan Capistrano, Ca

Let's Discuss Your Next Project!

"*" indicates required fields

This field is for validation purposes and should be left unchanged.
Name*
Project Type
Text Checkbox*

We guarantee 100% privacy for all information!

Sleek San Juan Capistrano Kitchen Remodel was last modified: March 3rd, 2021 by Smart Marketing