SCHEDULE YOUR COMPLIMENTARY CONSULTATION

SCHEDULE YOUR CONSULTATION

"*" indicates required fields

This field is for validation purposes and should be left unchanged.
Optin

"*" indicates required fields

This field is for validation purposes and should be left unchanged.
Optin
Newport Beach Kitchen Remodel: Bright, Open, and Functional

Newport Beach Kitchen Remodel: Bright, Open, and Functional
Newport Beach Kitchen Remodel

Bright, Open, and Functional

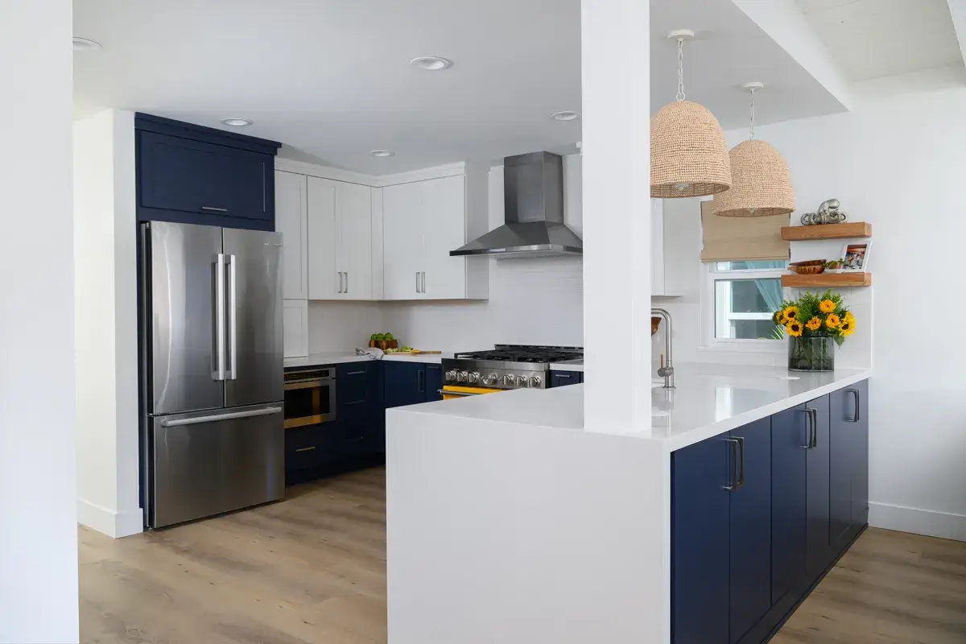
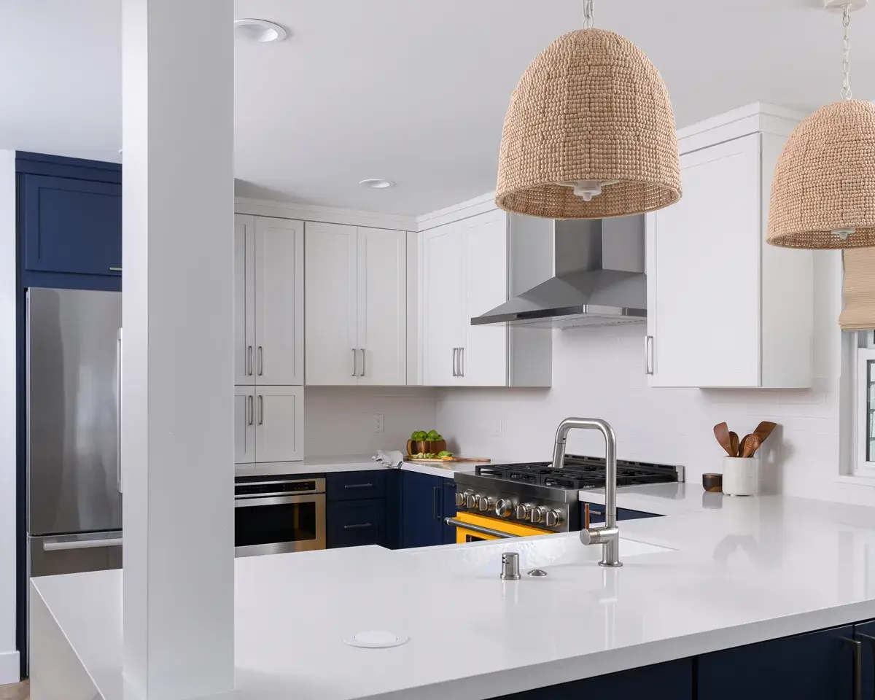
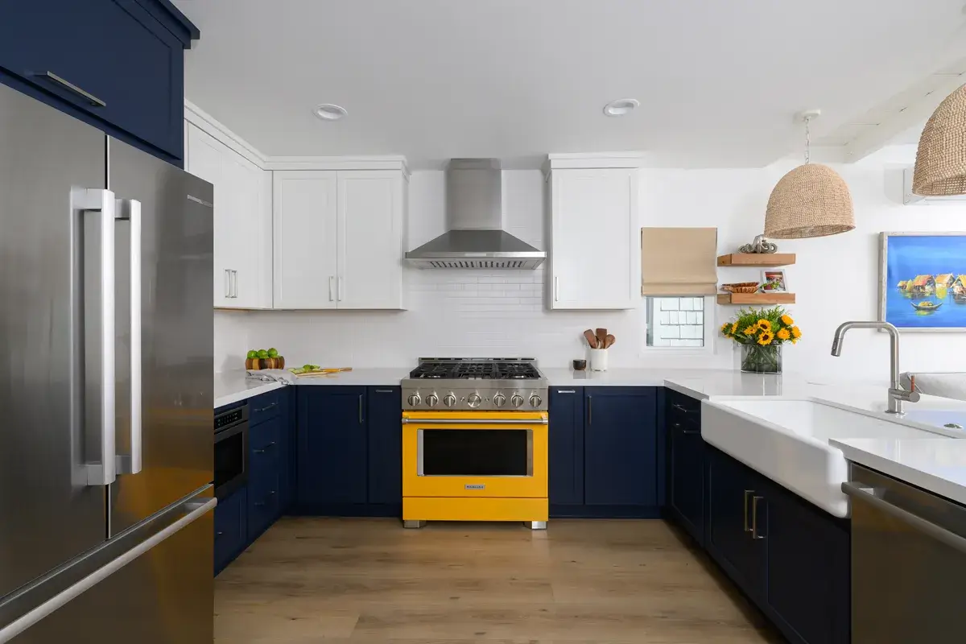
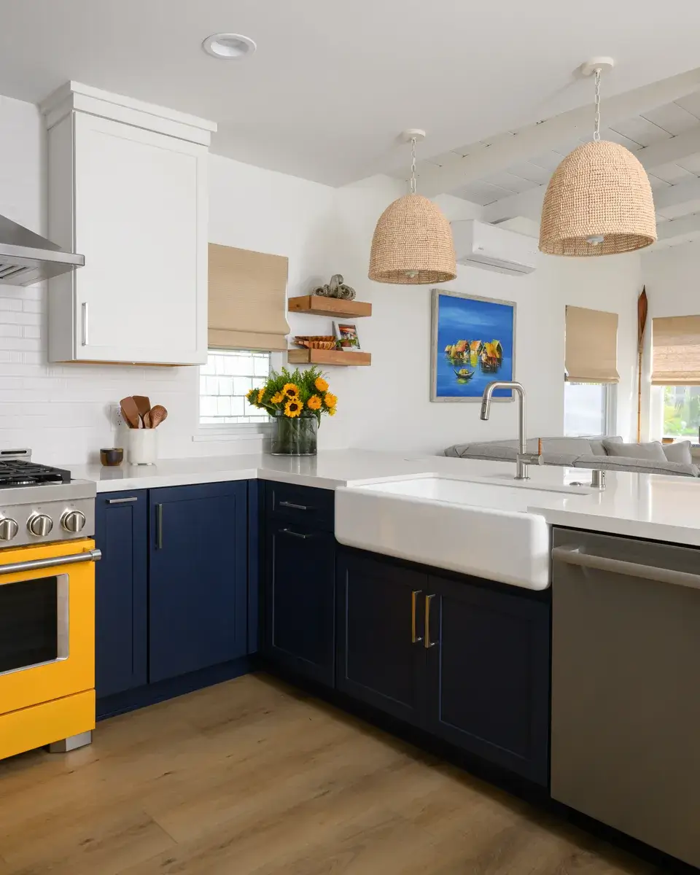
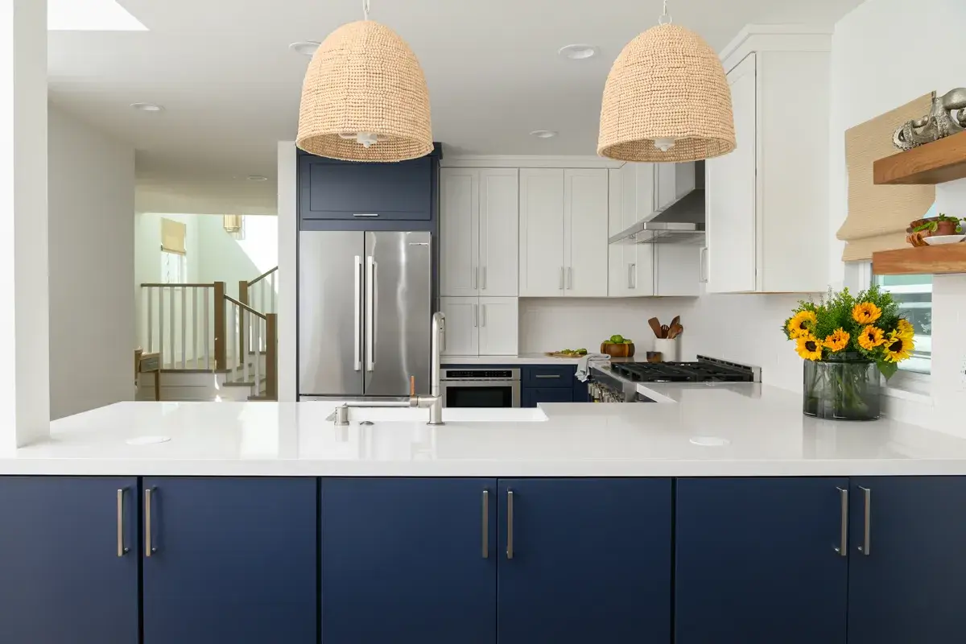
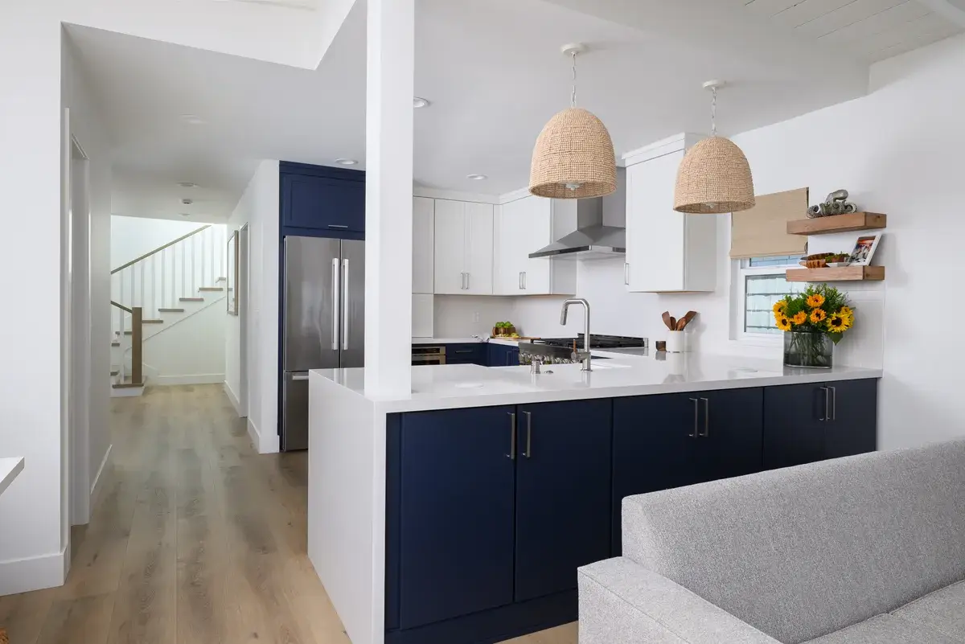
This structural kitchen remodel in Newport Beach pairs modern functionality with relaxed coastal style, resulting in a space that feels fresh, open, and beautifully cohesive. The transformation begins with the removal of an existing wall and door, allowing the kitchen to open into the surrounding living areas. This new layout not only enhances the flow of the home but also invites more natural light, making the entire space feel larger and more welcoming. Above the peninsula, two beaded light pendants introduce a warm, textured touch that complements the coastal character of the design.

Location

Newport Beach, CA

Project Type

Kitchen Remodel

Style

Coastal

Key Element

Navy Blue Kitchen Peninsula
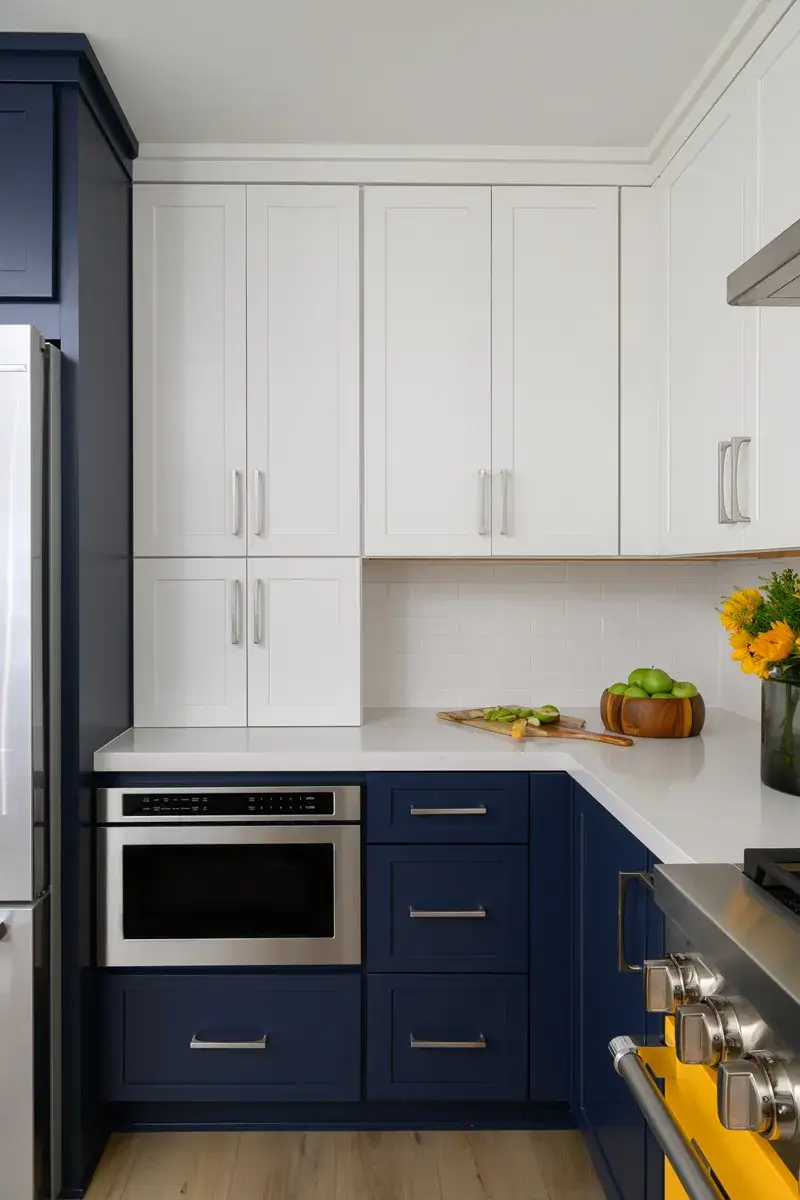
upper-Kemper-cabinets-in-white-finish
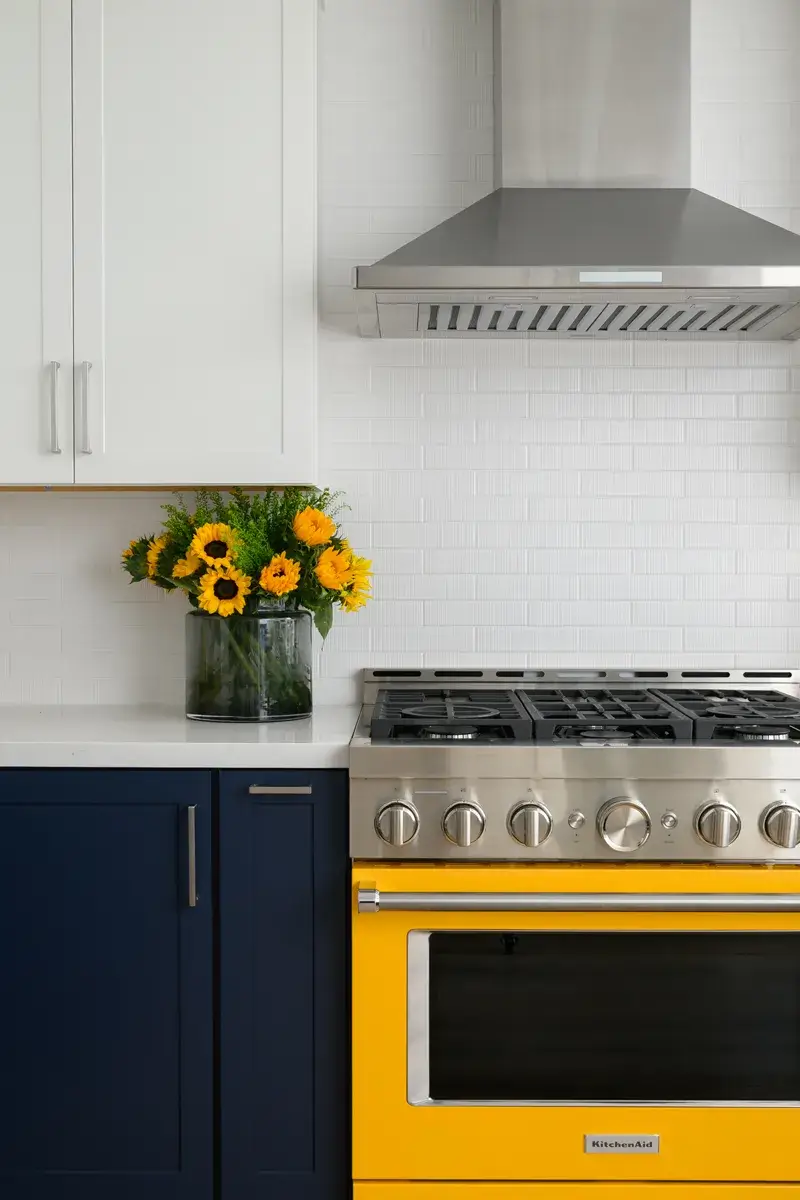
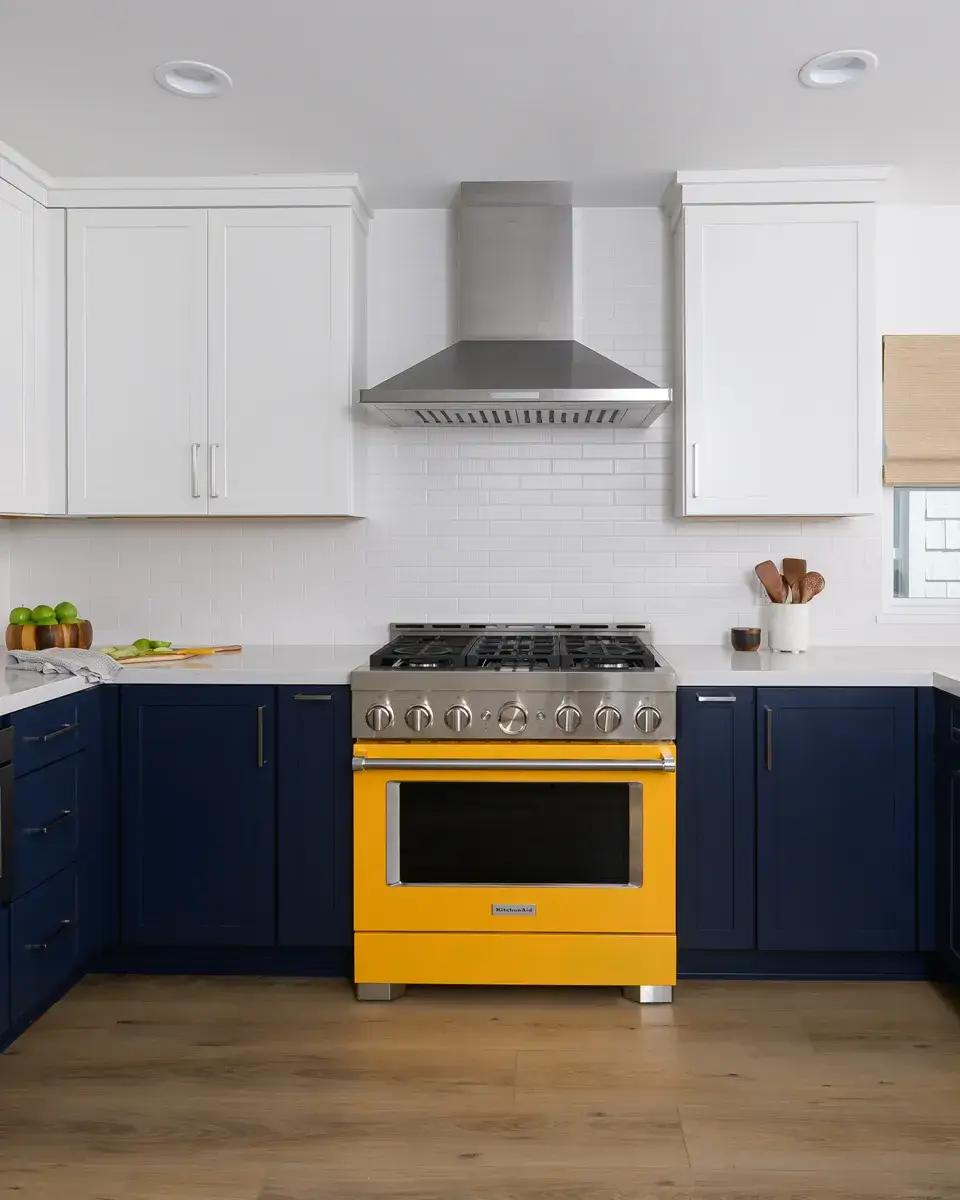
ceramic-tile-backsplash-Revalia-Remix-series-in-Ripple-White-finish-adds-texture
lower-Kemper-cabinets-in-Maritime-finish
vibrant-yellow-slide-in-gas-range-sits-below-stainless-steel-vent-hood
Kohler-undermout-single-bowl-white-farmhouse-kitchen-sink-with-Brilliance-steel-pull-down-faucet-with-square-spout-and-wooden-handle
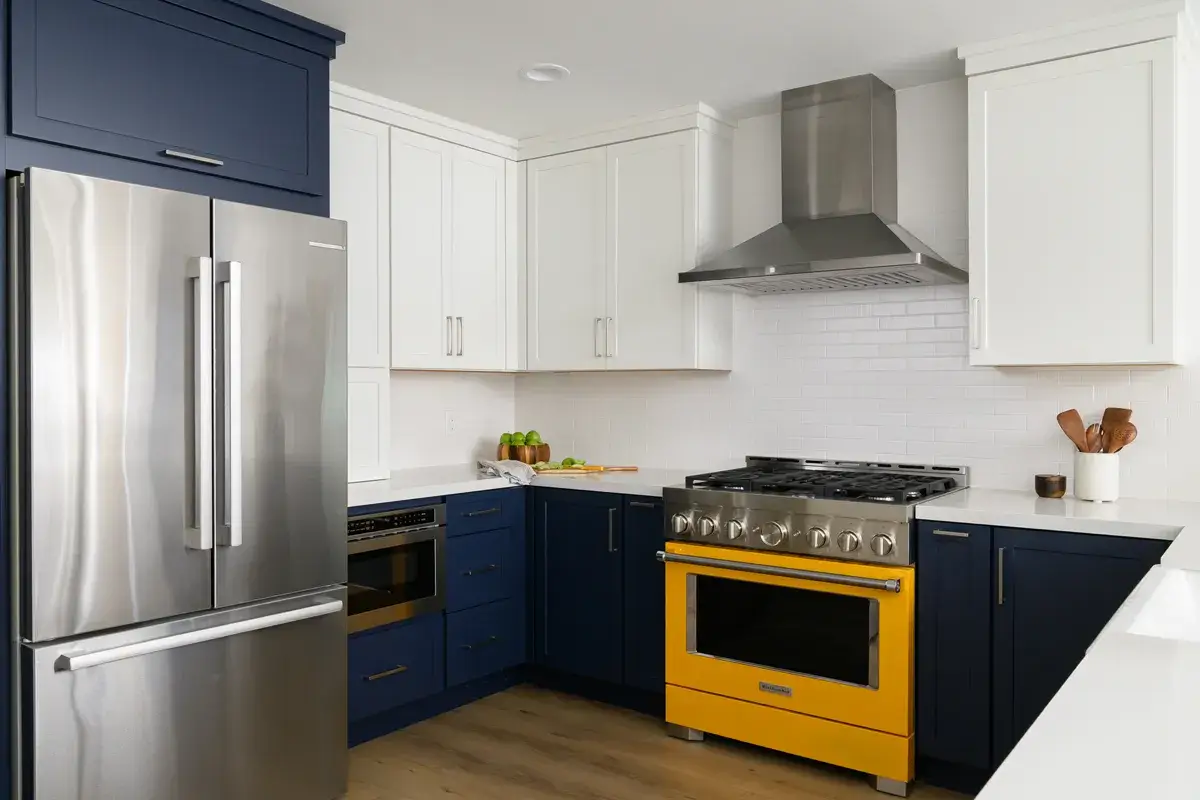
stainless-steel-3-door-fridge-dishwasher-and-built-in-microwave-drawer-with-touch-open-and-close-features

About the Project

Light, Textured Countertops & Backsplash

As you move through the kitchen, the elegance of the new materials becomes immediately noticeable. Sleek quartz countertops in the Miami Versa finish stretch across the workspace, offering a light polish that reflects brightness throughout the room. These countertops pair seamlessly with a ceramic tile backsplash from the Revalia Remix series in Ripple White, adding subtle dimension through its soft texture and wave-inspired pattern.

Two-Tone Cabinetry Design

The cabinetry design brings a striking yet balanced two-tone effect to the space. Lower Kemper cabinets in the deep Maritime finish anchor the room with a bold navy hue, while the upper Kemper cabinets in a crisp white finish keep the overall aesthetic feeling light and open. This pairing delivers both visual interest and generous storage, creating a kitchen that is as functional as it is stylish.

Bold Color & Modern Appliances

At the center of the layout sits a vibrant yellow slide-in gas range, serving as an energizing focal point that draws the eye immediately. It’s paired with a stainless-steel vent hood that provides a clean, modern complement to the bold pop of color. Surrounding the range is a collection of high-performance stainless-steel appliances, including a three-door refrigerator, dishwasher, and a built-in microwave drawer featuring convenient touch open and close technology. Together, these upgrades offer a smooth cooking experience and a polished, unified appearance.

A Stylish, Functional Sink Area

The sink area completes the design with both charm and practicality. A Kohler undermount single-bowl farmhouse sink, finished in classic white, is perfectly positioned for everyday use. Above it, a Brilliance steel pull-down faucet with a square spout and wooden handle adds a refined, modern accent while tying in the organic textures featured throughout the kitchen.

A Bright, Coastal-Inspired Kitchen

From the open layout to the cohesive blend of materials and finishes, this Newport Beach kitchen remodel delivers a space that is bright, functional, and beautifully tailored to coastal living. The thoughtful interaction between structure, color, and texture creates a kitchen that feels connected in every direction, inviting, refreshing, and ready for everyday gatherings.

Let’s Discuss Your Project!

Contact Us

If you’re planning your own Kitchen remodel in Newport Beach or any other home remodeling project in Orange County, Sea Pointe Design & Remodel has you covered! We’ve been meeting the remodeling needs of Orange County residents for over 35 years, and we’d love to remodel YOUR home next. Simply give us a call at (949) 861-3400 or fill out the form below to schedule your complimentary design consultation.

*Name(Required)
*Project Type(Required)

We guarantee 100% privacy for all information!

*Text Message Consent(Required)

Or CALL US AT

(949) 861-3400
Newport Beach Kitchen Remodel: Bright, Open, and Functional was last modified: October 14th, 2026 by Smart Marketing
Ambient San Clemente Kitchen Remodel with Organic Style

Ambient San Clemente Kitchen Remodel with Organic Style

Ambient San Clemente Kitchen Remodel with Organic Style

Warm, Earthy & Inviting

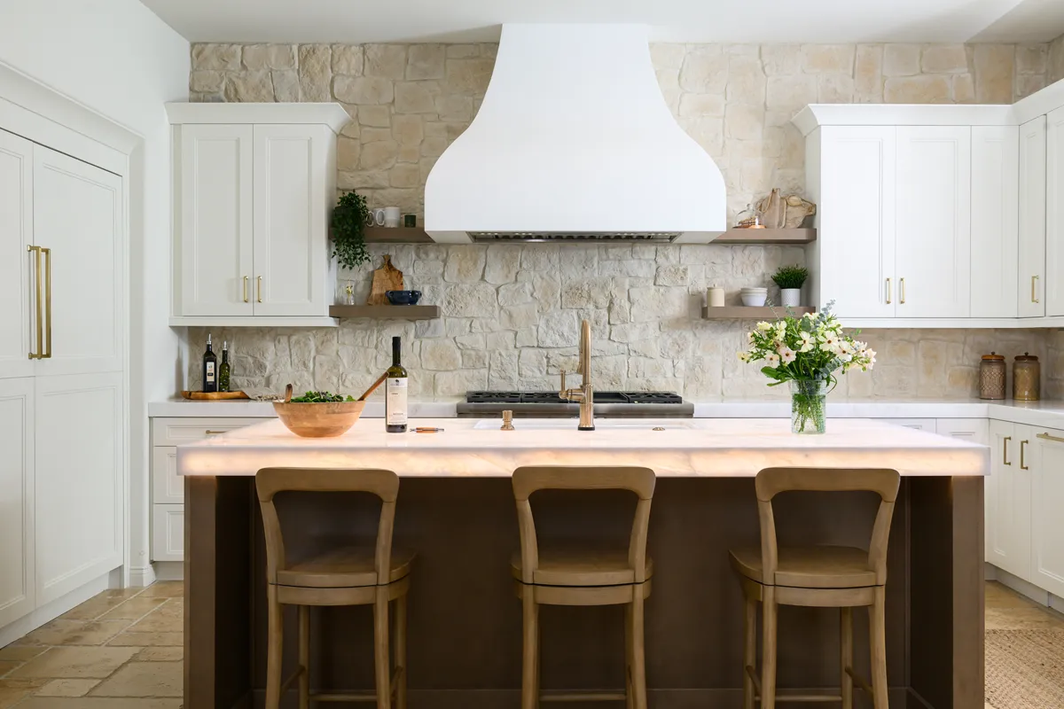
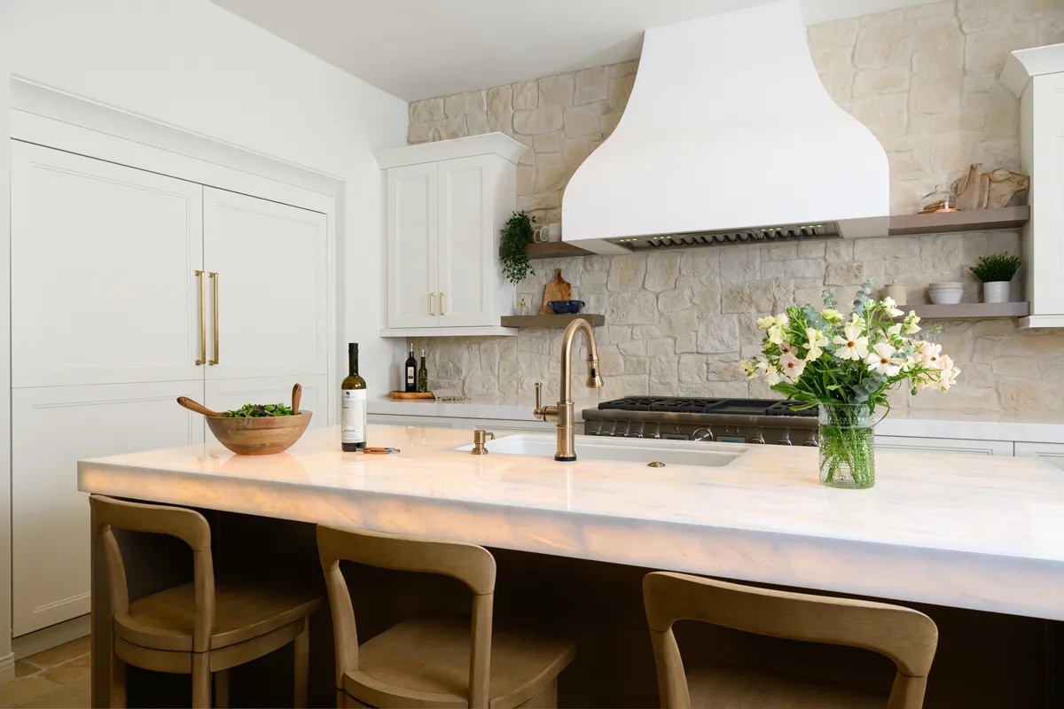
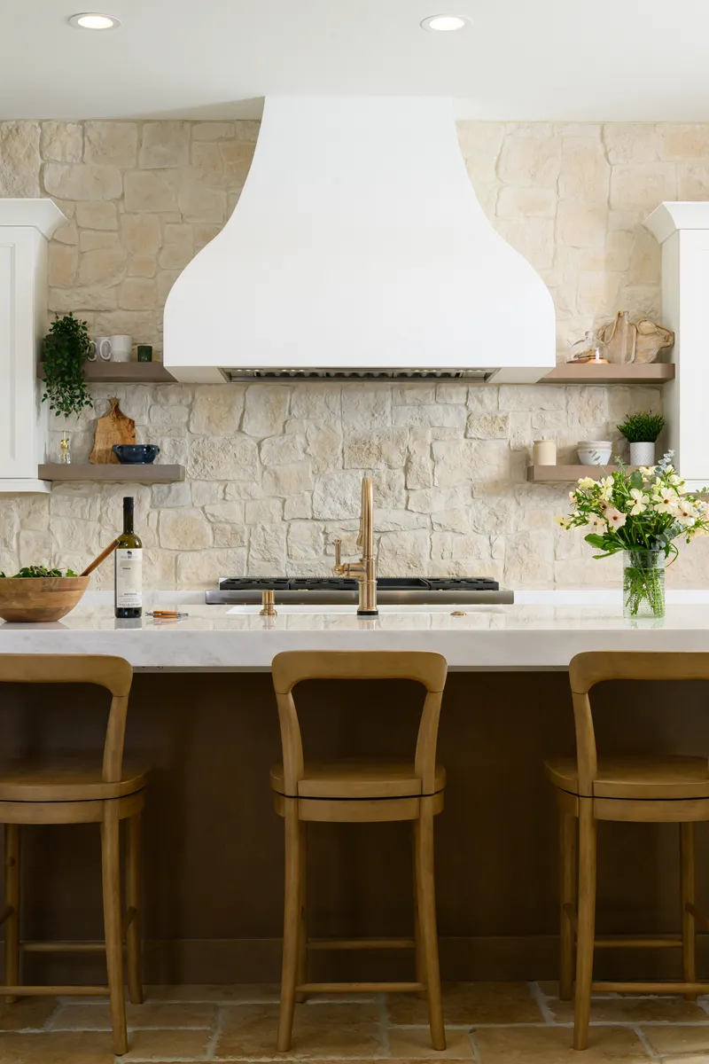
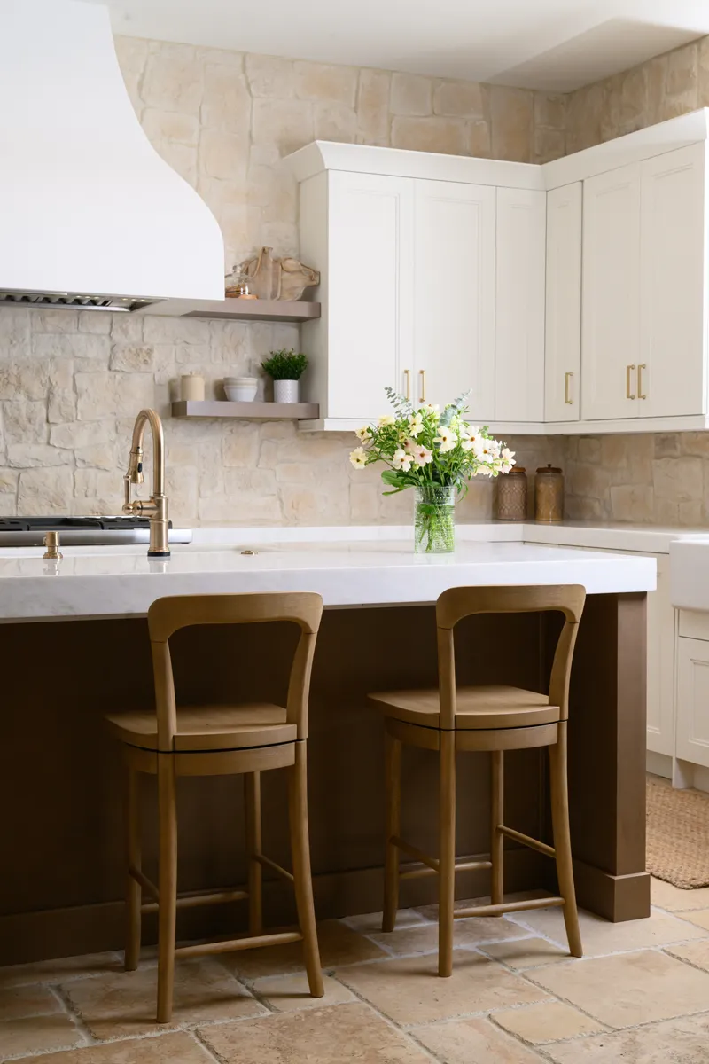
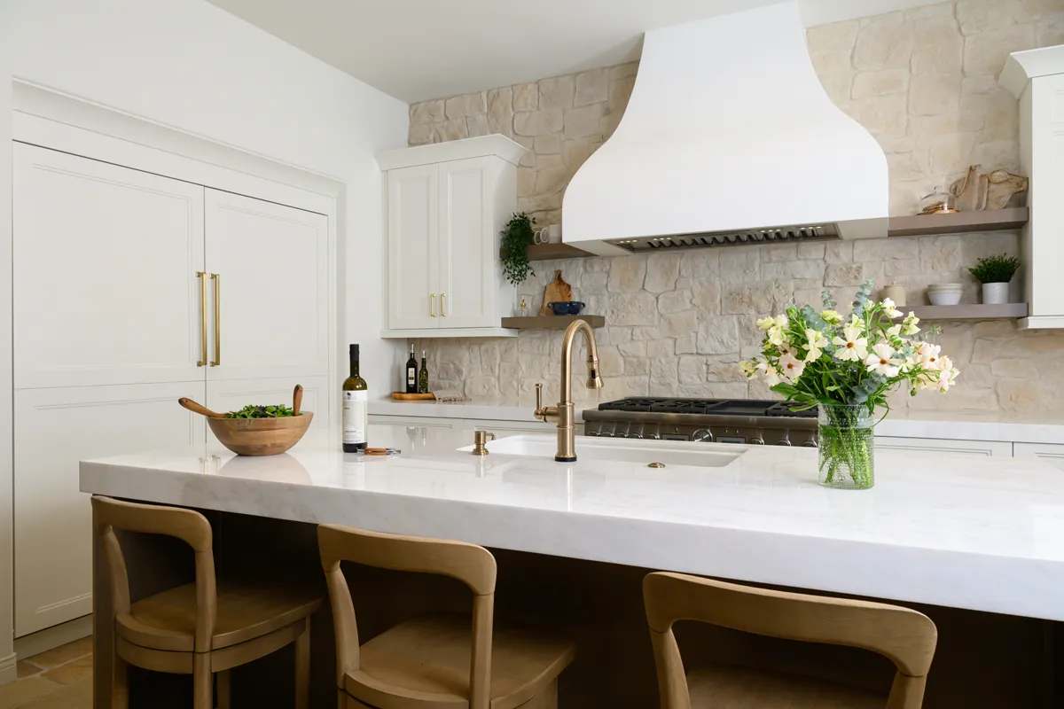
This beautifully redesigned kitchen remodel in San Clemente showcases the perfect balance of warmth, natural textures, and everyday functionality. Thoughtfully crafted with high-end finishes and smart design features, this kitchen offers an inviting atmosphere ideal for cooking, gathering, and entertaining.

Location

San Clemente, CA

Project Type

Kitchen Remodel

Style

Transitional

Key Element

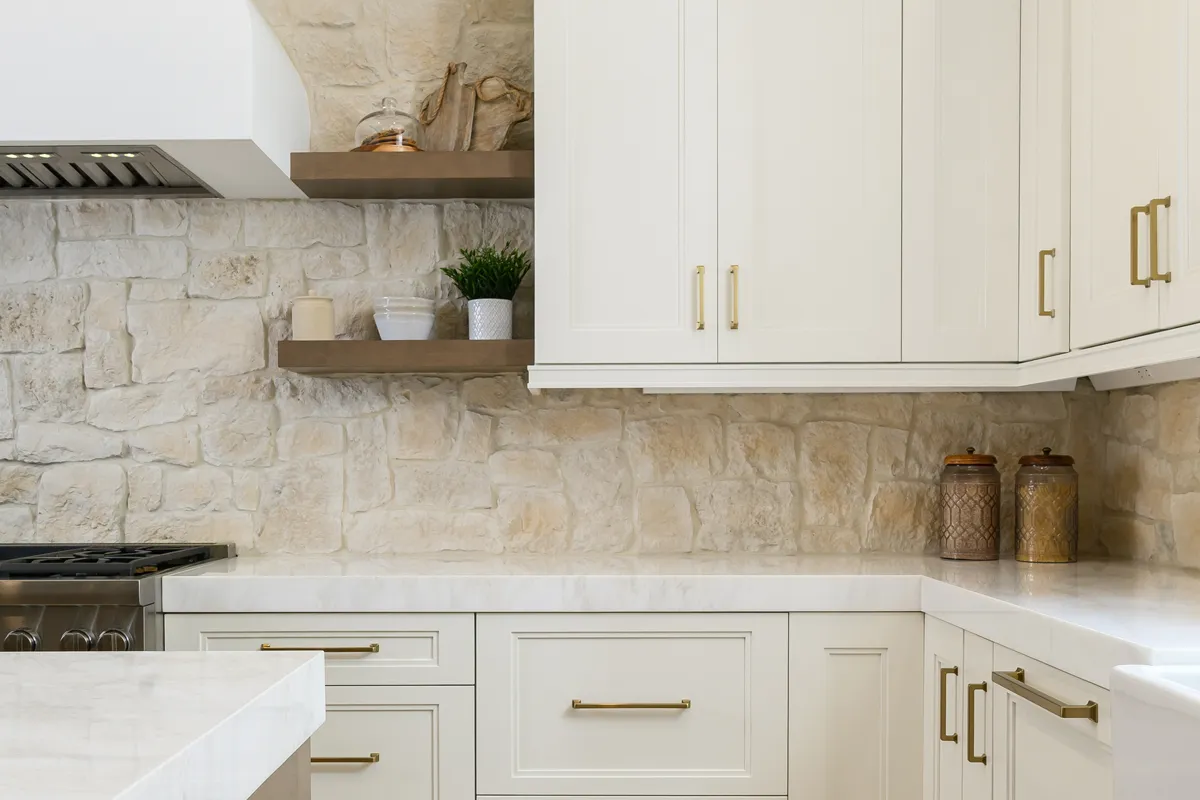
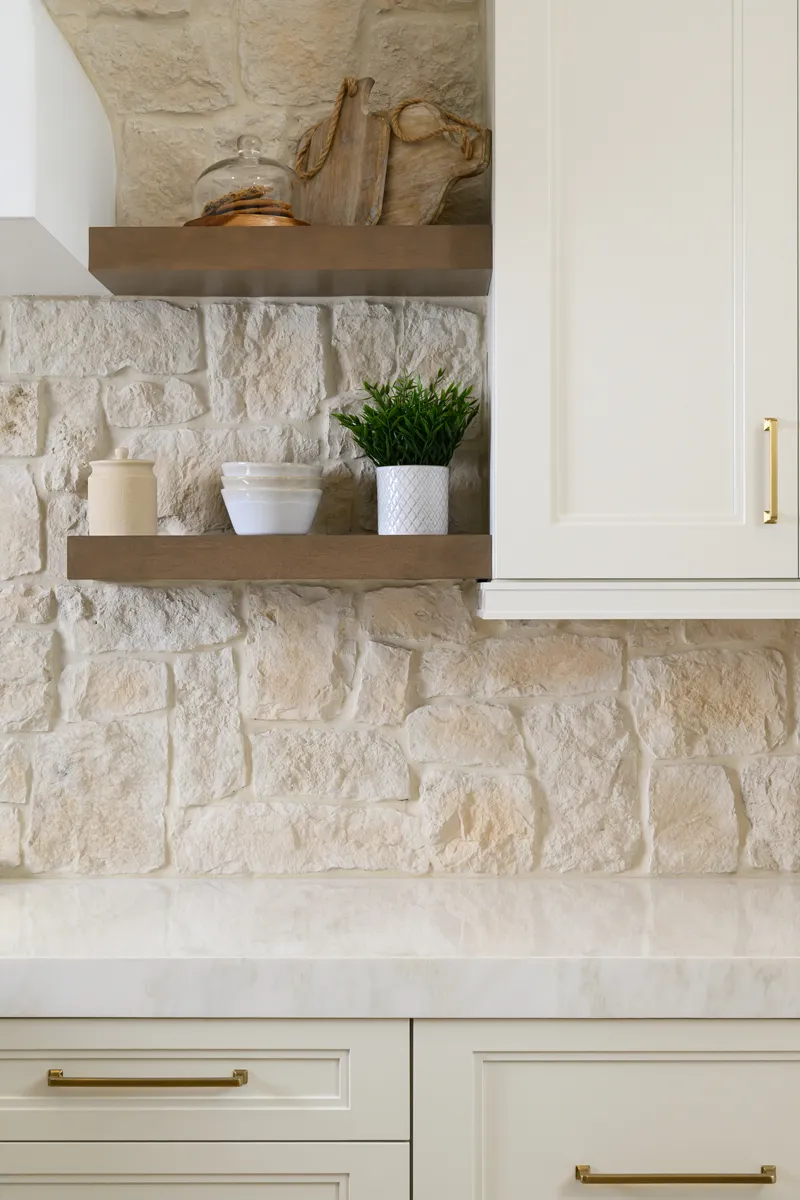
Natural Stone Backsplash

Thin-stone-veneer-backsplash-La-Spezia-series-in-Natural-finish
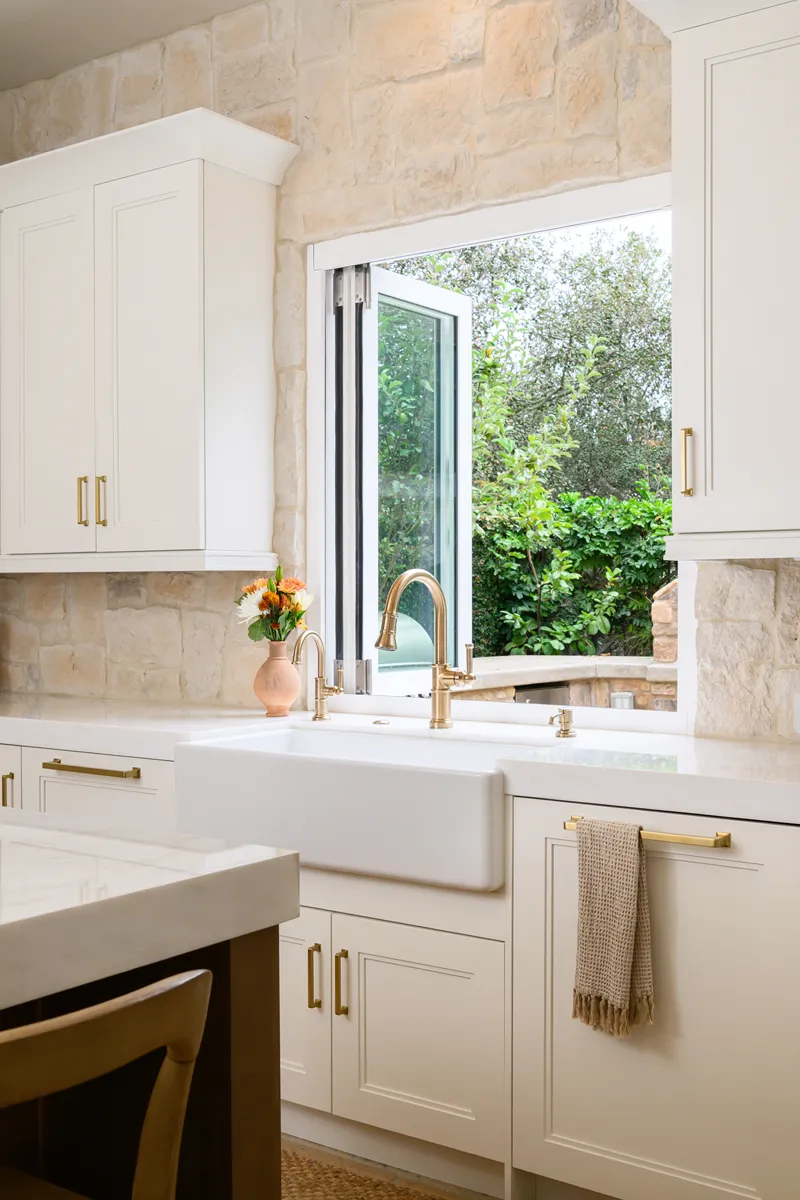
wash-area-features-a-white-farmhouse-sink-with-Smart-Touch-single-handle-pull-down-faucet-in-Luxe-Gold
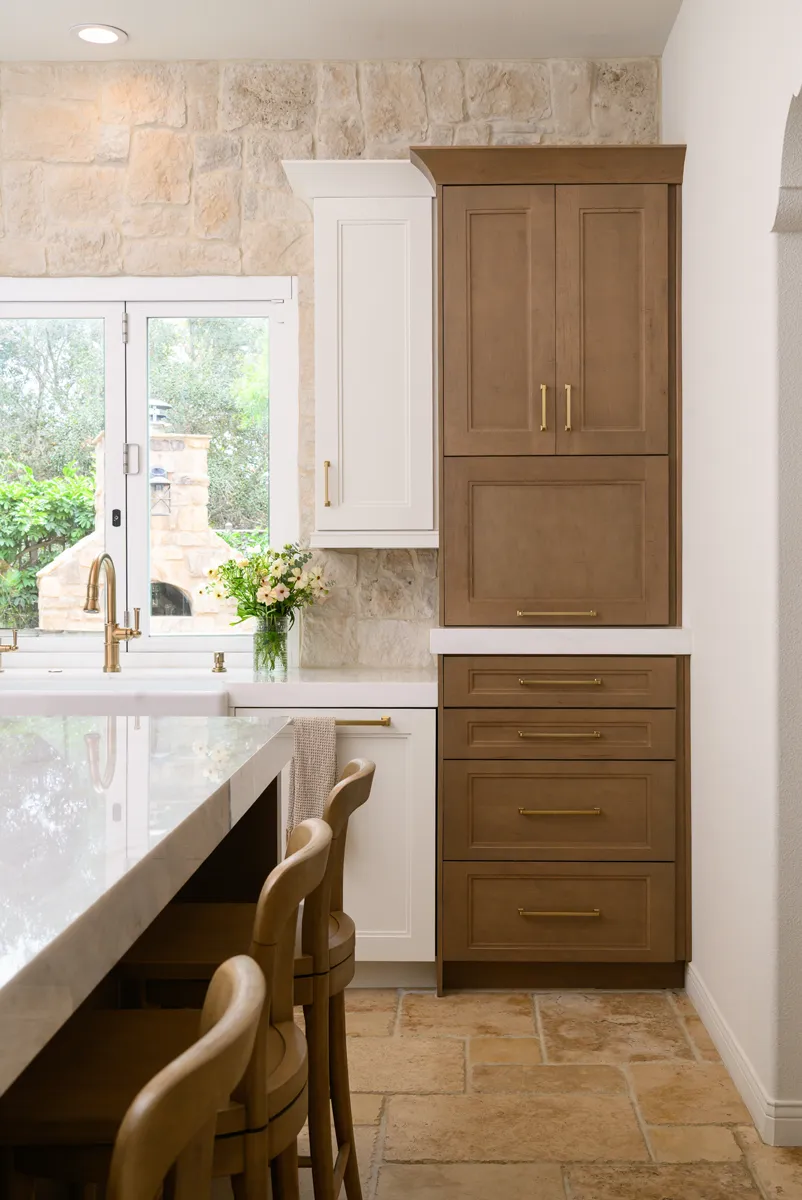
kitchen-window-extends-outward-for-easy-access-to-outdoor-BBQ-area
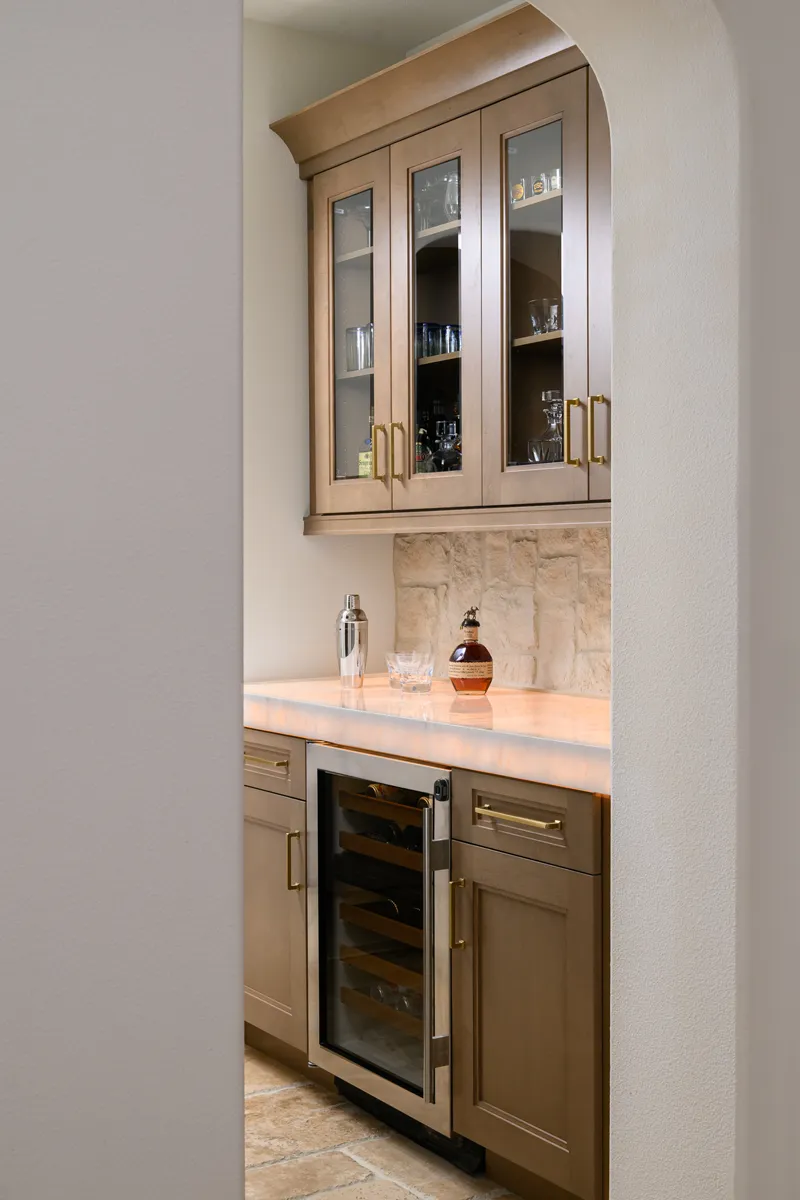
bar-area-includes-an-under-counter-beverage-fridge-and-glass-inserts-in-the-upper-cabinetry

About the Project

A Harmonious Blend of Finishes

The cabinetry sets the tone for this kitchen’s balanced, organic aesthetic. The Kitchen Craft island and accent cabinets in an Alabaster finish add depth and natural warmth, while the Quarter-Sawn Oak perimeter cabinets in Frappe introduce a soft brightness. Together, these finishes create a beautifully balanced palette that feels both elevated and welcoming. The addition of honey bronze pulls enhances the cabinetry with a subtle metallic accent that ties the finishes together seamlessly.

Elegant Countertops and a Functional Island

The countertops are made from polished Mystery White Dolomite, a natural stone that brings sophistication and durability to the kitchen. The island and bar feature a unique light-up countertop effect that adds visual interest and creates a soft, ambient glow in the evenings.  This thoughtful detail transforms the island into a true centerpiece—perfect for hosting, gathering, and setting just the right mood.

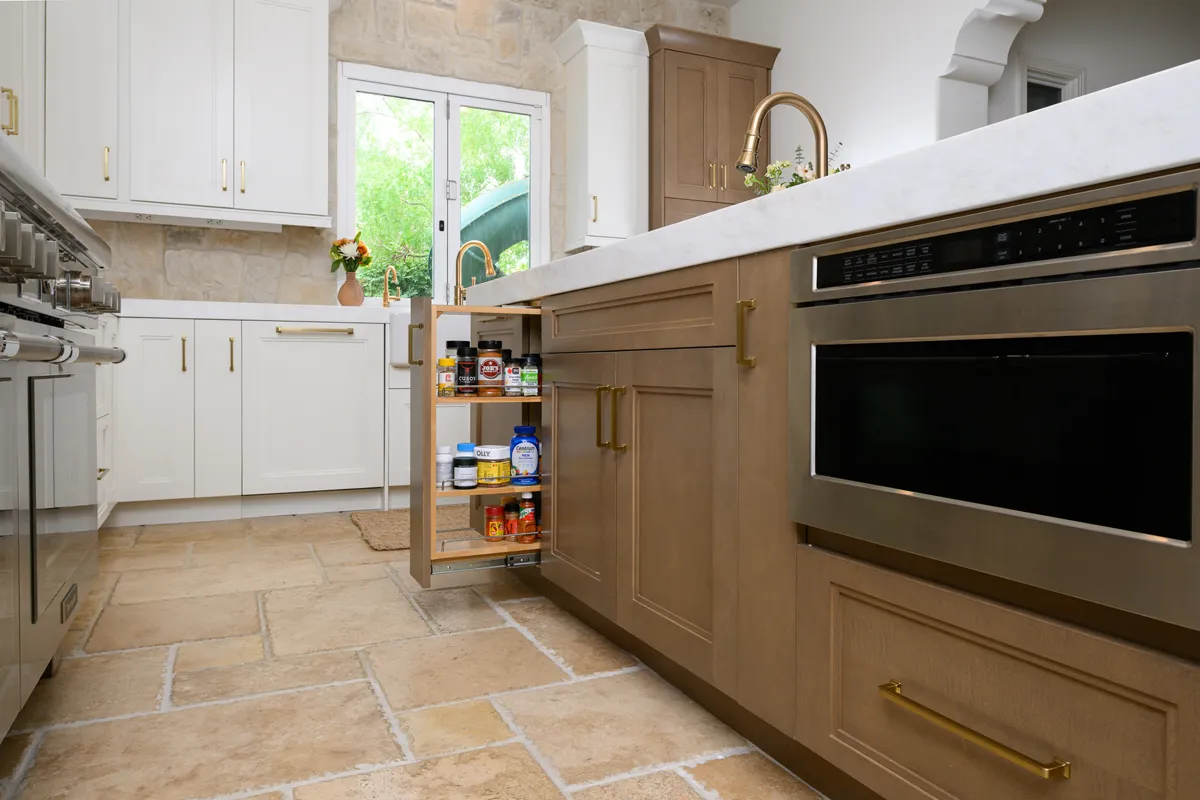
Beyond its aesthetic appeal, the island is a powerhouse of convenience. It includes custom pull-out cabinetry, a built-in microwave and a single-handle pull-down Luxe Gold faucet paired with an undermount sink. These thoughtful additions make every step, from food prep to cleanup, completely effortless.

A Custom Hood and Natural Stone Backsplash

Above the slide-in gas range sits a striking 48-inch custom-made hood, finished in white with built-in blowers. This architectural element brings sculptural beauty to the kitchen while ensuring powerful ventilation. Behind it, the thin stone veneer backsplash from the La Spezia series in a Natural finish introduces earthy texture that complements the surrounding cabinetry and ties the entire design together.

Floating Shelves and Seamless Storage Integration

Floating shelves were incorporated to create an airy, open feel while allowing space to display dishware or décor. These shelves add an artistic element and blend beautifully with the stone backsplash. The kitchen also features custom fridge and freezer cabinet covers that integrate the appliances into the rest of the cabinetry, resulting in a cohesive and streamlined appearance.

A Farmhouse Sink With Luxe Gold Fixtures

In the wash area, a crisp white farmhouse sink adds charm and timeless appeal. The sink is paired with a Smart Touch single-handle pull-down faucet in Luxe Gold, offering both beauty and convenience. Positioned beneath an expanded window, the sink area benefits from abundant natural light and views into the outdoor living space.

Enhanced Indoor–Outdoor Flow

One of the standout features of this kitchen remodel is the outward-extending kitchen window, designed to provide quick and easy access to the outdoor BBQ area. This thoughtful detail embraces the Southern California lifestyle by creating a smooth connection between indoor cooking and outdoor entertaining.

Dedicated Bar Area for Entertaining

The bar area enhances both the style and functionality of the kitchen. It features an under-counter beverage refrigerator for easy access to drinks, while the upper cabinets with glass inserts beautifully display glassware and serve ware. This stylish and practical station is perfect for entertaining, adding an elegant touch to the overall layout.

Warm Travertine Flooring with Natural Texture

The design is completed with Chiseled Edge Travertine tile flooring in a Walnut finish, which brings warmth, texture, and natural movement to the room. Its earthy tones complement the stone backsplash and wood cabinetry, creating a cohesive and inviting environment.

Let’s Discuss Your Project!

Contact Us

If you’re planning your own Kitchen remodel in San Clemente or any other home remodeling project in Orange County, Sea Pointe Design & Remodel has you covered! We’ve been meeting the remodeling needs of Orange County residents for over 35 years, and we’d love to remodel YOUR home next. Simply give us a call at (949) 861-3400 or fill out the form below to schedule your complimentary design consultation.

*Name(Required)
*Project Type(Required)

We guarantee 100% privacy for all information!

*Text Message Consent(Required)

Or CALL US AT

(949) 861-3400
Ambient San Clemente Kitchen Remodel with Organic Style was last modified: October 14th, 2026 by Smart Marketing
Luxury Meets Function: Master Bath Remodel in Mission Viejo

Luxury Meets Function: Master Bath Remodel in Mission Viejo

Luxury Meets Function: Master Bath Remodel in Mission Viejo

Timeless Elegance, Modern Comfort

This stunning master bathroom remodel in Mission Viejo perfectly balances elegance and functionality, offering a serene space designed for both comfort and daily efficiency. Every detail was thoughtfully selected to create a spa-like retreat that reflects timeless design and personalized luxury.

Location

Mission Viejo, CA

Project Type

Master Bathroom Remodel

Style

Transitional

Key Element

His-and-Hers Walnut Vanities

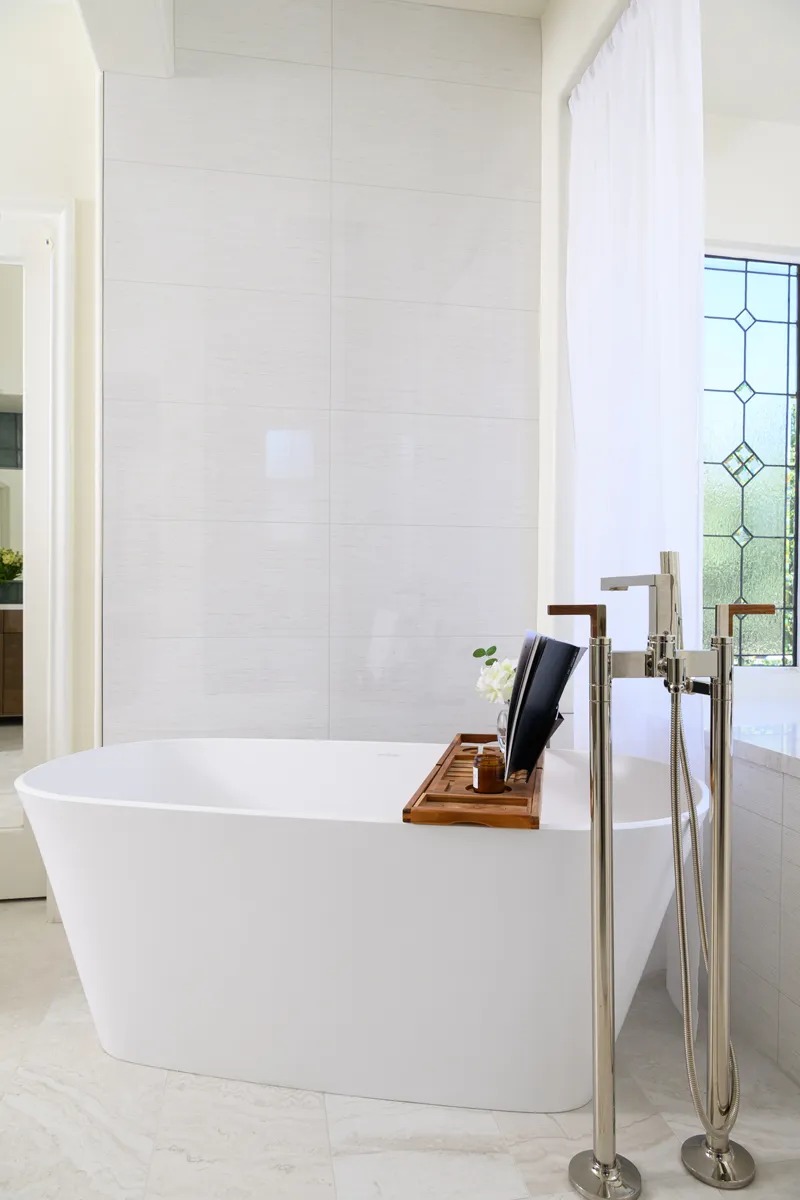
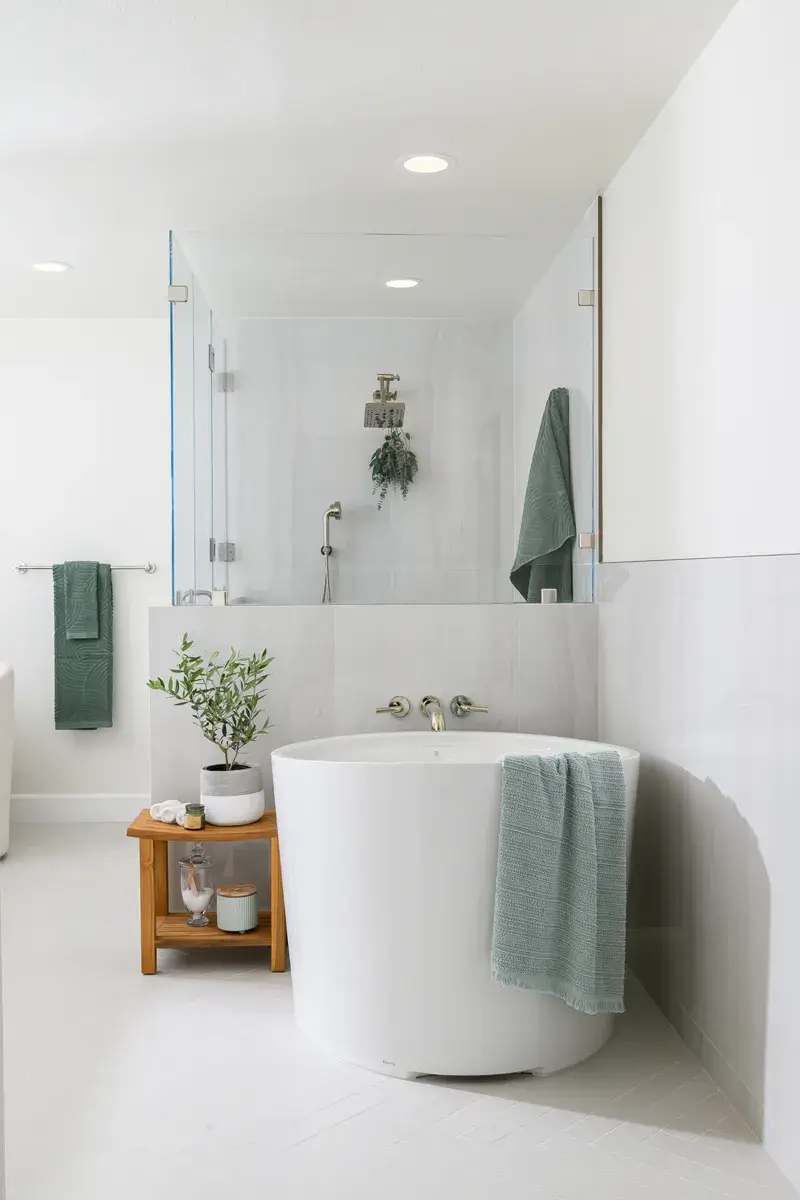
polished-nickel-and-wood-floor-mounted-tub-filler-with-shower-wand
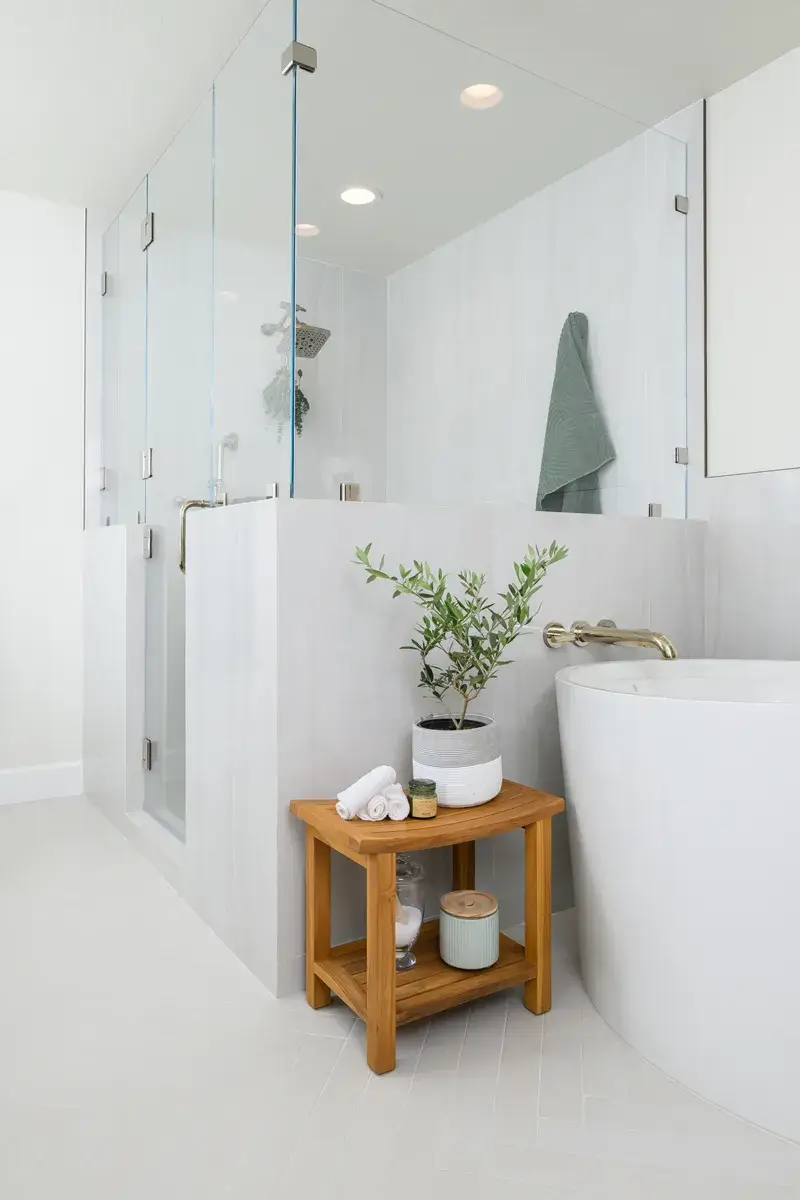
freestanding-tub-soaks-up-the-sunlight-as-you-bathe
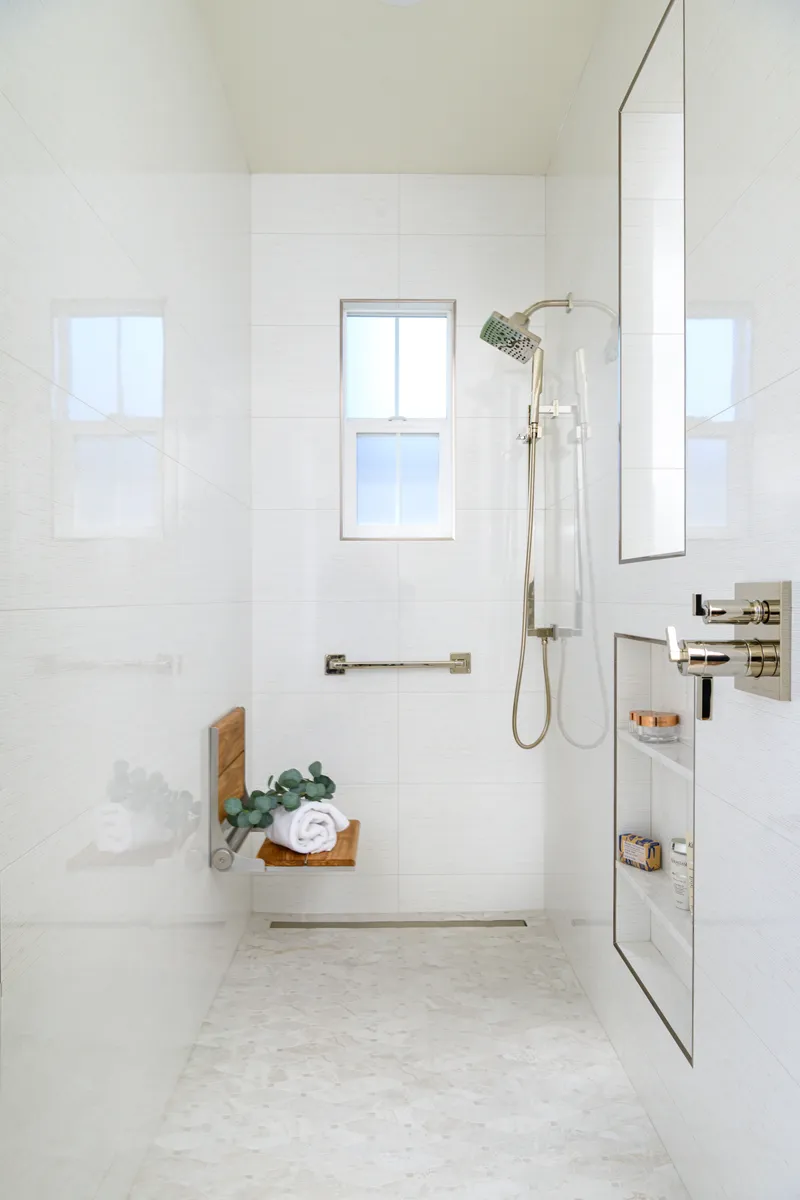
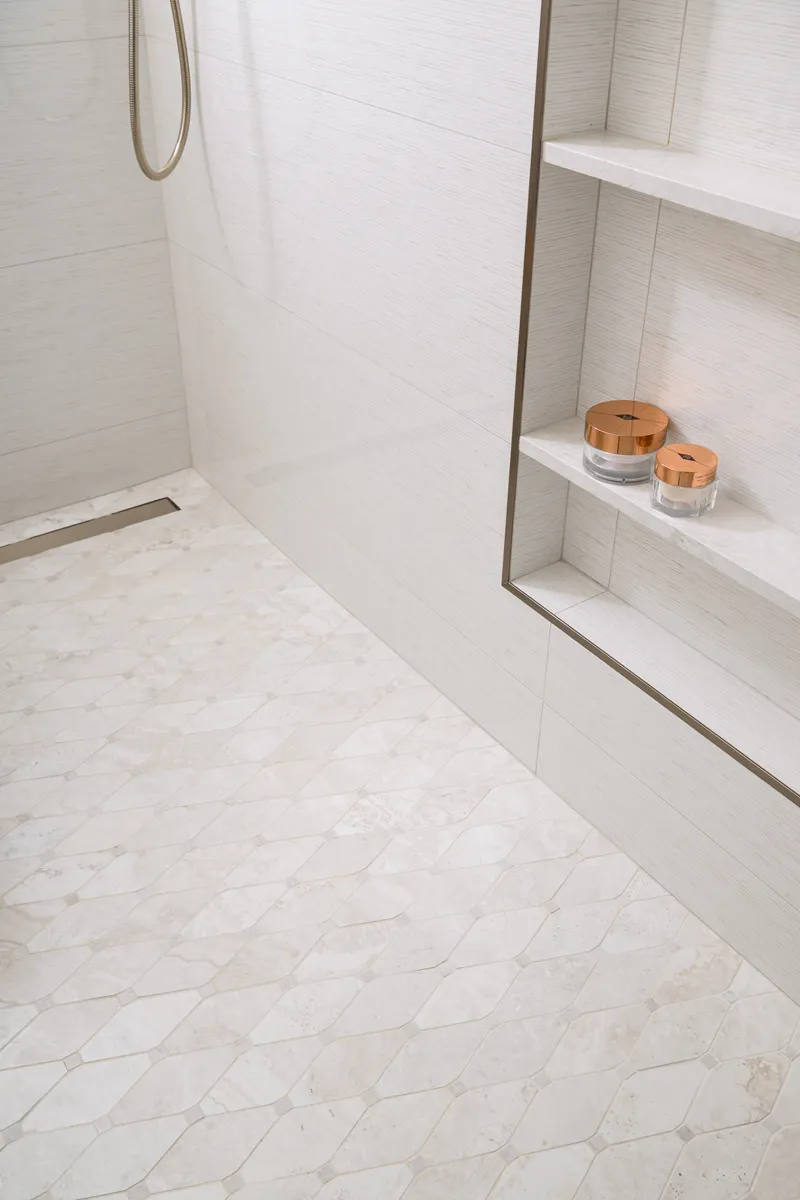
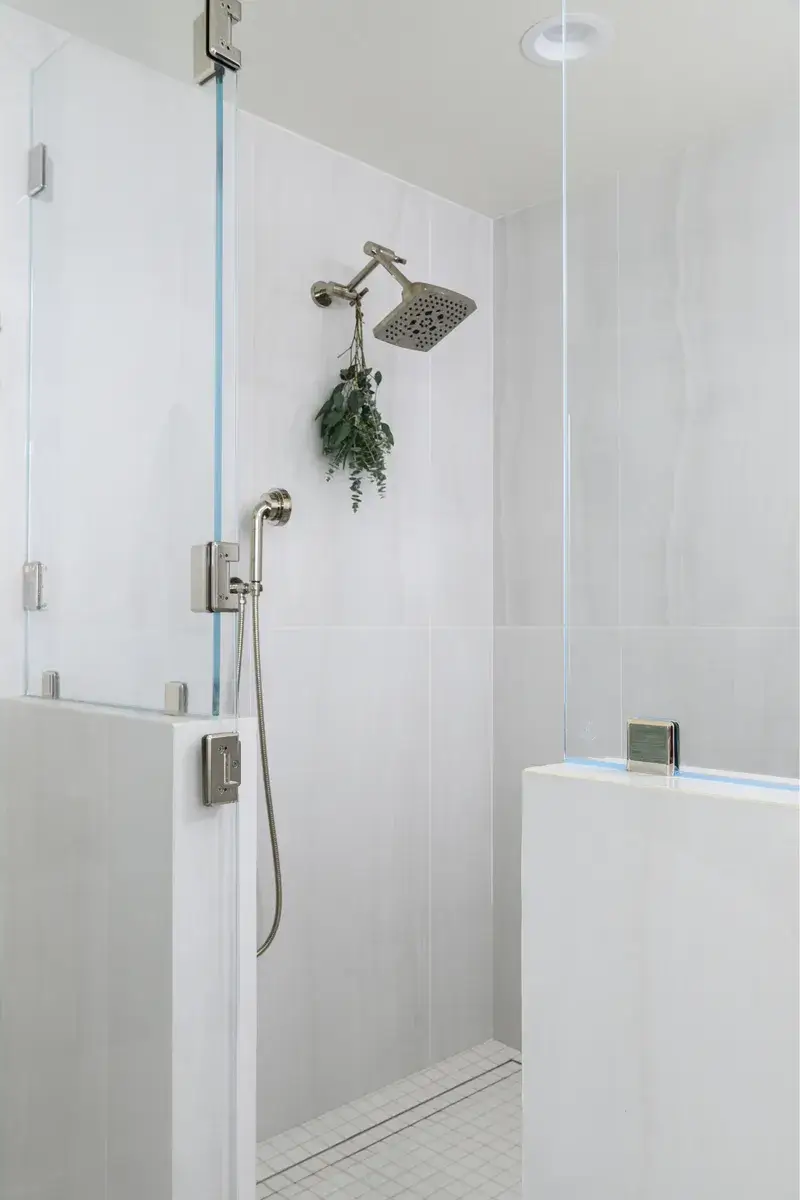
porcelain-shower-wall-in-Brunei-series-with-polished-blanco-finish-shower-floor-Pan-Am-Stream-Bone-Mosaic-in-Bone-matte
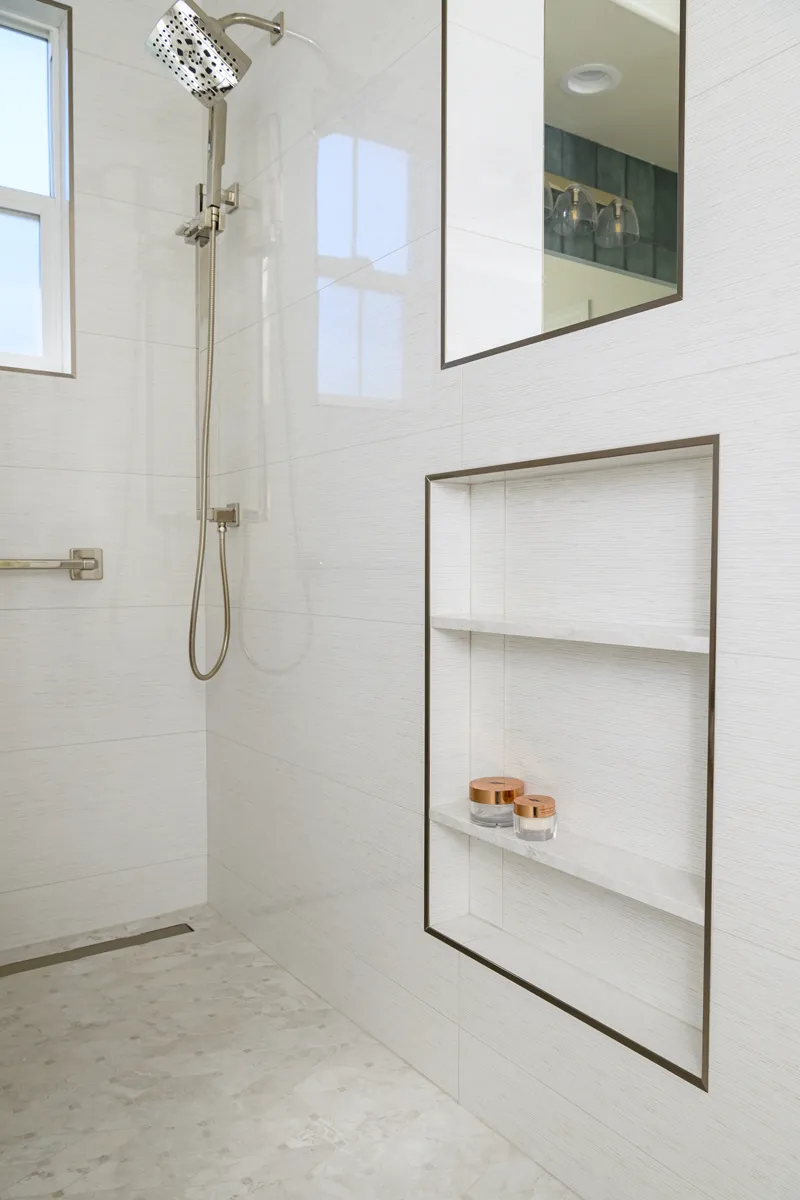
square-multifunction-showerhead-and-handshower-and-linear-drain-in-polished-nickel
three-level-quartz-shower-niche-and-window-for-ADA-assistance
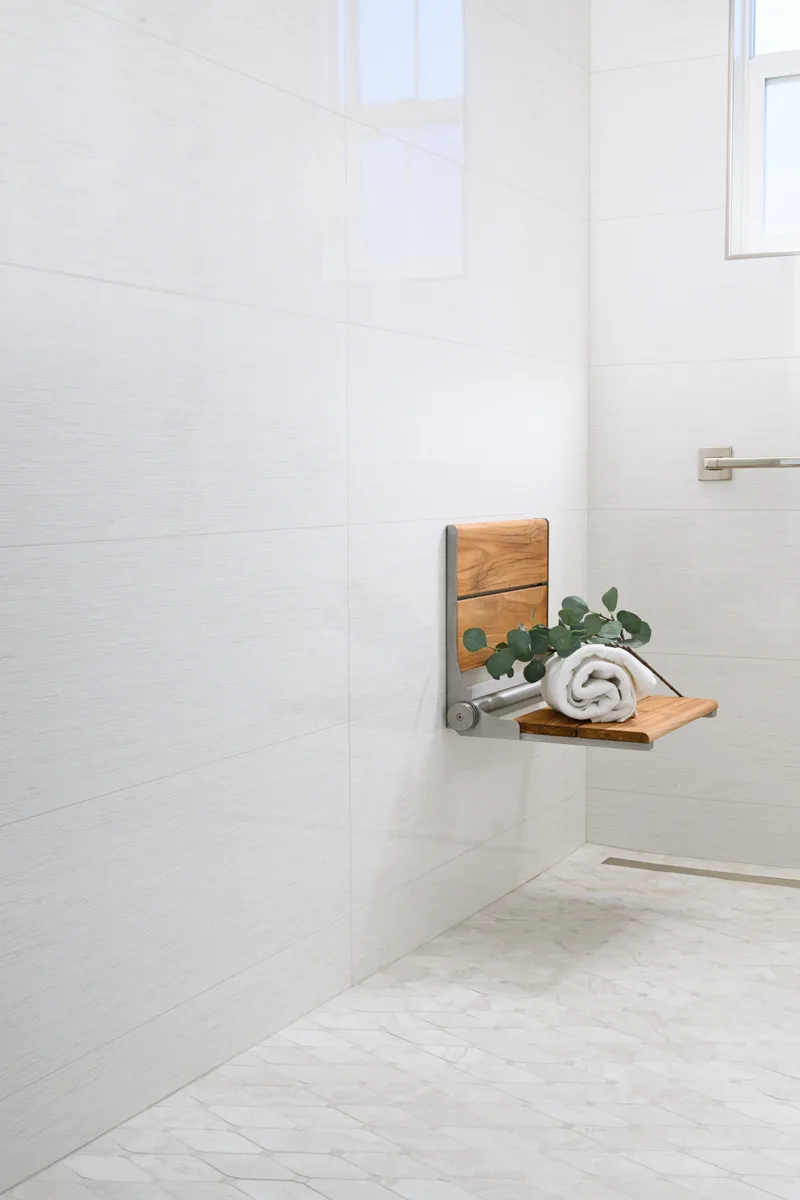
ADA-grab-bar-and-fold-down-teac-shower-seat-with-brushed-nickel-hinge

About the Project

His-and-Hers Vanities

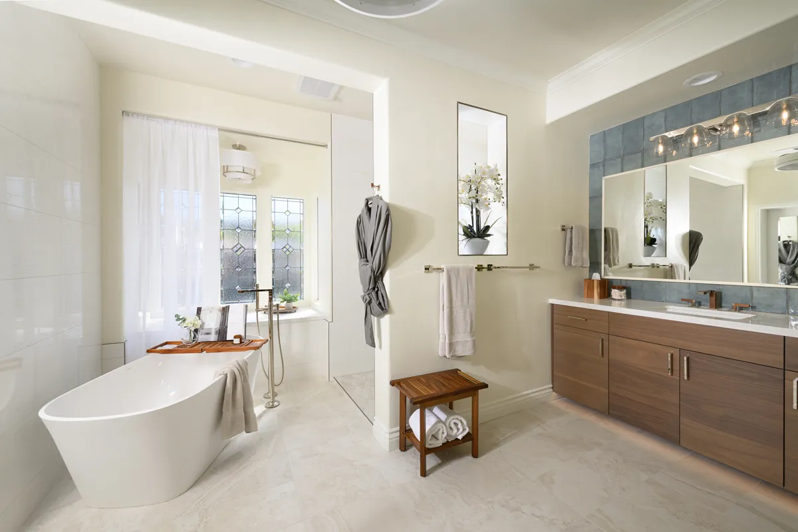
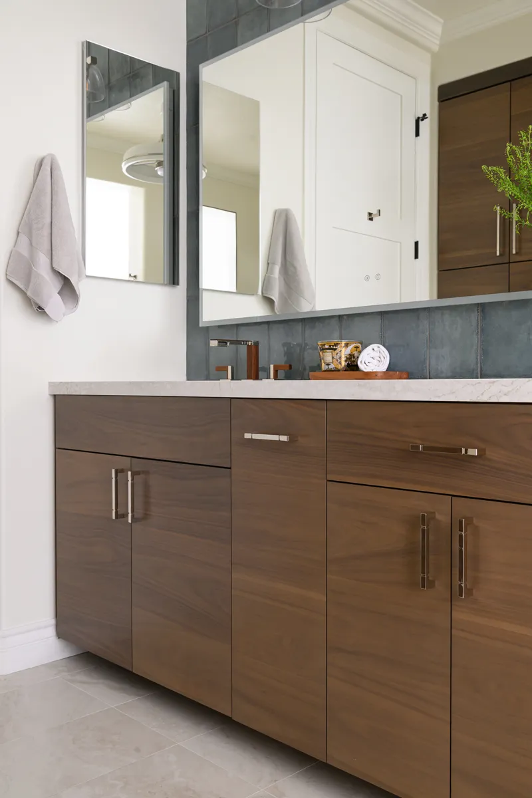
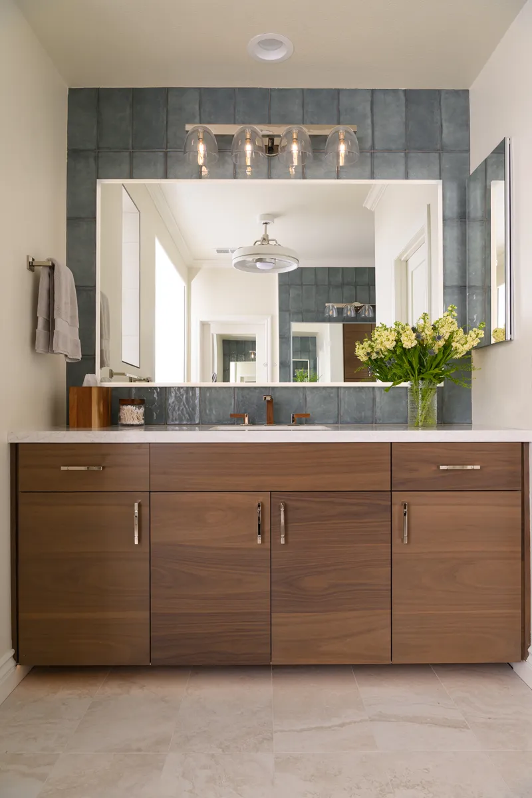
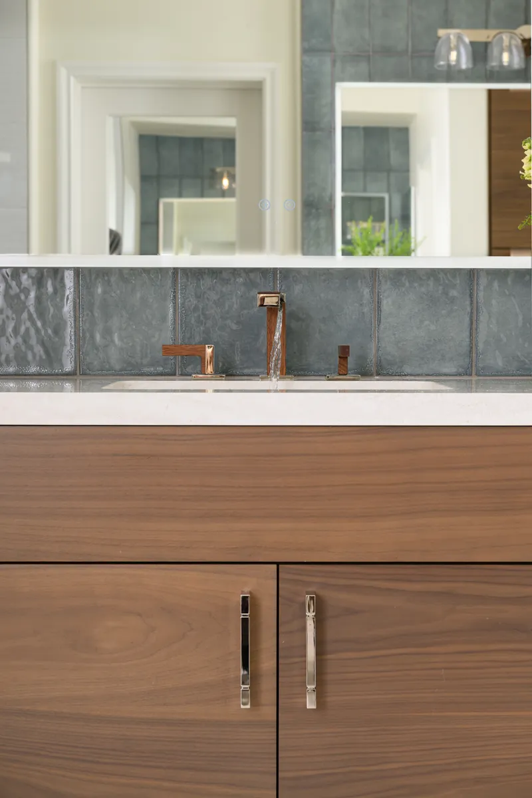
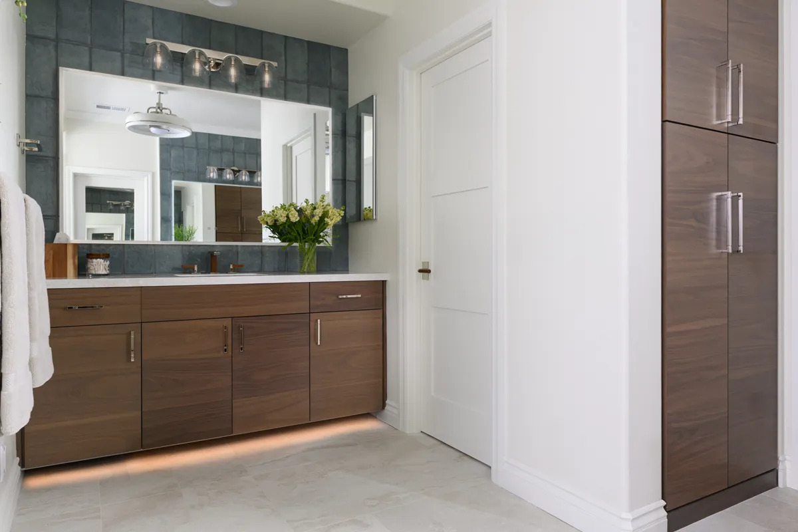
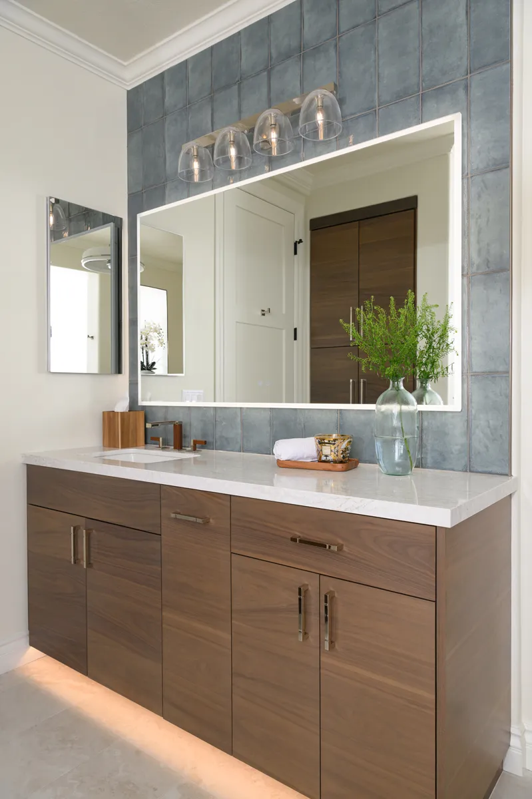
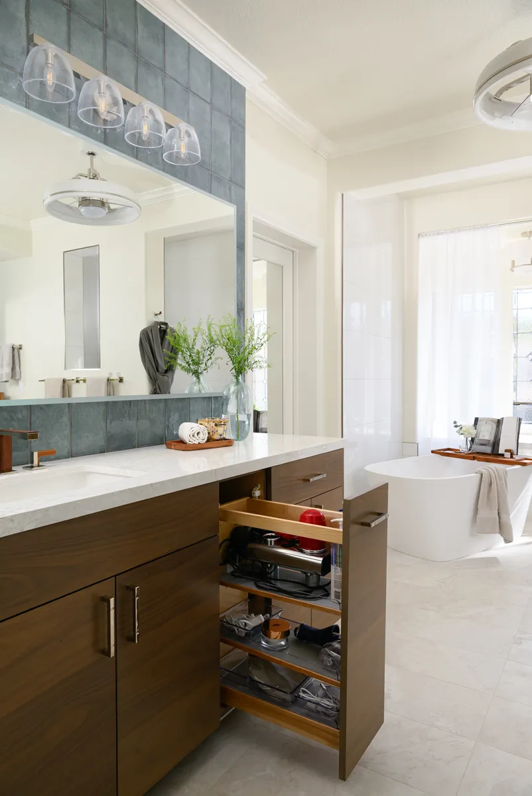
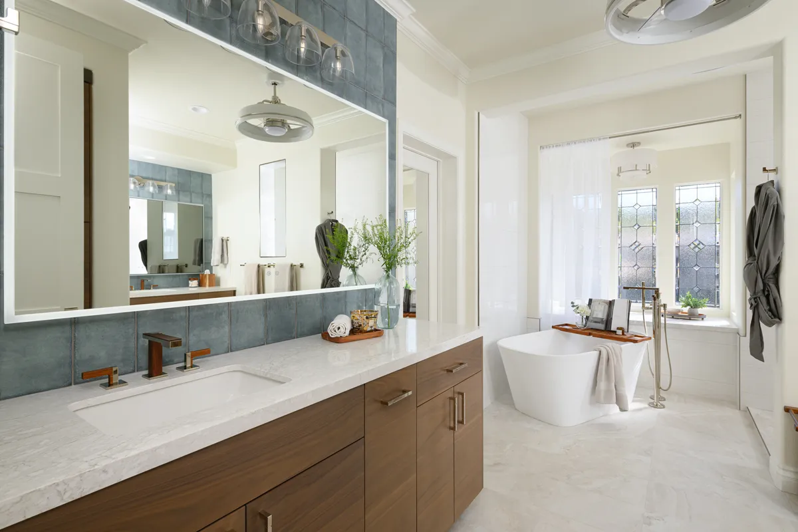
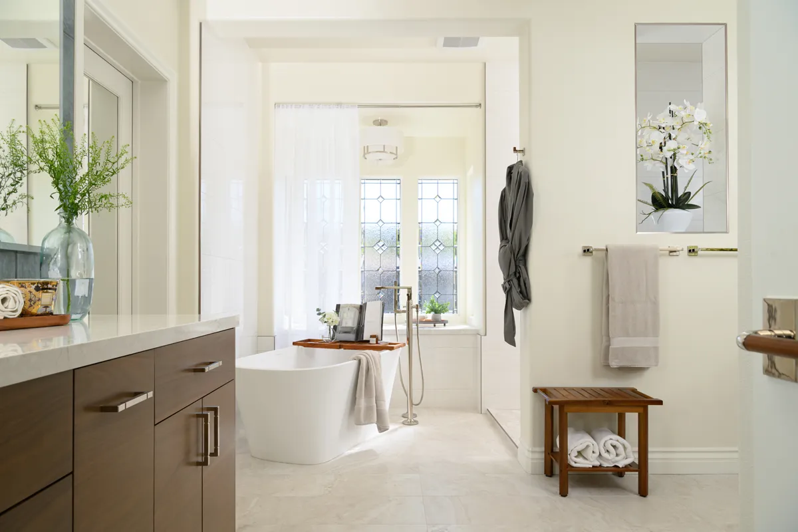
The remodel features custom Omega cabinetry in a rich walnut Riverbed finish, offering a sophisticated foundation for the space. His-and-her vanities are designed with customizable storage drawers, keeping daily essentials neatly organized. Each vanity includes a white undermount sink paired with widespread polished nickel and wood faucets, complemented by LED medicine cabinets for ideal lighting and convenience.

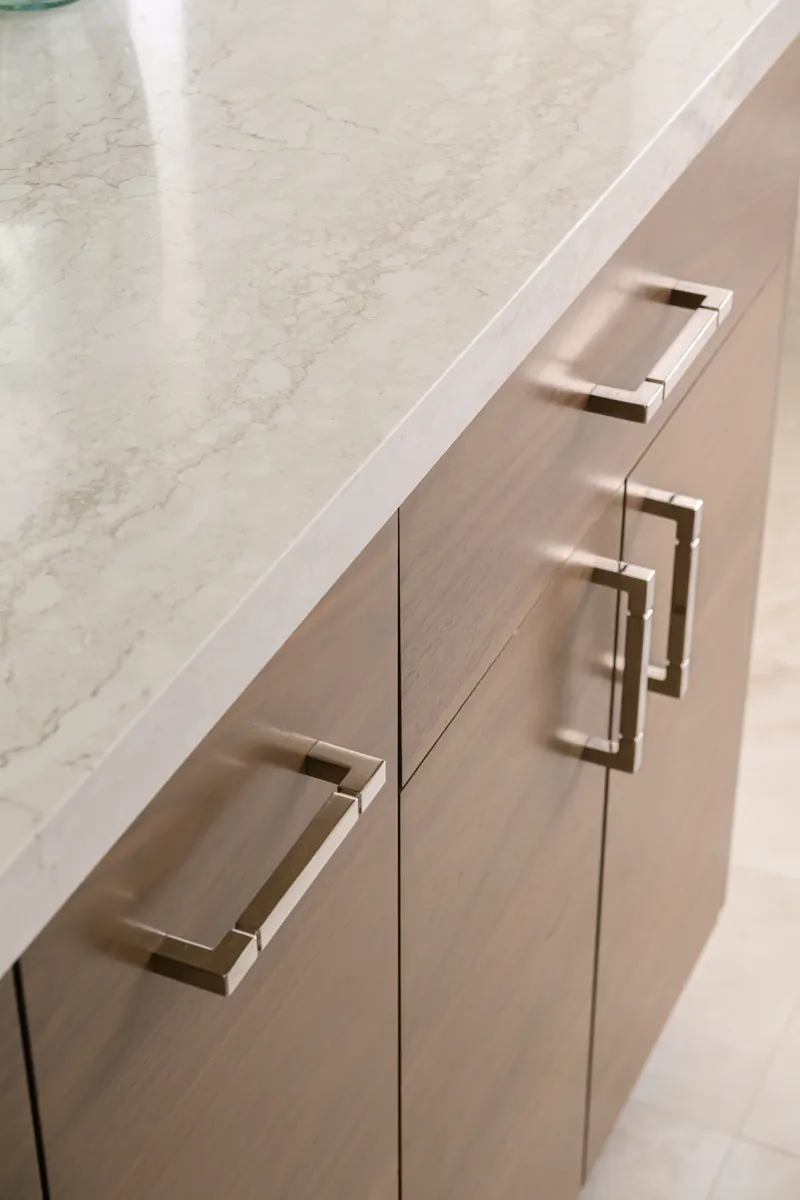
Polished nickel continues throughout the space — from the cabinet pulls to the light sconces with clear glass shades — tying the design together with cohesive metallic accents. The porcelain backsplash from the Exhale series in Cielo finish adds a soft, tranquil tone, while toe-kick lighting provides both ambiance and functionality. Completing the look, quartz countertops in polished Ironsbridge finish offer a durable and elegant surface.

A Soothing Soaking Experience

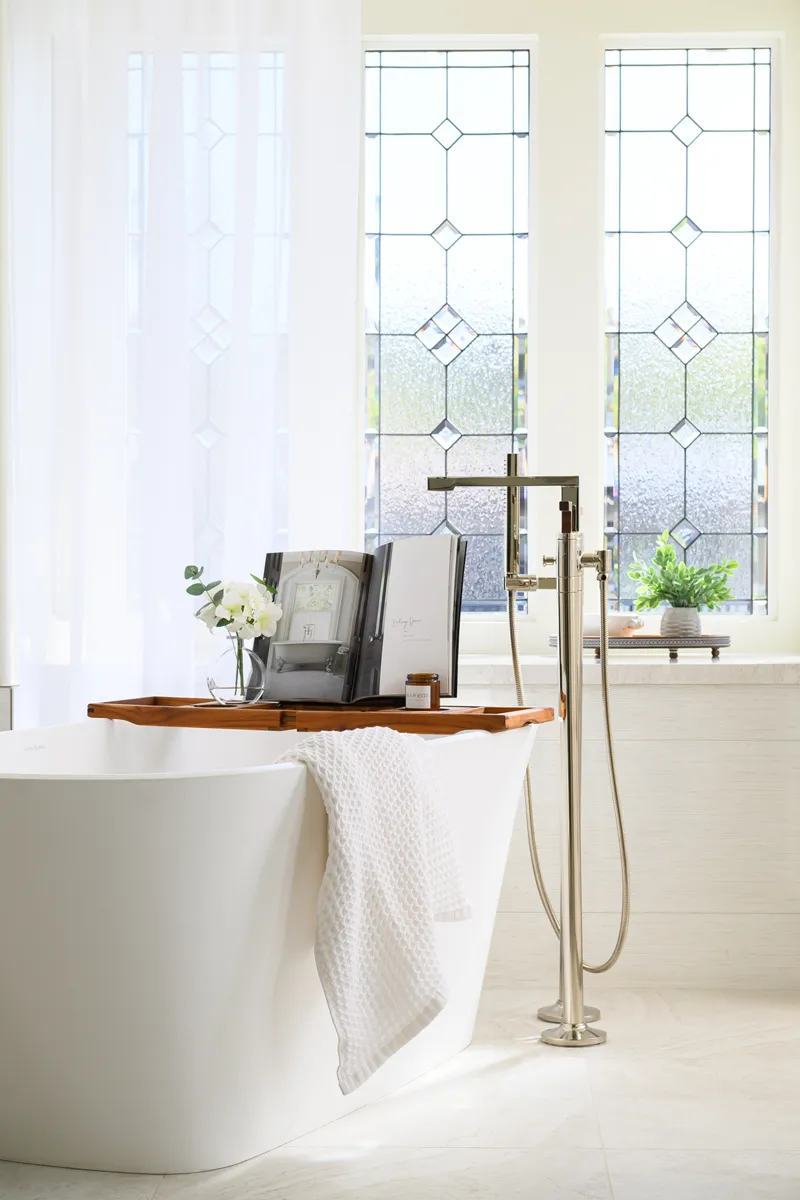
The former built-in Jacuzzi tub was replaced with a matte white freestanding soaking tub, positioned to take advantage of the room’s natural light. The floor-mounted tub filler in polished nickel and wood features an integrated hand shower wand, combining modern performance with refined style. The freestanding tub now serves as a sculptural centerpiece, perfect for soaking up the sunlight while you unwind.

Spa-Inspired Shower Design

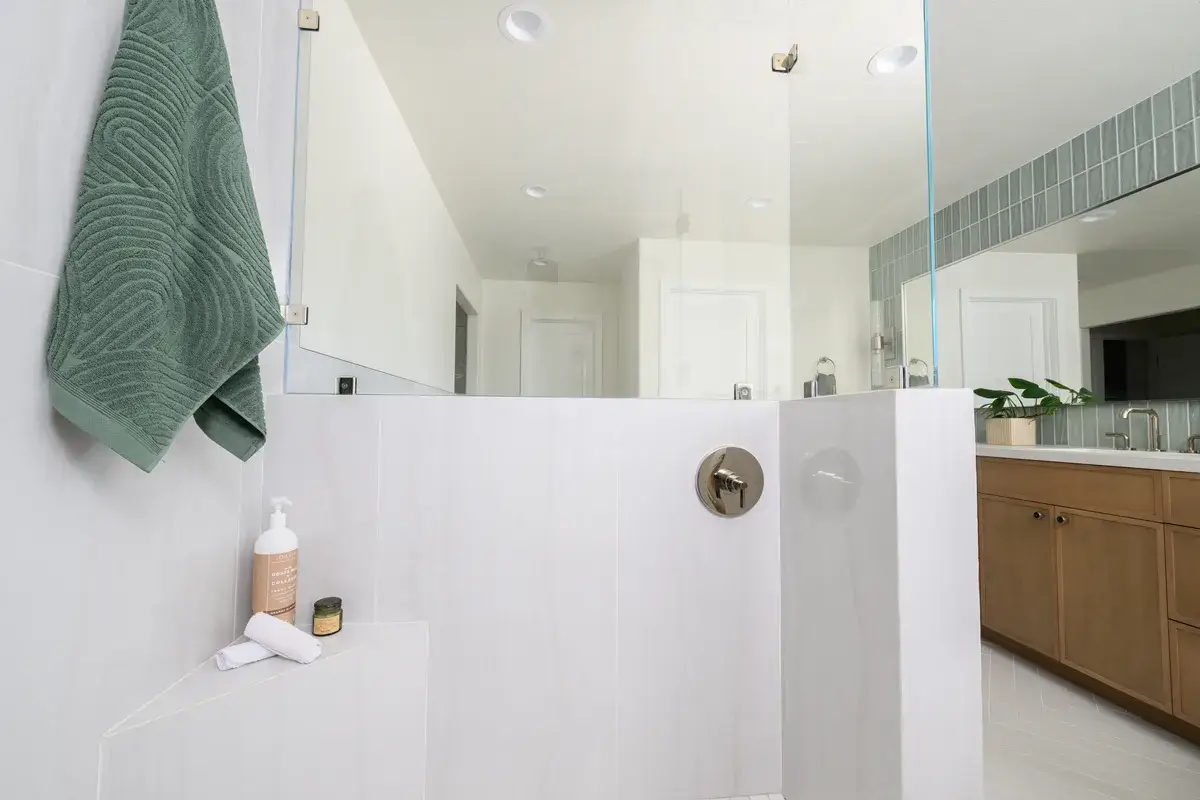
The spacious walk-in shower showcases porcelain tile walls in the Brunei series with a polished Blanco finish. It is contrasted by a Pan American Stream Bone mosaic floor in a matte texture for slip resistance. A square multifunction showerhead, hand shower, and linear drain in polished nickel enhance the showering experience with both versatility and visual continuity.

Accessibility and comfort were also key priorities. The shower includes an Aging-In-Place grab bar and a fold-down teak seat with brushed nickel hinges, providing security without sacrificing design appeal. A three-shelf quartz niche, a window to bring in natural light as well as ADA assistance complete the thoughtful shower design.

Warmth Underfoot

For the ultimate comfort, the remodel features heated porcelain tile flooring from the Stream series in a matte Bone finish, offering a cozy touch on cool mornings while complementing the soft neutral palette throughout the room.

If you’re looking for bathroom remodel ideas, this stunning transformation is sure to inspire. Designed with both beauty and functionality in mind, this master bathroom blends spa-like comfort with elevated design details. From warm walnut cabinetry to a sunlit soaking tub and heated tile floors, every element was chosen to create a calm, luxurious retreat right at home.

Let’s Discuss Your Project!

Contact Us

If you’re planning your own bathroom remodel in Mission Viejo or any other home remodeling project in Orange County, Sea Pointe Design & Remodel has you covered! We’ve been meeting the remodeling needs of Orange County residents for over 35 years, and we’d love to remodel YOUR home next. Simply give us a call at (949) 861-3400 or fill out the form below to schedule your complimentary design consultation.

*Name(Required)
*Project Type(Required)

We guarantee 100% privacy for all information!

*Text Message Consent(Required)

Or CALL US AT

(949) 861-3400
Luxury Meets Function: Master Bath Remodel in Mission Viejo was last modified: October 14th, 2026 by Smart Marketing
ADA-Friendly Kitchen Meets Modern Elegance In San Clemente

ADA-Friendly Kitchen Meets Modern Elegance In San Clemente

ADA-Friendly Kitchen Meets Modern Elegance

in San Clemente

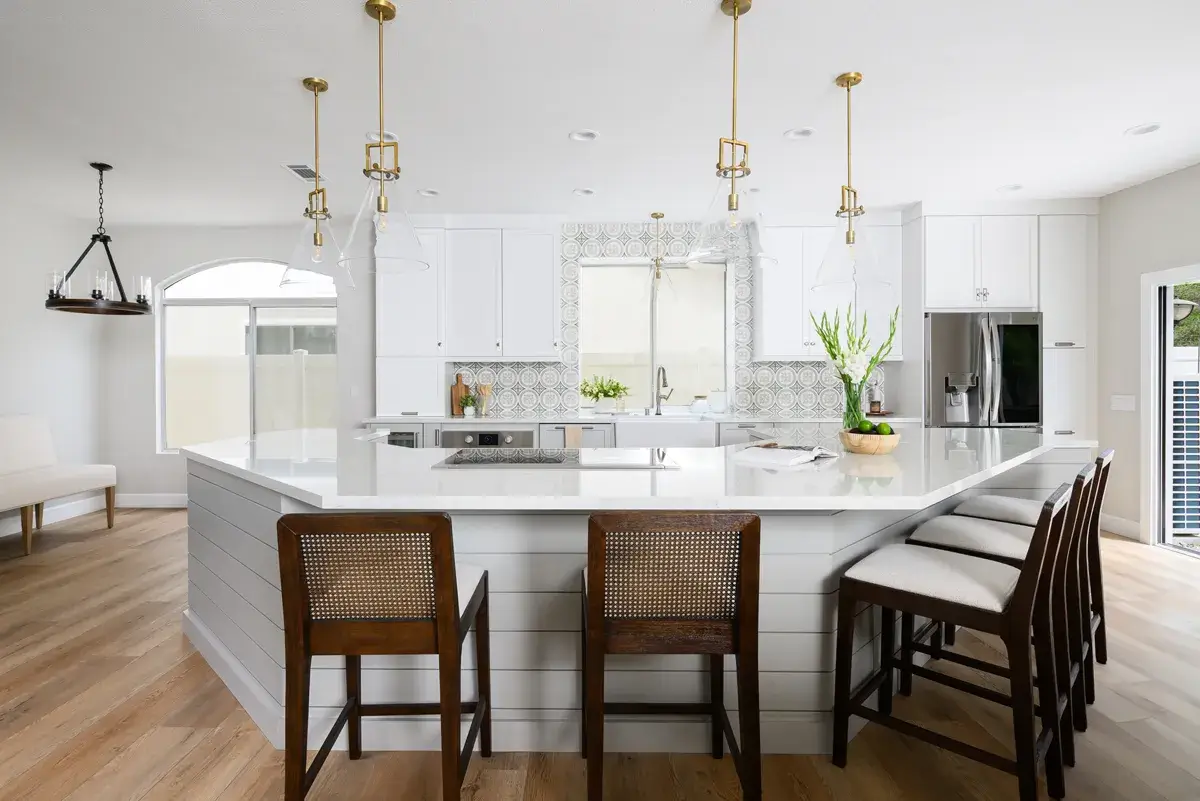
This stunning San Clemente kitchen remodel showcases how ADA accessibility and modern design can work hand in hand to create a stylish, functional, and future-ready space. Designed with age-in-place living in mind, every detail was thoughtfully planned to ensure comfort with thoughtful accessibility features that make everyday life easier.

Location

San Clemente, CA

Project Type

Kitchen Remodel

Style

Transitional, Coastal

Key Element

Wheelchair-Accessible Layout

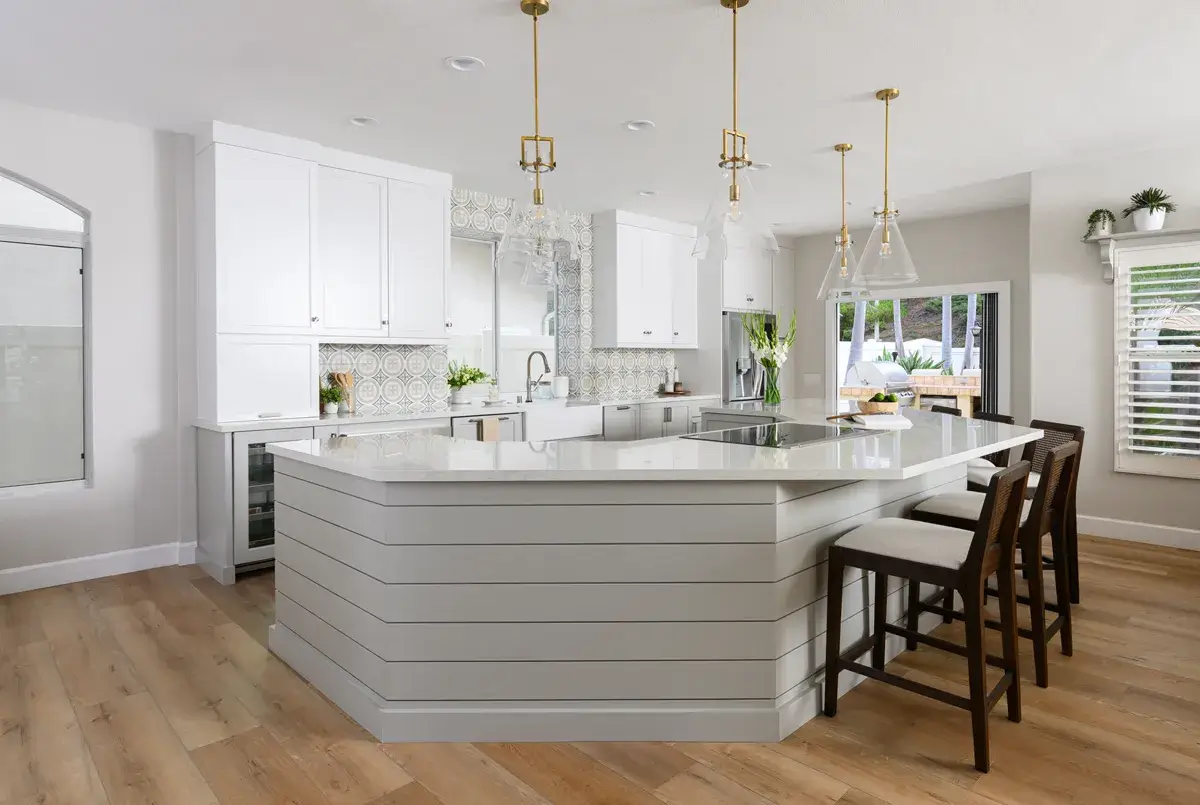
load-bearing-wall-was-removed-between-the-old-dining-room-and-kitchen-area-to-expand-the-kitchen-footprint-for-an-open-concept
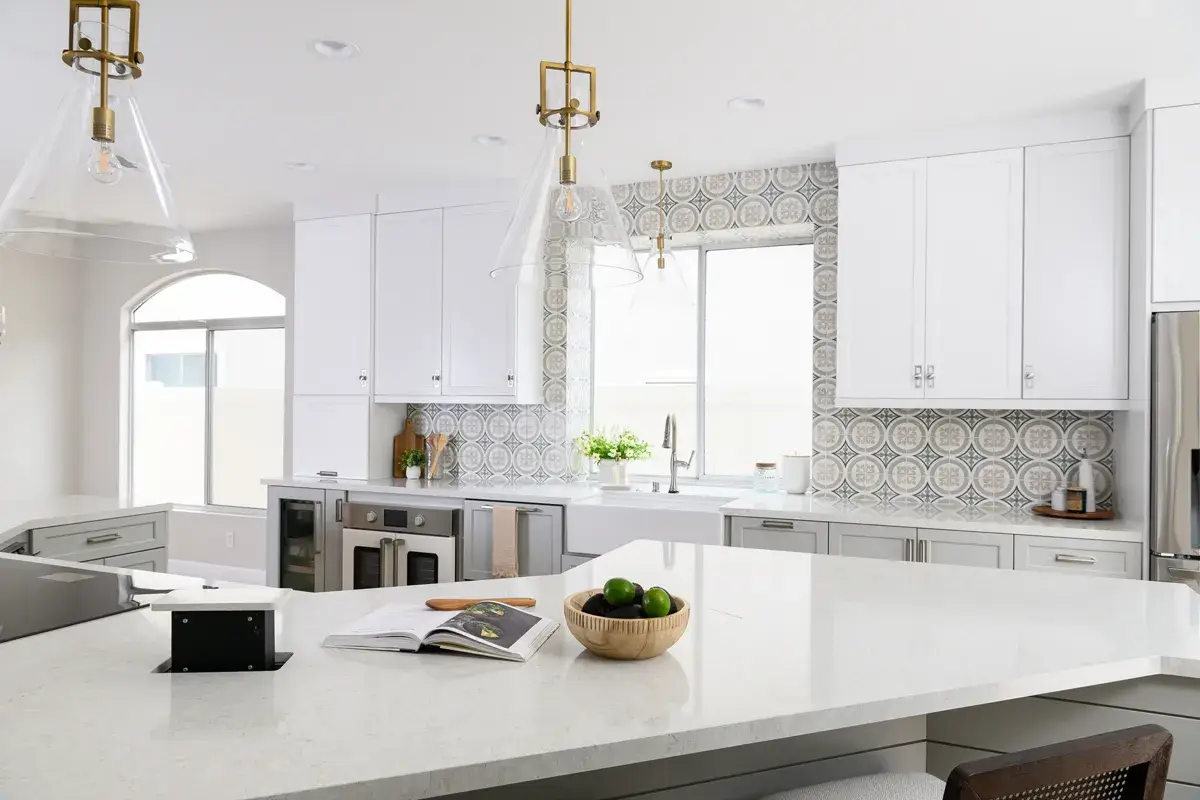
the-island-includes-a-Hidden-Pop-Up-Outlet-and-induction-cooktop-with-built-in-exhaust-hood-motor

About the Project

Open-Concept Kitchen with Wheelchair Accessibility

To improve flow and accessibility, a load-bearing wall was removed between the former dining room and kitchen, expanding the footprint for a true open-concept layout. The new design allows for wheelchair accessible pathways, making it effortless to move throughout the space. The open floor plan also enhances natural light and creates a welcoming environment for both cooking and entertaining.

A Massive Kitchen Island Designed for Function and Style

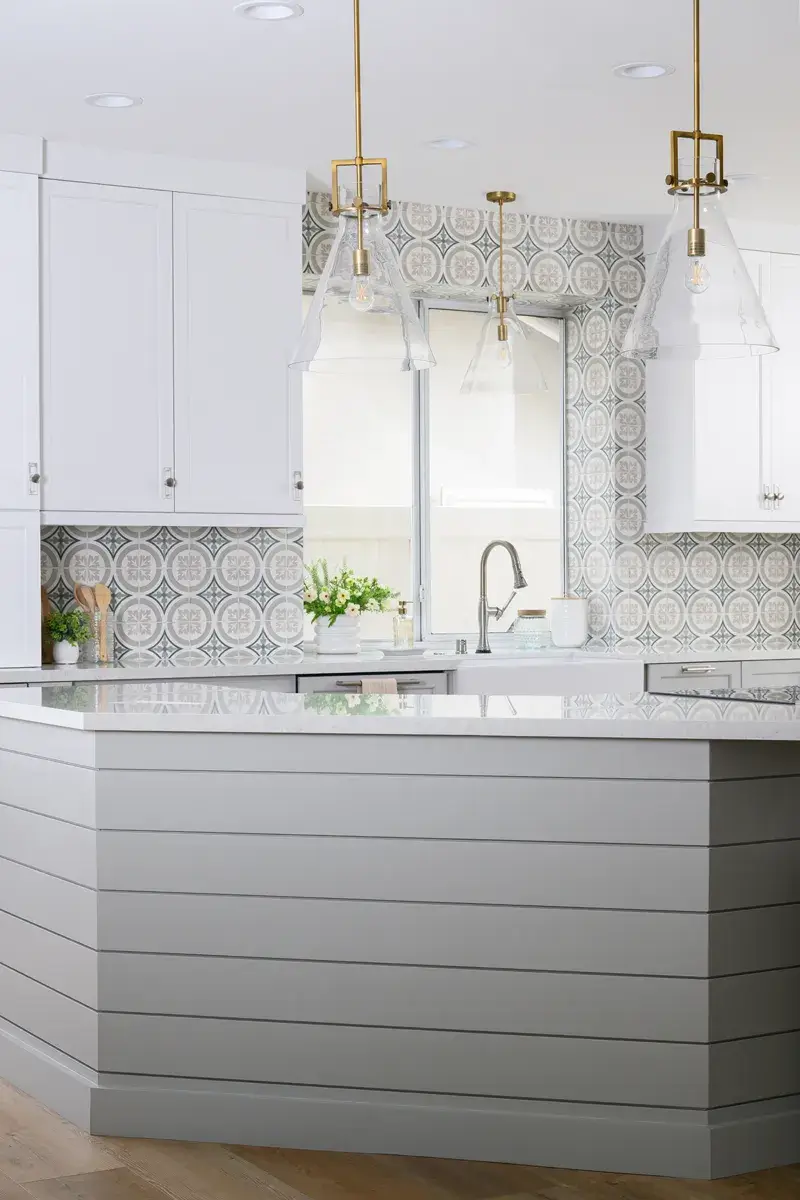
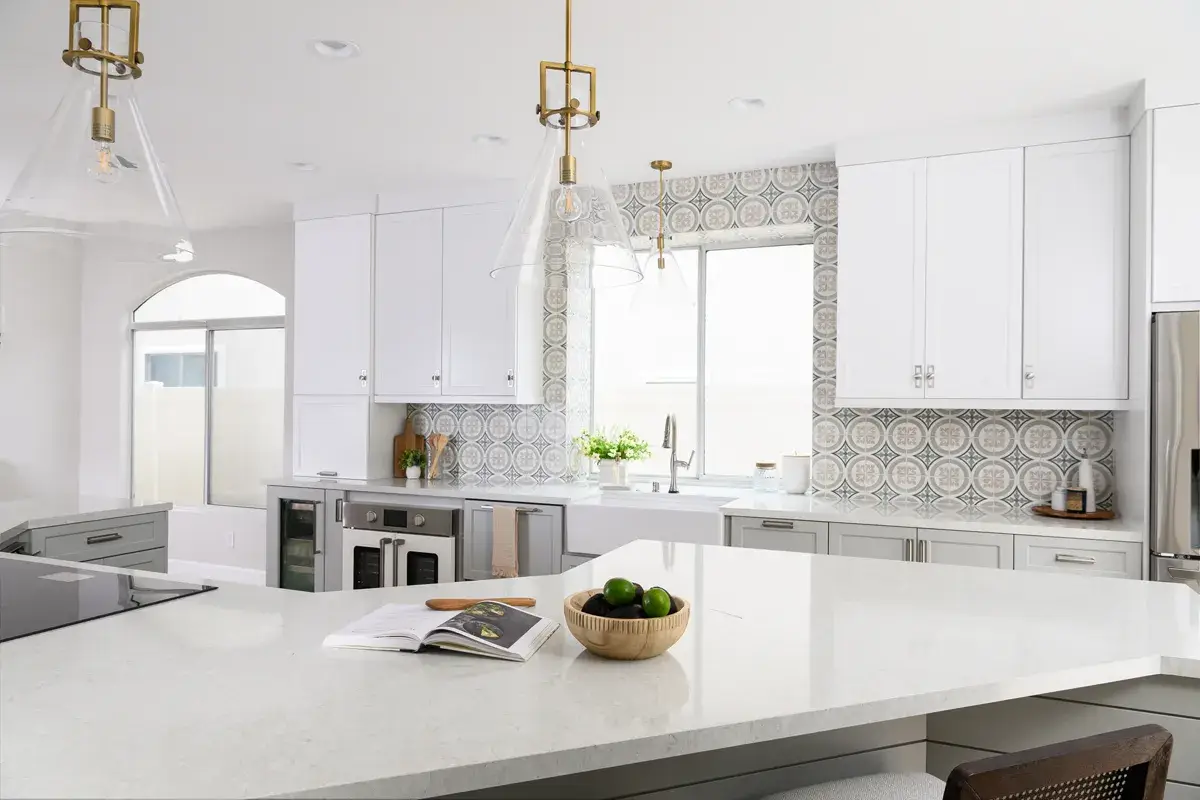
At the heart of this ADA kitchen remodel is a massive island—perfect for meal prep, casual dining, and social gatherings. Overhead, four brushed-brass beaker pendants with clear glass covers illuminate the workspace with a warm, modern glow.

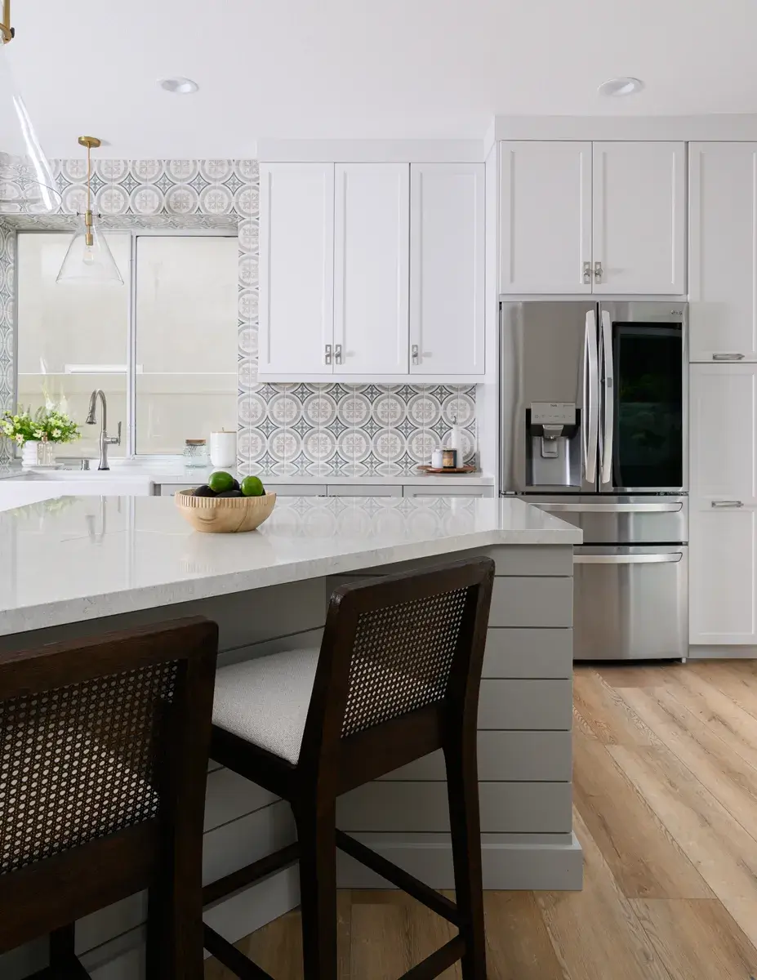
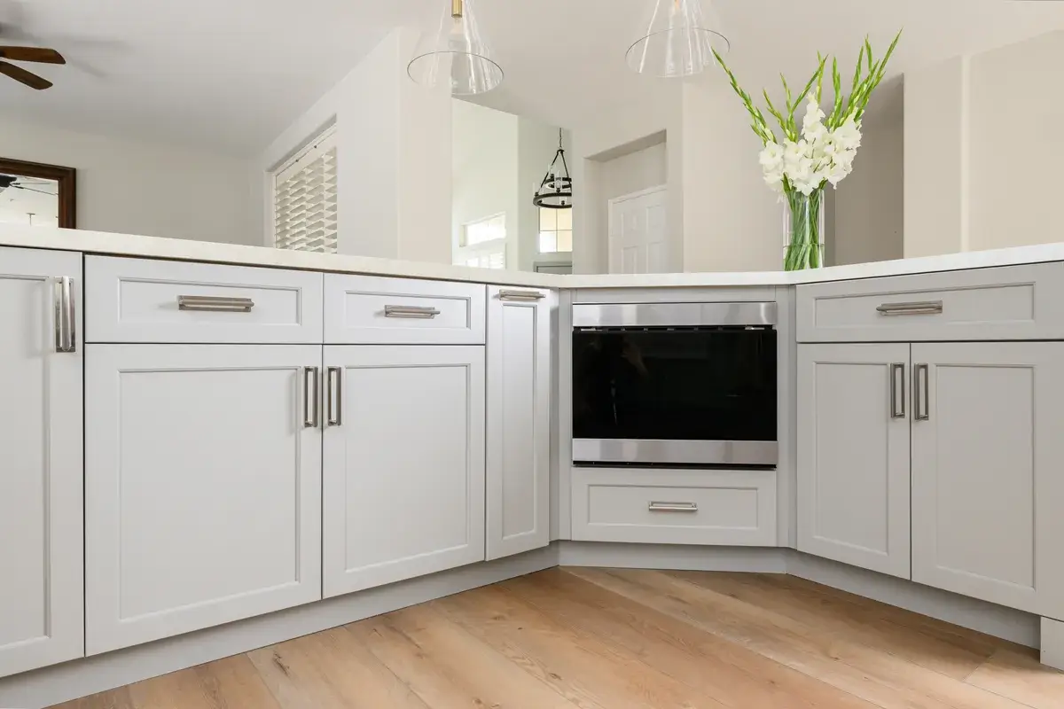
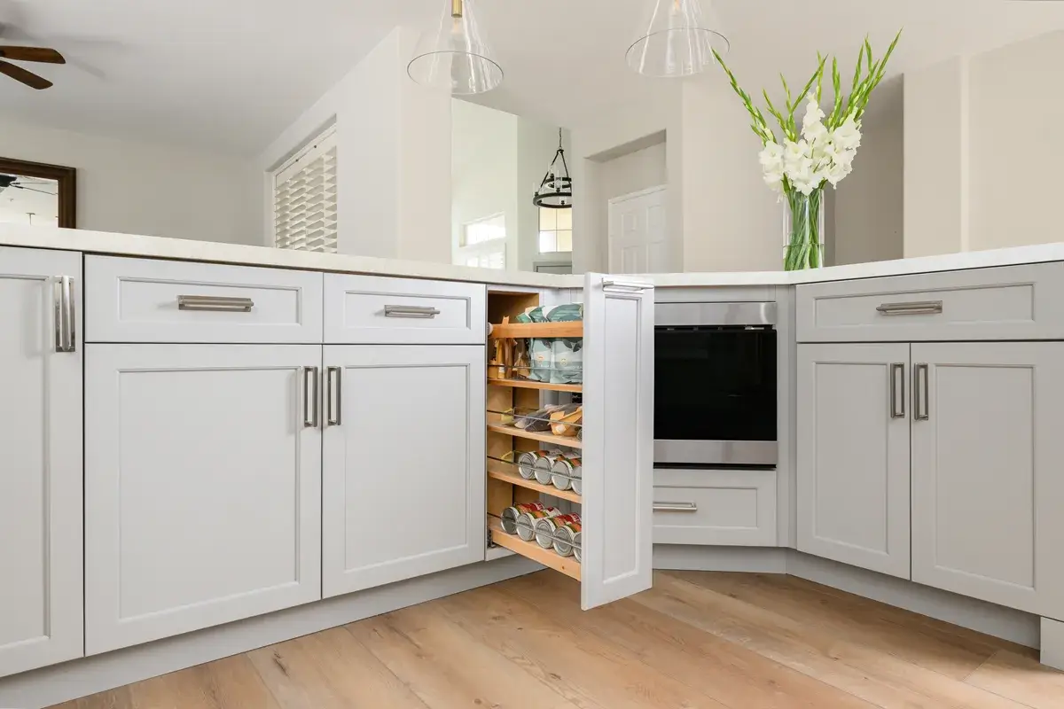
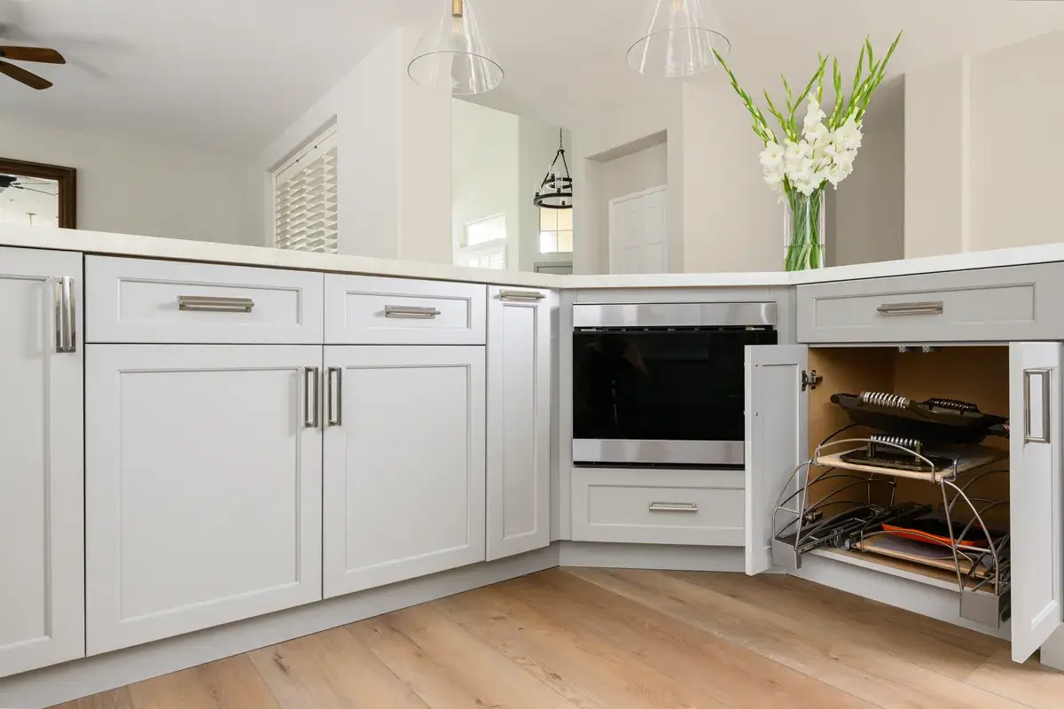
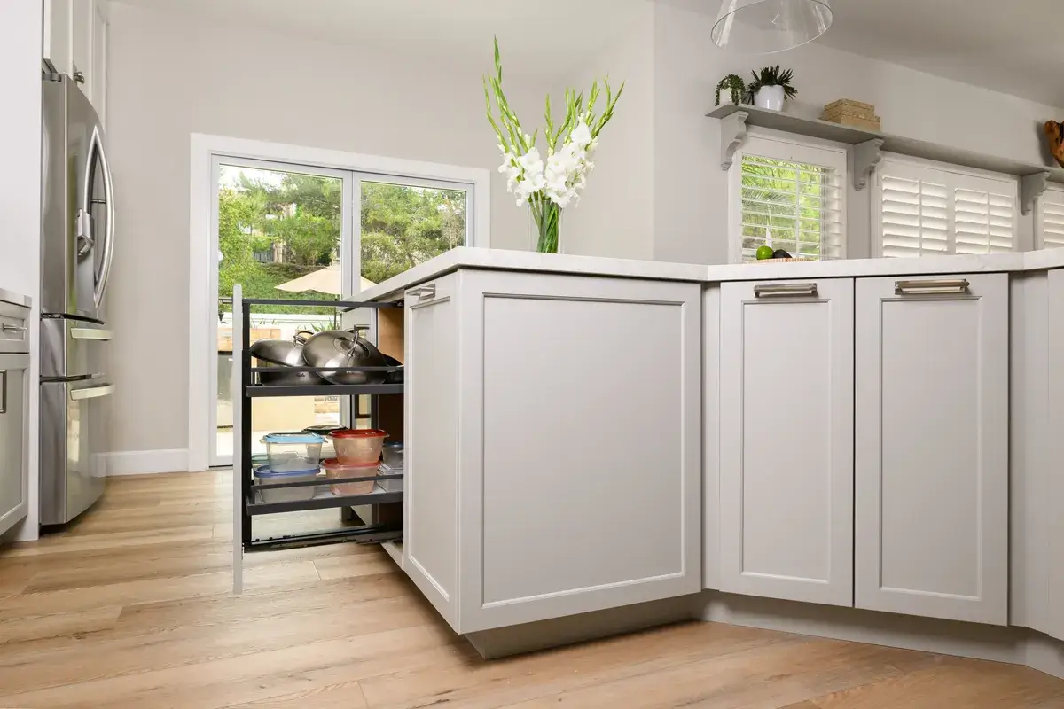
The lower island and perimeter cabinetry, crafted by Omega in a Dove finish, includes a lowered microwave for easy accessibility. Meanwhile, the upper perimeter cabinets in Pearl White add a fresh, airy contrast to the space. Every inch of cabinetry was customized for convenience, from spice racks, custom pull out drawers for pots-and-pans, to a hidden coffee bar, ensuring everything has its place within easy reach.

High-End Finishes That Elevate Everyday Living

Durability meets beauty with Silestone Quartz countertops in Lusso, featuring a polished finish that adds subtle luxury while remaining low maintenance. The vinyl plank flooring provides long-lasting resilience and a comfortable surface underfoot, making it ideal for easy movement and everyday use.

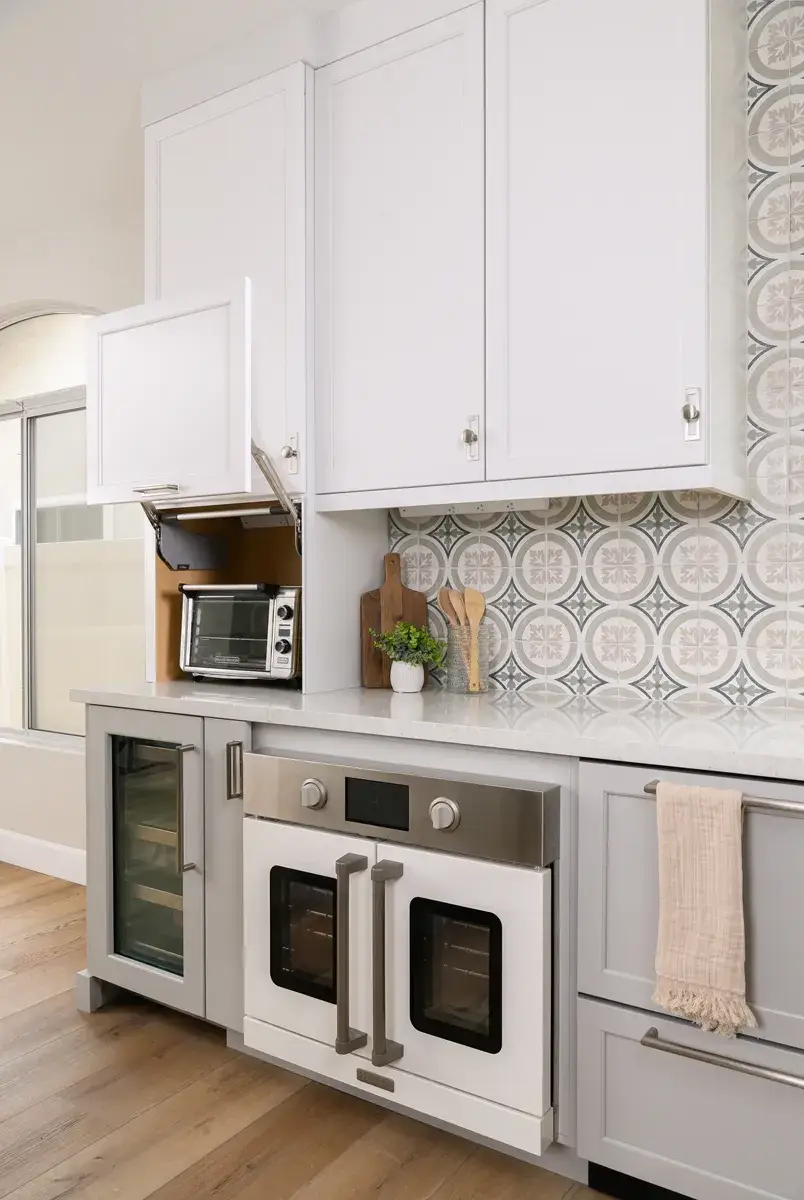
The porcelain tile backsplash in the Rubelli finish from the Marrakesh series adds texture and warmth, tying the space together with a sophisticated, globally inspired touch.

Smart Technology and Modern Convenience

This kitchen was designed with smart, accessible features that simplify daily routines including a Brizo Smart Touch and voice-controlled pull-down faucet in Brilliance Stainless, allowing for hands-free operation. A lowered beverage fridge, 30-inch oven and white farmhouse sink, add both charm and ADA functionality.

The island features an induction cooktop including a built-in exhaust motor and a hidden pop-up outlet, keeping the space sleek and clutter-free. These smart solutions make cooking, cleaning, and entertaining easier than ever, especially for those with mobility considerations.

A Timeless, Accessible Kitchen for the Future

This ADA kitchen remodel in San Clemente is a stunning example of how thoughtful design can enhance both accessibility and aesthetics. From the open layout and smart technology to the custom cabinetry and high-end finishes, every element was chosen to support comfort, safety, and independence— not just for today’s needs, but for the enjoyment of many years to come.

Let’s Discuss Your Project!

Contact Us

If you’re planning your own Kitchen remodel in San Clemente or any other home remodeling project in Orange County, Sea Pointe Design & Remodel has you covered! We’ve been meeting the remodeling needs of Orange County residents for over 35 years, and we’d love to remodel YOUR home next. Simply give us a call at (949) 861-3400 or fill out the form below to schedule your complimentary design consultation.

*Name(Required)
*Project Type(Required)

We guarantee 100% privacy for all information!

*Text Message Consent(Required)

Or CALL US AT

(949) 861-3400

ADA-Friendly Kitchen Meets Modern Elegance In San Clemente was last modified: October 14th, 2026 by Smart Marketing
Laguna Hills Spa-Inspired Master Suite Remodel

Laguna Hills Spa-Inspired Master Suite Remodel

Laguna Hills Spa-Inspired Master Suite Remodel

Everyday Luxury, Thoughtfully Designed

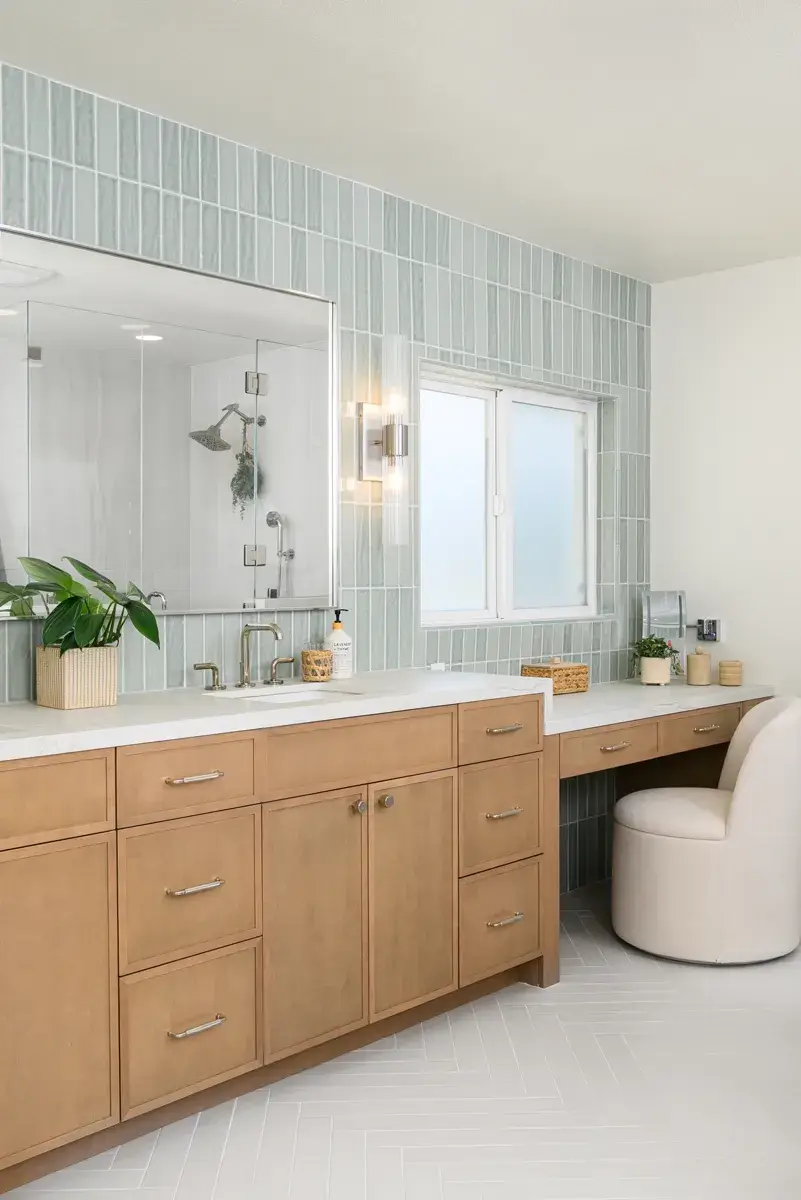
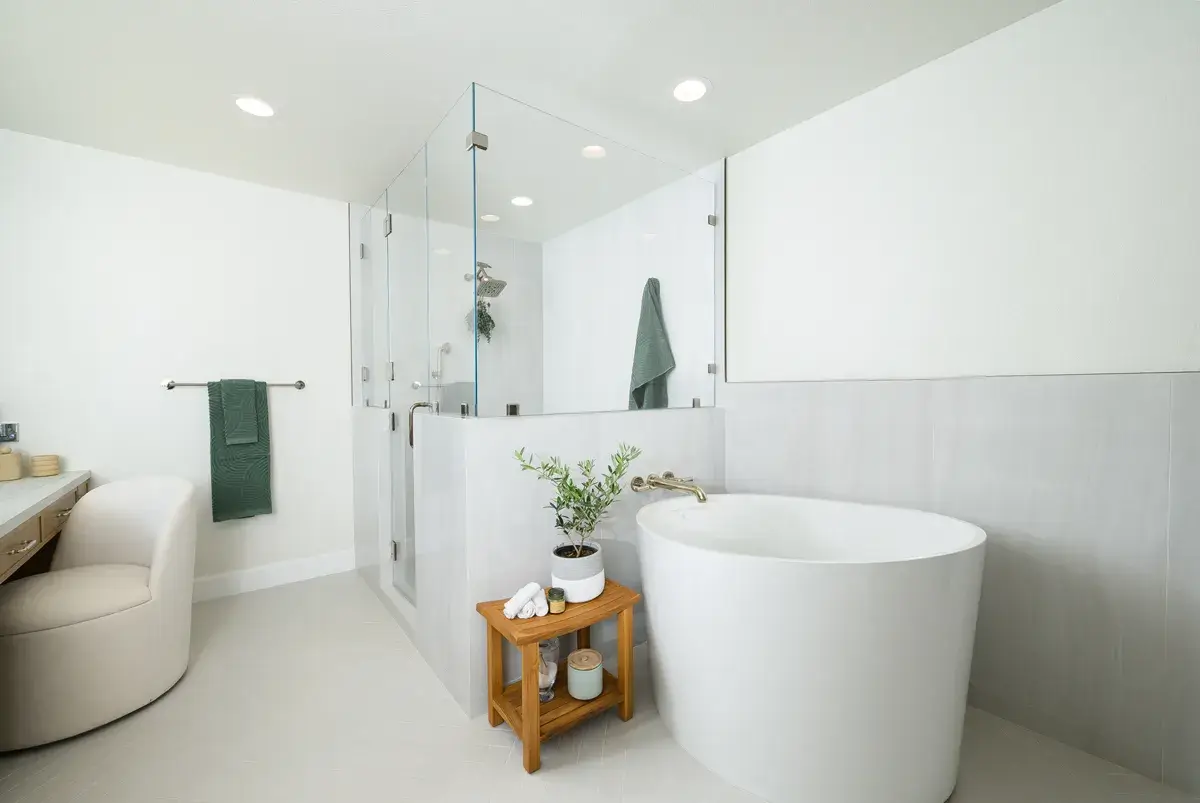
This stunning remodel in Laguna Hills transforms a traditional master suite into a bright, luxurious retreat that balances sophistication with everyday functionality. Featuring a calming color palette, refined finishes, and custom details, the new design delivers a spa-inspired bathroom and a beautifully organized walk-in closet—creating the perfect blend of comfort, style, and practicality.

Location

Laguna Hills, CA

Project Type

Master Bathroom & Closet Remodel

Style

Transitional

Key Element

Glossy Aloe Green Tile

sea-pointe-design-and-remodel-closet-drawers-and-shelf-storage
sea-pointe-design-and-remodel-Laminate-white-chocolate-closet-cabinets
sea-pointe-design-and-remodel-custom-pullout-belt-rack
sea-pointe-design-and-remodel-shoe storage-and-premium-wallpaper-in-african-art-deco-shell

About the Project

A Bathroom Designed for Everyday Luxury

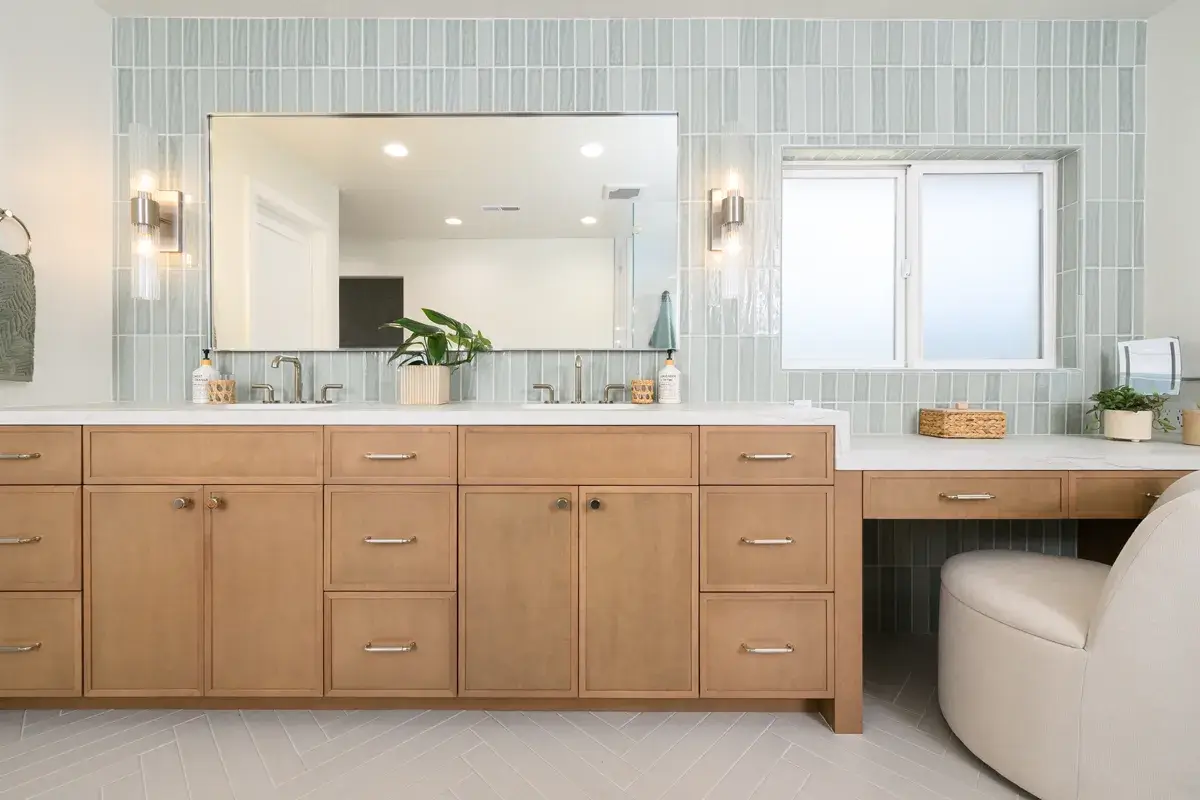
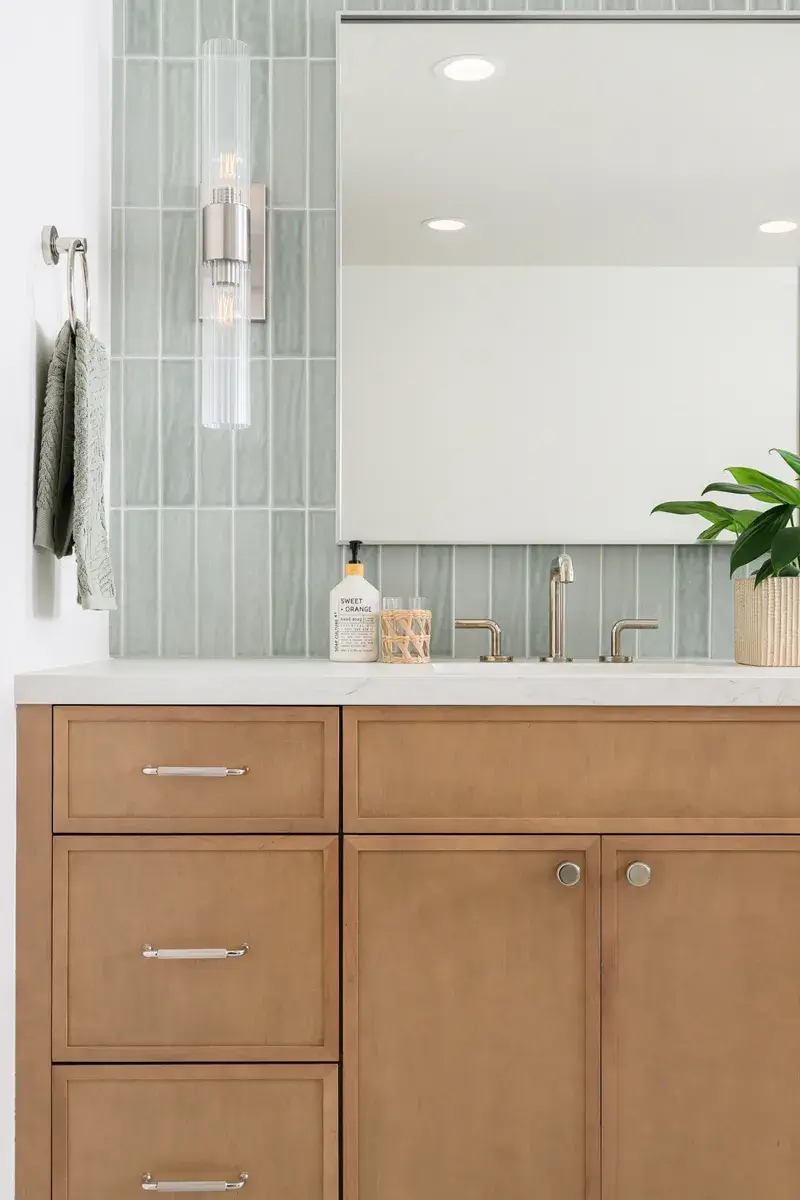
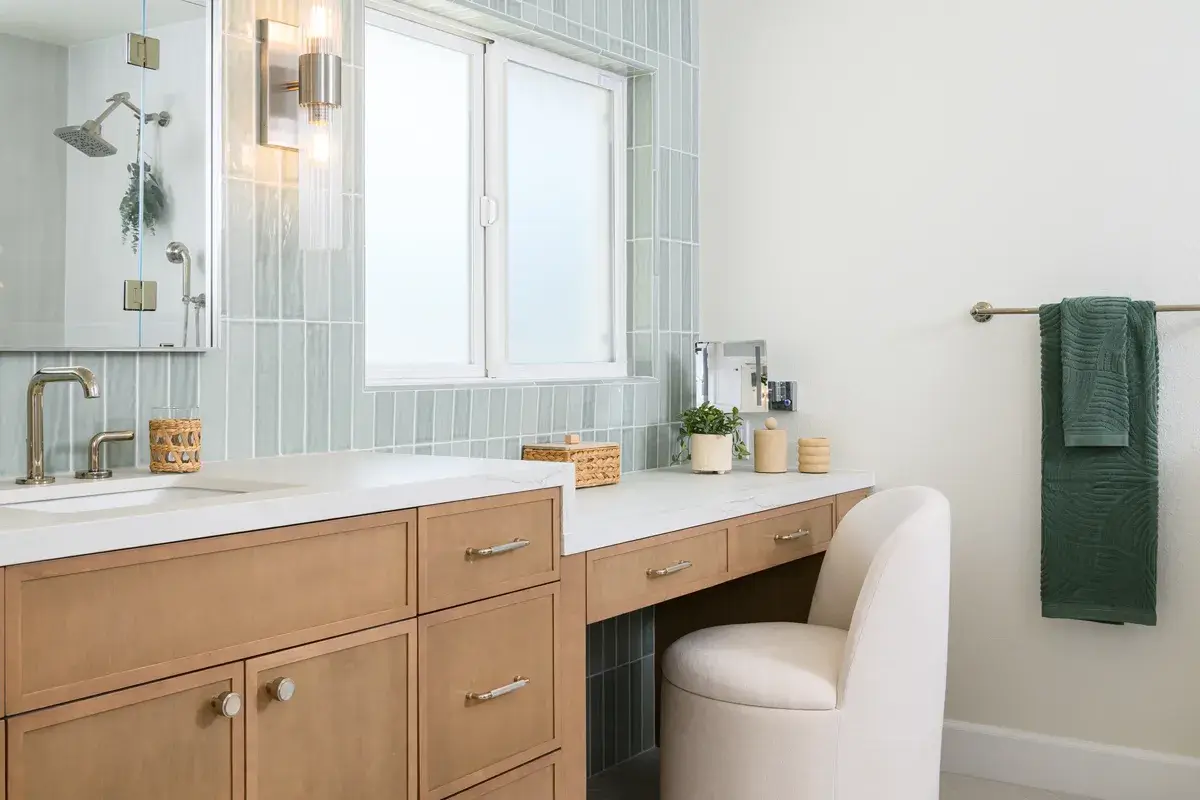
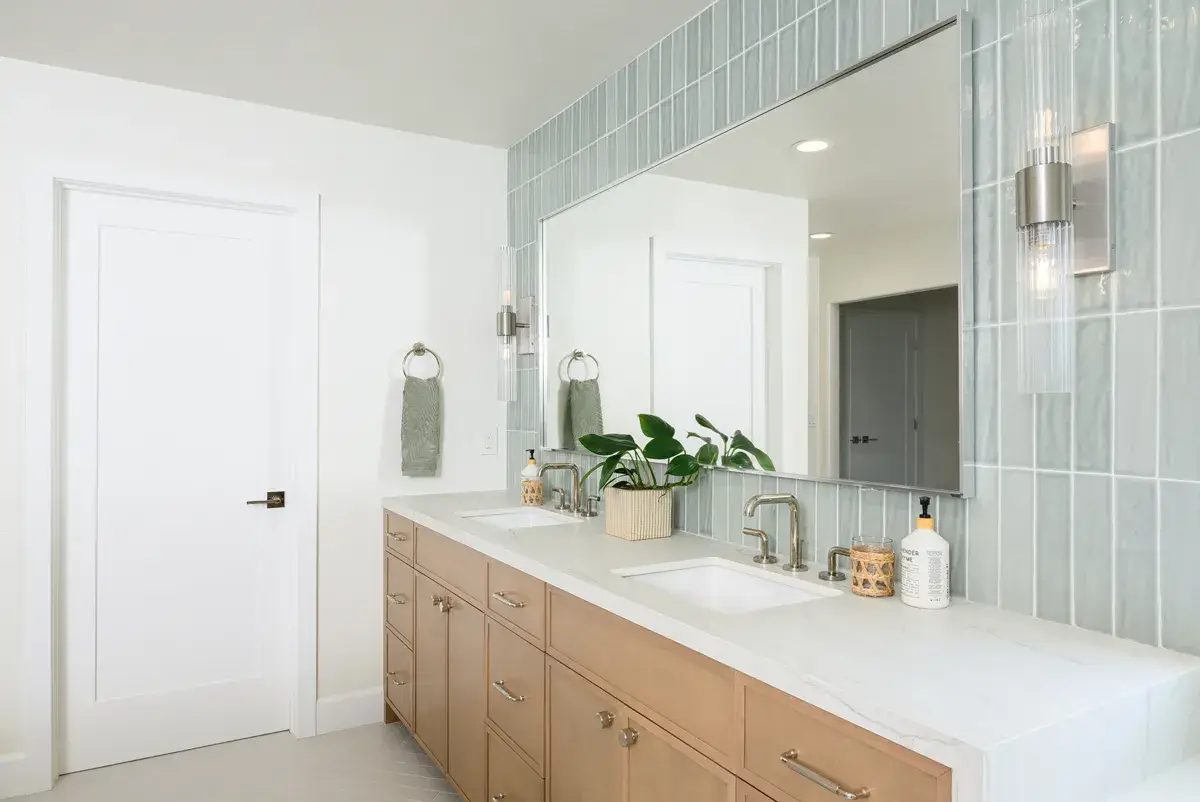
The new bath features Omega full-access maple cabinetry in a Desert finish, offering both warmth and streamlined storage. A striking counter-to-ceiling glazed ceramic tile backsplash in glossy Aloe Green from the Marin series, set with warm gray grout, brings texture and a calming pop of color to the vanity wall.

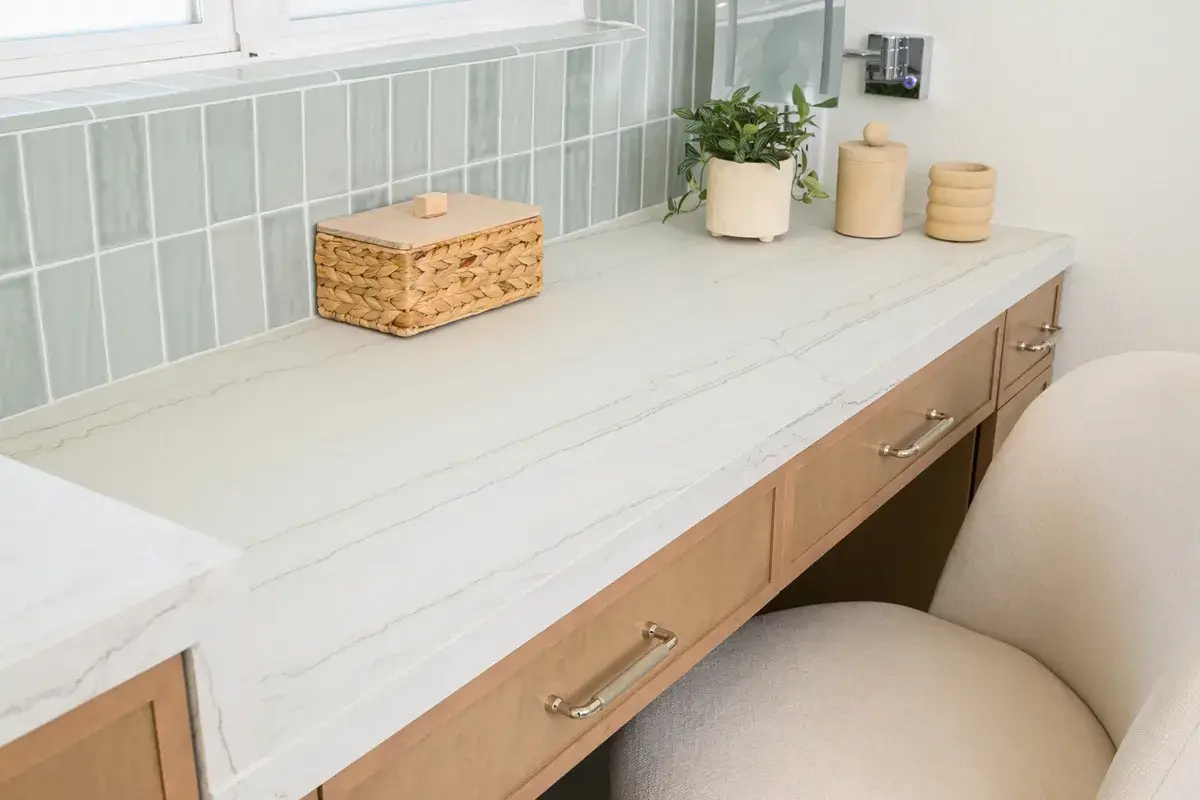
A custom make-up vanity with seating and a wall-mounted extendable mirror adds convenience and a touch of indulgence. The space is topped with Neural Oniriki Dekton countertops in a velvet finish, and is paired with a Kohler rectangular undermount sink and polished nickel faucets.  A light-up vanity mirror ensures perfect lighting for daily routines.

Spa-Inspired Shower & Tub

The shower is wrapped in porcelain tiles from the Skorpion series in White Gloss, extending to the tub surrounding for a seamless look. Inside, a polished nickel showerhead with a multifunction hand shower offers flexibility, while the glass mosaic flooring in warm gray including a linear drain brings a modern touch. A pony wall with dual pressure-balance shower valves supports the custom frameless glass surrounding, balancing openness with privacy.

For the ultimate relaxation, the bathroom includes a freestanding soaking tub, enhanced by a polished nickel wall-mounted tub faucet. Underfoot, matte white porcelain tile flooring ties the space together with a crisp and sophisticated look.

Walk-In Closet Transformation

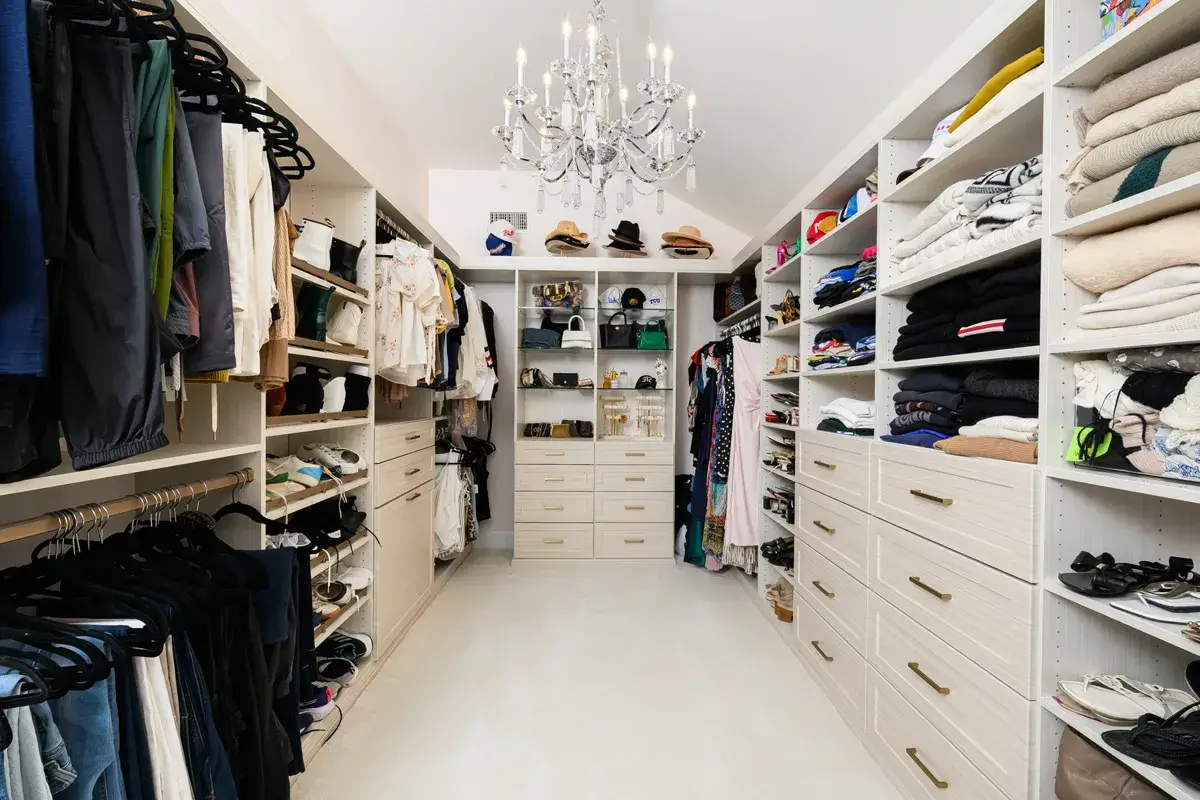
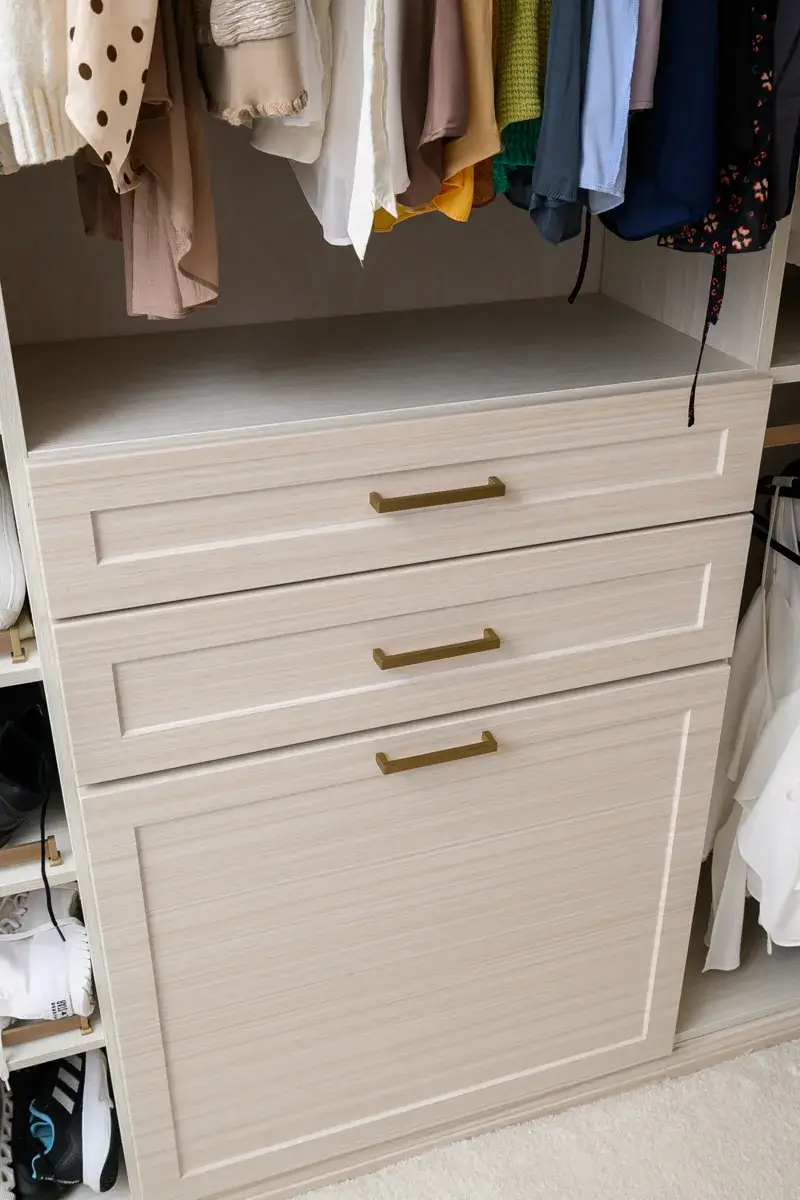
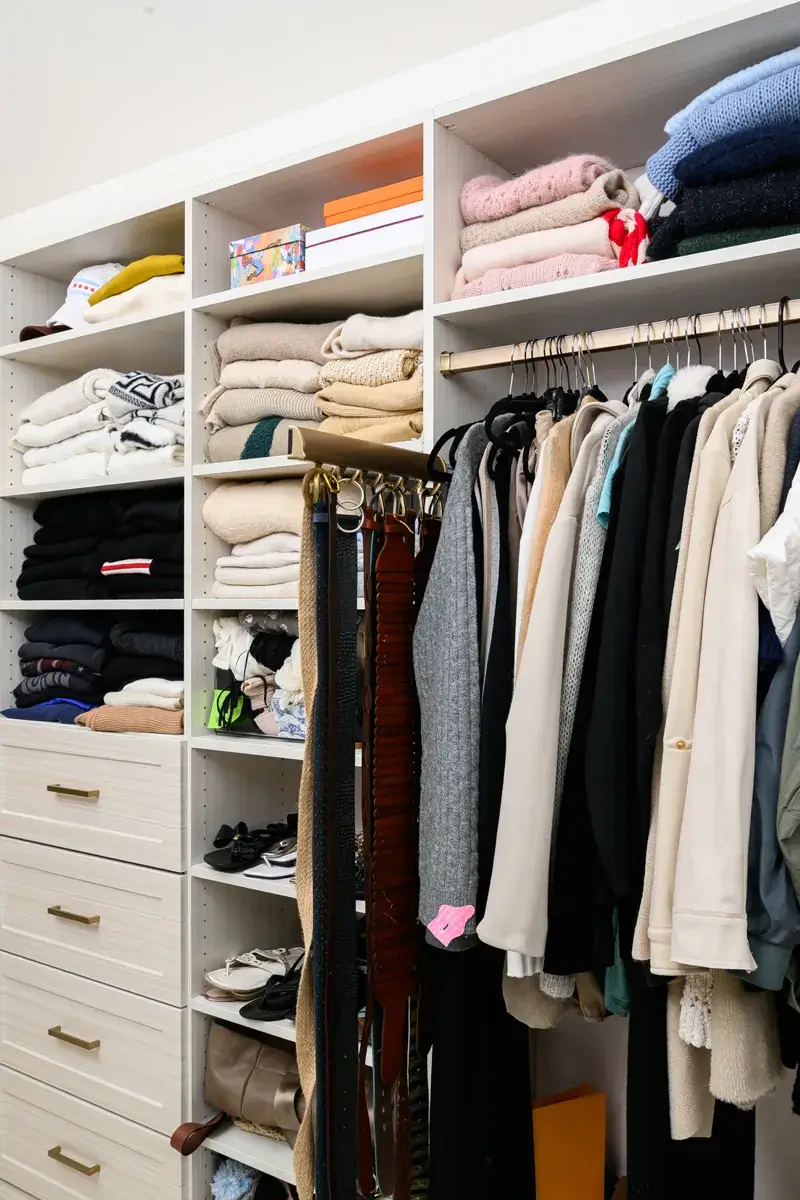
The remodel also included extending and upgrading the walk-in closet, making it as stylish as it is functional. A sparkling chandelier anchors the space, while laminate White Chocolate cabinetry provides ample drawer, shelf, and hanging storage. Custom features include a pullout belt rack, dedicated shoe storage, and premium wallpaper in an African Art Deco shell pattern, elevating the closet into a boutique-like dressing room.

A Cohesive Sanctuary

This Laguna Hills master suite blends comfort, organization, and a timeless design. From the spa-inspired bath to the customized closet, every detail was crafted to elevates daily routines while providing a retreat-like atmosphere at home.

Let’s Discuss Your Project!

Contact Us

If you’re planning your own bathroom remodel in Laguna Hills or any other home remodeling project in Orange County, Sea Pointe Design & Remodel has you covered! We’ve been meeting the remodeling needs of Orange County residents for over 35 years, and we’d love to remodel YOUR home next. Simply give us a call at (949) 861-3400 or fill out the form below to schedule your complimentary design consultation.

*Name(Required)
*Project Type(Required)

We guarantee 100% privacy for all information!

*Text Message Consent(Required)

Or CALL US AT

(949) 861-3400
Laguna Hills Spa-Inspired Master Suite Remodel was last modified: October 14th, 2026 by Smart Marketing