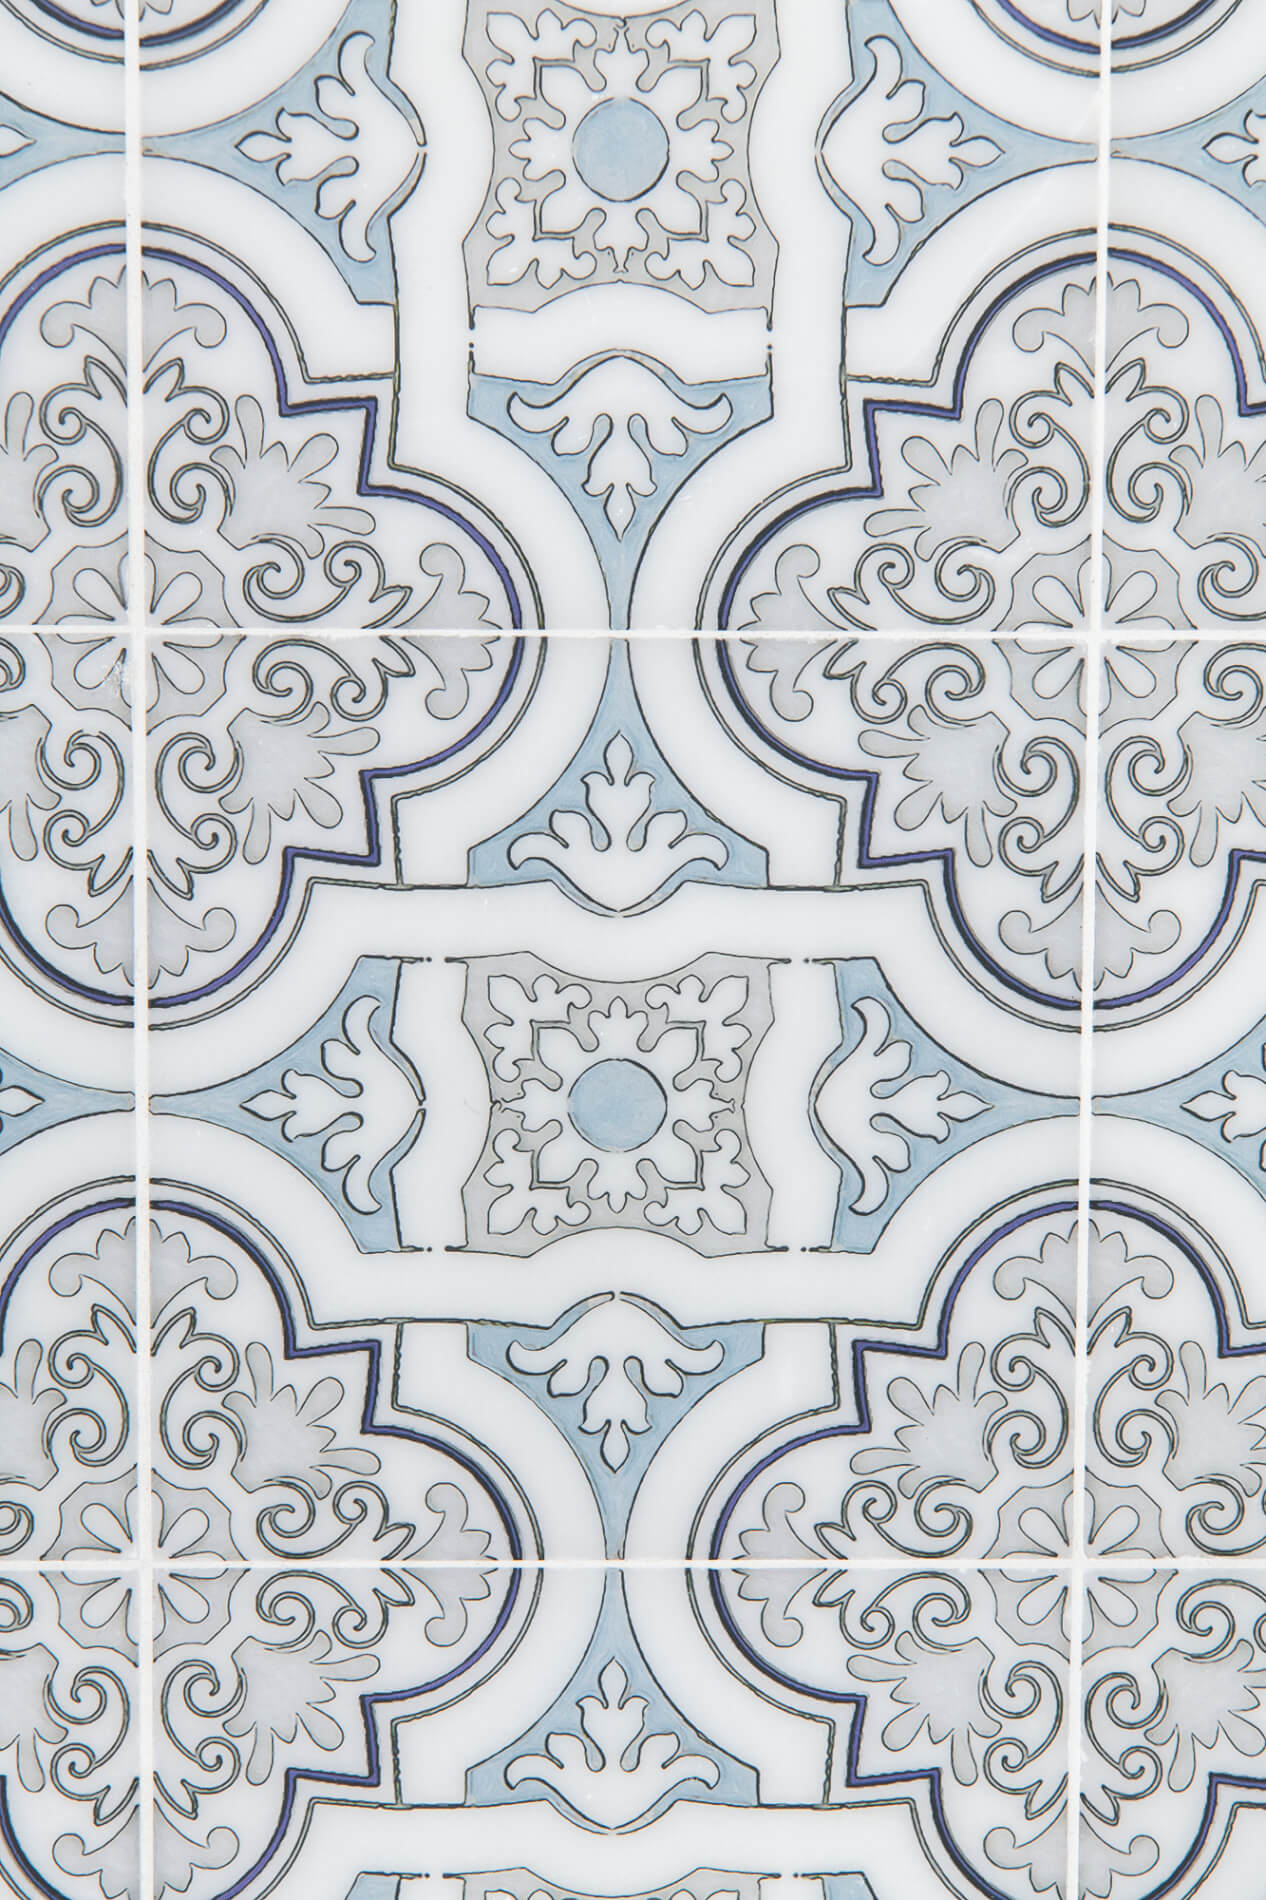
SCHEDULE YOUR COMPLIMENTARY CONSULTATION

SCHEDULE YOUR CONSULTATION

"*" indicates required fields

This field is for validation purposes and should be left unchanged.
Optin

"*" indicates required fields

This field is for validation purposes and should be left unchanged.
Optin
Jack and Jill Bathroom Remodel in San Juan Capistrano

Jack and Jill Bathroom Remodel in San Juan Capistrano

Jack-and-Jill-Bathroom-remodel Jack-and-Jill-Bathroom-remodel

new-pocket-door-entrances-jack-and-jill-bathroom new-pocket-door-entrances-jack-and-jill-bathroom
rectangular-framed-tilting-mirrors-mini-star-shaped-pendant-matte black rectangular-framed-tilting-mirrors-mini-star-shaped-pendant-matte black
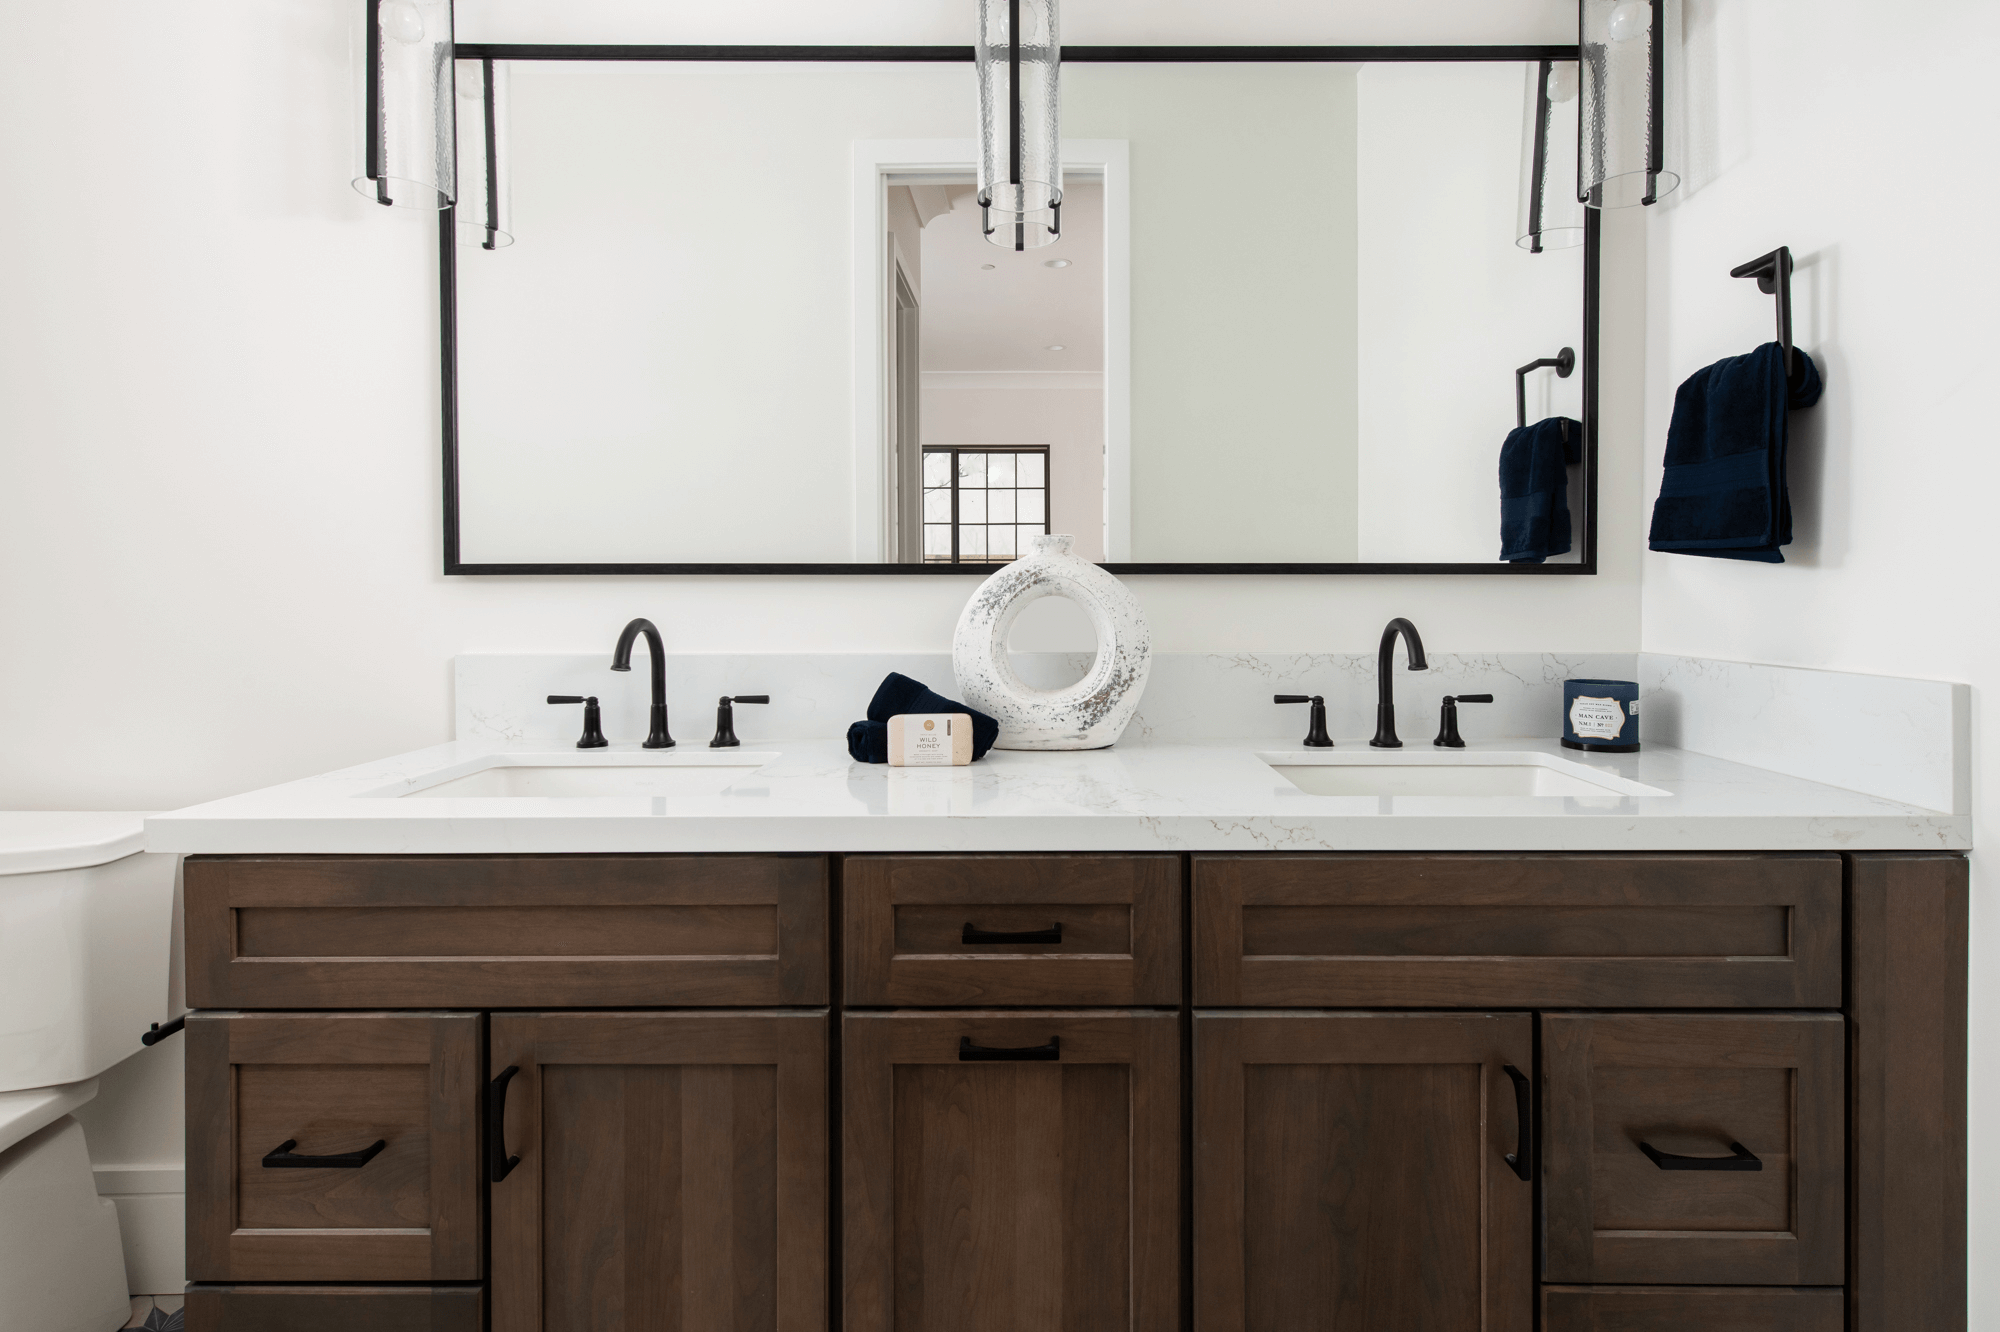
Delta-2-handle-wide-spread-bathroom-faucets-kohler-undermount-sinks Delta-2-handle-wide-spread-bathroom-faucets-kohler-undermount-sinks
Oak-Omega-cabinets-in-Ceruse-Natural-finish Oak-Omega-cabinets-in-Ceruse-Natural-finish
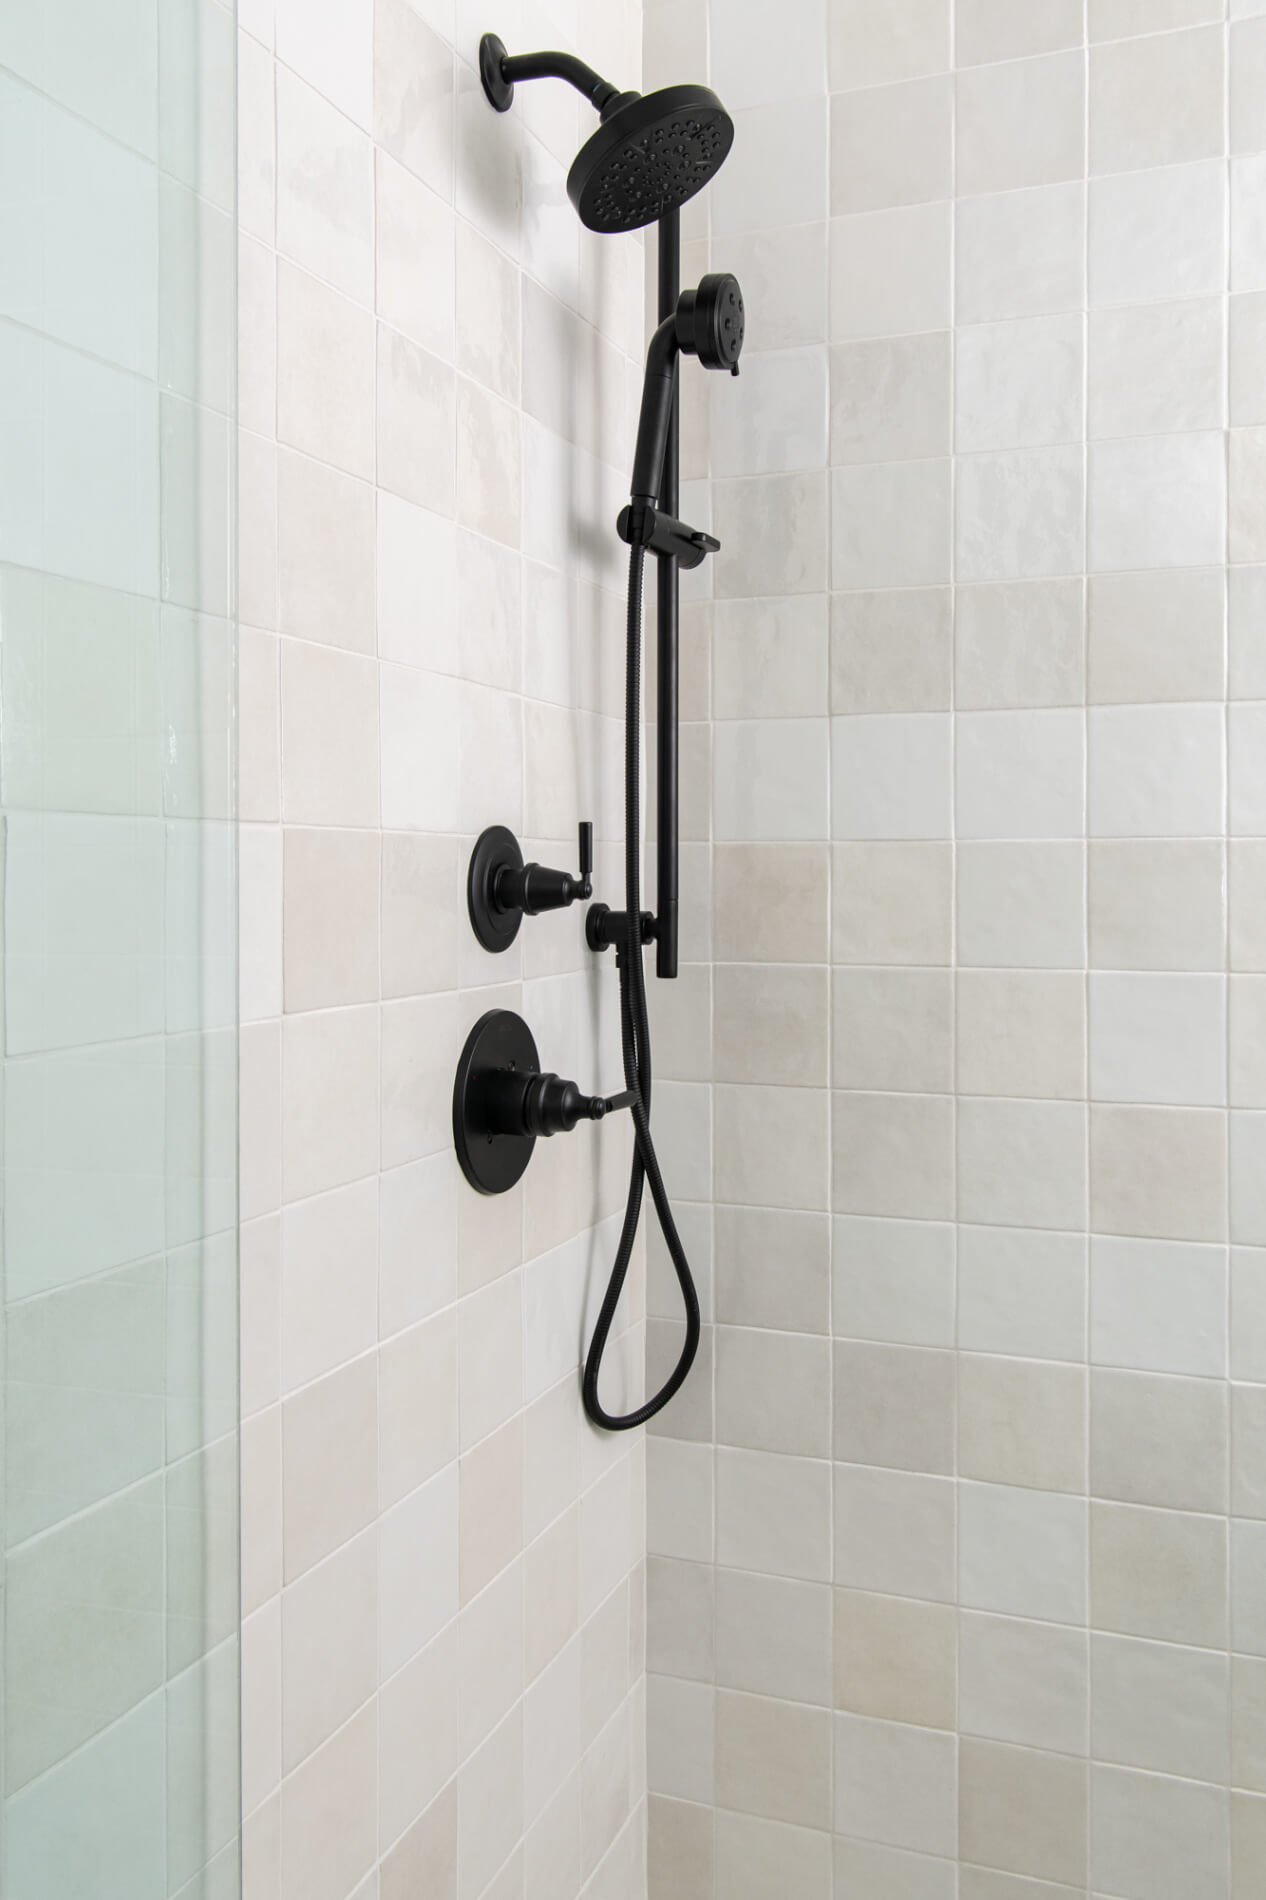
Ceramic-shower-tiles-in-Chloe-white-staggered-pattern Ceramic-shower-tiles-in-Chloe-white-staggered-pattern
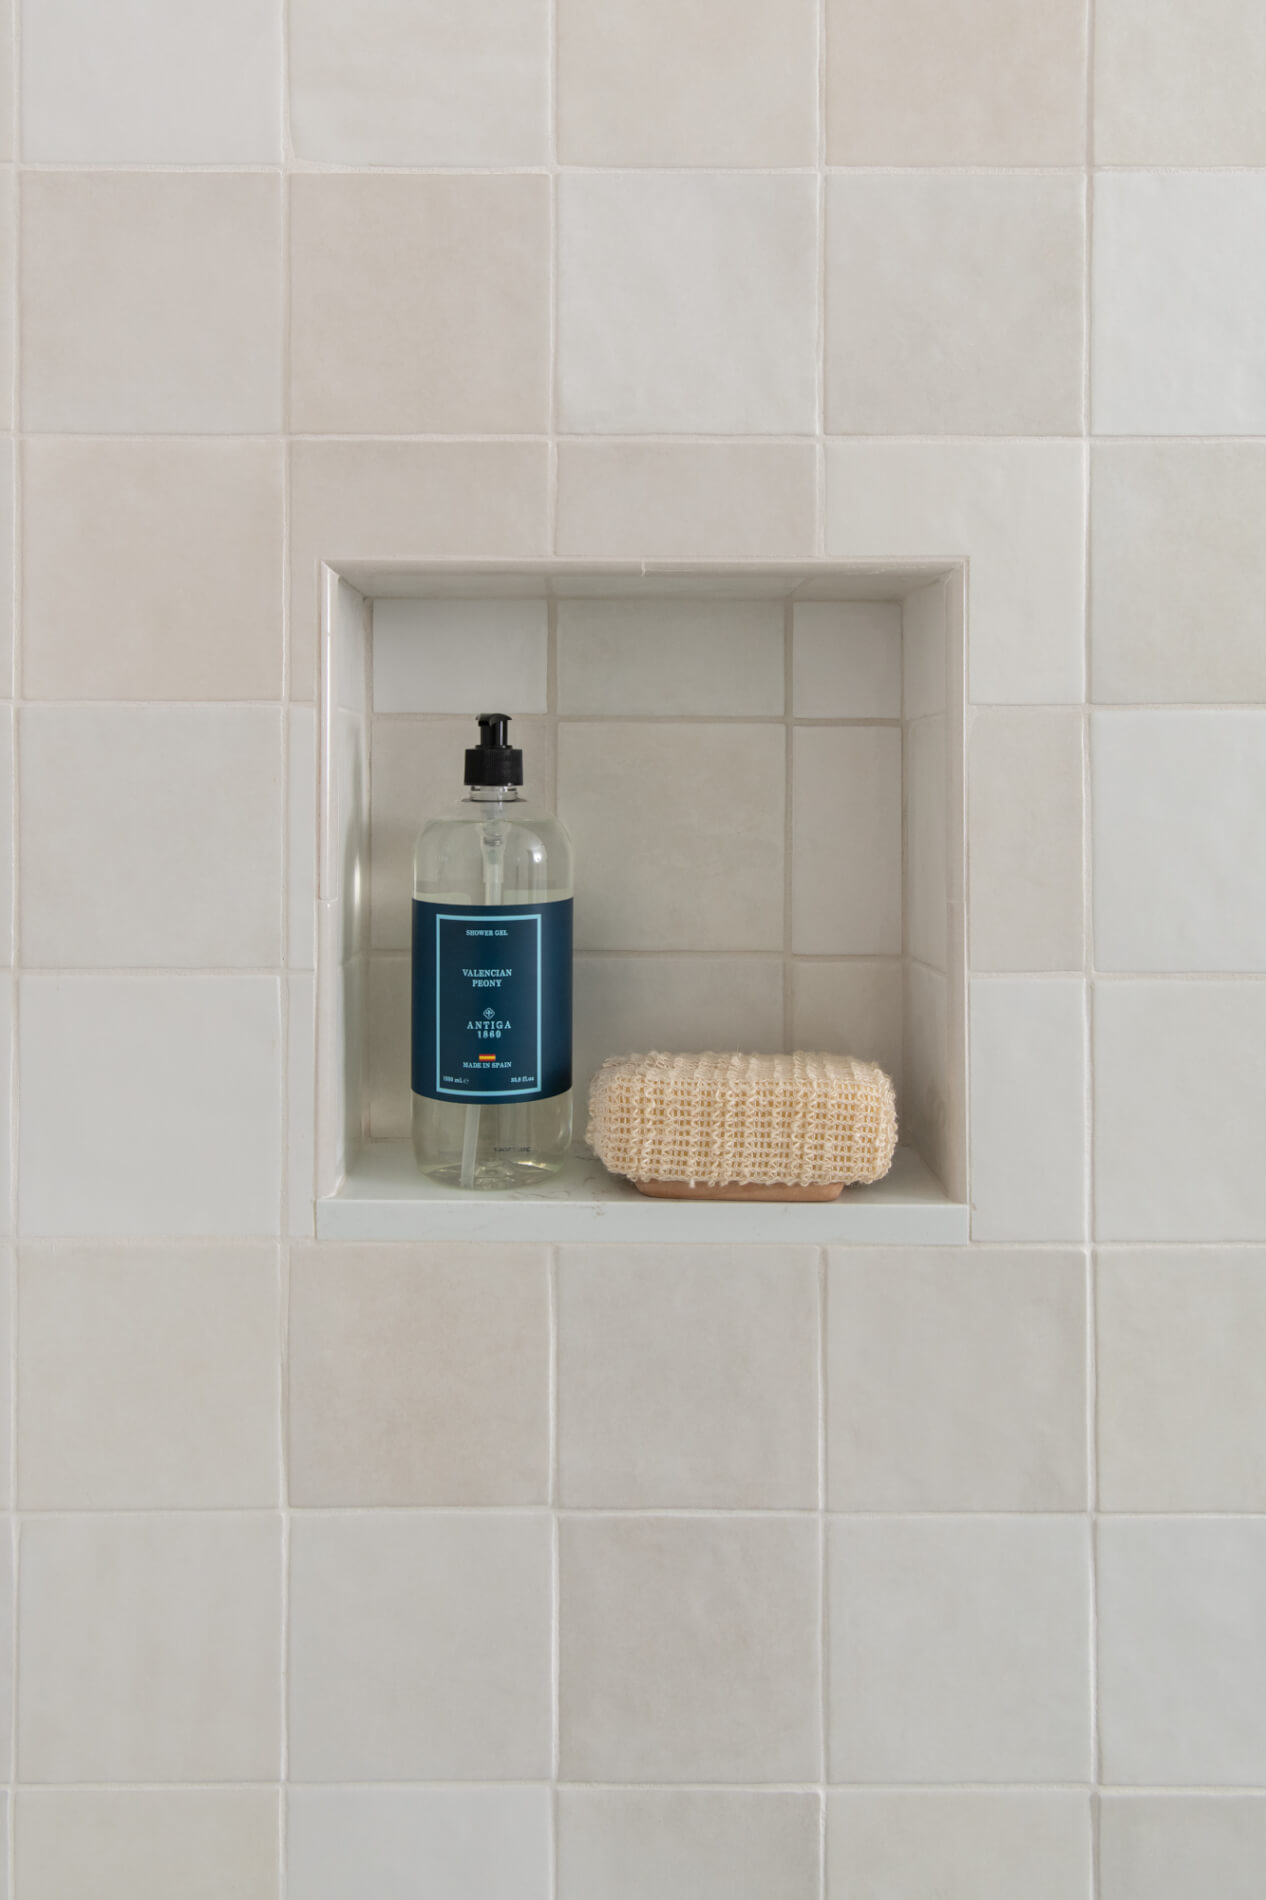
ceramic-niche-series-Casablanca-color-Farissi ceramic-niche-series-Casablanca-color-Farissi

ceramic-bathroom-flooring-series-Casablanca-color-Farissi ceramic-bathroom-flooring-series-Casablanca-color-Farissi
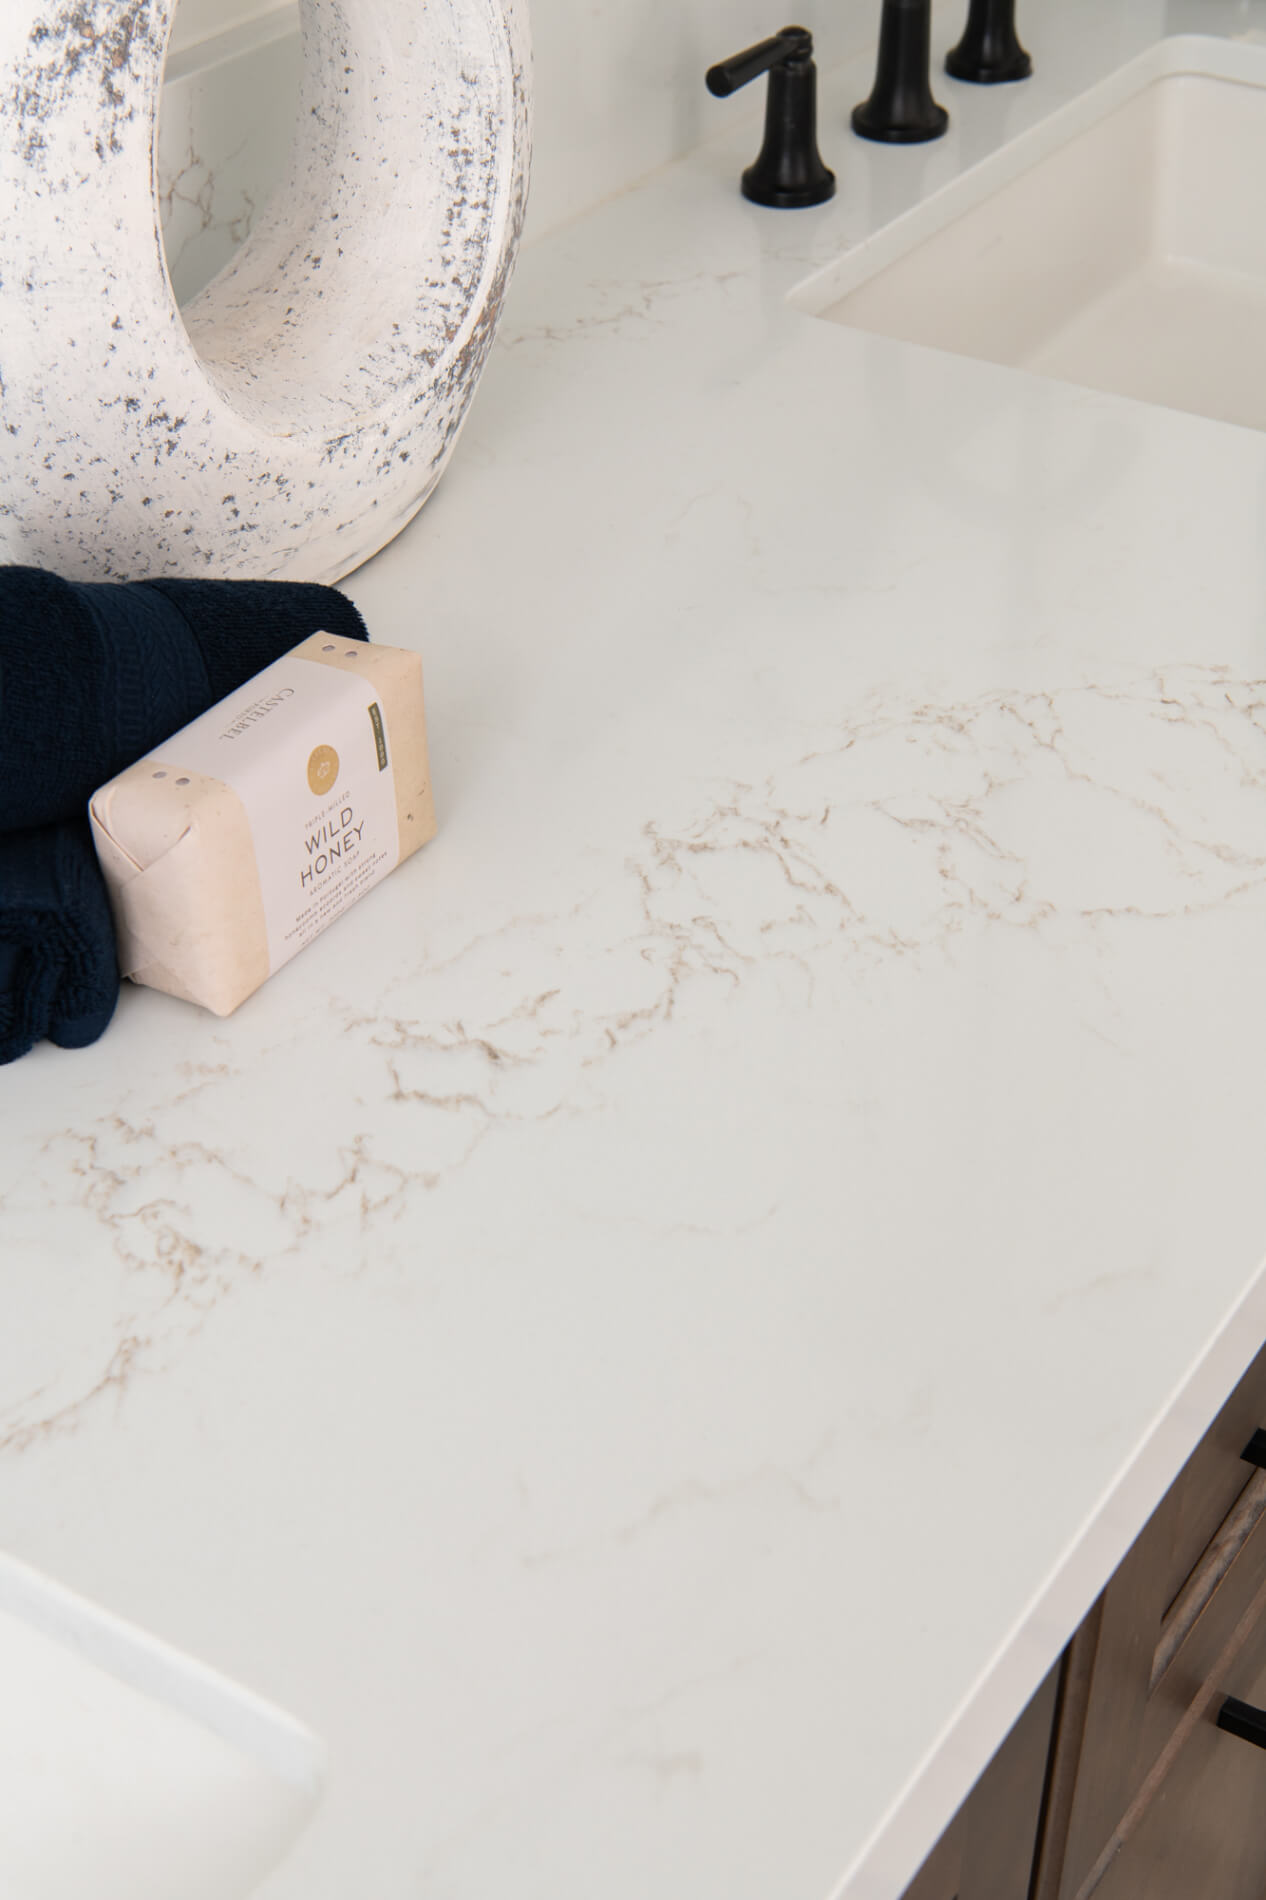
Cambria-quartz-countertops-in-Polished-Ironsbridge White Cambria-quartz-countertops-in-Polished-Ironsbridge White

Jack and Jill Bathroom Remodel in San Juan Capistrano



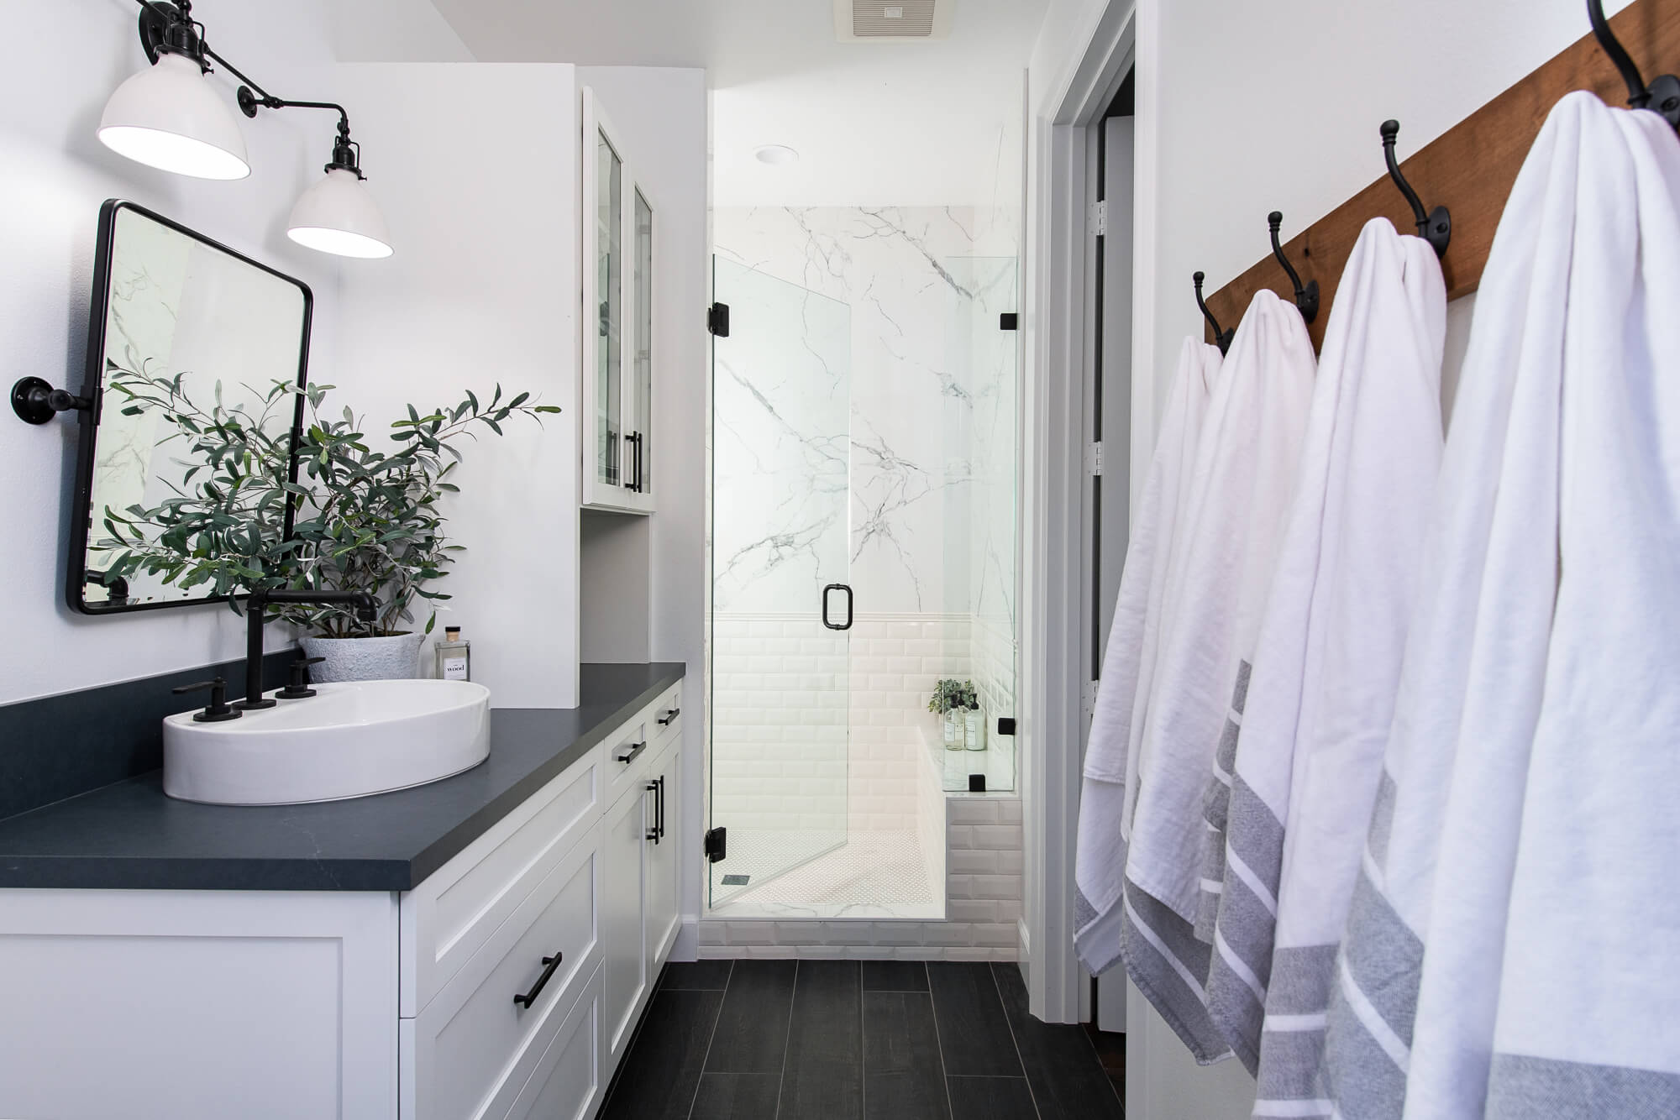
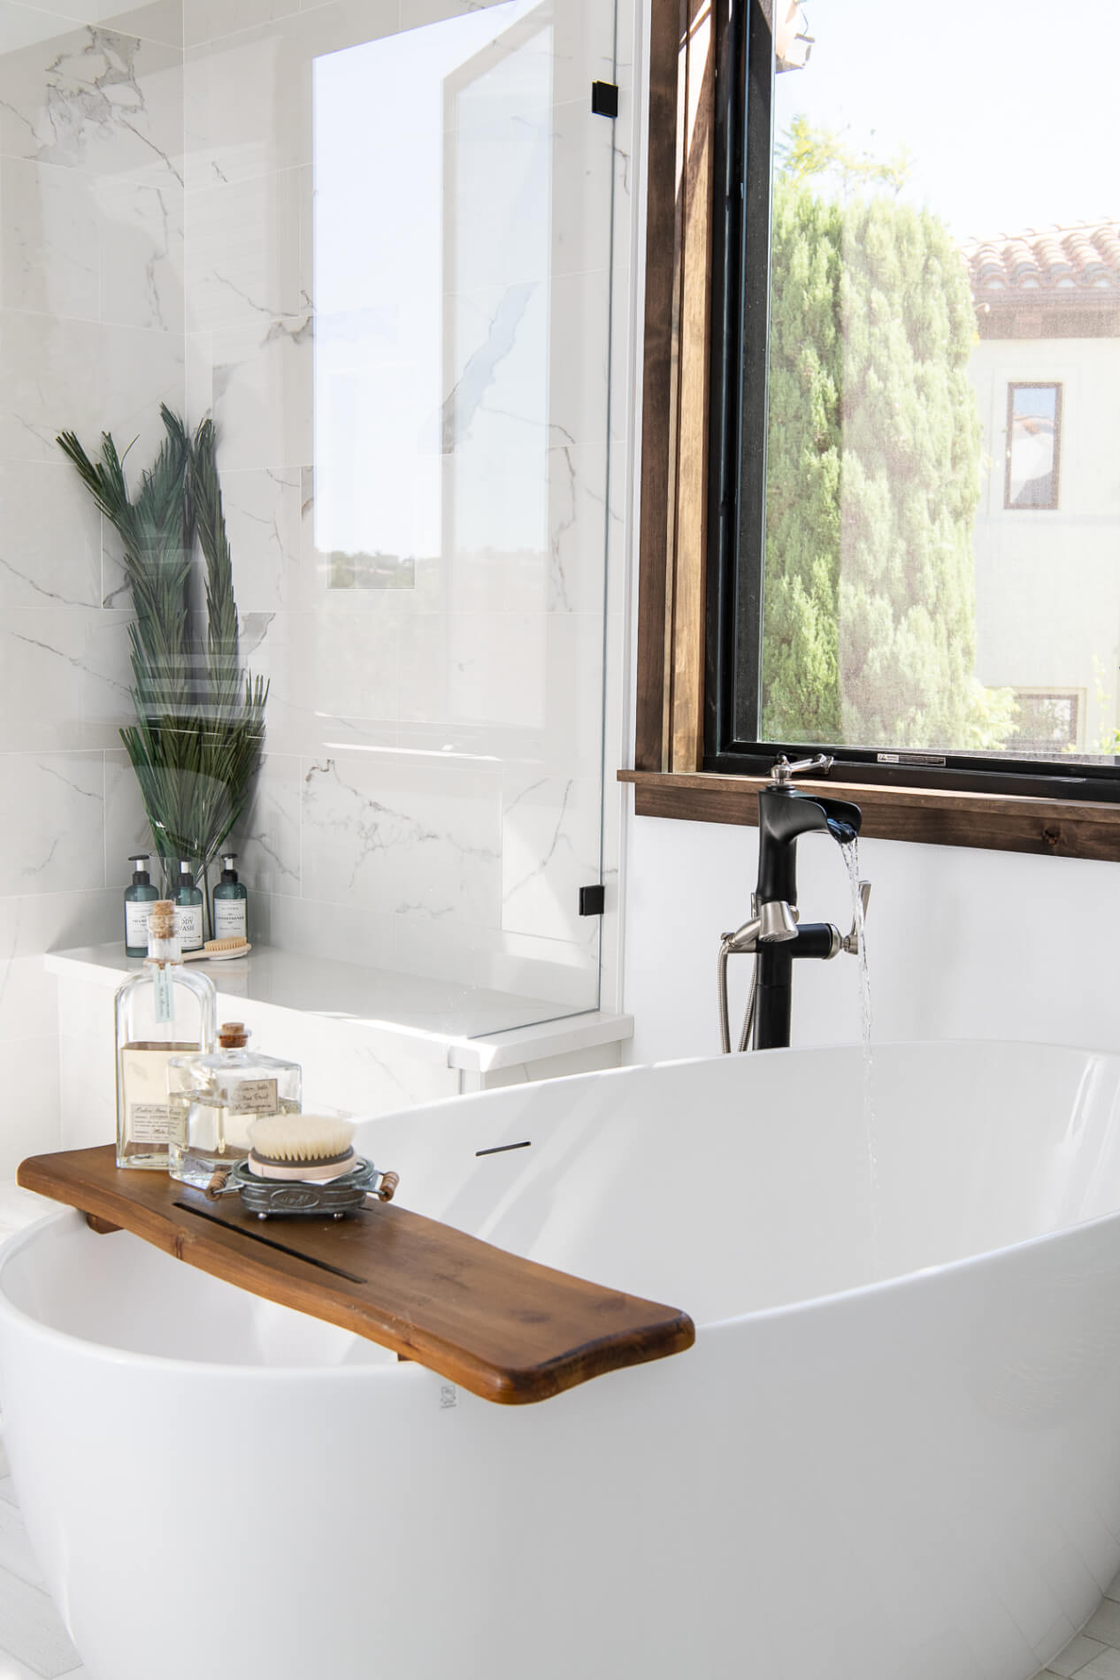


This recently remodeled bathroom in San Juan Capistrano, California is a great example of how to create a stylish and functional space in your home. Using light colors and clean lines makes a bathroom feel larger than it actually is, while black and white accents add a touch of drama. Topping it off with high-quality finishes and fixtures ensures that your bathroom will last for years to come.

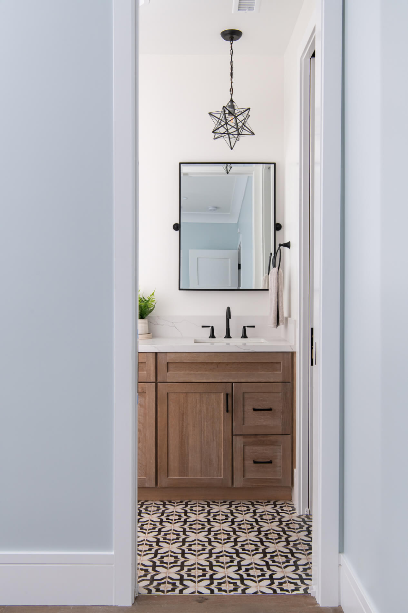
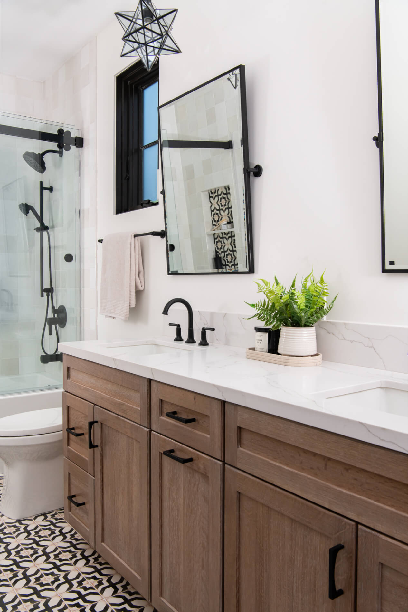
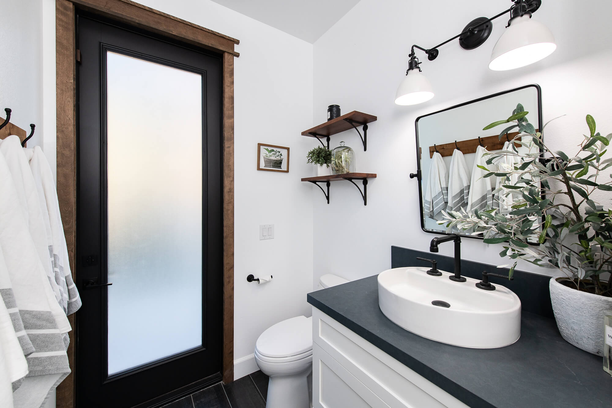
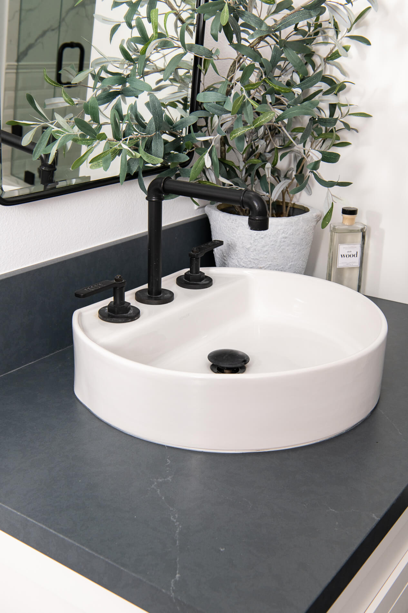
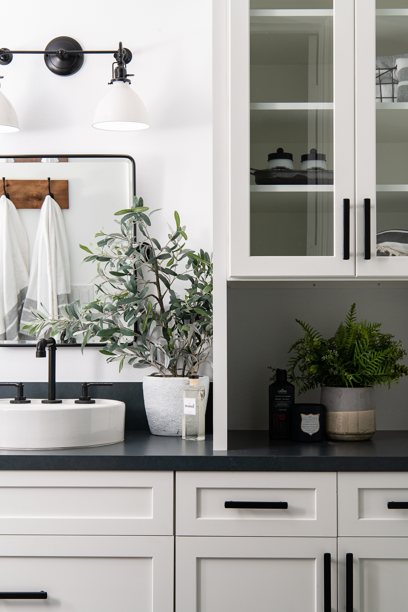
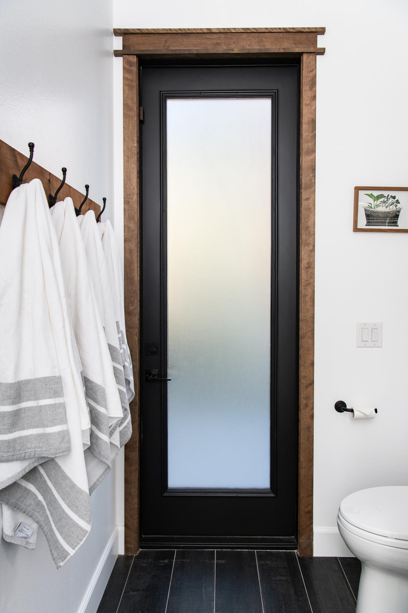
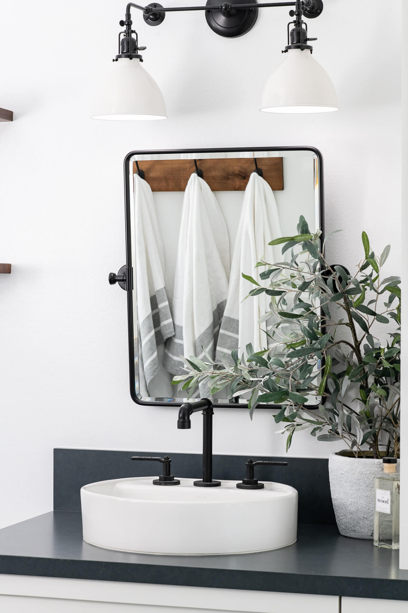
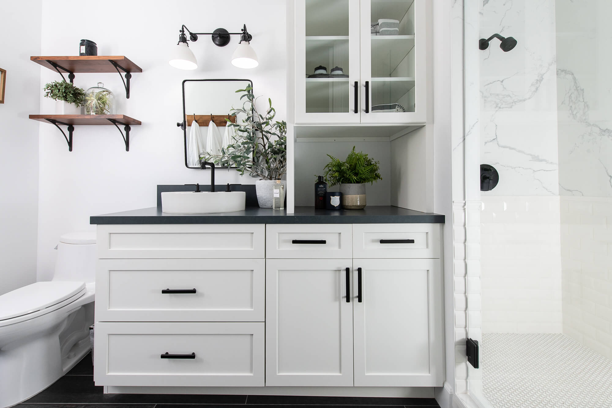

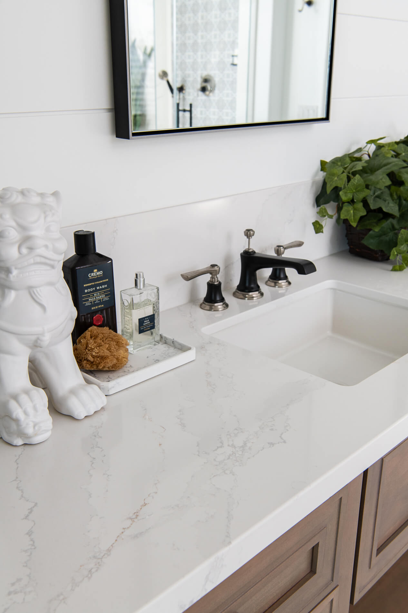
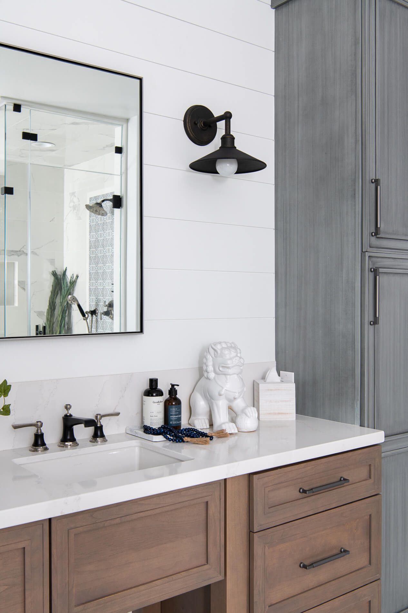

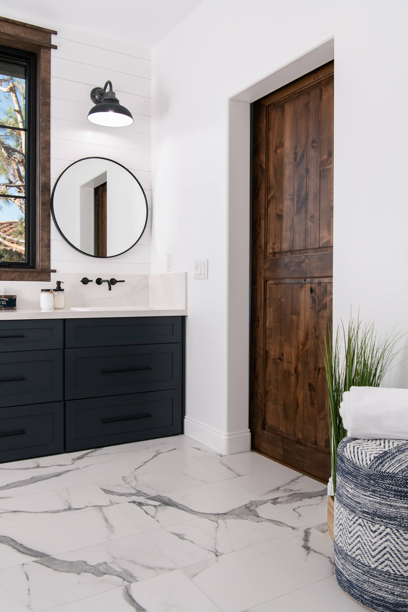
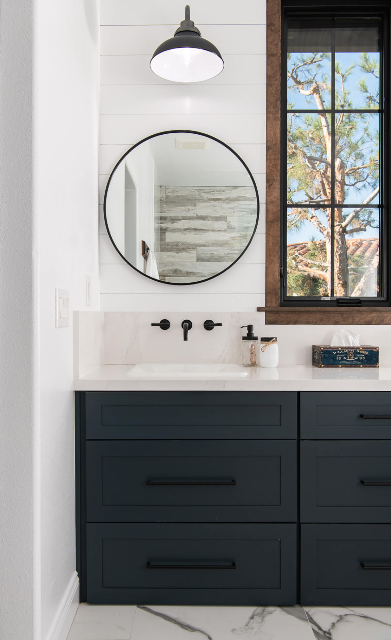
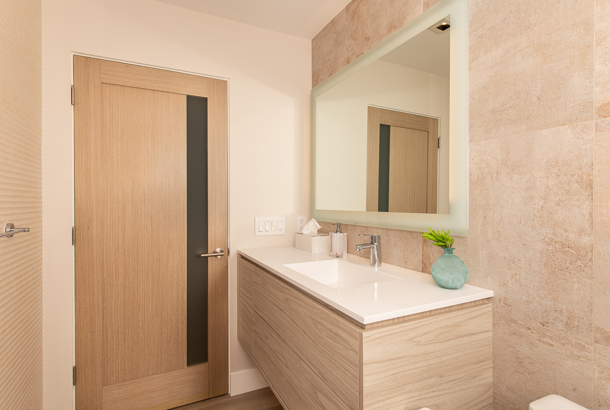
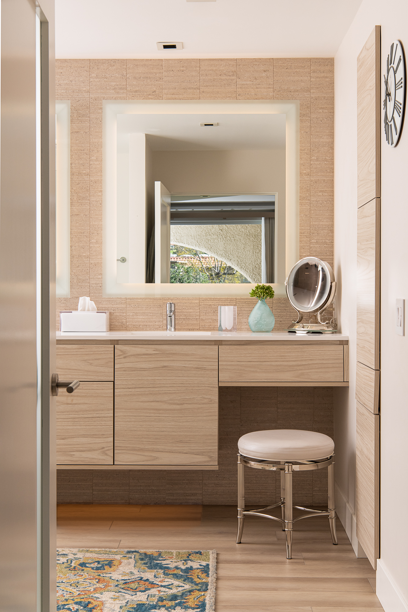
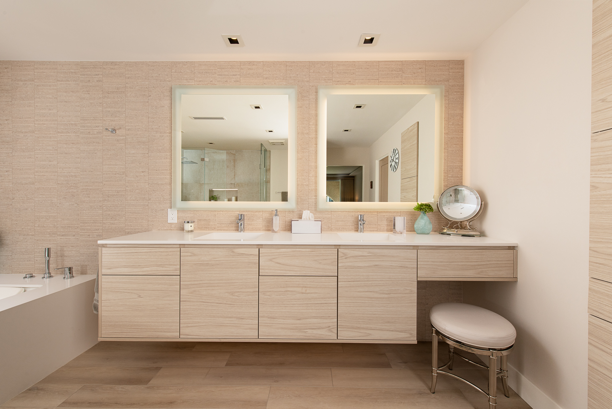
In this Jack & Jill bathroom remodel, two space-saving pocket doors were included in the design to provide a sleek, space-saving entrance into the bathroom. The vanity features beautiful ‘Ironsbridge white’ quartz countertops and a black framed tilting mirror, perfect for applying makeup or shaving. The semi-custom Omega cabinetry boasts a natural look in a ‘Ceruse’ Natural finish, adding warmth and texture to the space.


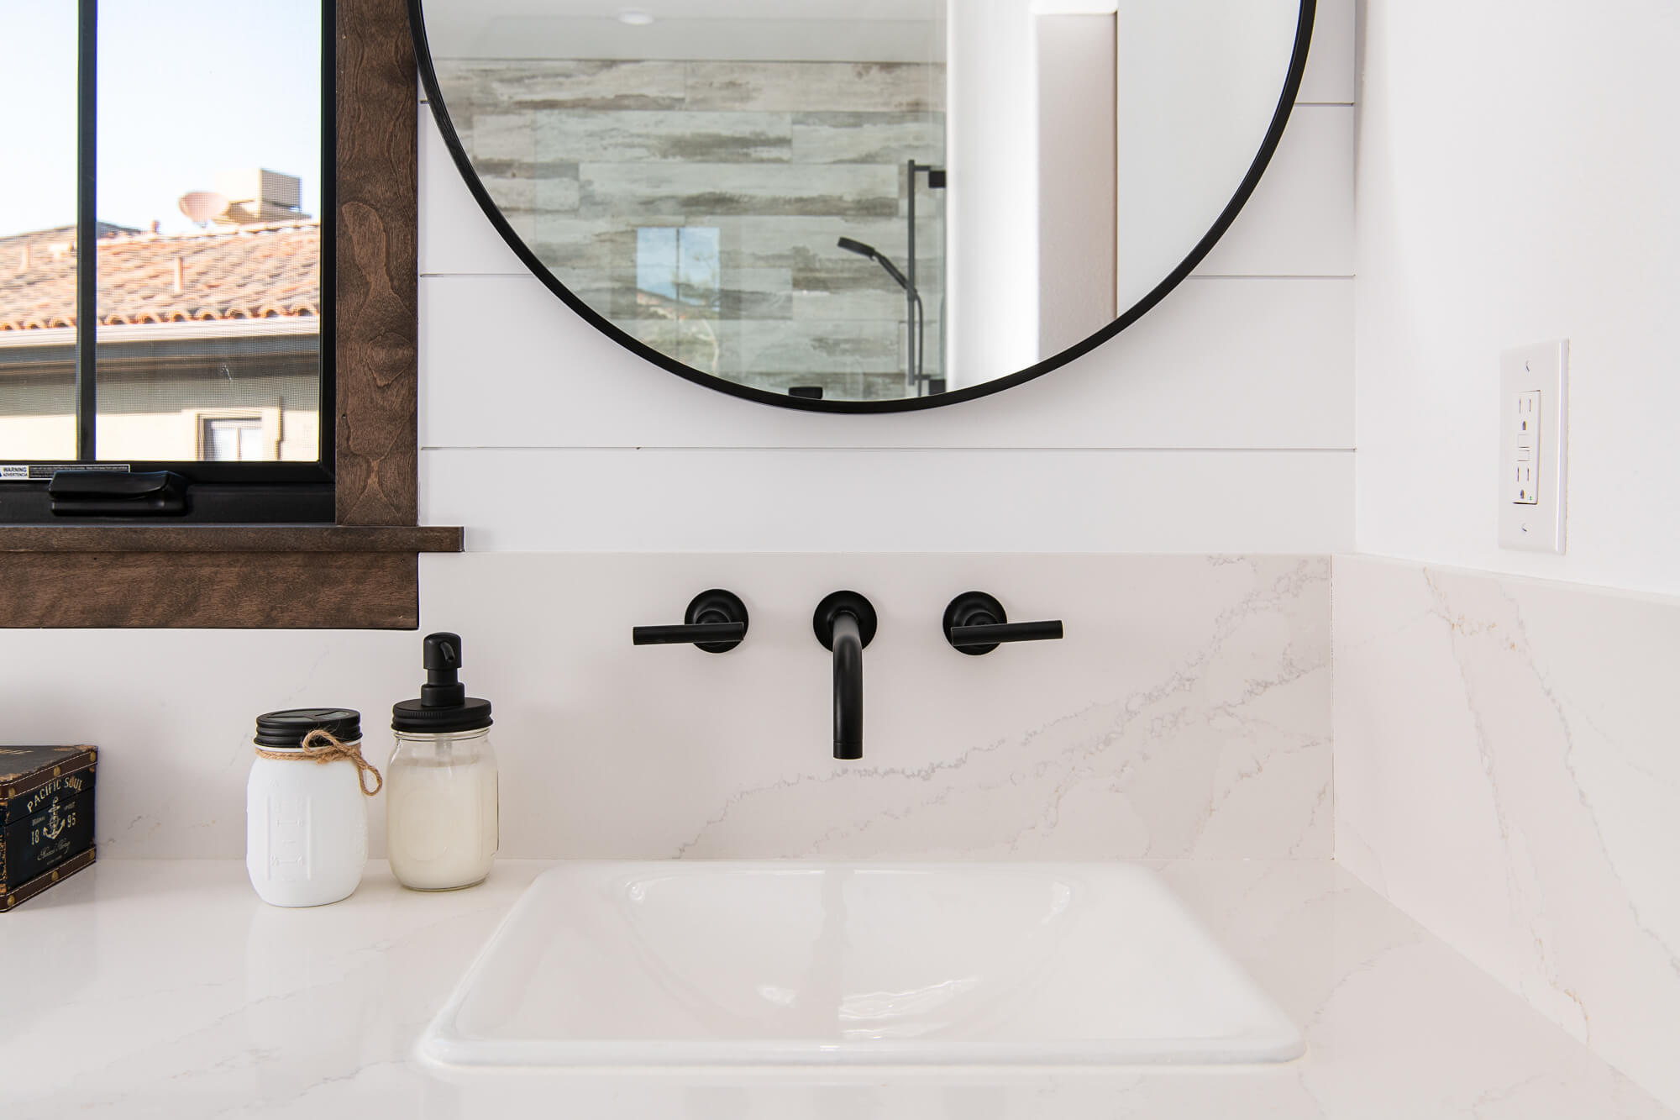
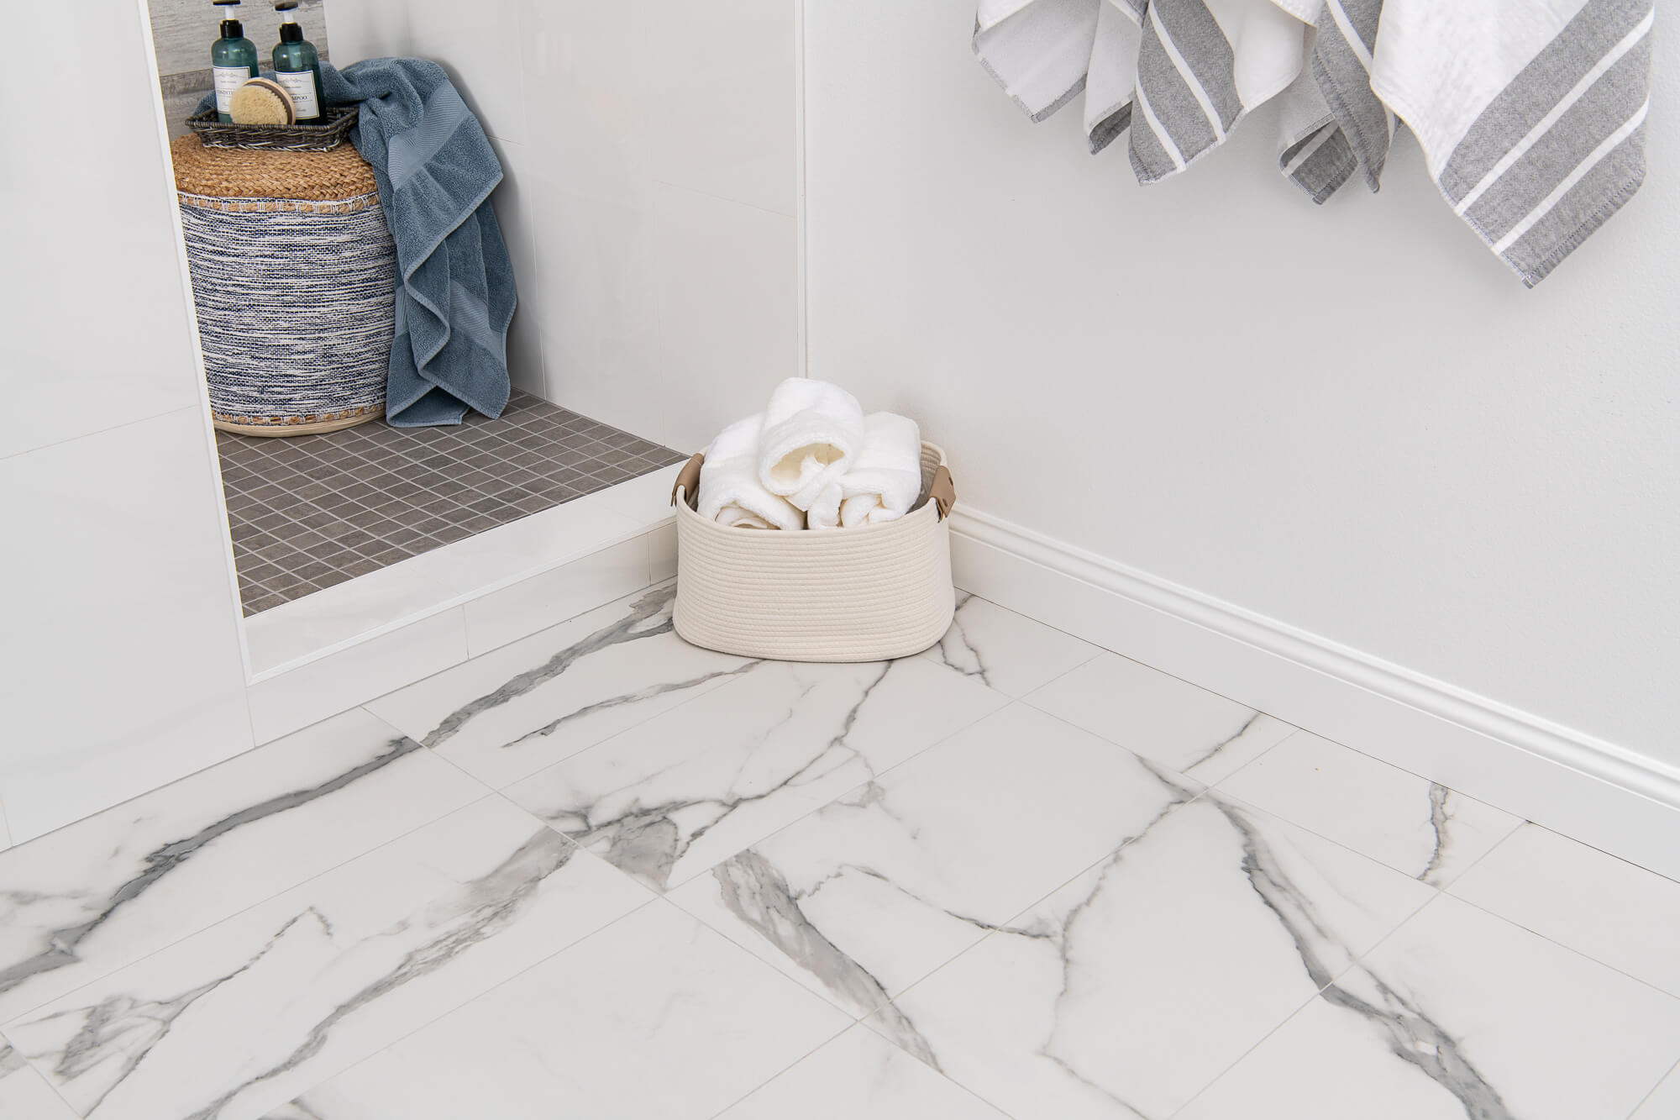
A timeless elegance is achieved with classic black and white ceramic floor tiles in a captivating pattern. The mini star pendant light adds a touch of whimsy as well as tie in the matte black faucets, handles and flooring.



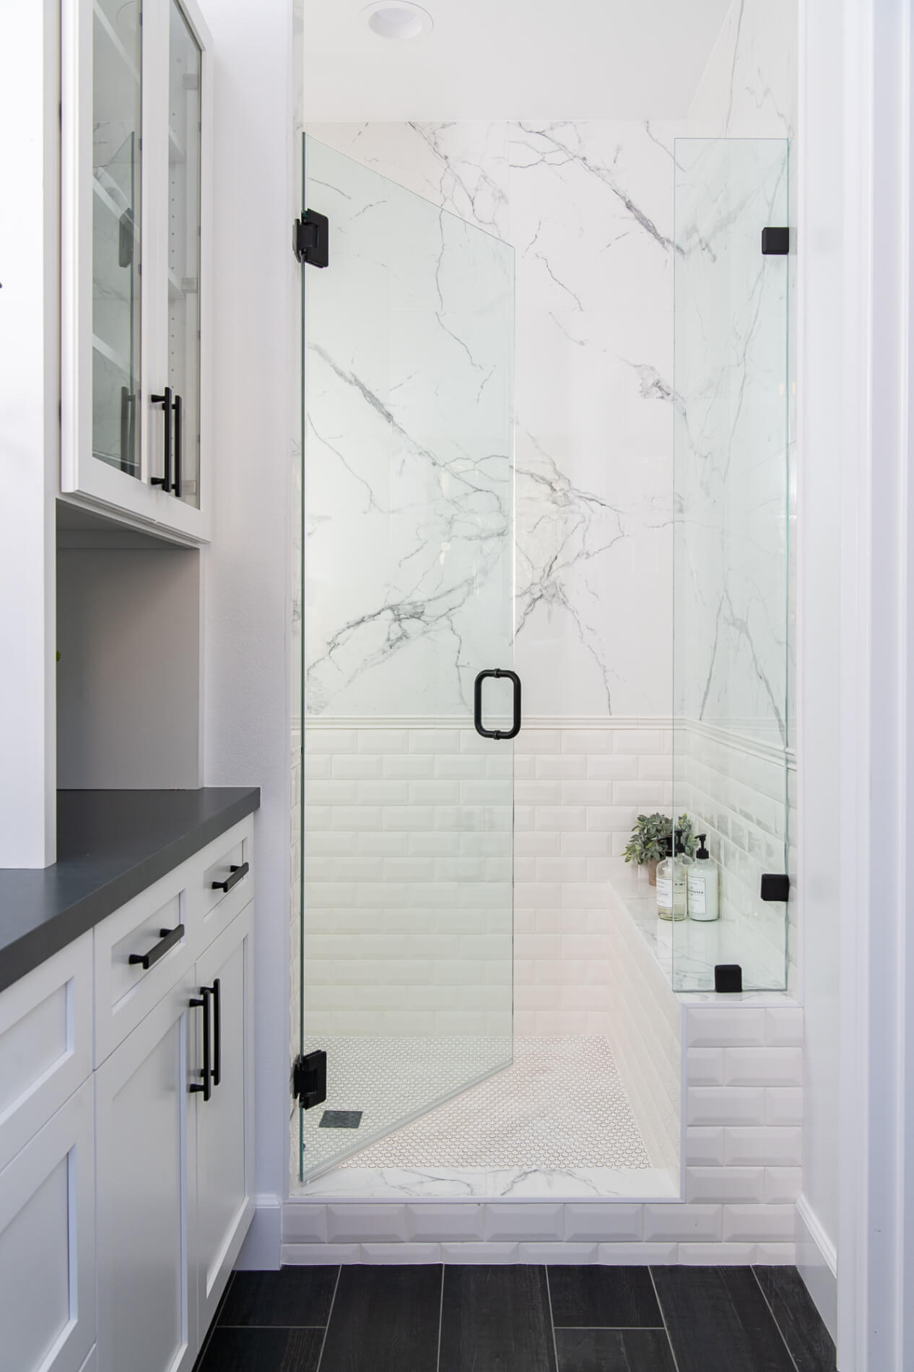

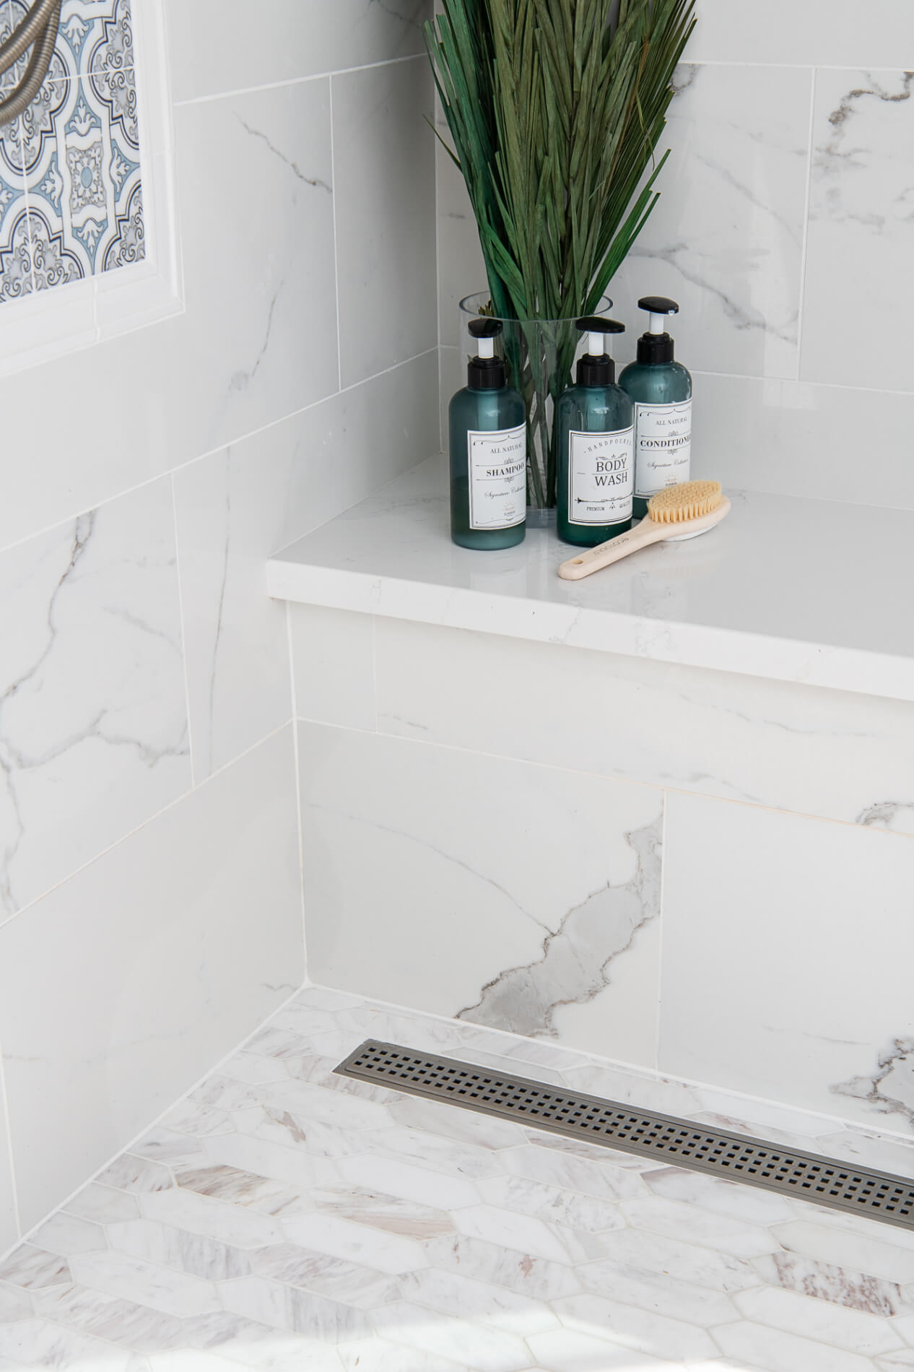
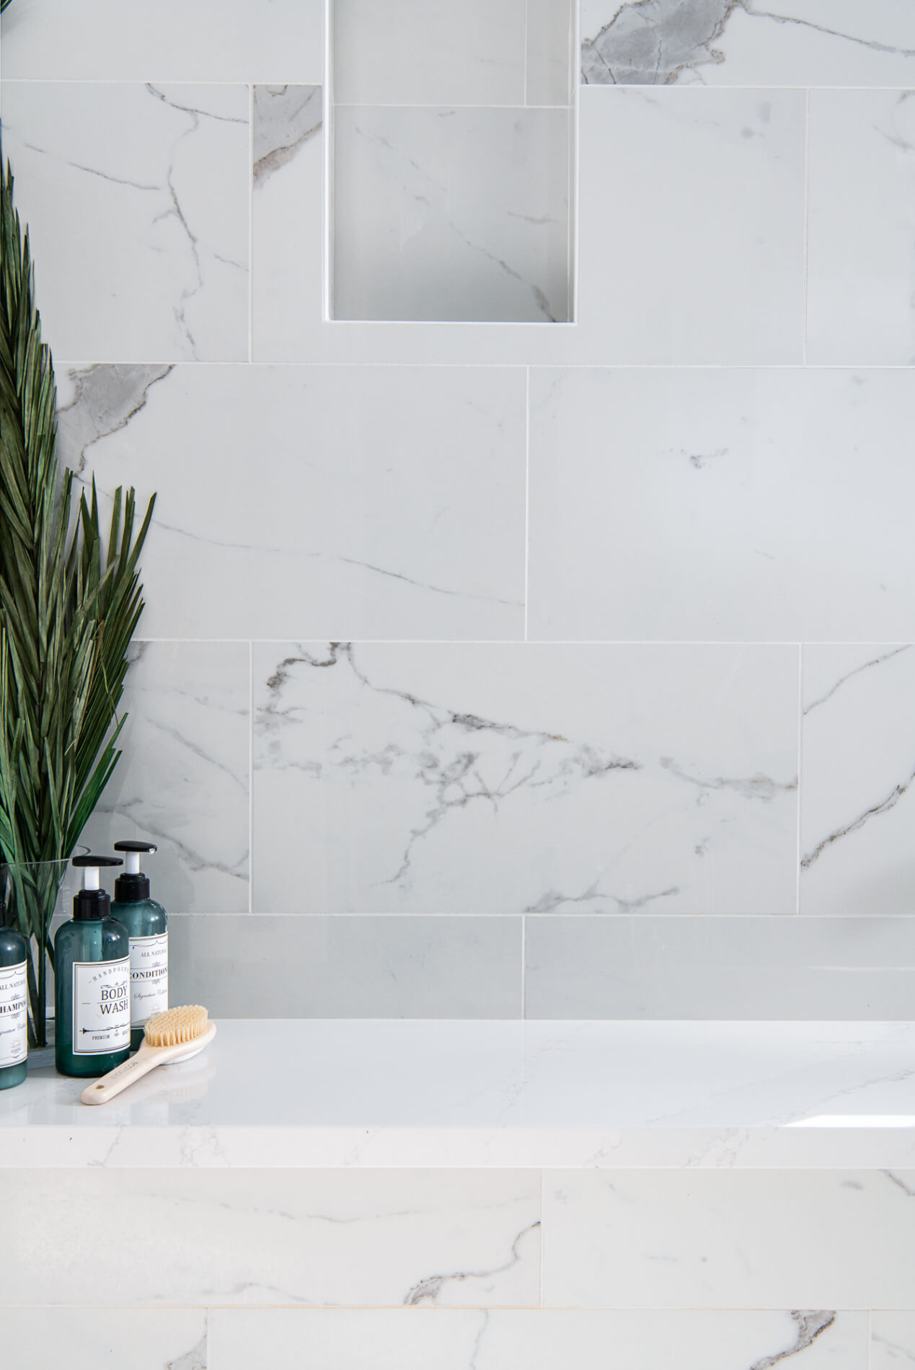


The shower boasts a niche that echoes the classic floor tiles, offering convenient storage for shower accessories. The shower walls feature a staggered pattern of Chloe white tiles that complement the bathroom’s clean lines and add a touch of visual interest. This Jack & Jill bathroom remodel masterfully blends modern elements with timeless design, resulting in a stylish and functional haven.

If you’re planning your own bathroom remodel in San Juan Capistrano or any other home remodeling project in Orange County, Sea Pointe Design & Remodel has you covered! We’ve been meeting the remodeling needs of Orange County residents for over 35 years and we’d love to remodel YOUR home next. Simply give us a call at (949) 861-3400 or fill out the form below to schedule your complimentary design consultation.

INFO

PROJECT TYPE

Jack & Jill Bathroom Remodel

STYLE

Modern

LOCATION

San Juan Capistrano, CA

Let's Discuss Your Next Project!

"*" indicates required fields

This field is for validation purposes and should be left unchanged.
Name*
Project Type
Text Checkbox*

We guarantee 100% privacy for all information!

Jack and Jill Bathroom Remodel in San Juan Capistrano was last modified: March 29th, 2024 by Smart Marketing
San Juan Capistrano Guest Bathroom Gets a Modern Makeover

San Juan Capistrano Guest Bathroom Gets a Modern Makeover

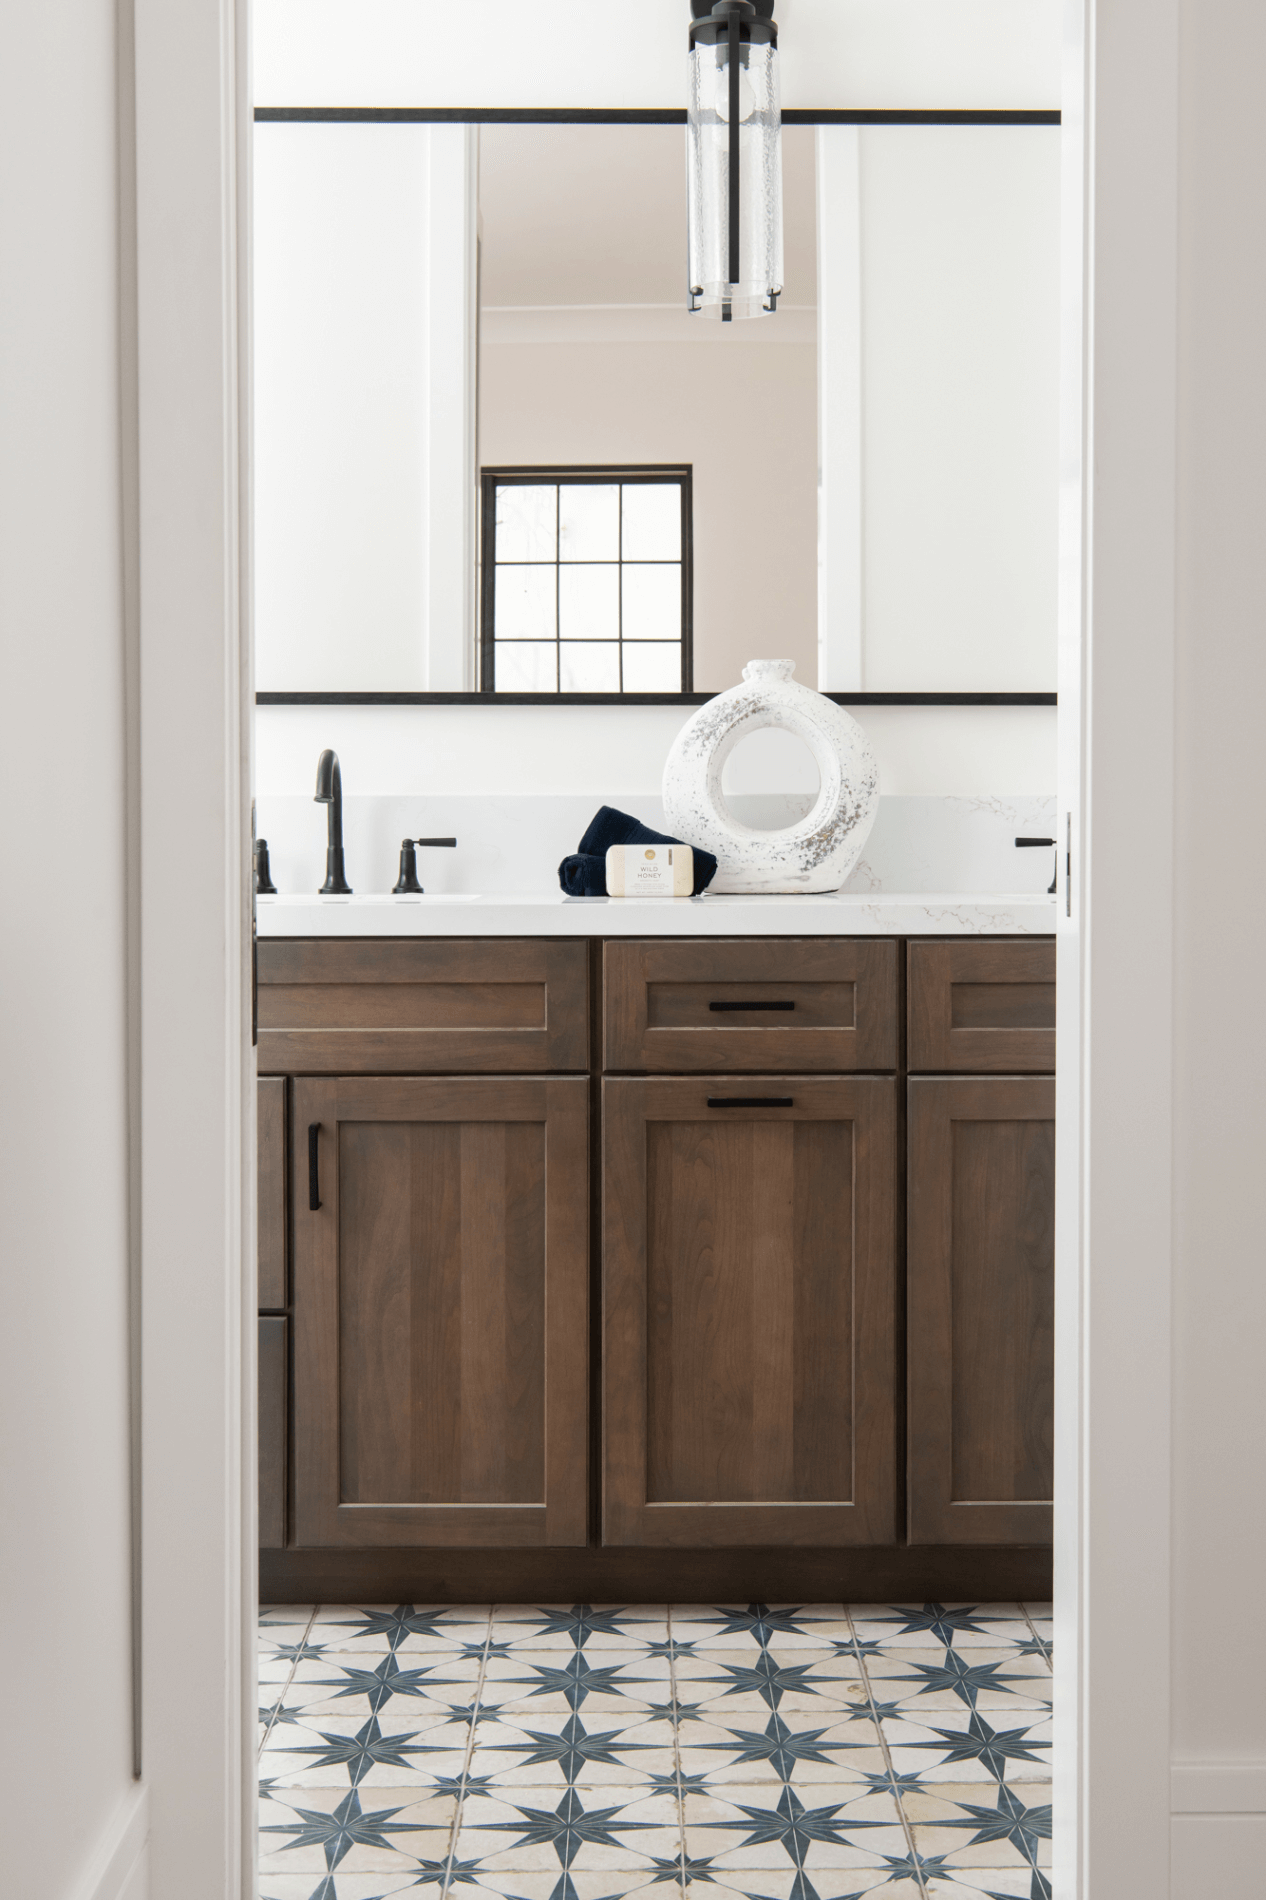

Arch-vanity-mirror-and-liquid-glass-vanity-sconces-in-matte-black Arch-vanity-mirror-and-liquid-glass-vanity-sconces-in-matte-black
Alderwood-Omega-cabinets-in-Pika-Ultra-Matte Alderwood-Omega-cabinets-in-Pika-Ultra-Matte
Double-vanity-guest-bathroom Double-vanity-guest-bathroom
Pental-quartz-countertops-in-Statuario Pental-quartz-countertops-in-Statuario
guest-bathroom-remodel-in-san-juan-capistrano guest-bathroom-remodel-in-san-juan-capistrano
Brizo-Round-Multifunction-handshower-with-hose-on-a-slidebar Brizo-Round-Multifunction-handshower-with-hose-on-a-slidebar
Bedrosian-chloe-white-ceramic-wall-tiles-in-staggered-pattern Bedrosian-chloe-white-ceramic-wall-tiles-in-staggered-pattern
linear-shower-drain-in-Blanco-porcelain-2x2-tile-flooring linear-shower-drain-in-Blanco-porcelain-2x2-tile-flooring
Statuario white-quartz-shower-bench_and-shower-niche Statuario white-quartz-shower-bench_and-shower-niche
ceramic- floor-tile-Sommer-Tile-kings-star-blue ceramic- floor-tile-Sommer-Tile-kings-star-blue
Delta-2-handle-widespread-faucets-in-matte-black Delta-2-handle-widespread-faucets-in-matte-black

San Juan Capistrano Guest Bathroom Gets a Modern Makeover

Nestled in the charming city of San Juan Capistrano, California, lies a guest bathroom transformed into a modern haven. This captivating space, bathed in natural light, includes minimalist elements, and a touch of luxury, creating a space that’s both inviting and functional for visitors.

Stepping into the bathroom, one is immediately struck by its clean lines and uncluttered aesthetic. A sleek, Alderwood vanity in a neutral tone provides ample storage without overwhelming the room. Dual sinks with sleek widespread matte black faucets offer convenience for guests. The large rectangular mirror above the white quartz vanity illuminates the room, creating a sense of spaciousness.

The use of light plays a crucial role in this bathroom’s success. Natural light bathes the space through a strategically placed window, while the matte black liquid glass sconces offer warm illumination in the evenings. This thoughtful interplay of light creates a bright and inviting atmosphere.

Featuring a custom glass enclosure, the walk-in shower exudes an air of luxury and openness. The minimalist showerhead and hand wand on a slider bar combination offers a spa-like experience, further enhancing the feeling of relaxation.

The finishing touches in this guest bathroom are anything but ordinary. Carefully chosen decorative elements, such as a linear shower drain, a quartz shower bench and a niche carved into the shower wall adds personality without compromising the overall modern theme. While the blue and white star patterned ceramic floor tile adds a touch of whimsy and visual interest to this modern bathroom remodel.

This San Juan Capistrano guest bathroom remodel is a testament to the power of thoughtful design. It demonstrates how a small space can be transformed into a haven of style and comfort, leaving a lasting impression on your guests and inspiring future bathroom renovations.

If you’re planning your own bedroom & bathroom remodel in San Juan Capistrano or any other home remodeling project in Orange County, Sea Pointe Design & Remodel has you covered! We’ve been meeting the remodeling needs of Orange County residents for over 35 years and we’d love to remodel YOUR home next. Simply give us a call at (949) 861-3400 or fill out the form below to schedule your complimentary design consultation.

INFO

PROJECT TYPE

Guest Bathroom Remodel

STYLE

Modern

LOCATION

San Juan Capistrano, CA

Let's Discuss Your Next Project!

"*" indicates required fields

This field is for validation purposes and should be left unchanged.
Name*
Project Type
Text Checkbox*

We guarantee 100% privacy for all information!

San Juan Capistrano Guest Bathroom Gets a Modern Makeover was last modified: March 28th, 2024 by Smart Marketing
Four Newport Coast Bathroom Remodels Under One Roof

Four Newport Coast Bathroom Remodels Under One Roof

baseboards-towel-bars-tissue-holder baseboards-towel-bars-tissue-holder
White Circular Vessel Sink White Circular Vessel Sink
Bathroom Remodel Bathroom Remodel
Omega Dynasty Cabinets Omega Dynasty Cabinets
Vessel Sink Vessel Sink
Bathroom Remodeling Services Bathroom Remodeling Services
porcelain-black-floor-tiles-pella-fiberglass-exterior-door-with-frosted-glass porcelain-black-floor-tiles-pella-fiberglass-exterior-door-with-frosted-glass
tile-shower-bench-shower-curb-shampoo-niche tile-shower-bench-shower-curb-shampoo-niche
vessel-sink-matte-black-faucet vessel-sink-matte-black-faucet
walk-in-shower-porcelain-tile walk-in-shower-porcelain-tile
white-omega-dynasty-cabinet-vanity white-omega-dynasty-cabinet-vanity
magnolia-matte-stone-vessel-sink-white-quartz-stone-countertop magnolia-matte-stone-vessel-sink-white-quartz-stone-countertop
omega-dynasty-vanity-side-cabinet-amalfi-finish omega-dynasty-vanity-side-cabinet-amalfi-finish
powder-bathroom-remodel-newport-coast powder-bathroom-remodel-newport-coast
wall-mount-faucet-teak-wood-matte-black-vessel-sink wall-mount-faucet-teak-wood-matte-black-vessel-sink
omega-full-access-cabinets-tandem-full-extension-undermount omega-full-access-cabinets-tandem-full-extension-undermount
polished-quartz-stone-countertops-amara-grey polished-quartz-stone-countertops-amara-grey
shower-bench-linear-drain-calcutta tiles shower-bench-linear-drain-calcutta tiles
steam-shower-free-standing-tub-primary-bath-remodel steam-shower-free-standing-tub-primary-bath-remodel
steam-shower-multifunction-rainhead steam-shower-multifunction-rainhead
wall-mount-handshower-kit-luxe-nickel-matte black wall-mount-handshower-kit-luxe-nickel-matte black
white-crackle-brick-stack-porcelain-floor-tile - remodeling your bathroom white-crackle-brick-stack-porcelain-floor-tile - remodeling your bathroom
built-in-shampoo-niche-shower-bench-porcelain-luxury-polished-calcutta-tile built-in-shampoo-niche-shower-bench-porcelain-luxury-polished-calcutta-tile
freestanding-tub-filler-luxe-nickel-matte-black freestanding-tub-filler-luxe-nickel-matte-black
newport-coast-primary-bathroom-remodel newport-coast-primary-bathroom-remodel
omega-cabinets-quartz-countertops-remodel-newport-coast omega-cabinets-quartz-countertops-remodel-newport-coast
omega-full-access-cabinets-amara-grey-quartz-stone-countertop omega-full-access-cabinets-amara-grey-quartz-stone-countertop
porcelain-tile-flooring-barn-door porcelain-tile-flooring-barn-door
porcelain-tile-flooring-jack-and-jill-bathroom porcelain-tile-flooring-jack-and-jill-bathroom
porcelain-tile-walk-in-shower-newport-coast porcelain-tile-walk-in-shower-newport-coast
quartz-stone-countertops-mitered-edge-shiplap-backsplash quartz-stone-countertops-mitered-edge-shiplap-backsplash
walk-in-shower-porcelain-tile-pony-wall walk-in-shower-porcelain-tile-pony-wall
interior-barndoor-jack-and-jill-bathroom-remodel-newport-coast interior-barndoor-jack-and-jill-bathroom-remodel-newport-coast
Jack-and-jill-bathroom-addition-second-floor-dual-vanity Jack-and-jill-bathroom-addition-second-floor-dual-vanity
jack-and-jill-bathroom-remodel-porcelain-floor-tile jack-and-jill-bathroom-remodel-porcelain-floor-tile
linear-shower-drain-wall-mounted-adjustable-shower-bar-and-hose linear-shower-drain-wall-mounted-adjustable-shower-bar-and-hose
omega-dynasty-cabinets-amalfi-finish-addition-fiberglass-window-installed omega-dynasty-cabinets-amalfi-finish-addition-fiberglass-window-installed

Four Newport Coast Bathroom Remodels Under One Roof

Known as one of today’s most popular style trends, Modern Designs encompass “form ever following function”. It can invite clean aesthetics with warm natural tones in a sleek yet elegant design. To help inspire your next bathroom remodel, check out these four bathrooms that were part of a whole home remodel done by Sea Pointe Design & Remodel, featuring chic timeless updates and global appeal.

Pool/ Guest Bathroom

Starting downstairs, our clients realized they needed to create outside access to a bathroom when entertaining guests for pool parties. Our designers utilized an outdated ensuite bathroom, added an exterior entrance and expanded the bathroom into a closet. Stepping through a black door with a frosted glass insert, the new pool bathroom looks stunning featuring porcelain black tile flooring, white Omega dynasty cabinets and black marble quartz countertops. Blending fun shapes with neutral colors, a square black metal frame mirror reflects upon a white circular vessel sink including a deck mounted faucet in matte black. The bathroom also includes a walk-in shower featuring a built-in shampoo niche and a bench for resting in marble and white subway porcelain tiles.

Powder Bathroom

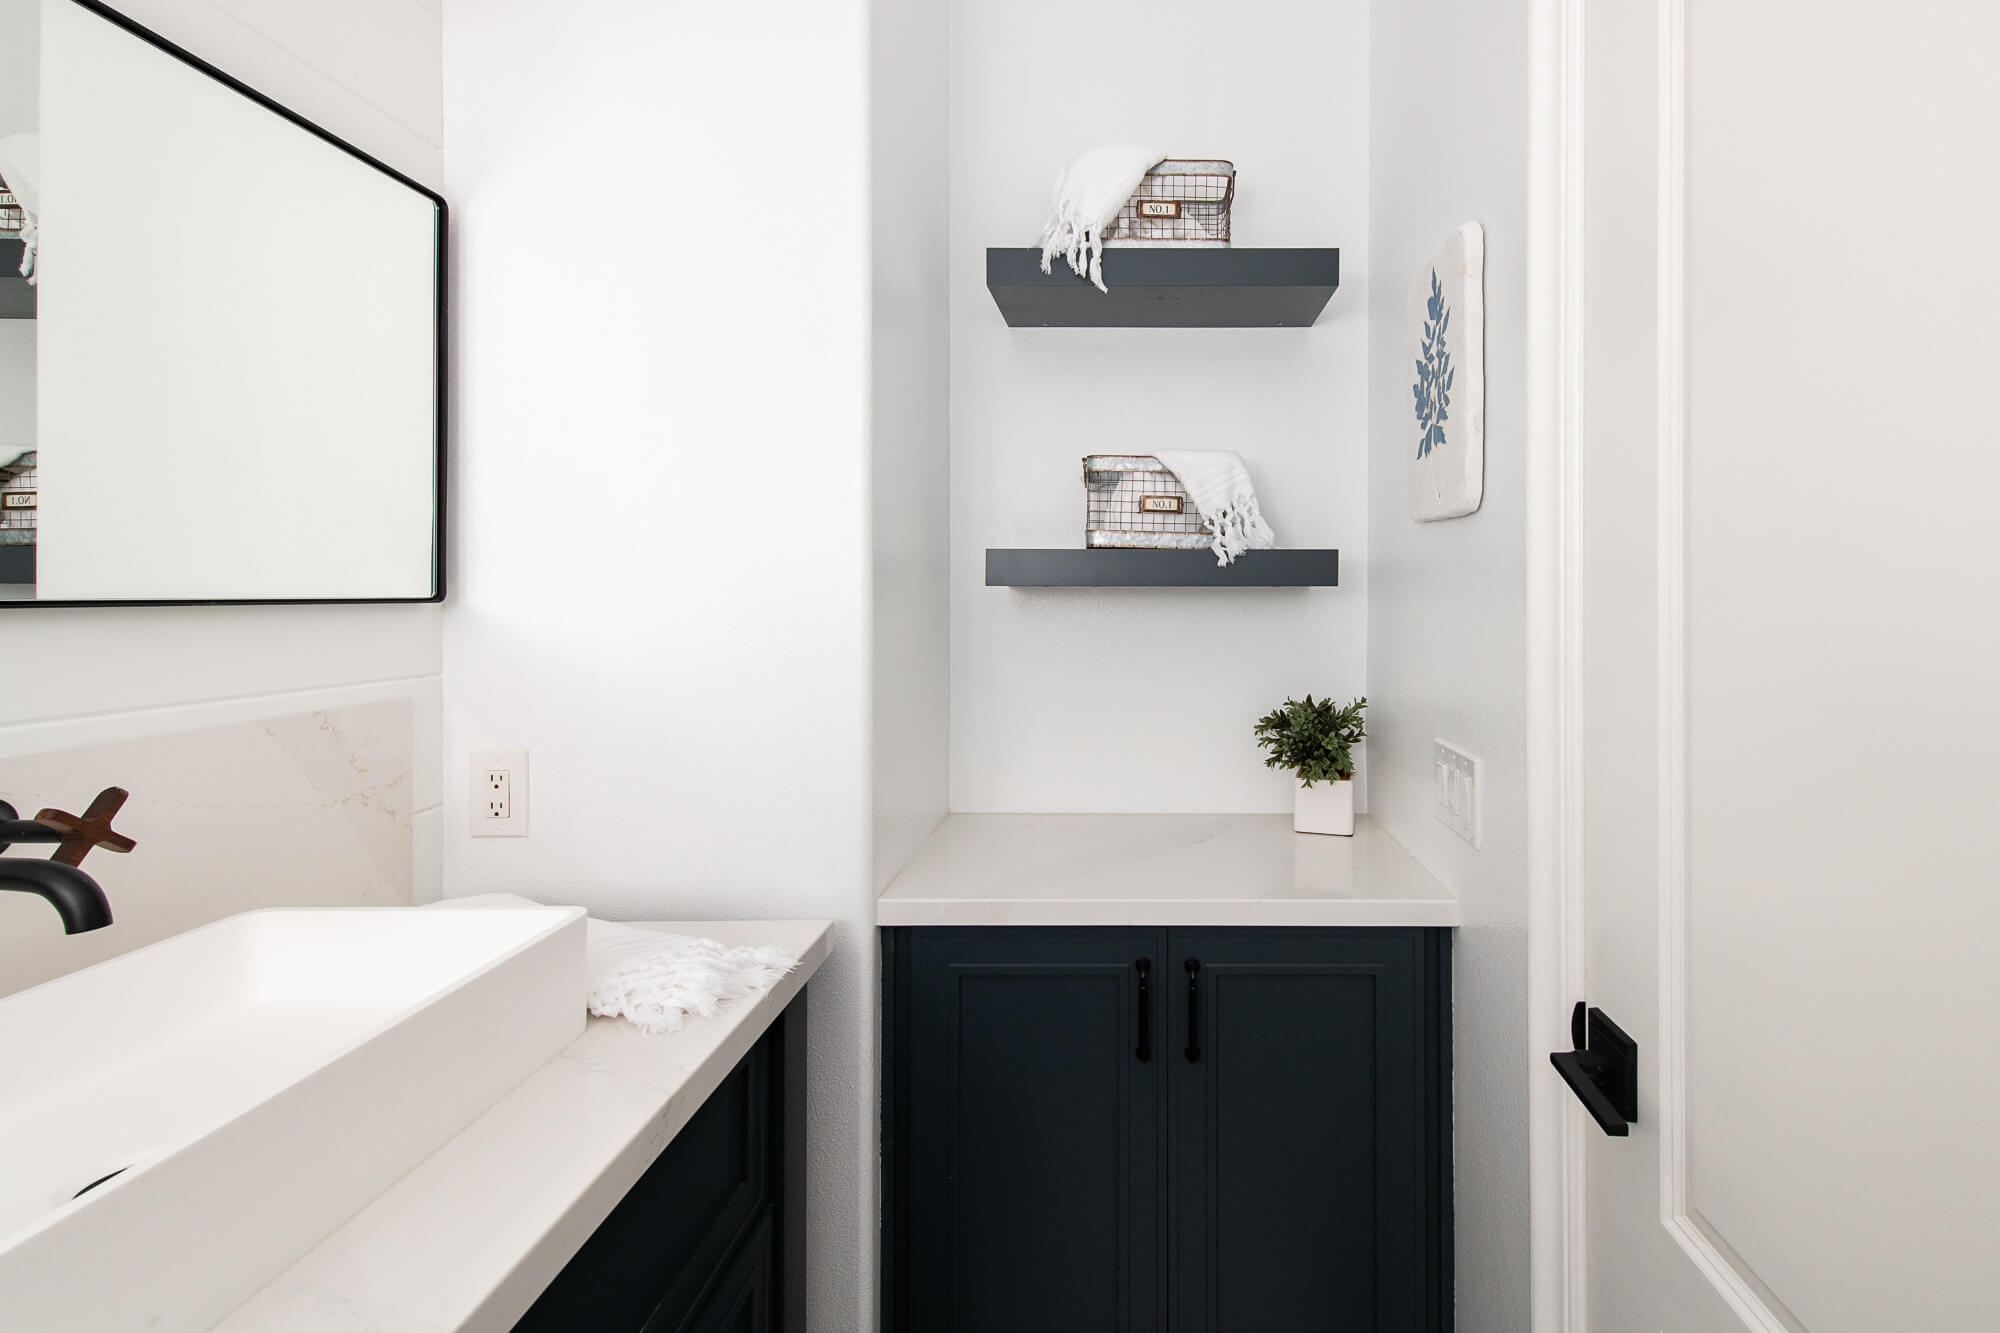

A small downstairs powder room was also completely redesigned in a similar style including Omega Dynasty cabinets in an Amalfi finish. The white quartz countertop includes a small backsplash including teak wood and matte black faucets wall mounted above a vessel sink. Completing the look is a white shiplap backsplash with floating shelves and a nautical light pendant.

Jack & Jill Bathroom

With the addition of a second story bonus room and guest bedroom, a Jack and Jill bathroom was created. Each room is divided by beautifully stained barn doors on a sliding track. The brand-new Jack and Jill bathroom features a walk-in shower sectioned off by a pony wall and a single pane of glass. The shower is tiled in a wood-like porcelain tile tying in the marble-like porcelain flooring. The double vanity features Omega Dynasty cabinets in an Amalfi finish with white quartz stone countertops and a white shiplap backsplash. Adding a nautical nod to this farmhouse vibe are two black metal framed circular mirrors and unique wall mounted faucet handles.

Primary Bathroom

Finally, the Primary bathroom was completely renovated from head to toe featuring a stand-alone tub, soaking in the ocean views and a walk-in steam shower. The large spa-like shower steals the show with a marble accent inset in a blue silver patterned tile. The large shower features a built-in shampoo niche, a quartz topped bench, and a linear drain in a luxurious polished Calacatta porcelain tile.  The rain shower-head and hand shower kit in luxe nickel and matte black correspond with the vanity faucets and in-floor tub filler. Following the white crackle porcelain tiles floors to the opposite end of the room sits an attractive double vanity with Omega full access cabinets including a tandem full extension undermount and Amara grey quartz countertops. Creating additional storage space and completing the look are floor to ceiling custom Omega tower cabinets in a rain finish.

Whether you’re planning a bathroom remodel in Newport Coast or a remodeling project in any other Orange County locale, Sea Pointe Design & Remodel has you covered. With over 35 years of experience in the remodeling industry, our design and build experts have exactly what it takes to make your dream remodel become a reality. Simply give us a call at (949) 861-3400 or fill out the form below to schedule your complimentary design consultation.

INFO

PROJECT TYPE

Bathroom Remodels

STYLE

Modern

LOCATION

Newport Coast, Ca

Let's Discuss Your Next Project!

"*" indicates required fields

This field is for validation purposes and should be left unchanged.
Name*
Project Type
Text Checkbox*

We guarantee 100% privacy for all information!

Four Newport Coast Bathroom Remodels Under One Roof was last modified: July 22nd, 2024 by Smart Marketing
Aging In Place With Modern Design- Whole Home Remodel

Aging In Place With Modern Design- Whole Home Remodel

1-custom-niches-for-art-in-dining-room-and-two-8-foot-wide-folding-panel-door-system 1-custom-niches-for-art-in-dining-room-and-two-8-foot-wide-folding-panel-door-system
2-exterior-patio-flooring-Arizona-Tile-Material-Limestone-Color-Grey-Renaissance- series-Salem 2-exterior-patio-flooring-Arizona-Tile-Material-Limestone-Color-Grey-Renaissance- series-Salem
3-custom-square-trim-recessed-LED-lights-and-strip-lighting-in-ceiling 3-custom-square-trim-recessed-LED-lights-and-strip-lighting-in-ceiling
4-18-inch-deep-Optimist-Pro-1000-electric-fireplace-and-built-in-speaker-system-in-every-room 4-18-inch-deep-Optimist-Pro-1000-electric-fireplace-and-built-in-speaker-system-in-every-room
5-custom-kitchen-craft-cabinets-wood-Summit-Acrylic-finish-Wired-Mercury-and-double-entry-front-doors 5-custom-kitchen-craft-cabinets-wood-Summit-Acrylic-finish-Wired-Mercury-and-double-entry-front-doors
6-custom-hall-niche-for-artwork-with-puck-light-AV-Room 6-custom-hall-niche-for-artwork-with-puck-light-AV-Room
7-push-touch-drawer-system-with-soft-close-function-with-book-shelving-system-in-white-laminate 7-push-touch-drawer-system-with-soft-close-function-with-book-shelving-system-in-white-laminate
8-luxury-vinyl-plank-flooring-by-coretec+-series-Pasadena-color-Oak 8-luxury-vinyl-plank-flooring-by-coretec+-series-Pasadena-color-Oak
9-custom-niche-with-LED-strip-lighting-for-art-display 9-custom-niche-with-LED-strip-lighting-for-art-display
10-ceiling-mounted-led-light-trough-kitchen-remodel 10-ceiling-mounted-led-light-trough-kitchen-remodel
11-island-quartz-countertop-with-waterfall-edge-by-dekton-in gloss-danae 11-island-quartz-countertop-with-waterfall-edge-by-dekton-in gloss-danae
12-single-electric-wall-oven-microwave-warming-drawer-integrated-refrigerator-with-custom-front-panels-dishwasher 12-single-electric-wall-oven-microwave-warming-drawer-integrated-refrigerator-with-custom-front-panels-dishwasher
13-wine-fridge-custom-pantry-square-led-recessed-lights-raised-ceiling 13-wine-fridge-custom-pantry-square-led-recessed-lights-raised-ceiling
14-porcelain-tile-backsplash-from-arizaona-tile-Shibusa-series-in-bianco 14-porcelain-tile-backsplash-from-arizaona-tile-Shibusa-series-in-bianco
15-miele-built-in-coffee-system-sub-zero-compact-refrigerator-wall-mount-hood-range-induction-cooktop 15-miele-built-in-coffee-system-sub-zero-compact-refrigerator-wall-mount-hood-range-induction-cooktop
16-main-kitchen-quartz-countertop-by-ceasar-stone-in-honed-pebble 16-main-kitchen-quartz-countertop-by-ceasar-stone-in-honed-pebble
17-rear-wall-storage-Omega-Full-Access-cabinets-laminate-wood-with-Lakehouse-finish 17-rear-wall-storage-Omega-Full-Access-cabinets-laminate-wood-with-Lakehouse-finish
18-kitchen-craft-cabinets-Summit-Acrylic-Wood-Wired-Mercury-finish-Corterra-solid-surface-whitequartz-countertop-with-integrated-sink 18-kitchen-craft-cabinets-Summit-Acrylic-Wood-Wired-Mercury-finish-Corterra-solid-surface-whitequartz-countertop-with-integrated-sink
19-Porcelanosa-front-backsplash-Newport-Natural-rear-accent-wall-Old-Natural-Nature-raised-linear-stone-pattern-with-matte-finish 19-Porcelanosa-front-backsplash-Newport-Natural-rear-accent-wall-Old-Natural-Nature-raised-linear-stone-pattern-with-matte-finish
20-custom-kitchen-craft-hallway-cabinets-Summit-Acrylic-Wood-Wired-Mercury-finish-Corterra-solid-surface-whitequartz-countertop 20-custom-kitchen-craft-hallway-cabinets-Summit-Acrylic-Wood-Wired-Mercury-finish-Corterra-solid-surface-whitequartz-countertop
21-custom-Omega-Pinnacle-cabinets-in-Laminate-Lake-House-lighted-mirror-square-can-lights 21-custom-Omega-Pinnacle-cabinets-in-Laminate-Lake-House-lighted-mirror-square-can-lights
22-back-shower-wall-Porcelanosa-porcelain-tile-in-old-beige-stacked 22-back-shower-wall-Porcelanosa-porcelain-tile-in-old-beige-stacked
23-custom-shower-niche-featuring-Porcelain-tile-Series-Newport-color-Natural-Nature 23-custom-shower-niche-featuring-Porcelain-tile-Series-Newport-color-Natural-Nature
24-Corterra-solid-surface-white-quartz- countertop-with-integrated-sink-door-with-frosted-glass 24-Corterra-solid-surface-white-quartz- countertop-with-integrated-sink-door-with-frosted-glass
25-accent-wall-porcelain-tile-series-Stripe-Berna-color-Caliza-satin-nickel-schluter-trim 25-accent-wall-porcelain-tile-series-Stripe-Berna-color-Caliza-satin-nickel-schluter-trim
26-double-vanity-with-lighted-mirrors-Caesar-stone-quartz-counters-pure-white-gloss-finish 26-double-vanity-with-lighted-mirrors-Caesar-stone-quartz-counters-pure-white-gloss-finish
27-Omega-Pinnacle-double-vanity-and-in-wall-linen-cabinet-laminate-wood-in-lake-house-finish 27-Omega-Pinnacle-double-vanity-and-in-wall-linen-cabinet-laminate-wood-in-lake-house-finish
28-drop-in-tub-with-air-massage-ultra-whirlpool-trim-kit-in-chrome-with-roman-tub-filler-and-hand-wand-in-chrome 28-drop-in-tub-with-air-massage-ultra-whirlpool-trim-kit-in-chrome-with-roman-tub-filler-and-hand-wand-in-chrome
29-porcelain-tile-series-Newport-color-Natural 29-porcelain-tile-series-Newport-color-Natural
30-custome-niche-in-shower-and-above-bathtub-with-LED-strip-lighting 30-custome-niche-in-shower-and-above-bathtub-with-LED-strip-lighting
31-shower-bench-and-niche-with-linear-drain-smartconnect-rainshower-head-with-handshower-and-remote-in-chrome 31-shower-bench-and-niche-with-linear-drain-smartconnect-rainshower-head-with-handshower-and-remote-in-chrome

32-walk-in-closet-with-touch-open-cabinetry-in-white 32-walk-in-closet-with-touch-open-cabinetry-in-white
33-widened-hallway-for-aging-in-place 33-widened-hallway-for-aging-in-place
34-new-baseboards-paint-luxury-vinyl-plank-flooring-in-color-oak 34-new-baseboards-paint-luxury-vinyl-plank-flooring-in-color-oak

35-cover-glass-8-foot-wide-folding-panel-door-system-for-balcony 35-cover-glass-8-foot-wide-folding-panel-door-system-for-balcony
36-primary-bedroom-exterior-patio-flooring-Arizona-Tile-Material-Limestone-Color-Grey-Renaissance-series-Salem 36-primary-bedroom-exterior-patio-flooring-Arizona-Tile-Material-Limestone-Color-Grey-Renaissance-series-Salem

37-double-door-master-bedroom-entrance-with-Italian-frosted-glass 37-double-door-master-bedroom-entrance-with-Italian-frosted-glass
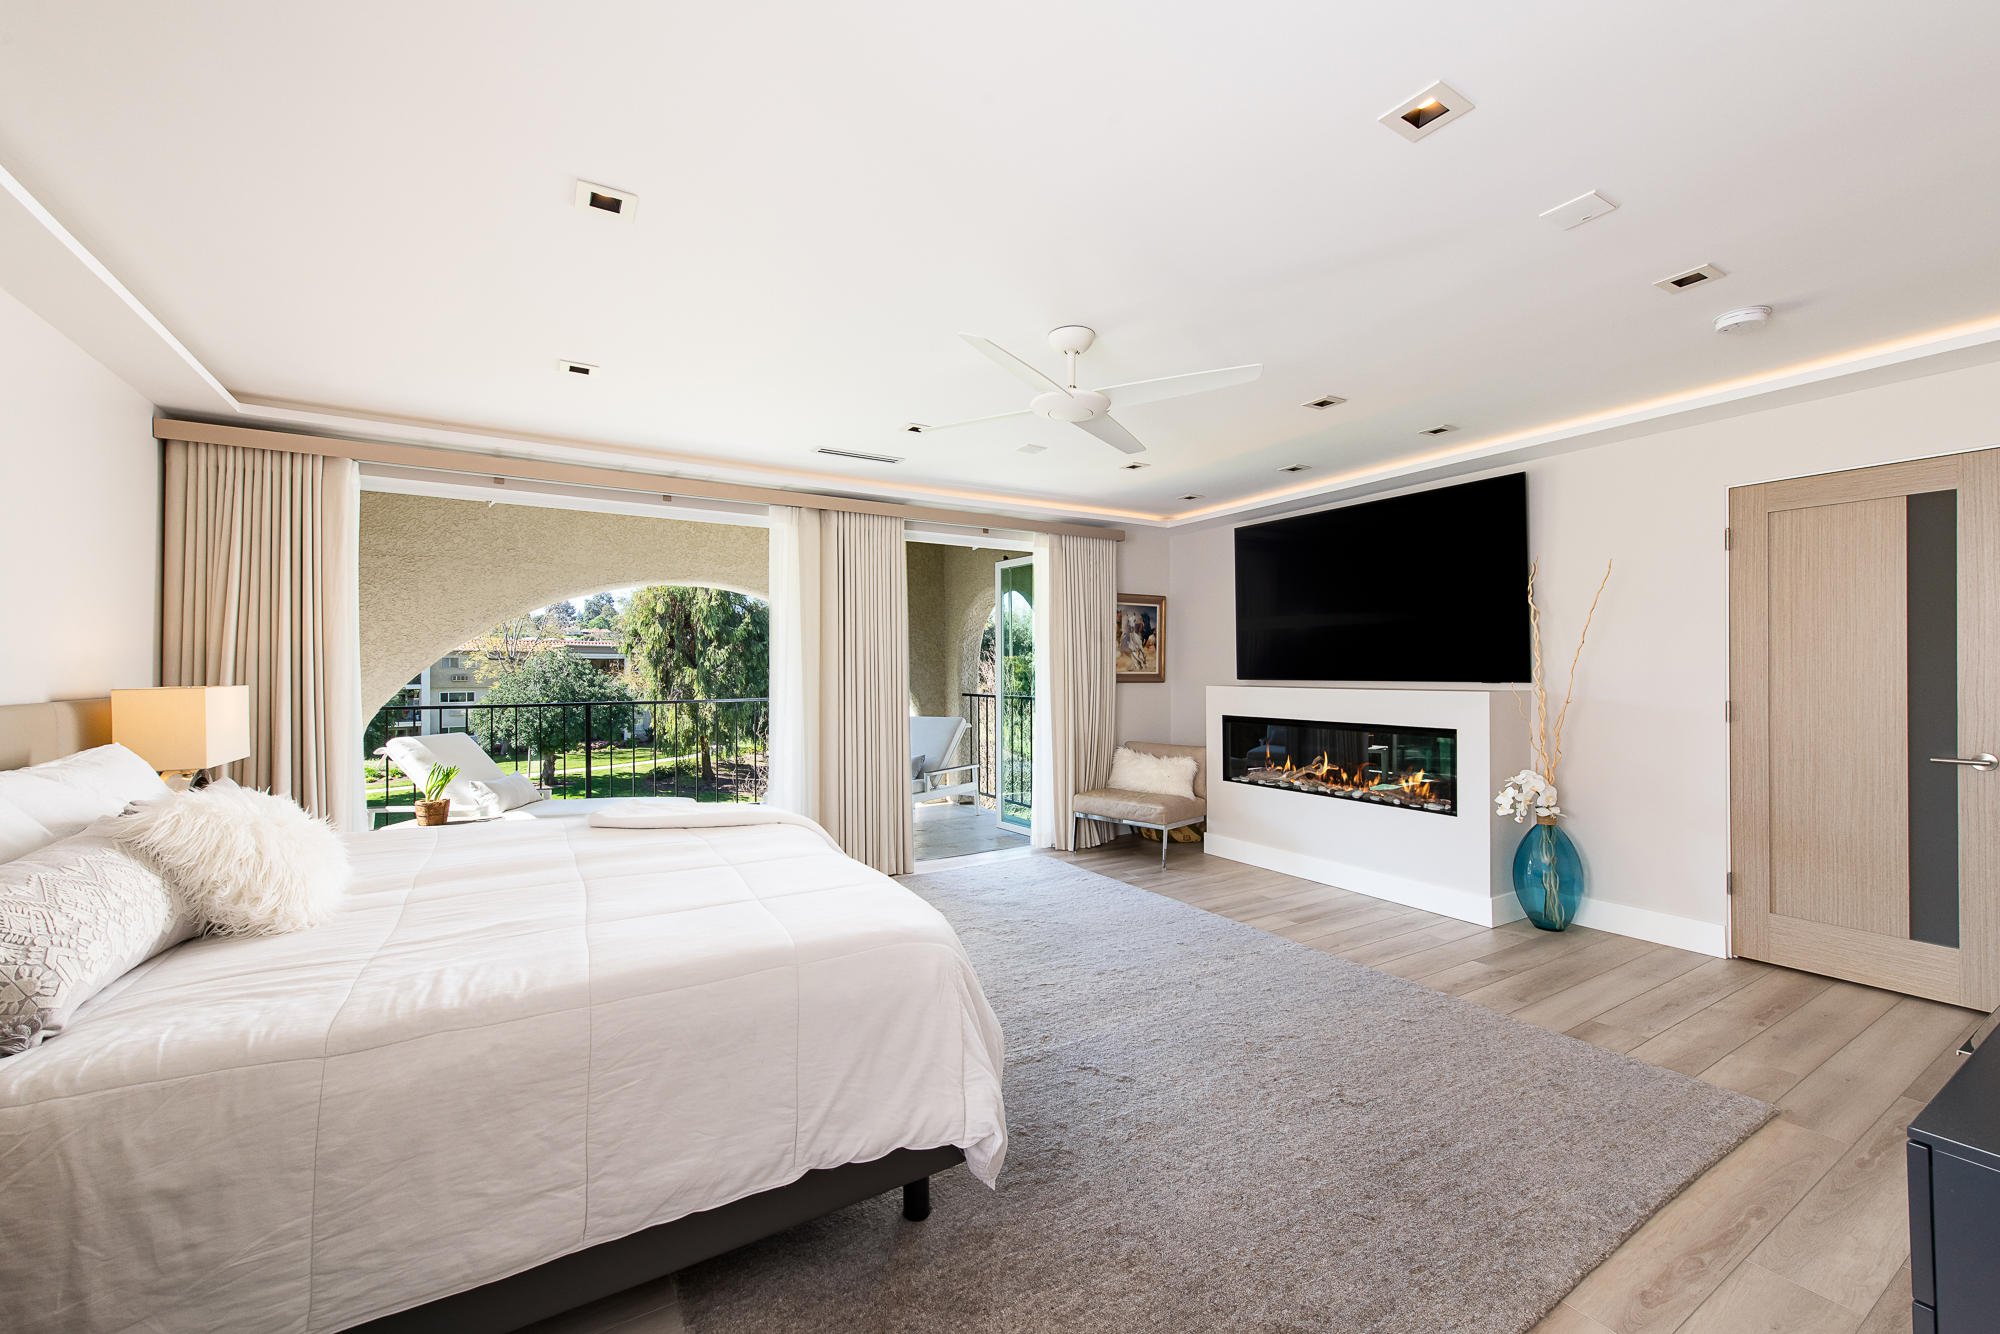
38-Optimist-Pro-1000-linear-electric-fireplace-with-mist-feature 38-Optimist-Pro-1000-linear-electric-fireplace-with-mist-feature
39-primary-bedroom-remodel-in-laguna-woods 39-primary-bedroom-remodel-in-laguna-woods
40-pocket-door-entry-new-paint-and-baseboards-LED-square-trim-recessed-can-lights 40-pocket-door-entry-new-paint-and-baseboards-LED-square-trim-recessed-can-lights
41-luxury-vinyl-plank-flooring-by-coretec+-in-Pasedena-Oak 41-luxury-vinyl-plank-flooring-by-coretec+-in-Pasedena-Oak
42-matching-his-and-hers-offices-with-new-paint-and-flooring 42-matching-his-and-hers-offices-with-new-paint-and-flooring
43-closets-converted-into-office-space-with-Italian-frosted-glass-sliding-doors 43-closets-converted-into-office-space-with-Italian-frosted-glass-sliding-doors

Aging In Place With Modern Design- Whole Home Remodel

Aging brings new challenges to us all and If you are reaching your retirement years, you may be faced with making some tough decisions about your future living arrangements. For many seniors, or for those making arrangements for their loved ones, hiring an Aging-In-Place Specialist can help plan out a Universal Design to enable seniors to stay in their own homes and remain independent rather than moving in with a relative or assisted living facility.  In this whole home remodel, we were approached by a lovely couple preparing to retire and looking to downsize their 6000 sq ft house in Illinois and relocate to an 1800 sq ft forever home in Laguna Woods, California.


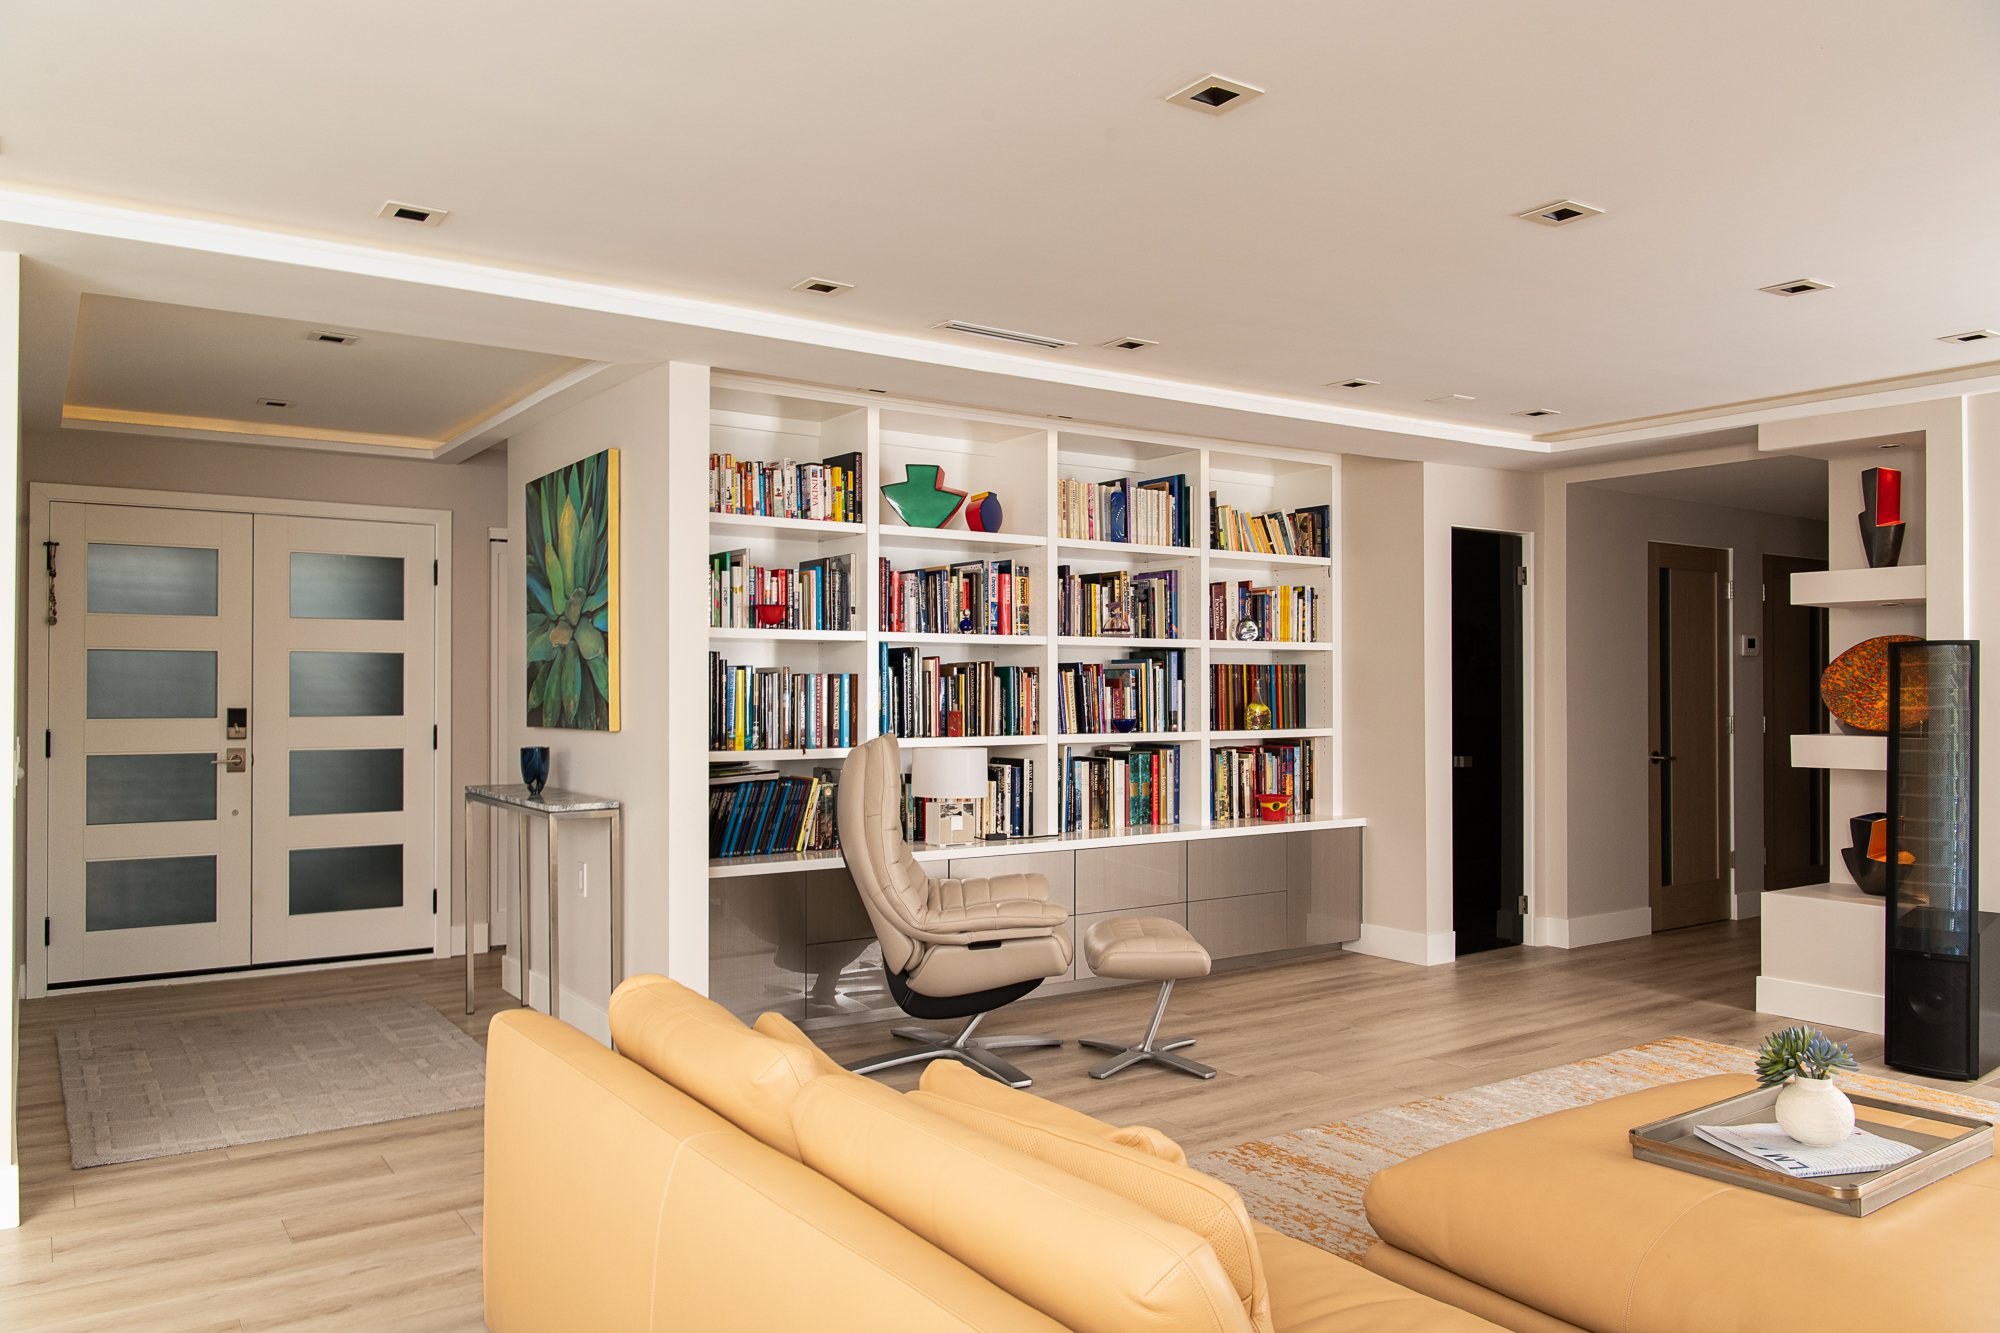

There were many challenges Sea Pointe Design & Remodel needed to factor in when creating an entirely new layout for a third floor condo built in the 1970’s. We began the remodel by widening the entry doors to include double doors with frosted glass inserts. The ceilings were raised to include custom LED lighting strips and square recessed can lights, strategically placed in each room. New luxury vinyl plank wood flooring was installed throughout the house.   And in the ceiling of every room is a built-in speaker system linked to a customized AV room supporting all video and audio equipment throughout the house, allowing all controls to be in one spot. Soundproofing was also added to the walls to keep the neighbors happy.

Living & Dining Room

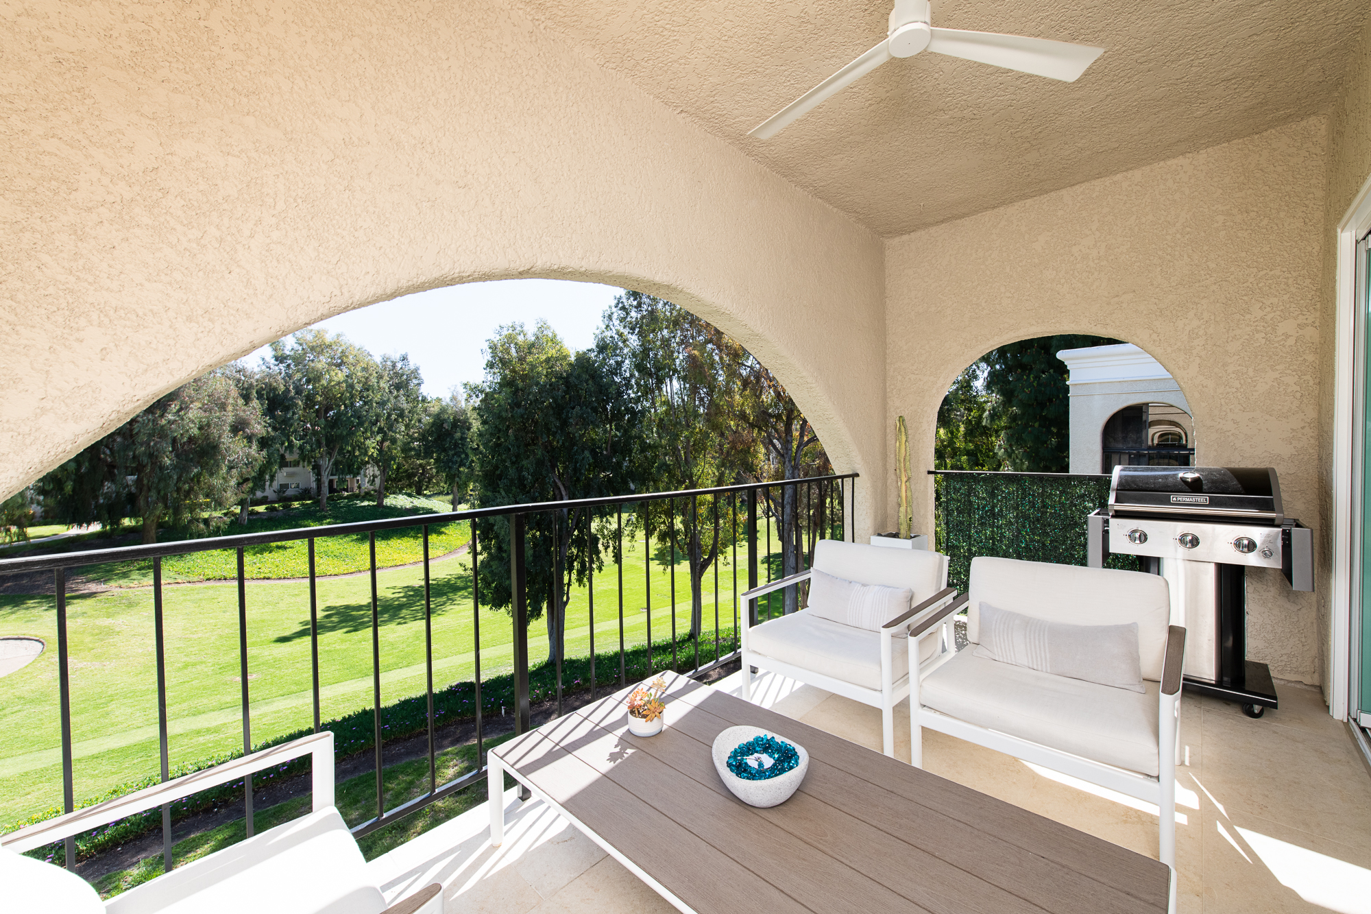
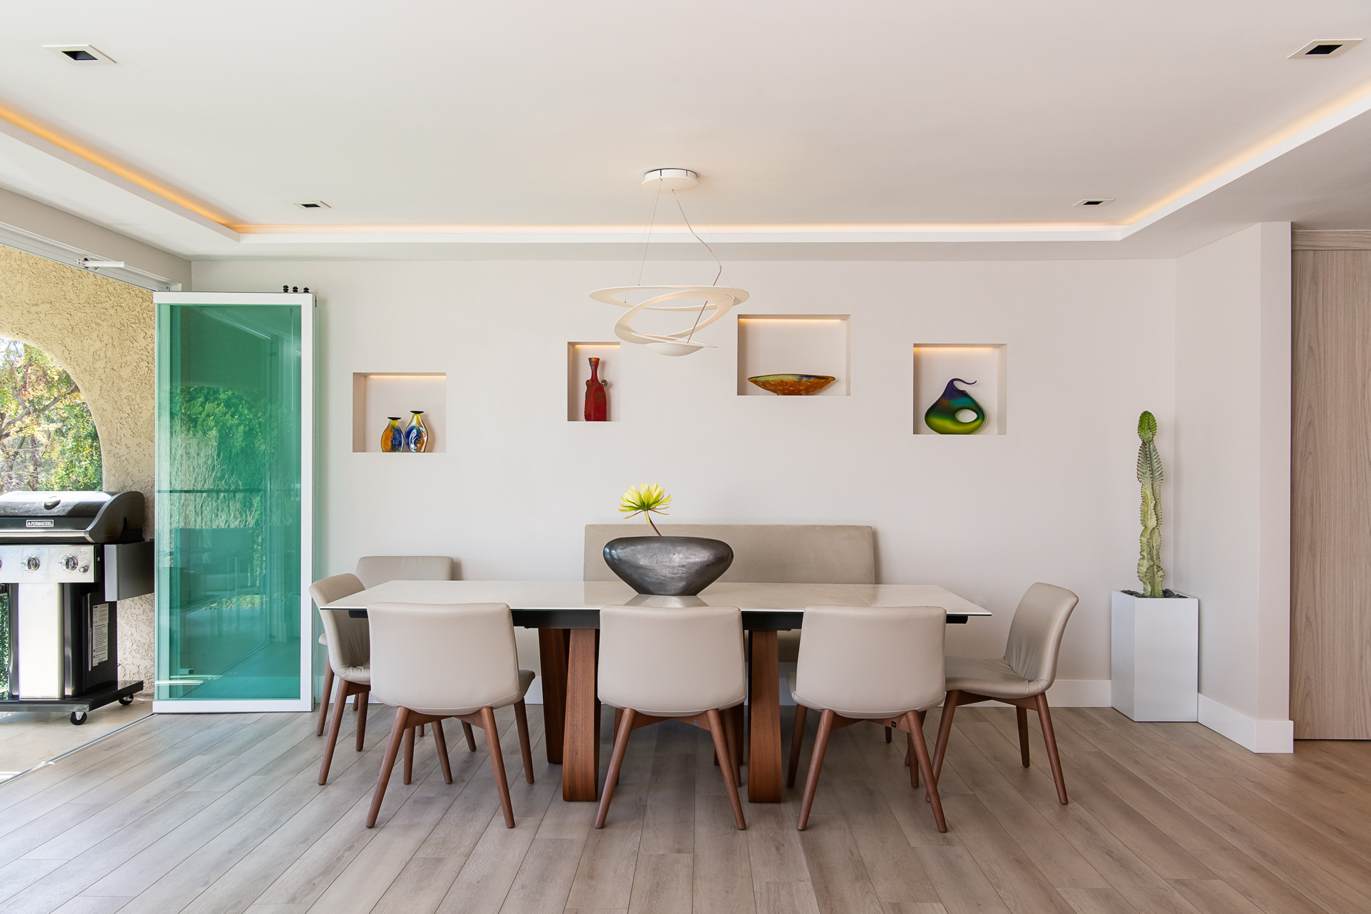
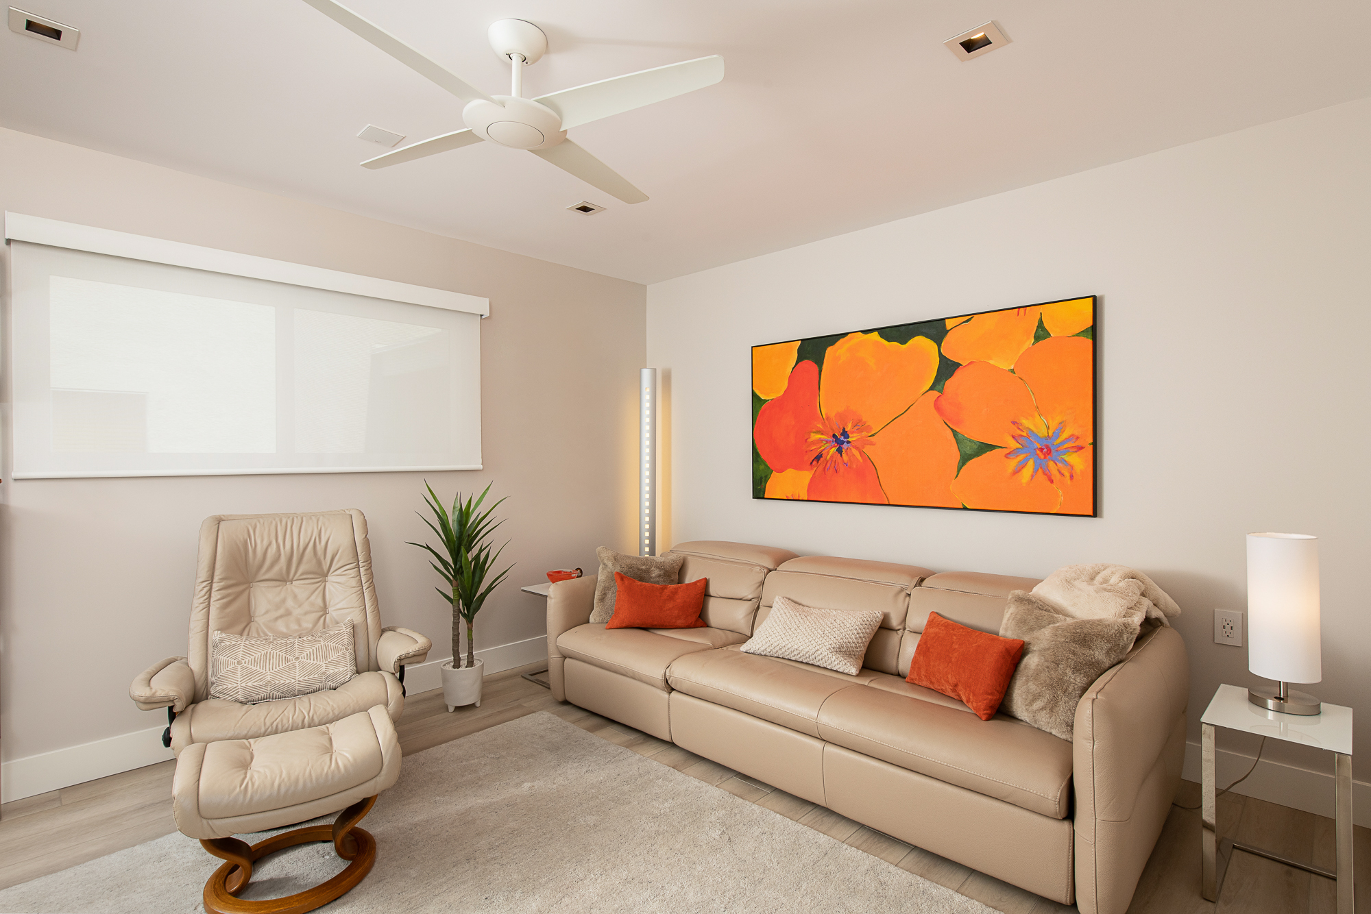
With the removal of a few interior walls, you step into an open floorplan with beautiful views reaching out to a freshly tiled balcony with 8’ wide folding panel doors. A great room was formed including a dining area featuring custom niche squares, perfectly sized to fit our clients’ favorite hand-blown glass sculptures. In the living room, custom shelving for displaying art as well as a large bookcase strong enough to support a vast book collection was designed. Our designer utilized valuable engineering skills ensuring the new built-in bookcase wouldn’t allow for any bowing and could handle any amount of weight put on them. He also created a space to store their 400+ CD collection in custom built Kitchen Craft cabinets below.  Also included in the living room design is a unique flameless fireplace that transforms water into vapor and when combined with LED lighting, creates a stunning illusion of smoke and dancing flames as well as heat the surrounding area.

Kitchen


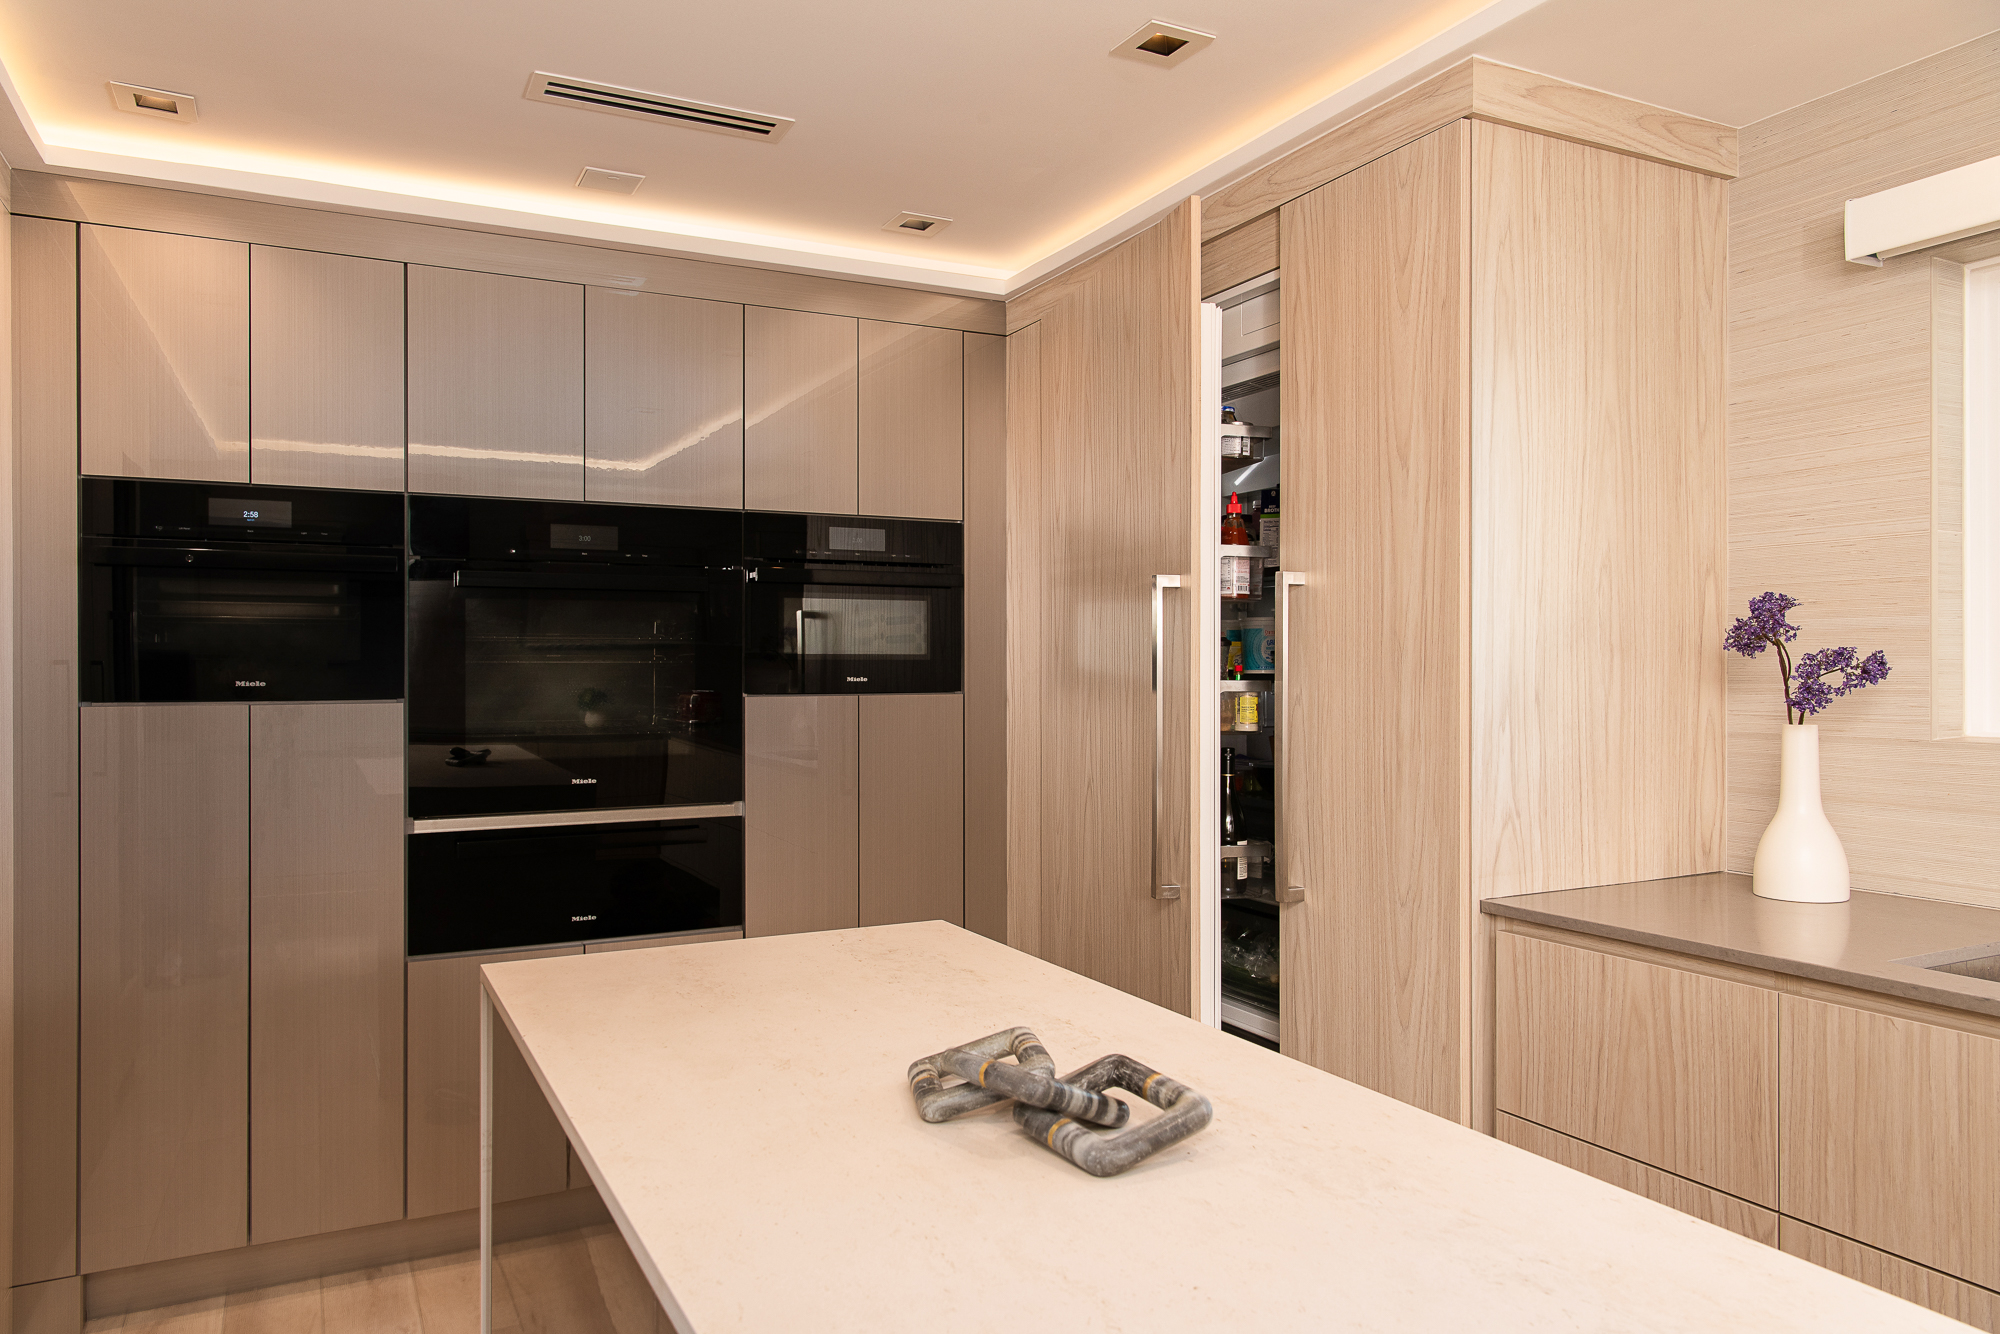


The fully custom kitchen remodel includes cabinetry by Omega and Kitchen Craft with a push-touch drawer system including a soft close function. The kitchen island features a quartz countertop with a waterfall edge, with a ceiling mounted LED light trough above. The kitchen was upgraded with an abundance of special features including a built-in coffee system, sub-zero compact refrigerator, wine fridge, single electric wall oven, microwave, and warming drawer. Blending into the cabinetry is an integrated refrigerator with custom front panels and a porcelain tile backsplash featuring a wall mounted hood range.

Powder Bathroom

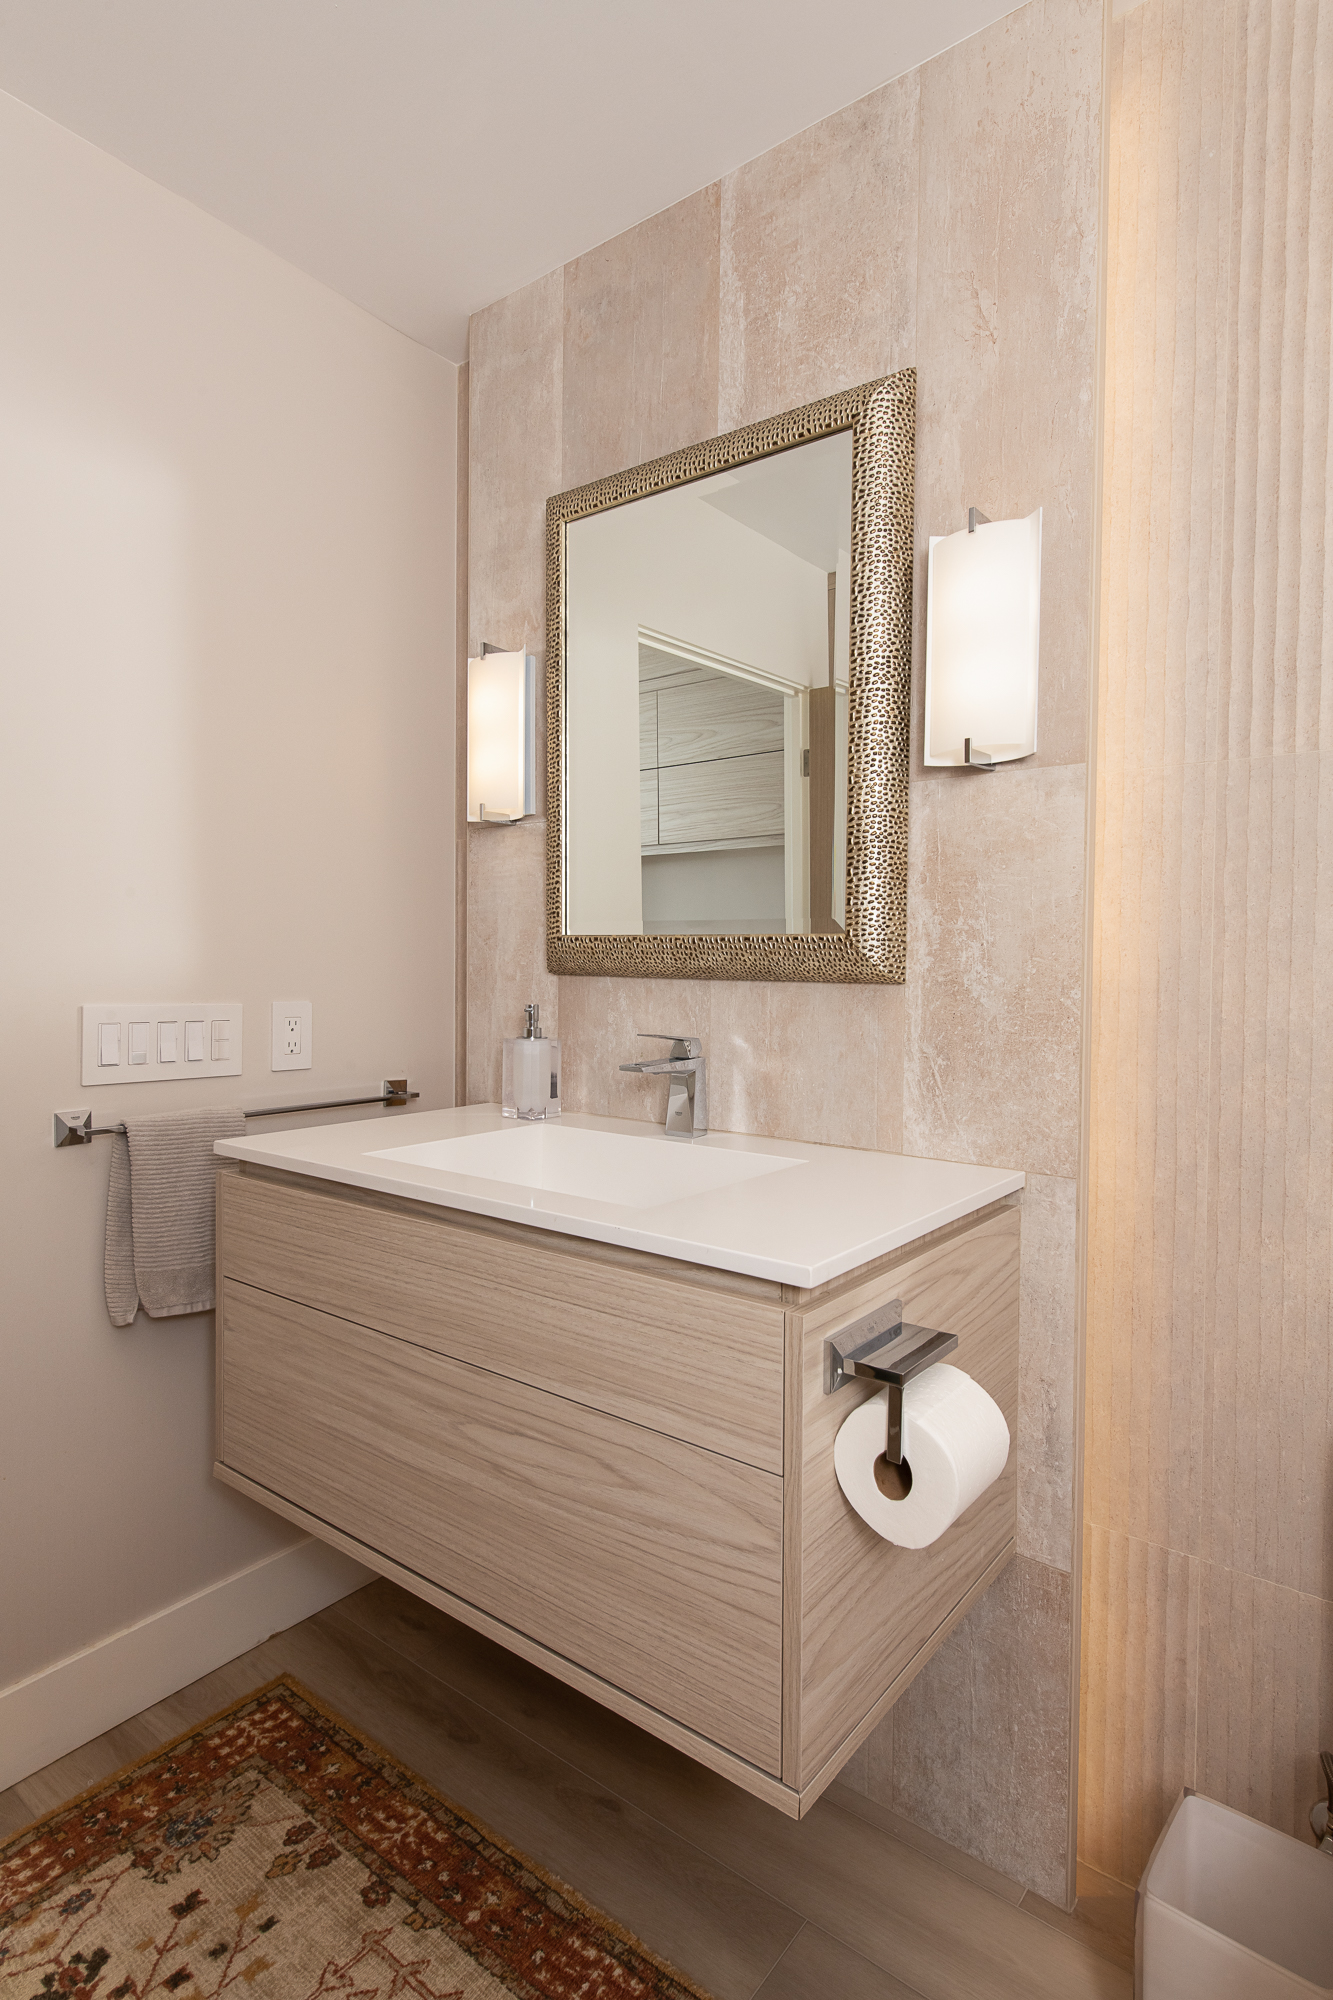
In the completely remodeled Powder bathroom, an artistic touch elevates the small room with a rear accent wall tiled in a raised porcelain, linear stone pattern, illuminated by an LED strip. The floating Kitchen Craft vanity is topped with a Corterra solid surface including an integrated single sink. Floor to Ceiling, full access Omega cabinets provide additional storage on the rear wall in a ‘Lakehouse’ finish.

Guest Bathroom

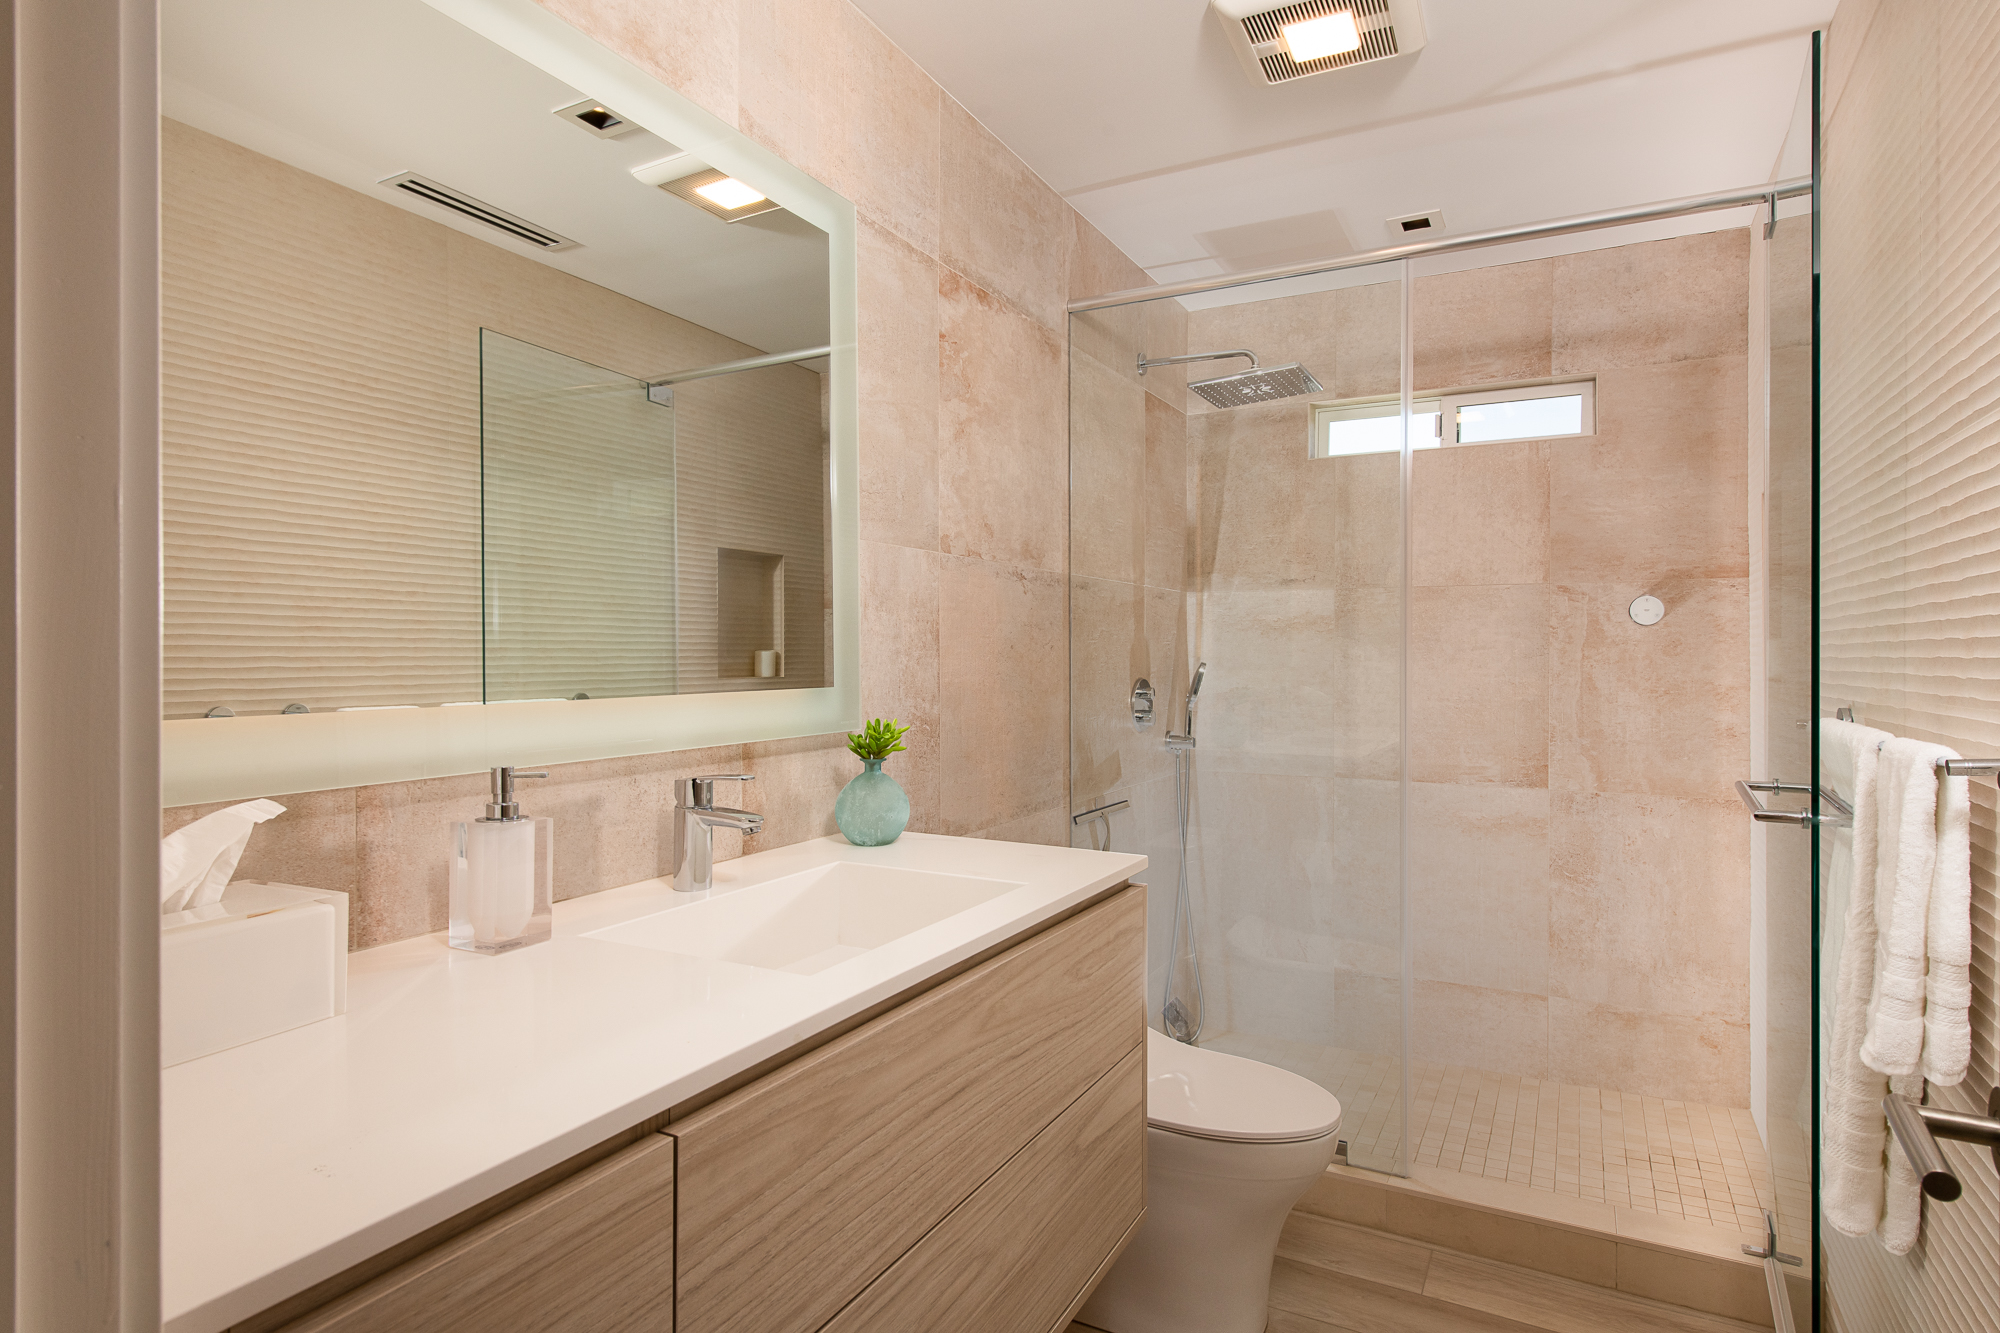
The second guest bath received a complete overhaul including custom Omega floating cabinets with a Corterra Solid surface quartz countertop including a white gloss integrated sink. A lighted mirror sits on a natural beige Porcelanosa porcelain tile backsplash that continues into the shower blending with the raised porcelain linear stone pattern accent wall. The guest shower features a shampoo niche and a smart-connect rain shower head with a remote.

Primary Bathroom

Cohesively flowing with the new remodel, the Primary bathroom brings in similar features such as a custom Omega floating dual vanity with a pure white quartz countertop including a matching in-wall linen cabinet. The Porcelanosa tile backsplash accents the bathroom with a raised linear stone pattern and two lighted mirrors. A jetted 2-person whirlpool tub is set into a white quartz tub deck featuring a roman tub filler in chrome and a custom lit shampoo niche. The large walk-in shower with a custom glass enclosure also features a lit shampoo niche as well as a quartz bench, linear drain, and a Smart-connect rain shower head and hand wand with remote. Special wall blocks were also considered in the design to add grab bars for future Aging-In-Place assistance. The connected walk-in closet was redesigned to include fully custom Stor-X cabinets with touch-open features in white for a premium look and a perfect fit.

His & Hers Offices


Two bedrooms were remodeled with modern updates to become personalized His and Hers offices. Both offices include new LED lights, ceiling fans, pocket door entrances and custom frosted glass sliding closet doors. Custom shelving and desk spaces were created on one side of the closets with a new bar design for hanging clothes on the other.

Primary Bedroom

The Primary bedroom received a modern update including double doors to create a wider entrance and a raised ceiling with new LED recessed and strip lights to provide better lighting. A second flameless fireplace was installed, and the balcony was updated with new floor tiles and 8’ wide folding panel doors.

Whether you’re planning a whole home remodel in Laguna Woods or a remodeling project in any other Orange County locale, Sea Pointe Design & Remodel has you covered. With over 35 years of experience in the remodeling industry, our design and build experts have exactly what it takes to make your dream remodel become a reality. Simply give us a call at (949) 749-5763 or fill out the form below to schedule your complimentary design consultation.

INFO

PROJECT TYPE

Whole Home Remodel

STYLE

Modern

LOCATION

Laguna Woods, Ca

Let's Discuss Your Next Project!

"*" indicates required fields

This field is for validation purposes and should be left unchanged.
Name*
Project Type
Text Checkbox*

We guarantee 100% privacy for all information!

Aging In Place With Modern Design- Whole Home Remodel was last modified: September 21st, 2023 by Smart Marketing
Modern Mediterranean Whole Home Remodel In Newport Coast

Modern Mediterranean Whole Home Remodel In Newport Coast

california-room-design-remodel-custom california-room-design-remodel-custom
california-room-shiplap-1-wall-room california-room-shiplap-1-wall-room
firepit-farmhouse-style-CA-room firepit-farmhouse-style-CA-room
firepit-gas-lines-remodel firepit-gas-lines-remodel
Newport-Coast-California-Room-Remodel Newport-Coast-California-Room-Remodel
newport-coast-remodel-new-construction newport-coast-remodel-new-construction
patio-deck-extended-balcony-renovation patio-deck-extended-balcony-renovation
pool-spa-refacing-re-plaster pool-spa-refacing-re-plaster
porcelain-plank-flooring-shiplap-walls-california-room porcelain-plank-flooring-shiplap-walls-california-room
porcelain-plank-flooring-wood-beams porcelain-plank-flooring-wood-beams
porcelain-pool-and-spa-waterline-tile-renovation porcelain-pool-and-spa-waterline-tile-renovation
reface-of-existing-pool-extended-patio reface-of-existing-pool-extended-patio
spanish-tile-roof-travertine-stonework spanish-tile-roof-travertine-stonework
windows-exterior-doors-replaced-new- house-paint windows-exterior-doors-replaced-new- house-paint
new-windows-chiseled-stone-front-house new-windows-chiseled-stone-front-house
porcelain-stone-pavers-driveway-balcony porcelain-stone-pavers-driveway-balcony
Whole-home-remodel-newport-coast-front house Whole-home-remodel-newport-coast-front house
window-renovation-installation-balcony window-renovation-installation-balcony
chiseled-stone-caps-travertine-brick-pattern-gutters chiseled-stone-caps-travertine-brick-pattern-gutters
driveway-chiseled-stone-caps-garage-door driveway-chiseled-stone-caps-garage-door
driveway-garage-new-remodel-newport-coast driveway-garage-new-remodel-newport-coast
entrance-front-door-remodel-newport-coast entrance-front-door-remodel-newport-coast
front-door-entrance-renovation front-door-entrance-renovation
new-driveway-in-porcelain-pavers-versailles-pattern new-driveway-in-porcelain-pavers-versailles-pattern
new-exterior-doors-windows-drywall-stucco-painting new-exterior-doors-windows-drywall-stucco-painting
newport-coast-exterior-reface-remodel - custom remodeling ideas newport-coast-exterior-reface-remodel - custom remodeling ideas
baseboards-towel-bars-tissue-holder baseboards-towel-bars-tissue-holder
Wash Basin Wash Basin
Bathroom Remodel 1 Bathroom Remodel 1
Bathroom Cabinets 2 Bathroom Cabinets 2
Bathroom Cabinets Bathroom Cabinets
Bathroom Remodel 2 Bathroom Remodel 2
porcelain-black-floor-tiles-pella-fiberglass-exterior-door-with-frosted-glass porcelain-black-floor-tiles-pella-fiberglass-exterior-door-with-frosted-glass
tile-shower-bench-shower-curb-shampoo-niche tile-shower-bench-shower-curb-shampoo-niche
vessel-sink-matte-black-faucet vessel-sink-matte-black-faucet
walk-in-shower-porcelain-tile walk-in-shower-porcelain-tile
white-omega-dynasty-cabinet-vanity white-omega-dynasty-cabinet-vanity
magnolia-matte-stone-vessel-sink-white-quartz-stone-countertop magnolia-matte-stone-vessel-sink-white-quartz-stone-countertop
omega-dynasty-vanity-side-cabinet-amalfi-finish omega-dynasty-vanity-side-cabinet-amalfi-finish
powder-bathroom-remodel-newport-coast powder-bathroom-remodel-newport-coast
wall-mount-faucet-teak-wood-matte-black-vessel-sink wall-mount-faucet-teak-wood-matte-black-vessel-sink
omega-full-access-cabinets-tandem-full-extension-undermount omega-full-access-cabinets-tandem-full-extension-undermount
polished-quartz-stone-countertops-amara-grey polished-quartz-stone-countertops-amara-grey
shower-bench-linear-drain-calcutta tiles shower-bench-linear-drain-calcutta tiles
steam-shower-free-standing-tub-primary-bath-remodel steam-shower-free-standing-tub-primary-bath-remodel
steam-shower-multifunction-rainhead steam-shower-multifunction-rainhead
wall-mount-handshower-kit-luxe-nickel-matte black wall-mount-handshower-kit-luxe-nickel-matte black
white-crackle-brick-stack-porcelain-floor-tile - remodeling your bathroom white-crackle-brick-stack-porcelain-floor-tile - remodeling your bathroom
built-in-shampoo-niche-shower-bench-porcelain-luxury-polished-calcutta-tile built-in-shampoo-niche-shower-bench-porcelain-luxury-polished-calcutta-tile
Carrera-marble-obsidian-fireplace-remodel Carrera-marble-obsidian-fireplace-remodel
fireplace-refresh-carrera-marble-shiplap-wall fireplace-refresh-carrera-marble-shiplap-wall
freestanding-tub-filler-luxe-nickel-matte-black freestanding-tub-filler-luxe-nickel-matte-black
marble-accent-inset-tile-shower-blue-silver marble-accent-inset-tile-shower-blue-silver
newport-coast-primary-bathroom-remodel newport-coast-primary-bathroom-remodel
omega-cabinets-quartz-countertops-remodel-newport-coast omega-cabinets-quartz-countertops-remodel-newport-coast
omega-full-access-cabinets-amara-grey-quartz-stone-countertop omega-full-access-cabinets-amara-grey-quartz-stone-countertop
porcelain-tile-flooring-barn-door porcelain-tile-flooring-barn-door
porcelain-tile-flooring-jack-and-jill-bathroom porcelain-tile-flooring-jack-and-jill-bathroom
porcelain-tile-walk-in-shower-newport-coast porcelain-tile-walk-in-shower-newport-coast
quartz-stone-countertops-mitered-edge-shiplap-backsplash quartz-stone-countertops-mitered-edge-shiplap-backsplash
reclaimed-wood-beams-bonus-room-addition reclaimed-wood-beams-bonus-room-addition
walk-in-shower-porcelain-tile-pony-wall walk-in-shower-porcelain-tile-pony-wall
hallway-addition-new-construction-remodel hallway-addition-new-construction-remodel
interior-barndoor-jack-and-jill-bathroom-remodel-newport-coast interior-barndoor-jack-and-jill-bathroom-remodel-newport-coast
Jack-and-jill-bathroom-addition-second-floor-dual-vanity Jack-and-jill-bathroom-addition-second-floor-dual-vanity
jack-and-jill-bathroom-remodel-porcelain-floor-tile jack-and-jill-bathroom-remodel-porcelain-floor-tile
linear-shower-drain-wall-mounted-adjustable-shower-bar-and-hose linear-shower-drain-wall-mounted-adjustable-shower-bar-and-hose
omega-dynasty-cabinets-amalfi-finish-addition-fiberglass-window-installed omega-dynasty-cabinets-amalfi-finish-addition-fiberglass-window-installed

Modern Mediterranean Whole Home Remodel In Newport Coast

Known as one of the most iconic interior design styles, Modern Mediterranean combines romantic aesthetics with natural materials. It invites warm and light tones with a rustic yet elegant touch. Reminiscent of sun-soaked, seaside locales this whole home remodel in Newport Coast, Ca showcases timeless style with global appeal.

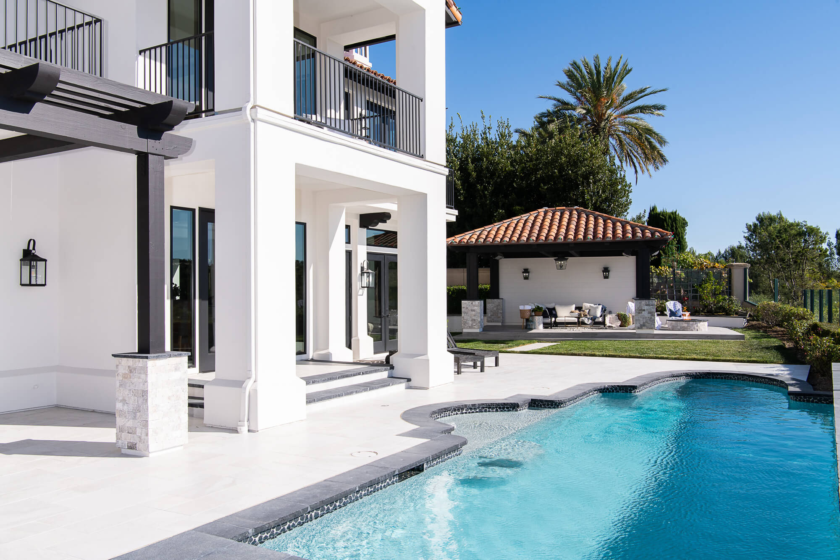
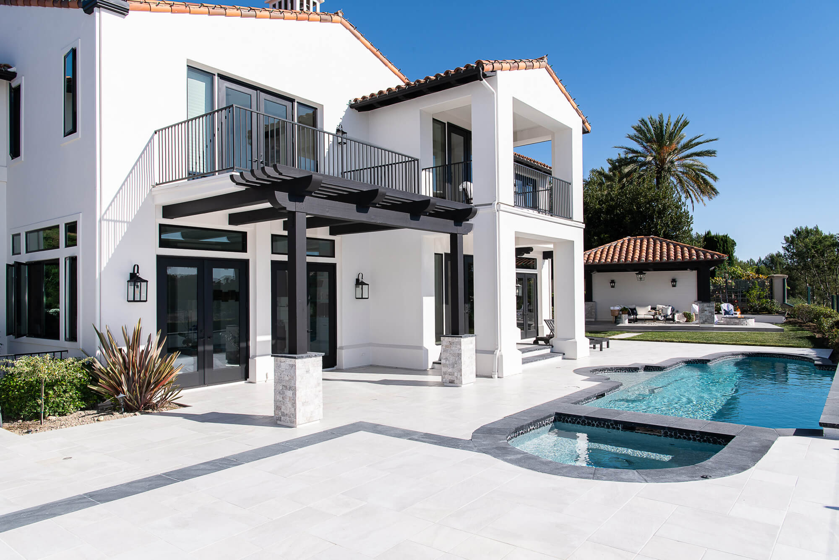
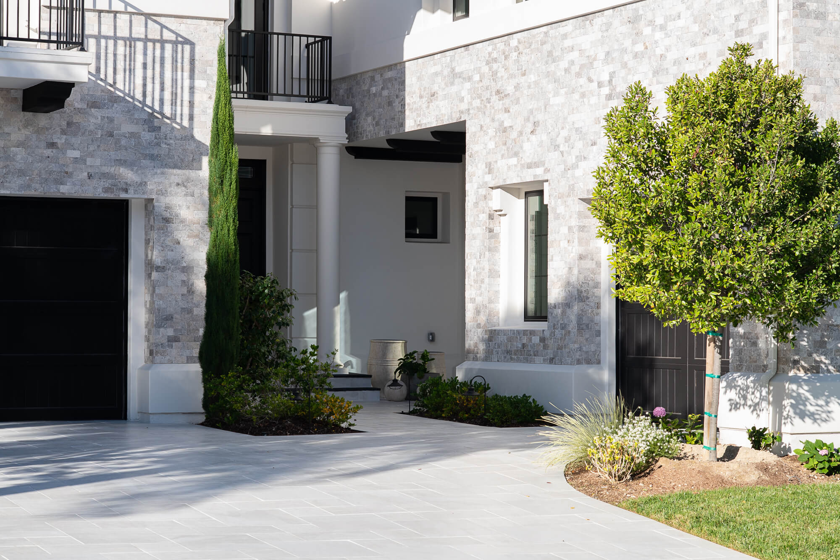
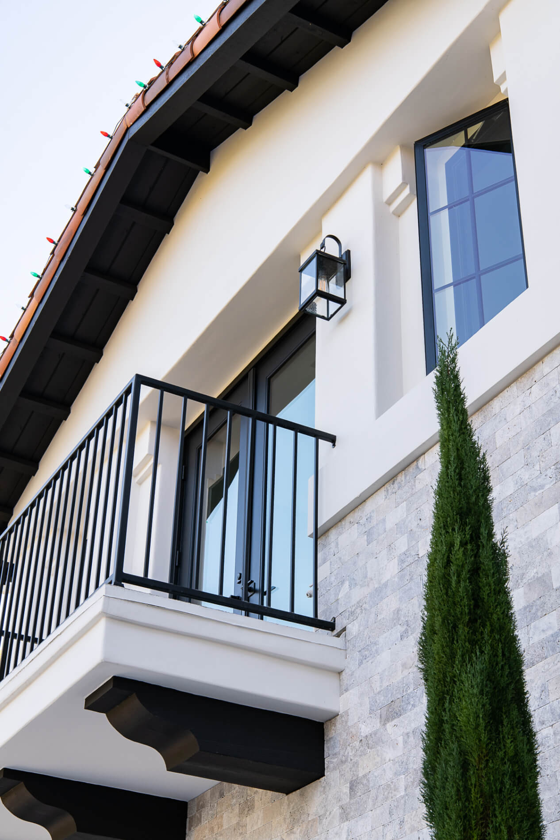
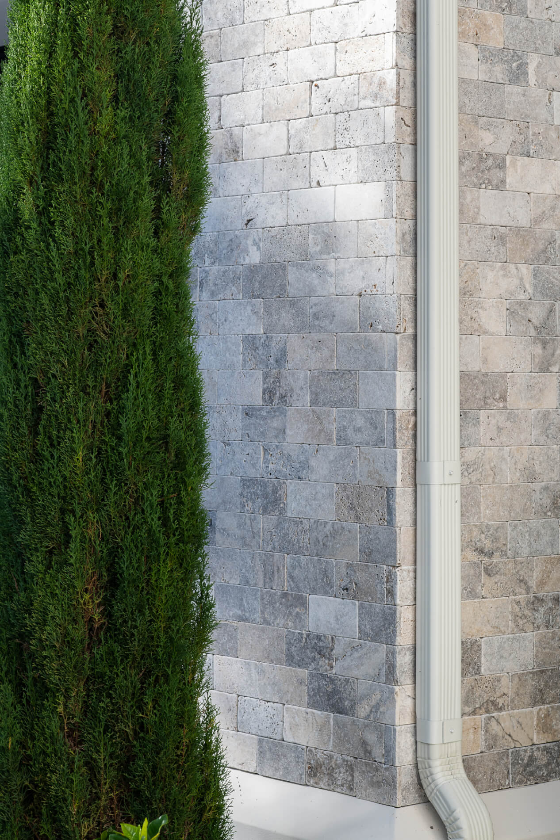
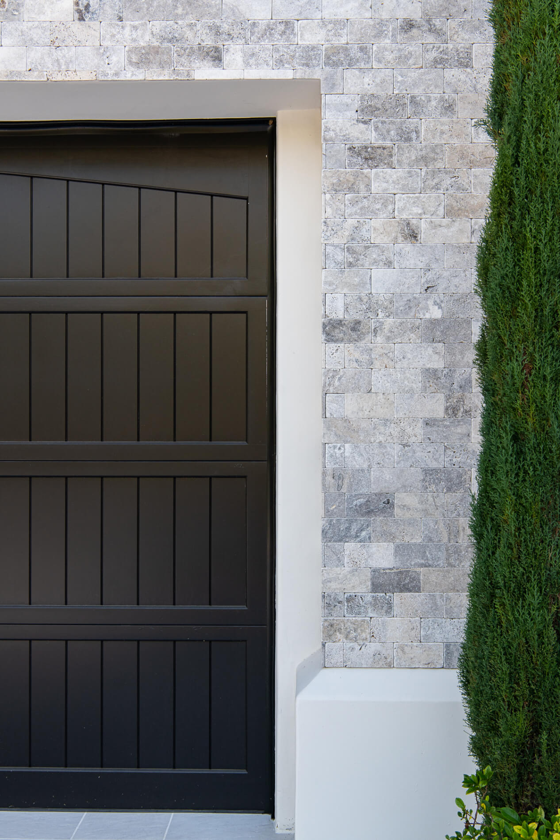

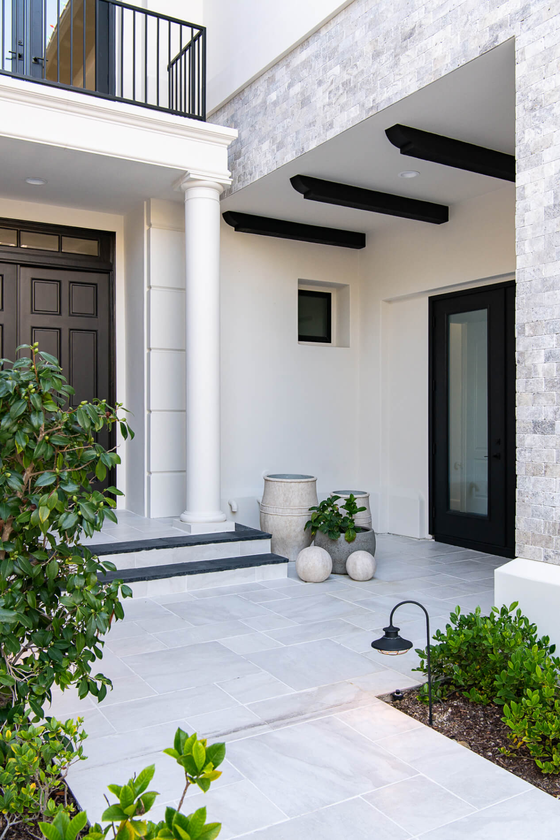
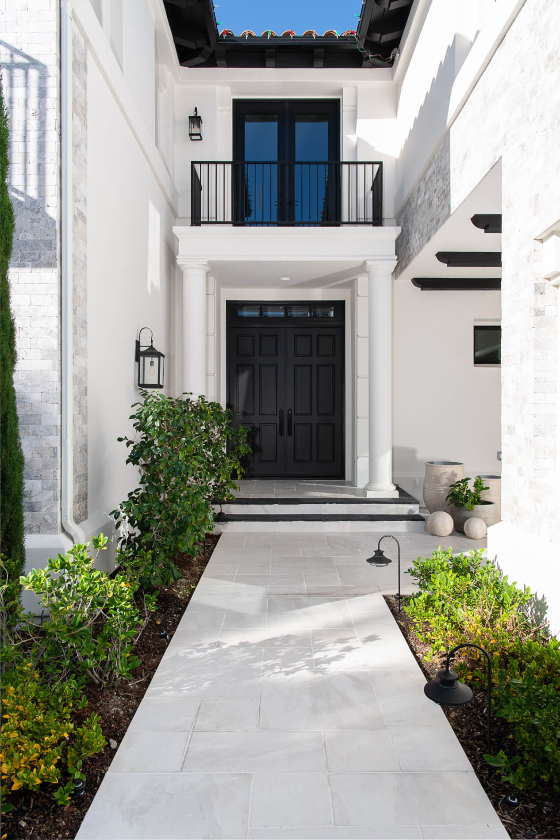
Maximizing curb appeal, this Newport Coast home underwent an impressive transformation. The front yard includes a new driveway made of porcelain pavers lain in a Versailles pattern. The entire house was brightened up with white paint and chiseled stone travertine caps, adding an elegant texture for an upscale look. All new windows, doors, and balcony railings were also installed.


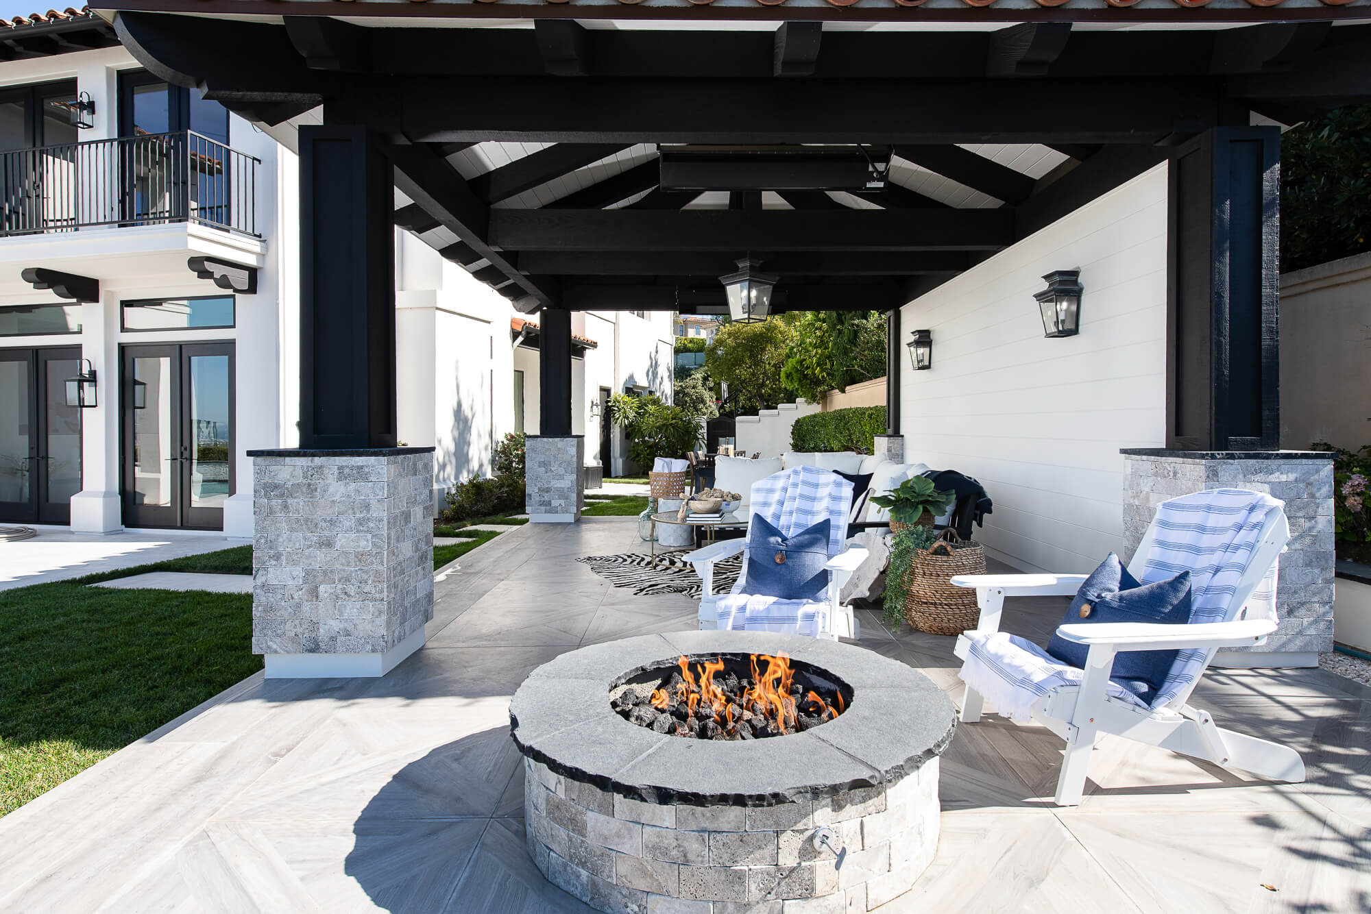

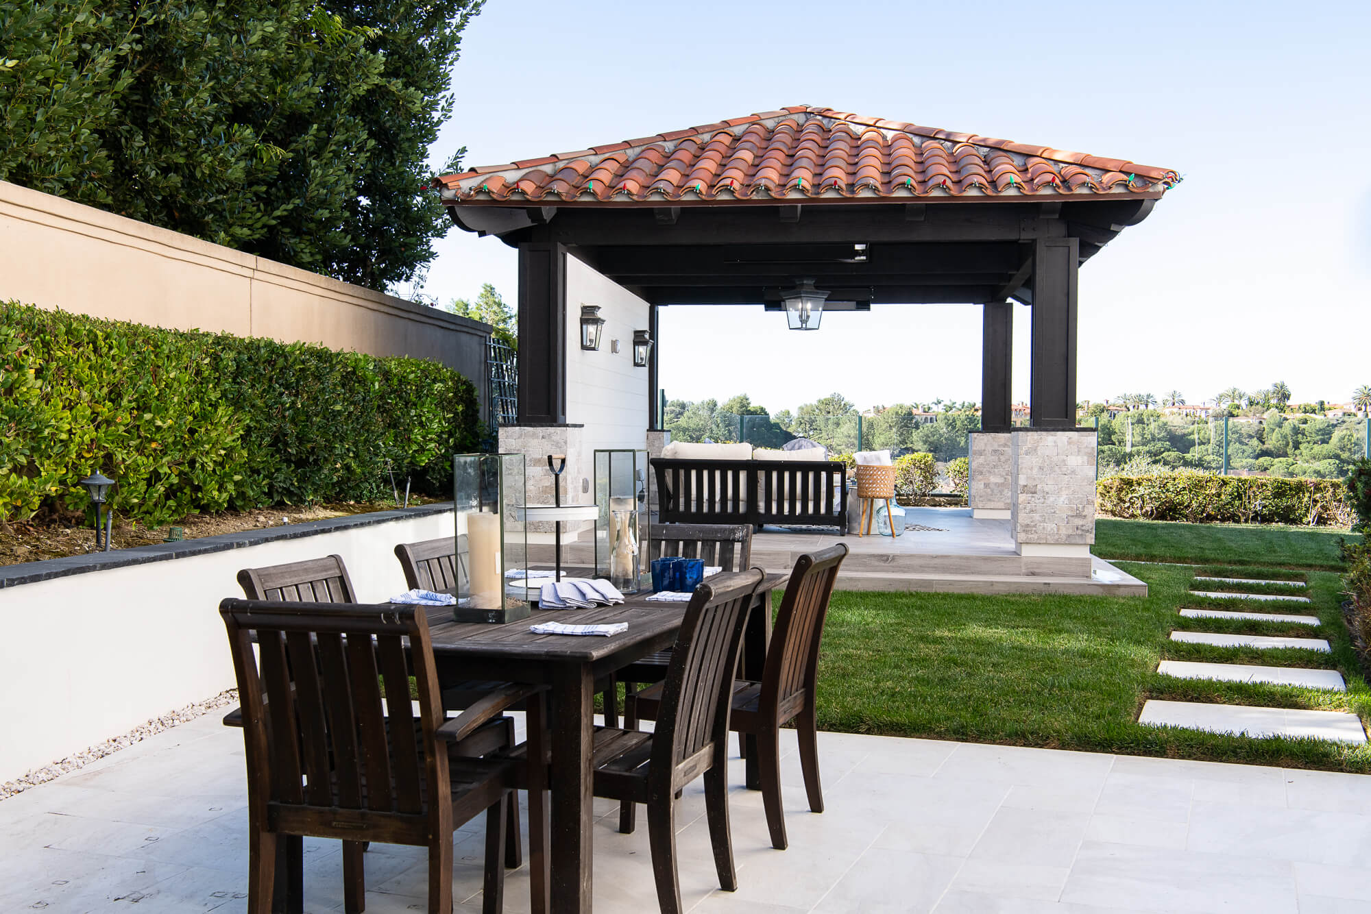
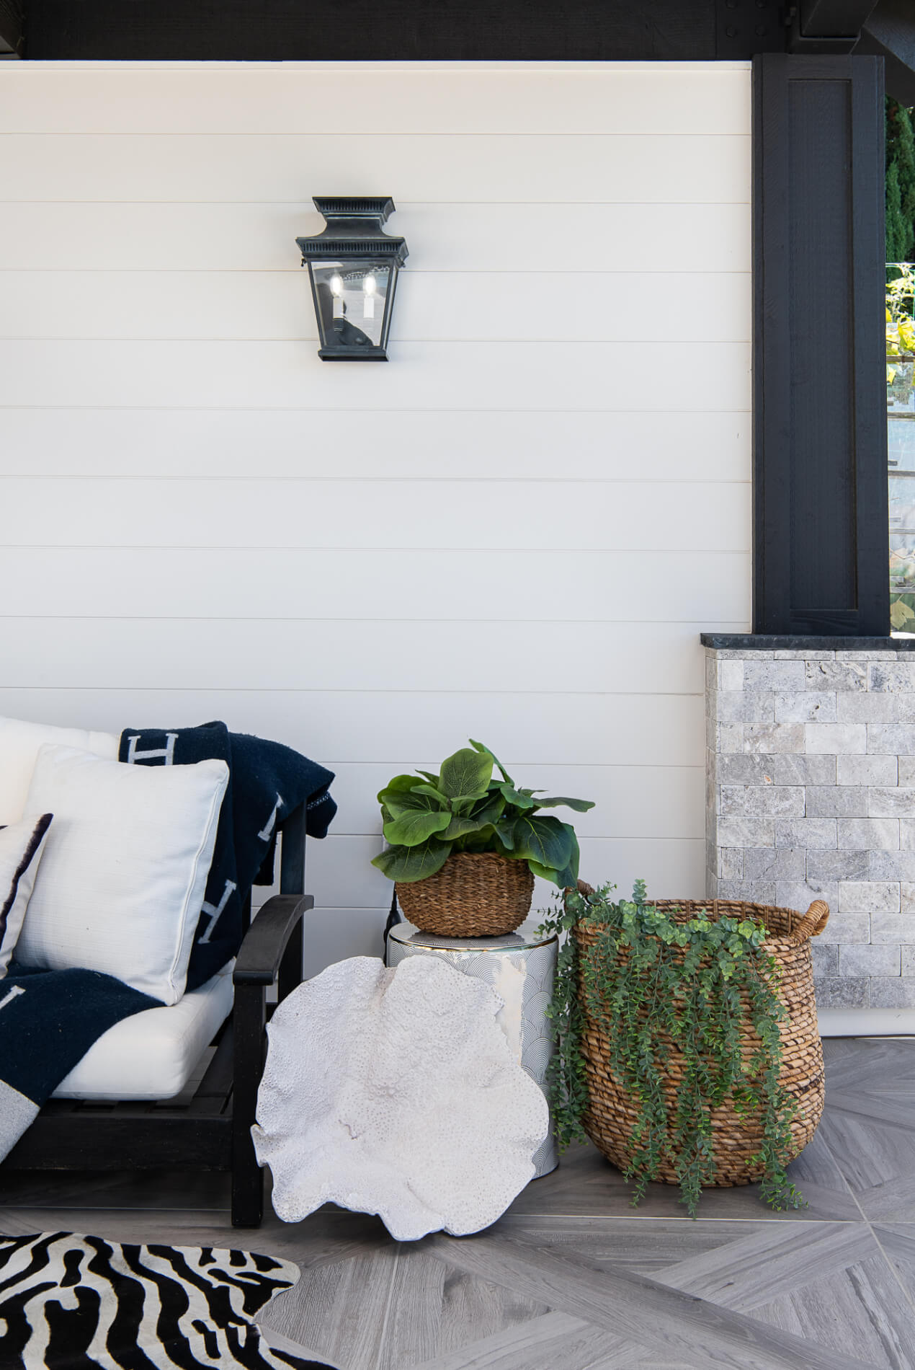


Following a trail of porcelain stone pavers to the back of the house you will find a vision of Mediterranean living in all its splendor.  Within 464 square feet of covered living space and uncovered patio area lies a custom designed California room. Enjoy the luxurious feel of owning your own personal cabana with porcelain plank flooring, shiplap walls and massive wood beam ceilings. A space to enjoy some cocktails and hors d’oeuvres on one side and a relaxing firepit with a view of the sea on the other. Some minor touch ups were also made to the existing pool and BBQ area as well as extending the back deck and adding a new patio.

With the addition of a second story bonus room, a Jack and Jill bathroom, and a guest bedroom, 664 square feet of new livable space was added. Following the new hallway, you walk into a large bonus room with massive, reclaimed wood beams and beautiful new wood floors. As you continue through a barn door into a brand-new Jack and Jill bathroom featuring a walk-in shower sectioned off by a pony wall and a single pane of glass. On the opposite side is a double vanity featuring Omega Dynasty cabinets in an Amalfi finish and quartz stone countertops and a quartz and shiplap backsplash.

A small downstairs powder room was completely remodeled with similar features including Amalfi finish cabinets, quartz and shiplap backsplash as well as teak wood and matte black faucets wall mounted above a vessel sink.

A downstairs bathroom was also updated for pool guests featuring porcelain black tile flooring, white Omega dynasty cabinets and black marble quartz countertops. The bathroom also includes a walk-in shower featuring a built-in shampoo niche and a bench for resting in white porcelain tiles.

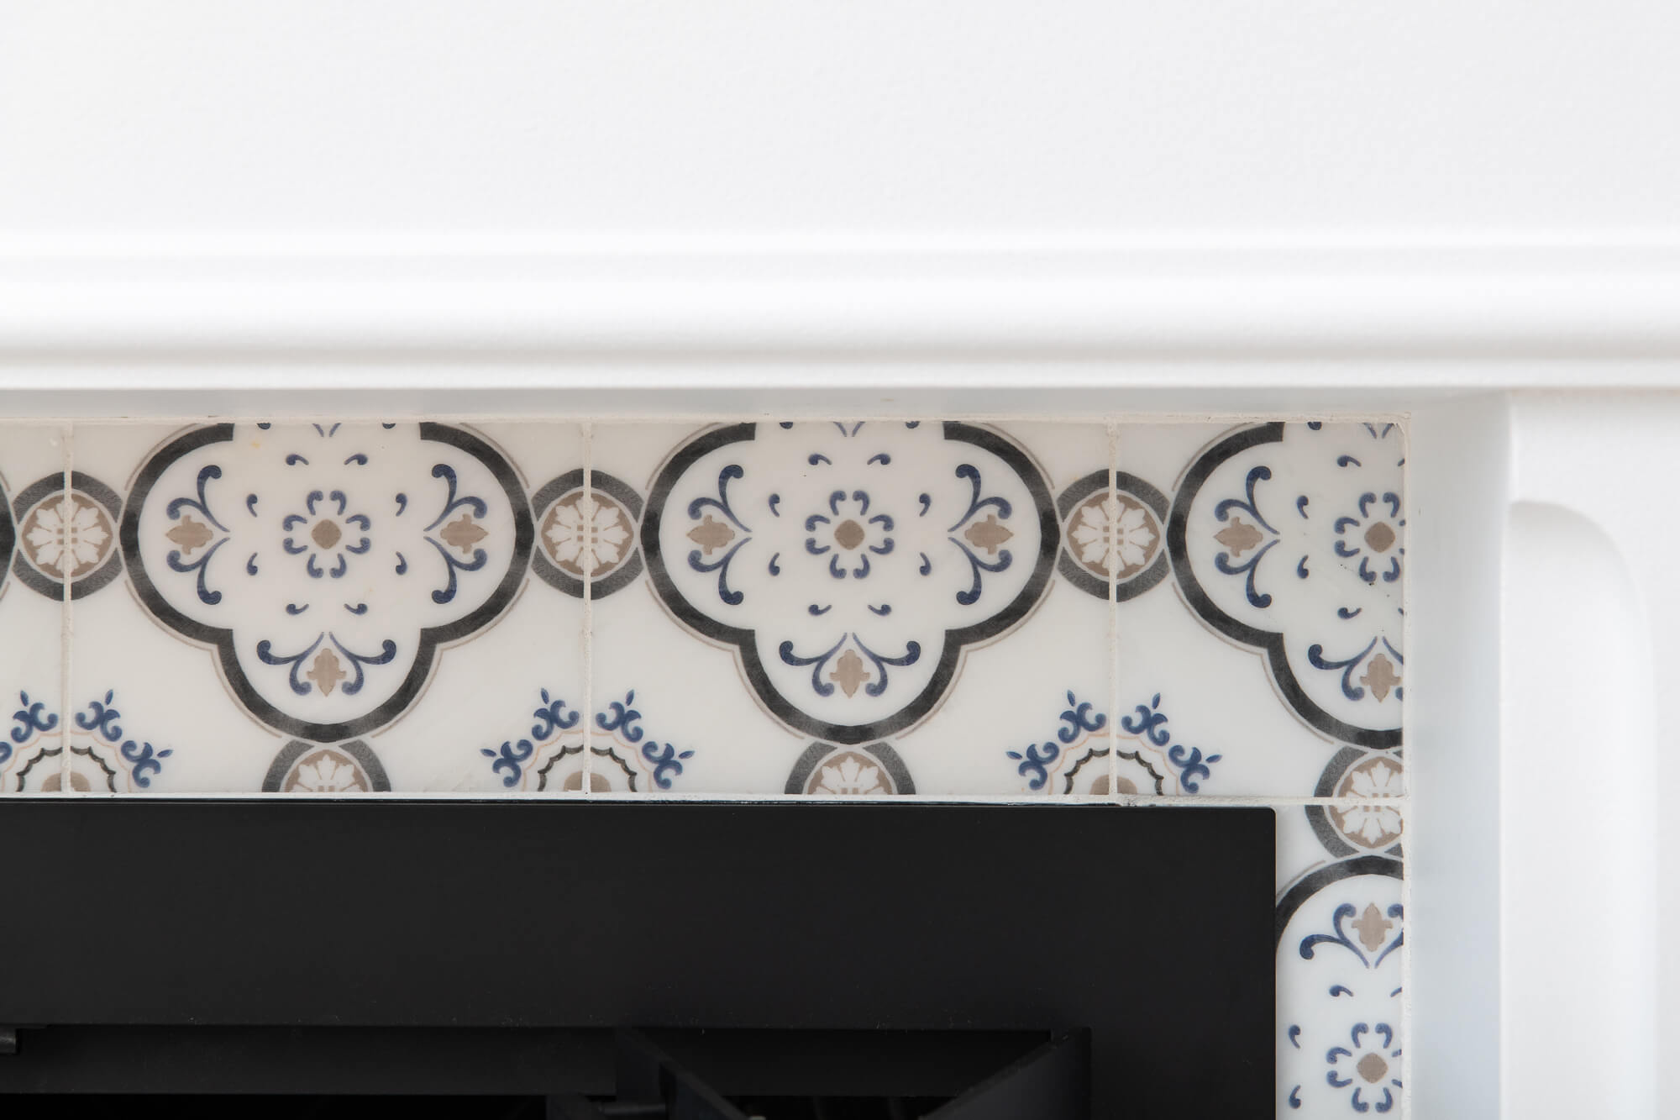
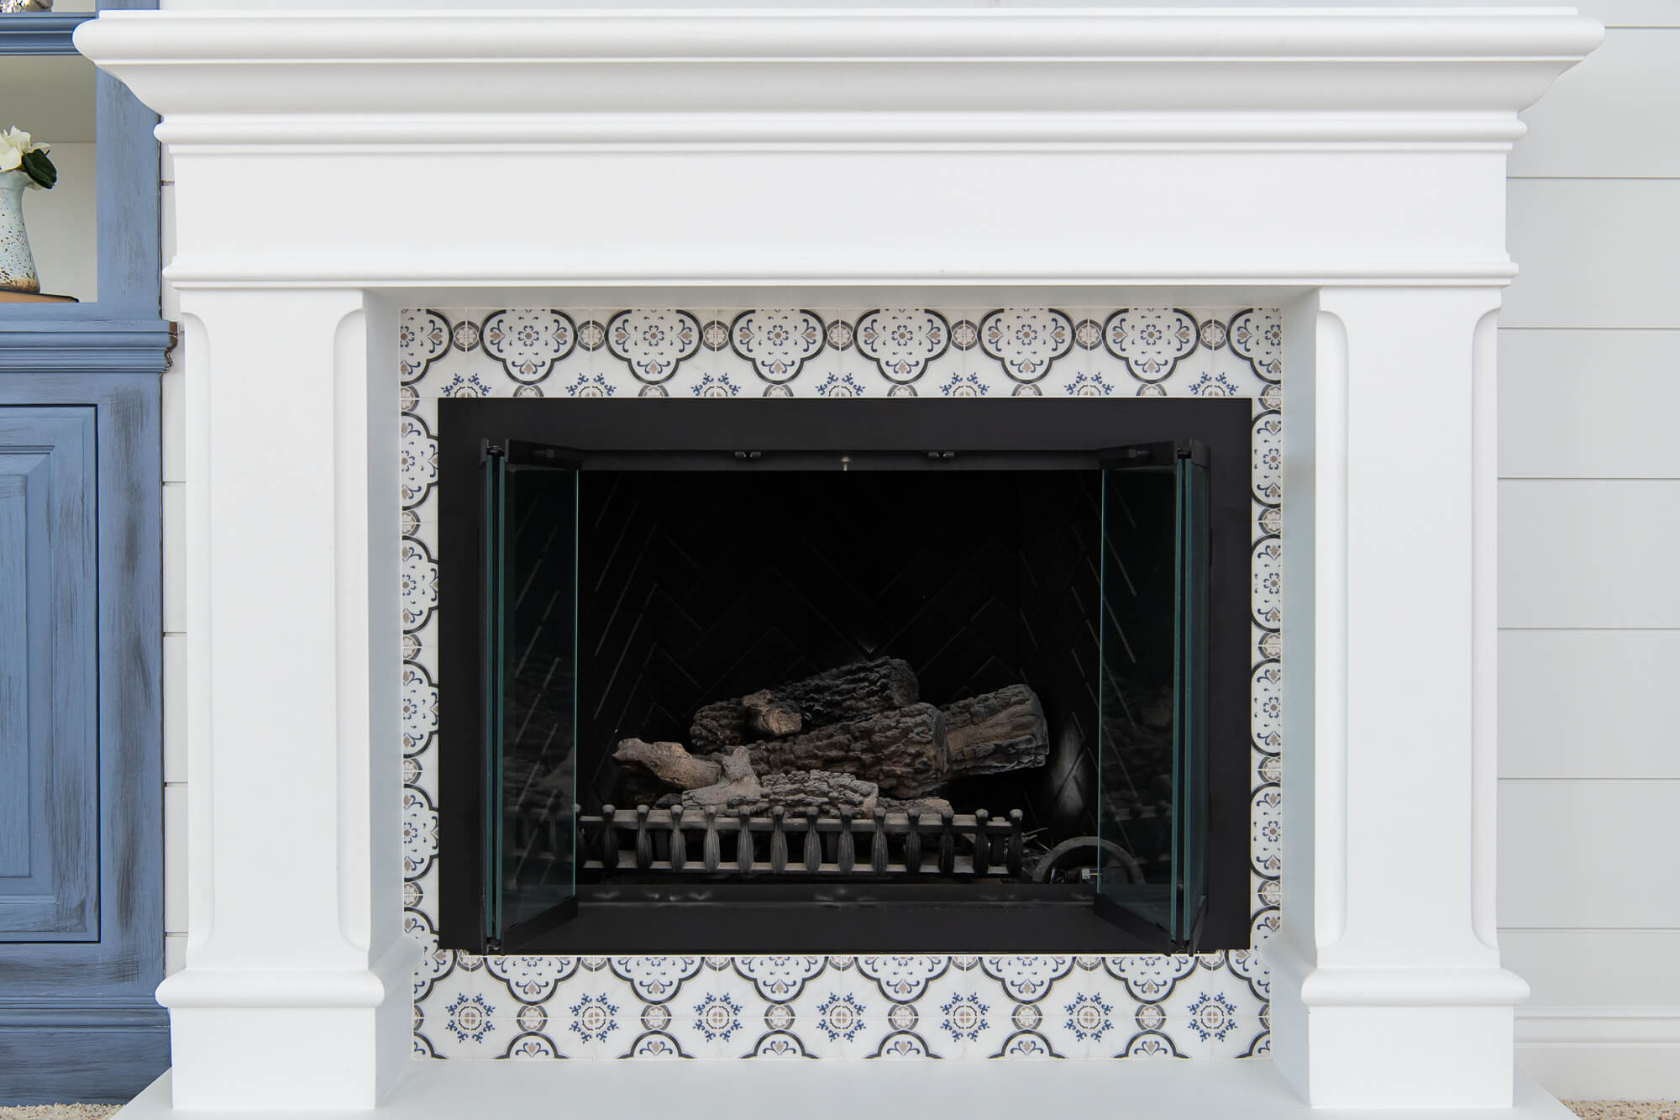
The Primary bathroom was completely renovated featuring a soaking tub and walk-in steam shower with a built-in shampoo niche, bench, linear drain and a marble accent inset in a blue silver patterned tile.  A rain head shower head and hand shower kit in luxe nickel and matte black match the sink faucets and in-floor tub filler. On the opposite end of the room sits a double vanity with Omega full access cabinets including a tandem full extension undermount and Amara grey quartz countertops. White crackle porcelain tiles line the floors leading into the Primary bedroom with a refreshed fireplace including Carrera marble obsidian tiles and a shiplap backsplash reaching all the way up to the ceiling.

Whether you’re planning a whole home remodel in Newport Coast or a remodeling project in any other Orange County locale, Sea Pointe Design & Remodel has you covered. With over 35 years of experience in the remodeling industry, our design and build experts have exactly what it takes to make your dream remodel become a reality. Simply give us a call at (949) 861-3400 or fill out the form below to schedule your complimentary design consultation.

INFO

PROJECT TYPE

Whole Home Remodel

STYLE

Modern Mediterranean

LOCATION

Newport Coast, Ca

Let's Discuss Your Next Project!

"*" indicates required fields

This field is for validation purposes and should be left unchanged.
Name*
Project Type
Text Checkbox*

We guarantee 100% privacy for all information!

Modern Mediterranean Whole Home Remodel In Newport Coast was last modified: July 22nd, 2024 by Smart Marketing