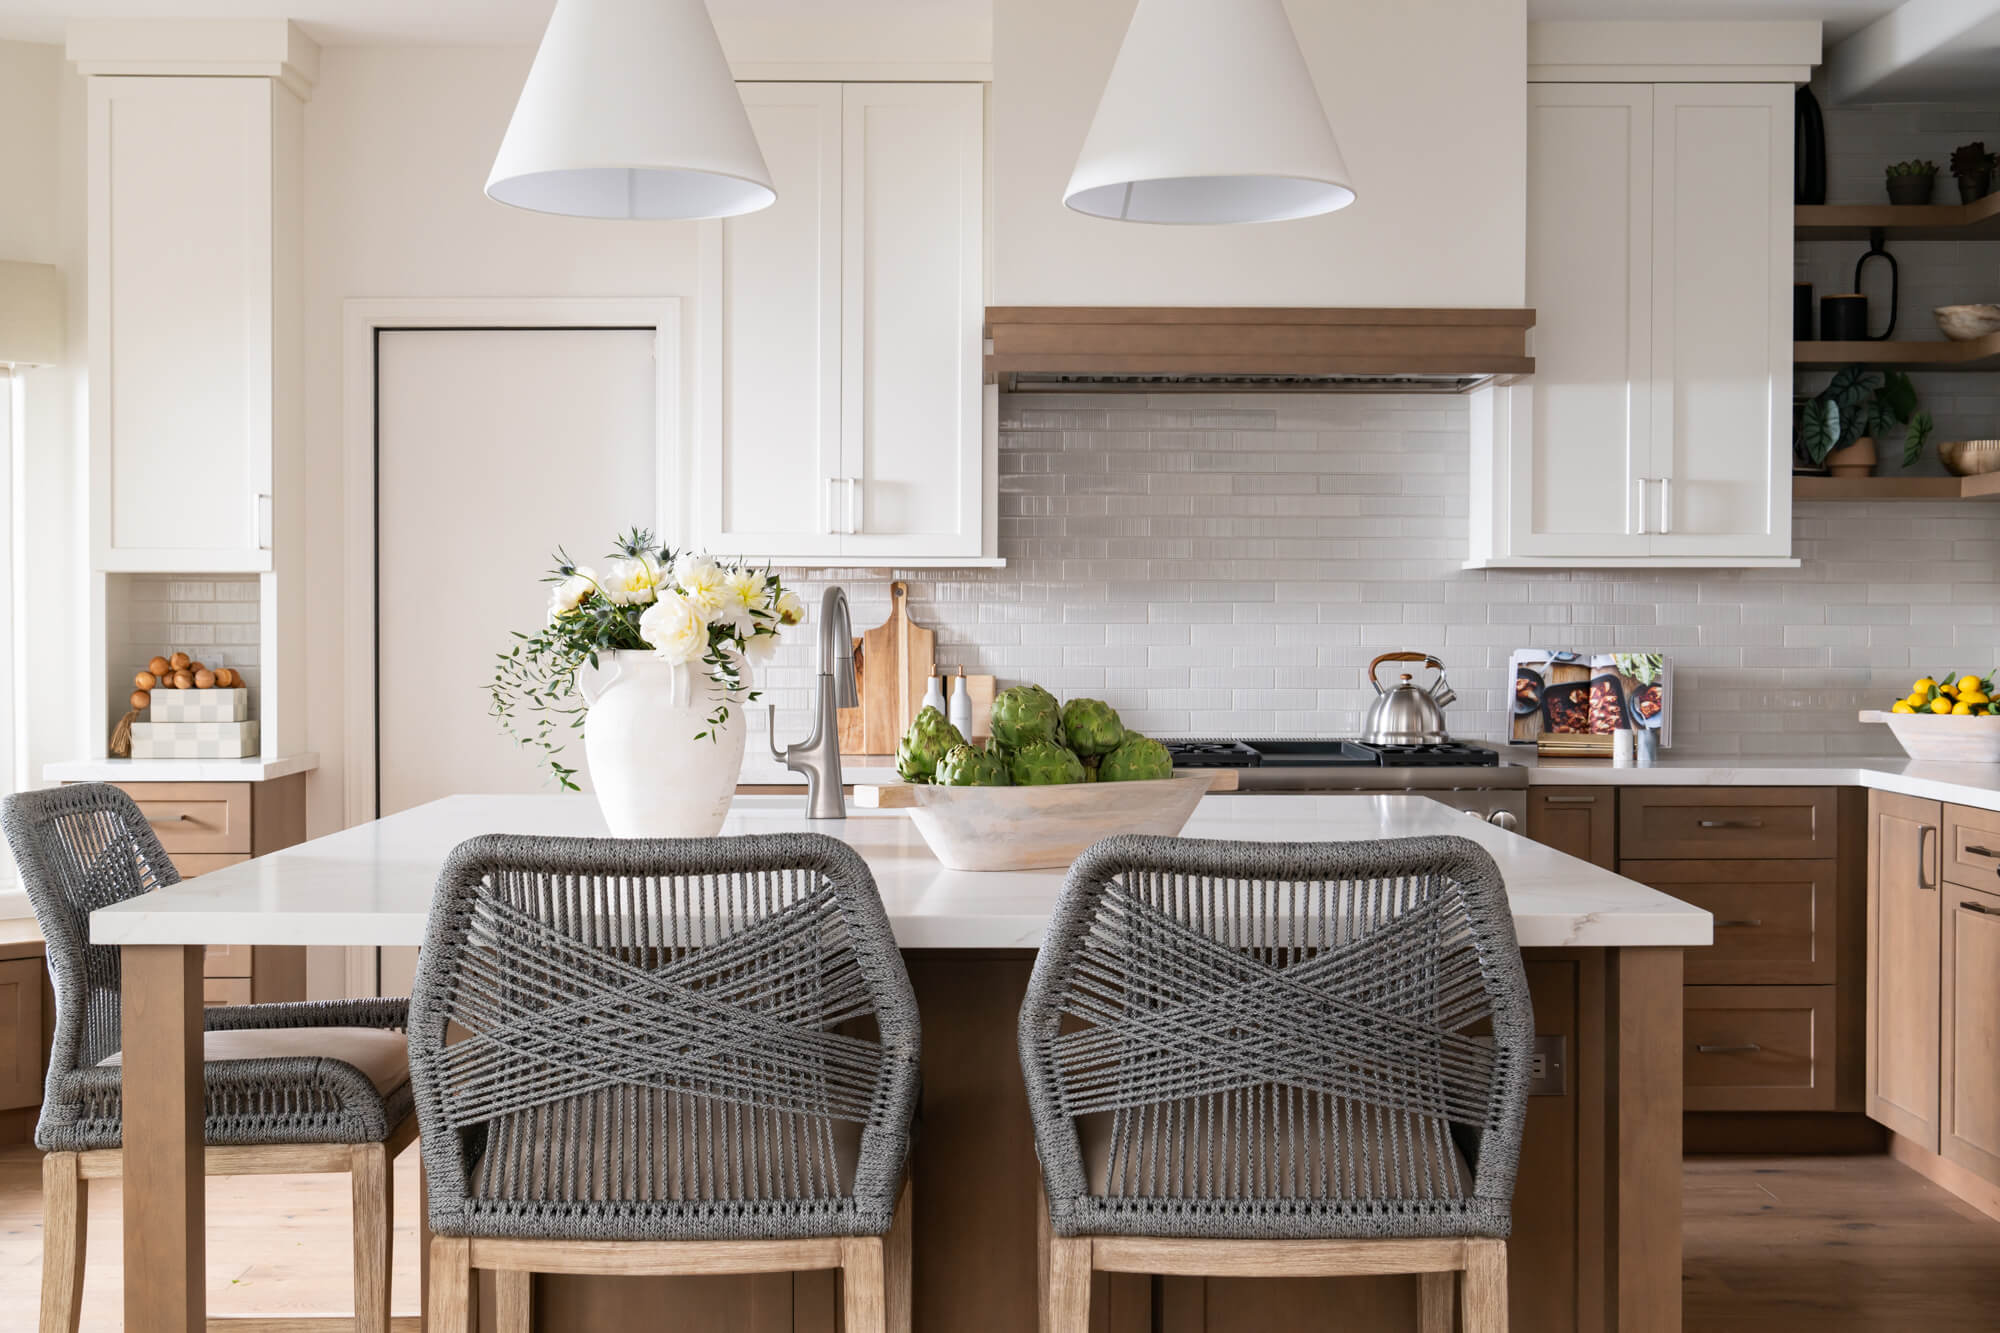
SCHEDULE YOUR COMPLIMENTARY CONSULTATION

SCHEDULE YOUR CONSULTATION

"*" indicates required fields

This field is for validation purposes and should be left unchanged.
Optin

"*" indicates required fields

This field is for validation purposes and should be left unchanged.
Optin
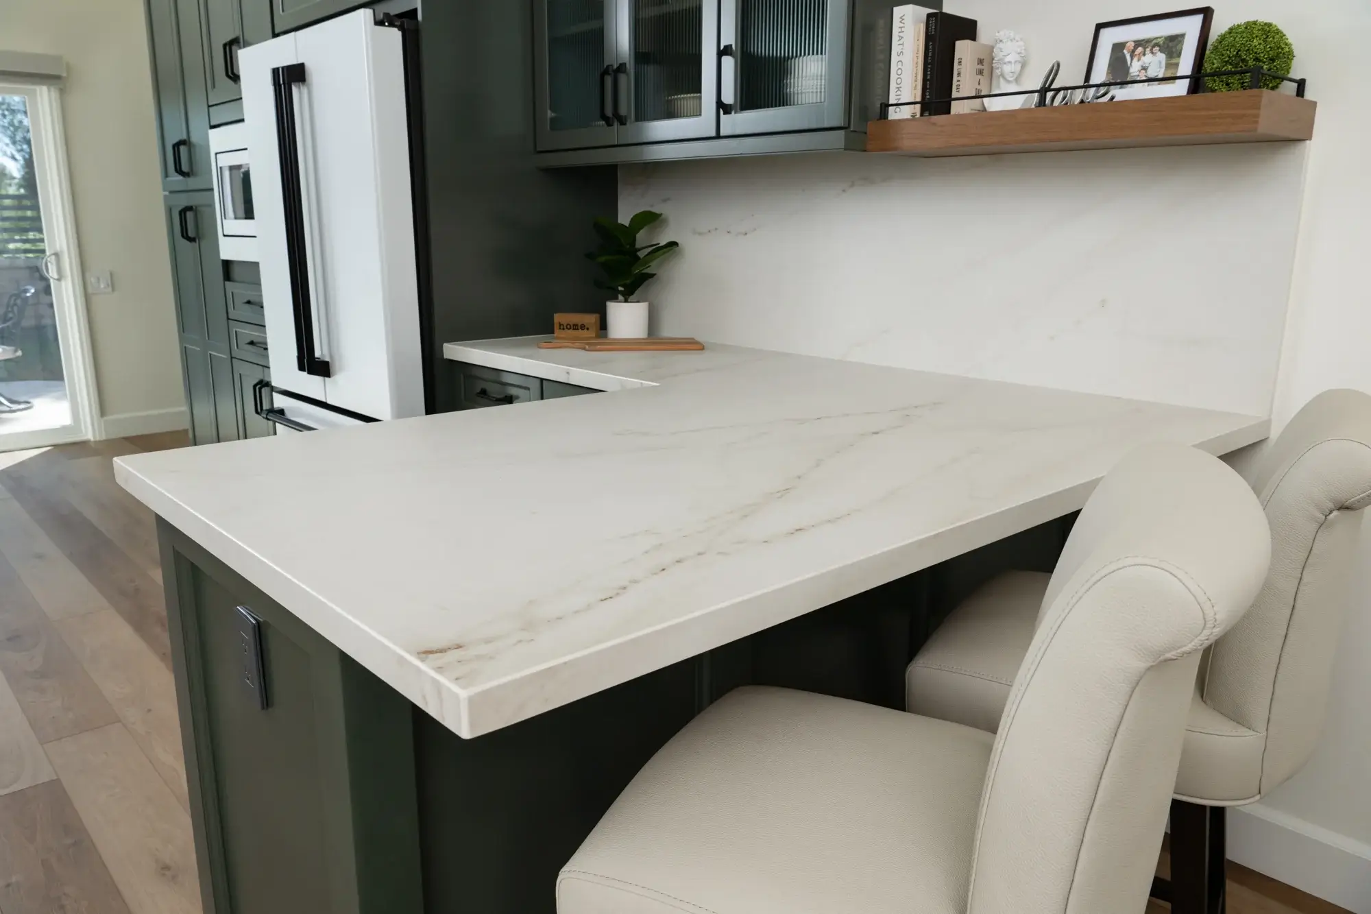
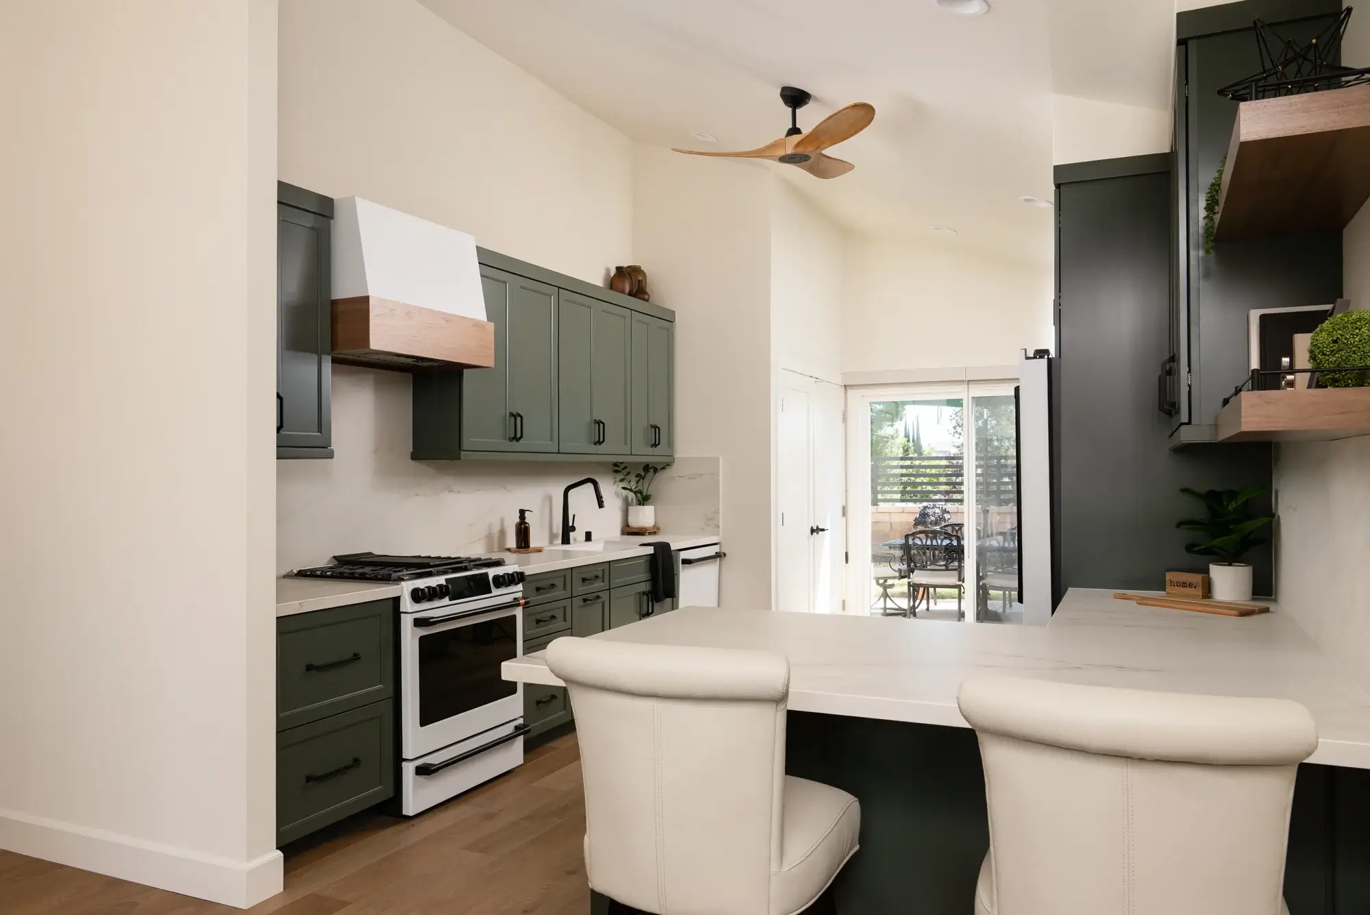
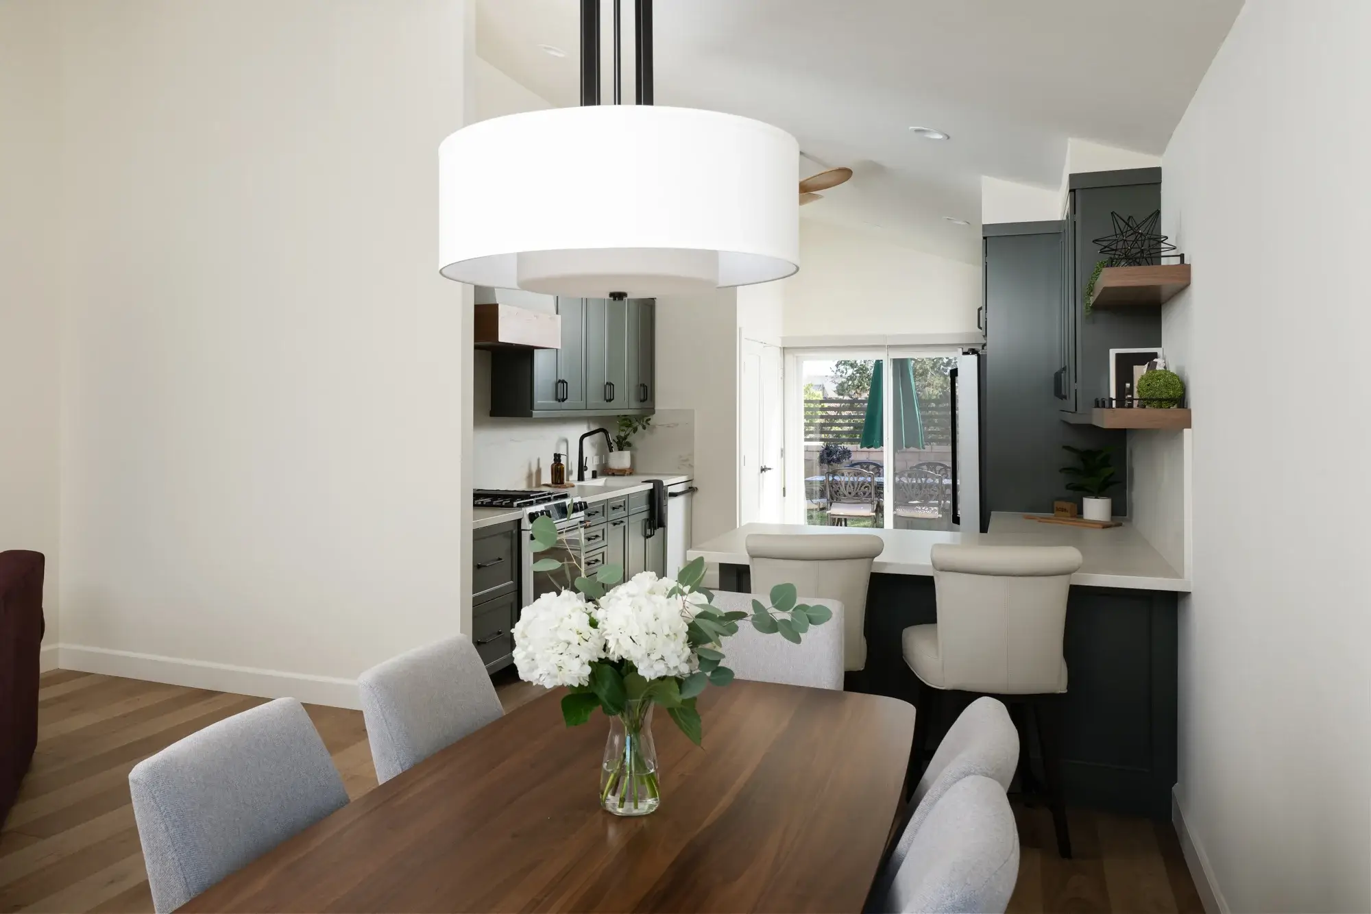
Sage Green Kitchen Remodel in Mission Viejo

Sage Green Kitchen Remodel in Mission Viejo
waterproof-LVP-flooring-was-installed-throughout-the-whole-home-in-Sweet-Talker-finish waterproof-LVP-flooring-was-installed-throughout-the-whole-home-in-Sweet-Talker-finish
Partial-structural-kitchen-remodel-in-Mission-Viejo Partial-structural-kitchen-remodel-in-Mission-Viejo
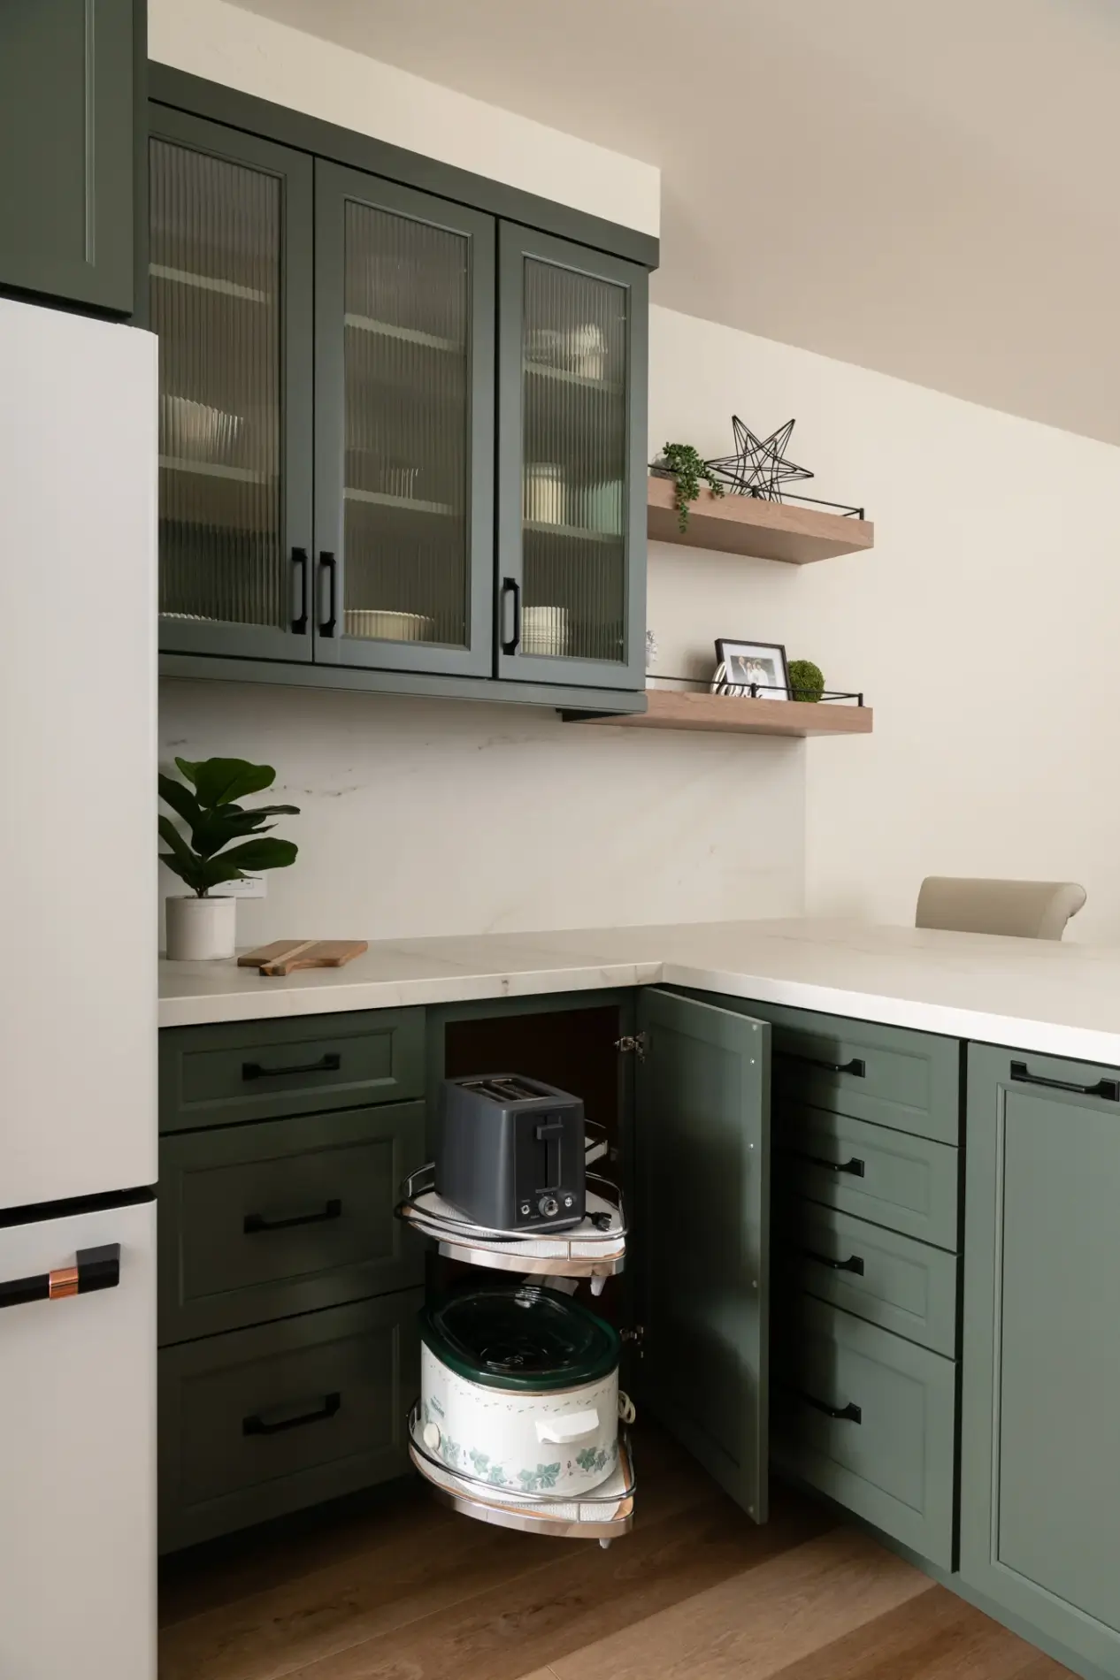
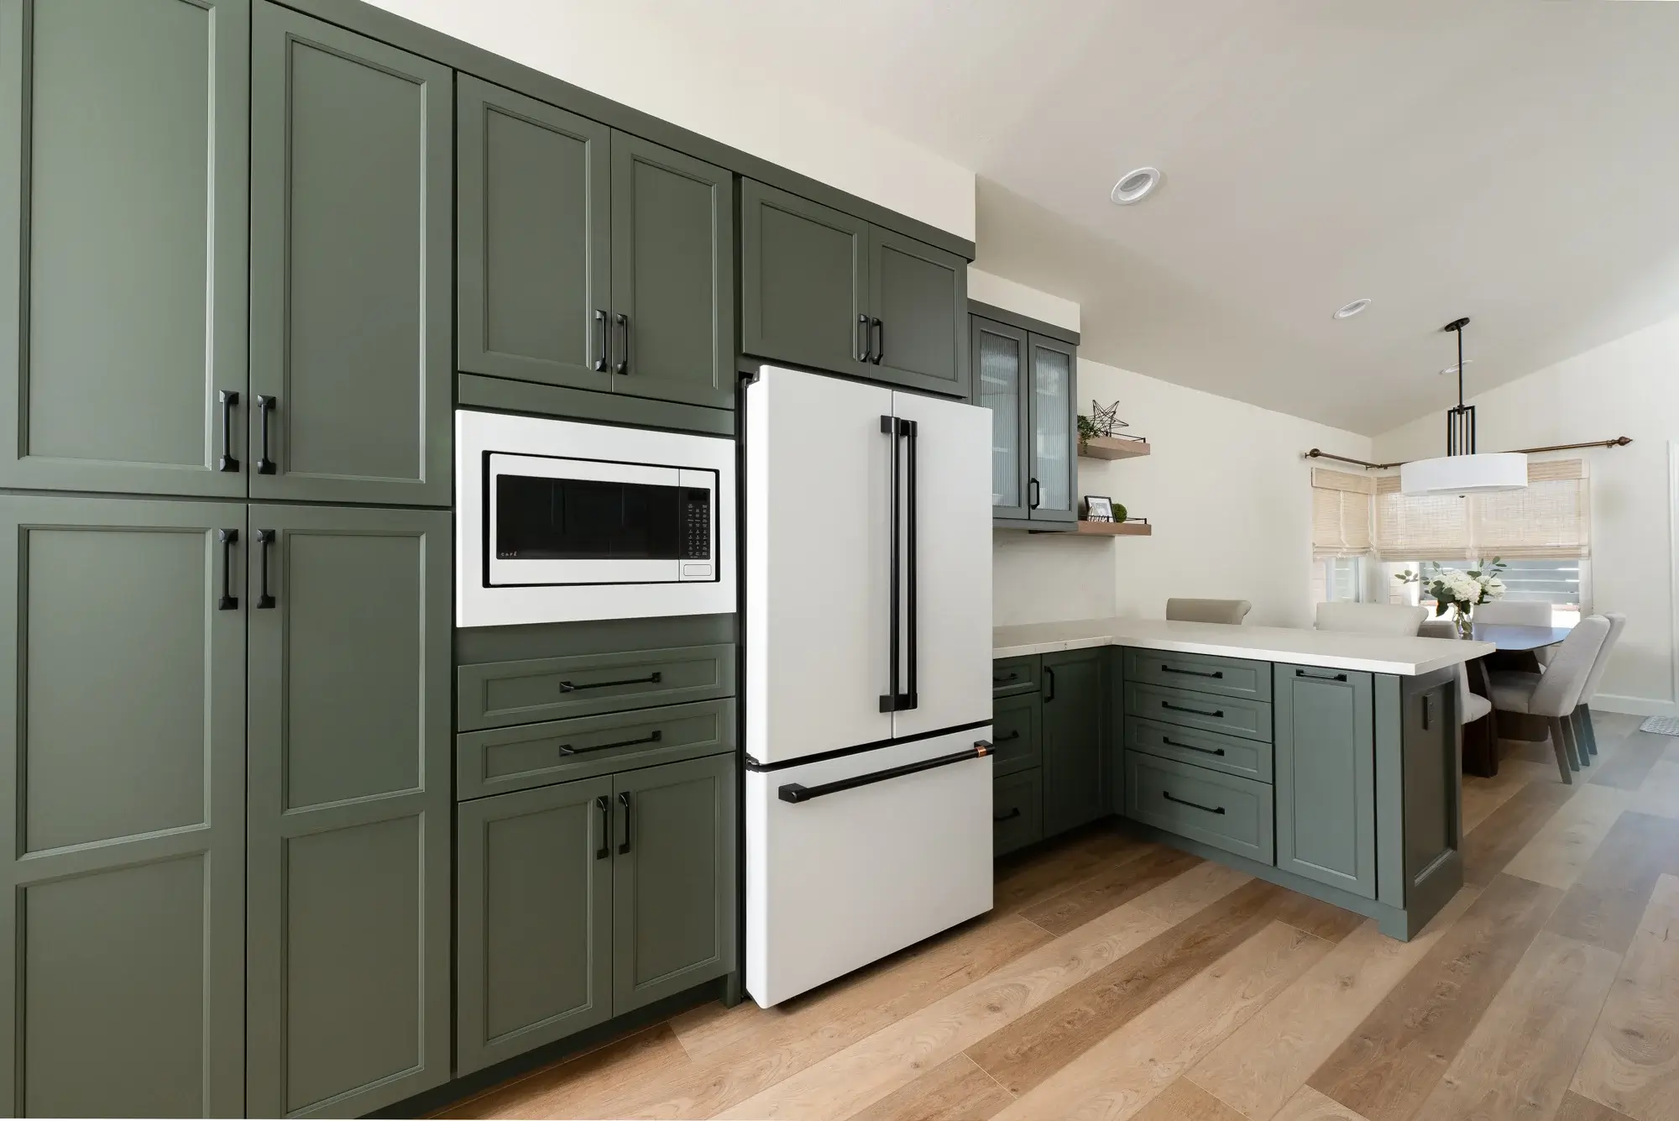
custom-storage-options-include-wood-tray-dividers-in-cabinet-under-mircowave-utensile-tray-and-shallow-drawer-dividers-and-Lemans-organizer-in-blind-corner-cabinet custom-storage-options-include-wood-tray-dividers-in-cabinet-under-mircowave-utensile-tray-and-shallow-drawer-dividers-and-Lemans-organizer-in-blind-corner-cabinet
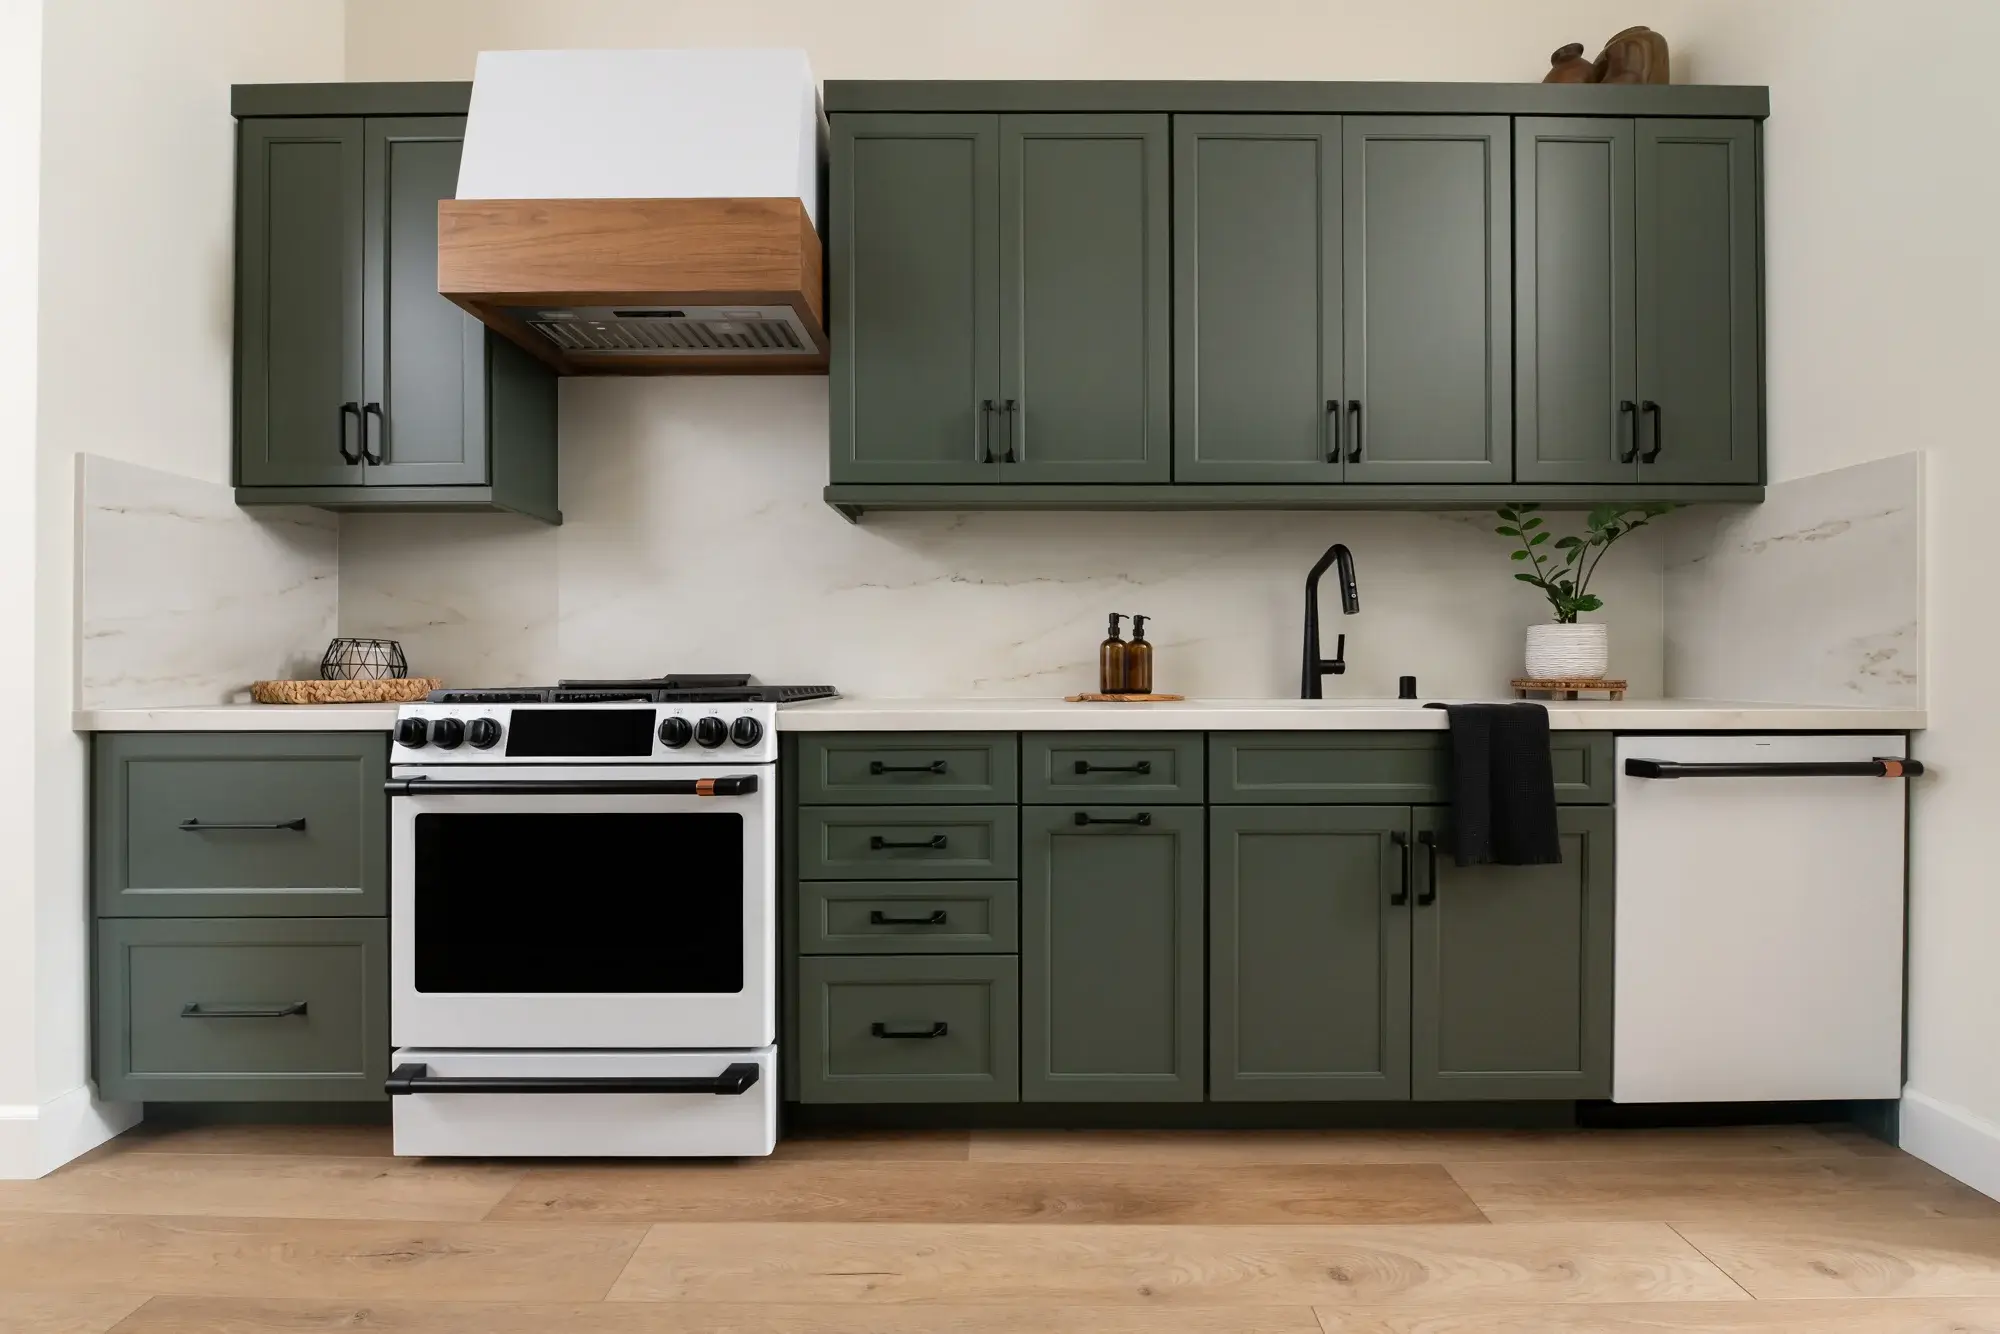
Waypoint-cabinets-in-Sage-finish-with-matte-black-pulls Waypoint-cabinets-in-Sage-finish-with-matte-black-pulls
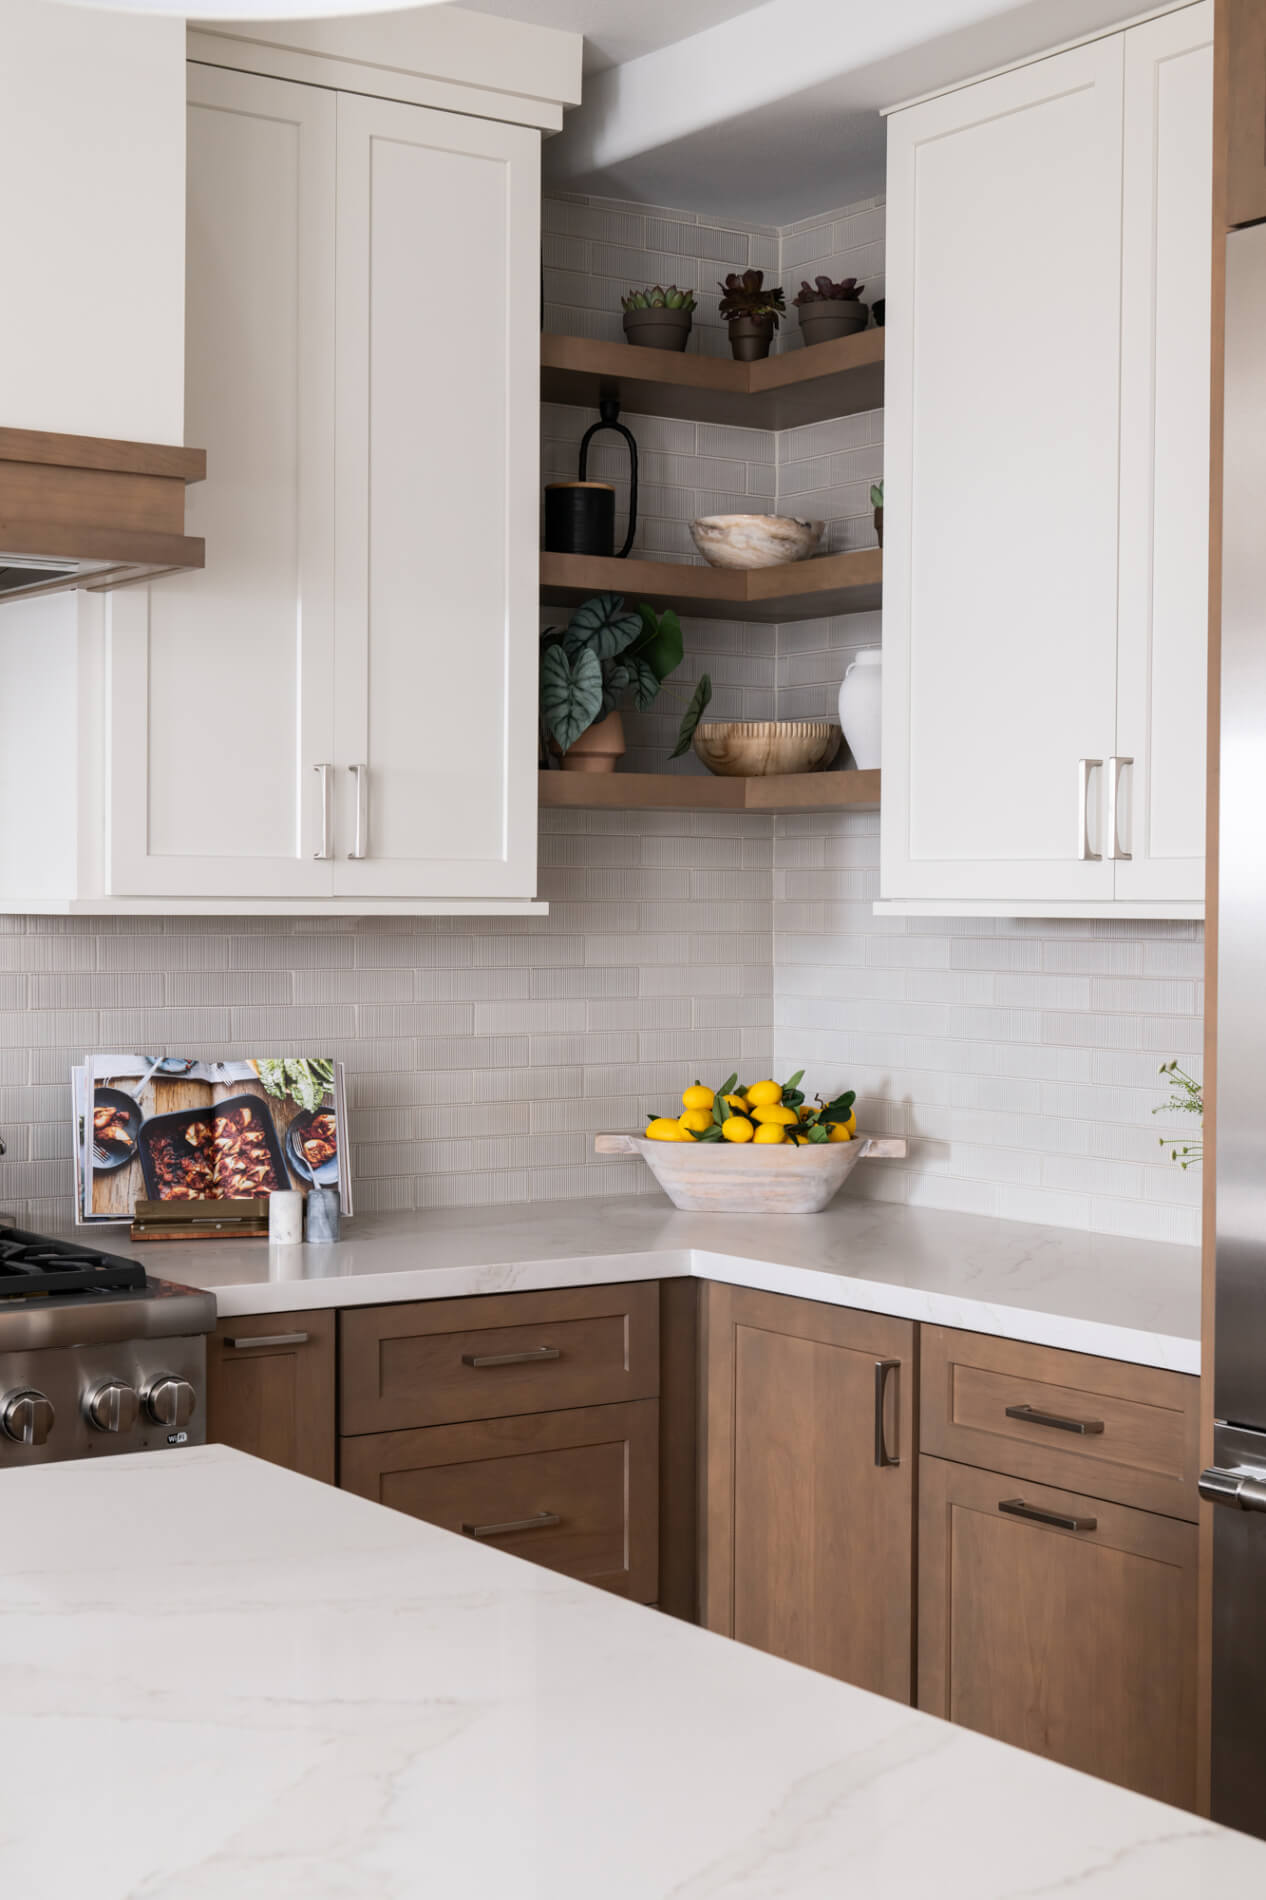

two-wood-floating-shelves-with-gallery-railings-add-storage-options-and-visual-interest two-wood-floating-shelves-with-gallery-railings-add-storage-options-and-visual-interest
New-appliances-included-slide-in-range-refrigerator-built-in-microwave-dishwasher-all-in-white New-appliances-included-slide-in-range-refrigerator-built-in-microwave-dishwasher-all-in-white
white-undermount-single-basin-kitchen-sink-with-matte-black-one-handle-pull-down-faucet white-undermount-single-basin-kitchen-sink-with-matte-black-one-handle-pull-down-faucet

custom-decorative-appliance-hood-adds-character-in-white-with-a-natural-wood-trim custom-decorative-appliance-hood-adds-character-in-white-with-a-natural-wood-trim
the-space-was-brightened-up-with-Historic-White-paint-for-the-walls the-space-was-brightened-up-with-Historic-White-paint-for-the-walls
three-glass-inserts-were-added-to-the-upper-cabinetry three-glass-inserts-were-added-to-the-upper-cabinetry
Dekton-countertops-and-backsplash-in-color-Rem-with-a-velvet-finish Dekton-countertops-and-backsplash-in-color-Rem-with-a-velvet-finish
lighting-was-updated-from-2-small-lights-to-recessed-lighting-throughout-the-kitchen-and-dining-area-plus-a-black-and-honey-ceiling-fan-to-capture-the-natural-breeze lighting-was-updated-from-2-small-lights-to-recessed-lighting-throughout-the-kitchen-and-dining-area-plus-a-black-and-honey-ceiling-fan-to-capture-the-natural-breeze
partition-wall-was-removed-to-extend-the-countertops-and-open-up-the-kitchen-to-the-new-dining-room-and-Family-room partition-wall-was-removed-to-extend-the-countertops-and-open-up-the-kitchen-to-the-new-dining-room-and-Family-room
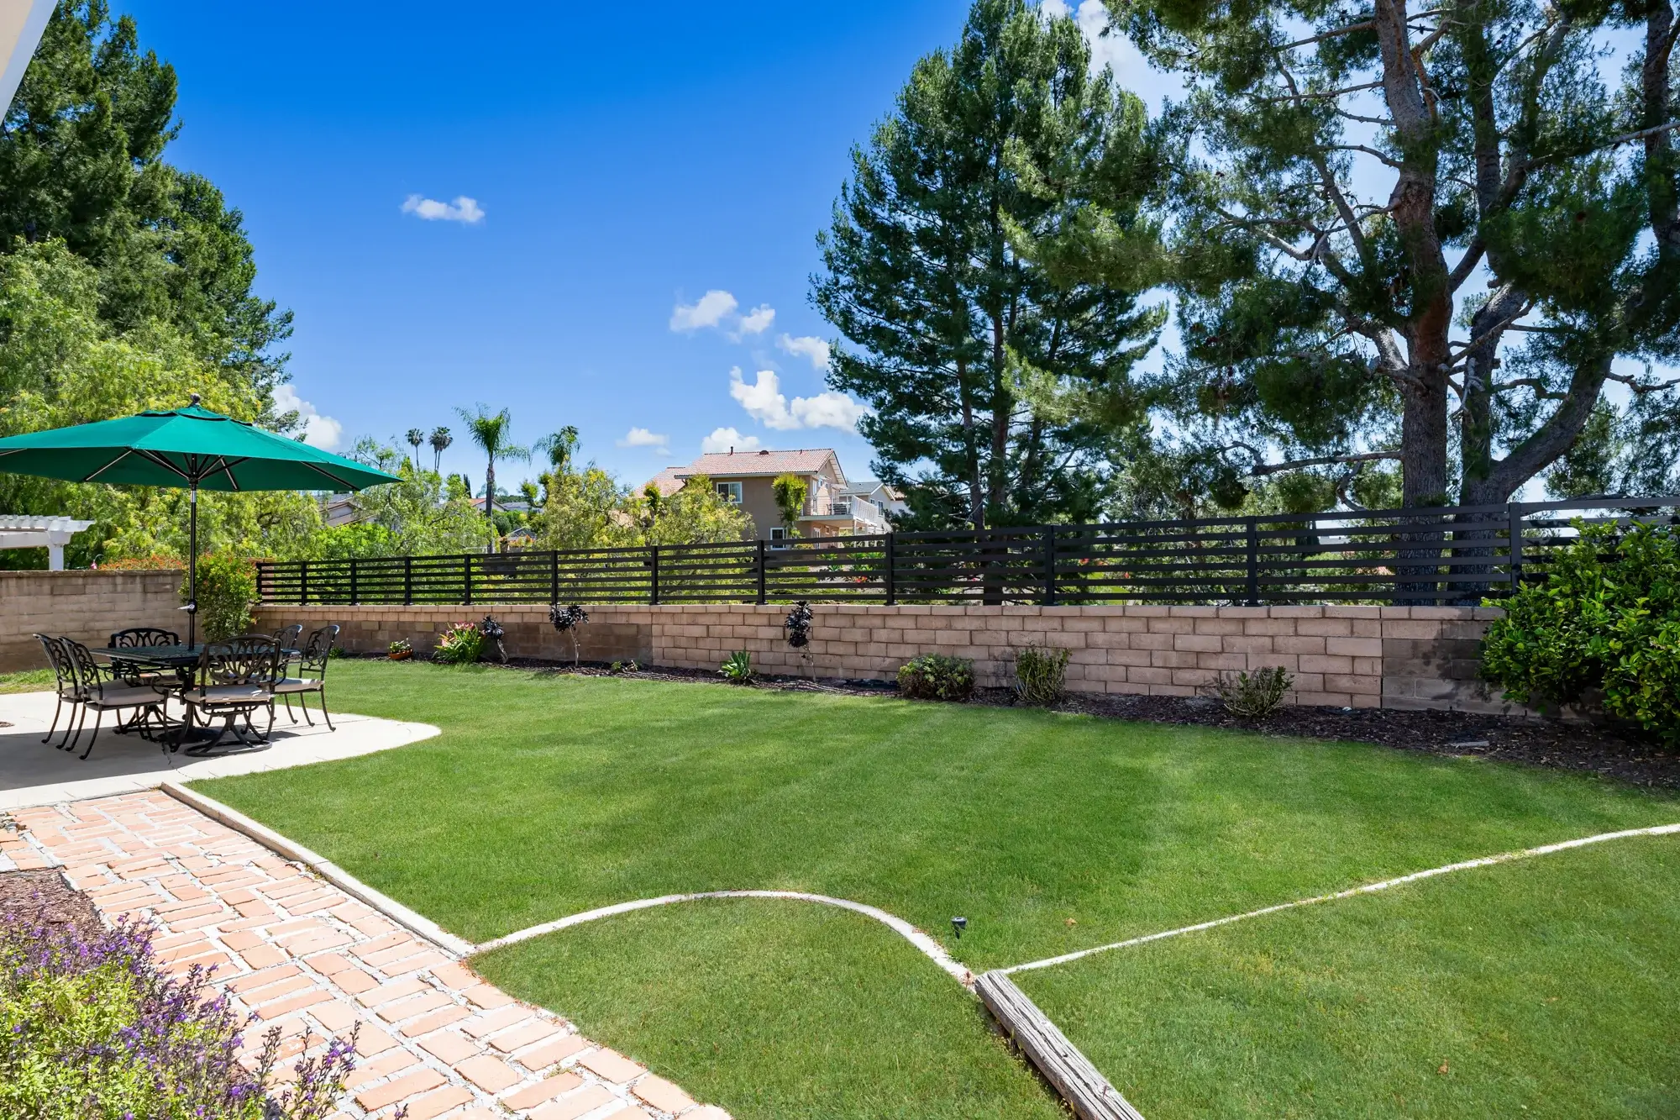
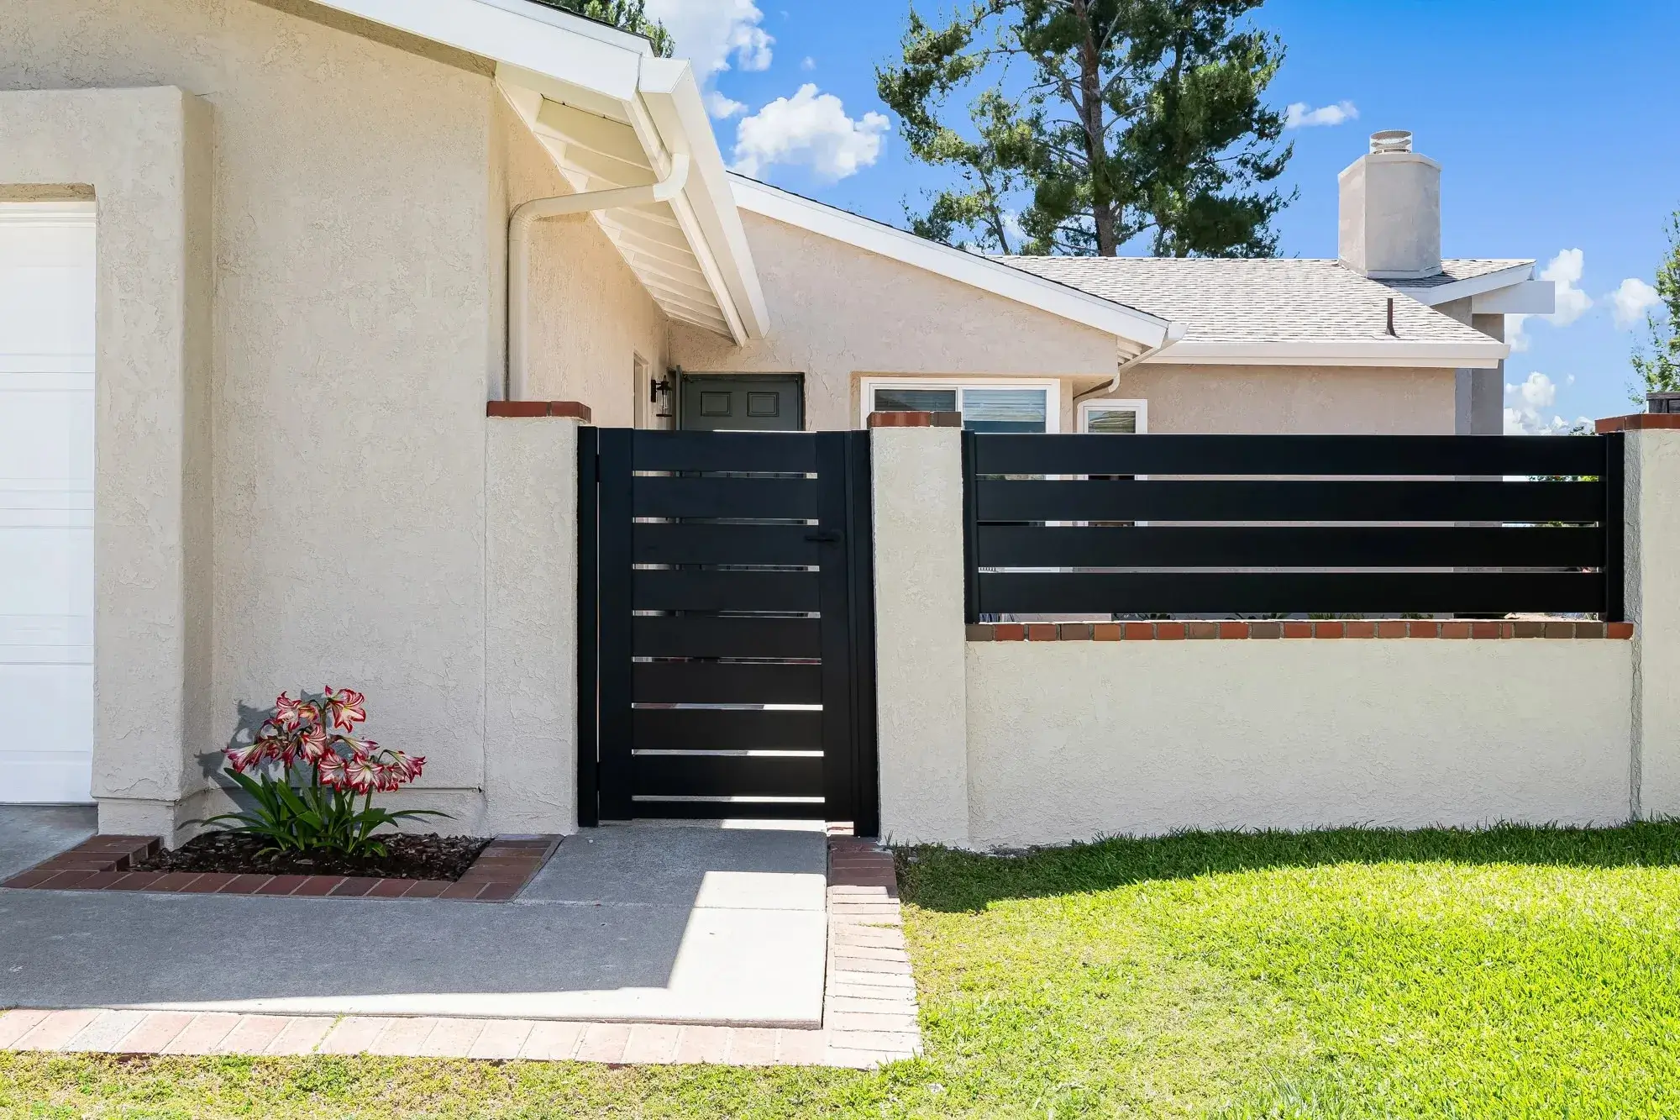
new-black-powder-coated-aluminum-fencing-adds-elegance-to-the-backyard new-black-powder-coated-aluminum-fencing-adds-elegance-to-the-backyard
exterior-gates-and-railings-were-installed-in-the-front-entry-and-side-and-back-yards exterior-gates-and-railings-were-installed-in-the-front-entry-and-side-and-back-yards

Sage Green Kitchen Remodel in Mission Viejo
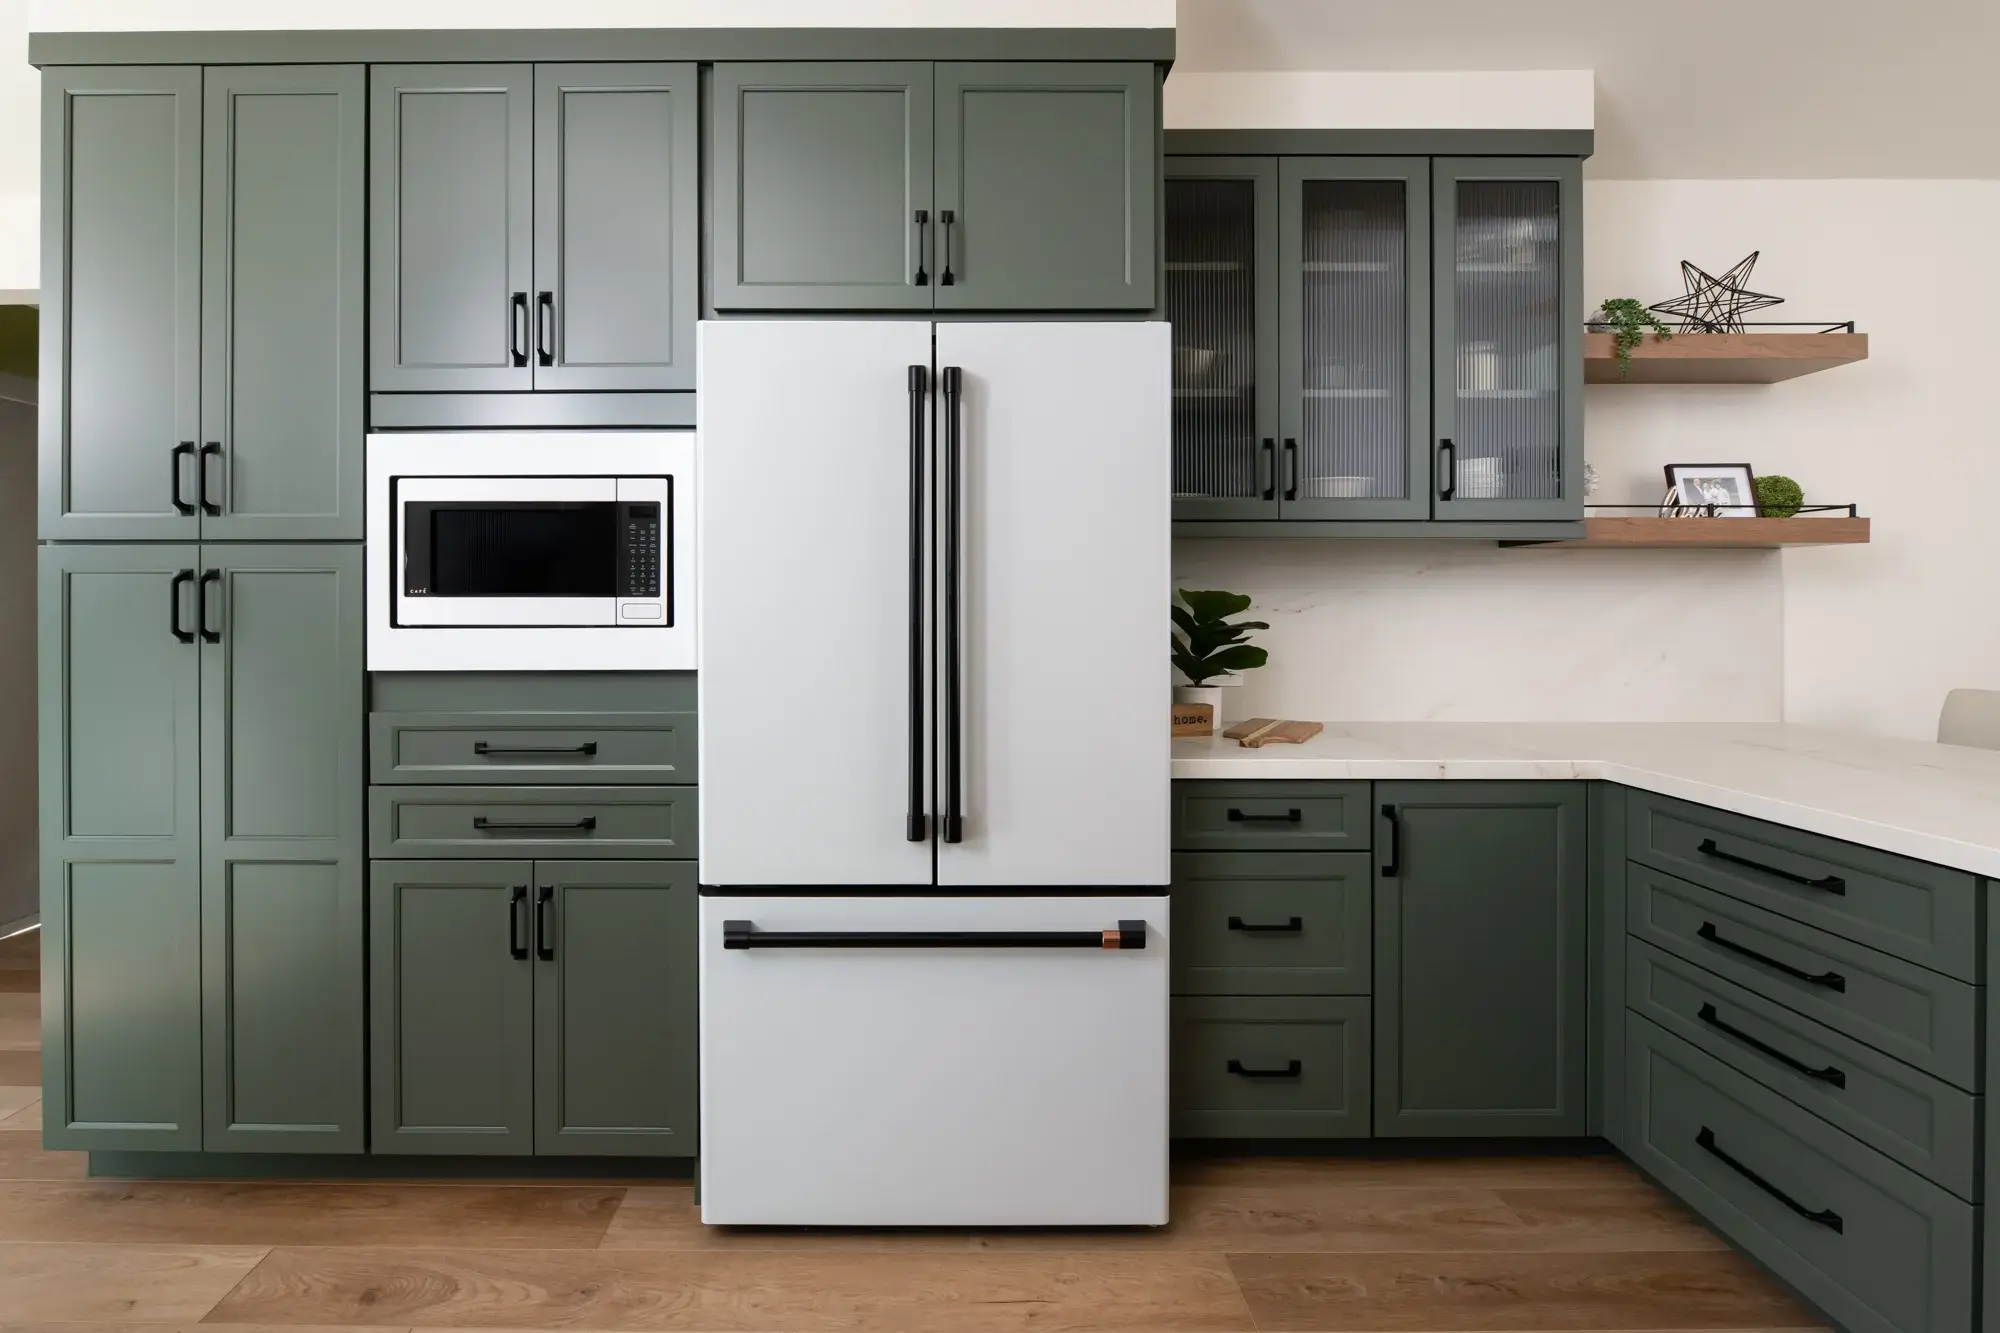
At Sea Pointe Design & Remodel, we believe the best kitchen remodels blend beauty, functionality, and thoughtful design solutions tailored to the way homeowners truly live. This stunning kitchen remodel in Mission Viejo is a perfect example of how a partial structural renovation can completely transform a home’s flow and functionality while creating a timeless, elevated aesthetic.

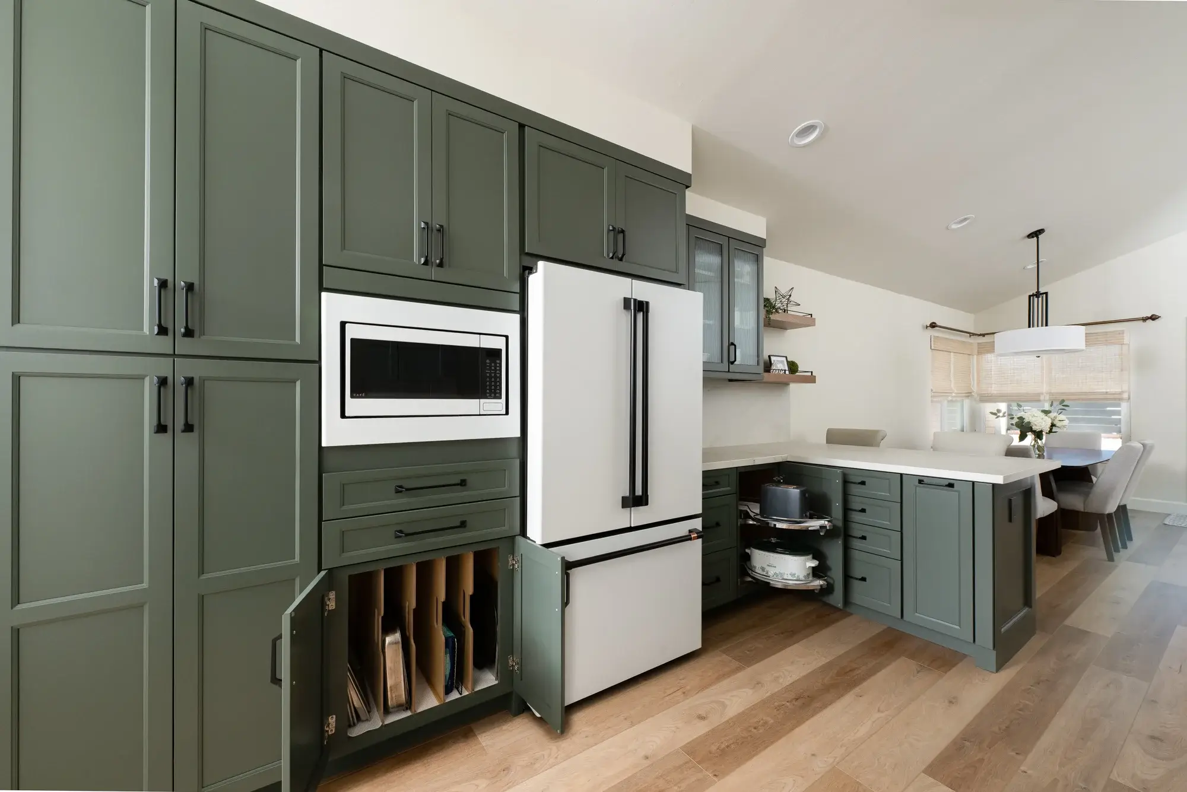
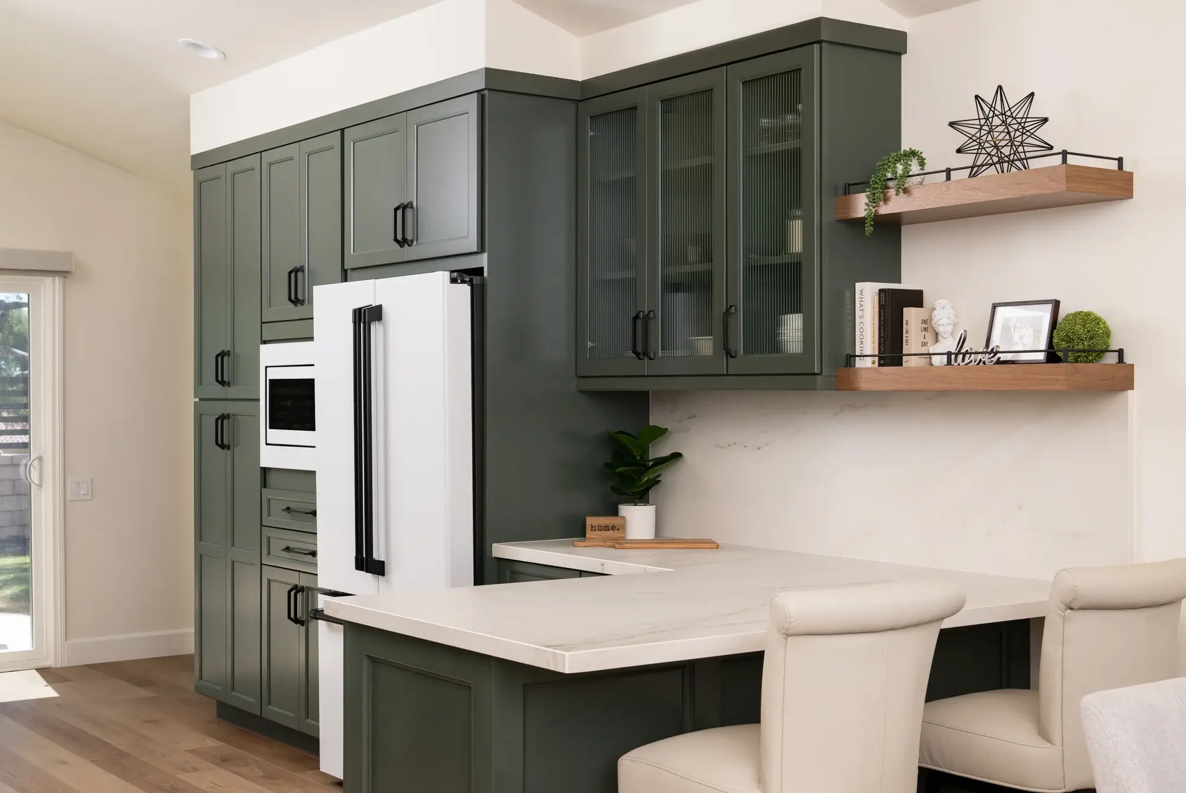
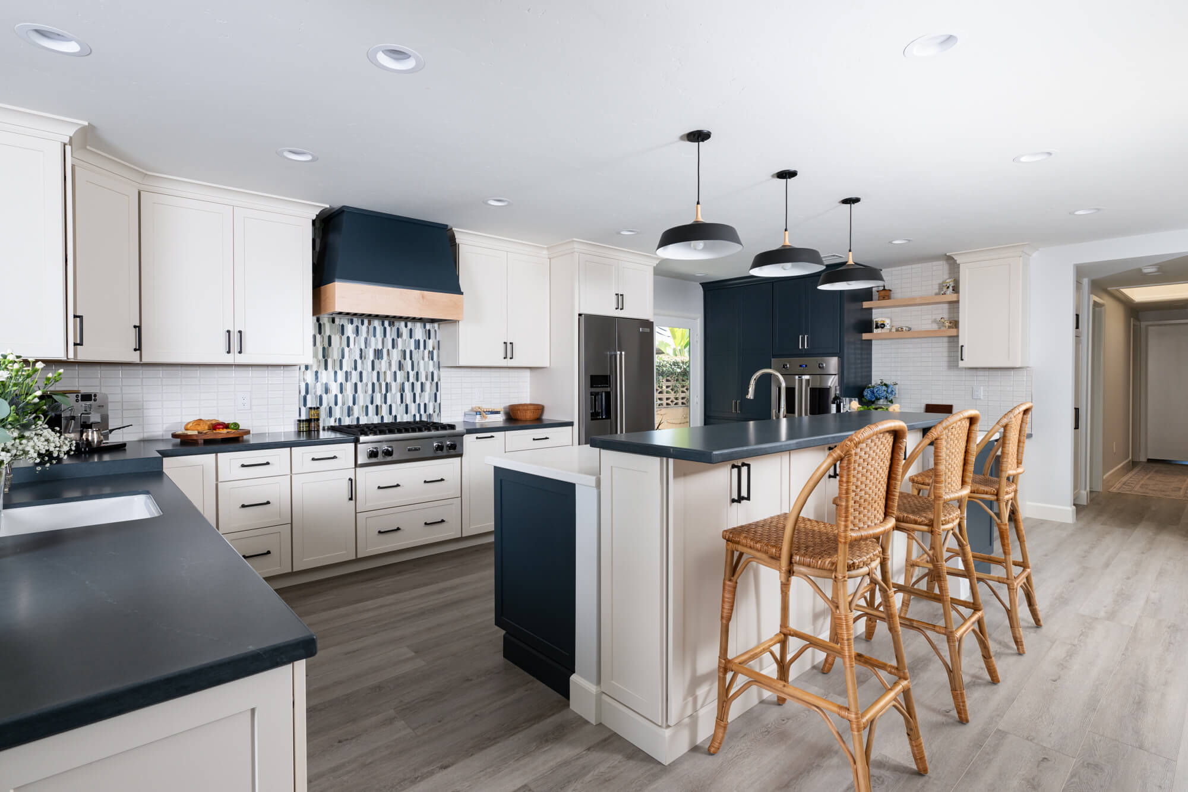
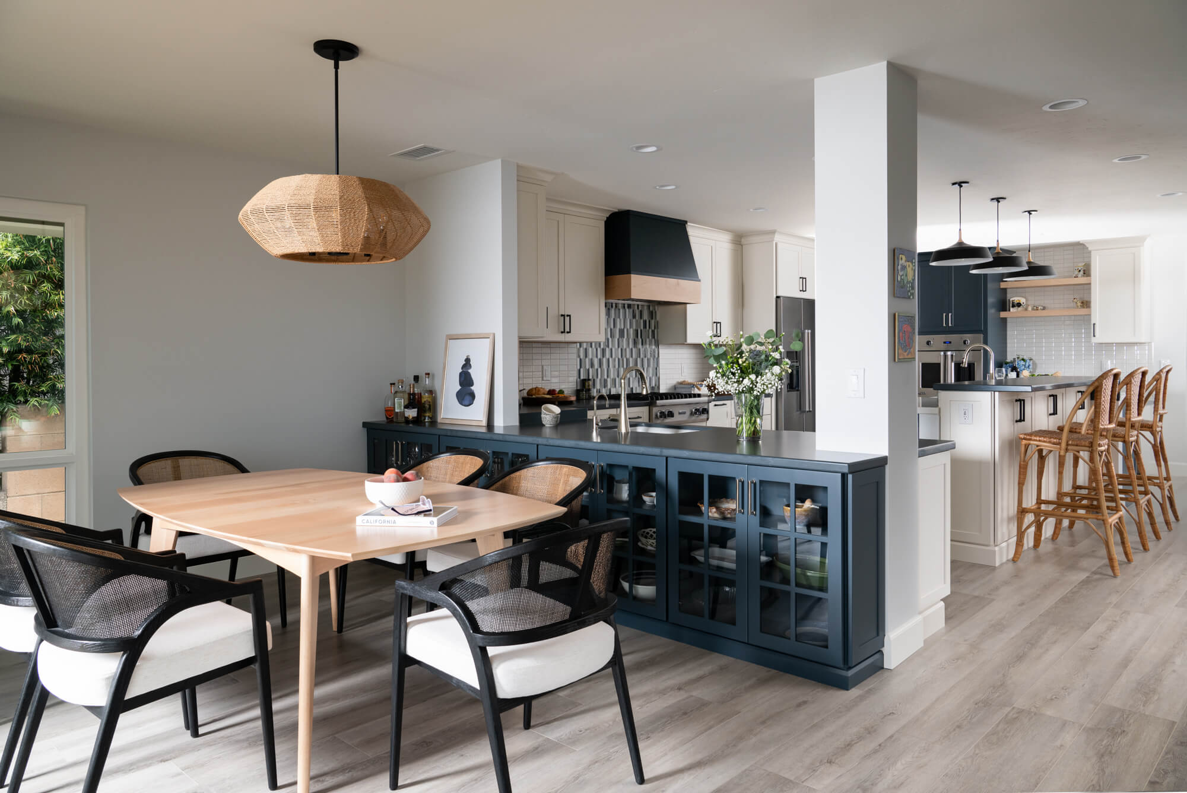
The centerpiece of this remodel was the removal of a partition wall that once separated the kitchen from the dining and family rooms. By opening the space and extending the countertops, our team created a much more spacious and connected layout that allows for better natural light, improved sightlines, and a more welcoming environment for both everyday living and entertaining. The newly opened floorplan now feels bright, expansive, and seamlessly integrated with the surrounding living spaces.

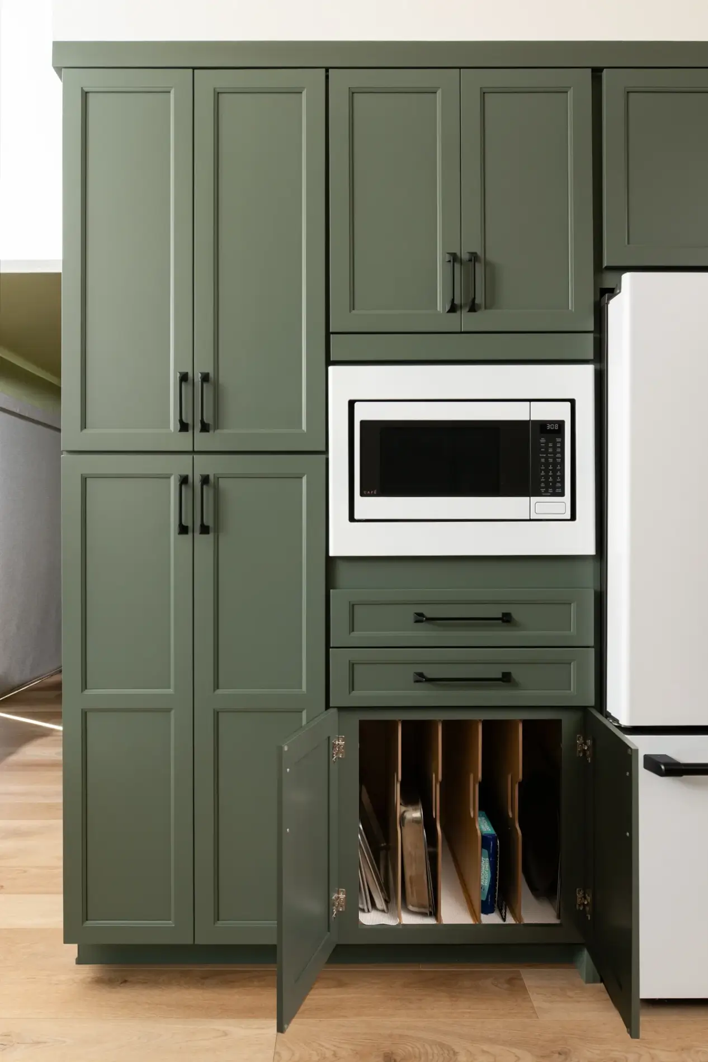
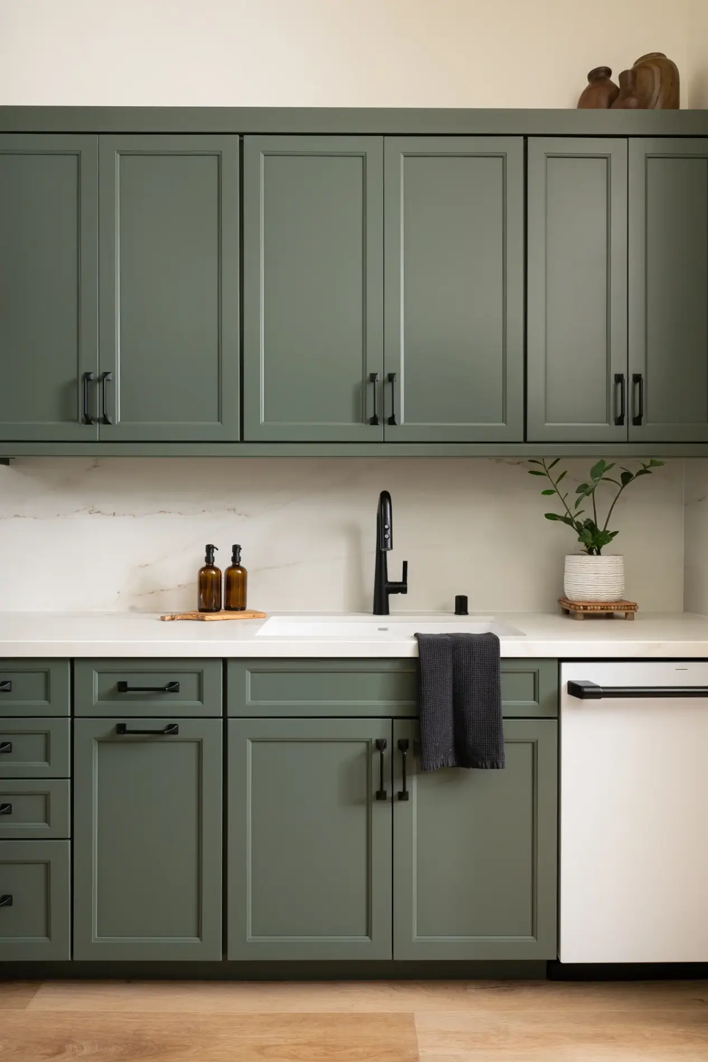
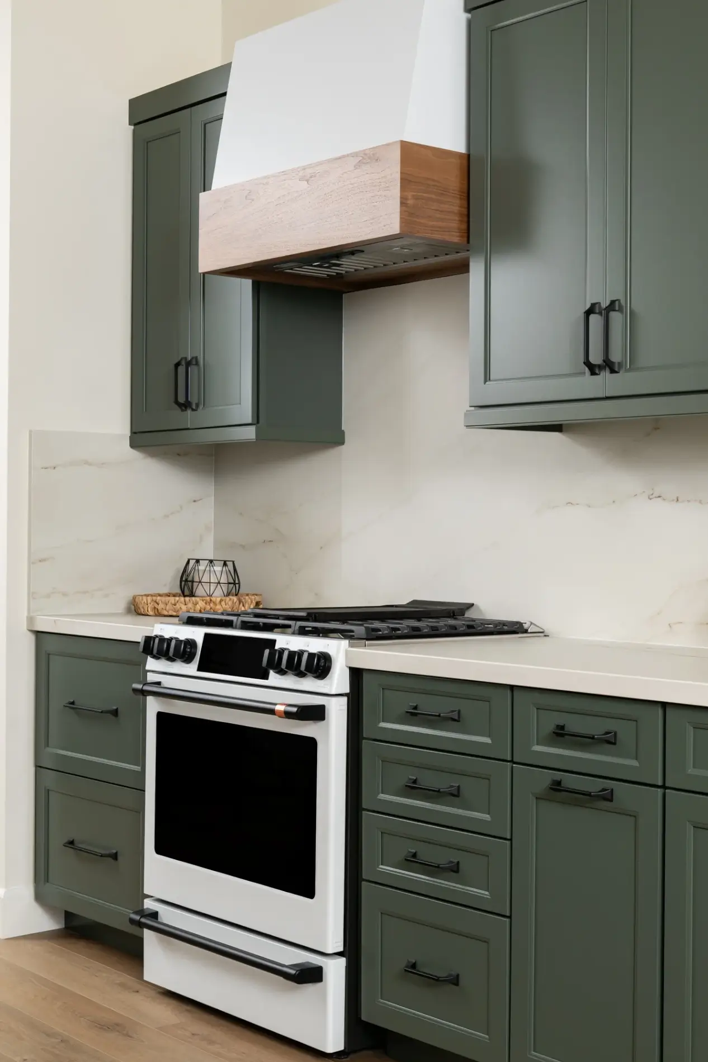
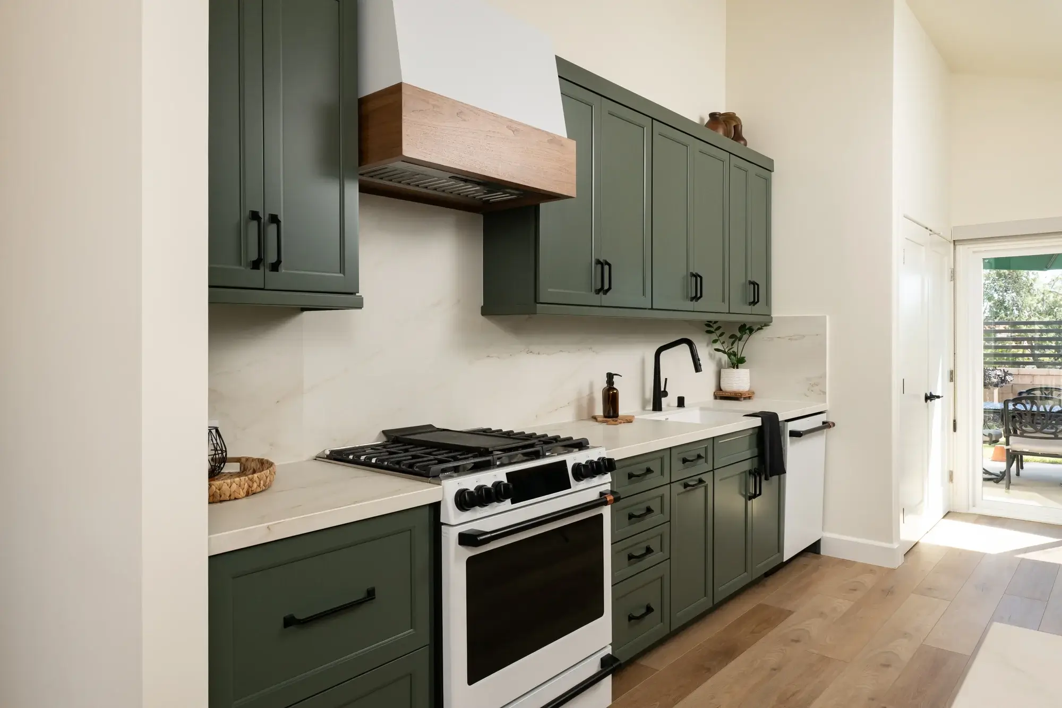


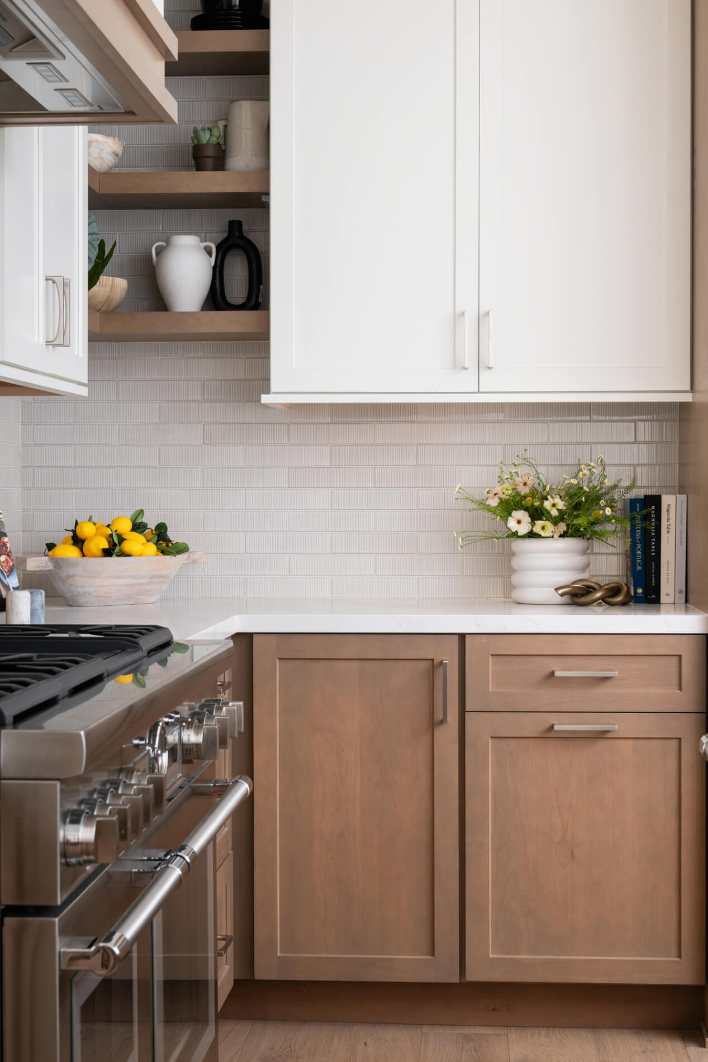
The kitchen design features beautiful Waypoint cabinetry in a rich Sage finish paired with matte black hardware for a sophisticated yet approachable look. The soft green cabinetry introduces warmth and character while maintaining a timeless appeal that complements the home’s updated style. To add dimension and visual interest, three upper cabinet doors were customized with glass inserts that help lighten the overall appearance of the cabinetry wall.

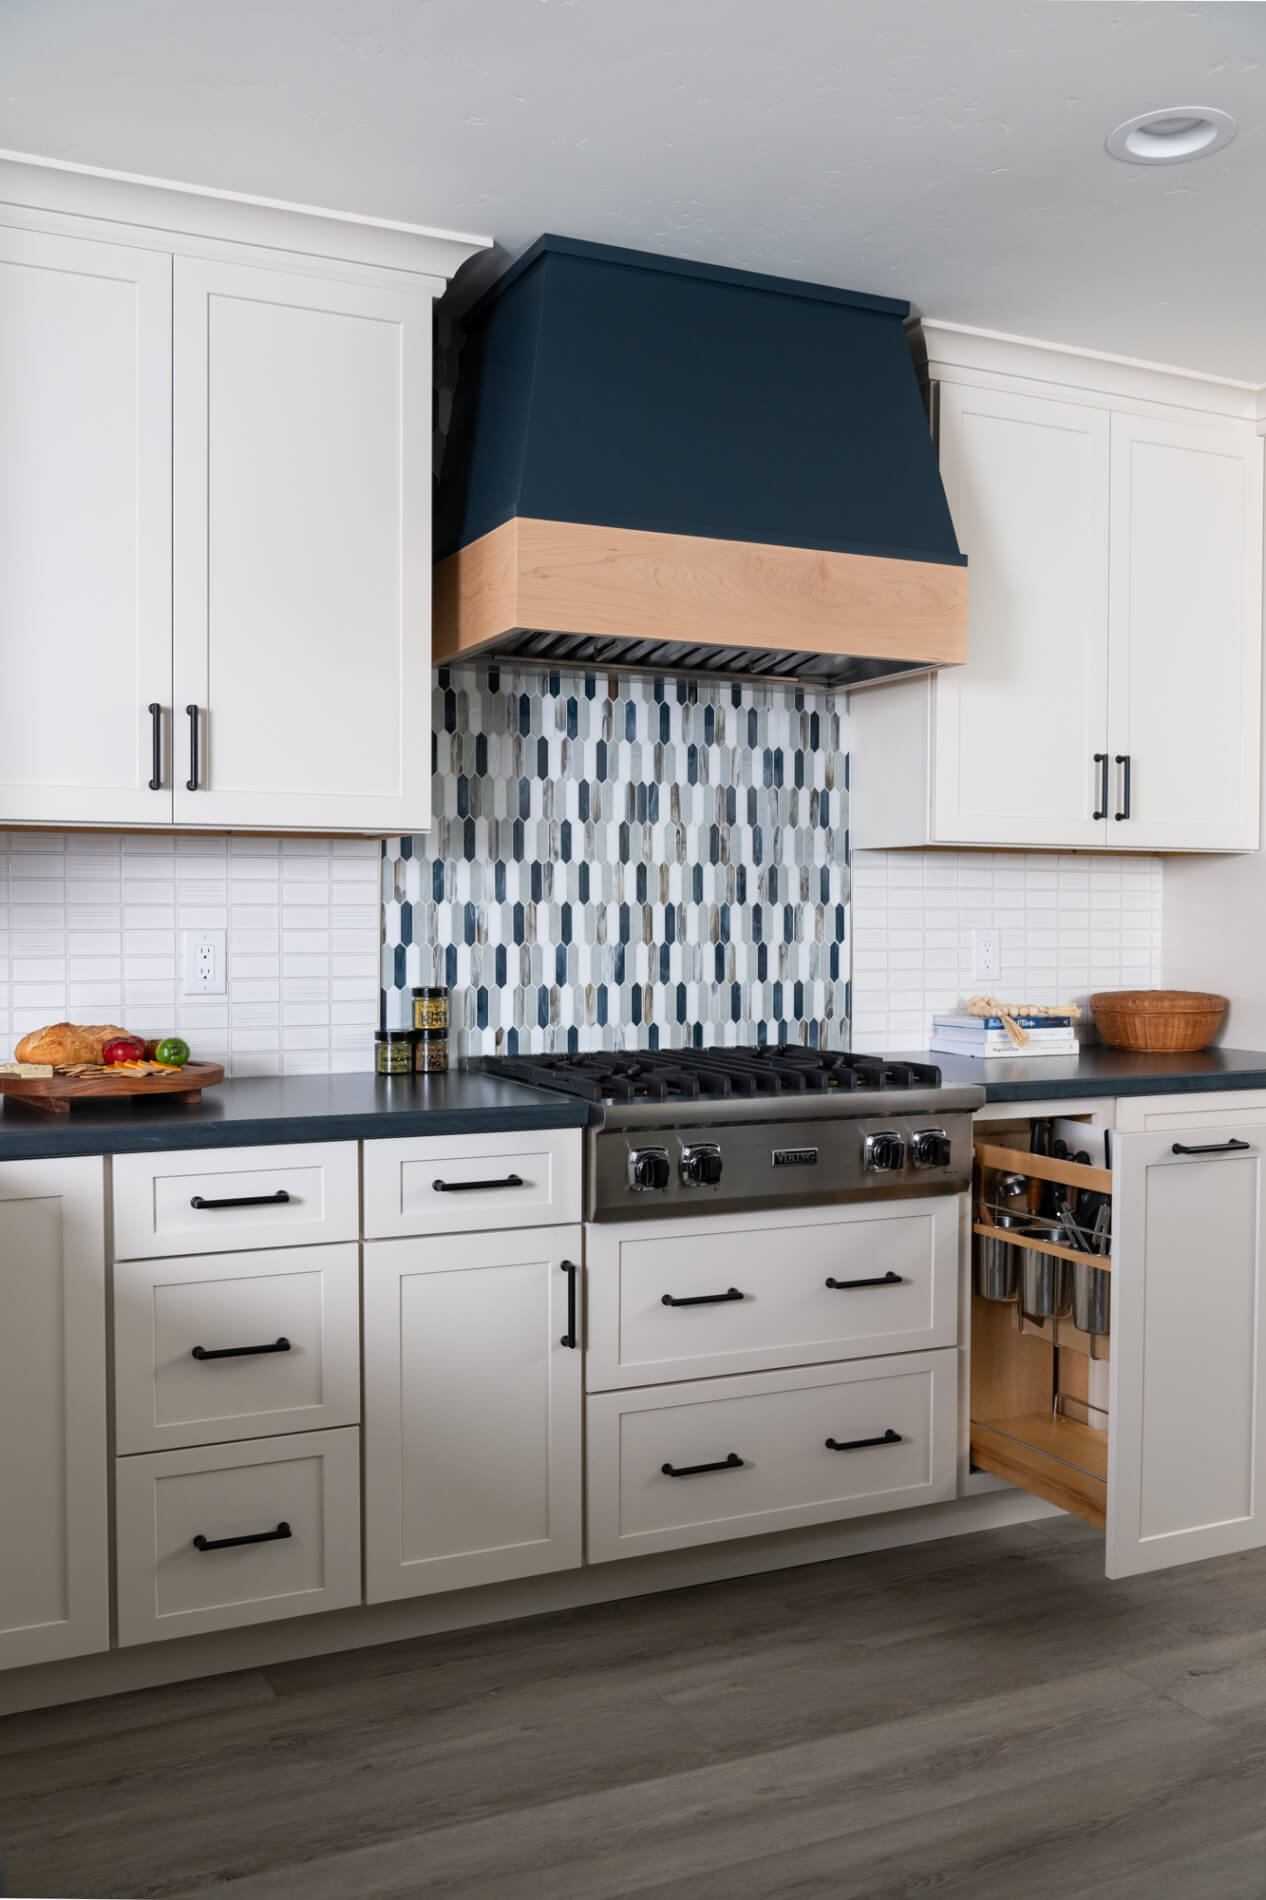
Functionality played a major role in this kitchen remodel, and every detail was thoughtfully designed to maximize organization and efficiency. Custom storage upgrades include wood tray dividers beneath the microwave cabinet, utensil organizers, shallow drawer dividers, and a LeMans organizer installed within the blind corner cabinet. These solutions allow the homeowners to fully utilize their storage space while keeping the kitchen organized and clutter-free.

The countertops and full-height backsplash were crafted using Dekton in the color Rem with a velvet finish. The soft, elegant surface adds brightness to the kitchen while providing exceptional durability for everyday use. Extending the countertop material into the backsplash creates a seamless and cohesive design that enhances the modern yet warm feel of the space.

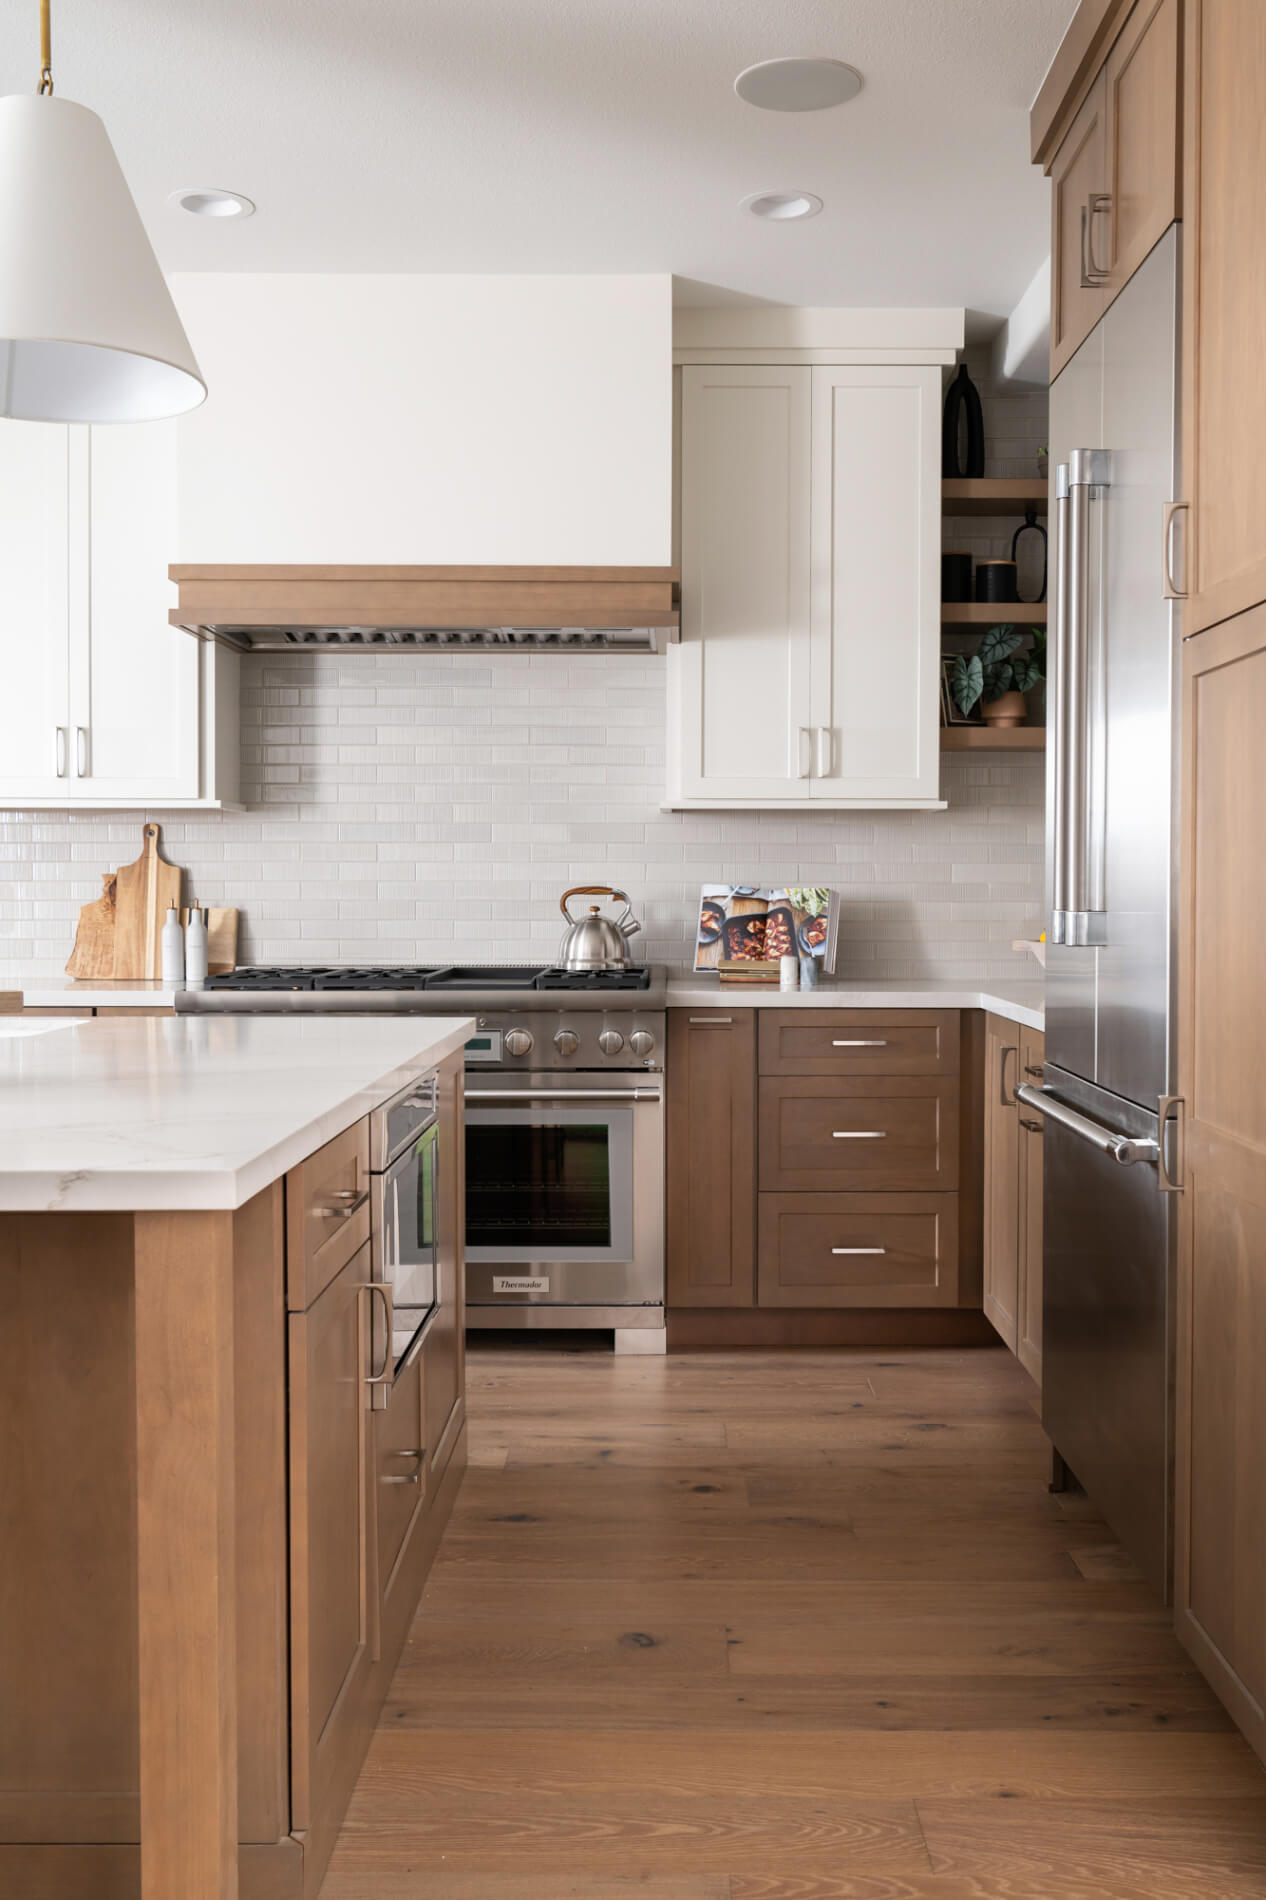
A custom decorative appliance hood became one of the kitchen’s standout design features. Finished in white with natural wood trim, the hood introduces architectural character and warmth while complementing the surrounding finishes. Nearby, two floating wood shelves with gallery railings provide additional storage and display opportunities while adding another layer of texture and visual interest to the room.

The kitchen was further updated with a complete suite of new white appliances, including a slide-in range, refrigerator, built-in microwave, and dishwasher. A white undermount single-basin sink paired with a matte black pull-down faucet continues the clean and cohesive design palette throughout the space.

Lighting improvements dramatically transformed the overall atmosphere of the home. The original lighting configuration was replaced with recessed lighting throughout both the kitchen and dining areas, creating a brighter and more functional environment. A black and honey ceiling fan was also added, enhancing the natural breezeway created by the open-concept living area.

To brighten the interior even further, the walls were painted in Historic White, a soft and inviting neutral that reflects natural light beautifully and pairs effortlessly with the cabinetry and flooring selections.

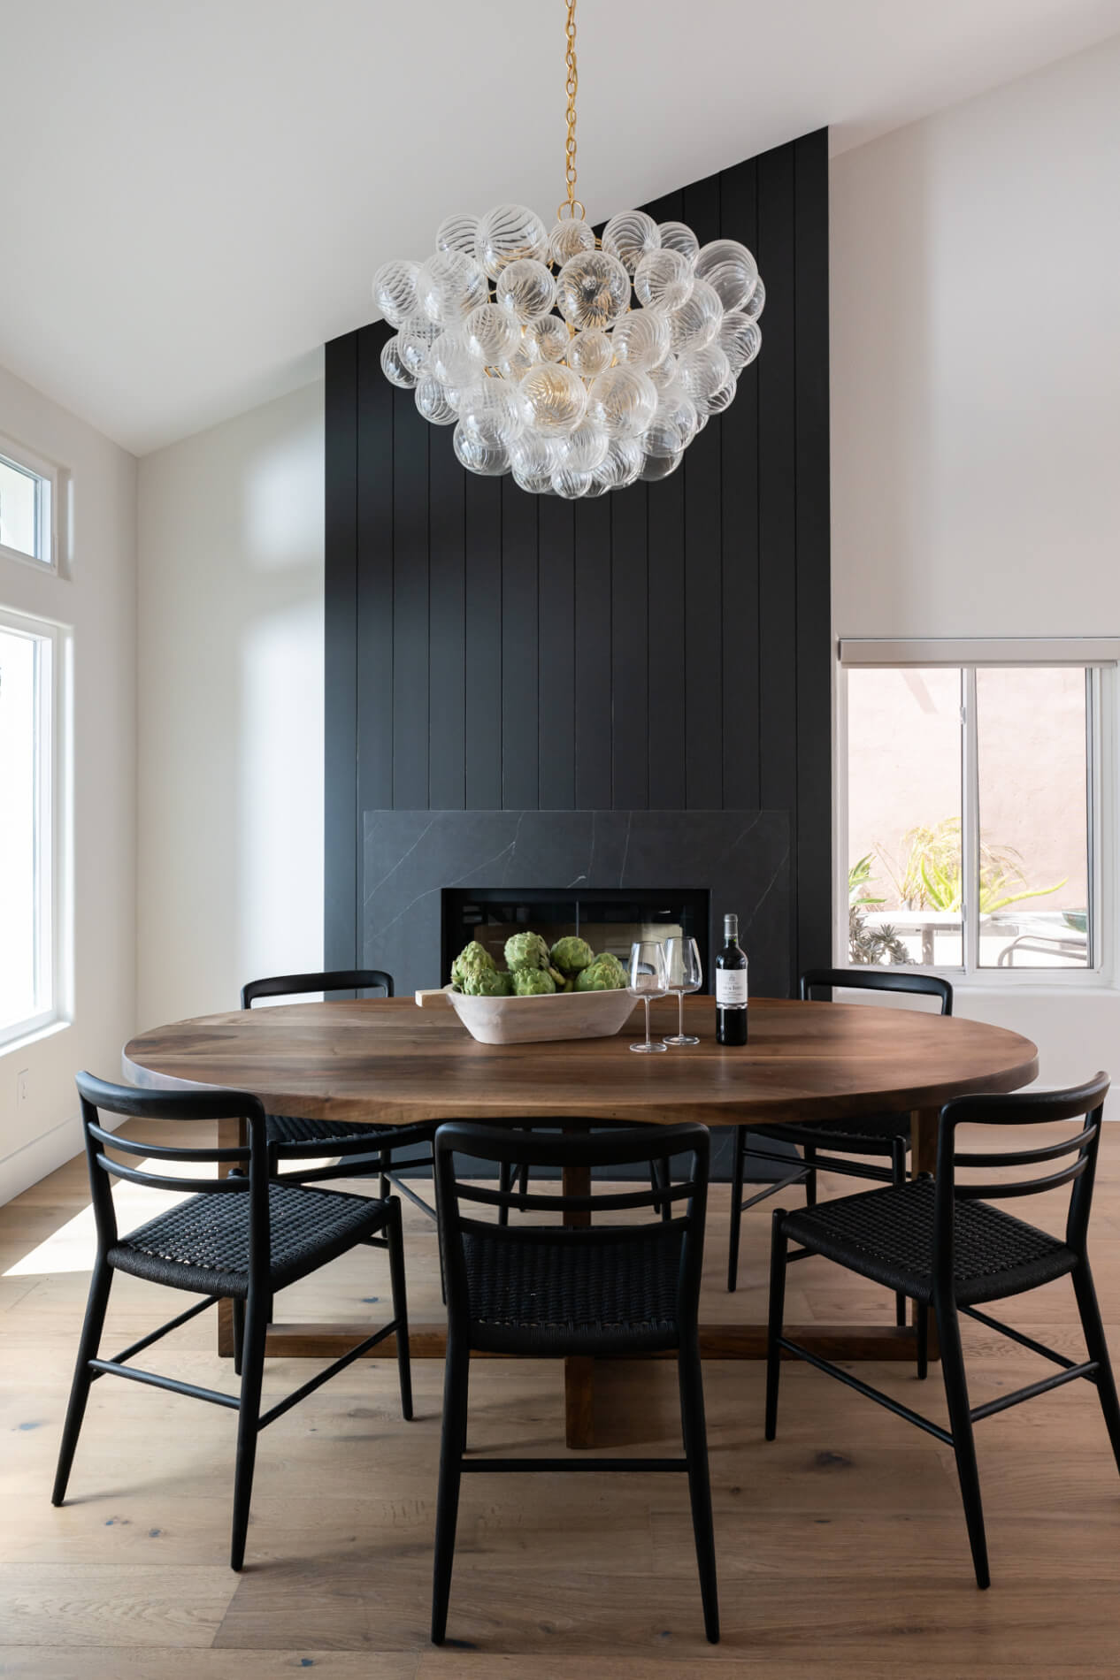
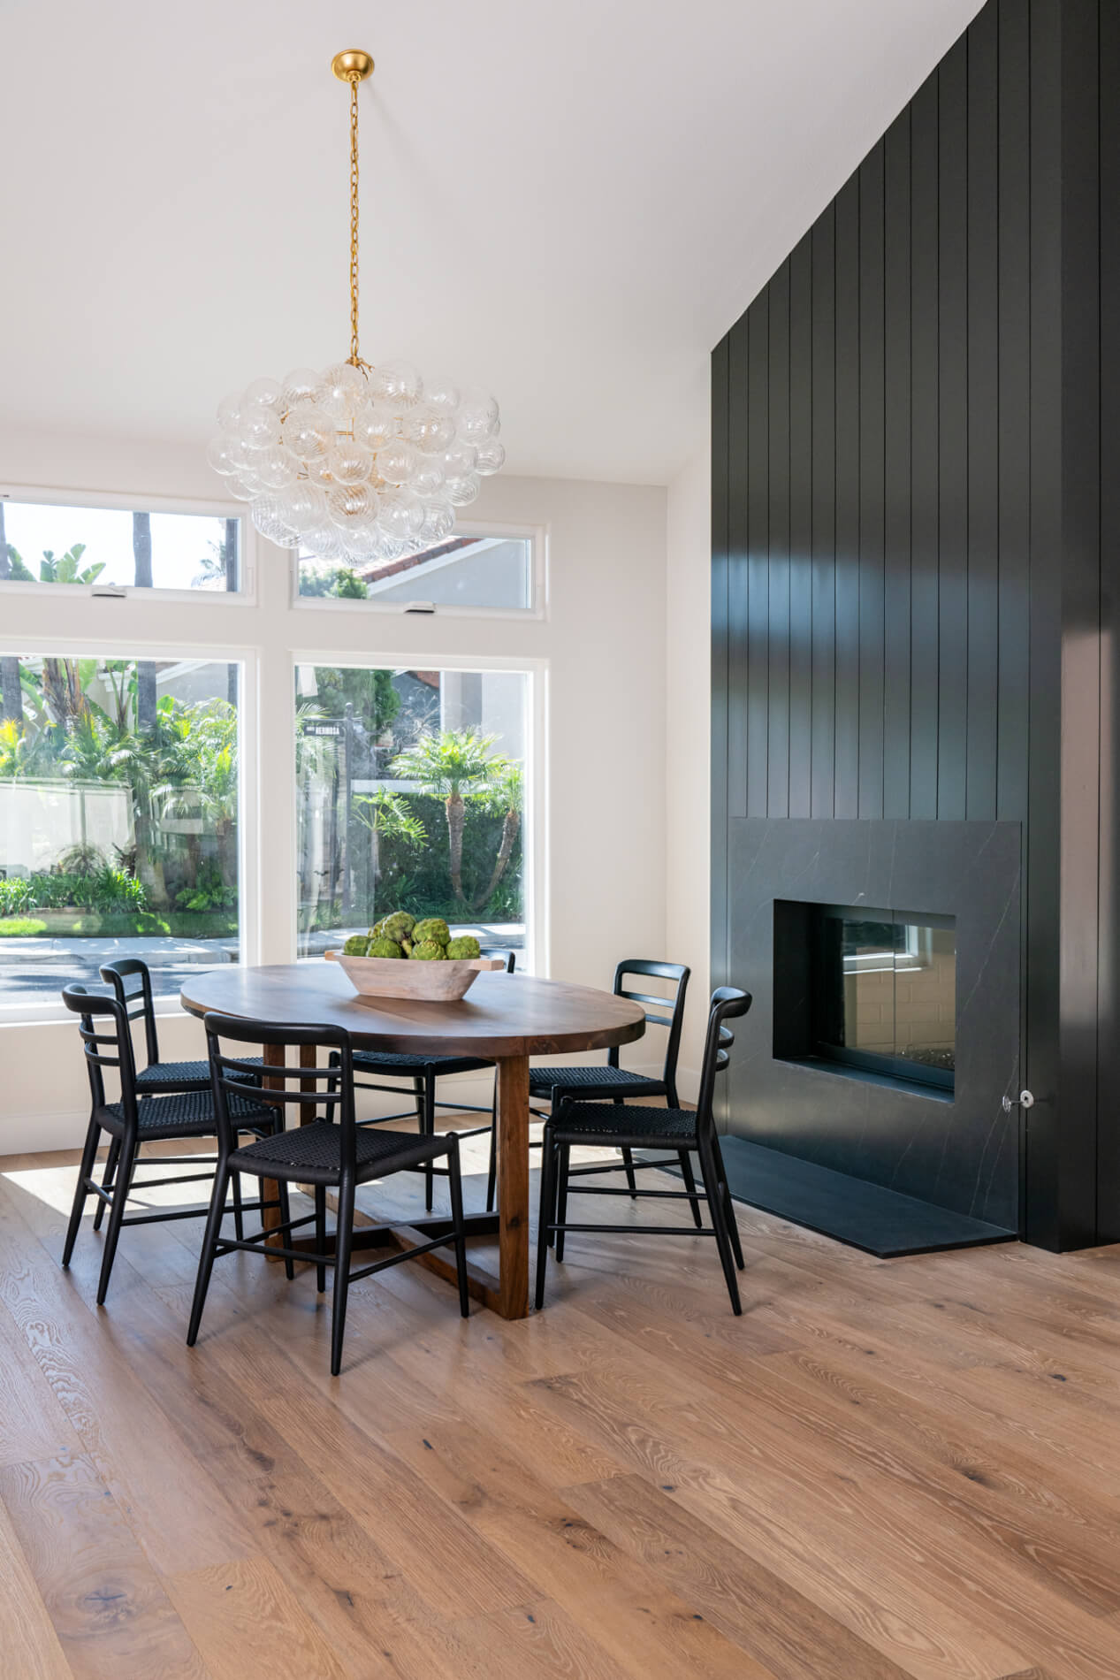
Throughout the entire home, waterproof luxury vinyl plank flooring in the Sweet Talker finish was installed to create continuity and durability. The warm wood tones add balance to the green cabinetry and natural wood accents while providing a practical flooring solution for everyday living.

In addition to the interior remodel, exterior upgrades were completed to enhance curb appeal and functionality. New black powder-coated aluminum fencing was installed in the backyard, while updated gates and railings were added throughout the front entry, side yard, and backyard spaces for a polished and cohesive exterior appearance.

This Mission Viejo kitchen remodel showcases how thoughtful design and strategic structural modifications can completely redefine a home. By combining custom storage solutions, elevated finishes, improved lighting, and an open-concept layout, Sea Pointe Design & Remodel delivered a space that is both highly functional and beautifully timeless.

Contact Us

If you’re planning your own Kitchen remodel in Mission Viejo or any other home remodeling project in Orange County, Sea Pointe Design & Remodel has you covered! We’ve been meeting the remodeling needs of Orange County residents for over 35 years, and we’d love to remodel YOUR home next. Simply give us a call at (949) 861-3400 or fill out the form below to schedule your complimentary design consultation.

INFO

PROJECT TYPE

Kitchen Remodel

STYLE

Transitional

LOCATION

Mission Viejo, Ca

Let's Discuss Your Next Project!

"*" indicates required fields

This field is for validation purposes and should be left unchanged.
Name*
Project Type
Text Checkbox*

We guarantee 100% privacy for all information!

Sage Green Kitchen Remodel in Mission Viejo was last modified: May 20th, 2026 by tpreza@seapointe.com
Dana Point Structural Kitchen Remodel: Open & Bright Design

Dana Point Structural Kitchen Remodel: Open & Bright Design

ceilings-were-raised-to-open-up-space-and-create-a-vaulted-ceiling ceilings-were-raised-to-open-up-space-and-create-a-vaulted-ceiling
structural-kitchen-remodel-in-Dana-Point structural-kitchen-remodel-in-Dana-Point
engineered-hardwood-flooring-species-is-Hevea-style-is-Sahara-Sun-by-African-Plains-collection engineered-hardwood-flooring-species-is-Hevea-style-is-Sahara-Sun-by-African-Plains-collection
island-includes-a-white-undermount-farmhouse-sink-with-burnished-brass-pull-down-faucet island-includes-a-white-undermount-farmhouse-sink-with-burnished-brass-pull-down-faucet
paneled-fridge-and-freezer-blend-seamlessly-with-the-cabinetry paneled-fridge-and-freezer-blend-seamlessly-with-the-cabinetry
island-countertop-in-honed-black-soap-stone-material island-countertop-in-honed-black-soap-stone-material
stainless-steel-appliances-include-slide-in-range-built-in-microwave-and-dishwasher stainless-steel-appliances-include-slide-in-range-built-in-microwave-and-dishwasher
upper-cabinet-doors-in-black-and-include-clear-glass-inserts upper-cabinet-doors-in-black-and-include-clear-glass-inserts
custom-Micro-Cement-hood-in-Chantilly-Lace-finish-sits-above-range custom-Micro-Cement-hood-in-Chantilly-Lace-finish-sits-above-range
unlaquered-brass-pulls-compliment-the-cabinetry unlaquered-brass-pulls-compliment-the-cabinetry
perimeter-countertops-and-backsplash-are-a-polished-marble-in-Arabescato-Corchia perimeter-countertops-and-backsplash-are-a-polished-marble-in-Arabescato-Corchia
the-remodel-included-new-windows-above-the-countertop-and-relocation-of-french-doors-for-backyard-access the-remodel-included-new-windows-above-the-countertop-and-relocation-of-french-doors-for-backyard-access
cherry-wood-cabinetry-by-Kemper-in-Buckskin-finish cherry-wood-cabinetry-by-Kemper-in-Buckskin-finish
structural-changes-2-walls-were-removed-to-expand-the-kitchen-and-join-with-the-living-room structural-changes-2-walls-were-removed-to-expand-the-kitchen-and-join-with-the-living-room
open-living-room-access-with-new-vaulted-ceilings open-living-room-access-with-new-vaulted-ceilings
two-black-pendants-sit-above-the-island two-black-pendants-sit-above-the-island

Dana Point Structural Kitchen Remodel: Open & Bright Design

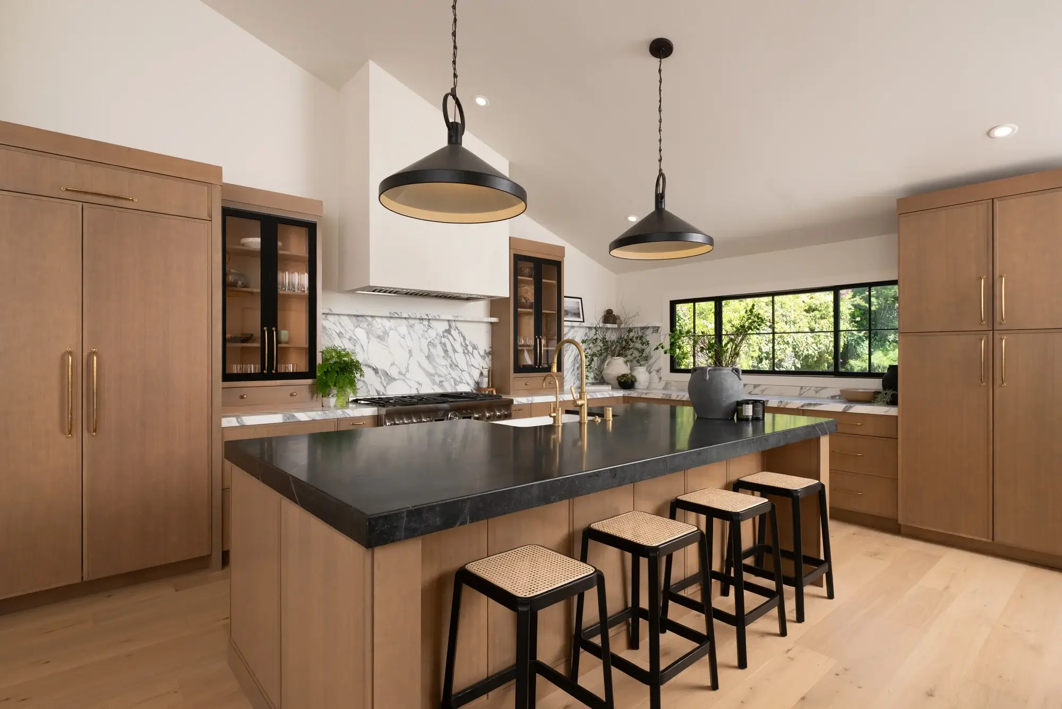
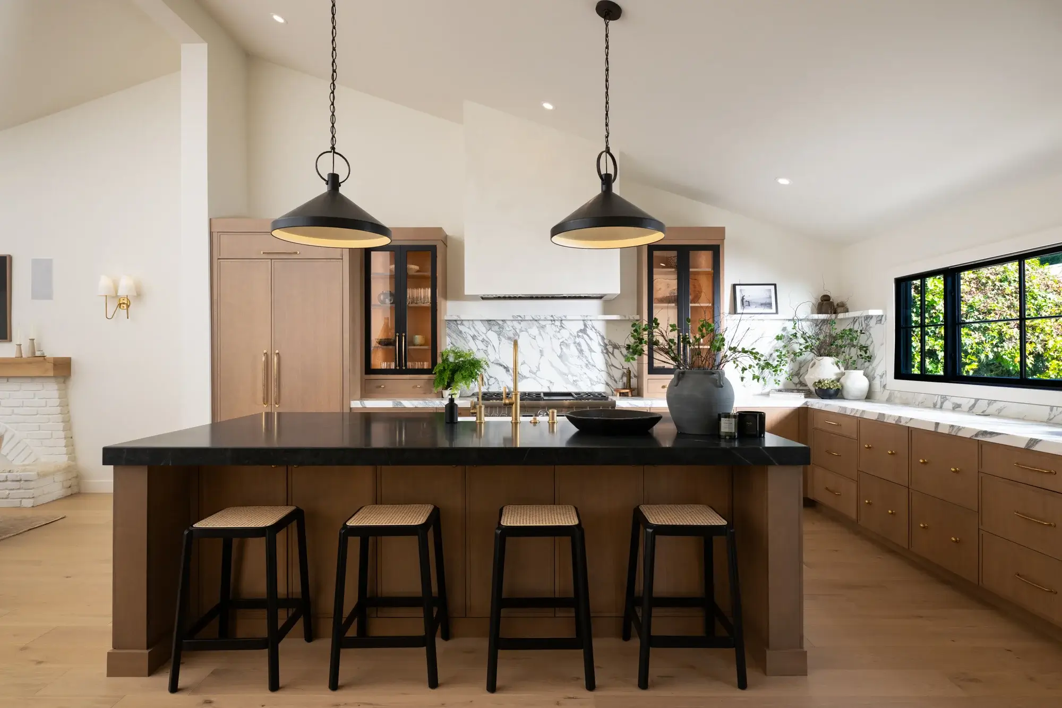
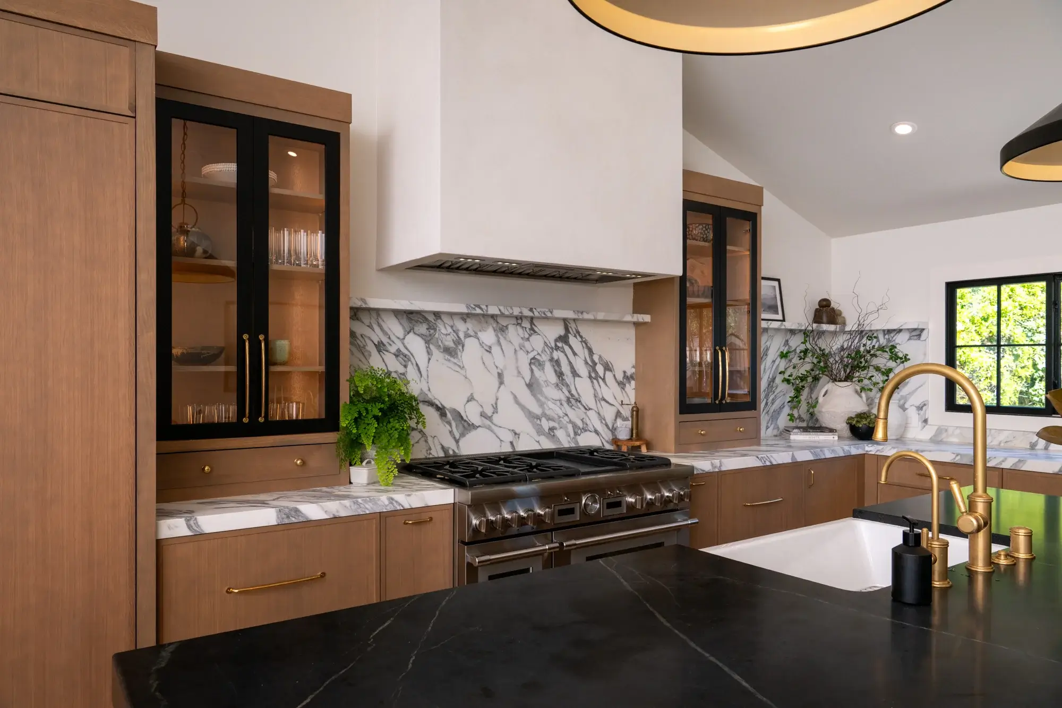
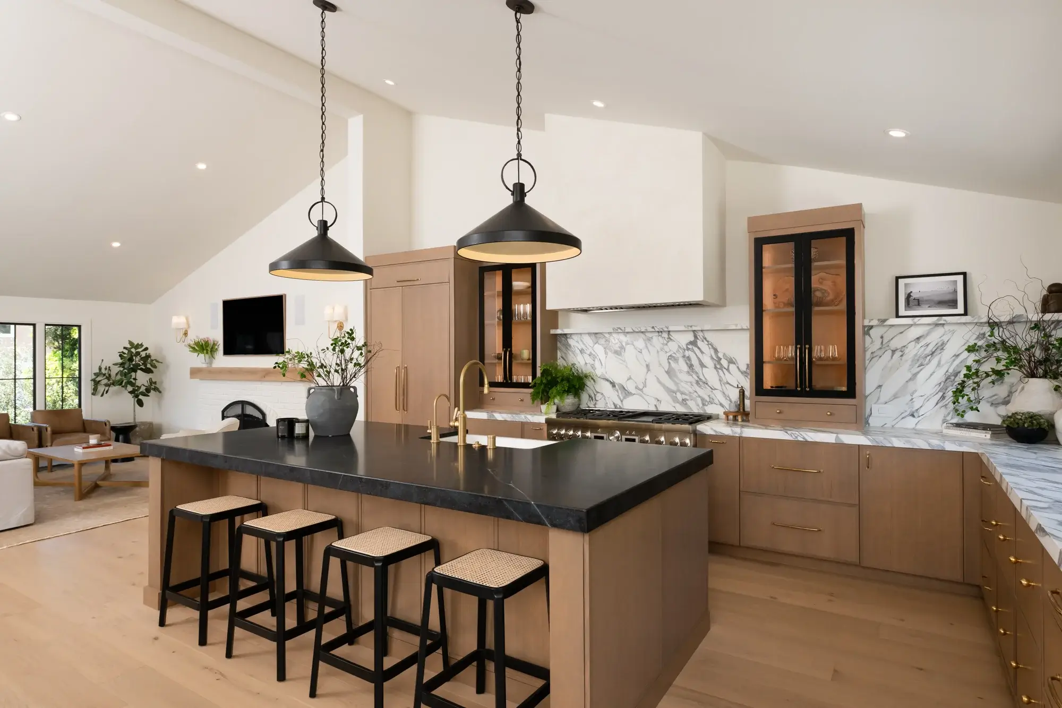
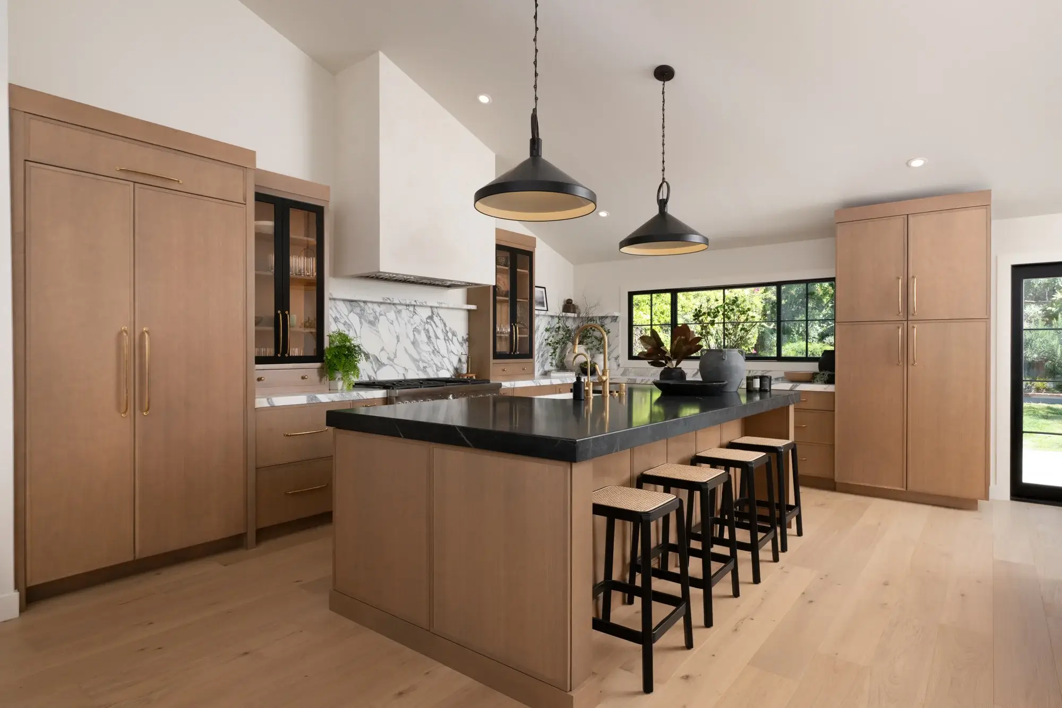
This structural kitchen remodel in Dana Point reimagines the heart of the home by opening up the space, elevating the ceiling, and seamlessly connecting the kitchen to the living area. The result is a light-filled, highly functional space designed for both everyday living and effortless entertaining.

Expanding the Space with Structural Changes

A key component of this remodel was the structural transformation. Two walls were removed to expand the kitchen footprint and create a natural flow into the adjacent living room. This open-concept design not only improves functionality but also enhances the overall sense of space.

To further amplify the openness, the ceilings were raised to create a stunning vaulted ceiling. This architectural upgrade draws the eye upward, making the kitchen feel significantly larger and more inviting while allowing natural light to travel freely throughout the space.

Enhanced Natural Light & Improved Access

New windows were installed above the countertop, bringing in additional daylight and brightening the workspace. The French doors were also relocated to improve access to the backyard, creating a more intuitive indoor-outdoor connection—perfect for entertaining or enjoying coastal living.

A Sophisticated Blend of Materials

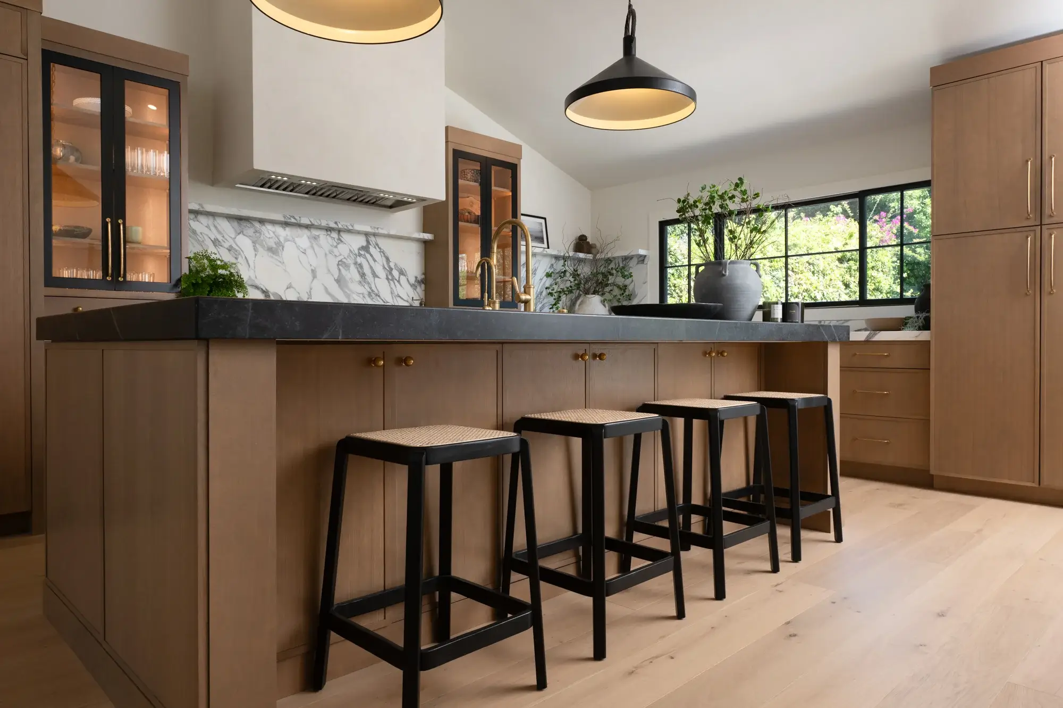
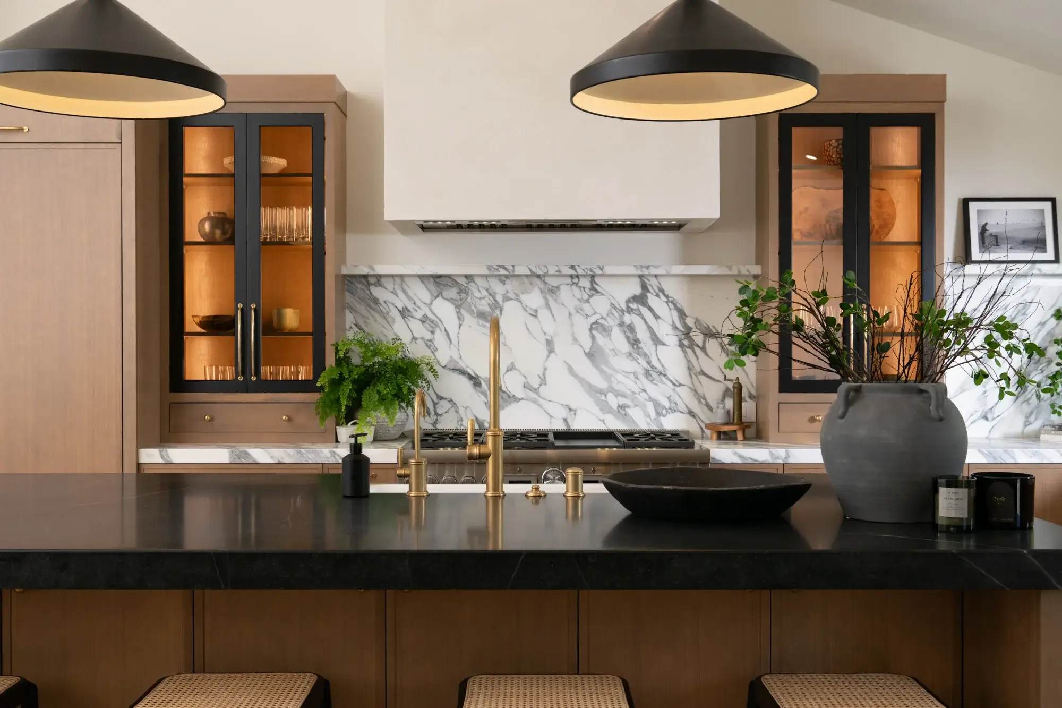
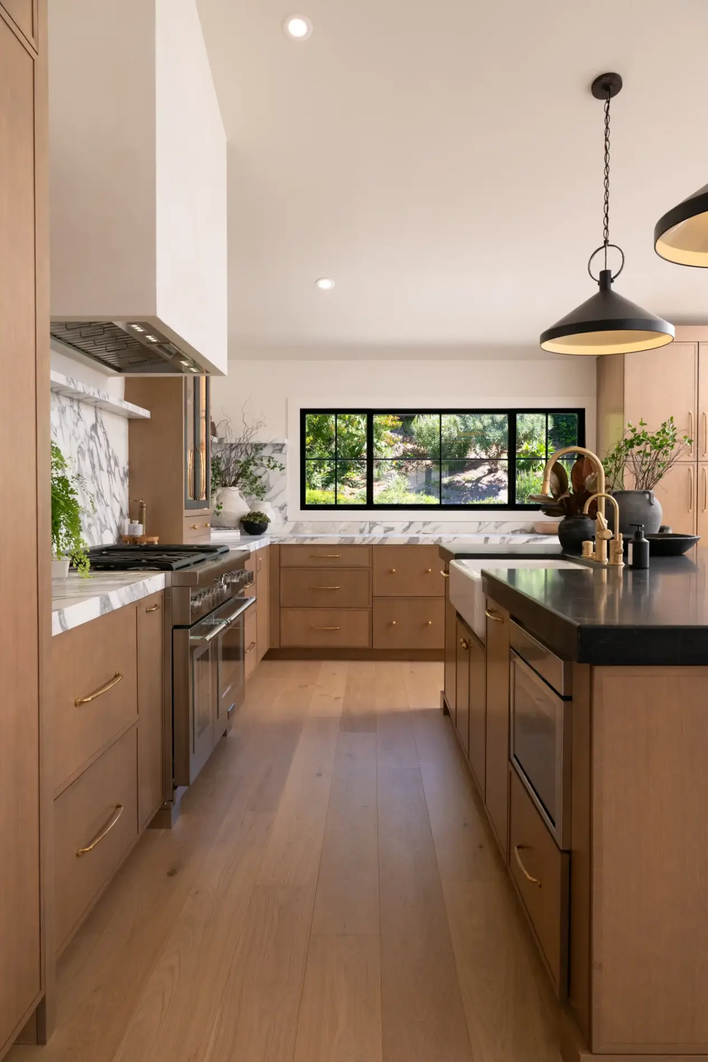
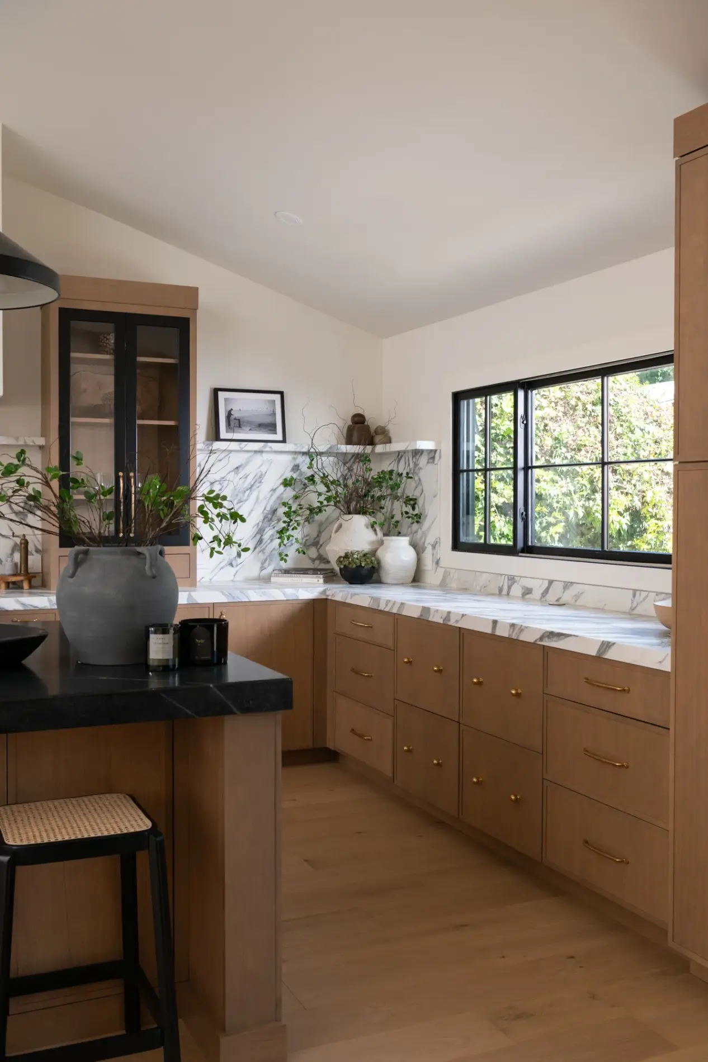
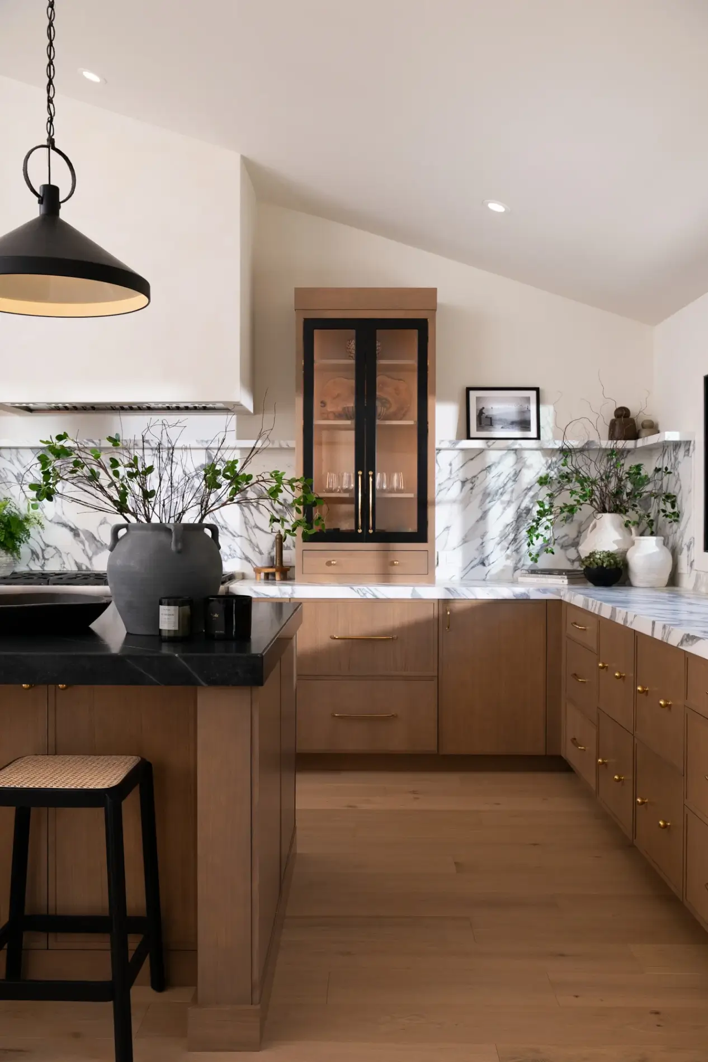
At the center of the kitchen sits a striking island topped with honed black soapstone, offering a rich contrast to the surrounding finishes. Two black pendant lights hang above, adding a modern touch and providing focused task lighting.

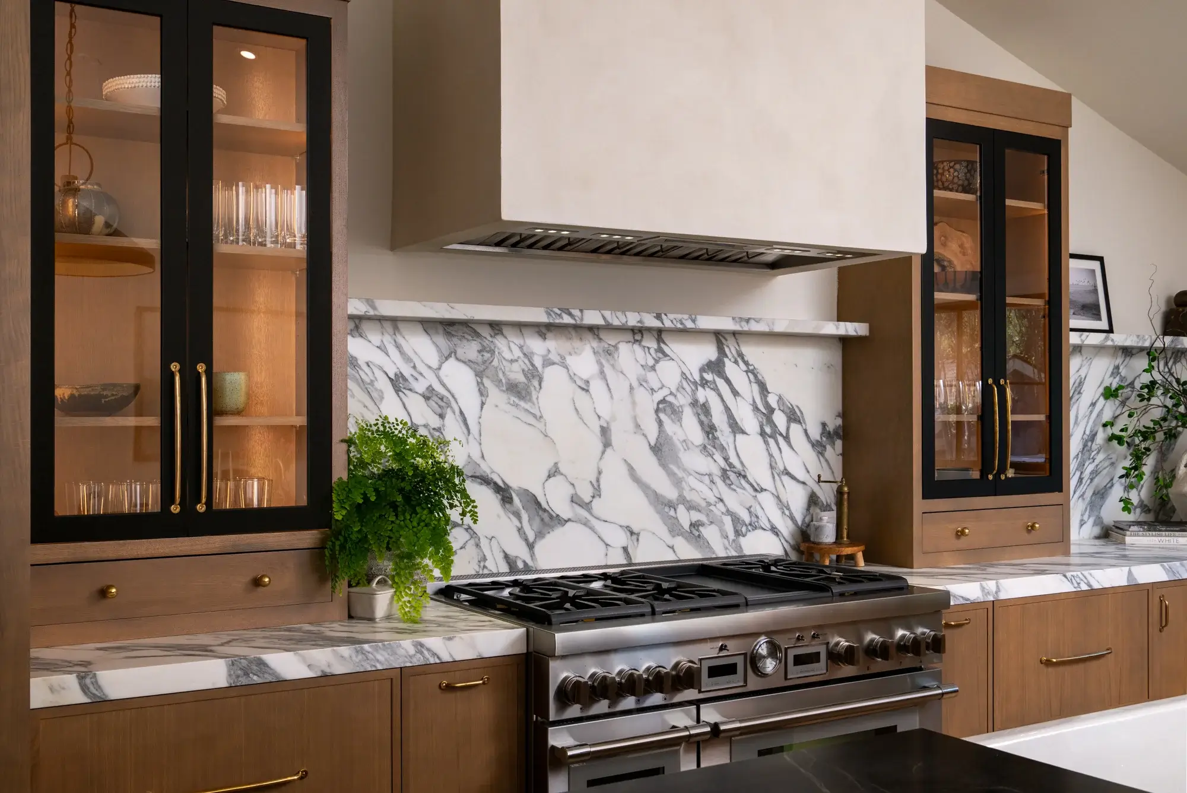
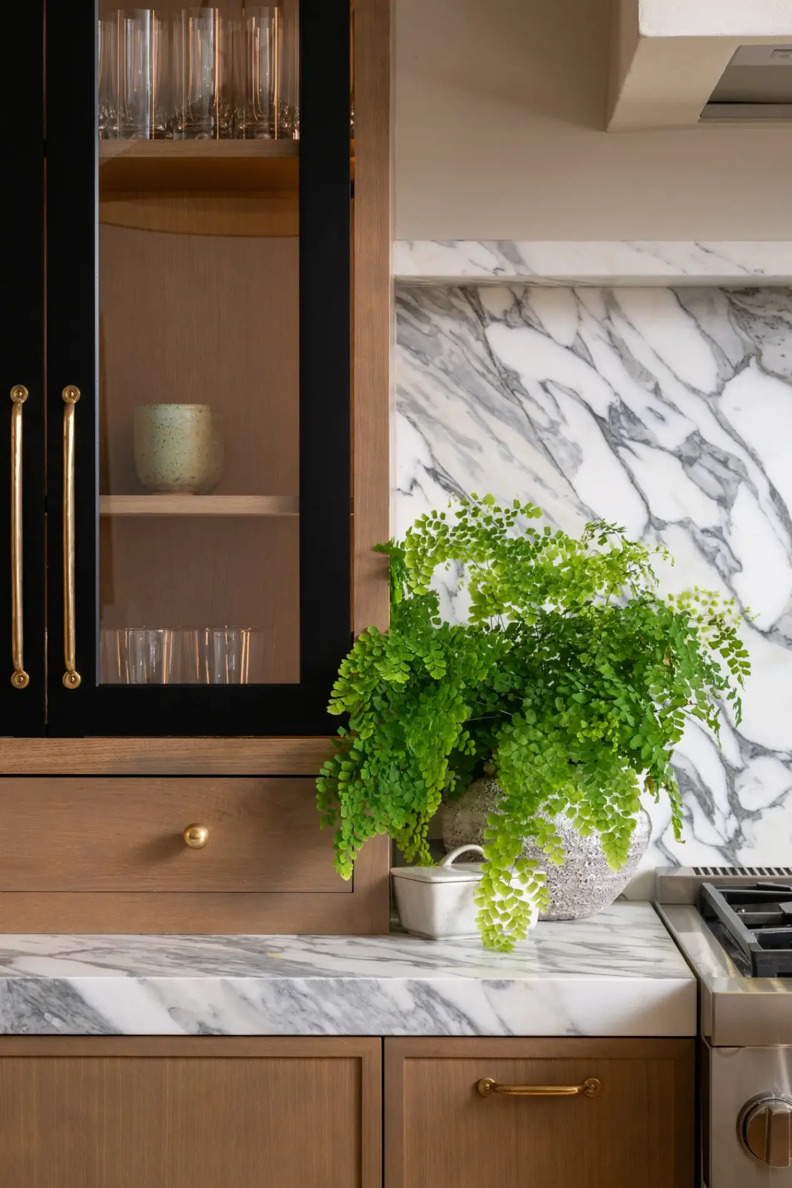
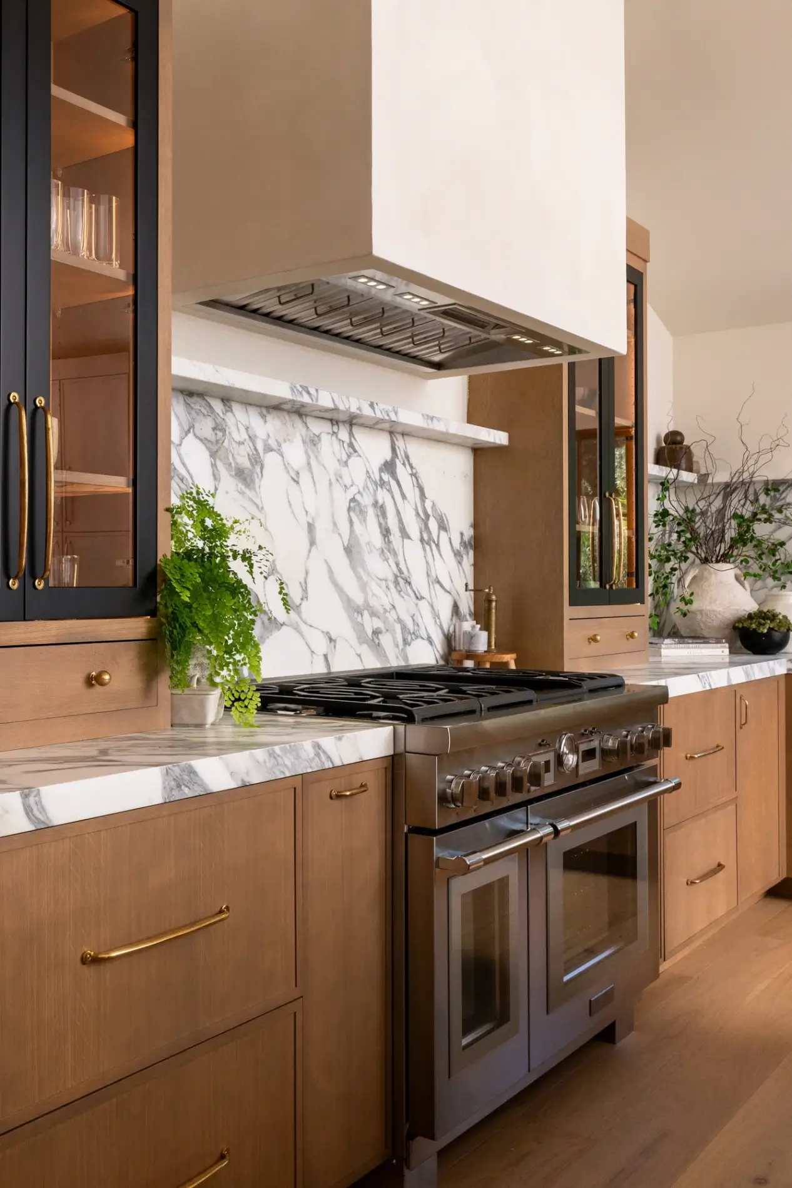
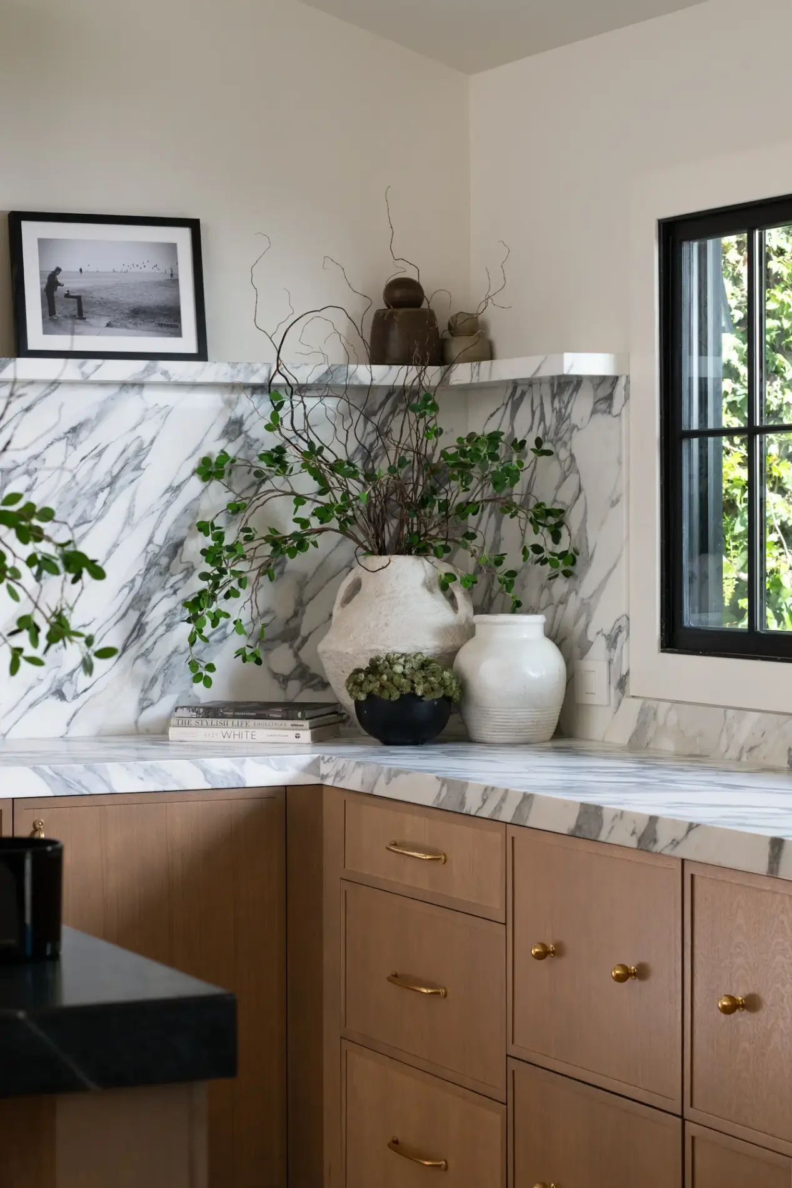
The perimeter countertops and backsplash feature polished Arabescato Corchia marble, introducing elegant veining and a timeless, high-end aesthetic that complements the darker island beautifully.

Thoughtful Design & Functional Features

The island is as functional as it is beautiful, complete with a white undermount farmhouse sink paired with a burnished brass pull-down faucet—adding warmth and a touch of luxury.

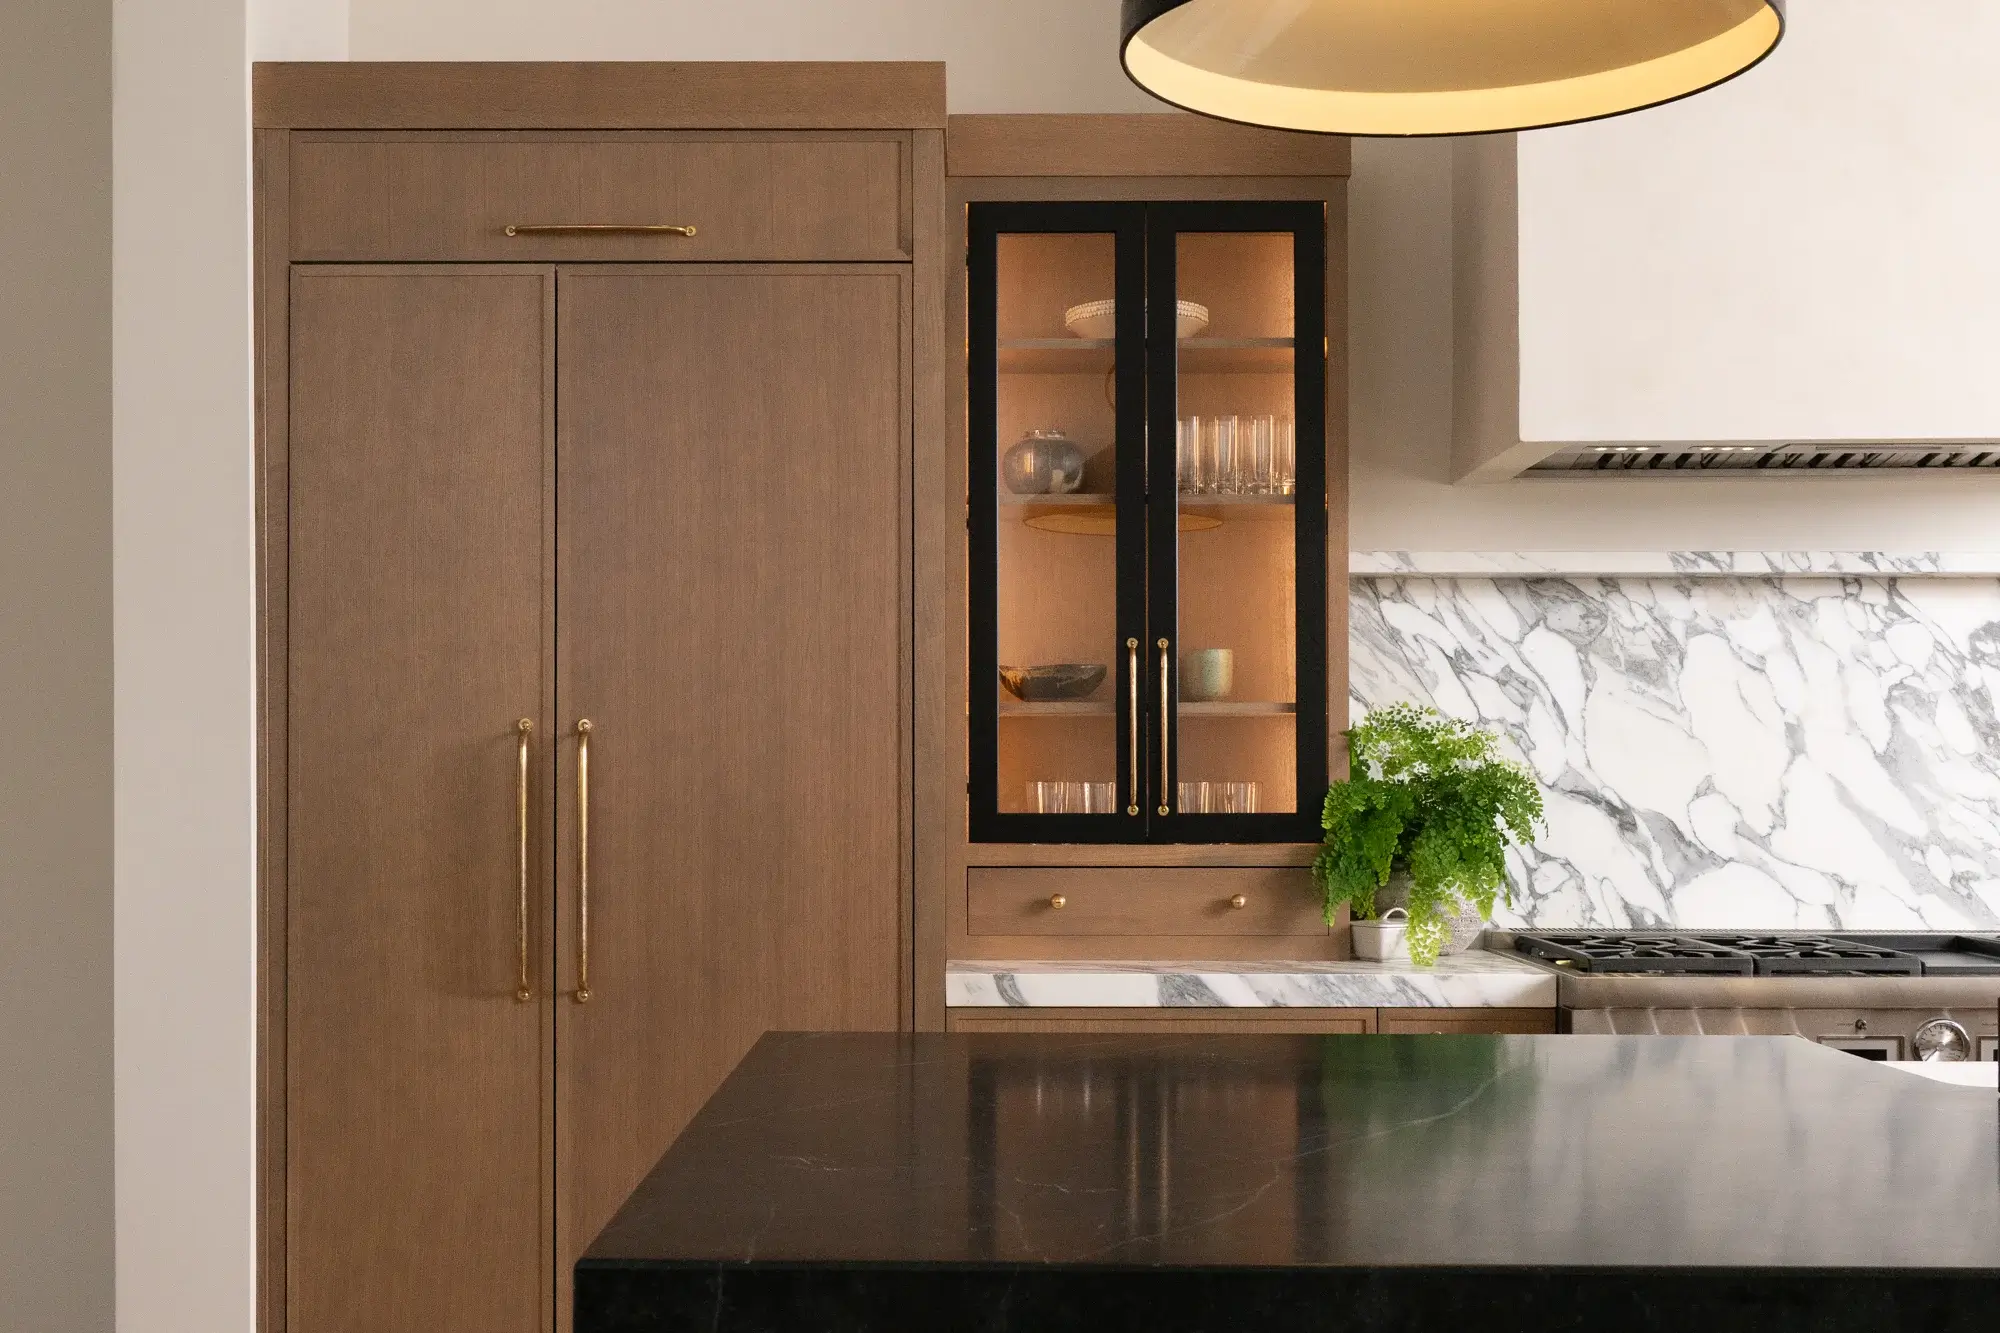
Custom cabinetry by Omega in a Baja finish provides ample storage while bringing natural warmth into the design. Upper cabinet doors in black with clear glass inserts add contrast and visual interest, and unlacquered brass pulls create a balanced and layered look.

A custom Micro-Cement hood in a Chantilly Lace finish serves as a focal point above the range, blending texture and subtle color for a refined statement piece.

Seamless Integration of Appliances

The paneled refrigerator and freezer are designed to blend seamlessly with the cabinetry, maintaining a clean and cohesive appearance. Stainless steel appliances—including a slide-in range, built-in microwave, and dishwasher—deliver modern performance while complementing the overall design.

Finishing Touch: Warm, Durable Flooring

The remodel is grounded by engineered hardwood flooring in Hevea, Sahara Sun style from the African Plains collection. This flooring choice adds warmth, durability, and a natural element that ties the entire space together.

Cohesive Living Space Design

With the kitchen now open to the living room and enhanced by the new vaulted ceilings, the entire space feels connected and cohesive. This transformation supports a more social and functional lifestyle, ideal for gatherings or quiet nights at home.

Contact Us

If you’re planning your own Kitchen remodel in Dana Point or any other home remodeling project in Orange County, Sea Pointe Design & Remodel has you covered! We’ve been meeting the remodeling needs of Orange County residents for over 35 years, and we’d love to remodel YOUR home next. Simply give us a call at (949) 861-3400 or fill out the form below to schedule your complimentary design consultation.

INFO

PROJECT TYPE

Kitchen Remodel

STYLE

Modern

LOCATION

Dana Point, Ca

Let's Discuss Your Next Project!

"*" indicates required fields

This field is for validation purposes and should be left unchanged.
Name*
Project Type
Text Checkbox*

We guarantee 100% privacy for all information!

Dana Point Structural Kitchen Remodel: Open & Bright Design was last modified: April 16th, 2026 by tpreza@seapointe.com
Accessible Elegance: Enhancing Kitchen Functionality in San Clemente

Accessible Elegance: Enhancing Kitchen Functionality in San Clemente

Structural-kitchen-remodel-in-san-clemente Structural-kitchen-remodel-in-san-clemente
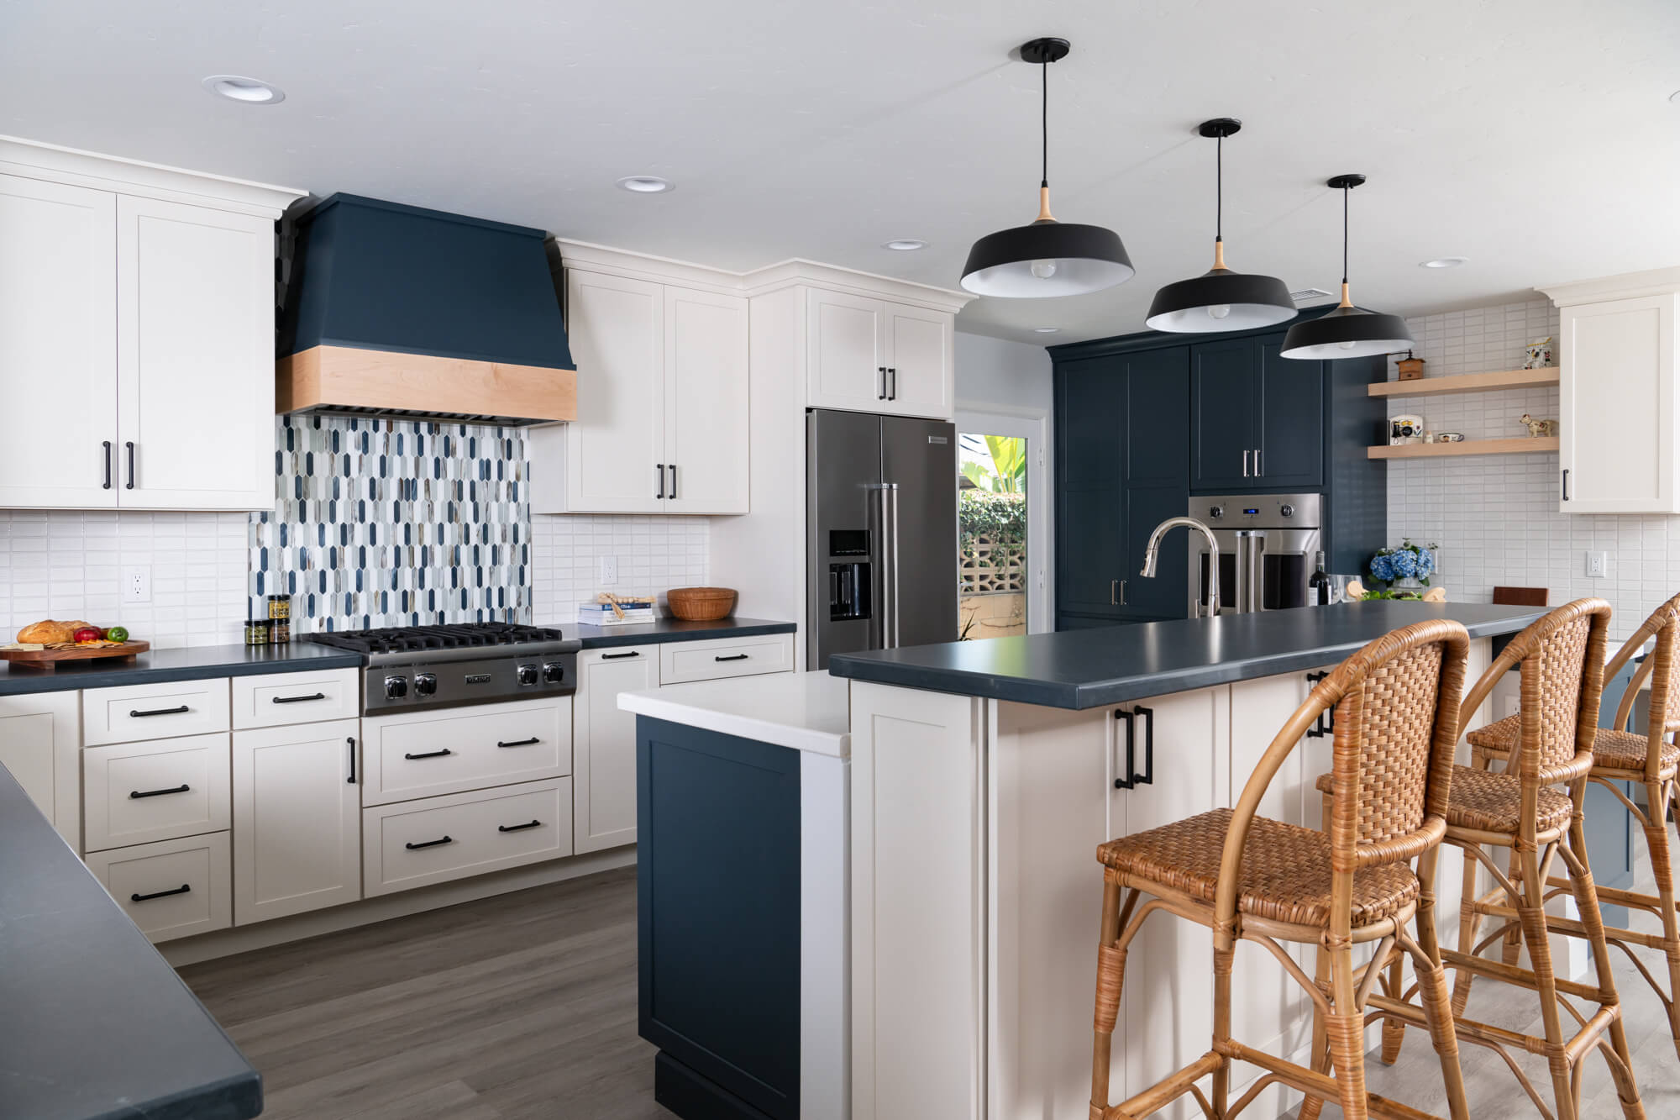
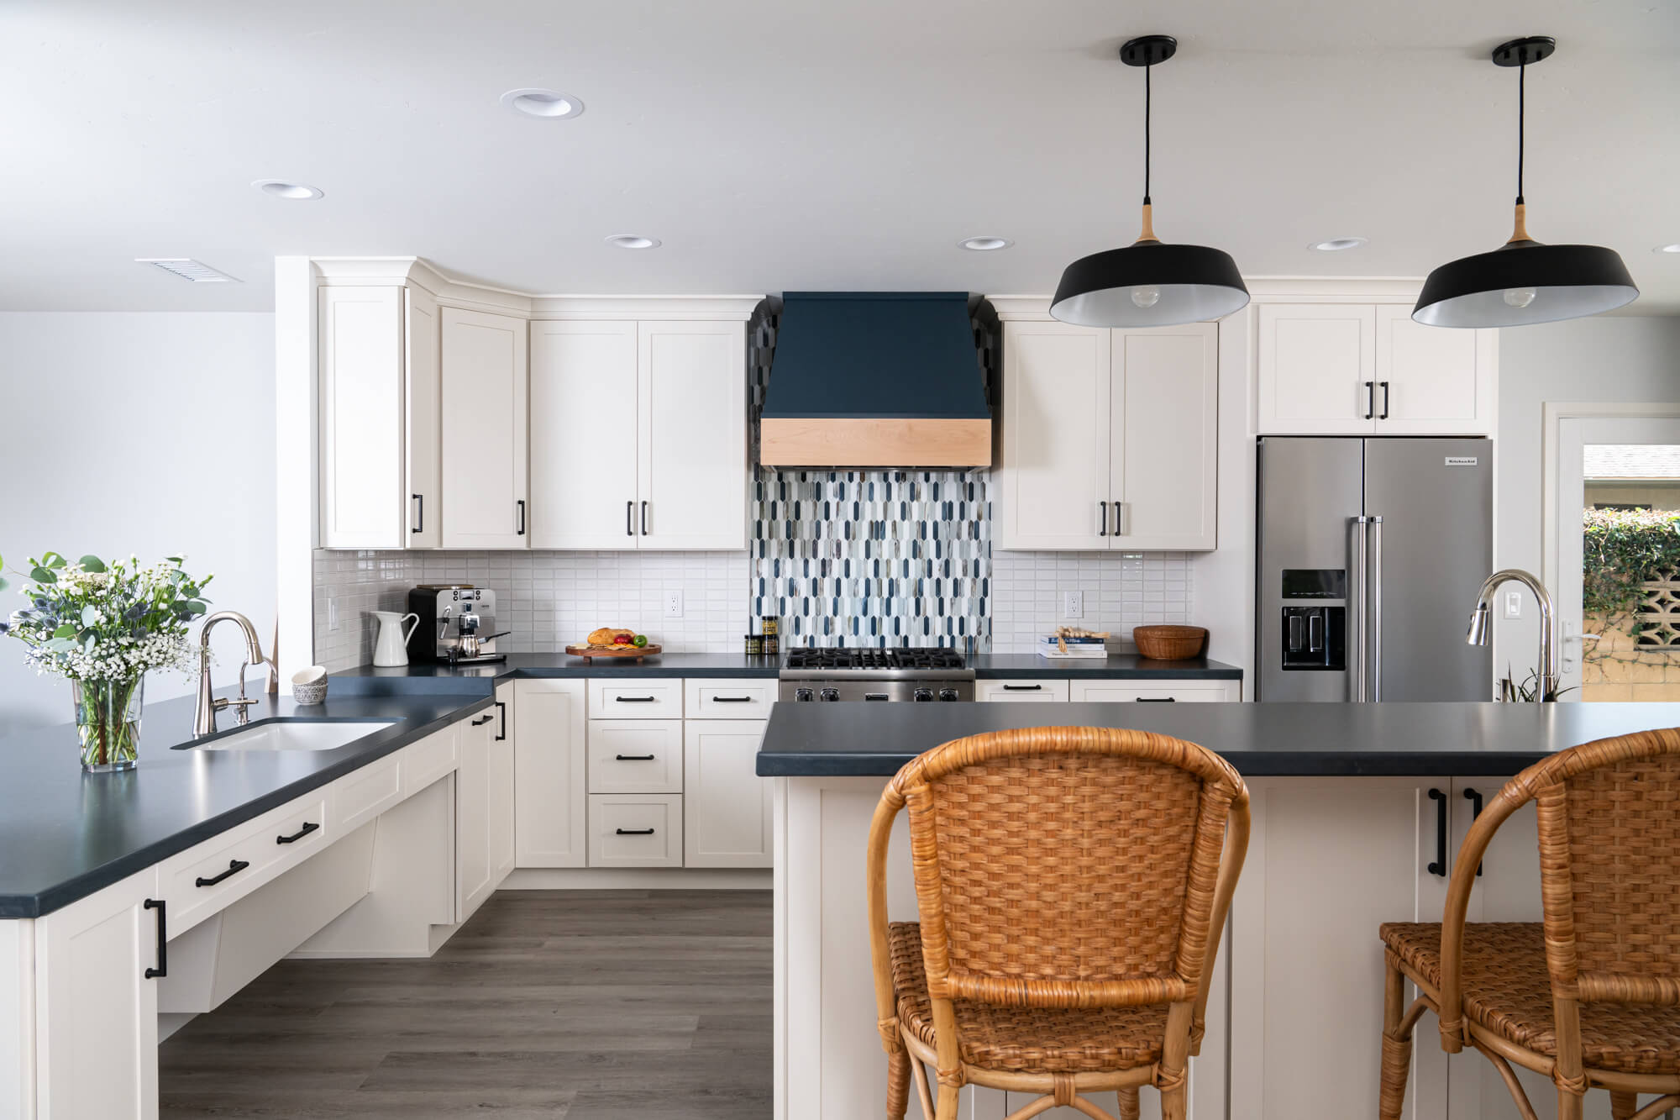
Permieter-raised-island-and-baking-areas-Silestone-quartz-countertops-in-Charcoal-Soapstone-with-a-suede-finish Permieter-raised-island-and-baking-areas-Silestone-quartz-countertops-in-Charcoal-Soapstone-with-a-suede-finish
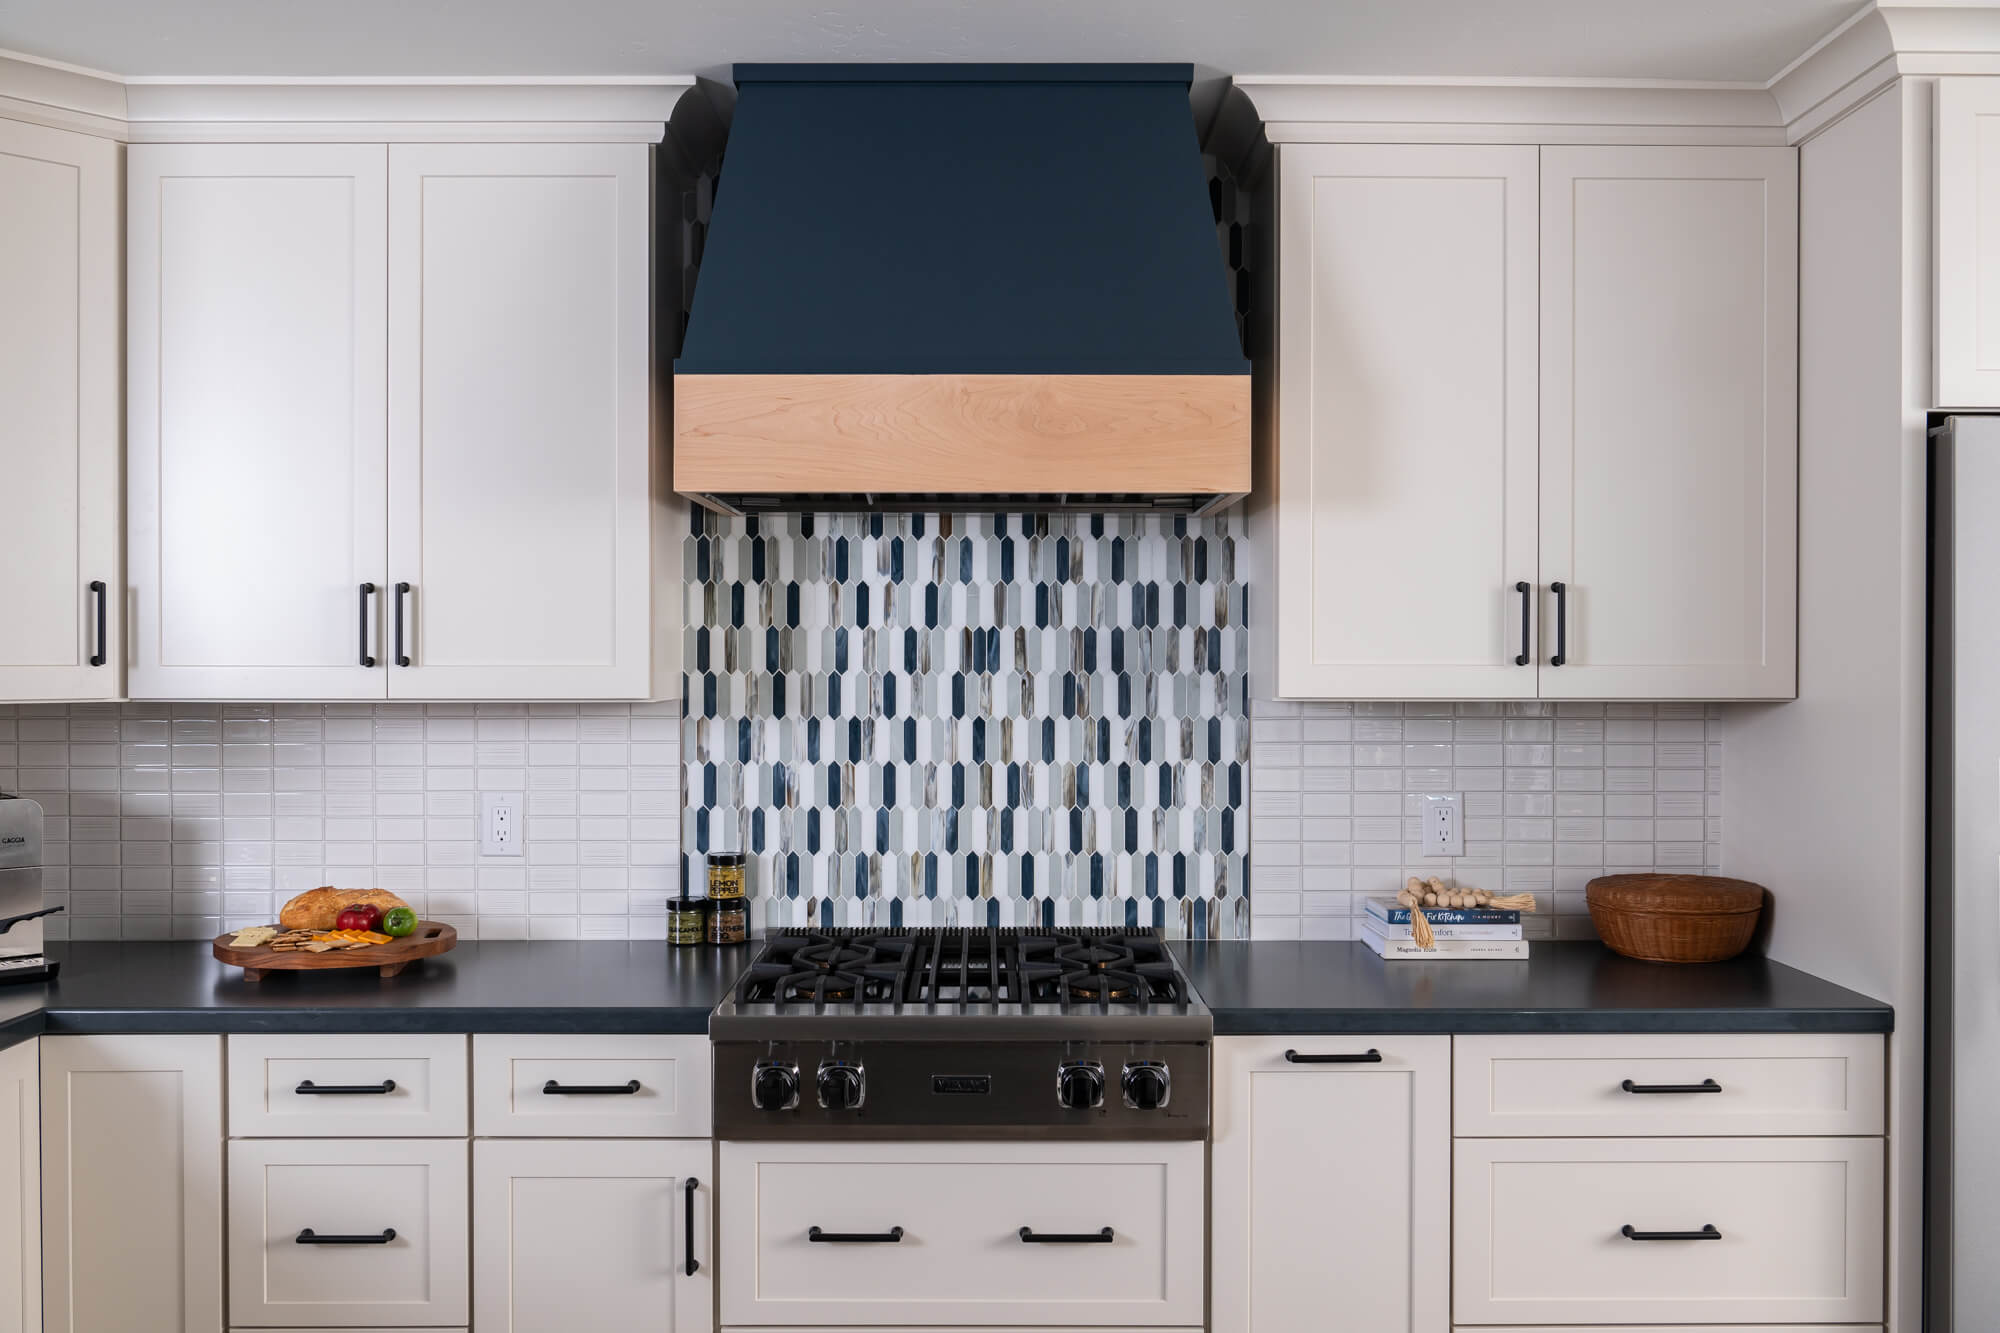
hood-in-Maritime-with-natural-wood-trim hood-in-Maritime-with-natural-wood-trim
rangetop-backsplash-by-Elysium-series-Newport-color-Arrow-Beach-vertical-pattern rangetop-backsplash-by-Elysium-series-Newport-color-Arrow-Beach-vertical-pattern
perimeter-cabinets-Kemper-in-Coconut-finish perimeter-cabinets-Kemper-in-Coconut-finish
island-and-dining-room-Vadara-polished-quartz-countertops-in-Amara-Grey island-and-dining-room-Vadara-polished-quartz-countertops-in-Amara-Grey
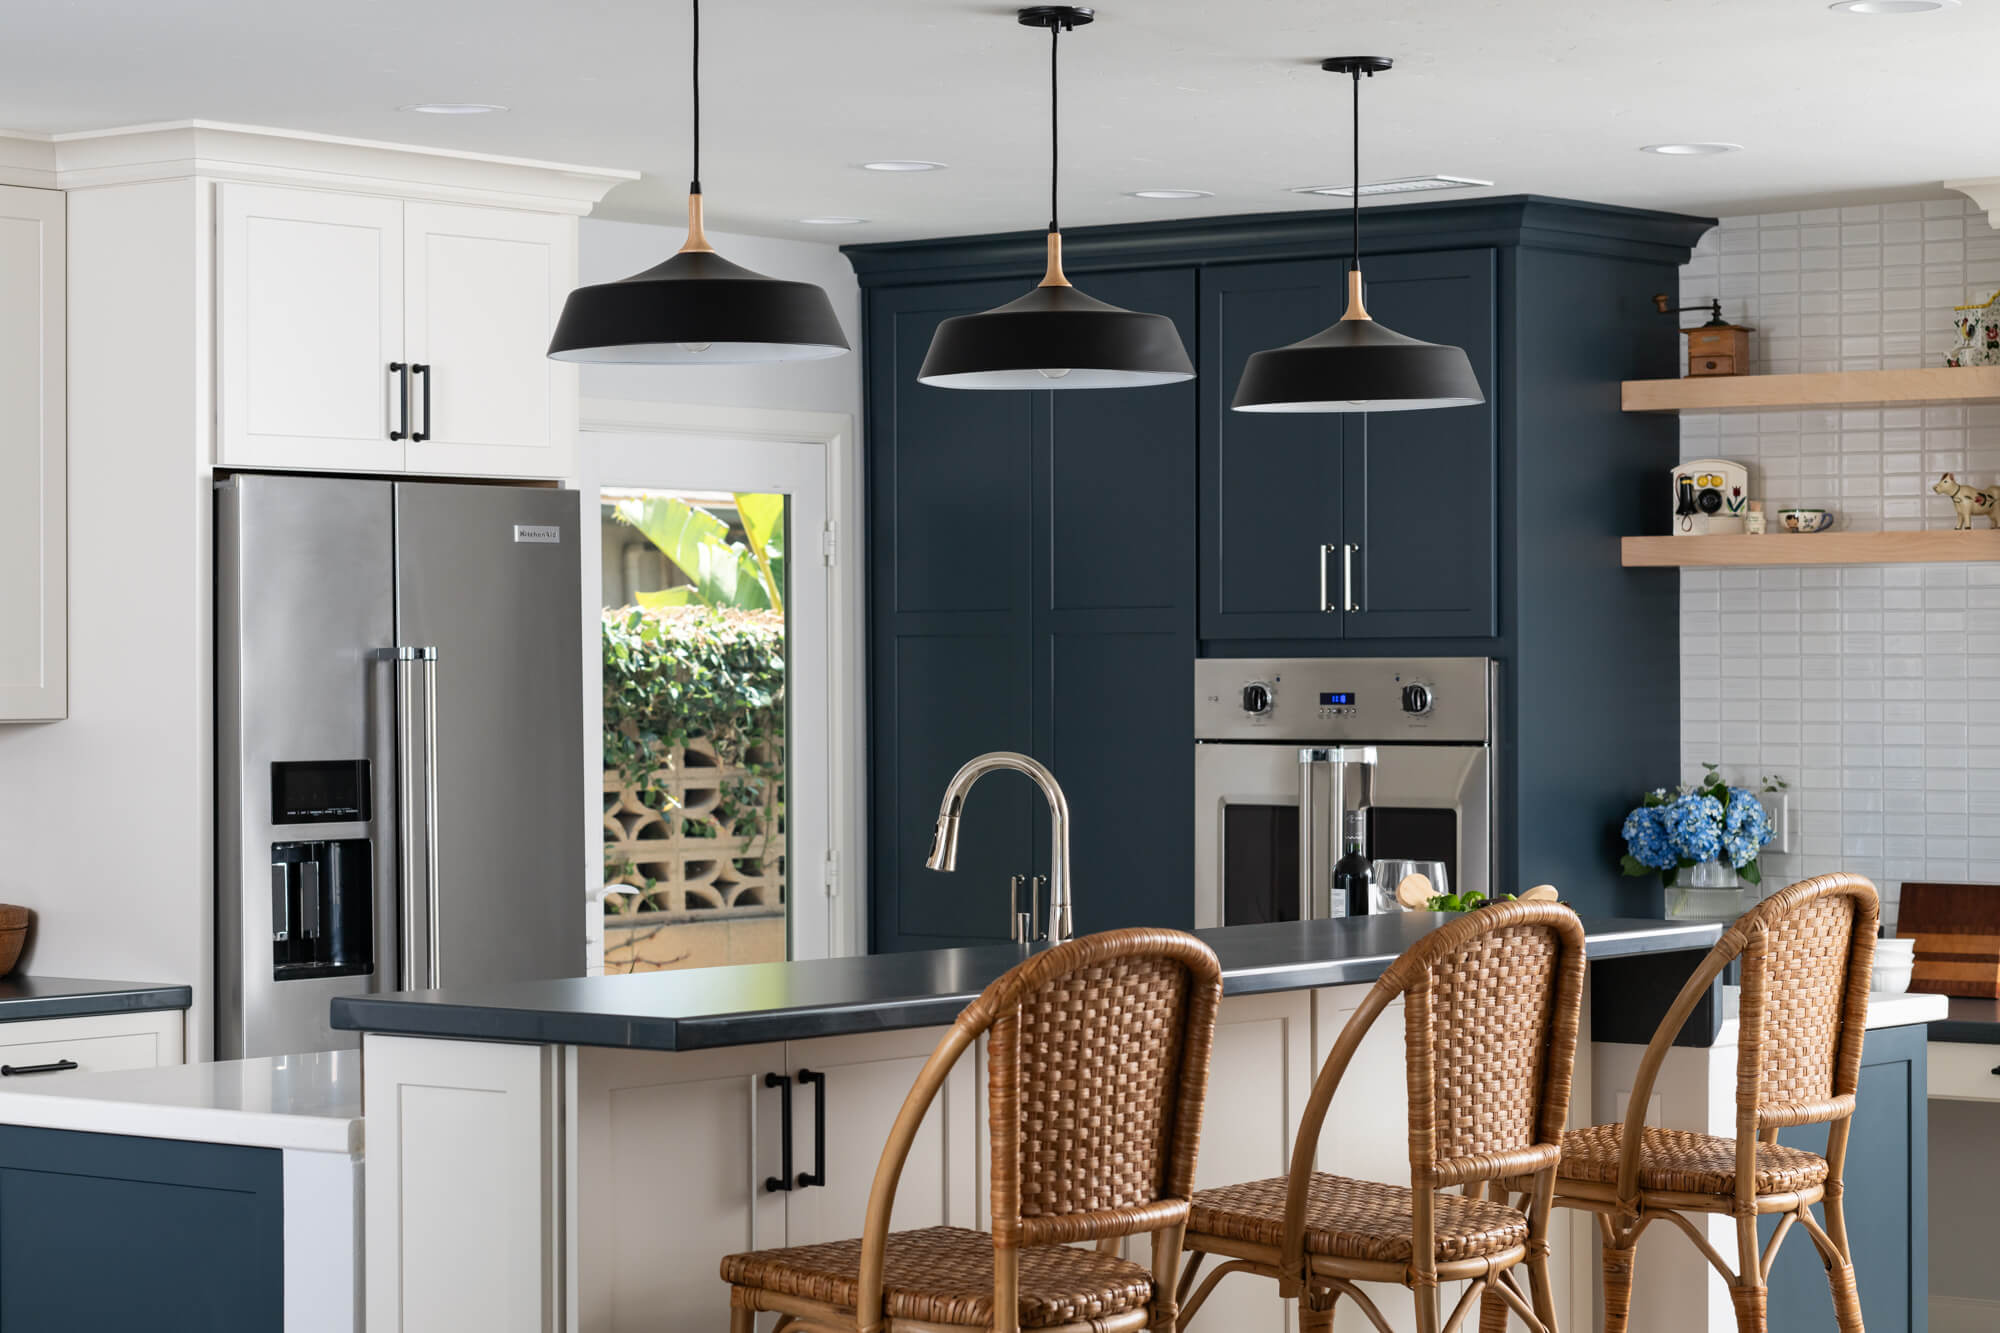
natural-wood-floating-shelves-farmhouse-sink-microwave-drawer-polished-nickel-pulls natural-wood-floating-shelves-farmhouse-sink-microwave-drawer-polished-nickel-pulls
Kemper-cabinets-in-Maritime-finish Kemper-cabinets-in-Maritime-finish
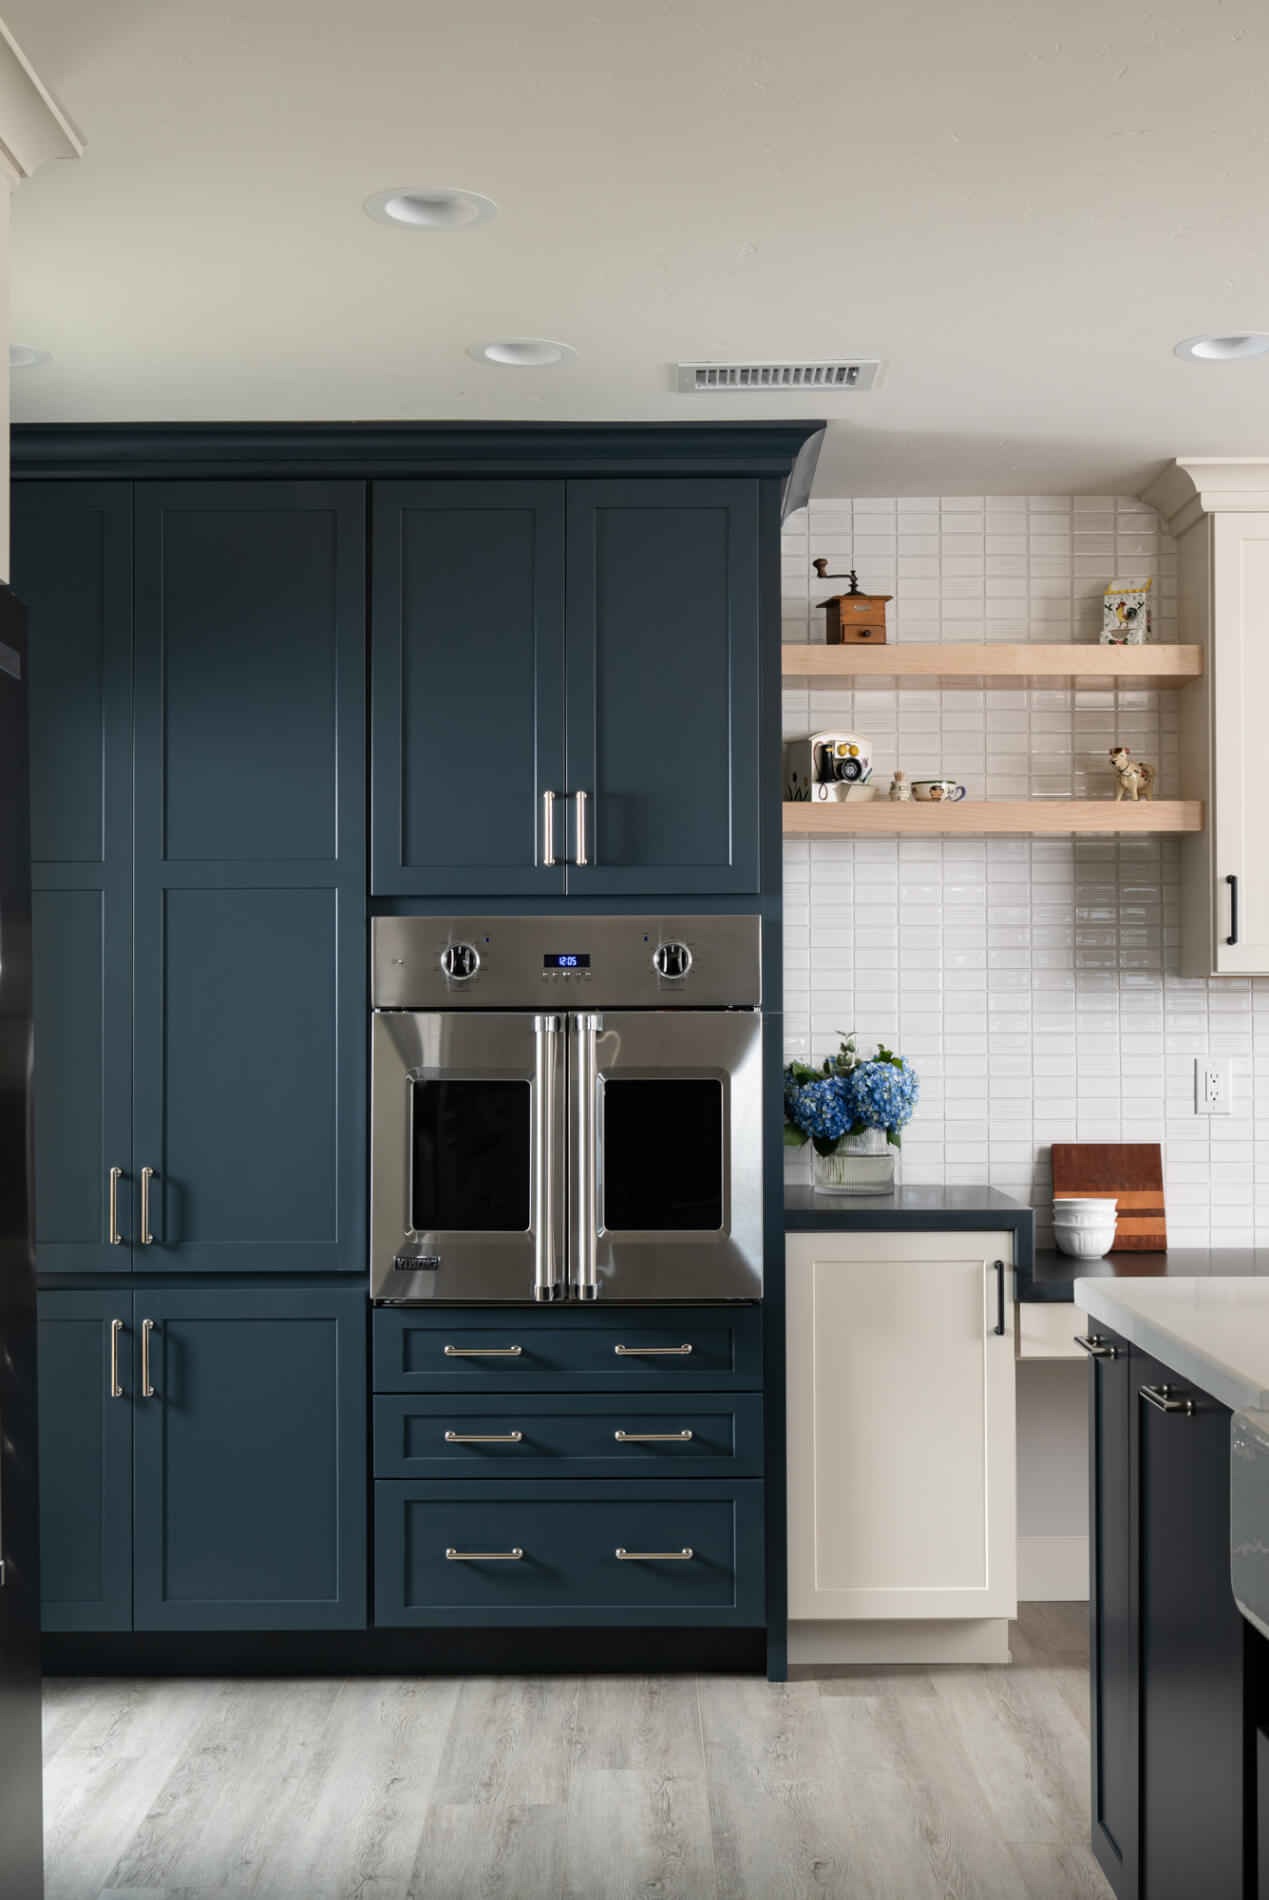


single-wall-oven-with-french-doors-and-designated-drawer-below-to-hold-hot-pots single-wall-oven-with-french-doors-and-designated-drawer-below-to-hold-hot-pots
Emser-glazed-ceramic-tile-backsplash-Niagra-Series-in-glossy-white-horzontal-pattern Emser-glazed-ceramic-tile-backsplash-Niagra-Series-in-glossy-white-horzontal-pattern
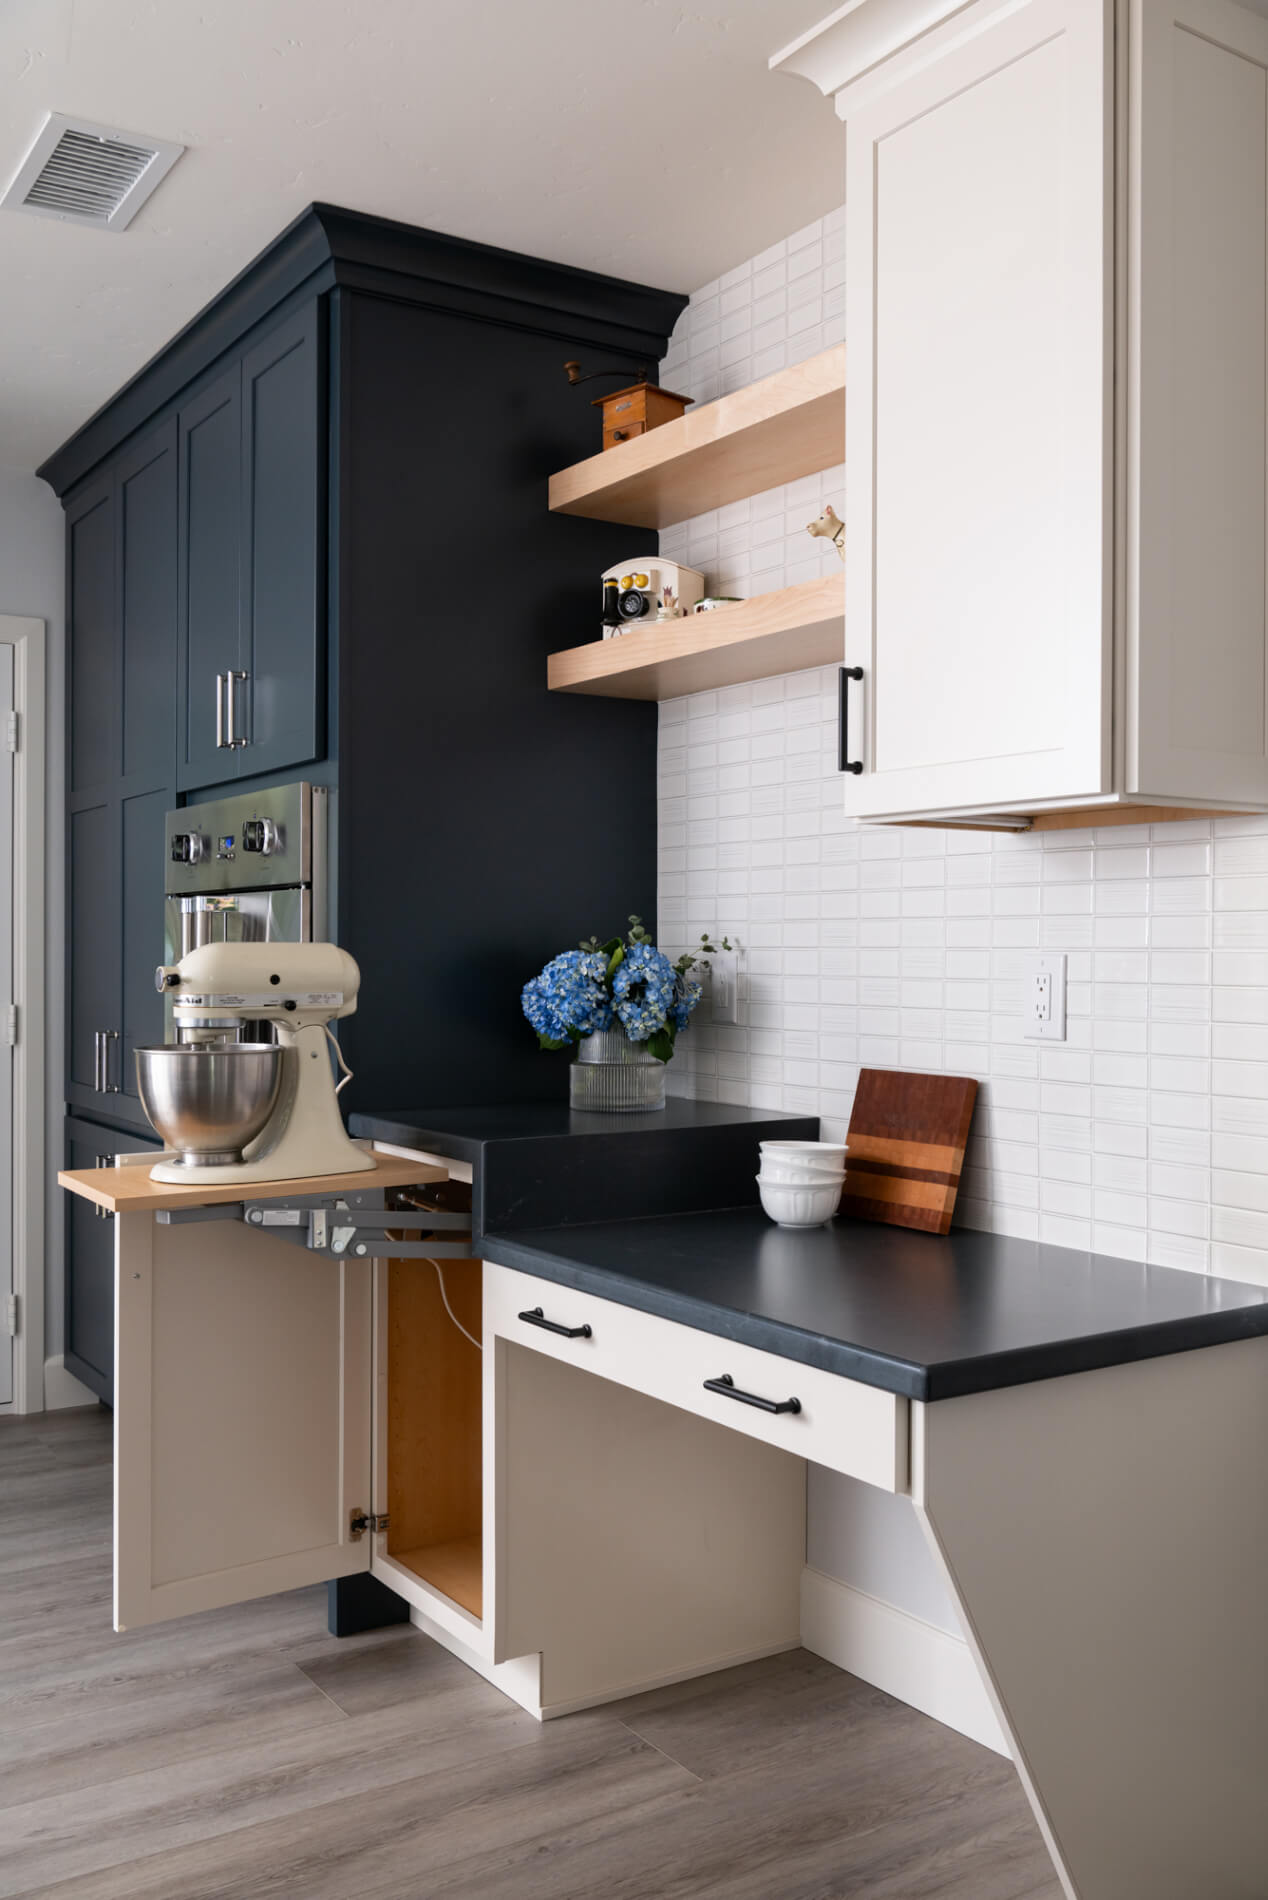
dedicated-stand-mixer-cupboard-in-custom-built-in-desk-with-wheelchair-access dedicated-stand-mixer-cupboard-in-custom-built-in-desk-with-wheelchair-access
metal-and-natural-wood-kitchen-pendants-in-black-over-large-kitchen-island metal-and-natural-wood-kitchen-pendants-in-black-over-large-kitchen-island
widened-walk-ways-lowered-counters-ADA-compliant widened-walk-ways-lowered-counters-ADA-compliant
DAL-Tile-proseries-luxury-vinyl-plank-flooring-in-Whitelock DAL-Tile-proseries-luxury-vinyl-plank-flooring-in-Whitelock
Hearth-Silestone-quartz-Charcoal-Soapstone-surround-DalTile-Whimsy-Mesmerist-hex-backing--natural-wood-hand-hewn-box-mantle Hearth-Silestone-quartz-Charcoal-Soapstone-surround-DalTile-Whimsy-Mesmerist-hex-backing--natural-wood-hand-hewn-box-mantle

Accessible Elegance: Enhancing Kitchen Functionality in San Clemente

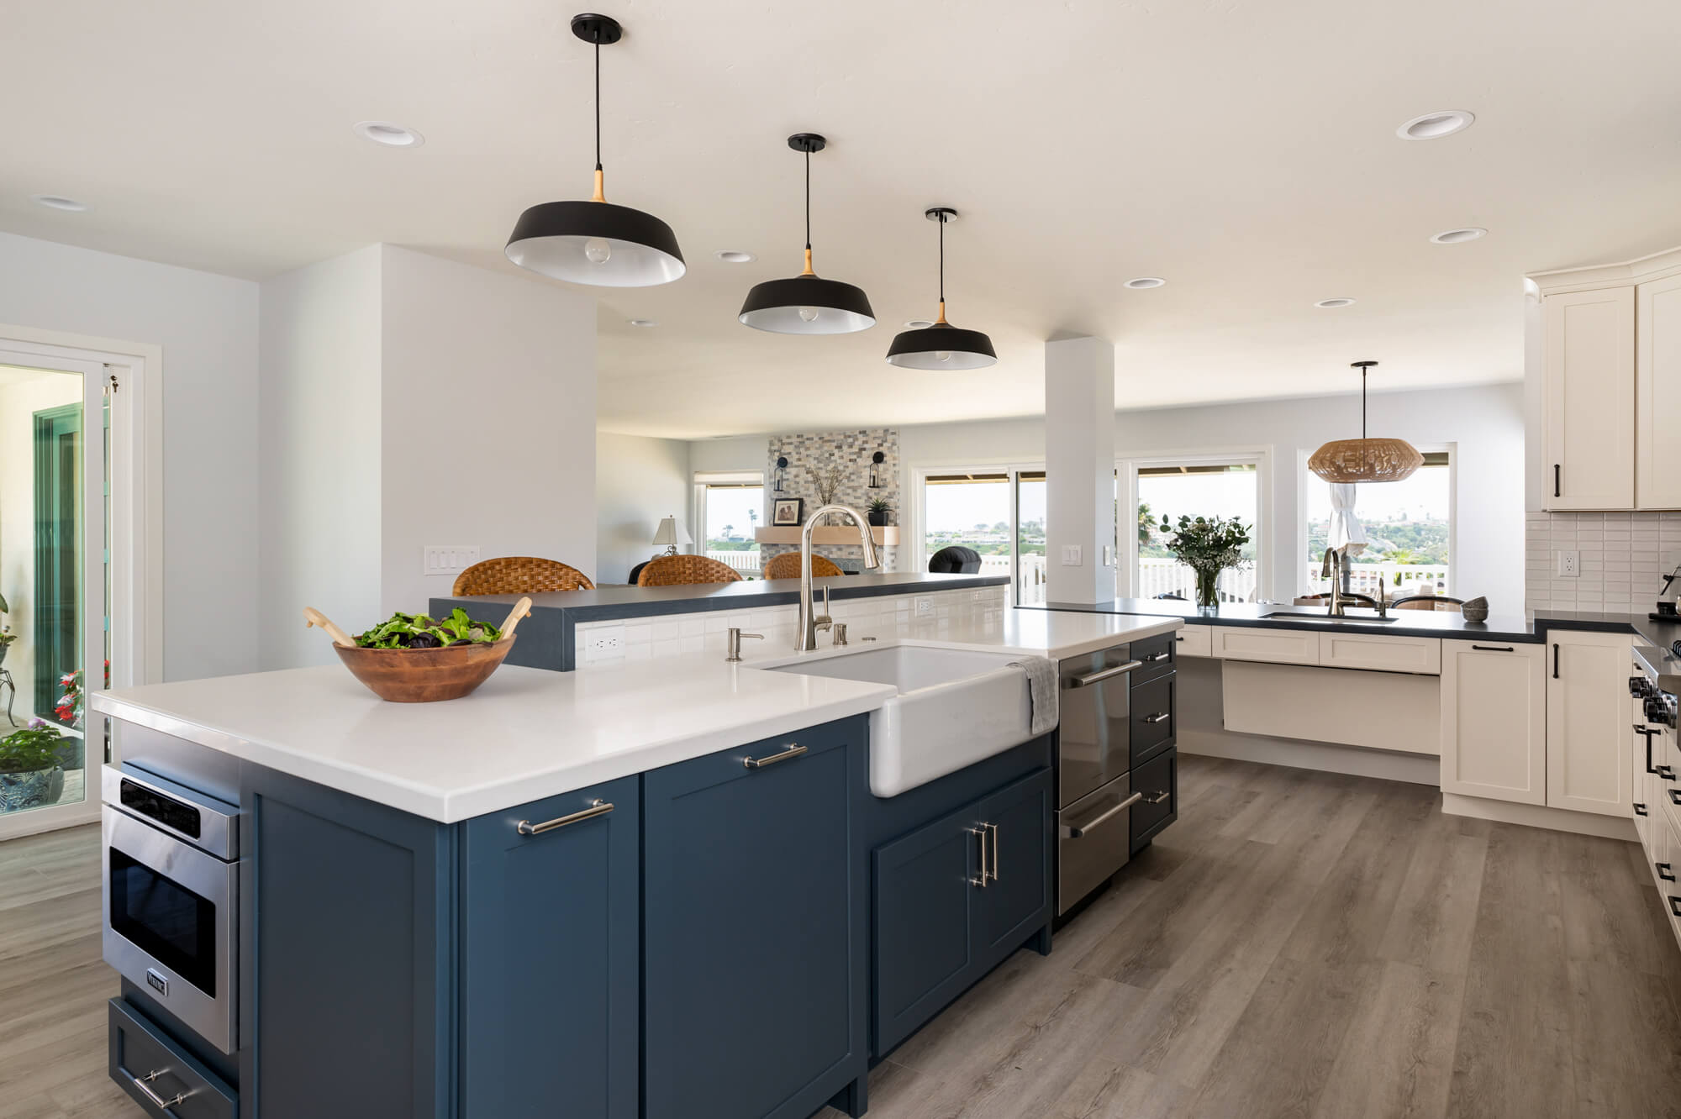
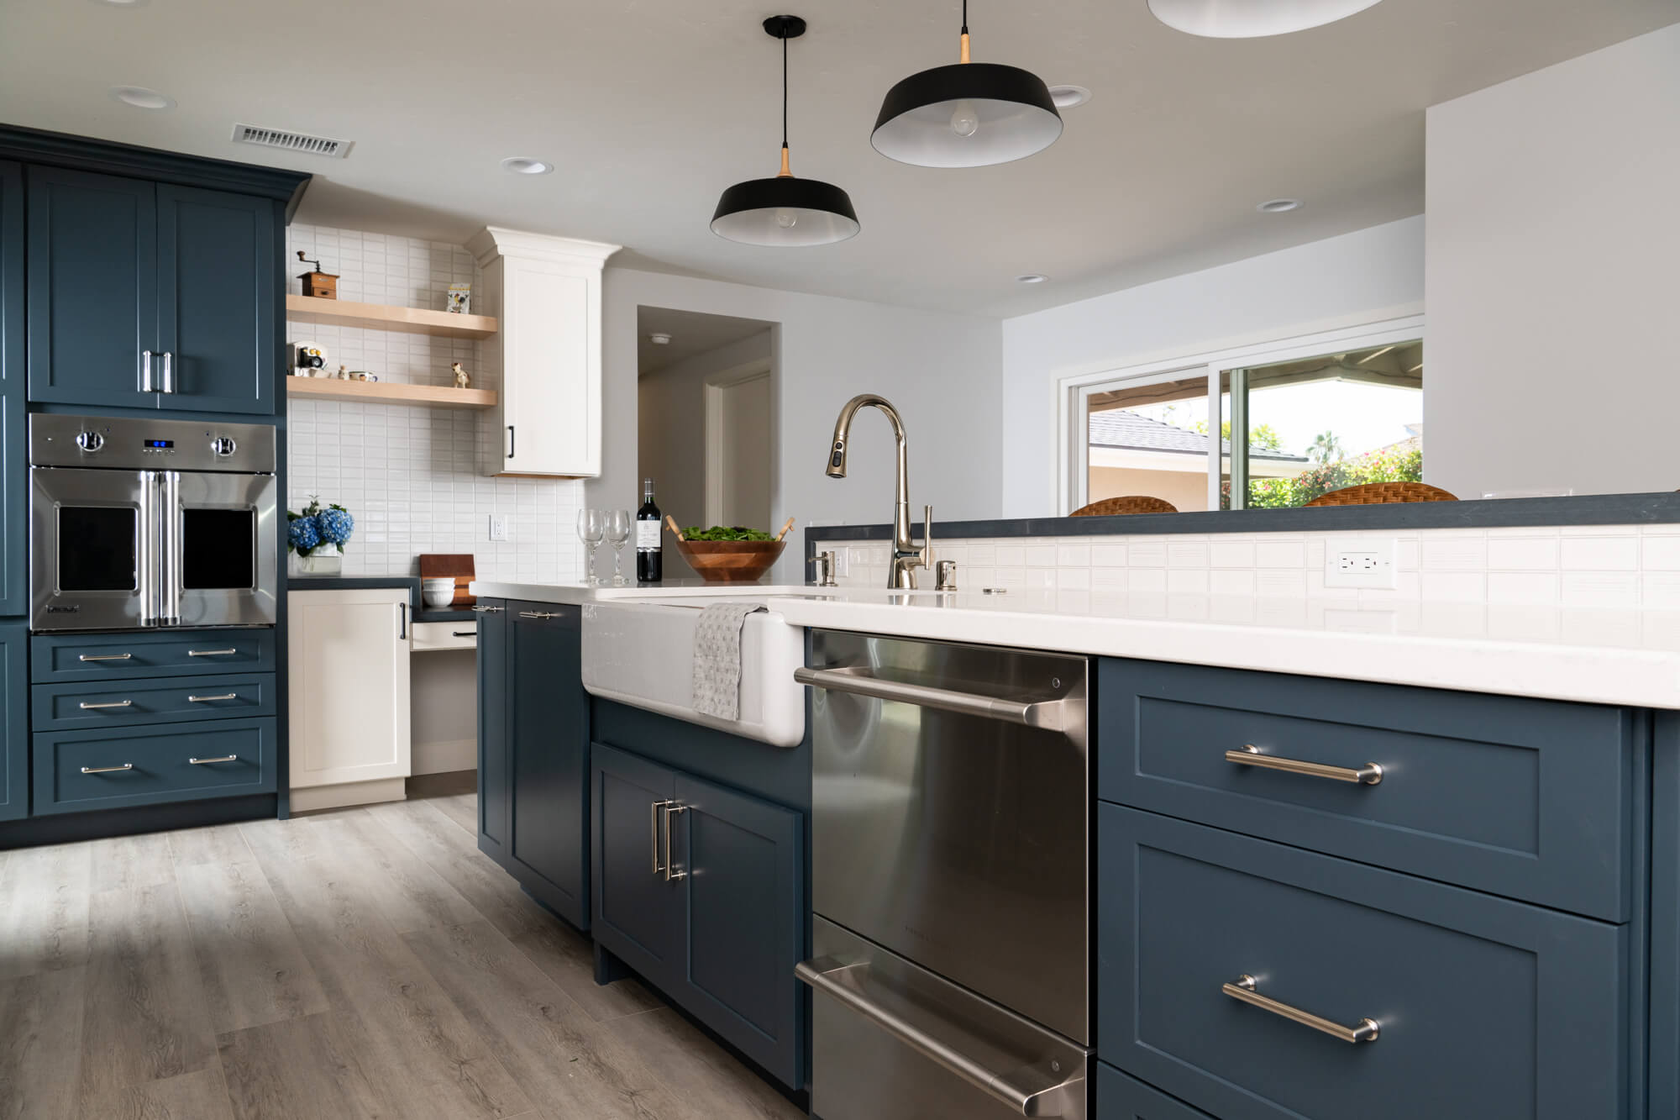
Embarking on a kitchen remodel often involves not just aesthetic upgrades but also functional improvements. This structural kitchen remodel in San Clemente demonstrates that beauty and Universal Design can seamlessly coexist, blending modern and coastal elements with ADA-compliant features. The result is a kitchen that is not only visually stunning but also fully accessible for all users.

Design Elements

The perimeter and raised island feature dedicated baking areas, all topped with Silestone quartz countertops in a dramatic Charcoal Soapstone with a suede finish. This durable and elegant surface is beautifully contrasted by the Maritime-hued hood featuring a natural wood trim. The backsplash over the cooktop range makes a bold statement with vertical tiles from Elysium in their Arrow Beach-Newport series. The combination of these elements adds a touch of nautical charm while maintaining a contemporary aesthetic.

The lower island counter and adjoining dining area offer a lighter ambiance with Vadara polished quartz countertops in Amara Grey. The Kemper cabinets on the island continue the Maritime theme, complemented by polished nickel pulls for a cohesive look. The Emser glossy white glazed ceramic tile backsplash in a horizontal pattern adds a sleek and clean finish to the walls. Natural wood floating shelves, a farmhouse sink, and a microwave drawer enhance the kitchen’s style and convenience. While black metallic and natural wood kitchen pendants hang stylishly over the large kitchen island, tying the space together.

Accessibility Features

Ensuring ease of movement was paramount in this remodel, and including thoughtful details helped elevate this kitchen to a whole new level. The Kemper perimeter cabinets, in a Coconut finish with flat-black pulls, boast ADA-compliant features and accessibility. A dedicated stand mixer cupboard within a custom-built-in desk allows for easy wheelchair access. A single-wall oven with French doors boasts a designated drawer below specifically designed to hold hot pots, a welcome feature for cooks of all abilities. The focus on inclusivity also extends to the widened walkways and lowered counters throughout the kitchen, making it both beautiful and accessible.

Flooring and Fireplace

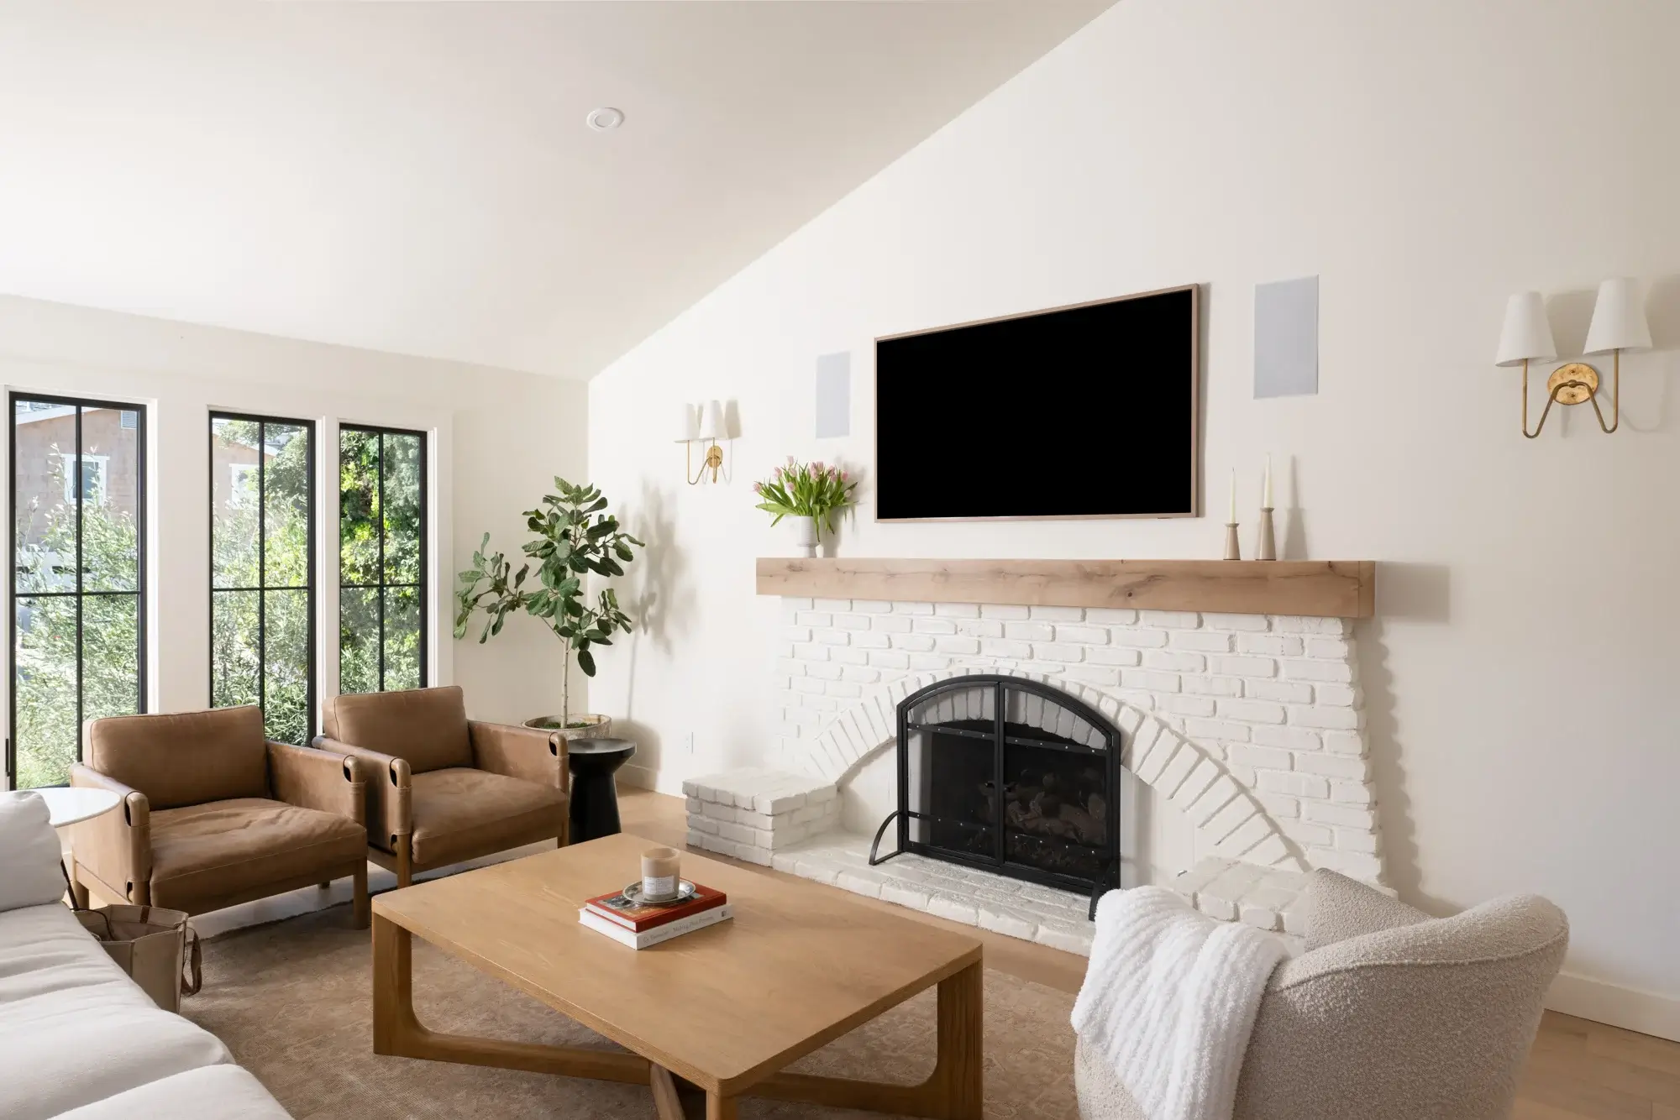
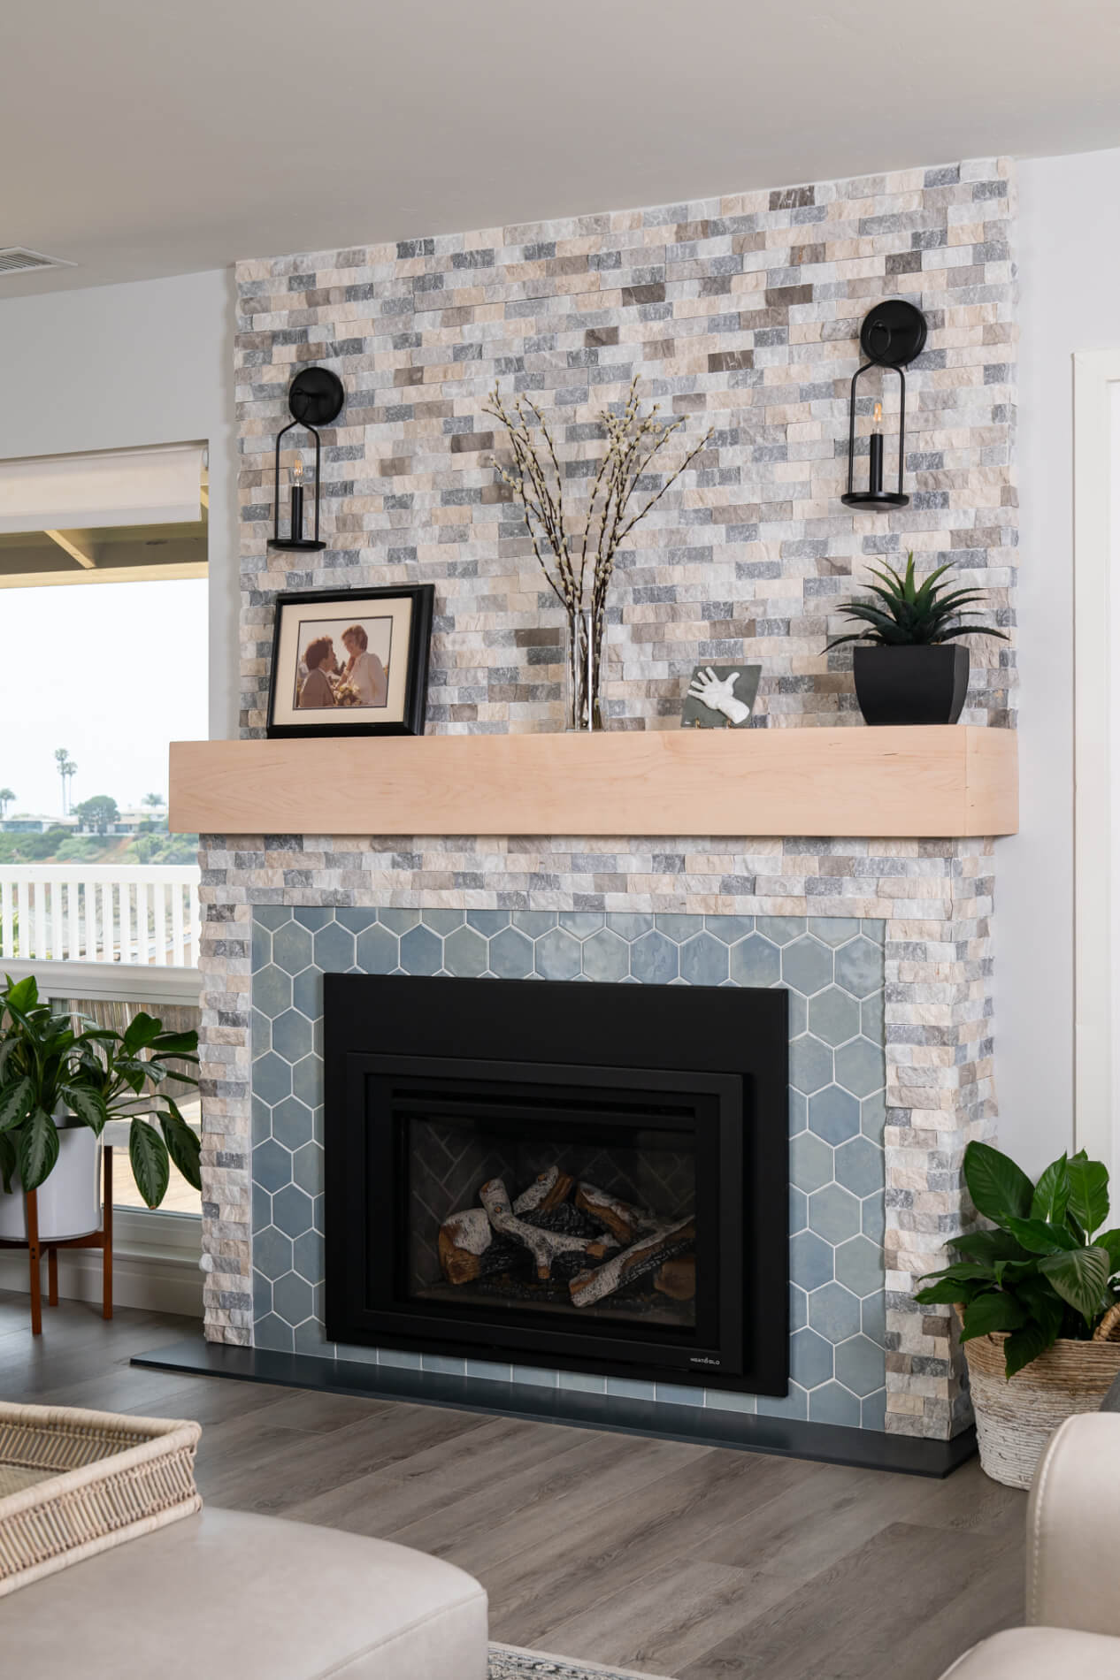
The remodeled fireplace also features a blend of sophisticated materials and natural elements, creating a harmonious balance between modern elegance and rustic charm. The hearth is crafted from heat-resistant Silestone quartz in Charcoal Soapstone, offering a sleek and durable surface. The surround is adorned with Whimsy Mesmerist tiles by Dal Tile, featuring a hexagonal pattern. Horizontally stacked ledger travertine in Ridge Rock frames the fireplace, bringing texture and warmth to the design. A natural wood hand-hewn box mantle crowns the fireplace, adding a rustic, artisanal touch.

The whole house also had its flooring updated to feature DAL Tile pro series luxury vinyl plank in Whitelock, providing a durable and easy-to-clean surface.

Conclusion

This structural kitchen remodel integrates modern and coastal design elements to create a sleek, airy, and functional kitchen space. By combining modern and coastal design elements with ADA adjustments, this kitchen remodel creates a space that is not only visually stunning but also Universally accessible for all users.

Call Us Today!

If you’re planning your own kitchen remodel in San Clemente or any other home remodeling project in Orange County, Sea Pointe Design & Remodel has you covered! We’ve been meeting the remodeling needs of Orange County residents for over 35 years and we’d love to remodel YOUR home next. Simply give us a call at (949) 861-3400 or fill out the form below to schedule your complimentary design consultation.

INFO

PROJECT TYPE

Kitchen Remodel

STYLE

Coastal Contemporary- ADA

LOCATION

San Clemente, Ca

Let's Discuss Your Next Project!

"*" indicates required fields

This field is for validation purposes and should be left unchanged.
Name*
Project Type
Text Checkbox*

We guarantee 100% privacy for all information!

Accessible Elegance: Enhancing Kitchen Functionality in San Clemente was last modified: July 18th, 2024 by Smart Marketing
Newport Beach Serenity: A Transitional Kitchen Remodel

Newport Beach Serenity: A Transitional Kitchen Remodel

upper-cabinetry-framed-in-Omega-Dynasty-Alderwood-in-Elemental-White-blair-style-shaker-doors upper-cabinetry-framed-in-Omega-Dynasty-Alderwood-in-Elemental-White-blair-style-shaker-doors
Structural-kitchen-remodel Structural-kitchen-remodel
large-custom-island-with-seating-for-3-including-a-builtin-microwave-drawer large-custom-island-with-seating-for-3-including-a-builtin-microwave-drawer
Undermount-double-bowl-kitchen-sink-in-matte-white-with-vibrant-stainless-pulldown-faucet-and-soap-dispenser-built-into-island Undermount-double-bowl-kitchen-sink-in-matte-white-with-vibrant-stainless-pulldown-faucet-and-soap-dispenser-built-into-island
brushed-satin-nickel-pulls brushed-satin-nickel-pulls
corner-floating-shelves corner-floating-shelves
Modern-range-hood-in-elemental-white-with-riverbed-trim Modern-range-hood-in-elemental-white-with-riverbed-trim
hardwood-flooring-Series-Reward-Island-Color-Curacao hardwood-flooring-Series-Reward-Island-Color-Curacao
slide-in-range-and-hood-blower slide-in-range-and-hood-blower
DAL-Tile-Ceramic-tile-backsplash-series-Ruvati-Remix-Color-Cream-RippleRV06 DAL-Tile-Ceramic-tile-backsplash-series-Ruvati-Remix-Color-Cream-RippleRV06
Vadara-polished-quartz-countertop-in-Phoenix-Sky-and-mitered-edge Vadara-polished-quartz-countertop-in-Phoenix-Sky-and-mitered-edge
Island-refrigerator-and-lower-cabinetry-framed-in-Omega-Dynasty-Alderwood-in-Riverbed Island-refrigerator-and-lower-cabinetry-framed-in-Omega-Dynasty-Alderwood-in-Riverbed
165-sq-ft-structural-kitchen-remodel-in-Newport-Beach 165-sq-ft-structural-kitchen-remodel-in-Newport-Beach
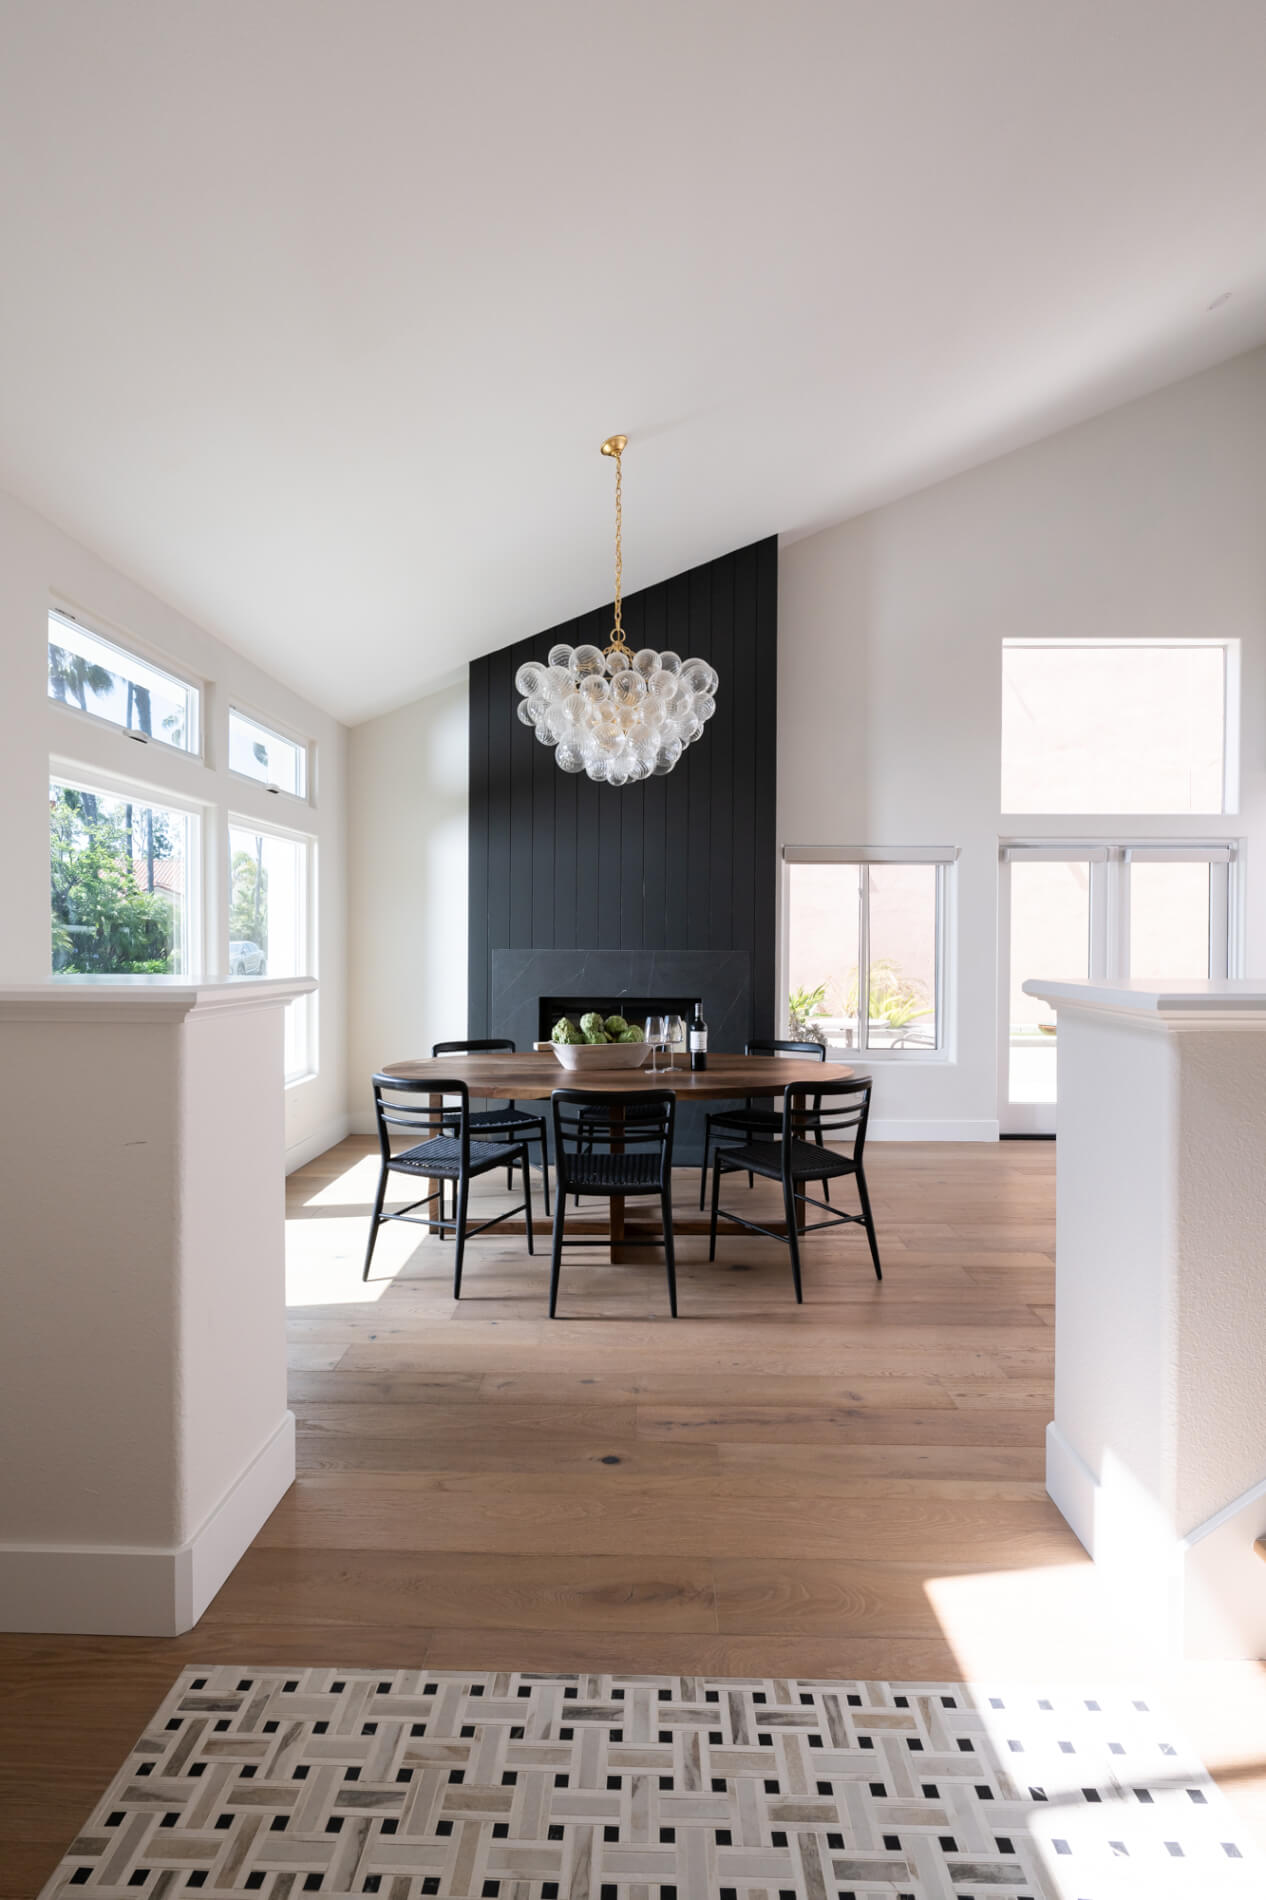
64-sq-ft-of-primed-vertical-shiplap-and-soapstone-firebox-perimeter-surround 64-sq-ft-of-primed-vertical-shiplap-and-soapstone-firebox-perimeter-surround
Fireplace-remodel-in-Newport-Beach Fireplace-remodel-in-Newport-Beach
porcealain-tile-inlay-at-entry-from-DAL-color-Bask-Melange-Series-Livingstone porcealain-tile-inlay-at-entry-from-DAL-color-Bask-Melange-Series-Livingstone

Newport Beach Serenity: A Transitional Kitchen Remodel

Living in Newport Beach means embracing a certain coastal sophistication. And when it comes to your kitchen, that often means a transitional design. Transitional kitchens seamlessly blend traditional and modern elements, creating a look that is both timeless and elegant.

Kitchen

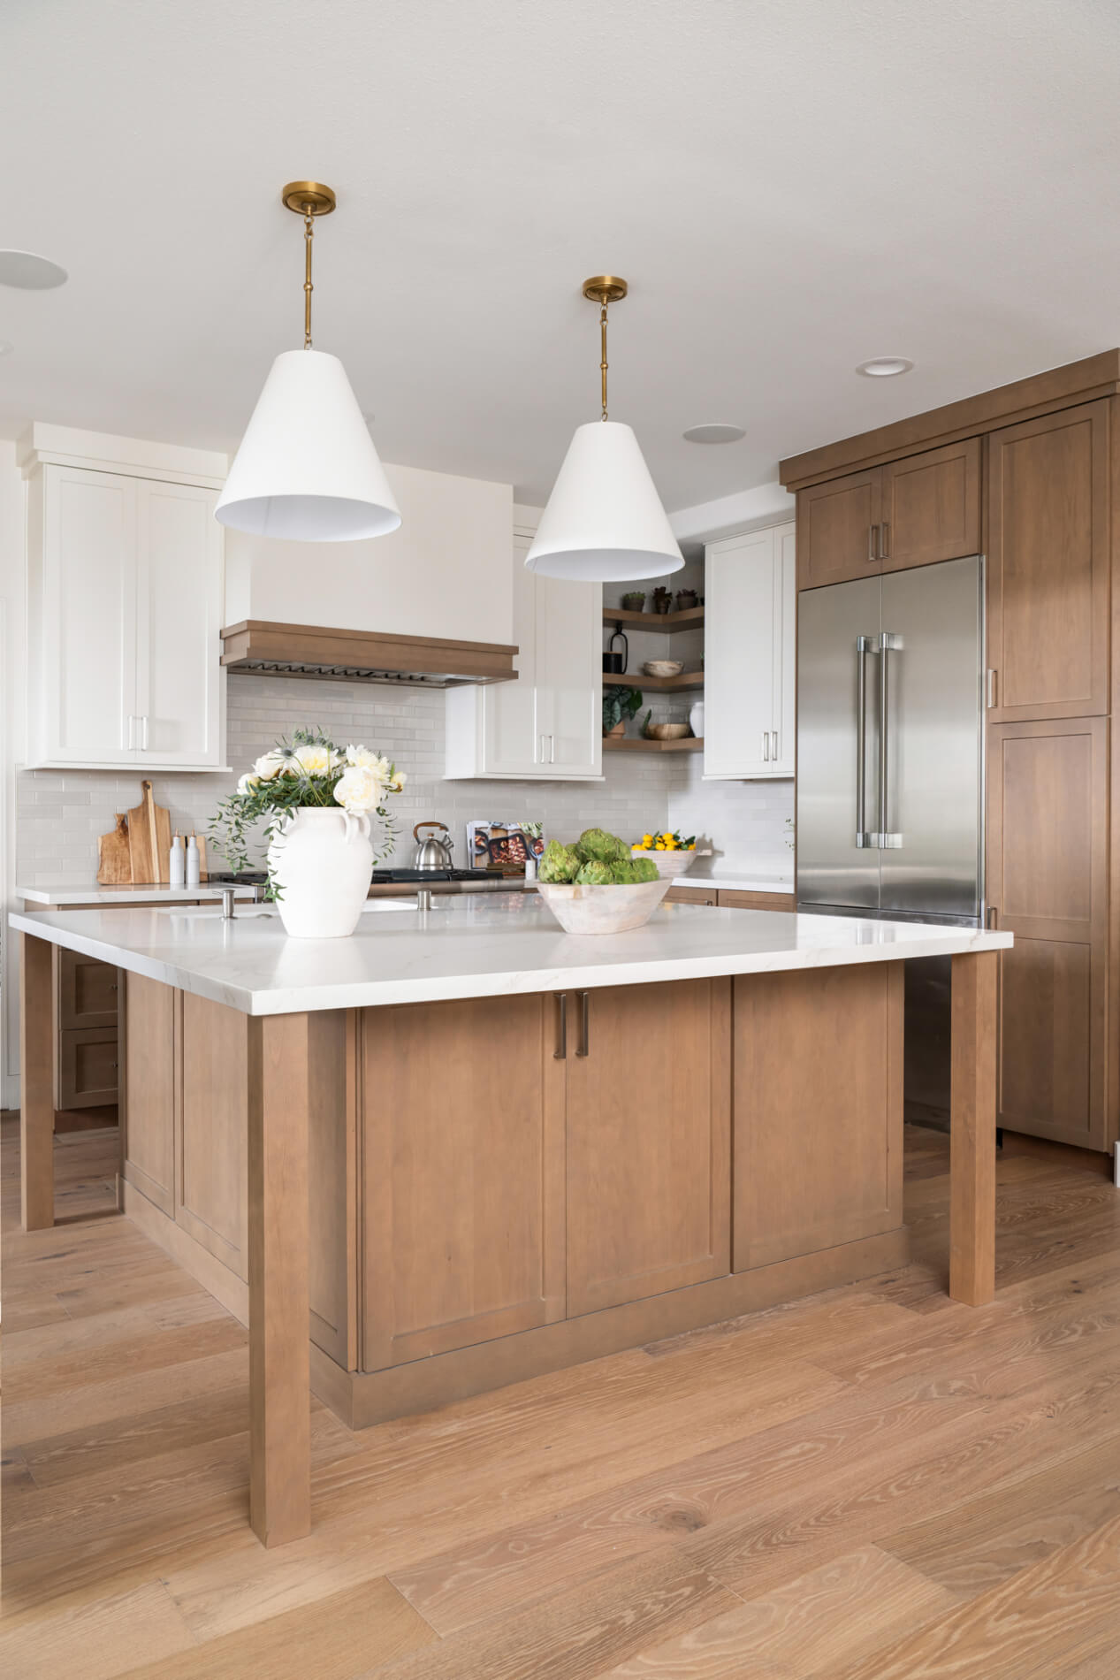
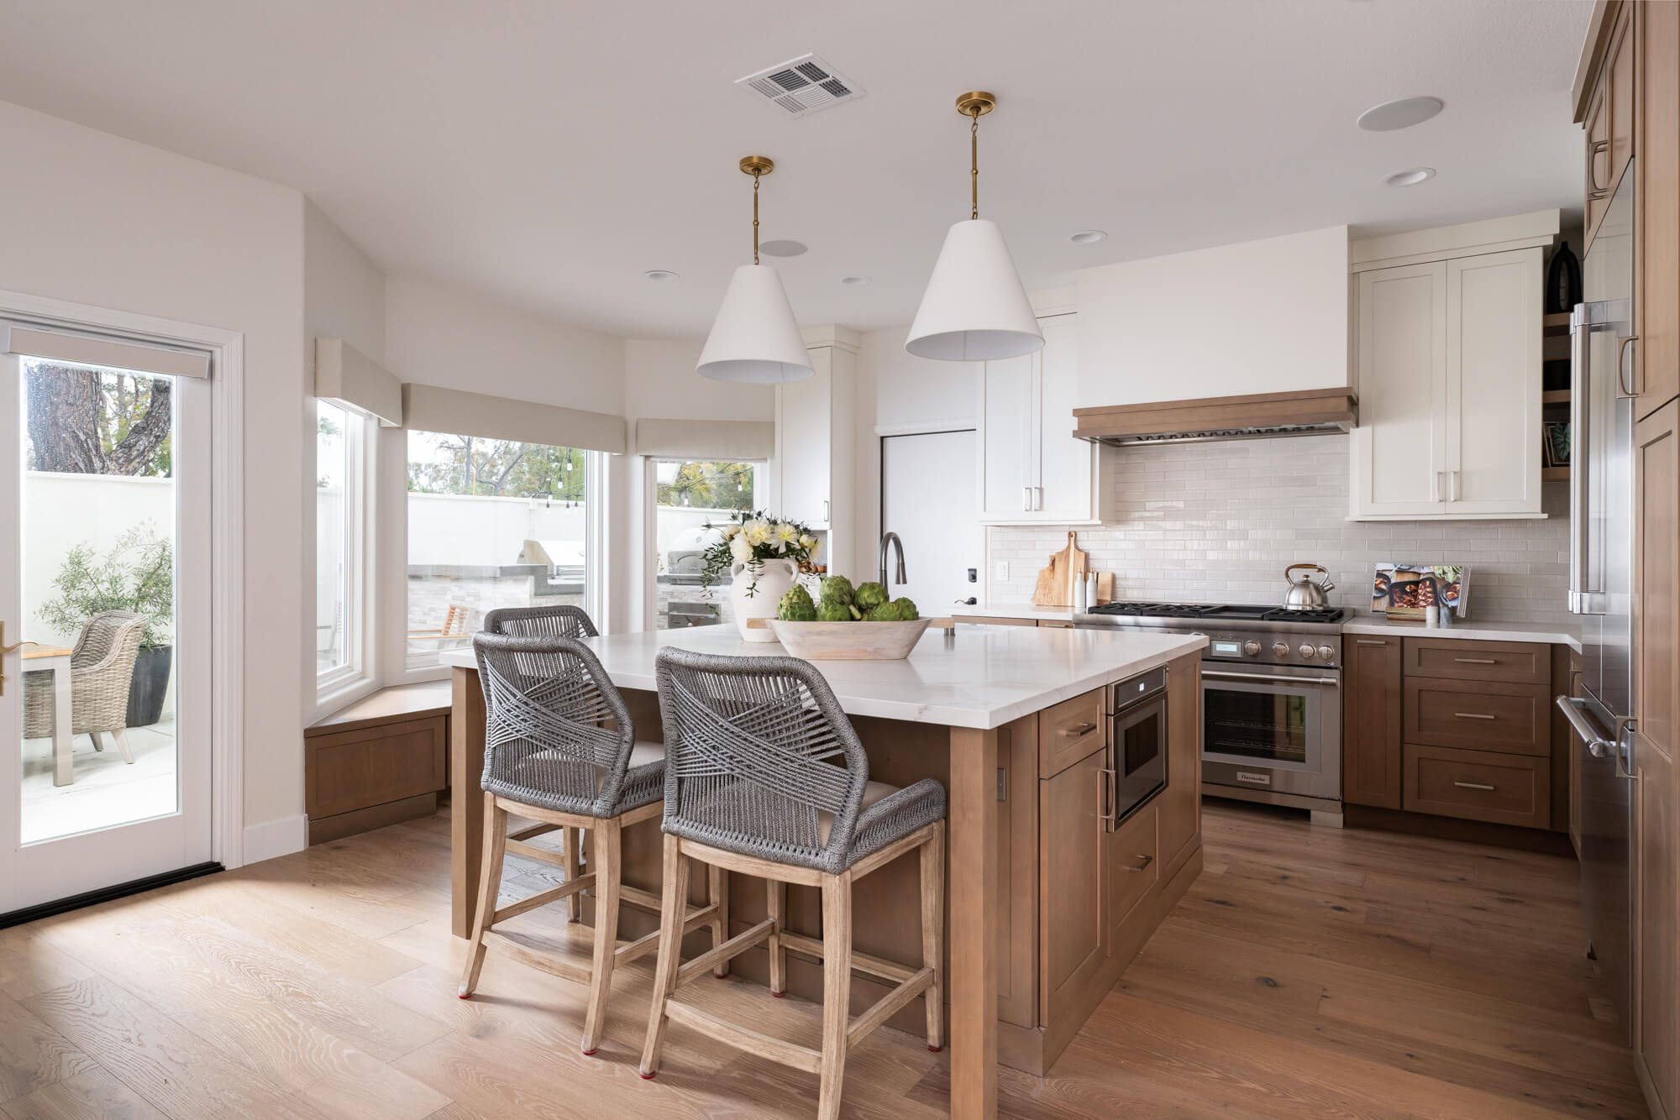

This structural kitchen remodel in Newport Beach is a perfect example of transitional done right. The Omega Dynasty framed cabinets showcase two beautiful finishes: ‘Elemental White’ for the upper cabinets and a warm ‘Riverbed’ for the island and lower cabinets. The Blair style shaker doors with brushed satin nickel pulls add a touch of tradition, while the Vadara polished quartz countertops in ‘Phoenix Sky’ provide a sleek, modern feel. The refreshed kitchen windows gain a functional upgrade with a banquette that provides both comfortable seating and additional storage solutions.

The kitchen island also features several functional elements that make it a great space for cooking and entertaining. The large island has seating for four, making it a great spot for casual meals or conversation. A built-in microwave drawer keeps the countertop clutter-free. While the vibrant stainless pulldown faucet, soap dispenser and undermount double bowl sink in matte white make cleaning-up a breeze.

 The semi-custom modern range hood in ‘Elemental White‘ with a ‘Riverbed’ trim adds a touch of sleekness to the space, while still complementing the traditional cabinetry. The new hood blower and stainless-steel slide-in range below are both high-performance appliances that make cooking a pleasure. The ceramic tile backsplash in a ‘Cream Ripple’ adds a touch of texture while the corner floating shelves add a touch of airiness and visual interest to the space.

Fireplace

The fireplace refresh features 64 square feet of primed vertical shiplap in ‘Iron Ore’ with a soapstone firebox perimeter. The iron ore color gives the shiplap a modern and sophisticated look, while the soapstone can absorb and radiate heat effectively. The combination of these two materials creates a stunning fireplace that is both stylish and functional.

Flooring

Finally, the warm wood tones of the European Oak hardwood flooring in ‘Curacao’ with a porcelain tile inlay at the entrance completes the look with an overall feeling of sophistication.

If you’re planning your own kitchen remodel in Newport Beach or any other home remodeling project in Orange County, Sea Pointe Design & Remodel has you covered! We’ve been meeting the remodeling needs of Orange County residents for over 35 years and we’d love to remodel YOUR home next. Simply give us a call at (949) 861-3400 or fill out the form below to schedule your complimentary design consultation.

INFO

PROJECT TYPE

Kitchen Remodel

STYLE

Transitional

LOCATION

Newport Beach, Ca

Let's Discuss Your Next Project!

"*" indicates required fields

This field is for validation purposes and should be left unchanged.
Name*
Project Type
Text Checkbox*

We guarantee 100% privacy for all information!

Newport Beach Serenity: A Transitional Kitchen Remodel was last modified: July 18th, 2024 by Smart Marketing
Modern Luxury in a San Juan Capistrano Kitchen Remodel

Modern Luxury in a San Juan Capistrano Kitchen Remodel

engineered-wood-plank-flooring-in-morning-fog engineered-wood-plank-flooring-in-morning-fog

San-Juan-Capistrano-Kitchen-Remodel San-Juan-Capistrano-Kitchen-Remodel

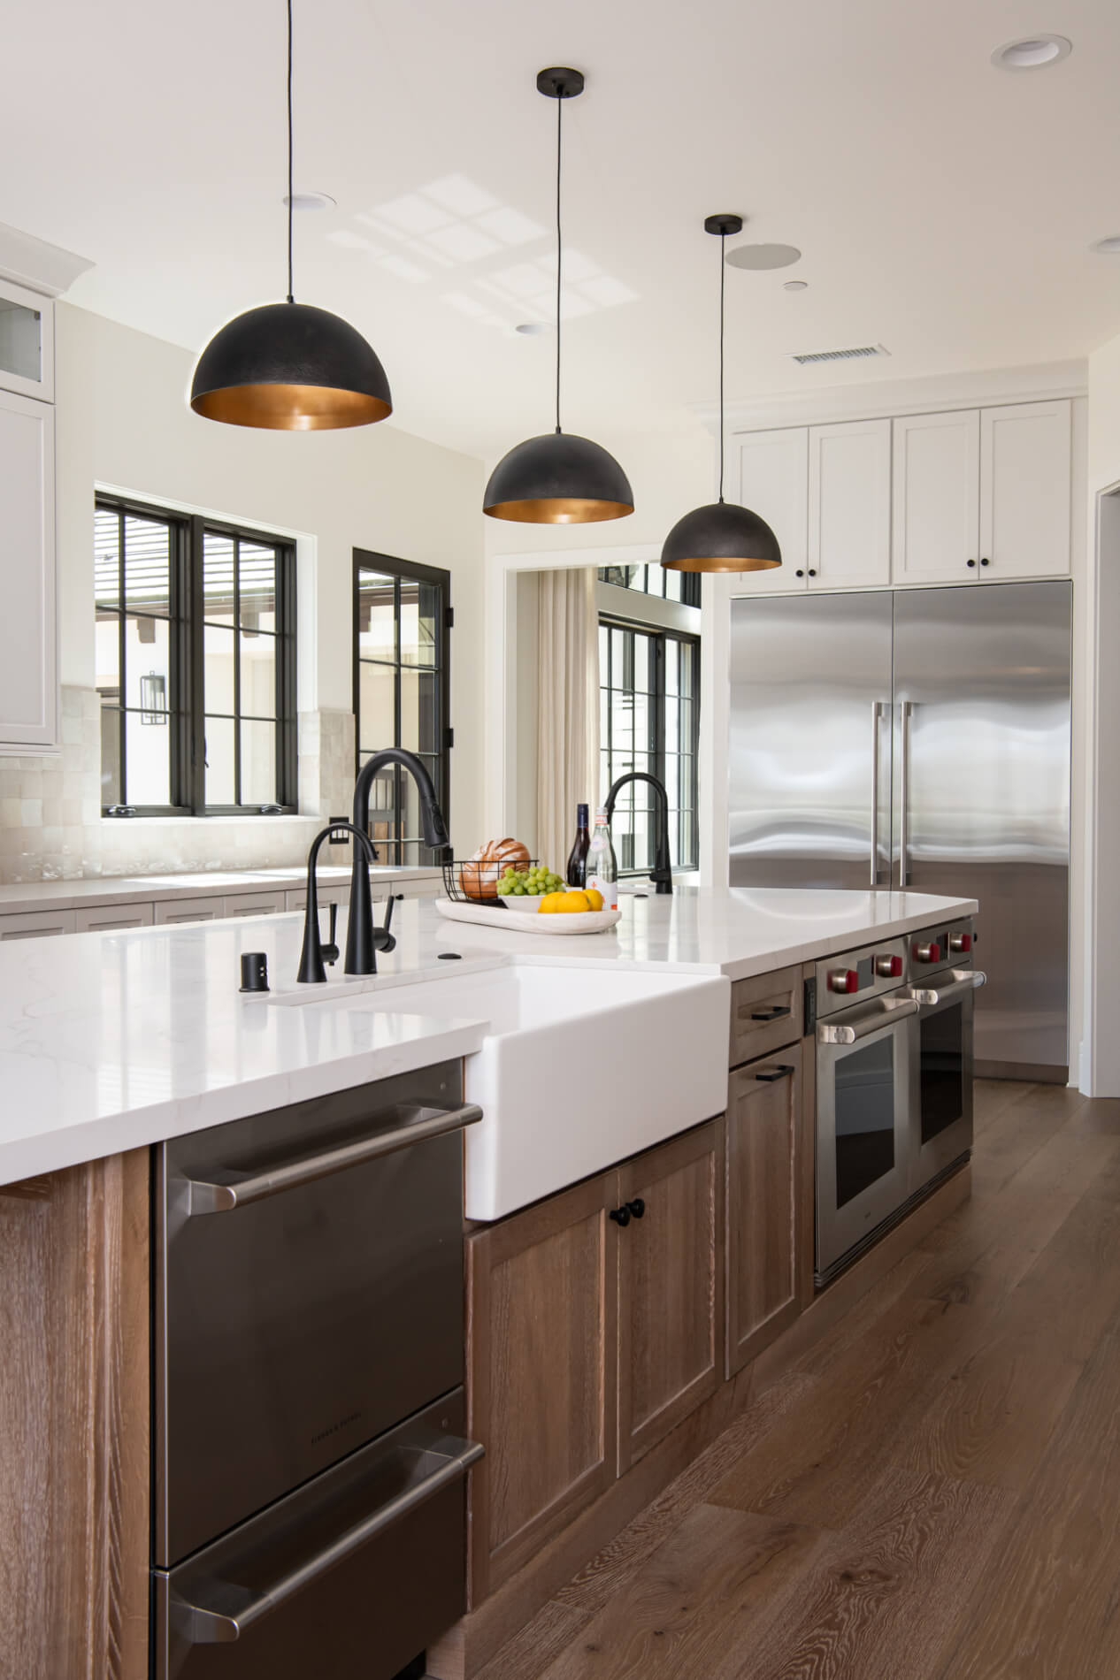
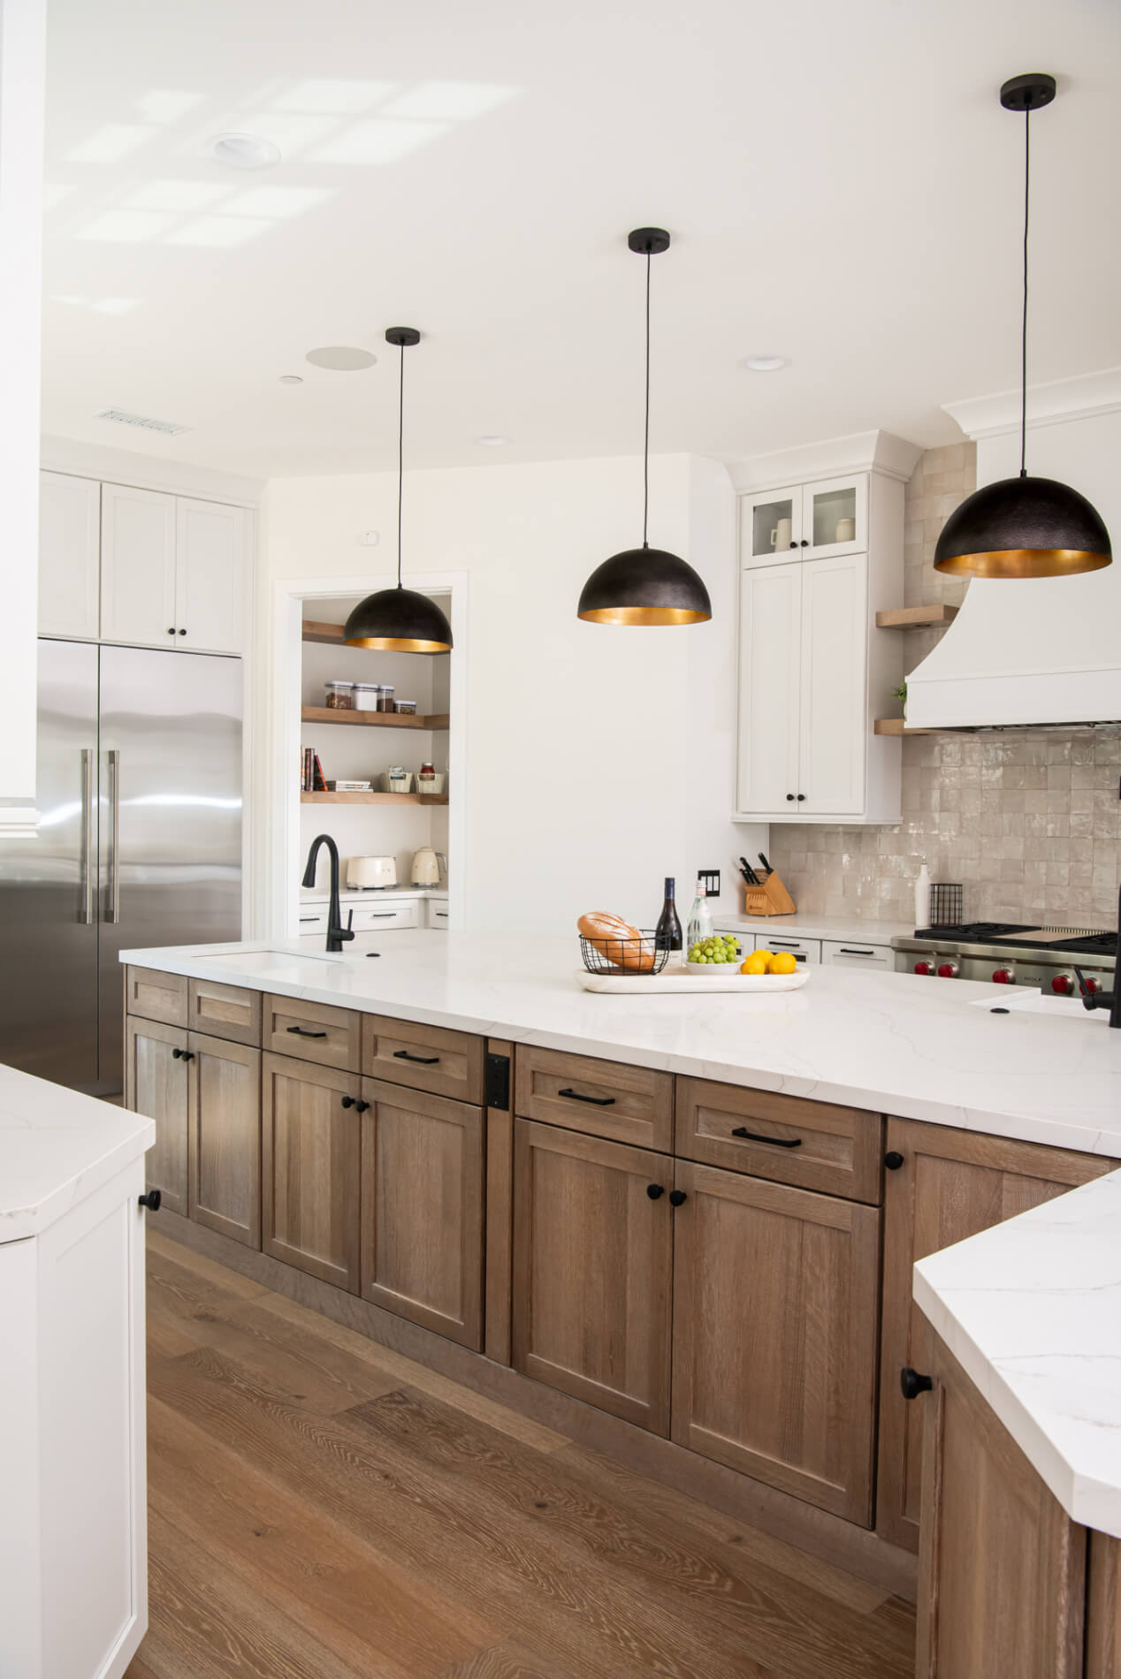
stainless-steel-refrigerator-and-freezer-panels-built-in-microwave-dishwasher-dual-ovens-wine-column stainless-steel-refrigerator-and-freezer-panels-built-in-microwave-dishwasher-dual-ovens-wine-column

X5-textured-steel-dome-pendant-lights-matte-black-with-gold-inner-finish X5-textured-steel-dome-pendant-lights-matte-black-with-gold-inner-finish
Bocchi-Sotto-Undermount-Fireclay-single-bowl-island-sink-with-smart-pull-down-kitchen-faucets-in-matte-black Bocchi-Sotto-Undermount-Fireclay-single-bowl-island-sink-with-smart-pull-down-kitchen-faucets-in-matte-black
built-in-pull-out-utensil-holder-and-knife-holder built-in-pull-out-utensil-holder-and-knife-holder
Riad-zellige-mosaic-tiles-2x2-handcrafted-clay-backsplash-in-glossy-white- Riad-zellige-mosaic-tiles-2x2-handcrafted-clay-backsplash-in-glossy-white-
glass-inserts-upper-cabinets-matte-black-pulls-and-knobs glass-inserts-upper-cabinets-matte-black-pulls-and-knobs
featuring-recessed-in-cabinet-and-floating-shelf-puck-lighting featuring-recessed-in-cabinet-and-floating-shelf-puck-lighting
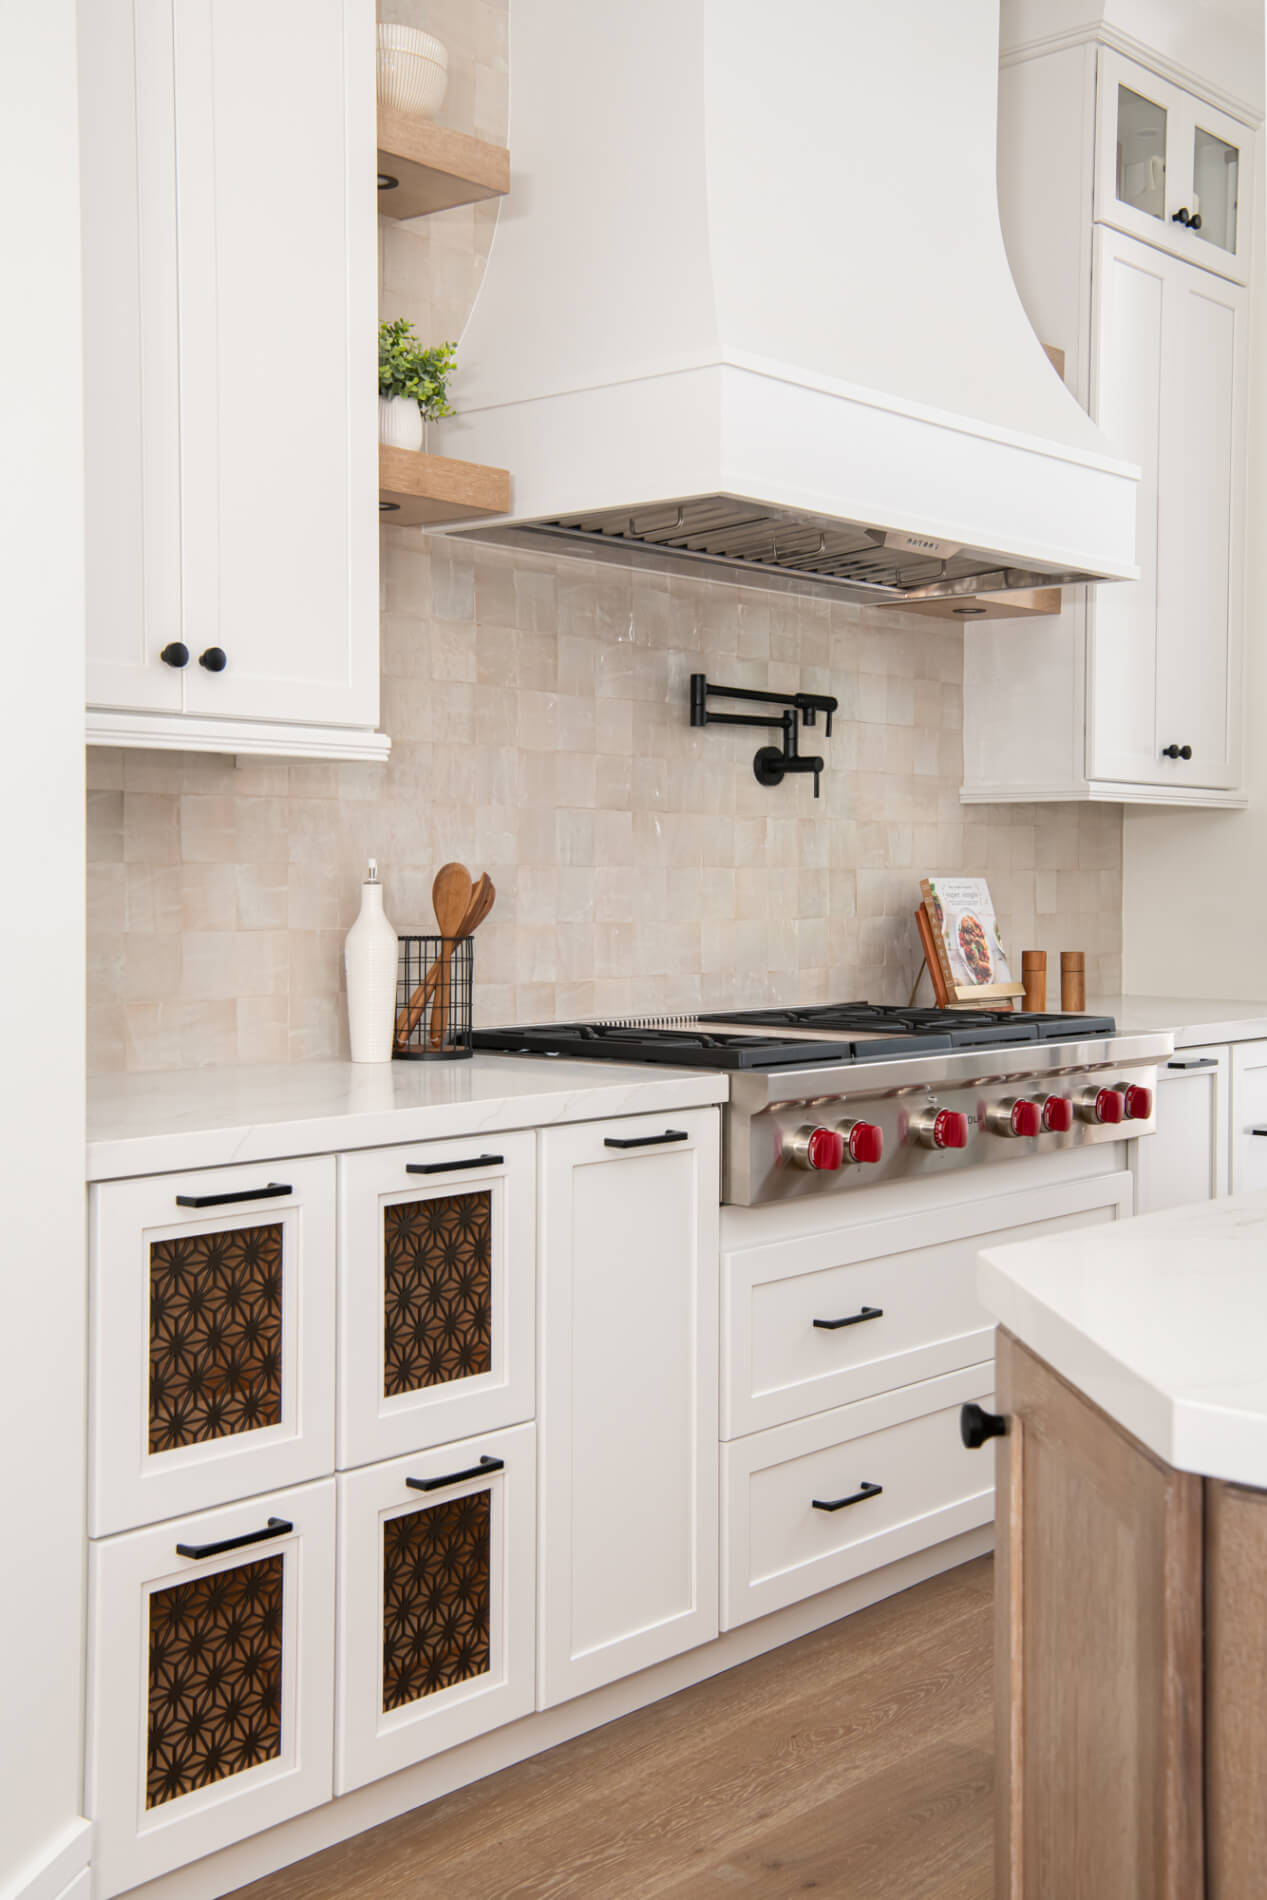
custom-curved-bell-hoodmatte-black-pot-filler custom-curved-bell-hoodmatte-black-pot-filler
matte-black-pot-filler-above-Wolf-stainless-steel-range-top matte-black-pot-filler-above-Wolf-stainless-steel-range-top
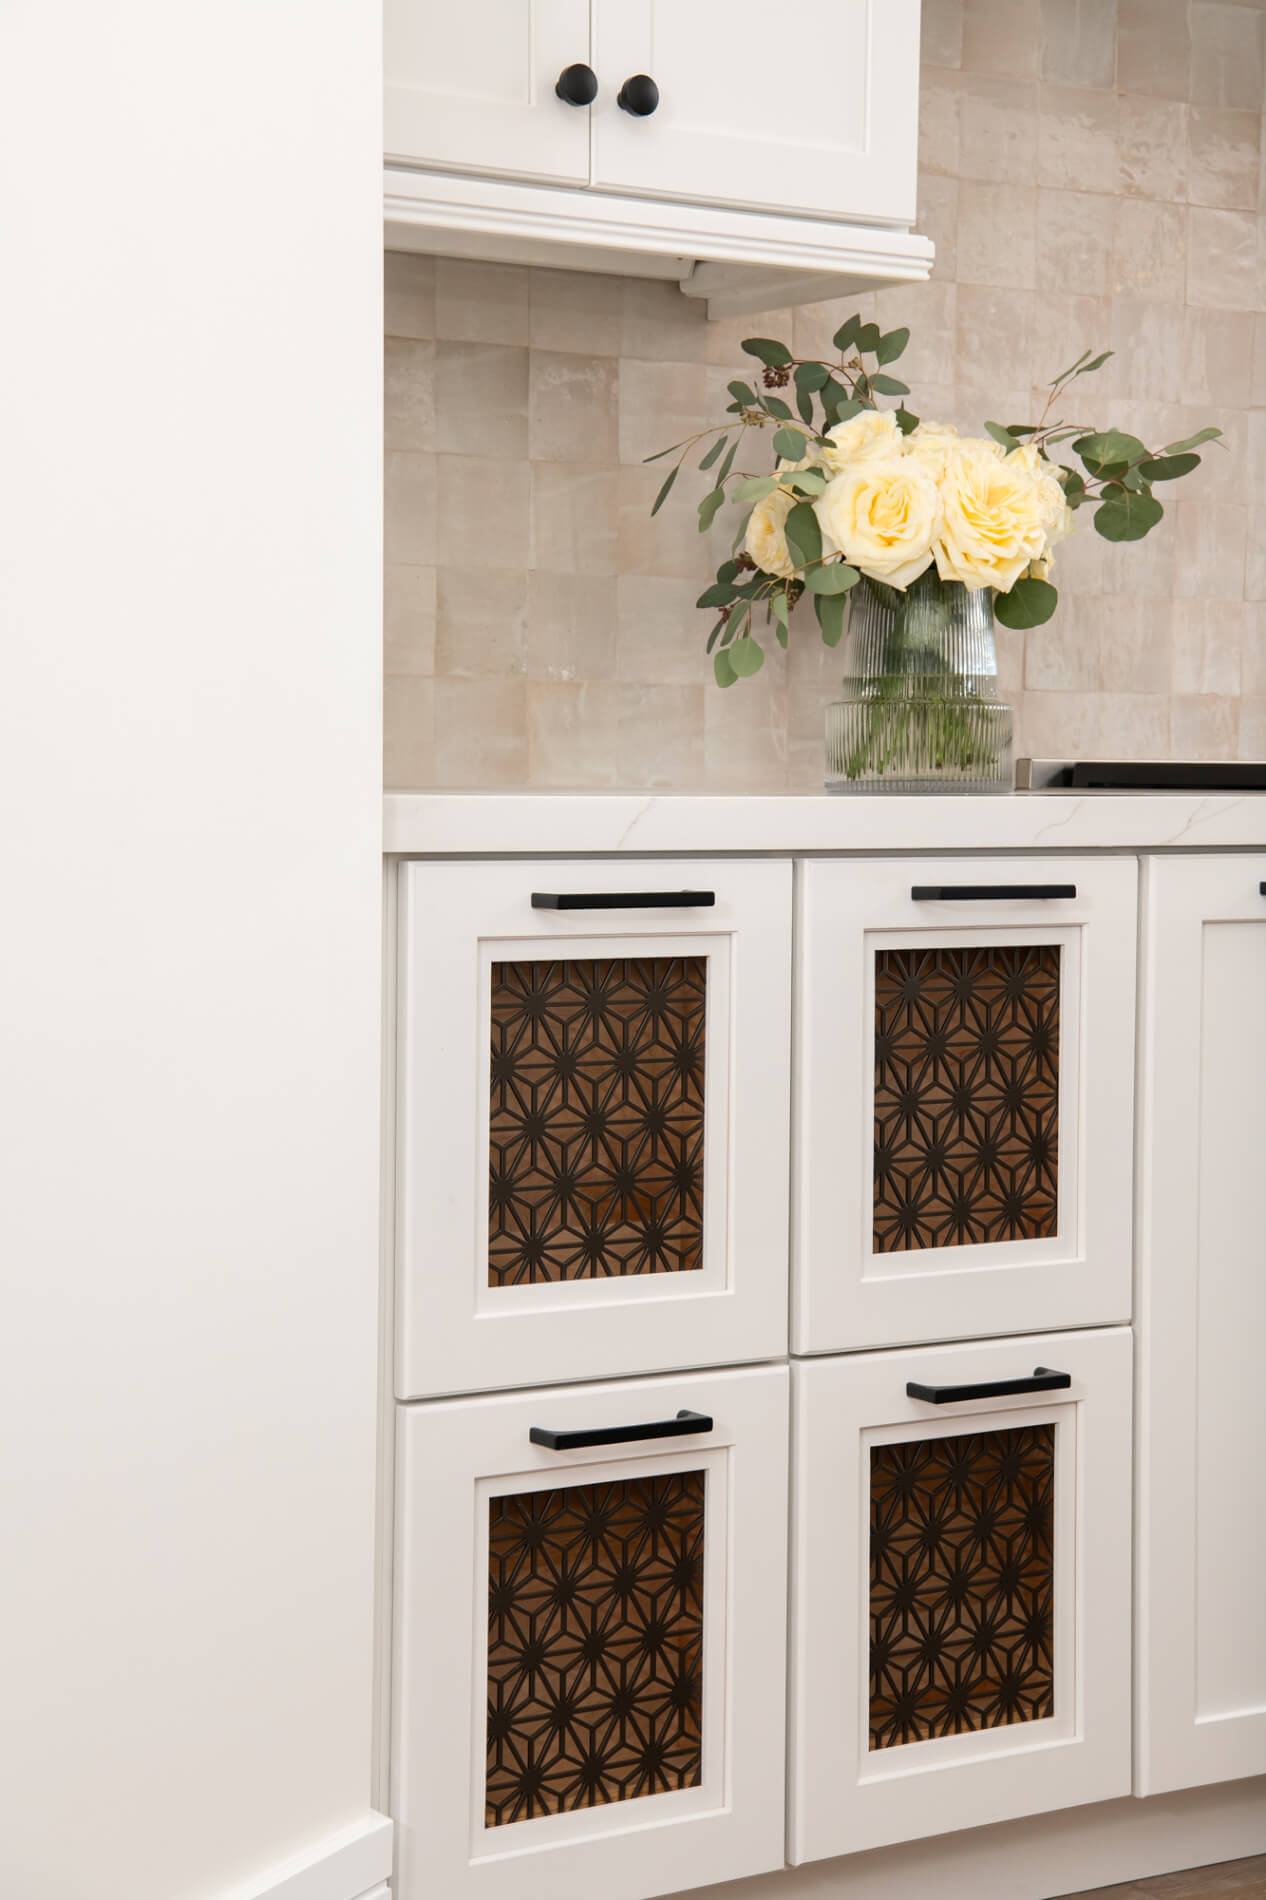
custom-decorative-powder-coated-metal-screens-on-lower-cabinetry custom-decorative-powder-coated-metal-screens-on-lower-cabinetry
Bocchi-Contempo-Fireclay-Farmhouse-Apron-Sink-Matte-White Bocchi-Contempo-Fireclay-Farmhouse-Apron-Sink-Matte-White
Pental-Polished-Quartz-stone-countertops-in-Statuario Pental-Polished-Quartz-stone-countertops-in-Statuario
Oak-island-cabinetry-by-Omega-in-Ceruse-Natural-finish Oak-island-cabinetry-by-Omega-in-Ceruse-Natural-finish
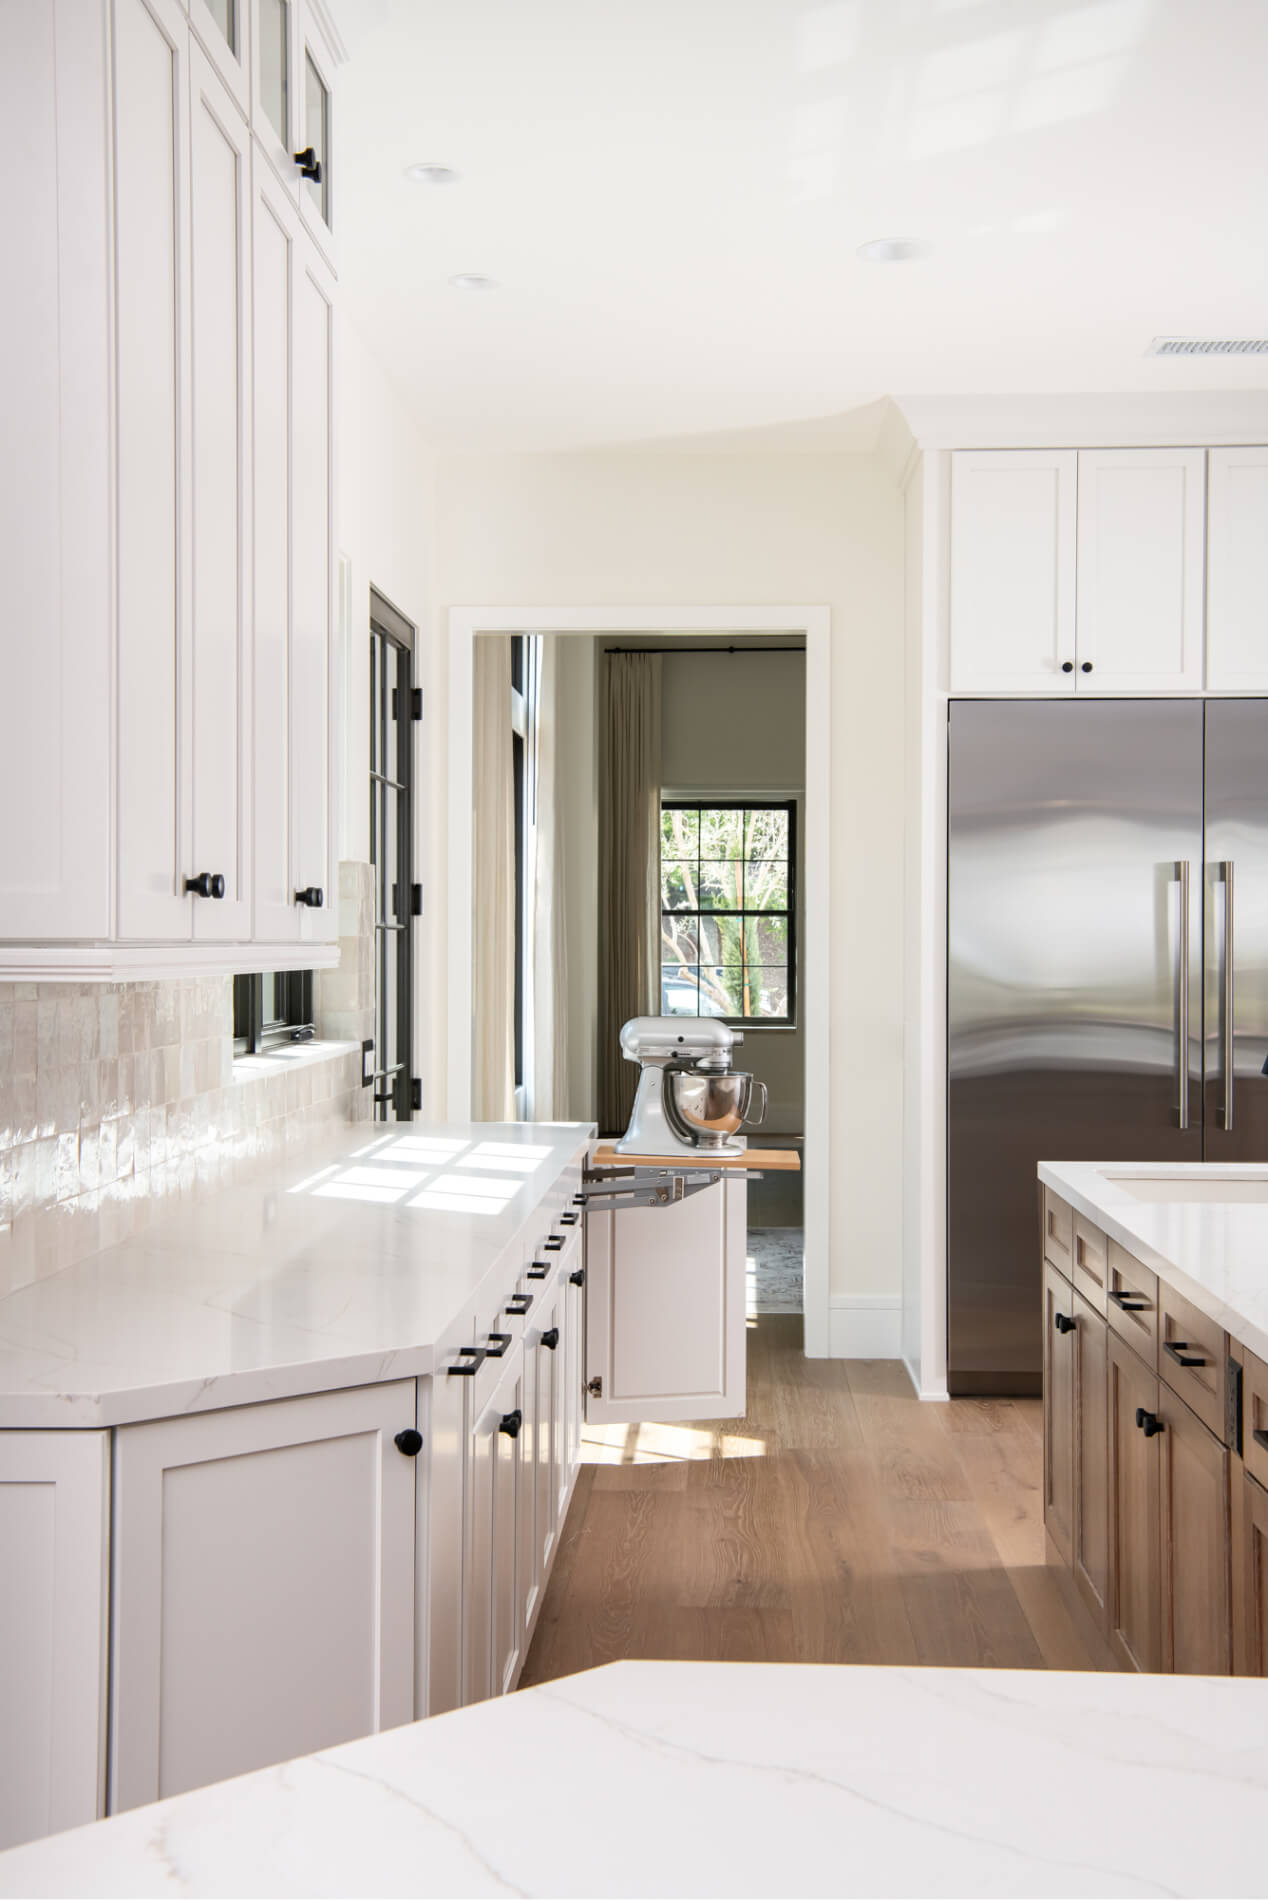
built-in-pull-out-and-storage-for-electric-stand-mixer built-in-pull-out-and-storage-for-electric-stand-mixer
coffee-bar-Maple-Omega-Dynasty-cabinets-with-marion-style-shaker-doors-in-pearl-white coffee-bar-Maple-Omega-Dynasty-cabinets-with-marion-style-shaker-doors-in-pearl-white

walk-in-pantry walk-in-pantry

Modern Luxury in a San Juan Capistrano Kitchen Remodel

This stunning kitchen remodel in San Juan Capistrano is a masterpiece of modern design and functionality. It incorporates a range of high-quality materials and statement features, creating a space that would impress any chef.



 The centerpiece of the kitchen is the massive island, featuring Omega Dynasty cabinetry in a beautiful ‘Ceruse’ Natural Oak finish. The island boasts a built-in microwave and dishwasher, perfect for a busy household and keeping the kitchen clutter-free. Two farmhouse sinks with matte black smart pull-down faucets add a touch of elegance and high tech functionality.


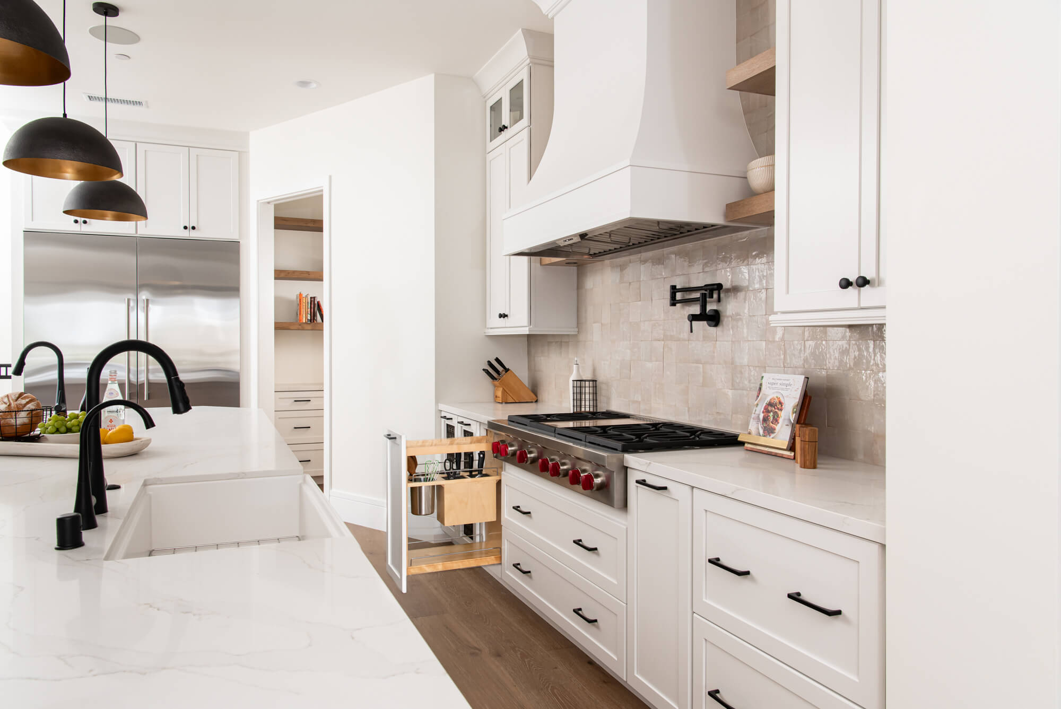
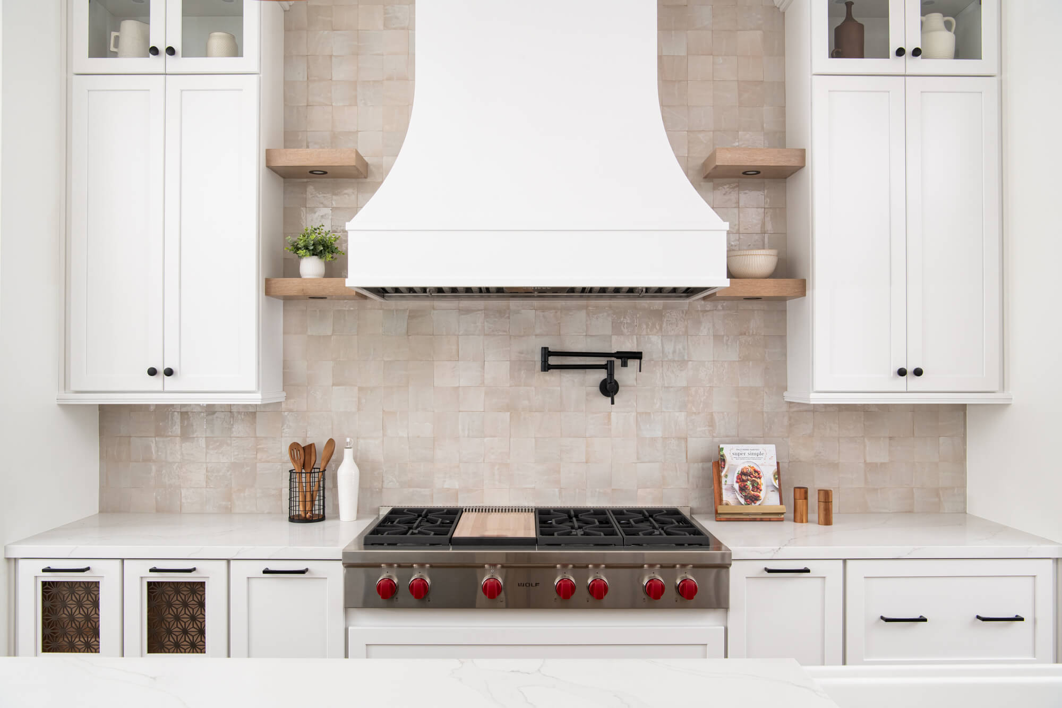
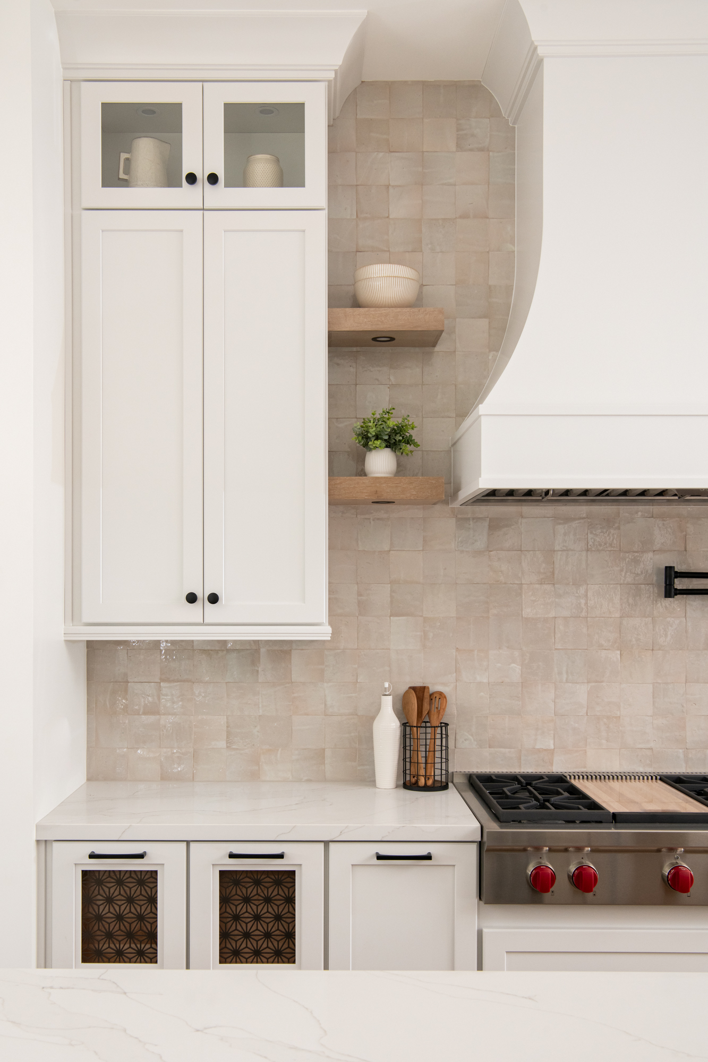
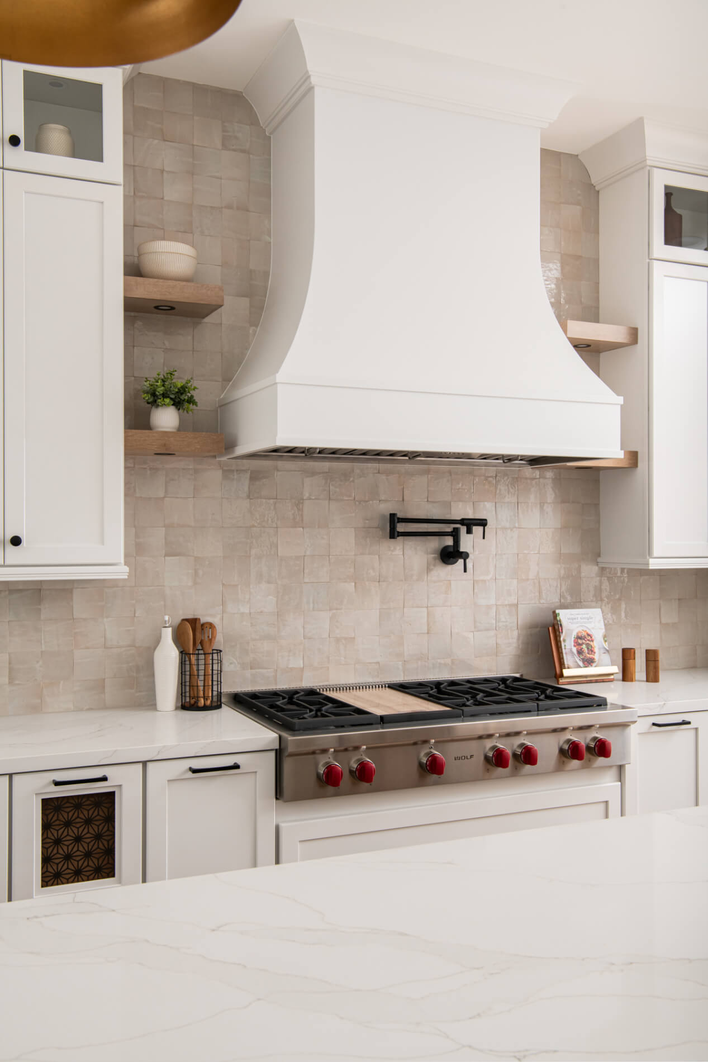
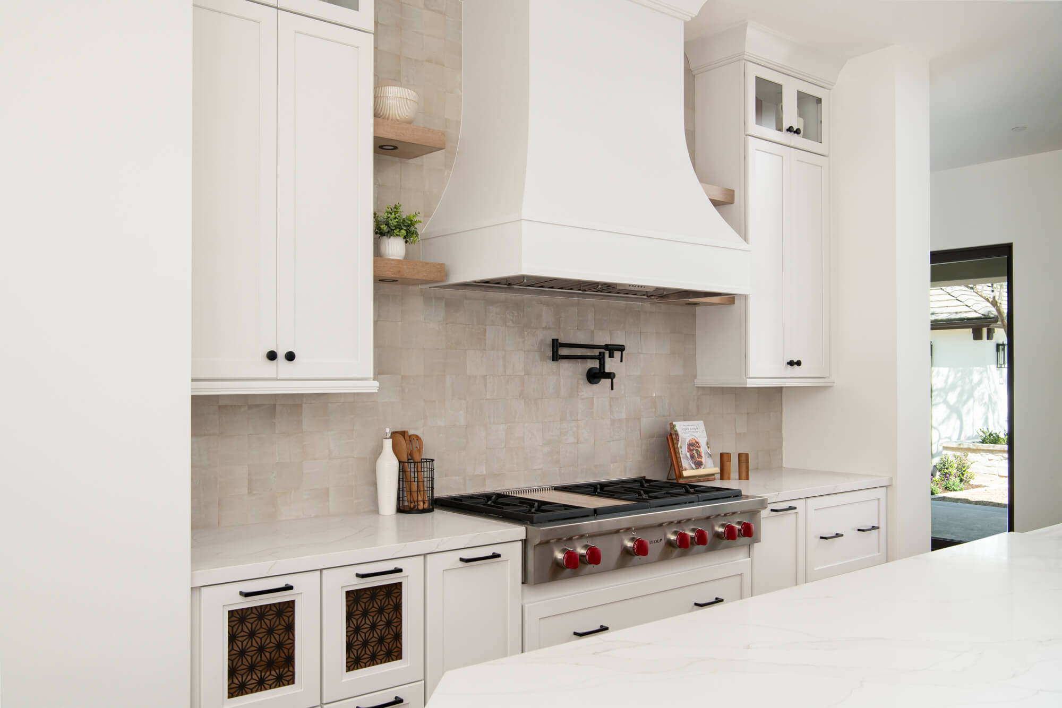
Stainless steel appliances throughout the kitchen provide a sleek and professional look. The restaurant-grade Wolf range cooktop sits next to a built-in utensil and knife holder in a custom pull-out drawer, making it easy to keep everything within reach while cooking. Decorative metal screen covers add a touch of detail and style to the cabinetry.

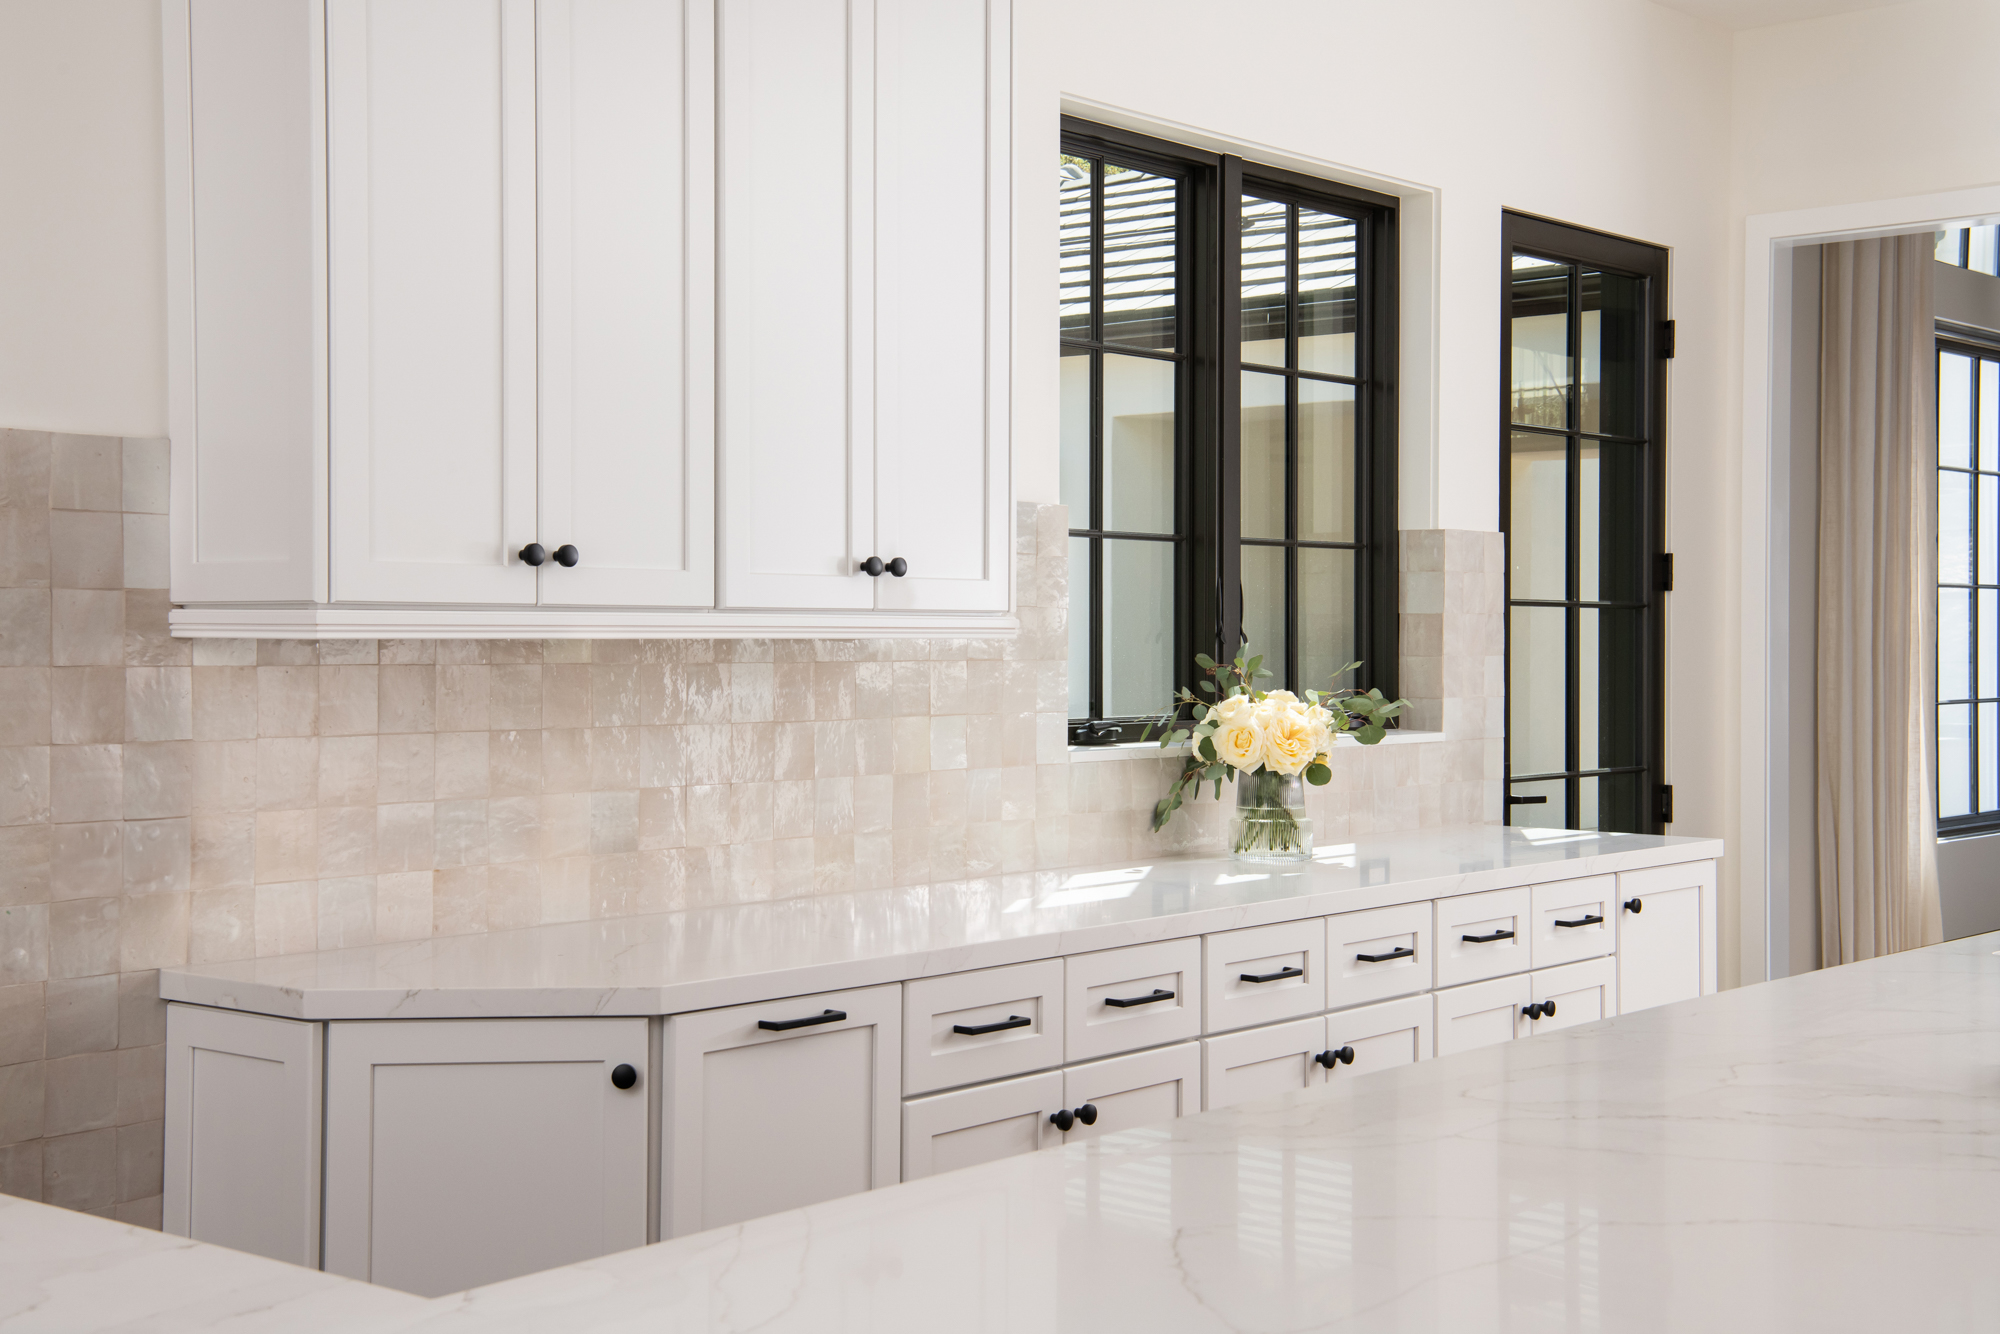
The backsplash is a work of art, created from handmade clay tiles and placed in a mosaic pattern. A matte black built-in pot filler sits below the custom curved bell-shaped hood with vent, adding both convenience and style.

Custom maple Omega cabinets in ‘Pearl’ white with Marion shaker doors line the perimeter of the kitchen, providing ample storage space. Polished quartz countertops in ‘Statuario’ white stone adds a touch of luxury and elegance.

A large coffee bar was added to the window wall, featuring glass inserts in the upper cabinetry and custom storage solutions, including a built-in pull-out for an electric stand mixer. This is the perfect spot for coffee lovers to enjoy their morning cup of joe or to entertain guests.

The engineered wood plank flooring in a color called ‘Morning Fog’ adds warmth and texture to the space.

The new walk-in pantry is a dream come true for any home chef. Featuring ‘Pearl’ white Omega cabinets, ‘Statuario’ white quartz countertops, and white oak shelving with integrated LED lights; the pantry provides ample storage space and makes it easy to find everything you need.

This kitchen remodel is a perfect example of how to create a luxurious, yet functional space that also meets the needs of the homeowner. The use of high-quality materials, thoughtful design, and attention to detail make this kitchen a showstopper.

If you’re planning your own Kitchen remodel in San Juan Capistrano or any other home remodeling project in Orange County, Sea Pointe Design & Remodel has you covered! We’ve been meeting the remodeling needs of Orange County residents for over 35 years and we’d love to remodel YOUR home next. Simply give us a call at (949) 861-3400 or fill out the form below to schedule your complimentary design consultation.

INFO

PROJECT TYPE

Kitchen Remodel

STYLE

Modern

LOCATION

San Juan Capistrano, Ca
Let's Discuss Your Next Project!

"*" indicates required fields

This field is for validation purposes and should be left unchanged.
Name*
Project Type
Text Checkbox*

We guarantee 100% privacy for all information!

Modern Luxury in a San Juan Capistrano Kitchen Remodel was last modified: May 16th, 2024 by Smart Marketing