SCHEDULE YOUR COMPLIMENTARY CONSULTATION

SCHEDULE YOUR CONSULTATION

"*" indicates required fields

This field is for validation purposes and should be left unchanged.
Optin

"*" indicates required fields

This field is for validation purposes and should be left unchanged.
Optin
Accessible Elegance: Enhancing Kitchen Functionality in San Clemente

Accessible Elegance: Enhancing Kitchen Functionality in San Clemente
Structural-kitchen-remodel-in-san-clemente Structural-kitchen-remodel-in-san-clemente

Permieter-raised-island-and-baking-areas-Silestone-quartz-countertops-in-Charcoal-Soapstone-with-a-suede-finish Permieter-raised-island-and-baking-areas-Silestone-quartz-countertops-in-Charcoal-Soapstone-with-a-suede-finish
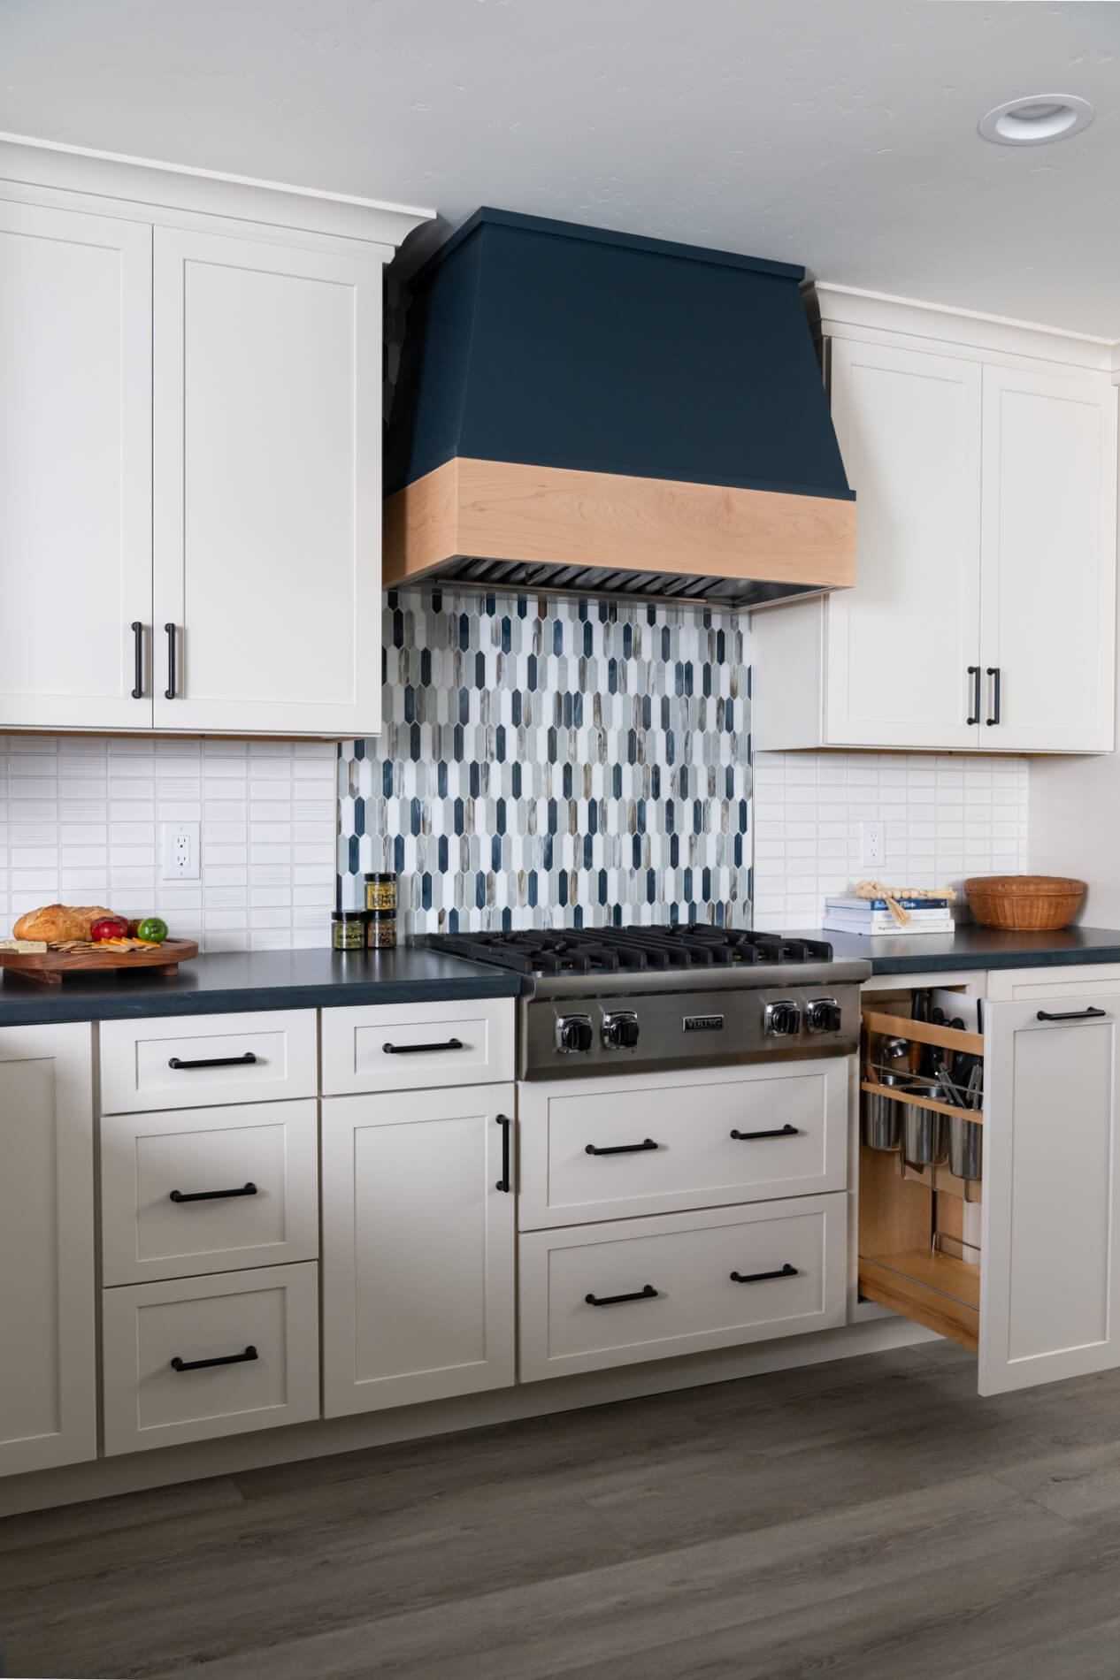
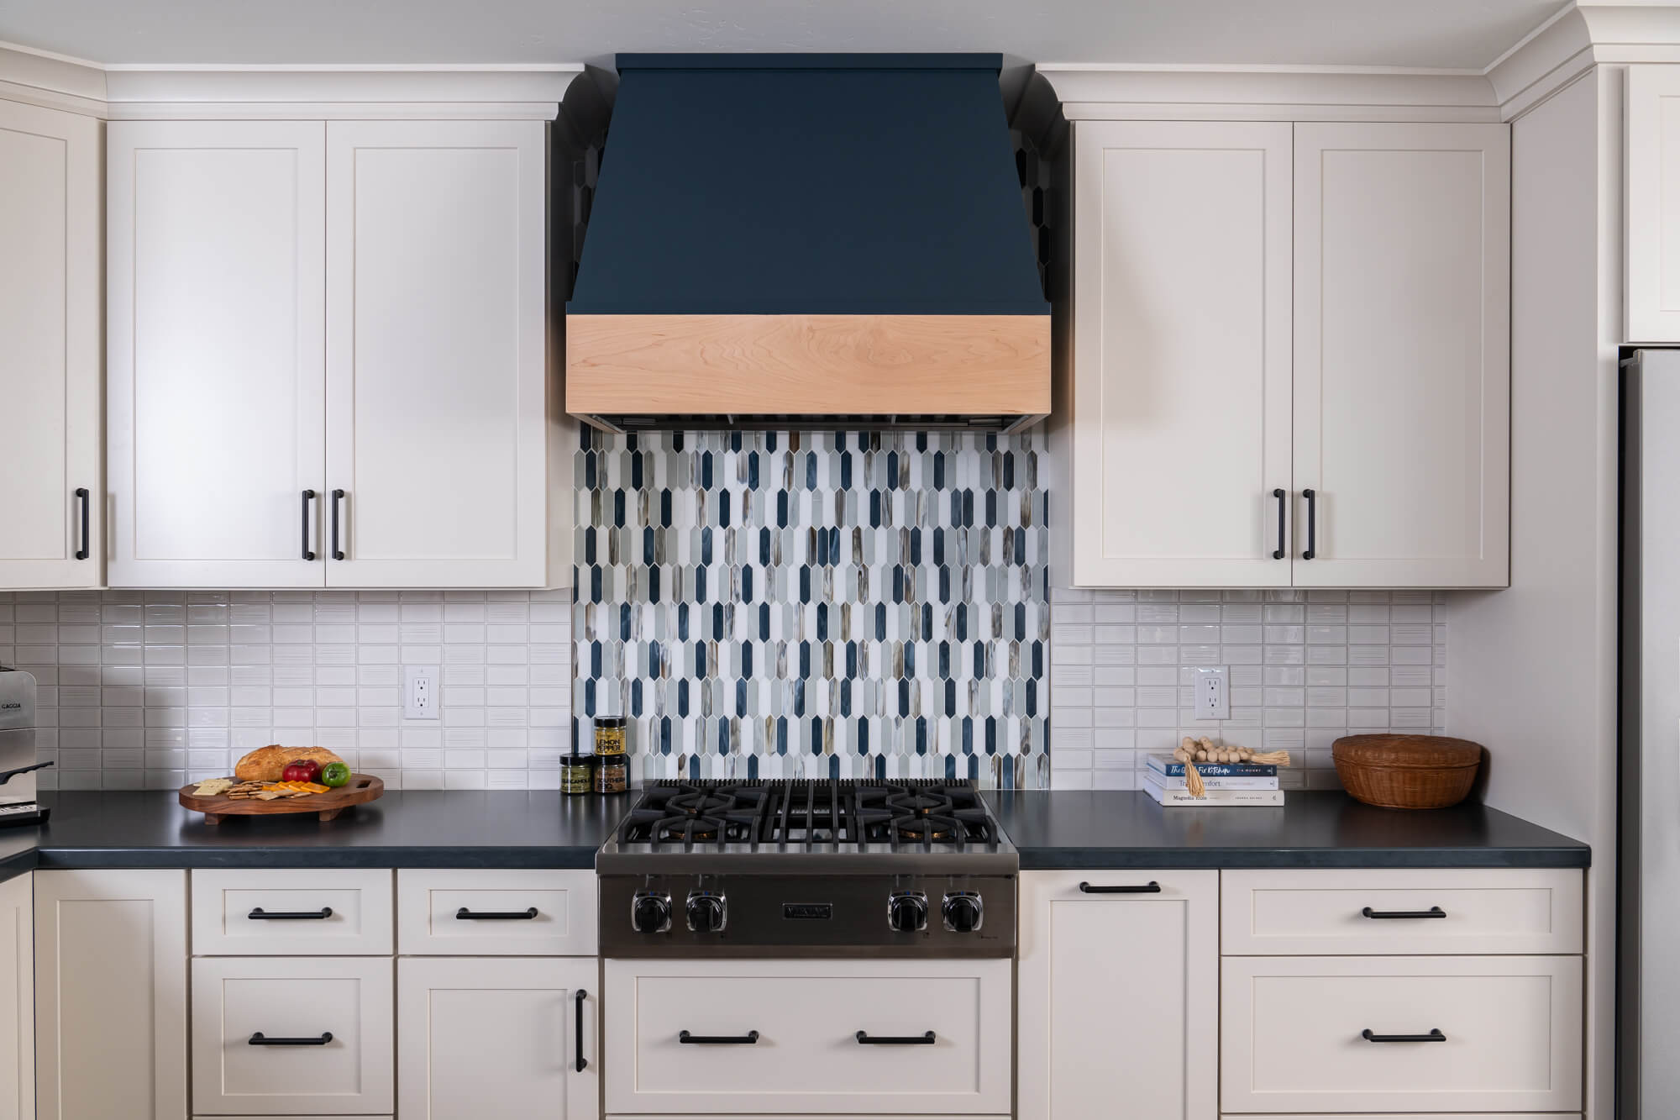
hood-in-Maritime-with-natural-wood-trim hood-in-Maritime-with-natural-wood-trim
rangetop-backsplash-by-Elysium-series-Newport-color-Arrow-Beach-vertical-pattern rangetop-backsplash-by-Elysium-series-Newport-color-Arrow-Beach-vertical-pattern
perimeter-cabinets-Kemper-in-Coconut-finish perimeter-cabinets-Kemper-in-Coconut-finish
island-and-dining-room-Vadara-polished-quartz-countertops-in-Amara-Grey island-and-dining-room-Vadara-polished-quartz-countertops-in-Amara-Grey
natural-wood-floating-shelves-farmhouse-sink-microwave-drawer-polished-nickel-pulls natural-wood-floating-shelves-farmhouse-sink-microwave-drawer-polished-nickel-pulls

Kemper-cabinets-in-Maritime-finish Kemper-cabinets-in-Maritime-finish
single-wall-oven-with-french-doors-and-designated-drawer-below-to-hold-hot-pots single-wall-oven-with-french-doors-and-designated-drawer-below-to-hold-hot-pots
Emser-glazed-ceramic-tile-backsplash-Niagra-Series-in-glossy-white-horzontal-pattern Emser-glazed-ceramic-tile-backsplash-Niagra-Series-in-glossy-white-horzontal-pattern

dedicated-stand-mixer-cupboard-in-custom-built-in-desk-with-wheelchair-access dedicated-stand-mixer-cupboard-in-custom-built-in-desk-with-wheelchair-access
metal-and-natural-wood-kitchen-pendants-in-black-over-large-kitchen-island metal-and-natural-wood-kitchen-pendants-in-black-over-large-kitchen-island
widened-walk-ways-lowered-counters-ADA-compliant widened-walk-ways-lowered-counters-ADA-compliant
DAL-Tile-proseries-luxury-vinyl-plank-flooring-in-Whitelock DAL-Tile-proseries-luxury-vinyl-plank-flooring-in-Whitelock
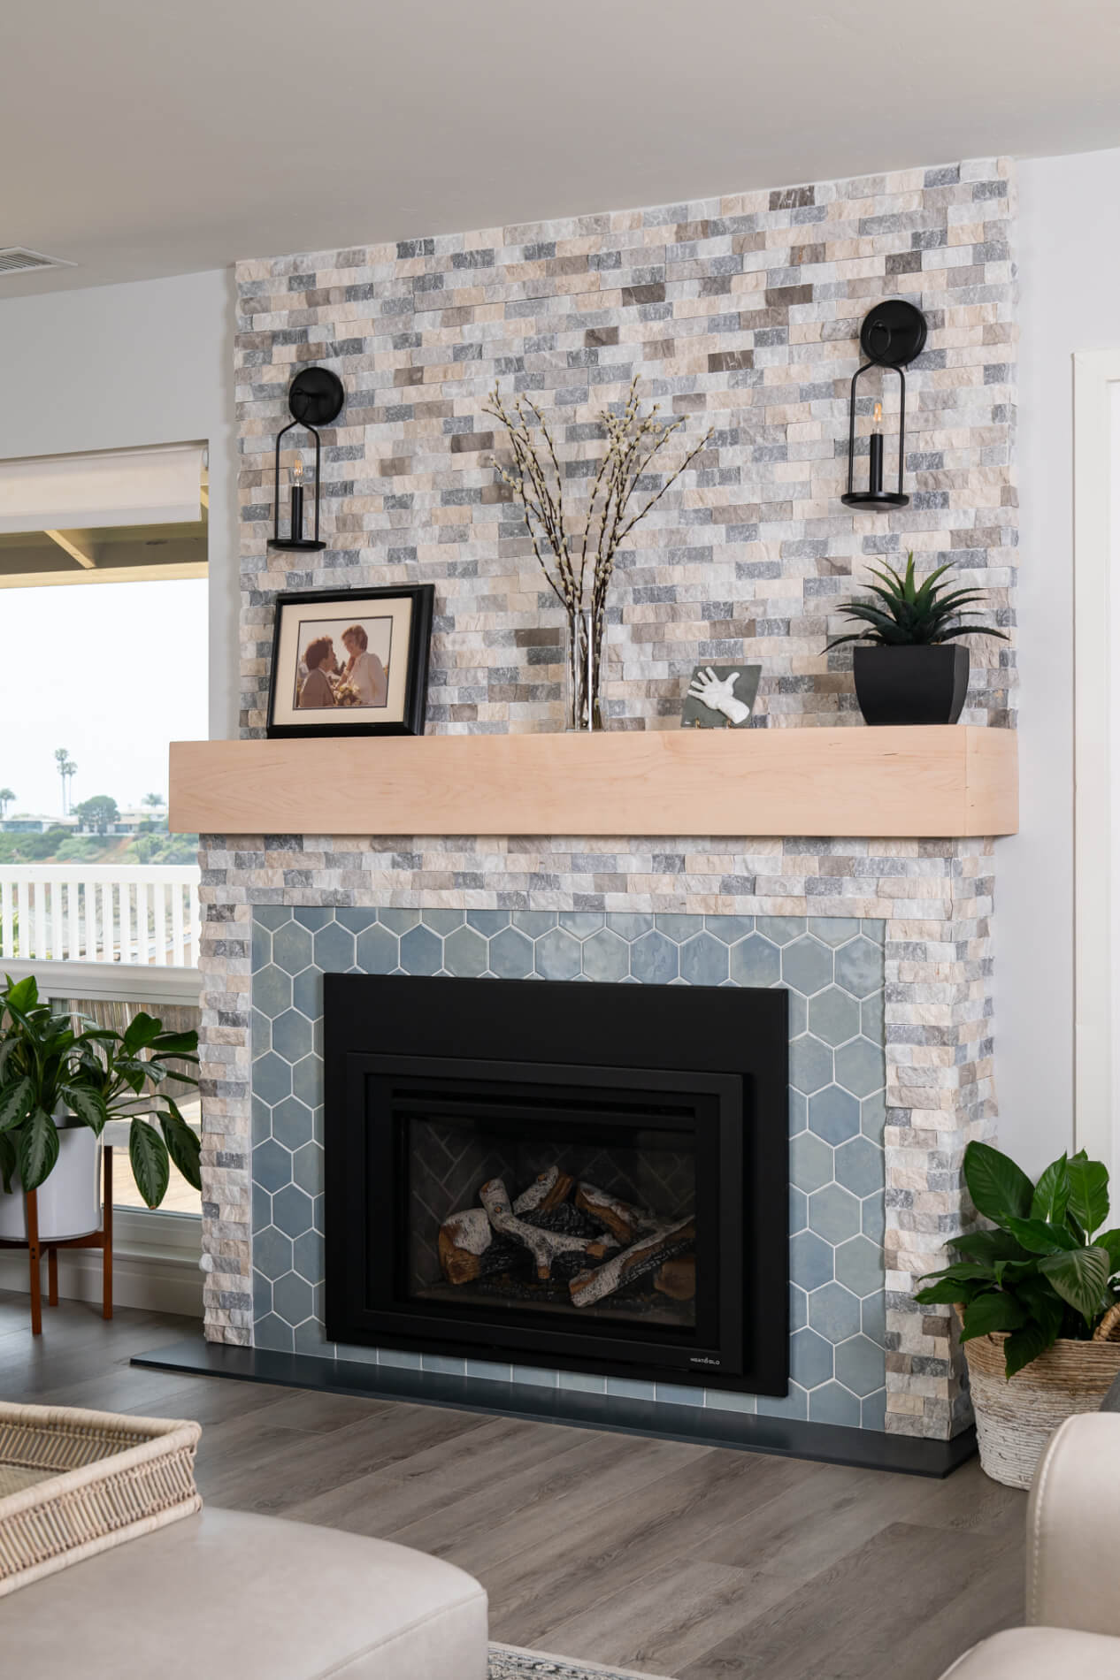
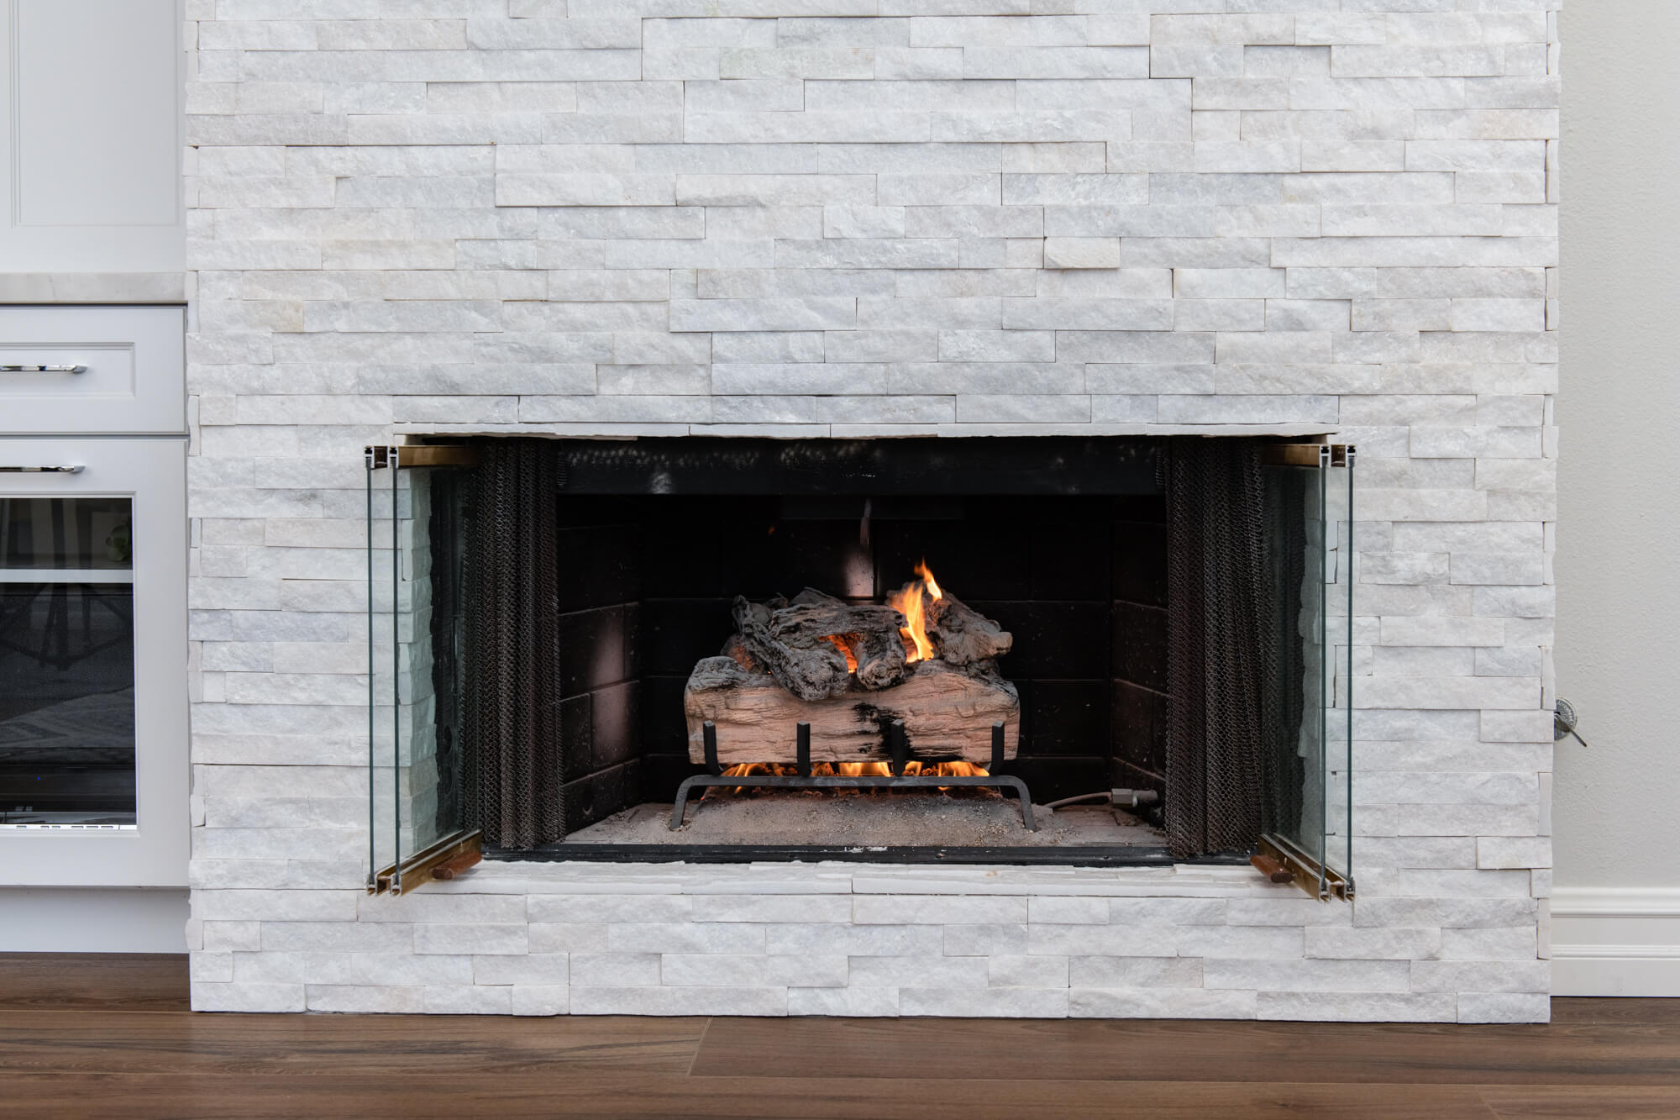
Hearth-Silestone-quartz-Charcoal-Soapstone-surround-DalTile-Whimsy-Mesmerist-hex-backing--natural-wood-hand-hewn-box-mantle Hearth-Silestone-quartz-Charcoal-Soapstone-surround-DalTile-Whimsy-Mesmerist-hex-backing--natural-wood-hand-hewn-box-mantle

Accessible Elegance: Enhancing Kitchen Functionality in San Clemente
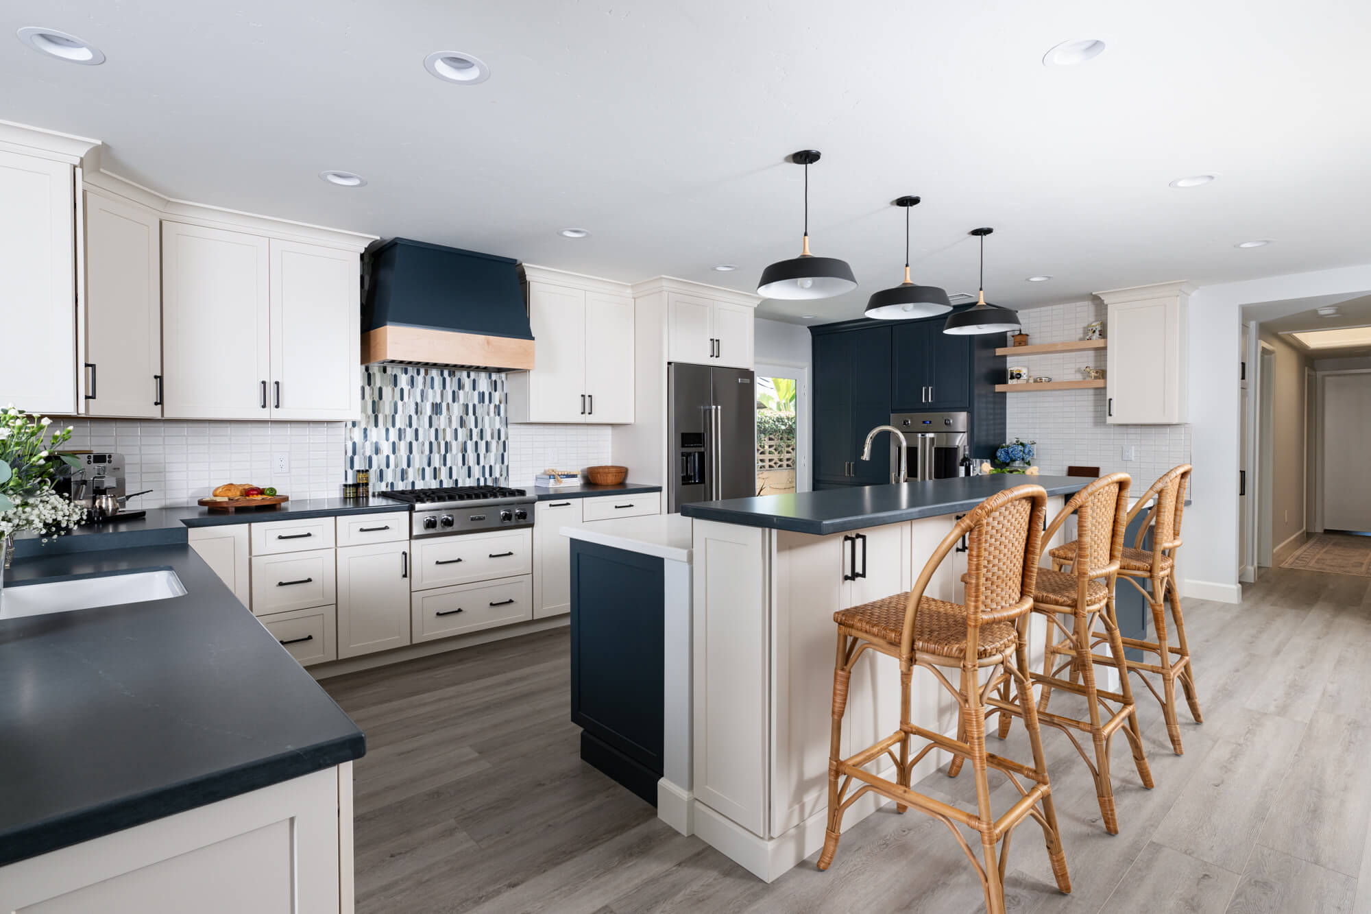
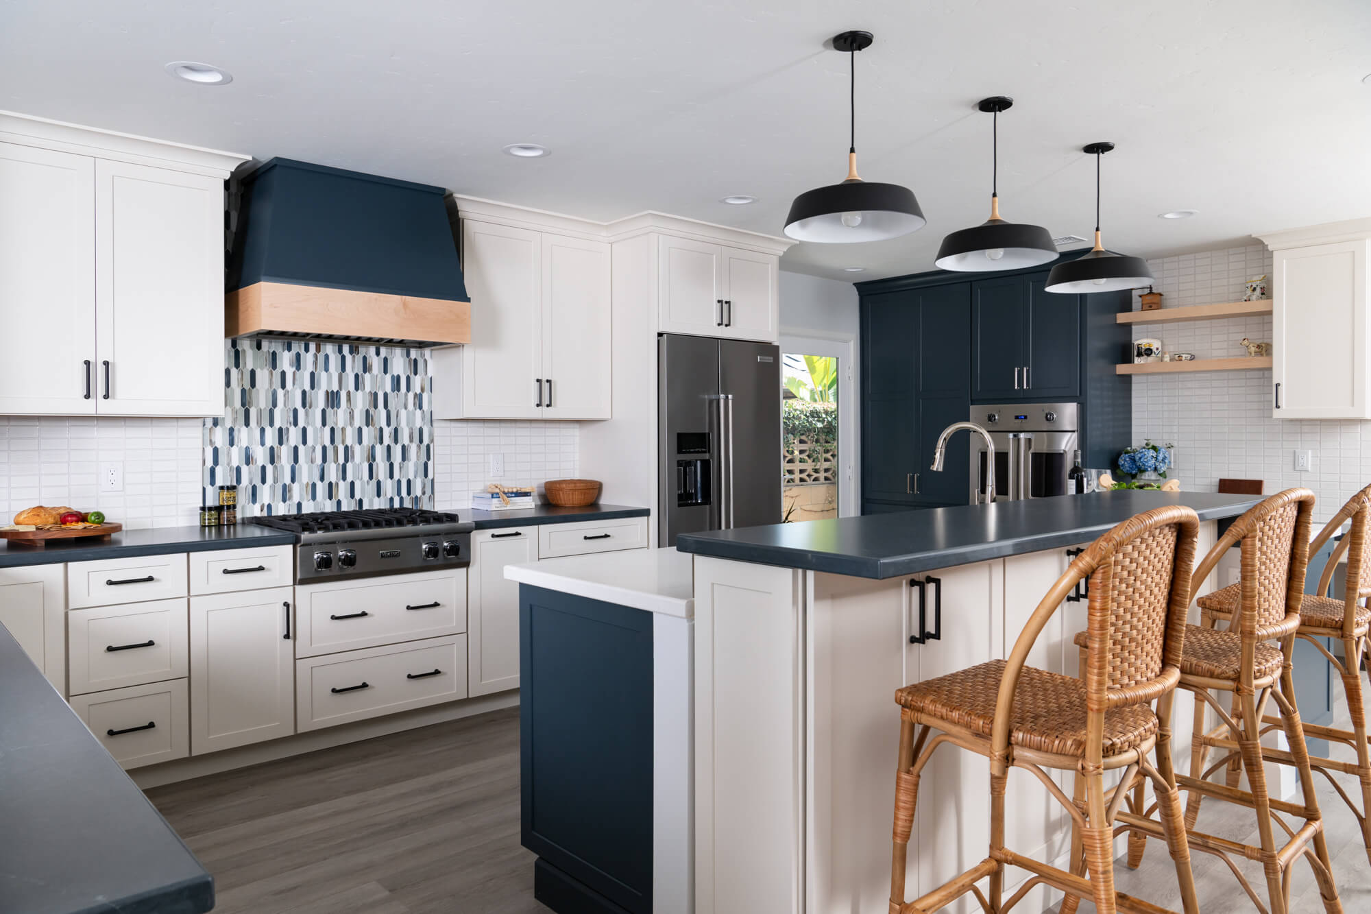
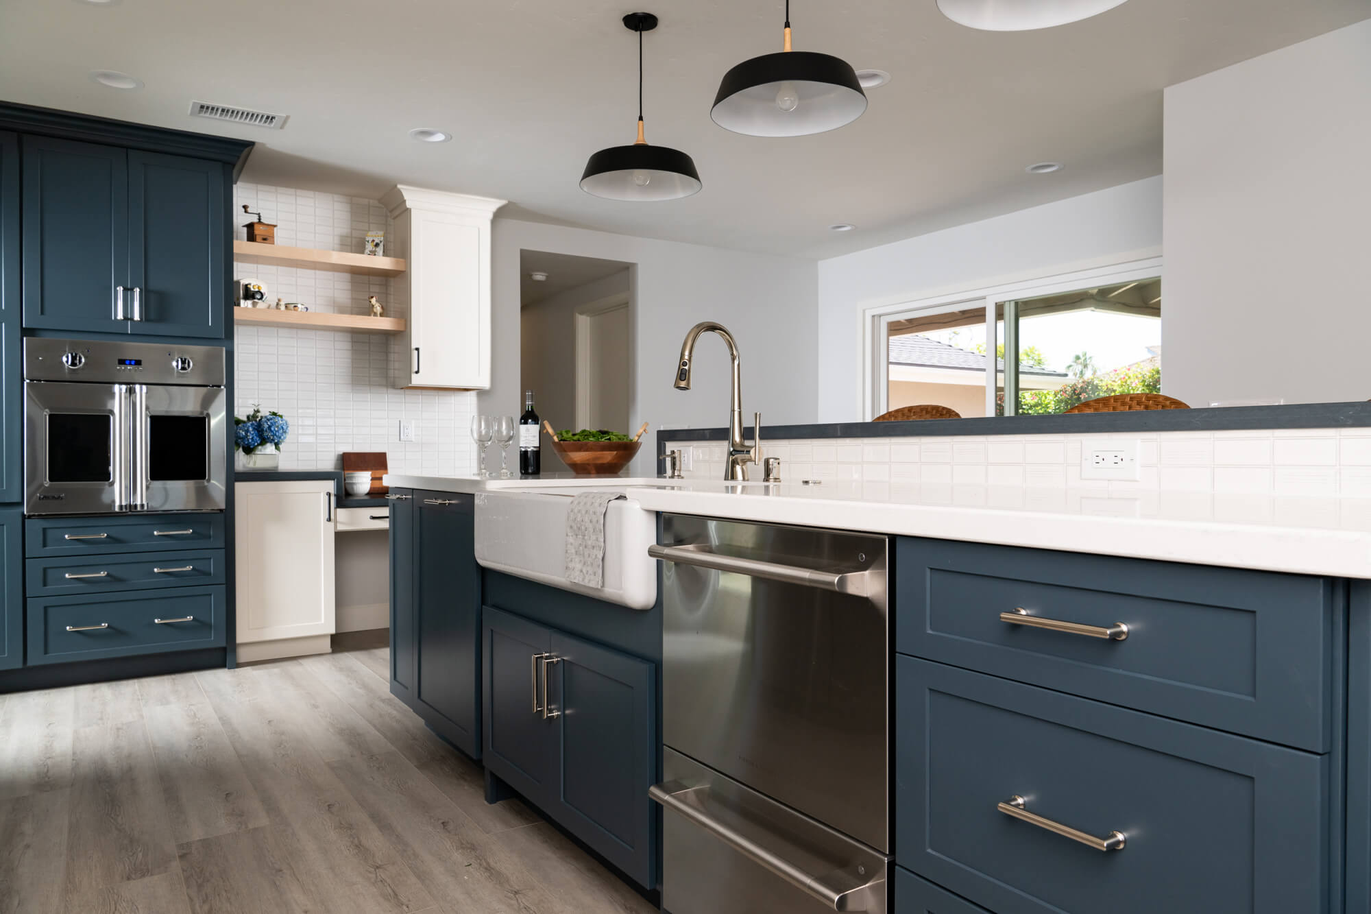
Embarking on a kitchen remodel often involves not just aesthetic upgrades but also functional improvements. This structural kitchen remodel in San Clemente demonstrates that beauty and Universal Design can seamlessly coexist, blending modern and coastal elements with ADA-compliant features. The result is a kitchen that is not only visually stunning but also fully accessible for all users.

Design Elements

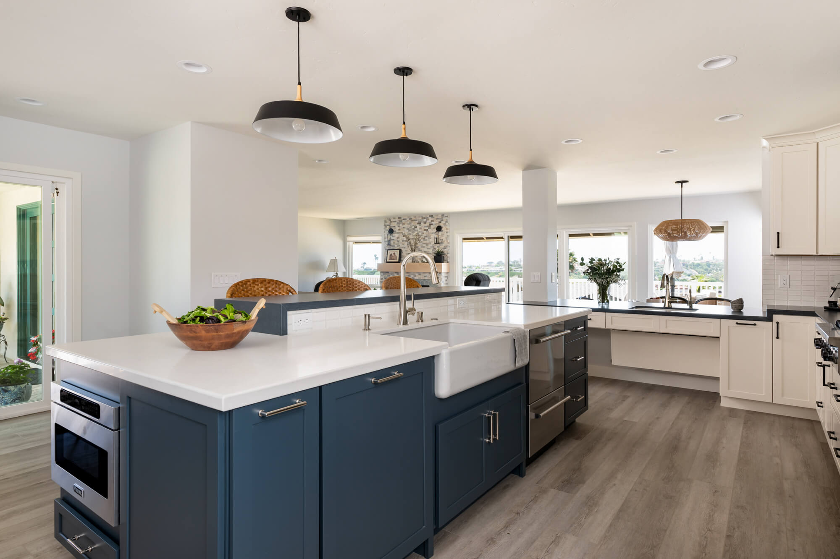
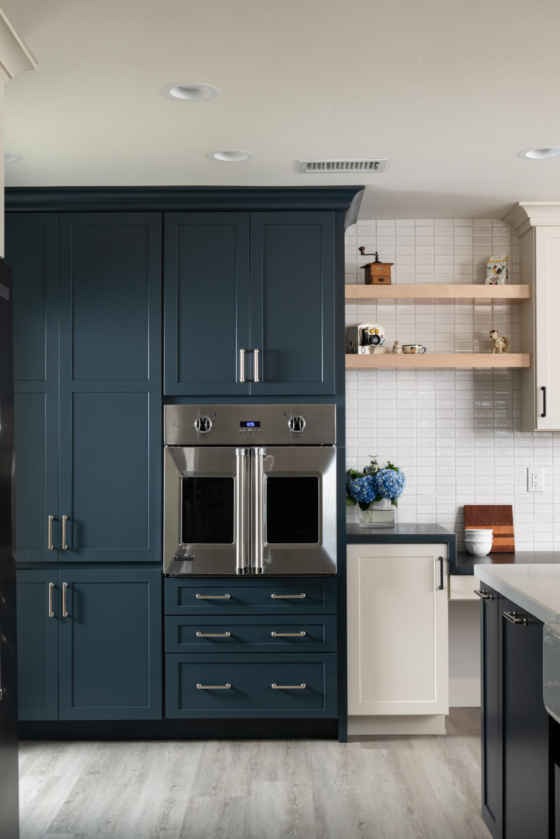
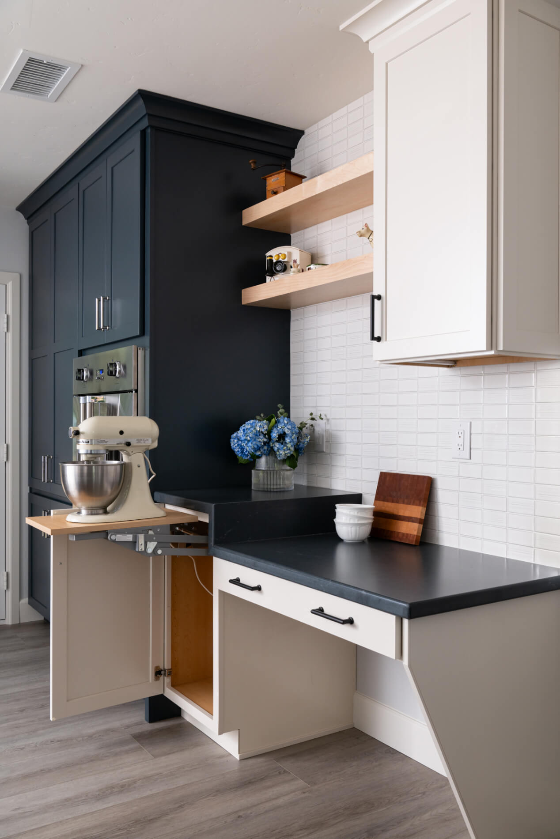
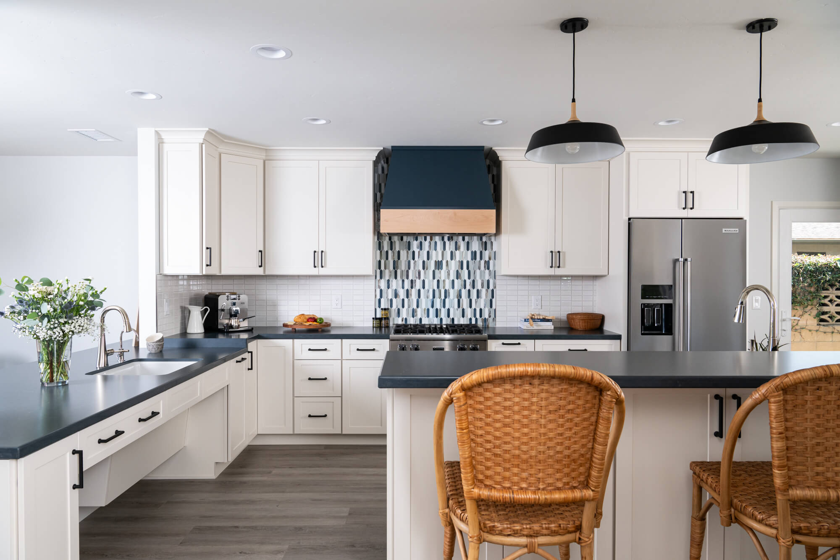
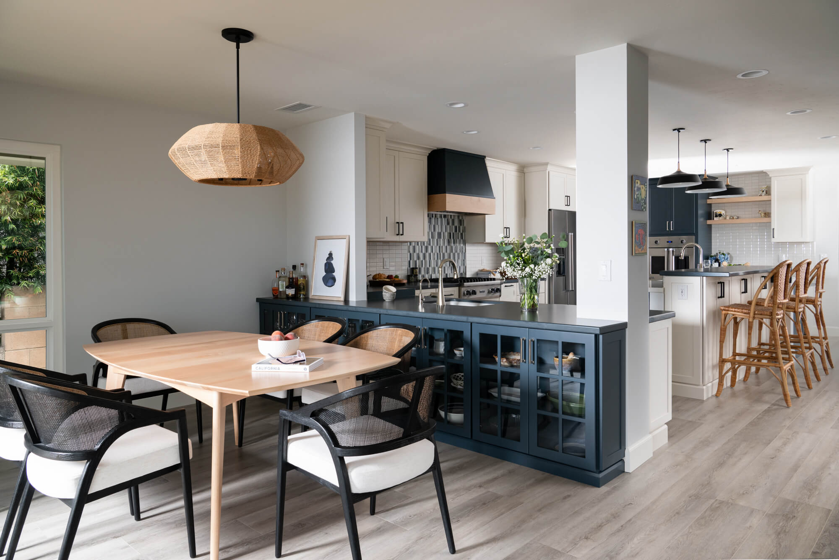
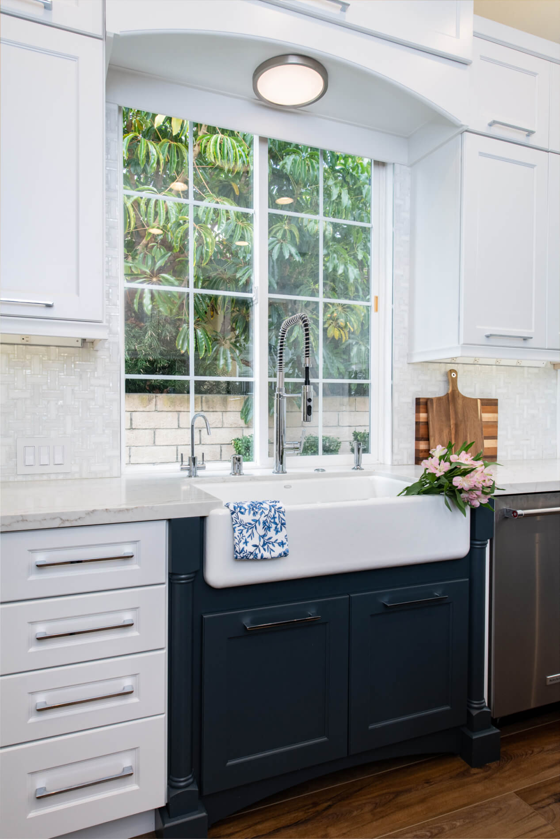
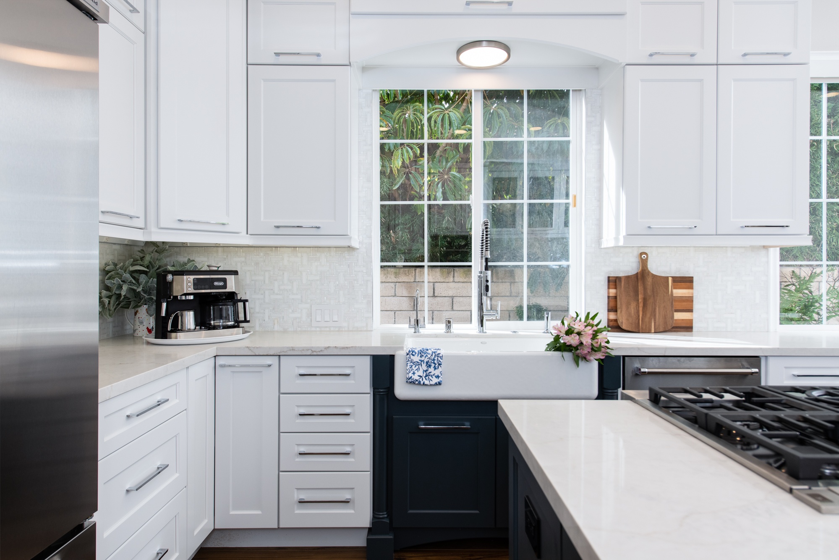

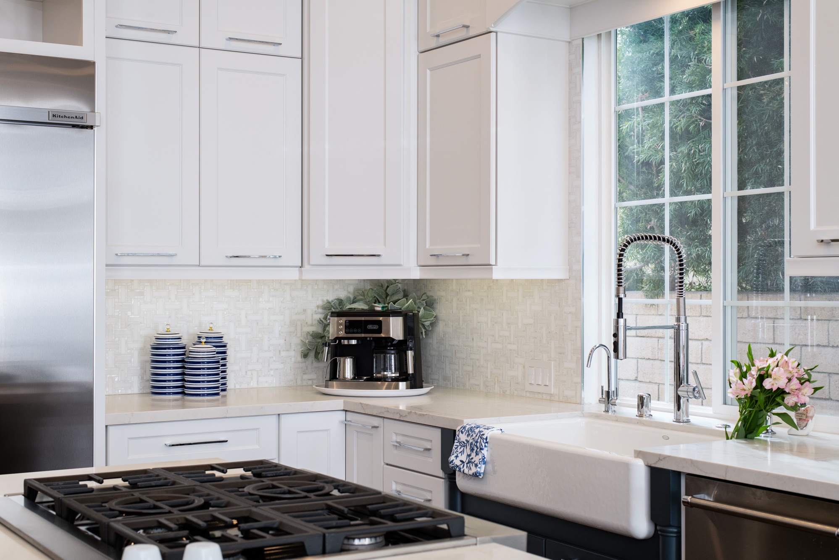

The perimeter and raised island feature dedicated baking areas, all topped with Silestone quartz countertops in a dramatic Charcoal Soapstone with a suede finish. This durable and elegant surface is beautifully contrasted by the Maritime-hued hood featuring a natural wood trim. The backsplash over the cooktop range makes a bold statement with vertical tiles from Elysium in their Arrow Beach-Newport series. The combination of these elements adds a touch of nautical charm while maintaining a contemporary aesthetic.

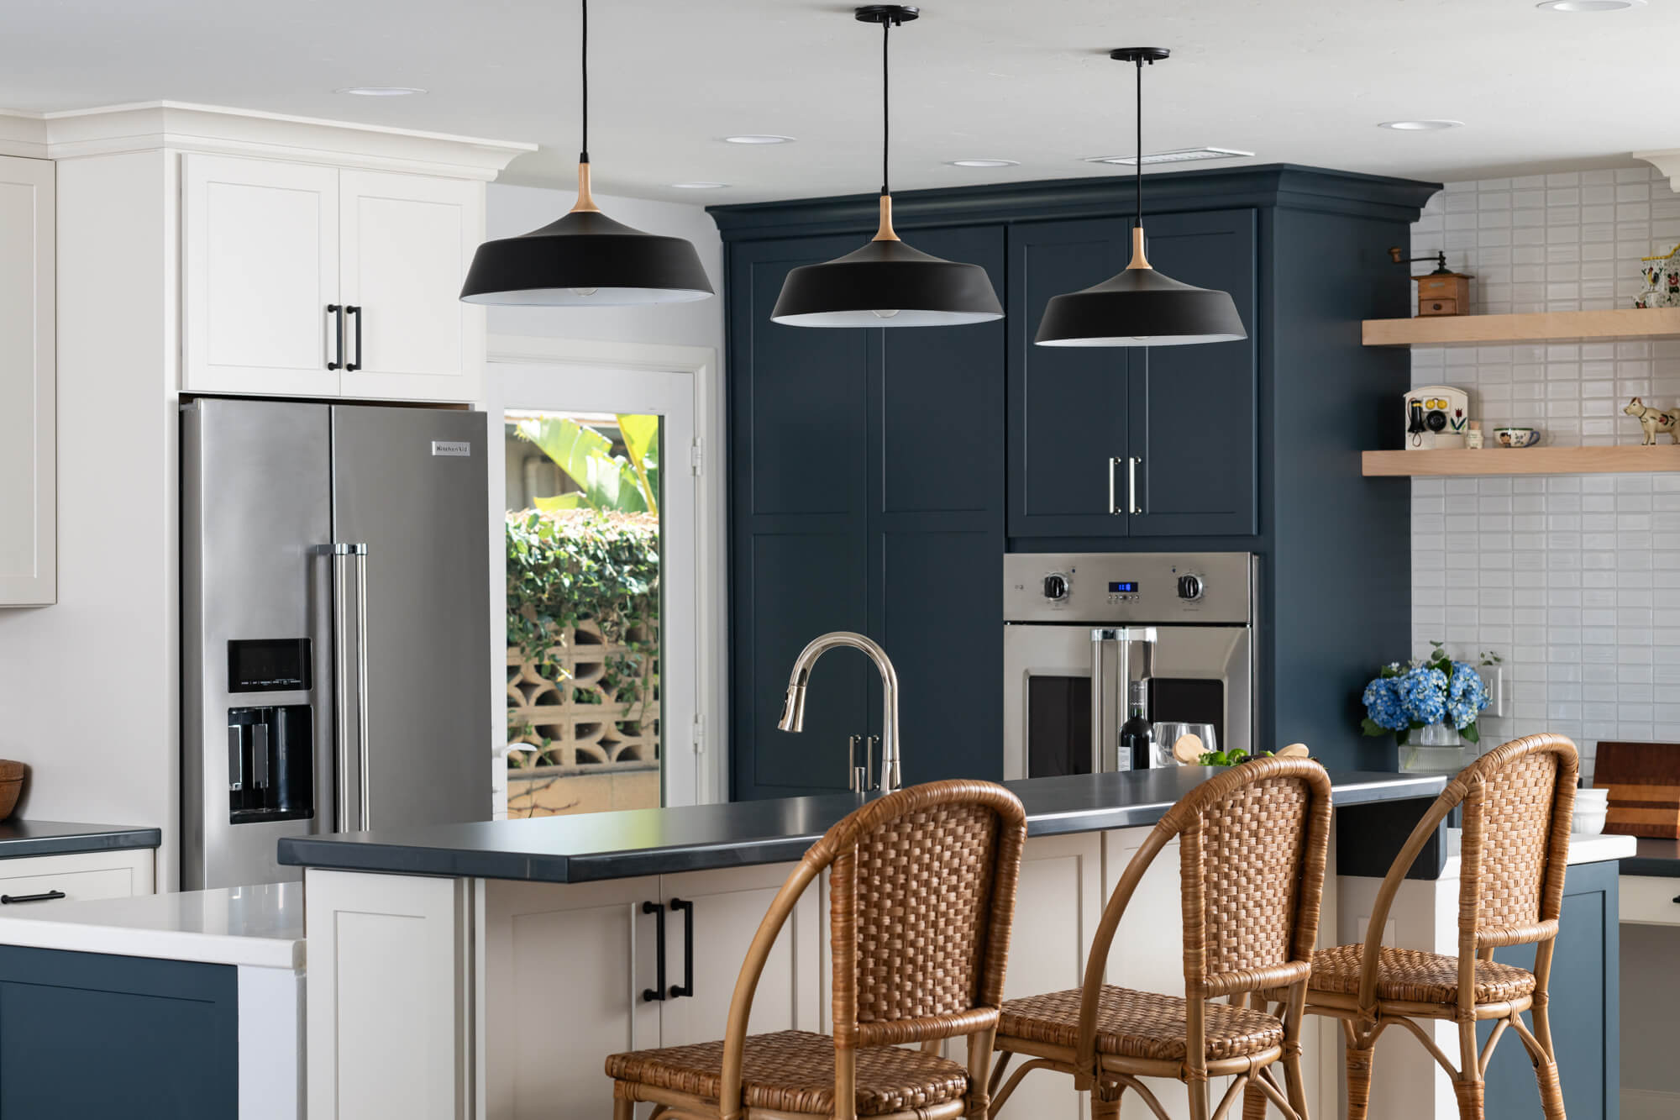

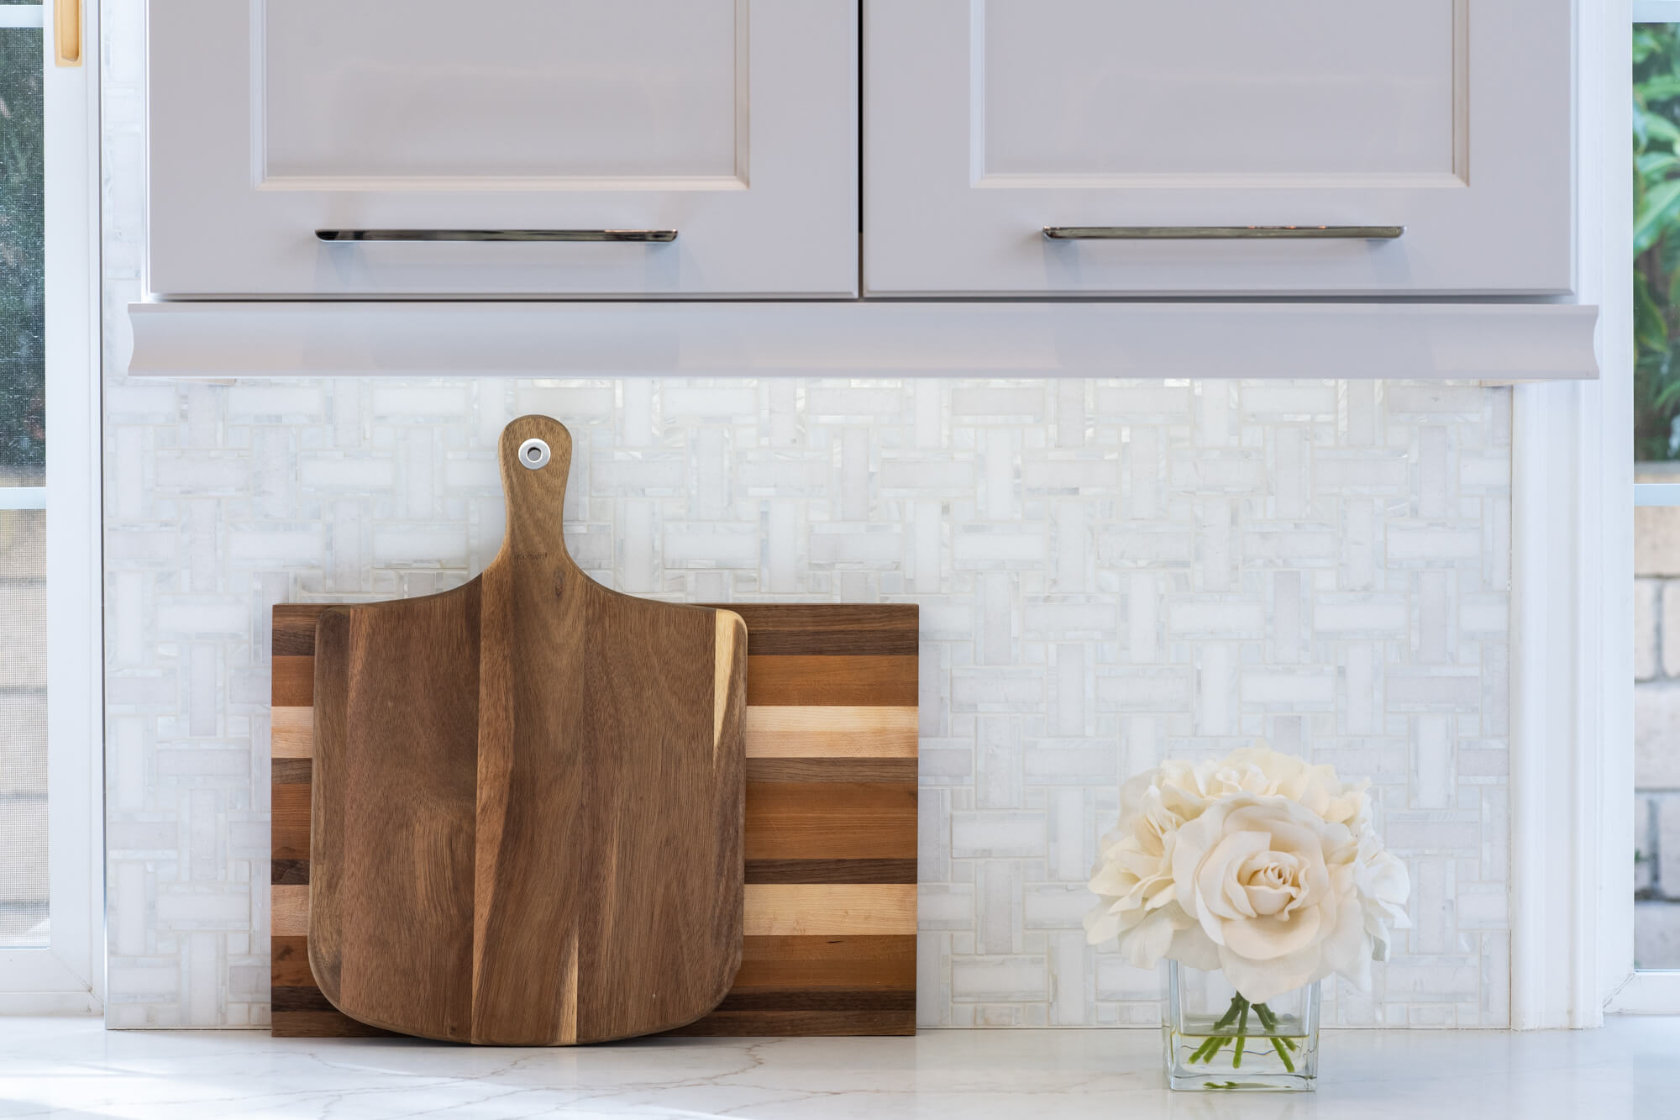
The lower island counter and adjoining dining area offer a lighter ambiance with Vadara polished quartz countertops in Amara Grey. The Kemper cabinets on the island continue the Maritime theme, complemented by polished nickel pulls for a cohesive look. The Emser glossy white glazed ceramic tile backsplash in a horizontal pattern adds a sleek and clean finish to the walls. Natural wood floating shelves, a farmhouse sink, and a microwave drawer enhance the kitchen’s style and convenience. While black metallic and natural wood kitchen pendants hang stylishly over the large kitchen island, tying the space together.

Accessibility Features


Ensuring ease of movement was paramount in this remodel, and including thoughtful details helped elevate this kitchen to a whole new level. The Kemper perimeter cabinets, in a Coconut finish with flat-black pulls, boast ADA-compliant features and accessibility. A dedicated stand mixer cupboard within a custom-built-in desk allows for easy wheelchair access. A single-wall oven with French doors boasts a designated drawer below specifically designed to hold hot pots, a welcome feature for cooks of all abilities. The focus on inclusivity also extends to the widened walkways and lowered counters throughout the kitchen, making it both beautiful and accessible.

Flooring and Fireplace

The remodeled fireplace also features a blend of sophisticated materials and natural elements, creating a harmonious balance between modern elegance and rustic charm. The hearth is crafted from heat-resistant Silestone quartz in Charcoal Soapstone, offering a sleek and durable surface. The surround is adorned with Whimsy Mesmerist tiles by Dal Tile, featuring a hexagonal pattern. Horizontally stacked ledger travertine in Ridge Rock frames the fireplace, bringing texture and warmth to the design. A natural wood hand-hewn box mantle crowns the fireplace, adding a rustic, artisanal touch.

The whole house also had its flooring updated to feature DAL Tile pro series luxury vinyl plank in Whitelock, providing a durable and easy-to-clean surface.

Conclusion

This structural kitchen remodel integrates modern and coastal design elements to create a sleek, airy, and functional kitchen space. By combining modern and coastal design elements with ADA adjustments, this kitchen remodel creates a space that is not only visually stunning but also Universally accessible for all users.

Call Us Today!

If you’re planning your own kitchen remodel in San Clemente or any other home remodeling project in Orange County, Sea Pointe Design & Remodel has you covered! We’ve been meeting the remodeling needs of Orange County residents for over 35 years and we’d love to remodel YOUR home next. Simply give us a call at (949) 861-3400 or fill out the form below to schedule your complimentary design consultation.

INFO

PROJECT TYPE

Kitchen Remodel

STYLE

Coastal Contemporary- ADA

LOCATION

San Clemente, Ca

Let's Discuss Your Next Project!

"*" indicates required fields

This field is for validation purposes and should be left unchanged.
Name*
Project Type
Text Checkbox*

We guarantee 100% privacy for all information!

Accessible Elegance: Enhancing Kitchen Functionality in San Clemente was last modified: July 18th, 2024 by Smart Marketing
San Juan Capistrano Master Bathroom Renovation

San Juan Capistrano Master Bathroom Renovation

Doube-vanity-in-Rancho-Santa-Margarita-master-suite-remodel Doube-vanity-in-Rancho-Santa-Margarita-master-suite-remodel
Spacious-traditional-Rancho-Santa-Margarita-master-bath-remodel Spacious-traditional-Rancho-Santa-Margarita-master-bath-remodel
Rancho-Santa-Margarita-master-suite-renovation Rancho-Santa-Margarita-master-suite-renovation
Blue-shining-glass-backsplash-tile-design-in-Rancho-Santa-Margarita-master-bathroom-remodel Blue-shining-glass-backsplash-tile-design-in-Rancho-Santa-Margarita-master-bathroom-remodel
Traditional-master-bathroom-remodel-in-Rancho-Santa-Margarita Traditional-master-bathroom-remodel-in-Rancho-Santa-Margarita
Blue-accent-tile-in-Rancho-Santa-Margarita-shower-renovation Blue-accent-tile-in-Rancho-Santa-Margarita-shower-renovation
Blue-glass-accent-in-shower-nook-in-Rancho-Santa-Margarita-bathroom-remodel Blue-glass-accent-in-shower-nook-in-Rancho-Santa-Margarita-bathroom-remodel
Blue-shining-glass-shower-tile-in-Rancho-Santa-Margarita-bathroom-remodel Blue-shining-glass-shower-tile-in-Rancho-Santa-Margarita-bathroom-remodel
Rancho-Santa-Margarita-master-bathroom-remodel-with-LED-lit-vanity Rancho-Santa-Margarita-master-bathroom-remodel-with-LED-lit-vanity
Rancho-Santa-Margarita-master-shower-remodel Rancho-Santa-Margarita-master-shower-remodel
Walk-in-shower-remodel-in-Rancho-Santa-Margarita Walk-in-shower-remodel-in-Rancho-Santa-Margarita
Master-bathroom-vanity-storage-in-Rancho-Santa-Margarita-renovation Master-bathroom-vanity-storage-in-Rancho-Santa-Margarita-renovation
Wood-flooring-in-Rancho-Santa-Margarita-master-bathroom-renovation Wood-flooring-in-Rancho-Santa-Margarita-master-bathroom-renovation
Patterned-wall-paper-in-powder-Rancho-Santa-Margarita-powder-bathroom-remodel Patterned-wall-paper-in-powder-Rancho-Santa-Margarita-powder-bathroom-remodel
Almafi-blue-powder-bath-renovation-in-Rancho-Santa-Margarita Almafi-blue-powder-bath-renovation-in-Rancho-Santa-Margarita

San Juan Capistrano Master Bathroom Renovation


Master Suite


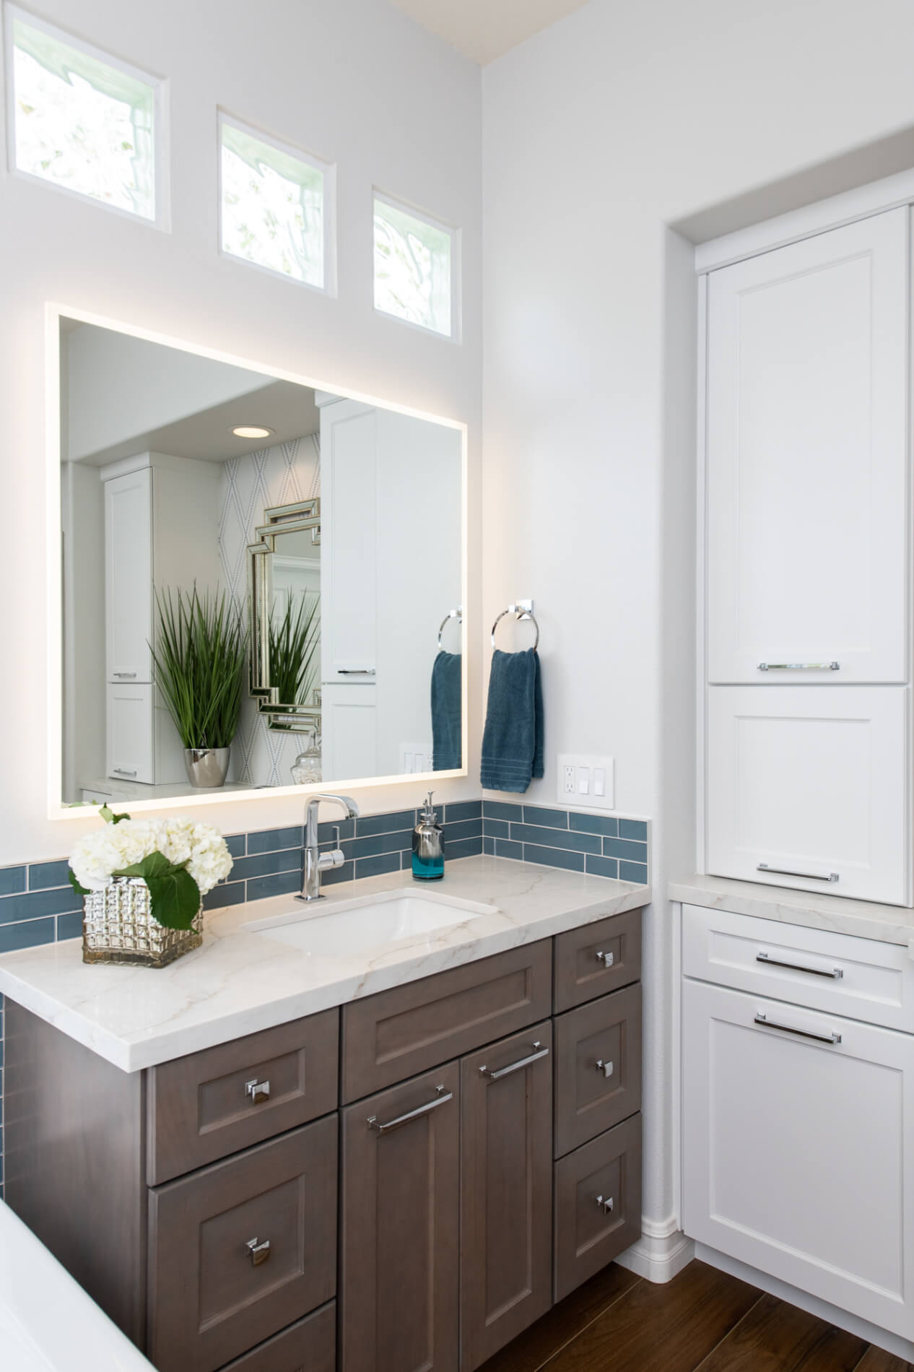

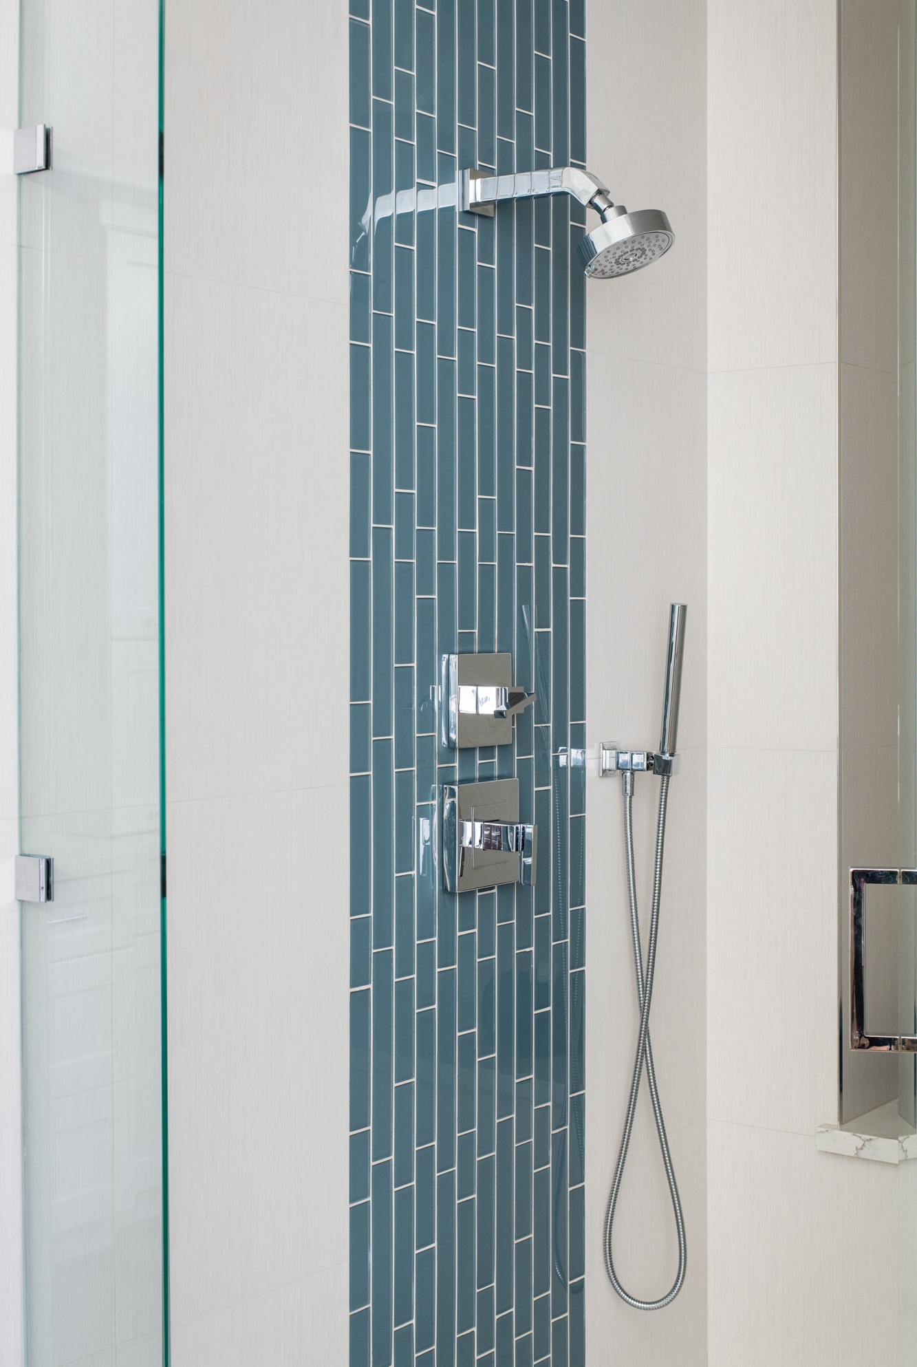

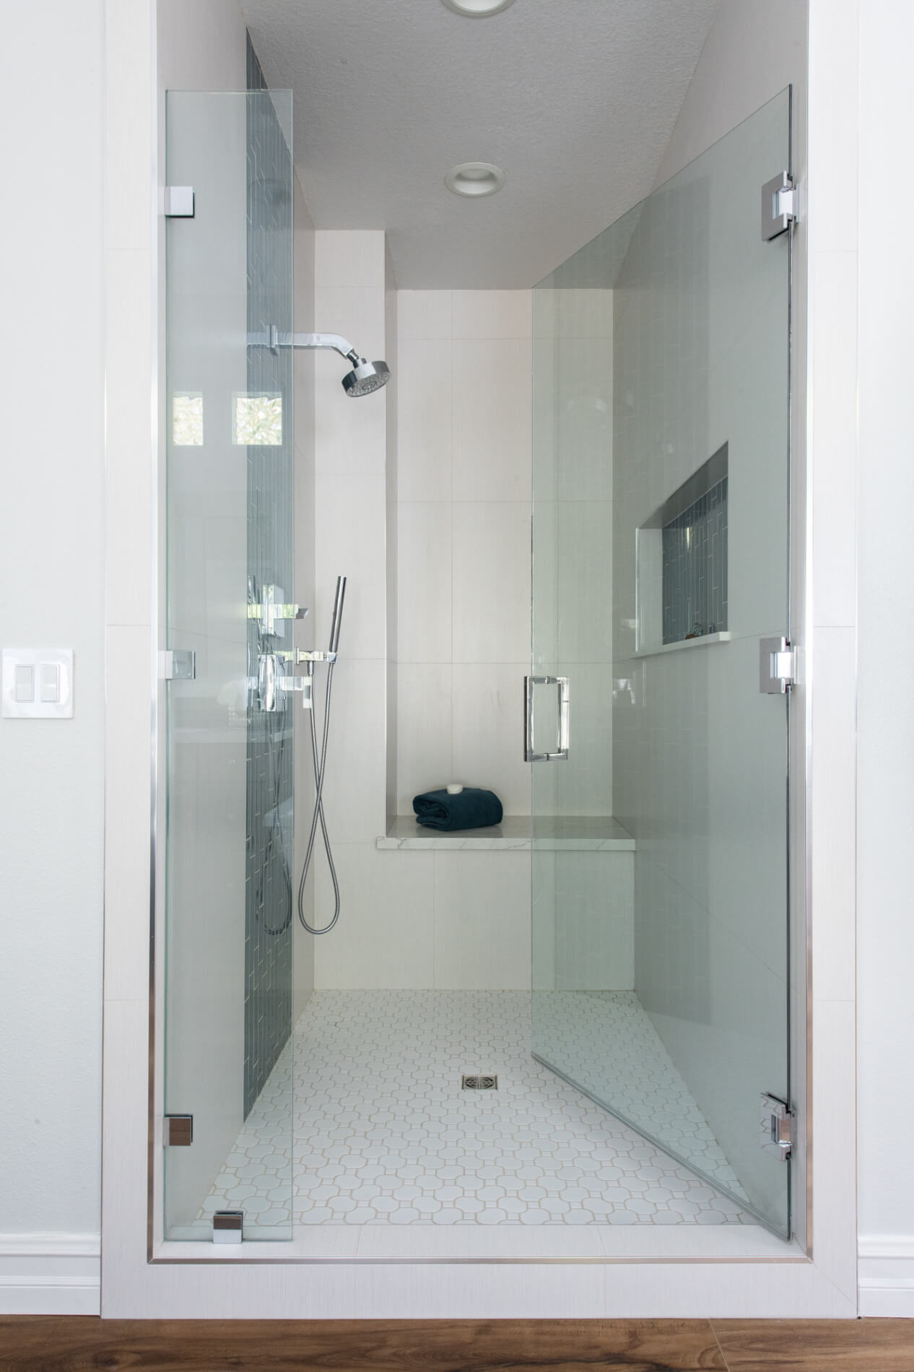
This San Juan Capistrano home includes design and build with a new master suite bathroom. This master bathroom carries over smart technology features from the kitchen like the remote control window shades and the dim lighting control which includes the ability to dim the lighting around each LED lit vanity mirror. This master bathroom design includes a new free-standing tub involving a new tub spout and valve on the plumbing wall for a new seamless layout. The alder maple dual vanity cabinets in Chinchilla Pearl finish complement the vinyl wood look-alike flooring well while adding some color to this San Juan Capistrano transitional bathroom renovation. This spacious glass walk-in shower includes a shower bench serving great function for a quick sit or to place showering essentials for easy access. This beautiful master shower is made of porcelain tile with accents of blue shining glass in a subway style pattern.

Powder Bathroom

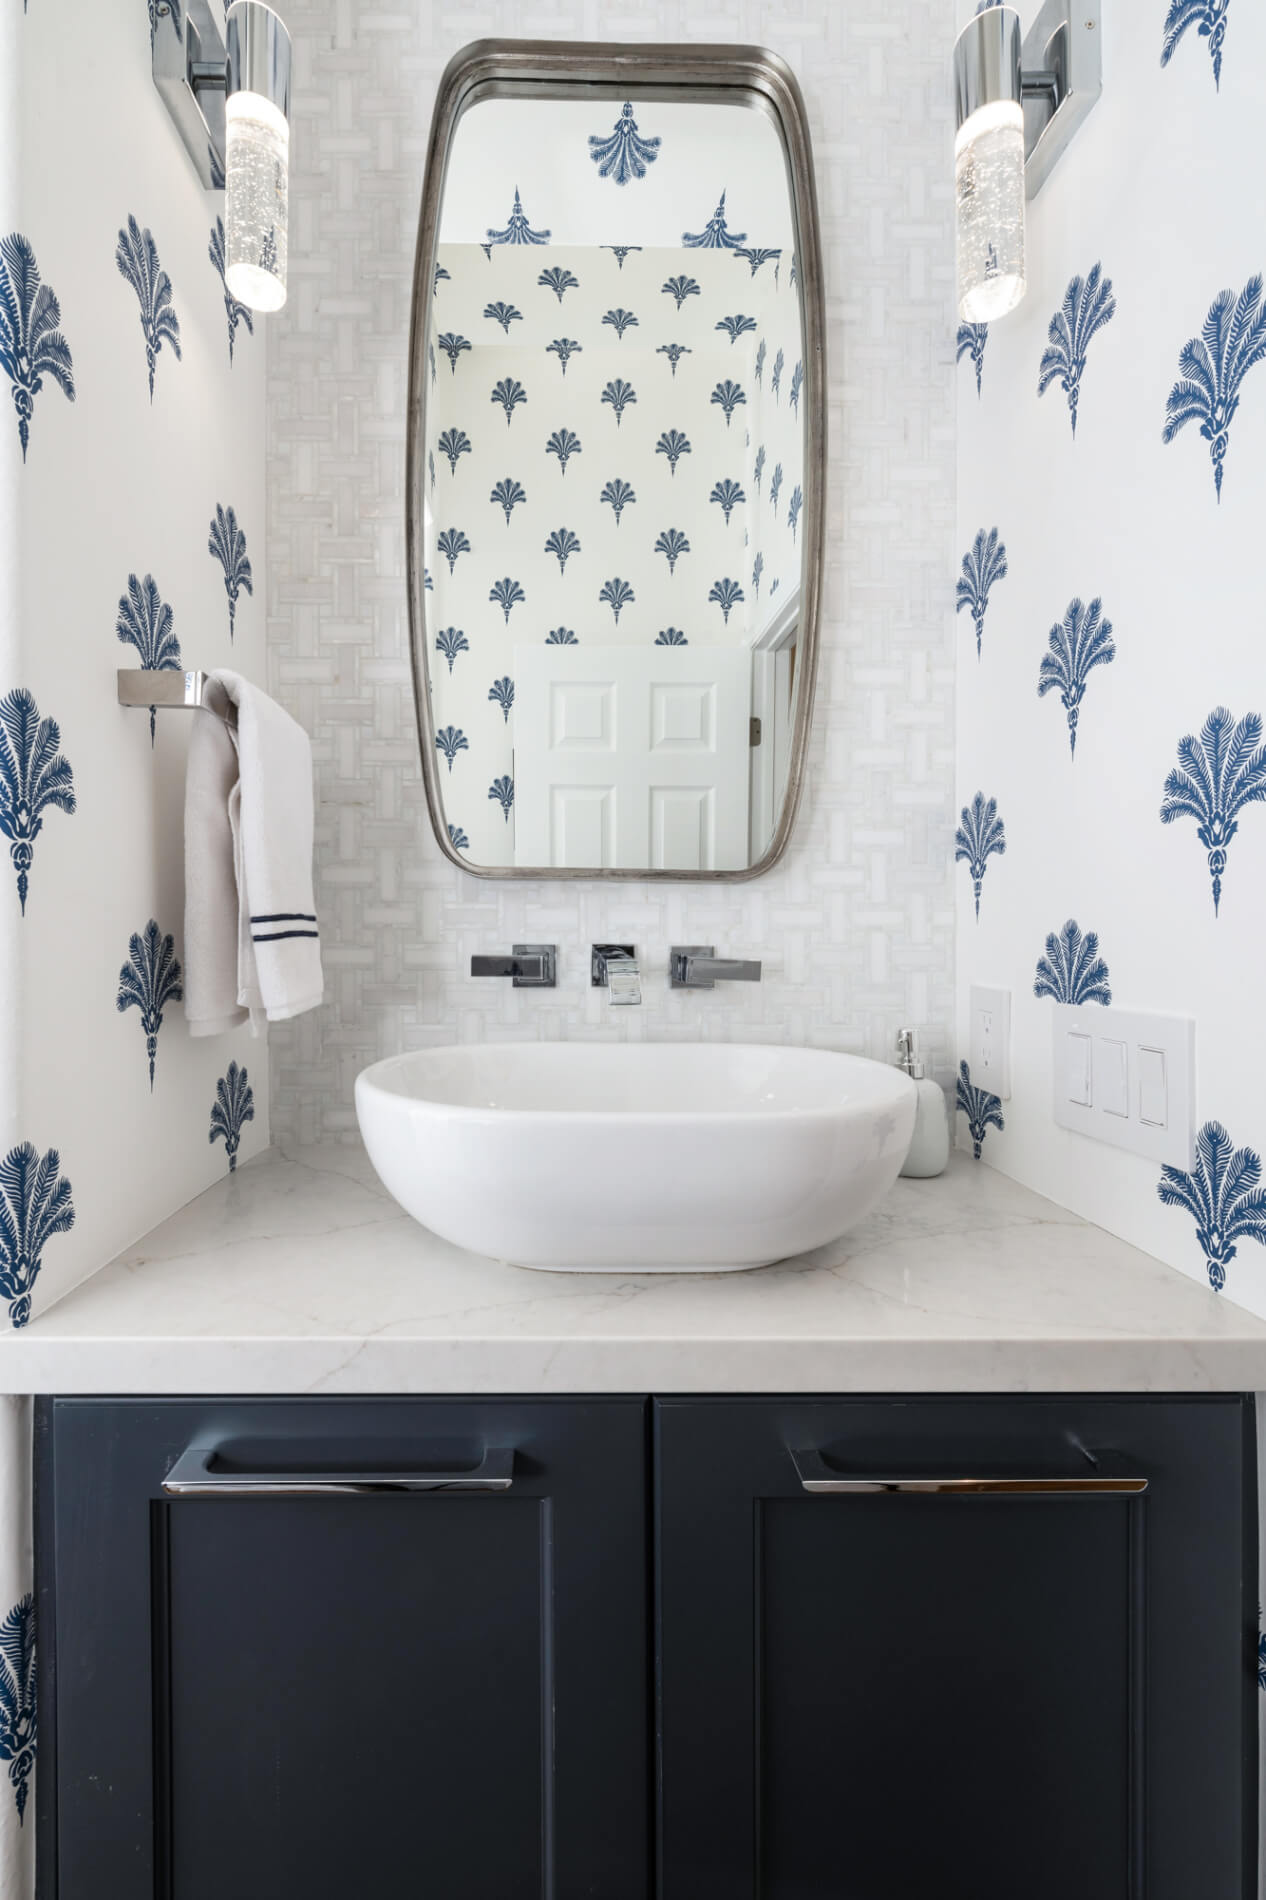
This San Juan Capistrano whole home remodel includes a new powder bathroom with a colorful design. Matching the rest of the design throughout the home, this powder bathroom has Amalfi blue vanity cabinets for bathroom storage and matching quartz countertops. The backsplash also pops in this powder bath built with mosaic stone and glass backsplash.

When you are ready to remodel your dream home, give us a call at (949) 861-3400 to schedule your complimentary design consultation! To gather more inspiration, give us a follow on social media and view our completed projects here!

INFO

PROJECT TYPE

Master Bathroom Remodel

STYLE

Transitional

LOCATION

San Juan Capistrano, Ca

Let's Discuss Your Next Project!

"*" indicates required fields

This field is for validation purposes and should be left unchanged.
Name*
Project Type
Text Checkbox*

We guarantee 100% privacy for all information!

San Juan Capistrano Master Bathroom Renovation was last modified: July 22nd, 2024 by Smart Marketing
Rancho Santa Margarita Transitional Home Remodel

Rancho Santa Margarita Transitional Home Remodel

Long-kitchen-island-in-Orange-County-Renovation Long-kitchen-island-in-Orange-County-Renovation
New-Rancho-Santa-Margarita-kitchen-remodel New-Rancho-Santa-Margarita-kitchen-remodel
Large-kitchen-island-with-quartz-countertop-in-Rancho-Santa-Margarita-remodel Large-kitchen-island-with-quartz-countertop-in-Rancho-Santa-Margarita-remodel
Orange-County-kitchen-remodel Orange-County-kitchen-remodel
Blue-kitchen-island-in-Rancho-Santa-Margarita-renovation Blue-kitchen-island-in-Rancho-Santa-Margarita-renovation
Amalfi-two-toned-kitchen-renovation-in-Rancho-Santa-Margarita Amalfi-two-toned-kitchen-renovation-in-Rancho-Santa-Margarita
Modern-Farmhouse-kitchen-design-inspiration-in-Rancho-Santa-Margarita-Home-remodel Modern-Farmhouse-kitchen-design-inspiration-in-Rancho-Santa-Margarita-Home-remodel
Marble-kitchen-backsplash-in-Rancho-Santa-Margarita-Remodel Marble-kitchen-backsplash-in-Rancho-Santa-Margarita-Remodel
Large-Farmhouse-window-design-in-Rancho-Santa-Margarita-remodel Large-Farmhouse-window-design-in-Rancho-Santa-Margarita-remodel
Rancho-Santa-Margarita-remodel-with-Almafi-blue-kitchen-island Rancho-Santa-Margarita-remodel-with-Almafi-blue-kitchen-island
Marble-stone-kitchen-backsplash-in-Rancho-Santa-Margarita-renovation Marble-stone-kitchen-backsplash-in-Rancho-Santa-Margarita-renovation
Spacious-Farmhouse-sink-in-Rancho-Santa-Margarita-Kitchen-Renovation Spacious-Farmhouse-sink-in-Rancho-Santa-Margarita-Kitchen-Renovation
Marble-kitchen-backsplash-in-Orange-County-Renovation Marble-kitchen-backsplash-in-Orange-County-Renovation
Glass-and-stone-kitchen-backsplash-in-Rancho-Santa-Margarita-remodel Glass-and-stone-kitchen-backsplash-in-Rancho-Santa-Margarita-remodel
Beverage-center-in-Rancho-Santa-Margarita-kitchen-renovation Beverage-center-in-Rancho-Santa-Margarita-kitchen-renovation
Mosaic-stone-and-glass-backsplash-in-Rancho-Santa-Margarita-kitchen-renovation Mosaic-stone-and-glass-backsplash-in-Rancho-Santa-Margarita-kitchen-renovation
Cabinet-storage-space-in-Orange-County-home-remodel Cabinet-storage-space-in-Orange-County-home-remodel
Rancho-Santa-Margarita-all-white-cabinets-in-kitchen-remodel Rancho-Santa-Margarita-all-white-cabinets-in-kitchen-remodel
Patterned-wall-paper-in-powder-Rancho-Santa-Margarita-powder-bathroom-remodel Patterned-wall-paper-in-powder-Rancho-Santa-Margarita-powder-bathroom-remodel
Amalfi-blue-powder-bath-renovation-in-Rancho-Santa-Margarita Amalfi-blue-powder-bath-renovation-in-Rancho-Santa-Margarita
Doube-vanity-in-Rancho-Santa-Margarita-master-suite-remodel Doube-vanity-in-Rancho-Santa-Margarita-master-suite-remodel
Spacious-transitional-Rancho-Santa-Margarita-master-bath-remodel Spacious-transitional-Rancho-Santa-Margarita-master-bath-remodel
Rancho-Santa-Margarita-master-suite-renovation Rancho-Santa-Margarita-master-suite-renovation
Blue-shining-glass-backsplash-tile-design-in-Rancho-Santa-Margarita-master-bathroom-remodel Blue-shining-glass-backsplash-tile-design-in-Rancho-Santa-Margarita-master-bathroom-remodel
Transitional-master-bathroom-remodel-in-Rancho-Santa-Margarita Transitional-master-bathroom-remodel-in-Rancho-Santa-Margarita
Blue-accent-tile-in-Rancho-Santa-Margarita-shower-renovation Blue-accent-tile-in-Rancho-Santa-Margarita-shower-renovation
Blue-glass-accent-in-shower-nook-in-Rancho-Santa-Margarita-bathroom-remodel Blue-glass-accent-in-shower-nook-in-Rancho-Santa-Margarita-bathroom-remodel
Blue-shining-glass-shower-tile-in-Rancho-Santa-Margarita-bathroom-remodel Blue-shining-glass-shower-tile-in-Rancho-Santa-Margarita-bathroom-remodel
Rancho-Santa-Margarita-master-bathroom-remodel-with-LED-lit-vanity Rancho-Santa-Margarita-master-bathroom-remodel-with-LED-lit-vanity
Rancho-Santa-Margarita-master-shower-remodel Rancho-Santa-Margarita-master-shower-remodel
Walk-in-shower-remodel-in-Rancho-Santa-Margarita Walk-in-shower-remodel-in-Rancho-Santa-Margarita
Master-bathroom-vanity-storage-in-Rancho-Santa-Margarita-renovation Master-bathroom-vanity-storage-in-Rancho-Santa-Margarita-renovation
Wood-flooring-in-Rancho-Santa-Margarita-master-bathroom-renovation Wood-flooring-in-Rancho-Santa-Margarita-master-bathroom-renovation
Small-laundry-room-remodel-in-Rancho-Santa-Margarita Small-laundry-room-remodel-in-Rancho-Santa-Margarita
Alder-Chinchilla-Omega-cabinets-in-Rancho-Santa-Margarita-laundry-room-remodel Alder-Chinchilla-Omega-cabinets-in-Rancho-Santa-Margarita-laundry-room-remodel
Entertainment-center-remodel-in-Rancho-Santa-Margarita Entertainment-center-remodel-in-Rancho-Santa-Margarita
Marble-fireplace-remodel-in-Rancho-Santa-Margarita Marble-fireplace-remodel-in-Rancho-Santa-Margarita

Rancho Santa Margarita Transitional Whole Home Remodel



This whole home remodel with design and build by Sea Pointe Design & Remodel in the city of Rancho Santa Margarita of Orange County, features a bold transitional design. This whole home remodel includes a new kitchen, powder bathroom, master bathroom, laundry room, and family room with an entertainment center and fireplace. From the gorgeous wood flooring that replaces tile flooring to the bold Amalfi Blue kitchen island, there are many different features in this kitchen remodel that showcase a great example of how thoughtful design and quality construction make a beautiful outcome. This open-concept kitchen is built with white maple cabinets in Renner style around the perimeter for ample storage space and with a bold touch of Amalfi blue on the kitchen island and under the kitchen sink. The touch of blue in this primarily white kitchen renovation adds the perfect touch to this two-tone kitchen design.

Kitchen



The upper cabinets in the bar area of the kitchen include glass cabinet doors and glass shelving, offering a place to show off decoration for a more elegant design. The long kitchen island and perimeter counters are topped with Vadara quartz countertops in Sereno Gold. This Rancho Santa Margarita kitchen design also includes two different backsplashes that are just stunning. The perimeter of the kitchen the backsplash has design with elegant marble stone and above the bar area is a mosaic stone and glass accent splash. And one of the coolest features in this brand new kitchen is the smart technology element. The large farmhouse styled windows have smart technology window shades with a control feature for convenient function. The dim lighting feature in this kitchen renovation is also great for controlling the exact brightness of the space.

Master Suite

Throughout the Rancho Santa Margarita house, this whole home remodel also includes build with a new master suite bathroom. This master bathroom carries over smart technology features from the kitchen like the remote control window shades and the dim lighting control which includes the ability to dim the lighting around each LED lit vanity mirror. This master bathroom design includes a new free-standing tub which involves a new tub spout an valve on the new plumbing wall for a new seamless layout. The alder maple dual vanity cabinets in Chinchilla Pearl finish complement the flooring well while adding some color to this Rancho Santa Margarita transitional bathroom renovation. This spacious glass walk-in shower includes a shower bench serving great function for a quick sit or to place showering items. The shower is made of porcelain tile with accents of blue shining glass in a subway style pattern.

Powder Bathroom and Laundry Room



Other areas of this Rancho Santa Margarita whole home remodel include a new powder bathroom with a colorful design. Matching the rest of the design throughout the home, this powder bathroom has Amalfi blue vanity cabinets for bathroom storage and matching quartz countertops. The backsplash also pops in this powder bath built with mosaic stone and glass backsplash. This laundry room remodel has design with new cabinets, countertops, and backsplash. The alder cabinets in Chinchilla finish give this room a nice touch of color without making the space feel smaller than it is.

Entertainment Center and Fireplace

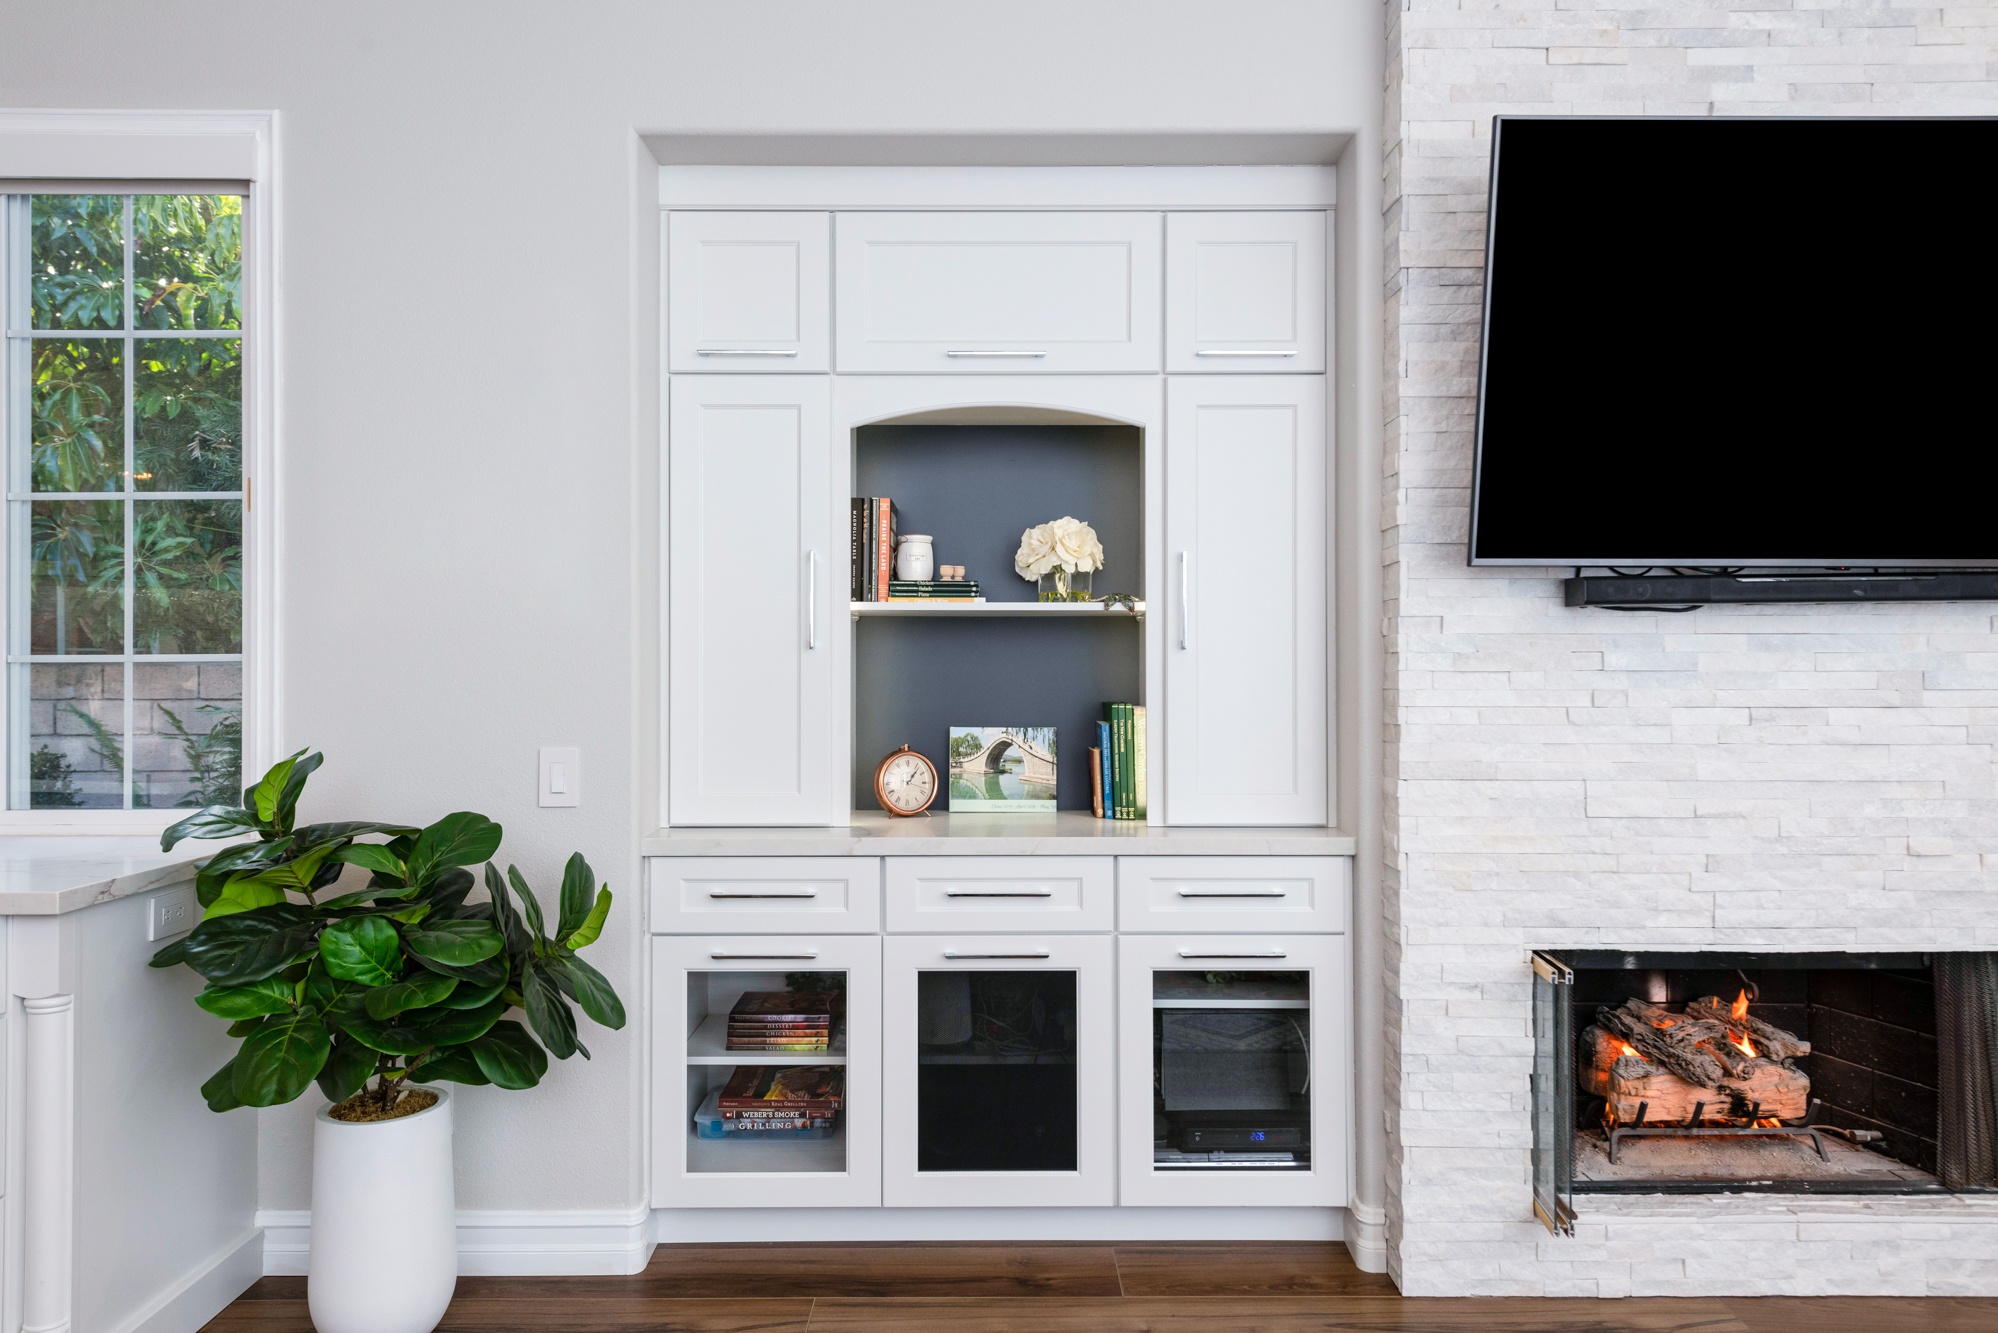
Moving throughout the home, Sea Pointe Design & Remodel a design and build firm made this new entertainment center and fireplace in the family room. This built-in entertainment center allows this family to have more hideaway storage space and the ability to open up countertop space throughout the home. The fireplace upgrade features a marble stone mantel, giving this family room an elegant design. This whole home remodel showcases stunning bold design while serving great function.

When you are ready to remodel your dream home, give us a call at (949) 861-3400 to schedule your complimentary design consultation! To gather more inspiration, give us a follow on social media and view our completed projects here!

INFO

PROJECT TYPE

Whole Home Remodel

STYLE

Transitional

LOCATION

Rancho Santa Margarita, Ca

Let's Discuss Your Next Project!

"*" indicates required fields

This field is for validation purposes and should be left unchanged.
Name*
Project Type
Text Checkbox*

We guarantee 100% privacy for all information!

Rancho Santa Margarita Transitional Home Remodel was last modified: February 11th, 2021 by Smart Marketing