SCHEDULE YOUR COMPLIMENTARY CONSULTATION

SCHEDULE YOUR CONSULTATION

"*" indicates required fields

This field is for validation purposes and should be left unchanged.
Optin

"*" indicates required fields

This field is for validation purposes and should be left unchanged.
Optin

Whole-Home Beach Bungalow Remodel in Newport Beach
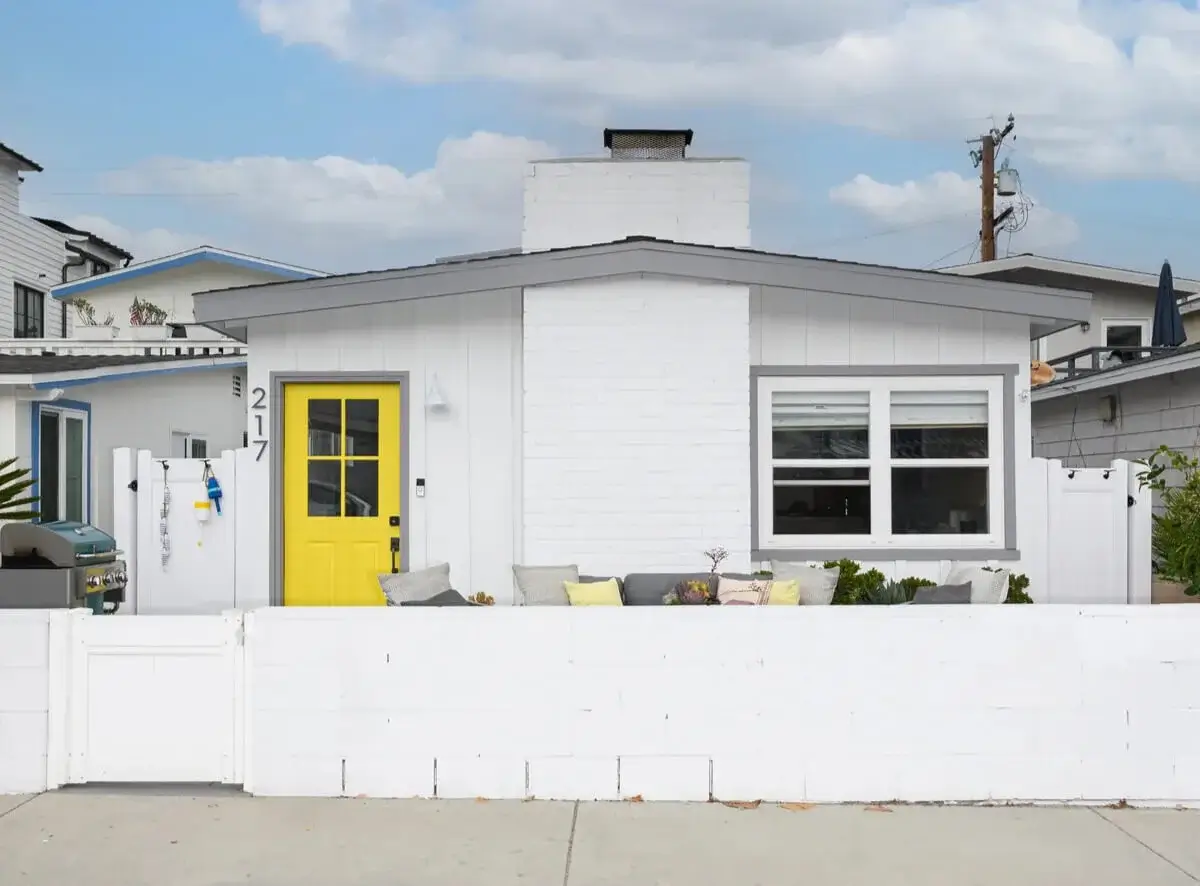
Whole-Home Beach Bungalow Remodel in Newport Beach

Two Homes Seamlessly Merged into One Coastal Retreat

Sea Pointe Design & Remodel proudly completed this stunning whole-home beach bungalow remodel in Newport Beach, transforming two separate residences into one cohesive and beautifully integrated coastal home. This extensive structural renovation reimagined the property from the ground up, improving flow, maximizing space, and delivering a fresh, modern beach aesthetic tailored for Southern California living.

Through thoughtful architectural planning and refined material selections, the home now feels unified, open, and intentionally designed for both everyday comfort and effortless entertaining.

Location

Newport Beach, CA

Project Type

Whole Home Remodel

Style

Coastal

Key Element

Structural Transformation
ceramic-tile-backsplash-Revalia-Remix-series-in-Ripple-White-finish-adds-texture
Kohler-undermout-single-bowl-white-farmhouse-kitchen-sink-with-Brilliance-steel-pull-down-faucet-with-square-spout-and-wooden-handle
Structural-Primary-bathroom-remodel-in-Newport-Beach
matte-white-freestanding-soaking-tub-with-single-handle-floor-mounted-tub-filler-with-handshower-in-chamapgne-bronze
two-wood-framed-mirrors-and-two-champagne-bronze-light-wall-sconces-sit-above-the-Ocean-Foam-quartz-vanity-countertops
Kemper-cabinets-in-Opaque-Retreat-finish-a-gray-color-with-green-undertones
porcelain-tile-flooring-in-sugar-hill-finish
dual-white-undermount-bathroom-sinks-with-2-handle-widespread-pull-down-faucets-in-chamapgne-bronze
back-shower-wall-in-varying-shades-of-ceramic-Sage-with-matte-finish-tiles-flooring-decorated-in-penny-round-mosaic-matte-white-porcelain-tiles-with-linear-drai
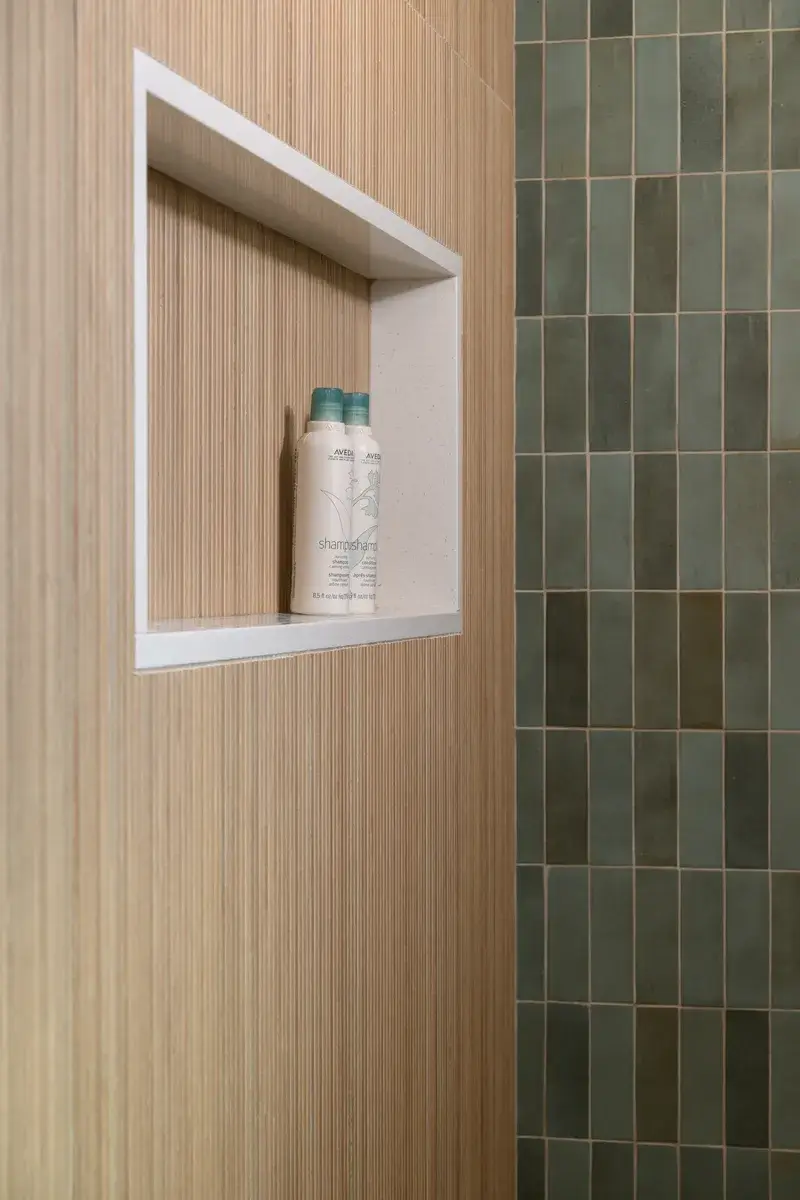
shower-niche-accented-in-white-quartz-trim-and-champagne-bronze-wall-mount-handshower-and-fixed-showerhead-plus-a-celing-mounted-rainshower-head
shower-side-walls-are-porcelain-tiles-in-Ice-Nebraska-Tea-in-matte-finish

About the Project

Merging Two Homes into One Cohesive Design

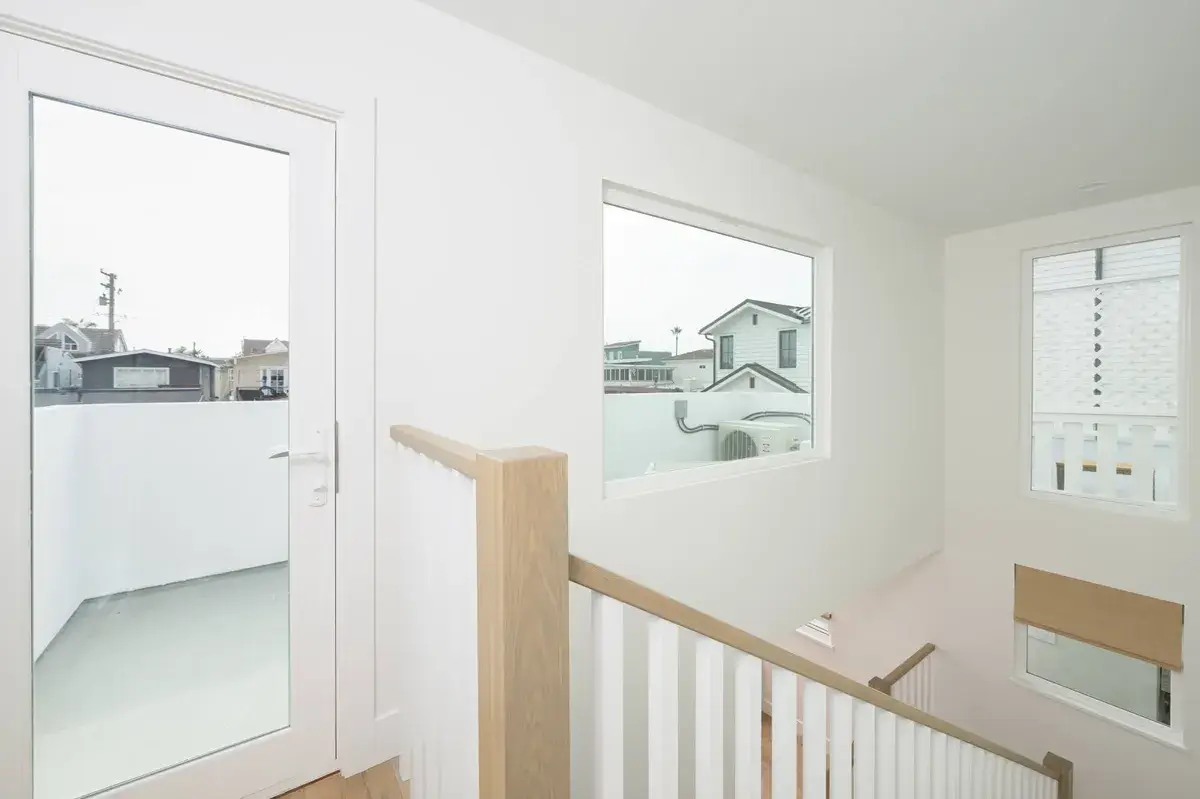
Originally divided by an outdoor stairway that separated the two structures, this property required significant structural innovation. Our team enclosed the exterior stairway, constructed new walls, added windows for natural lighting and added a new roofline to seamlessly merge the two homes into one continuous living environment.

By eliminating the Junior Accessory Dwelling Unit (JADU), we unlocked valuable square footage that allowed for expanded open living areas. The redesign created a more connected floor plan while introducing an entertainment space at the base of the staircase. The result is a Newport Beach home that feels expansive yet intimate, perfectly suited to coastal family living.

Architectural Staircase and New Flooring Throughout

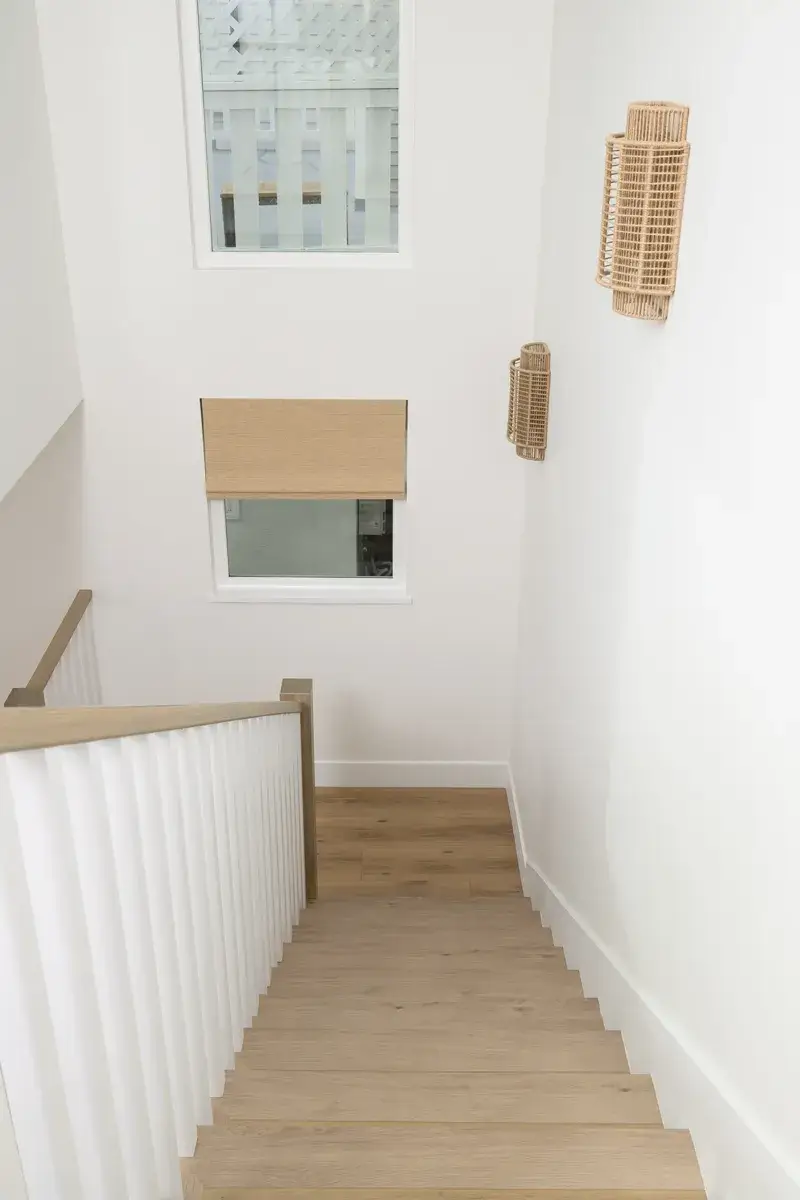
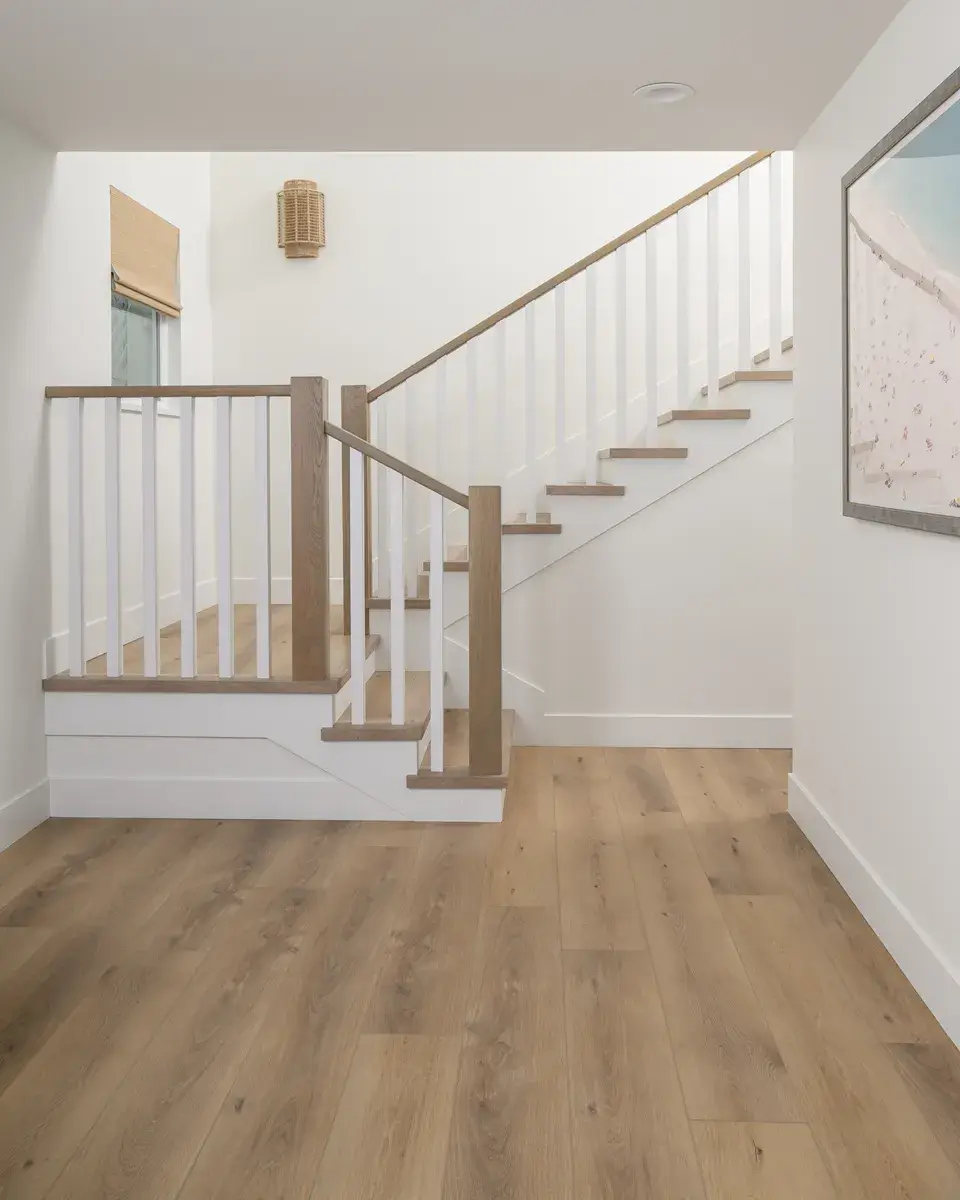
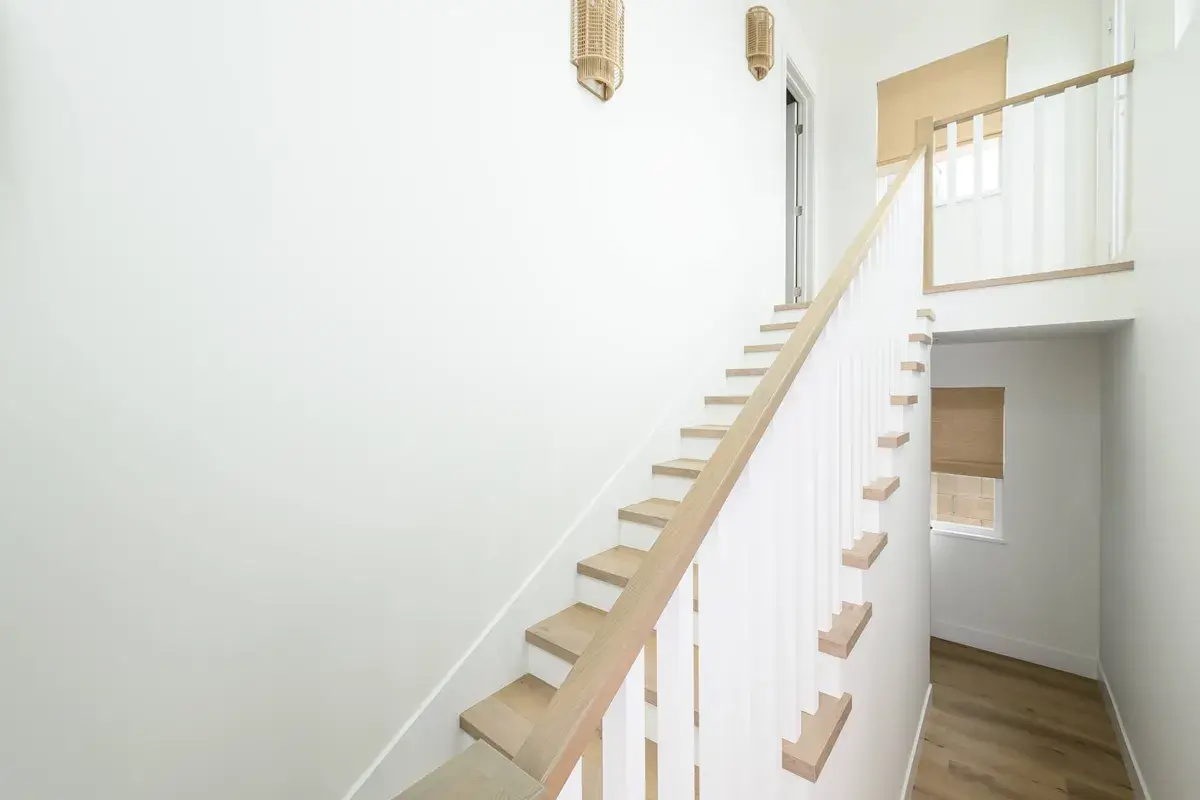
The newly designed staircase now serves as a striking architectural feature within the home. Open treads, square balusters, square poplar newel posts, and square-edge handrails extend over the upper-level catwalk, delivering clean lines that complement the modern coastal aesthetic.

To unify the entire residence, all flooring was refinished in durable luxury vinyl plank flooring in a Saylor finish. This selection provides both beauty and practicality, offering a soft, beach-inspired tone while standing up to the demands of an active coastal lifestyle.

Custom Beverage Bar and Entertainment Space

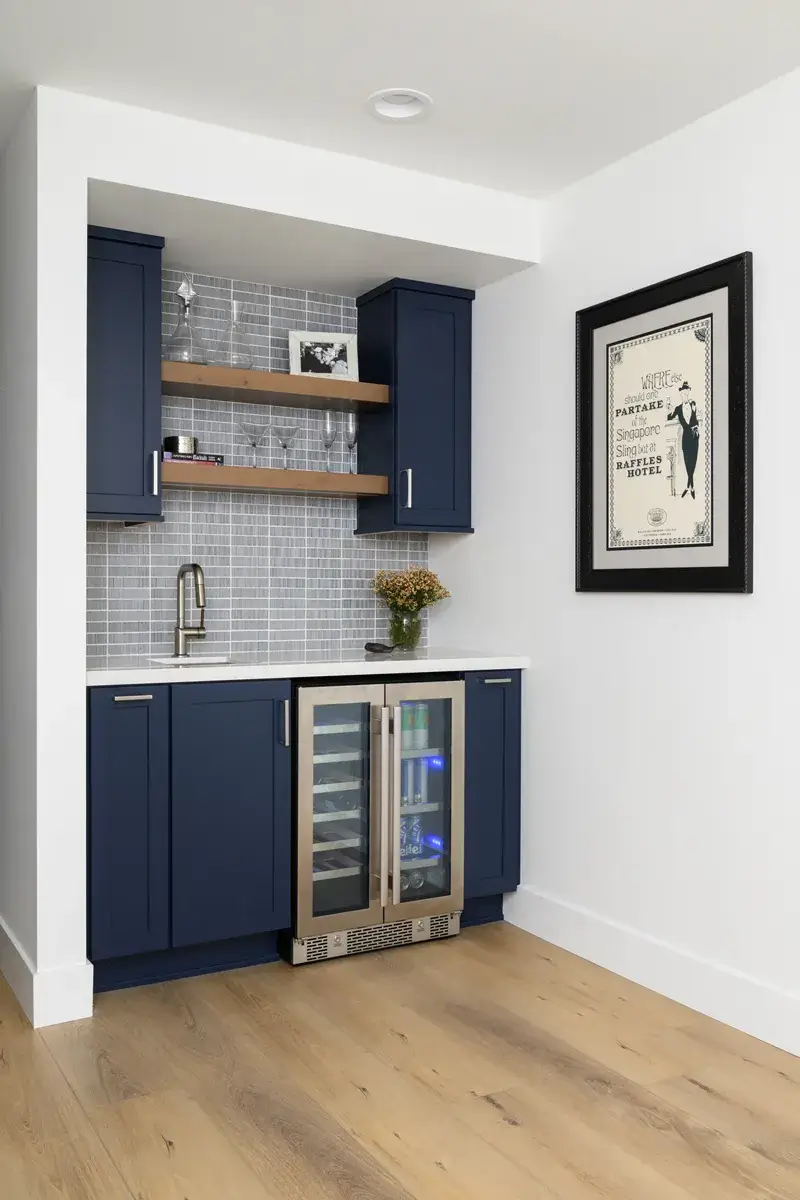
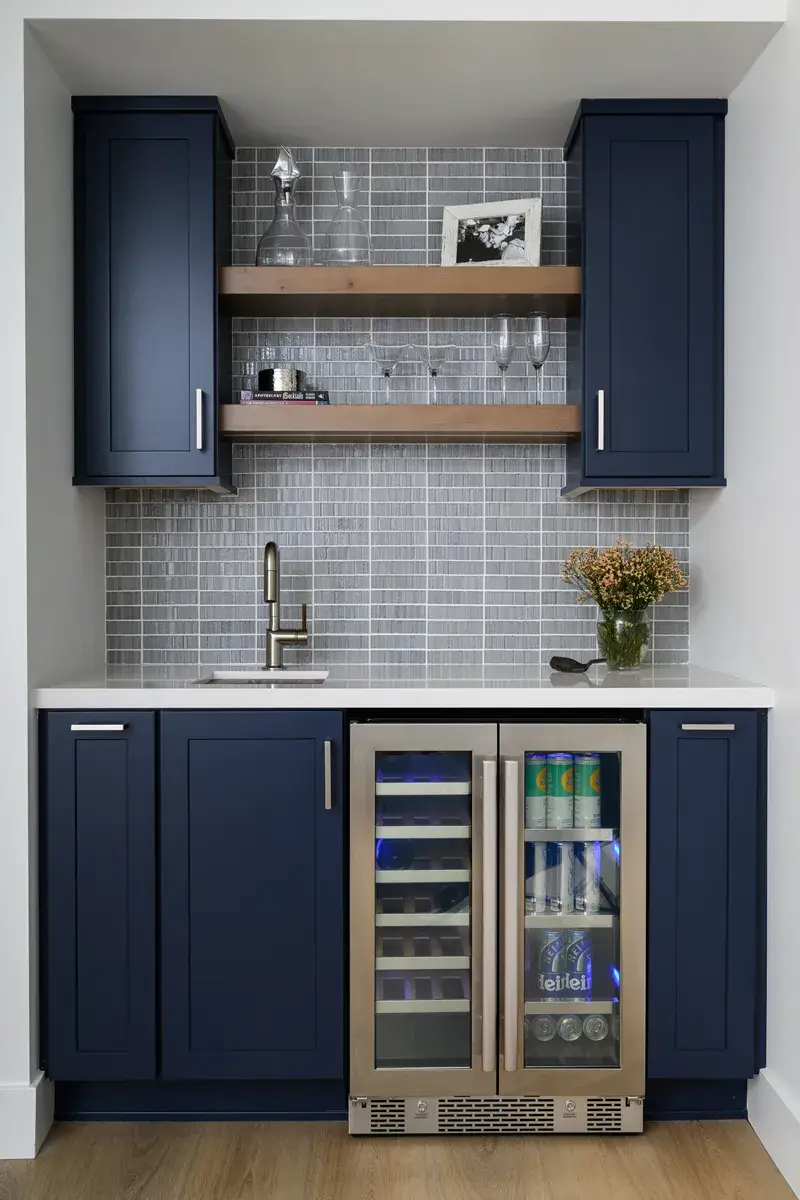
At the base of the staircase, a newly created entertainment area features a custom beverage bar designed to complement the kitchen cabinetry. Matching finishes ensure visual continuity throughout the home, while white quartz countertops and a textured tile backsplash allow the space to stand out.

The beverage bar includes a built-in sink and beverage refrigerator, offering convenience for entertaining, while floating shelves add both function and aesthetic appeal. This addition enhances the overall livability of the home and reflects the relaxed yet refined style of Newport Beach living.

Structural Kitchen Remodel in Newport Beach

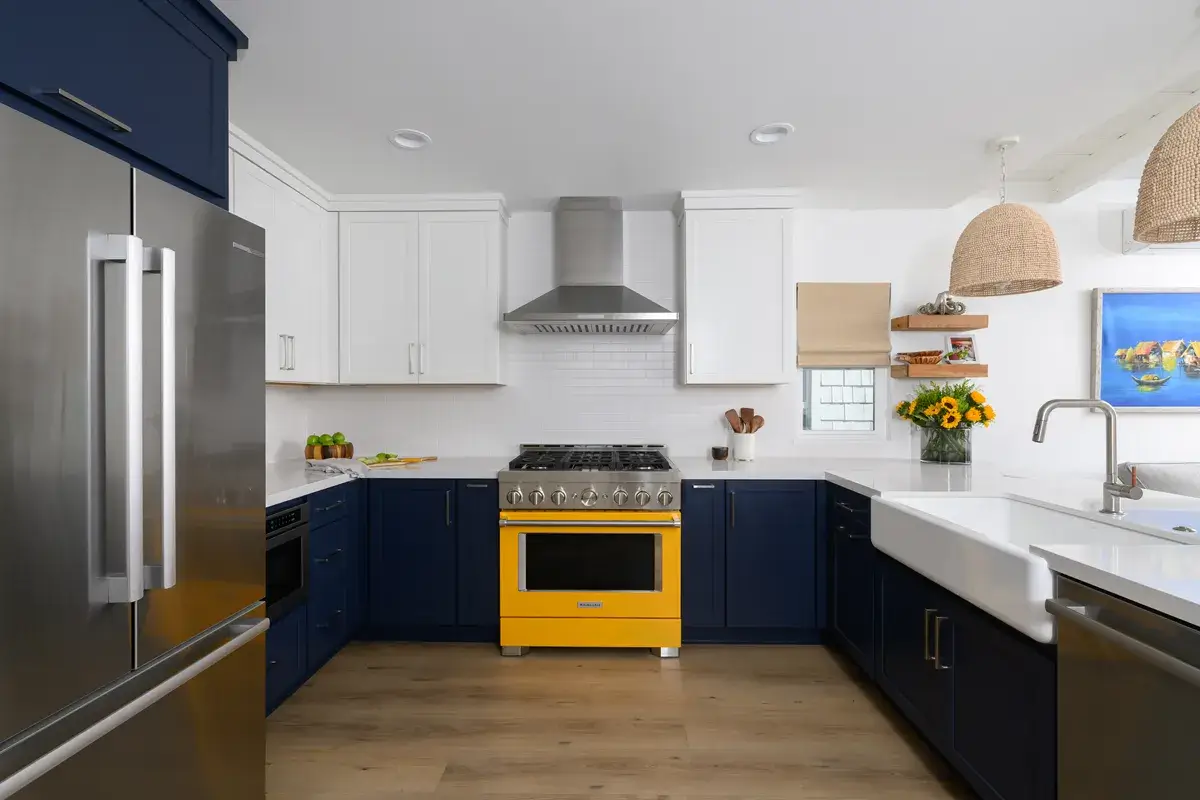
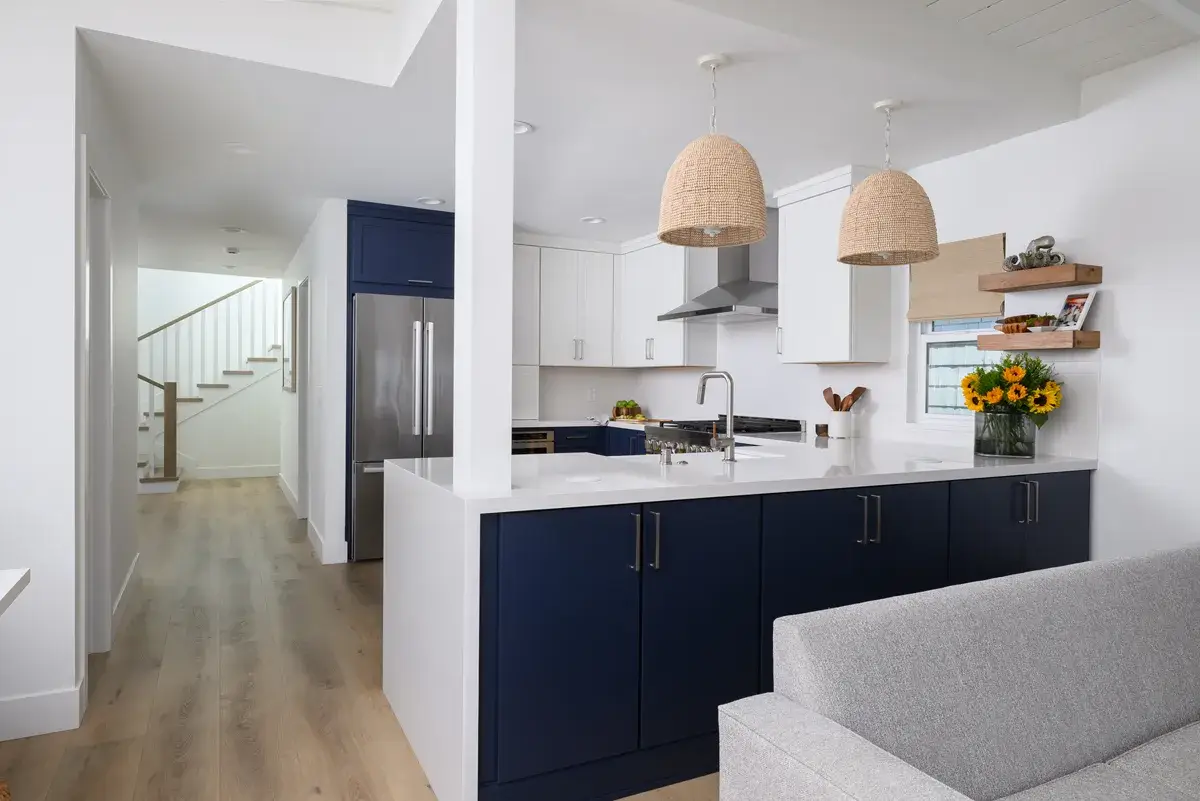
As part of a structural kitchen remodel, a wall and door were removed to create a bright, open-concept layout. The new design enhances sightlines, improves functionality, and encourages gathering in the heart of the home.

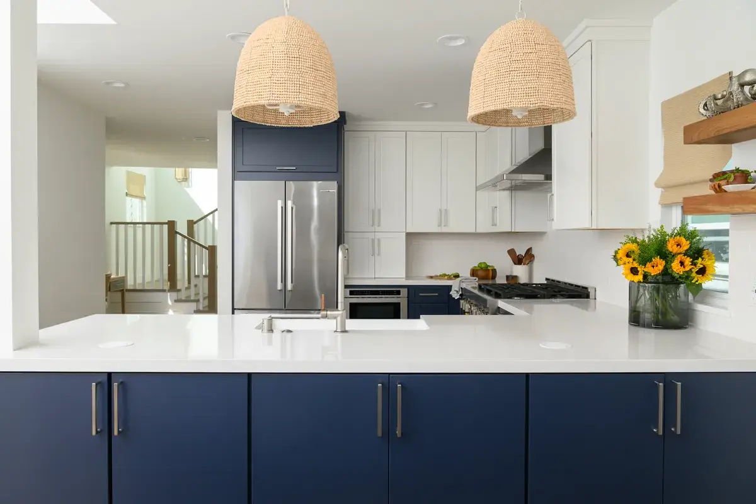
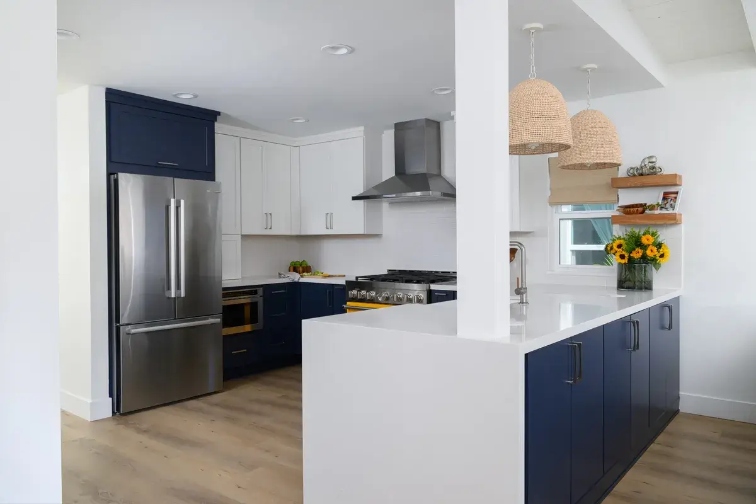
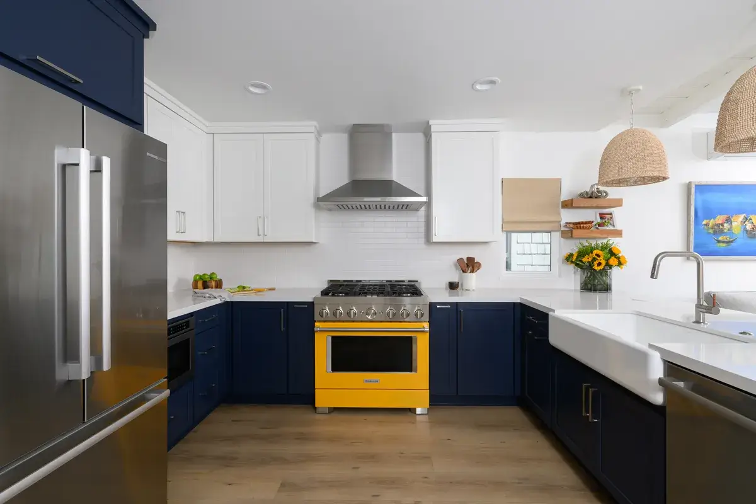
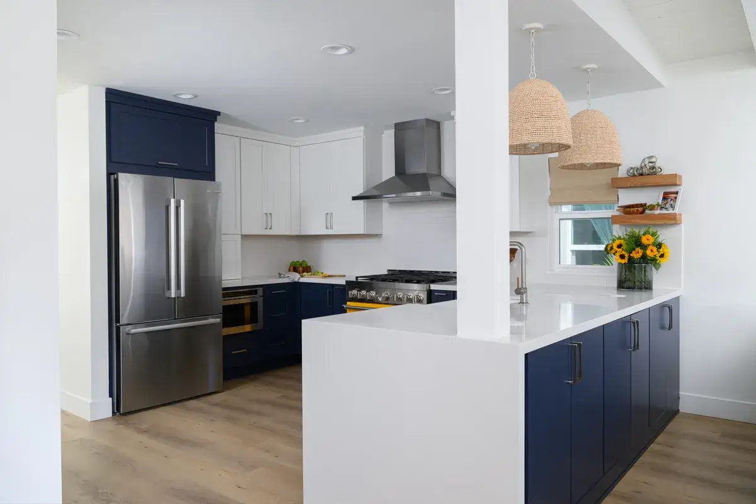
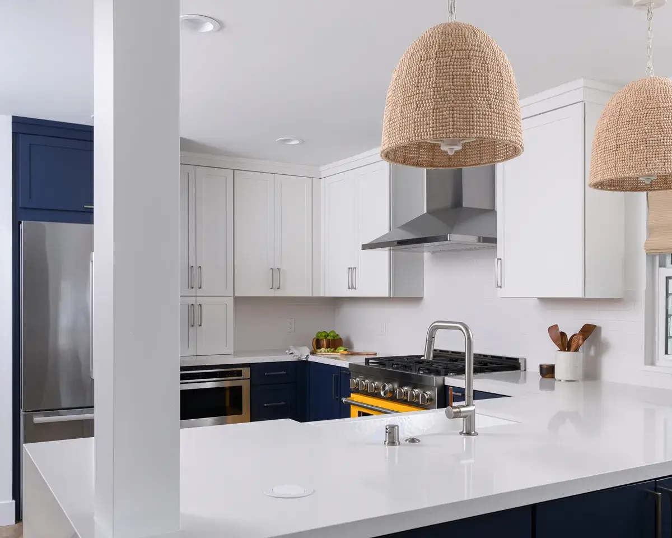
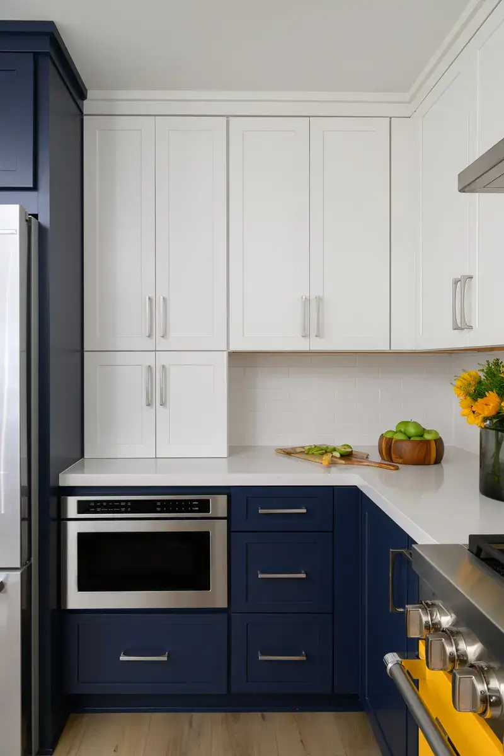
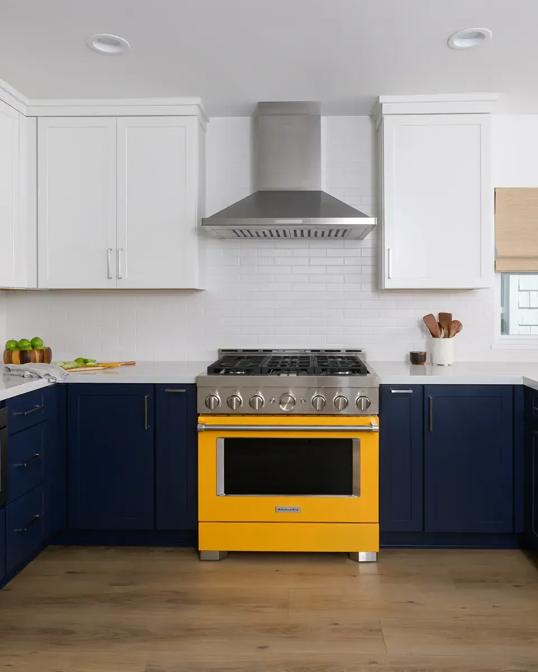
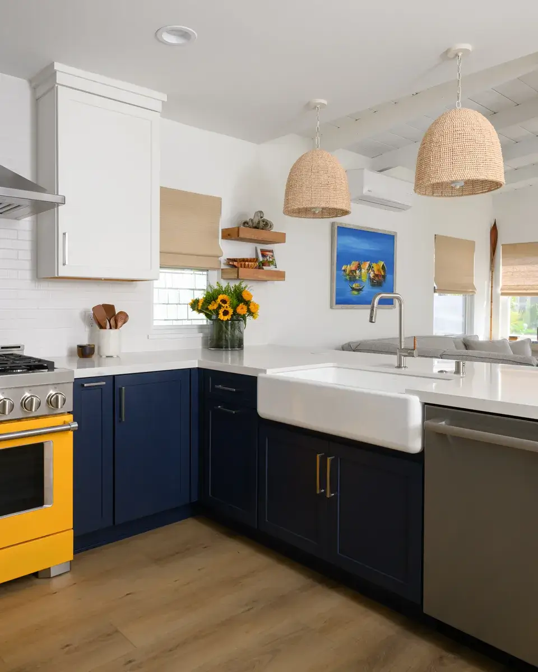
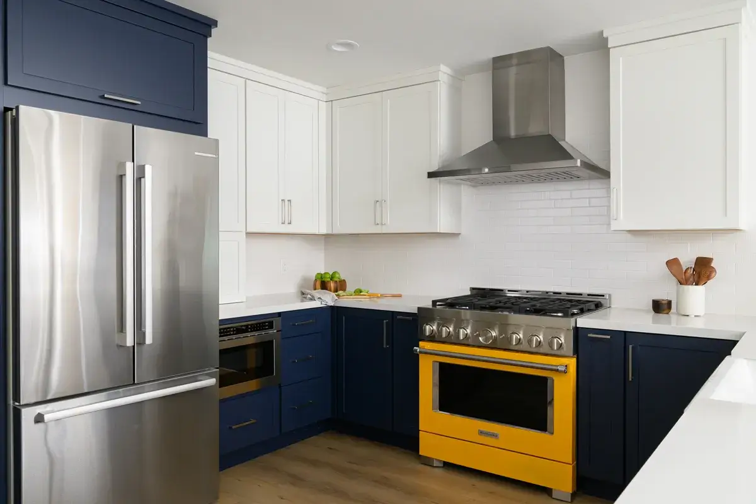
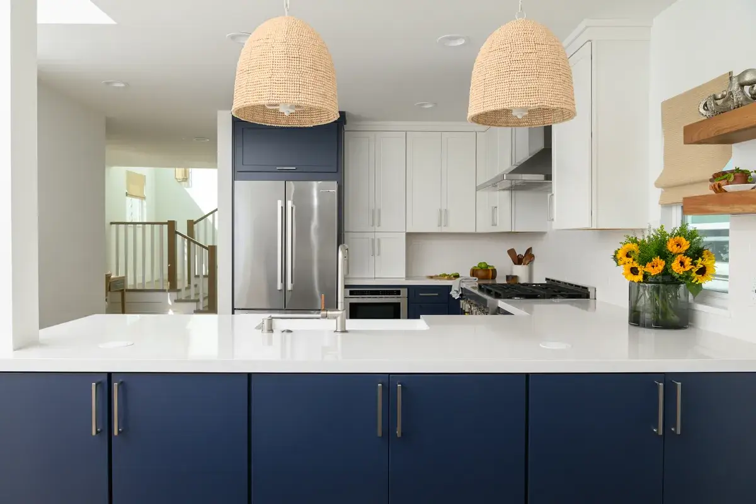
The kitchen features upper Kemper cabinets in a crisp white finish paired with lower Kemper cabinets in a rich Maritime finish, creating contrast and depth. Quartz countertops in a Miami Versa finish with a light polish adds subtle sophistication, while two beaded light pendants above the peninsula introduce texture and warmth.

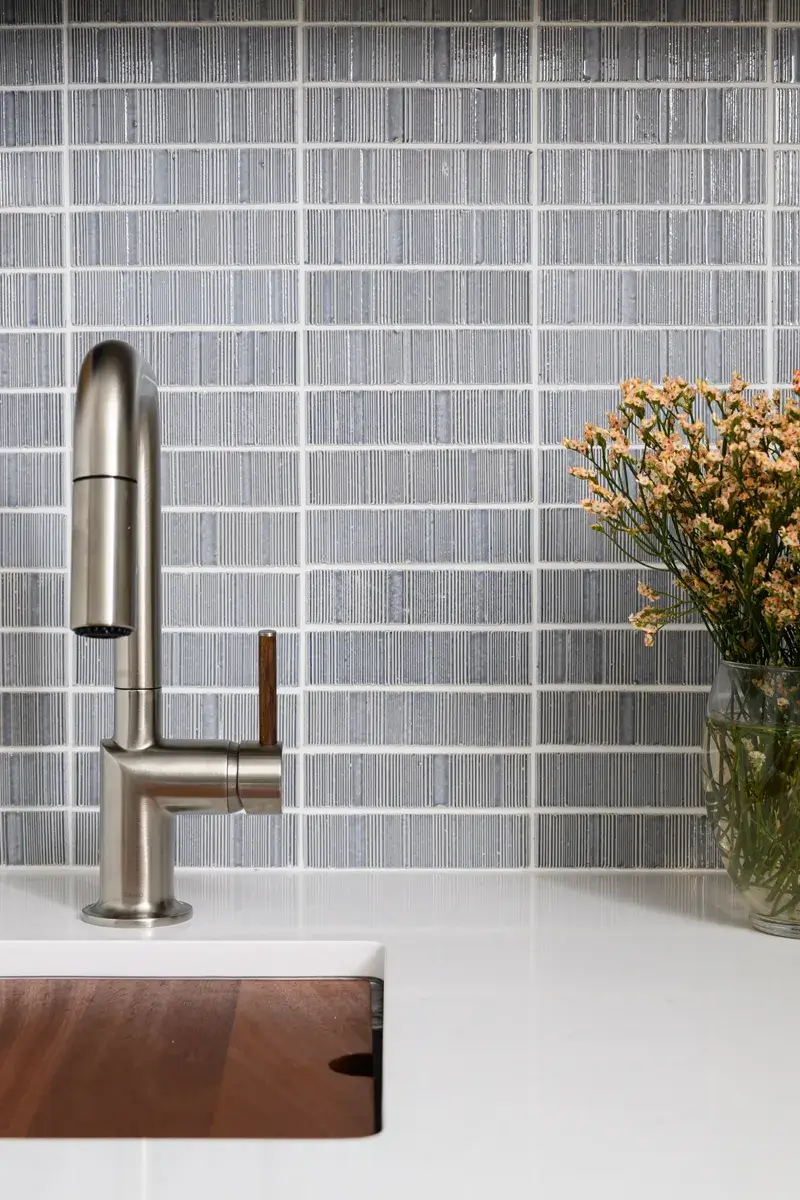
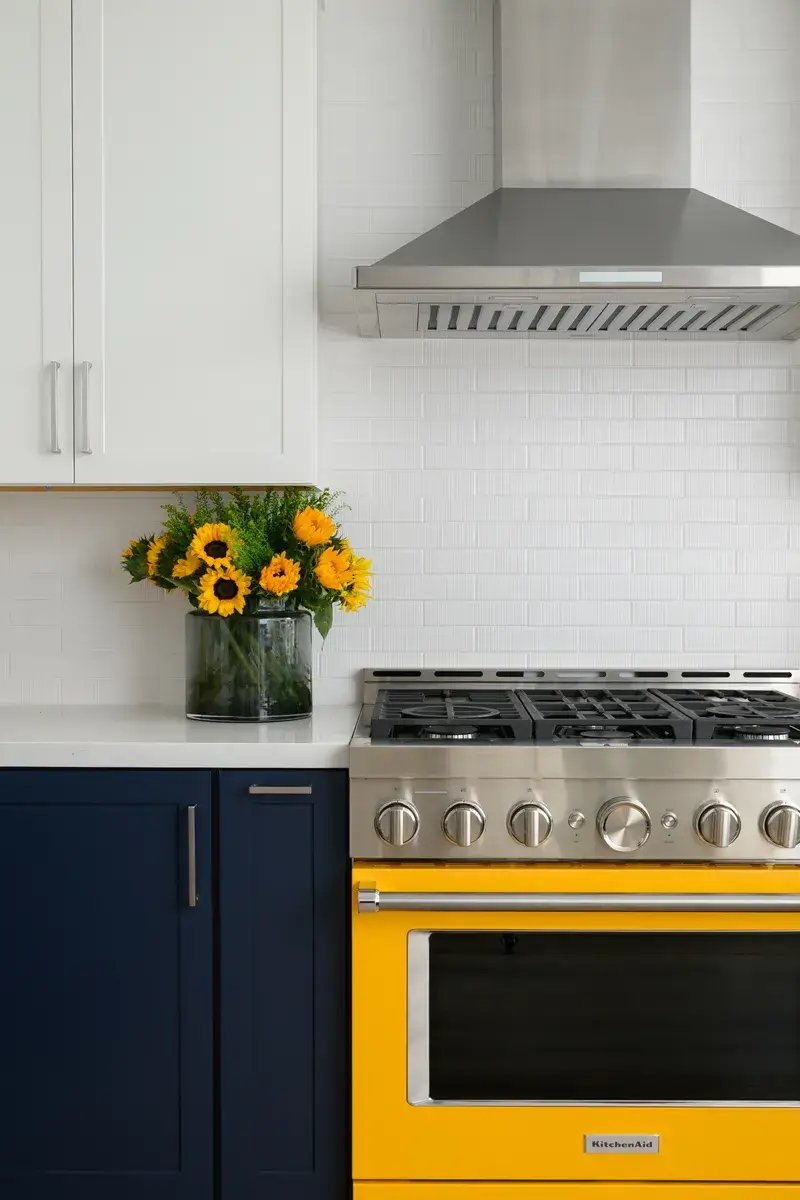
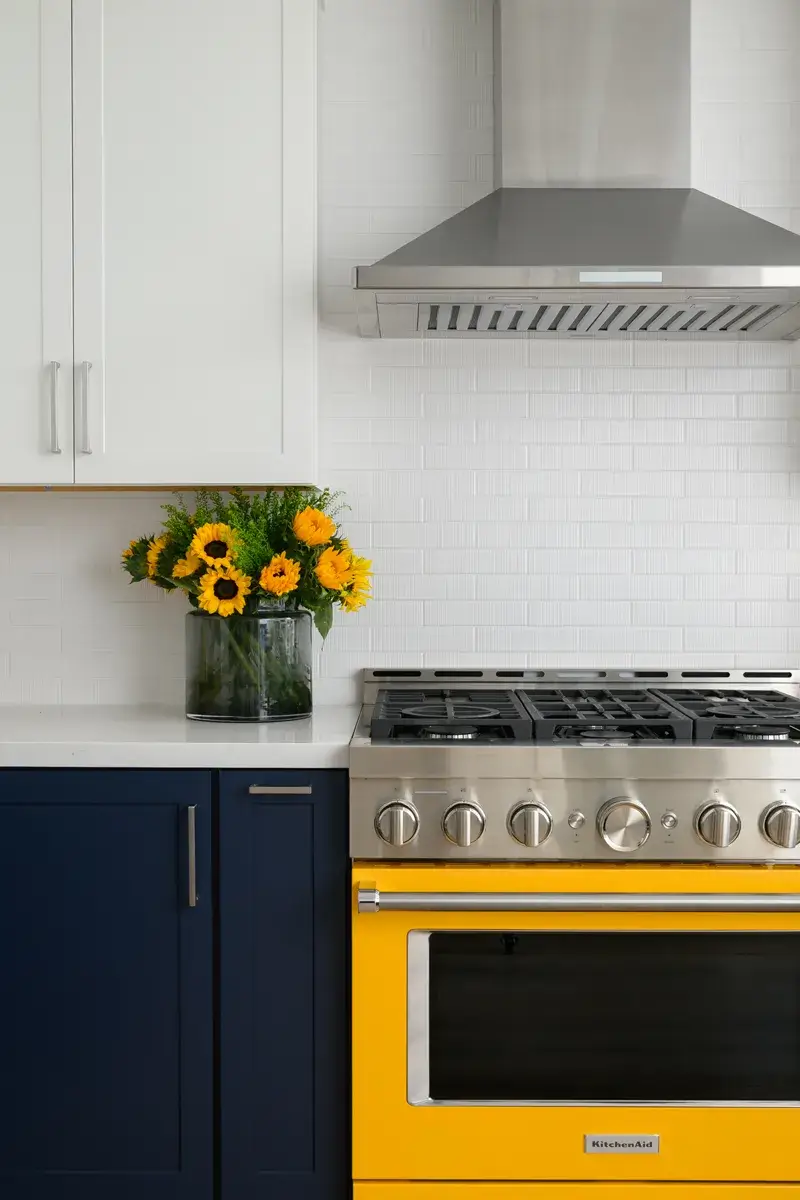
A vibrant yellow slide-in gas range makes a bold design statement beneath a stainless-steel vent hood, infusing personality into the space. The Kohler undermount single-bowl white farmhouse sink is paired with a Brilliance steel pull-down faucet featuring a square spout and wooden handle, blending modern lines with organic detail. A ceramic tile backsplash from the Revalia Remix series in Ripple White, completing this thoughtfully curated kitchen remodel.

Functional and Stylish Mudroom Addition

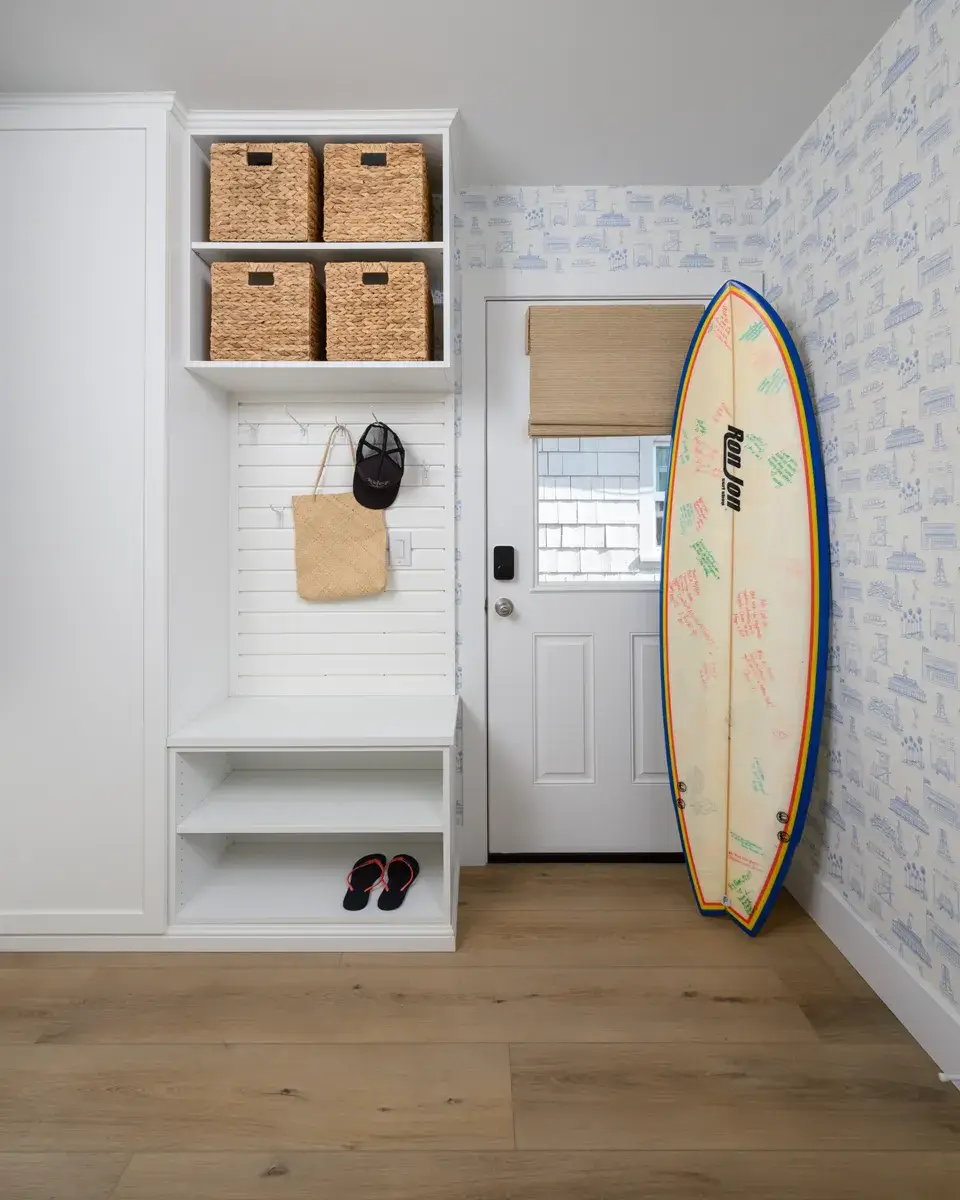
Through the back entrance, a newly added mudroom provides a purposeful transition space that supports everyday organization. A white door with a window welcomes natural light, while custom storage solutions offer dedicated space for daily essentials. This thoughtful addition balances form and function, reinforcing the home’s seamless blend of beauty and practicality.

Expanded Primary Suite and Structural Bathroom Remodel

To create a more luxurious and spacious retreat, a guest bathroom was removed to expand the primary bedroom and bathroom footprint. This structural primary bathroom remodel in Newport Beach transforms the suite into a private sanctuary designed for comfort and elegance.

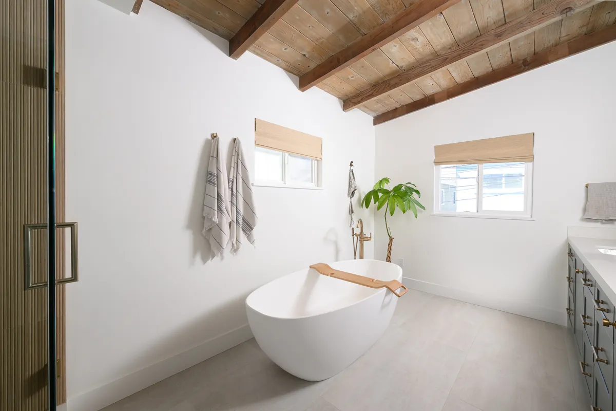
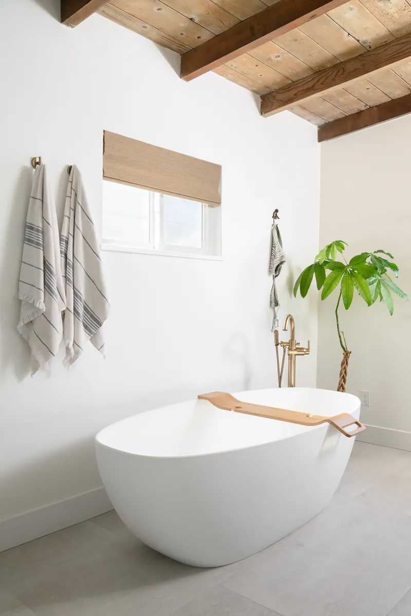
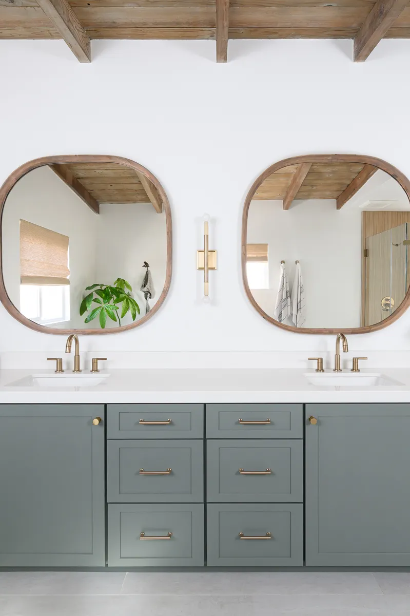
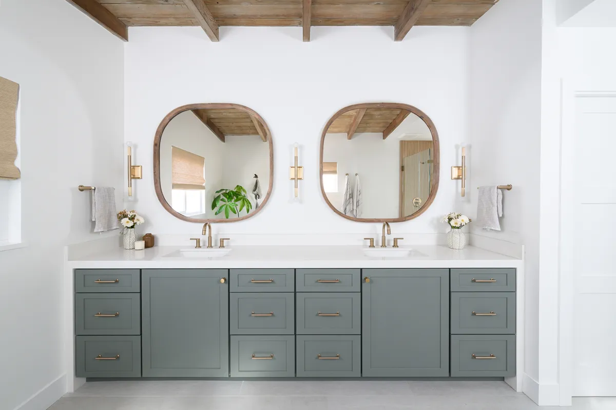
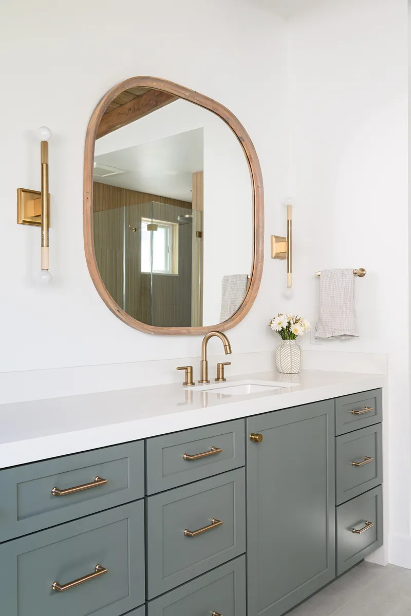
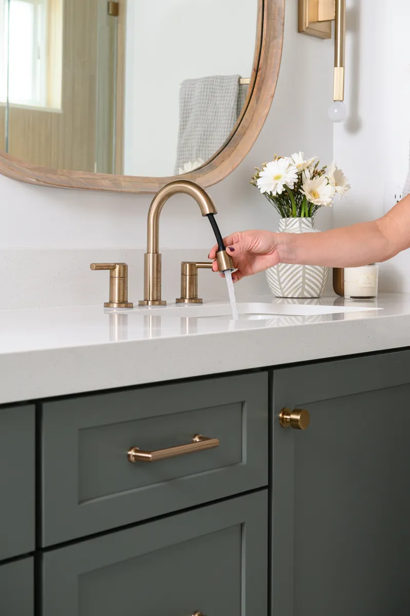
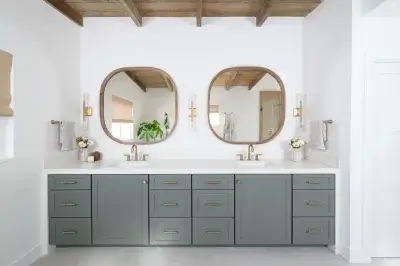
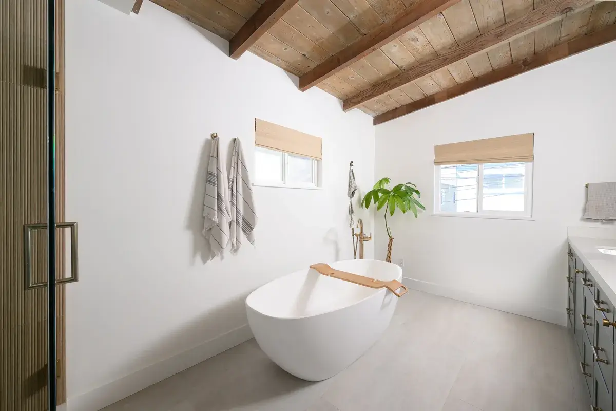
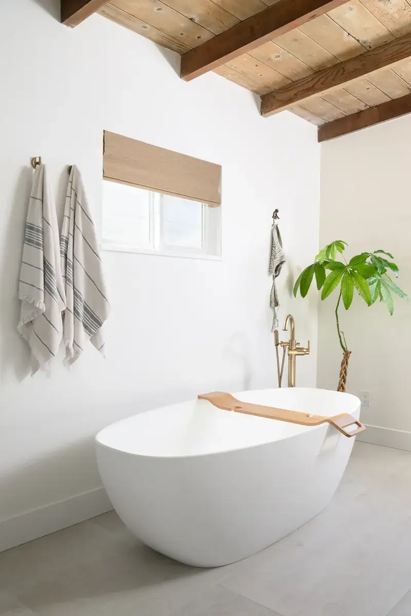
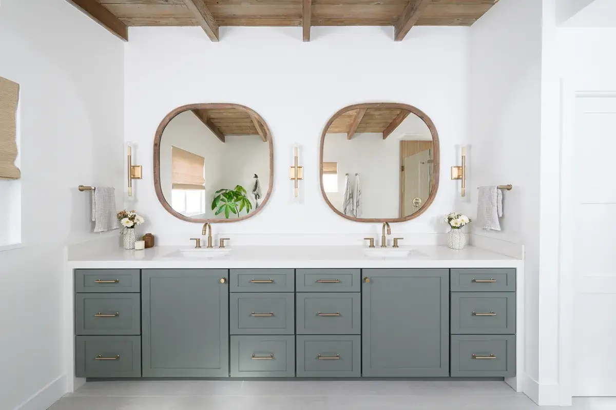
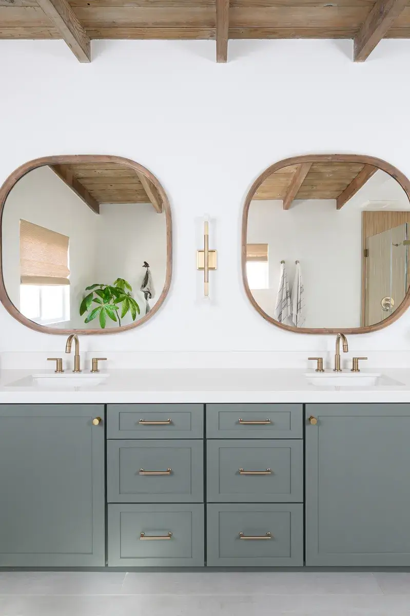
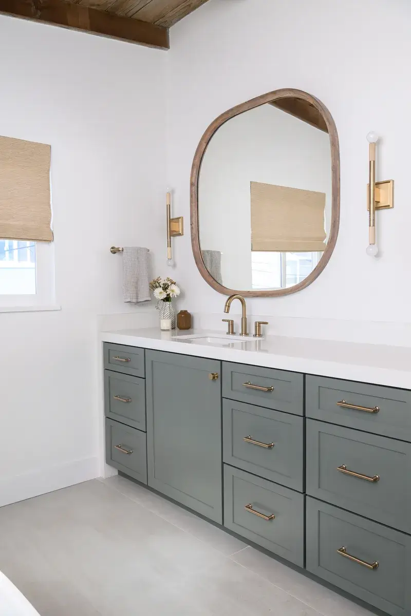
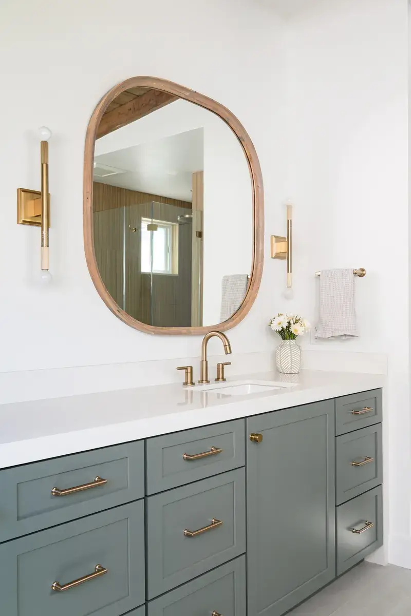
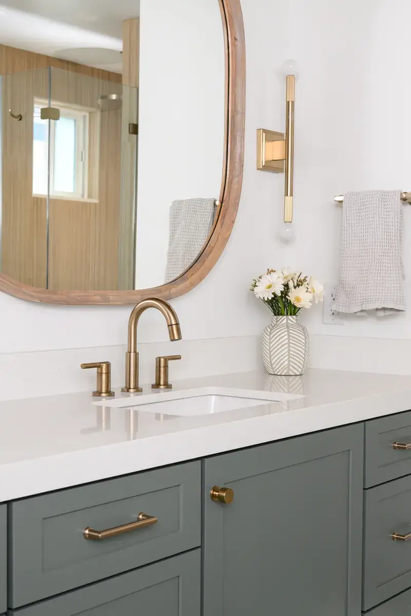
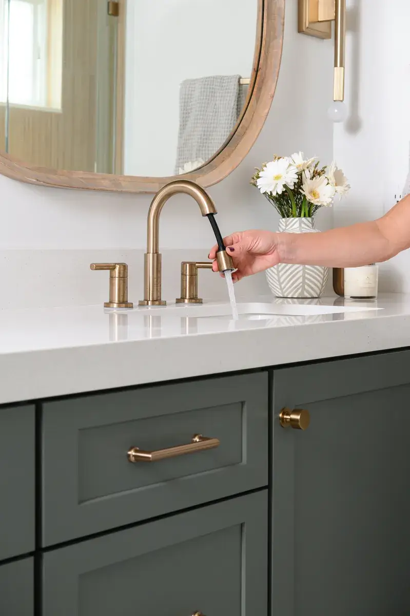
The bathroom features a matte white freestanding soaking tub paired with a floor-mounted tub filler and hand shower in champagne bronze, creating a sophisticated focal point. Kemper cabinetry in an Opaque Retreat finish introduces a soft gray tone with subtle green undertones, adding depth and warmth. Dual white undermount sinks sit beneath wood-framed mirrors, while champagne bronze two-handle widespread faucets and coordinating wall sconces provide cohesive detailing. Ocean Foam quartz vanity countertops complete the space with refined simplicity, and porcelain tile flooring in a Sugar Hill finish grounds the design with warmth and texture.

Spa-Inspired Custom Shower Design

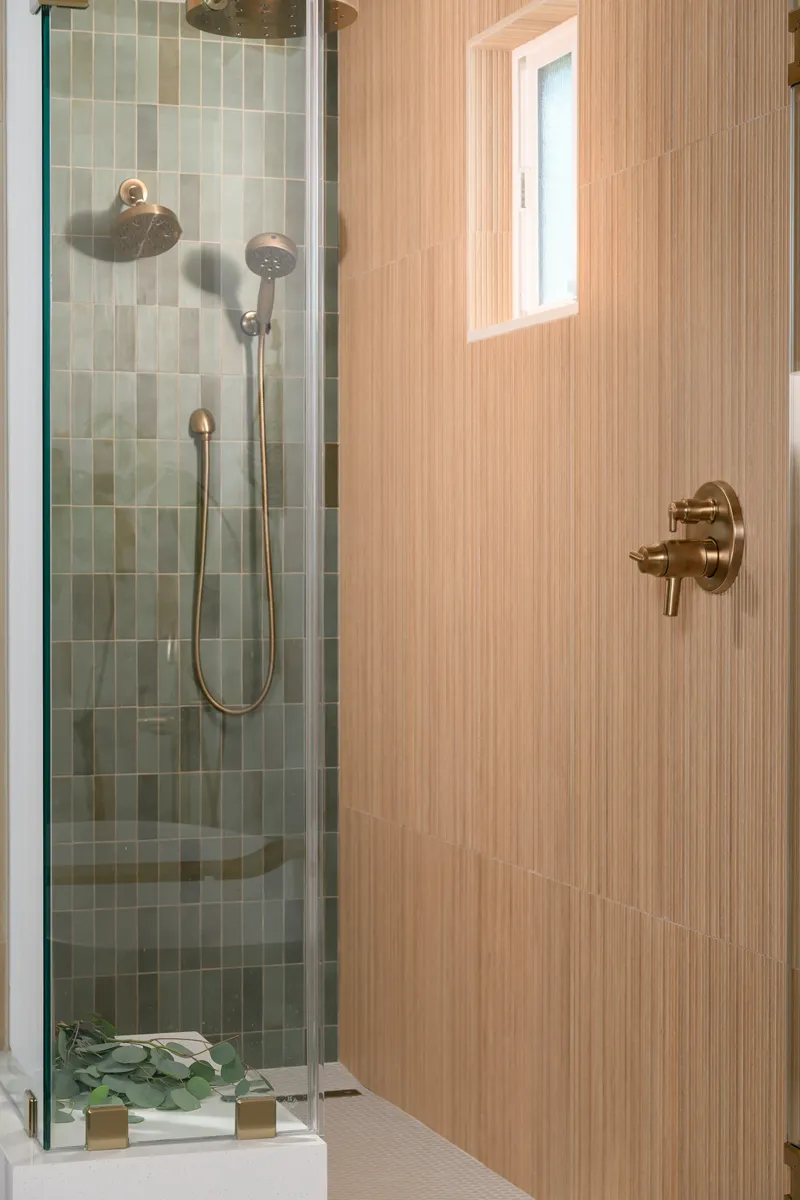
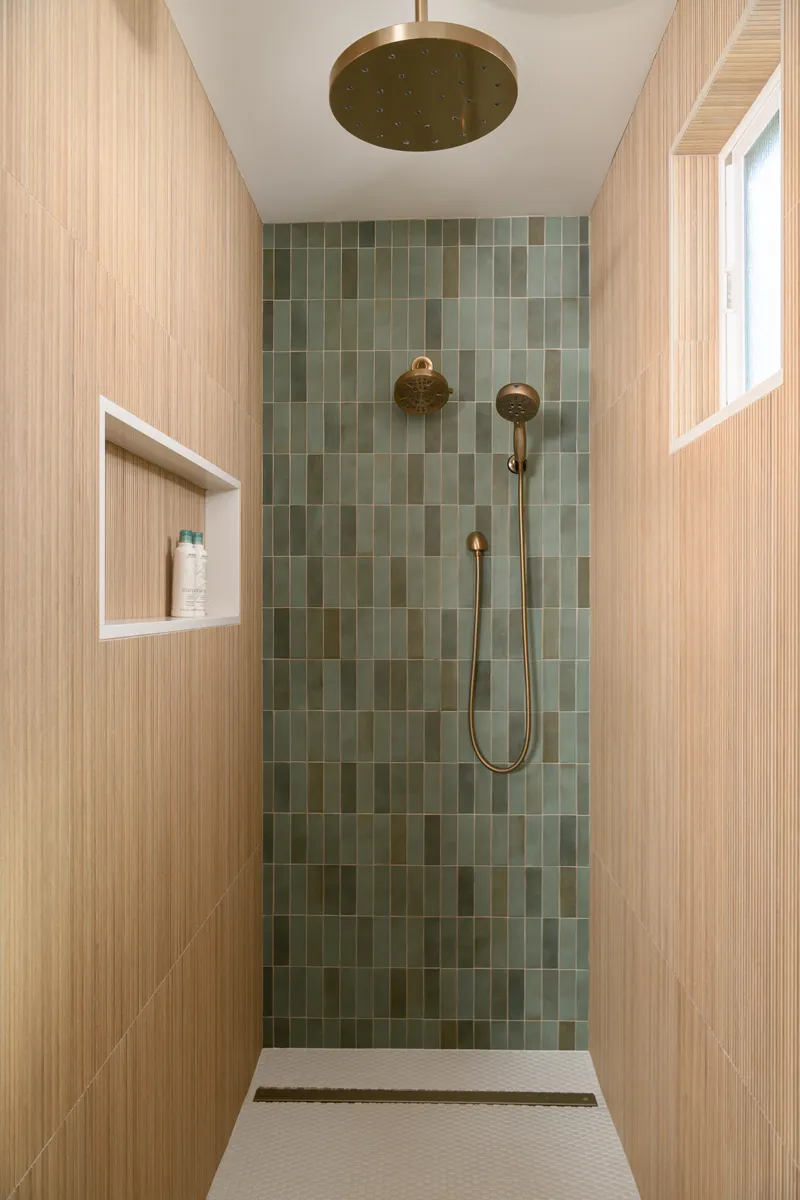
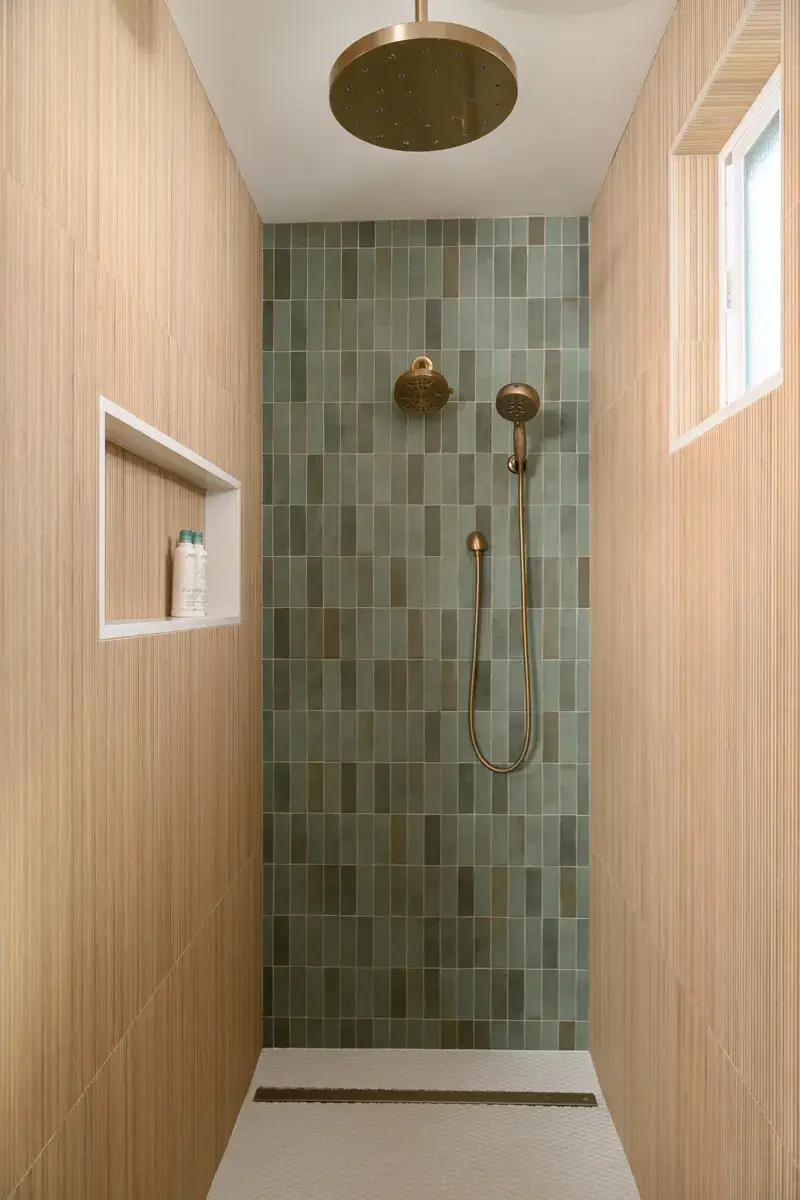
The custom shower showcases a layered, spa-like design rooted in texture and natural tones. The back wall features varying shades of ceramic Sage tile in a matte finish, while the side walls are clad in Ice Nebraska Tea porcelain tile. The shower floor is adorned with matte white porcelain penny round mosaic tiles and a linear drain for a clean, contemporary finish.

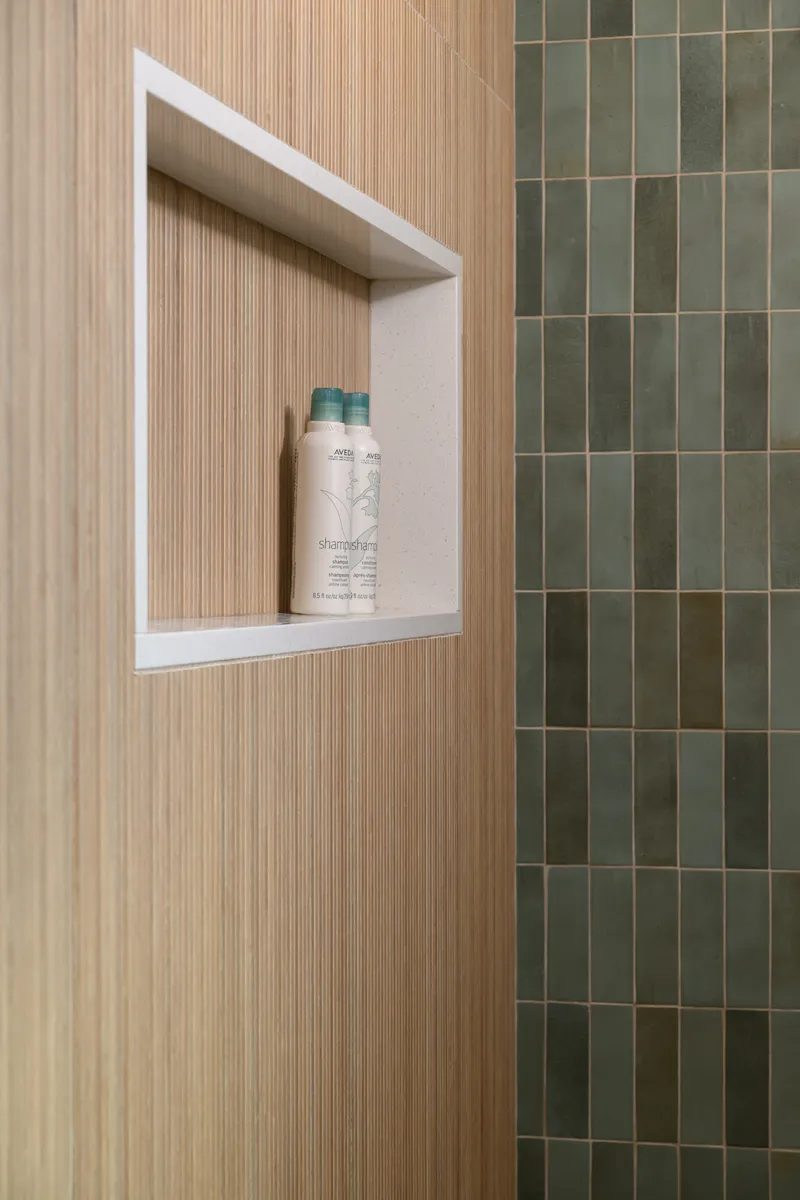
A quartz-trimmed niche offers practical storage while adding contrast, and champagne bronze fixtures include a wall-mounted hand shower, fixed showerhead, and ceiling-mounted rain showerhead. Together, these elements create a serene retreat that embodies elevated coastal living in Newport Beach.

Newport Beach Whole-Home Remodeling by Sea Pointe Design & Remodel

This whole-home beach bungalow remodel exemplifies Sea Pointe Design & Remodel’s expertise in structural remodeling, kitchen renovation, bathroom remodeling, and full-home transformations. By thoughtfully merging two homes into one cohesive residence, our team delivered a design that is both highly functional and visually compelling.

If you are considering a whole-home remodel in Newport Beach or planning a structural renovation to enhance your space, Sea Pointe Design & Remodel offers the experience, craftsmanship, and design expertise to bring your vision to life.

Let’s Discuss Your Project!

Contact Us

If you’re planning your own Whole Home Remodel in Newport Beach or any other home remodeling project in Orange County, Sea Pointe Design & Remodel has you covered! We’ve been meeting the remodeling needs of Orange County residents for over 35 years, and we’d love to remodel YOUR home next. Simply give us a call at (949) 861-3400 or fill out the form below to schedule your complimentary design consultation.

*Name(Required)
*Project Type(Required)

We guarantee 100% privacy for all information!

*Text Message Consent(Required)

Or CALL US AT

(949) 861-3400
Whole-Home Beach Bungalow Remodel in Newport Beach was last modified: November 4th, 2026 by tpreza@seapointe.com
Structural Primary Bathroom Remodel in Newport Beach

Structural Primary Bathroom Remodel in Newport Beach

Structural Primary Bathroom Remodel in Newport Beach

A Spacious, Spa-Inspired Retreat

This stunning primary bathroom remodel in Newport Beach transformed a small, dated space into a luxurious retreat. The project involved the structural removal of a wall, combining a bedroom and a small primary bathroom to create a new spacious and functional layout. The result is a seamless blend of modern design, comfort, and high-end finishes.

Location

Newport Beach, CA

Project Type

Master Bathroom Remodel

Style

Coastal

Key Element

Expanded Bathroom Layout

back-shower-wall-in-varying-shades-of-ceramic-Sage-with-matte-finish-tiles-flooring-decorated-in-penny-round-mosaic-matte-white-porcelain-tiles-with-linear-drain

About the Project

Elegant Freestanding Tub and Fixtures

At the heart of the new bathroom sits a matte-white freestanding soaking tub, paired with a single-handle floor-mounted tub filler including a hand shower in champagne bronze. This combination adds a spa-like feel while maintaining sleek, modern aesthetics. Complementing the tub, champagne bronze towel hooks and honey-bronze cabinet knobs provide subtle, elegant accents throughout the space.

Custom Cabinets and Vanity Design

The vanity features Kemper cabinets in an Opaque Retreat finish, a soft gray with blue-green undertones that add depth and sophistication. Above the double vanity, two wood-framed mirrors are flanked by champagne bronze wall sconces, offering both practical lighting and design appeal. Quartz countertops in a lightly polished Ocean Foam finish provide a durable, stylish surface, while dual white undermount sinks with two-handle widespread pull-down faucets in champagne bronze ensure functionality and luxury.

Show-Stopping Shower Design

The shower area is a standout feature, with side walls in Ice Nebraska Tea porcelain tiles in a matte finish, accented by a shower niche with white quartz trim. The fixtures include a wall-mounted hand shower, fixed showerhead, and ceiling-mounted rain shower, all in champagne bronze. The back wall showcases ceramic Sage tiles in varying shades with a matte finish, while the floor is a penny-round mosaic of matte white porcelain tiles with a linear drain, creating comfort underfoot, visual interest and practical drainage.

Flooring and Finishing Touches

Throughout the bathroom, porcelain tile flooring in Sugar Hill finish complements the cabinetry and fixtures, creating a cohesive and elegant environment. Every detail, from the cabinetry hardware to the towel hooks, was carefully selected to blend beauty with utility, resulting in a primary bathroom remodel that elevates both style and comfort.

This Newport Beach primary bathroom remodel showcases how careful design, expert craftsmanship, and premium materials can turn a small, outdated space into a stylish and highly functional retreat.

Let’s Discuss Your Project!

Contact Us

If you’re planning your own bathroom remodel in Newport Beach or any other home remodeling project in Orange County, Sea Pointe Design & Remodel has you covered! We’ve been meeting the remodeling needs of Orange County residents for over 35 years, and we’d love to remodel YOUR home next. Simply give us a call at (949) 861-3400 or fill out the form below to schedule your complimentary design consultation.

*Name(Required)
*Project Type(Required)

We guarantee 100% privacy for all information!

*Text Message Consent(Required)

Or CALL US AT

(949) 861-3400

Structural Primary Bathroom Remodel in Newport Beach was last modified: November 4th, 2026 by tpreza@seapointe.com
Newport Beach Kitchen Remodel: Bright, Open, and Functional

Newport Beach Kitchen Remodel: Bright, Open, and Functional

Newport Beach Kitchen Remodel

Bright, Open, and Functional

This structural kitchen remodel in Newport Beach pairs modern functionality with relaxed coastal style, resulting in a space that feels fresh, open, and beautifully cohesive. The transformation begins with the removal of an existing wall and door, allowing the kitchen to open into the surrounding living areas. This new layout not only enhances the flow of the home but also invites more natural light, making the entire space feel larger and more welcoming. Above the peninsula, two beaded light pendants introduce a warm, textured touch that complements the coastal character of the design.

Location

Newport Beach, CA

Project Type

Kitchen Remodel

Style

Coastal

Key Element

Navy Blue Kitchen Peninsula

upper-Kemper-cabinets-in-white-finish
ceramic-tile-backsplash-Revalia-Remix-series-in-Ripple-White-finish-adds-texture
lower-Kemper-cabinets-in-Maritime-finish
vibrant-yellow-slide-in-gas-range-sits-below-stainless-steel-vent-hood
Kohler-undermout-single-bowl-white-farmhouse-kitchen-sink-with-Brilliance-steel-pull-down-faucet-with-square-spout-and-wooden-handle
stainless-steel-3-door-fridge-dishwasher-and-built-in-microwave-drawer-with-touch-open-and-close-features

About the Project

Light, Textured Countertops & Backsplash

As you move through the kitchen, the elegance of the new materials becomes immediately noticeable. Sleek quartz countertops in the Miami Versa finish stretch across the workspace, offering a light polish that reflects brightness throughout the room. These countertops pair seamlessly with a ceramic tile backsplash from the Revalia Remix series in Ripple White, adding subtle dimension through its soft texture and wave-inspired pattern.

Two-Tone Cabinetry Design

The cabinetry design brings a striking yet balanced two-tone effect to the space. Lower Kemper cabinets in the deep Maritime finish anchor the room with a bold navy hue, while the upper Kemper cabinets in a crisp white finish keep the overall aesthetic feeling light and open. This pairing delivers both visual interest and generous storage, creating a kitchen that is as functional as it is stylish.

Bold Color & Modern Appliances

At the center of the layout sits a vibrant yellow slide-in gas range, serving as an energizing focal point that draws the eye immediately. It’s paired with a stainless-steel vent hood that provides a clean, modern complement to the bold pop of color. Surrounding the range is a collection of high-performance stainless-steel appliances, including a three-door refrigerator, dishwasher, and a built-in microwave drawer featuring convenient touch open and close technology. Together, these upgrades offer a smooth cooking experience and a polished, unified appearance.

A Stylish, Functional Sink Area

The sink area completes the design with both charm and practicality. A Kohler undermount single-bowl farmhouse sink, finished in classic white, is perfectly positioned for everyday use. Above it, a Brilliance steel pull-down faucet with a square spout and wooden handle adds a refined, modern accent while tying in the organic textures featured throughout the kitchen.

A Bright, Coastal-Inspired Kitchen

From the open layout to the cohesive blend of materials and finishes, this Newport Beach kitchen remodel delivers a space that is bright, functional, and beautifully tailored to coastal living. The thoughtful interaction between structure, color, and texture creates a kitchen that feels connected in every direction, inviting, refreshing, and ready for everyday gatherings.

Let’s Discuss Your Project!

Contact Us

If you’re planning your own Kitchen remodel in Newport Beach or any other home remodeling project in Orange County, Sea Pointe Design & Remodel has you covered! We’ve been meeting the remodeling needs of Orange County residents for over 35 years, and we’d love to remodel YOUR home next. Simply give us a call at (949) 861-3400 or fill out the form below to schedule your complimentary design consultation.

*Name(Required)
*Project Type(Required)

We guarantee 100% privacy for all information!

*Text Message Consent(Required)

Or CALL US AT

(949) 861-3400
Newport Beach Kitchen Remodel: Bright, Open, and Functional was last modified: November 4th, 2026 by tpreza@seapointe.com
Coastal Wet Room Retreat in Newport Beach

Coastal Wet Room Retreat in Newport Beach

Coastal Wet Room Retreat in Newport Beach

Spa-Inspired Primary Bathroom

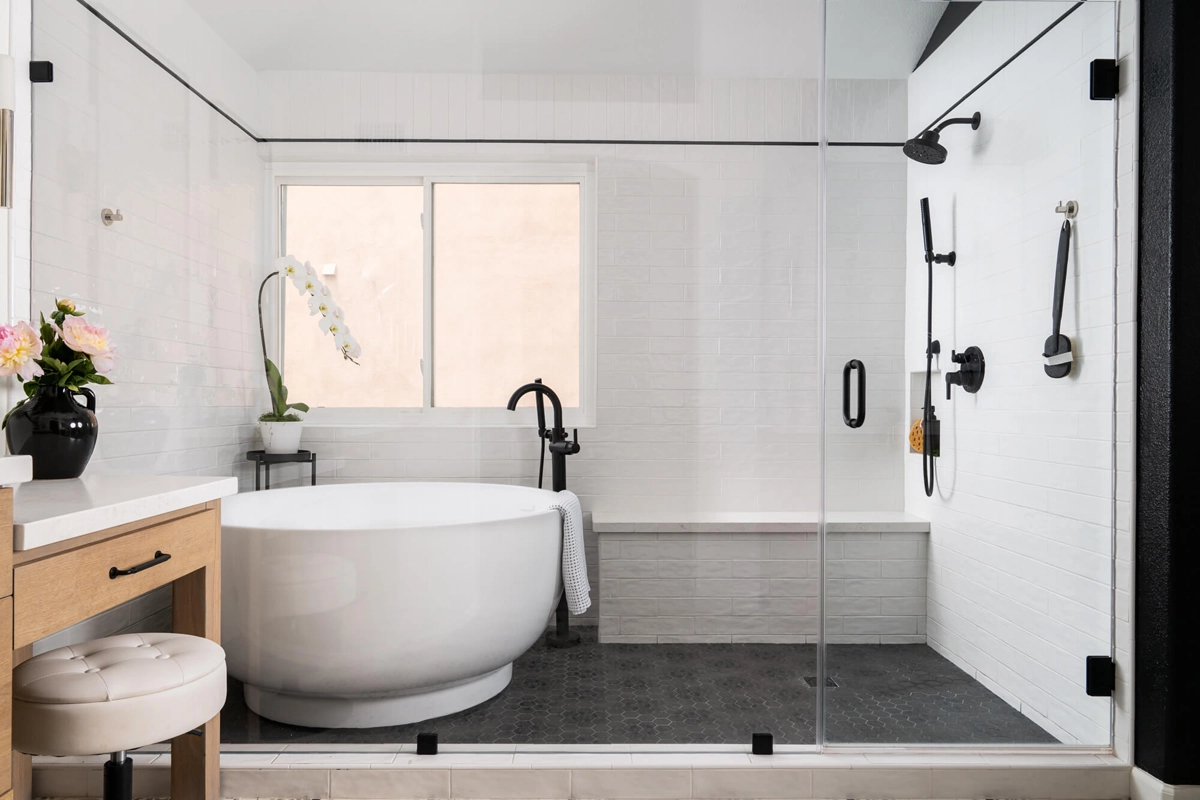
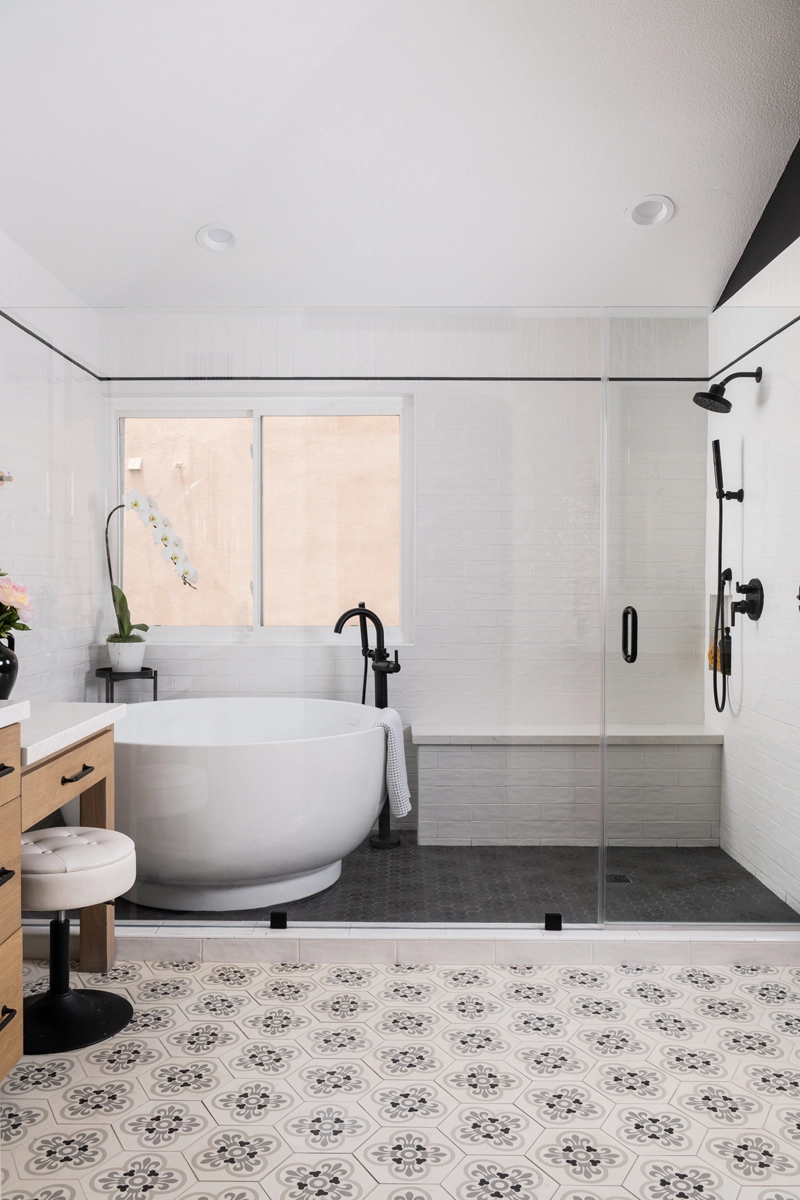
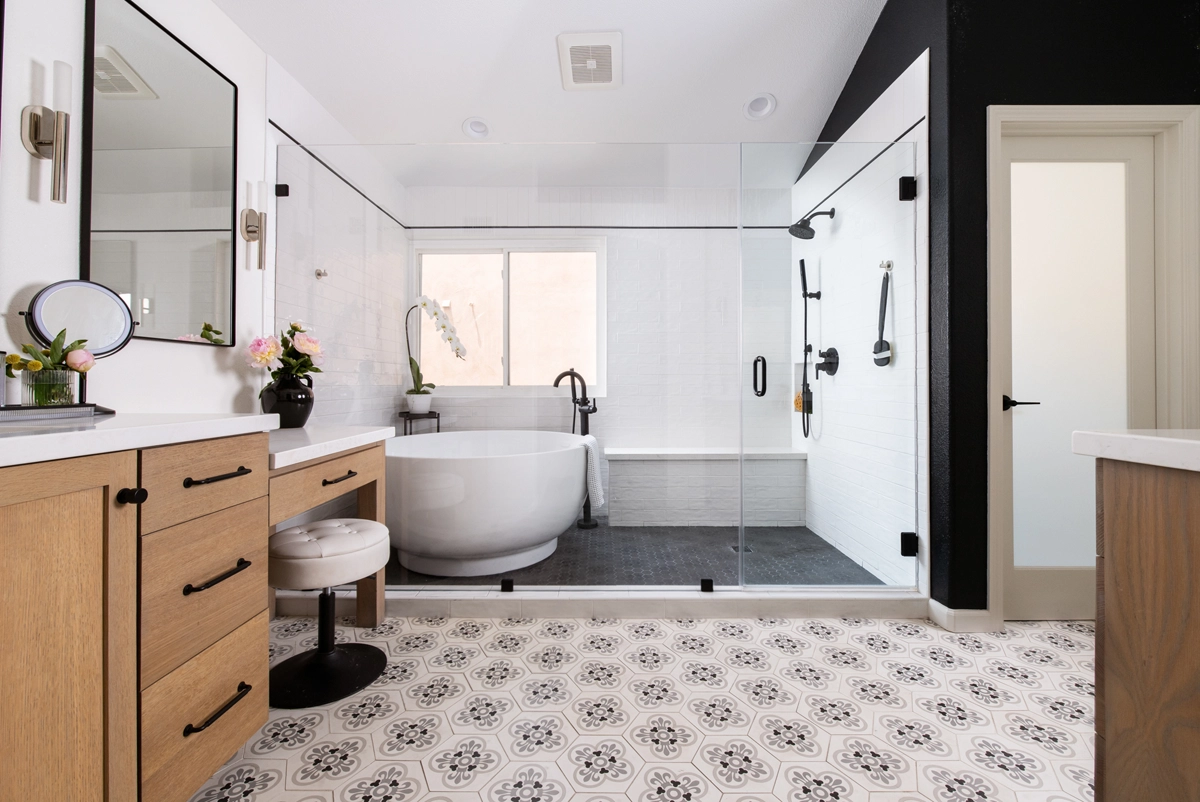
This 170-square-foot primary bathroom in Newport Beach has undergone a stunning transformation into a luxurious wet room. The remodel incorporates high-end materials and modern finishes to create a spa-like atmosphere that is both stylish and functional.

Location

Newport Beach, CA

Project Type

Primary Bathroom Remodel

Style

Modern

Key Element

Glass-Enclosed Wet Room

About the Project

Wet Room Design

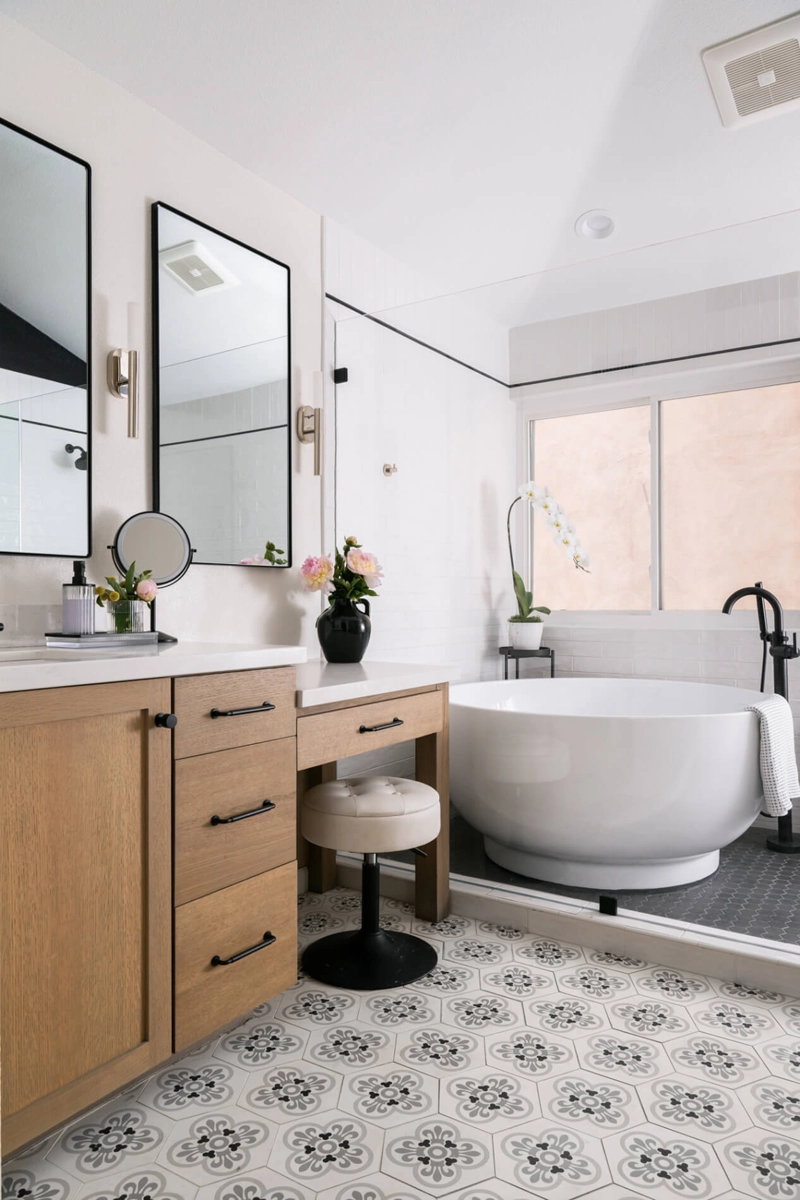
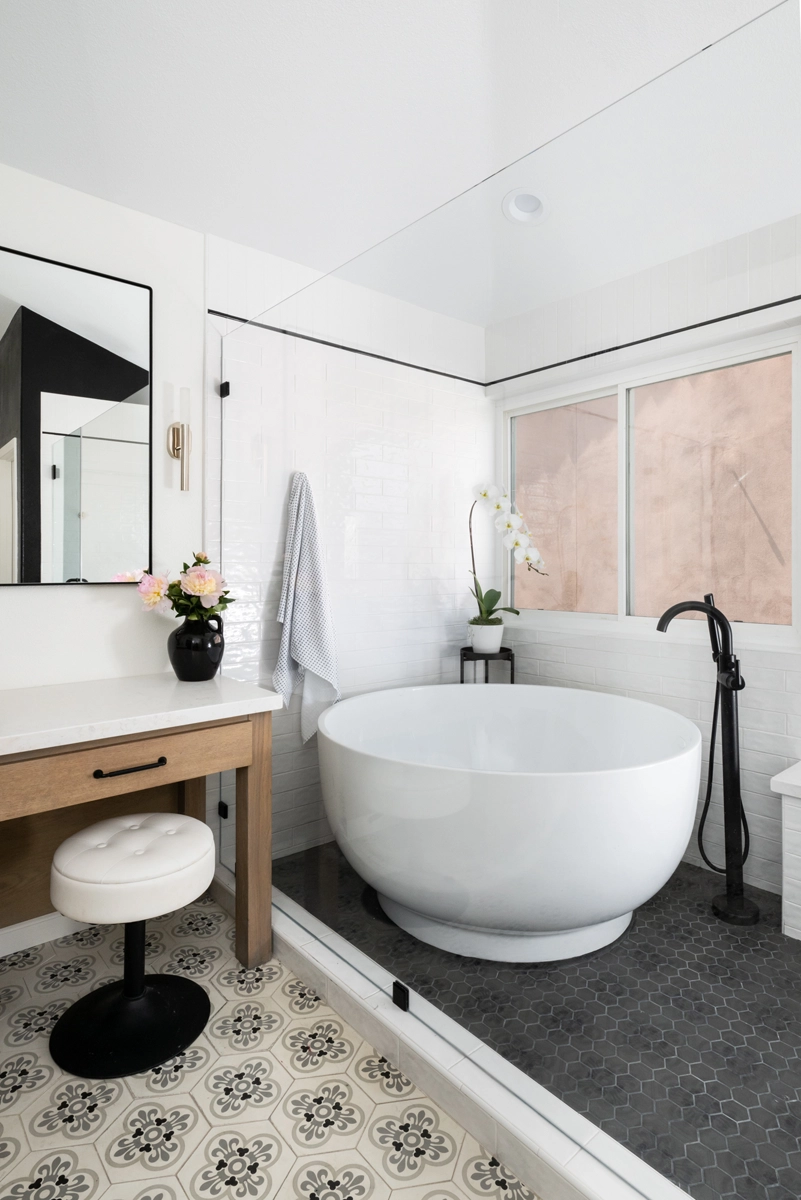
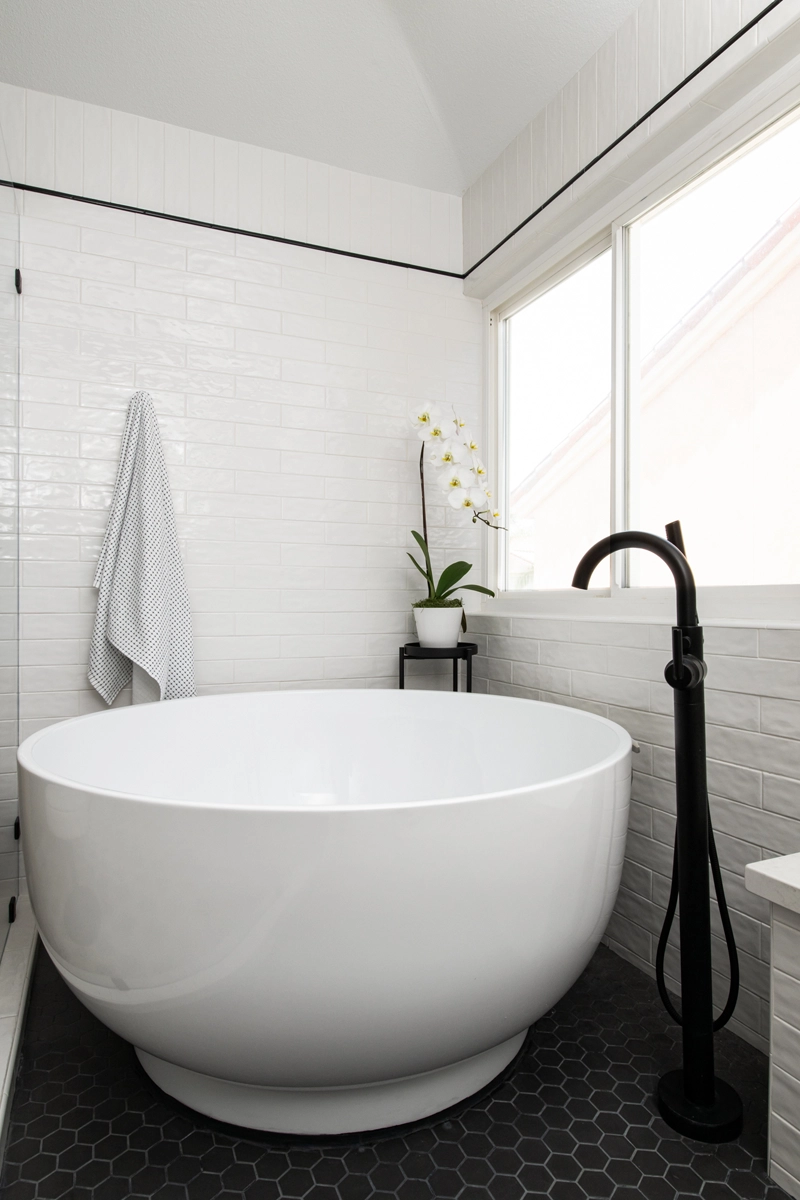
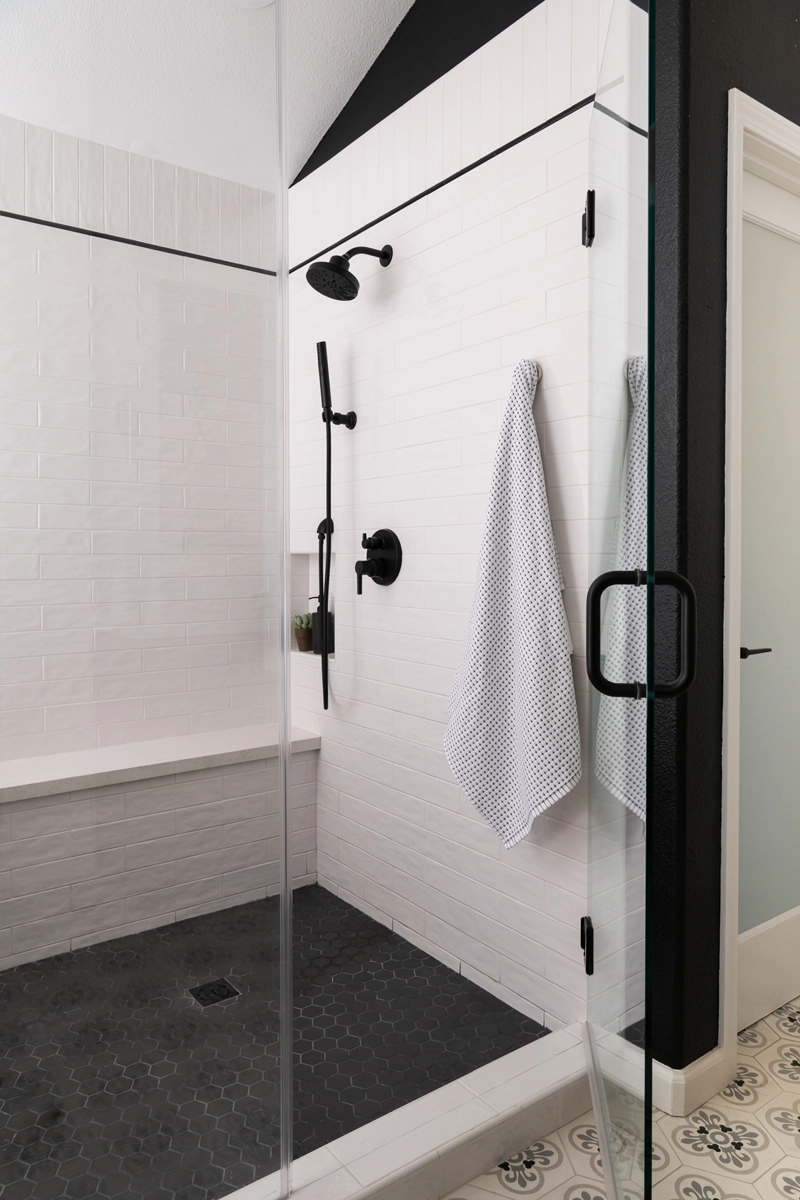
The centerpiece of the wet room is a freestanding 51-inch round acrylic bathtub. The tub sits directly on the floor, eliminating the need for a deck and creating a more streamlined look. A custom glass enclosure surrounds the bathtub and shower area, featuring a matte black metal handle for easy access.

Shower Features

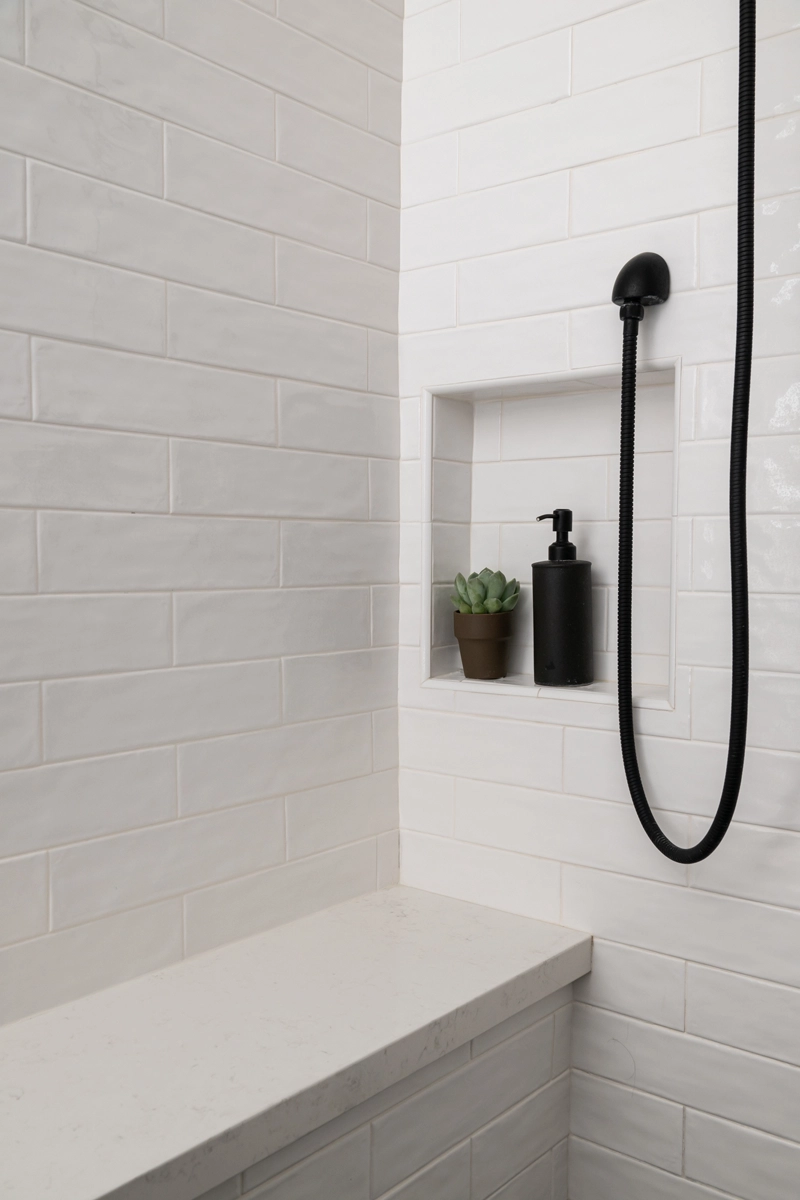
The shower boasts a rainfall showerhead and a handheld wand, both finished in matte black for a sleek look. The shower walls are lined with ceramic Rica White tiles by Elysium, accented with ceramic Rica Black tile trim. Made of hex mosaic porcelain black tiles with charcoal gray grout, the shower floor provides a touch of contrast and visual interest. A bench including a white quartz top and a niche for shower supplies was thoughtfully included into the wet room design.

Dual Vanities

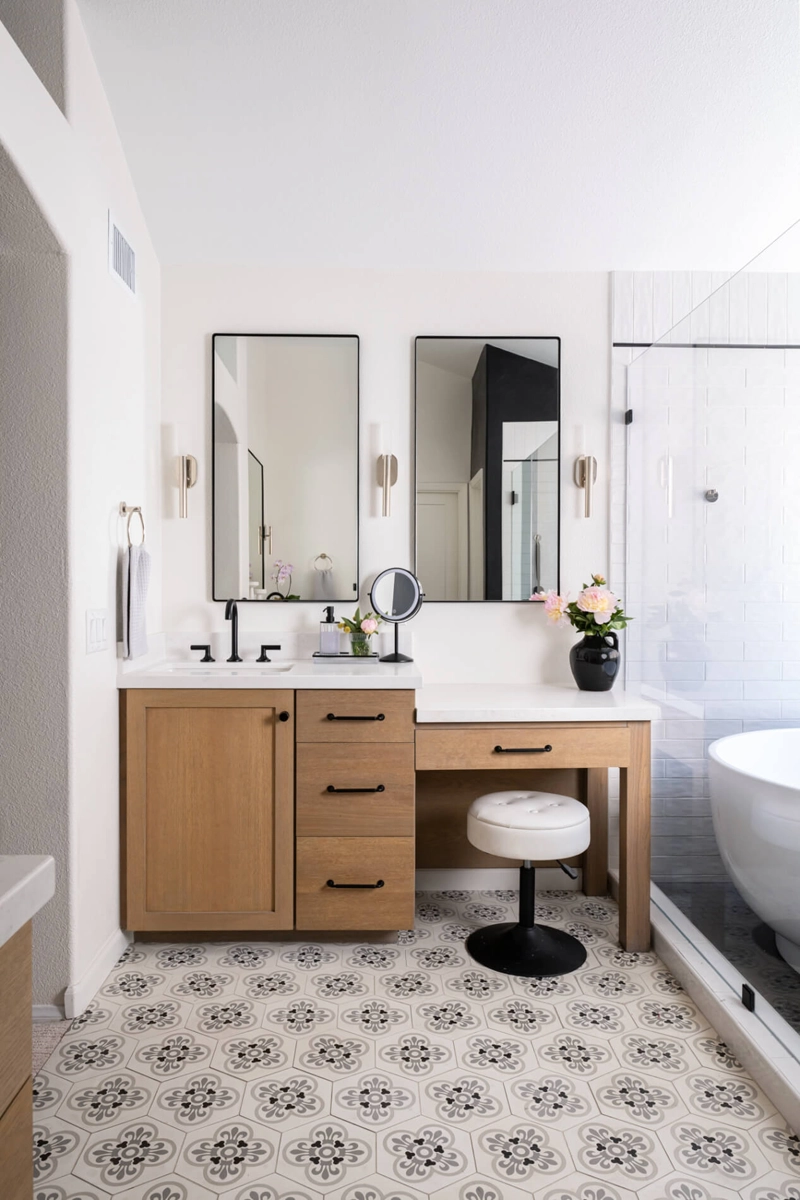
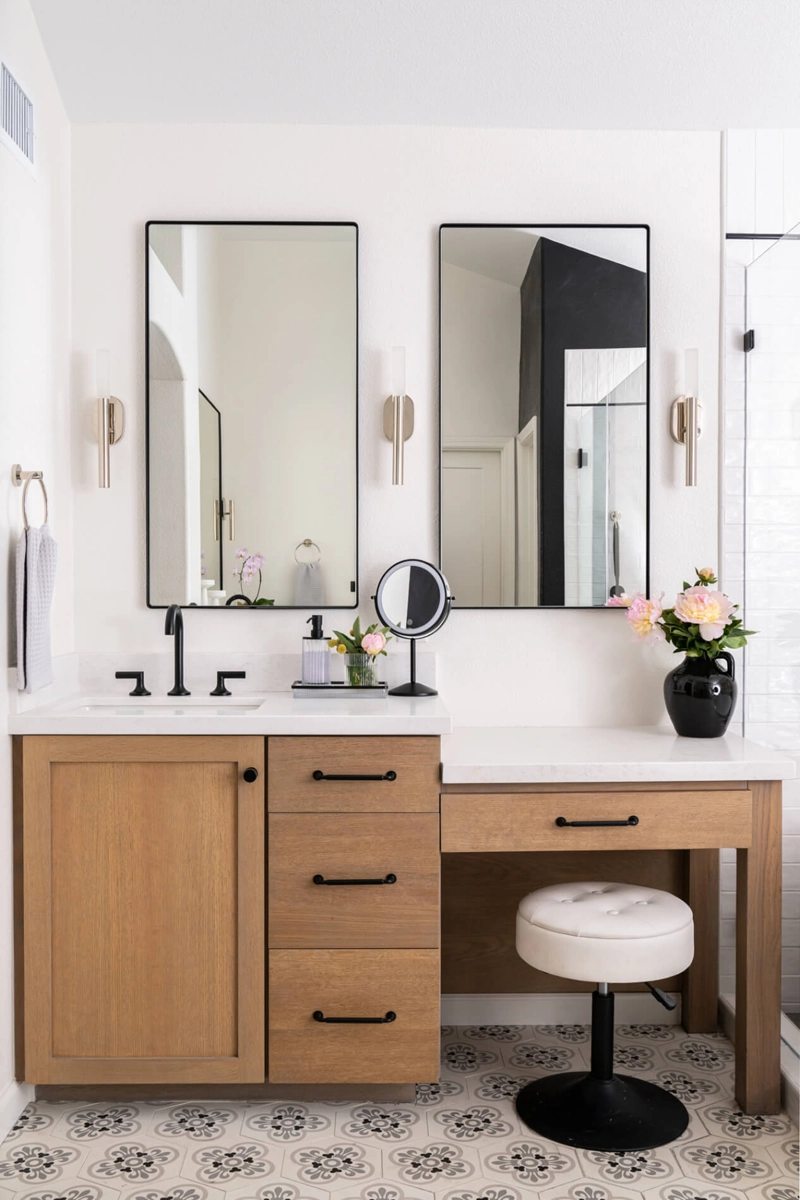
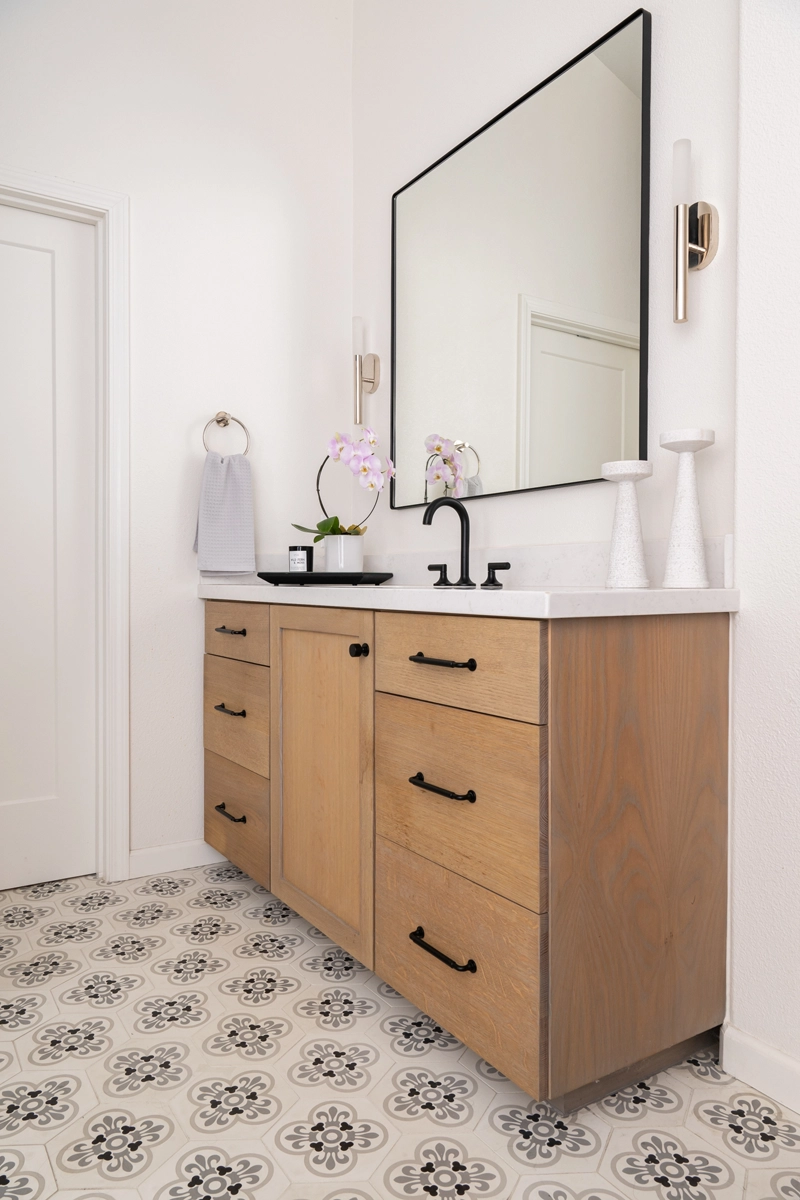
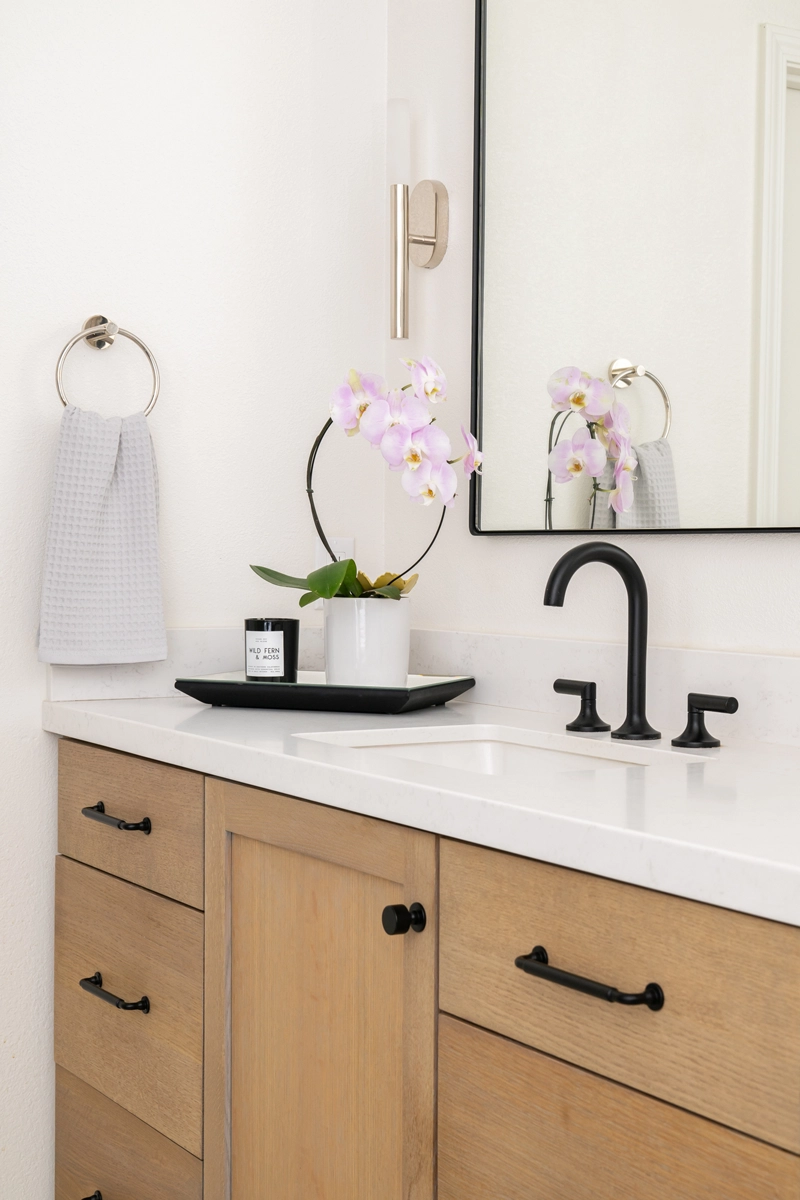
Two vanities are crafted from quarter-sawn oak with a natural stain and Ceruse glaze, offering a warm and inviting feel to the cabinetry. The custom-made make-up vanity with a two-level finish adds a touch of elegance to the space. While the matte black hardware, pulls and widespread faucets complement the overall aesthetic.

Countertops and Flooring

Vadara polished quartz countertops in Amara Gray grace the vanity, providing a touch of luxury and durability. The bathroom floor is tiled with hex-shaped painted cement tiles from Pacific Collection’s Fleur Hex line in white and gray. These tiles add a touch of pattern and texture to the space, while also complementing the other high-end finishes.

Overall Impression

The overall impression of this wet room remodel is one of luxury, sophistication, and functionality. The use of high-end materials, a seamless integration of the bathtub and shower, and the stylish finishes create a spa-like retreat that is perfect for relaxation and rejuvenation.

Let’s Discuss Your Project!

Contact Us

If you’re planning your own bathroom remodel in Newport Beach or any other home remodeling project in Orange County, Sea Pointe Design & Remodel has you covered! We’ve been meeting the remodeling needs of Orange County residents for over 35 years and we’d love to remodel YOUR home next. Simply give us a call at (949) 861-3400 or fill out the form below to schedule your complimentary design consultation.

*Name(Required)
*Project Type(Required)

We guarantee 100% privacy for all information!

*Text Message Consent(Required)

Or CALL US AT

(949) 861-3400
Coastal Wet Room Retreat in Newport Beach was last modified: November 5th, 2026 by Smart Marketing
Sophisticated Newport Beach Guest Bathroom Remodels

Sophisticated Newport Beach Guest Bathroom Remodels

Sophisticated Newport Beach Guest Bathroom Remodels

Luxurious and Inviting

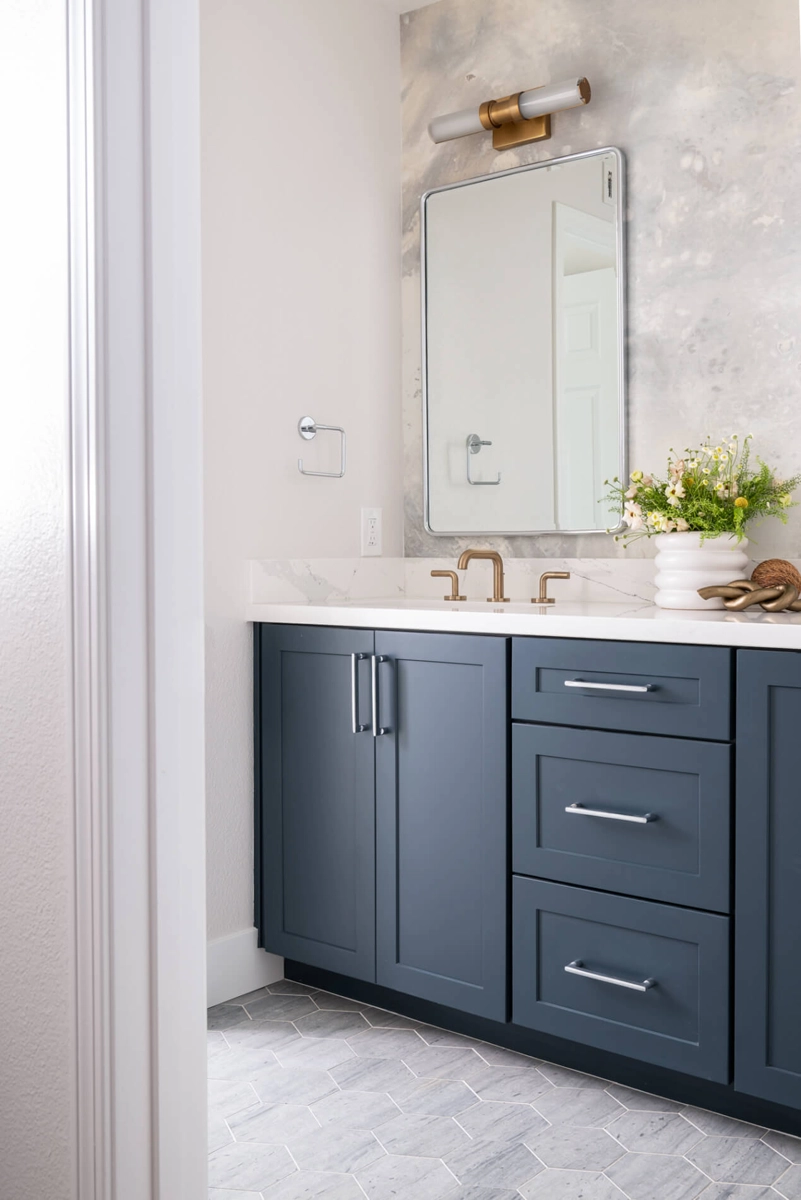
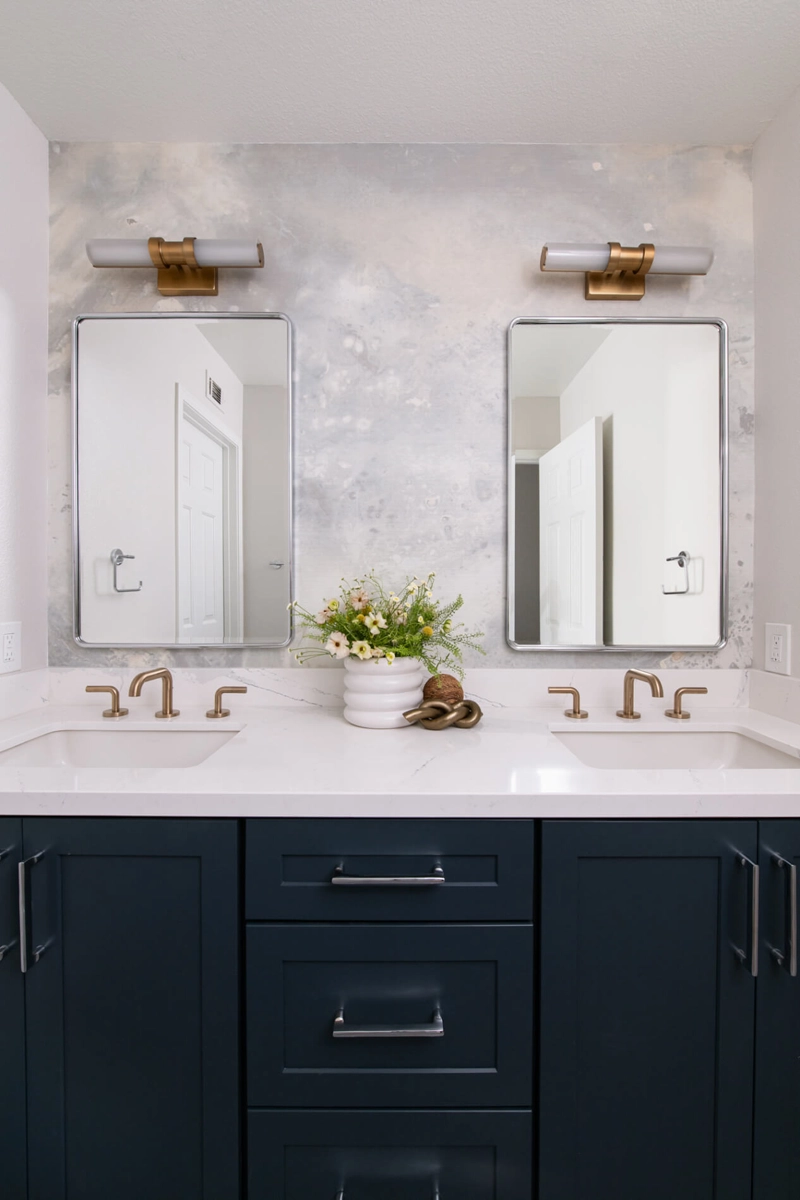
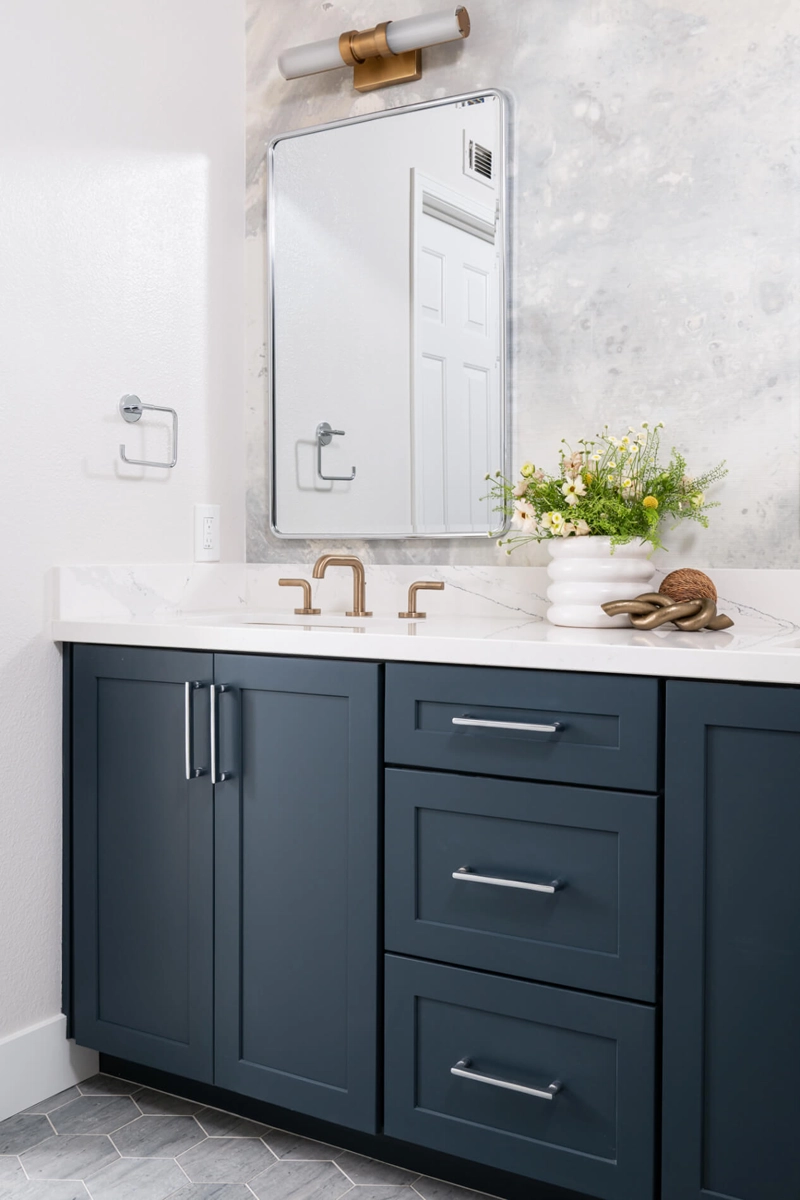
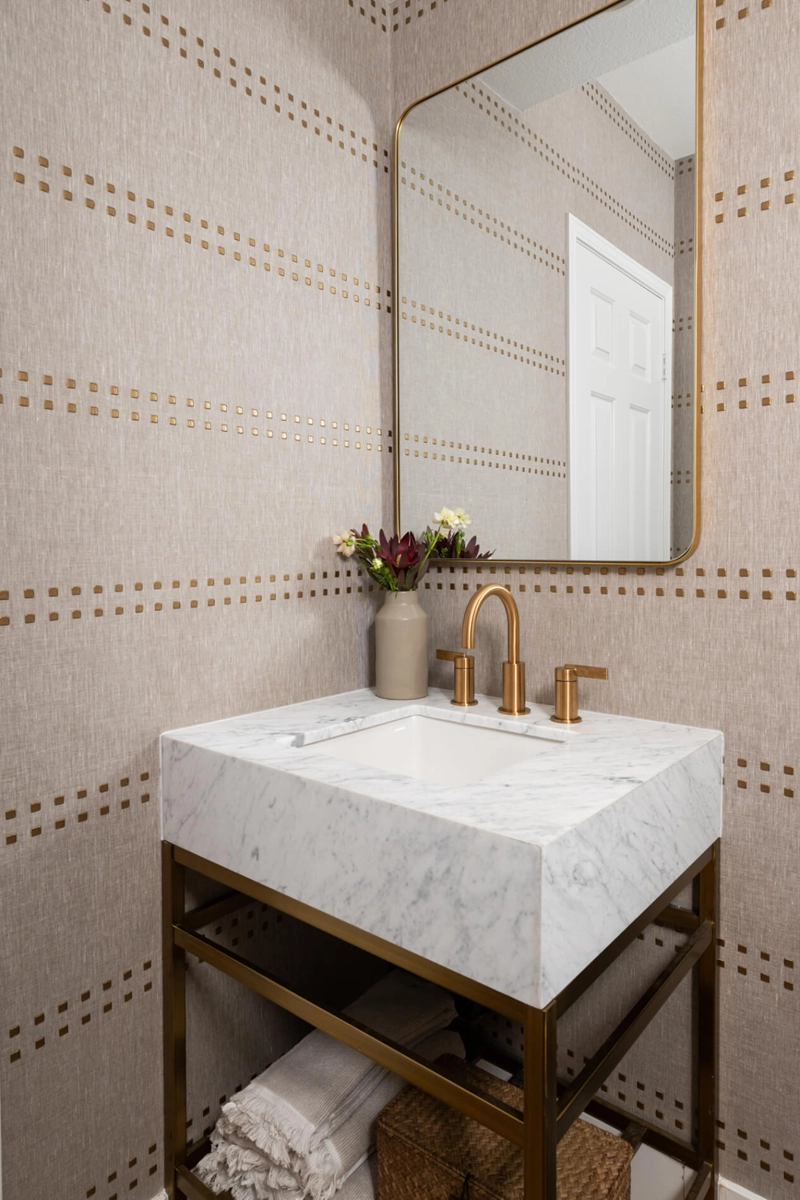
These Newport Beach guest bathroom remodels bring together sophisticated finishes, distinctive patterns, and thoughtful details to create spaces that feel both luxurious and inviting. From a rich blue double vanity and marble hexagon flooring to handcrafted wallpaper and warm brass accents, each bathroom showcases its own take on modern design.

Location

Newport Beach, CA

Project Type

Guest Bathroom Remodels

Style

Modern

Key Element

Distinctive Textured Wallpaper

About the Project

Elevated Hall Bath Remodel

This hall bath remodel in Newport Beach, California is a stunning example of how to elevate your bathroom design. The luxurious details throughout the space, from the flooring to the fixtures, create a spa-like atmosphere.

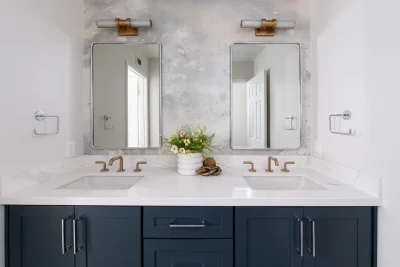
The floor features Emser ‘Blue Oak Marble’ flooring in a hex pattern tile. This geometric pattern adds a touch of visual interest to the space, while the blue and gray tones of the marble create a sophisticated look. The walls are adorned with textured wallpaper in a color called ‘Surreal’. This wallpaper adds both pattern and dimension to the space, and its light color helps to balance out the darker tones of the floor and cabinetry.

The vanity area is particularly striking. The vanity itself is a Kemper cabinet in a Maritime finish with chrome hardware. This deep blue finish adds a touch of nautical flair to the space, and the chrome hardware provides a polished look. The countertop is made of Silestone polished quartz in ‘Ethereal Dusk’. This material is both durable and stylish, and its light color helps to brighten the space. The vanity features two undermount sinks with Brizo Litze widespread faucets in ‘Luxe Gold’. These faucets add a touch of luxury to the space, and their gold finish complements the chrome hardware and the warm tones of the vanity.

Above the vanity, a vintage rectangular mirror with rounded edges hangs in chrome. This mirror reflects the light from the Kiel small LED wall vanity bath light in ‘Satin Brass’, which is located above the mirror. This combination of lighting fixtures provides both task lighting and ambient lighting, making the space both functional and stylish.

Overall, this hall bath remodel is a successful example of how to create a luxurious and spa-like bathroom. The use of high-quality materials, stylish fixtures, and thoughtful lighting creates a space that is both beautiful and functional.

Luxurious Modern Powder Room Remodel

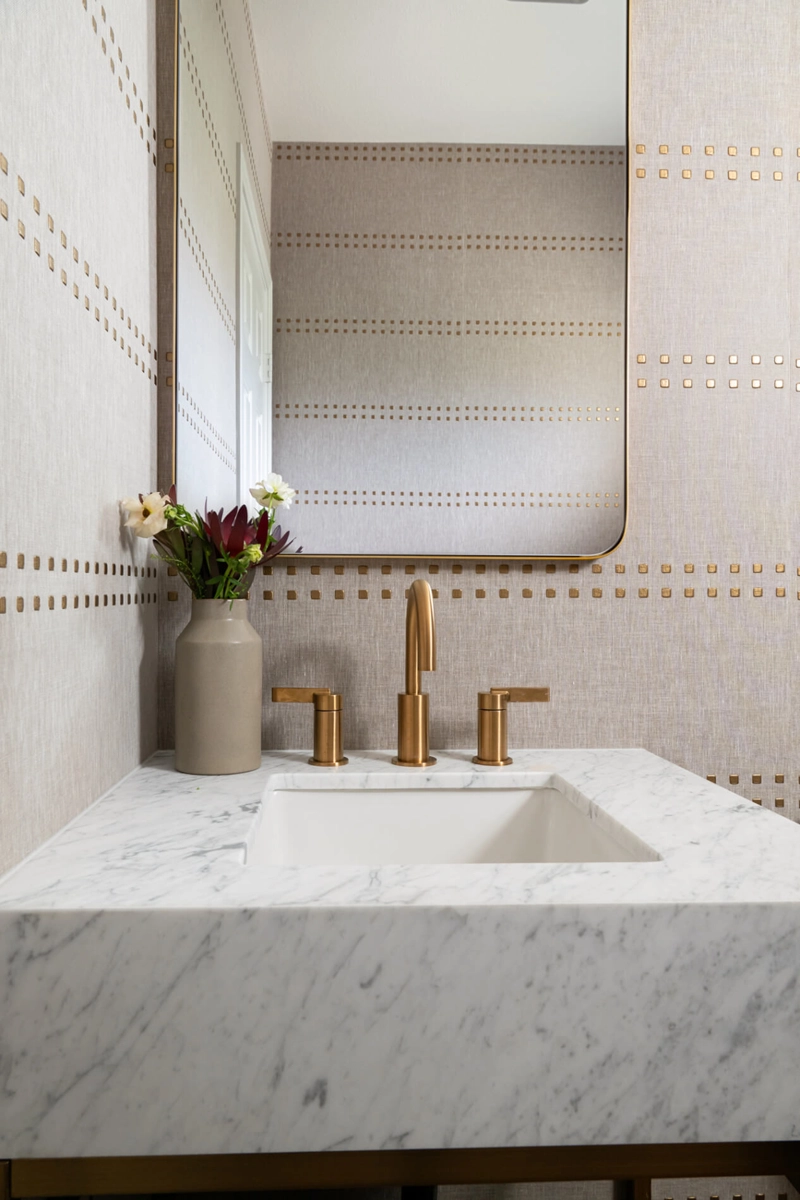
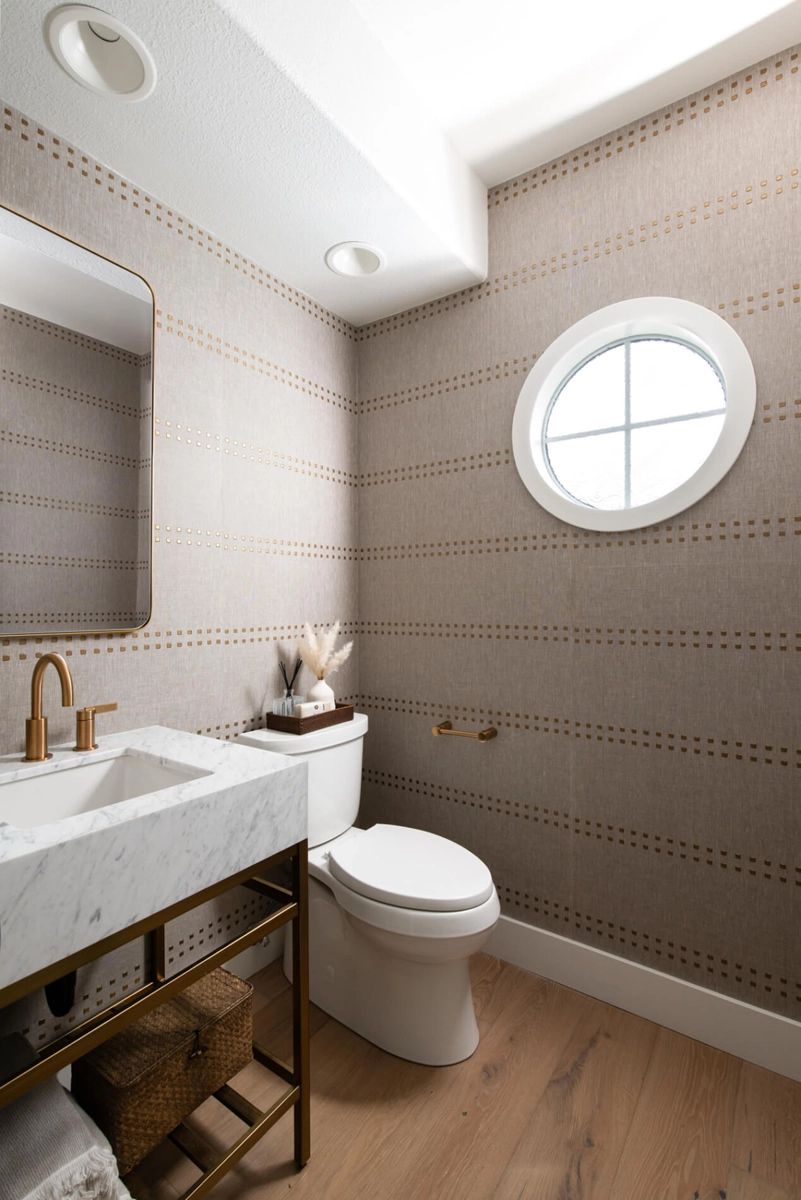
The recently remodeled powder room also stuns with a unique twist on luxury. Handcrafted wallpaper, aptly named Studs and Stripes, features vertical brass dots dancing on a textured granite linen background. It’s a touch that’s both playful and sophisticated.

The centerpiece is a luxurious Clarence Apothecary 26″ single-sink vanity in a tumbled brass finish paired flawlessly with a natural white marble top sink. The Moen, brushed gold fixtures, including a two-handle faucet, towel bar, and toilet paper holder, add a touch of functional elegance. A Pottery Barn mirror with a slim profile and brass frame ties the warm tones together sitting above the open storage vanity.

Finally, the rich Curacao hardwood flooring grounds the space, infusing it with warmth and a timeless beauty. This luxurious and functional powder room is a testament to meticulous design and timeless appeal.

Let’s Discuss Your Project!

Contact Us

If you’re planning your own bathroom remodel in Newport Beach or any other home remodeling project in Orange County, Sea Pointe Design & Remodel has you covered! We’ve been meeting the remodeling needs of Orange County residents for over 35 years and we’d love to remodel YOUR home next. Simply give us a call at (949) 861-3400 or fill out the form below to schedule your complimentary design consultation.

*Name(Required)
*Project Type(Required)

We guarantee 100% privacy for all information!

*Text Message Consent(Required)

Or CALL US AT

(949) 861-3400
Sophisticated Newport Beach Guest Bathroom Remodels was last modified: November 5th, 2026 by Smart Marketing