SCHEDULE YOUR COMPLIMENTARY CONSULTATION

SCHEDULE YOUR CONSULTATION

"*" indicates required fields

This field is for validation purposes and should be left unchanged.
Optin

"*" indicates required fields

This field is for validation purposes and should be left unchanged.
Optin
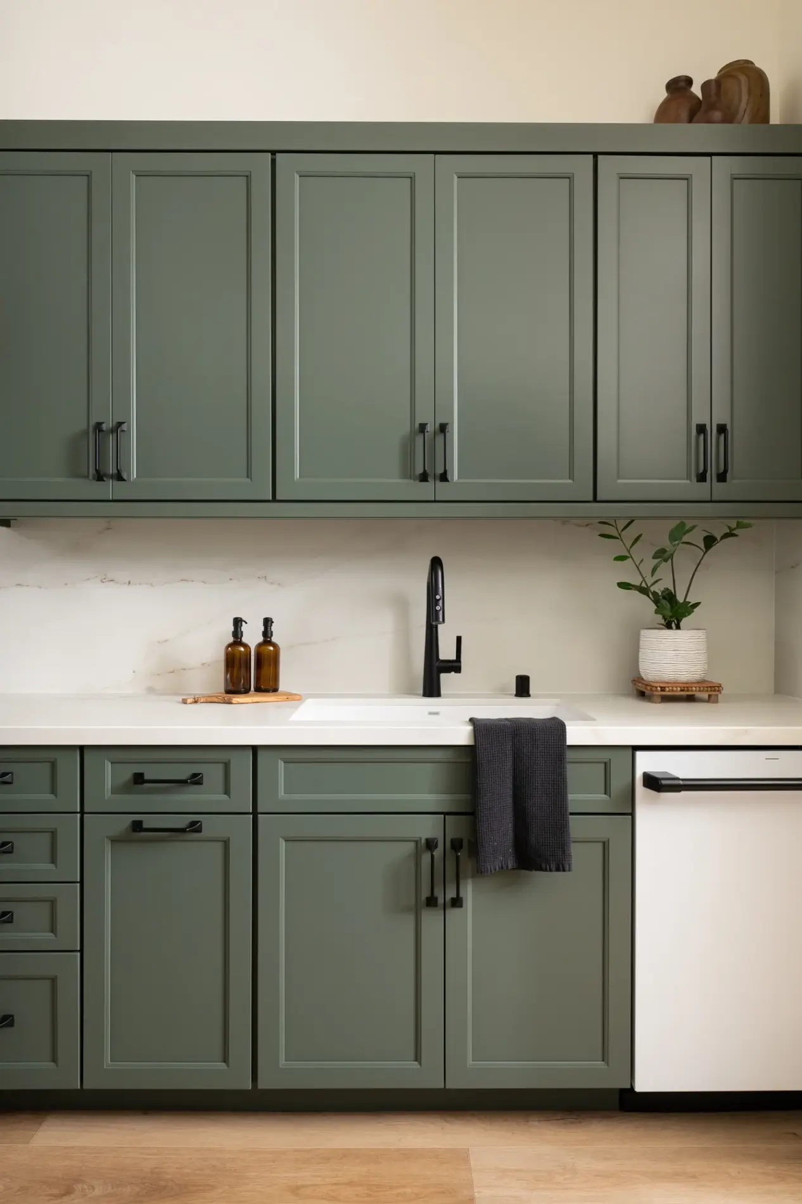
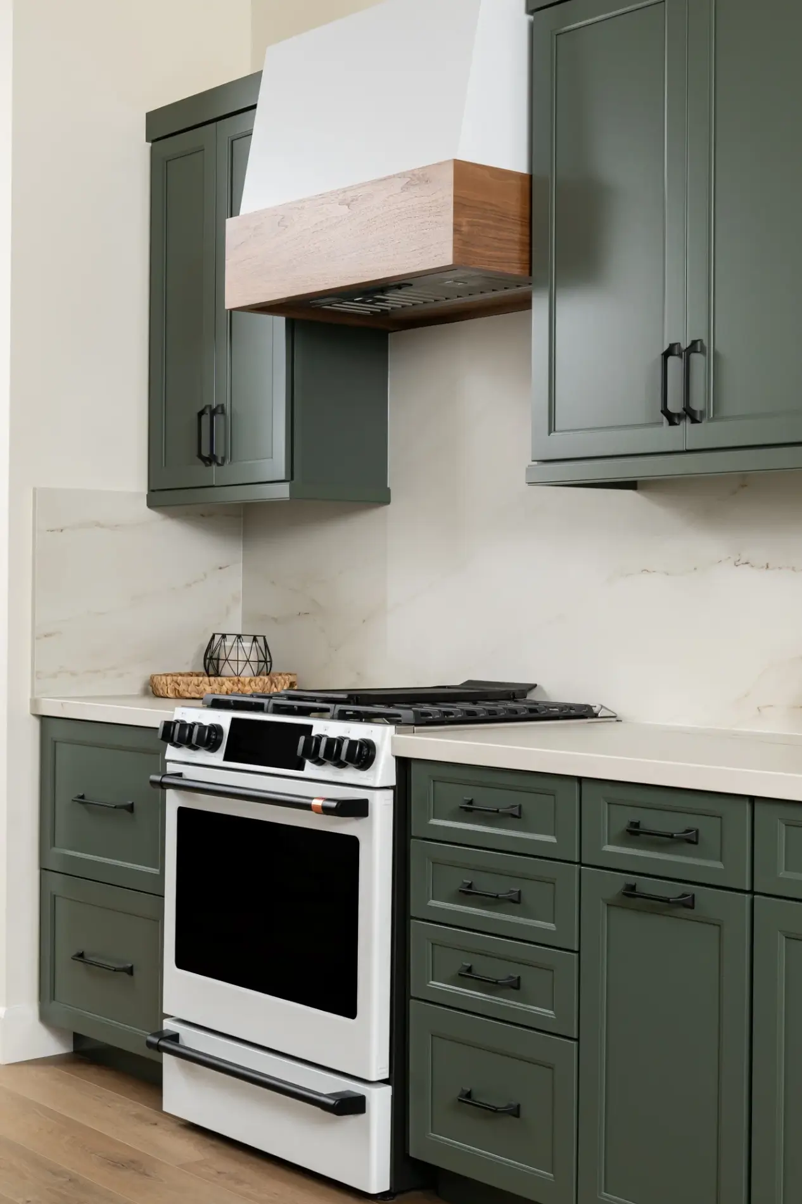
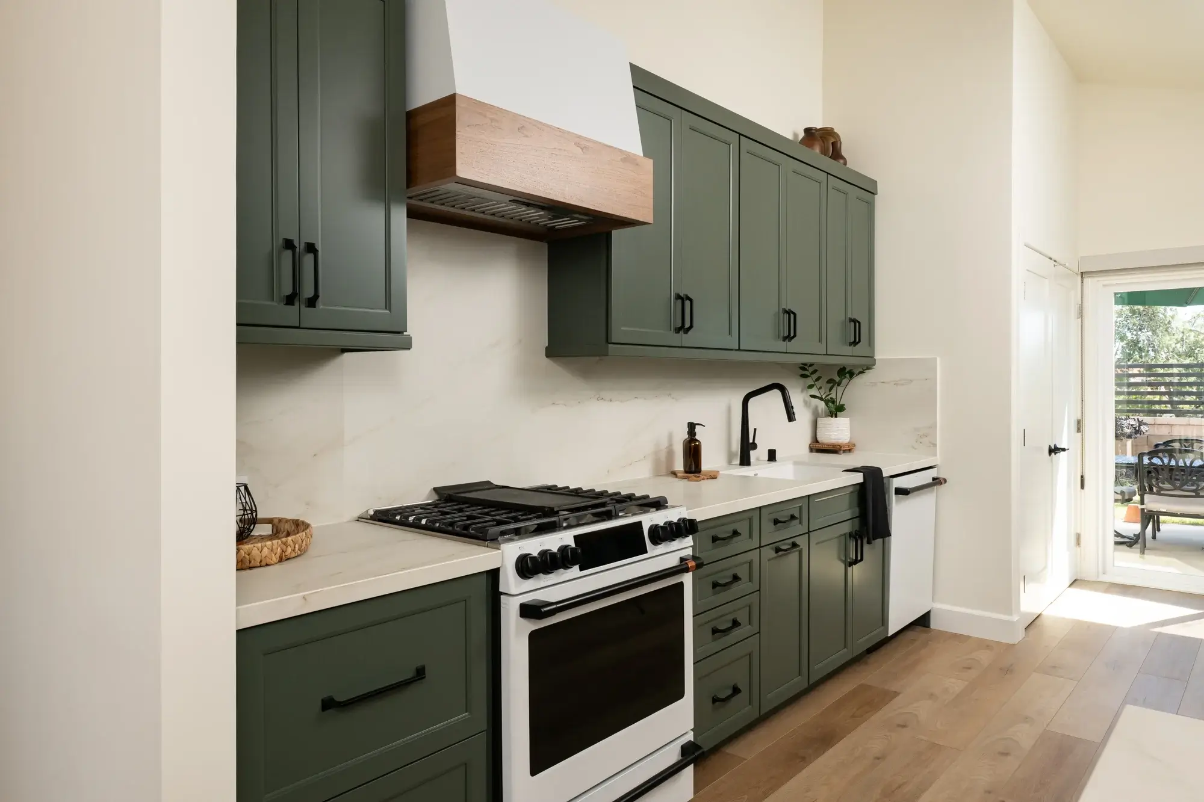
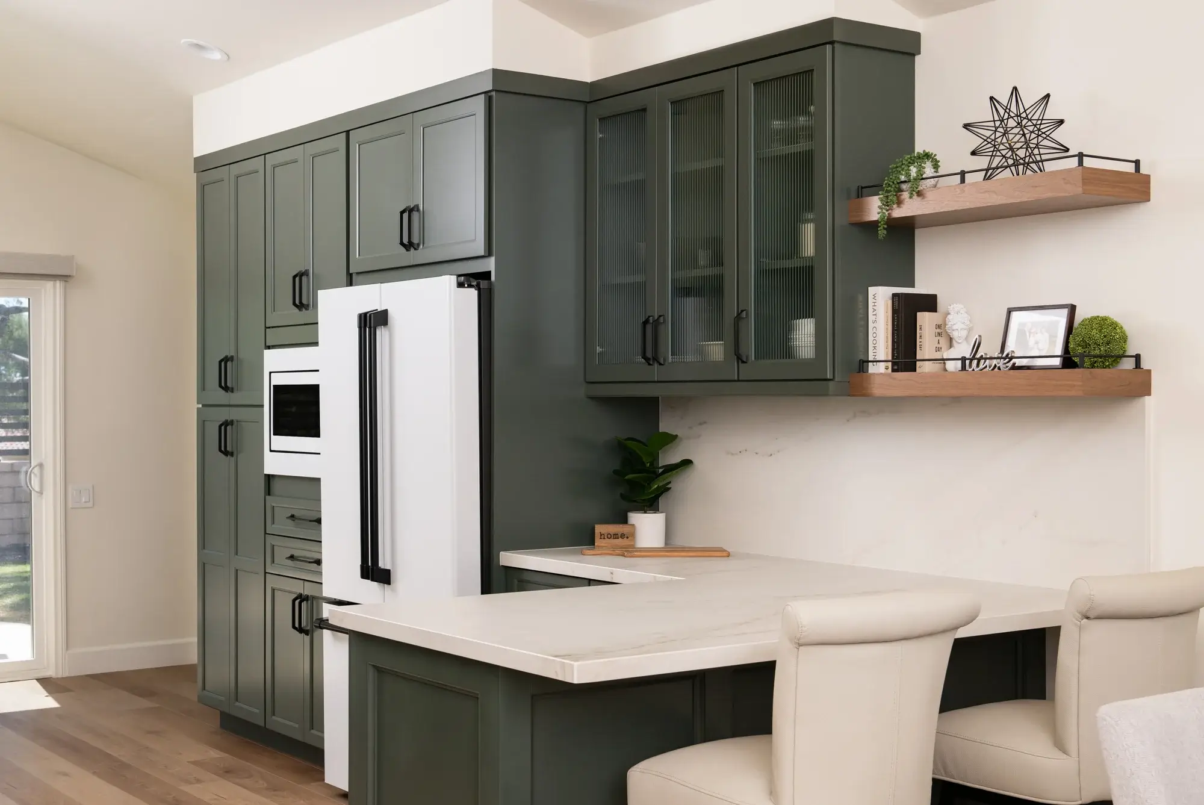
Sage Green Kitchen Remodel in Mission Viejo

Sage Green Kitchen Remodel in Mission Viejo
Sage Green Kitchen Remodel in Mission Viejo

Open-Concept Living

At Sea Pointe Design & Remodel, we believe the best kitchen remodels blend beauty, functionality, and thoughtful design solutions tailored to the way homeowners truly live. This stunning kitchen remodel in Mission Viejo is a perfect example of how a partial structural renovation can completely transform a home’s flow and functionality while creating a timeless, elevated aesthetic.

Location

Mission Viejo, CA

Project Type

Kitchen Remodel

Style

Transitional

Key Element

Sage Green Cabinetry
structural-changes-2-walls-were-removed-to-expand-the-kitchen-and-join-with-the-living-room
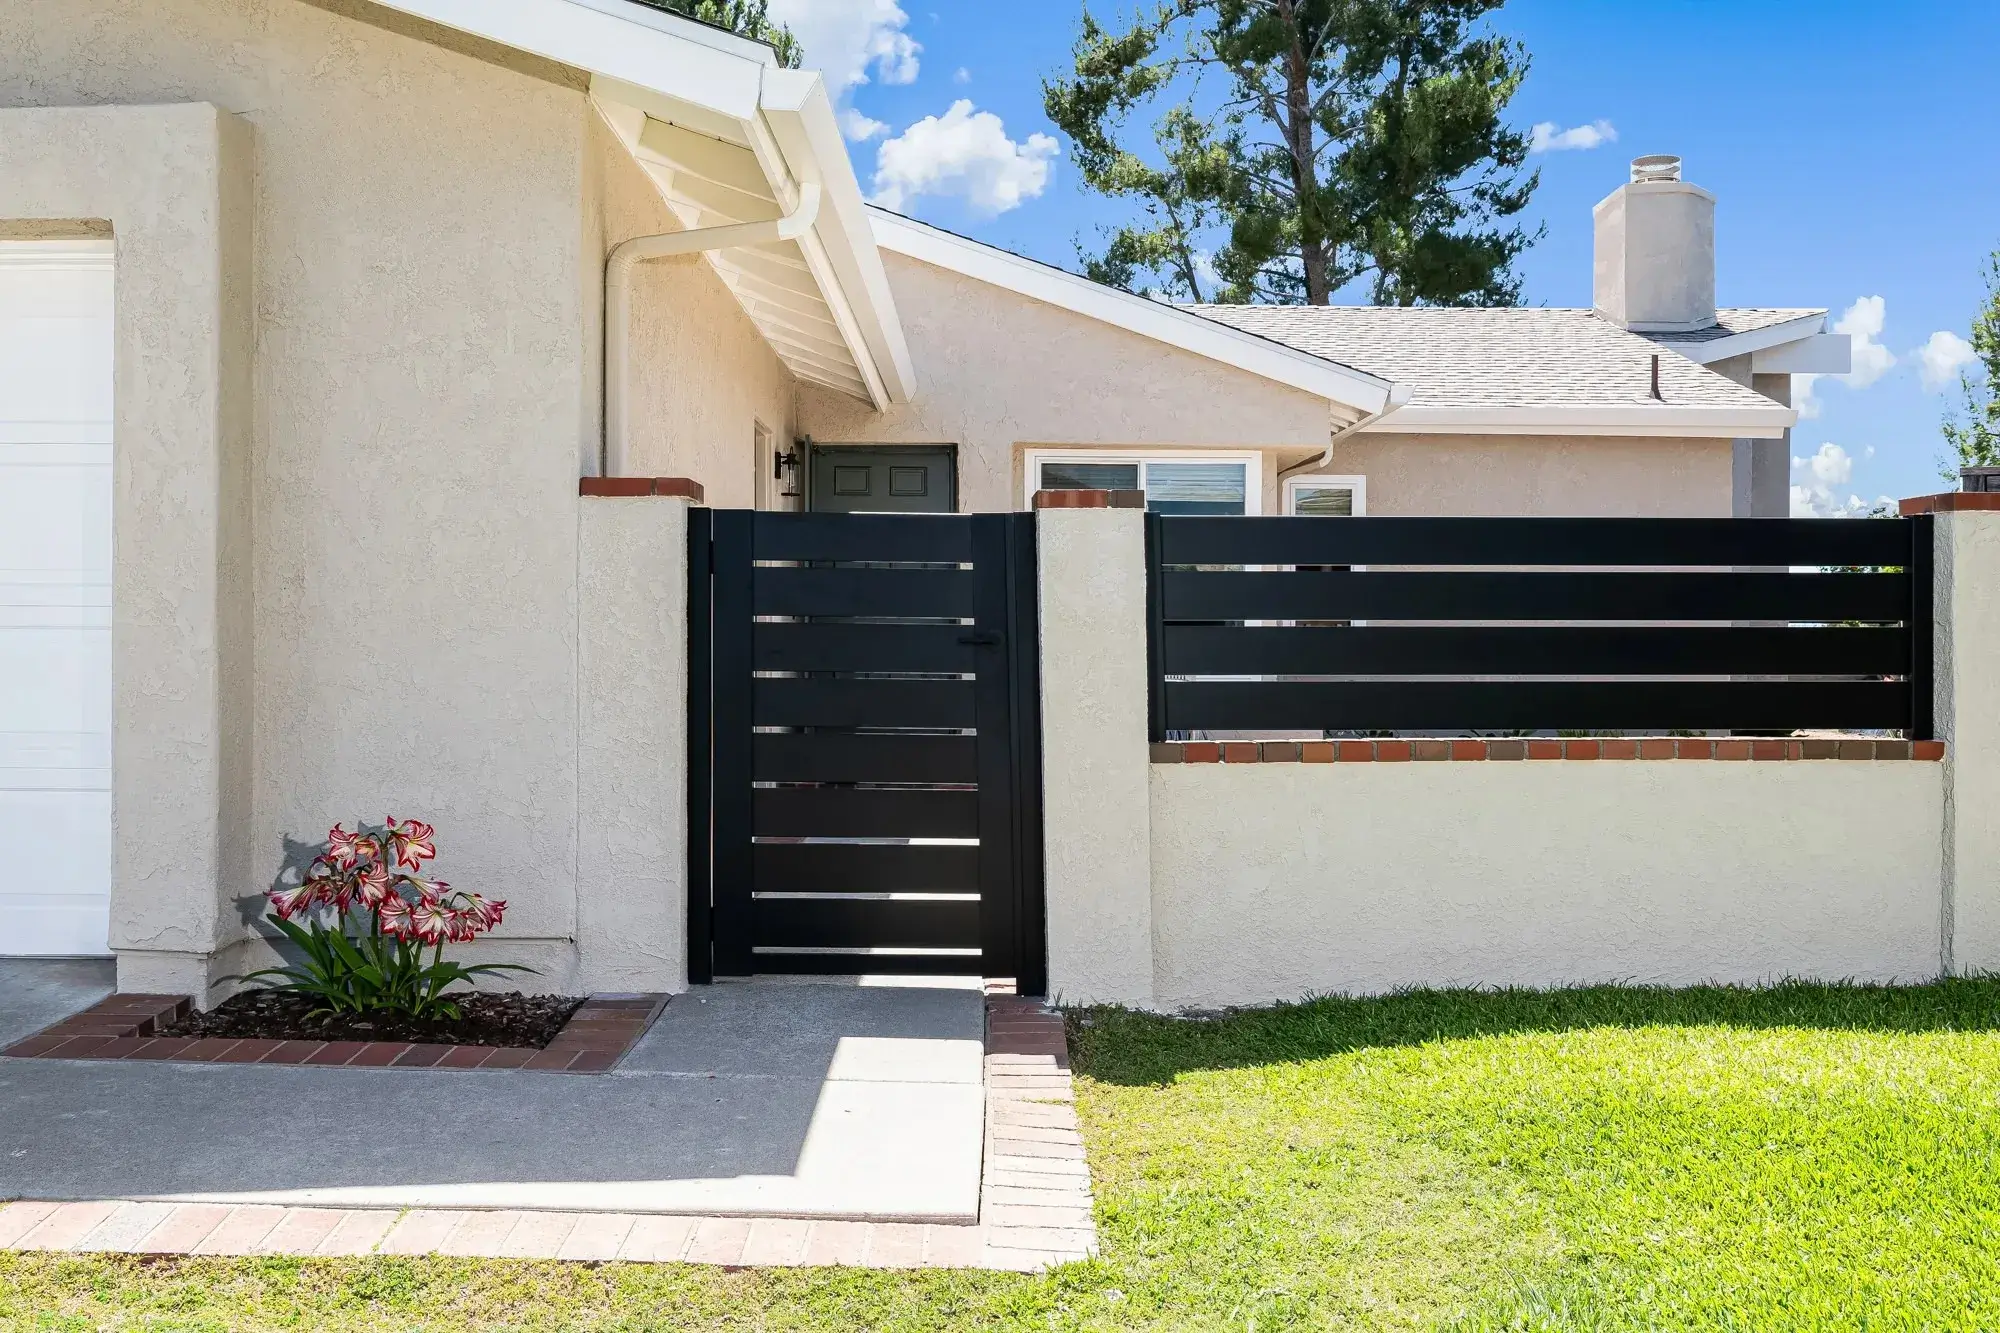
exterior-gates-and-railings-were-installed-in-the-front-entry-and-side-and-back-yards

About the Project

An Open, Connected Floorplan

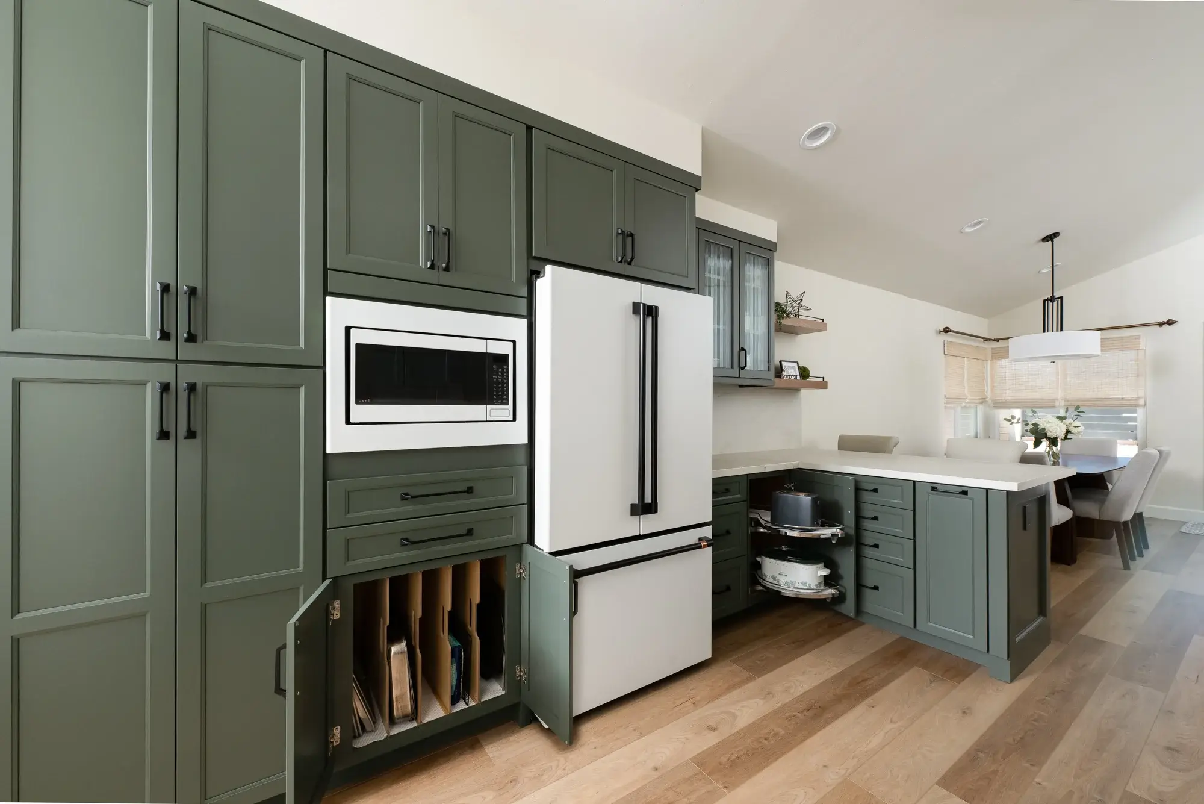
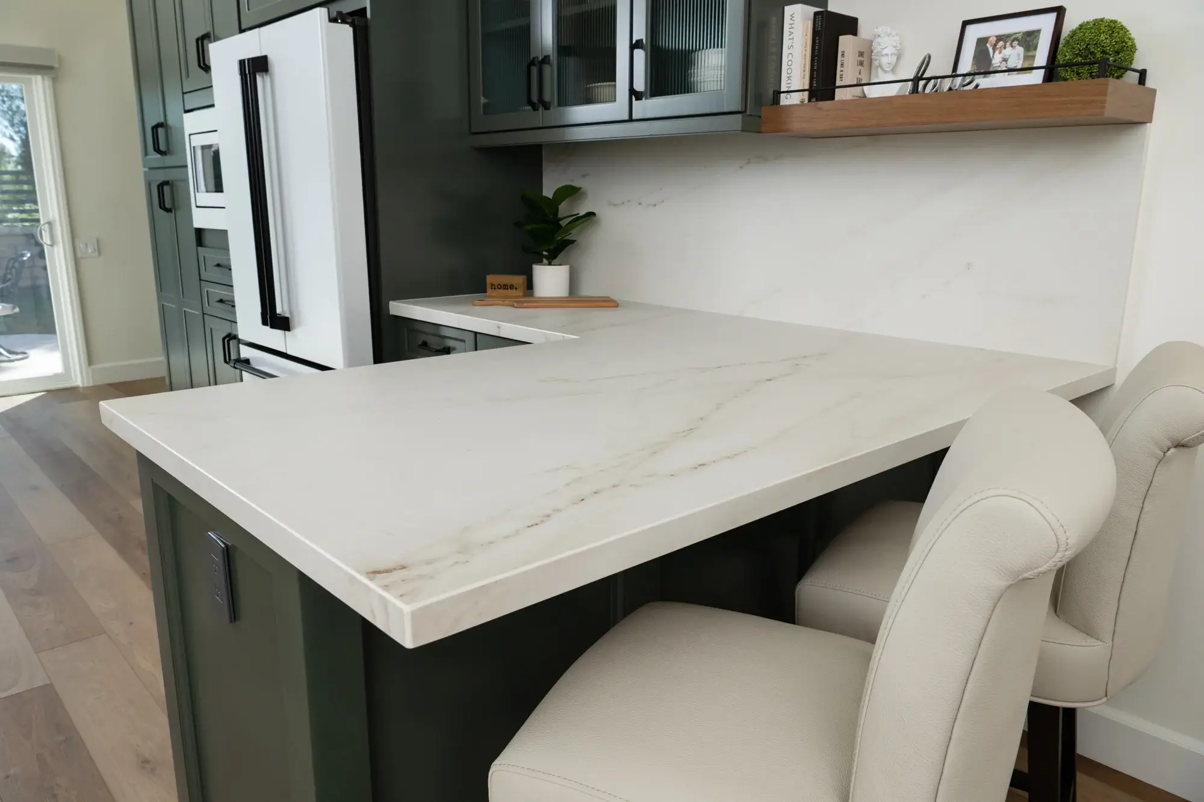
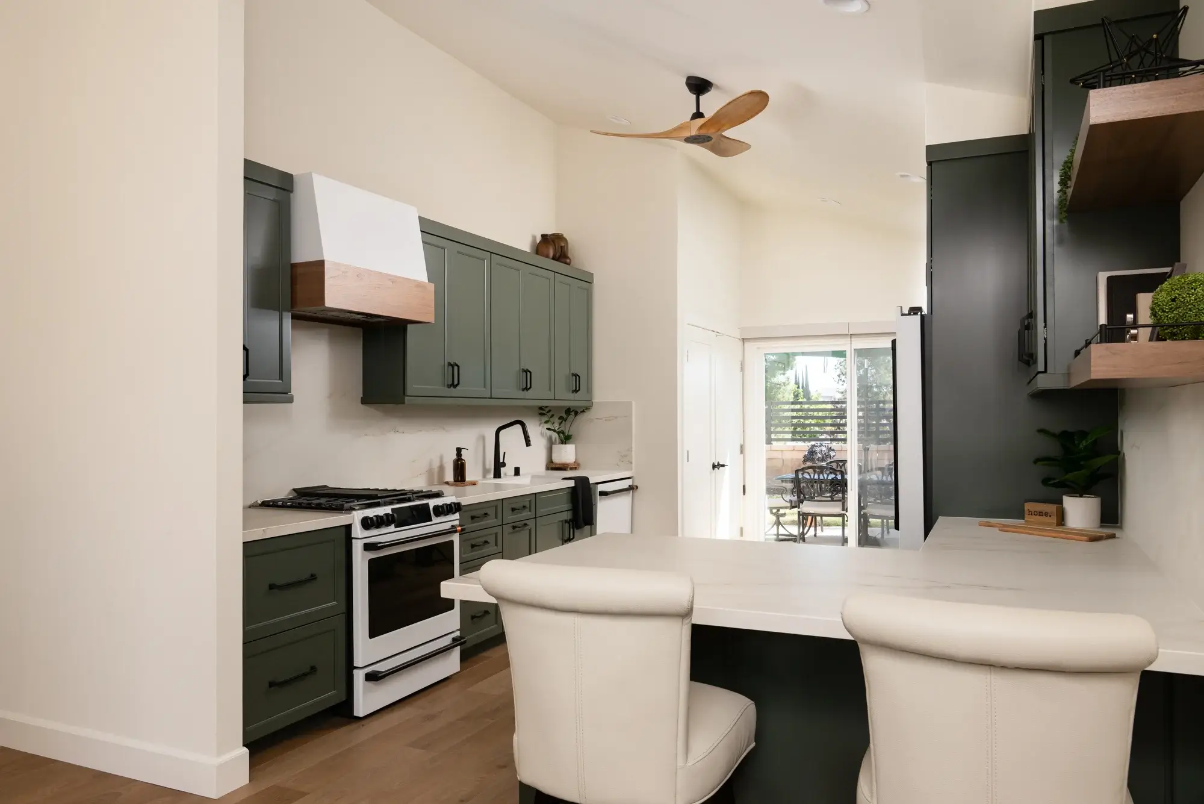
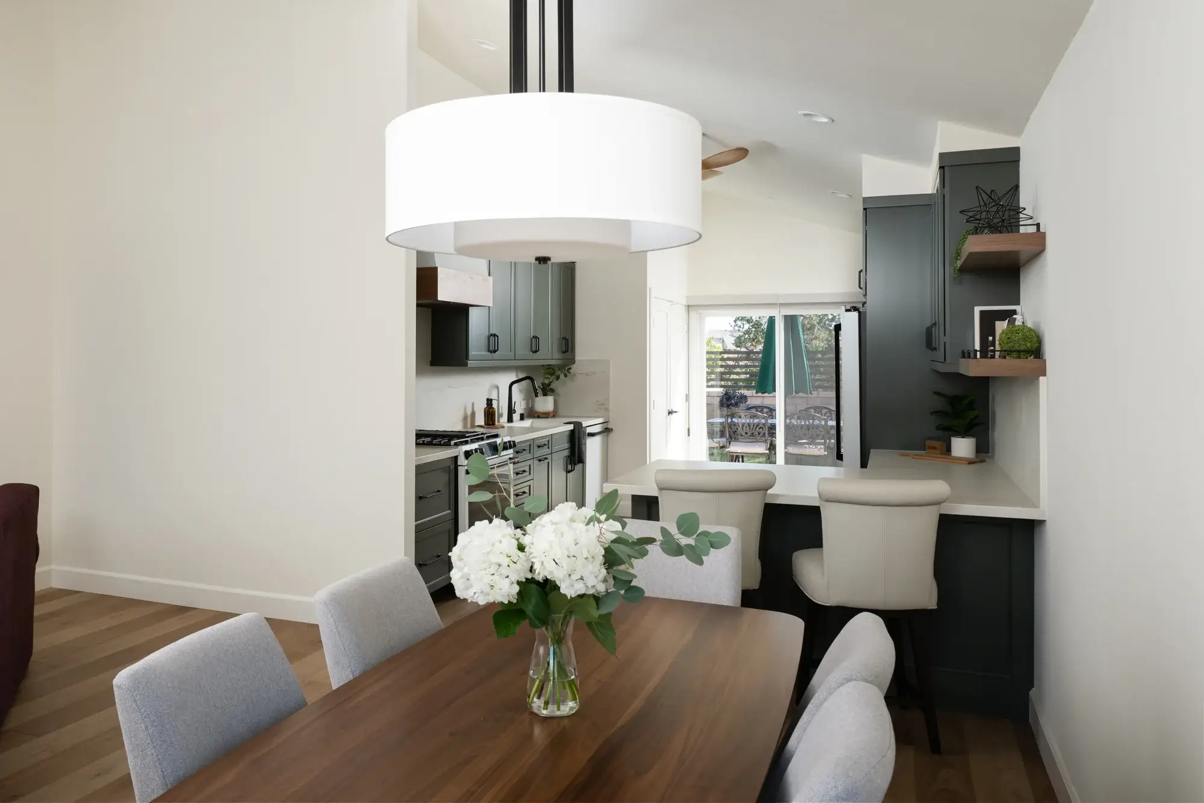
The centerpiece of this remodel was the removal of a partition wall that once separated the kitchen from the dining and family rooms. By opening the space and extending the countertops, our team created a much more spacious and connected layout that allows for better natural light, improved sightlines, and a more welcoming environment for both everyday living and entertaining. The newly opened floorplan now feels bright, expansive, and seamlessly integrated with the surrounding living spaces.

Timeless Sage Green Cabinetry

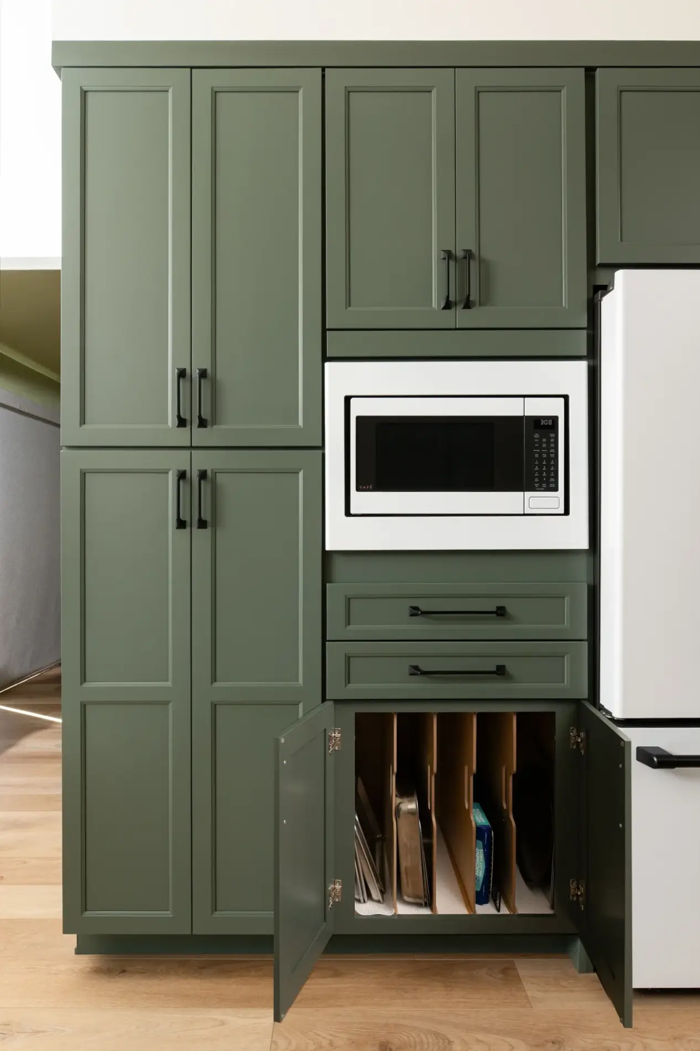
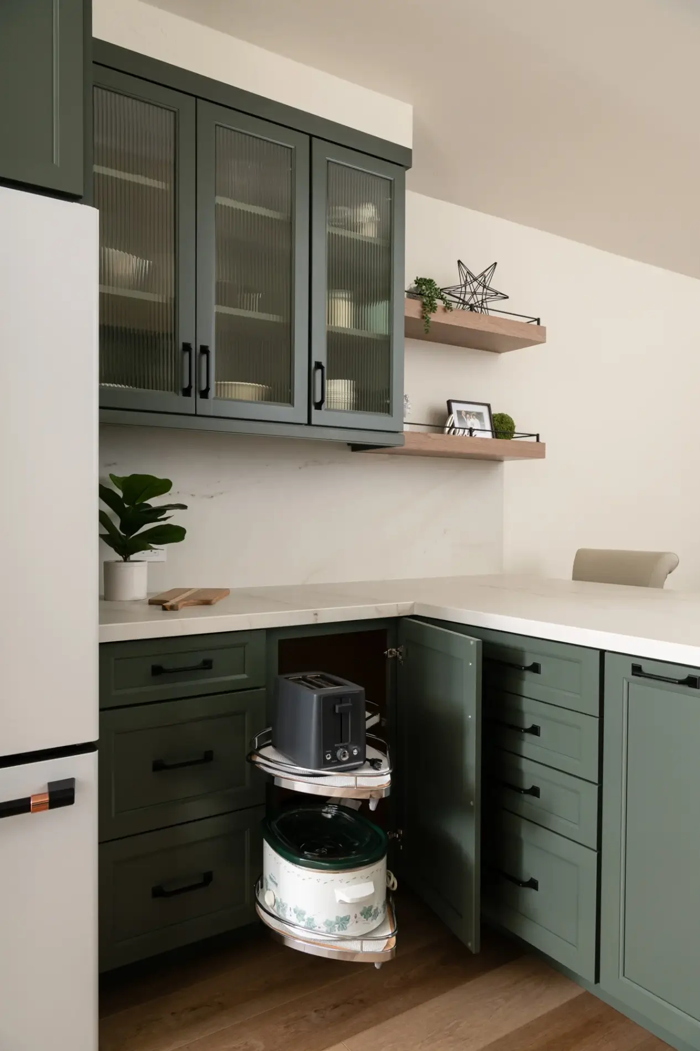
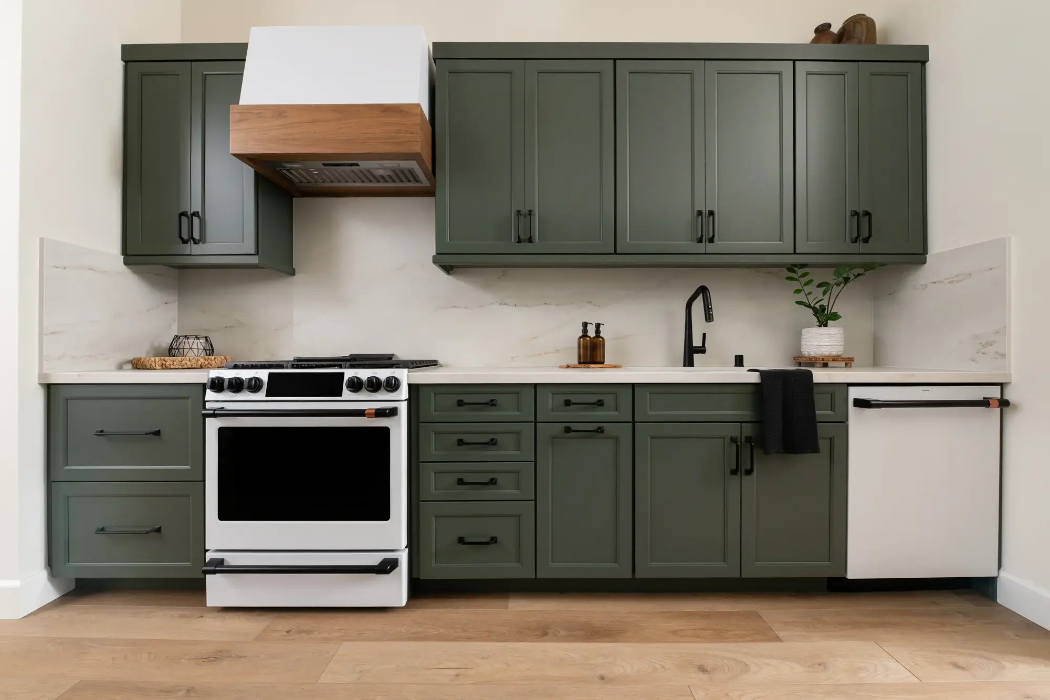
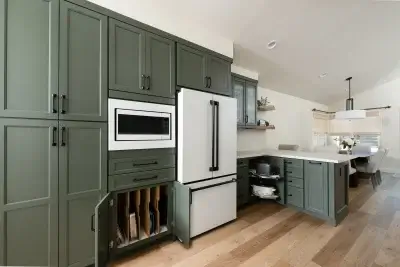
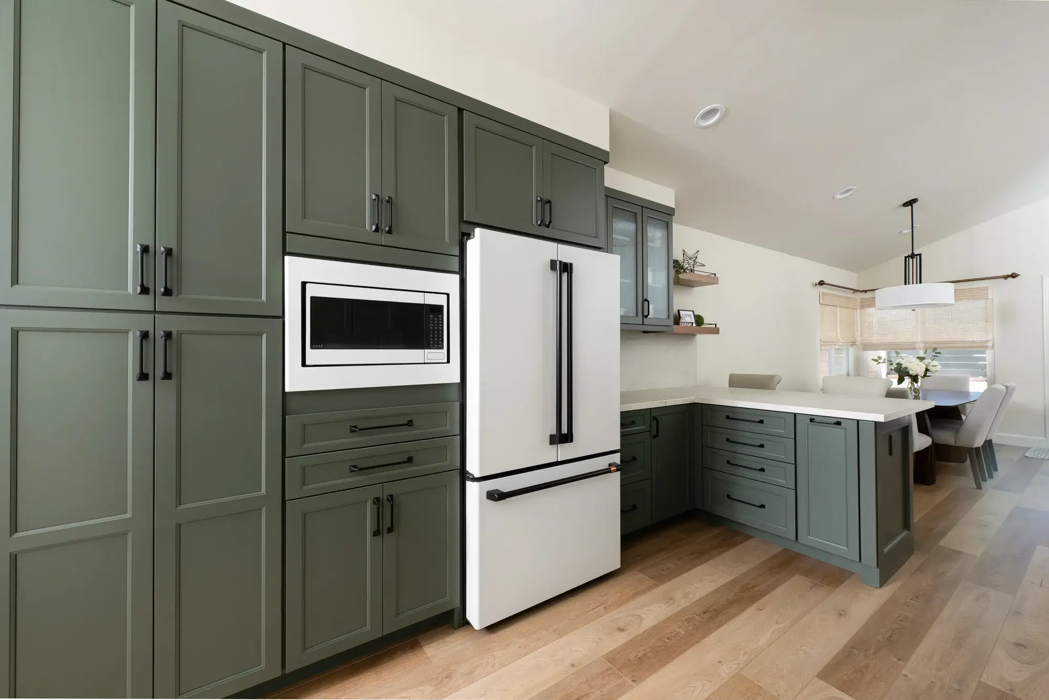
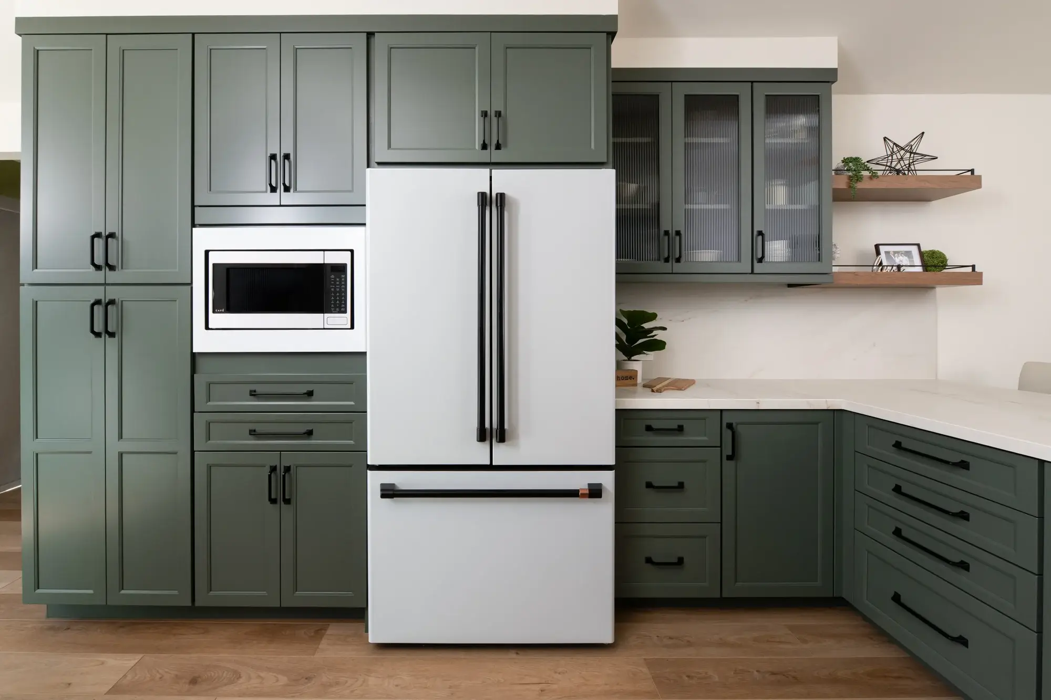
The kitchen design features beautiful Waypoint cabinetry in a rich Sage finish paired with matte black hardware for a sophisticated yet approachable look. The soft green cabinetry introduces warmth and character while maintaining a timeless appeal that complements the home’s updated style. To add dimension and visual interest, three upper cabinet doors were customized with glass inserts that help lighten the overall appearance of the cabinetry wall.

Smart Storage Solutions

Functionality played a major role in this kitchen remodel, and every detail was thoughtfully designed to maximize organization and efficiency. Custom storage upgrades include wood tray dividers beneath the microwave cabinet, utensil organizers, shallow drawer dividers, and a LeMans organizer installed within the blind corner cabinet. These solutions allow the homeowners to fully utilize their storage space while keeping the kitchen organized and clutter-free.

Durable Dekton Countertops

The countertops and full-height backsplash were crafted using Dekton in the color Rem with a velvet finish. The soft, elegant surface adds brightness to the kitchen while providing exceptional durability for everyday use. Extending the countertop material into the backsplash creates a seamless and cohesive design that enhances the modern yet warm feel of the space.

Custom, Cohesive White Appliance Suite

A custom decorative appliance hood became one of the kitchen’s standout design features. Finished in white with natural wood trim, the hood introduces architectural character and warmth while complementing the surrounding finishes. Nearby, two floating wood shelves with gallery railings provide additional storage and display opportunities while adding another layer of texture and visual interest to the room.

The kitchen was further updated with a complete suite of new white appliances, including a slide-in range, refrigerator, built-in microwave, and dishwasher. A white undermount single-basin sink paired with a matte black pull-down faucet continues the clean and cohesive design palette throughout the space.

Brighter Lighting and Finishes

Lighting improvements dramatically transformed the overall atmosphere of the home. The original lighting configuration was replaced with recessed lighting throughout both the kitchen and dining areas, creating a brighter and more functional environment. A black and honey ceiling fan was also added, enhancing the natural breezeway created by the open-concept living area.

To brighten the interior even further, the walls were painted in Historic White, a soft and inviting neutral that reflects natural light beautifully and pairs effortlessly with the cabinetry and flooring selections.

Warm, Continuous Flooring

Throughout the entire home, waterproof luxury vinyl plank flooring in the Sweet Talker finish was installed to create continuity and durability. The warm wood tones add balance to the green cabinetry and natural wood accents while providing a practical flooring solution for everyday living.

Cohesive Exterior Upgrades

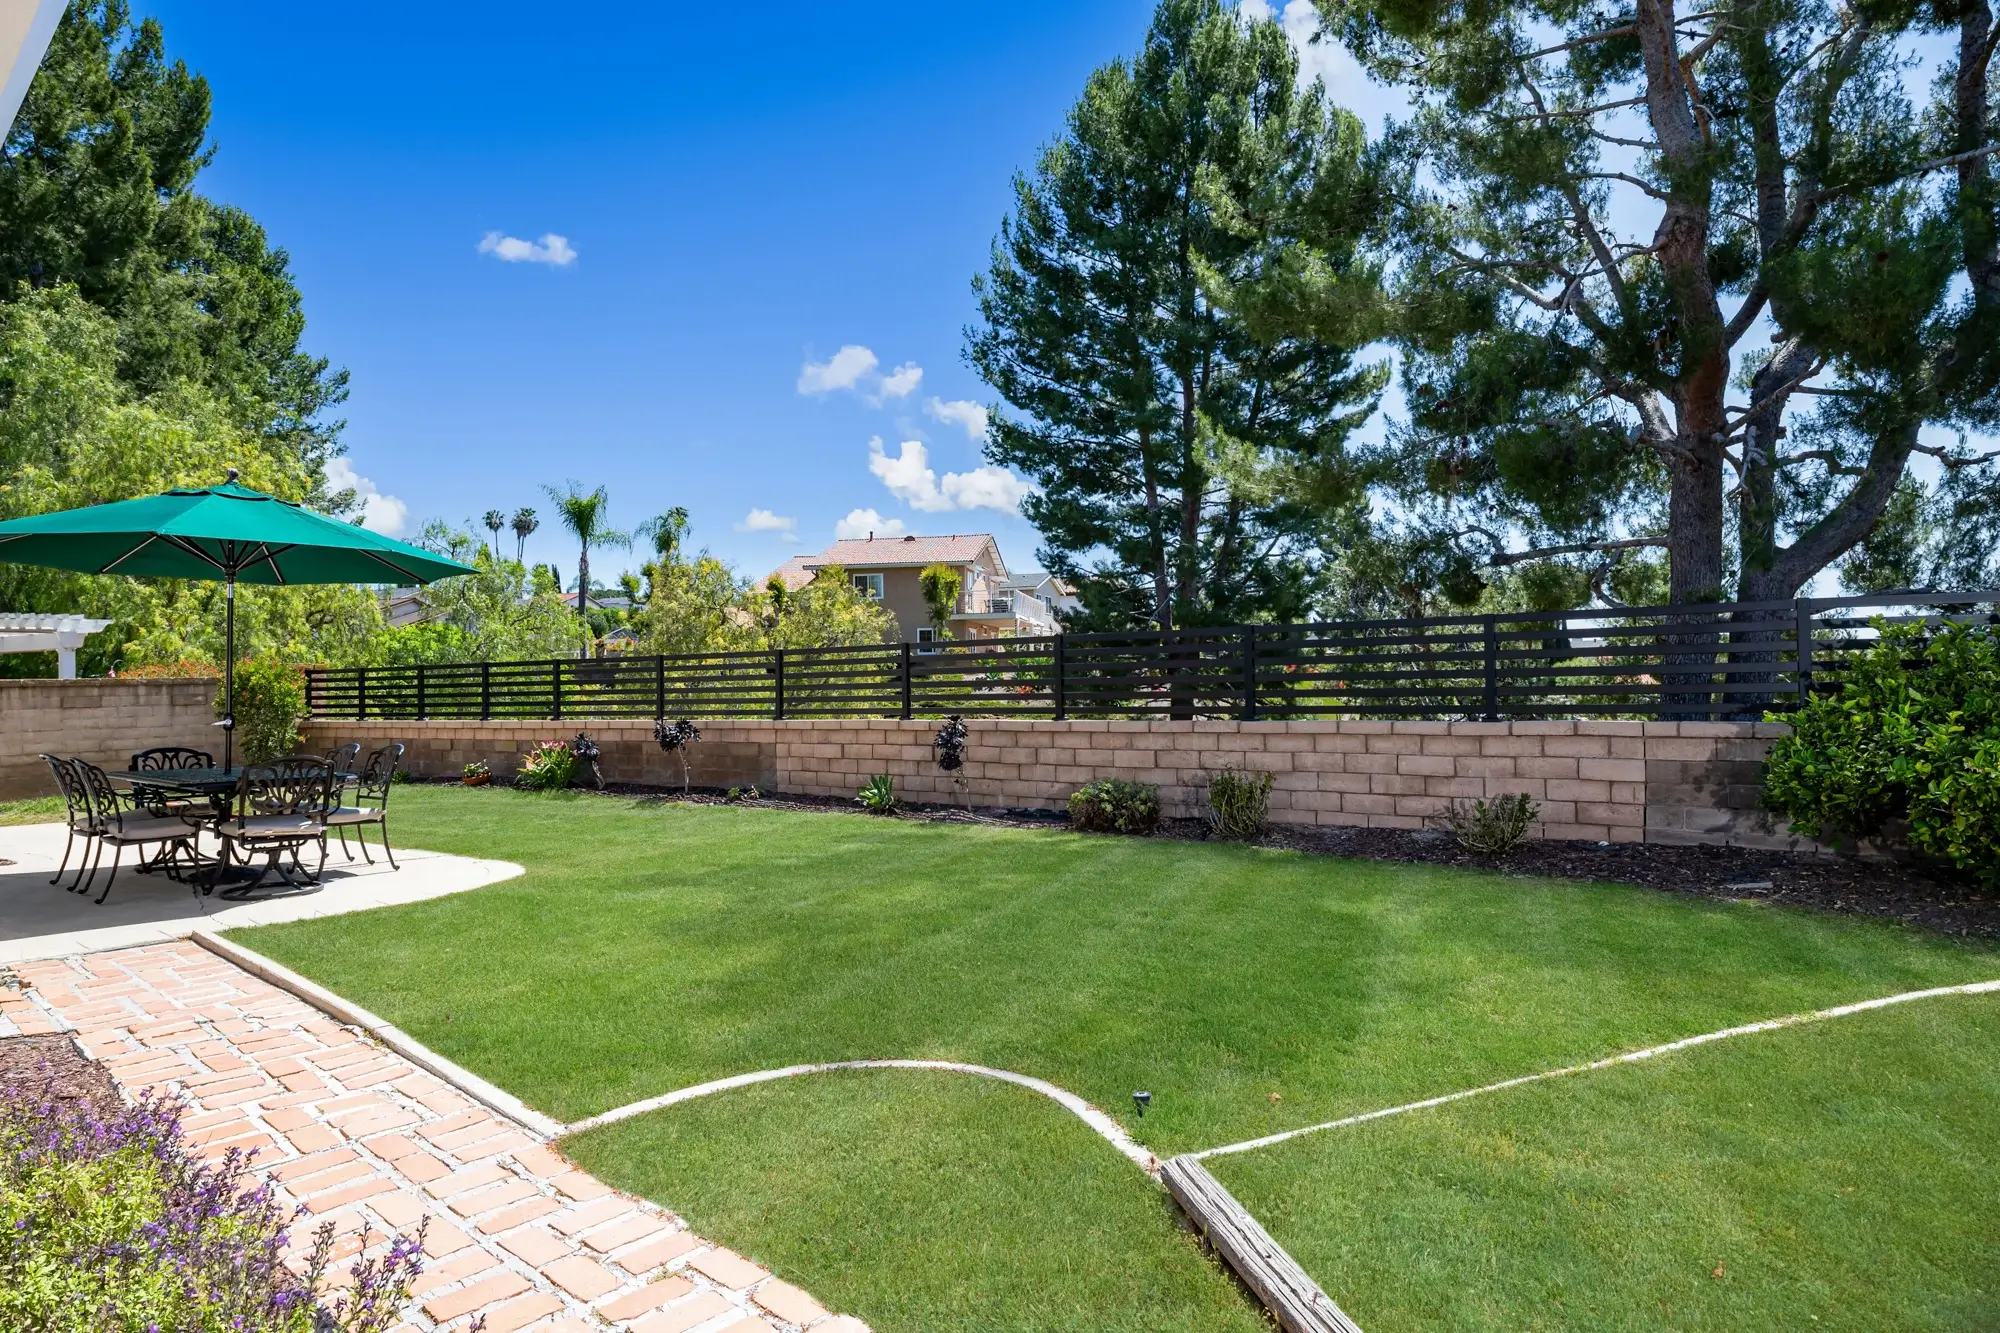
In addition to the interior remodel, exterior upgrades were completed to enhance curb appeal and functionality. New black powder-coated aluminum fencing was installed in the backyard, while updated gates and railings were added throughout the front entry, side yard, and backyard spaces for a polished and cohesive exterior appearance.

This Mission Viejo kitchen remodel showcases how thoughtful design and strategic structural modifications can completely redefine a home. By combining custom storage solutions, elevated finishes, improved lighting, and an open-concept layout, Sea Pointe Design & Remodel delivered a space that is both highly functional and beautifully timeless.

Let’s Discuss Your Project!

Contact Us

If you’re planning your own Kitchen remodel in Mission Viejo or any other home remodeling project in Orange County, Sea Pointe Design & Remodel has you covered! We’ve been meeting the remodeling needs of Orange County residents for over 35 years, and we’d love to remodel YOUR home next. Simply give us a call at (949) 861-3400 or fill out the form below to schedule your complimentary design consultation.

*Name(Required)
*Project Type(Required)

We guarantee 100% privacy for all information!

*Text Message Consent(Required)

Or CALL US AT

(949) 861-3400
Sage Green Kitchen Remodel in Mission Viejo was last modified: September 3rd, 2026 by tpreza@seapointe.com
Luxury Meets Function: Master Bath Remodel in Mission Viejo

Luxury Meets Function: Master Bath Remodel in Mission Viejo

Luxury Meets Function: Master Bath Remodel in Mission Viejo

Timeless Elegance, Modern Comfort

This stunning master bathroom remodel in Mission Viejo perfectly balances elegance and functionality, offering a serene space designed for both comfort and daily efficiency. Every detail was thoughtfully selected to create a spa-like retreat that reflects timeless design and personalized luxury.

Location

Mission Viejo, CA

Project Type

Master Bathroom Remodel

Style

Transitional

Key Element

His-and-Hers Walnut Vanities

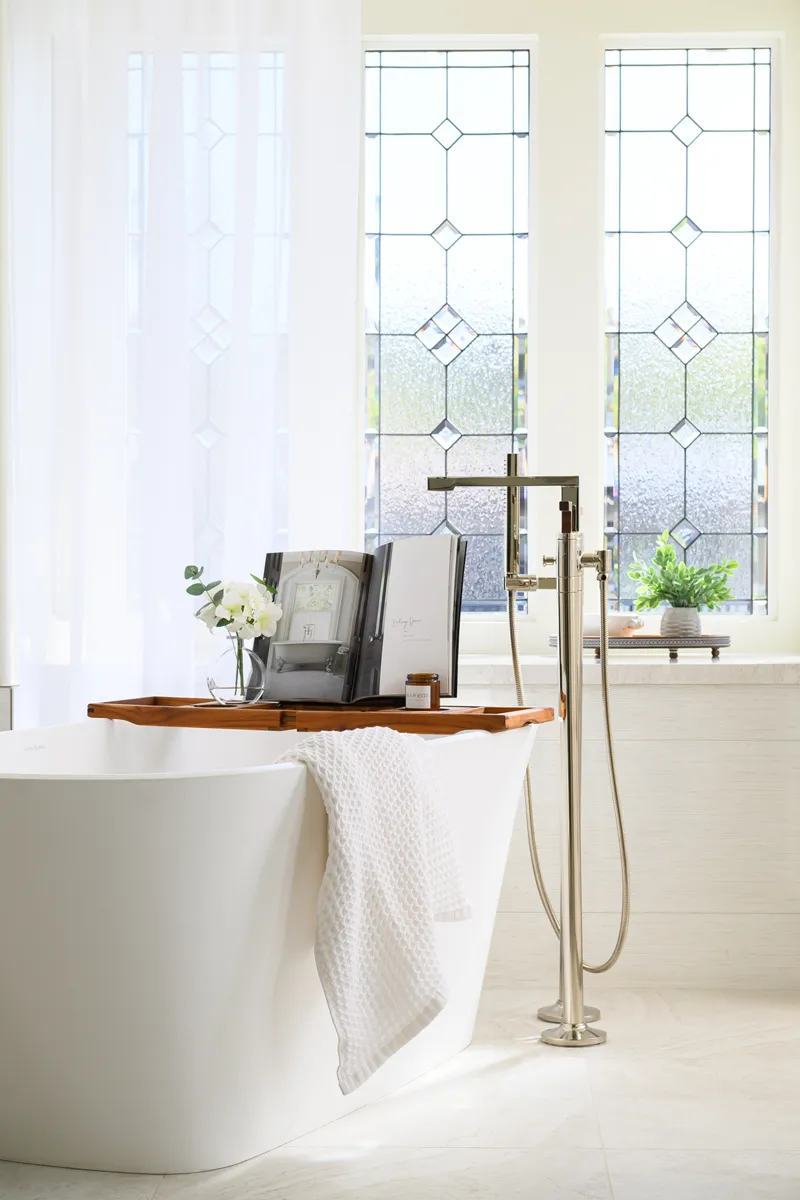
polished-nickel-and-wood-floor-mounted-tub-filler-with-shower-wand
freestanding-tub-soaks-up-the-sunlight-as-you-bathe
porcelain-shower-wall-in-Brunei-series-with-polished-blanco-finish-shower-floor-Pan-Am-Stream-Bone-Mosaic-in-Bone-matte
square-multifunction-showerhead-and-handshower-and-linear-drain-in-polished-nickel
three-level-quartz-shower-niche-and-window-for-ADA-assistance
ADA-grab-bar-and-fold-down-teac-shower-seat-with-brushed-nickel-hinge

About the Project

His-and-Hers Vanities

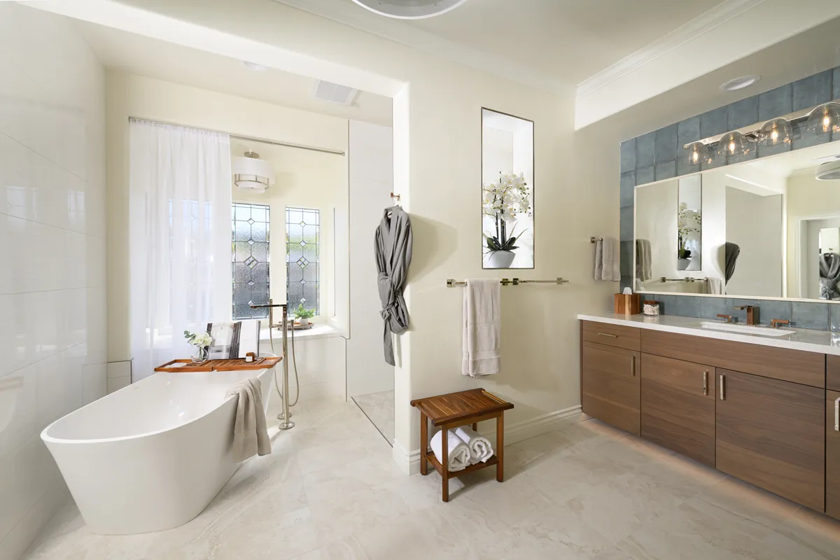
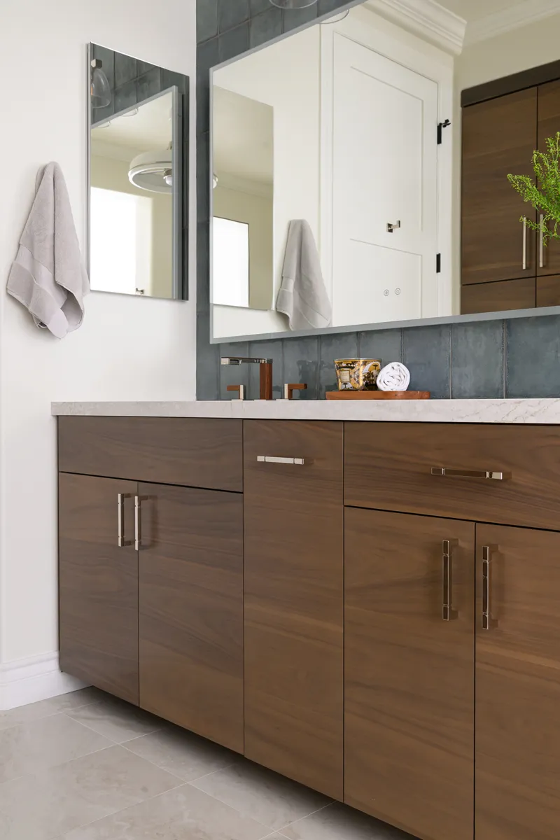
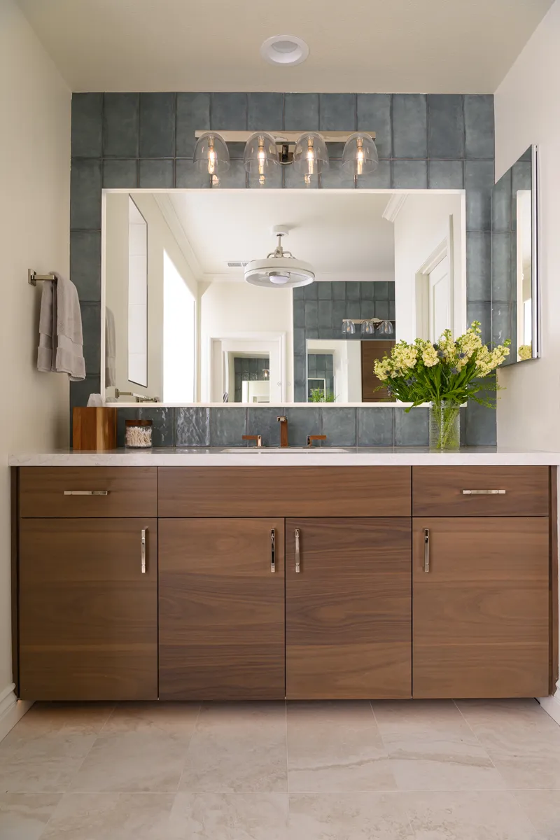
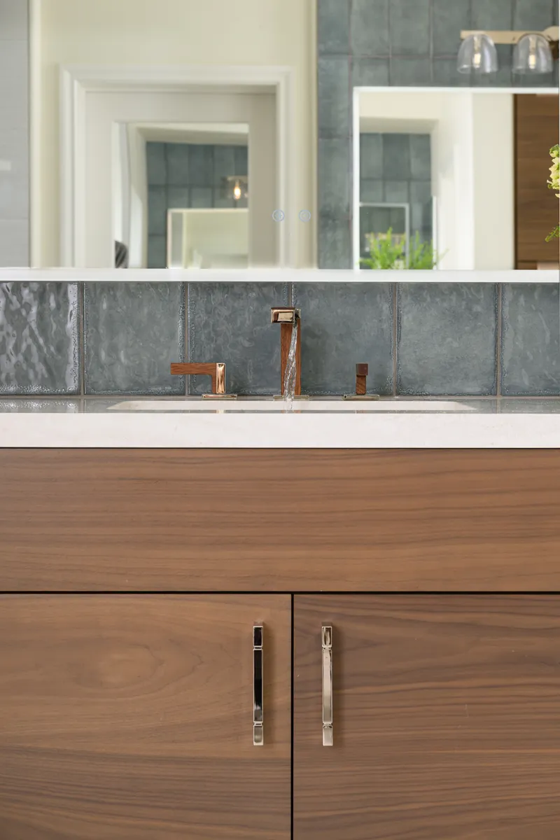
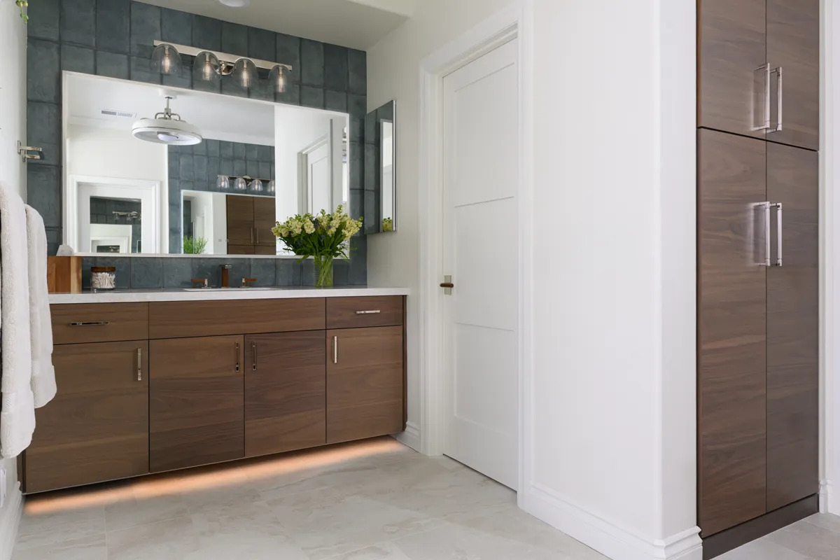
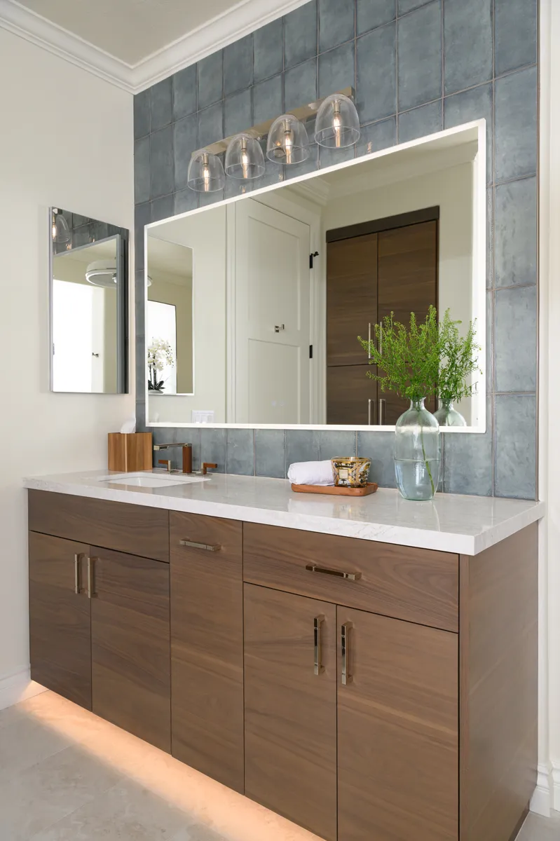
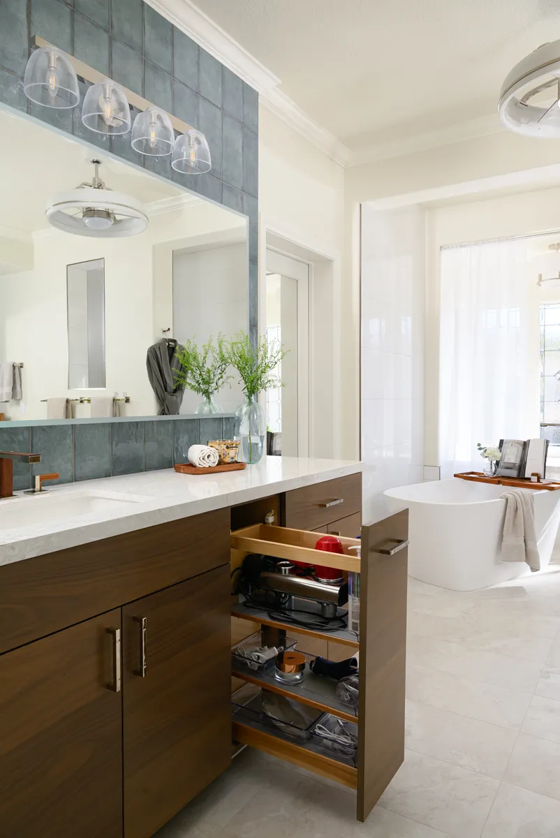
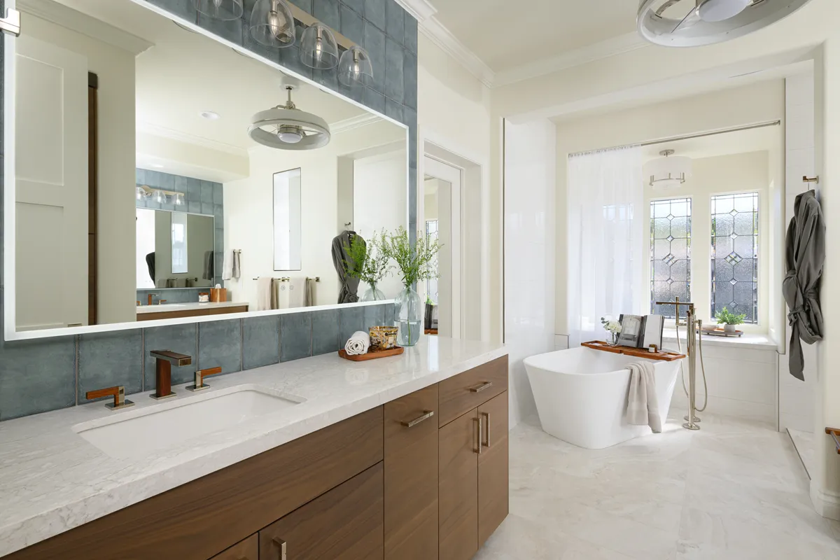
The remodel features custom Omega cabinetry in a rich walnut Riverbed finish, offering a sophisticated foundation for the space. His-and-her vanities are designed with customizable storage drawers, keeping daily essentials neatly organized. Each vanity includes a white undermount sink paired with widespread polished nickel and wood faucets, complemented by LED medicine cabinets for ideal lighting and convenience.

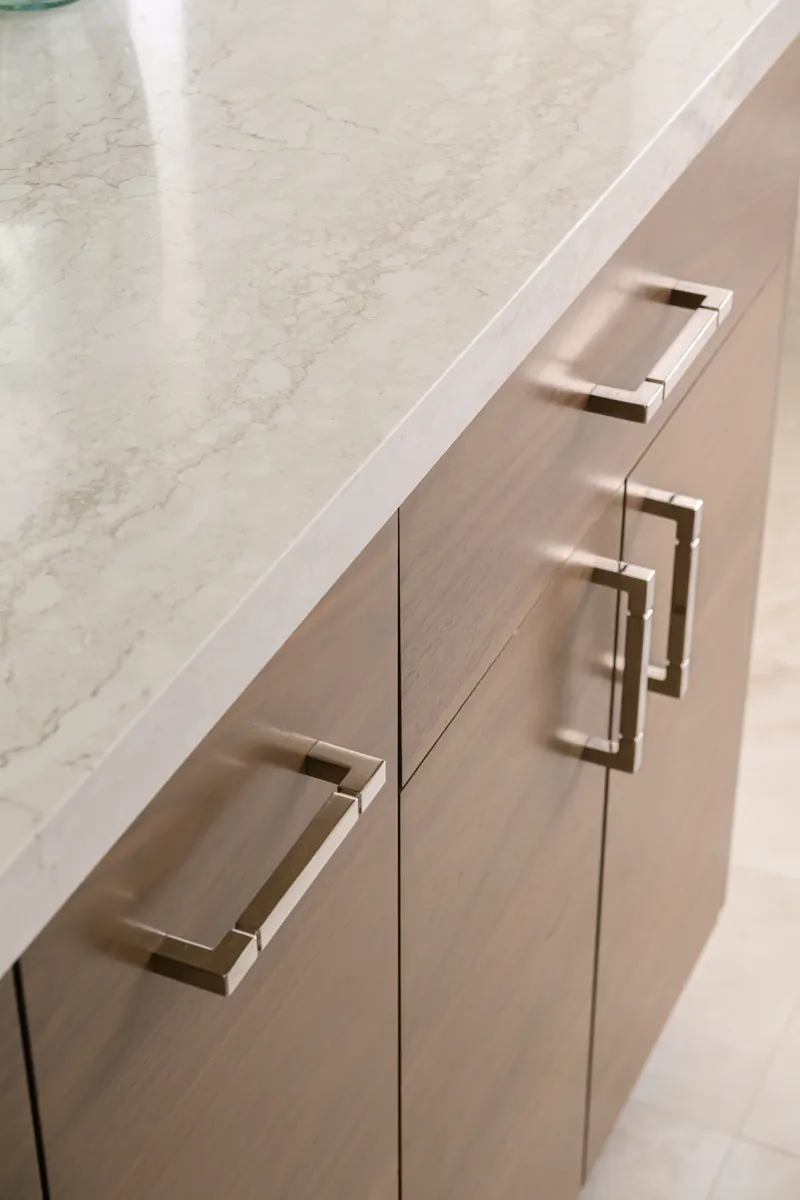
Polished nickel continues throughout the space — from the cabinet pulls to the light sconces with clear glass shades — tying the design together with cohesive metallic accents. The porcelain backsplash from the Exhale series in Cielo finish adds a soft, tranquil tone, while toe-kick lighting provides both ambiance and functionality. Completing the look, quartz countertops in polished Ironsbridge finish offer a durable and elegant surface.

A Soothing Soaking Experience

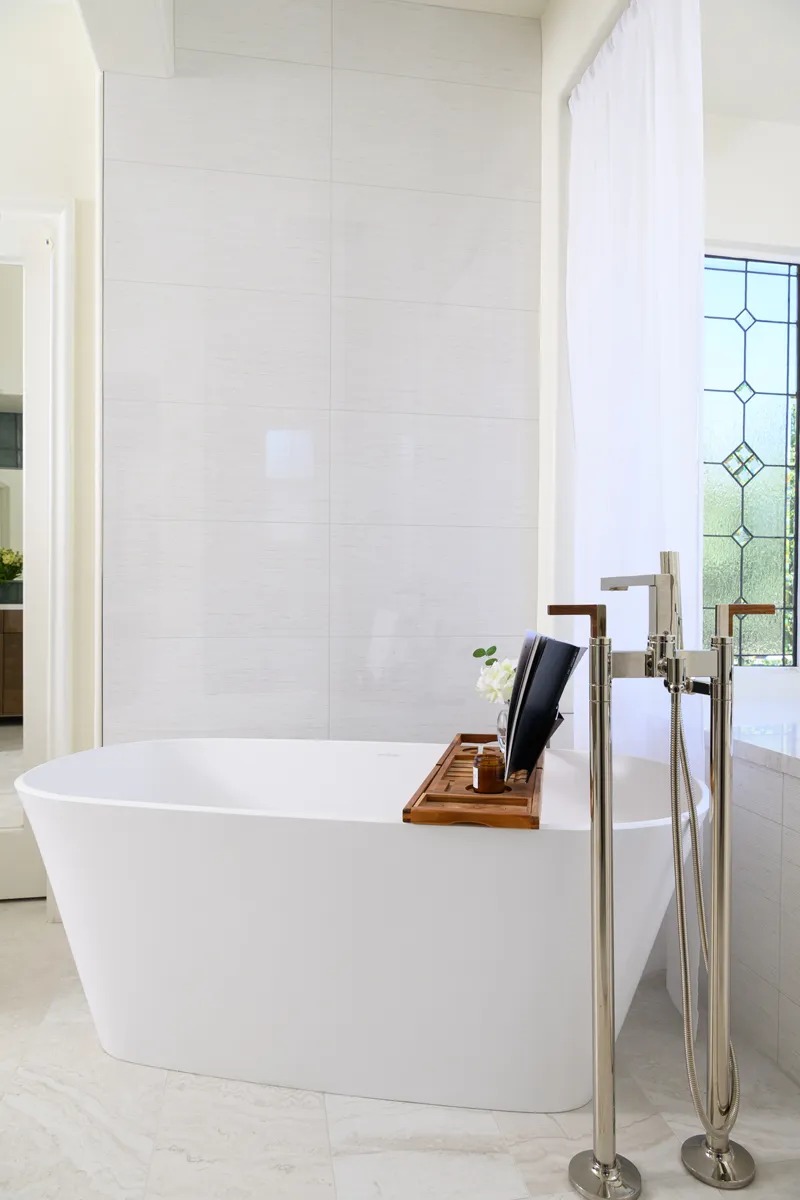
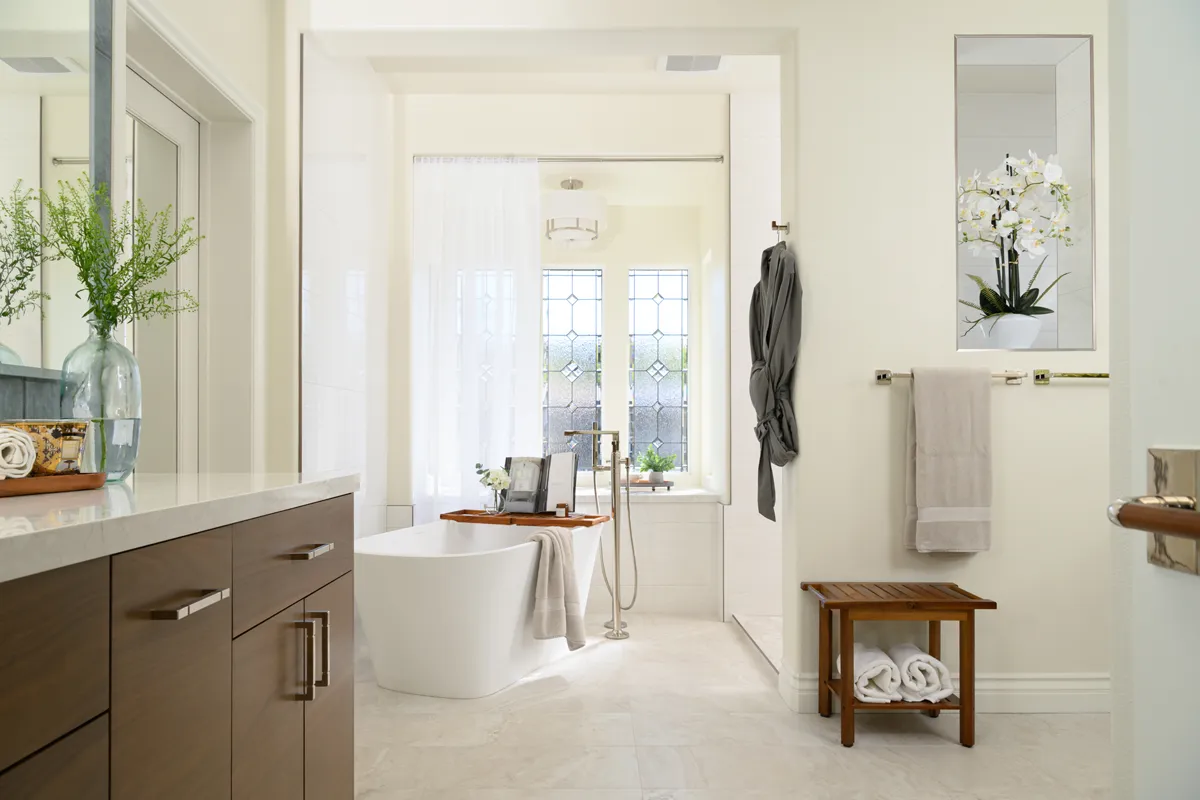
The former built-in Jacuzzi tub was replaced with a matte white freestanding soaking tub, positioned to take advantage of the room’s natural light. The floor-mounted tub filler in polished nickel and wood features an integrated hand shower wand, combining modern performance with refined style. The freestanding tub now serves as a sculptural centerpiece, perfect for soaking up the sunlight while you unwind.

Spa-Inspired Shower Design

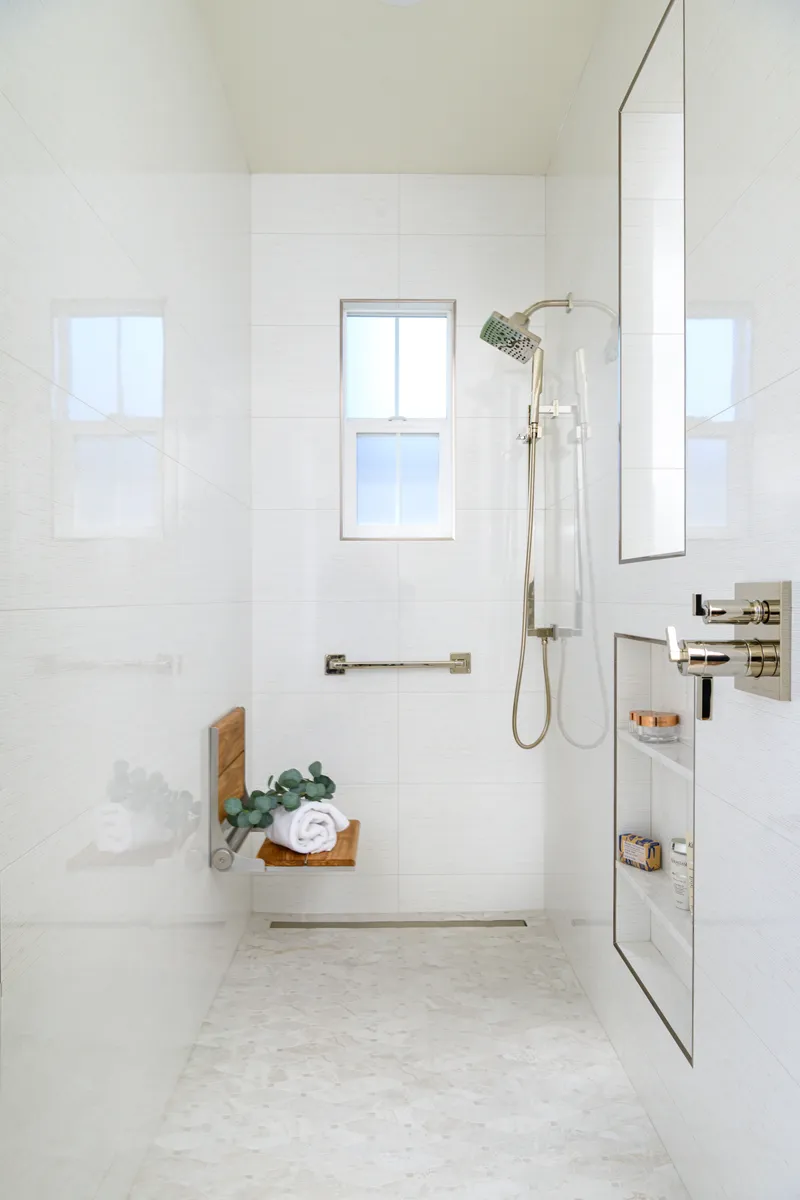
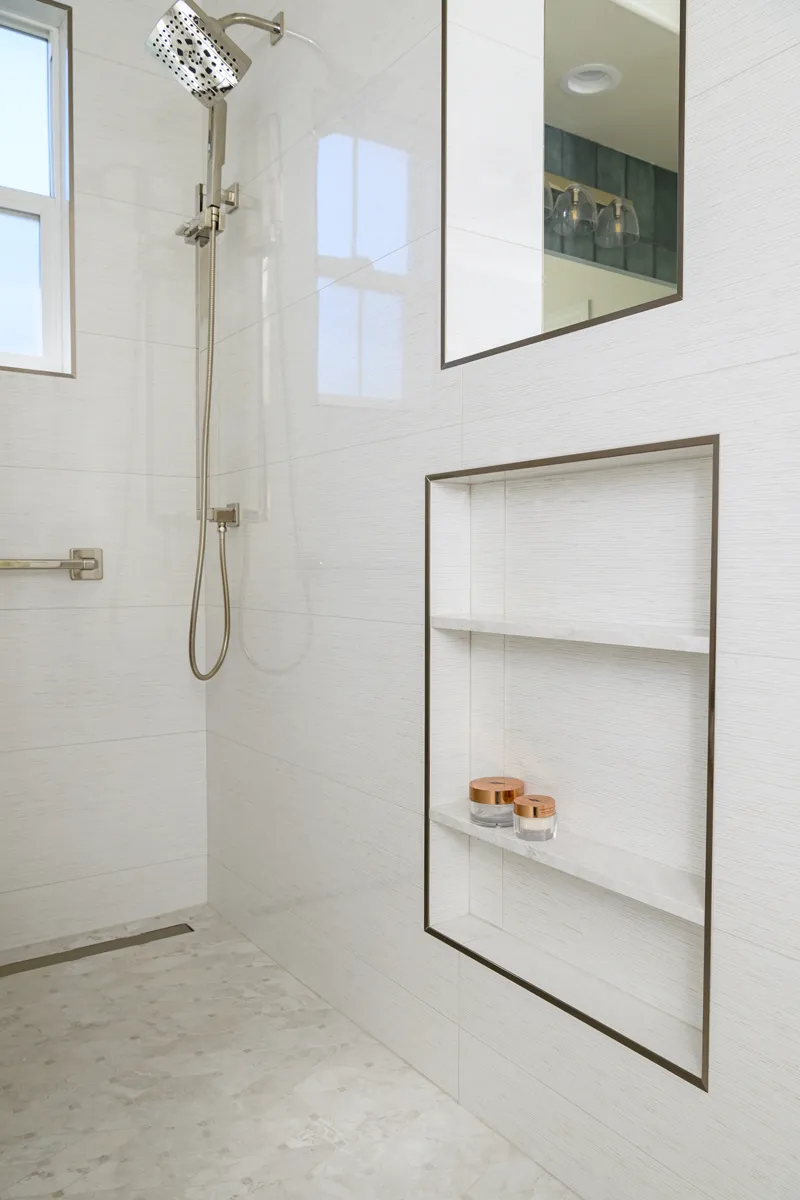
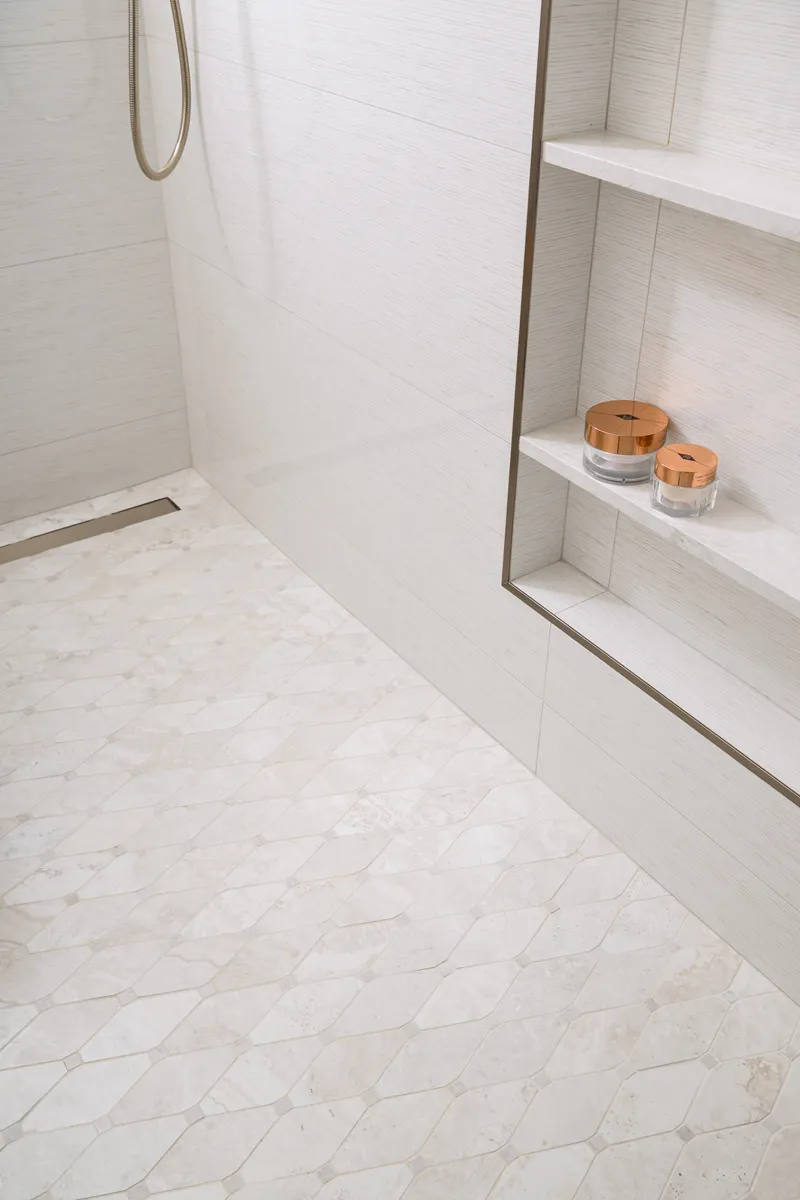
The spacious walk-in shower showcases porcelain tile walls in the Brunei series with a polished Blanco finish. It is contrasted by a Pan American Stream Bone mosaic floor in a matte texture for slip resistance. A square multifunction showerhead, hand shower, and linear drain in polished nickel enhance the showering experience with both versatility and visual continuity.

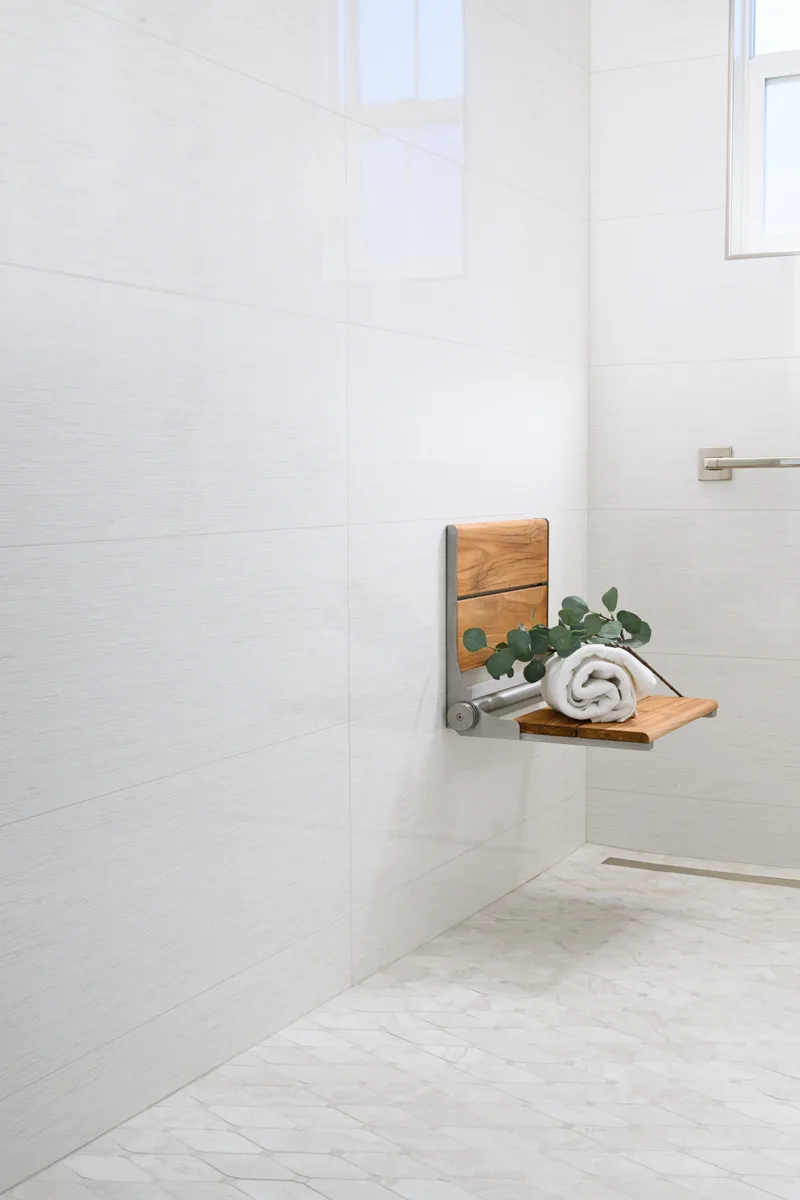
Accessibility and comfort were also key priorities. The shower includes an Aging-In-Place grab bar and a fold-down teak seat with brushed nickel hinges, providing security without sacrificing design appeal. A three-shelf quartz niche, a window to bring in natural light as well as ADA assistance complete the thoughtful shower design.

Warmth Underfoot

For the ultimate comfort, the remodel features heated porcelain tile flooring from the Stream series in a matte Bone finish, offering a cozy touch on cool mornings while complementing the soft neutral palette throughout the room.

If you’re looking for bathroom remodel ideas, this stunning transformation is sure to inspire. Designed with both beauty and functionality in mind, this master bathroom blends spa-like comfort with elevated design details. From warm walnut cabinetry to a sunlit soaking tub and heated tile floors, every element was chosen to create a calm, luxurious retreat right at home.

Let’s Discuss Your Project!

Contact Us

If you’re planning your own bathroom remodel in Mission Viejo or any other home remodeling project in Orange County, Sea Pointe Design & Remodel has you covered! We’ve been meeting the remodeling needs of Orange County residents for over 35 years, and we’d love to remodel YOUR home next. Simply give us a call at (949) 861-3400 or fill out the form below to schedule your complimentary design consultation.

*Name(Required)
*Project Type(Required)

We guarantee 100% privacy for all information!

*Text Message Consent(Required)

Or CALL US AT

(949) 861-3400
Luxury Meets Function: Master Bath Remodel in Mission Viejo was last modified: October 14th, 2026 by Smart Marketing