Lake Forest Primary Suite Extension and Exterior Remodel
Location
Lake Forest, CA
Project Type
Primary Suite Addition + Exterior Remodel
Style
Modern, Contemporary, Spanish
Key Element
Custom Balcony Addition
About the Project
Primary Bedroom Extension Creates a New Look
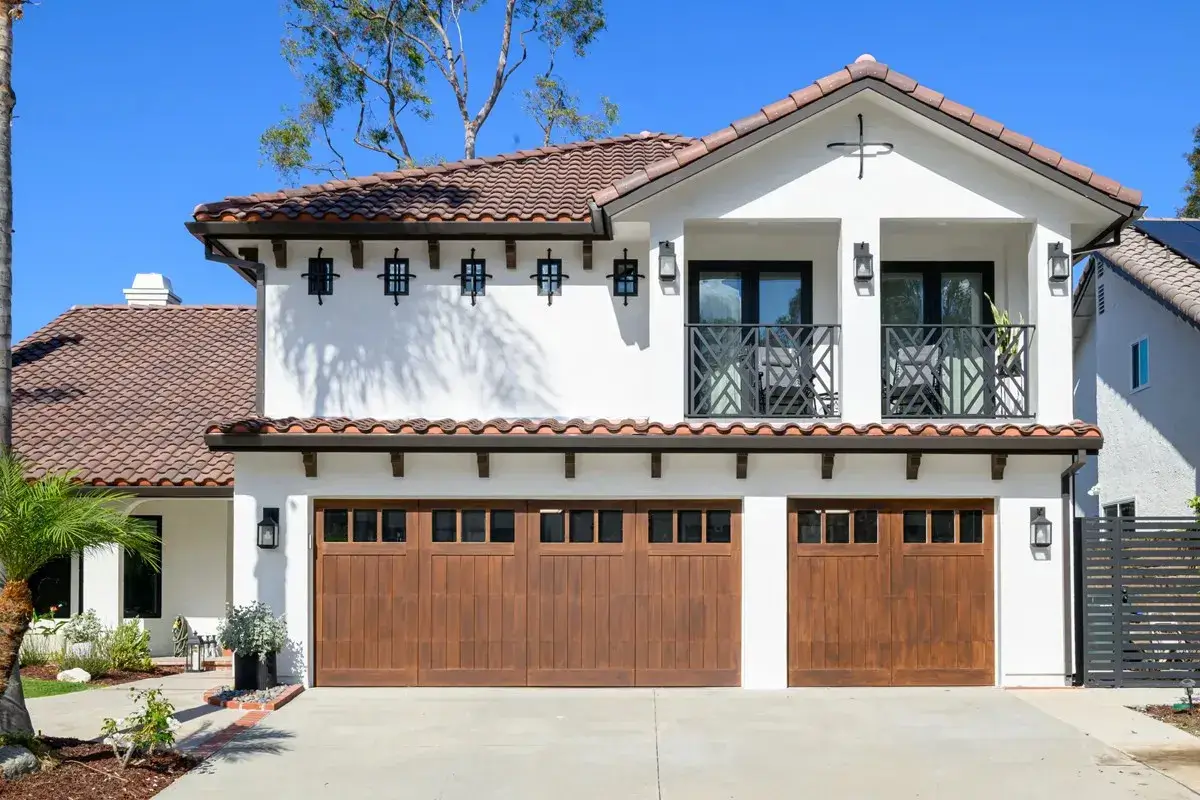
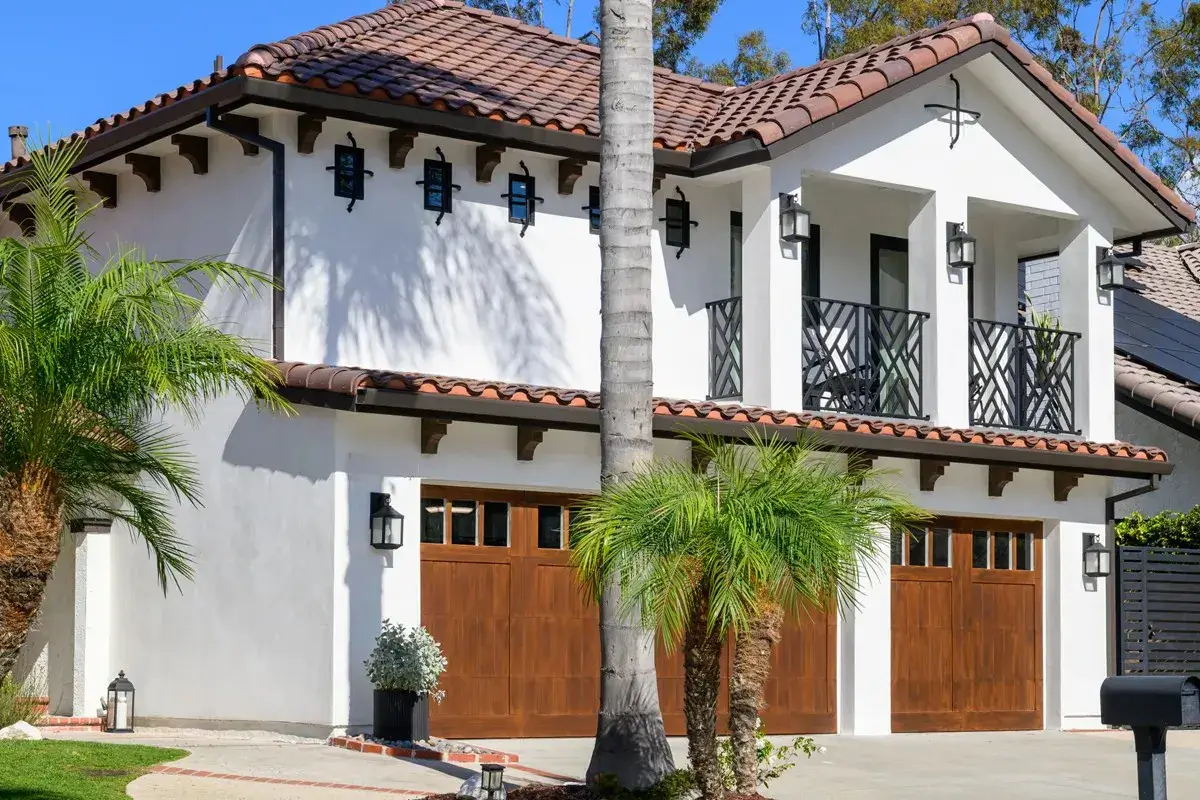
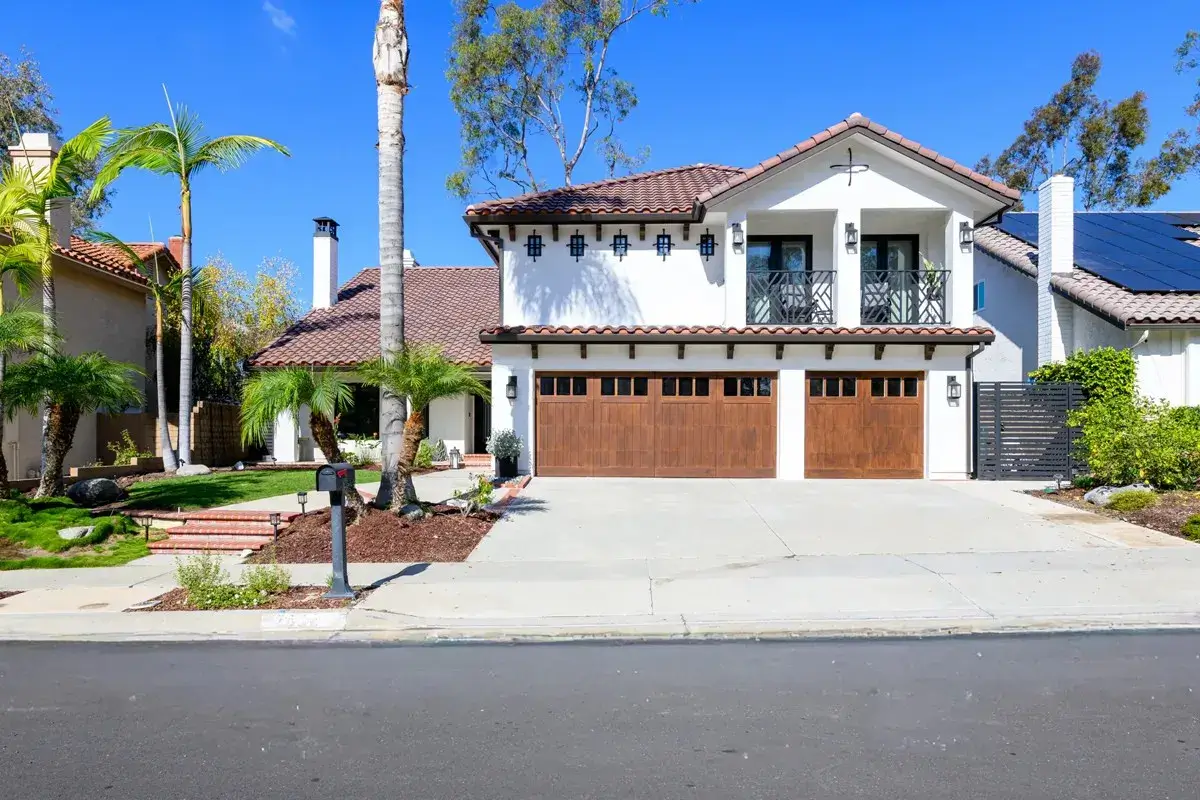
The primary bedroom extension dramatically reshaped the architecture of the home. An extended roofline introduces stronger visual balance and dimension, giving the property a refreshed and more substantial appearance. The addition blends seamlessly with the existing structure while creating a striking new focal point.
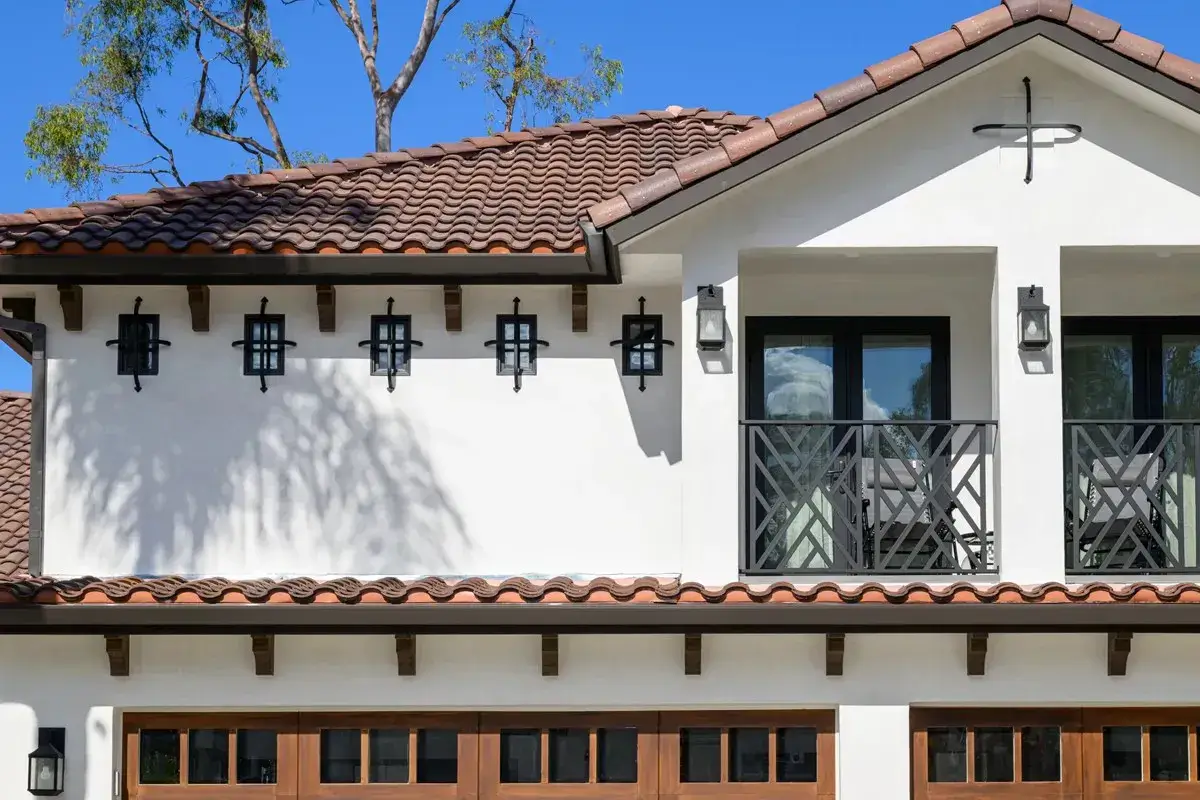
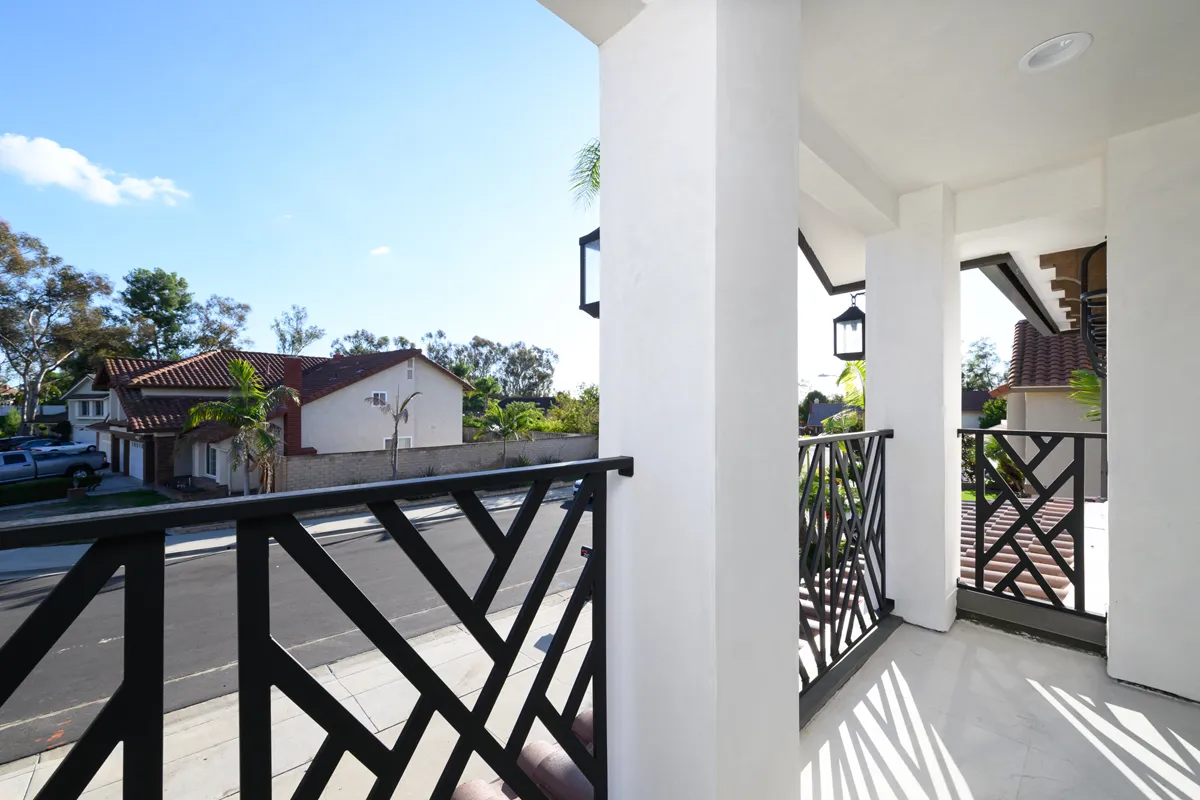
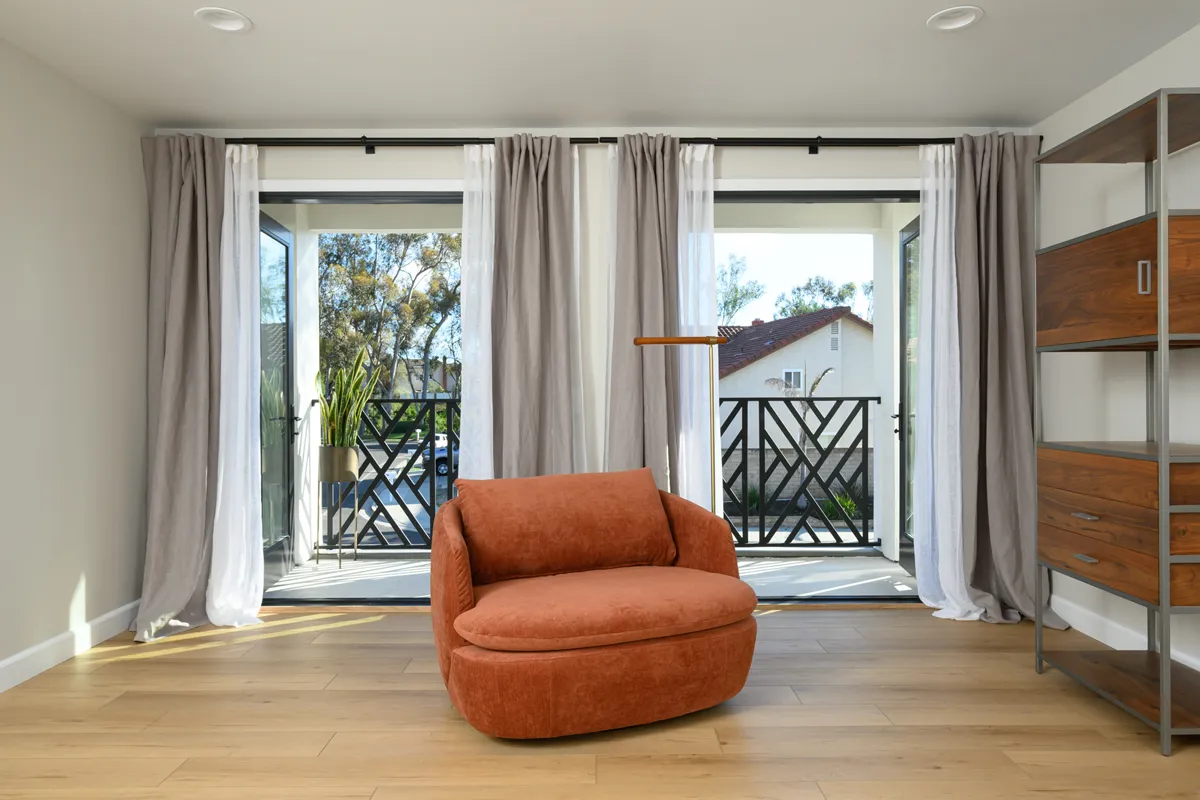
The newly constructed balcony enhances both form and function. Designed with custom wrought iron accents, decorative hooks, and lattice cross window accents across five windows, the balcony adds character and architectural interest. The outdoor balcony deck flooring was carefully selected to match the primary bath flooring, creating a thoughtful design connection between indoor and outdoor spaces.
This addition also included new concrete masonry corbels, updated garage doors, gutters, roofing, deck coating, stucco, and siding. Together, these exterior upgrades unify the structure and elevate the overall aesthetic, resulting in a cohesive and polished exterior transformation.
Primary Bedroom Remodel
Inside, the primary bedroom remodel complements the new architectural expansion with a refreshed layout and refined finishes. The newly extended space offers enhanced comfort and improved natural light, particularly with direct access to the balcony. The result is a serene retreat that feels both spacious and intimate, combining modern elegance with practical design.
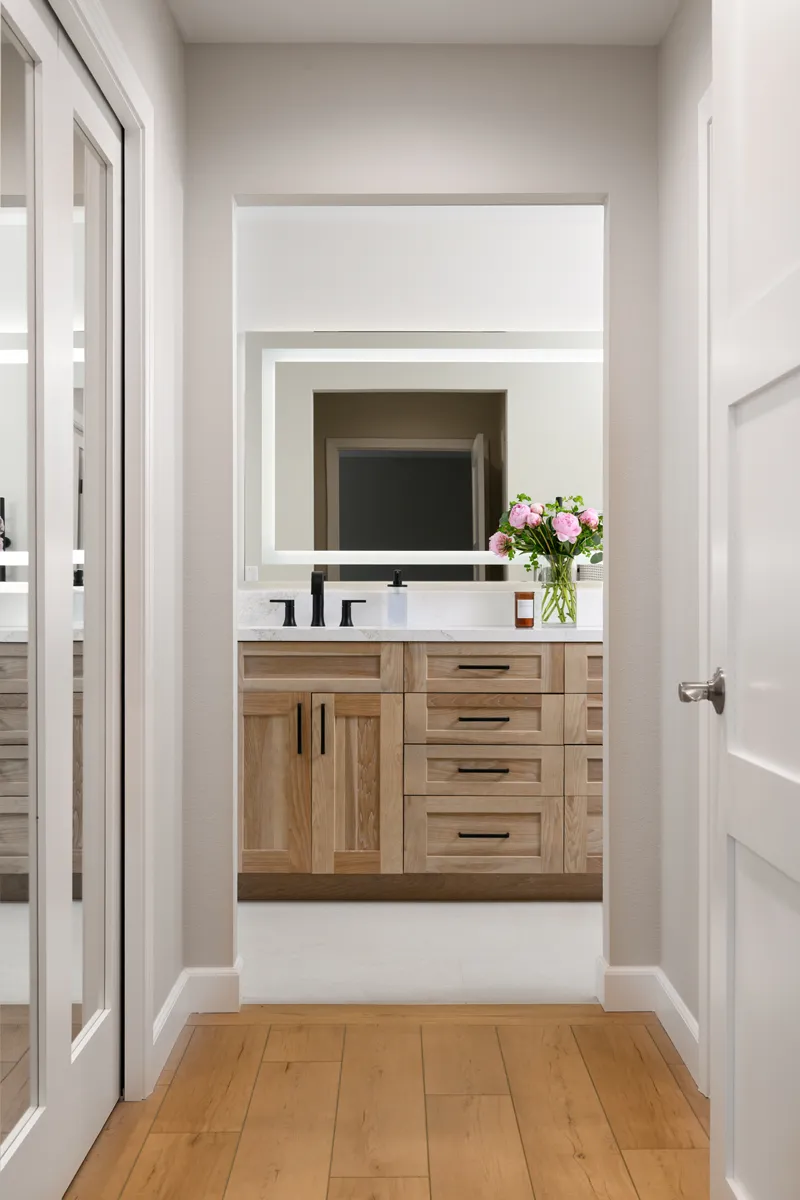
Attention to detail in materials and finishes ensures continuity throughout the suite. The extended design allows for improved flow between the bedroom and newly constructed bathroom, and closet areas, creating a luxurious primary suite experience.
Primary Bathroom with His-and-Hers Closets
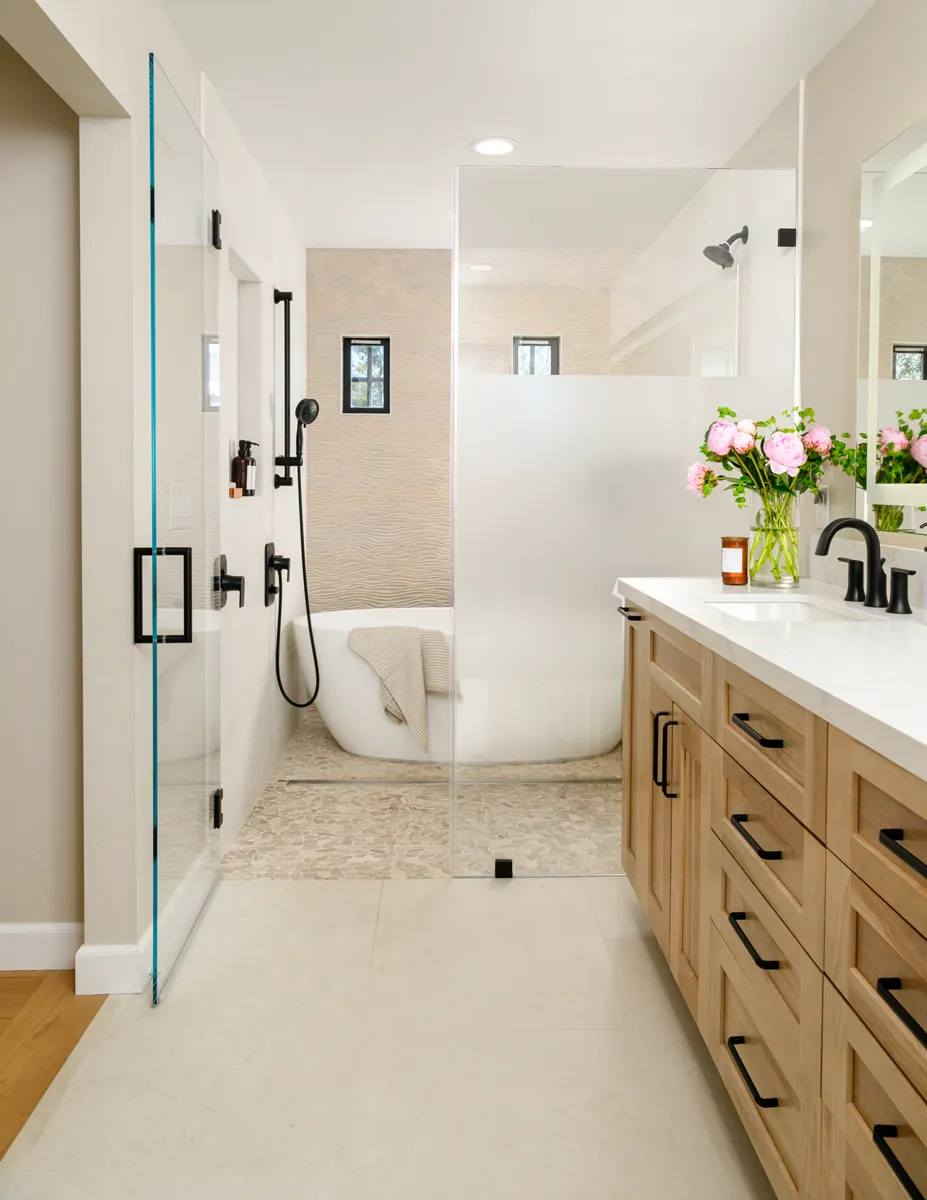
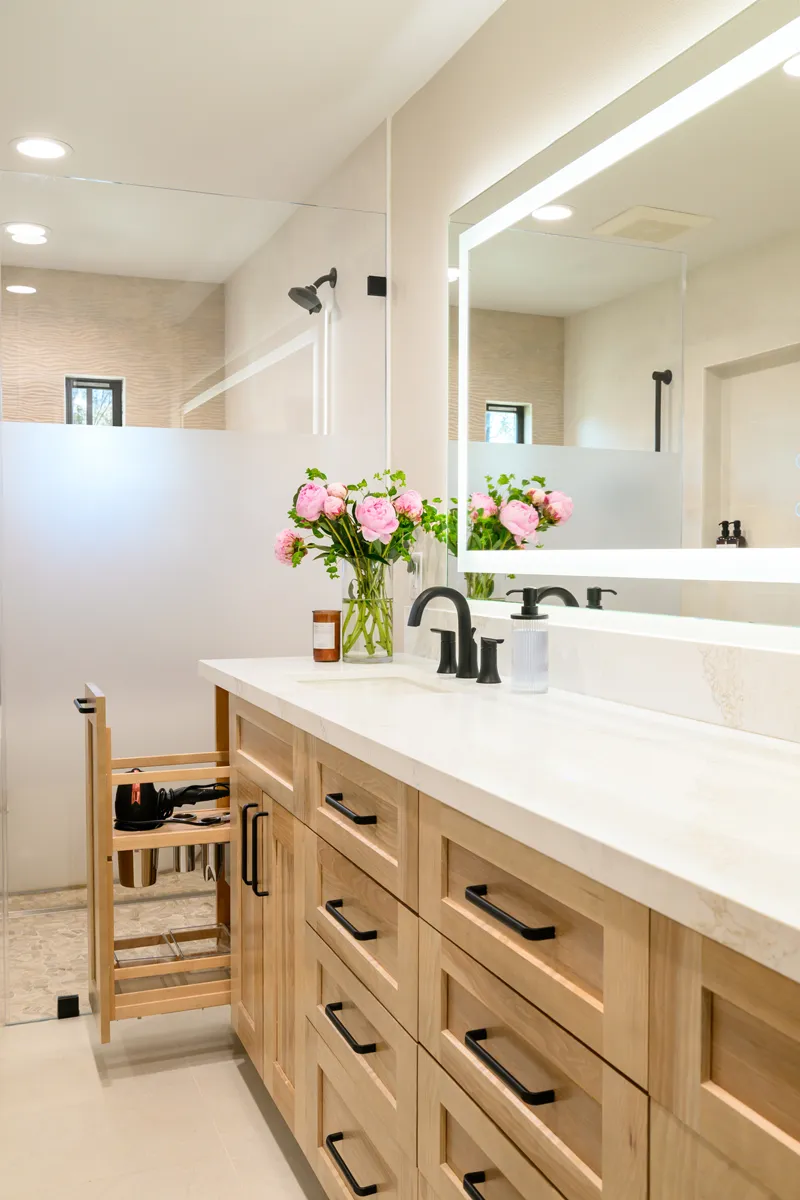
The primary bathroom remodel delivers a spa-like atmosphere with carefully curated materials and high-end craftsmanship. Newly constructed his-and-hers closets feature mirrored doors and Calypso Oak LVP flooring, offering durability while maintaining a warm, natural wood aesthetic. Customized storage solutions maximize organization and functionality, enhancing everyday living.
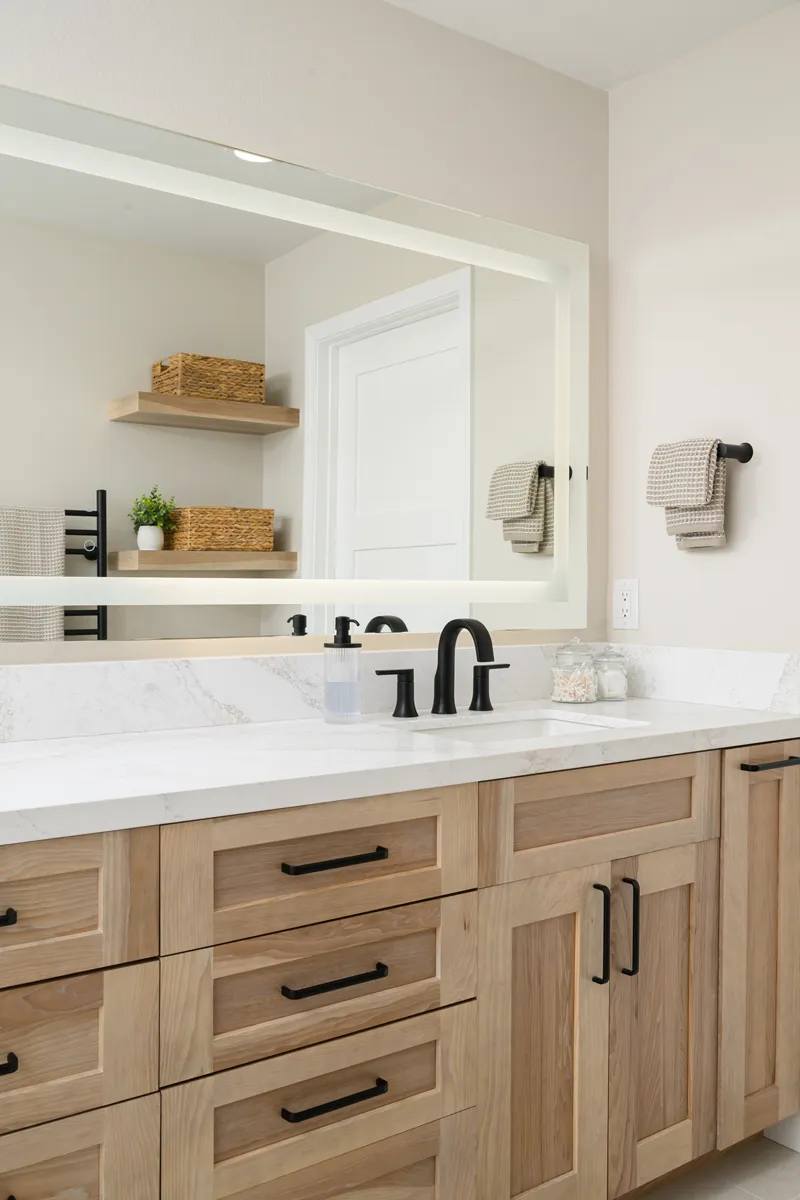
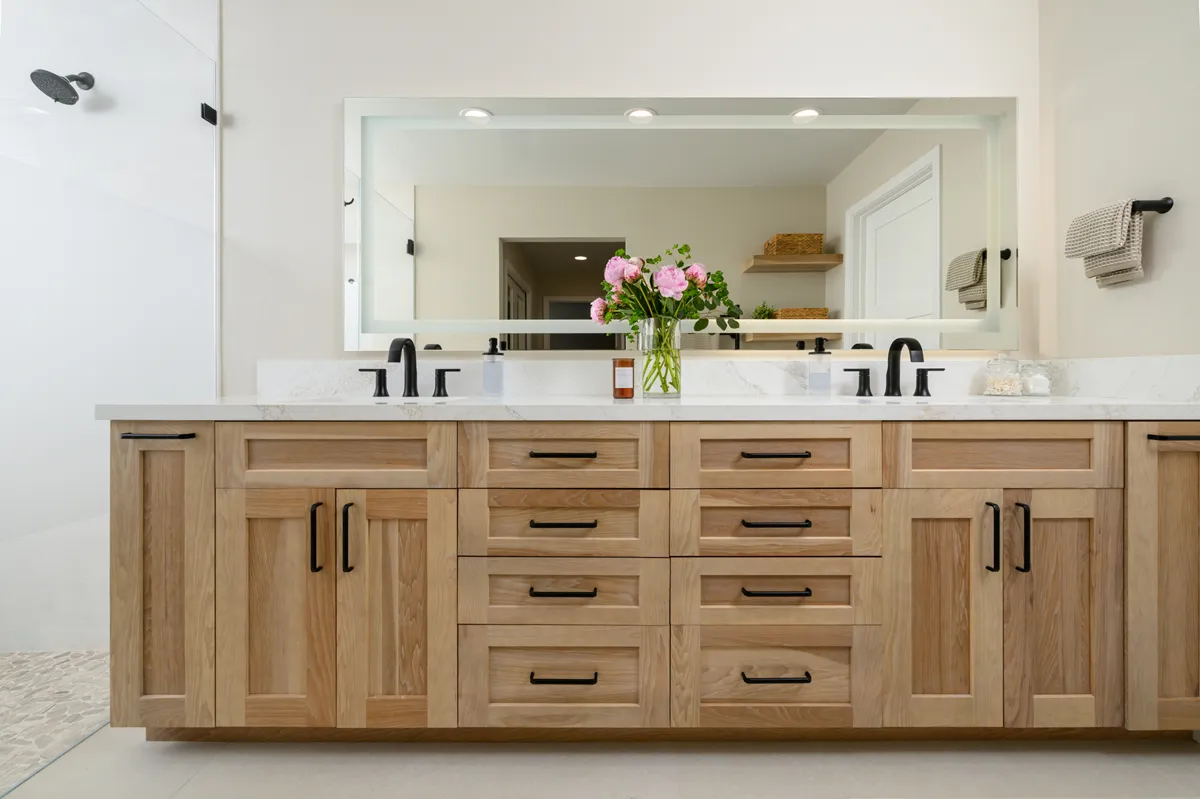
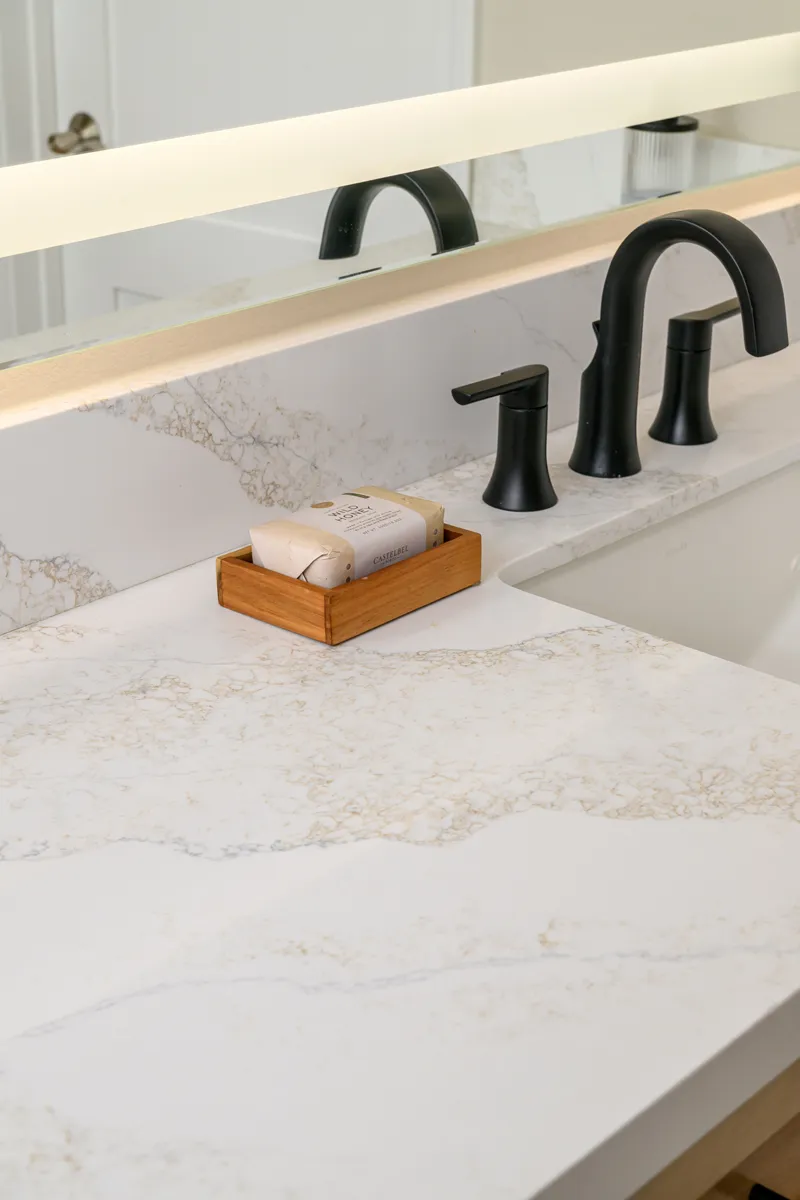
The dual vanity includes white rectangular undermount sinks set beneath a light-up LED vanity mirror. Golden Scribe quartz countertops with a polished finish and a five-inch backsplash provide both elegance and durability. Omega full-access shaker cabinetry in Pecan wood with a Natural finish and Ceruse glaze adds rich texture and timeless appeal, while matte black hardware introduces modern contrast.
Porcelain tile flooring from The Stone Life series in a Cotton Grip finish delivers subtle texture and slip resistance. A custom glass door separates the bathroom creating a dedicated wet room for showering and bathing.
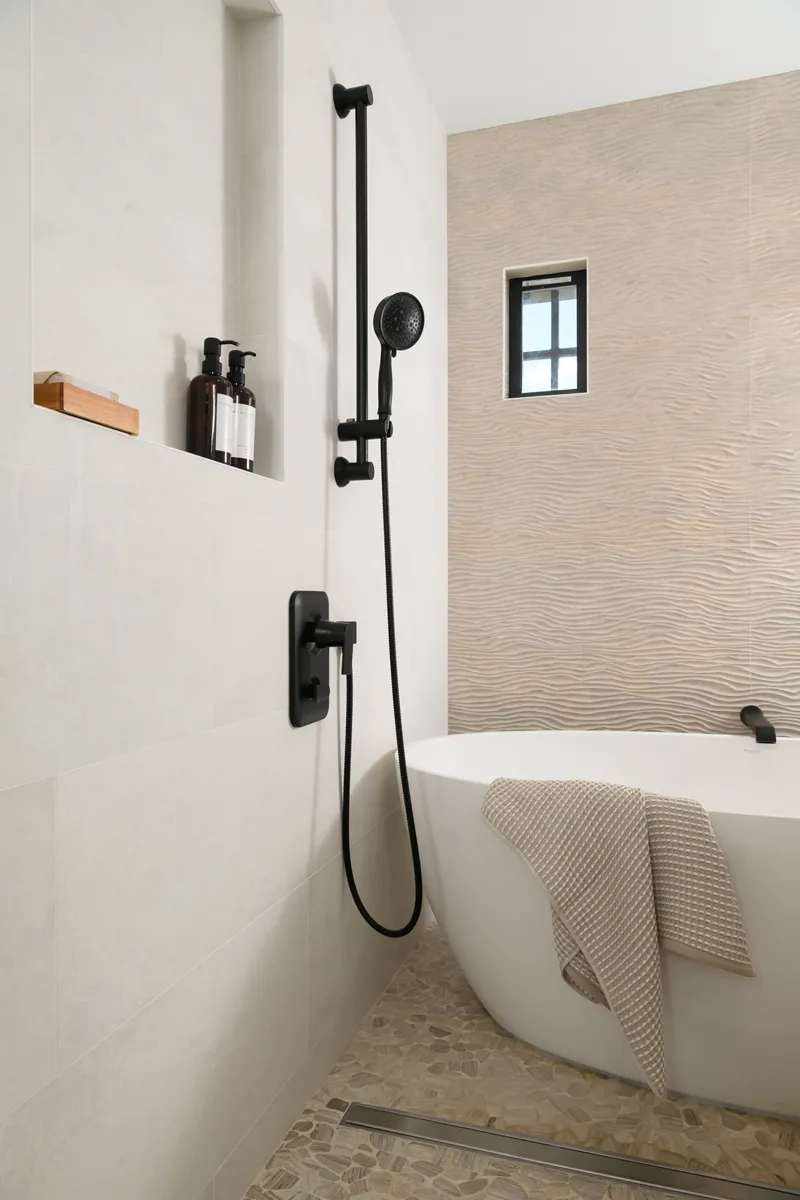
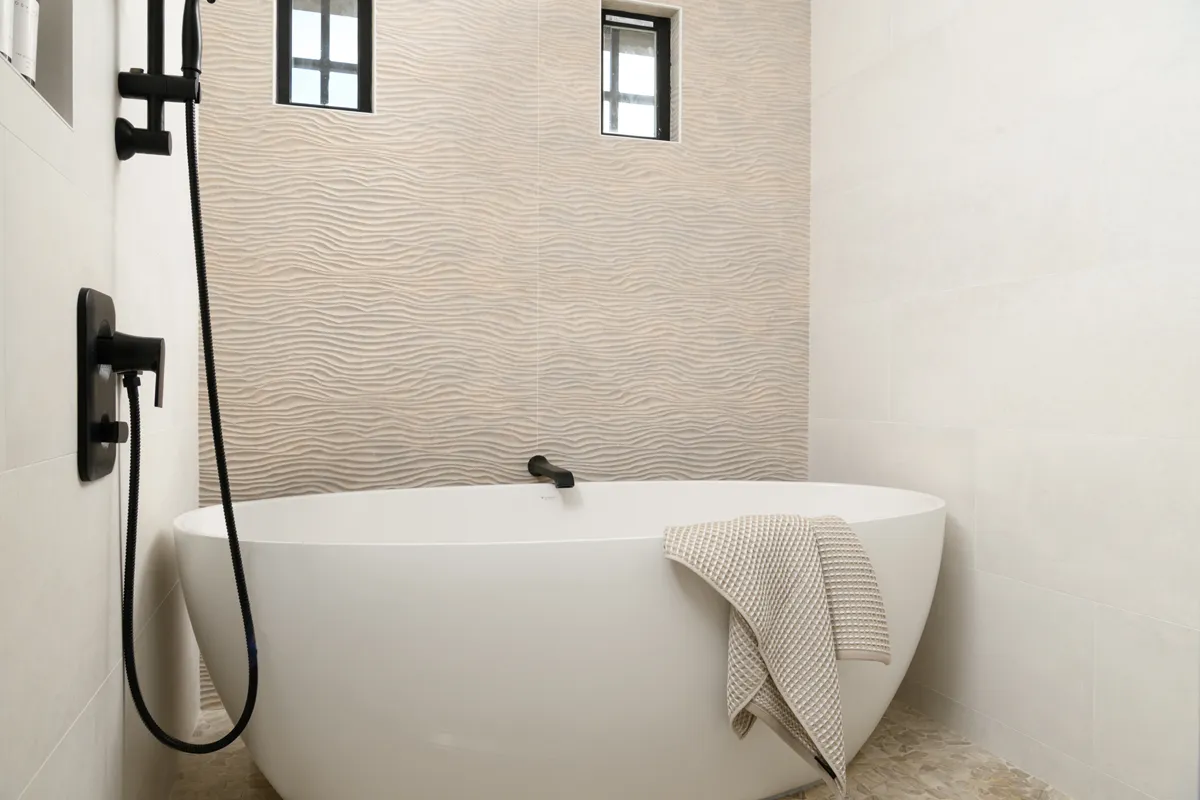
The side shower walls feature smooth porcelain tile from the Newport series in Natural White, paired with flat stone pebble flooring in a honed cream finish for a soft, organic touch underfoot. Matte black fixtures are used throughout the bathroom, including widespread faucets, a fixed shower head, and a handheld shower on an adjustable bar, tying the design together with cohesive detail.
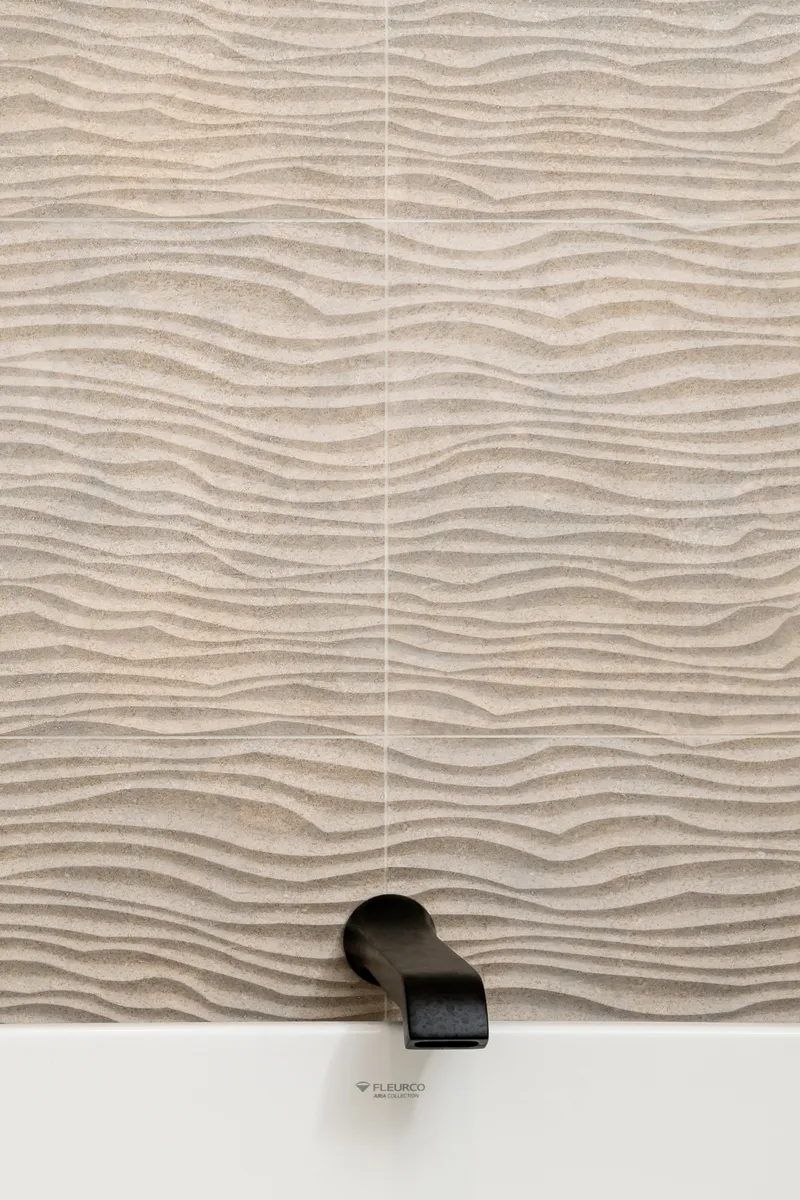
A white Fleurco Grande soaking tub sits gracefully in front of a textured, three-dimensional wavy accent wall in a Hawi Natural finish and a wall-mounted tub spout. This striking focal point adds depth and movement to the space, creating a calming yet visually dynamic backdrop for relaxation.
A Cohesive Addition and Luxury Suite Remodel in Lake Forest
This Lake Forest bedroom, bathroom, closet, and balcony addition demonstrates how thoughtful architectural expansion and refined interior design can completely transform a home. From the extended roofline and custom balcony to the spa-inspired bathroom and custom closets, every element was selected to create harmony between exterior and interior spaces.
The finished result is a sophisticated primary suite that enhances daily living while adding long-term value and distinctive style to the home.
Let’s Discuss Your Project!
Contact Us
If you’re planning your own remodel in Orange County, Sea Pointe Design & Remodel has you covered! We’ve been meeting the remodeling needs of Orange County residents for over 35 years, and we’d love to remodel YOUR home next. Simply give us a call at (949) 861-3400 or fill out the form below to schedule your complimentary design consultation.
Or CALL US AT
(949) 861-3400