SCHEDULE YOUR COMPLIMENTARY CONSULTATION

SCHEDULE YOUR CONSULTATION

"*" indicates required fields

This field is for validation purposes and should be left unchanged.
Optin

"*" indicates required fields

This field is for validation purposes and should be left unchanged.
Optin
Laguna Hills Spa-Inspired Master Suite Remodel

Laguna Hills Spa-Inspired Master Suite Remodel
Laguna Hills Spa-Inspired Master Suite Remodel

Everyday Luxury, Thoughtfully Designed

This stunning remodel in Laguna Hills transforms a traditional master suite into a bright, luxurious retreat that balances sophistication with everyday functionality. Featuring a calming color palette, refined finishes, and custom details, the new design delivers a spa-inspired bathroom and a beautifully organized walk-in closet—creating the perfect blend of comfort, style, and practicality.

Location

Laguna Hills, CA

Project Type

Master Bathroom & Closet Remodel

Style

Transitional

Key Element

Glossy Aloe Green Tile
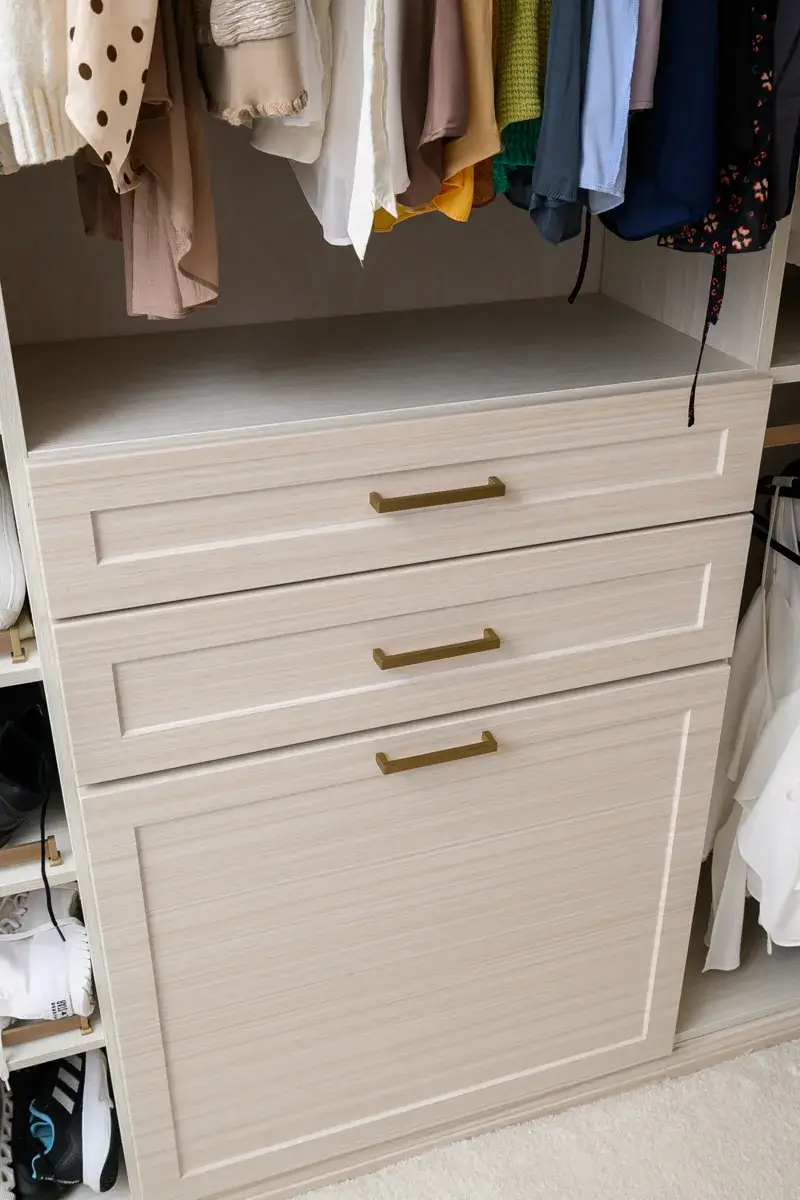
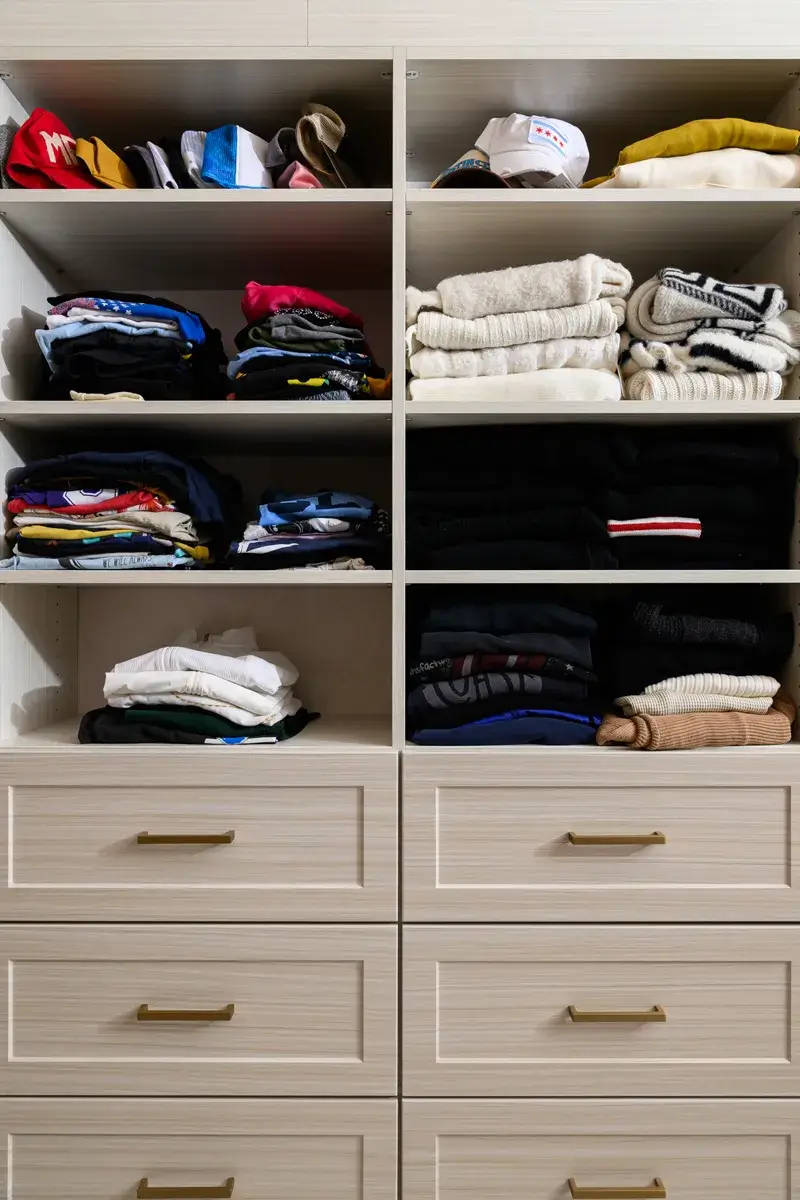
sea-pointe-design-and-remodel-closet-drawers-and-shelf-storage
sea-pointe-design-and-remodel-Laminate-white-chocolate-closet-cabinets
sea-pointe-design-and-remodel-custom-pullout-belt-rack
sea-pointe-design-and-remodel-shoe storage-and-premium-wallpaper-in-african-art-deco-shell

About the Project

A Bathroom Designed for Everyday Luxury

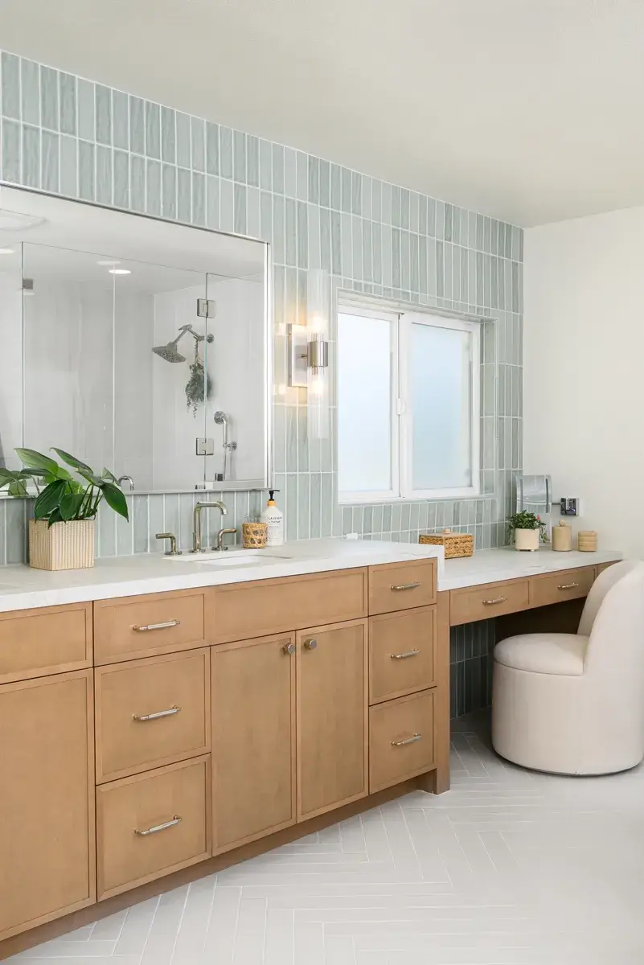
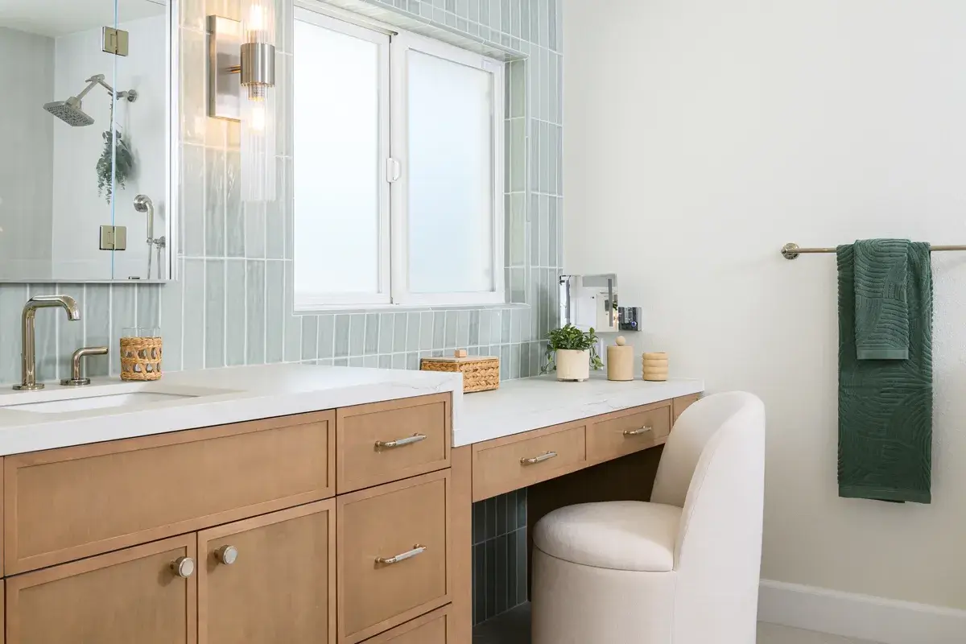
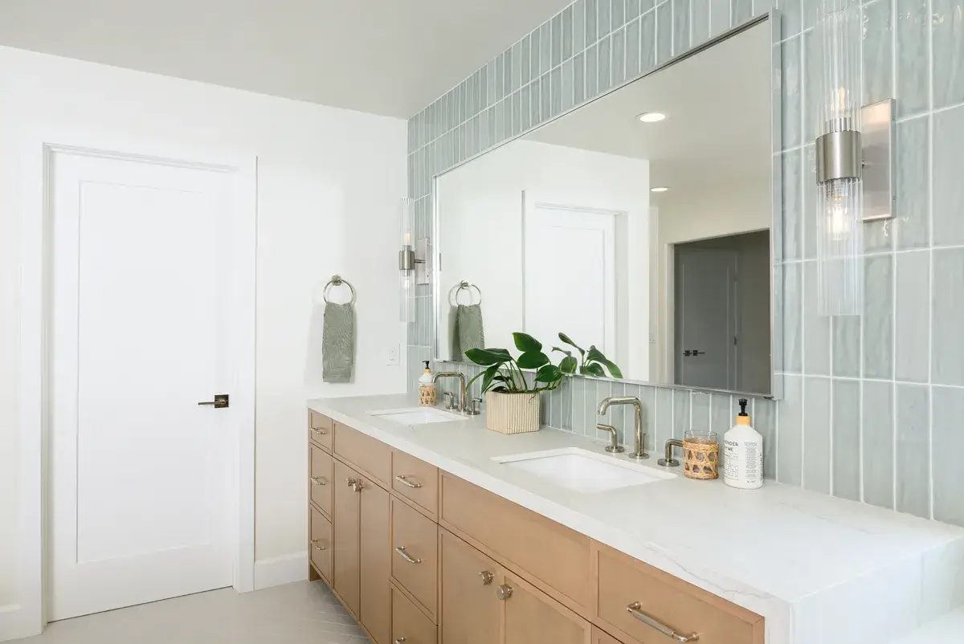
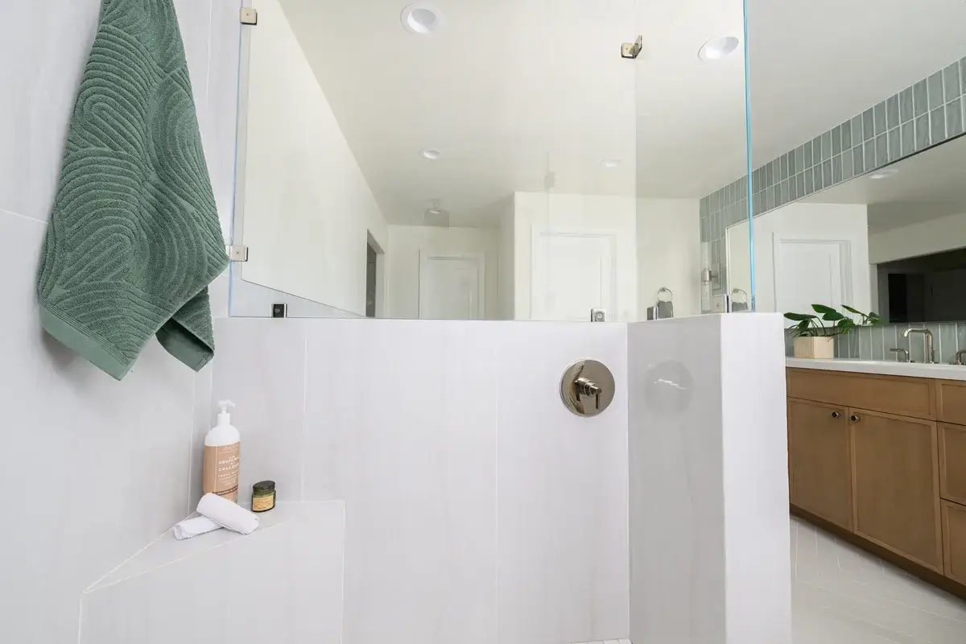
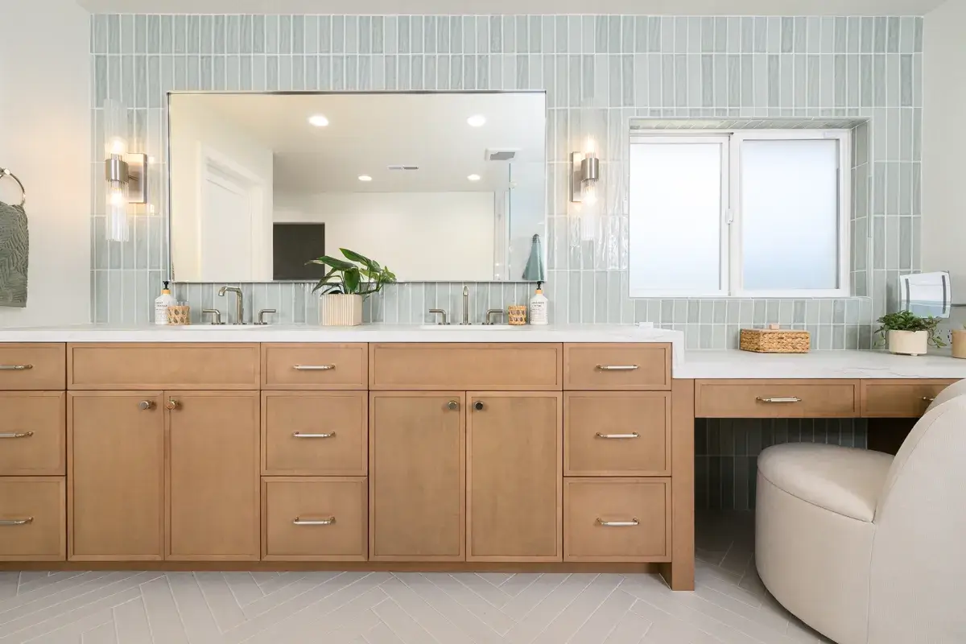
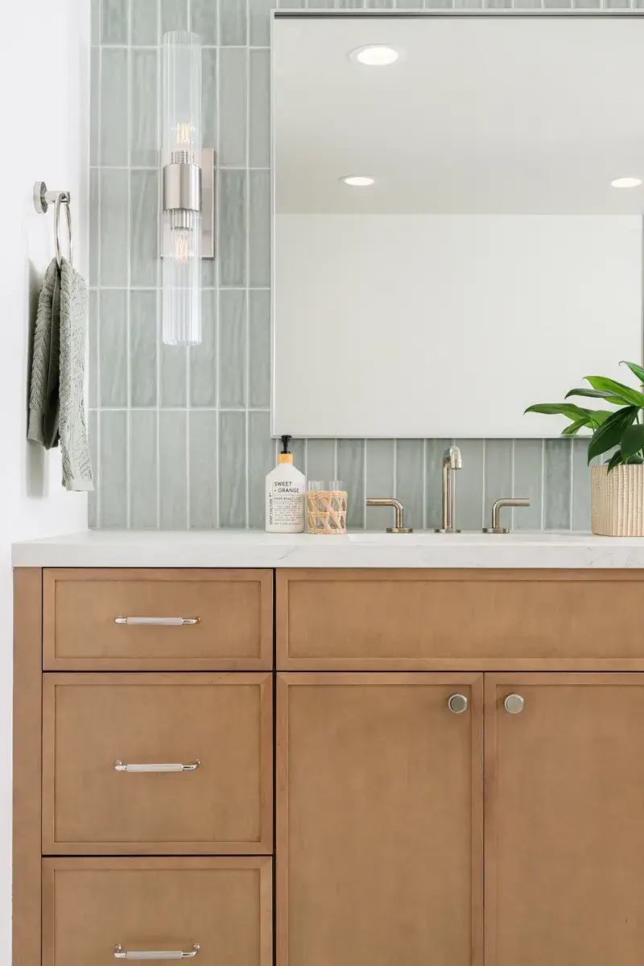
The new bath features Omega full-access maple cabinetry in a Desert finish, offering both warmth and streamlined storage. A striking counter-to-ceiling glazed ceramic tile backsplash in glossy Aloe Green from the Marin series, set with warm gray grout, brings texture and a calming pop of color to the vanity wall.

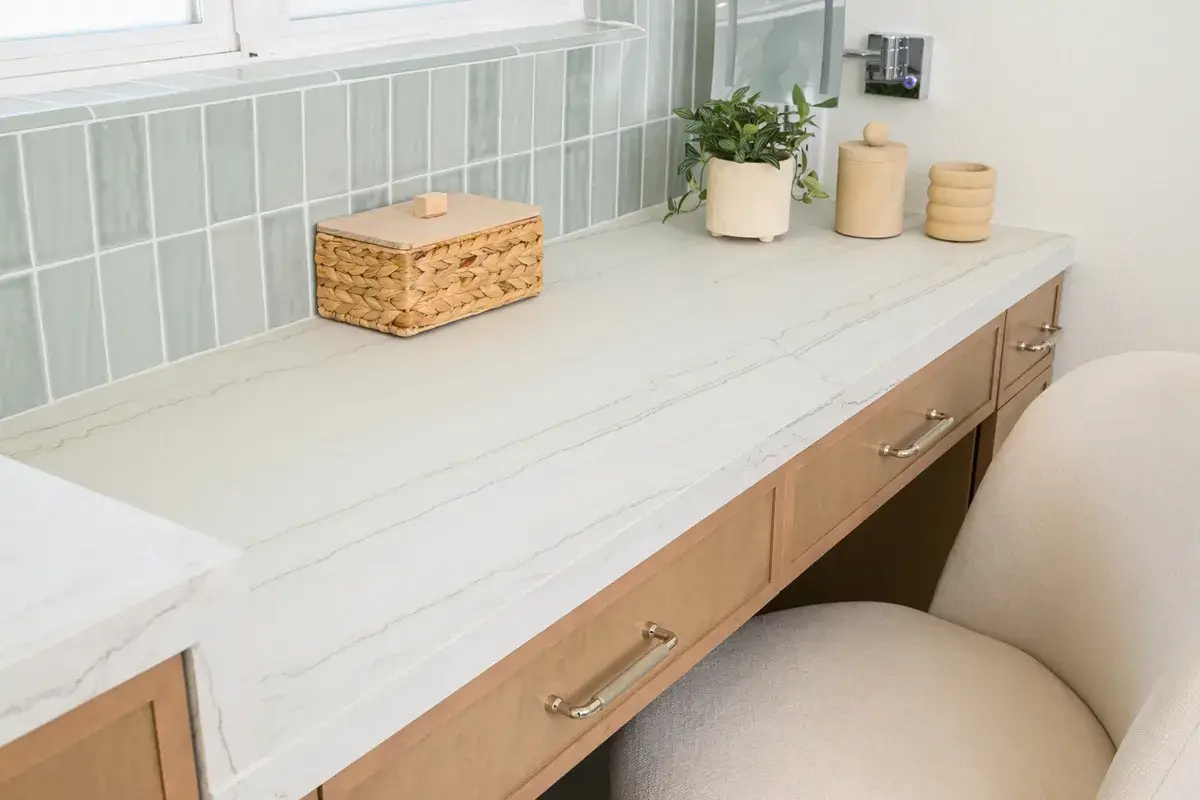
A custom make-up vanity with seating and a wall-mounted extendable mirror adds convenience and a touch of indulgence. The space is topped with Neural Oniriki Dekton countertops in a velvet finish, and is paired with a Kohler rectangular undermount sink and polished nickel faucets.  A light-up vanity mirror ensures perfect lighting for daily routines.

Spa-Inspired Shower & Tub

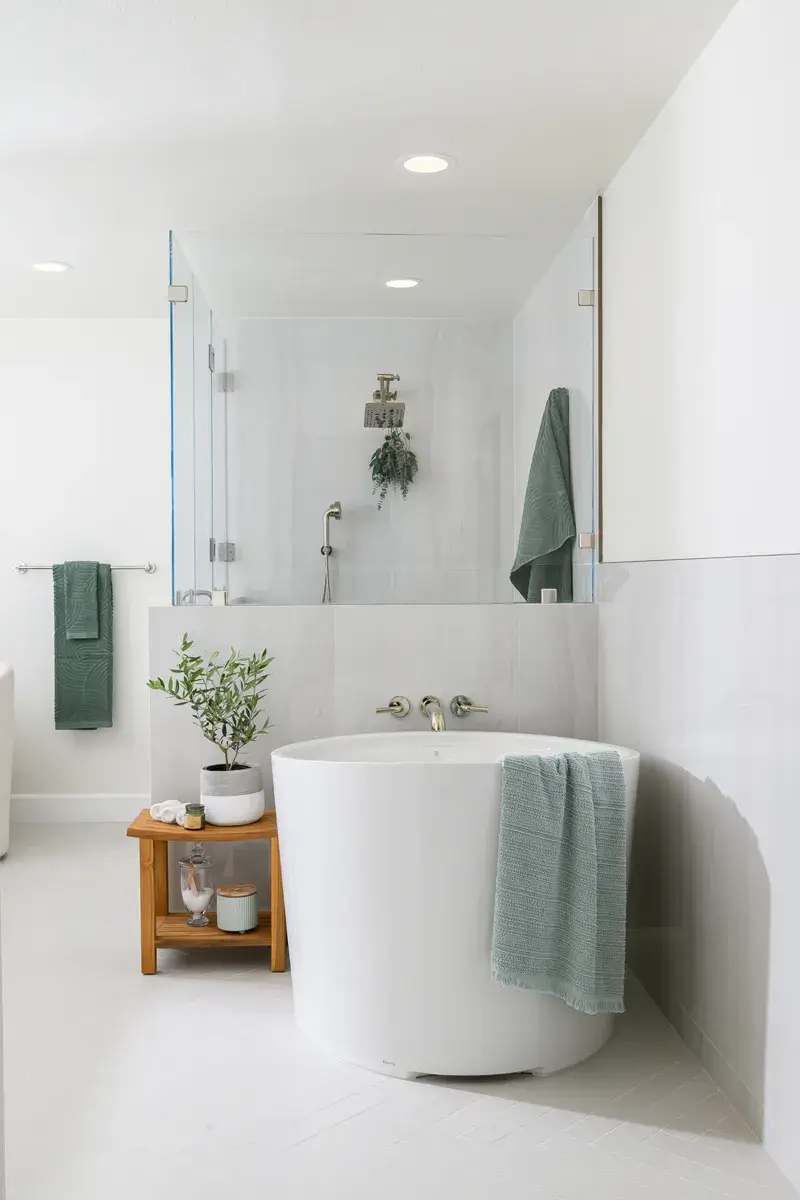
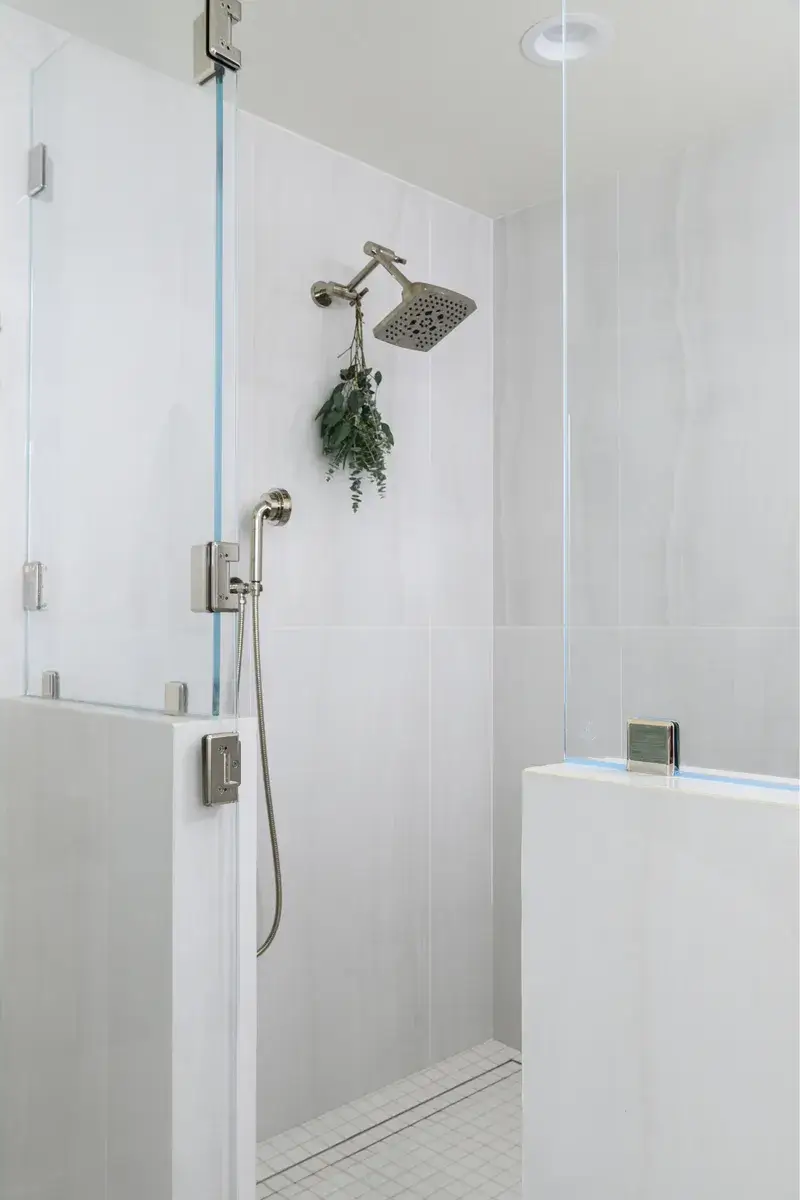
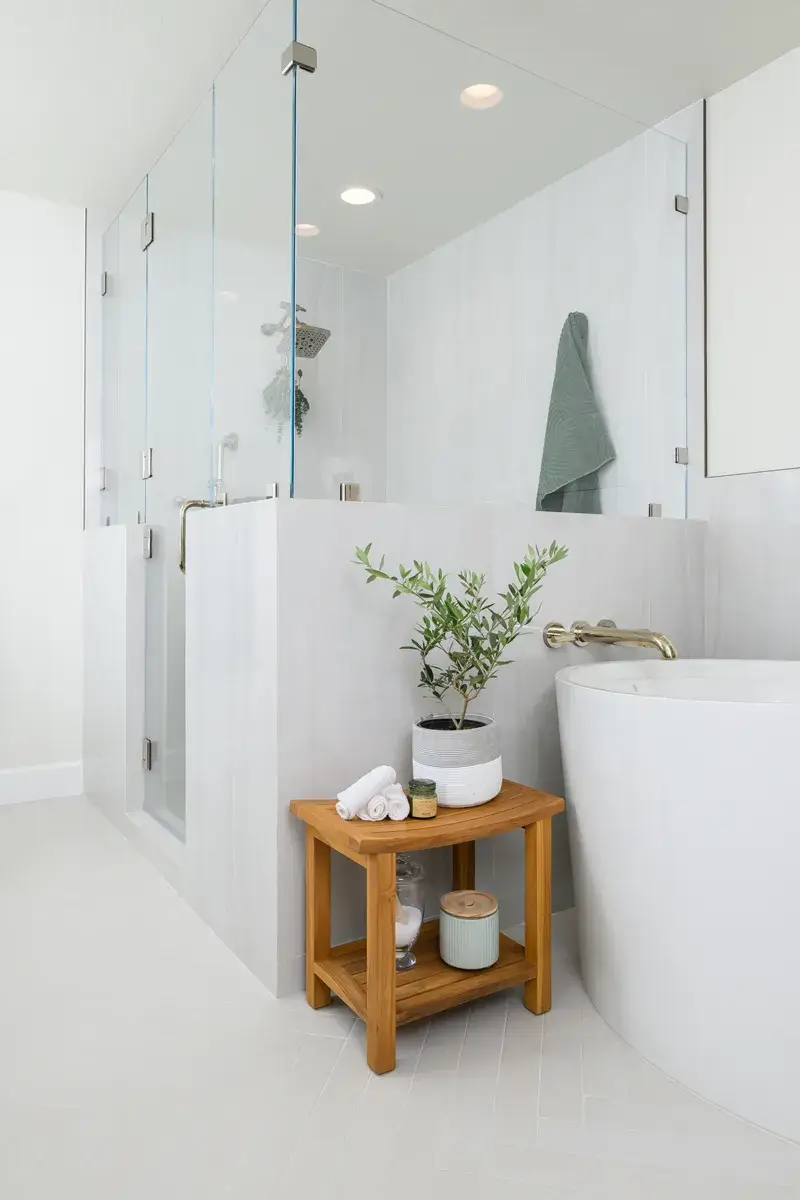
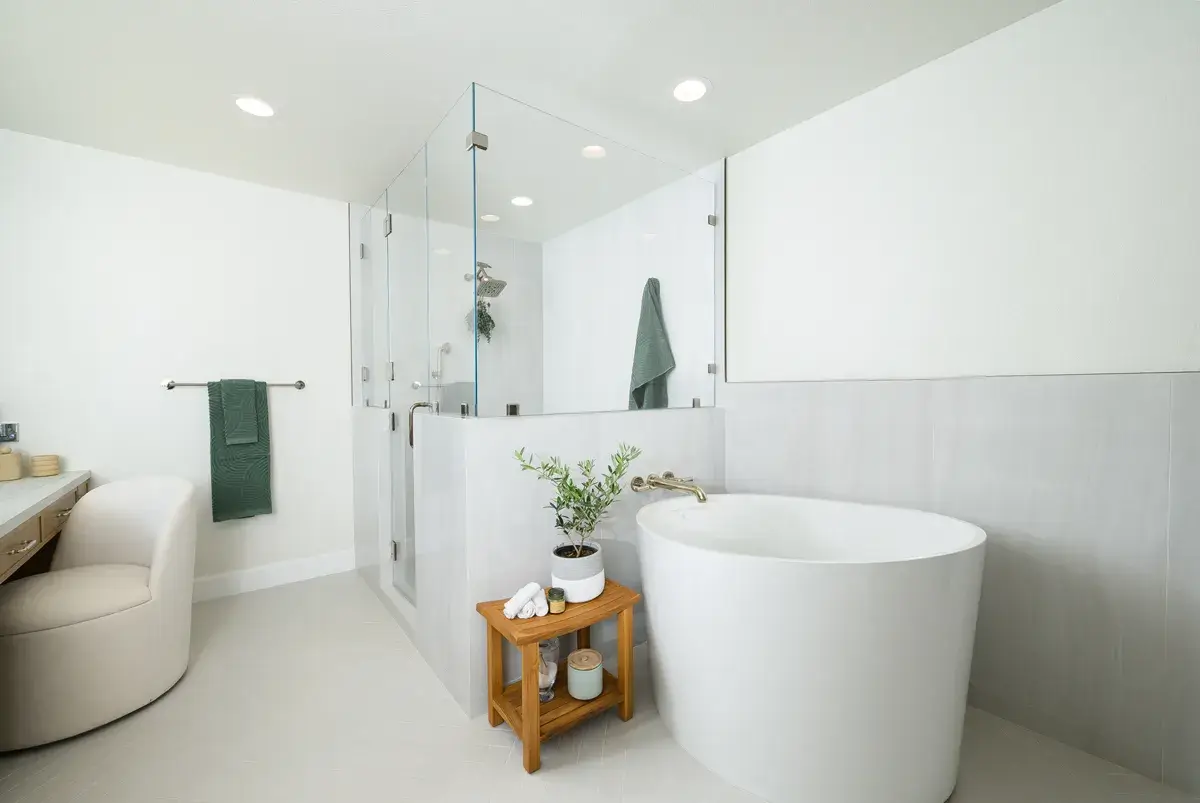
The shower is wrapped in porcelain tiles from the Skorpion series in White Gloss, extending to the tub surrounding for a seamless look. Inside, a polished nickel showerhead with a multifunction hand shower offers flexibility, while the glass mosaic flooring in warm gray including a linear drain brings a modern touch. A pony wall with dual pressure-balance shower valves supports the custom frameless glass surrounding, balancing openness with privacy.

For the ultimate relaxation, the bathroom includes a freestanding soaking tub, enhanced by a polished nickel wall-mounted tub faucet. Underfoot, matte white porcelain tile flooring ties the space together with a crisp and sophisticated look.

Walk-In Closet Transformation

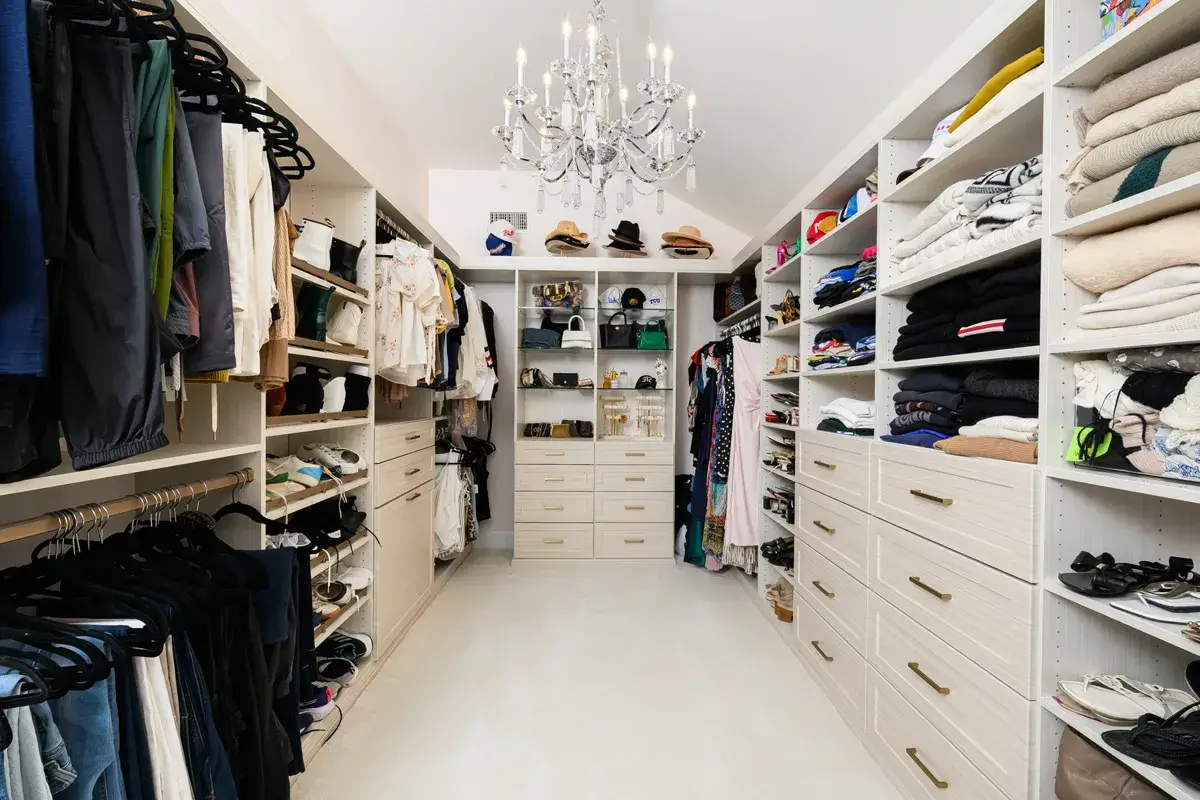
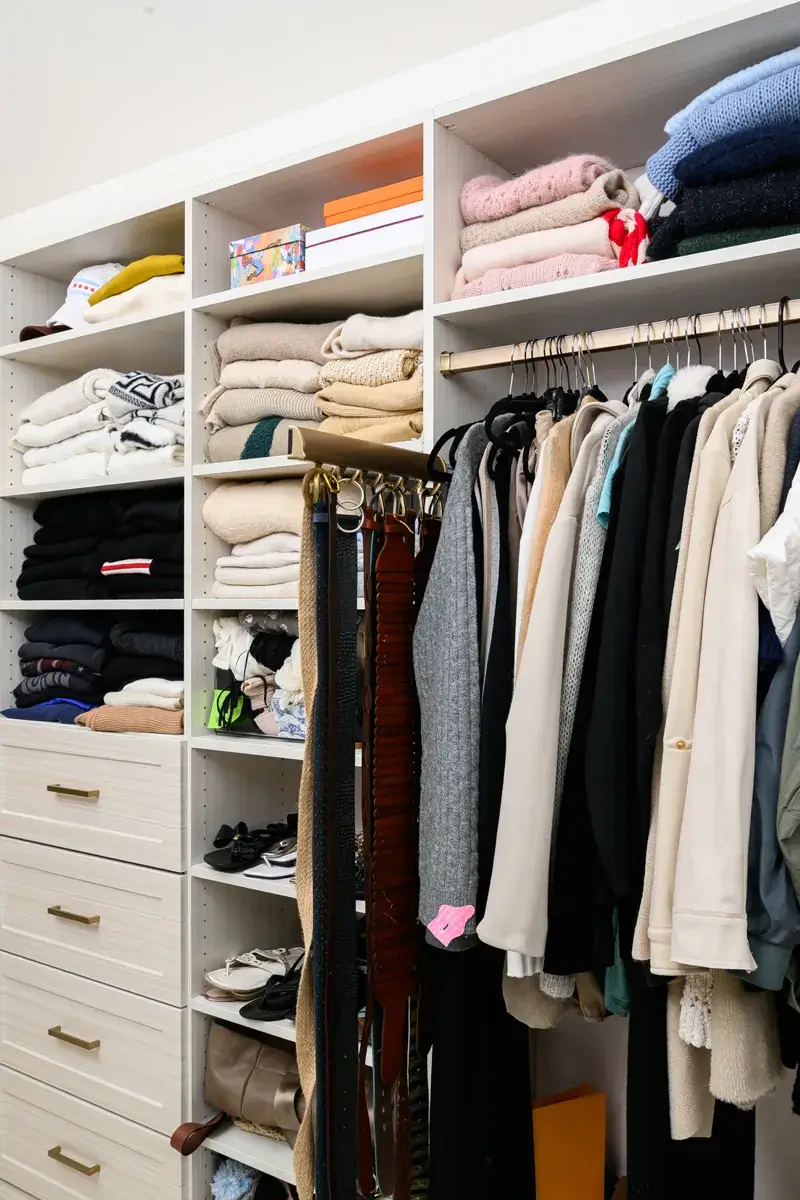
The remodel also included extending and upgrading the walk-in closet, making it as stylish as it is functional. A sparkling chandelier anchors the space, while laminate White Chocolate cabinetry provides ample drawer, shelf, and hanging storage. Custom features include a pullout belt rack, dedicated shoe storage, and premium wallpaper in an African Art Deco shell pattern, elevating the closet into a boutique-like dressing room.

A Cohesive Sanctuary

This Laguna Hills master suite blends comfort, organization, and a timeless design. From the spa-inspired bath to the customized closet, every detail was crafted to elevates daily routines while providing a retreat-like atmosphere at home.

Let’s Discuss Your Project!

Contact Us

If you’re planning your own bathroom remodel in Laguna Hills or any other home remodeling project in Orange County, Sea Pointe Design & Remodel has you covered! We’ve been meeting the remodeling needs of Orange County residents for over 35 years, and we’d love to remodel YOUR home next. Simply give us a call at (949) 861-3400 or fill out the form below to schedule your complimentary design consultation.

*Name(Required)
*Project Type(Required)

We guarantee 100% privacy for all information!

*Text Message Consent(Required)

Or CALL US AT

(949) 861-3400
Laguna Hills Spa-Inspired Master Suite Remodel was last modified: November 4th, 2026 by tpreza@seapointe.com
Sophisticated Open-Concept Kitchen Remodel in Laguna Hills

Sophisticated Open-Concept Kitchen Remodel in Laguna Hills

Sophisticated Open-Concept Kitchen Remodel

in Laguna Hills

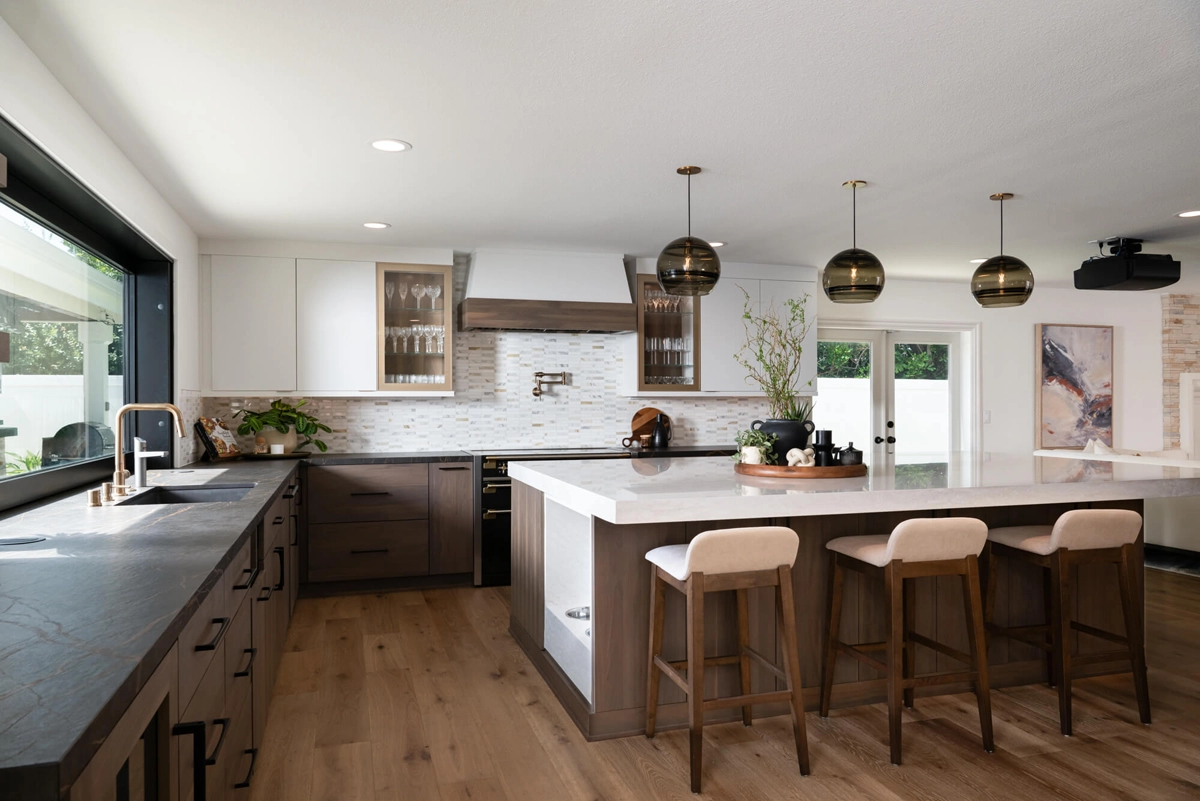
In the heart of Laguna Hills, a 270-square-foot kitchen remodel has completely transformed a once, traditional space into a modern, open-concept design tailored for both functionality and style. This impressive kitchen renovation showcases innovative solutions, sleek finishes, and high-end materials, making it the perfect hub for entertaining, family gatherings, and everyday living.

Location

Laguna Hills, CA

Project Type

Kitchen Remodel

Style

Modern/ Transitional

Key Element

Expanded Open-Concept Layout

About the Project

Opening the Space: Removing Barriers

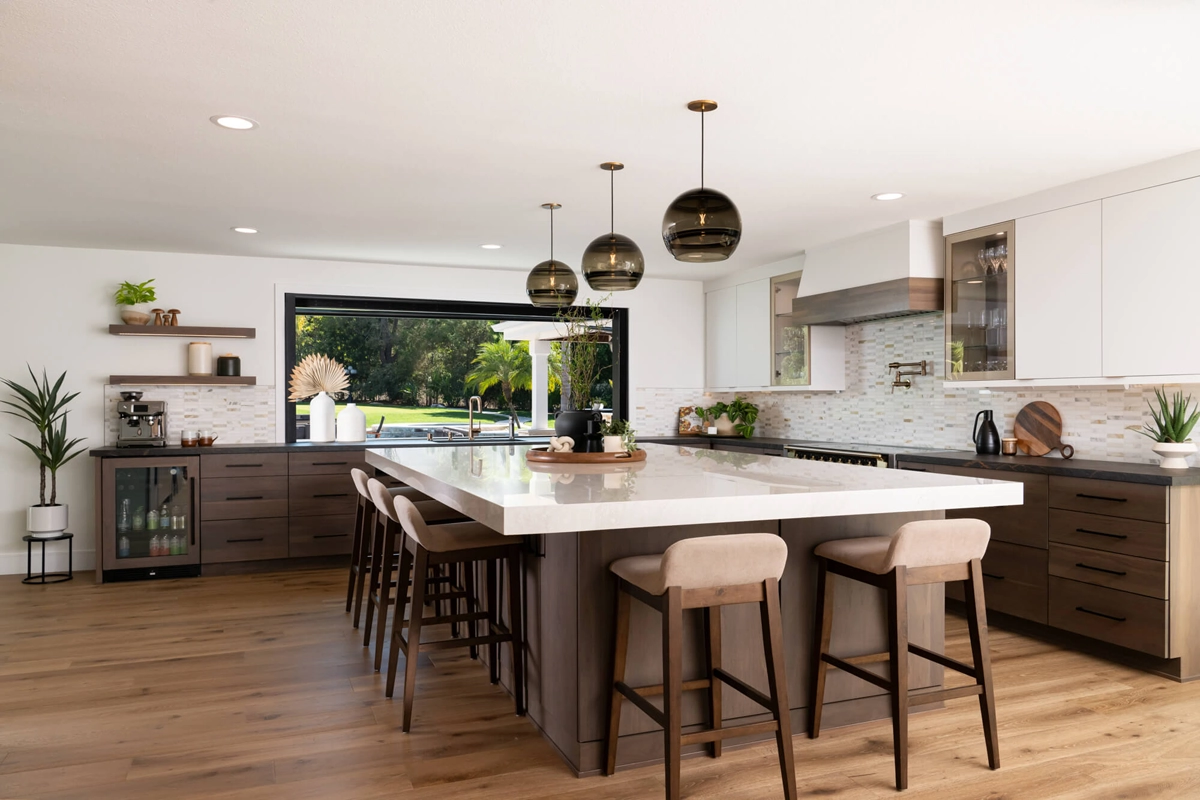
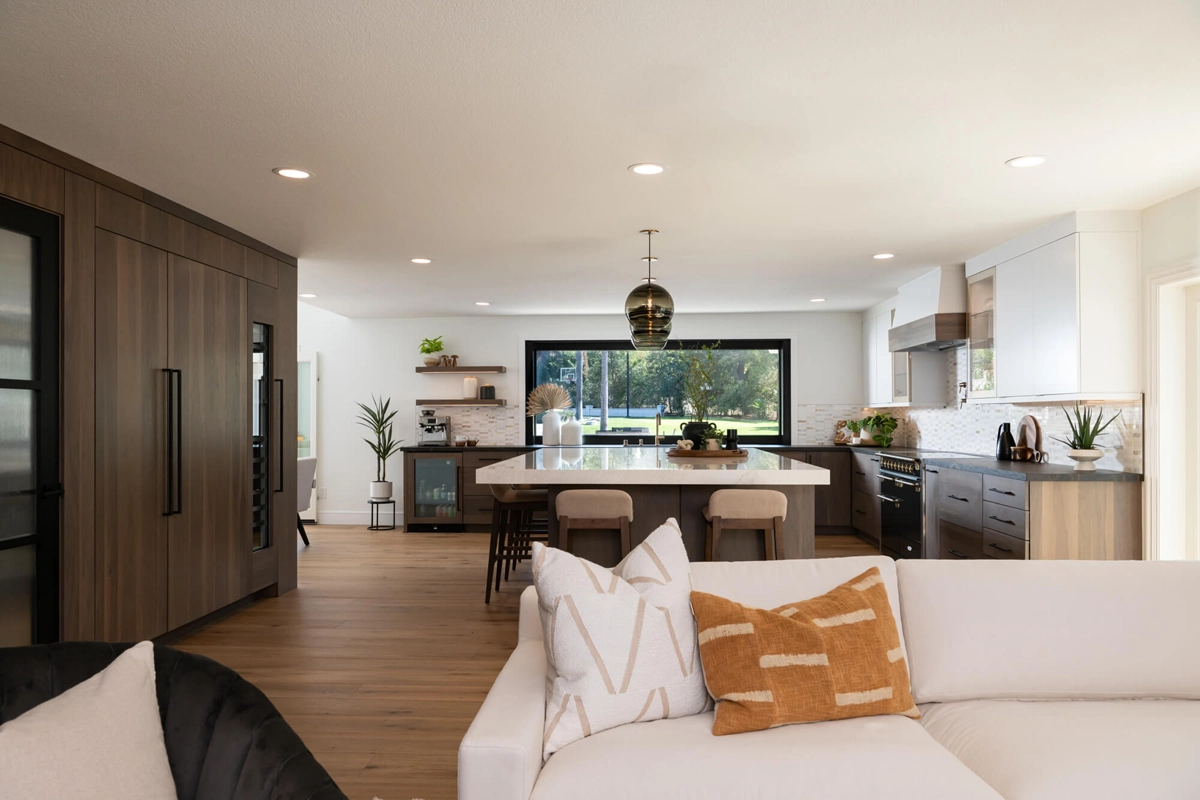
A major structural change that set the tone for this remodel was the removal of two wing walls, allowing the kitchen to fully open up into the adjoining living areas. This strategic decision created a seamless flow, providing the homeowners with an expansive kitchen space that feels larger, brighter, and more connected. The new layout not only improves functionality but also enhances the overall aesthetic, with clear sightlines to both indoor and outdoor spaces.

A Large Island Designed for Entertaining

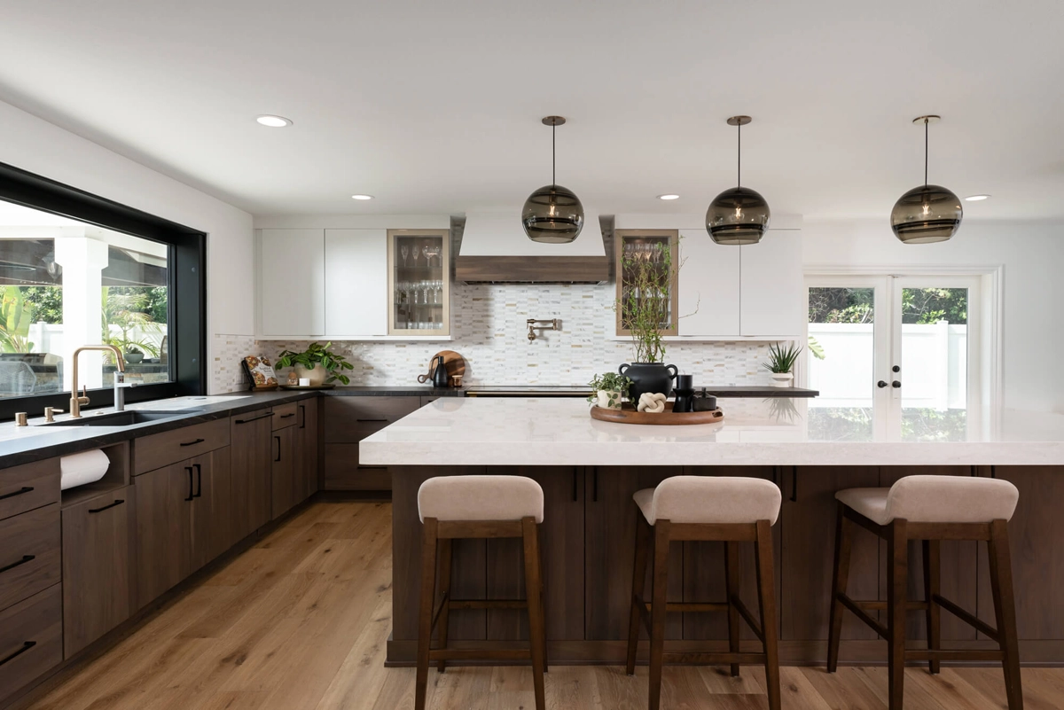
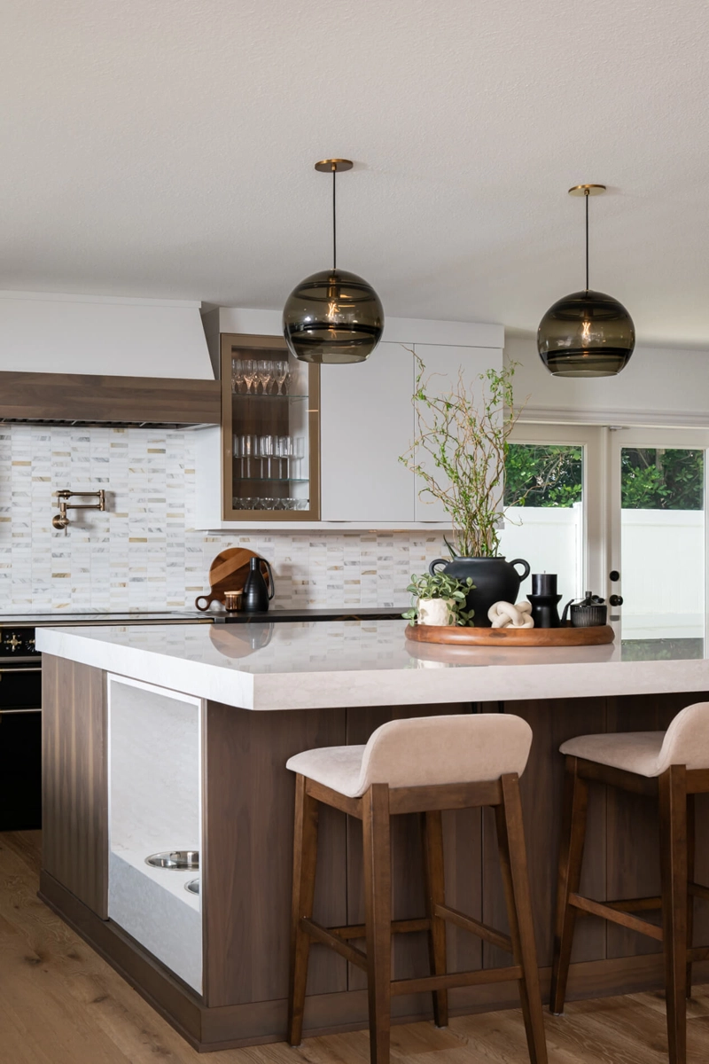
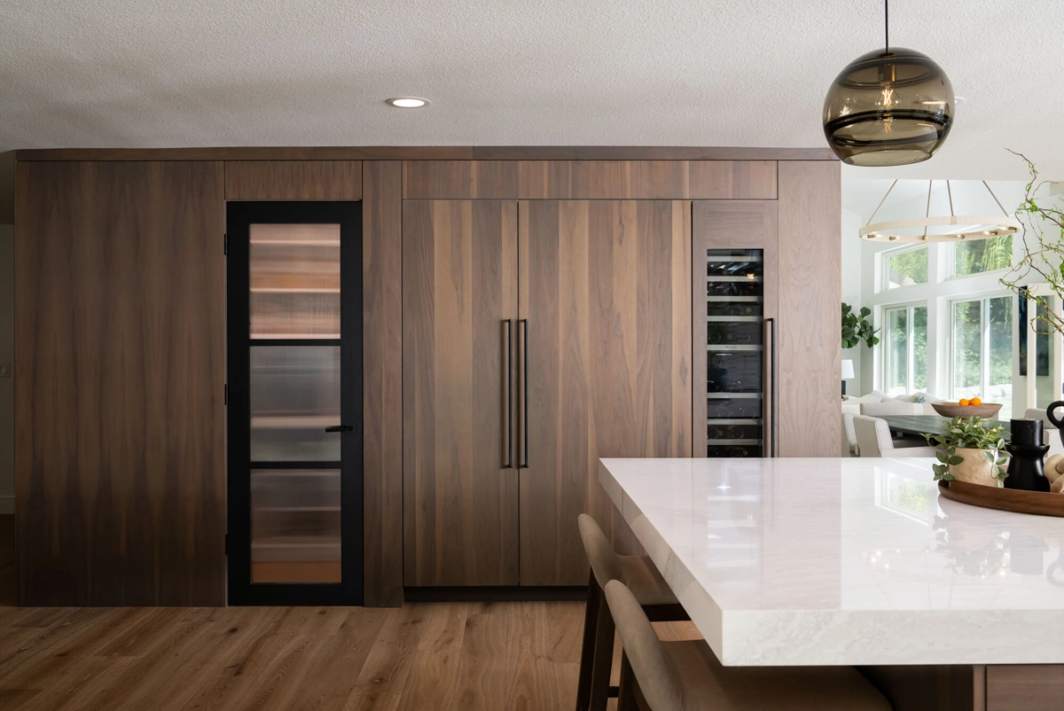
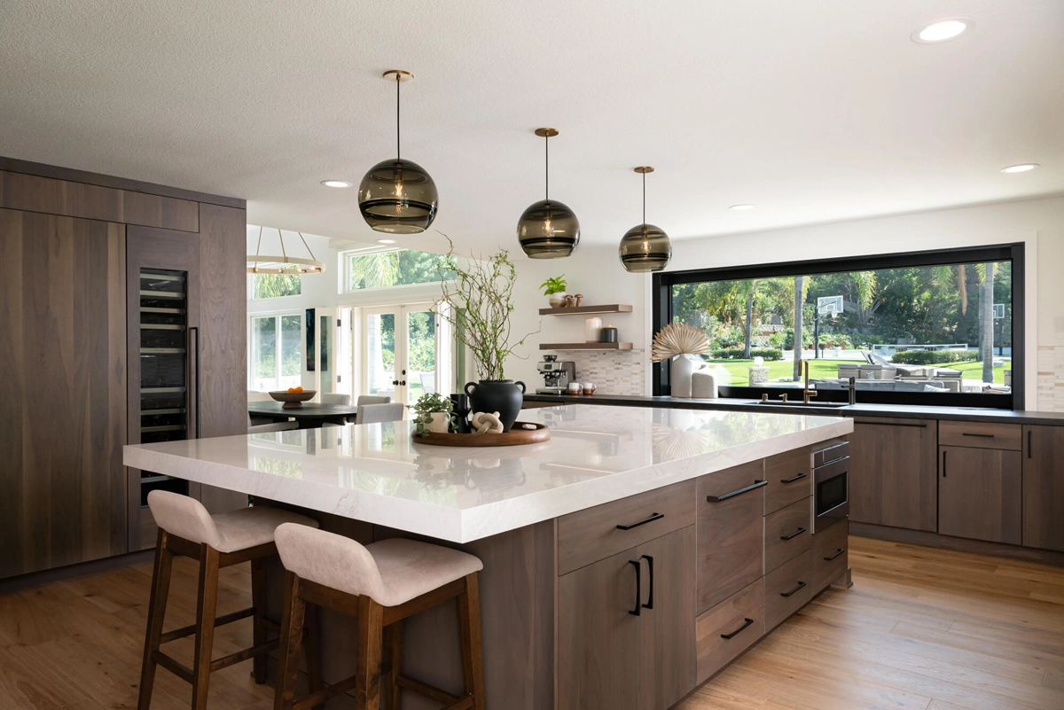
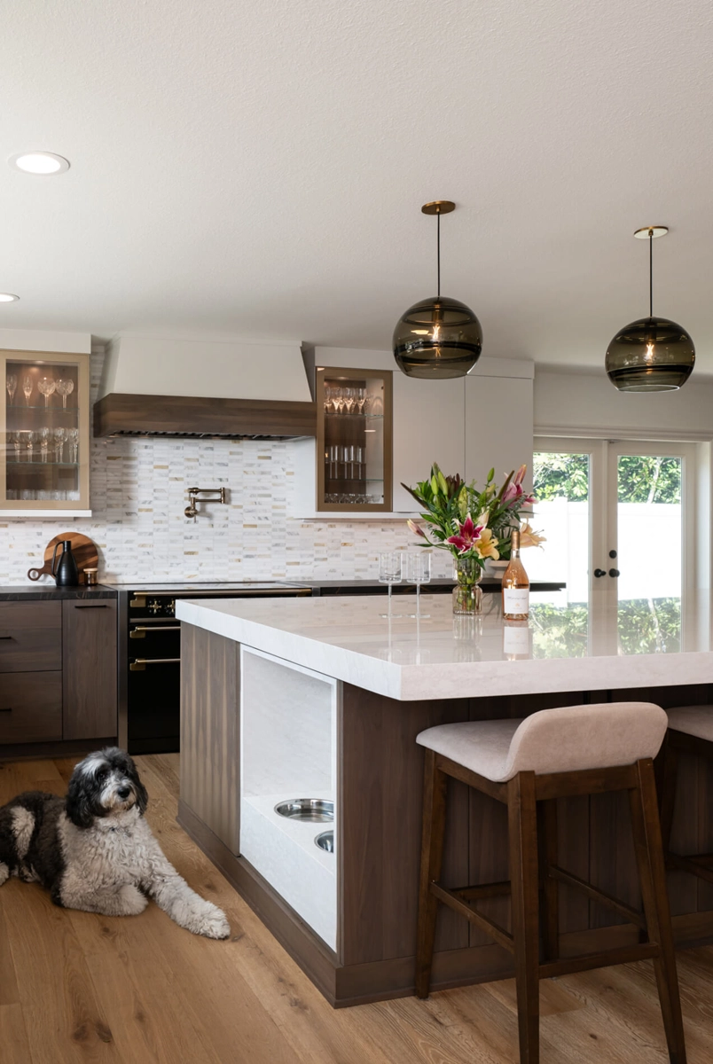
The large kitchen island, a key feature in this remodel, was designed with both practicality and entertainment in mind. Topped with stunning Cambria quartz countertops in a polished Ironsbridge finish, the island provides ample prep space and seating, perfect for casual meals or gatherings.

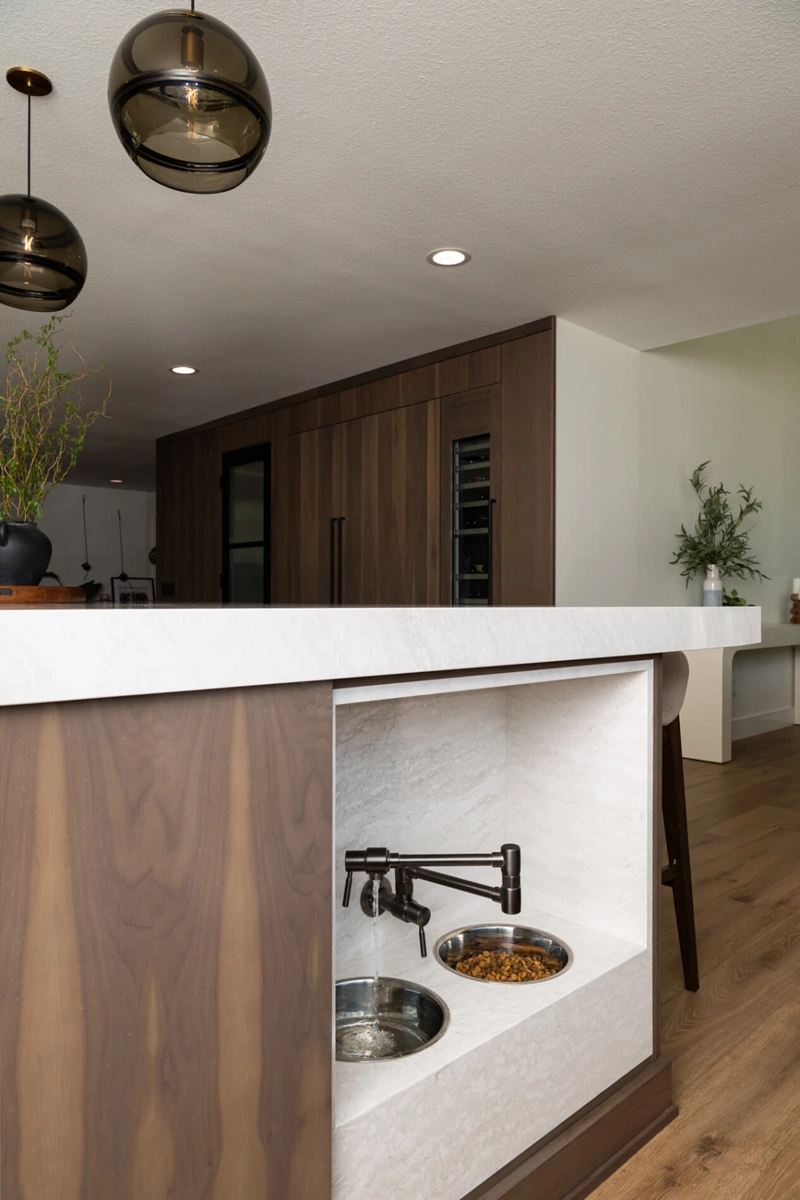
One of the most unique features of this kitchen island is the Brizo linear wall-mount pot filler in luxe steel. Positioned above a dedicated food and water station for the family dog, it ensures that even furry friends are thoughtfully accommodated. The space is also waterproofed to handle any potential spills.

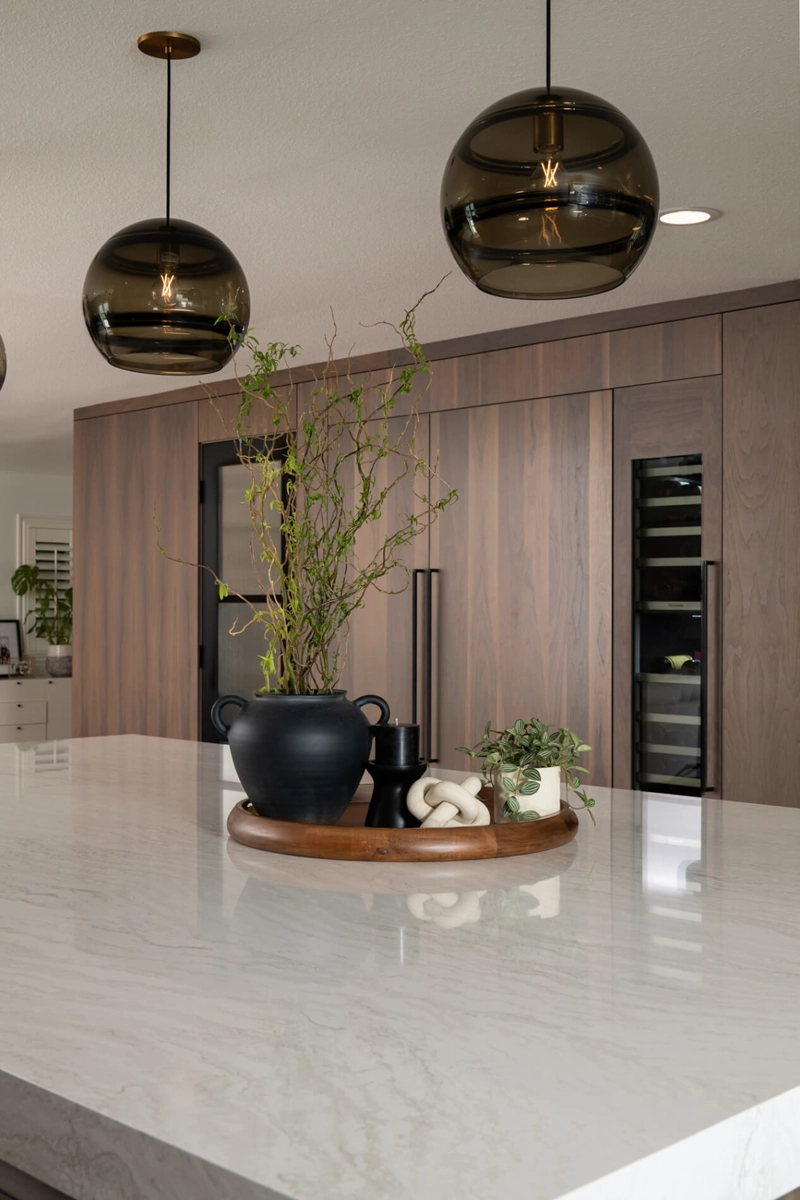
To illuminate the island, three striking Sedona pendant lights in aged brass and smoked glass, bring warmth and elegance to the space. These large pendants not only add a touch of sophistication but also draw attention to the island as the focal point of the kitchen.

High-End Countertops and Cabinetry

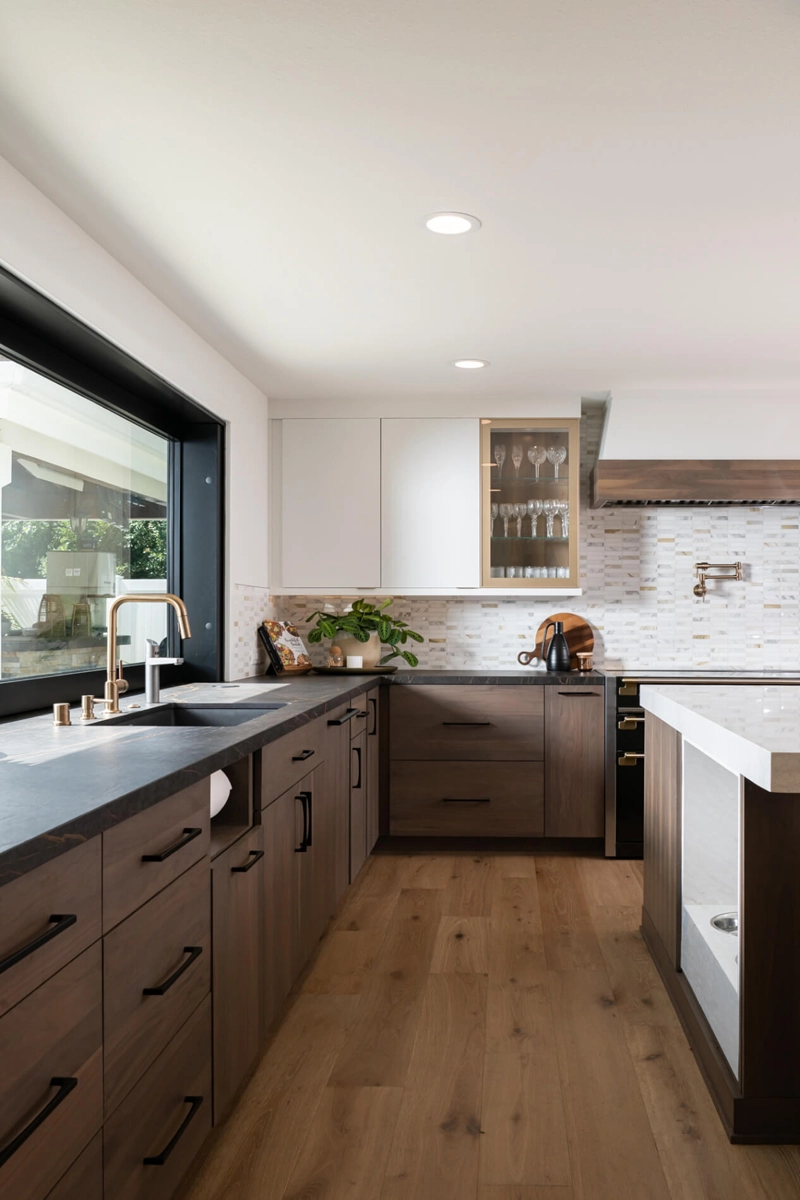
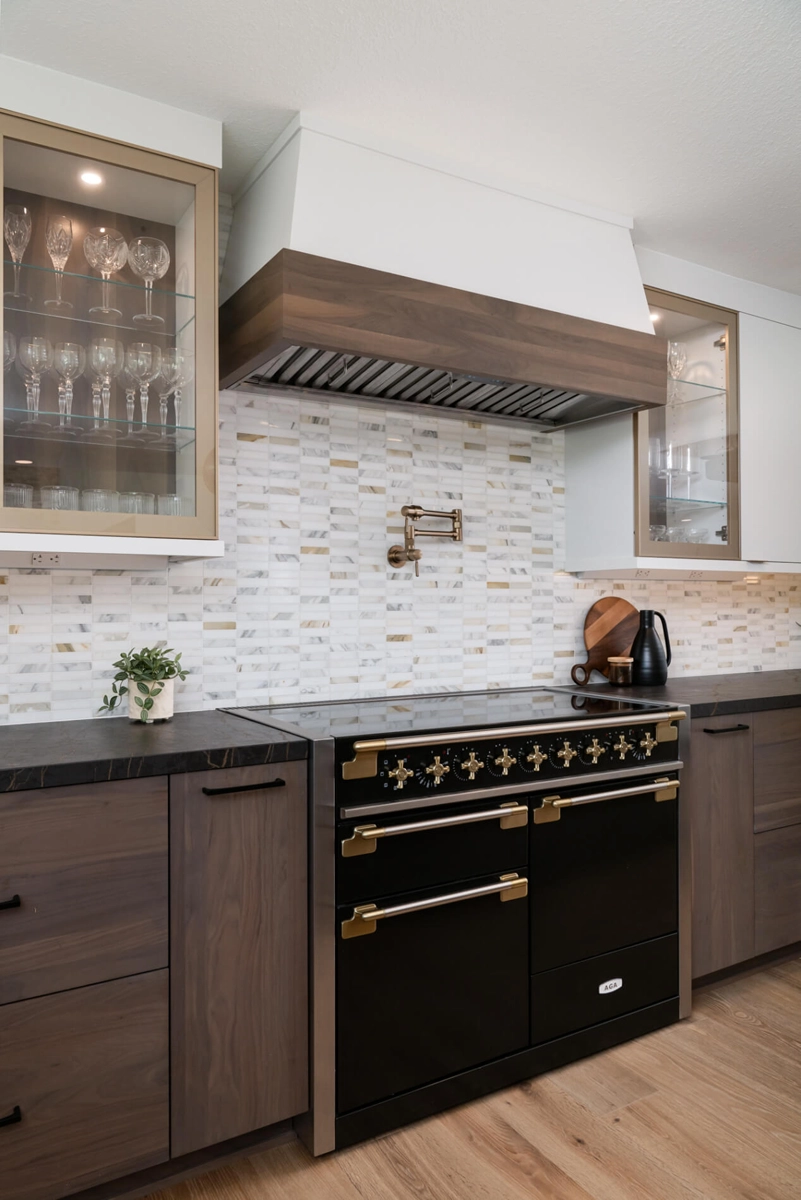
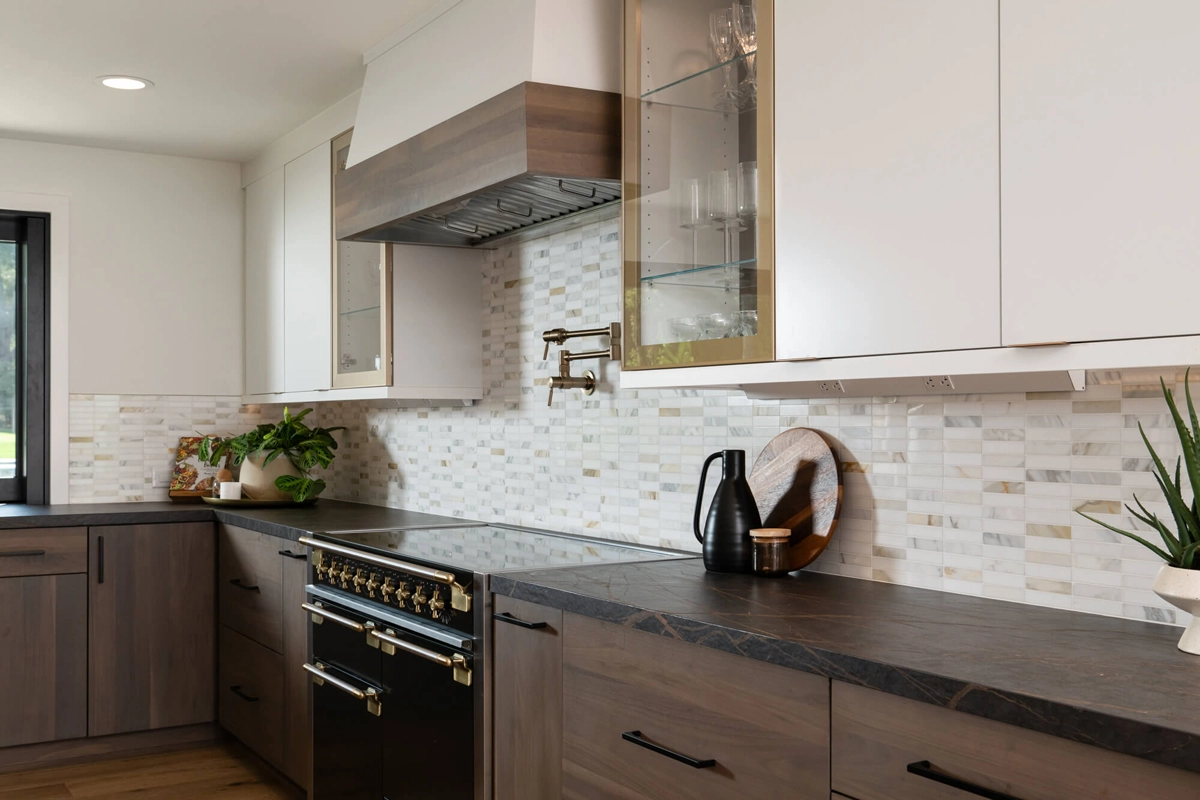
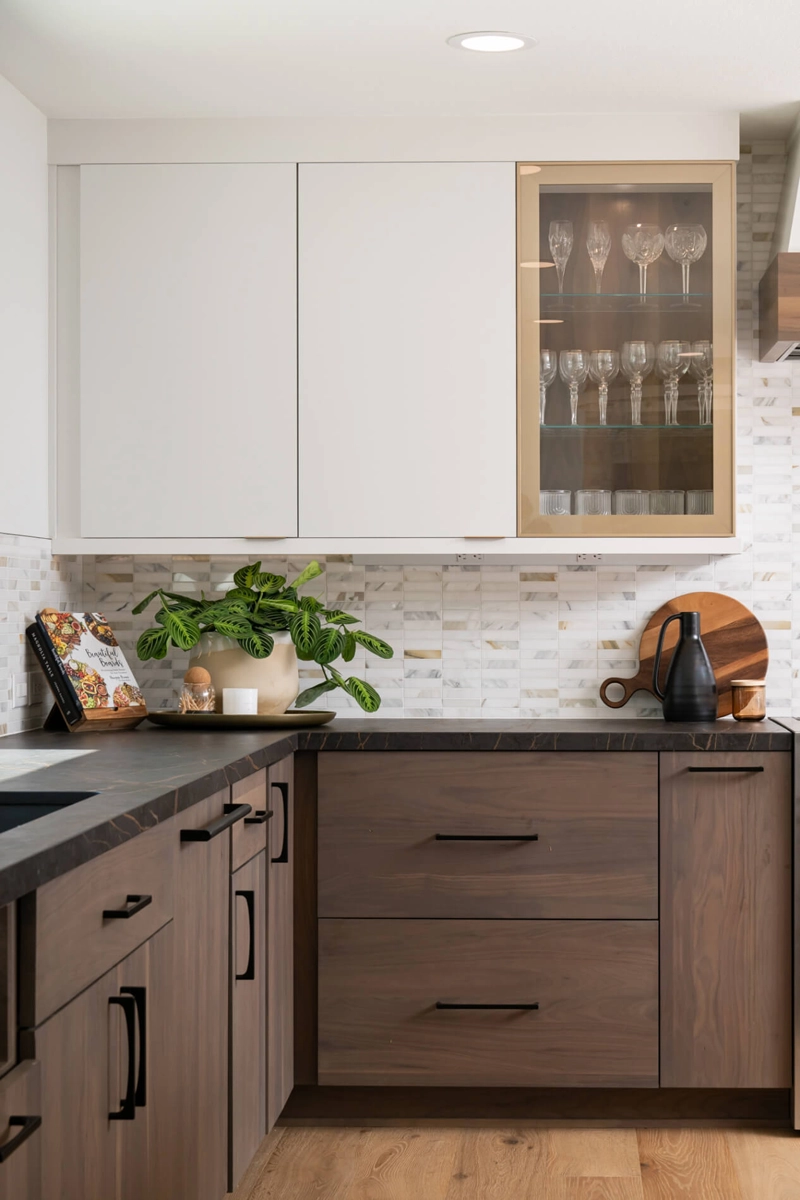
Storage is the highlight of this remodel. Extensive Omega full-access upper cabinets are made from maple wood, with Vail style doors and are finished in an Elemental White. The cabinetry is elevated further by glass inserts with walnut outlines and ultra-matte Riverbed backings, complete with glass shelving and LED lighting for a sophisticated touch. The base cabinets and the island feature full-access Omega walnut cabinetry in a Riverbed finish, tying together the kitchen’s natural and modern design.

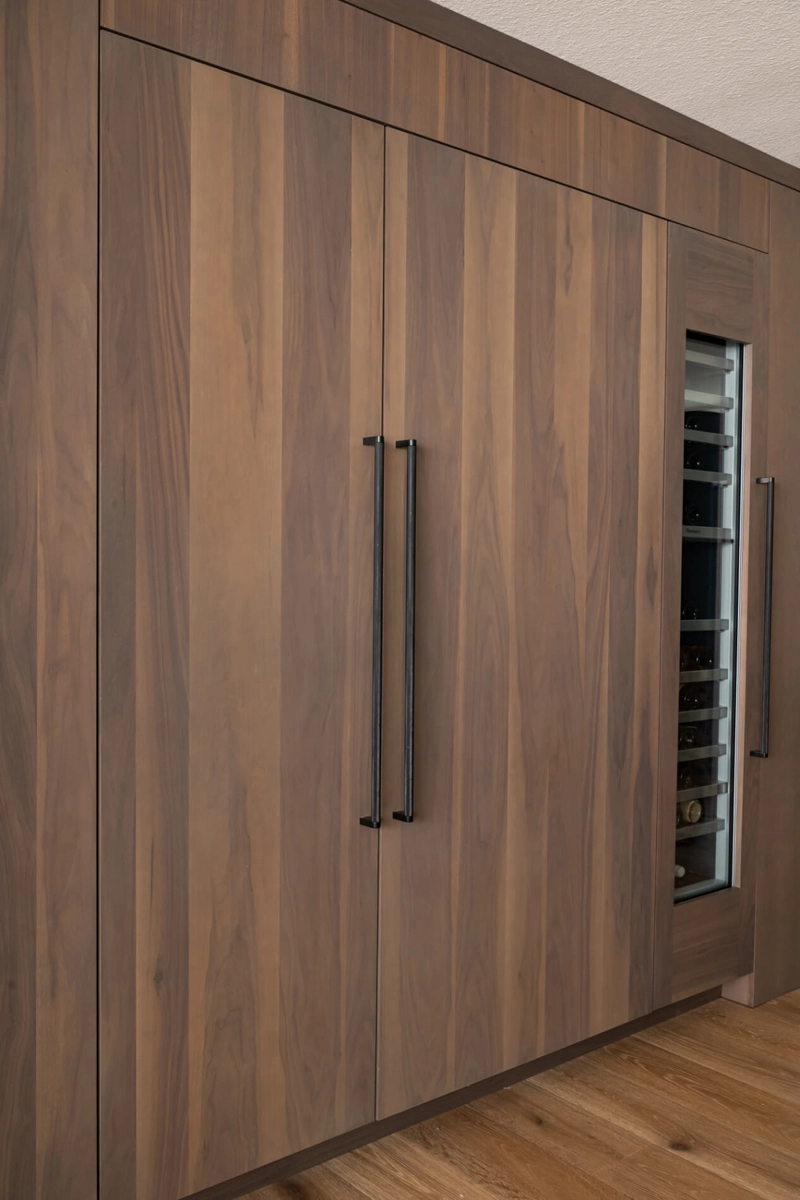
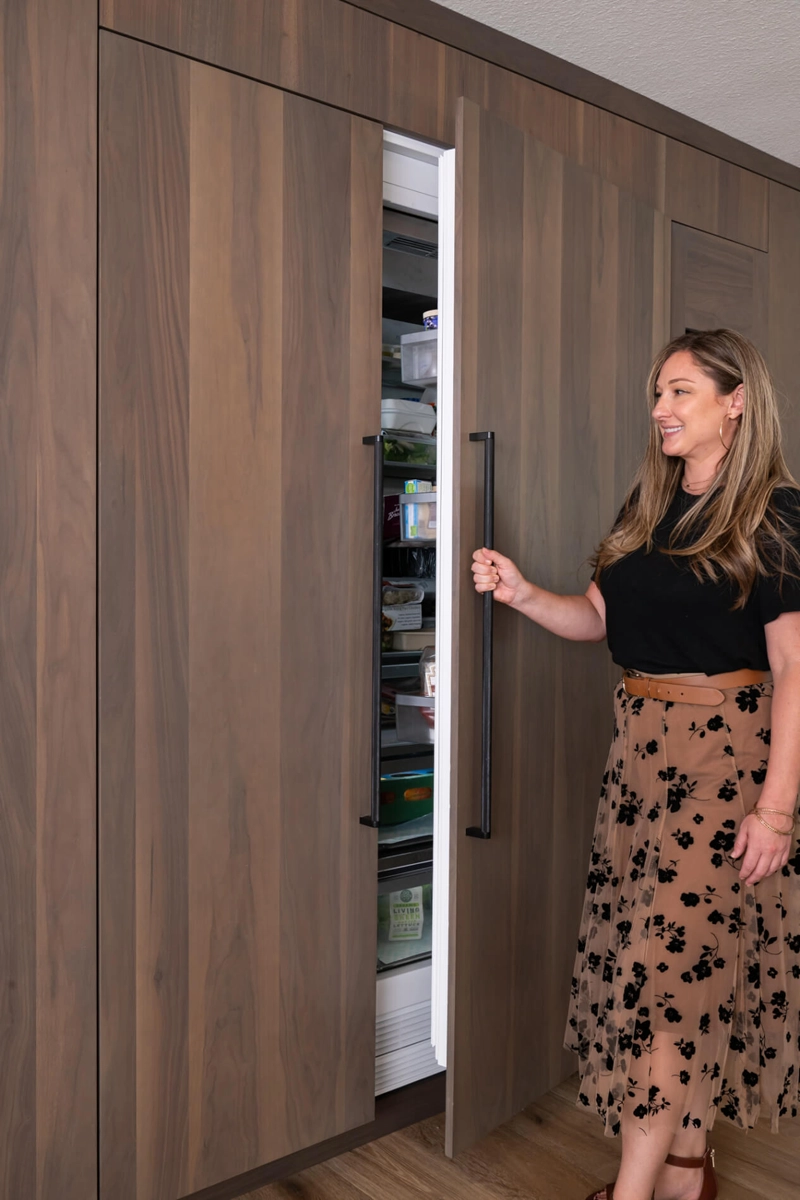
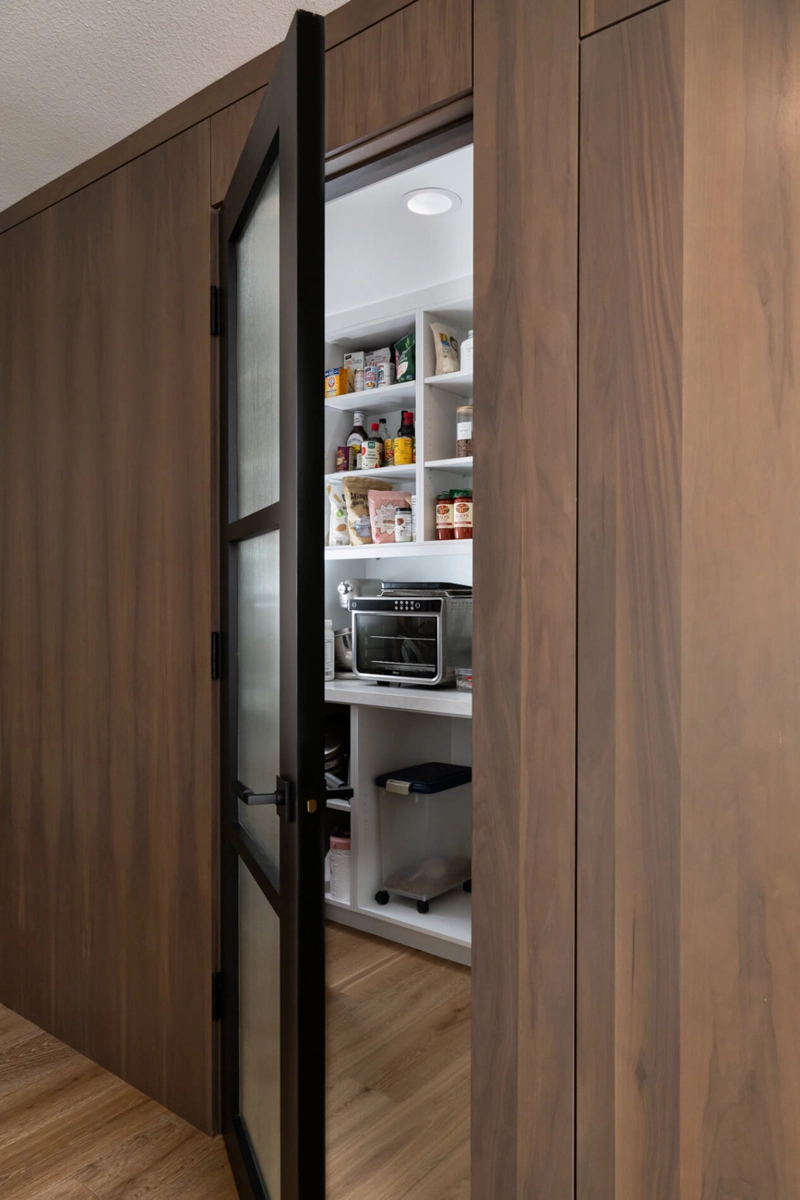
In addition, a full wall of walnut cabinetry seamlessly incorporates a paneled refrigerator, freezer, pantry, and wine refrigerator, blending beautifully with ash-gray cabinetry pulls. The custom pantry with motion-activated LED lighting and custom shelving provides hidden yet convenient storage, behind seamless hollow-core doors.

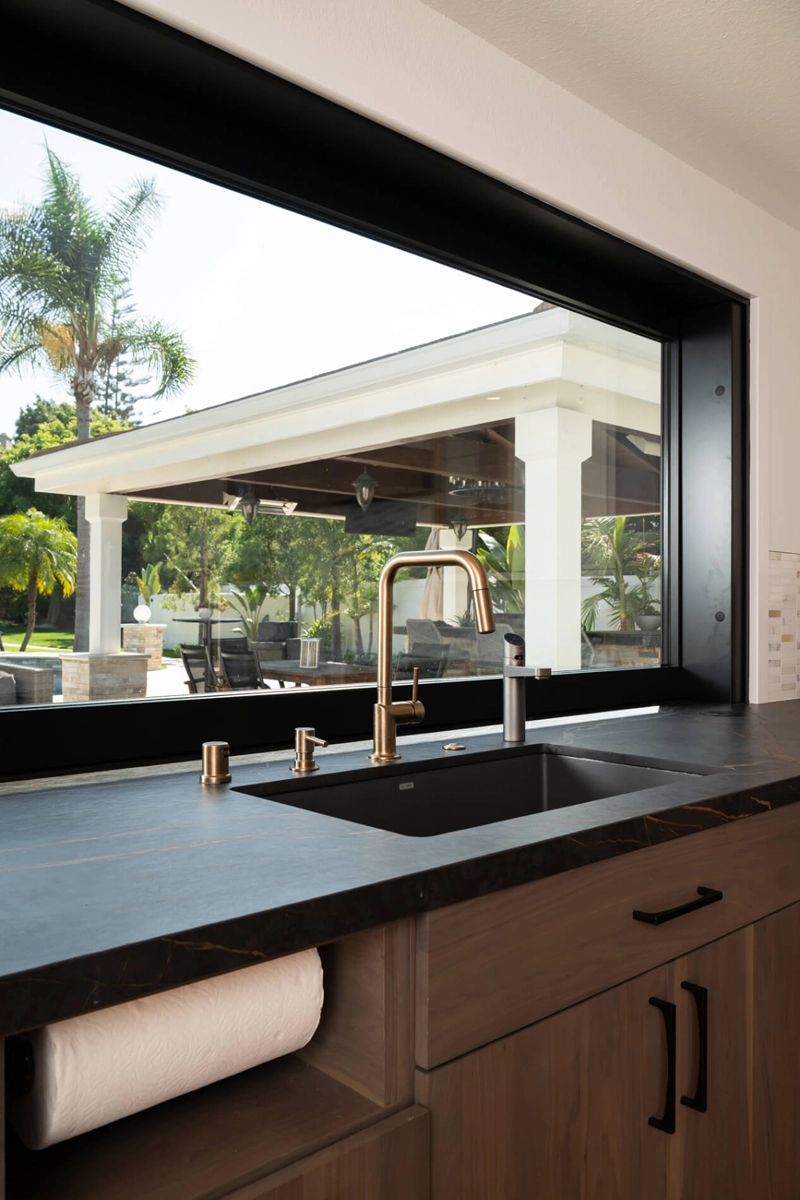
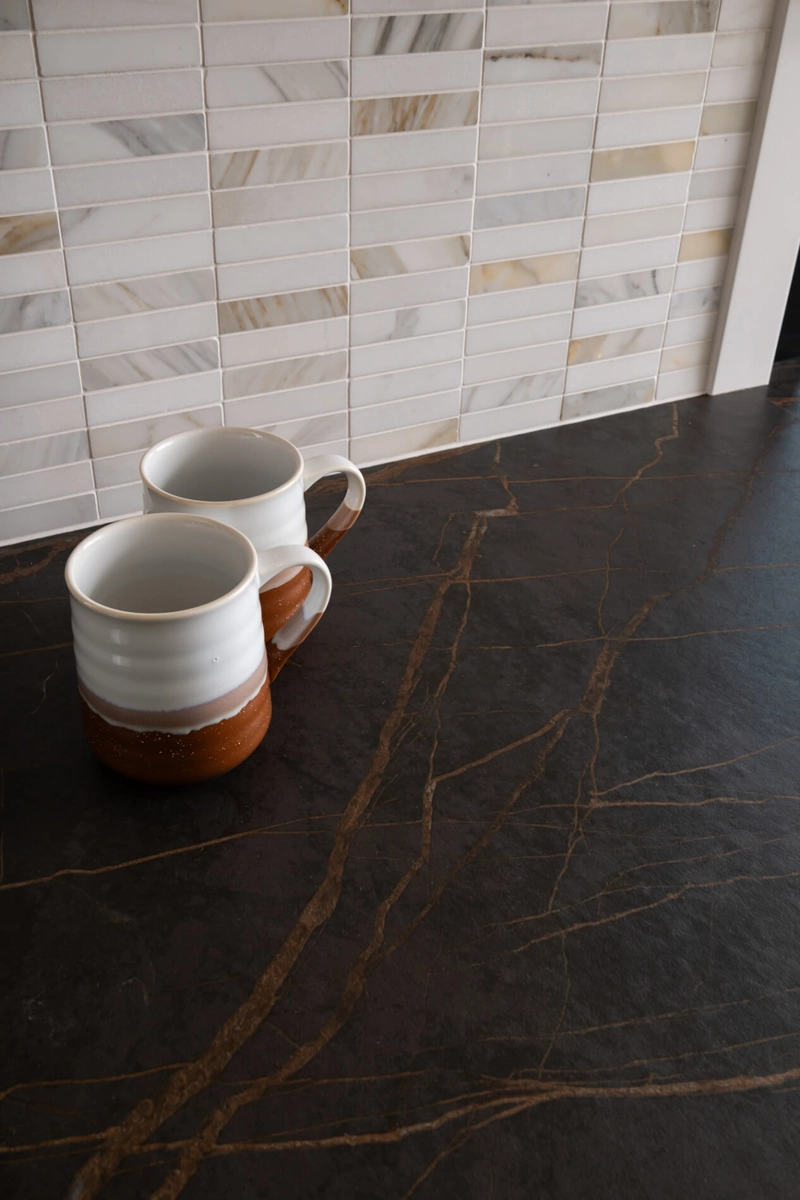
Positioned along the perimeter, the lower cabinets are lined with Dekton countertops by Cosentino in the Laurent finish, offering a durable and luxurious surface for everyday use. A custom-built paper towel holder conveniently sits under the counter next to the Blanco Silgranit Precis single-bowl sink in a deep cinder finish.

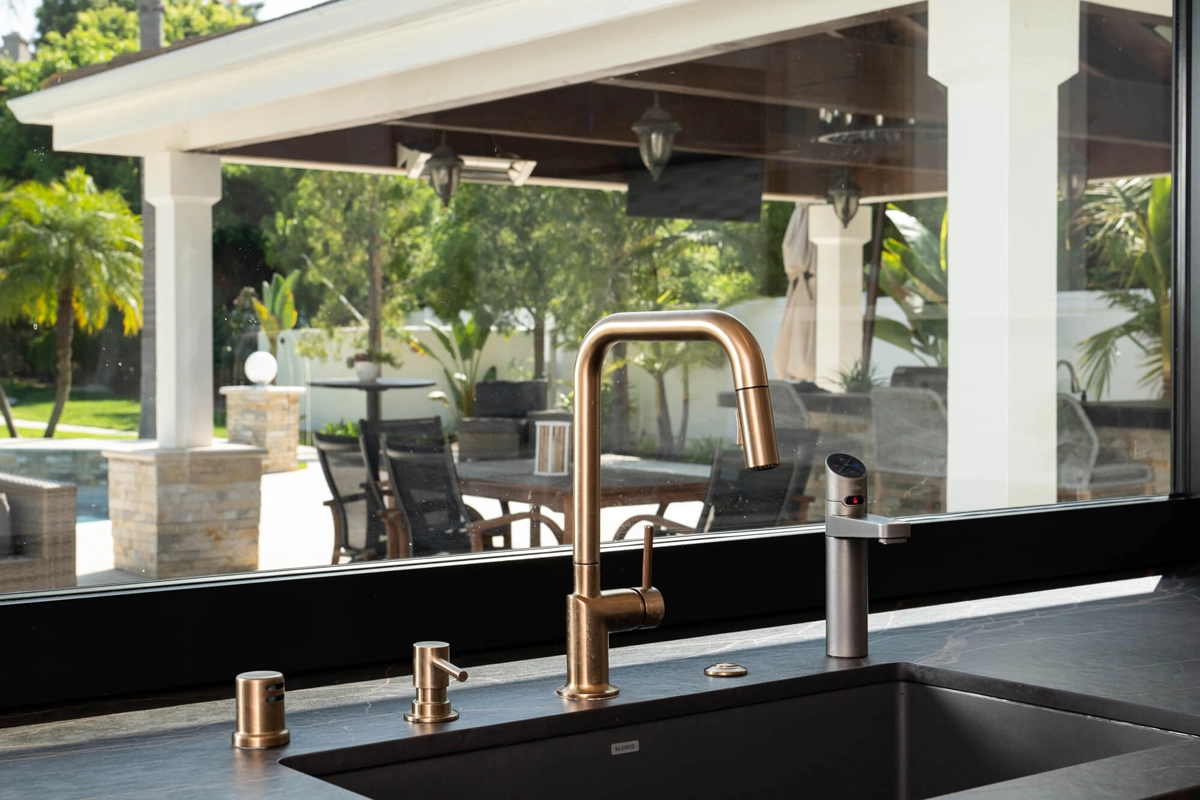
A Brizo Odin pull-down faucet features a square spout, soap dispenser, and air gap in luxe gold, adding a modern flair to the space. Complementing the sink, a Zip Water Elite Plus Hydro Tap provides instant boiling, chilled, and sparkling water, all in a sleek gunmetal finish, offering both luxury and convenience at your fingertips.

Custom Hood and Backsplash

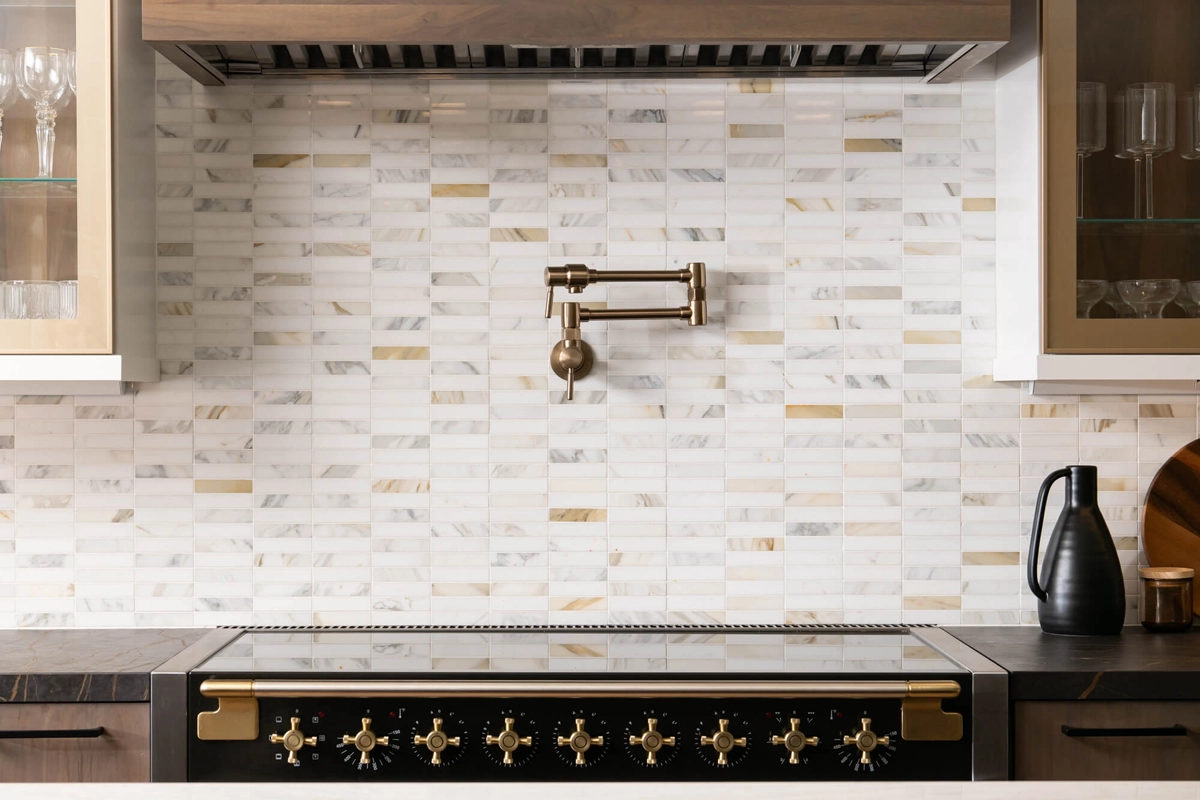
A custom tapered hood with Omega walnut trim in a matte Riverbed finish serves as the centerpiece over the slide-in range. Below the hood, a Brizo linear wall-mount pot filler in luxe gold adds a touch of glamour and convenience for cooking.

The backsplash is made of Precious Stone from Elysium’s Calacatta series, with a natural stone look that complements the countertops. Its subtle veining and neutral tones create a balanced design that feels both luxurious and inviting.

Seamless Indoor-Outdoor Flow

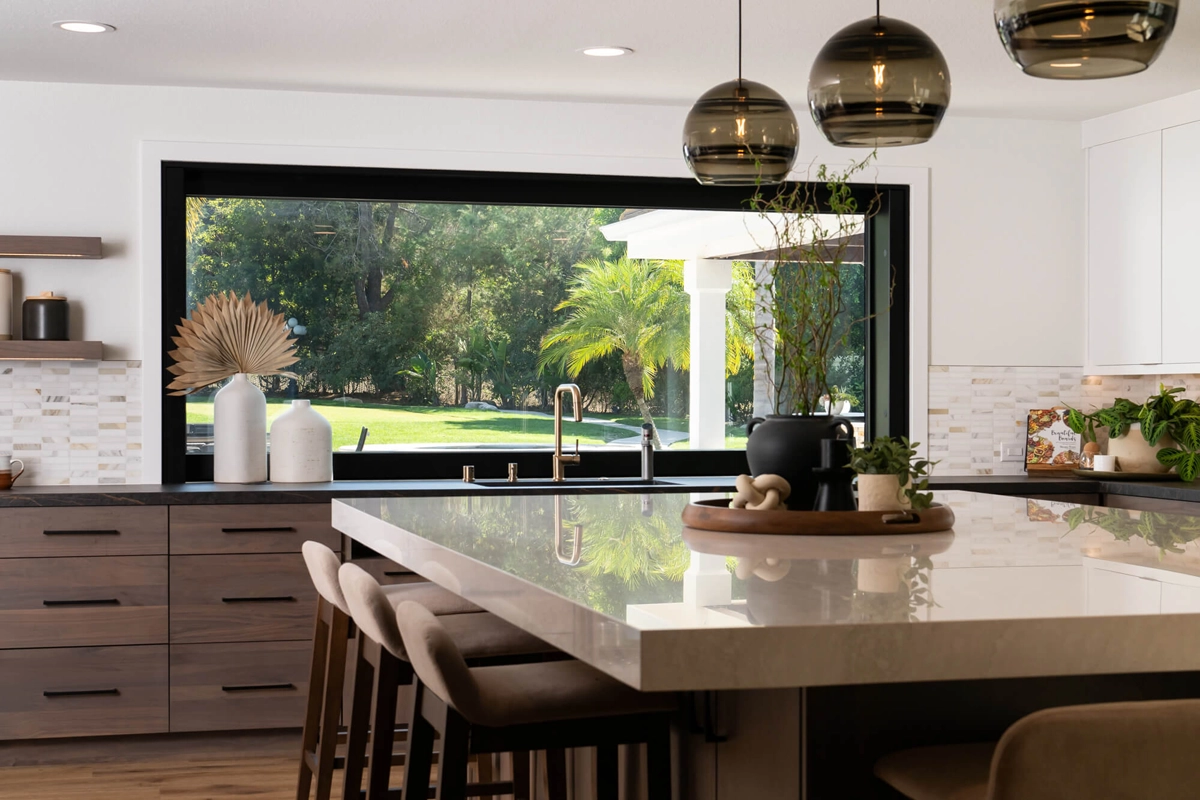
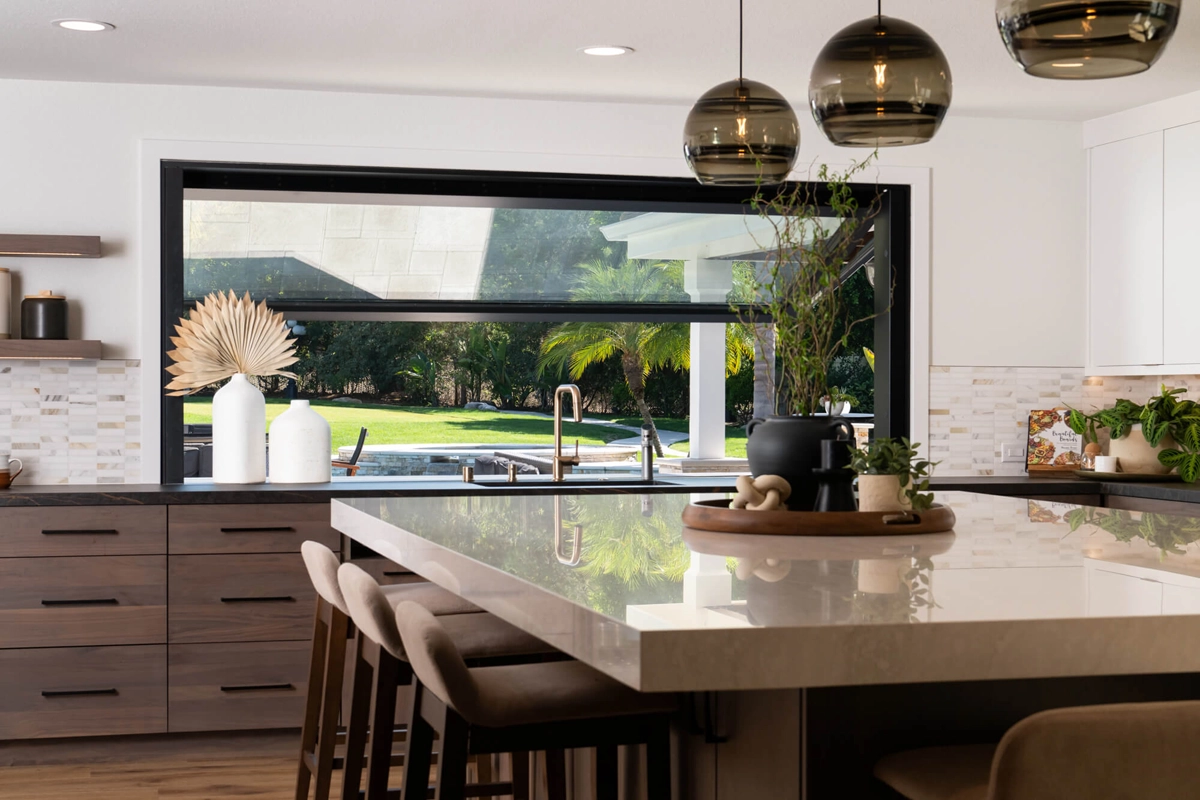
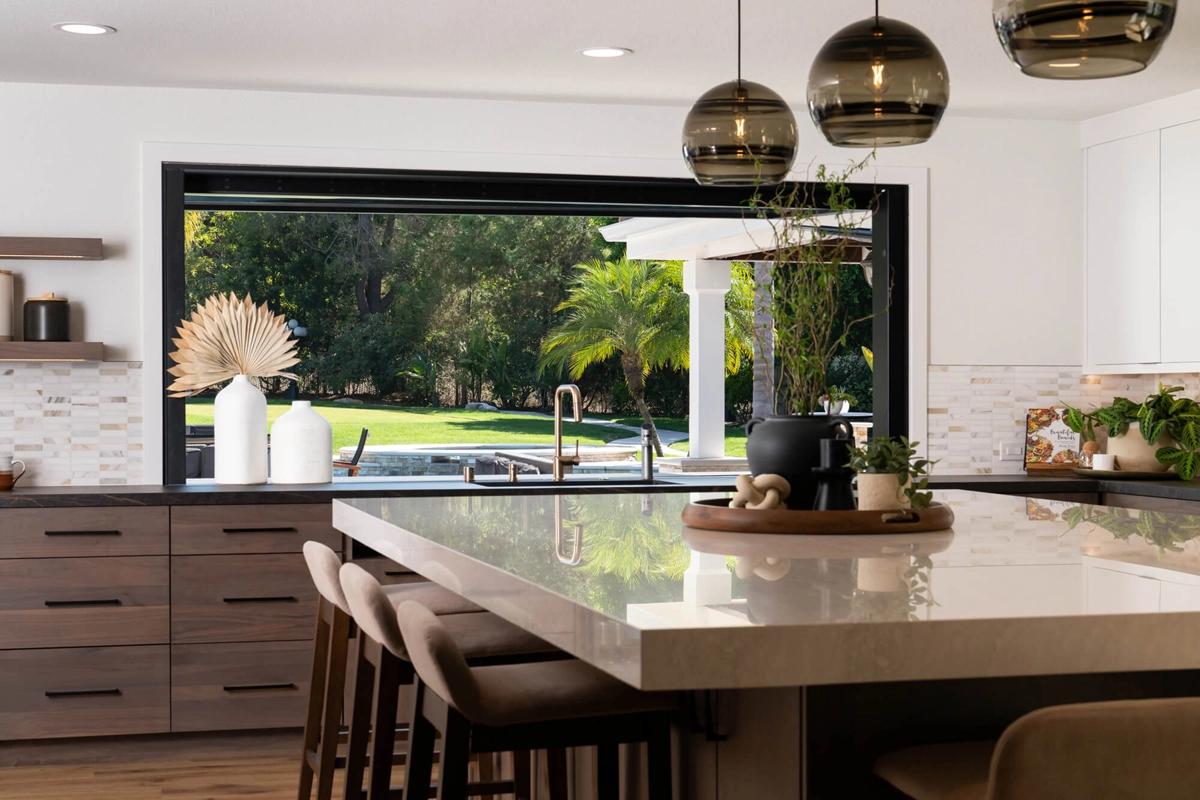
The homeowners wanted to maximize the connection between their indoor and outdoor spaces, and this kitchen remodel achieved that with a motorized tilt-out pass-through window. Trimmed in black, the window opens completely, providing easy access to the outdoor dining area and enhances the home’s overall entertaining potential. The design of this feature invites natural light and fresh air into the kitchen while facilitating effortless indoor-outdoor dining experiences.

Flooring and Final Touches

Completing the remodel is brand-new Luxury Vinyl Plank (LVP) flooring, which adds warmth and durability to the space. The flooring’s wood-like appearance ties the entire kitchen together, creating a cohesive design that extends throughout the home.

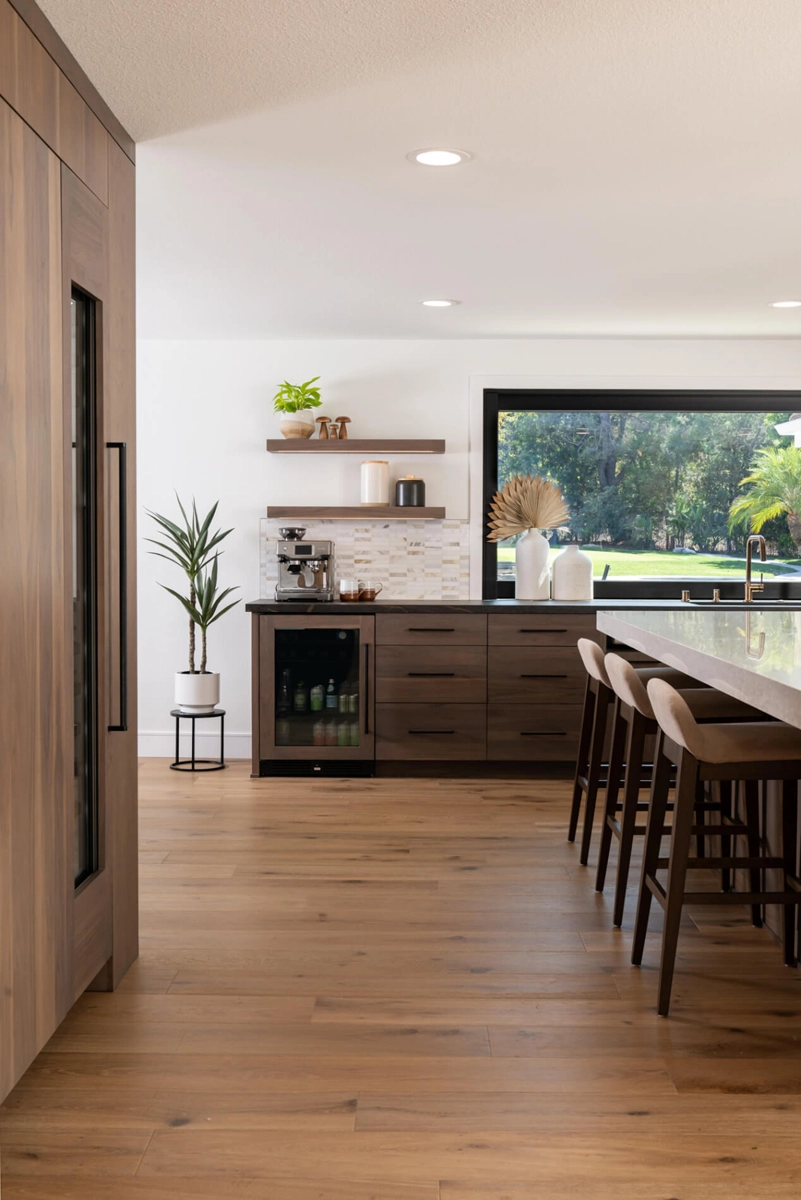
Floating shelves were added near the coffee bar area, providing both functional storage and a decorative touch. Below the shelves, an under-counter beverage fridge was installed, perfect for quick access to drinks when hosting guests.

The kitchen lighting was also completely overhauled, with new recessed lighting, dimmers, and LED strip lights installed under the upper glass cabinets and floating shelves. This layered lighting approach adds dimension to the kitchen, ensuring it’s as functional as it is beautiful, day or night.

Conclusion

This Laguna Hills kitchen remodel is a masterclass in modern design, seamlessly blending form and function. By working with a design-build firm like Sea Pointe Design & Remodel, this vision was brought to life with expert precision. The open layout, custom cabinetry, high-end finishes, and innovative storage solutions were all carefully planned and executed, resulting in a space that’s perfect for both daily living and entertaining. Whether preparing a family meal or hosting a large gathering, this kitchen offers everything a homeowner could want in a sophisticated, functional space—made possible through the expertise of Sea Pointe’s integrated design and construction approach.

Let’s Discuss Your Project!

Contact Us

If you’re planning your own kitchen remodel in Laguna Hills or any other home remodeling project in Orange County, Sea Pointe Design & Remodel has you covered! We’ve been meeting the remodeling needs of Orange County residents for over 35 years and we’d love to remodel YOUR home next. Simply give us a call at (949) 861-3400 or fill out the form below to schedule your complimentary design consultation.

*Name(Required)
*Project Type(Required)

We guarantee 100% privacy for all information!

*Text Message Consent(Required)

Or CALL US AT

(949) 861-3400
Sophisticated Open-Concept Kitchen Remodel in Laguna Hills was last modified: November 4th, 2026 by tpreza@seapointe.com