SCHEDULE YOUR COMPLIMENTARY CONSULTATION

SCHEDULE YOUR CONSULTATION

"*" indicates required fields

This field is for validation purposes and should be left unchanged.
Optin

"*" indicates required fields

This field is for validation purposes and should be left unchanged.
Optin
Modern Galley Kitchen & Fireplace Remodel in Ladera Ranch

Modern Galley Kitchen & Fireplace Remodel in Ladera Ranch
Modern Galley Kitchen and Fireplace Remodel

in Ladera Ranch

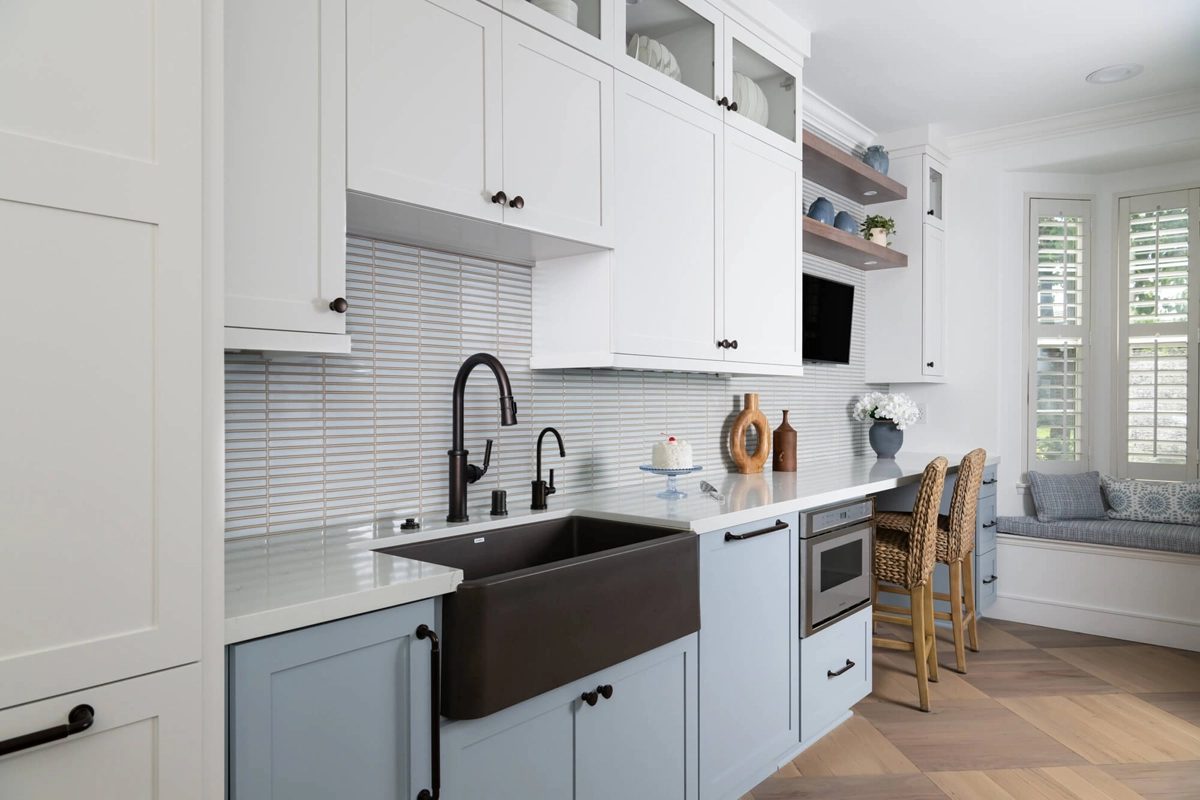
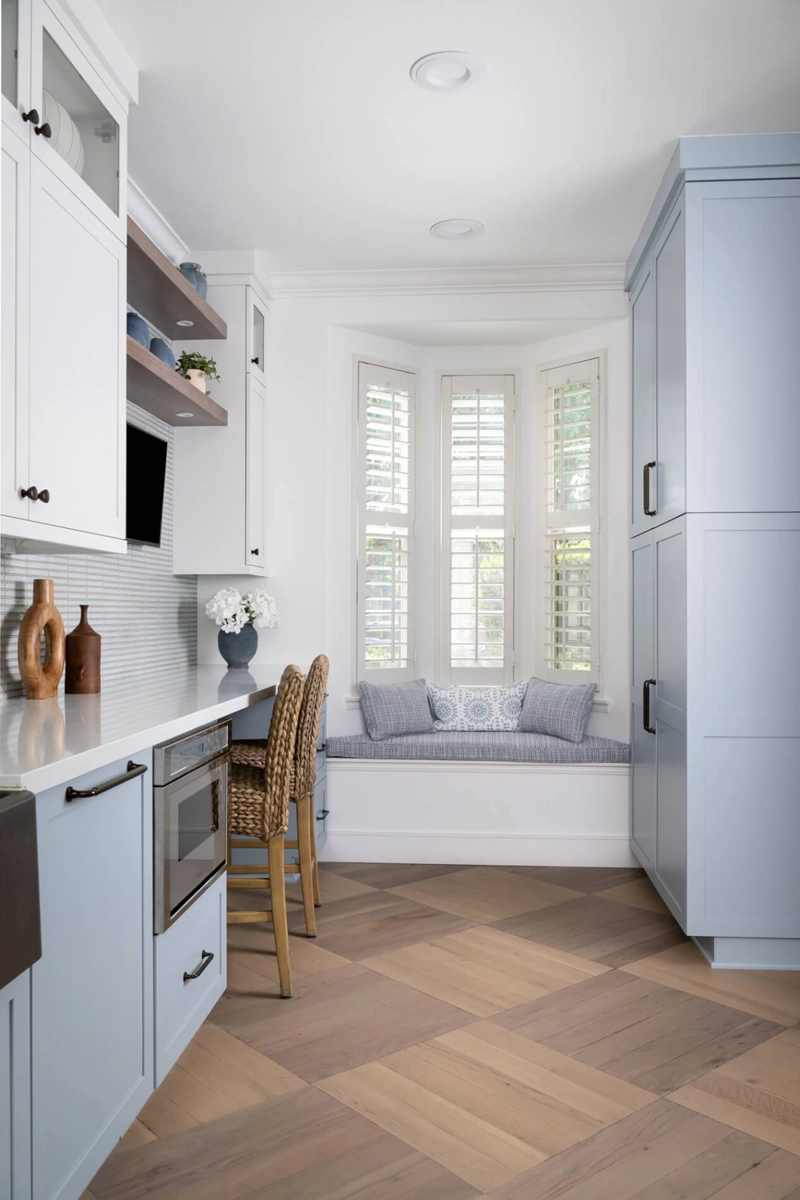
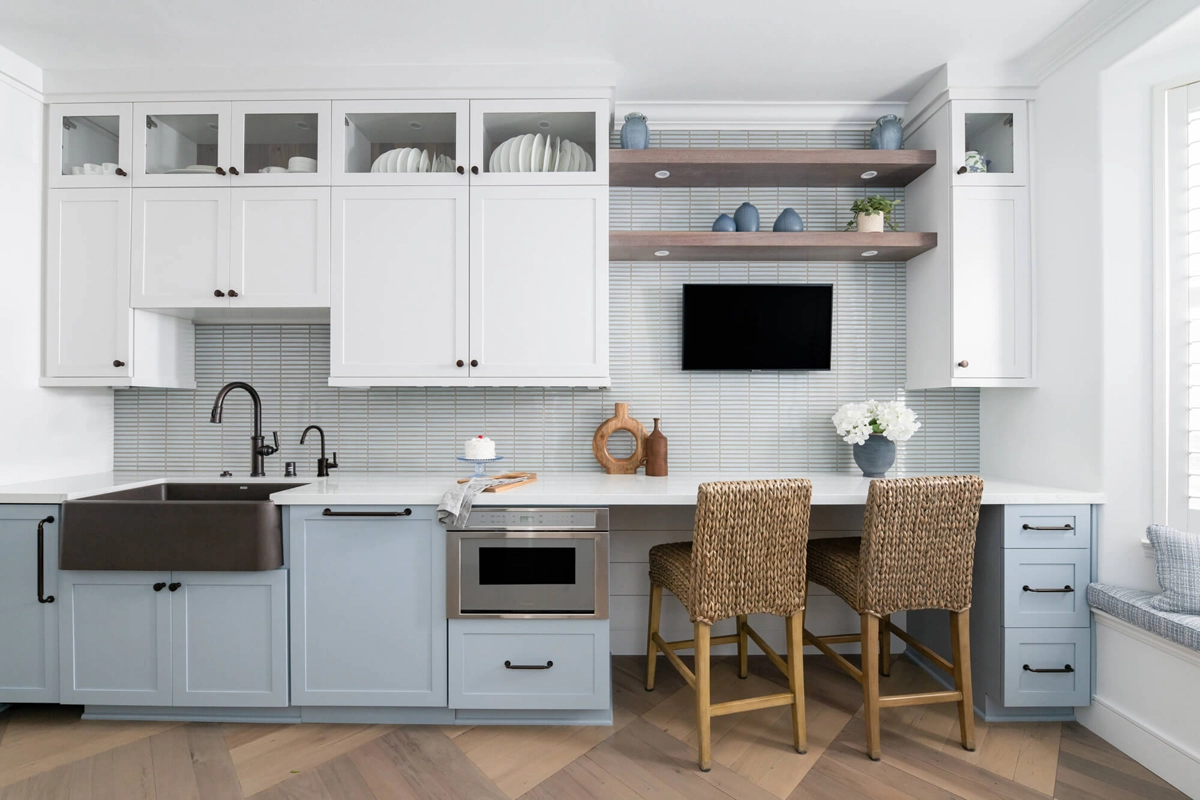
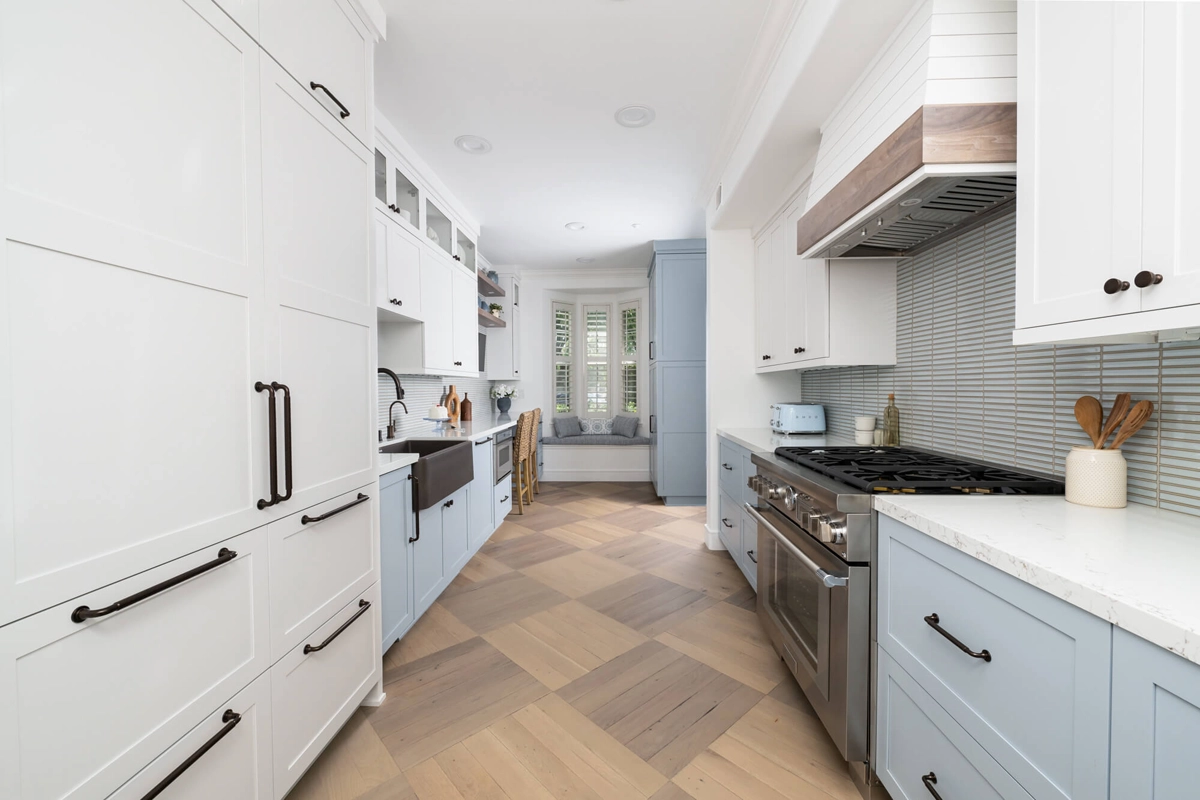
This Ladera Ranch kitchen and fireplace remodel captures the essence of a modern farmhouse, combining practicality with timeless style. With a focus on storage, aesthetic unity, and premium materials, the 200-square-foot space has been transformed into a stunning culinary haven.

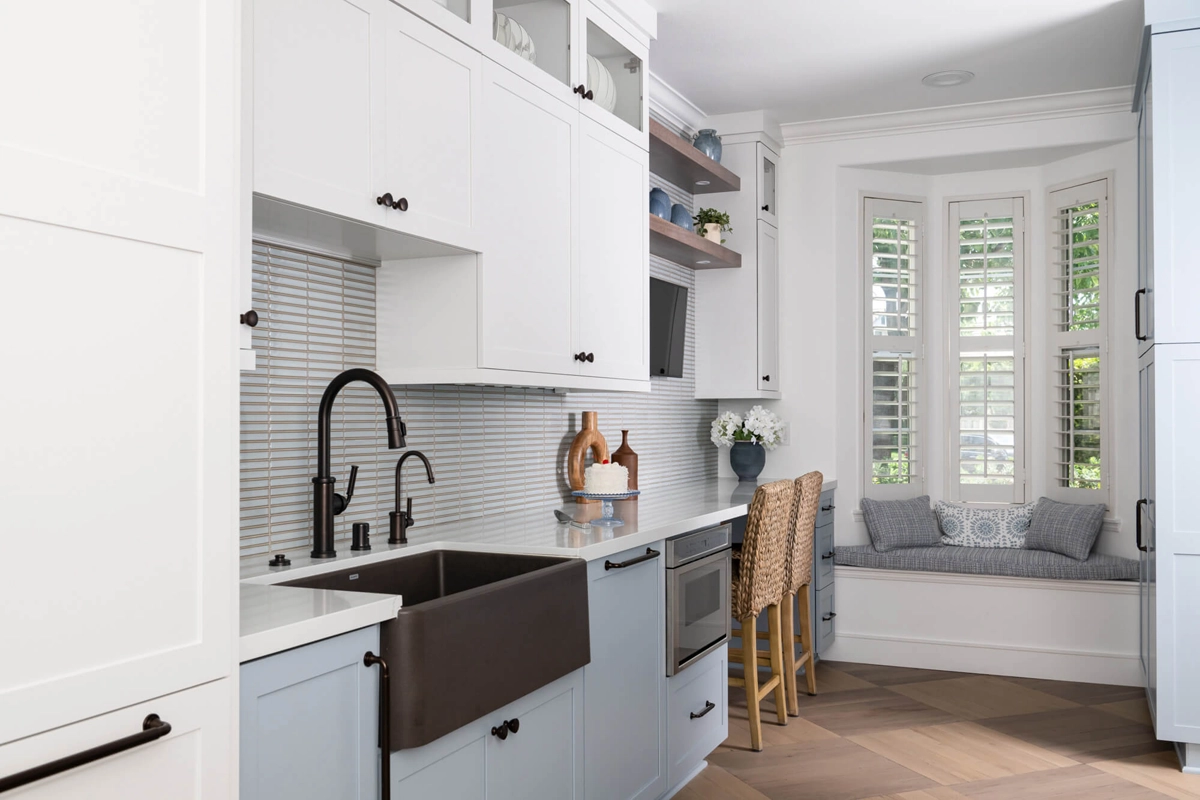
While maintaining its galley layout, this kitchen transformation was designed to maximize space efficiency without compromising aesthetics. Featuring recessed lighting throughout, the kitchen boasts both upper and lower cabinetry with thoughtful finishes and storage solutions.

Location

Ladera Ranch, CA

Project Type

Kitchen & Fireplace Remodel

Style

Contemporary

Key Element

Two-Tone Cabinetry
polished-quartz-countertops-by-Pental-in-Statuario
Omega-full-access-storage-cabinets-made-of-walnut-in-Ceruse-Natural-finish-with-oil-rubbed-bronze-pulls
polished-quartz-countertop-by-Silestone-in-Ethereal-Haze
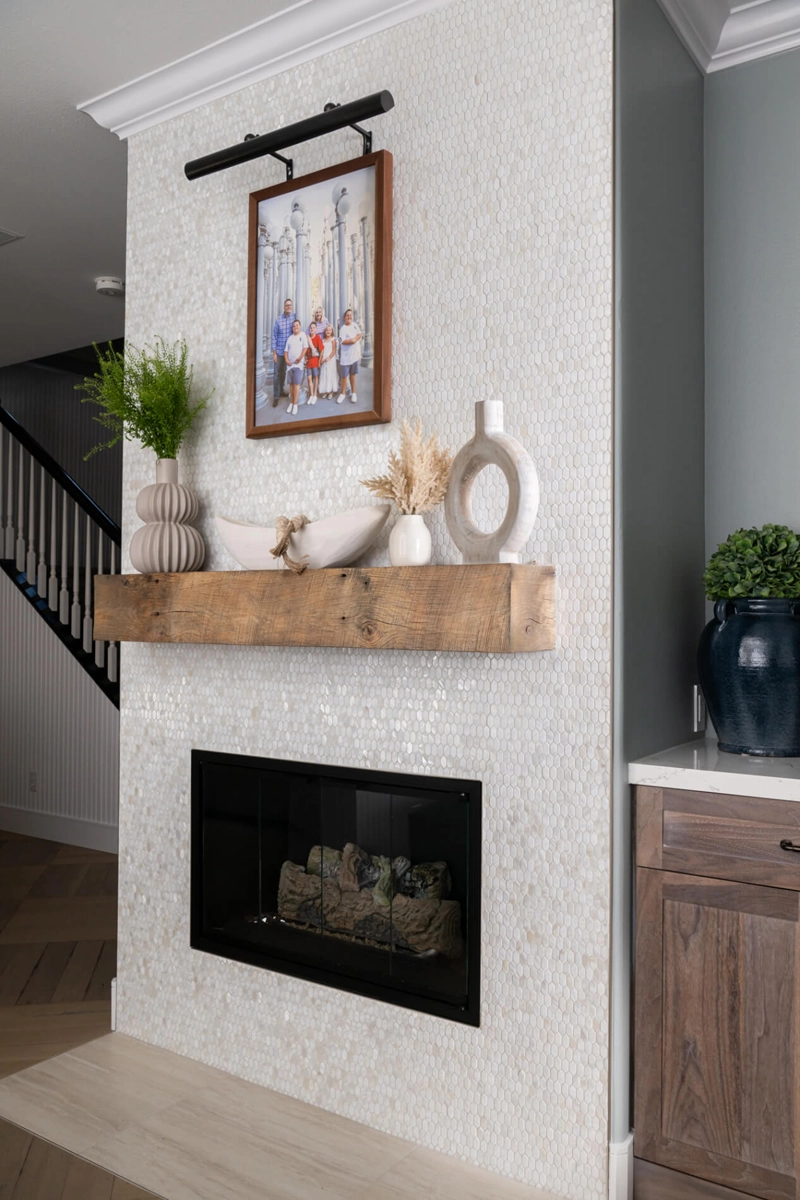
fireplace-refresh-in-ladera-ranch-with-reclaimed-wood-mantle-and-bronze-picture-light
stiletto-style-pewter-glass-door-with-square-handles
Fire-wall-tile-by-Elysium-in-natural-white-Mother-Of-Pearl-hexagon-tiles-with-Emser-porcelain-tile-hearth-in-color-Hall

About the Project

Cabinetry and Storage

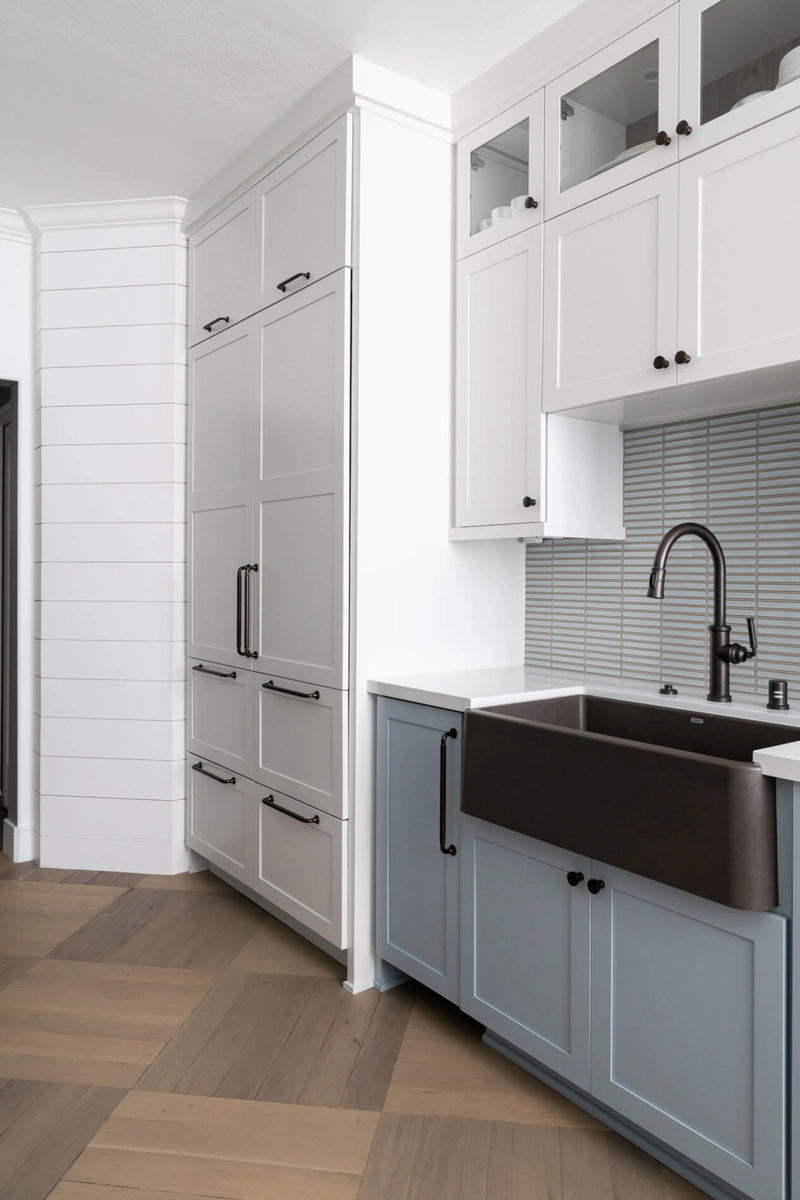
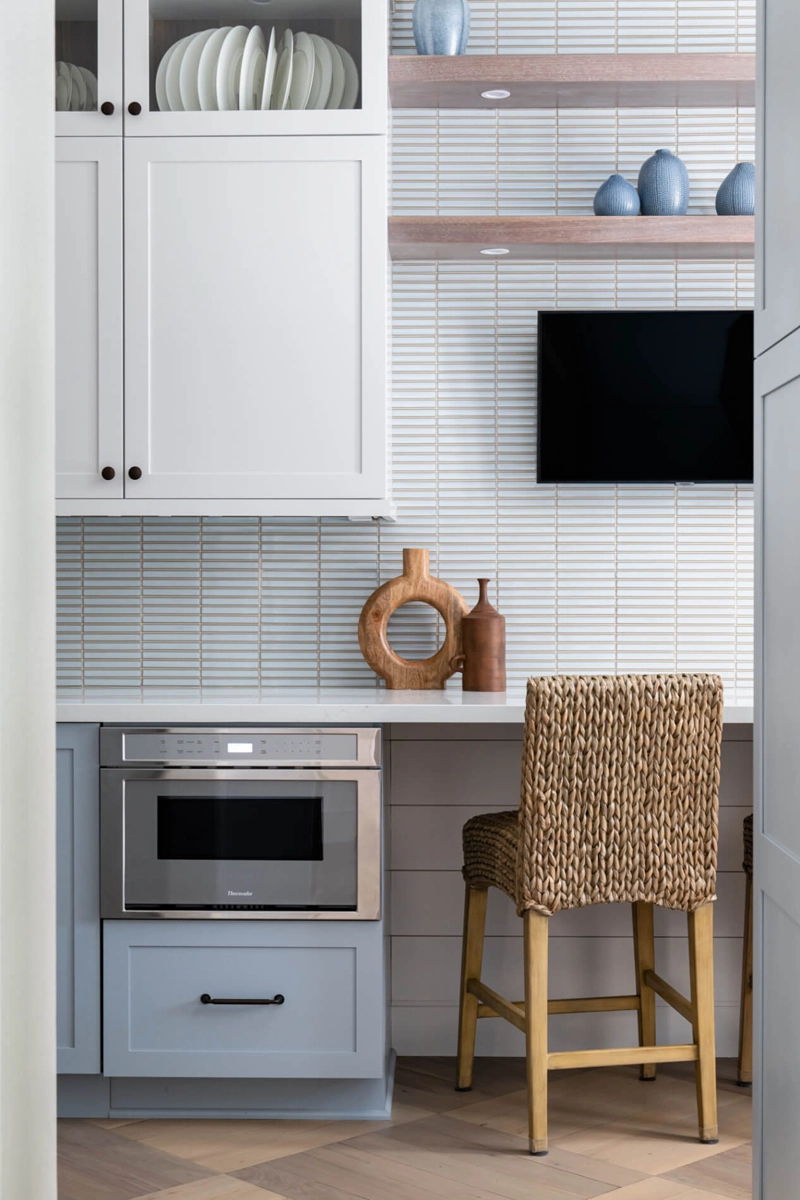
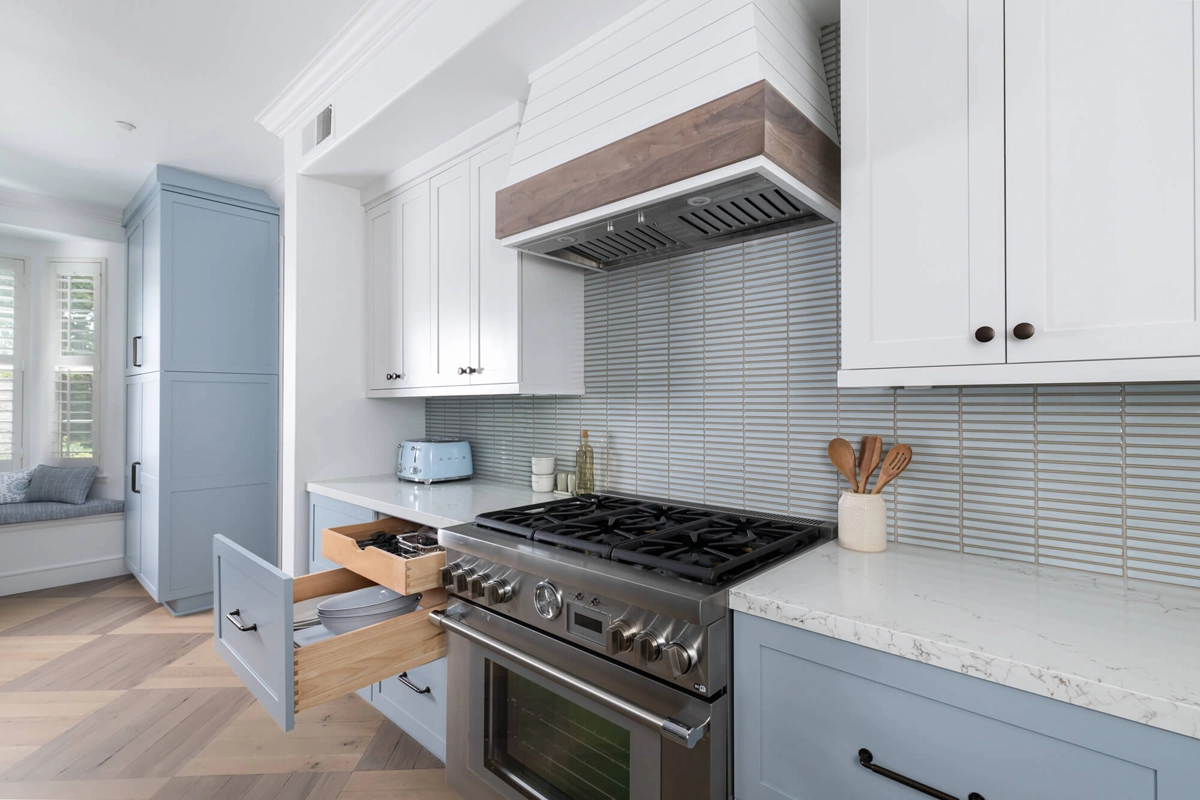
The upper cabinets, crafted by Omega in maple wood and painted in a soft Pearl White, feature glass inserts that add a touch of sophistication and openness to the otherwise sleek storage space. The lower cabinets, painted in Benjamin Moore’s Blue Heather, continue the elegant color scheme and include custom drawer designs.

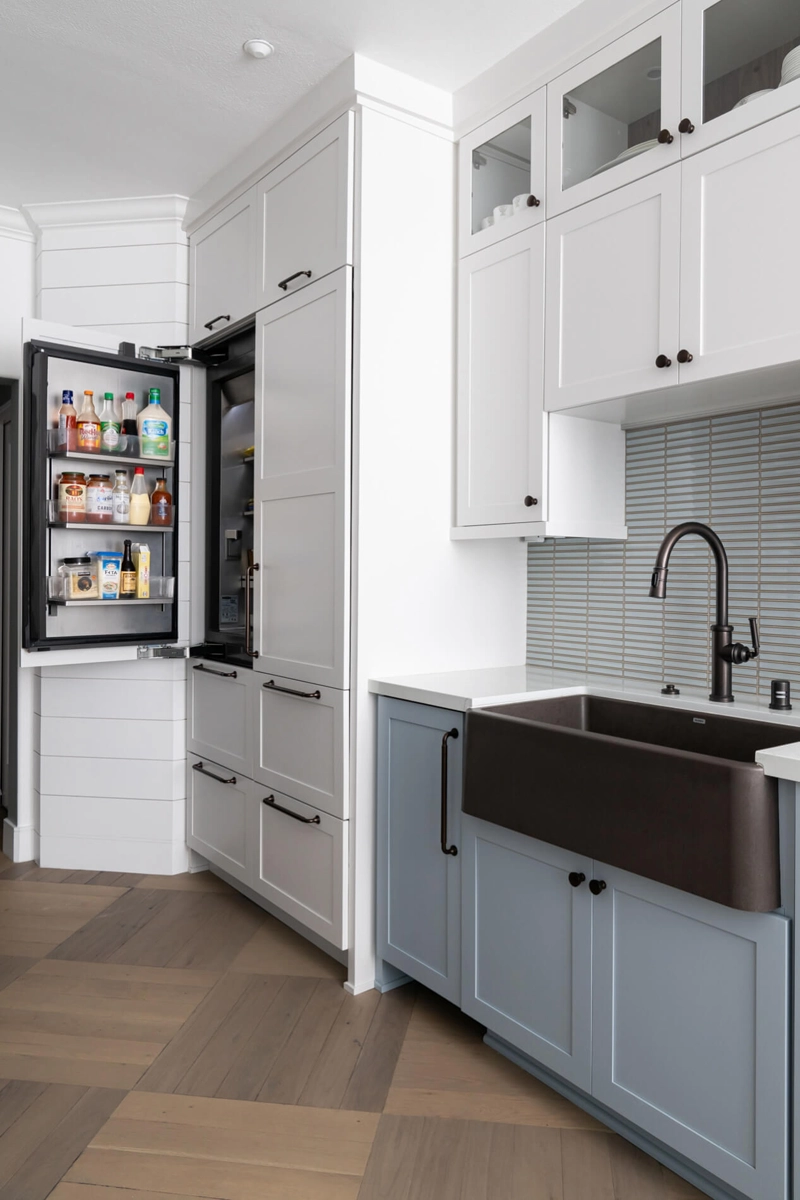
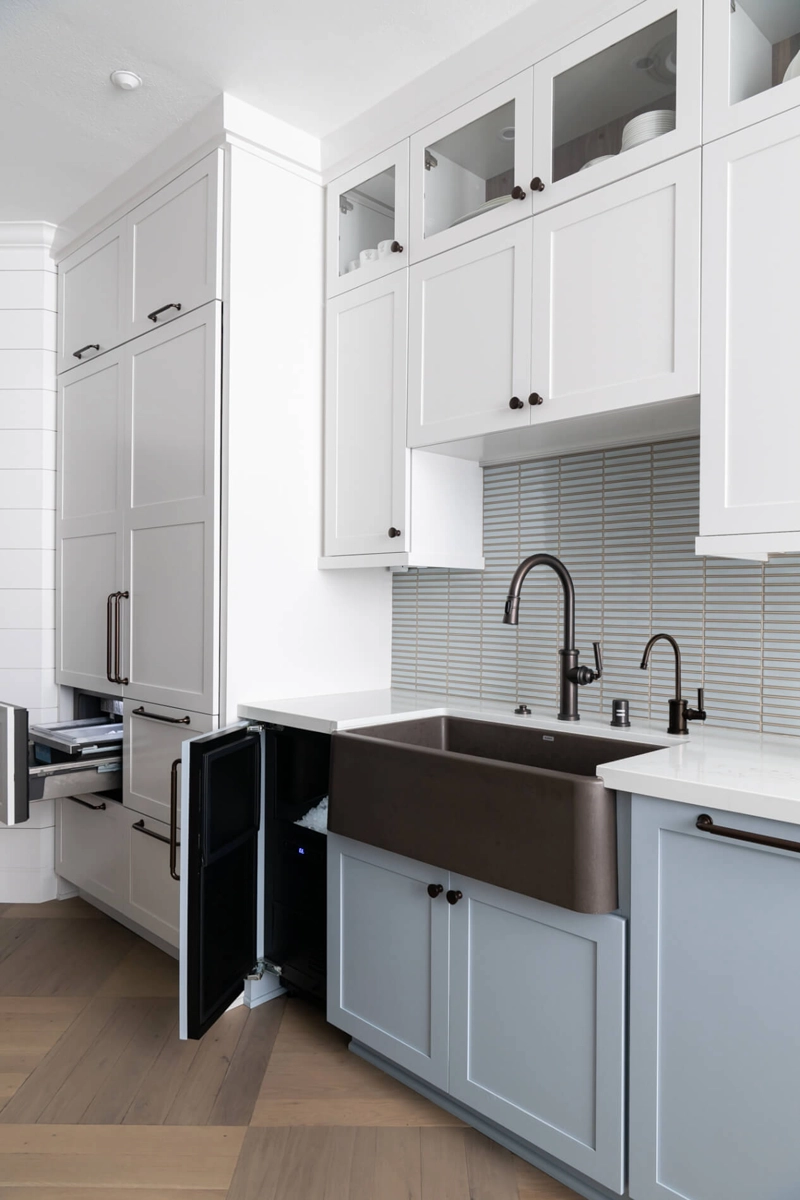
For added functionality, deep drawers were incorporated into the lower cabinets, and a door-mounted spice rack ensures convenient access to essentials while cooking. Refrigerator and dishwasher panels were seamlessly integrated into the cabinetry to maintain a consistent aesthetic across the kitchen.

Countertops and Backsplash

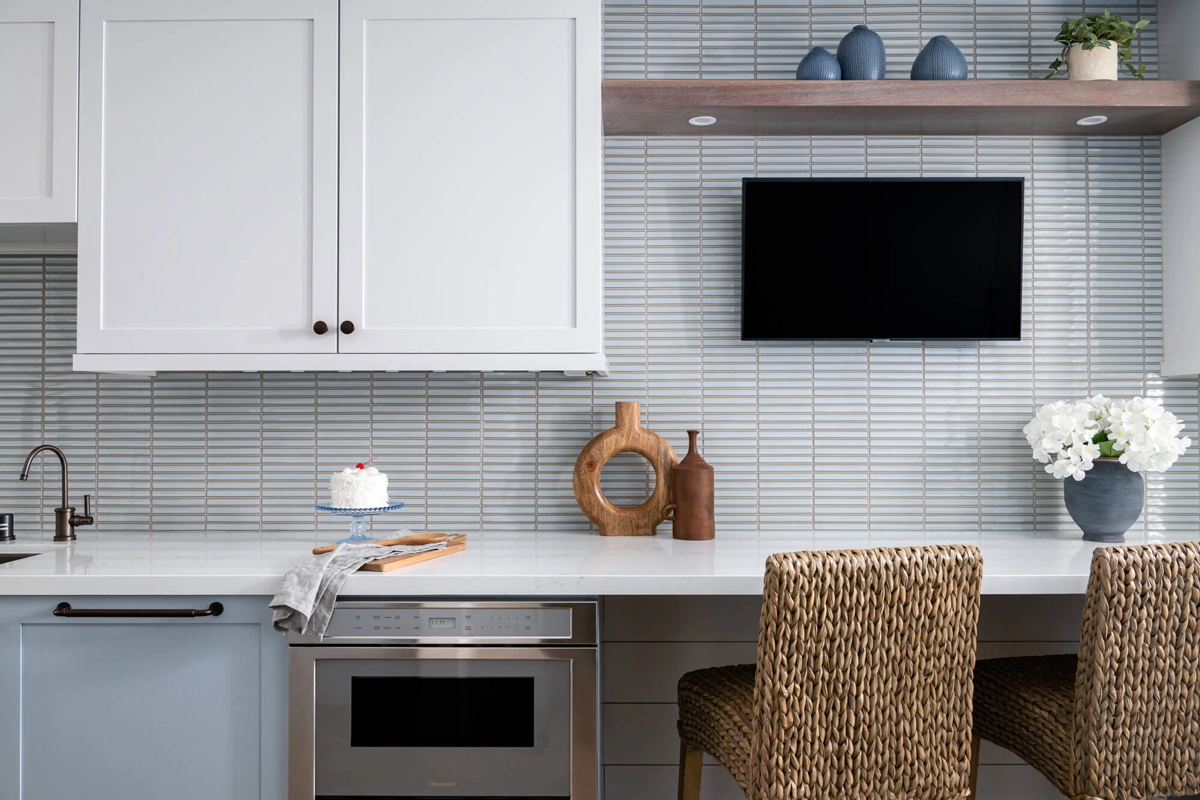
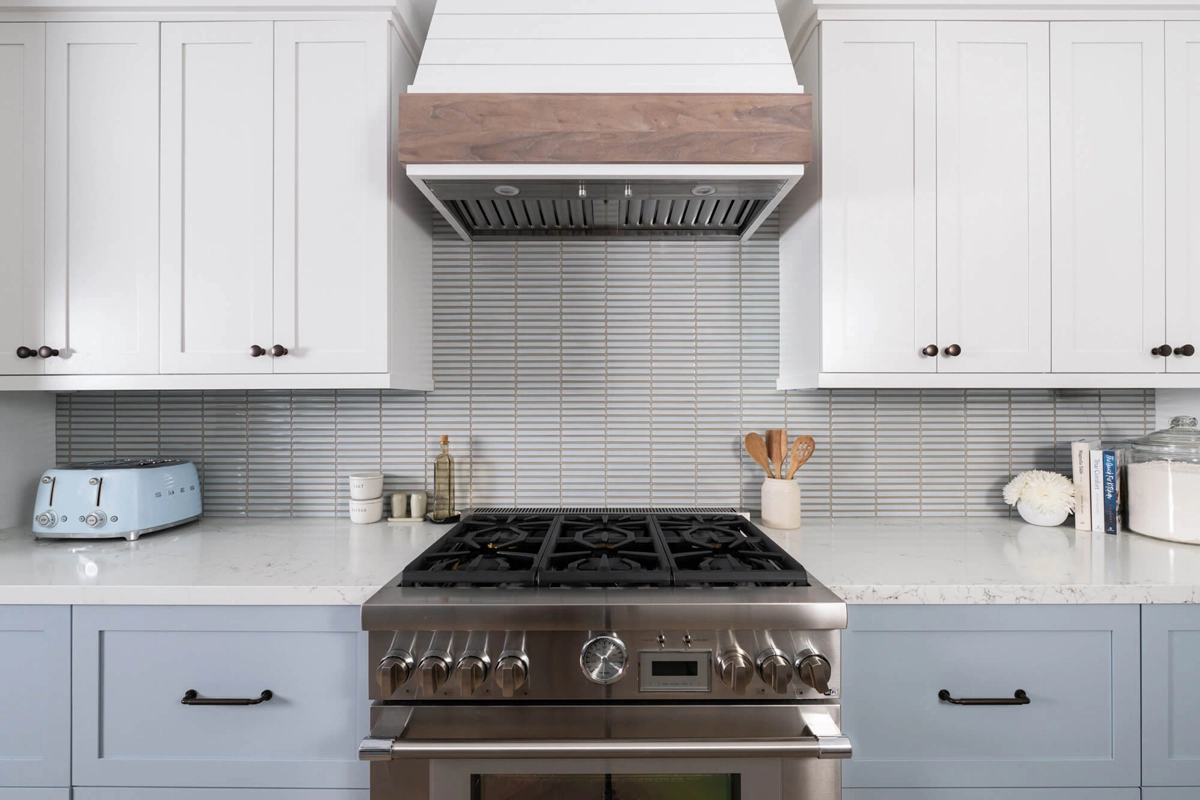
Polished quartz countertops by Pental in a Statuario finish provide a luxurious, durable work surface that complements the kitchen’s overall design. The backsplash, composed of Emser glazed porcelain tiles in Evora, is finished with oyster-gray grout, creating a subtle, textured backdrop. These high-quality materials combine to reflect both style and practicality.

Custom Appliances and Features

The kitchen is equipped with top-of-the-line Thermador appliances, including a freestanding dual-fuel range oven, a built-in microwave drawer, and a dishwasher. The 48-inch built-in refrigerator features four freezer drawers, providing ample storage for fresh and frozen goods. The Blanco Silgranit farmhouse sink in Café, paired with a pull-down kitchen faucet and separate cold-water drink faucet in English Bronze, adds rustic charm to the space.

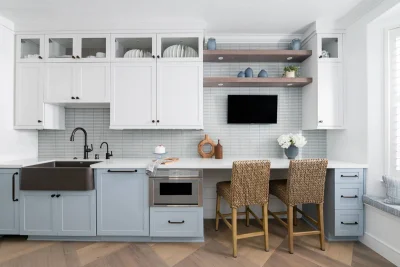
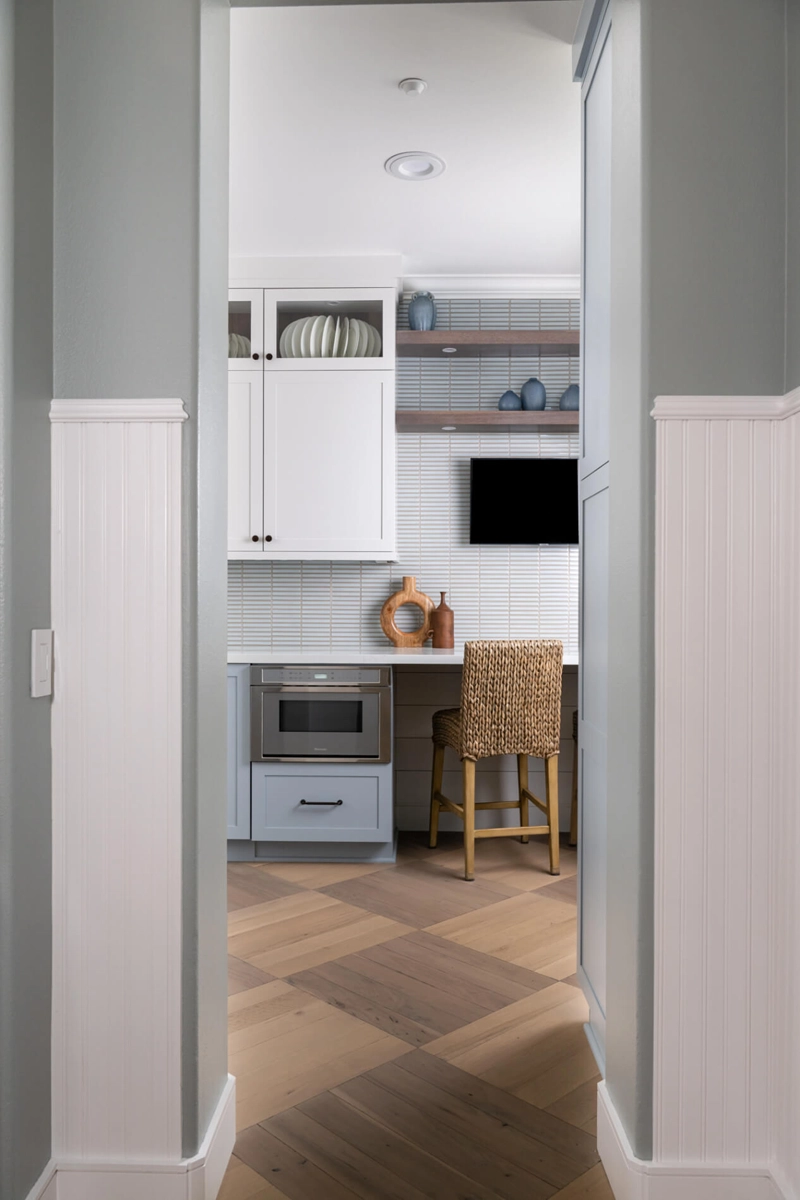
One of the standout features in this kitchen is the custom decorative hood and blower by Hoodsley. With its tapered shiplap design and Ceruse Natural trim, the hood adds a unique touch. Omega floating shelves with integrated puck lighting, also in a Ceruse Natural finish sit above a custom, built-in desk and dining area, complete with a TV, enhancing the kitchen’s utility and comfort.

Additional Enhancements

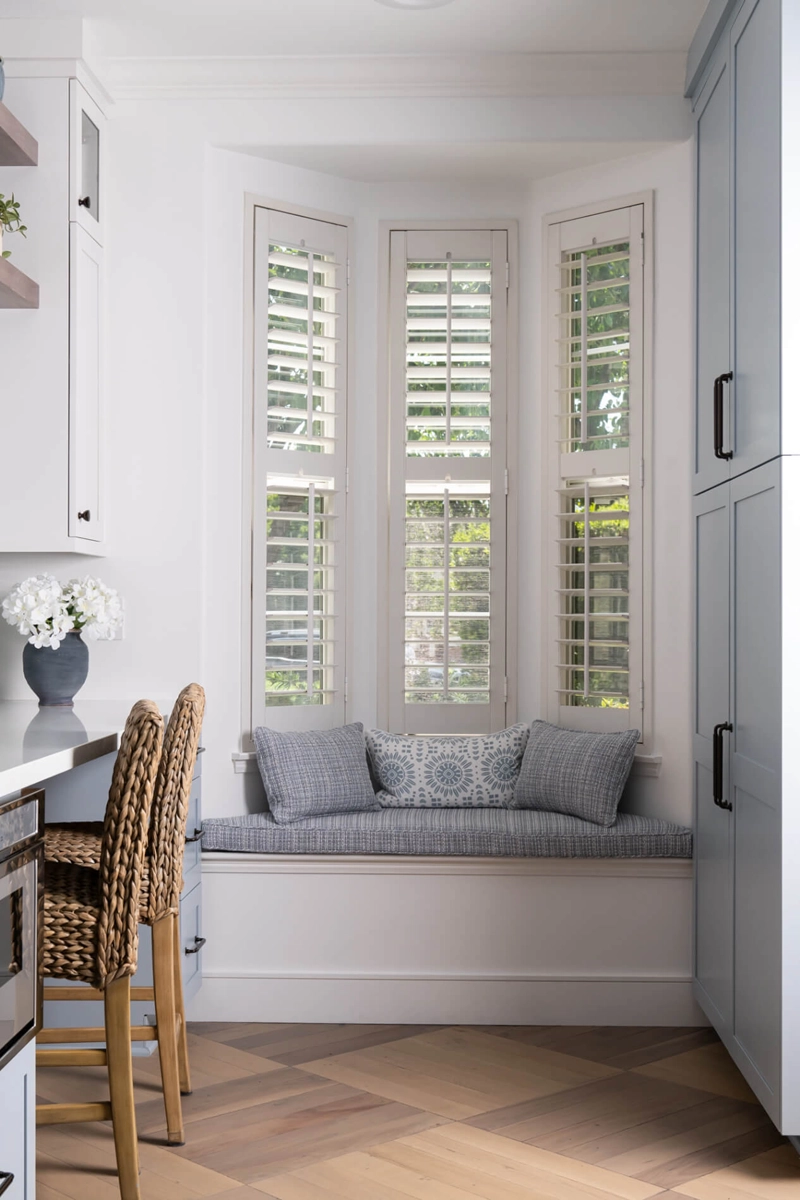
The built-in window seat, nestled beneath bay windows adorned with white shutters, provides a cozy spot to relax. The wood flooring was sanded down and re-stained to match the refreshed look of the kitchen, adding warmth and character to the space.

Fireplace Refresh

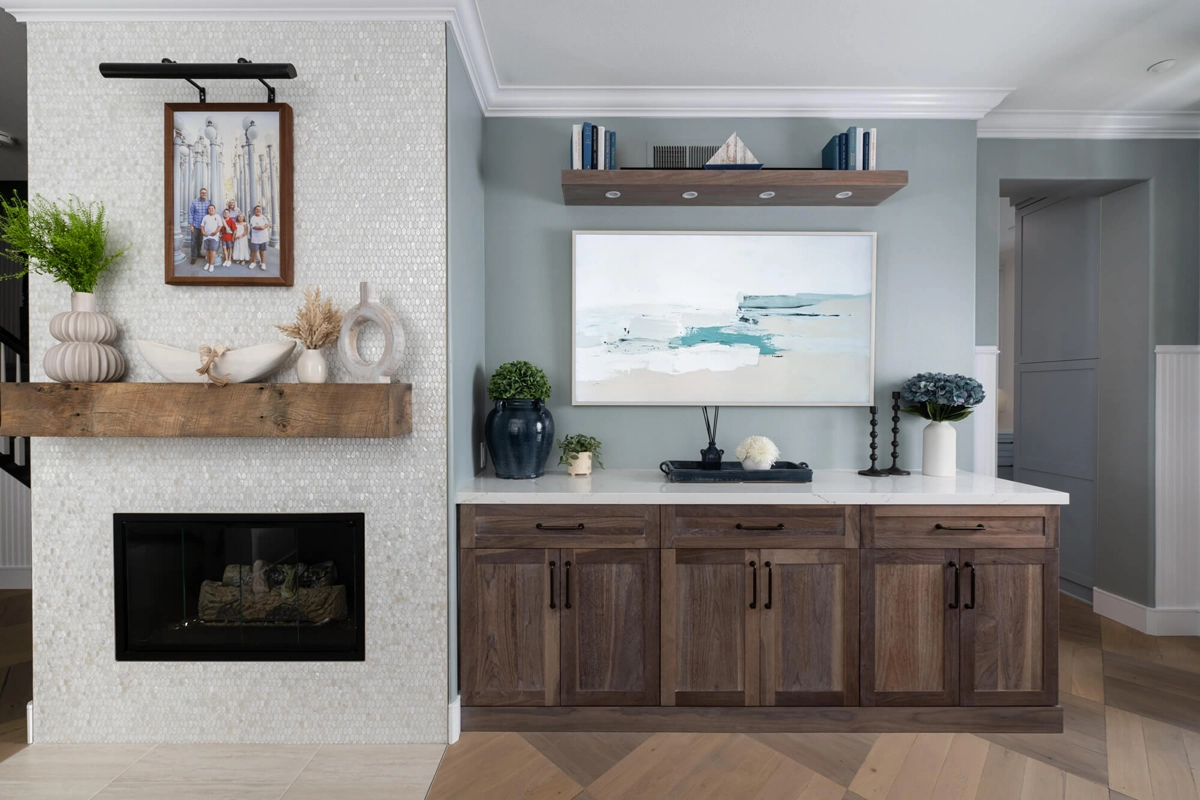
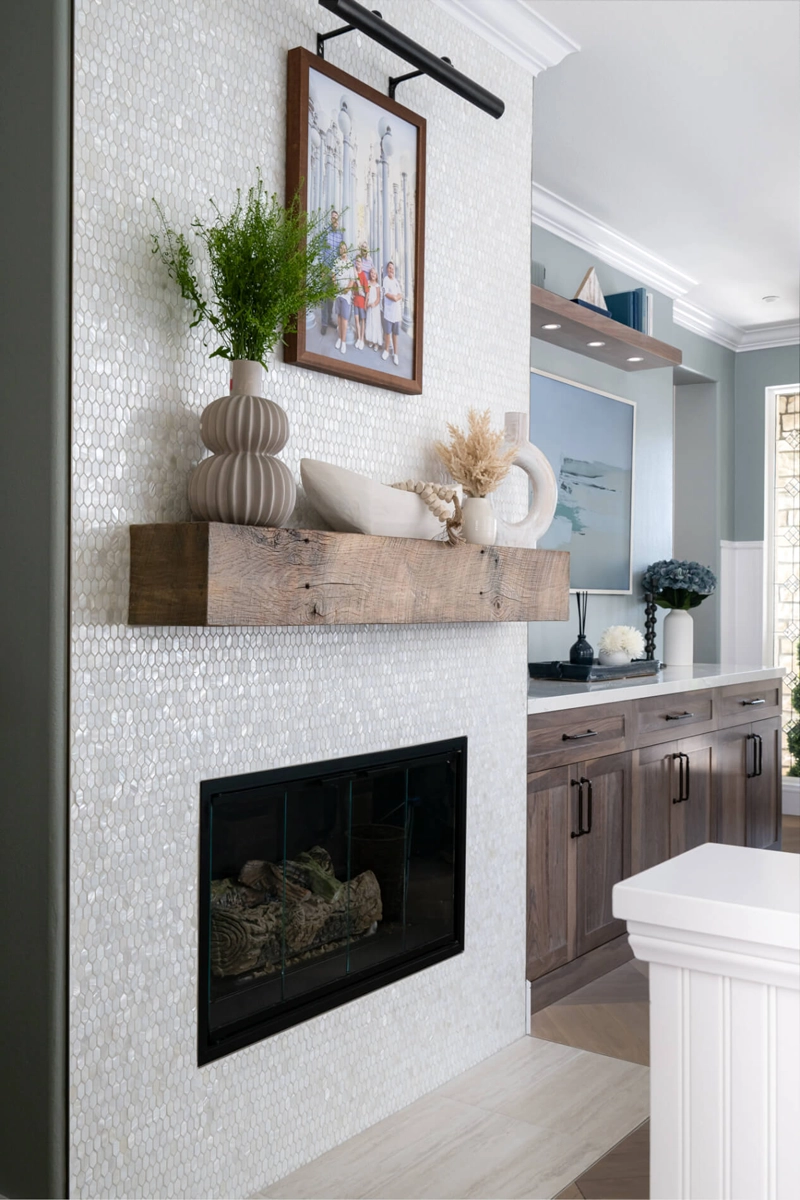
In the adjacent living area, the fireplace and its surrounding storage received an equally stunning update, blending modern and rustic elements.

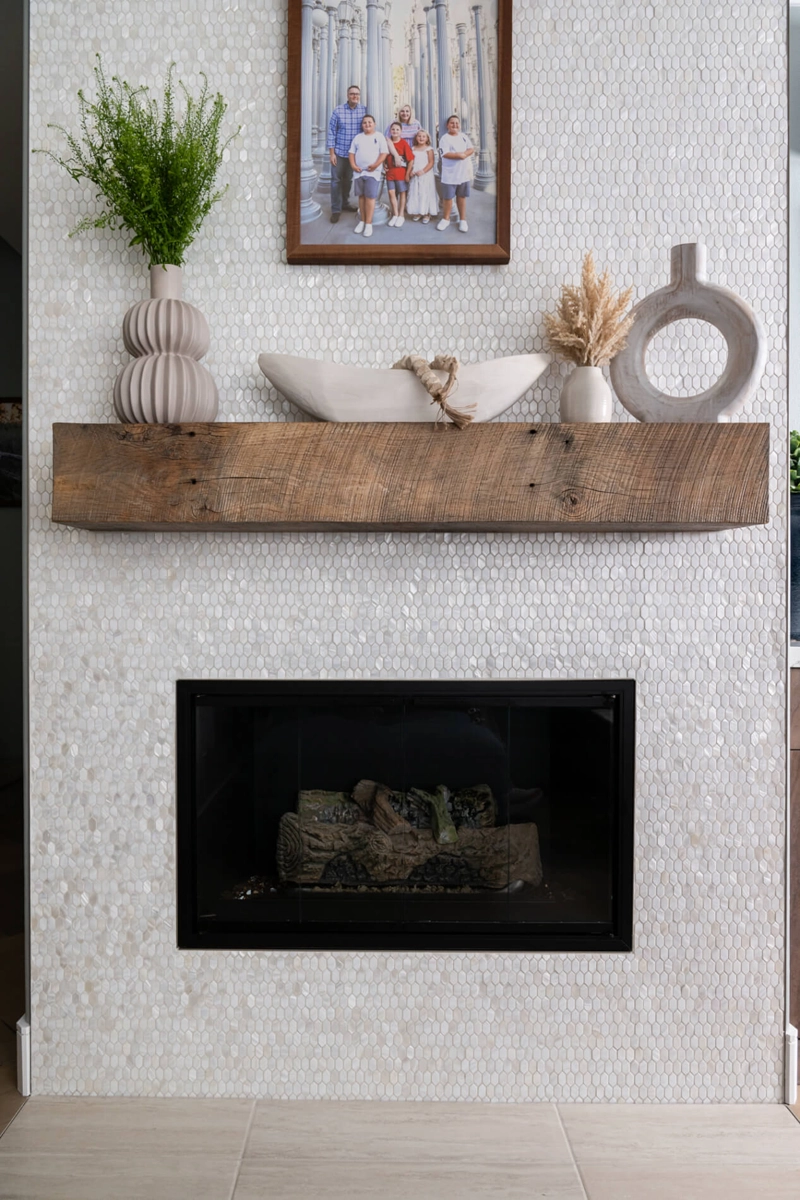
The refreshed fireplace features a reclaimed wood mantle with a bronze picture light, providing a warm and stylish accent. The fire wall is adorned with hexagon-shaped Mother of Pearl tiles by Elysium, enhancing the fireplace’s elegance. A stiletto-style pewter glass door with square handles adds a touch of sophistication while the hearth is composed of Emser porcelain tiles adding contrast to the space.

Storage and Finishes

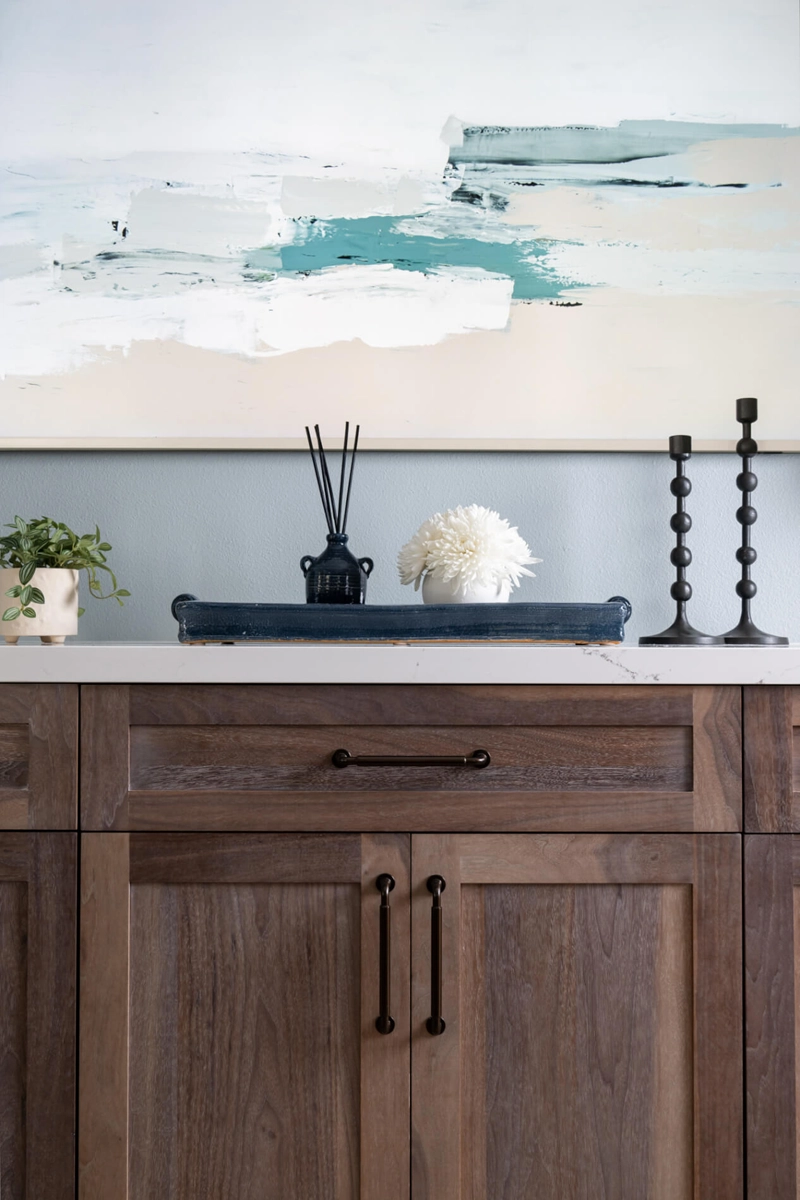
Omega full-access cabinets, crafted from walnut and finished in Ceruse Natural, provide ample storage space. The cabinets are fitted with oil-rubbed bronze pulls, adding a touch of vintage charm. The polished quartz countertop by Silestone in Ethereal Haze sits atop the storage cabinetry, seamlessly blending into the overall design while offering both style and durability.

Conclusion

This Ladera Ranch remodel successfully reimagined the galley kitchen and adjacent fireplace area, combining both rustic and modern elements to create spaces that are not only beautiful but highly functional. By using high-quality materials and custom-built solutions, the transformation offers a balance of utility, style, and warmth.

Let’s Discuss Your Project!

Contact Us

If you’re planning your own kitchen remodel in Ladera Ranch or any other home remodeling project in Orange County, Sea Pointe Design & Remodel has you covered! We’ve been meeting the remodeling needs of Orange County residents for over 35 years and we’d love to remodel YOUR home next. Simply give us a call at (949) 861-3400 or fill out the form below to schedule your complimentary design consultation.

*Name(Required)
*Project Type(Required)

We guarantee 100% privacy for all information!

*Text Message Consent(Required)

Or CALL US AT

(949) 861-3400

Modern Galley Kitchen & Fireplace Remodel in Ladera Ranch was last modified: November 4th, 2026 by tpreza@seapointe.com
Powder Room Makeover: A Ladera Ranch Gem

Powder Room Makeover: A Ladera Ranch Gem

Powder Room Makeover: A Ladera Ranch Gem

Small Space, Big Impression

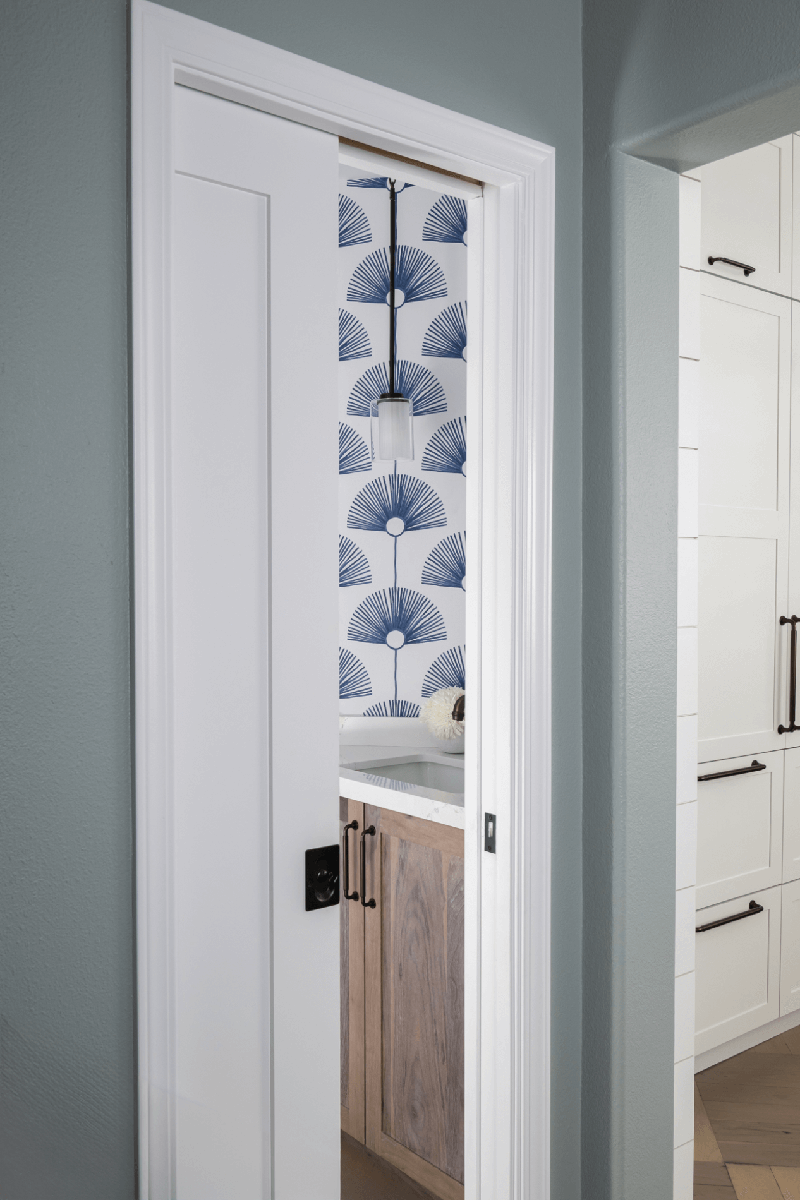
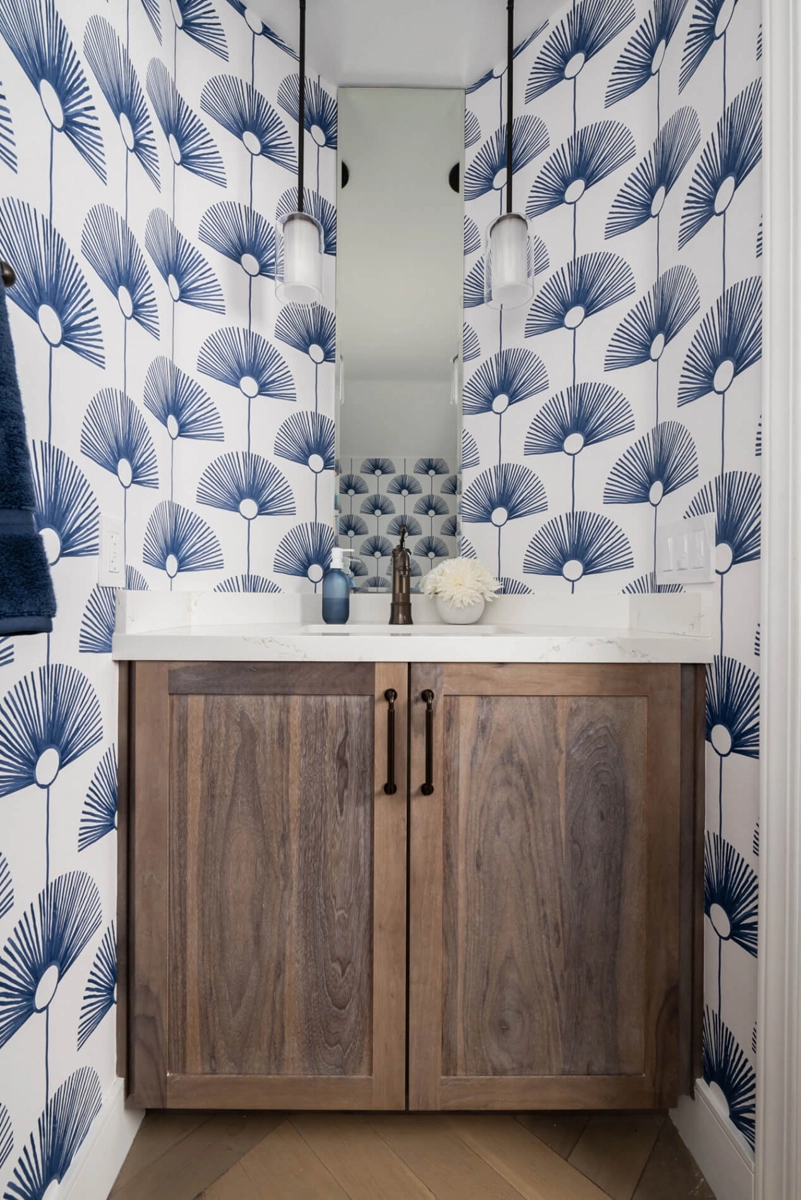
Nestled within the charming community of Ladera Ranch, this 26 sq ft powder bathroom underwent a stunning remodel that blends functionality with elegant design elements. Upon entry through a sleek pocket door, guests are greeted by a sophisticated space that marries modern aesthetics with timeless appeal.

Location

Ladera Ranch, CA

Project Type

Powder Bathroom Remodel

Style

Modern/ Transitional

Key Element

Bold Wallpaper

About the Project

Bold Deco-Inspired Wallpaper

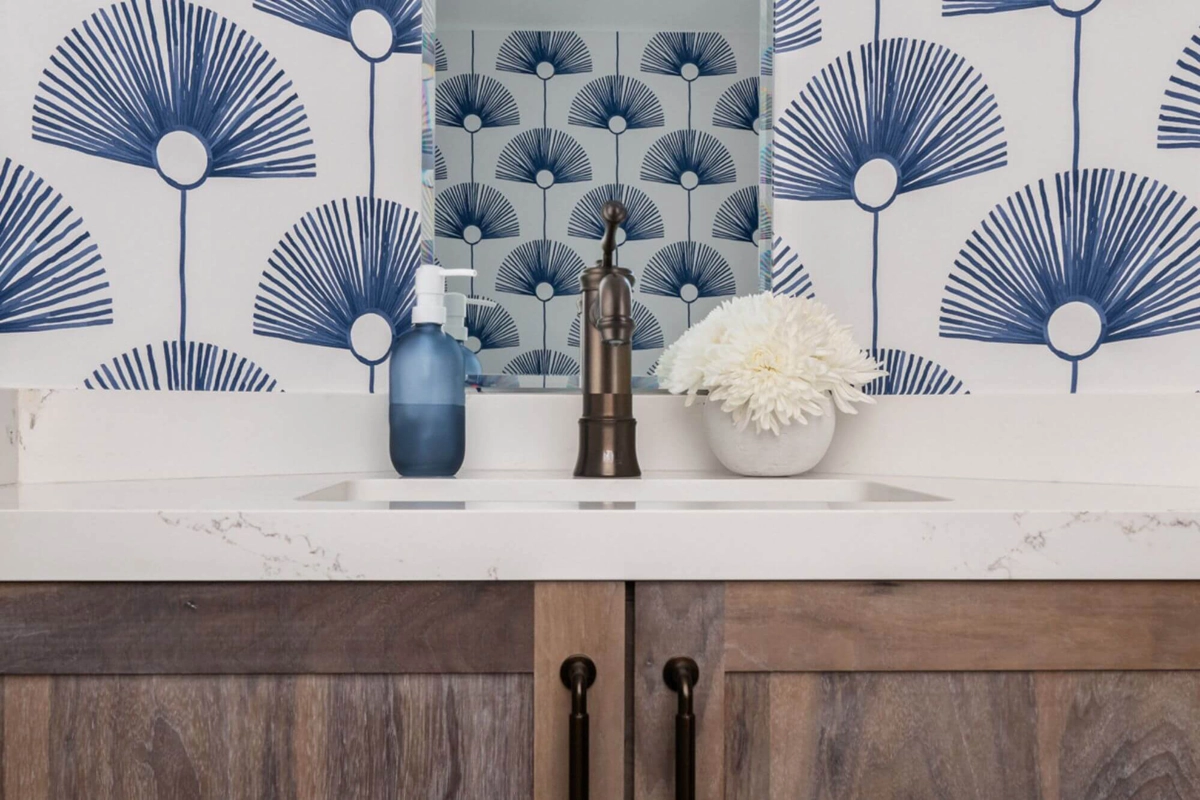
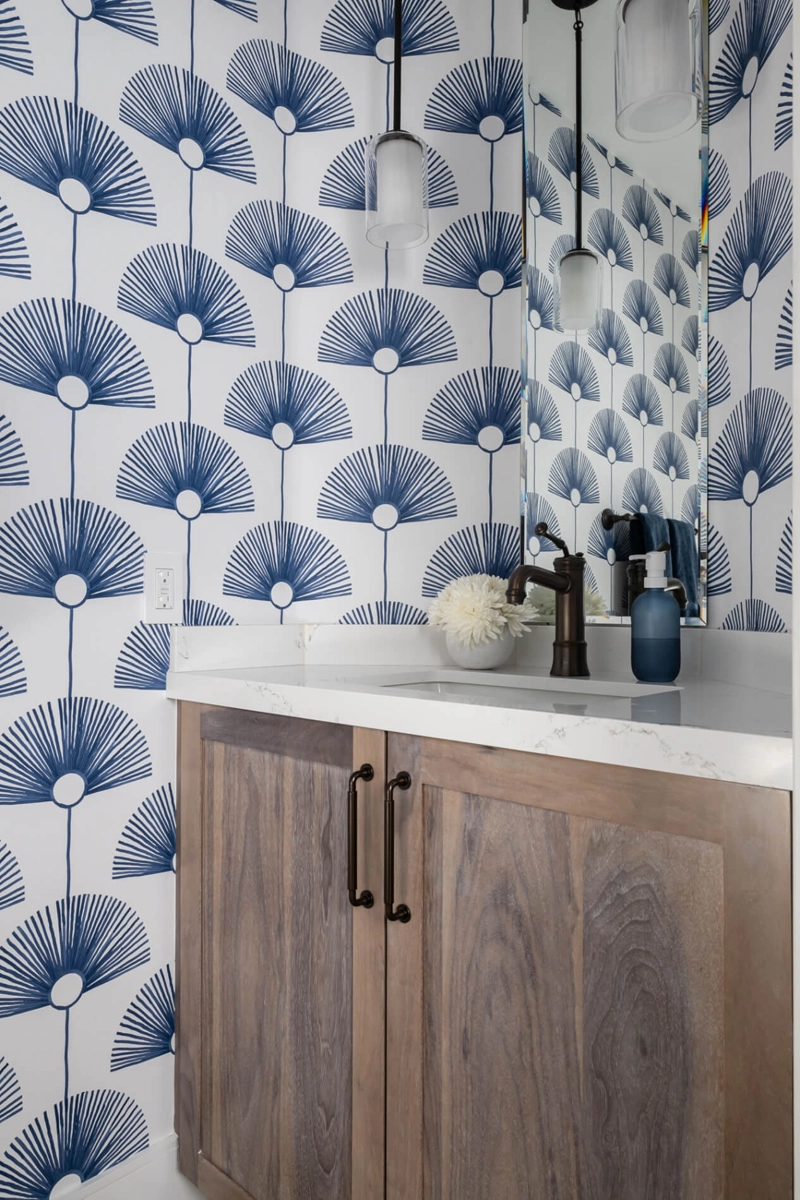
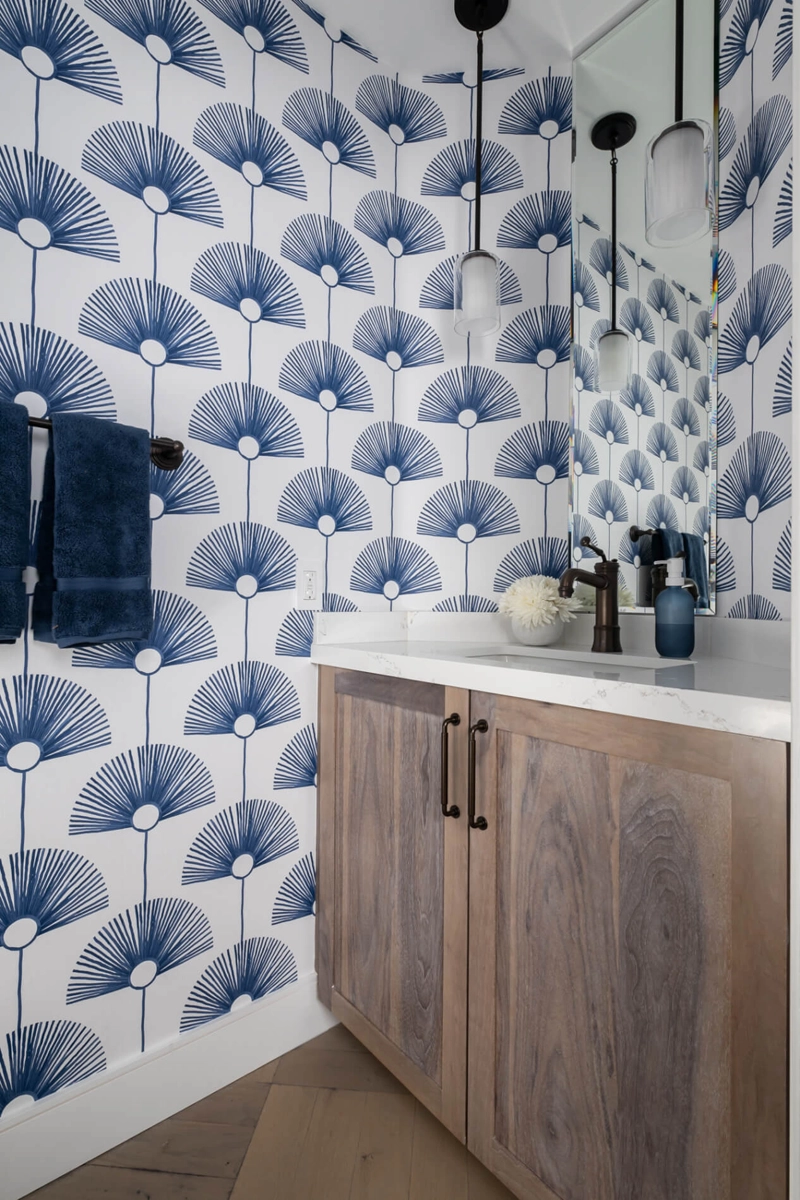
The walls are adorned with a striking vinyl wallpaper by Honey + Hank, featuring a Deco Fan pattern in Indigo. The deep blue hues of the fans create a captivating contrast against the lighter background, adding both depth and visual interest to the small space.

Natural Walnut Vanity

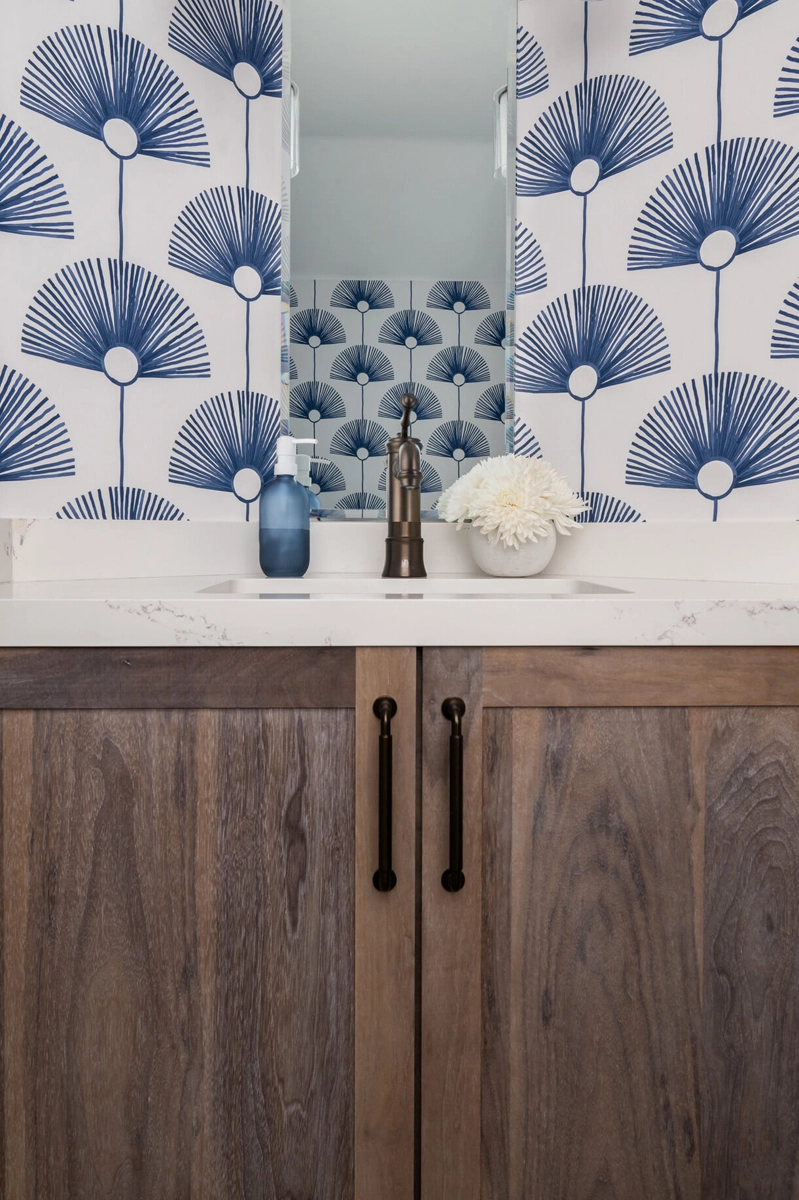
Central to the bathroom’s design is the exquisite vanity, crafted with Omega full-access cabinetry made of Walnut. The cabinetry boasts a Ceruse Natural finish, highlighting the wood’s natural grain while adding a subtle contemporary touch. Complementing the rich tones of the walnut are oil-rubbed bronze pulls, adding a rustic yet refined feel to the cabinetry.

Elegant Quartz Countertops

The countertop is equally impressive, made of polished Statuario quartz by Pental. Its mitered edge and integrated backsplash give the space a clean, seamless look, while the soft veining in the quartz offers a luxurious feel without overwhelming the overall design. An undermount sink is tucked beneath the countertop, further enhancing the bathroom’s sleek and uncluttered aesthetic.

Warm Lighting & Bronze Accents

Overhead, two single-light bronze pendants hover elegantly above the vanity, casting a warm, inviting glow. These pendants, coupled with the oil-rubbed bronze faucet featuring a top-mounted handle, create a cohesive lighting scheme that ties together the room’s various elements.

A Beautifully Transformed Powder Room

This remodel demonstrates how thoughtful design and quality materials can transform even the smallest of spaces into a functional yet beautiful retreat. The combination of modern fixtures, timeless materials, and bold design choices has resulted in a powder bathroom that is as stylish as it is inviting.

Let’s Discuss Your Project!

Contact Us

If you’re planning your own bathroom remodel in Ladera Ranch or any other home remodeling project in Orange County, Sea Pointe Design & Remodel has you covered! We’ve been meeting the remodeling needs of Orange County residents for over 35 years and we’d love to remodel YOUR home next. Simply give us a call at (949) 861-3400 or fill out the form below to schedule your complimentary design consultation.

*Name(Required)
*Project Type(Required)

We guarantee 100% privacy for all information!

*Text Message Consent(Required)

Or CALL US AT

(949) 861-3400

Powder Room Makeover: A Ladera Ranch Gem was last modified: November 4th, 2026 by tpreza@seapointe.com