SCHEDULE YOUR COMPLIMENTARY CONSULTATION

SCHEDULE YOUR CONSULTATION

"*" indicates required fields

This field is for validation purposes and should be left unchanged.
Optin

"*" indicates required fields

This field is for validation purposes and should be left unchanged.
Optin
Dana Point Structural Kitchen Remodel: Open & Bright Design

Dana Point Structural Kitchen Remodel: Open & Bright Design
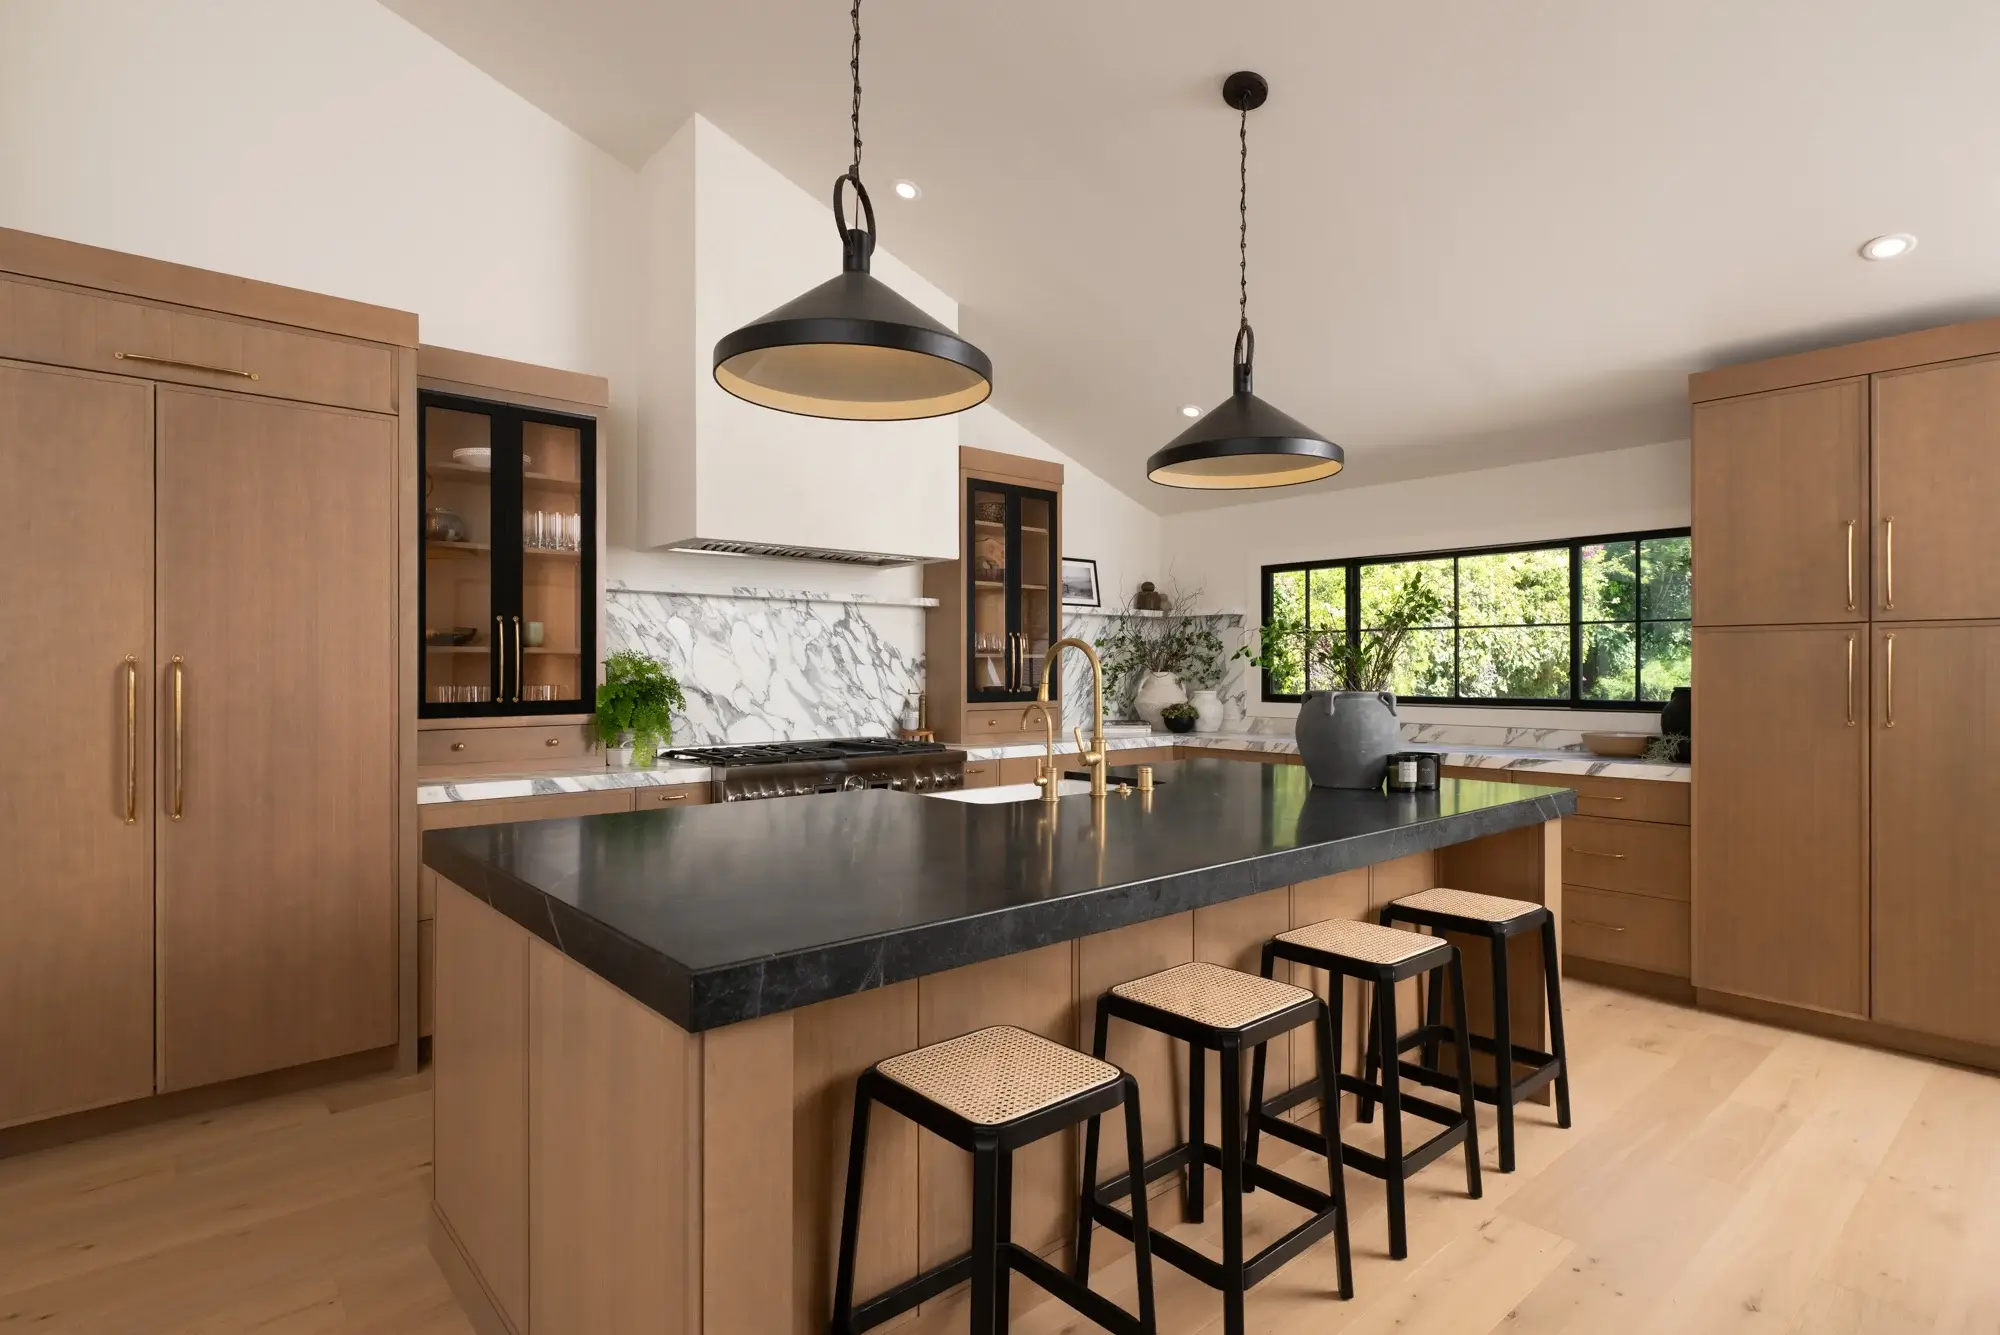
ceilings-were-raised-to-open-up-space-and-create-a-vaulted-ceiling

Dana Point Structural Kitchen Remodel

Open & Bright Design

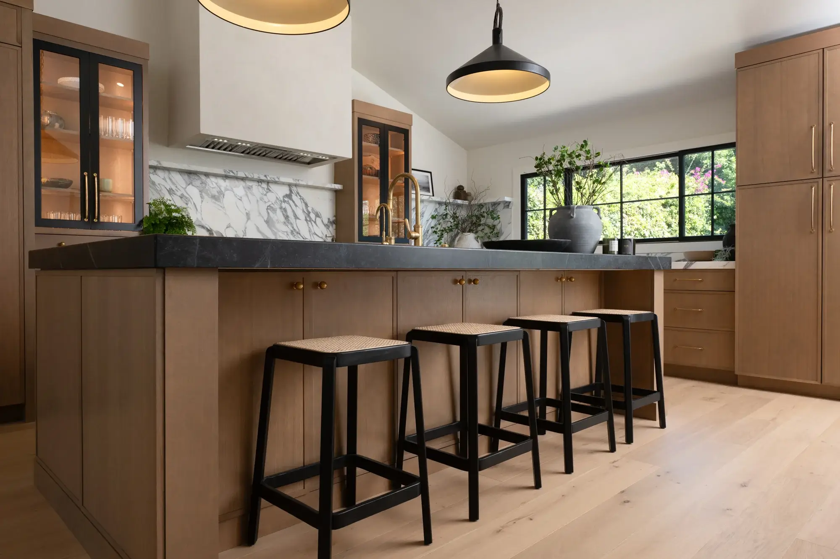
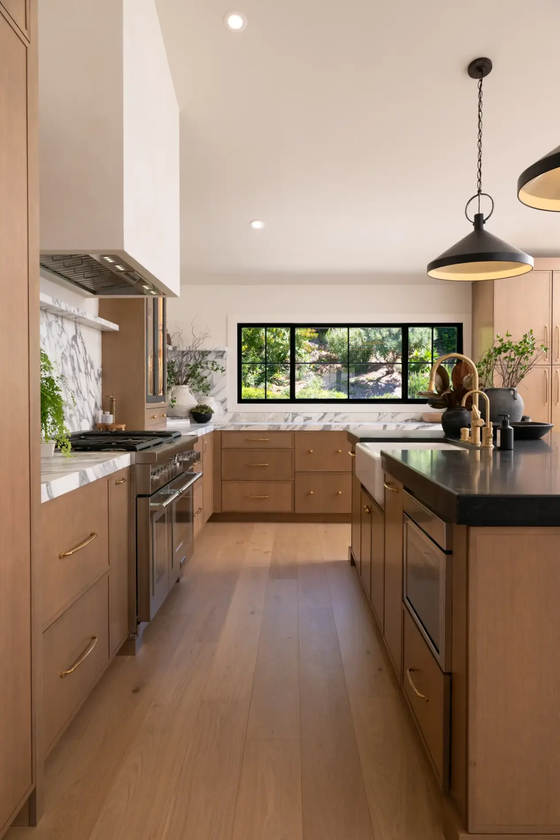
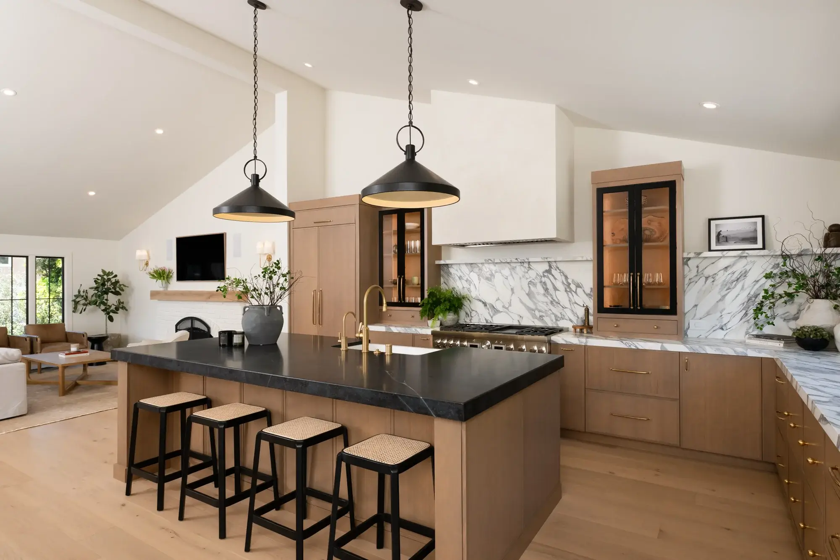
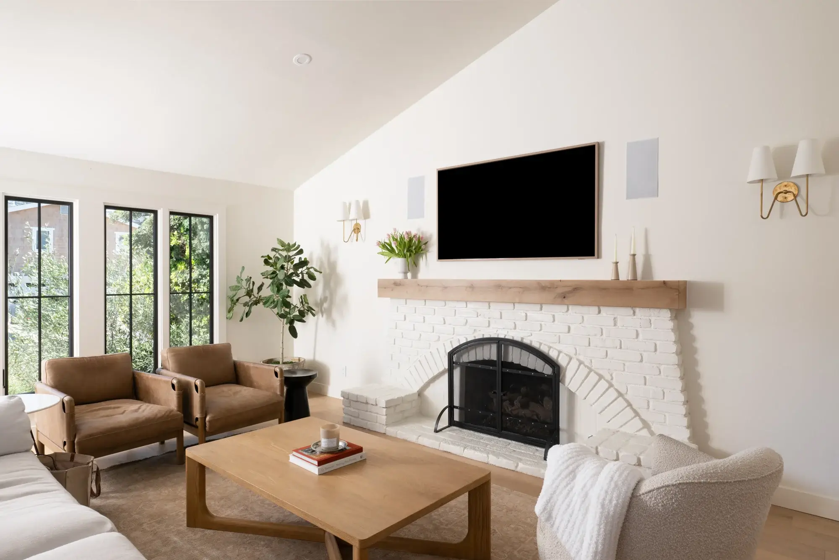
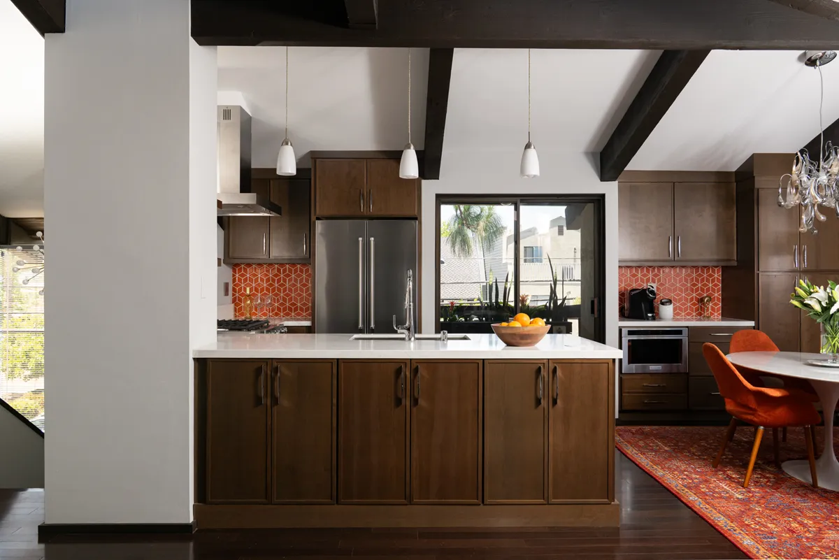
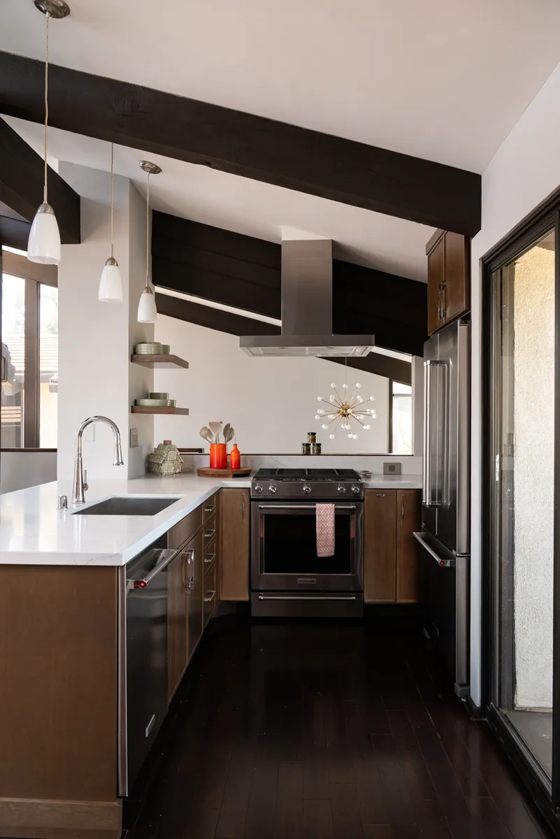
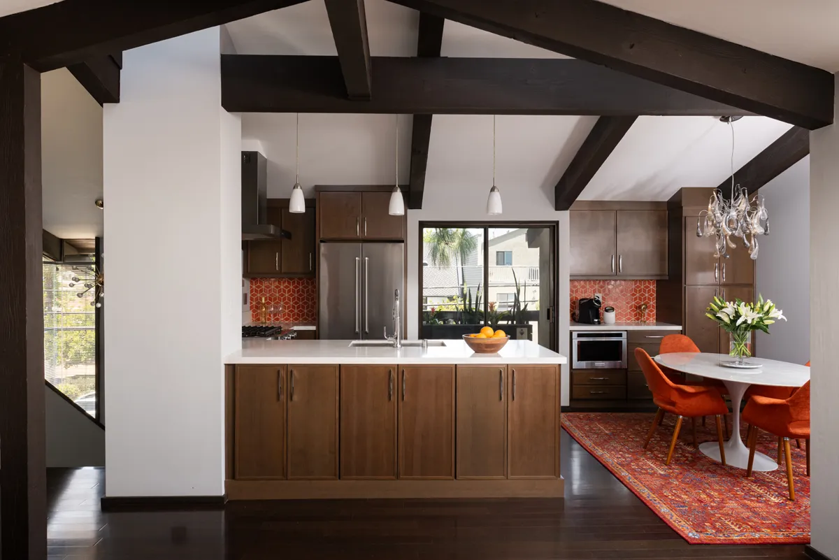
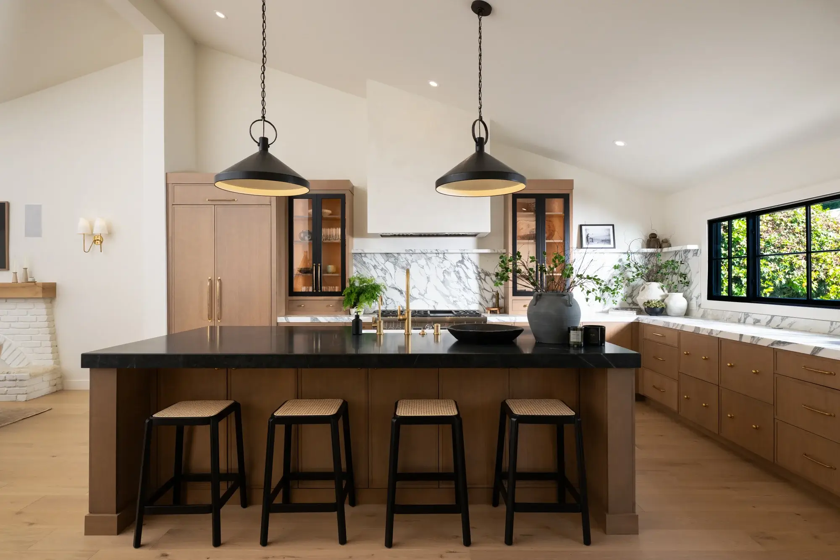
This structural kitchen remodel in Dana Point reimagines the heart of the home by opening up the space, elevating the ceiling, and seamlessly connecting the kitchen to the living area. The result is a light-filled, highly functional space designed for both everyday living and effortless entertaining.

Location

Dana Point, CA

Project Type

Kitchen Remodel

Style

Modern

Key Element

Raised Ceilings
structural-kitchen-remodel-in-Dana-Point
engineered-hardwood-flooring-species-is-Hevea-style-is-Sahara-Sun-by-African-Plains-collection
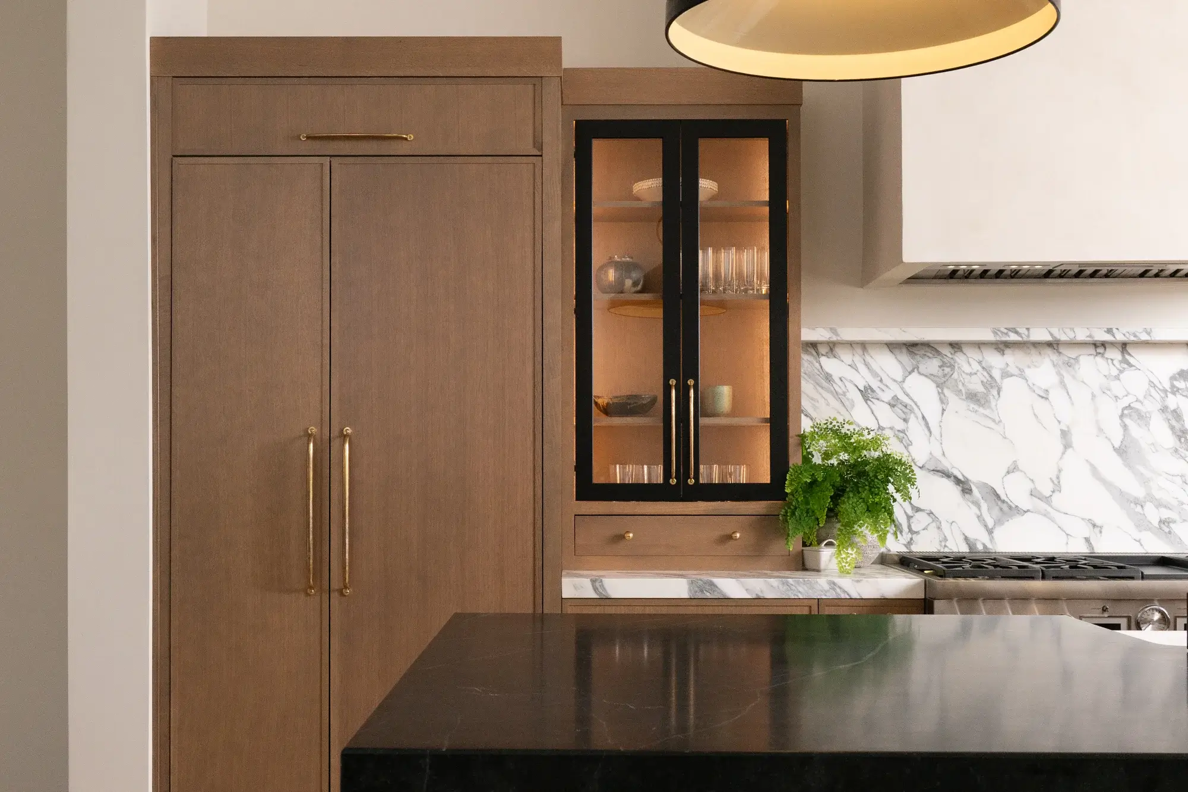
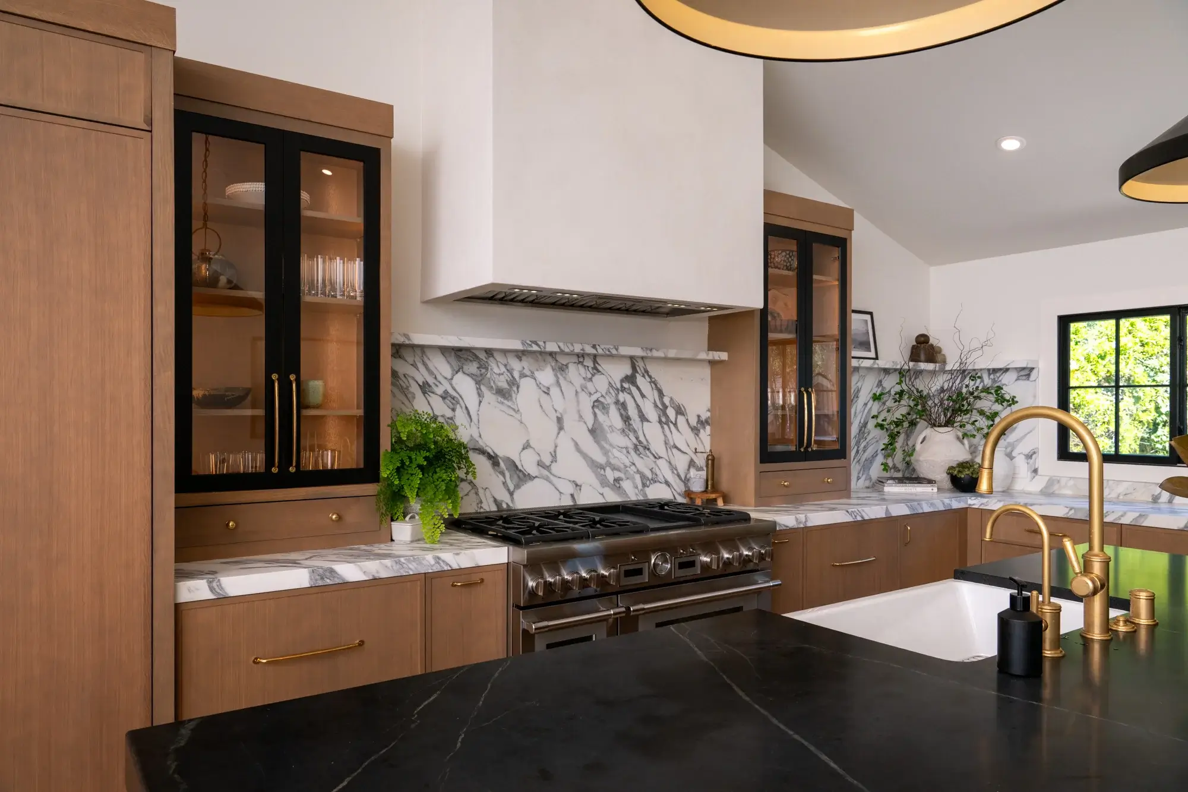
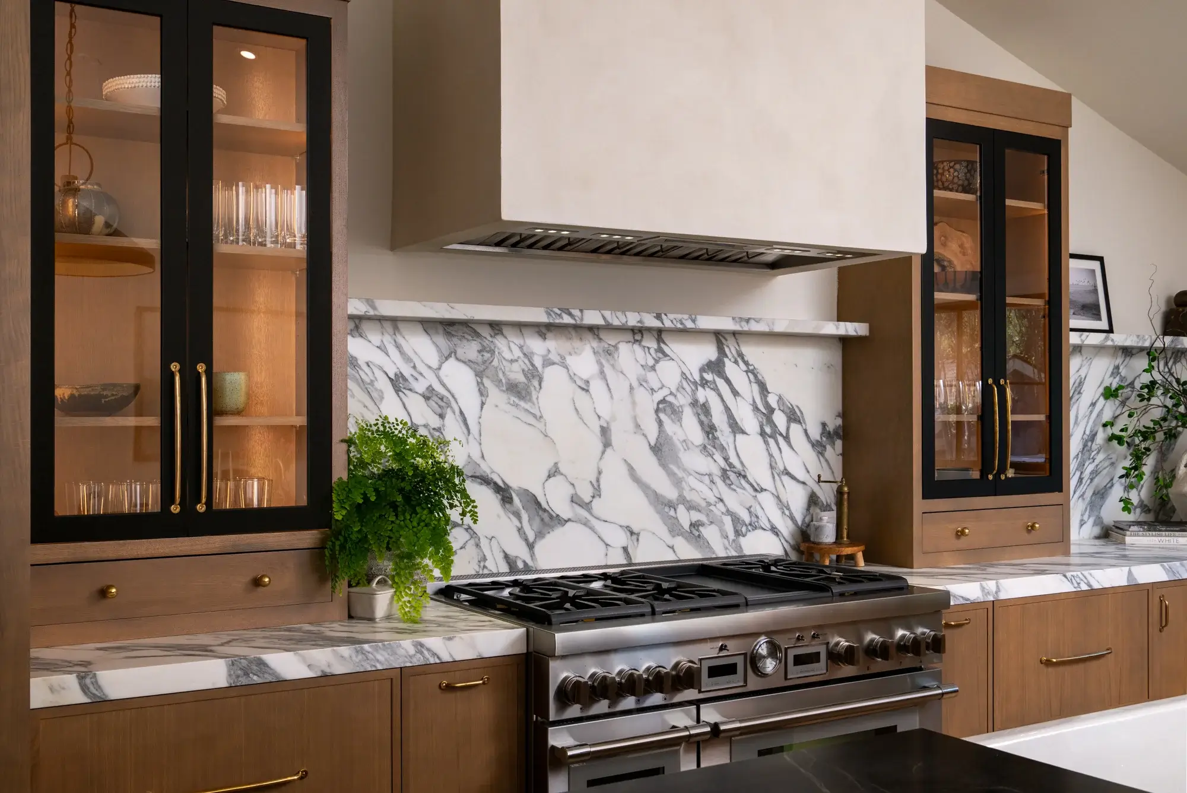
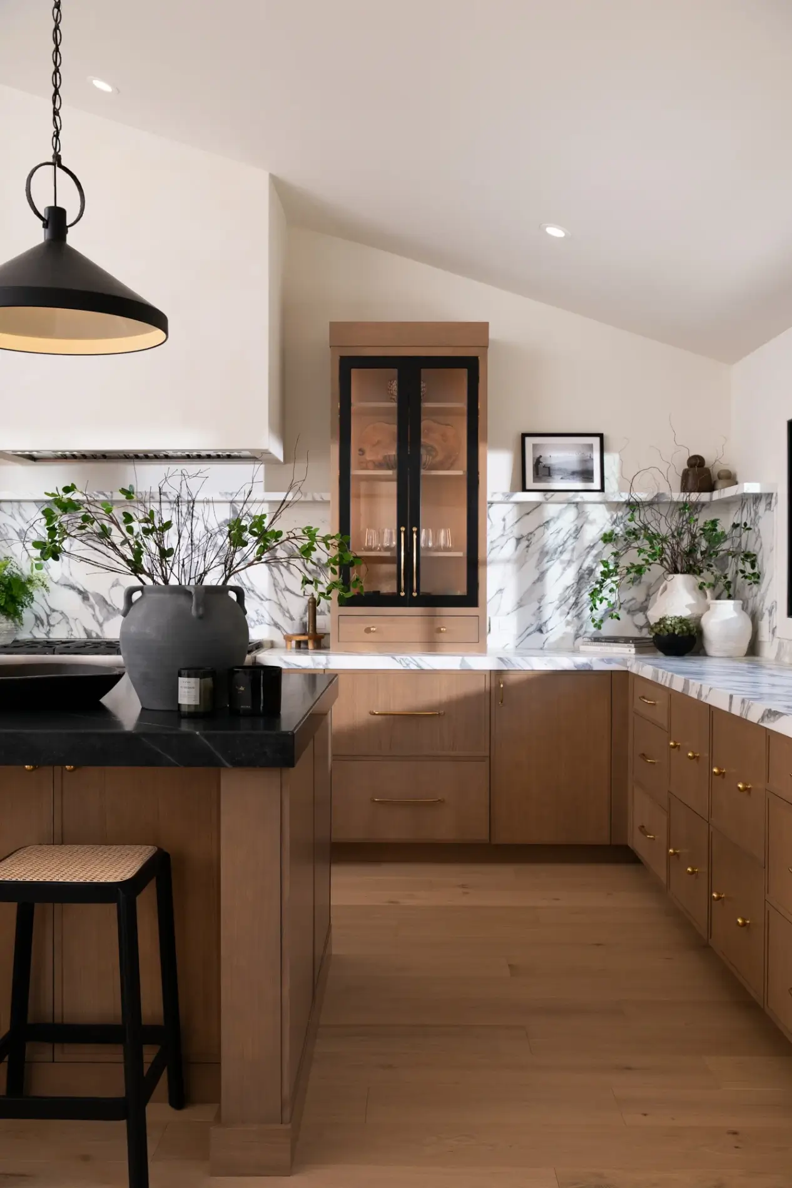
upper-cabinet-doors-in-black-and-include-clear-glass-inserts
custom-Micro-Cement-hood-in-Chantilly-Lace-finish-sits-above-range
island-includes-a-white-undermount-farmhouse-sink-with-burnished-brass-pull-down-faucet
paneled-fridge-and-freezer-blend-seamlessly-with-the-cabinetry
unlaquered-brass-pulls-compliment-the-cabinetry
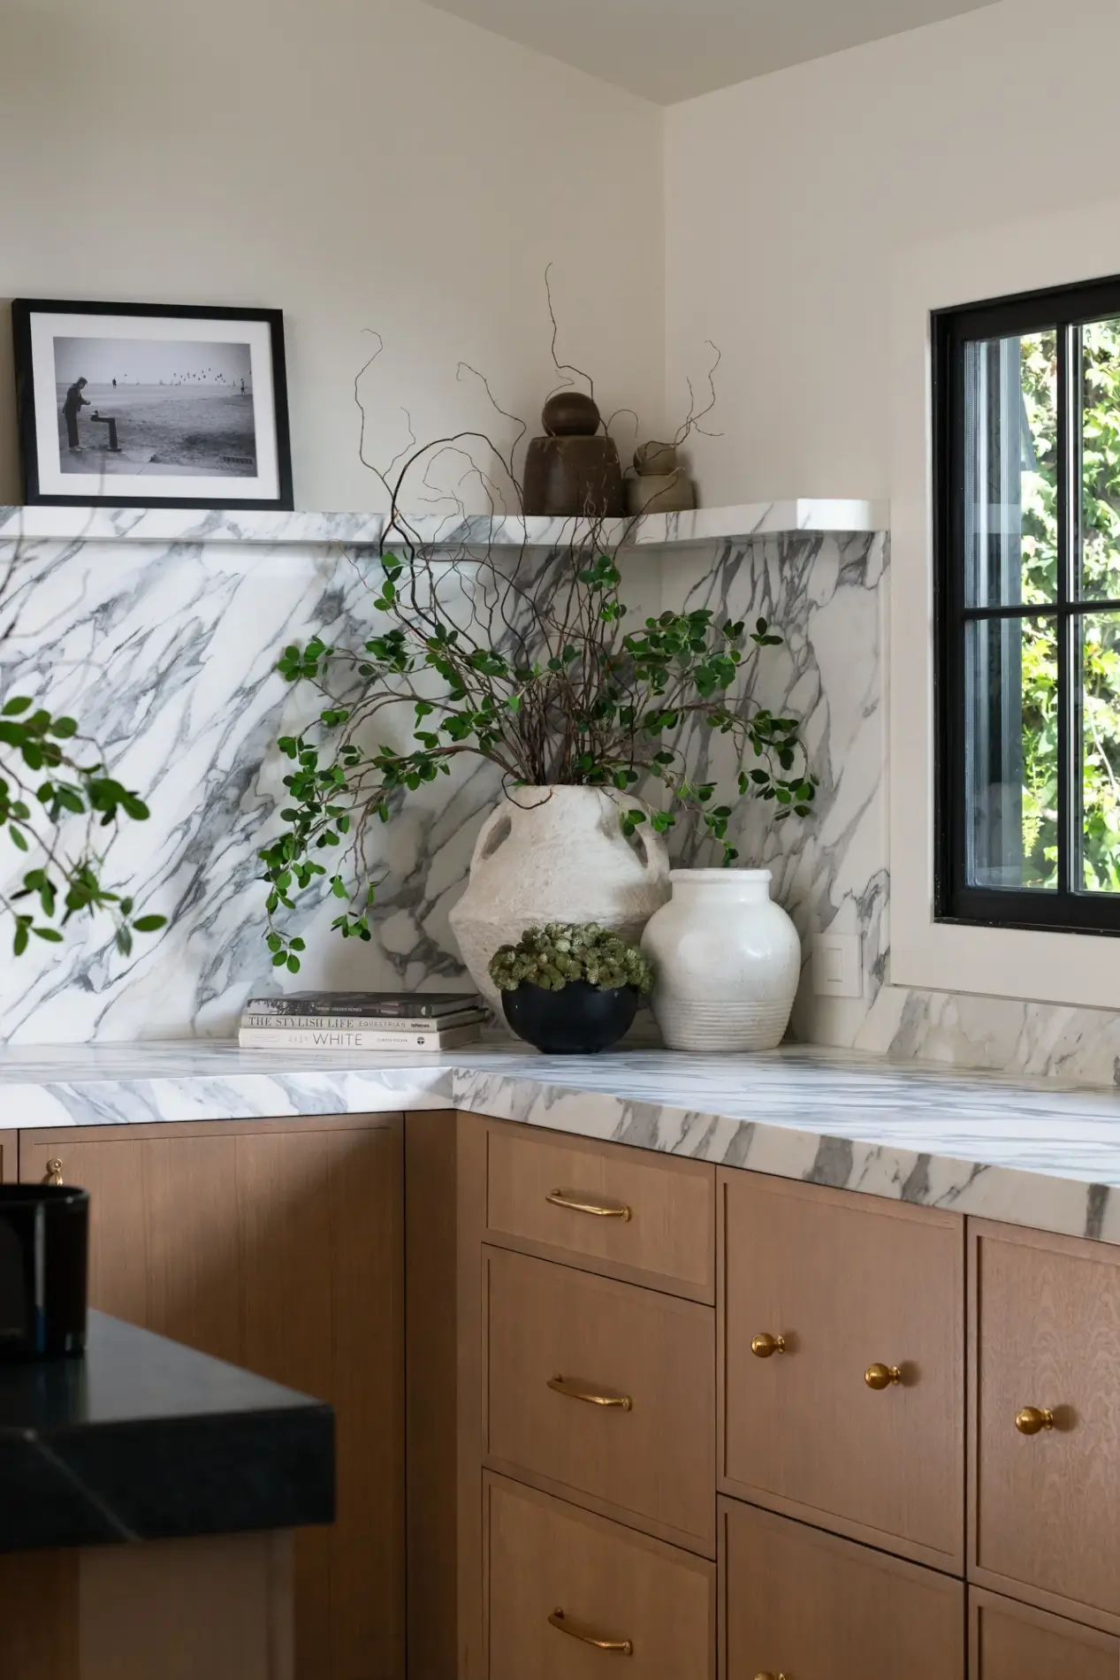
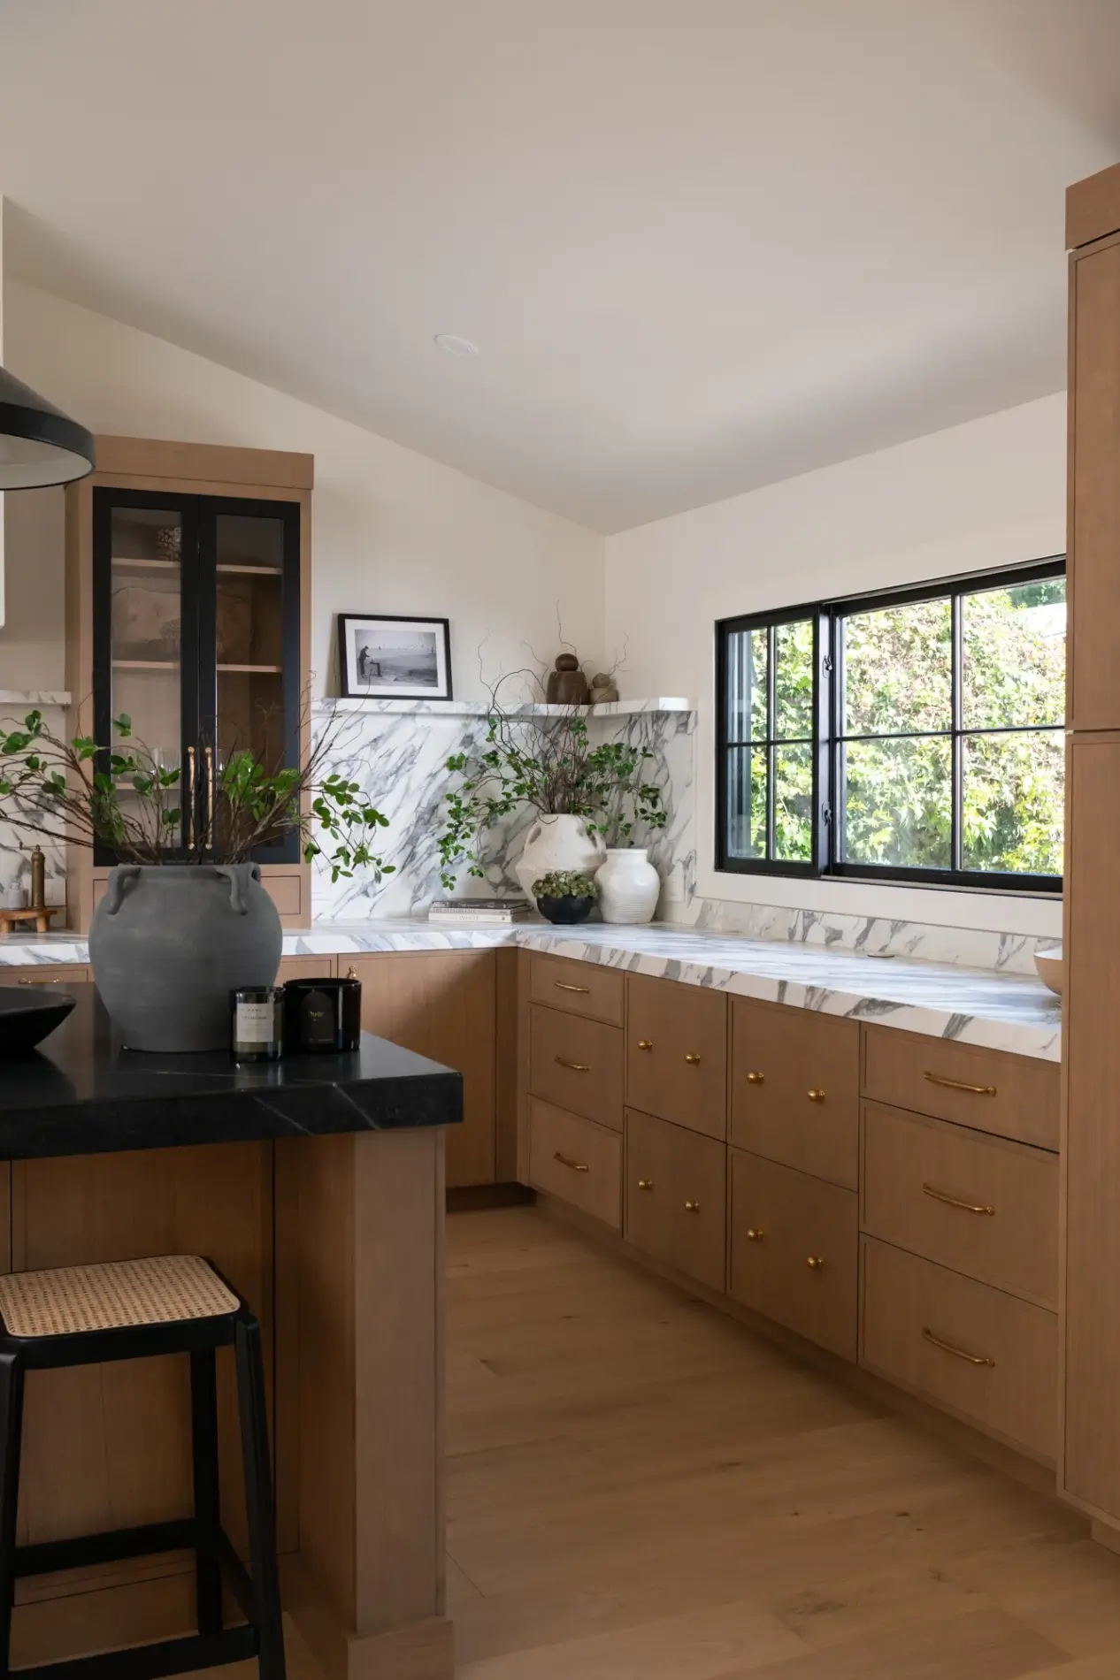
perimeter-countertops-and-backsplash-are-a-polished-marble-in-Arabescato-Corchia
island-countertop-in-honed-black-soap-stone-material
stainless-steel-appliances-include-slide-in-range-built-in-microwave-and-dishwasher
the-remodel-included-new-windows-above-the-countertop-and-relocation-of-french-doors-for-backyard-access
cherry-wood-cabinetry-by-Kemper-in-Buckskin-finish
structural-changes-2-walls-were-removed-to-expand-the-kitchen-and-join-with-the-living-room
open-living-room-access-with-new-vaulted-ceilings
two-black-pendants-sit-above-the-island

About the Project

Expanding the Space with Structural Changes

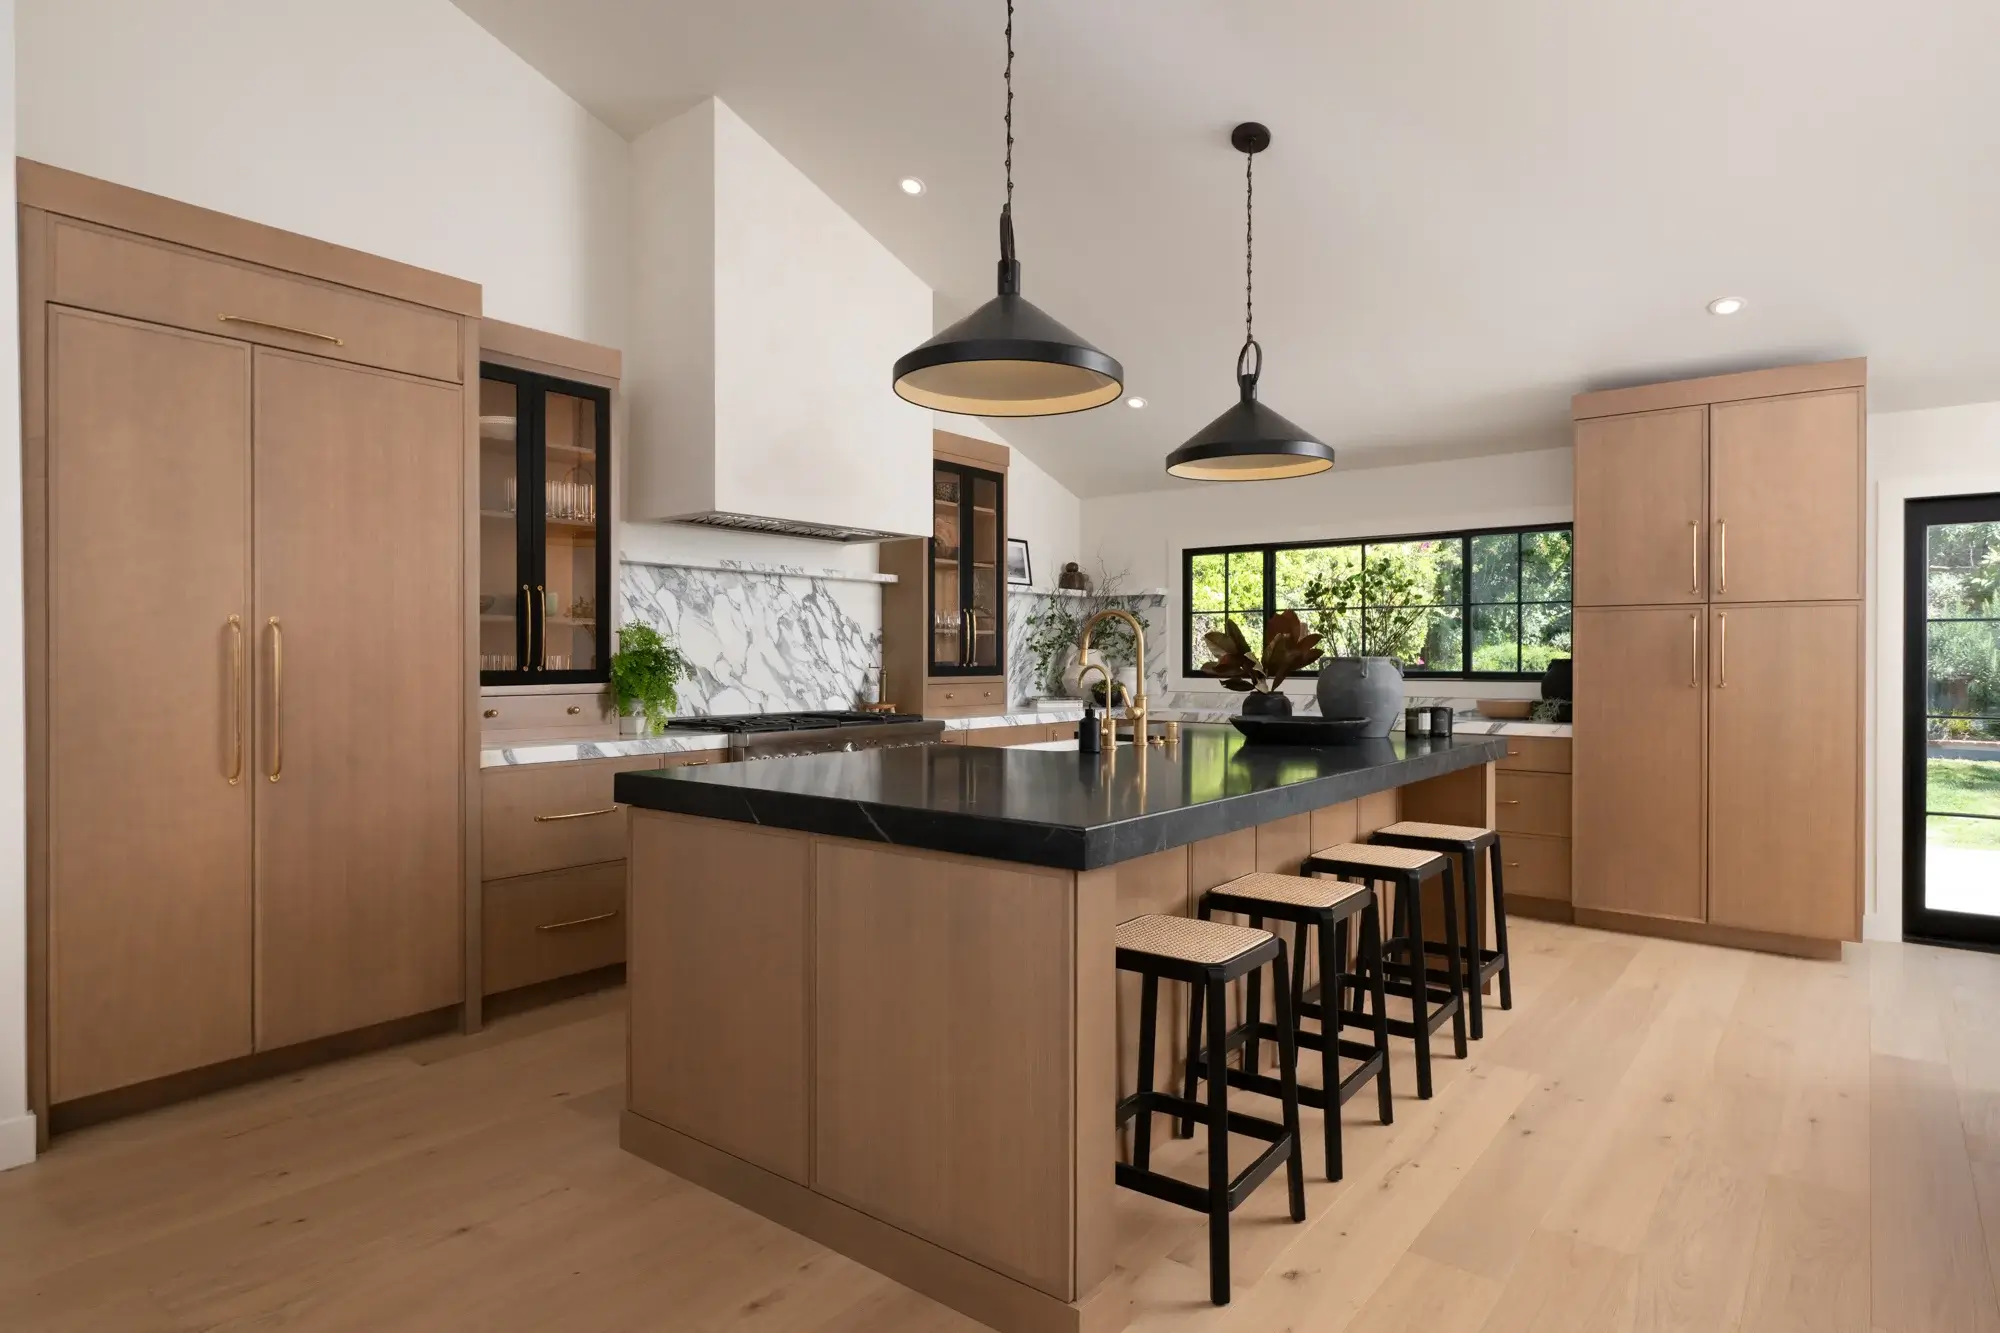
A key component of this remodel was the structural transformation. Two walls were removed to expand the kitchen footprint and create a natural flow into the adjacent living room. This open-concept design not only improves functionality but also enhances the overall sense of space.

To further amplify the openness, the ceilings were raised to create a stunning vaulted ceiling. This architectural upgrade draws the eye upward, making the kitchen feel significantly larger and more inviting while allowing natural light to travel freely throughout the space.

Enhanced Natural Light & Improved Access

New windows were installed above the countertop, bringing in additional daylight and brightening the workspace. The French doors were also relocated to improve access to the backyard, creating a more intuitive indoor-outdoor connection—perfect for entertaining or enjoying coastal living.

A Sophisticated Blend of Materials

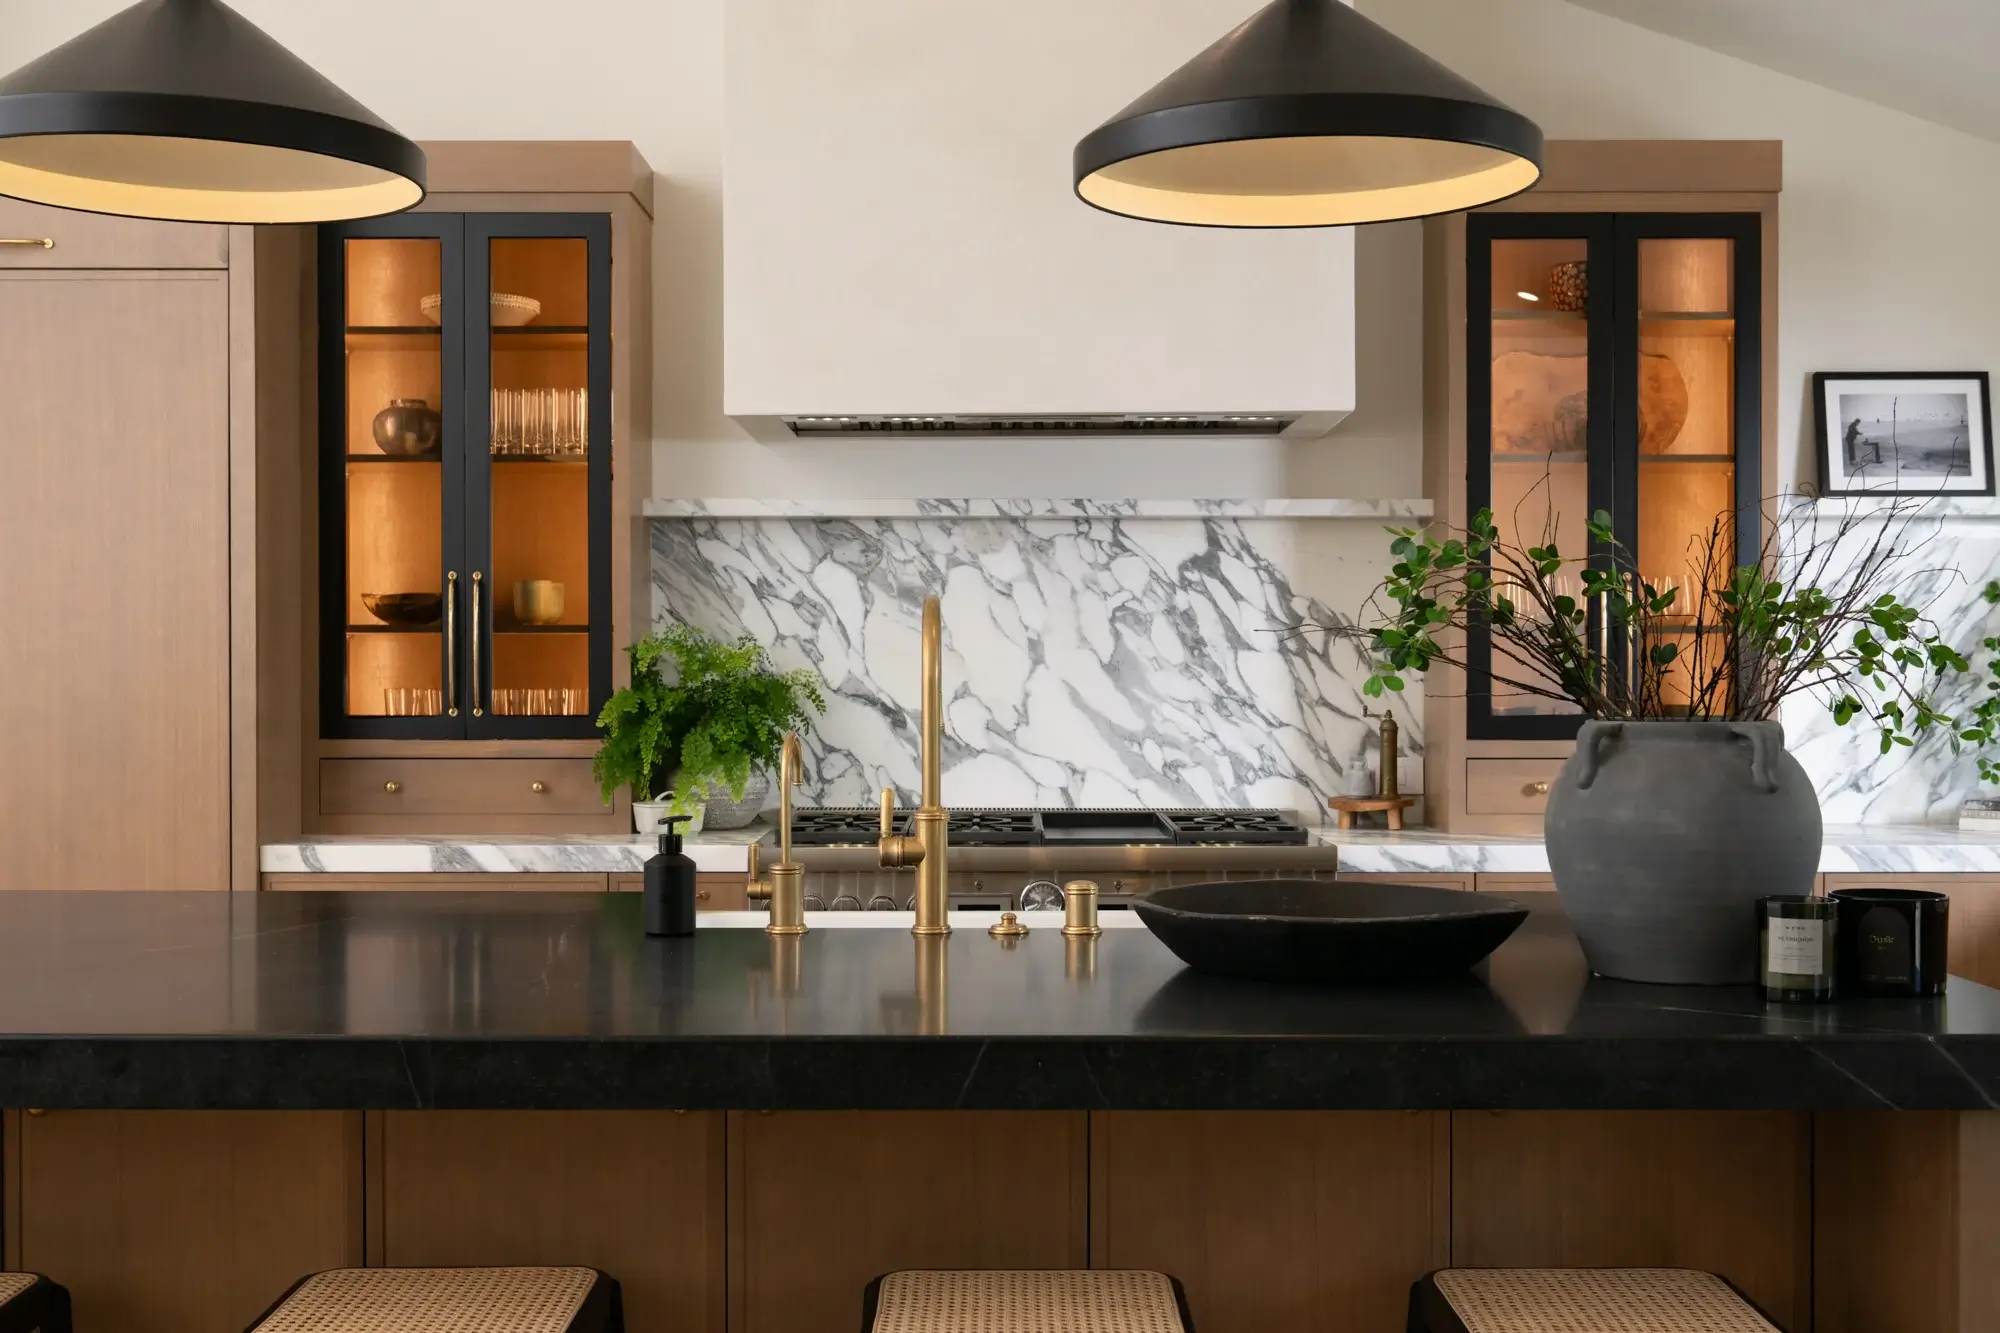
At the center of the kitchen sits a striking island topped with honed black soapstone, offering a rich contrast to the surrounding finishes. Two black pendant lights hang above, adding a modern touch and providing focused task lighting.

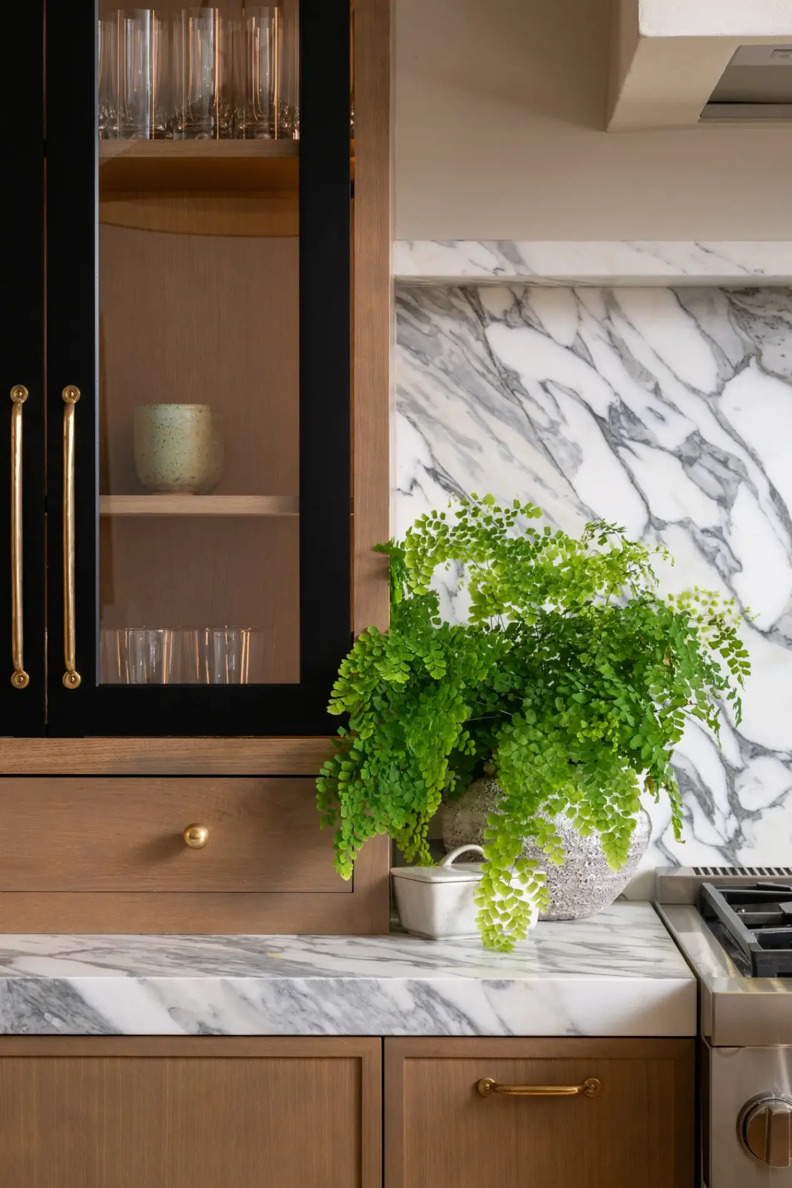
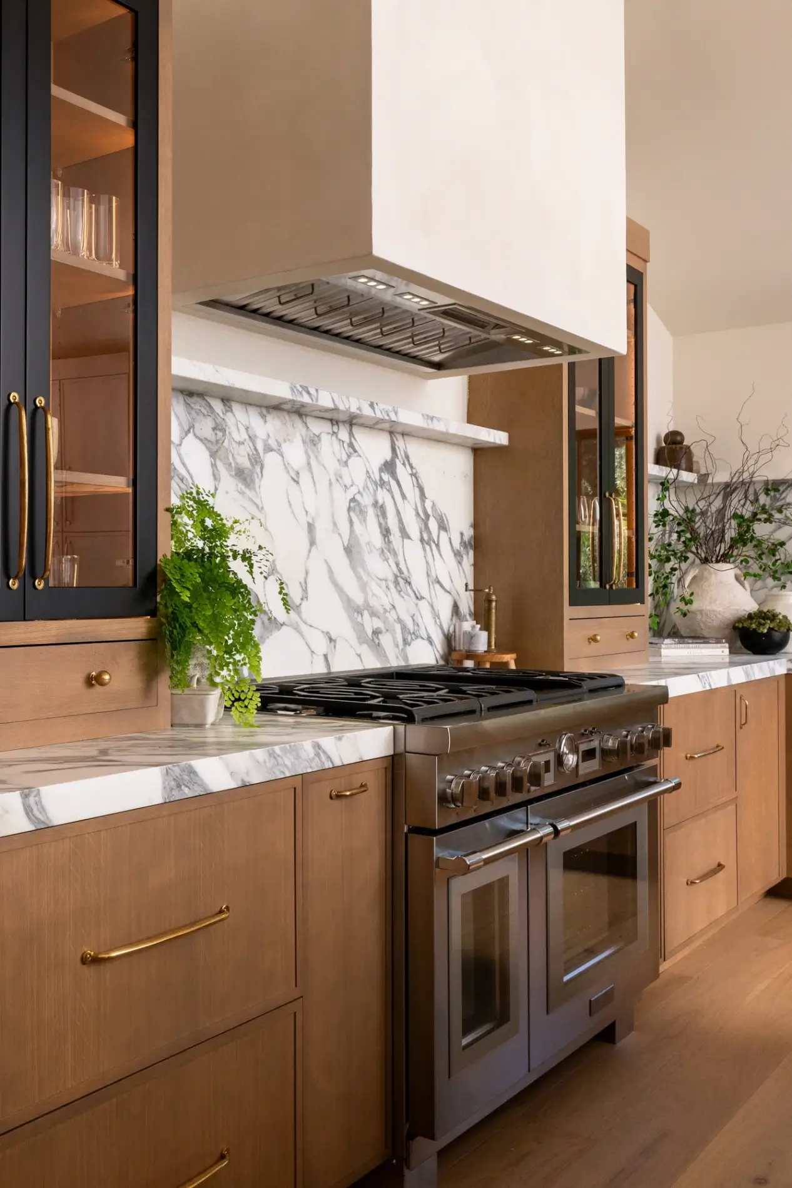
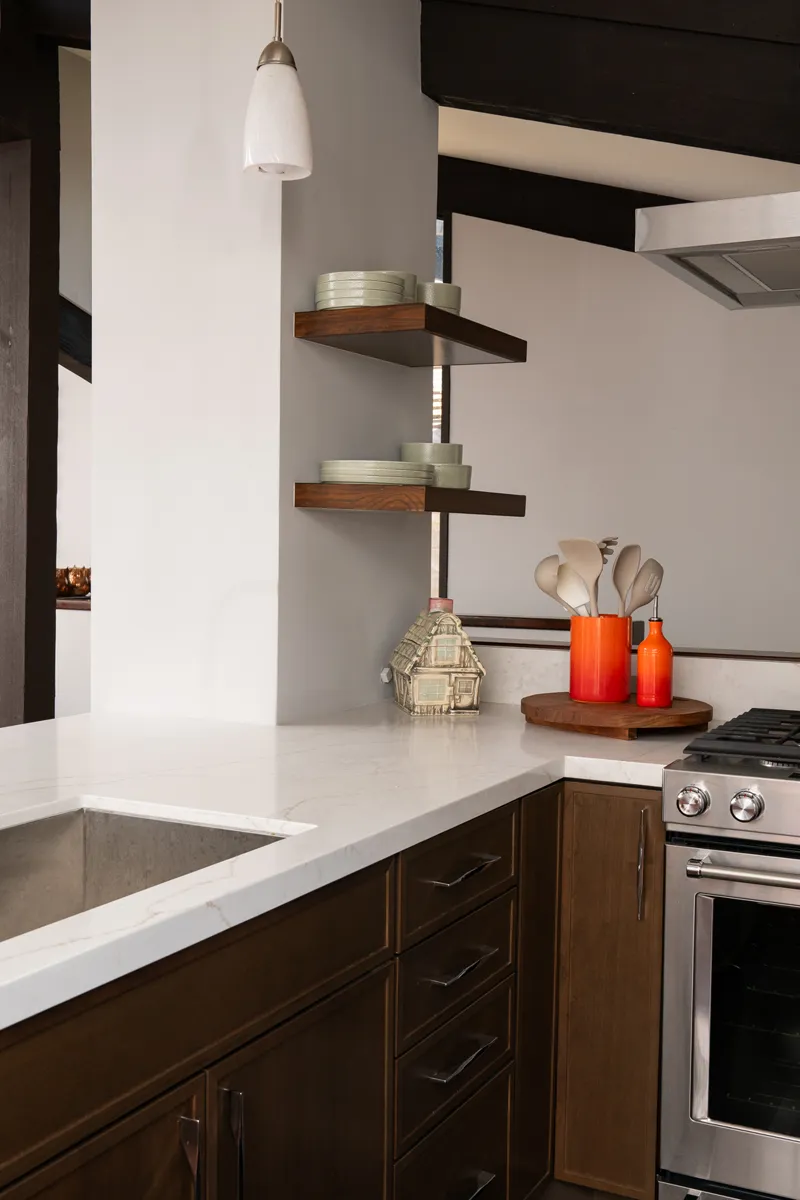
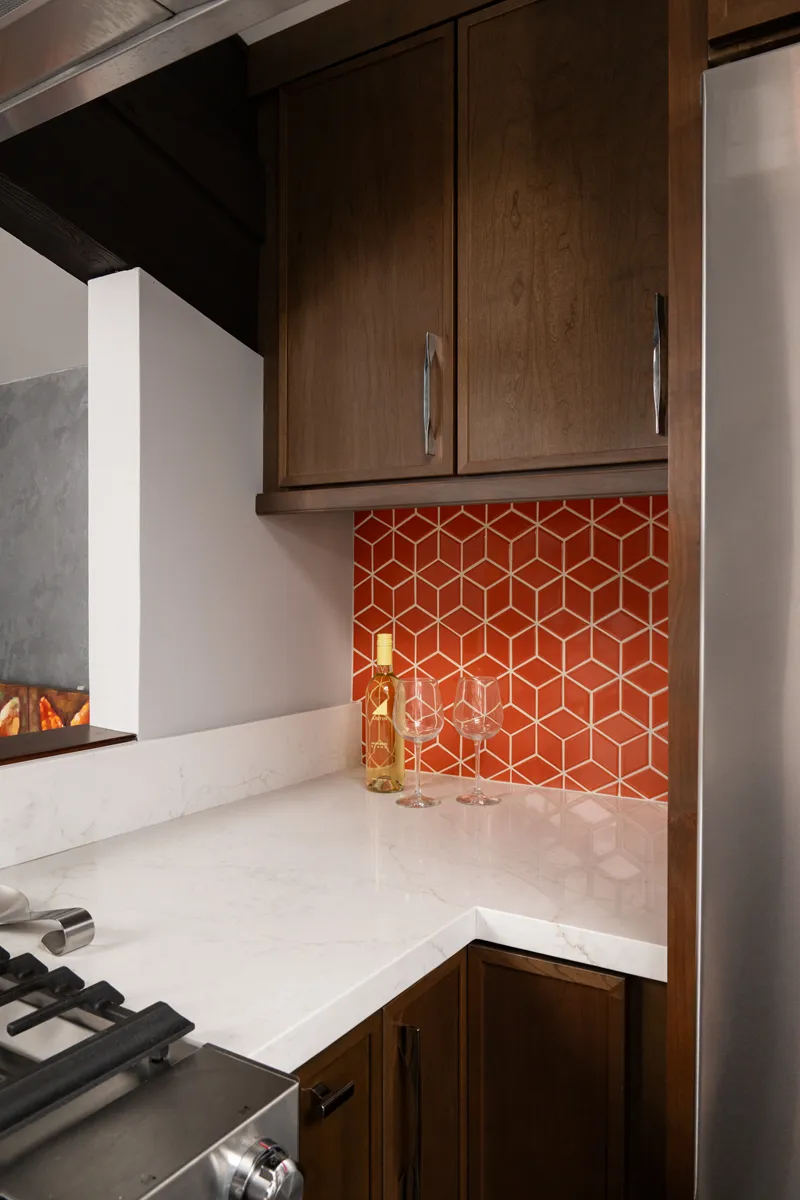
The perimeter countertops and backsplash feature polished Arabescato Corchia marble, introducing elegant veining and a timeless, high-end aesthetic that complements the darker island beautifully.

Thoughtful Design & Functional Features

The island is as functional as it is beautiful, complete with a white undermount farmhouse sink paired with a burnished brass pull-down faucet—adding warmth and a touch of luxury.

Custom cherry wood cabinetry by Kemper in a Buckskin finish provides ample storage while bringing natural warmth into the design. Upper cabinet doors in black with clear glass inserts add contrast and visual interest, and unlacquered brass pulls create a balanced and layered look.

A custom Micro-Cement hood in a Chantilly Lace finish serves as a focal point above the range, blending texture and subtle color for a refined statement piece.

Seamless Integration of Appliances

The paneled refrigerator and freezer are designed to blend seamlessly with the cabinetry, maintaining a clean and cohesive appearance. Stainless steel appliances—including a slide-in range, built-in microwave, and dishwasher—deliver modern performance while complementing the overall design.

Finishing Touch: Warm, Durable Flooring

The remodel is grounded by engineered hardwood flooring in Hevea, Sahara Sun style from the African Plains collection. This flooring choice adds warmth, durability, and a natural element that ties the entire space together.

Cohesive Living Space Design

With the kitchen now open to the living room and enhanced by the new vaulted ceilings, the entire space feels connected and cohesive. This transformation supports a more social and functional lifestyle, ideal for gatherings or quiet nights at home.

Let’s Discuss Your Project!

Contact Us

If you’re planning your own Kitchen remodel in Dana Point or any other home remodeling project in Orange County, Sea Pointe Design & Remodel has you covered! We’ve been meeting the remodeling needs of Orange County residents for over 35 years, and we’d love to remodel YOUR home next. Simply give us a call at (949) 861-3400 or fill out the form below to schedule your complimentary design consultation.

*Name(Required)
*Project Type(Required)

We guarantee 100% privacy for all information!

*Text Message Consent(Required)

Or CALL US AT

(949) 861-3400
Dana Point Structural Kitchen Remodel: Open & Bright Design was last modified: September 3rd, 2026 by tpreza@seapointe.com
Dana Point Primary Bath Remodel: A Modern Coastal Retreat

Dana Point Primary Bath Remodel: A Modern Coastal Retreat

Dana Point Primary Bath Remodel

A Modern Coastal Retreat

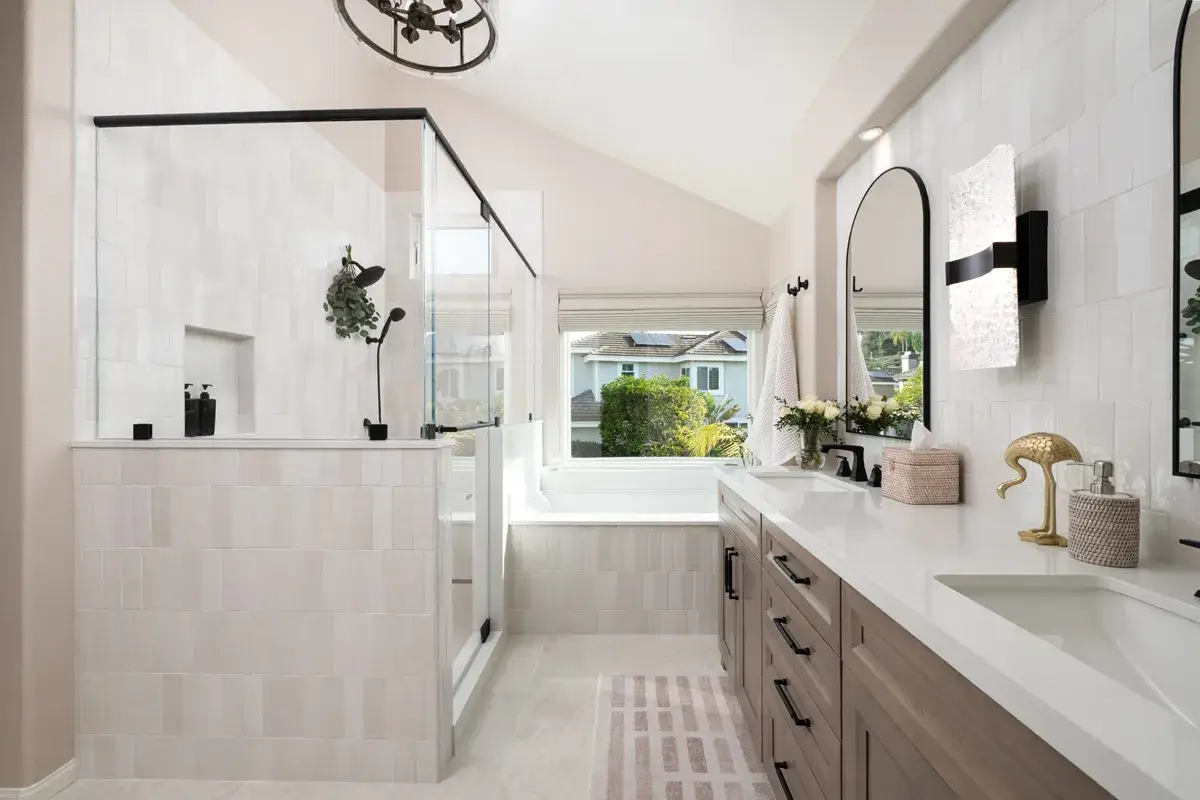
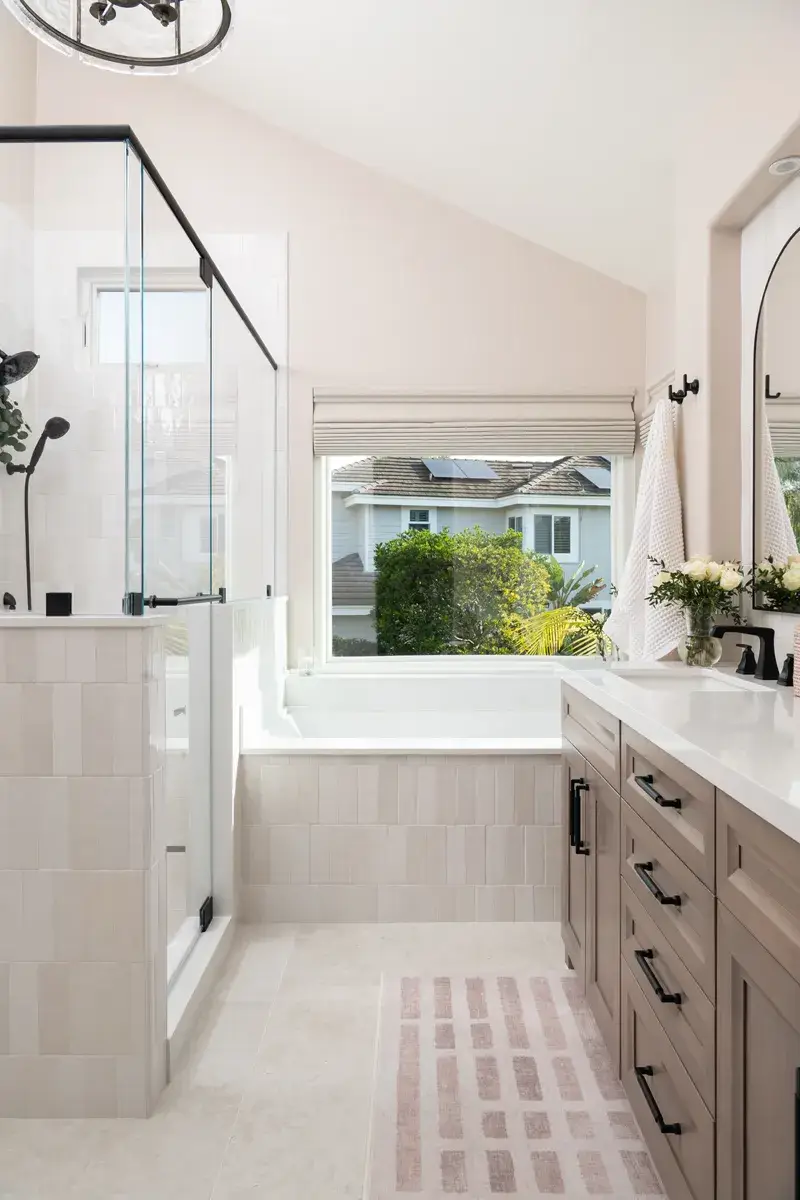
This 152-square-foot primary bathroom remodel in Dana Point was thoughtfully redesigned to balance modern functionality with a serene coastal aesthetic. The refreshed layout introduces a brighter, more open feel while incorporating timeless finishes that elevate the everyday routine into a spa-like experience. From custom cabinetry to matte black accents, each element was carefully selected to create a cohesive and elegant retreat tailored for comfortable daily living.

Location

Dana Point, CA

Project Type

Master Bathroom Remodel

Style

Modern Coastal

Key Element

Spa-Like Soaking Tub

white-matte-porcelain-tile-bathroom-flooring
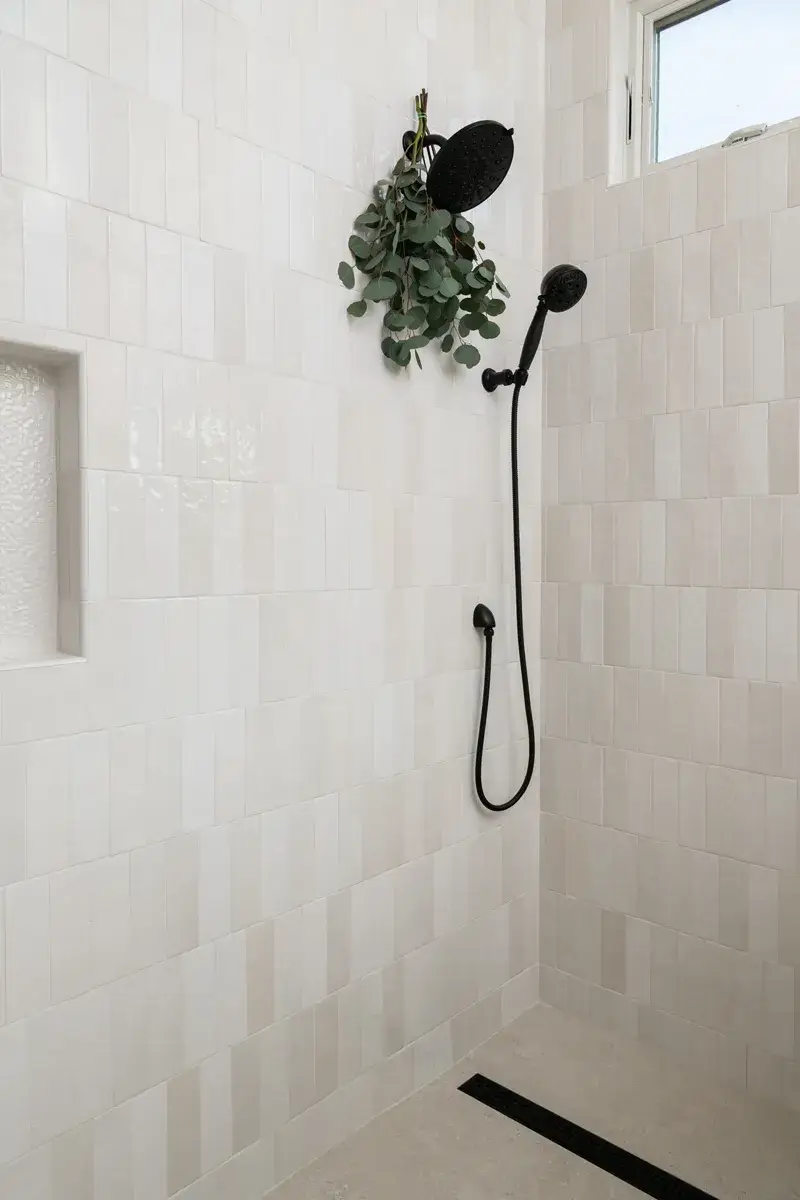
shower-features-4-setting-shower-head-5-setting-wall-mount-hand-shower-and-linear-drain-in-matte-black
verticle-subway-glazed-ceramic-tile-shower-walls-in-cloe-glossy-white-finish-with-matte-white-porcelain-shower-floor-tiles
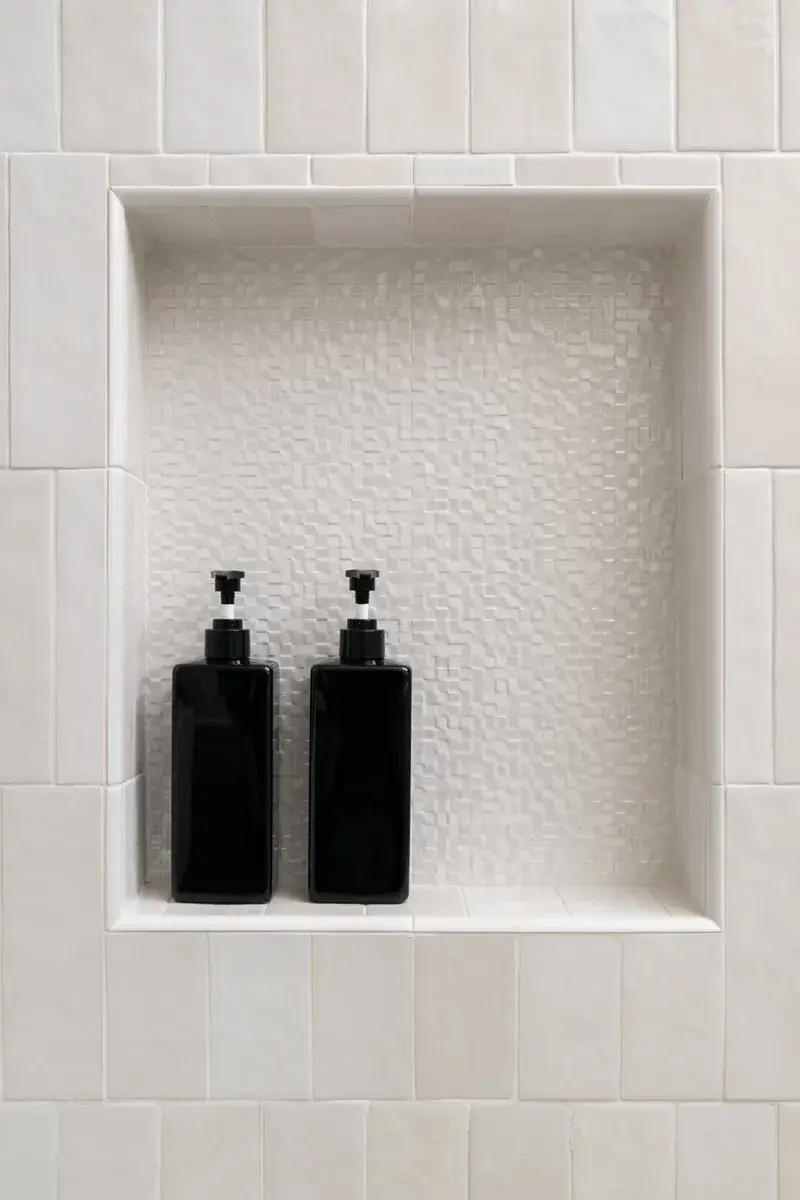
shower-niche-back-tile-material-in-ceramic-matt-gloss-Blanco

About the Project

Maple Kemper Cabinetry with Quartz Countertops

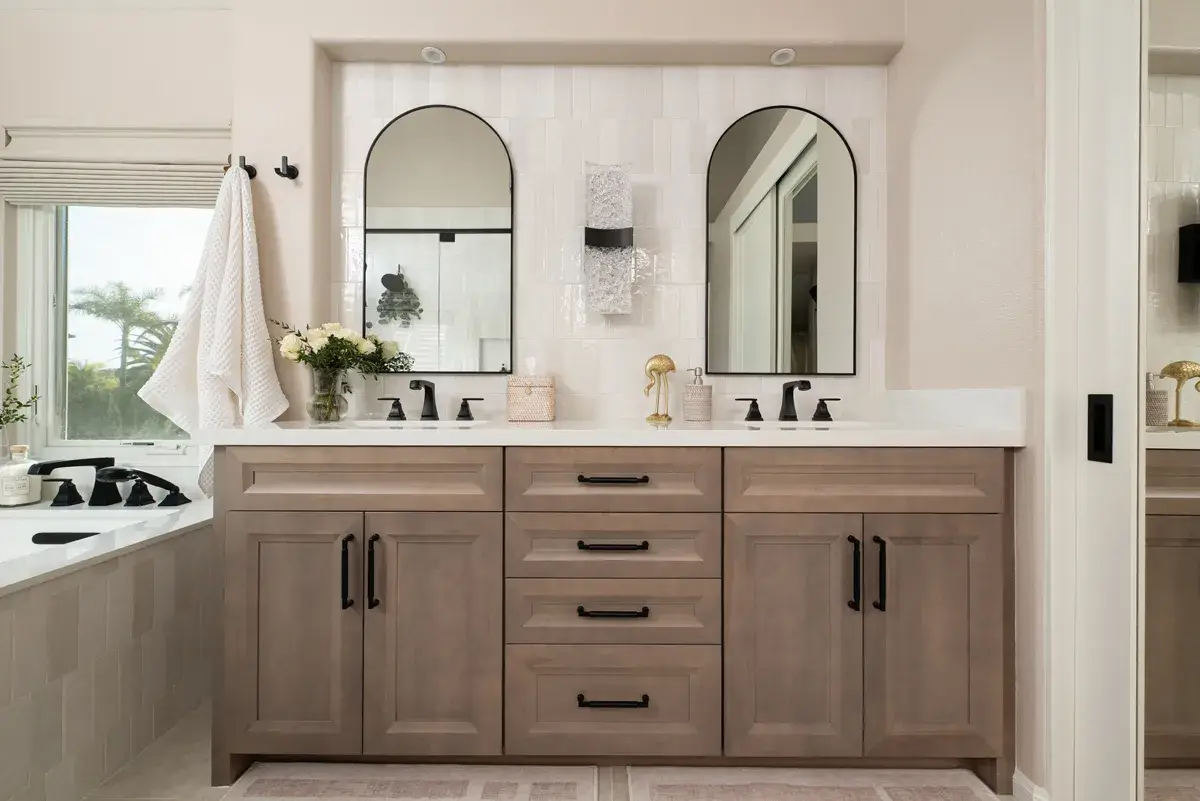
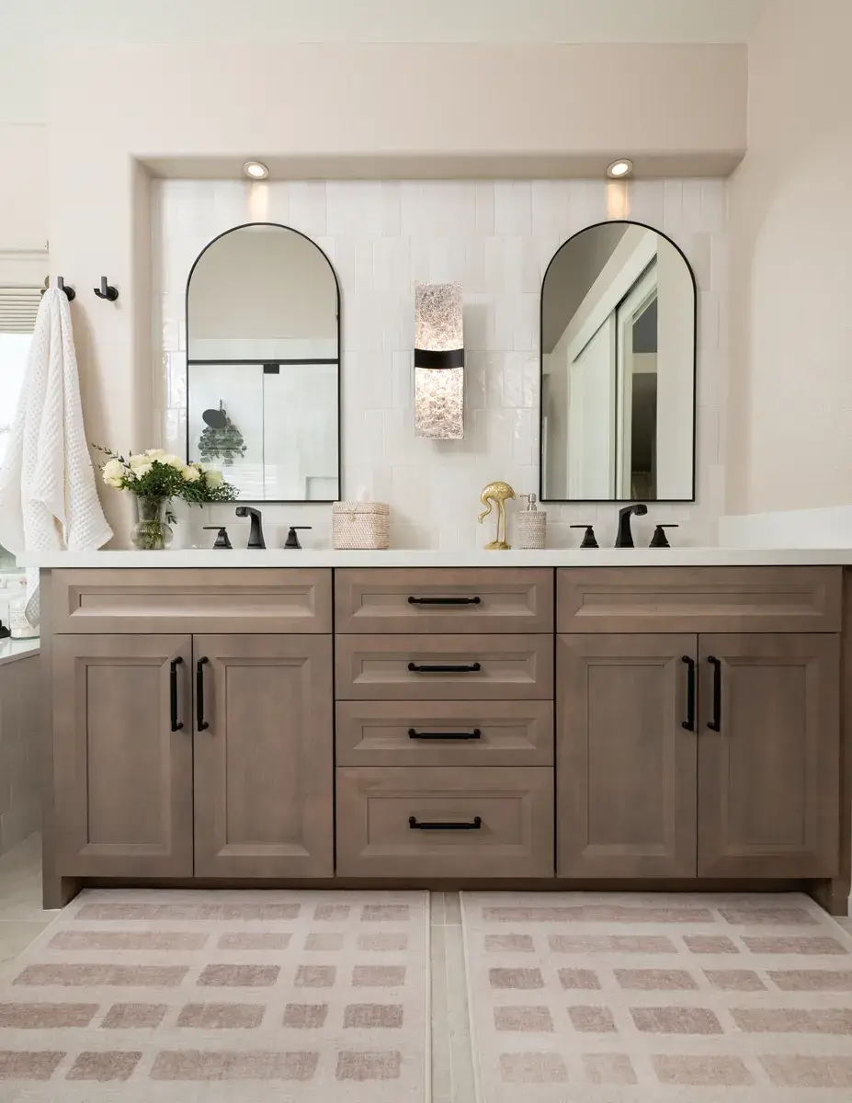
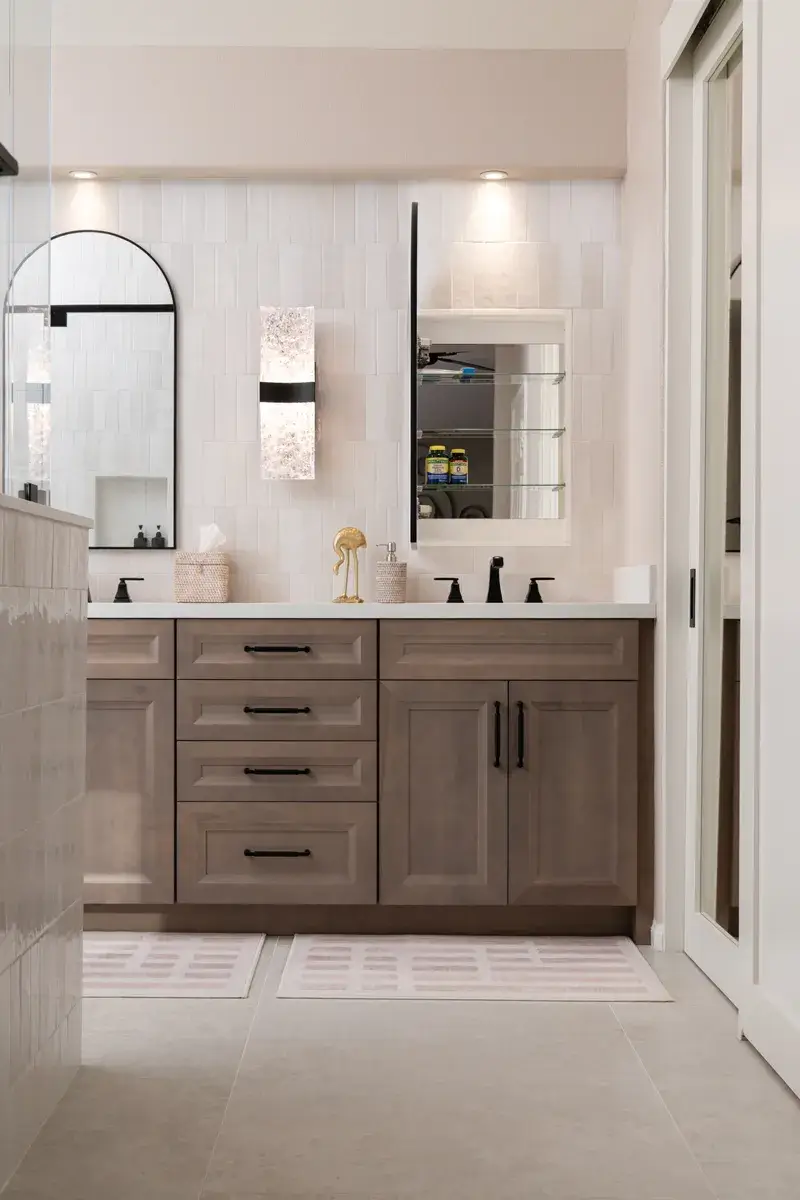
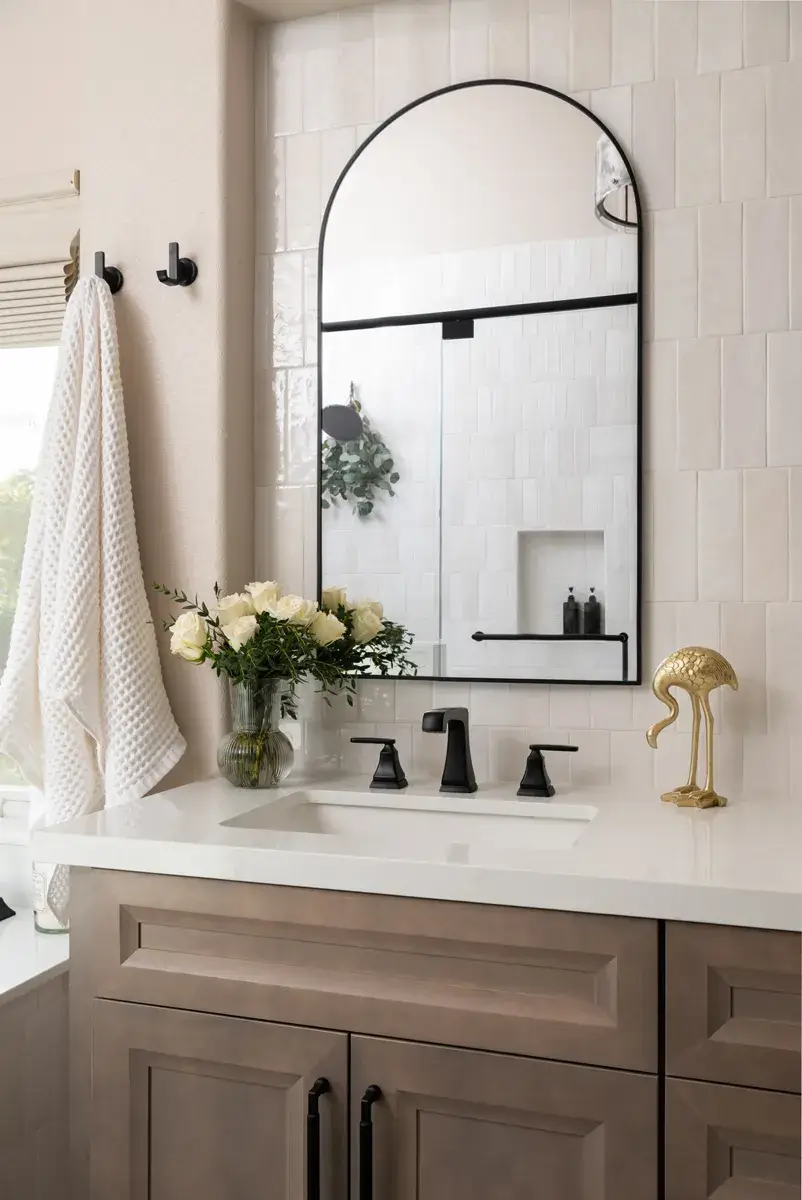

The custom-built dual vanity anchors the room with Maple Kemper cabinets in a Boardwalk finish and sleek matte black hardware. The natural wood tones bring subtle warmth into the space while complementing the bathroom’s coastal-inspired palette. Rectangular undermount sinks paired with two-handle widespread matte black faucets are seamlessly integrated into a white polished quartz countertop, providing ample space for daily routines. Matte black arched mirror medicine cabinets sit above to offer both storage and modern style.

Statement Lighting and Vertical Tile Backsplash

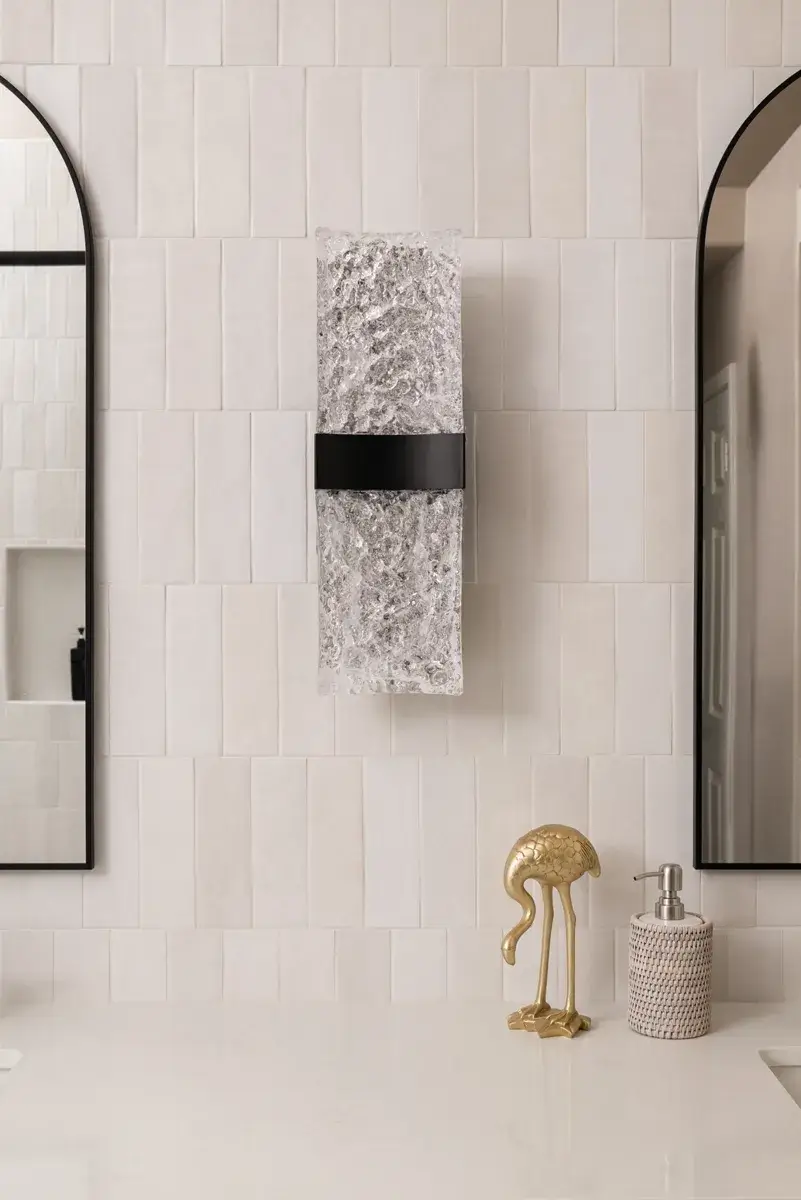
Above the vanity, a Lava black LED wall sconce creates a dramatic focal point against the glazed ceramic subway tile backsplash in a glossy white finish. This vertical tile installation adds height and texture, enhancing the clean architectural lines of the space. Accent lighting from a contemporary chandelier further brightens the bathroom while coordinating seamlessly with the matte black hardware selections found throughout, including handles, knobs, towel bars, and robe hooks.

Soaking Tub Positioned for Natural Light

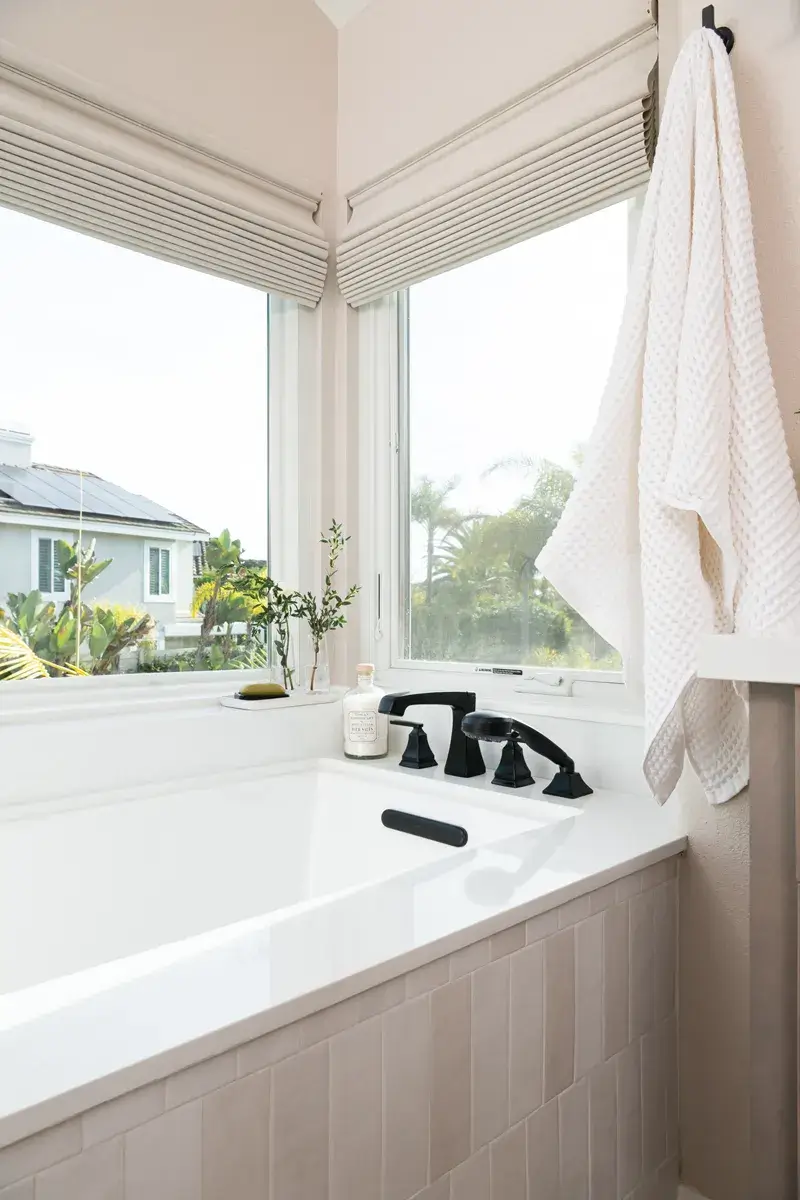
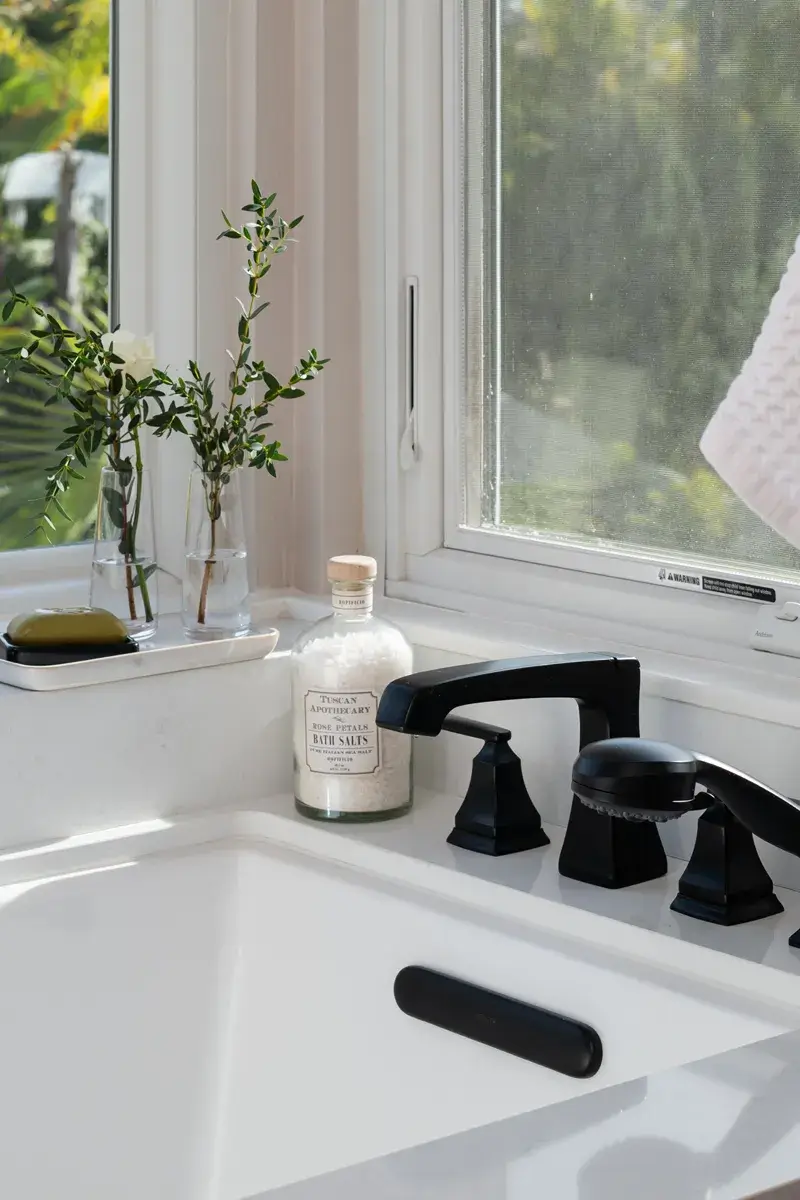
Positioned beneath the window, a white drop-in bath serves as a tranquil focal point in this primary bathroom remodel. Surrounded by coordinating tile, the tub invites relaxation while maintaining the room’s streamlined design. The placement allows homeowners to unwind with natural light and outdoor views, transforming everyday bathing into a spa-like experience.

Frameless Shower with Matte Black Fixtures

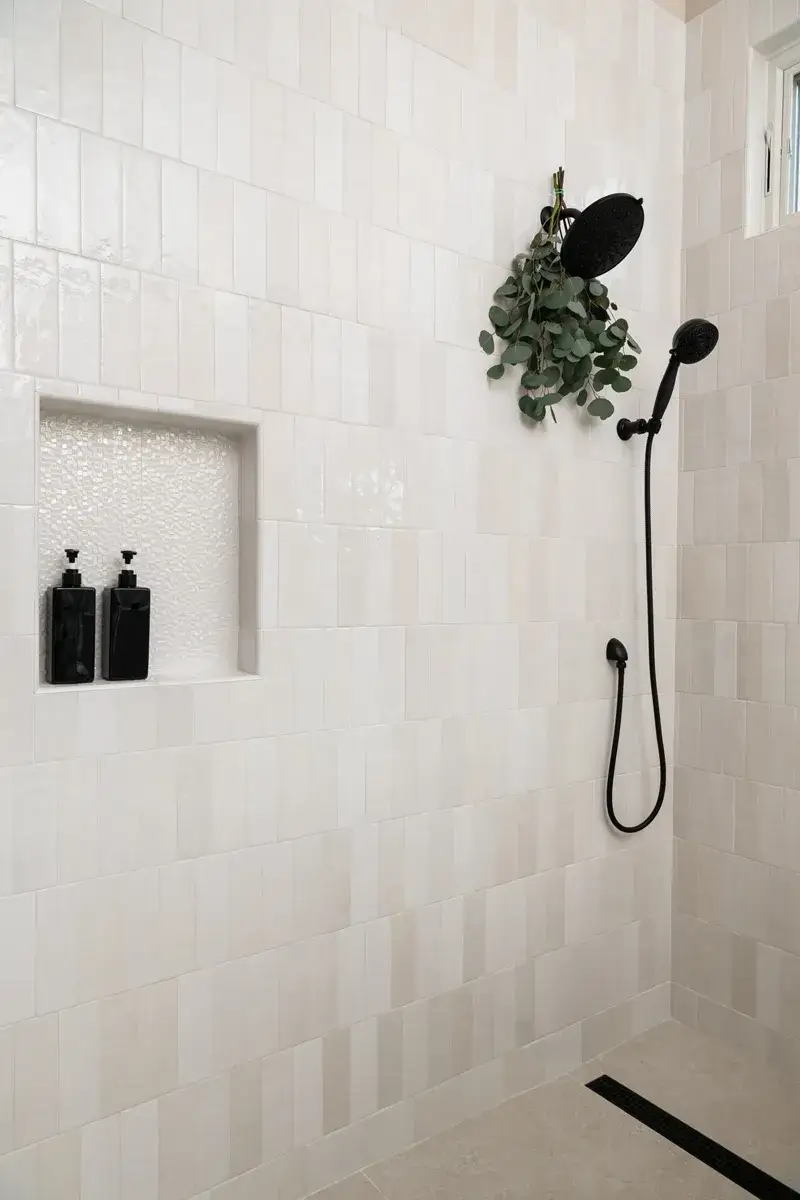
The walk-in shower features a frameless glass enclosure that maintains the bathroom’s open and spacious feel. Soft white vertical tiles surround the shower walls, continuing the clean, modern look. Matte white porcelain shower floor tiles provide subtle contrast while maintaining a light, cohesive palette. The shower features a four-setting showerhead, a five-setting wall-mount hand shower, and a sleek linear drain, all in matte black for a contemporary edge. A built-in shower niche includes ceramic matt gloss Blanco tile at the back, adding dimension and convenient storage.

Durable Porcelain Tile Flooring

Underfoot, white matte porcelain tile flooring completes the bathroom with a clean and durable foundation. The understated finish enhances the room’s airy aesthetic while providing long-lasting performance in a high-moisture environment. This flooring choice seamlessly ties together the various textures and tones used throughout the remodel.

A Seamless Blend of Function and Coastal Elegance

By blending Maple cabinetry, quartz countertops, vertical ceramic tile, and matte black finishes, this Dana Point primary bathroom remodel achieves a sophisticated yet welcoming atmosphere. The result is a highly functional space that reflects modern coastal design while offering the comfort and relaxation of a private in-home retreat.

Let’s Discuss Your Project!

Contact Us

If you’re planning your own bathroom remodel in Dana Point or any other home remodeling project in Orange County, Sea Pointe Design & Remodel has you covered! We’ve been meeting the remodeling needs of Orange County residents for over 35 years, and we’d love to remodel YOUR home next. Simply give us a call at (949) 861-3400 or fill out the form below to schedule your complimentary design consultation.

*Name(Required)
*Project Type(Required)

We guarantee 100% privacy for all information!

*Text Message Consent(Required)

Or CALL US AT

(949) 861-3400
Dana Point Primary Bath Remodel: A Modern Coastal Retreat was last modified: September 14th, 2026 by tpreza@seapointe.com