SCHEDULE YOUR COMPLIMENTARY CONSULTATION

SCHEDULE YOUR CONSULTATION

"*" indicates required fields

This field is for validation purposes and should be left unchanged.
Optin

"*" indicates required fields

This field is for validation purposes and should be left unchanged.
Optin
Everyday Luxury: Primary Bathroom Remodel in Coto De Caza

Everyday Luxury: Primary Bathroom Remodel in Coto De Caza
Everyday Luxury: Primary Bathroom Remodel

in Coto De Caza

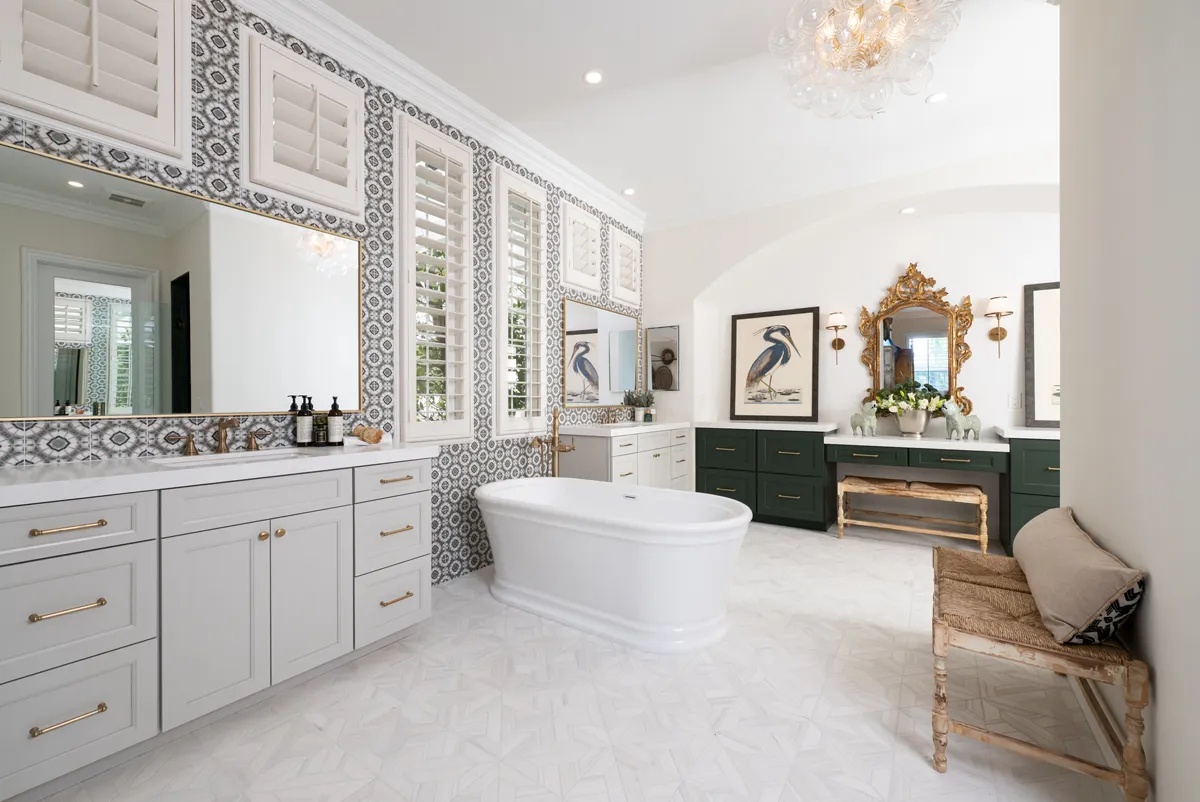
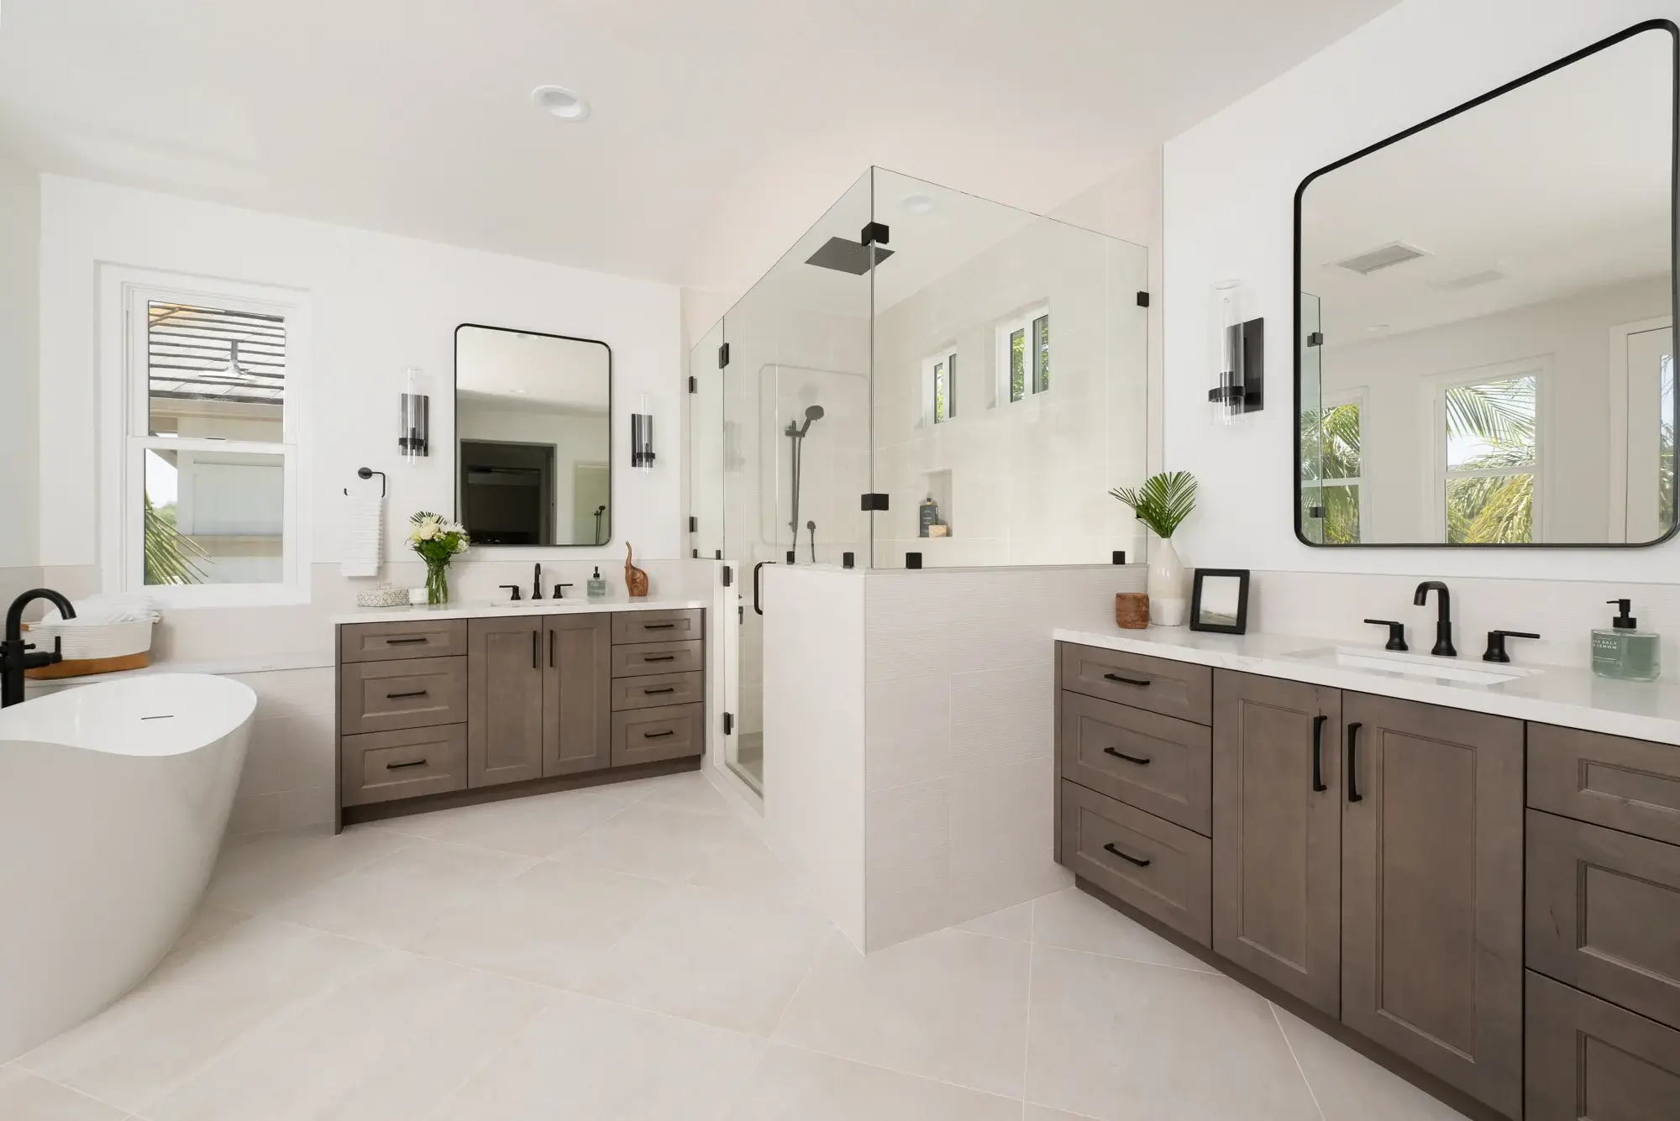
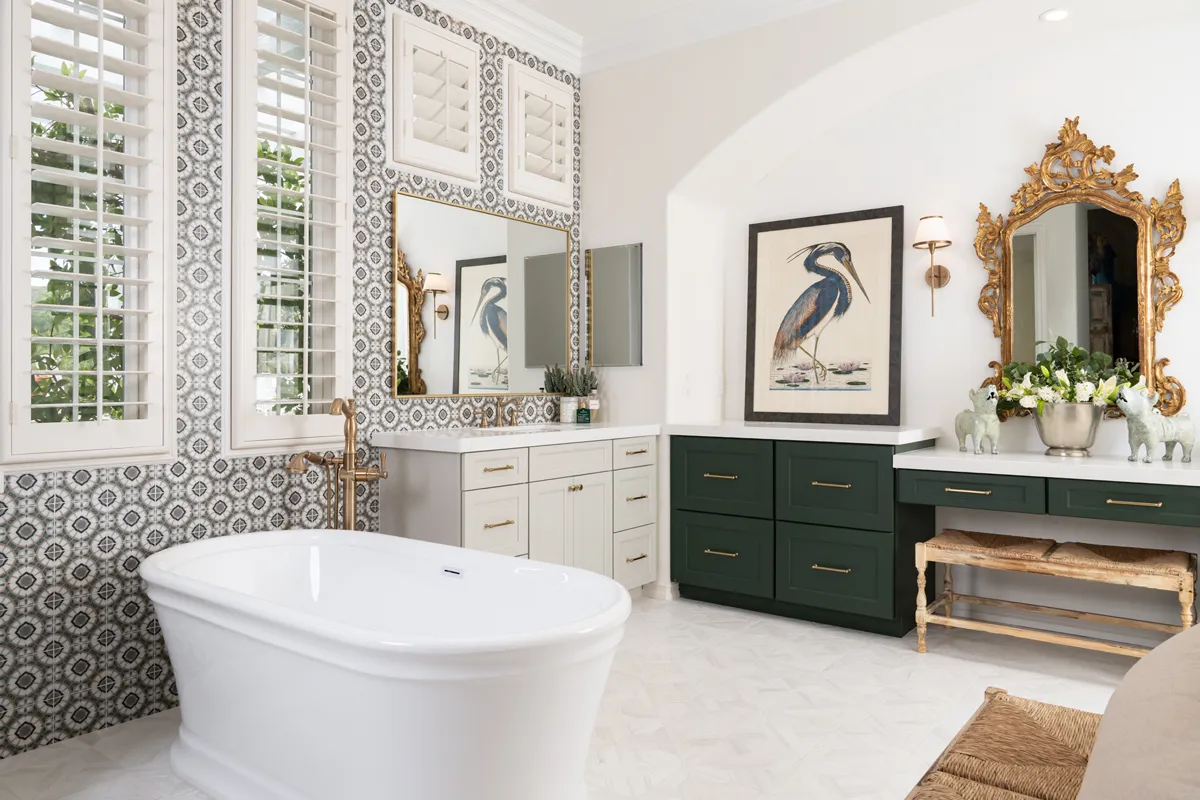
This stunning primary bathroom remodel in Coto de Caza reimagines an ordinary bathroom into a sophisticated, spa-inspired retreat. Thoughtfully designed with luxurious finishes, custom storage solutions, and timeless materials, this master bathroom renovation perfectly balances beauty, comfort, and functionality. Every design decision was made to create a calming atmosphere while enhancing the homeowners’ daily routine, resulting in a space that feels both elegant and effortlessly livable.

Natural light pours into the room, highlighting the clean lines, soft neutral palette, and striking matte black accents that create a modern transitional aesthetic. The finished design reflects Sea Pointe Design & Remodel’s commitment to creating personalized spaces that stand the test of time.

Location

Coto De Caza, CA

Project Type

Master Bathroom Remodel

Style

Modern/ Contemporary

Key Element

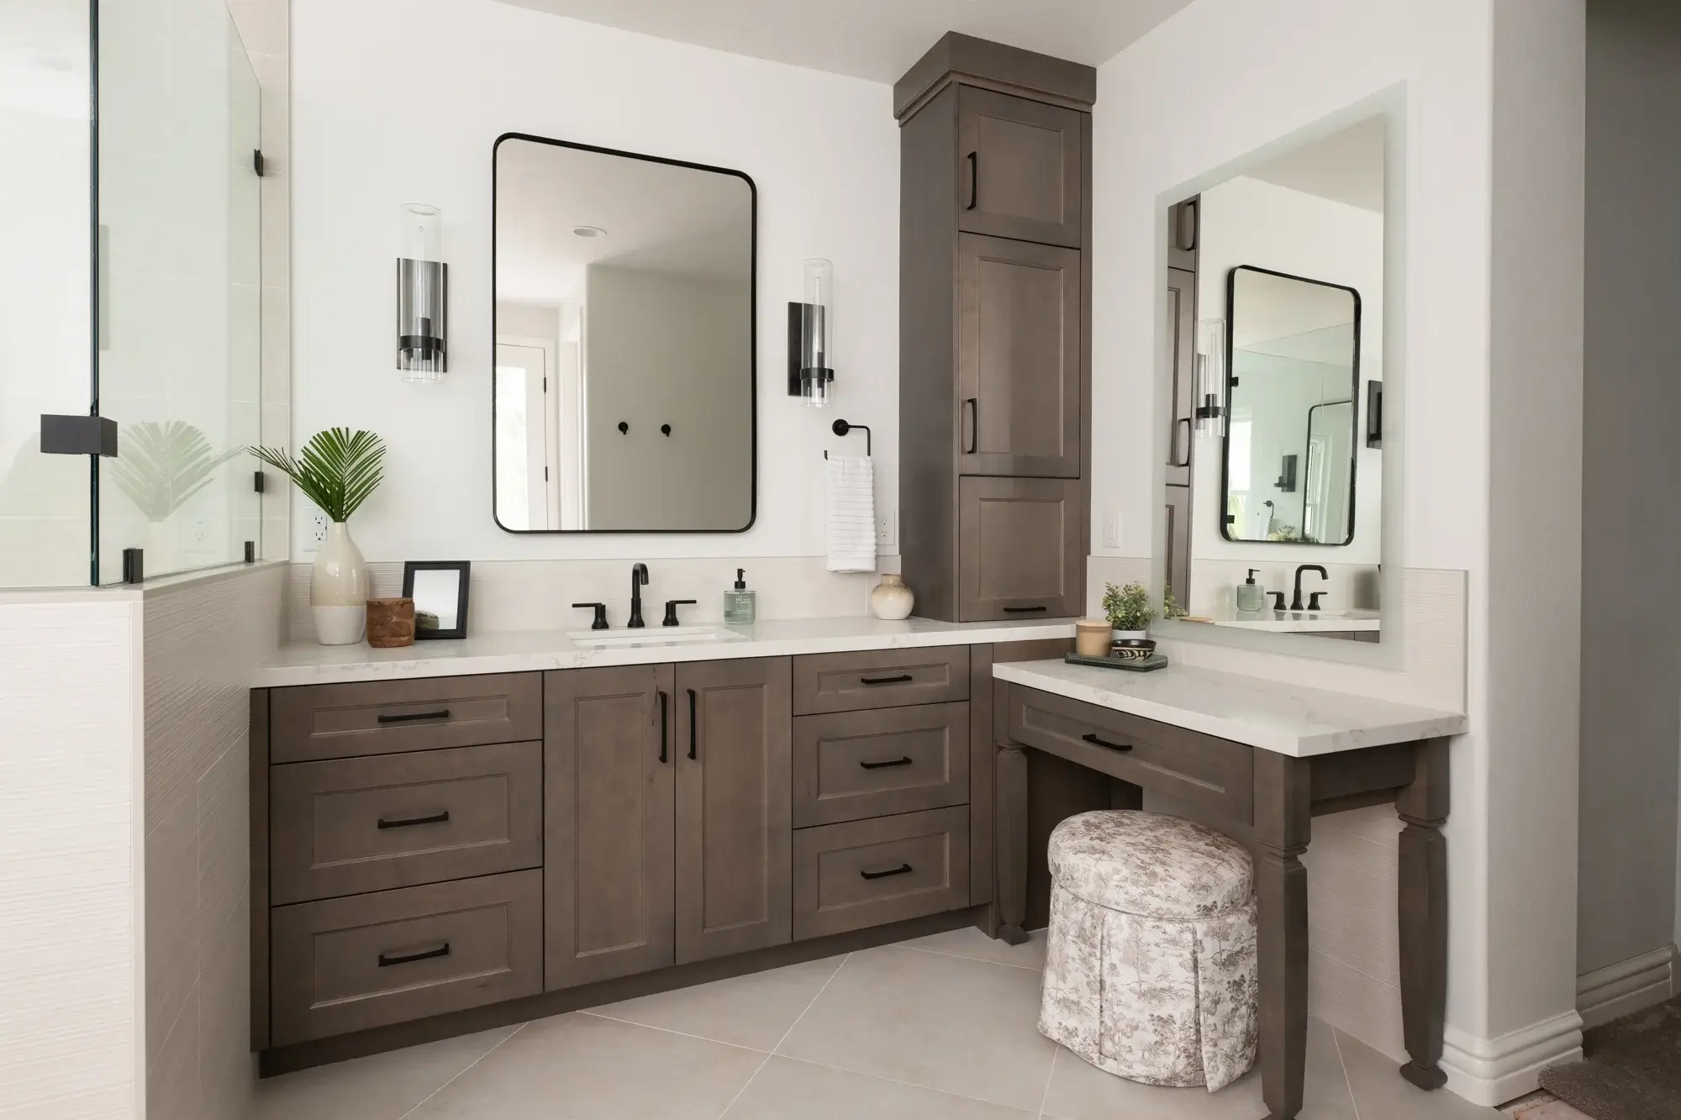
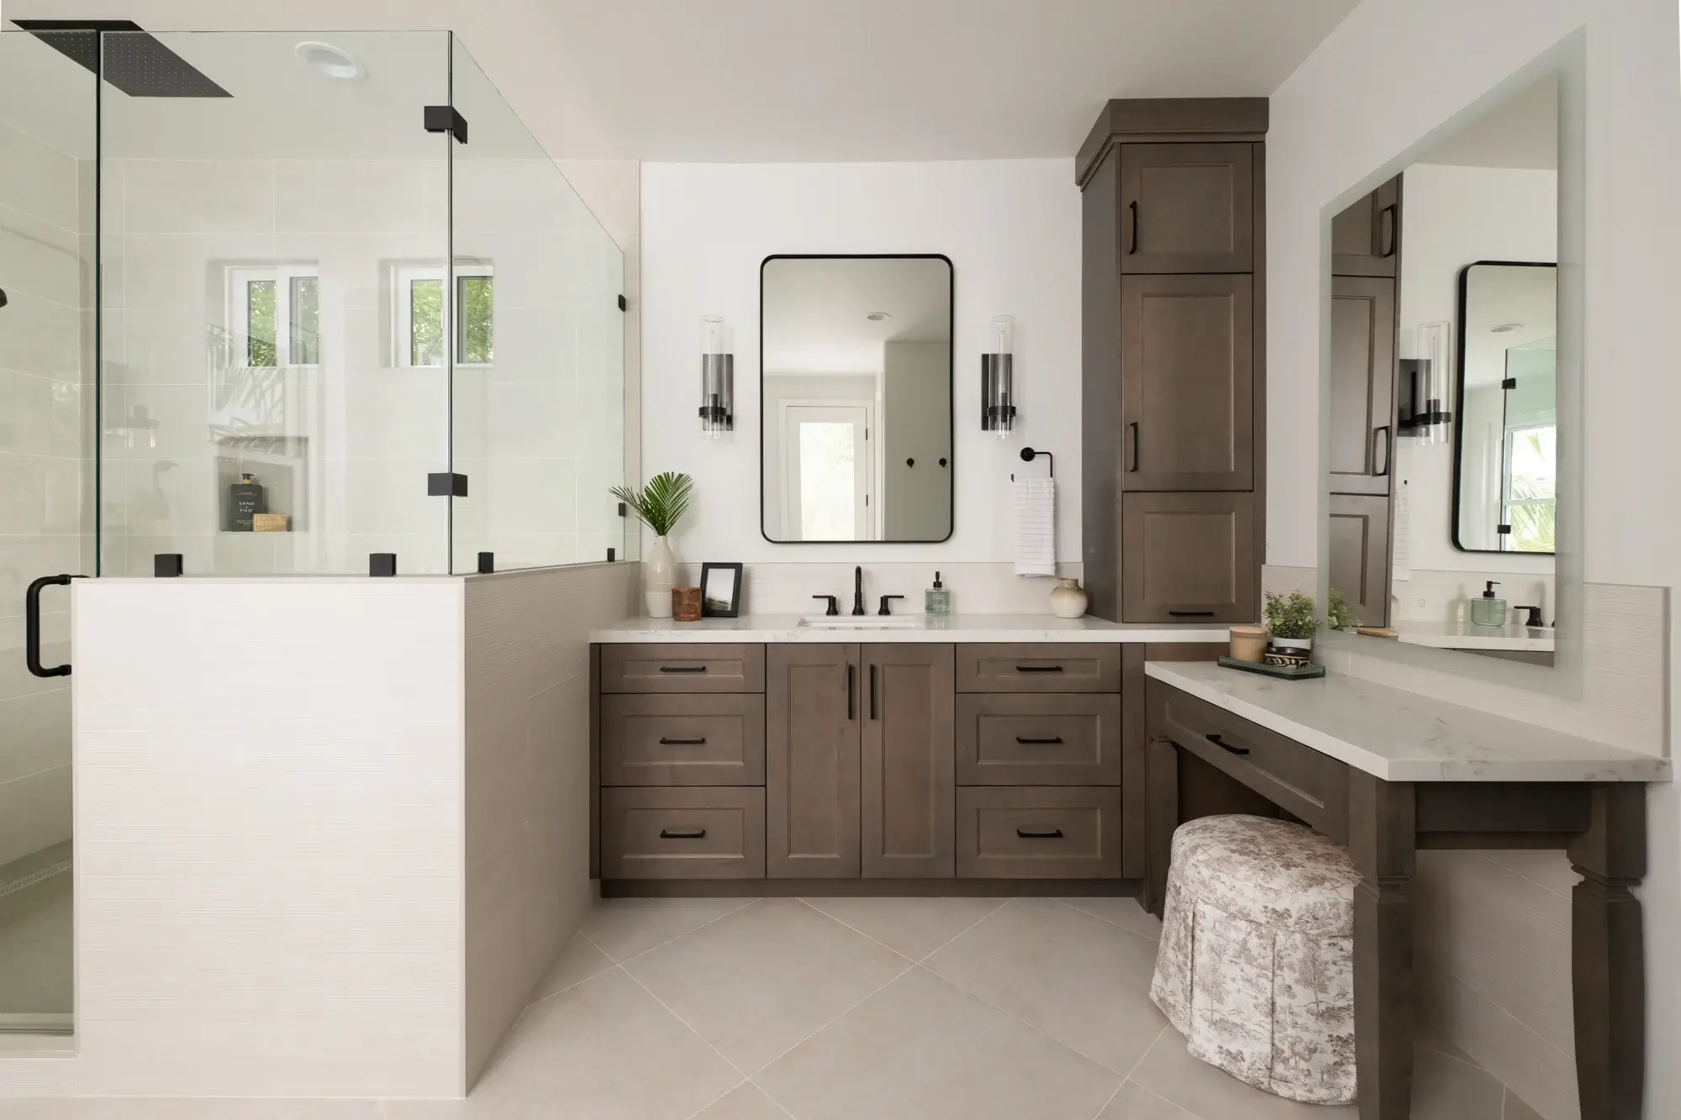
Custom His-and-Hers Vanities
About the Project

Timeless Flooring and Premium Materials

The foundation of this luxury bathroom remodel begins with expansive matte white porcelain flooring, which creates an open, airy feel throughout the space. The large-format porcelain tile offers exceptional durability, low maintenance, and timeless appeal, making it an ideal choice for a high-end primary bathroom.

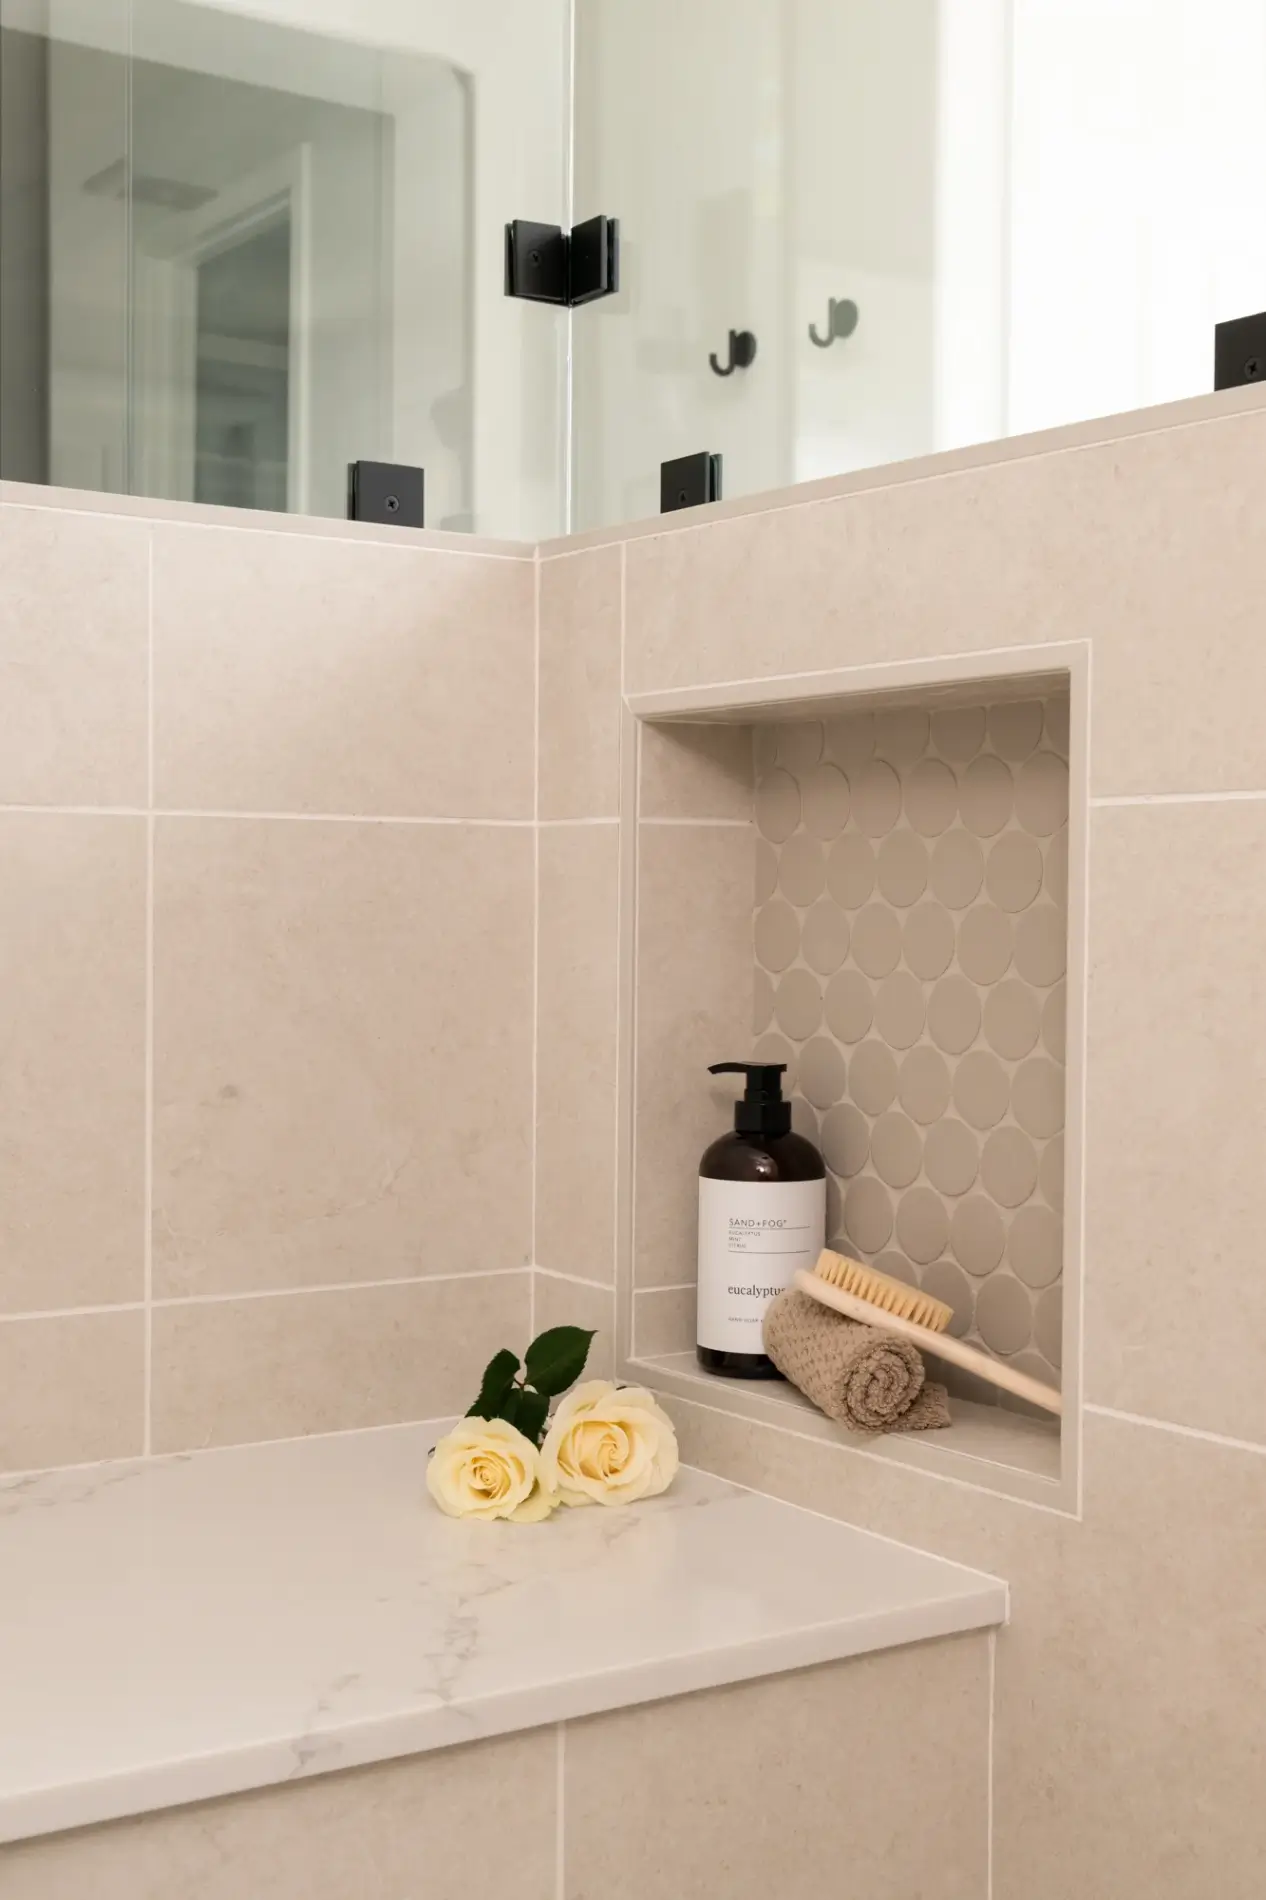
Complementing the light flooring are stunning polished Arabescato Como quartz countertops, which showcase elegant marble-inspired veining while providing the strength and easy maintenance of engineered quartz. The same luxurious quartz was seamlessly incorporated into the shower niche shelves and built-in shower bench, creating visual continuity and elevating the overall design.

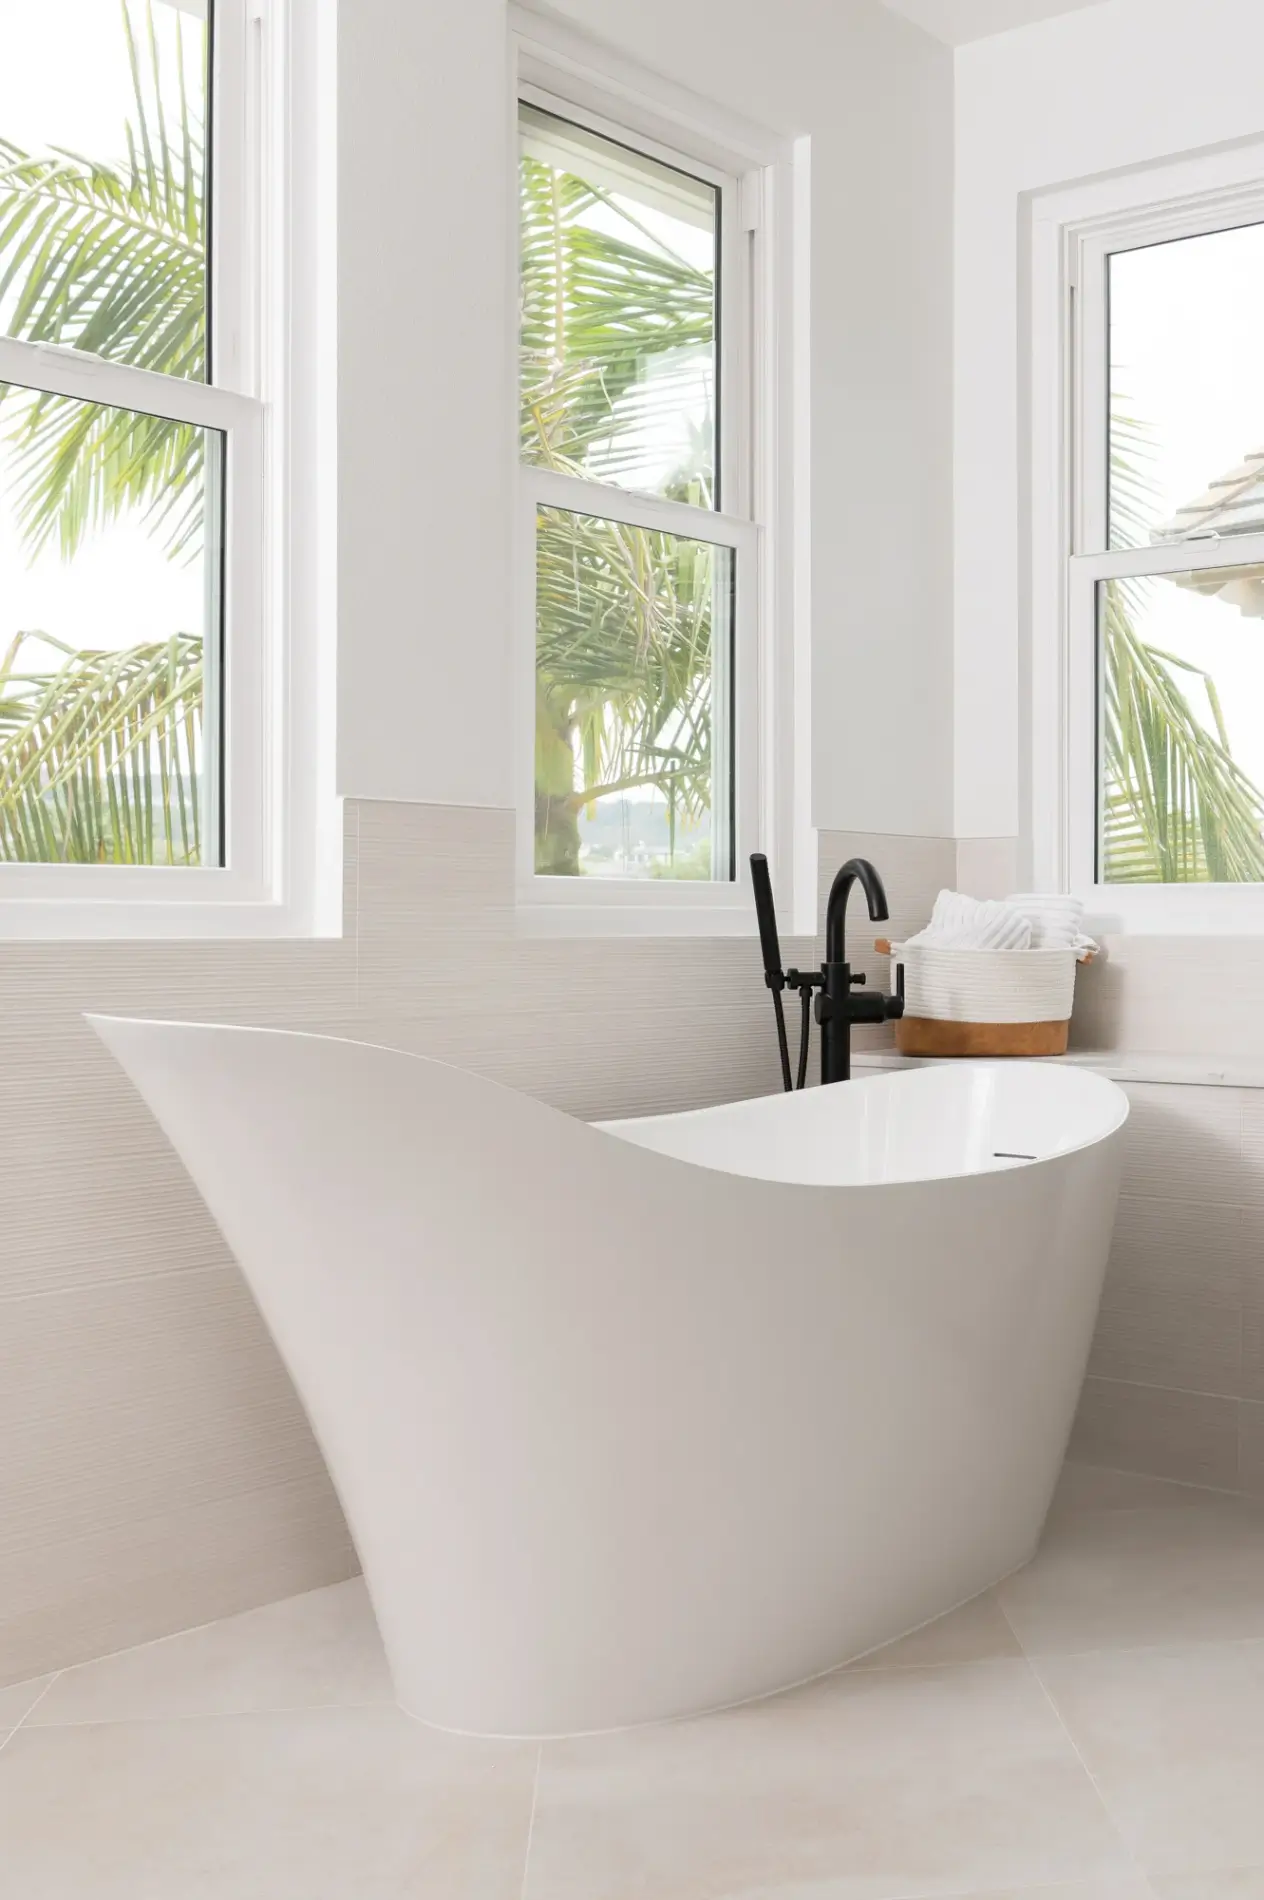
To add subtle texture and dimension, the Sparkle Series Linear porcelain tile wraps the tub surround and the exterior of the shower pony wall, introducing sophisticated detail without overwhelming the clean, minimalist aesthetic.

Custom His-and-Hers Vanities with Thoughtful Storage
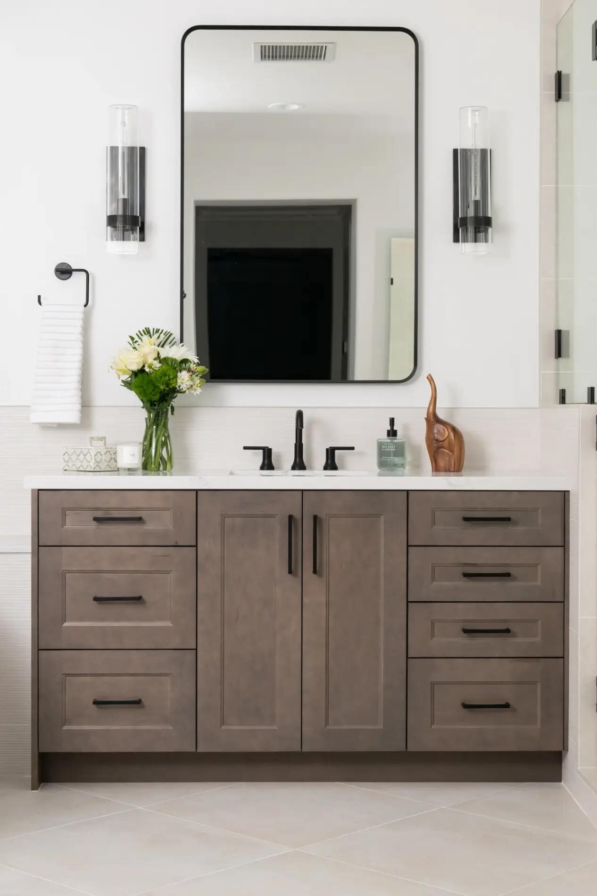
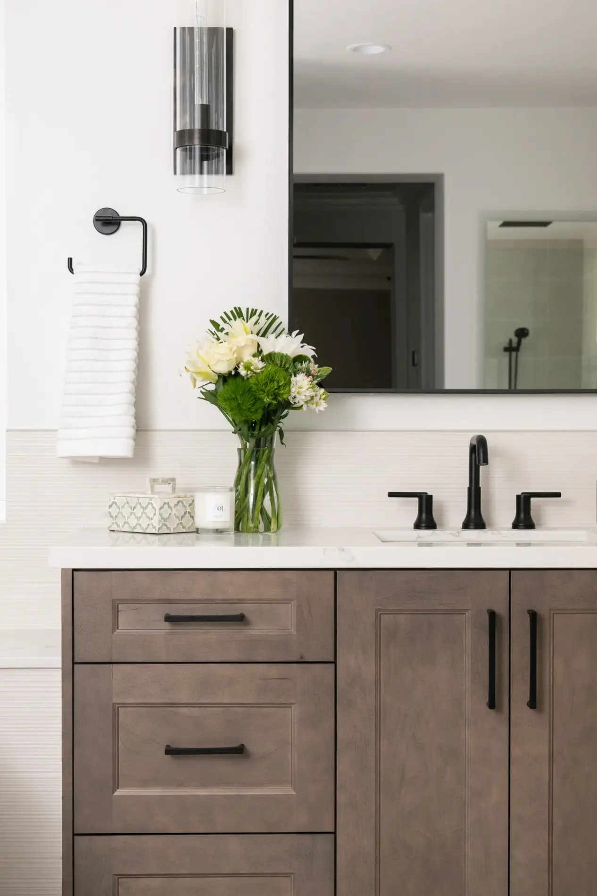
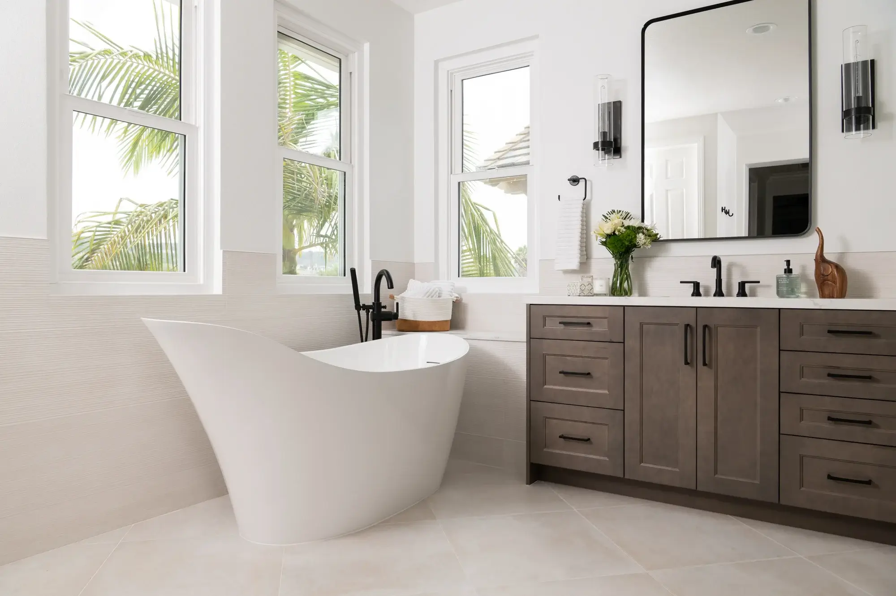
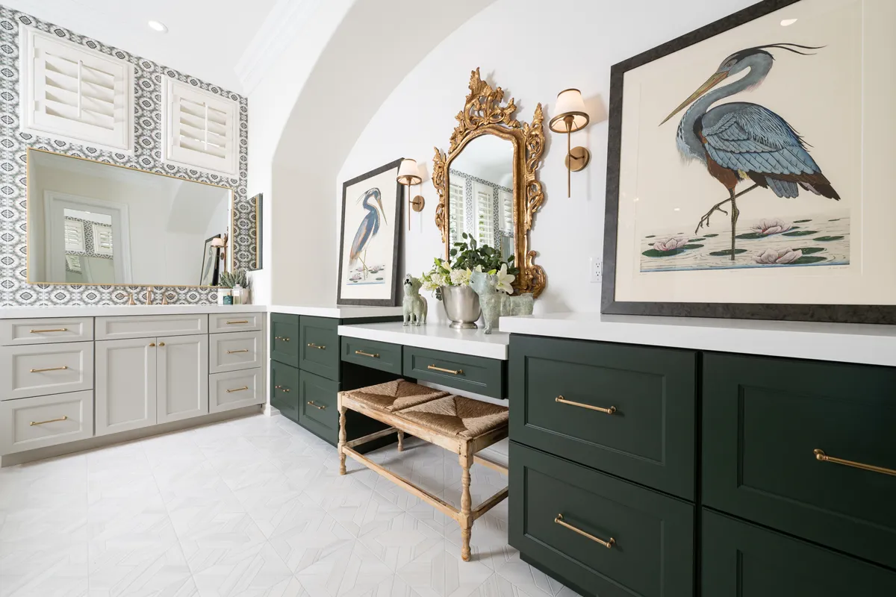
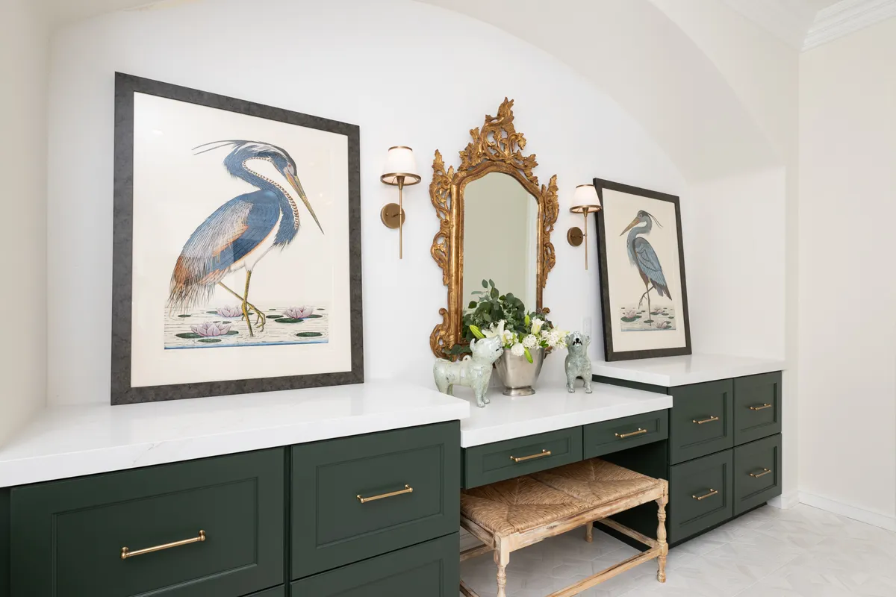
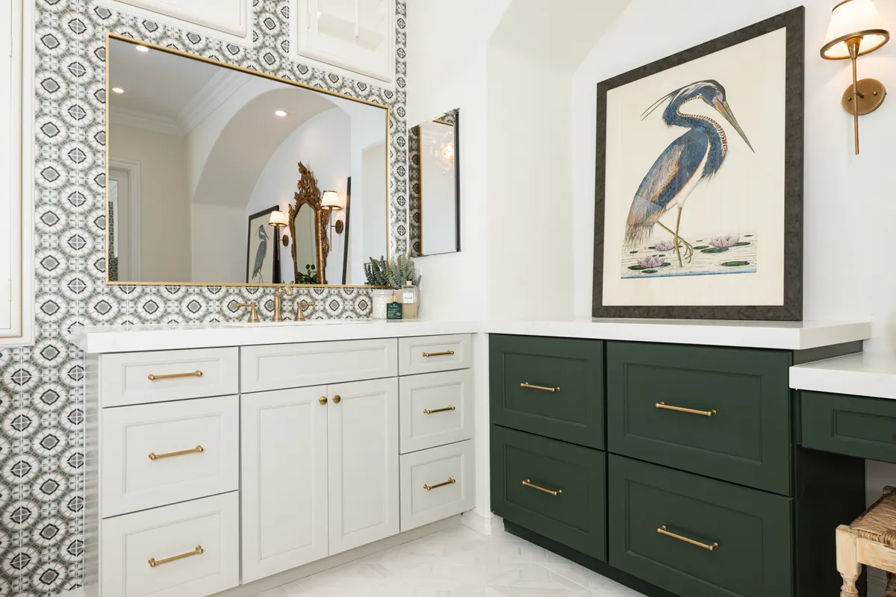
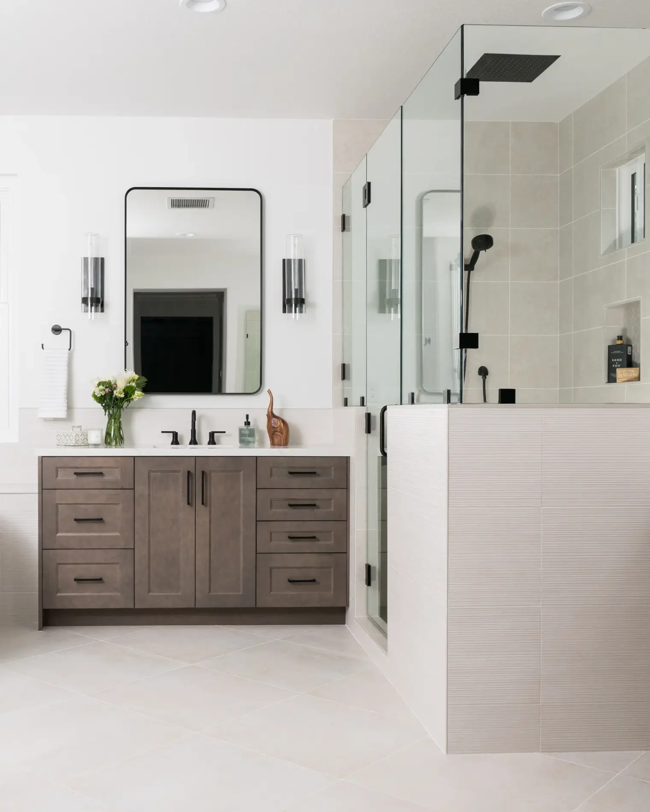
Designed with both luxury and organization in mind, the bathroom features custom Kemper cabinetry in a warm Seal finish, creating dedicated His-and-Hers vanity spaces that maximize both storage and convenience.

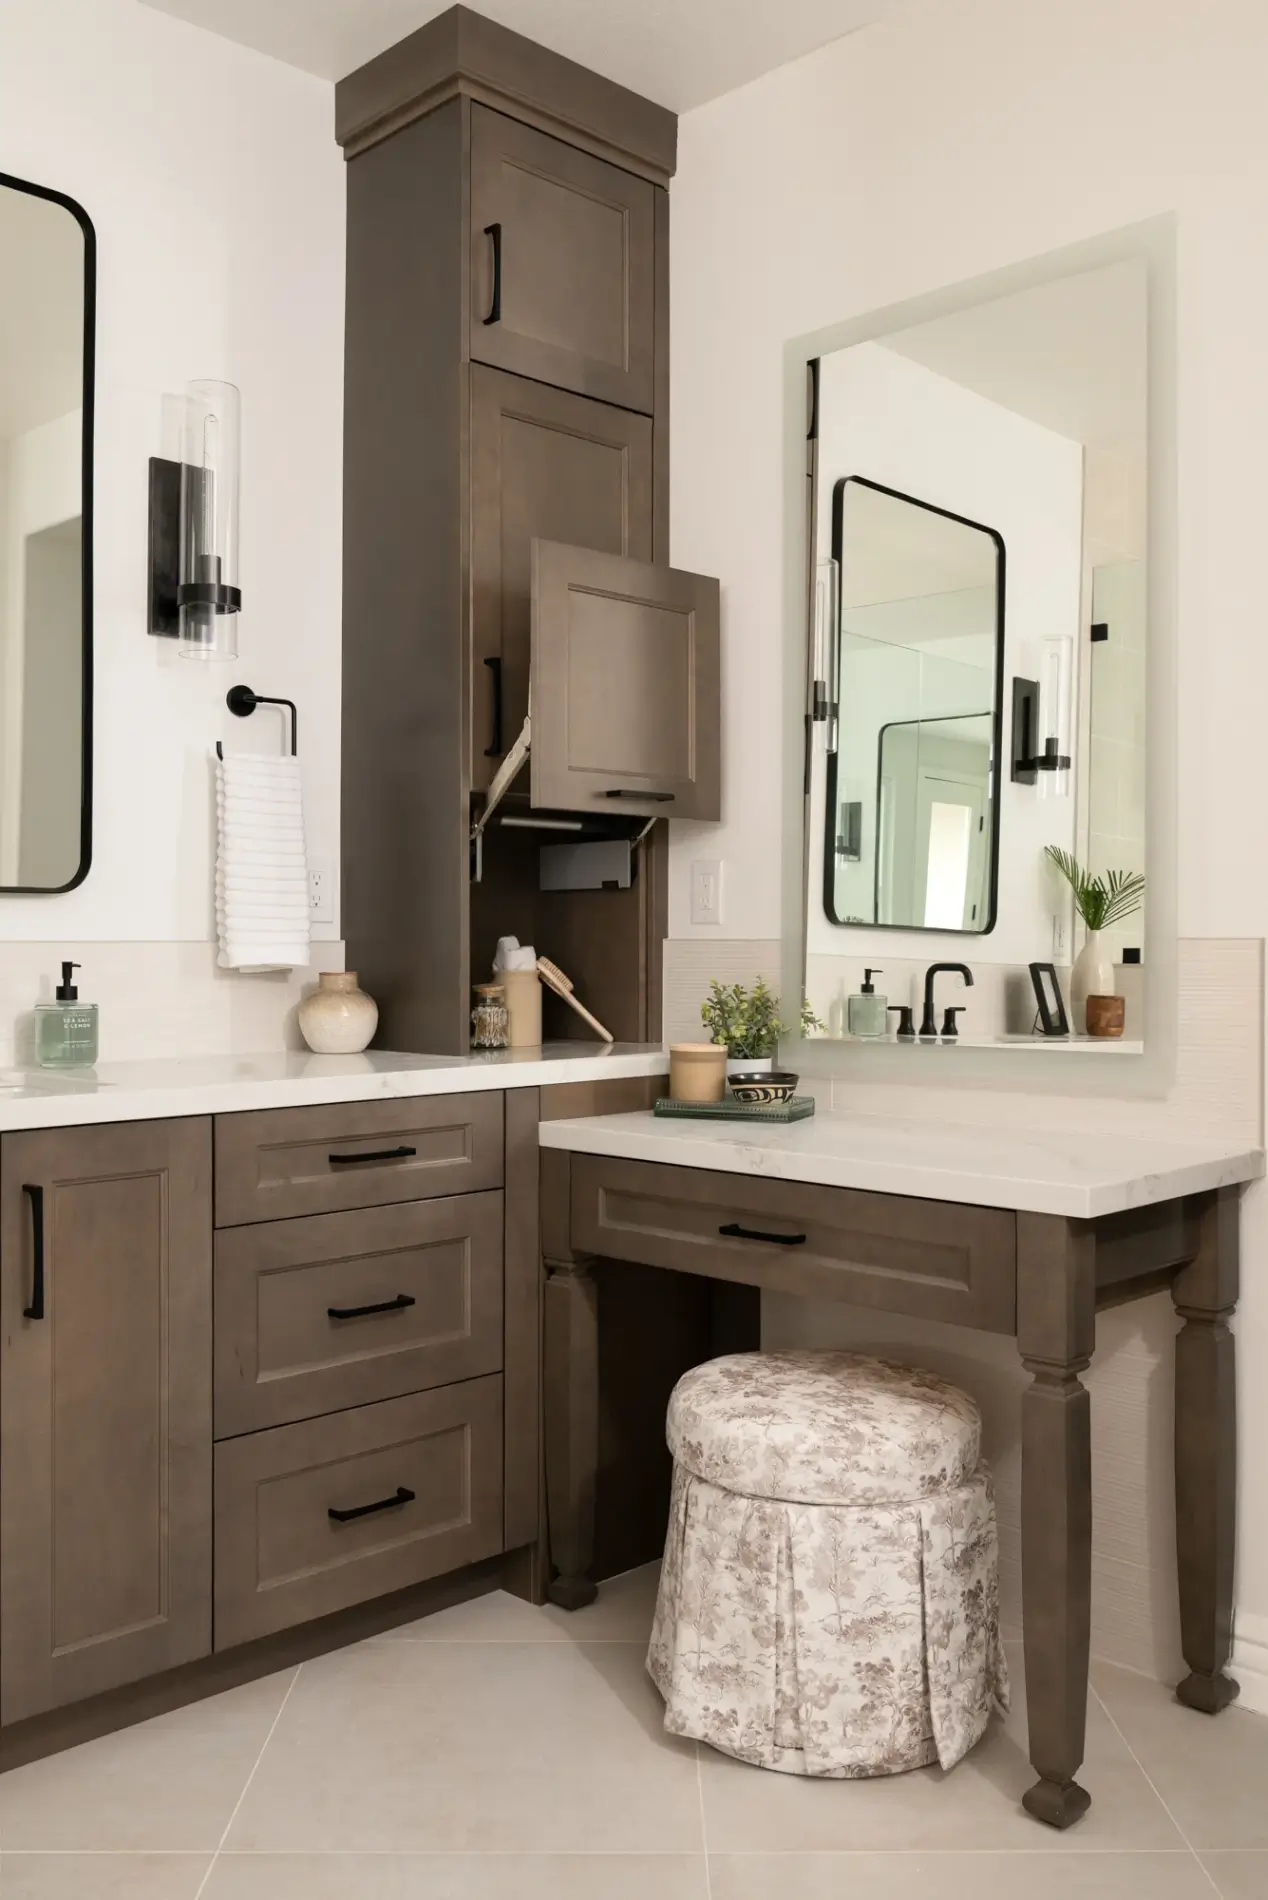
One of the most personalized features of this Coto de Caza bathroom remodel is the custom makeup station. Her vanity includes a beautifully integrated seating area complete with a charming toile pleated upholstered stool and a discreet pop-up storage cabinet that conceals beauty products while keeping everyday essentials within easy reach. This thoughtful design solution delivers both elegance and practicality for busy mornings.

Each vanity is topped with sleek white undermount sinks paired with sophisticated matte black two-handle widespread faucets, creating a striking contrast against the bright quartz countertops while reinforcing the bathroom’s contemporary design.

A Spacious Walk-In Shower Designed for Relaxation

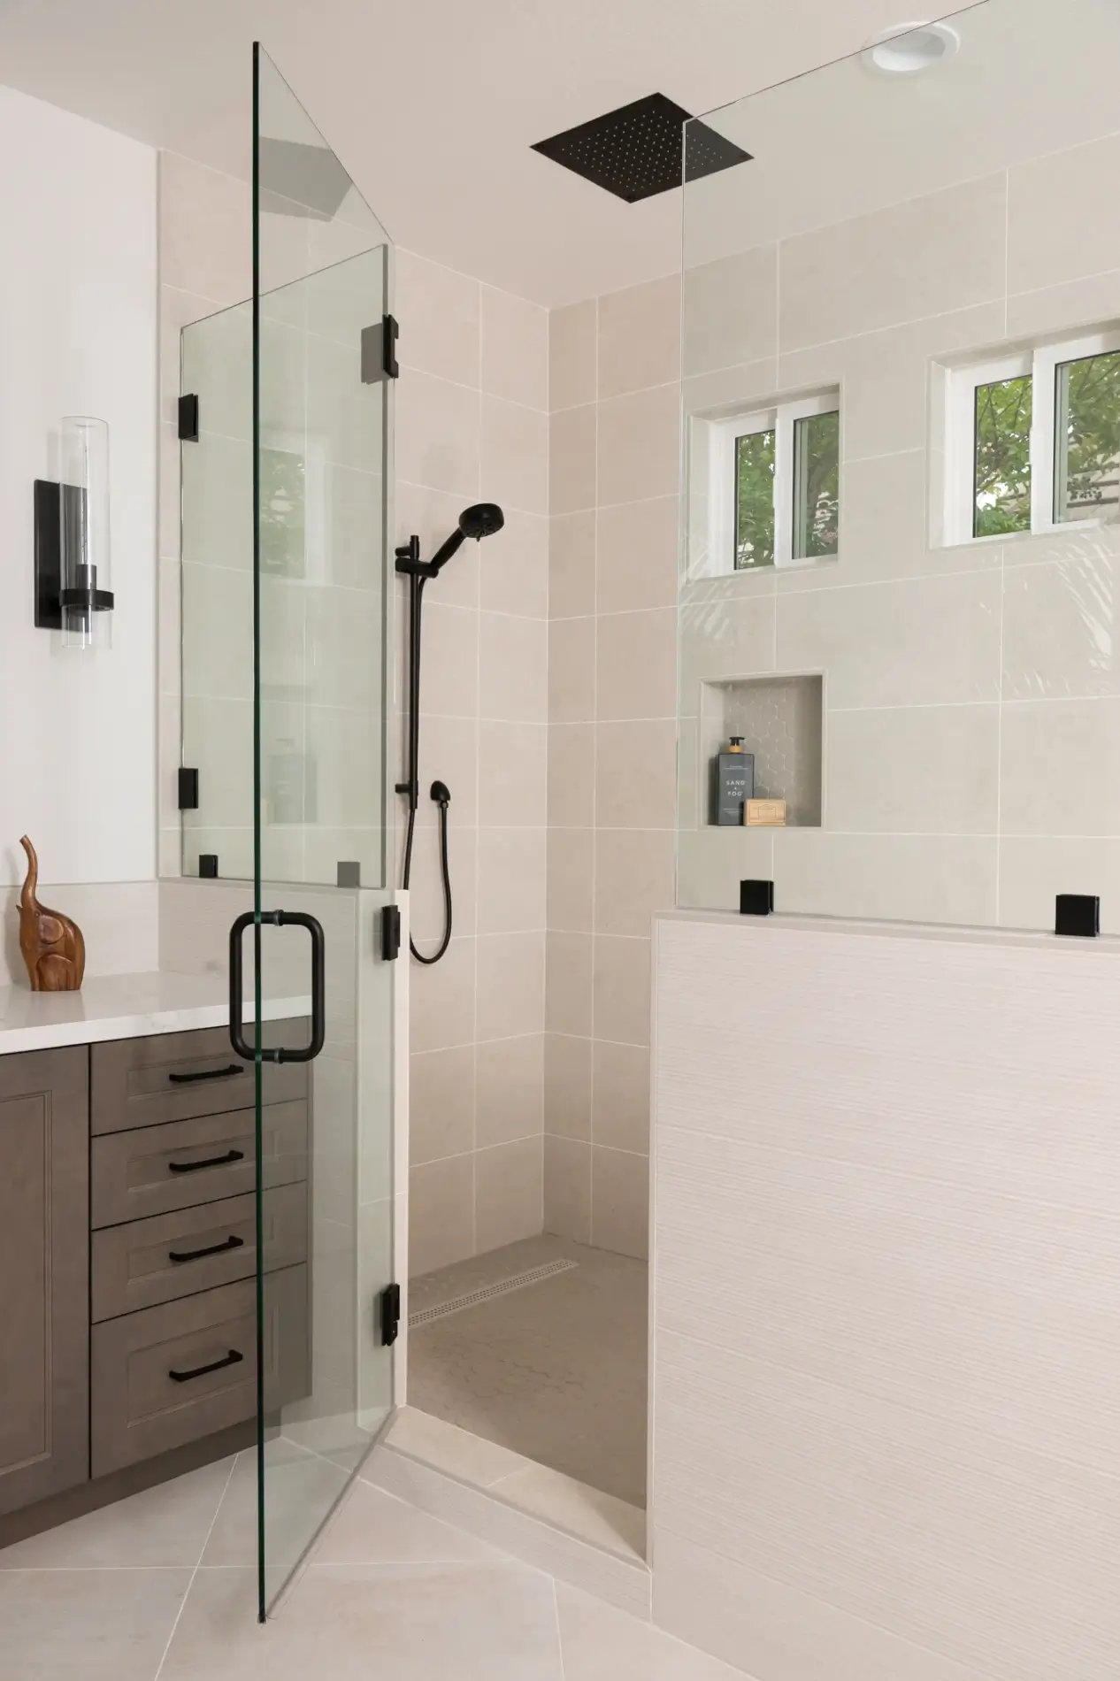
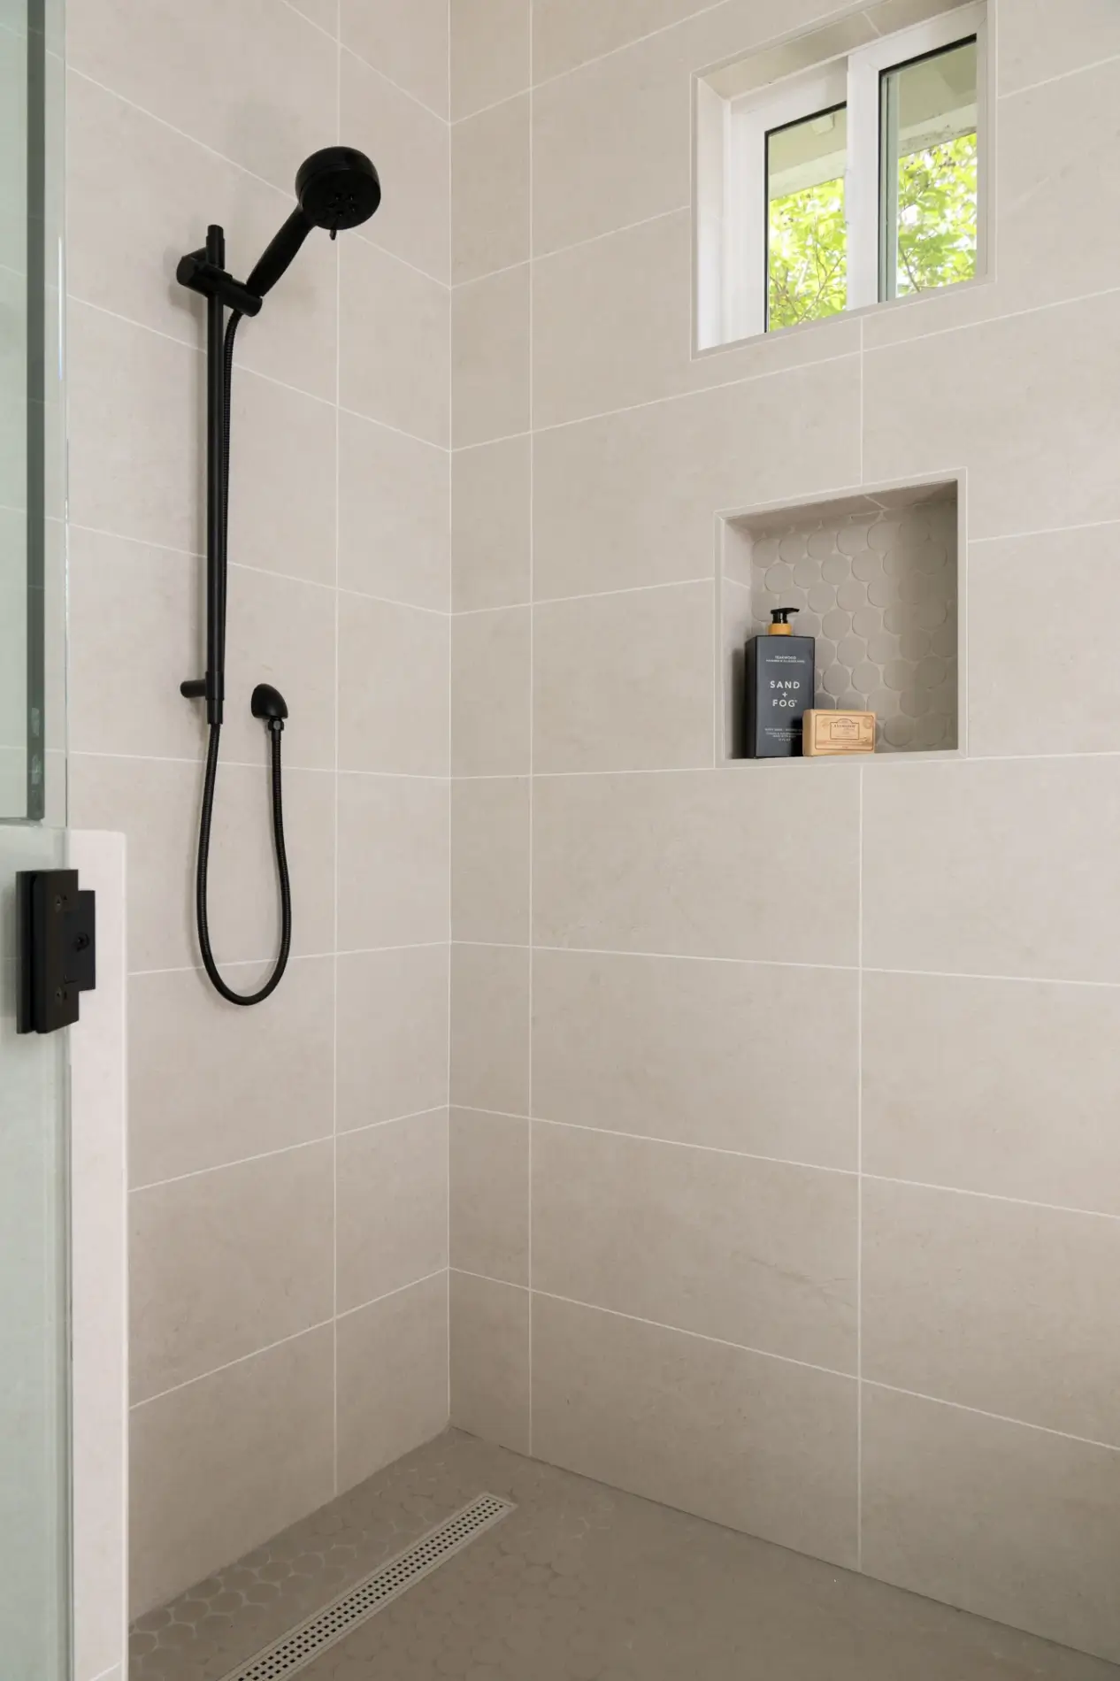
Serving as the centerpiece of this custom primary bathroom remodel, the spacious walk-in shower offers a true spa experience. The shower walls are finished in elegant Arctic Matte porcelain tile, creating a bright, clean backdrop that enhances the room’s tranquil ambiance.

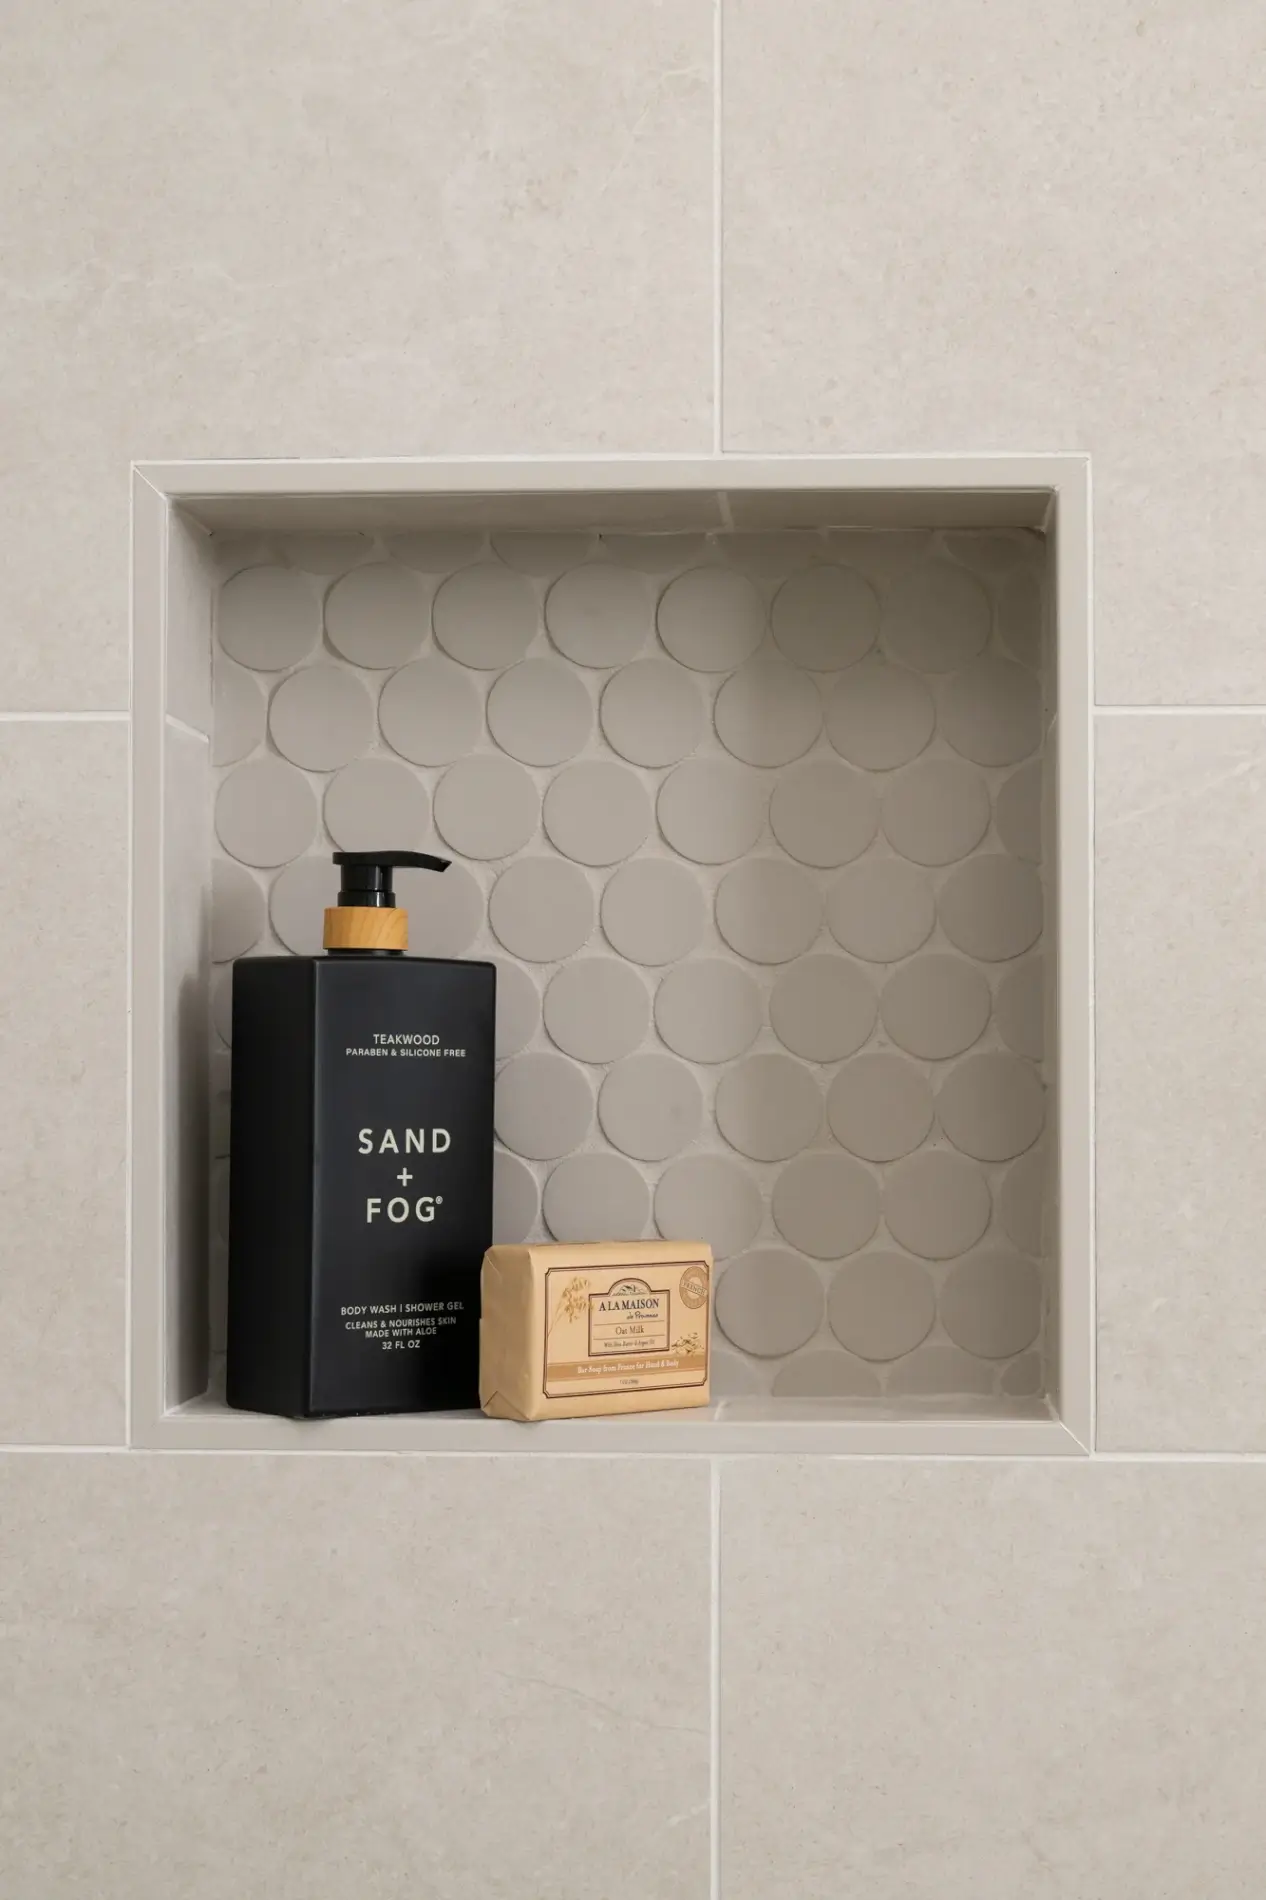
The custom shower includes a built-in bench crafted from matching Arabescato Como quartz, allowing for comfortable seating while maintaining a cohesive design. A recessed shampoo niche provides convenient storage without interrupting the sleek appearance of the tiled walls.

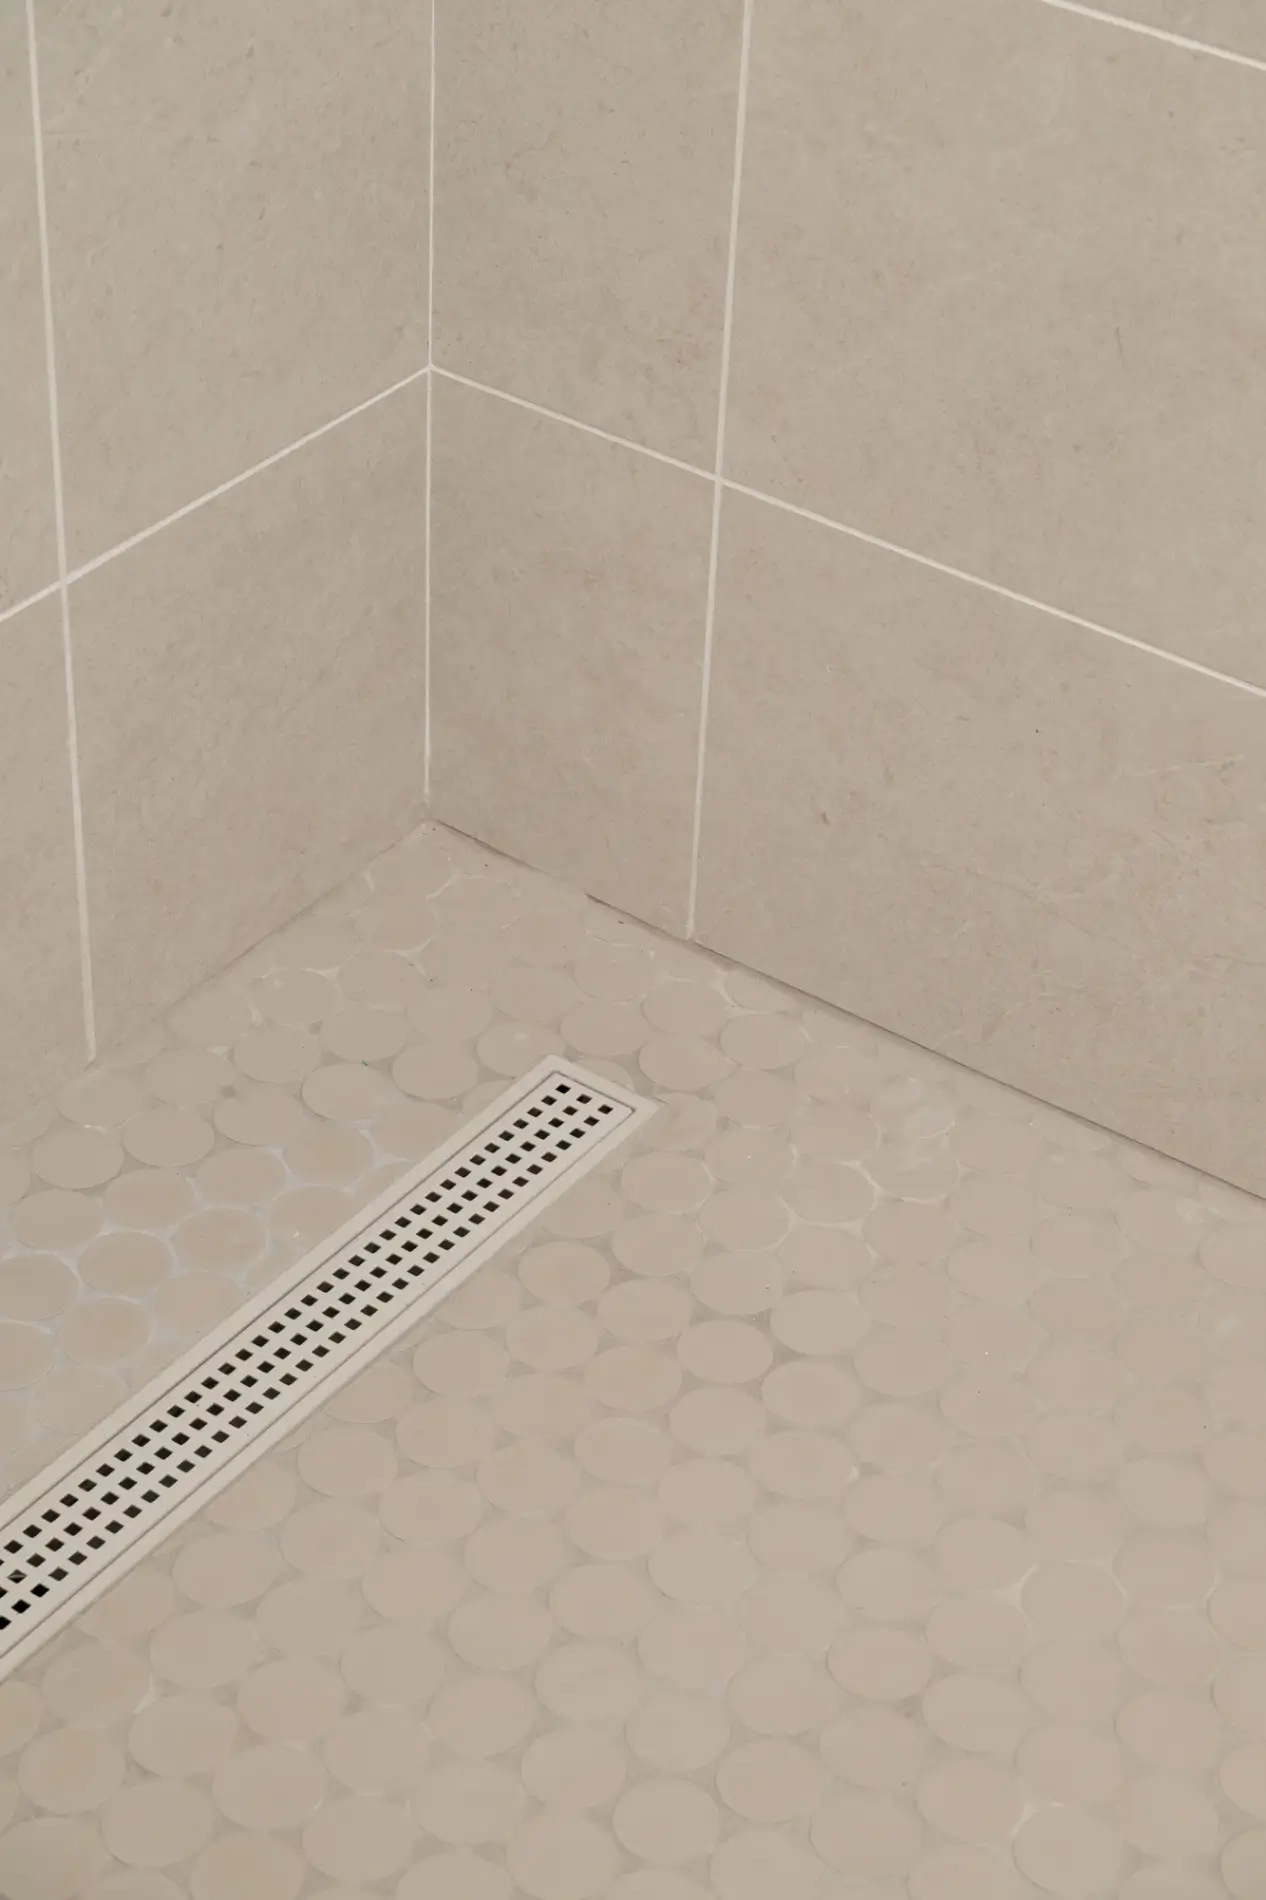
Luxury continues with premium matte black fixtures, including a seven-setting hand shower with slide bar and hose alongside a dramatic ceiling-mounted recessed showerhead that delivers a soothing rainfall experience. Beneath it all, the shower pan features Kumo Gray Matte ceramic floor tile with a distinctive circular pattern, beautifully complemented by a sleek linear drain that enhances both drainage performance and modern style.

The custom frameless glass shower enclosure, finished with a matte black handle, preserves the open feel of the room while showcasing the beautiful tile work from every angle.

A Freestanding Soaking Tub Creates a Spa Retreat

Perfectly positioned to take advantage of the room’s open layout, the elegant Fleurco Molto freestanding white tub serves as a stunning focal point. Its sculptural silhouette invites relaxation while adding a luxurious hotel-inspired feel to the space.

The tub is paired with a sleek matte black floor-mounted tub filler, echoing the bathroom’s cohesive hardware selection and creating a sophisticated contrast against the crisp white tub and soft neutral surroundings. Whether used for a quick soak or a long evening of relaxation, this beautiful freestanding tub transforms the bathroom into a personal spa retreat.

Modern Transitional Bathroom Design That Never Goes Out of Style

This primary bathroom remodel in Coto de Caza showcases the beauty of modern transitional design by combining warm wood cabinetry, soft neutral finishes, luxurious quartz surfaces, and bold matte black accents. The carefully curated material palette creates a space that feels both contemporary and timeless, ensuring it will remain stylish for years to come.

By incorporating custom cabinetry, premium plumbing fixtures, elegant porcelain tile, and personalized storage solutions, Sea Pointe Design & Remodel created a bathroom that is as functional as it is beautiful. Every detail was thoughtfully selected to improve everyday living while delivering a luxurious experience.

Let’s Discuss Your Project!

Contact Us

If you’re planning your own Bathroom remodel in Coto De Caza or any other home remodeling project in Orange County, Sea Pointe Design & Remodel has you covered! We’ve been meeting the remodeling needs of Orange County residents for over 35 years, and we’d love to remodel YOUR home next. Simply give us a call at (949) 861-3400 or fill out the form below to schedule your complimentary design consultation.

*Name(Required)
*Project Type(Required)

We guarantee 100% privacy for all information!

*Text Message Consent(Required)

Or CALL US AT

(949) 861-3400
Everyday Luxury: Primary Bathroom Remodel in Coto De Caza was last modified: November 4th, 2026 by tpreza@seapointe.com
Vintage Elegance in Coto de Caza: Bathroom Remodels

Vintage Elegance in Coto de Caza: Bathroom Remodels

Vintage Elegance in Coto de Caza: Bathroom Remodels

Refined Traditional Style

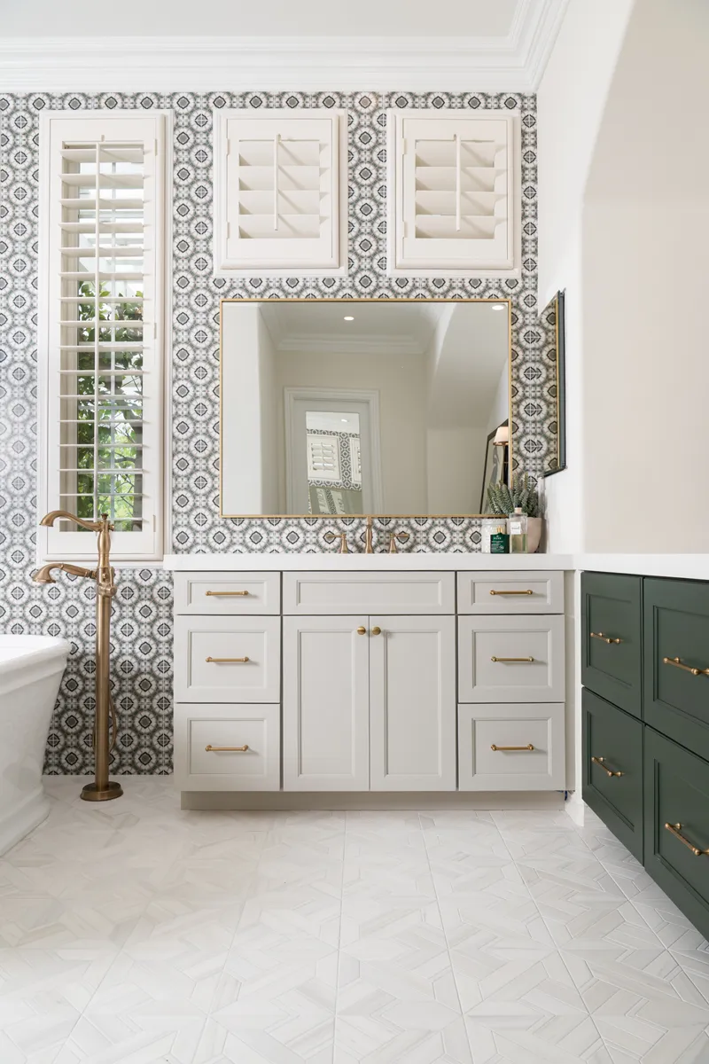
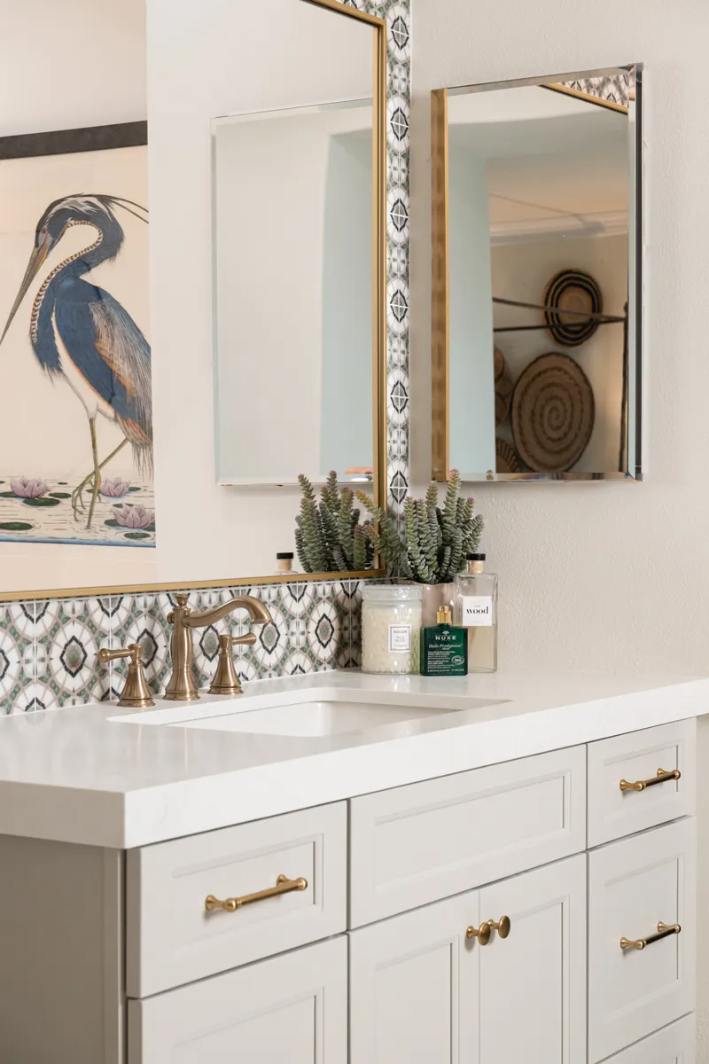
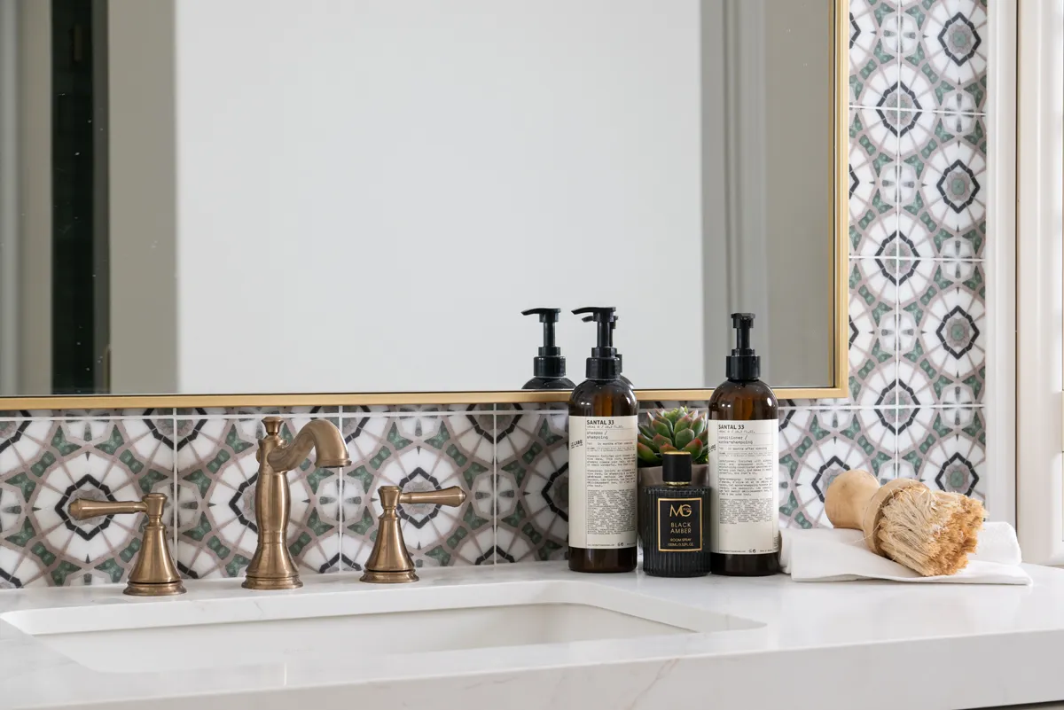
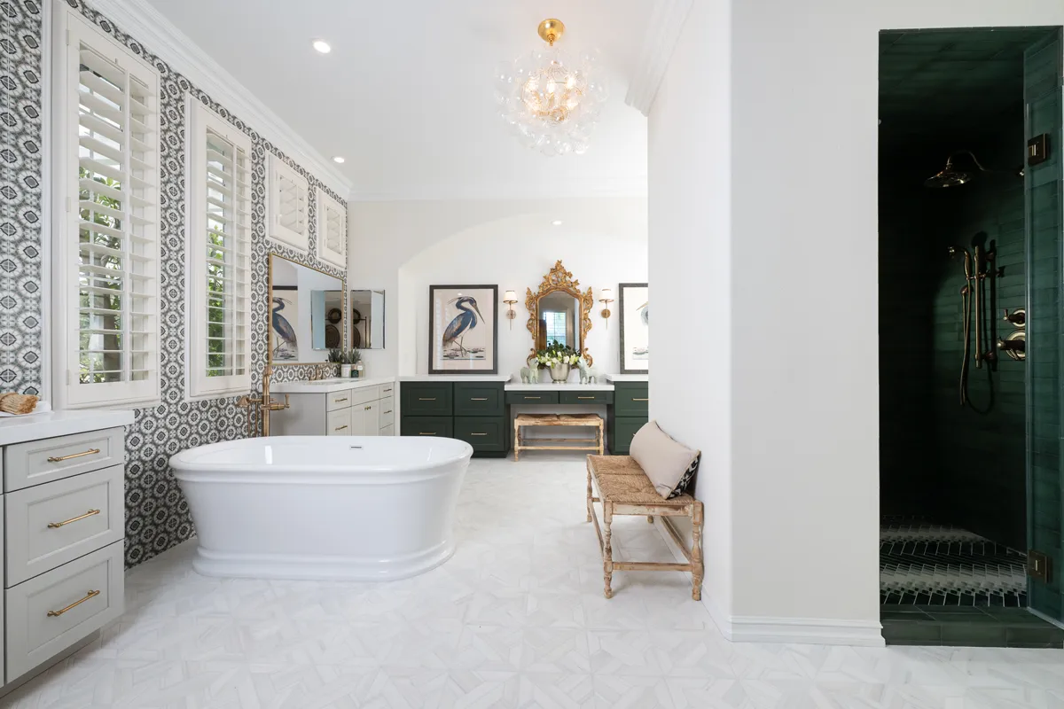
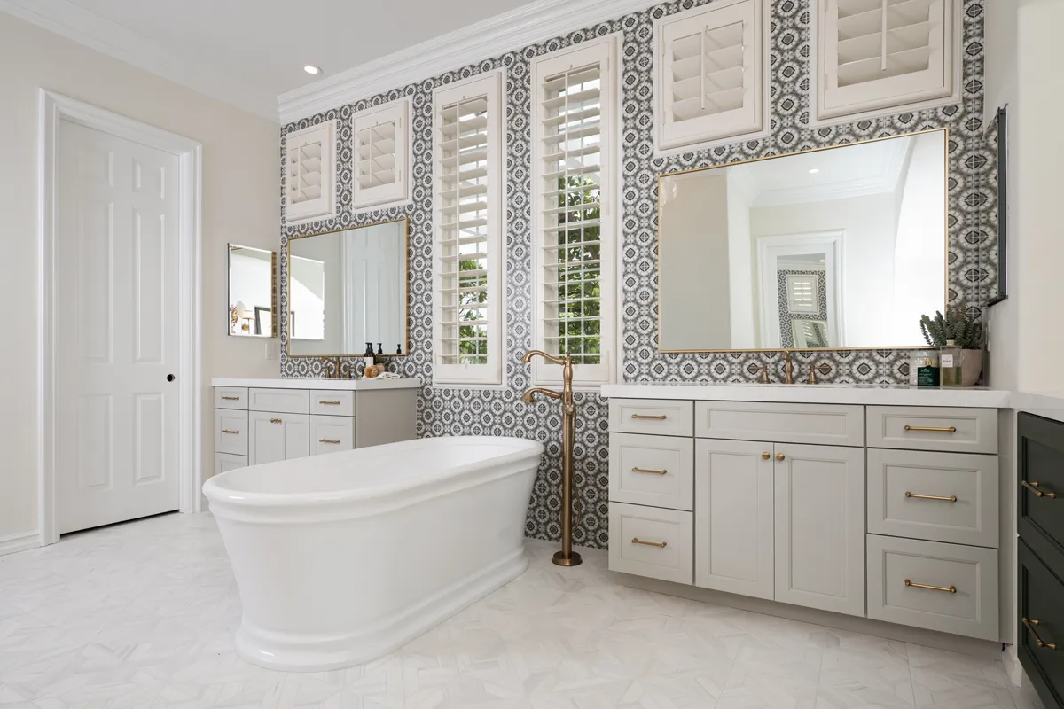
Amid the peaceful community of Coto de Caza, two uniquely designed bathroom spaces have been elevated into refined showcases of luxury and functionality. The expansive primary bath offers a tranquil retreat, while the jewel-box powder room captivates with bold character and rich detail. Each space was thoughtfully curated with layered textures, timeless materials, and most importantly, intentional design choices tailored to reflect the homeowners’ vision.

Location

Coto De Caza, CA

Project Type

Master & Powder Bathroom Remodels

Style

Transitional

Key Element

Custom Dual Vanities

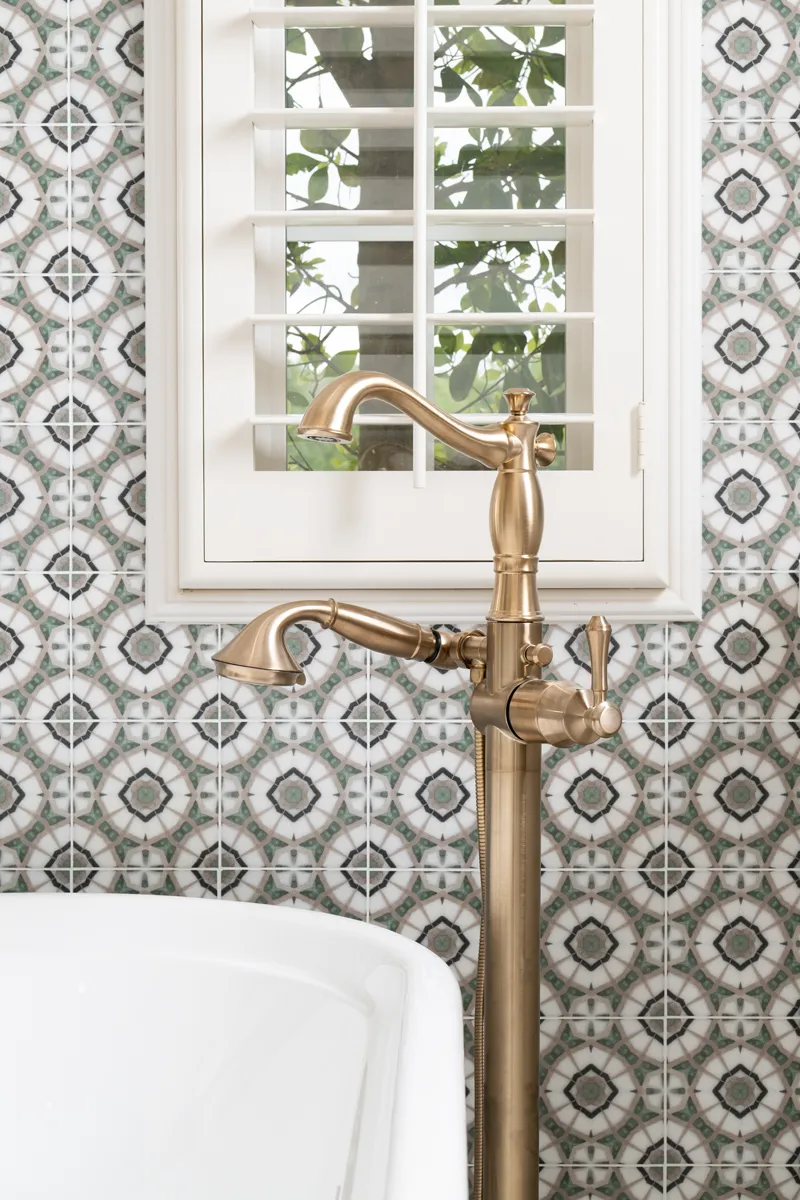
Sea-Pointe-Design-And-Remodel-Champagne-bronze-floor-mount-tub-filler-with-handshower
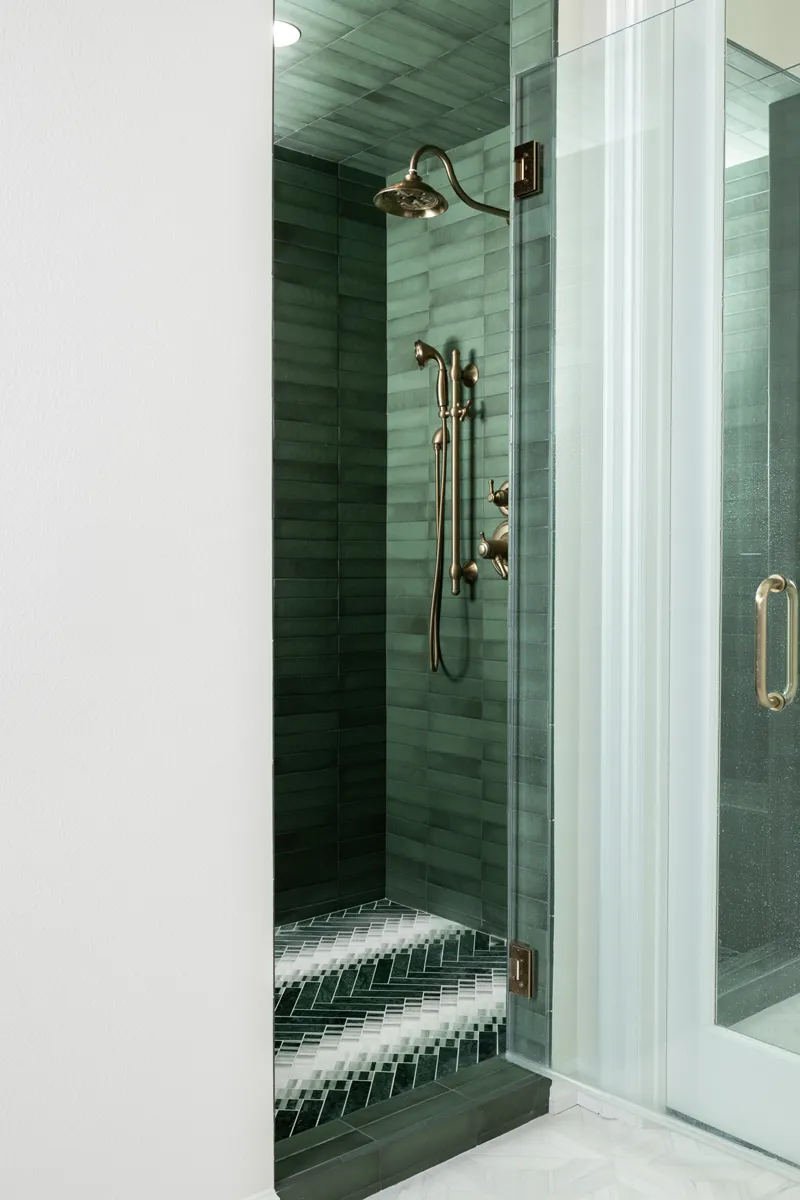
Sea-Pointe-Design-And-Remodel-custom-clear-glass-shower-door-with-through-the-glass-brushed-bronze-handle
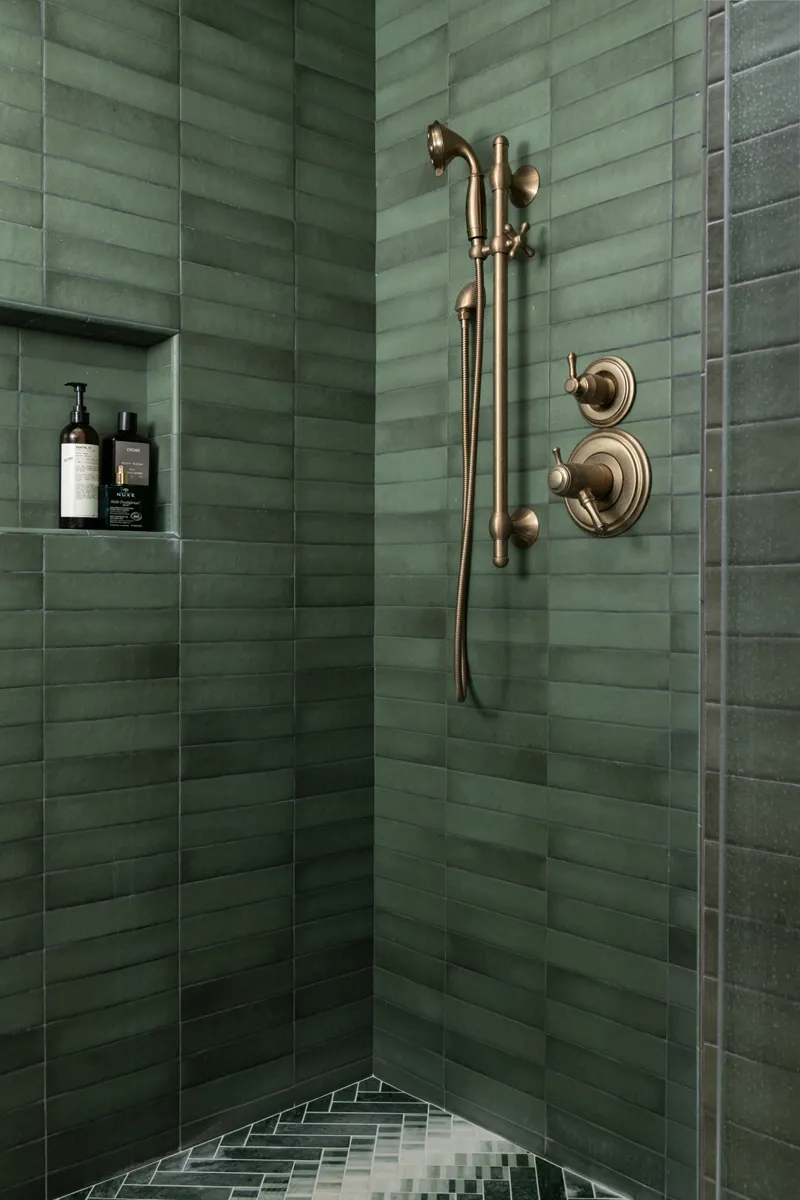
Sea-Pointe-Design-And-Remodel-shower-includes-a-niche-and-bench
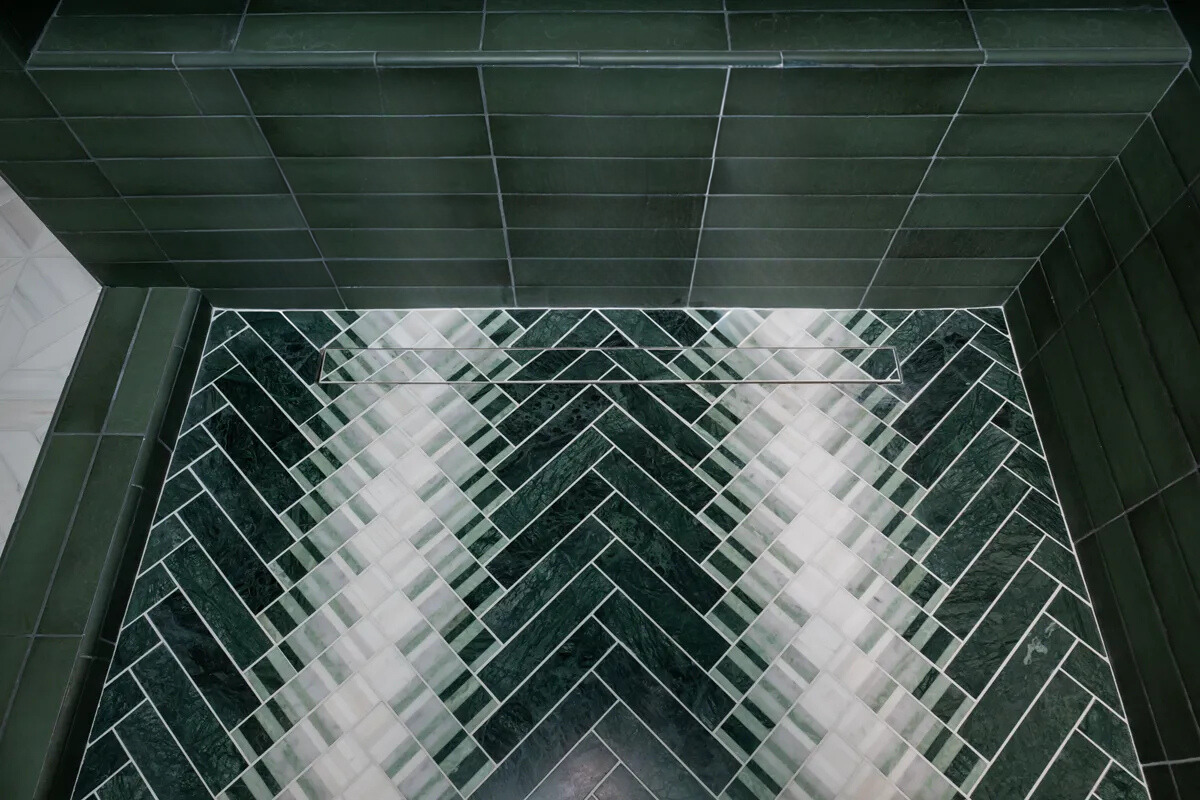
Sea-Pointe-Design-And-Remodel-ann-sacks-marble-shower-flooring-in-lotus-green-and-Thassos-with-linear drain
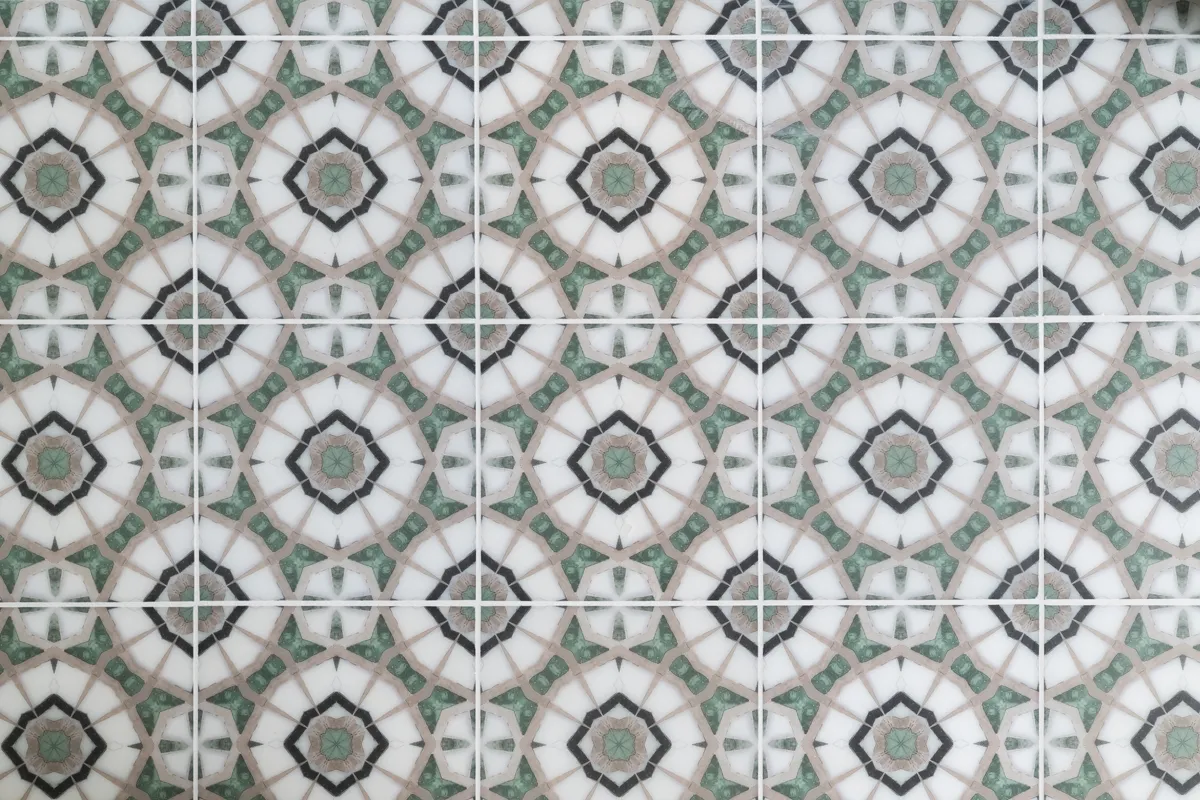
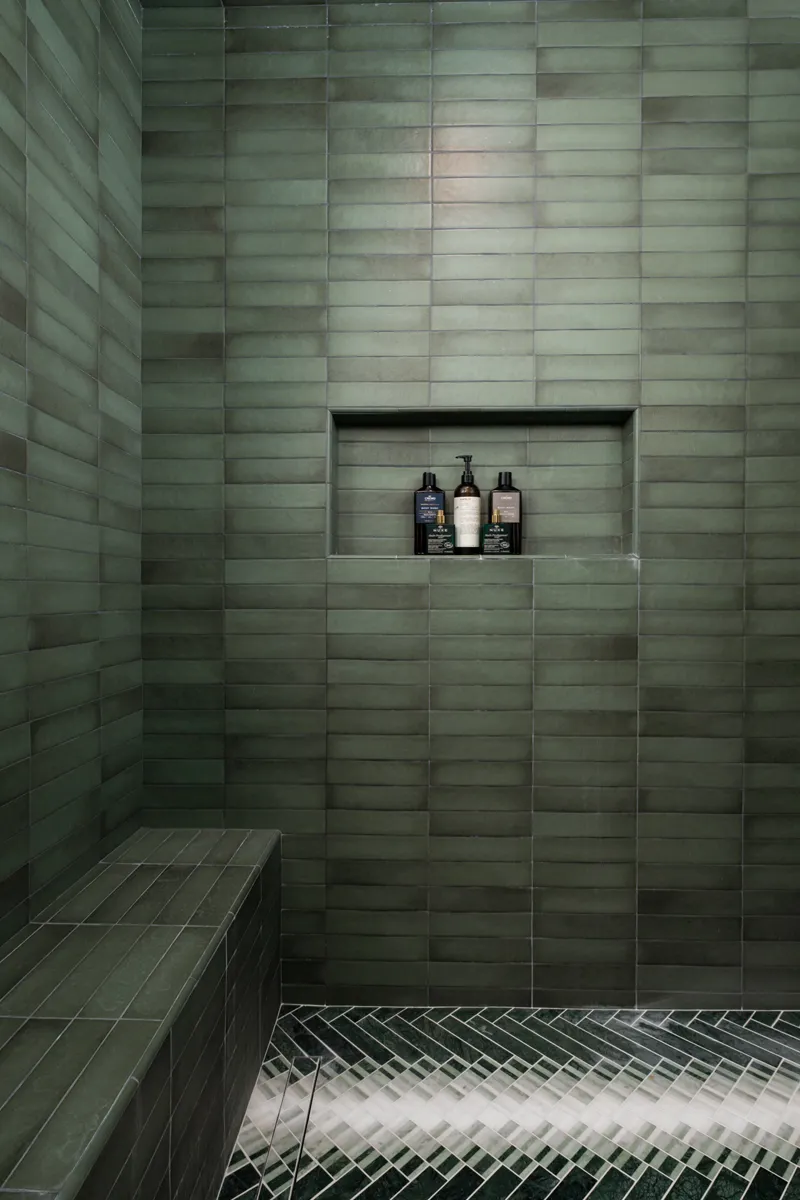
Sea-Pointe-Design-And-Remodel-shower-tiled-in-Midori-green-porcelain-tiles

About the Project

Expanding the Space with Structural Changes

A key component of this remodel was the structural transformation. Two walls were removed to expand the kitchen footprint and create a natural flow into the adjacent living room. This open-concept design not only improves functionality but also enhances the overall sense of space.

To further amplify the openness, the ceilings were raised to create a stunning vaulted ceiling. This architectural upgrade draws the eye upward, making the kitchen feel significantly larger and more inviting while allowing natural light to travel freely throughout the space.

Enhanced Natural Light & Improved Access

New windows were installed above the countertop, bringing in additional daylight and brightening the workspace. The French doors were also relocated to improve access to the backyard, creating a more intuitive indoor-outdoor connection—perfect for entertaining or enjoying coastal living.

A Sophisticated Blend of Materials

At the center of the kitchen sits a striking island topped with honed black soapstone, offering a rich contrast to the surrounding finishes. Two black pendant lights hang above, adding a modern touch and providing focused task lighting.

The perimeter countertops and backsplash feature polished Arabescato Corchia marble, introducing elegant veining and a timeless, high-end aesthetic that complements the darker island beautifully.

Thoughtful Design & Functional Features

The island is as functional as it is beautiful, complete with a white undermount farmhouse sink paired with a burnished brass pull-down faucet—adding warmth and a touch of luxury.

Custom cherry wood cabinetry by Kemper in a Buckskin finish provides ample storage while bringing natural warmth into the design. Upper cabinet doors in black with clear glass inserts add contrast and visual interest, and unlacquered brass pulls create a balanced and layered look.

A custom Micro-Cement hood in a Chantilly Lace finish serves as a focal point above the range, blending texture and subtle color for a refined statement piece.

Seamless Integration of Appliances

The paneled refrigerator and freezer are designed to blend seamlessly with the cabinetry, maintaining a clean and cohesive appearance. Stainless steel appliances—including a slide-in range, built-in microwave, and dishwasher—deliver modern performance while complementing the overall design.

Finishing Touch: Warm, Durable Flooring

The remodel is grounded by engineered hardwood flooring in Hevea, Sahara Sun style from the African Plains collection. This flooring choice adds warmth, durability, and a natural element that ties the entire space together.

Cohesive Living Space Design

With the kitchen now open to the living room and enhanced by the new vaulted ceilings, the entire space feels connected and cohesive. This transformation supports a more social and functional lifestyle, ideal for gatherings or quiet nights at home.

Let’s Discuss Your Project!

Contact Us

If you’re planning your own Kitchen remodel in Dana Point or any other home remodeling project in Orange County, Sea Pointe Design & Remodel has you covered! We’ve been meeting the remodeling needs of Orange County residents for over 35 years, and we’d love to remodel YOUR home next. Simply give us a call at (949) 861-3400 or fill out the form below to schedule your complimentary design consultation.

*Name(Required)
*Project Type(Required)

We guarantee 100% privacy for all information!

*Text Message Consent(Required)

Or CALL US AT

(949) 861-3400
Vintage Elegance in Coto de Caza: Bathroom Remodels was last modified: November 4th, 2026 by tpreza@seapointe.com
Coto De Caza Modern Farmhouse Kitchen Remodel

Coto De Caza Modern Farmhouse Kitchen Remodel

Coto De Caza Modern Farmhouse Kitchen Remodel

Rustic Warmth, Refined Style

This newly remodeled kitchen in Coto De Caza is a masterclass in balancing dramatic design with everyday function. With curated details that range from timeless textures to bold color choices, the space embodies a refined yet approachable elegance, perfect for the modern homeowner who appreciates both beauty and utility.

Location

Coto De Caza, CA

Project Type

Kitchen Remodel

Style

Modern Farmhouse

Key Element

Checkered Porcelain Tile Flooring

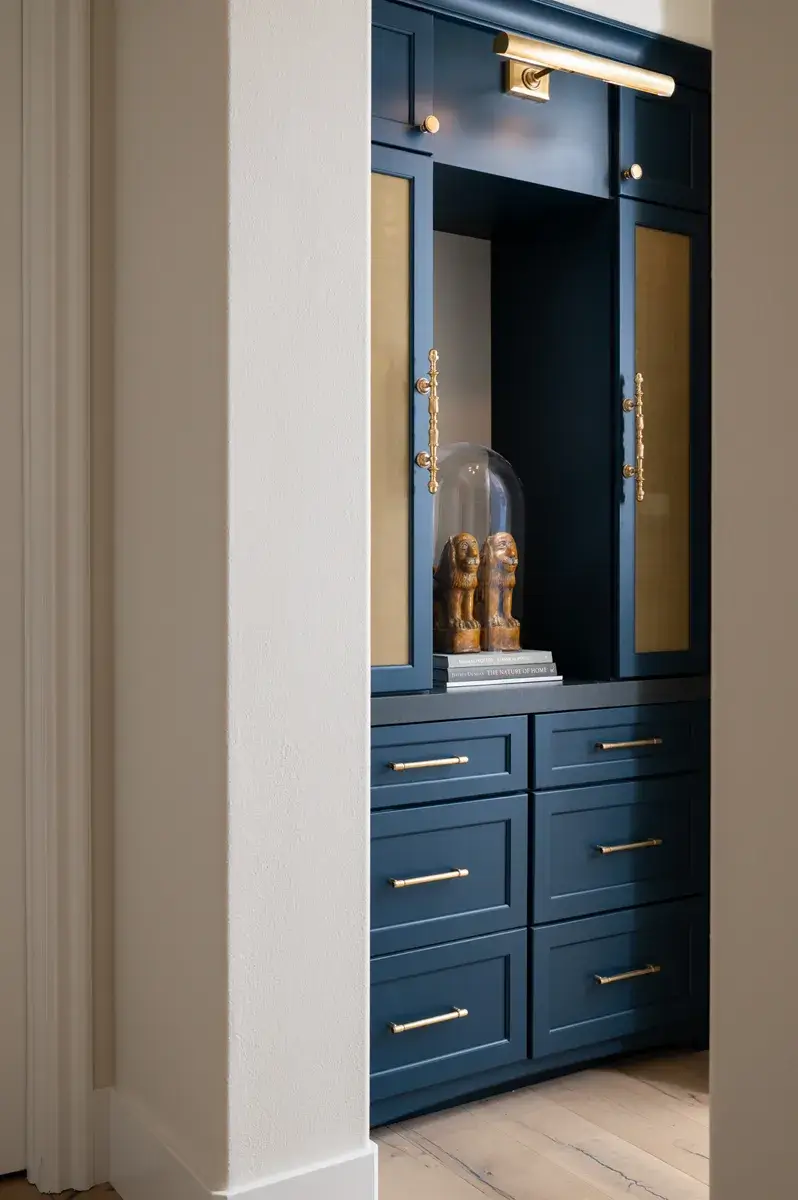
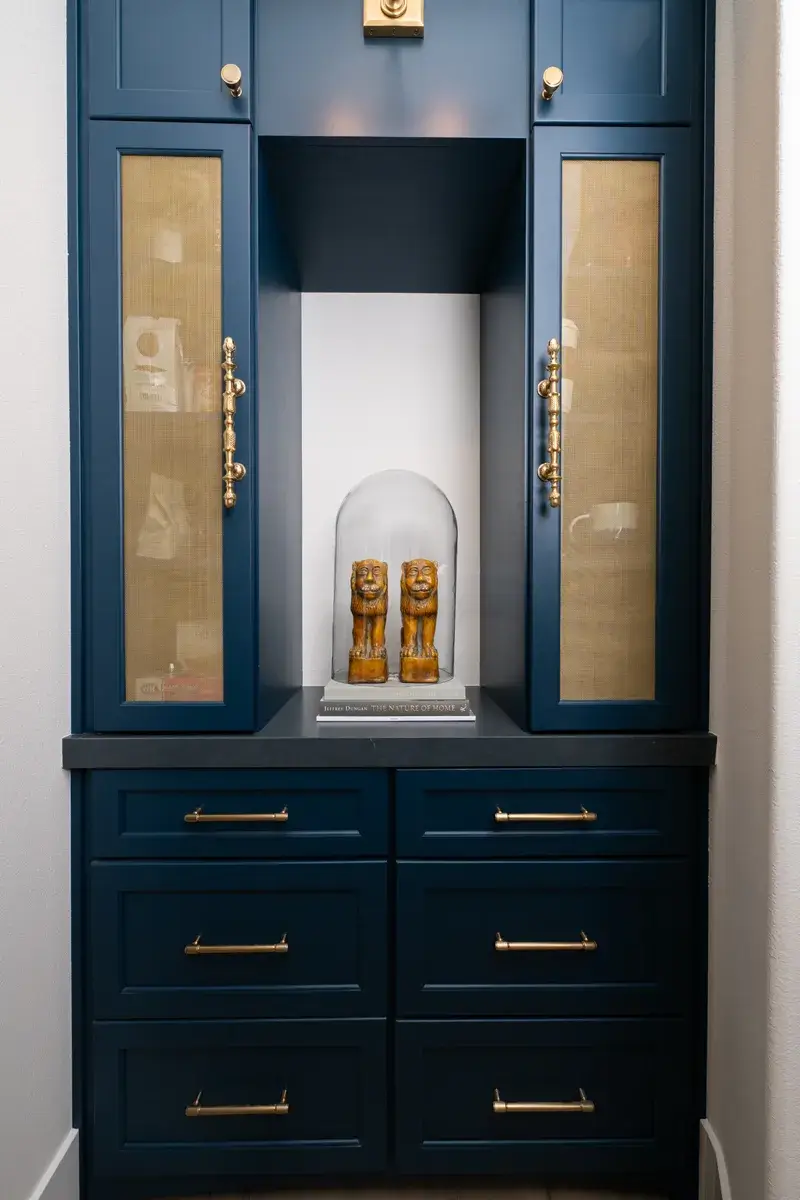
Sea-Pointe-Design-and-Remodel-coffee-bar-with-glass-inserts-and-satin-brass-mesh-grills-in-custom-blue-Omega-cabinetry

About the Project

Checkered Foundation: Bold Porcelain Flooring

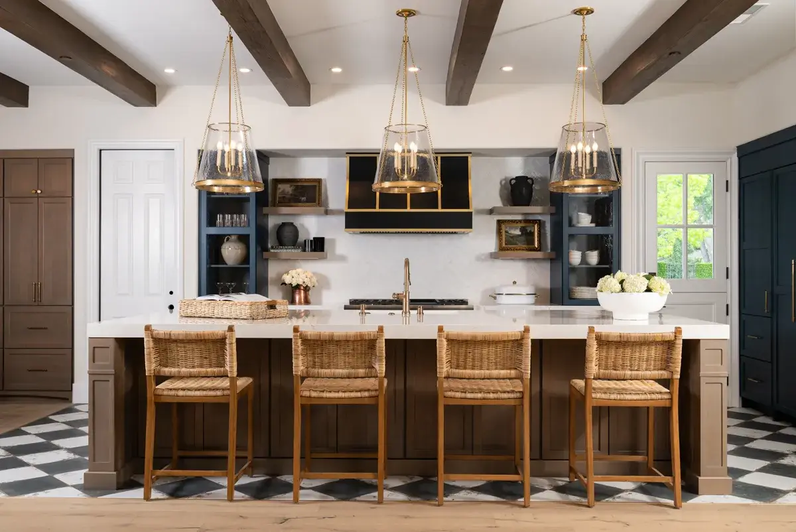
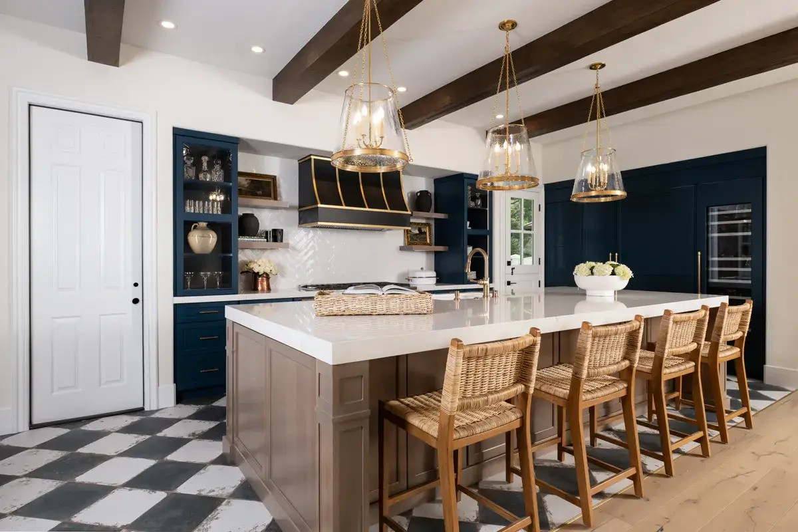
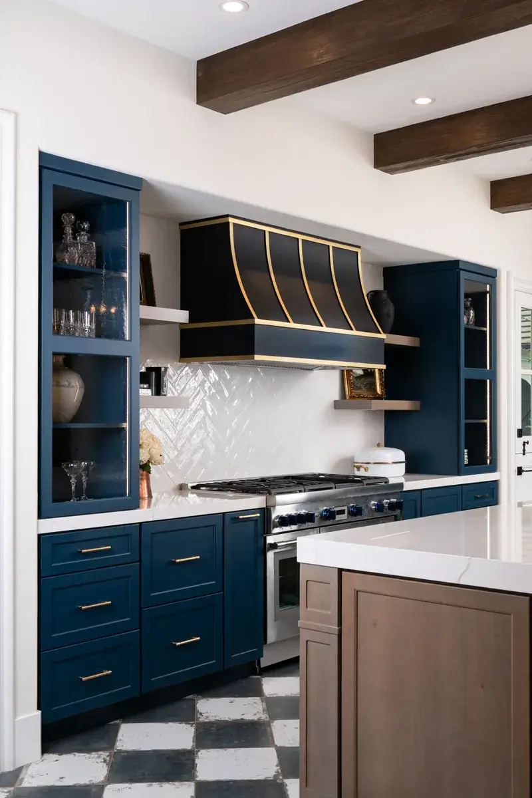
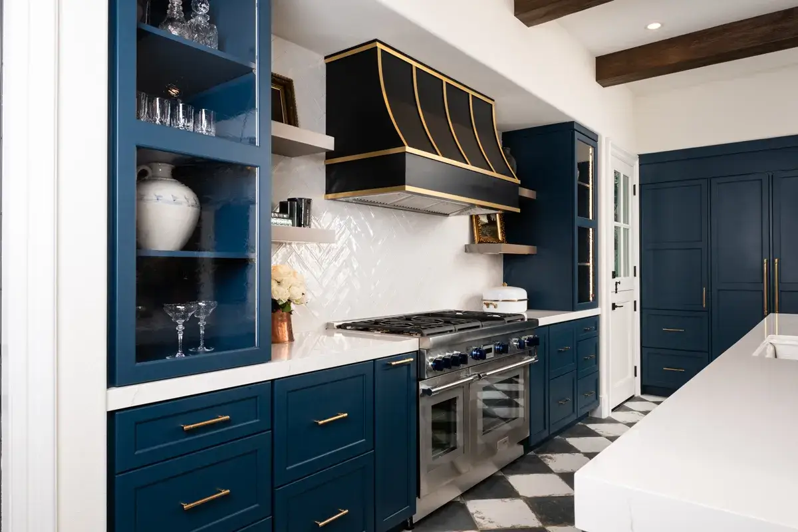
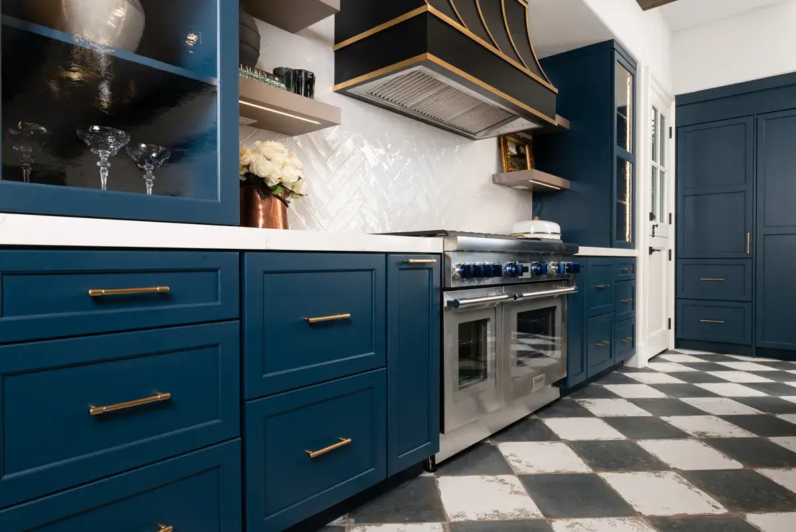
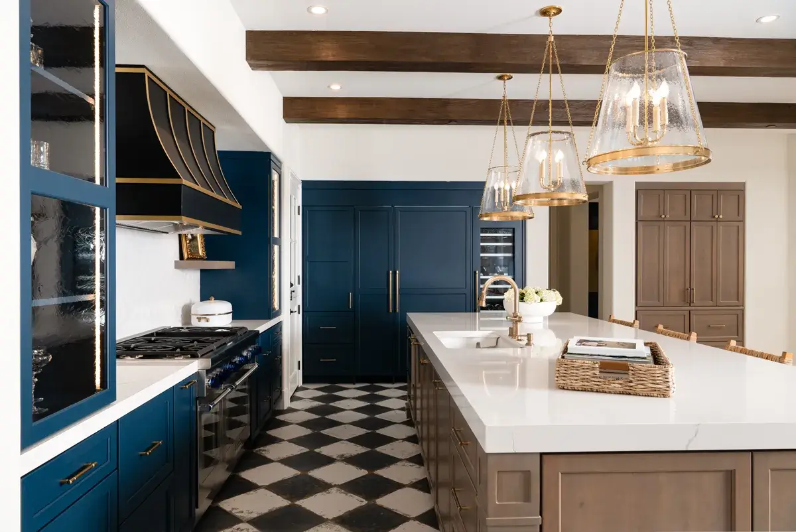
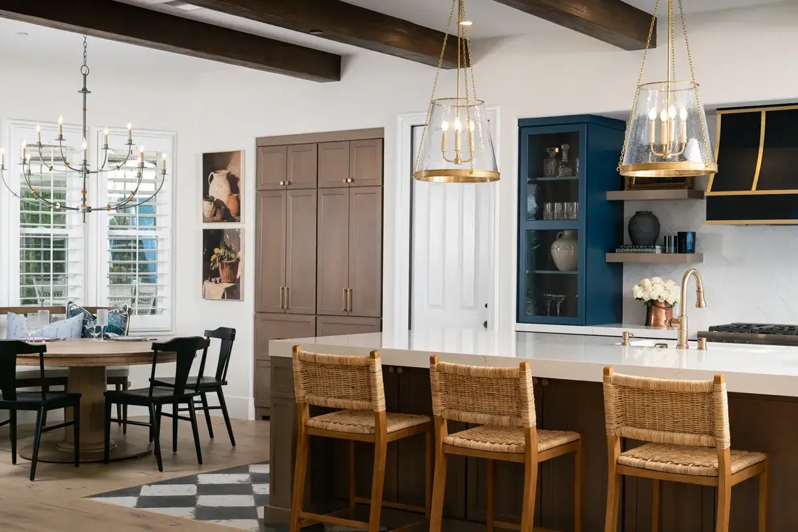
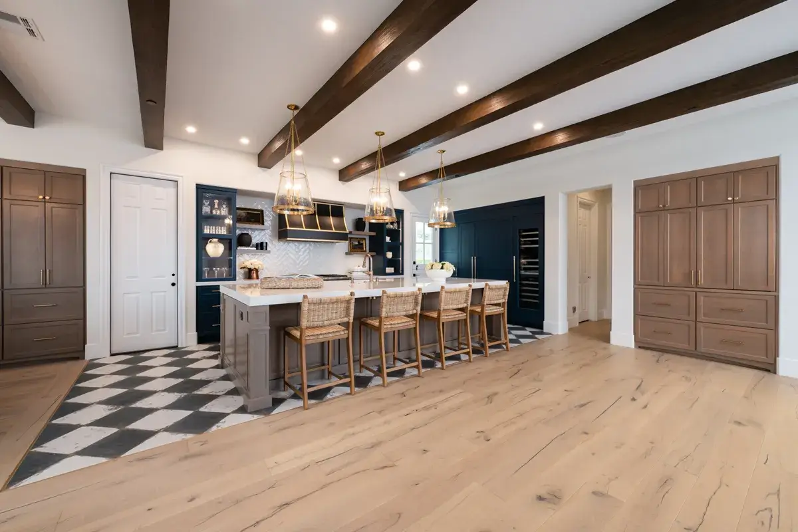
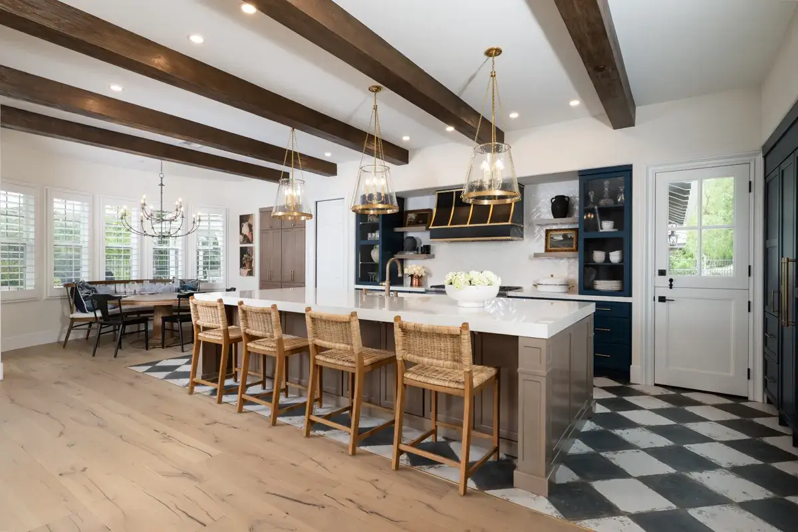
The kitchen’s design journey begins underfoot with a striking porcelain tile floor in a luxurious polished finish. Featuring a timeless checkered pattern of alternating White and Nero Marquina tiles, the flooring creates an elegant focal point that immediately captures attention. This classic design choice brings bold visual contrast while effortlessly grounding the kitchen’s overall color scheme.

A Focal Point with Flair: Centerpiece Range Wall

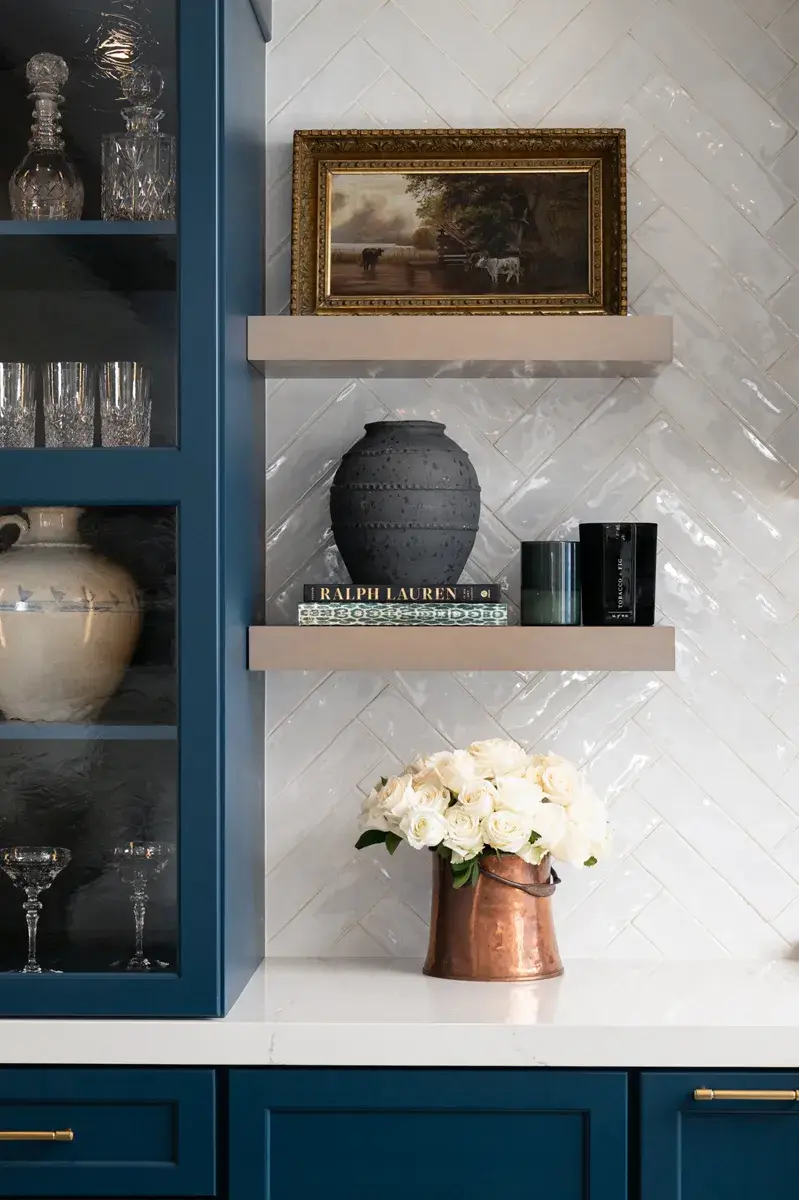
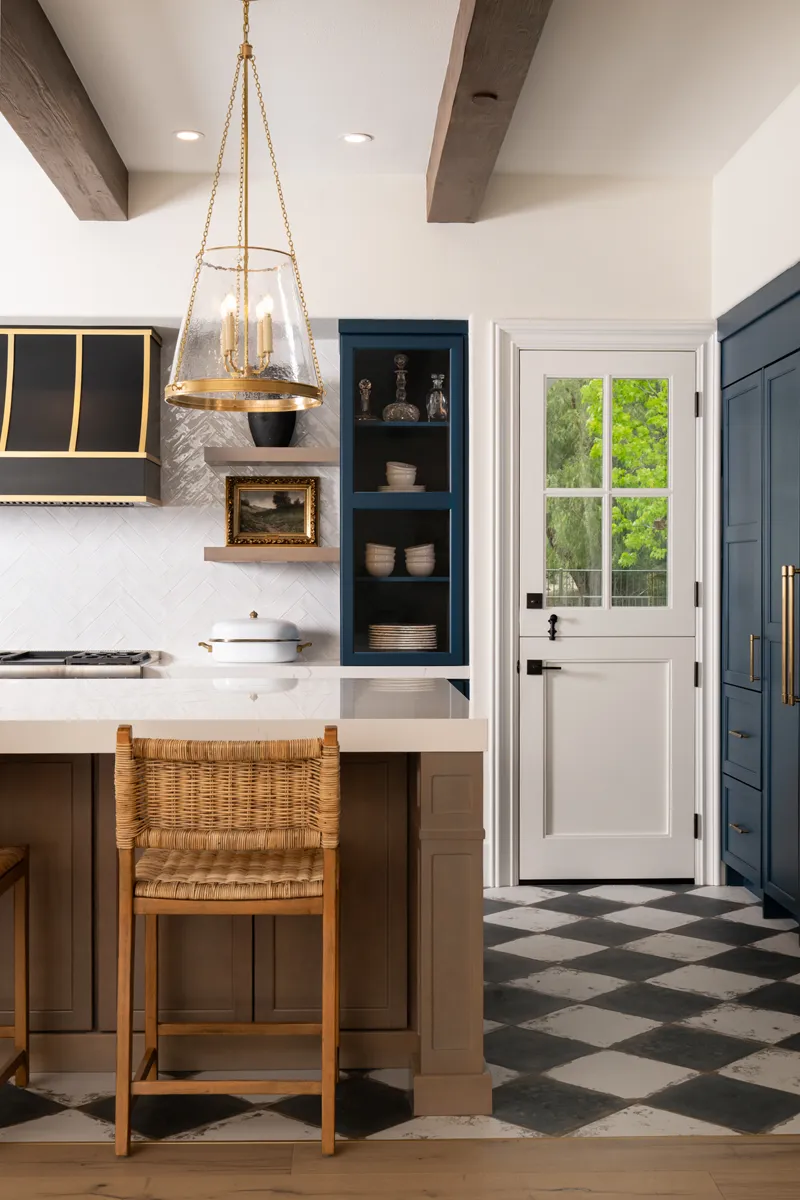
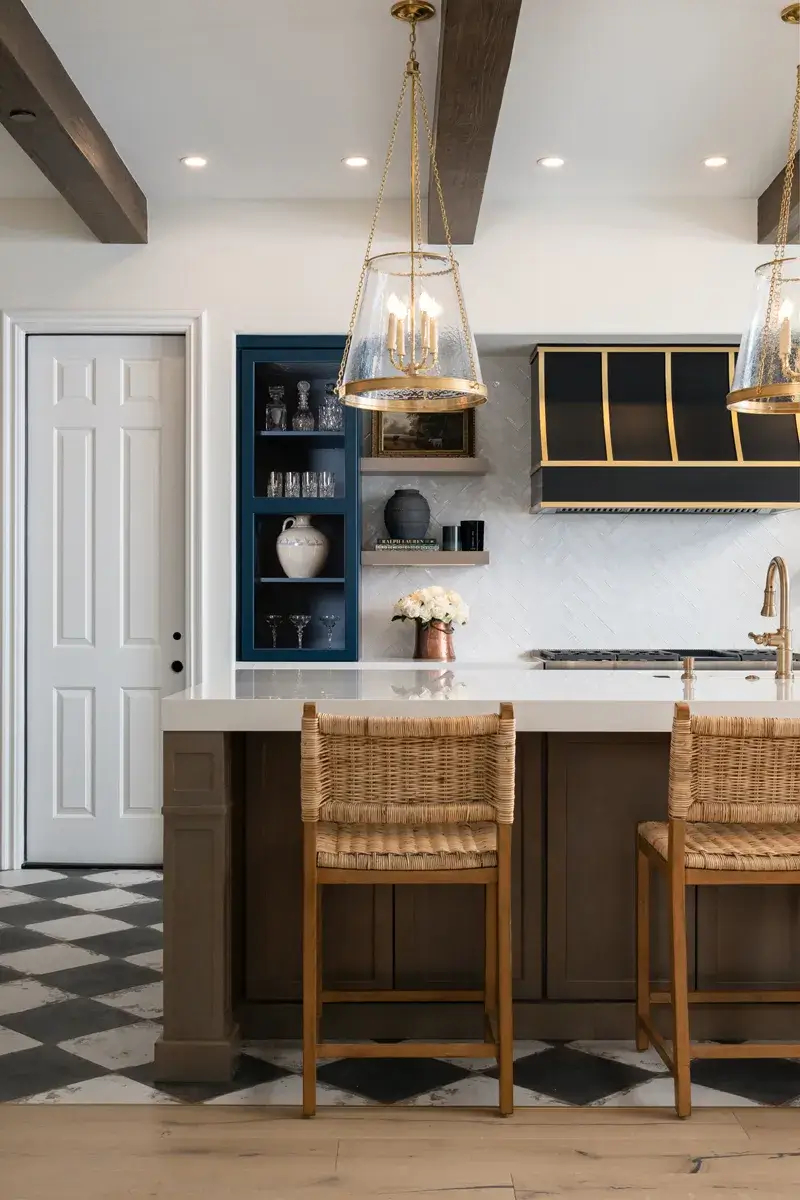
At the heart of the kitchen is a showstopping black sloped range hood accented with brass straps, offering an industrial-chic focal point that commands attention. Flanking the hood, four upper cabinets with glass inserts, add both symmetry and an elegant display element. Floating wood shelves soften the composition with natural warmth, while the textured Feliz Blanco porcelain tile backsplash adds depth and keeps the palette crisp and cohesive.

Custom Cabinetry & Luxe Hardware

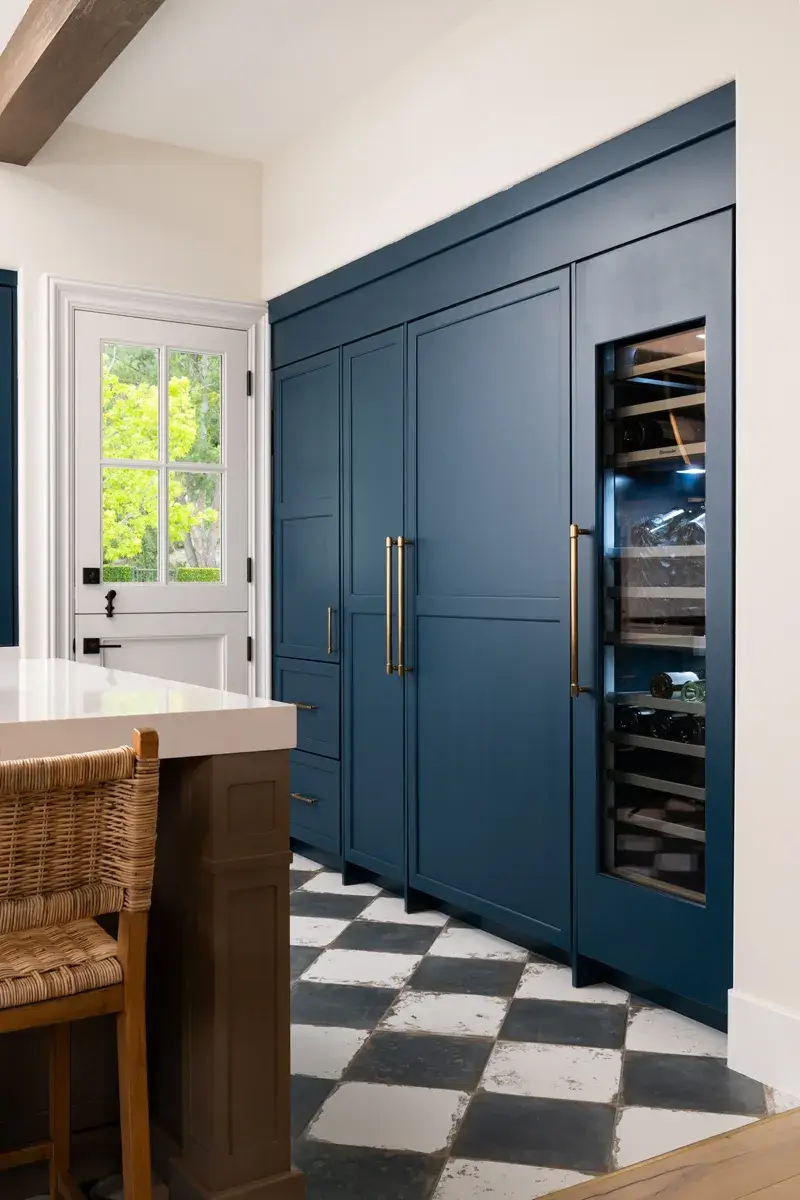
Wrapped in a rich custom blue, the perimeter showcases Omega cabinetry, presenting a refined contrast and timeless elegance to the space. The built-in column refrigerator, freezer, and wine fridge are seamlessly integrated into the cabinetry to maintain the sleek lines of the kitchen’s design. The shaker-style cabinets are elevated by honey bronze hardware, providing a perfect metallic accent that ties beautifully into the kitchen’s overall palette. Cleverly hidden storage solutions maximize the space without disrupting the elegant aesthetic.

Island Elegance: Form Meets Function

The generously sized kitchen island by Omega, finished in a soft Chinchilla tone, is a multitasker’s dream. Its polished Frost quartz countertop offers the perfect surface for everything from casual breakfasts to elaborate entertainment. A single-bowl undermount workstation sink paired with a lux gold pull-down faucet brings both elegance and functionality. Thoughtfully integrated into the custom island are a built-in microwave and concealed dishwasher, preserving the clean, uninterrupted aesthetic.

Three brushed brass pendants with fluted glass shades hang gracefully above the island, casting a soft, inviting glow that complements the kitchen’s gold-toned accents.

Warmth Overhead and Thoughtful Details

Faux driftwood beams span the ceiling, infusing the space with organic texture and rustic warmth. On the outer walls, pantry doors in Omega’s Chinchilla finish round out the look, marrying contemporary style with subtle rustic charm. A white Dutch door leading to the backyard adds both charm and functionality, allowing fresh air and natural light to complete the modern farmhouse aesthetic.

Coffee Bar Luxury

Tucked just off the main kitchen, a beautifully appointed coffee bar feels like a curated design moment. The custom blue cabinetry is enhanced with glass inserts and satin brass mesh grills, adding a layer of texture and visual interest. Stylish pulls complete the look, while the charcoal soapstone quartz countertop introduces a moody contrast that anchors the design. Above, a perfectly placed picture light lends just the right amount of glow to highlighting the bar’s elegant details.

Let’s Discuss Your Project!

Contact Us

If you’re planning your own Kitchen remodel in Coto De Caza or any other home remodeling project in Orange County, Sea Pointe Design & Remodel has you covered! We’ve been meeting the remodeling needs of Orange County residents for over 35 years, and we’d love to remodel YOUR home next. Simply give us a call at (949) 861-3400 or fill out the form below to schedule your complimentary design consultation.

*Name(Required)
*Project Type(Required)

We guarantee 100% privacy for all information!

*Text Message Consent(Required)

Or CALL US AT

(949) 861-3400
Coto De Caza Modern Farmhouse Kitchen Remodel was last modified: November 4th, 2026 by tpreza@seapointe.com