SCHEDULE YOUR COMPLIMENTARY CONSULTATION

SCHEDULE YOUR CONSULTATION

"*" indicates required fields

This field is for validation purposes and should be left unchanged.
Optin

"*" indicates required fields

This field is for validation purposes and should be left unchanged.
Optin
Accessible Elegance: Enhancing Kitchen Functionality in San Clemente

Accessible Elegance: Enhancing Kitchen Functionality in San Clemente

Structural-kitchen-remodel-in-san-clemente Structural-kitchen-remodel-in-san-clemente
Permieter-raised-island-and-baking-areas-Silestone-quartz-countertops-in-Charcoal-Soapstone-with-a-suede-finish Permieter-raised-island-and-baking-areas-Silestone-quartz-countertops-in-Charcoal-Soapstone-with-a-suede-finish
hood-in-Maritime-with-natural-wood-trim hood-in-Maritime-with-natural-wood-trim
rangetop-backsplash-by-Elysium-series-Newport-color-Arrow-Beach-vertical-pattern rangetop-backsplash-by-Elysium-series-Newport-color-Arrow-Beach-vertical-pattern
perimeter-cabinets-Kemper-in-Coconut-finish perimeter-cabinets-Kemper-in-Coconut-finish
island-and-dining-room-Vadara-polished-quartz-countertops-in-Amara-Grey island-and-dining-room-Vadara-polished-quartz-countertops-in-Amara-Grey
natural-wood-floating-shelves-farmhouse-sink-microwave-drawer-polished-nickel-pulls natural-wood-floating-shelves-farmhouse-sink-microwave-drawer-polished-nickel-pulls
Kemper-cabinets-in-Maritime-finish Kemper-cabinets-in-Maritime-finish

single-wall-oven-with-french-doors-and-designated-drawer-below-to-hold-hot-pots single-wall-oven-with-french-doors-and-designated-drawer-below-to-hold-hot-pots
Emser-glazed-ceramic-tile-backsplash-Niagra-Series-in-glossy-white-horzontal-pattern Emser-glazed-ceramic-tile-backsplash-Niagra-Series-in-glossy-white-horzontal-pattern
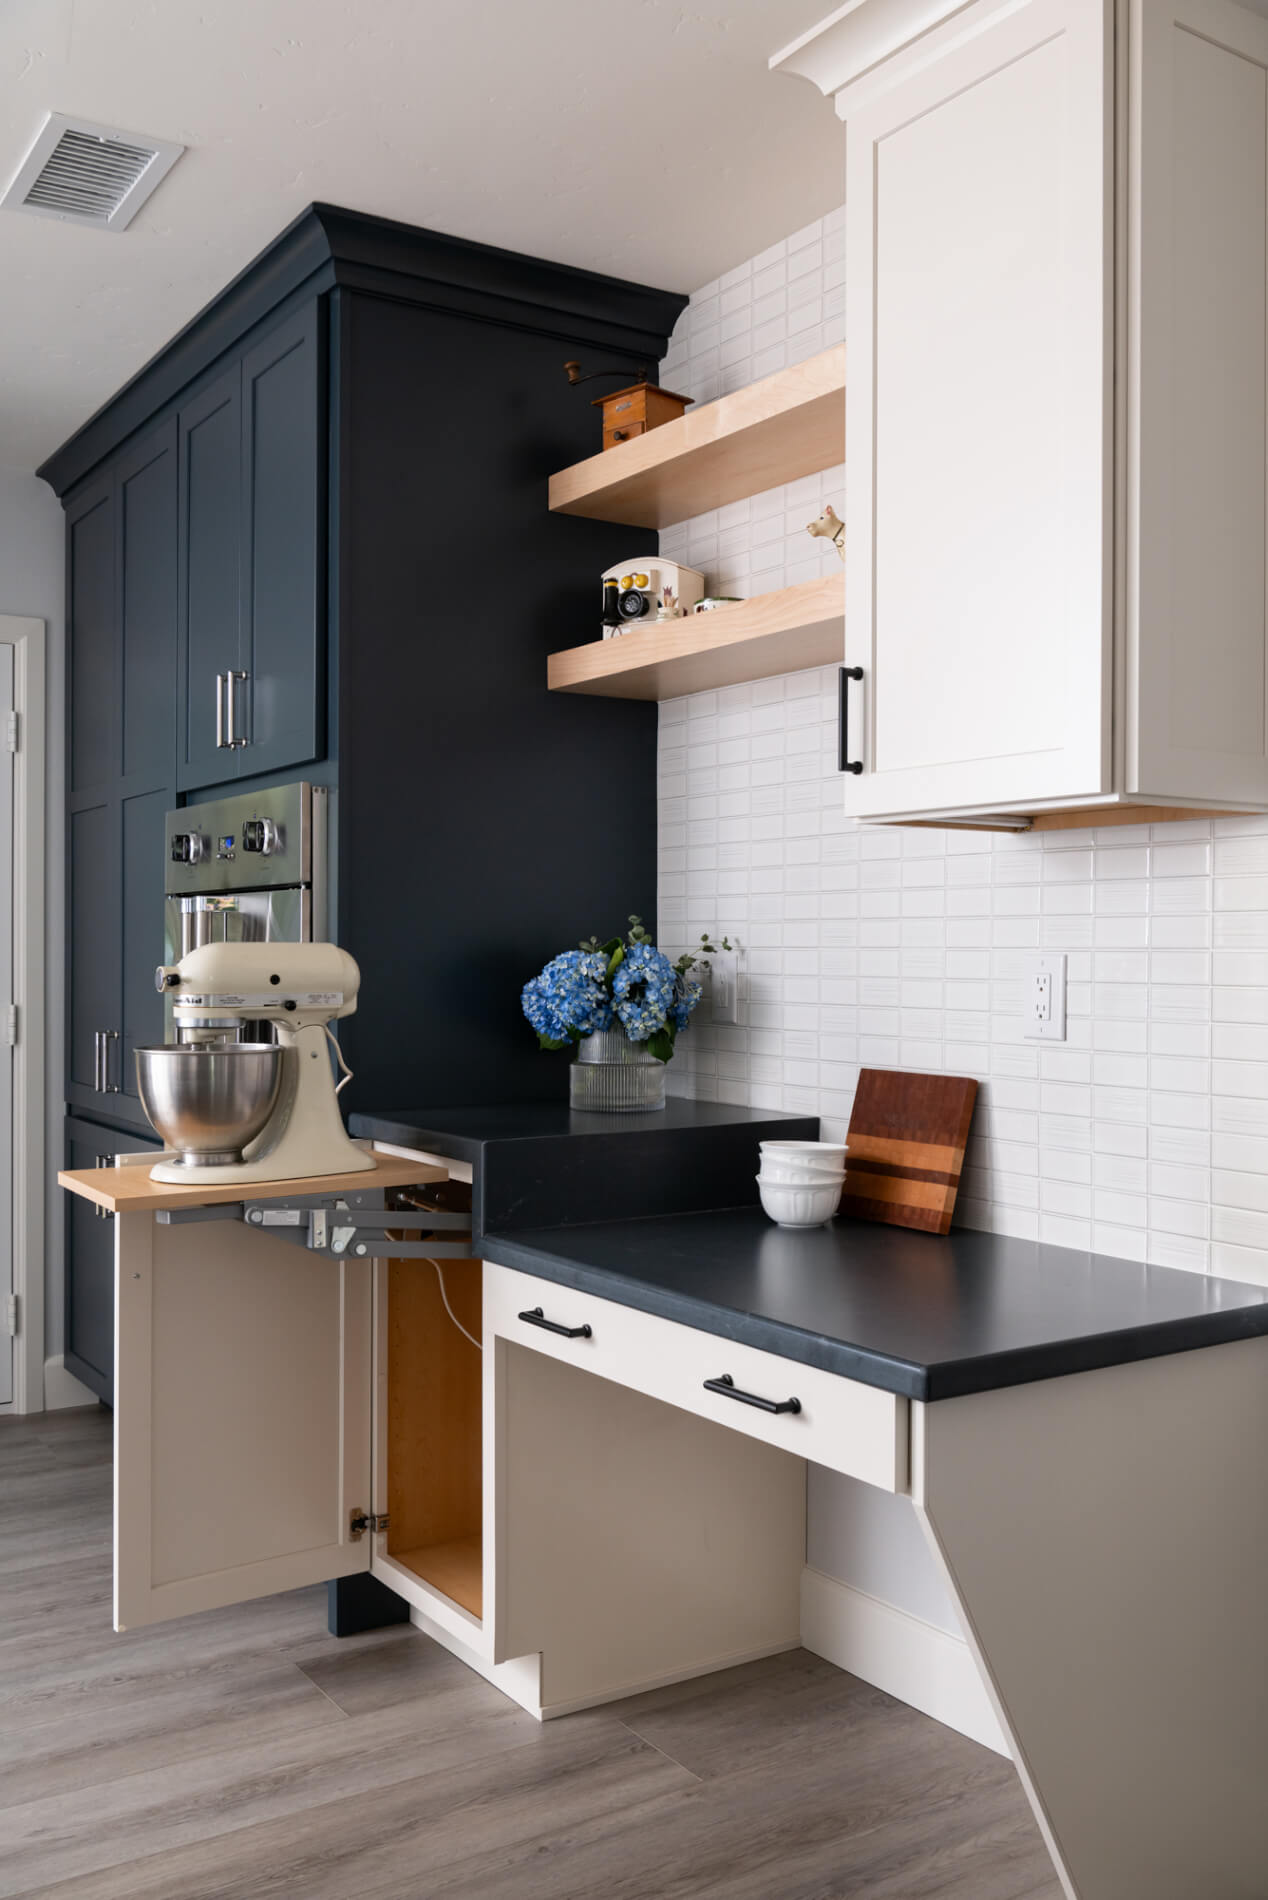
dedicated-stand-mixer-cupboard-in-custom-built-in-desk-with-wheelchair-access dedicated-stand-mixer-cupboard-in-custom-built-in-desk-with-wheelchair-access
metal-and-natural-wood-kitchen-pendants-in-black-over-large-kitchen-island metal-and-natural-wood-kitchen-pendants-in-black-over-large-kitchen-island
widened-walk-ways-lowered-counters-ADA-compliant widened-walk-ways-lowered-counters-ADA-compliant
DAL-Tile-proseries-luxury-vinyl-plank-flooring-in-Whitelock DAL-Tile-proseries-luxury-vinyl-plank-flooring-in-Whitelock
Hearth-Silestone-quartz-Charcoal-Soapstone-surround-DalTile-Whimsy-Mesmerist-hex-backing--natural-wood-hand-hewn-box-mantle Hearth-Silestone-quartz-Charcoal-Soapstone-surround-DalTile-Whimsy-Mesmerist-hex-backing--natural-wood-hand-hewn-box-mantle

Accessible Elegance: Enhancing Kitchen Functionality in San Clemente


Embarking on a kitchen remodel often involves not just aesthetic upgrades but also functional improvements. This structural kitchen remodel in San Clemente demonstrates that beauty and Universal Design can seamlessly coexist, blending modern and coastal elements with ADA-compliant features. The result is a kitchen that is not only visually stunning but also fully accessible for all users.

Design Elements

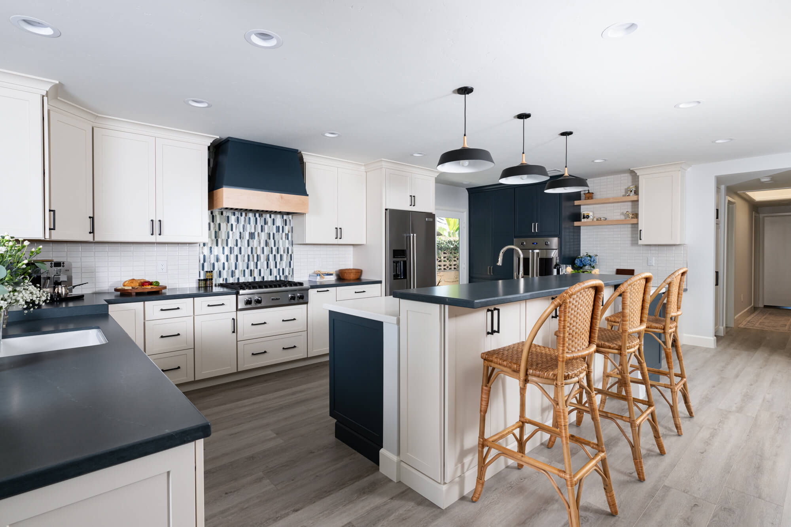
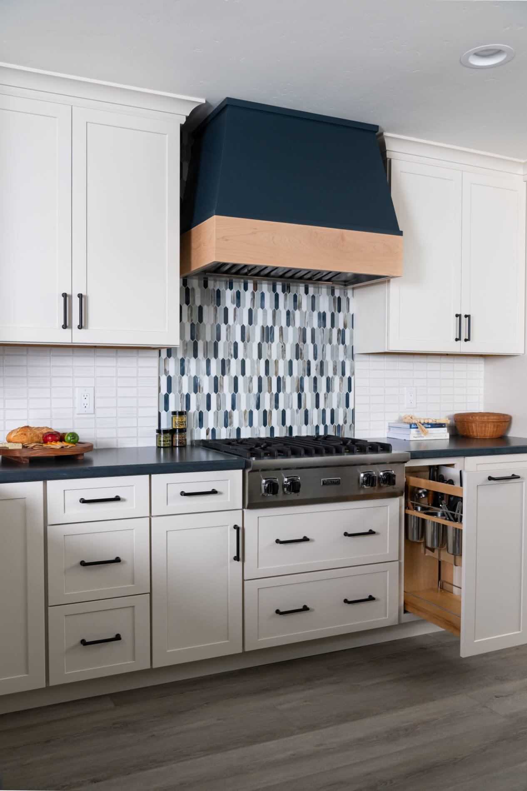
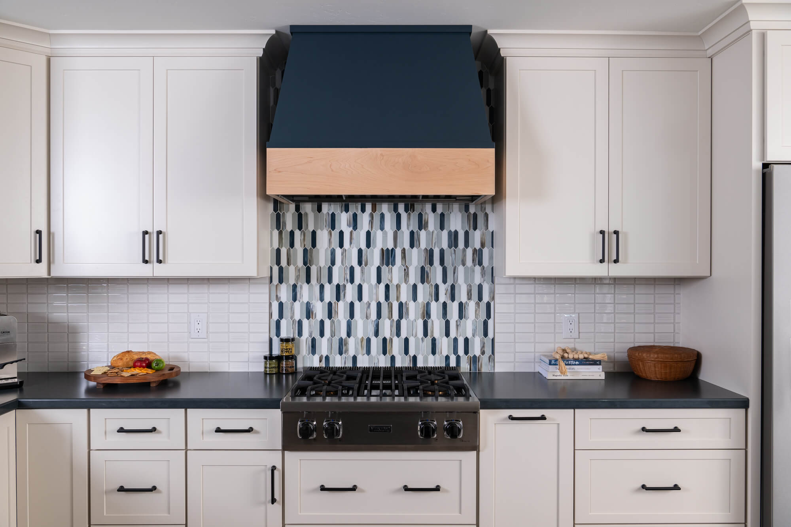
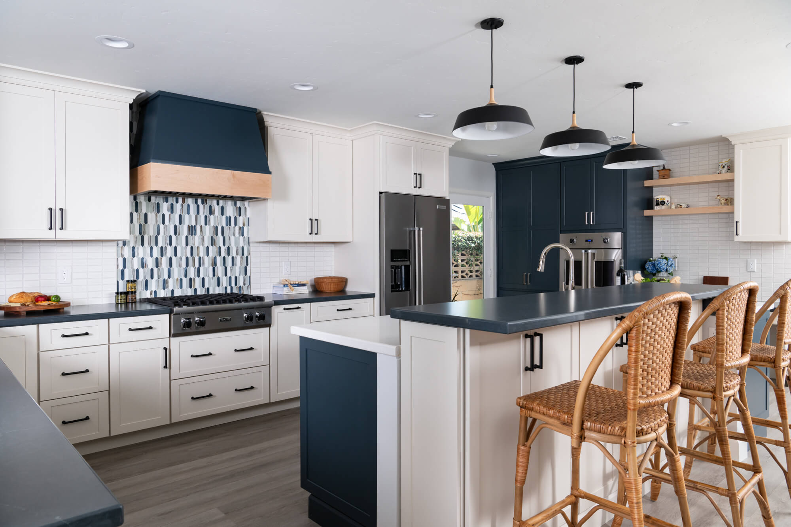
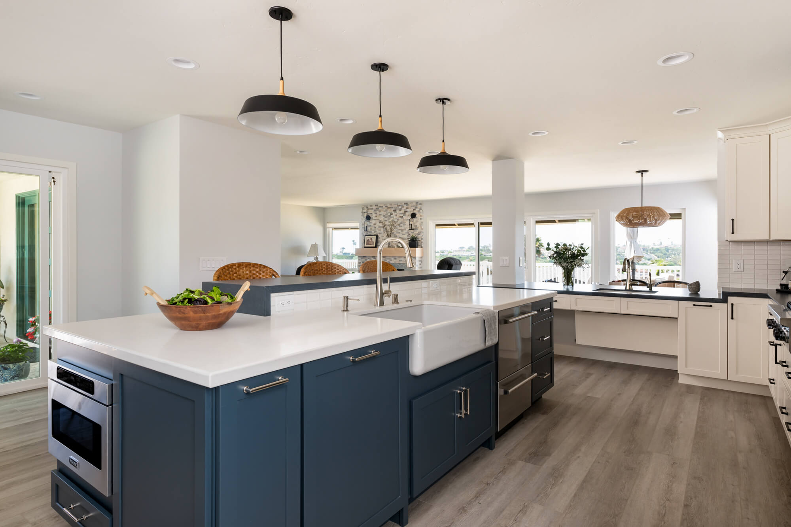
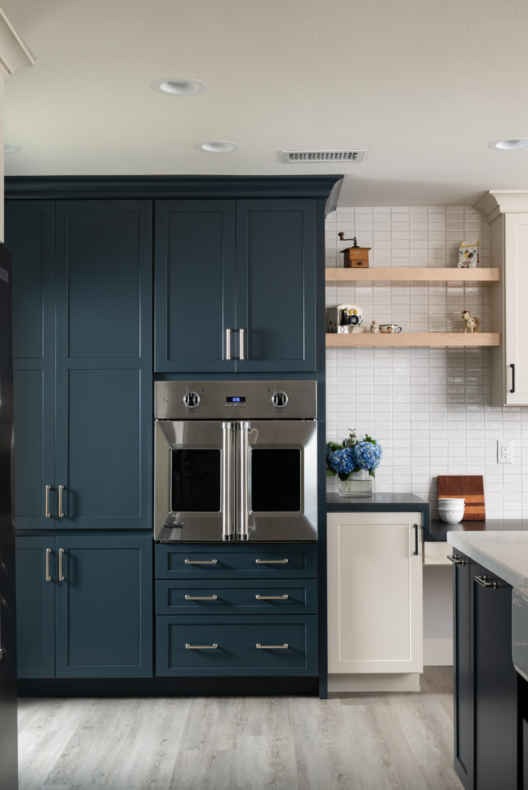
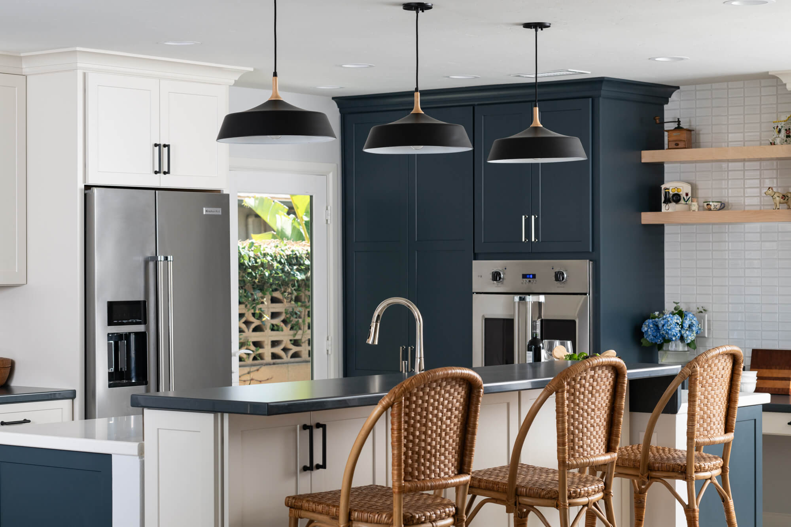
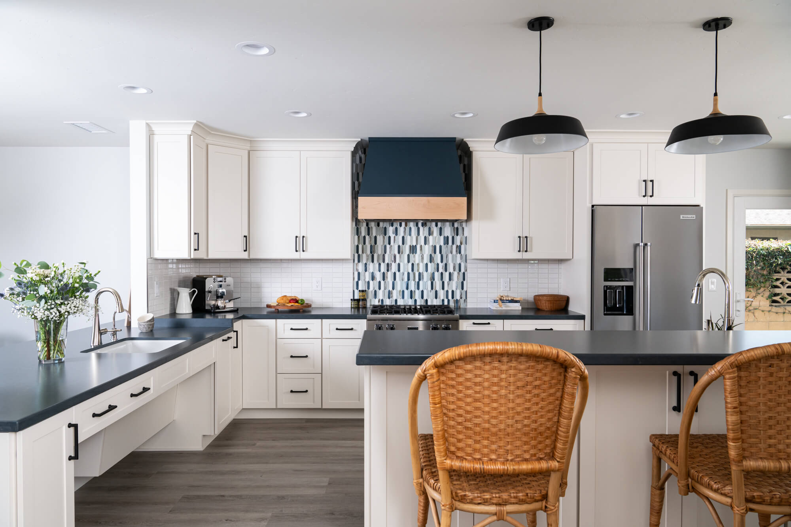
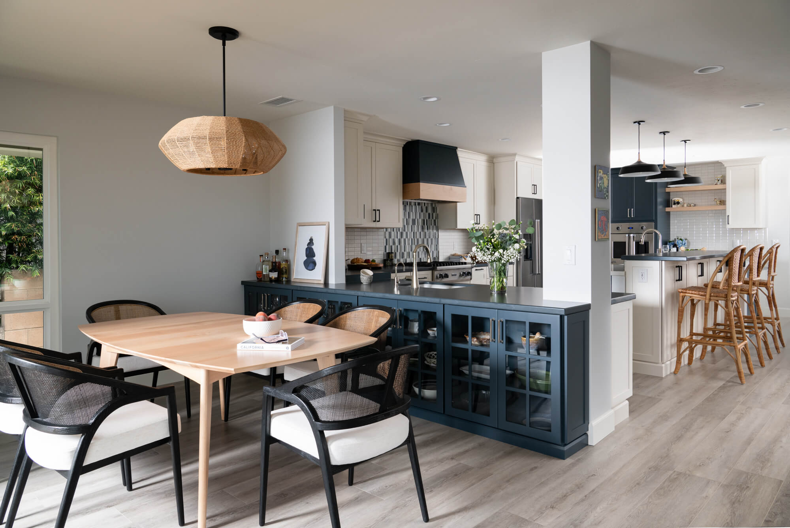
The perimeter and raised island feature dedicated baking areas, all topped with Silestone quartz countertops in a dramatic Charcoal Soapstone with a suede finish. This durable and elegant surface is beautifully contrasted by the Maritime-hued hood featuring a natural wood trim. The backsplash over the cooktop range makes a bold statement with vertical tiles from Elysium in their Arrow Beach-Newport series. The combination of these elements adds a touch of nautical charm while maintaining a contemporary aesthetic.

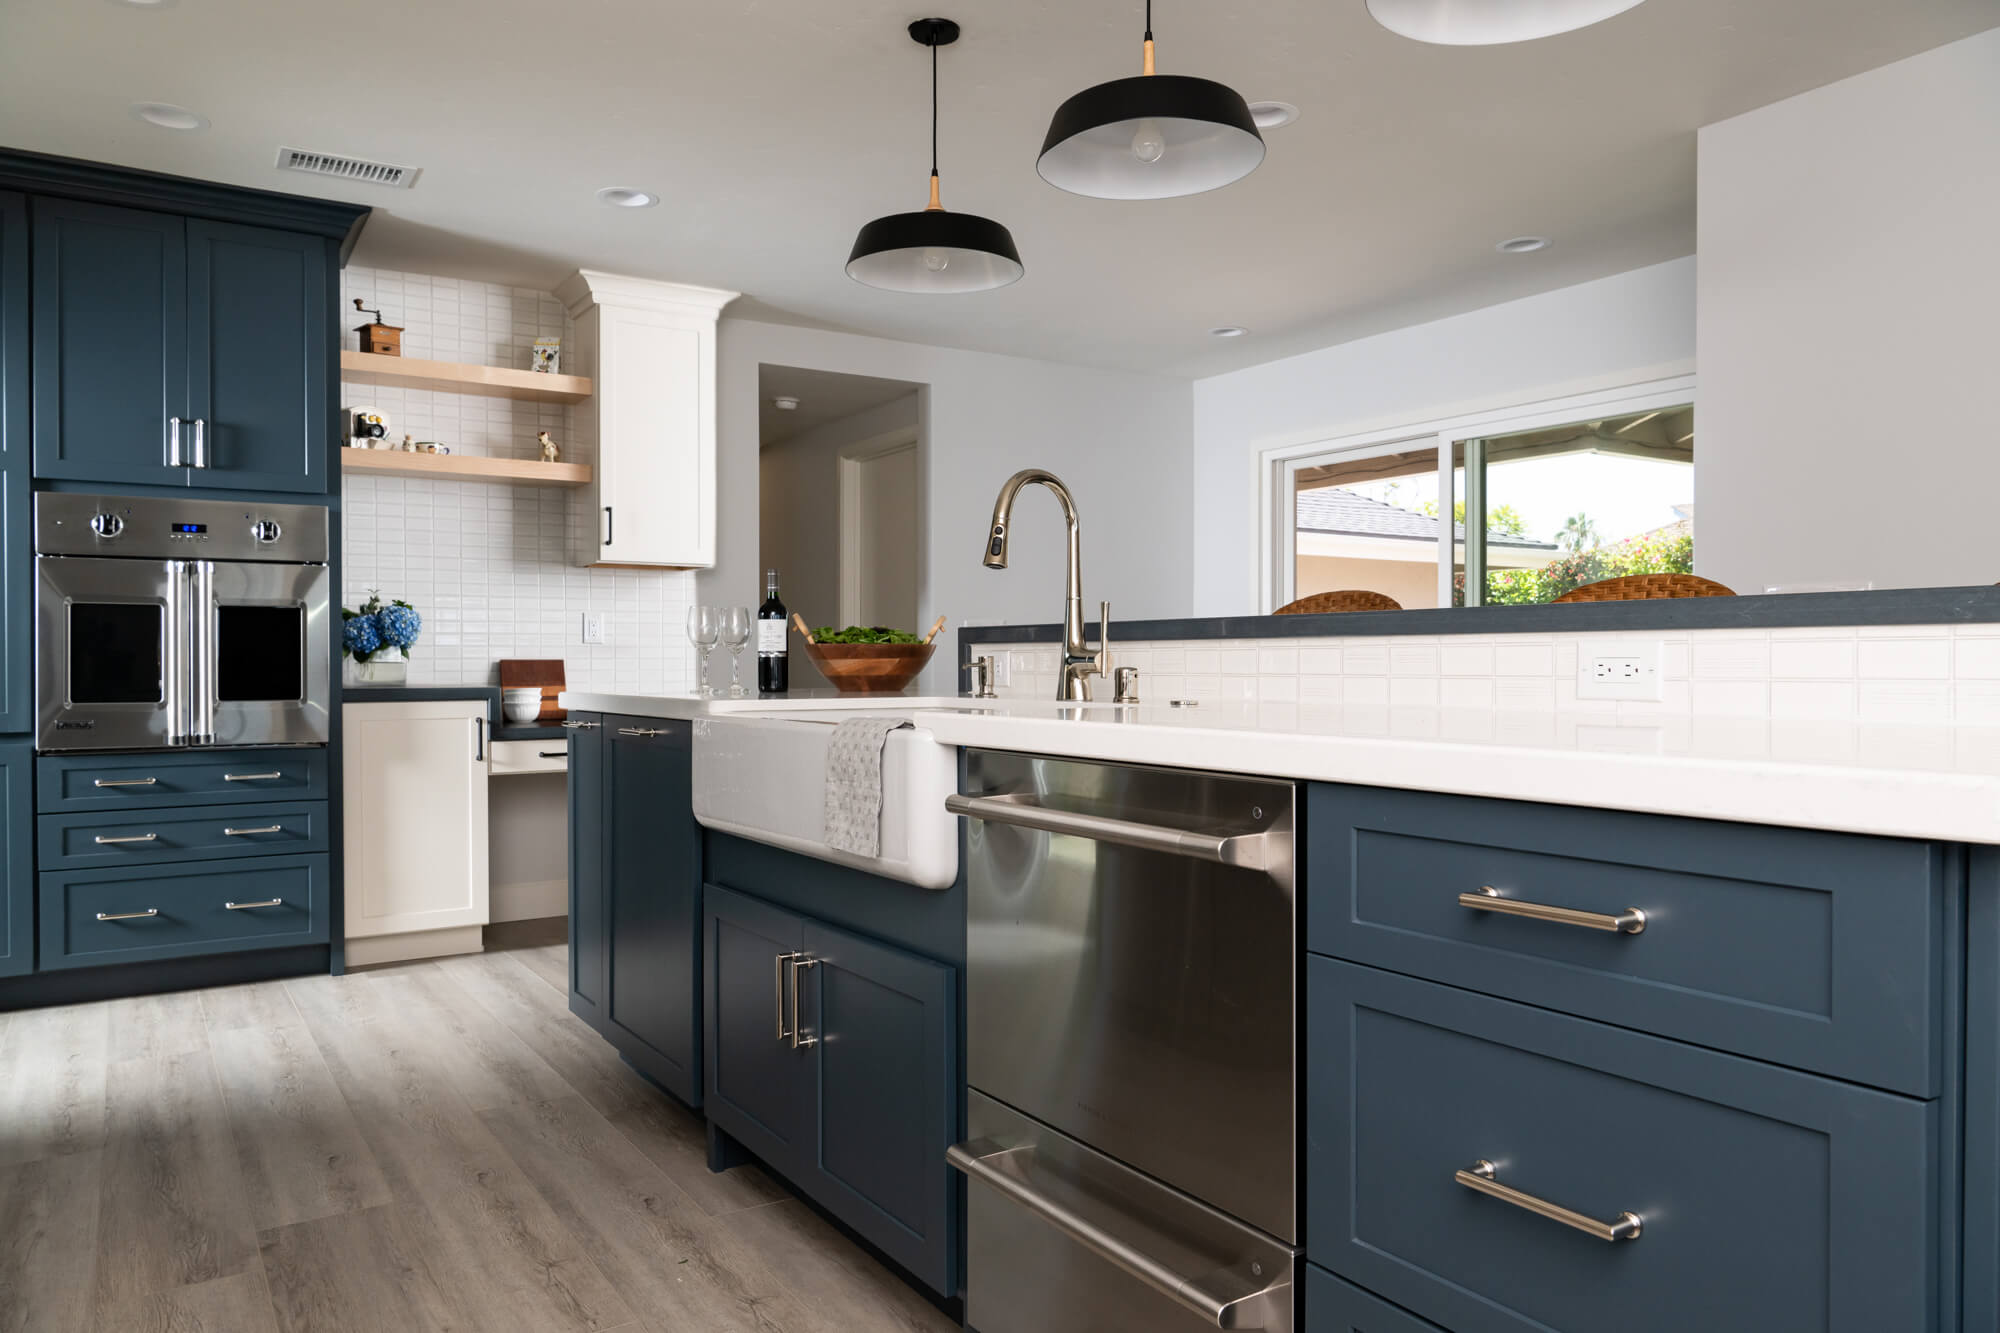
The lower island counter and adjoining dining area offer a lighter ambiance with Vadara polished quartz countertops in Amara Grey. The Kemper cabinets on the island continue the Maritime theme, complemented by polished nickel pulls for a cohesive look. The Emser glossy white glazed ceramic tile backsplash in a horizontal pattern adds a sleek and clean finish to the walls. Natural wood floating shelves, a farmhouse sink, and a microwave drawer enhance the kitchen’s style and convenience. While black metallic and natural wood kitchen pendants hang stylishly over the large kitchen island, tying the space together.

Accessibility Features


Ensuring ease of movement was paramount in this remodel, and including thoughtful details helped elevate this kitchen to a whole new level. The Kemper perimeter cabinets, in a Coconut finish with flat-black pulls, boast ADA-compliant features and accessibility. A dedicated stand mixer cupboard within a custom-built-in desk allows for easy wheelchair access. A single-wall oven with French doors boasts a designated drawer below specifically designed to hold hot pots, a welcome feature for cooks of all abilities. The focus on inclusivity also extends to the widened walkways and lowered counters throughout the kitchen, making it both beautiful and accessible.

Flooring and Fireplace

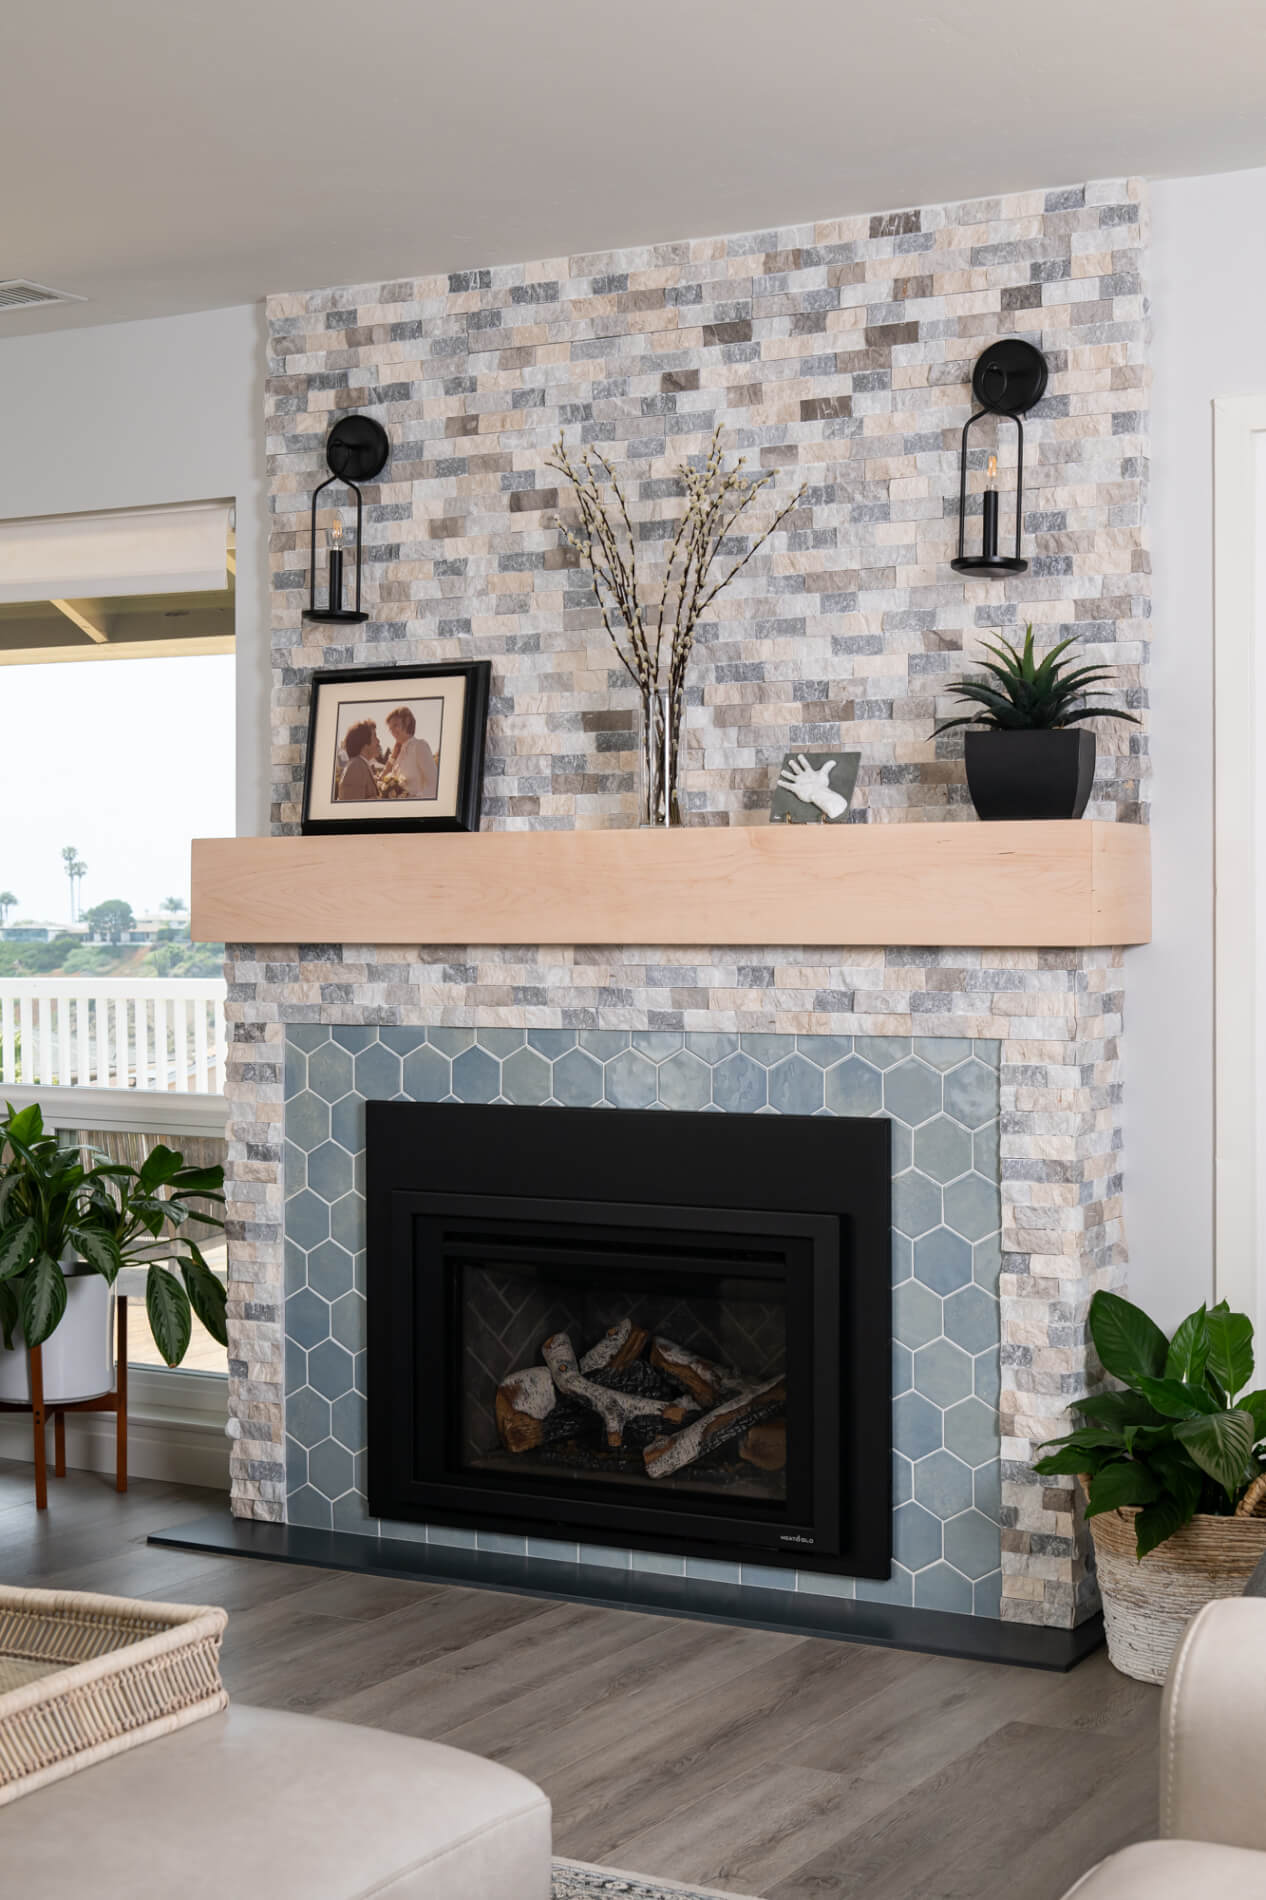
The remodeled fireplace also features a blend of sophisticated materials and natural elements, creating a harmonious balance between modern elegance and rustic charm. The hearth is crafted from heat-resistant Silestone quartz in Charcoal Soapstone, offering a sleek and durable surface. The surround is adorned with Whimsy Mesmerist tiles by Dal Tile, featuring a hexagonal pattern. Horizontally stacked ledger travertine in Ridge Rock frames the fireplace, bringing texture and warmth to the design. A natural wood hand-hewn box mantle crowns the fireplace, adding a rustic, artisanal touch.

The whole house also had its flooring updated to feature DAL Tile pro series luxury vinyl plank in Whitelock, providing a durable and easy-to-clean surface.

Conclusion

This structural kitchen remodel integrates modern and coastal design elements to create a sleek, airy, and functional kitchen space. By combining modern and coastal design elements with ADA adjustments, this kitchen remodel creates a space that is not only visually stunning but also Universally accessible for all users.

Call Us Today!

If you’re planning your own kitchen remodel in San Clemente or any other home remodeling project in Orange County, Sea Pointe Design & Remodel has you covered! We’ve been meeting the remodeling needs of Orange County residents for over 35 years and we’d love to remodel YOUR home next. Simply give us a call at (949) 861-3400 or fill out the form below to schedule your complimentary design consultation.

INFO

PROJECT TYPE

Kitchen Remodel

STYLE

Coastal Contemporary- ADA

LOCATION

San Clemente, Ca

Let's Discuss Your Next Project!

"*" indicates required fields

This field is for validation purposes and should be left unchanged.
Name*
Project Type
Text Checkbox*

We guarantee 100% privacy for all information!

Accessible Elegance: Enhancing Kitchen Functionality in San Clemente was last modified: July 18th, 2024 by Smart Marketing
San Juan Capistrano Modern Spanish Revival Remodel

San Juan Capistrano Modern Spanish Revival Remodel

reframed-windows-and-doorways-with-limestone-coated-window-top-Lintels-side-trim-and-sills reframed-windows-and-doorways-with-limestone-coated-window-top-Lintels-side-trim-and-sills
design-and-construction-by-Sea-Pointe design-and-construction-by-Sea-Pointe
Urban-Doors-Dual-Entry-Doors-in-Knotty-Alder-with-Speakeasy-and-Decorative-Grill-Knocker Urban-Doors-Dual-Entry-Doors-in-Knotty-Alder-with-Speakeasy-and-Decorative-Grill-Knocker
Archway-removed-rectangular-insert-installed Archway-removed-rectangular-insert-installed
removed-all-stonework-replaced-with-semi-smooth-stucco removed-all-stonework-replaced-with-semi-smooth-stucco
new-fecade-and-landscaping-in-San-Juan-capistrano new-fecade-and-landscaping-in-San-Juan-capistrano
reframed-driveway-arches-to-a-flat-top reframed-driveway-arches-to-a-flat-top
decorative-corbels-new-lighting decorative-corbels-new-lighting
San-Juan-Capistrano-Whole-Home-Remodel San-Juan-Capistrano-Whole-Home-Remodel

San Juan Capistrano Modern Spanish Revival Remodel

This home in San Juan Capistrano has undergone a significant exterior remodel that has completely transformed its look. The most noticeable change is the replacement of the arched windows, doorways and driveway with rectangular openings.  The old windows and doorways were squared out and replaced with new ones framed with limestone including the top lintels, side trim, and sills. This not only gives the home a more polished look but also improves natural lighting and ventilation inside. This change, along with the removal of the old stonework and its replacement with white semi-smooth stucco, gives the home a Spanish Revival feel.

The front entrance was updated with a modern dual entry urban door in Knotty Alder. The door features a speakeasy window with a decorative wrought-iron design, adding a touch of whimsy and elegance. To complement the overall look, the designers incorporated decorative corbels and new light fixtures. Finally, all new landscaping was designed to complement the home’s new Spanish Revival aesthetic.

Overall, the remodel was a success. It completely transformed the look of the home and gave it a more modern and stylish appearance. The new materials and features are sure to last for years to come, and the improved natural lighting and ventilation will make the home more enjoyable to live in.

Call us Today!

If you’re planning your own remodel in San Juan Capistrano or any other location in Orange County, Sea Pointe Design & Remodel has you covered! We’ve been meeting the remodeling needs of Orange County residents for over 35 years and we’d love to remodel YOUR home next. Simply give us a call at (949) 861-3400 or fill out the form below to schedule your complimentary design consultation.

INFO

PROJECT TYPE

Exterior

STYLE

Modern Spanish

LOCATION

San Juan Capistrano, CA

Let's Discuss Your Next Project!

"*" indicates required fields

This field is for validation purposes and should be left unchanged.
Name*
Project Type
Text Checkbox*

We guarantee 100% privacy for all information!

San Juan Capistrano Modern Spanish Revival Remodel was last modified: June 28th, 2024 by Smart Marketing
Outdoor Oasis: San Juan Capistrano California Room Addition

Outdoor Oasis: San Juan Capistrano California Room Addition

California-Room-Addition-In-San_Juan-Capistrano California-Room-Addition-In-San_Juan-Capistrano
Hestan-built-in-grill-and-exhaust-hood Hestan-built-in-grill-and-exhaust-hood
Nature-Kast-Cabinets-synthetic-Cypress-wood-in-Arctic-Slate-finish Nature-Kast-Cabinets-synthetic-Cypress-wood-in-Arctic-Slate-finish
Pental-quartz-countertop-in-Concreto-white-and-decorative-screen Pental-quartz-countertop-in-Concreto-white-and-decorative-screen
electric-Smart-heaters-built-into-the-ceiling electric-Smart-heaters-built-into-the-ceiling
Roof-extended-attached-to-house Roof-extended-attached-to-house
indoor-outdoor-access-via-folding-door-system indoor-outdoor-access-via-folding-door-system
under-counter-beverage-refrigerator-and-ice-maker under-counter-beverage-refrigerator-and-ice-maker
furnishings-provided-by-homeowner furnishings-provided-by-homeowner
Tray-ceiling-with-recessed-lighting Tray-ceiling-with-recessed-lighting
landscaping-provided-by-3rd-party landscaping-provided-by-3rd-party
Mocha-Cream-Limestone-tile-flooring Mocha-Cream-Limestone-tile-flooring
smooth-sand-stucco-finish-in-white- smooth-sand-stucco-finish-in-white-
448-sq-ft-Cali-Room-addition 448-sq-ft-Cali-Room-addition
revamped-pool-house-fireplace-pool-wall-with-copper-spouts-and-limestone-veneer-wall revamped-pool-house-fireplace-pool-wall-with-copper-spouts-and-limestone-veneer-wall
new-roof-addition-with-wood-corbel-details new-roof-addition-with-wood-corbel-details
pool-refresh-with-extended-slab-and-step-to-spa-coping pool-refresh-with-extended-slab-and-step-to-spa-coping
in-ground-concrete-flush-mounted-umbrellas in-ground-concrete-flush-mounted-umbrellas

Indoor-Outdoor Oasis: A San Juan Capistrano California Room Addition

Imagine expanding your home with a luxurious California room addition that seamlessly blends indoor and outdoor living. This dream became a reality for these San Juan Capistrano homeowner who recently completed a stunning 448-square-foot California room addition.

The addition of the new California room is seamlessly integrated with the existing house thanks to a folding door system. This bi-folding door allows for an open and airy feel, blurring the lines between the interior living room and the newly created outdoor space. The attached design of the outdoor room, complete with an extended roofline, ensures year-round enjoyment can be had, come rain or shine.

The heart of the California room is the outdoor kitchen and BBQ area. Nature Kast cabinetry, crafted from eco-friendly synthetic wood, provides ample storage and a touch of modern elegance. Pental quartz countertops in Concreto White offer a sleek and durable work surface, while a stainless-steel exhaust hood keeps the air fresh. For the ultimate convenience, an under-counter beverage refrigerator and ice maker are placed within reach guaranteeing refreshments are always on hand.

Smart heaters cleverly integrated into the ceiling ensure comfortable evenings can be spent outdoors year-round. The tray ceiling adds architectural interest, further enhanced by a decorative tongue-and-groove (T&G) insert adding a touch of elegance. Underfoot, limestone floor tiles in a Mocha Cream hue create a luxurious feel that extends the outdoors as well as provide a cool and inviting surface.

This project also included a complete backyard transformation taking the homeowners love for the outdoors a step further. The pool received a luxurious upgrade with a limestone veneer wall featuring cascading copper spouts, creating a mesmerizing waterfall effect. In-ground concrete flush-mounted umbrellas provide shade and style, while an extended walkway and drainage system ensure functionality and beauty.

The existing outdoor fireplace and pool house were also treated to a refresh including new limestone tiles and smooth stucco siding, creating a unified aesthetic. The extended roof line adds a sense of grandeur, and the incorporation of decorative corbels to the exterior provides a touch of architectural flair.

The meticulous attention to detail put into this remodel elevates the home from an ordinary addition to an extraordinary outdoor living space. This California room addition is a testament to meticulous planning and expert craftsmanship, resulting in a space perfect for relaxing, entertaining, and enjoying the quintessential California lifestyle.

Call us Today!

If you’re planning your own California Room or Outdoor Transitional Living remodel in San Juan Capistrano or any other home remodeling project in Orange County, Sea Pointe Design & Remodel has you covered! We’ve been meeting the remodeling needs of Orange County residents for over 35 years and we’d love to remodel YOUR home next. Simply give us a call at (949) 861-3400 or fill out the form below to schedule your complimentary design consultation.

INFO

PROJECT TYPE

California Room Remodel

STYLE

Transitional

LOCATION

San Juan Capistrano, CA

Let's Discuss Your Next Project!

"*" indicates required fields

This field is for validation purposes and should be left unchanged.
Name*
Project Type
Text Checkbox*

We guarantee 100% privacy for all information!

Outdoor Oasis: San Juan Capistrano California Room Addition was last modified: November 27th, 2024 by Smart Marketing
Coastal Wet Room Retreat in Newport Beach

Coastal Wet Room Retreat in Newport Beach

170-sq-ft-Primary-bathroom-remodel-in-Newport-Beach 170-sq-ft-Primary-bathroom-remodel-in-Newport-Beach
51-inch-round-freestanding-acrylic-white-tub 51-inch-round-freestanding-acrylic-white-tub
Brizo-Jason-Wu-widespread-faucets-in-matte-black-minimal-essentials-black-mirrors Brizo-Jason-Wu-widespread-faucets-in-matte-black-minimal-essentials-black-mirrors
custom-vanity-with-Quarter-sawn-Oak-with-2-level-finish-in-natural-stain-with-Ceruse-glaze custom-vanity-with-Quarter-sawn-Oak-with-2-level-finish-in-natural-stain-with-Ceruse-glaze
Omega-framed-cabinets-Alderwood-in-Chinchilla-finish-with-matte-black-pulls Omega-framed-cabinets-Alderwood-in-Chinchilla-finish-with-matte-black-pulls
polished-quartz-stone-countertop-by-Vadara-in-Amara-Gray polished-quartz-stone-countertop-by-Vadara-in-Amara-Gray
Full-wet-room-with-custom-shower-glass-enclosure-with-through-the-glass-matte-black-handle Full-wet-room-with-custom-shower-glass-enclosure-with-through-the-glass-matte-black-handle
Delta-floor-mounted-tub-filler-and-wall-mounted-hand-wand-and-showerhead-in-matte-black Delta-floor-mounted-tub-filler-and-wall-mounted-hand-wand-and-showerhead-in-matte-black
Bathroom-flooring-painted-cement-by-Pacific-Collection-in-Fleur-Hex-in-white-and-gray Bathroom-flooring-painted-cement-by-Pacific-Collection-in-Fleur-Hex-in-white-and-gray
Pan-tile-Emser-porcelain-hex-mosaic-tiles-in-black-with-charcoal-grout Pan-tile-Emser-porcelain-hex-mosaic-tiles-in-black-with-charcoal-grout
wall-field-and-curb-by-Elysium-in-ceramic-Rica-White-tiles wall-field-and-curb-by-Elysium-in-ceramic-Rica-White-tiles
shower-accent-tiles-in-ceramic-Rica-Black-with-black-painted-wall shower-accent-tiles-in-ceramic-Rica-Black-with-black-painted-wall

Coastal Wet Room Retreat in Newport Beach

This 170-square-foot primary bathroom in Newport Beach has undergone a stunning transformation into a luxurious wet room. The remodel incorporates high-end materials and modern finishes to create a spa-like atmosphere that is both stylish and functional.
Wet Room Design

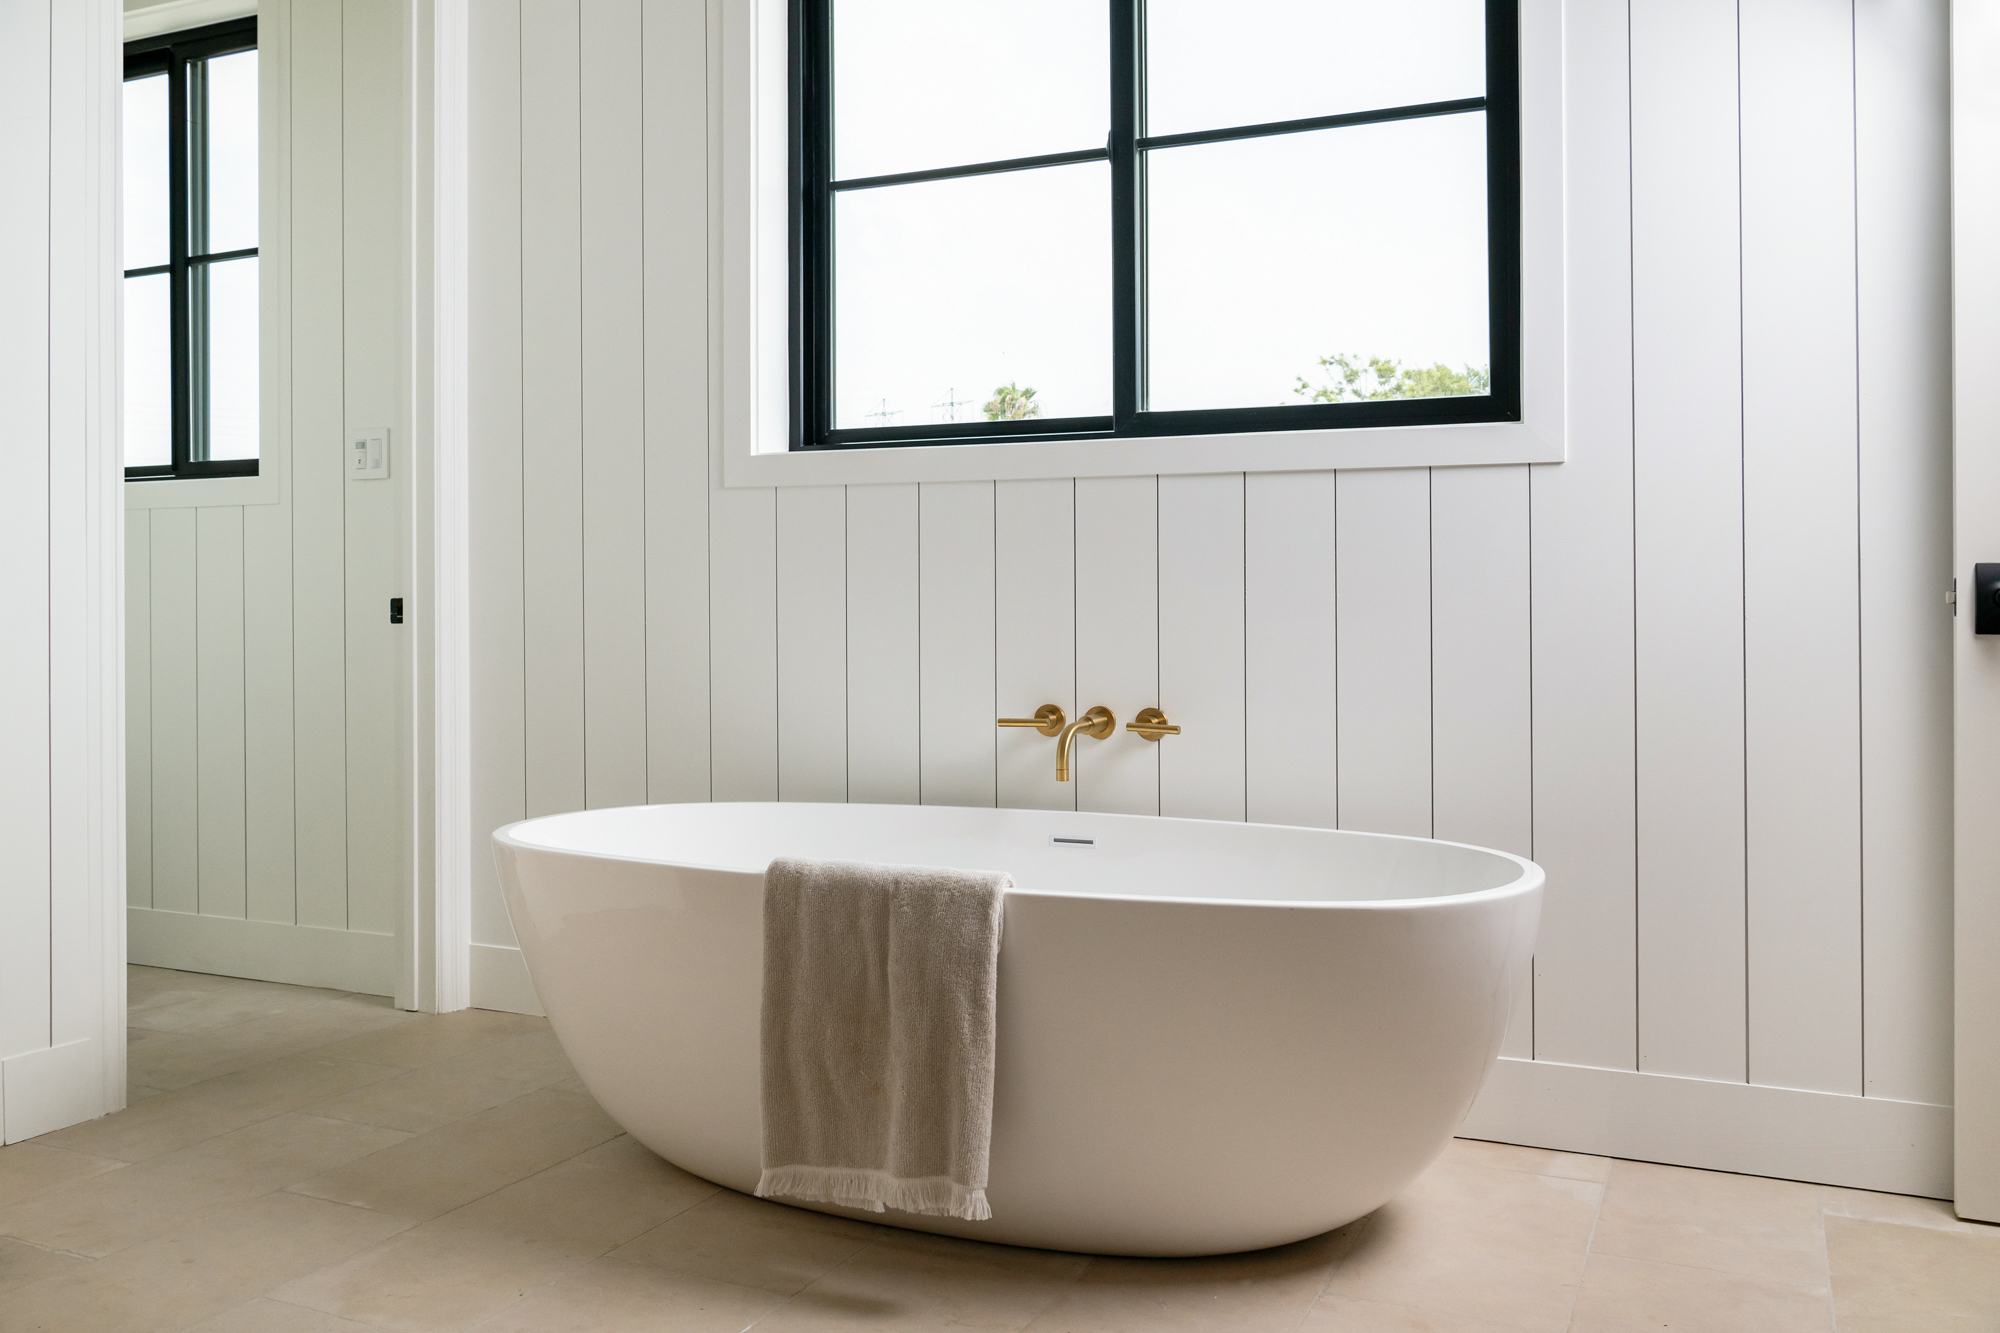
The centerpiece of the wet room is a freestanding 51-inch round acrylic bathtub. The tub sits directly on the floor, eliminating the need for a deck and creating a more streamlined look. A custom glass enclosure surrounds the bathtub and shower area, featuring a matte black metal handle for easy access.

Shower Features

The shower boasts a rainfall showerhead and a handheld wand, both finished in matte black for a sleek look. The shower walls are lined with ceramic Rica White tiles by Elysium, accented with ceramic Rica Black tile trim. Made of hex mosaic porcelain black tiles with charcoal gray grout, the shower floor provides a touch of contrast and visual interest. A bench including a white quartz top and a niche for shower supplies was thoughtfully included into the wet room design.

Dual Vanities

Two vanities are crafted from quarter-sawn oak with a natural stain and Ceruse glaze, offering a warm and inviting feel to the cabinetry. The custom-made make-up vanity with a two-level finish adds a touch of elegance to the space. While the matte black hardware, pulls and widespread faucets complement the overall aesthetic.

Countertops and Flooring

Vadara polished quartz countertops in Amara Gray grace the vanity, providing a touch of luxury and durability. The bathroom floor is tiled with hex-shaped painted cement tiles from Pacific Collection’s Fleur Hex line in white and gray. These tiles add a touch of pattern and texture to the space, while also complementing the other high-end finishes.

Overall Impression

The overall impression of this wet room remodel is one of luxury, sophistication, and functionality. The use of high-end materials, a seamless integration of the bathtub and shower, and the stylish finishes create a spa-like retreat that is perfect for relaxation and rejuvenation.
Call us Today!

If you’re planning your own bathroom remodel in Newport Beach or any other home remodeling project in Orange County, Sea Pointe Design & Remodel has you covered! We’ve been meeting the remodeling needs of Orange County residents for over 35 years and we’d love to remodel YOUR home next. Simply give us a call at (949) 861-3400 or fill out the form below to schedule your complimentary design consultation.

INFO

PROJECT TYPE

Primary Bathroom Remodel

STYLE

Modern

LOCATION

Newport Beach, CA

Let's Discuss Your Next Project!

"*" indicates required fields

This field is for validation purposes and should be left unchanged.
Name*
Project Type
Text Checkbox*

We guarantee 100% privacy for all information!

Coastal Wet Room Retreat in Newport Beach was last modified: June 20th, 2024 by Smart Marketing
Sophisticated Newport Beach Guest Bathroom Remodels

Sophisticated Newport Beach Guest Bathroom Remodels

Kemper-cabinets-Maple-wood-Finish-Maritime-with-chrome-hardware Kemper-cabinets-Maple-wood-Finish-Maritime-with-chrome-hardware
vintage-rounded-rectangular-mirrors-in-chrome-backsplash-in textured-wallpaper-color-Surreal vintage-rounded-rectangular-mirrors-in-chrome-backsplash-in textured-wallpaper-color-Surreal
Silestone-polished-Quartz-countertop-in-Ethereal-Dusk Silestone-polished-Quartz-countertop-in-Ethereal-Dusk
kohler-undermount-sinks-with-Brizo-Litze-widespread-faucets-in-Luxe-Gold kohler-undermount-sinks-with-Brizo-Litze-widespread-faucets-in-Luxe-Gold
Kiel-small-LED-wall-vanity-bath-light-satin-brass Kiel-small-LED-wall-vanity-bath-light-satin-brass
50-sq-ft-hall-bath-remodel-in-newport-beach 50-sq-ft-hall-bath-remodel-in-newport-beach
Emser-Marble-6inch-Hex-flooring-in-Blue-Oak-Marble Emser-Marble-6inch-Hex-flooring-in-Blue-Oak-Marble
powder-bath-remodel-in-newport-beach powder-bath-remodel-in-newport-beach
kohler-2-piece-toilet-moen-brushed-gold-2-handle-faucet-towel-bar-TP-holder kohler-2-piece-toilet-moen-brushed-gold-2-handle-faucet-towel-bar-TP-holder
Pottery-Barn-slim-profile-rounded-edge-mirror-in-brass Pottery-Barn-slim-profile-rounded-edge-mirror-in-brass
PB-Clarence-Apothecary-26-inch-single-sink-vanity-in-tumbled-brass PB-Clarence-Apothecary-26-inch-single-sink-vanity-in-tumbled-brass
Studs-and-stripes-handcrafted-textured-wallpaper-vertical-brass-on-granite-linen Studs-and-stripes-handcrafted-textured-wallpaper-vertical-brass-on-granite-linen

Sophisticated Newport Beach Guest Bathroom Remodels

Elevated Hall Bath Remodel

This hall bath remodel in Newport Beach, California is a stunning example of how to elevate your bathroom design. The luxurious details throughout the space, from the flooring to the fixtures, create a spa-like atmosphere.

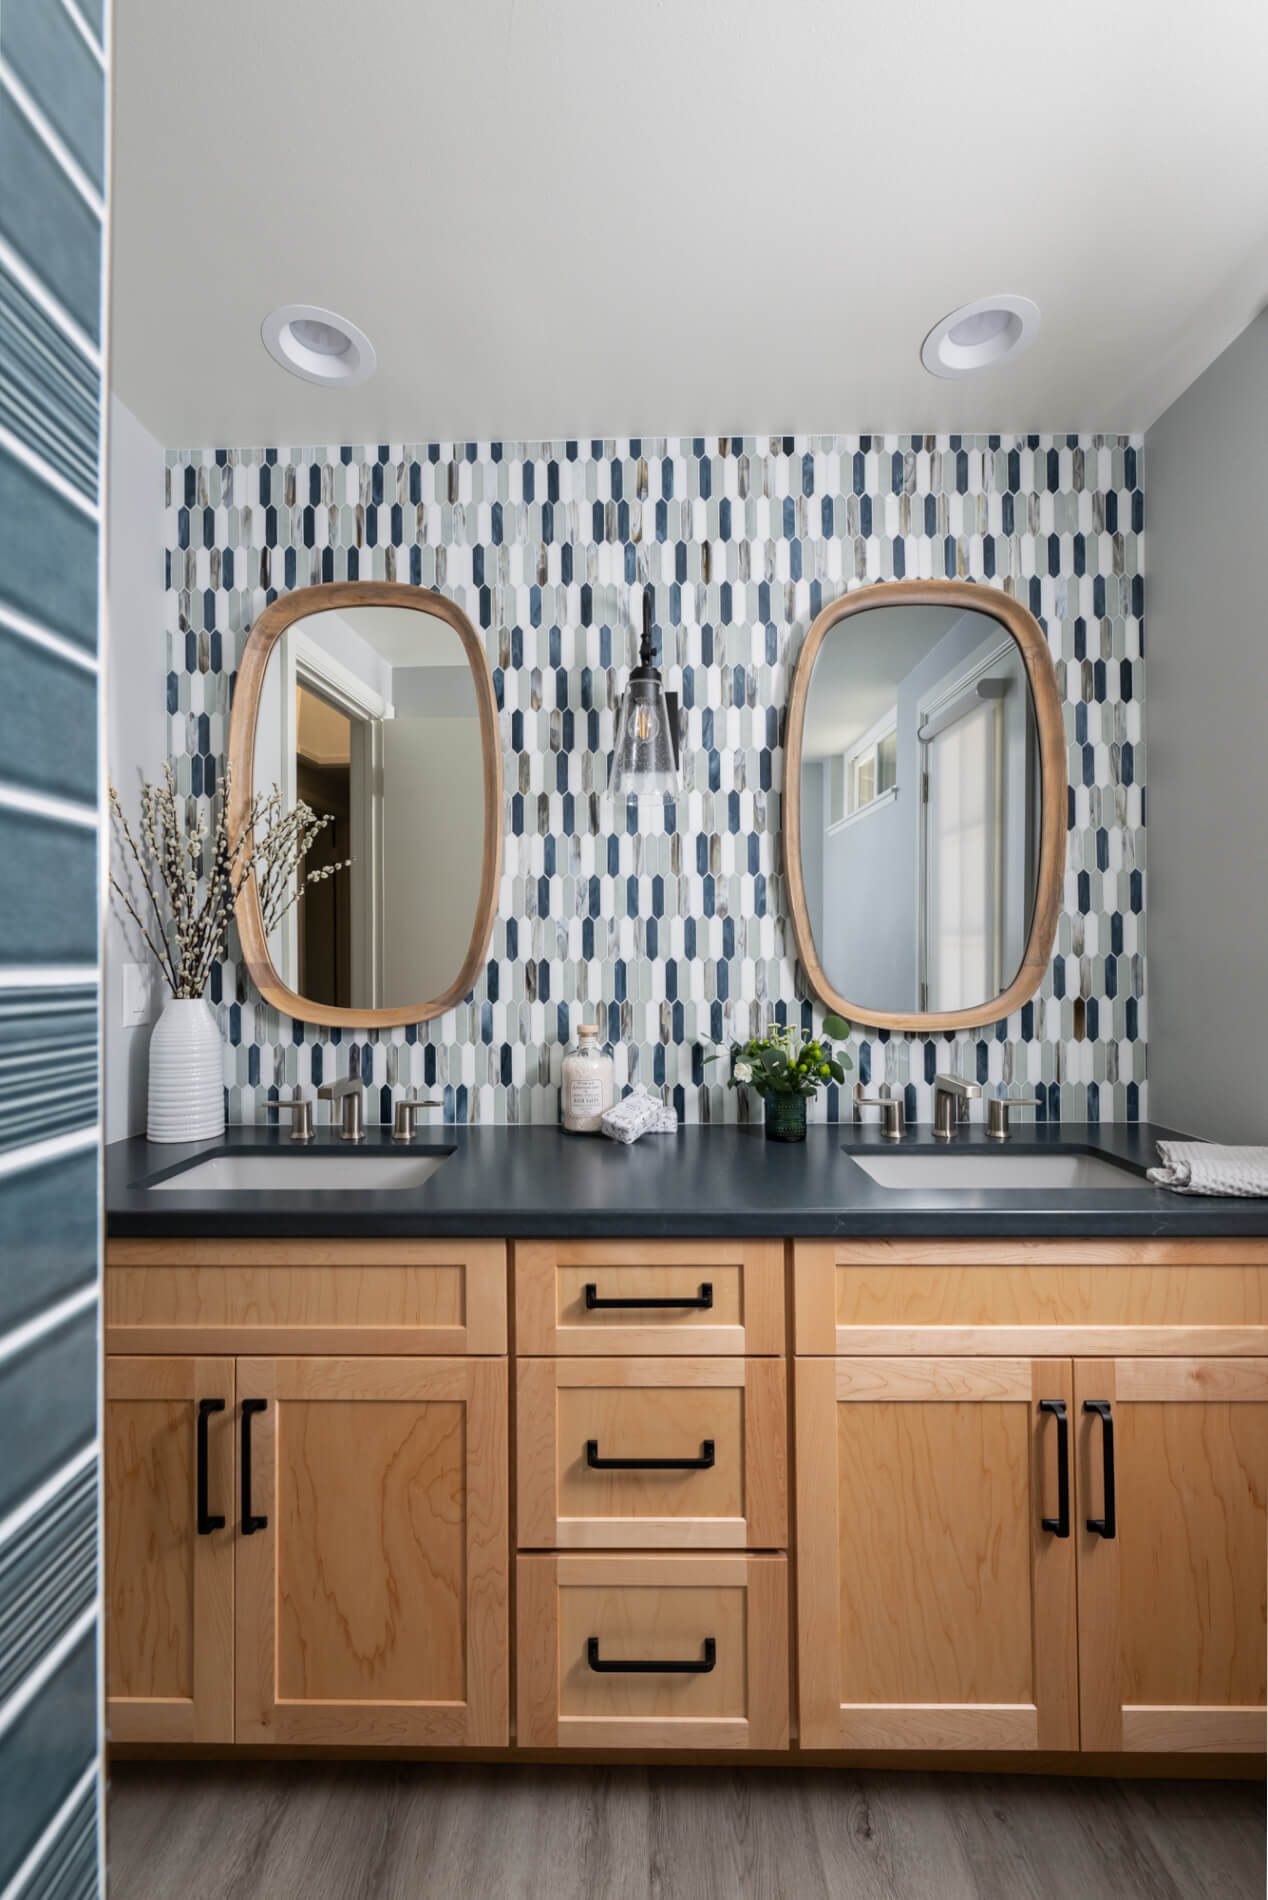
The floor features Emser ‘Blue Oak Marble’ flooring in a hex pattern tile. This geometric pattern adds a touch of visual interest to the space, while the blue and gray tones of the marble create a sophisticated look. The walls are adorned with textured wallpaper in a color called ‘Surreal’. This wallpaper adds both pattern and dimension to the space, and its light color helps to balance out the darker tones of the floor and cabinetry.
The vanity area is particularly striking. The vanity itself is a Kemper cabinet in a Maritime finish with chrome hardware. This deep blue finish adds a touch of nautical flair to the space, and the chrome hardware provides a polished look. The countertop is made of Silestone polished quartz in ‘Ethereal Dusk’. This material is both durable and stylish, and its light color helps to brighten the space. The vanity features two undermount sinks with Brizo Litze widespread faucets in ‘Luxe Gold’. These faucets add a touch of luxury to the space, and their gold finish complements the chrome hardware and the warm tones of the vanity.
Above the vanity, a vintage rectangular mirror with rounded edges hangs in chrome. This mirror reflects the light from the Kiel small LED wall vanity bath light in ‘Satin Brass’, which is located above the mirror. This combination of lighting fixtures provides both task lighting and ambient lighting, making the space both functional and stylish.

Overall, this hall bath remodel is a successful example of how to create a luxurious and spa-like bathroom. The use of high-quality materials, stylish fixtures, and thoughtful lighting creates a space that is both beautiful and functional.

Luxurious Modern Powder Room Remodel

The recently remodeled powder room also stuns with a unique twist on luxury. Handcrafted wallpaper, aptly named Studs and Stripes, features vertical brass dots dancing on a textured granite linen background. It’s a touch that’s both playful and sophisticated.

The centerpiece is a luxurious Clarence Apothecary 26″ single-sink vanity in a tumbled brass finish paired flawlessly with a natural white marble top sink. The Moen, brushed gold fixtures, including a two-handle faucet, towel bar, and toilet paper holder, add a touch of functional elegance. A Pottery Barn mirror with a slim profile and brass frame ties the warm tones together sitting above the open storage vanity.

Finally, the rich Curacao hardwood flooring grounds the space, infusing it with warmth and a timeless beauty. This luxurious and functional powder room is a testament to meticulous design and timeless appeal.

If you’re planning your own bathroom remodel in Newport Beach or any other home remodeling project in Orange County, Sea Pointe Design & Remodel has you covered! We’ve been meeting the remodeling needs of Orange County residents for over 35 years and we’d love to remodel YOUR home next. Simply give us a call at (949) 861-3400 or fill out the form below to schedule your complimentary design consultation.

INFO

PROJECT TYPE

Guest Bathroom Remodels

STYLE

Modern

LOCATION

Newport Beach, CA
Let's Discuss Your Next Project!

"*" indicates required fields

This field is for validation purposes and should be left unchanged.
Name*
Project Type
Text Checkbox*

We guarantee 100% privacy for all information!

Sophisticated Newport Beach Guest Bathroom Remodels was last modified: June 19th, 2024 by Smart Marketing