
North Tustin Home Addition Builders | Expanding Mid-Century and Ranch-Era Homes
North Tustin homeowners face a design challenge that’s rare in Orange County: how do you add meaningful square footage to a mid-century ranch home without erasing the character that makes it valuable? Because North Tustin has no master-planned tracts, properties range from classic mid-century ranch houses to large, modern estates, which means every addition has to be designed around a specific home rather than a repeatable neighborhood template.
Sea Pointe Design & Remodel has been designing and building home additions across Orange County since 1986, using a single design-build team instead of separate architects and contractors. That matters most in a community like North Tustin, where the architectural style, lot layout, and even the applicable zoning standards differ from one property to the next.
What Determines How Much You Can Add to a North Tustin Home?
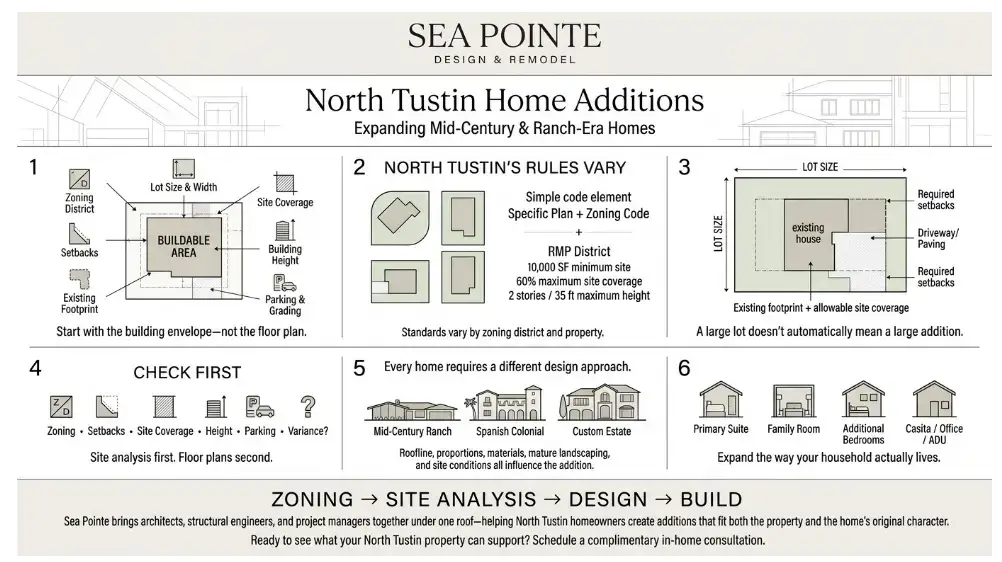
In North Tustin, lot size alone doesn’t determine how much additional living space a property can accommodate. Because the community is governed by a combination of the Orange County Zoning Code and the North Tustin Specific Plan, development standards can vary significantly depending on the property’s zoning district and applicable planning-area requirements.
How the Specific Plan Regulates Different Districts
The North Tustin Specific Plan establishes standards addressing minimum building-site area and width, building-site coverage, setbacks, building height, and separation between structures, and these standards shift from one zoning district to the next. Its RMP district, for example, specifies a 10,000-square-foot minimum building site, a 60% maximum building-site coverage, a two-story/35-foot height limit, and minimum front, rear, and side setbacks that differ from those applied to other North Tustin districts.
Why a Large Lot Doesn’t Guarantee Room to Expand
Recent county records illustrate why homeowners shouldn’t assume a large lot automatically provides room to expand. A 2026 North Tustin addition project involving a 1957 home in the E4 Small Estate district required a variance because the proposed one-story addition interacted with existing setback and site-coverage conditions on the property. Even with a generous lot, the home’s existing footprint and paving had already used up much of the allowable coverage under its zoning table.
What to Establish Before Designing an Addition
Before developing an addition concept, homeowners should establish their zoning designation, the applicable Specific Plan standards, lot dimensions, the existing house and accessory-structure footprints, required setbacks, allowable site coverage, building height, parking, grading conditions, and whether a variance or other discretionary approval may be necessary. This property-specific analysis can reveal whether additional space is best achieved through a rear or side addition, a second story, or another configuration entirely.
Site Analysis Before Floor Plans
For North Tustin’s varied housing stock, understanding the permitted building envelope first is often more important than simply asking how large the lot is. Starting with a zoning and site analysis, rather than a floor plan, helps homeowners avoid designing a project that looks feasible on paper but doesn’t fit within what the property is actually allowed to build.
Why North Tustin’s Housing Stock Requires a Different Approach
North Tustin’s housing stock lacks the uniformity found in most Orange County neighborhoods, since there are no master-planned tracts and properties range from mid-century ranch homes to large, custom-built estates. That variety means a design-build team can’t rely on standardized floor plans or repeatable details the way they might in a tract-home community. Every addition has to start with a close read of the specific home’s proportions, roofline, and material palette.
A Wide Range of Architectural Styles to Work Within
The community’s housing mix includes ranch-style houses, Spanish Colonial Revivals, and custom hillside estates, and many of the original homes were built in mid-century ranch styles with mature landscaping on larger properties. An addition to a ranch home needs a different design vocabulary than one on a Spanish Colonial Revival, which is why a generic addition plan rarely fits North Tustin’s housing stock without significant customization.
Common Reasons North Tustin Homeowners Add On
Mid-century ranch homes were often built with smaller kitchens, compact primary suites, and separated living spaces that don’t match how families use a home today. Homeowners frequently ask about primary suite expansions, open-concept family rooms, and additional bedrooms that let a growing or multigenerational household stay in a home they already love rather than move.
Making the Most of Larger Lots
Because North Tustin’s lot sizes tend to be larger than typical suburban parcels, providing ample space for pools, gardens, and privacy, many homeowners also pursue detached additions like a casita, home office, or ADU rather than expanding the main structure. As the site-coverage limits above make clear, this flexibility still depends on what a specific lot’s zoning table allows once the existing footprint, driveway, and paving are accounted for.
Site Planning for North Tustin’s Unincorporated Lots
As an unincorporated area, North Tustin’s municipal services like planning and permitting are handled by the County of Orange rather than a city planning department, which changes the review process homeowners need to navigate compared to incorporated cities nearby. Understanding this distinction early prevents confusion about where to submit plans and which building department has jurisdiction over the project.
Working With Larger, More Varied Lot Conditions
Some North Tustin neighborhoods sit partly within the City of Orange while the rest remains unincorporated, which means jurisdiction can vary even within the same neighborhood. Because lots here also tend to include mature trees, sloped terrain, or hillside conditions, a thorough site and zoning evaluation is essential before finalizing where an addition will go.
Why Homeowners Choose Sea Pointe for North Tustin Additions
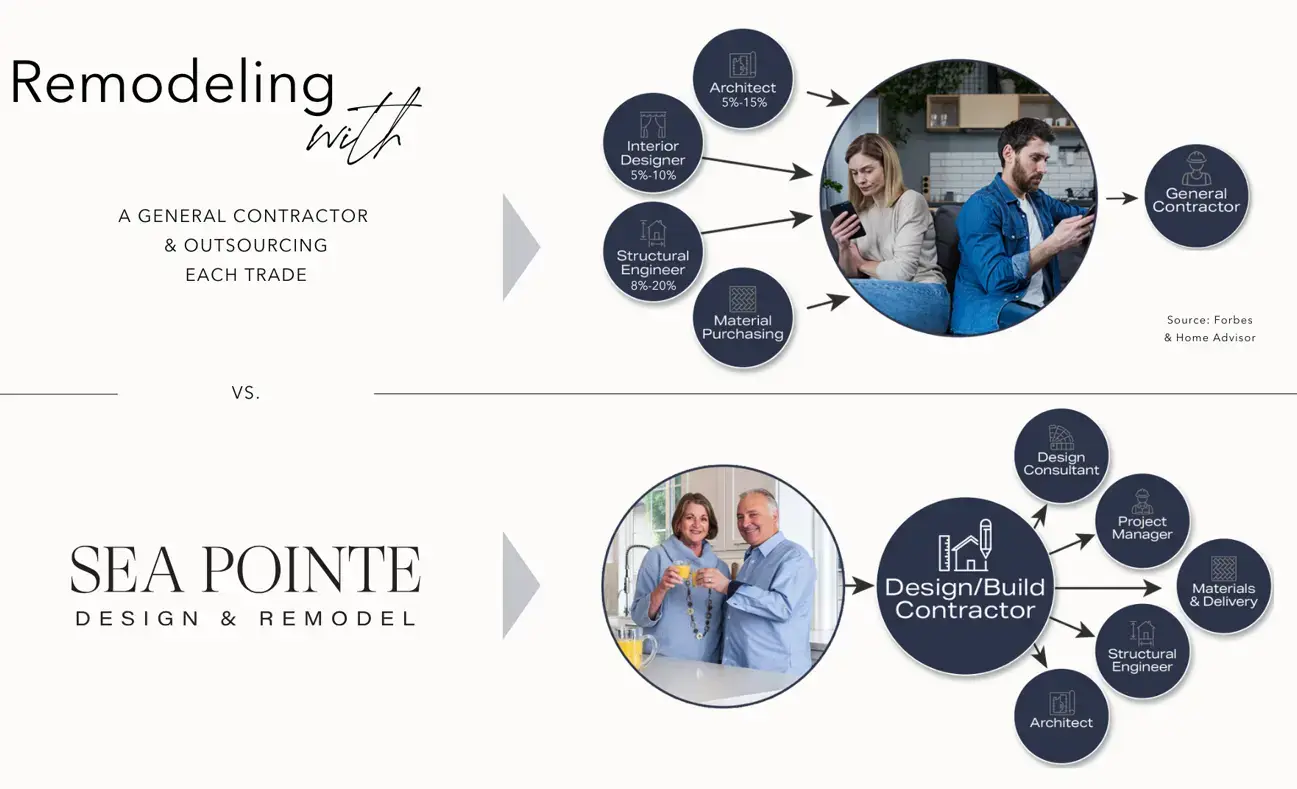
Sea Pointe Design & Remodel pairs in-house architects, structural engineers, and project managers under one roof, so a North Tustin addition moves from concept to construction without being handed between separate firms. That single point of accountability is especially valuable in a community with no standardized housing stock, where zoning analysis, design decisions, and site conditions are more interconnected than in a typical tract neighborhood.
More than half of Sea Pointe’s business comes from past client referrals, a reflection of a process built around clear communication, all-inclusive pricing, and staying on schedule from the first design meeting to the final walkthrough. With decades of experience across Orange County’s varied communities, Sea Pointe understands how to design additions that respect a home’s original architecture, whether that’s a mid-century ranch or a custom hillside estate.
Ready to see what your North Tustin property can support? Schedule a complimentary in-home consultation with Sea Pointe Design & Remodel and start planning your home addition today.
Build the Addition Your North Tustin Home Deserves
A North Tustin addition should feel like it was always part of the home, whether that home is a mid-century ranch, a Spanish Colonial Revival, or a custom hillside estate. That takes a team willing to study both the property’s zoning envelope and its architecture rather than apply a one-size-fits-all approach.
Sea Pointe Design & Remodel has spent nearly 40 years helping Orange County homeowners build additions that honor a home’s original character while giving families the space they need today. Schedule your complimentary consultation or call (949) 861-3400 to start planning your North Tustin home addition.
How much does a home addition cost in North Tustin?
Costs vary significantly based on square footage, structural complexity, and how closely the addition needs to match an existing architectural style. A complimentary consultation is the most accurate way to get a project-specific estimate for your property.
How do I know how much I can actually build on my North Tustin lot?
Available building area depends on your zoning district’s minimum building-site standards, allowable site coverage, required setbacks, and existing footprint, not just your total lot size. A site and zoning analysis before design work begins is the most reliable way to establish what’s actually buildable.
Who handles permitting since North Tustin isn't an incorporated city?
Because North Tustin is unincorporated, permitting and planning review are handled by the County of Orange rather than a city department. A design-build team familiar with this process can help homeowners navigate the correct channels from the start.
Will I need a variance to add onto my home?
It depends on your property’s existing setbacks and site coverage relative to what your zoning district allows. Homes built decades ago, like many of North Tustin’s mid-century properties, sometimes require a variance if the proposed addition would exceed the allowable coverage or setback standards.
Can I add a second story to my ranch home without losing its character?
It’s possible, but it requires careful design work to preserve the home’s horizontal proportions and rooflines. Many homeowners find that a well-planned rear or side addition achieves more space while keeping the home’s original character intact.
Are detached additions like a casita or ADU common in North Tustin?
Yes, North Tustin’s larger lot sizes make detached structures a popular option for extended family, home offices, or additional living space, though the buildable area still depends on the property’s specific zoning district and existing site coverage.
What makes Sea Pointe different from other addition builders?
Sea Pointe combines design and construction under one roof, giving clients a single point of contact and all-inclusive pricing instead of coordinating multiple separate vendors. Decades of experience across Orange County’s most architecturally diverse communities means the team knows how to navigate zoning requirements and design additions that respect a home’s original style.