
Newport Coast Home Addition Builders | Transforming Coastal Living Spaces
When your Newport Coast home no longer fits your lifestyle, moving isn’t always the answer. The right home addition can transform your existing property into the dream home you’ve envisioned—without sacrificing the neighborhood, views, or memories you’ve built.
Whether you’re adding a primary suite that captures ocean breezes, creating a dedicated home office with panoramic views, or building a multi-generational space for aging parents, a thoughtfully designed addition offers more than square footage.
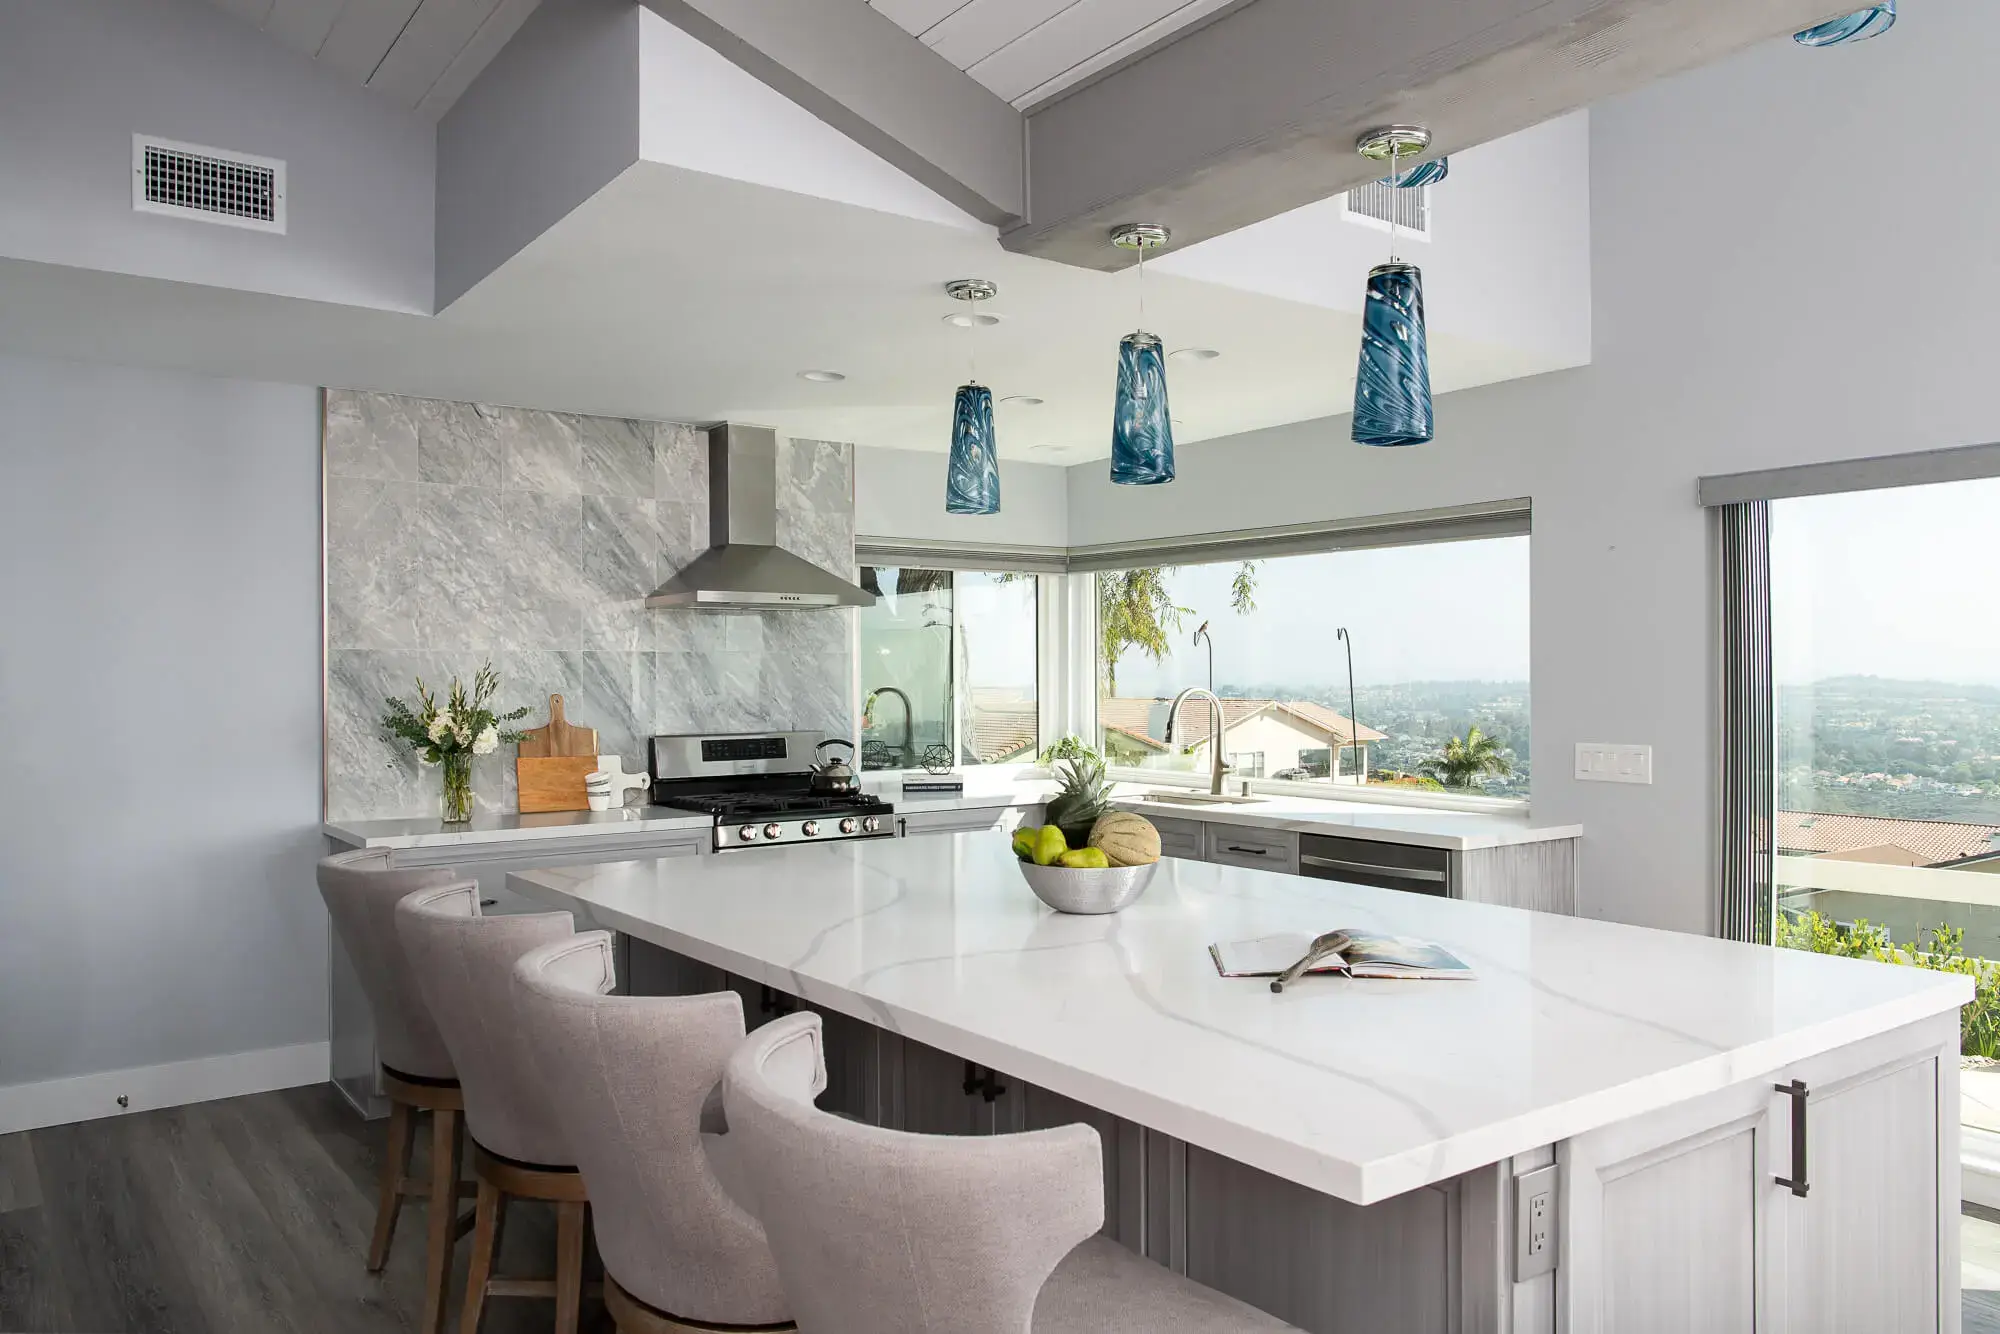
When choosing a Design-Build firm, local experience matters. Design and Remodel has helped Southern California homeowners expand their living spaces with bespoke additions that honor coastal aesthetics and everyday luxury.
Why Newport Coast Homeowners Choose Home Additions
Newport Coast properties represent significant investments—not just financially, but in community connections, school districts, and proximity to the coastline. When you’ve found the right location, expanding your existing footprint often makes more sense than starting over elsewhere.
Home addition builders near me searches have increased substantially as homeowners recognize the value of staying put. The costs and disruptions of moving often exceed the investment of a well-executed addition. From a design perspective, additions allow you to create exactly what you need rather than compromising on a pre-existing floor plan.
The appreciation potential also favors strategic additions. In Newport Coast’s competitive real estate market, homes with thoughtfully designed extra space command premium prices. You’re not just improving your quality of life; you’re making a sound investment in your property’s long-term value.
Understanding the Design-Build Advantage for Home Additions
At Sea Pointe, the Design-Build methodology means your designer and builder work as a unified team from initial concept through final walkthrough. This integration eliminates the adversarial dynamics that can emerge when architects and contractors have competing priorities. Instead, you have a single point of contact who understands both the creative vision and the construction realities, ensuring your addition is not only beautiful but also structurally sound and budget-conscious.
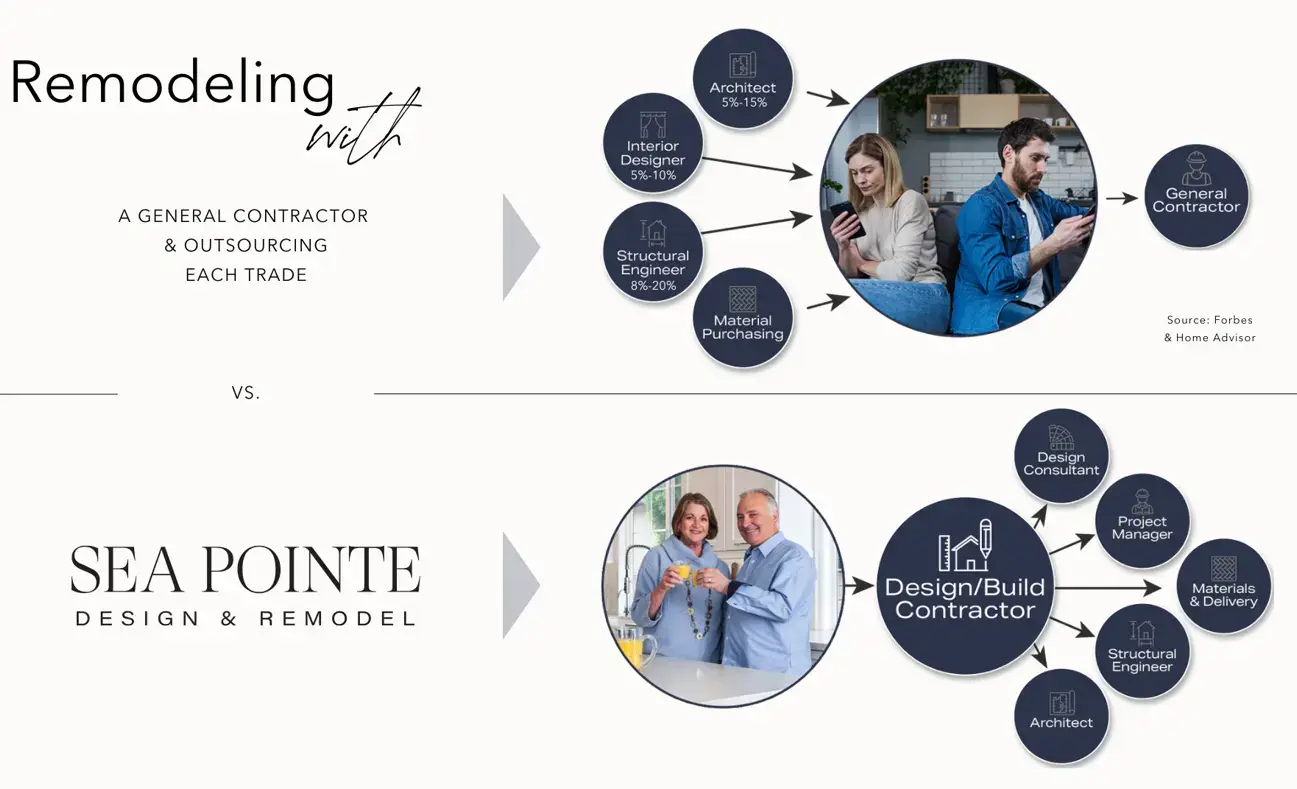
One of the most valuable aspects of Design-Build is value engineering—the practice of analyzing design choices for cost-effectiveness without sacrificing quality or aesthetics.
For example, your designer might propose a stunning coffered ceiling detail that the construction team knows can be achieved more efficiently with a particular framing technique, saving thousands while delivering the same visual impact. These collaborative insights happen organically when design and construction expertise sit at the same table.
The Design-Build process also provides clearer budget frameworks from the outset. Rather than designing in a vacuum and then discovering construction costs exceed your budget, the integrated approach allows real-time adjustments.
If your wish list includes both an expanded kitchen and a second-story primary suite, the team can help you understand the cost implications of each element and make informed decisions about where to invest your budget for maximum impact.
Perhaps most importantly for busy homeowners, Design-Build offers accountability. When issues arise, there’s no ambiguity about who’s responsible. A Design-Build partner owns both the creative vision and the execution, creating a powerful incentive to get details right the first time and resolve any challenges swiftly.
Popular Home Addition Types for Coastal Living
Newport Coast’s architectural landscape ranges from contemporary masterpieces to Mediterranean-inspired estates, and the most successful additions complement existing home styles while introducing fresh functionality. Understanding the most popular addition types helps homeowners envision what’s possible for their own properties.
Primary Suite Additions

The master bedroom addition remains one of the most requested projects among coastal homeowners. Modern primary suites have evolved far beyond simple sleeping quarters—they’re private retreats featuring spa-inspired bathrooms, walk-in closets with custom organization systems, and dedicated sitting areas or morning bars. In Newport Coast, these additions often incorporate outdoor access to private decks or courtyards, blurring the lines between interior comfort and coastal living.
The bathroom component particularly drives value, with homeowners requesting features like freestanding soaking tubs positioned to capture views, oversized walk-in showers with multiple shower heads and body sprays, and double vanities with ample counter space. High-end finishes—natural stone, custom tile work, and designer fixtures—transform these spaces into daily luxuries that rival five-star resort amenities.
Second-Story Additions
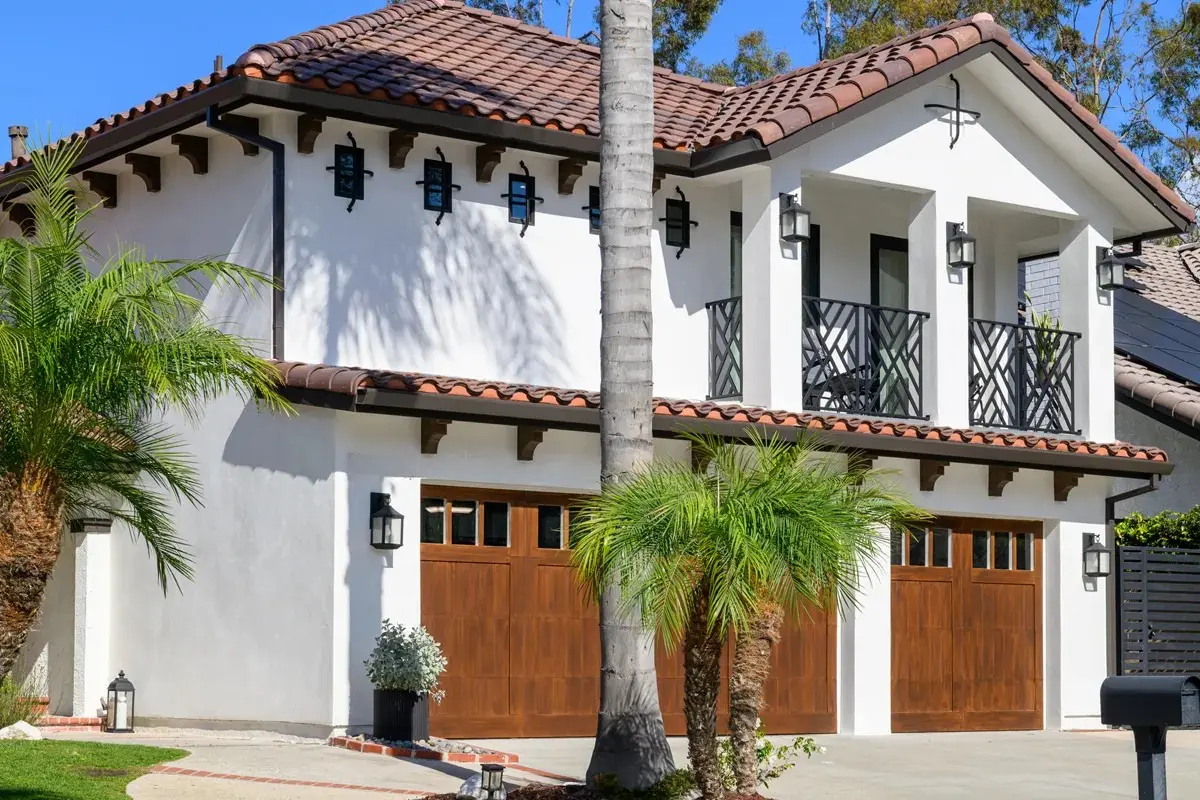
For homeowners with limited lot space, building upward offers the most practical expansion path. Second-story additions can house multiple bedrooms, bonus rooms, or entire guest suites while preserving valuable yard space. In coastal areas, the elevation advantage often means capturing ocean views that weren’t accessible from the ground level, adding both functional space and visual appeal.
The structural considerations for second-story work require experienced home addition contractors who understand load-bearing requirements and foundation assessments. The existing home must support the additional weight, and in some cases, foundation reinforcement becomes part of the scope.
This is where Design-Build expertise proves invaluable—structural engineers work alongside designers from day one to ensure ambitious vertical additions are both safe and stunning.
Kitchen and Great Room Expansions
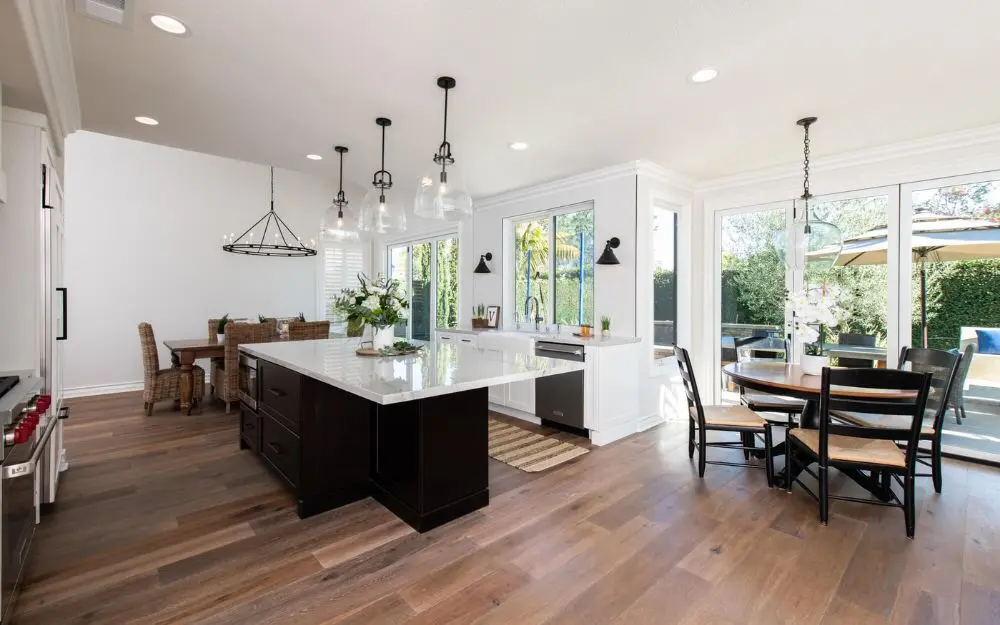
Open-concept living has become the gold standard in luxury home design, and many Newport Coast homes built in earlier decades feature compartmentalized floor plans that feel dated. Expanding the kitchen and adjoining living spaces creates the flowing, light-filled entertaining spaces today’s homeowners crave.
These additions frequently incorporate indoor-outdoor elements, with expansive sliding glass doors, built-in outdoor kitchens, and covered patios that extend the entertaining envelope. The kitchen itself becomes a showpiece featuring oversized islands, professional-grade appliances, and custom cabinetry that balances storage capacity with display opportunities for curated collections.
Accessory Dwelling Units and Guest Quarters
Multi-generational living has reshaped home addition priorities, with many homeowners seeking separate living spaces for aging parents or adult children. Detached ADUs or attached guest suites with private entrances offer proximity and support while maintaining privacy and independence for all generations.
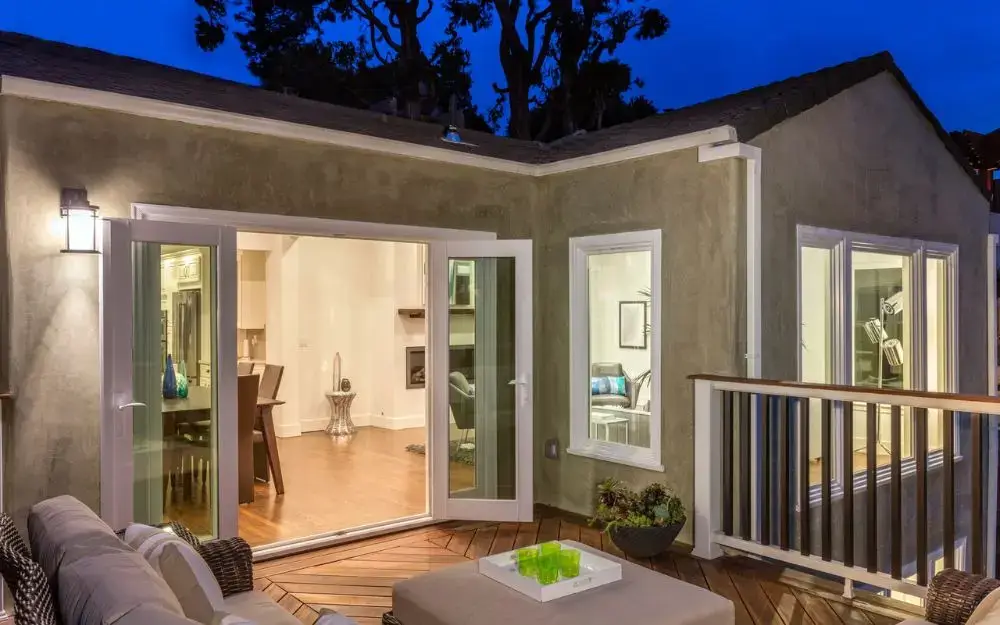
These spaces typically include bedroom, bathroom, and kitchenette configurations, creating entirely self-sufficient living quarters. For Newport Coast properties, guest quarters also serve as premium spaces for visiting friends and family or can function as dedicated home offices for professionals who need separation between work and residential life.
Maximizing Natural Light and Coastal Views in Your Addition
Southern California’s abundant sunshine and Newport Coast’s spectacular views shouldn’t be afterthoughts in home addition design, but should drive thoughtful designs. The best home additions orient new spaces to capture optimal natural light while making every day feel clean and comfortable.
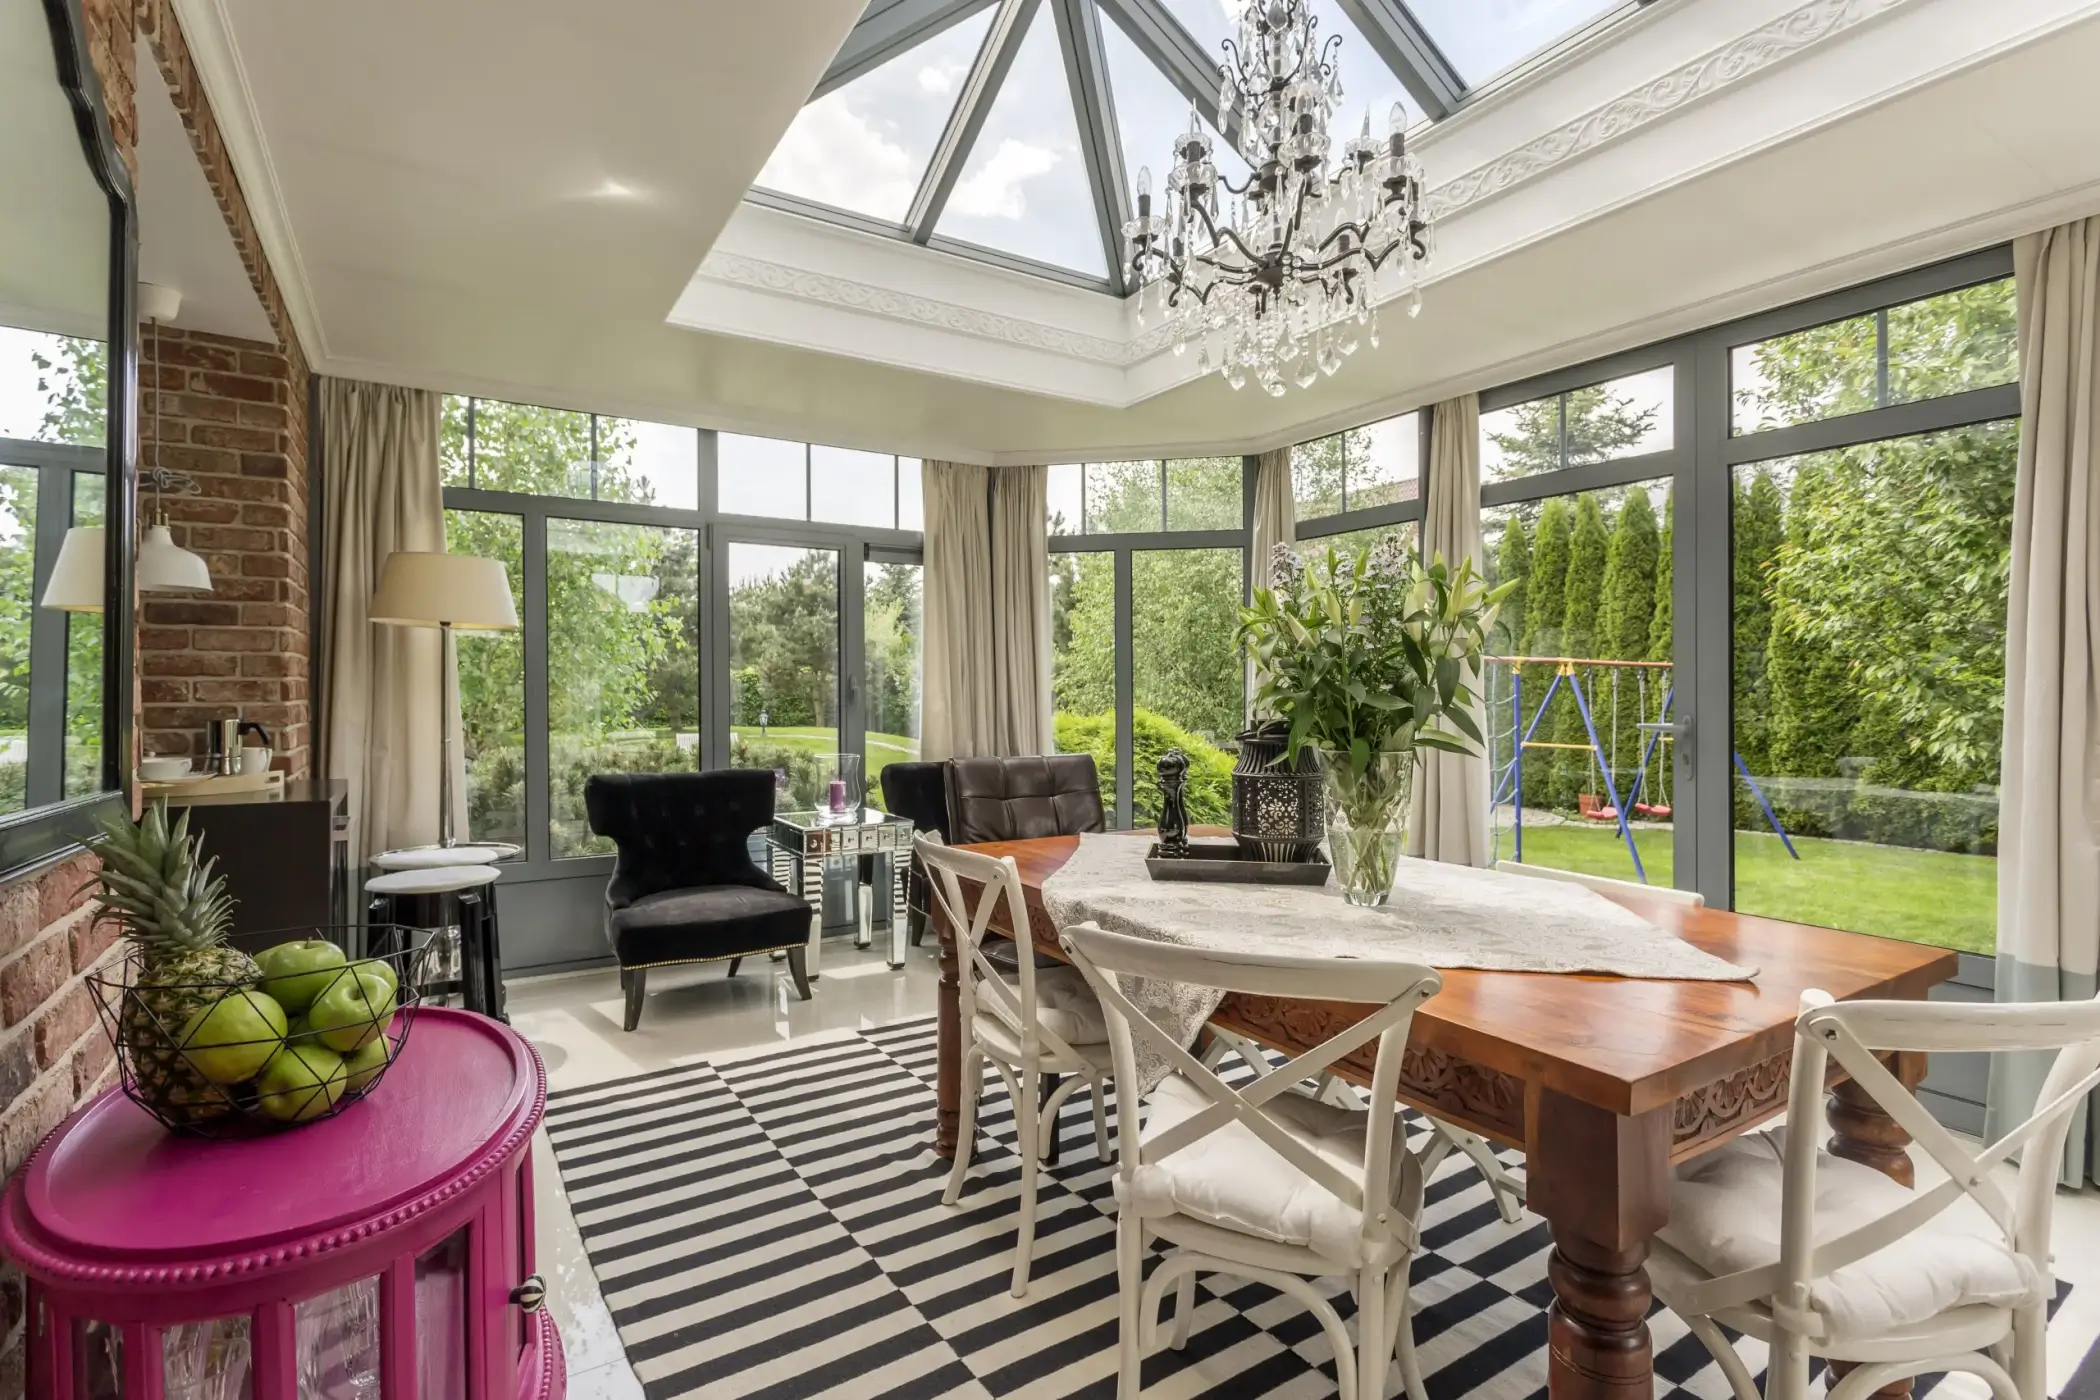
Strategic window placement transforms additions from mere square footage into experiential spaces. Floor-to-ceiling windows, clerestory openings, and skylights flood interiors with natural light while reducing dependence on artificial lighting during daylight hours. In primary suites, careful window positioning ensures morning light gently wakes you while preserving privacy from neighboring properties.
The relationship between interior and exterior spaces deserves particular attention in coastal additions. Semi-sheltered areas become favorite gathering spots, offering protection from direct sun while maintaining connection to ocean breezes and views.
Material selections also influence how additions interact with natural light. Reflective surfaces like polished marble or glossy tile amplify available light, making spaces feel larger and more open. Conversely, textured materials like natural wood beams or stone accent walls add warmth and visual interest without diminishing brightness. The best designs balance these elements, creating spaces that feel both luminous and grounded.
View corridors through the home create dramatic sightlines that enhance the sense of space and luxury. A well-designed addition might align windows and doorways to create a straight view from the front entry through to an ocean vista, or position a freestanding bathtub to face floor-to-ceiling windows overlooking the coastline. These considered details separate adequate additions from truly exceptional ones.
Selecting Materials and Finishes for Lasting Beauty
Coastal environments present unique challenges for building materials—salt air, moisture, and intense sun exposure accelerate wear on inferior products. Selecting the right materials for your Newport Coast addition ensures it remains beautiful and functional for decades, not just years.
Window and door selections particularly impact long-term performance. Coastal homeowners should prioritize corrosion-resistant hardware, impact-resistant glass where appropriate, and thermal efficiency to manage California’s temperature variations. Multi-slide door systems, increasingly popular in luxury additions, must be properly specified for salt air exposure to prevent premature deterioration.
Interior finishes offer more creative freedom but still demand attention to quality. Hardwood flooring in coastal homes benefits from engineered products that manage moisture fluctuations better than solid wood. Natural stone countertops—quartzite, marble, granite—bring organic beauty and durability, though each requires different maintenance commitments. Porcelain tile technology now replicates natural materials with exceptional realism while offering superior stain resistance and longevity.
Publications like Architectural Digest emphasize natural materials, warm minimalism, and artisanal details—trends that align beautifully with coastal luxury aesthetics. Incorporating these contemporary sensibilities while selecting proven, durable materials creates additions that feel both current and timeless.
Sea Pointe Design and Remodel for Your Newport Coast Addition
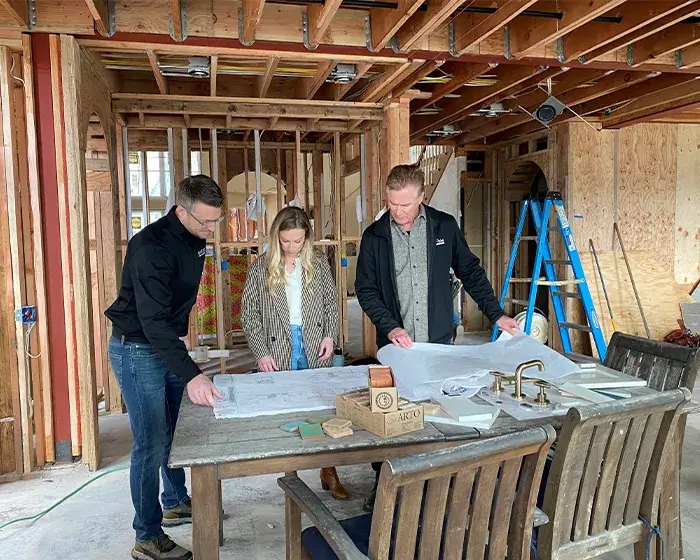
Choosing home addition builders requires evaluating not just technical capabilities but also cultural fit, design sensibility, and commitment to your vision. Sea Pointe’s 40-year history has established a reputation built on bespoke craftsmanship, luxury-focused design, and deep understanding of coastal living.
By integrating every phase under one roof—from initial concept sketches through final installation—Sea Pointe eliminates the coordination gaps and communication breakdowns that plague traditional project delivery methods.
Sea Pointe has been featured in prominent publications including Orange Coast Magazine, California Home + Design, and Luxe Interiors + Design, showcasing projects that exemplify the intersection of sophisticated design and masterful execution. These features, detailed on the In the Media page, demonstrate the caliber of work that has earned regional and national attention.
Ready to Transform Your Newport Coast Home?
Your home should evolve with your life, not constrain it. Whether you’re envisioning a luxurious primary suite that becomes your private retreat, a second-story addition that captures endless ocean views, or an expanded kitchen that finally accommodates your love of entertaining, the right addition can transform good homes into dream homes.
Sea Pointe Design and Remodel brings three decades of Southern California expertise to every project, combining Design-Build efficiency with the bespoke craftsmanship that luxury homeowners expect. From initial consultation through final reveal, you’ll work with a team that understands coastal living, appreciates architectural nuance, and remains committed to your vision.
Ready to explore what’s possible for your property? Schedule a consultation to discuss your home addition ideas, visit the Irvine showroom to experience premium materials and finishes, or explore the portfolio of completed projects for inspiration. Your transformed home awaits.
How much does a home addition typically cost in Newport Coast?
Costs vary dramatically based on scope, finishes, and structural complexity. A simple room addition differs substantially from a luxury second-story primary suite with custom bathrooms. Schedule a consultation to discuss your specific vision and budget parameters, allowing the Design-Build team to develop realistic cost frameworks based on your actual project rather than industry averages.
Do I need to move out during my home addition project?
Many homeowners remain in their homes during addition construction, particularly when new space is added to the structure’s perimeter. Your construction team will establish dust barriers, designated access points, and daily cleanup protocols to minimize disruption. Feasibility depends on factors like addition location, noise tolerance, and whether critical systems will be impacted. Your project team can assess your situation and help determine the most comfortable approach.
How do I know if my property can accommodate an addition?
A professional site assessment addresses lot size and setback requirements, foundation capacity for vertical additions, site access for equipment, and architectural integration. The Design-Build team reviews your property and discusses your vision to determine what’s feasible before investing in design development, ensuring you explore options that work for your specific site.
What's the difference between Design-Build and traditional remodeling?
Traditional remodeling separates design and construction—you hire an architect, then contract separately with builders. Design-Build integrates both functions under one roof, providing a single point of contact and unified responsibility. This enables value engineering, clearer budget frameworks, and eliminates finger-pointing when issues arise, as one team owns both creative vision and construction quality.
How long does a typical home addition project take?
Timelines vary significantly based on your addition’s scope, complexity, permitting requirements, and material availability. During the design phase, your team develops realistic schedules based on your actual project rather than generic timeframes, providing far more reliable expectations tailored to your specific addition.