
Master Suite Addition Contractor Servicing Laguna Niguel: Custom Suite Builders
Laguna Niguel homeowners often reach a point where their existing bedroom no longer fits their lifestyle. A growing family, a desire for a private retreat, or simply outdated square footage can make a home feel cramped. That’s where a dedicated master suite addition contractor becomes essential to transforming a house into the home you actually want to live in.
Sea Pointe Design & Remodel has been remodeling homes in Orange County since 1986, offering design and build services under one roof. This model means homeowners in Laguna Niguel get a single point of contact from initial concept through final walkthrough, eliminating the confusion of coordinating separate architects, engineers, and contractors on their own.
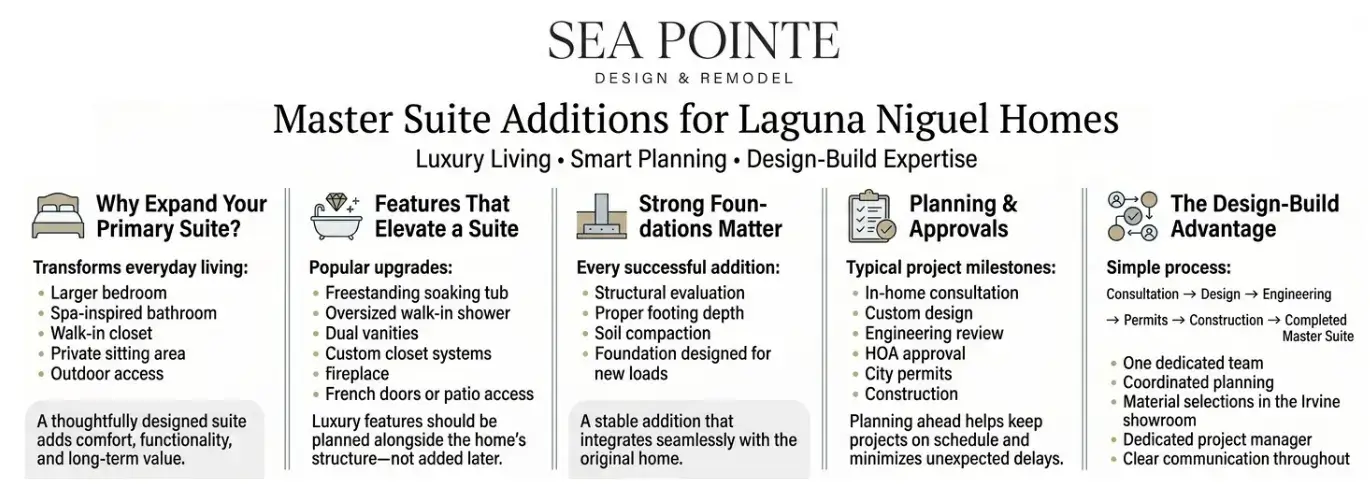
Why Laguna Niguel Homes Are Ideal for Master Suite Additions
Many homes throughout Laguna Niguel were built decades ago with smaller primary bedrooms and modest closets by today’s standards. As Orange County lot sizes and layouts allow for thoughtful expansion, a master suite addition is one of the most practical ways to add comfort and resale value without relocating. Homeowners frequently discover their existing footprint has more untapped potential than they initially realized.
A well-planned suite addition can include a larger sleeping area, a spa-inspired bathroom, a walk-in closet, and even a private sitting area or direct outdoor access. The key is working with a contractor who understands structural feasibility, permitting requirements, and how to blend new construction seamlessly with the home’s existing rooflines, materials, and architectural character.
What Sets a Custom Suite Builder Apart
Not every contractor has the specialized experience needed for a successful room addition. A true custom suite builder brings architectural design, structural engineering coordination, and skilled craftsmanship together as one cohesive process, rather than a patchwork of subcontractors passing responsibility back and forth, which is exactly what a design-build approach is built to prevent.
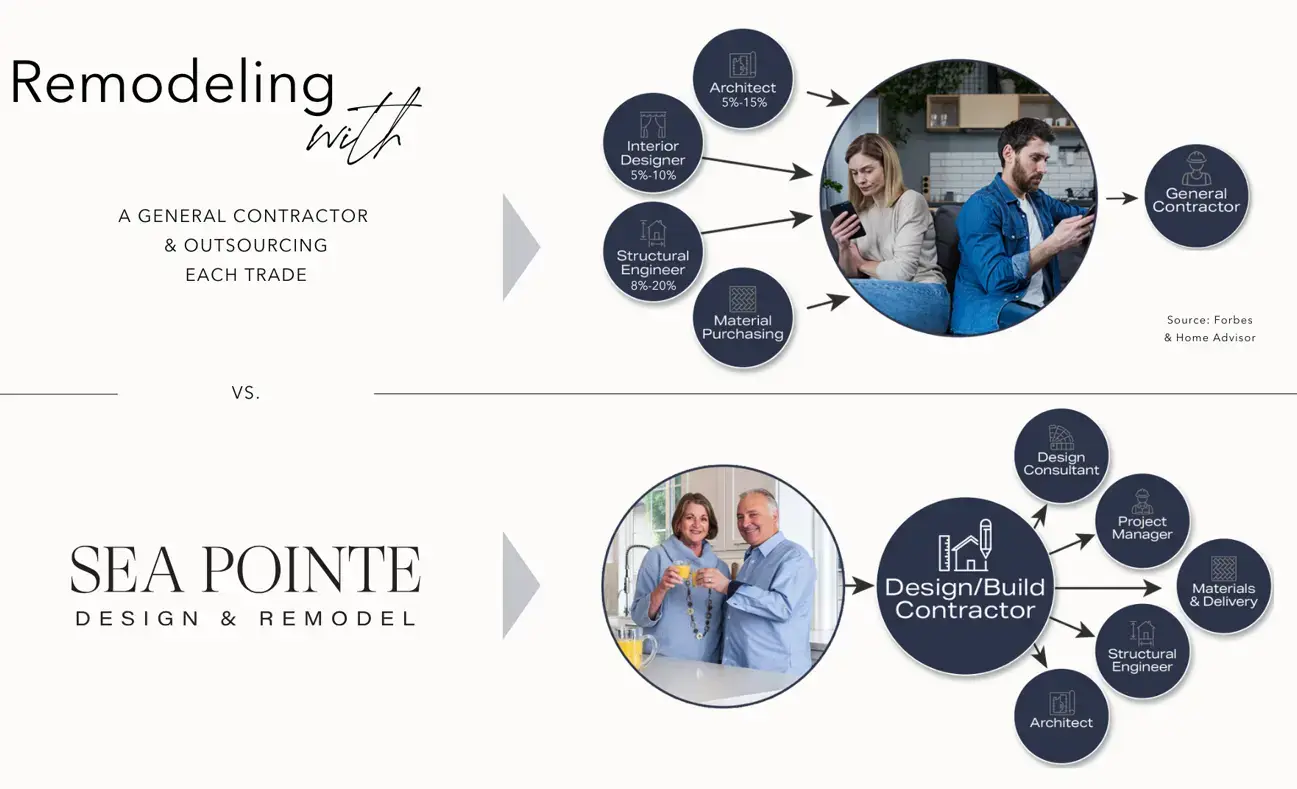
This matters because additions are more complex than typical remodels. As shown in this structural room addition case study, foundation and framing plans, engineer sign-off, and permitting all have to align before construction ever starts. A builder experienced specifically in suite additions anticipates these dependencies early, before they become costly mid-project delays.
Popular Features in a Custom Master Suite Addition
Homeowners planning a master suite addition often gravitate toward a few defining features. A walk-in closet with custom built-ins is one of the most requested upgrades, along with a spa-style bathroom featuring a soaking tub, walk-in shower, and dual vanities. Many also add a fireplace, a reading nook, or French doors that open to a private patio or garden.
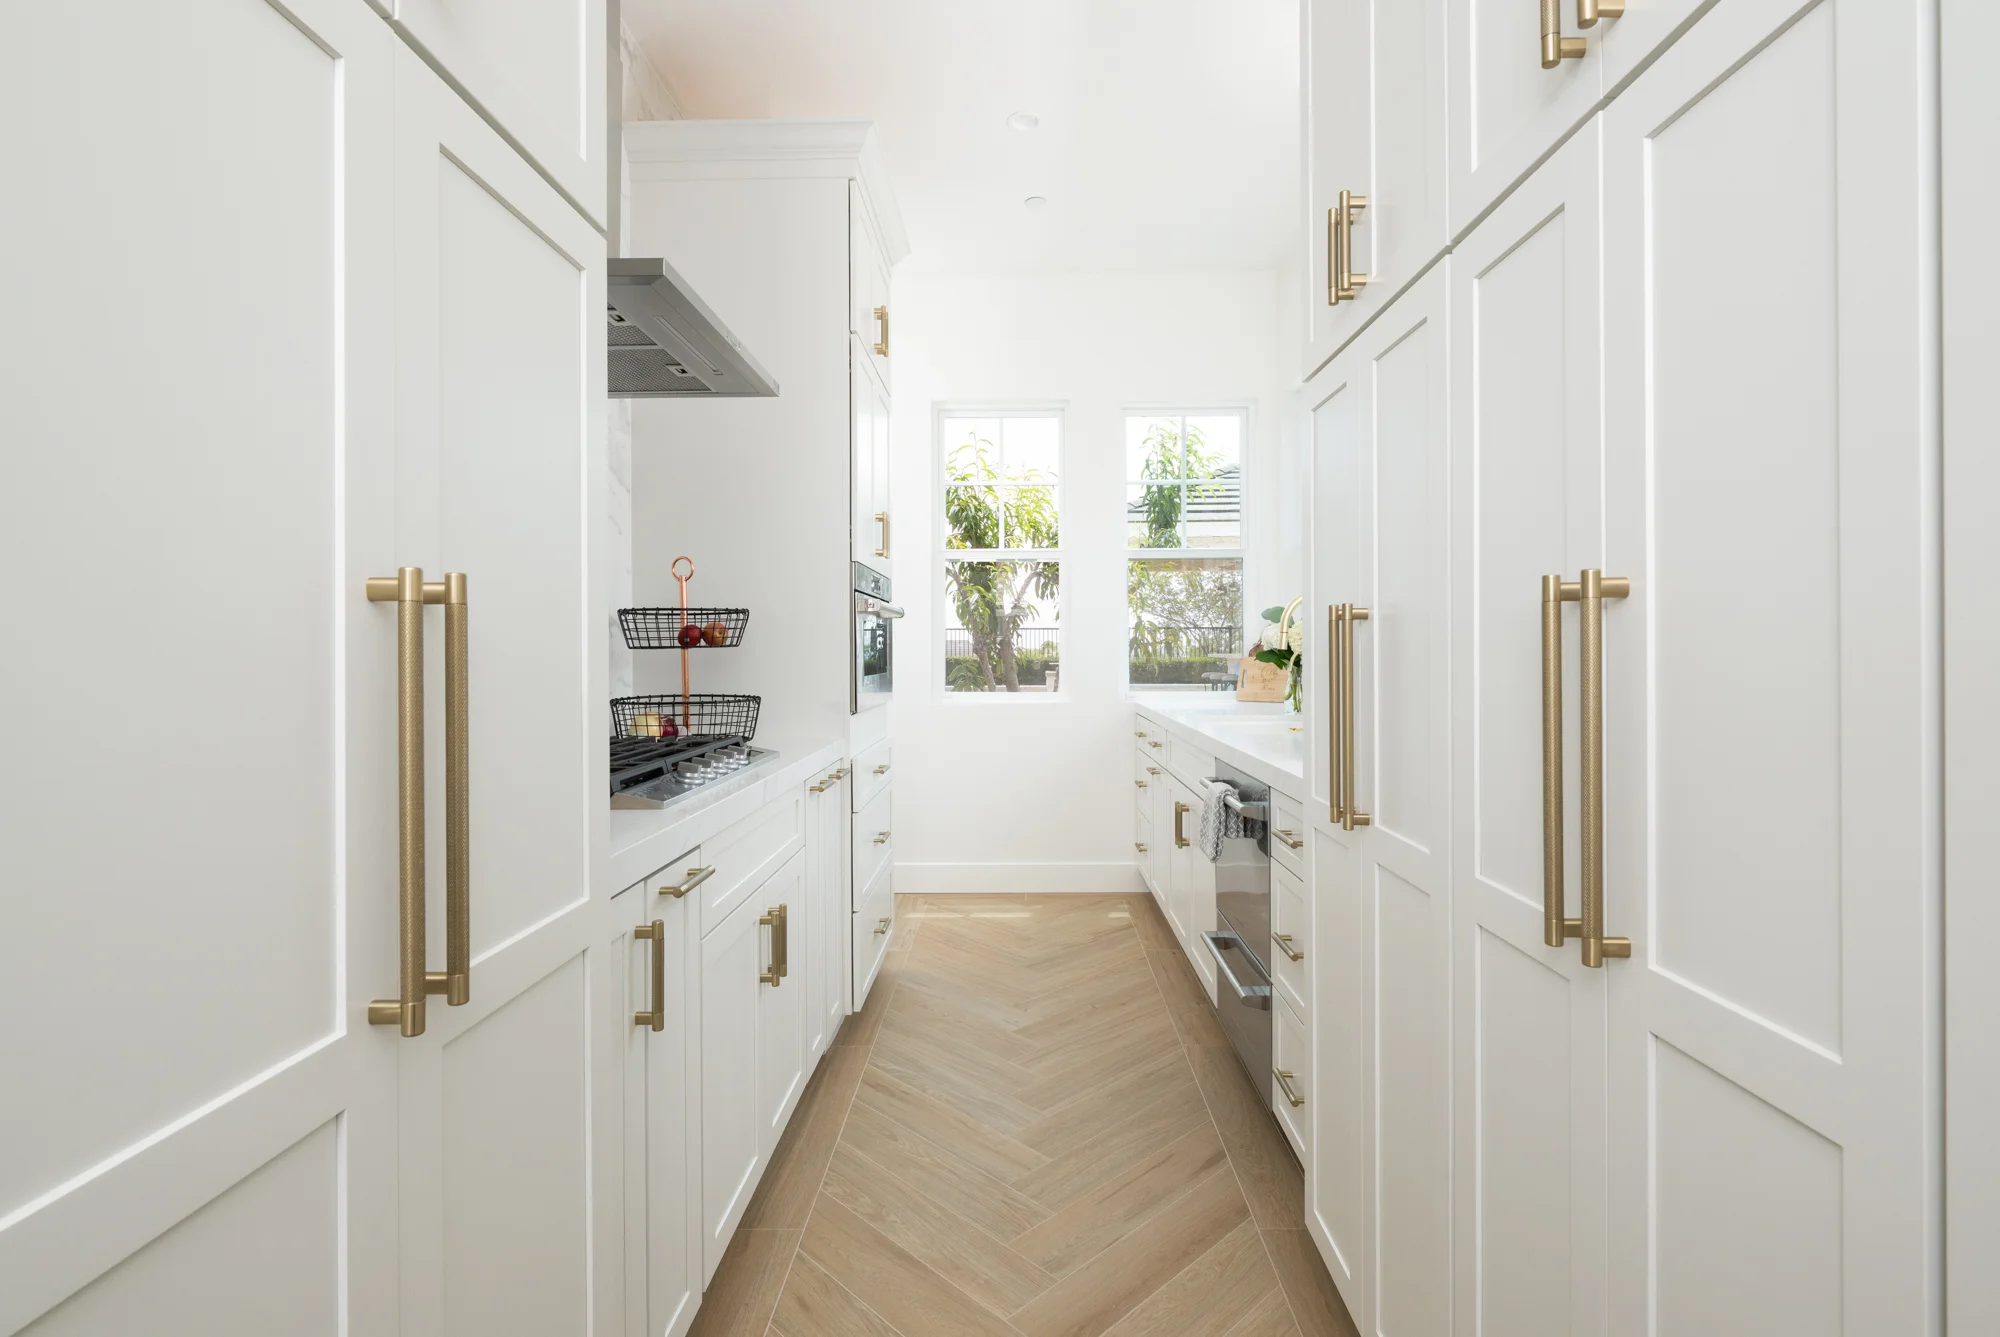
These details aren’t just aesthetic choices; they affect the structural and mechanical planning behind the addition. A soaking tub adds weight the foundation must account for, and a fireplace requires venting coordinated with the roofline. Working through these decisions during design, rather than after permitting, keeps the project on schedule and avoids expensive rework later.
Foundation Requirements: What Supports a Master Suite Addition?
What happens beneath a new master suite is just as important as the finishes above it. Most Southern California additions use either a slab-on-grade foundation, where reinforced concrete rests directly on properly compacted soil, or a stem wall foundation with concrete footings and short walls to accommodate sloped sites or elevate the floor system.
Before either system goes in, crews excavate to the required footing depth, compact the underlying soil, and confirm it can support the new structural loads.
Proper soil preparation matters because poorly compacted fill can settle unevenly over time, leading to sloped floors or added stress on framing.
Homeowners sometimes notice a small crack where a new addition meets the original structure, and this isn’t automatically a sign of foundation failure. Because the existing home typically finished settling years ago while the new foundation is still stabilizing, builders design settlement or control joints that let each structure move independently, which limits random cracking and protects long-term integrity.
Permitting, HOA Approval, and Local Considerations
Laguna Niguel has a high concentration of HOA-governed communities, and most master suite additions need approval from both the city and the homeowners association before a permit is issued. HOA design review often dictates exterior details like rooflines, window styles, and stucco or siding color, which is why matching a home’s existing architectural style is treated as a design requirement, not a preference.
A contractor familiar with Laguna Niguel’s specific HOA and city processes can prepare documentation correctly the first time, avoiding the rejected-application delays that catch many homeowners off guard. This local knowledge is part of why a design-build firm’s planning and permitting phase is handled by the same team managing the construction, rather than handed off to a separate permit expediter.
The Design-Build Process for a Master Suite Addition
A structured process protects homeowners from the common pitfalls of additions: budget overruns, permitting delays, and design mismatches discovered too late. Work typically begins with an in-home consultation to assess the structure and discuss goals, followed by design, where space planning, structural engineering, and material selection at Sea Pointe’s Irvine showroom come together into a finished plan.

From there, the project moves into planning and permitting, where documentation is prepared for city or HOA approval and materials are formally procured. Once construction begins, a dedicated project manager oversees the build and provides regular progress updates, which is the kind of consistent oversight that separates a smooth addition from a stressful, drawn-out one.
Budgeting and Timeline Expectations
Master suite additions vary widely in cost depending on square footage, structural complexity, and finish selections, and cost guides for similar projects illustrate just how much these factors can shift a budget. Homeowners should expect the full process, from design through permitting to construction completion, to take several months rather than weeks. Additions that include a full bathroom, custom closet system, and structural changes naturally take longer than simpler expansions.
Working with a design-build firm keeps timelines realistic because engineering, permitting, and construction planning happen in parallel instead of in sequence. This coordinated approach also helps homeowners avoid the scope creep and unexpected change orders that often come with piecing together separate contractors for each phase of a project.
Ready to Start Your Laguna Niguel Master Suite Addition
Homeowners considering a master suite addition don’t need to navigate the process alone. Sea Pointe Design & Remodel offers complimentary in-home consultations to evaluate the home, discuss goals, and outline what a custom suite could realistically look like for a specific property in Laguna Niguel.
You can also browse a completed example of this kind of project in this rustic eclectic master suite addition for design inspiration before your consultation. Interested homeowners can call (949) 861-3400 or fill out the online form to begin the process, where a scheduling representative gathers project details and sets an appointment time.
How much does a master suite addition typically cost in Laguna Niguel?
Costs vary widely based on square footage, structural work, and finish level, similar to the range seen in comparable room addition projects. A design-build consultation is the most accurate way to get a project-specific estimate rather than relying on general averages found online.
Do I need a permit to add a master suite?
Yes. Room additions require city permitting and, in most Laguna Niguel neighborhoods, HOA design review approval as well. An experienced design-build team prepares this documentation as part of the planning process, reducing the risk of delays or rejected applications.
How long does a master suite addition take from start to finish?
Timelines depend on design complexity and permitting speed, but most additions take several months when design, permitting, and construction are counted together. Larger additions with structural changes or a full bathroom typically extend the timeline further.
Can I stay in my home during construction?
In most cases, yes. Project managers coordinate work to minimize disruption to daily life, though the level of impact depends on where the addition connects to the existing structure and how much interior work is required. However, it’s best to consult with your remodeling expert since every project can vary.”
What's the difference between hiring a design-build firm and separate contractors?
A design-build firm provides a single point of contact and all-inclusive project pricing, reducing the miscommunication that often happens when designers, engineers, and builders are hired separately and communicate through the homeowner.
Will a master suite addition increase my home's resale value?
Additional bedroom and bathroom square footage, especially a well-designed primary suite, is generally considered a strong value-adding investment, though actual return depends on local market conditions, lot size, and finish quality.
How do I know if my home has room to expand?
A licensed contractor can assess your lot, existing structure, and local zoning during an in-home consultation to determine feasible expansion options, including whether a second-story addition makes more sense than a ground-floor build-out.