
Master Suite Addition Contractor in Newport Beach: Luxury Primary Suite Expansions
Newport Beach homeowners often reach a point where their primary bedroom simply cannot keep up with their lifestyle. A cramped closet, a dated bathroom, or a bedroom that never had room for a sitting area can make even a beautiful coastal home feel confining. Sea Pointe Design & Remodel has been solving exactly this problem for Orange County families since 1986, pairing design and construction under one roof so homeowners get a single point of accountability from first sketch to final walkthrough.
A master suite addition is one of the most transformative projects a homeowner can undertake, turning an ordinary bedroom into a private retreat with a spa-like bath, a custom closet, and often a spot to relax with morning coffee or evening ocean air. For Newport Beach properties, where lot sizes and coastal building codes add complexity, choosing a contractor who understands both luxury design and local permitting is essential.
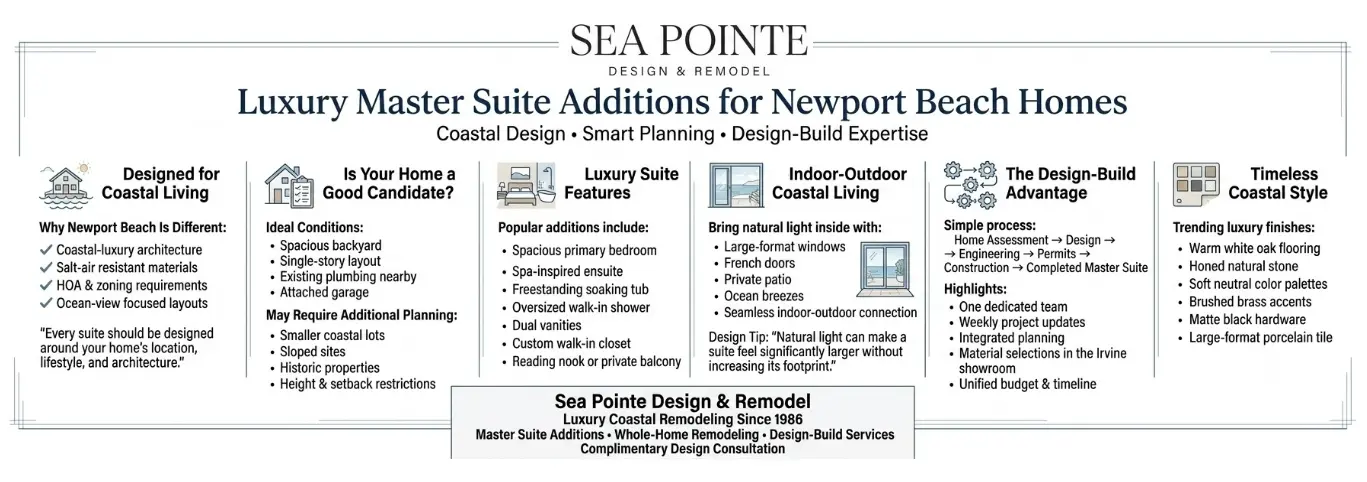
Why Newport Beach Homes Need Specialized Suite Expansions
Newport Beach’s coastal setting brings unique considerations that inland remodels rarely face. Homes near the water often deal with tighter setbacks, HOA design guidelines, and moisture-resistant material requirements that a generalist contractor may not anticipate.
Many Newport Beach primary suites are also expected to reflect a coastal-luxury aesthetic: wide windows for ocean glimpses, durable natural stone, and finishes that hold up against salt air. Getting this balance right requires a design team that treats architecture and construction as one continuous process, which is the foundation of Sea Pointe’s design/build approach.
Coastal Neighborhoods Bring Unique Layout Challenges
Corona del Mar, Balboa Island, and the Peninsula each have their own lot shapes, view corridors, and community expectations. A suite addition that works beautifully in Newport Coast may need a completely different footprint in a tighter Balboa lot.
This is why an experienced contractor or design-build firm walks the property first, rather than proposing a template design. Understanding sun exposure, prevailing wind, and neighboring sightlines helps ensure the finished suite feels private and intentional rather than boxed in.
Is Your Home a Good Candidate for a Master Suite Addition?
Not every home is equally suited for a master suite addition, and evaluating a few key factors before starting the design process helps homeowners set realistic expectations. Homes with a spacious backyard, a simple single-story layout, an attached garage, or existing plumbing near the proposed addition are often more straightforward to expand, since they typically require fewer structural modifications.
On the other hand, homes on small coastal lots, irregular or sloped sites, or properties with historic considerations may need additional planning to satisfy zoning regulations and design requirements. In Newport Beach, factors such as maximum lot coverage, required property setbacks, and allowable building height all influence how much living space can be added while remaining compliant with local development standards.
The City of Newport Beach Planning Division establishes these development requirements to preserve neighborhood character, protect access, and ensure safe construction.
When Structural Engineering Becomes Essential
When an addition involves removing load-bearing walls, extending the home’s footprint, raising the roofline, or constructing a second story, structural engineering becomes a necessary part of the project. Engineers evaluate how new loads will transfer through the existing foundation and framing, ensuring the remodeled home continues to meet California’s building and seismic safety standards.
For coastal properties, site constraints and applicable Coastal Zone regulations may also influence project design and permitting. Homeowners can review these requirements directly through the California Coastal Commission’s Local Coastal Program resources before finalizing a design.
Starting With a Professional Assessment
Starting with a professional assessment allows homeowners to identify opportunities and constraints early, making it easier to develop a master suite addition that aligns with both their goals and local building requirements. Sea Pointe’s five-step process begins with exactly this kind of in-home evaluation before any design work is finalized.
A pre-design walkthrough typically covers the existing roofline, plumbing stacks, electrical panel capacity, and how the new suite will connect to the rest of the home. Catching these details early prevents costly surprises once construction begins.
What a Luxury Primary Suite Expansion Includes
A well-planned master suite addition typically goes far beyond adding square footage. Most Sea Pointe primary suite projects include an enlarged bedroom footprint, a spa-inspired en-suite bathroom with a soaking tub and oversized shower, and a custom walk-in closet designed around the homeowner’s actual wardrobe and storage habits.
Many clients also add a small sitting area, private balcony, or reading nook to create a true retreat within the home. Every material choice, from cabinetry to countertops to flooring, is coordinated by the same design and build team managing the construction, rather than passed between separate vendors.
The Bathroom as the Centerpiece

For most Newport Beach homeowners, the en-suite bathroom is where the biggest lifestyle upgrade happens. A freestanding soaking tub positioned near a window, a curbless walk-in shower with a linear drain, and dual vanities with generous counter space are among the most requested features.
Radiant floor heating, built-in niches, and framed or frameless glass enclosures round out the spa-like feel many homeowners are after. These details are refined during the design phase using Sea Pointe’s bathroom remodeling portfolio as a starting reference point.
The Closet as a Functional Retreat
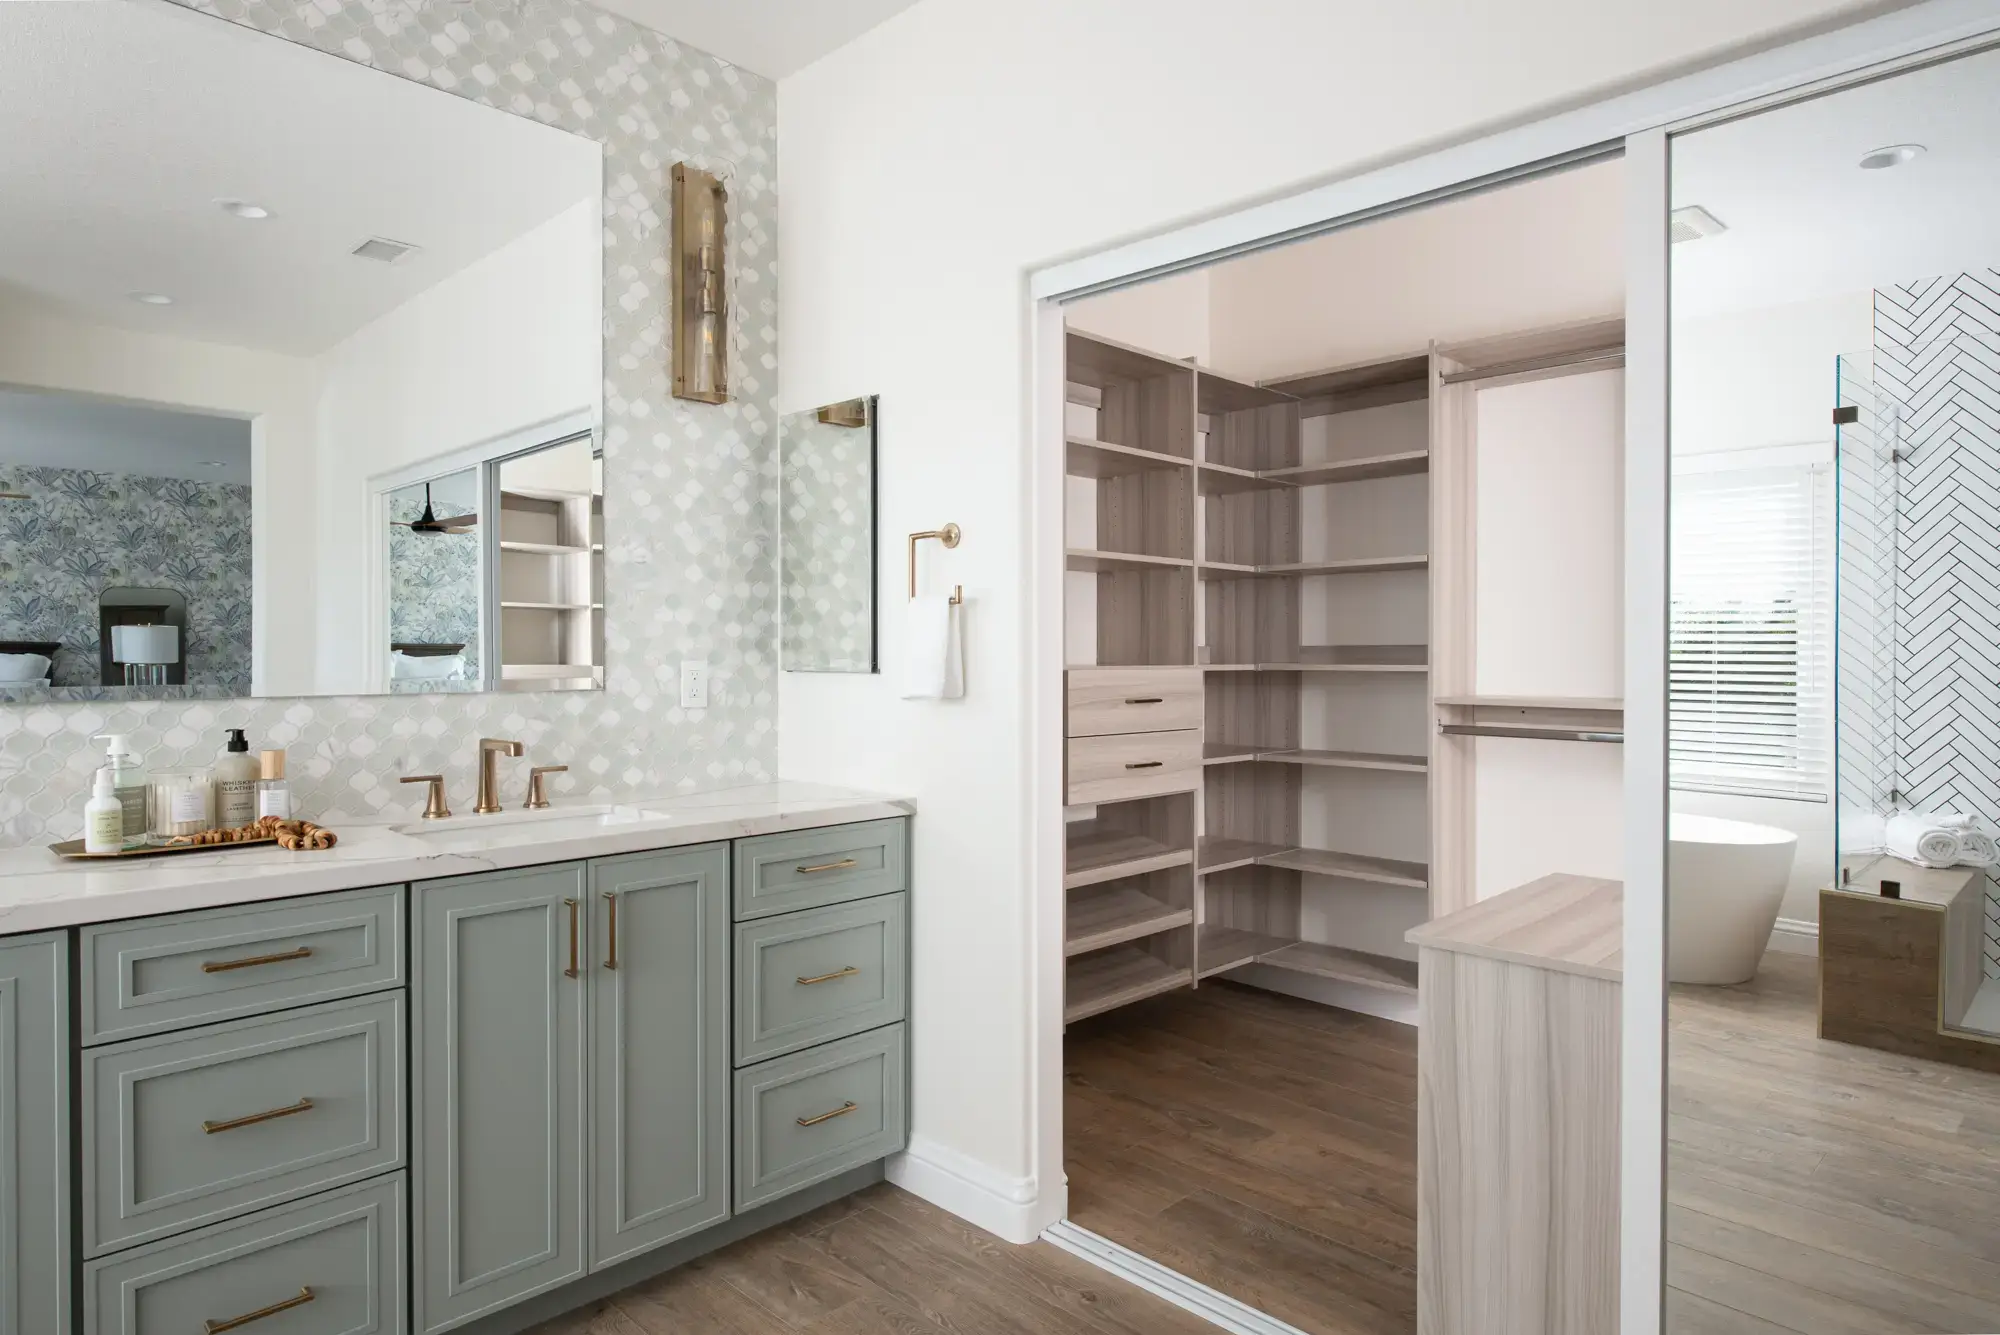
Custom closets have become one of the most requested elements of a primary suite expansion. Rather than a single reach-in closet, many homeowners now want a dedicated dressing room with built-in cabinetry, an island, and space for shoes, accessories, and seasonal storage.
Good closet design starts with an honest inventory of what the homeowner actually owns, not a generic template. This ensures the finished space stays organized well beyond the first year.
Indoor-Outdoor Connection
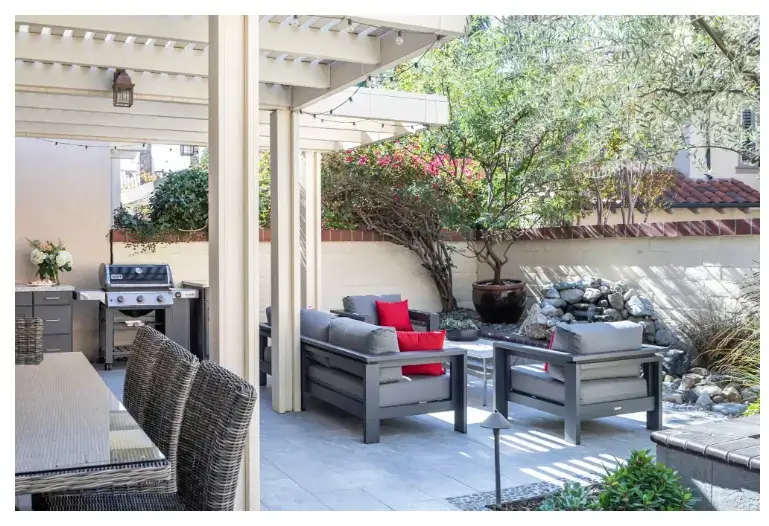
Because Newport Beach enjoys a mild coastal climate for most of the year, many primary suite additions include a private balcony, patio, or set of French doors that open the bedroom to the outdoors. This connection extends the living space and takes advantage of ocean breezes and natural light.
Even modest additions benefit from large-format windows or sliding glass doors, which make the suite feel larger without adding square footage. These design choices are balanced against Newport Beach’s setback and height requirements during the planning phase.
The Design-Build Advantage for Suite Additions
One of the biggest risks in a large remodel like a master suite addition is miscommunication between a separate architect, designer, and builder. Sea Pointe eliminates that risk with a design-build model that keeps design and construction unified under one team and one contract, with all-inclusive project pricing.
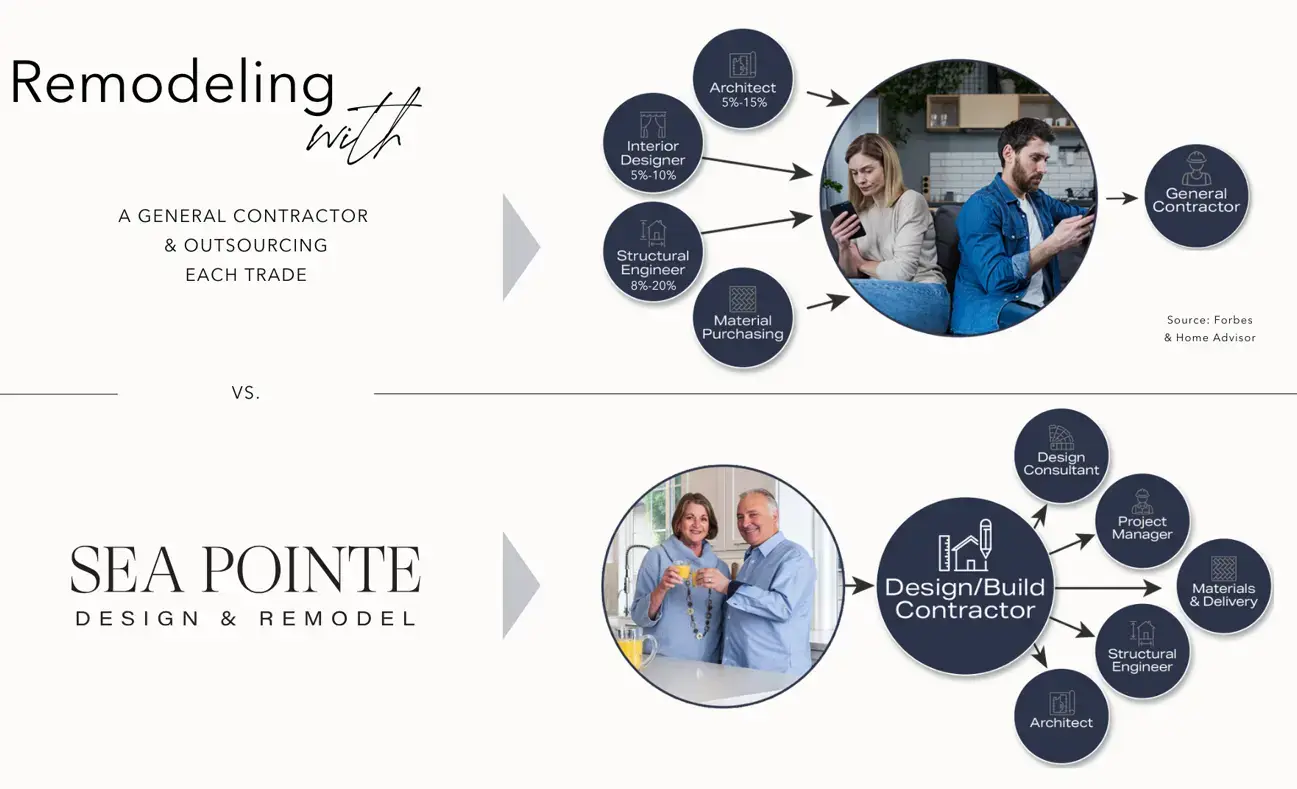
This approach also protects the project timeline and budget, since value engineering happens early rather than after construction has already begun. It is a major reason more than half of Sea Pointe’s business comes from repeat clients and referrals.
A Single Point of Contact From Start to Finish
Homeowners working with a design-build firm deal with one project manager and one design team throughout the entire process, rather than coordinating between an outside architect and a separate contractor. This reduces scheduling conflicts and keeps everyone working from the same set of plans.
Weekly progress updates are part of Sea Pointe’s standard process, so homeowners always know where the project stands and what to expect next. This transparency is especially valuable on larger structural additions where timelines can shift.
Materials, Finishes, and Timeless Coastal Style
Selecting finishes for a Newport Beach primary suite is where the design vision truly comes to life. Popular choices include natural stone countertops, freestanding soaking tubs, oversized walk-in showers with frameless glass, and custom cabinetry designed for a serene, uncluttered feel, similar to what’s shown in Sea Pointe’s bathroom remodeling portfolio.
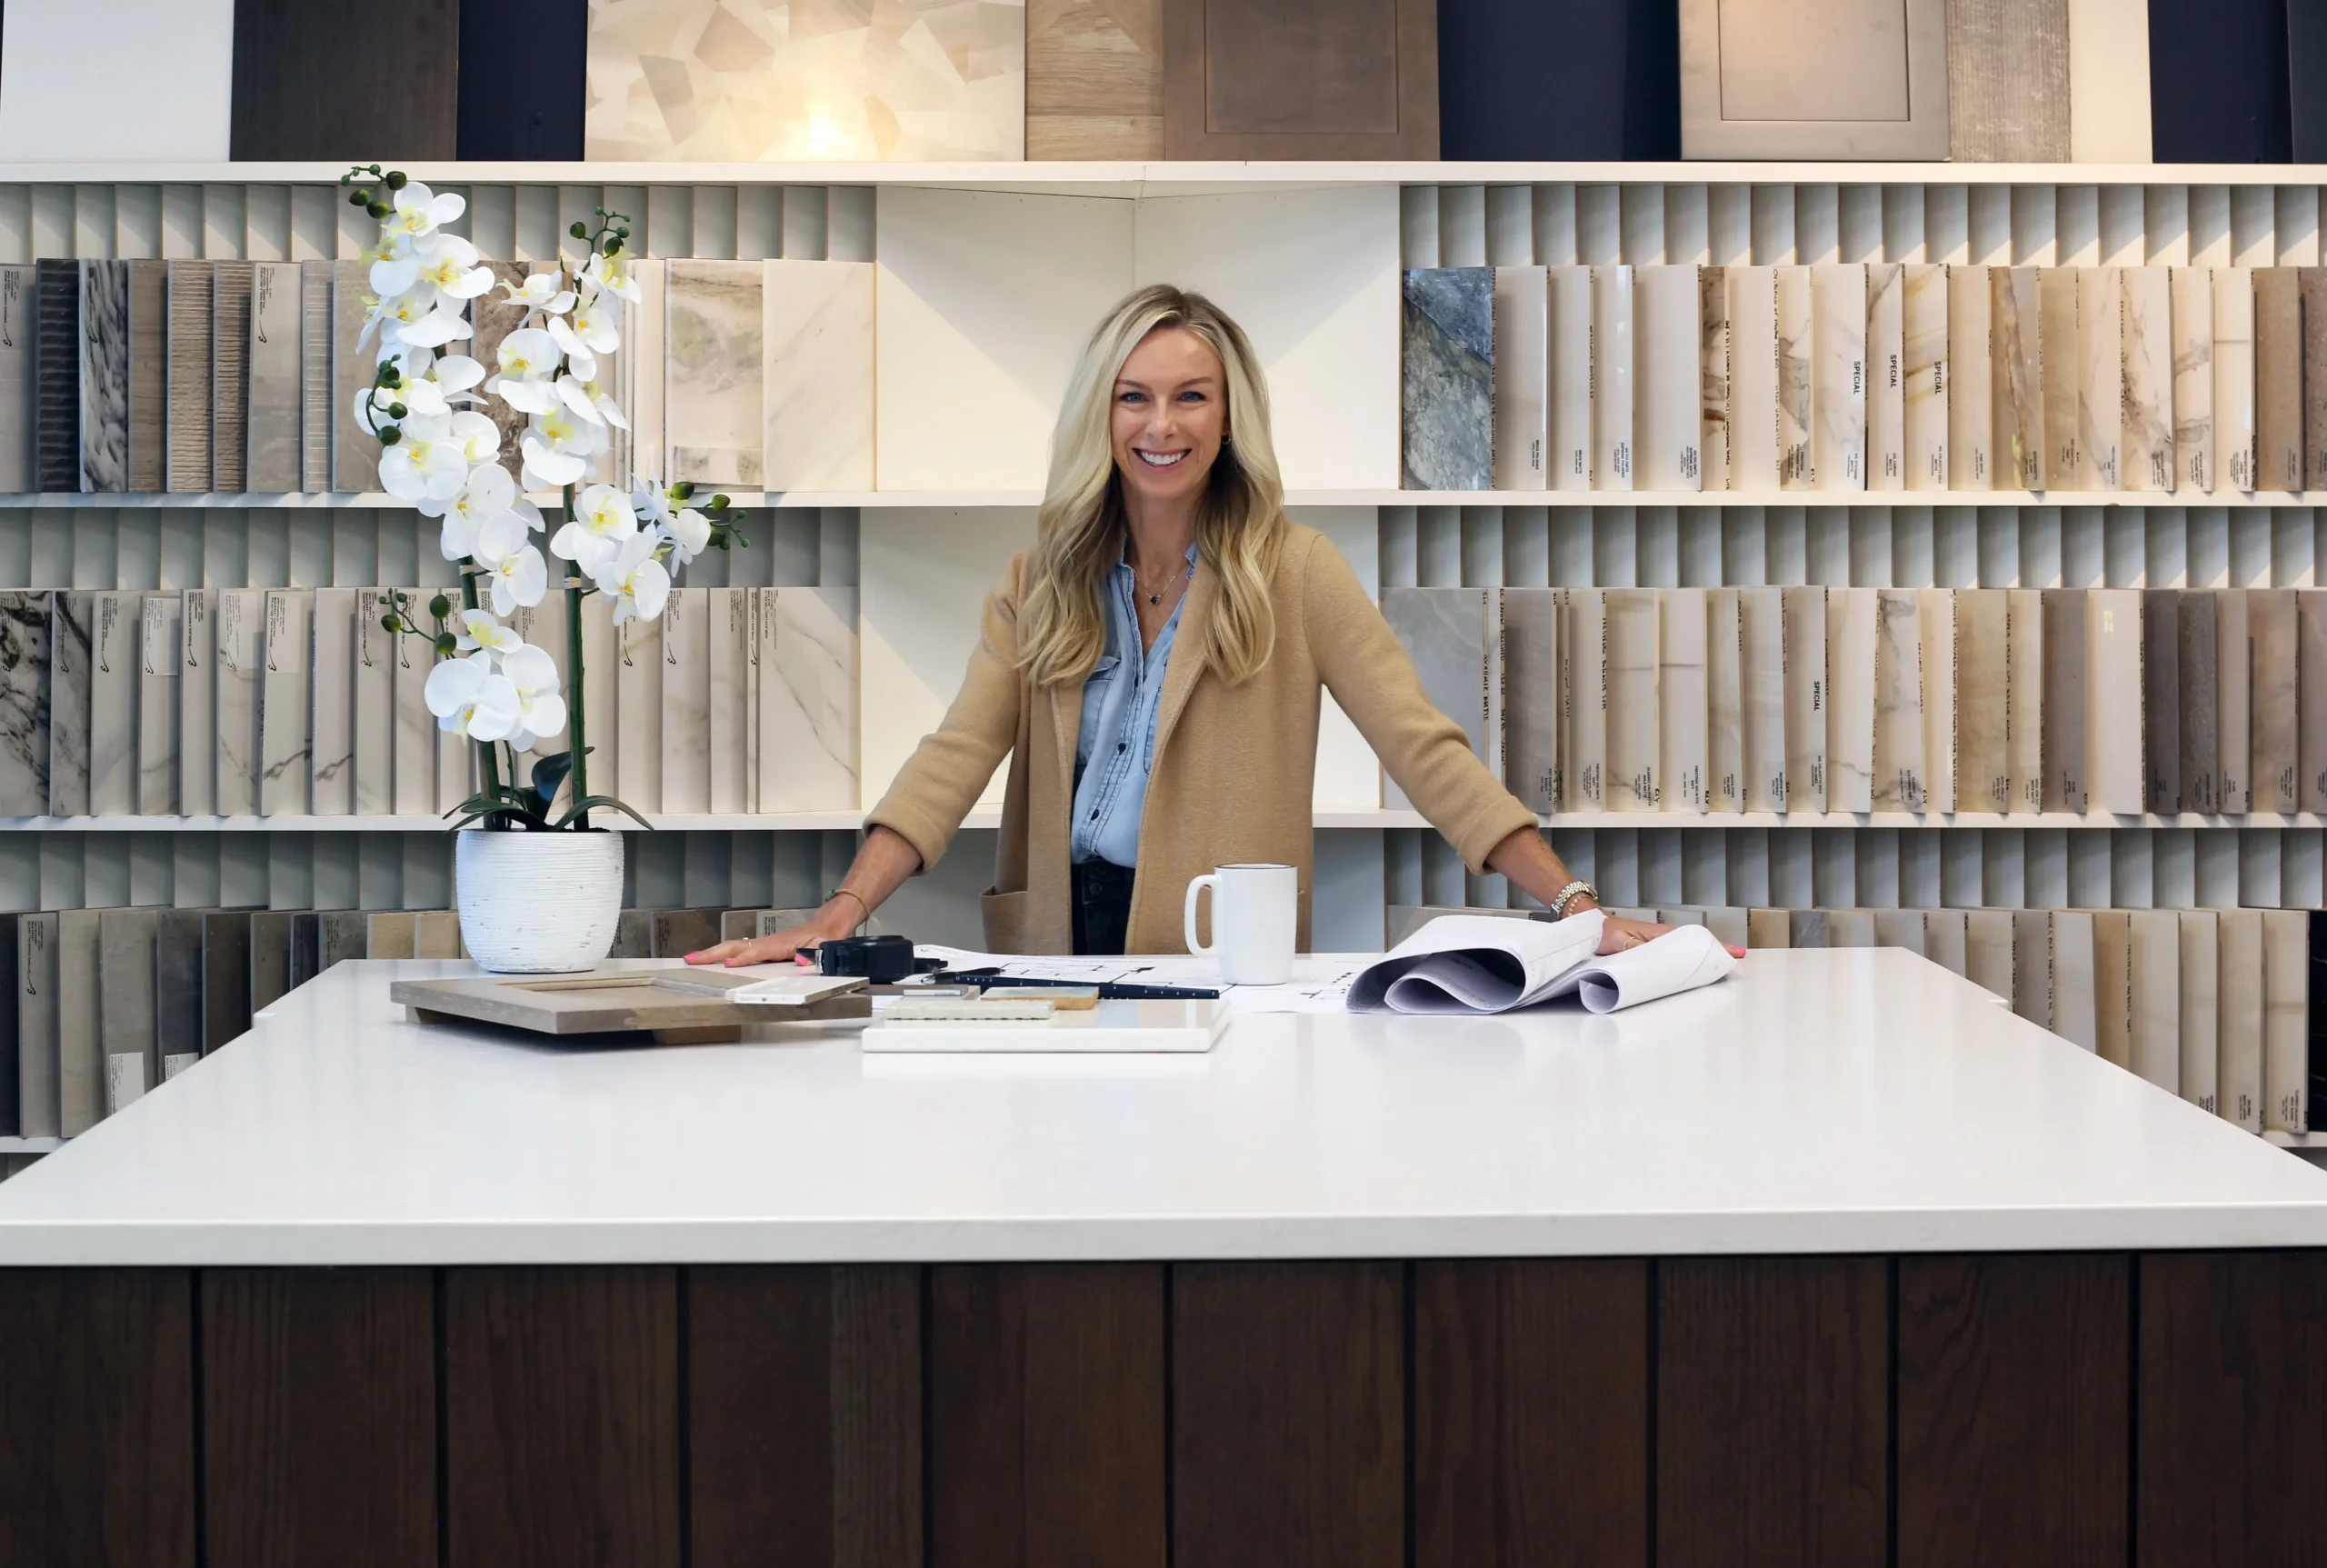
Homeowners can explore these options in person at Sea Pointe’s design showroom in Irvine, where cabinetry, countertop, and fixture samples are displayed side by side. Seeing and touching materials before committing helps ensure the finished suite matches the homeowner’s vision exactly.
Popular Coastal Palettes for 2027
Warm white oak flooring, honed natural stone, and soft, layered neutrals continue to dominate Newport Beach primary suites this year. Brushed brass and matte black fixtures are often used as accent metals against these lighter palettes.
Textured plaster walls, wood ceiling beams, and large-format porcelain tile are also popular for adding warmth without overwhelming a coastal color scheme. Sea Pointe’s designers can walk homeowners through current trend options during the initial design meeting.
Ready to Expand Your Primary Suite?
Homeowners considering a master suite addition in Newport Beach do not need to navigate the process alone. Sea Pointe offers a complimentary in-home consultation to walk through the home’s existing layout, discuss goals and budget, and outline what a suite expansion could look like for that specific property.
From that initial meeting, Sea Pointe’s process moves through goal-setting, space design, structural engineering when needed, permitting, and finally construction with weekly progress updates. Interested homeowners can call (949) 861-3400 or request an appointment through the contact page, where a scheduling representative will follow up.
Bring Your Newport Beach Suite to Life
A primary suite addition is more than a construction project. It is an investment in daily comfort, privacy, and the way a home feels at the start and end of every day. With decades of Orange County remodeling experience, a design-build model built around accountability, and an in-house showroom for hands-on material selection, Sea Pointe Design & Remodel is positioned to guide Newport Beach homeowners through every stage of the process.
If you are ready to explore what a luxury master suite expansion could look like for your home, reach out to schedule a complimentary consultation. Call (949) 861-3400 or visit Sea Pointe’s website to request an appointment and take the first step toward the primary suite you have been imagining.
How much does a master suite addition cost in Newport Beach?
Costs vary widely based on square footage, structural work, and finish selections, so most homeowners get an accurate number only after a design consultation and a detailed scope review specific to their home.
How long does a primary suite expansion typically take?
Timelines depend on permitting complexity and project size, but a full suite addition with structural changes generally takes several months from design approval through final construction.
Do I need special permits for a suite addition in Newport Beach?
Yes, most additions require city permits and, in some communities, HOA design approval, which is why working with a contractor familiar with the Newport Beach Planning Division’s requirements matters.
Can I stay in my home during the construction process?
Many homeowners do stay in their homes during a suite addition, and Sea Pointe’s project managers coordinate logistics and keep worksites tidy to minimize disruption to daily life.
What is the difference between a design-build contractor and a general contractor?
A design-build contractor manages both the architectural design and construction under one contract, while a general contractor typically only handles construction after a separate designer has already finished the plans.
Will a master suite addition increase my home's value?
A well-designed primary suite addition is one of the more desirable upgrades for Newport Beach buyers, since move-in-ready luxury bedrooms and baths are consistently sought after in the local resale market.
How do I get started on a master suite addition project?
The process begins with a complimentary in-home consultation, where a Sea Pointe designer reviews the existing space and discusses goals before any design work begins.