
Master Suite Addition Contractor in Irvine: Custom Primary Suite Design-Build
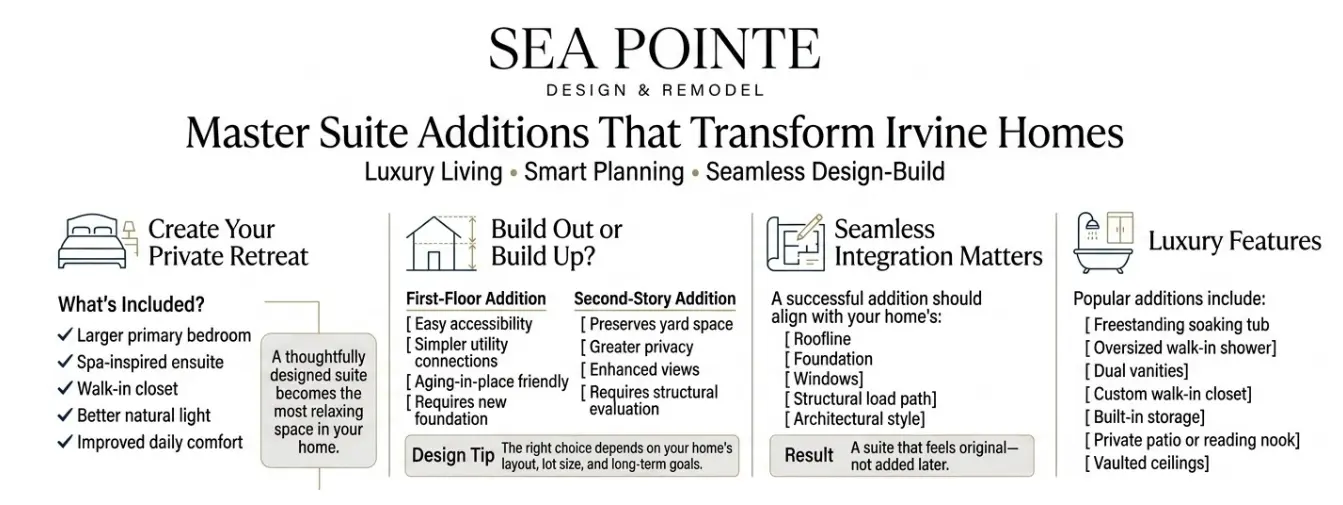
Many Irvine homes were built with primary bedrooms that feel more like an afterthought than a retreat — modest closets, a cramped ensuite, and barely enough room for a king bed. A custom master suite addition changes that, creating a true primary retreat with the space, storage, and spa-like bathroom today’s homeowners expect.
Designing a master suite addition means adding square footage, tying into the existing roofline, and reworking plumbing and structural systems all at once. That’s why homeowners trust Sea Pointe Design & Remodel — an award-winning Irvine-area design-build firm with 40+ years of experience creating additions that feel like a natural part of the original home.
What a Master Suite Addition Can Do for Your Irvine Home
Turning a Cramped Primary Bedroom Into a True Retreat
Many Irvine homes have untapped potential in an undersized primary bedroom that was never designed for how homeowners want to live today. A well-planned addition expands the footprint to include a larger bedroom, a walk-in closet, and a spa-inspired bathroom — turning a functional room into the most-used retreat in the house.
Our designers start every project by studying how the homeowner moves through the morning and evening — where storage is needed, where light falls, and how the new suite should connect to the rest of the home.
A Bathroom and Closet Built for Real Life
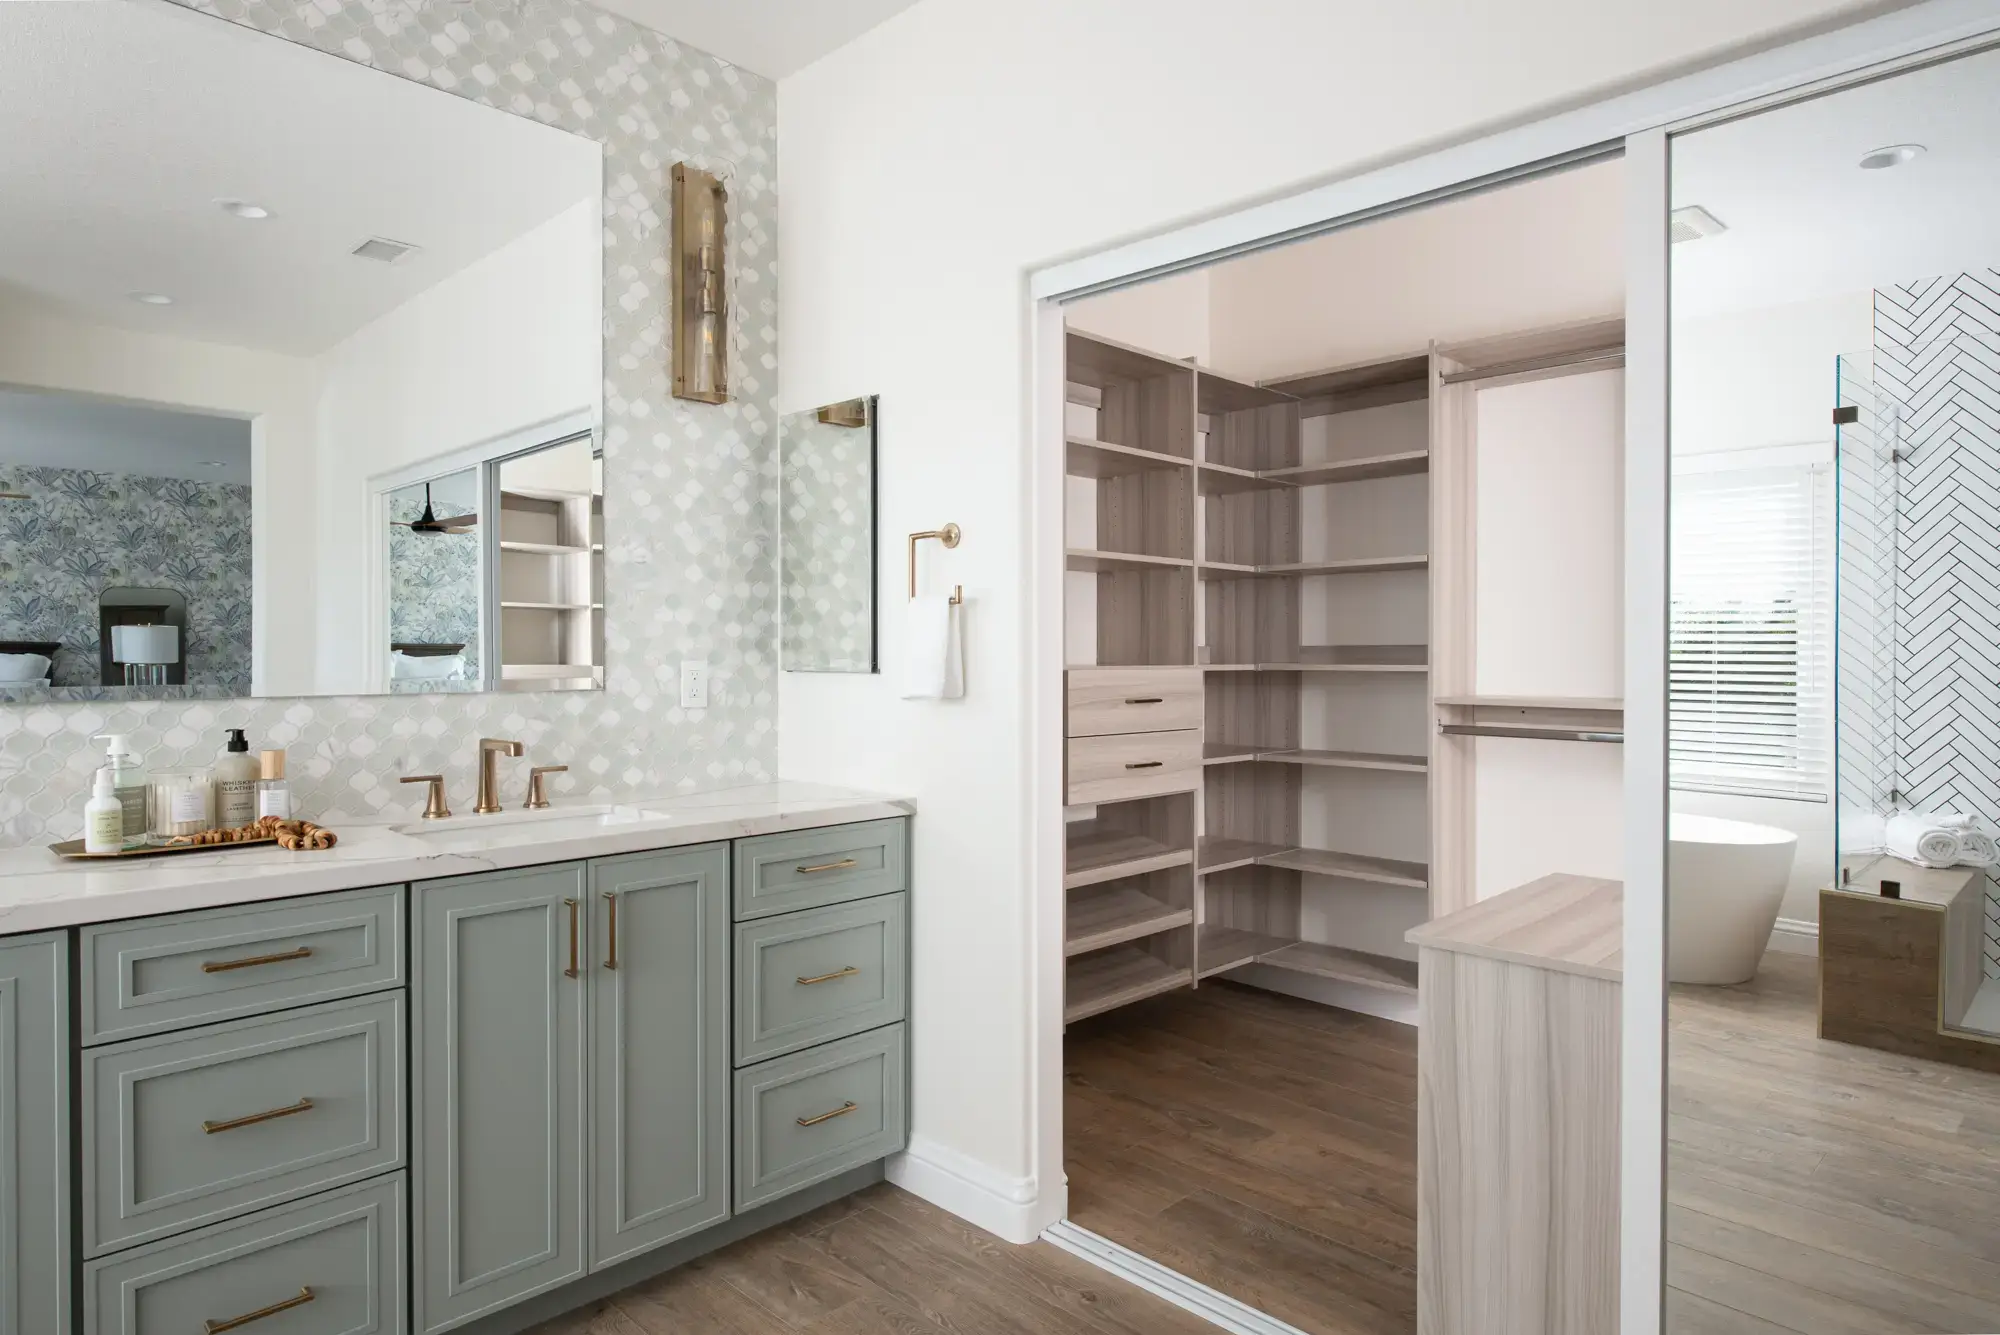
A primary suite is only as good as the bathroom and closet attached to it. Sea Pointe designs ensuite bathrooms with freestanding soaking tubs, oversized walk-in showers, and dual vanities, plus custom walk-in closets with built-in organization tailored to the household.
Your designer will help determine the right balance of bedroom, bathroom, and closet space based on your lot, budget, and lifestyle. Browse our whole-home and addition portfolio to see completed projects across Orange County.
Should You Build Out or Build Up?
One of the biggest decisions when planning a primary suite addition is whether to expand onto the first floor or add a second story. The right choice depends on your home’s layout, lot size, structural capacity, and long-term goals — not simply on available space.
First-Floor Additions: Accessibility and Simplicity
A first-floor addition is often preferred by homeowners who want easier accessibility, simpler connections to existing plumbing and HVAC, and a layout that supports aging in place by eliminating stairs. However, building outward typically requires a new foundation and may reduce usable backyard space, making it less practical on smaller Irvine lots.
Second-Story Additions: Privacy and Structural Considerations
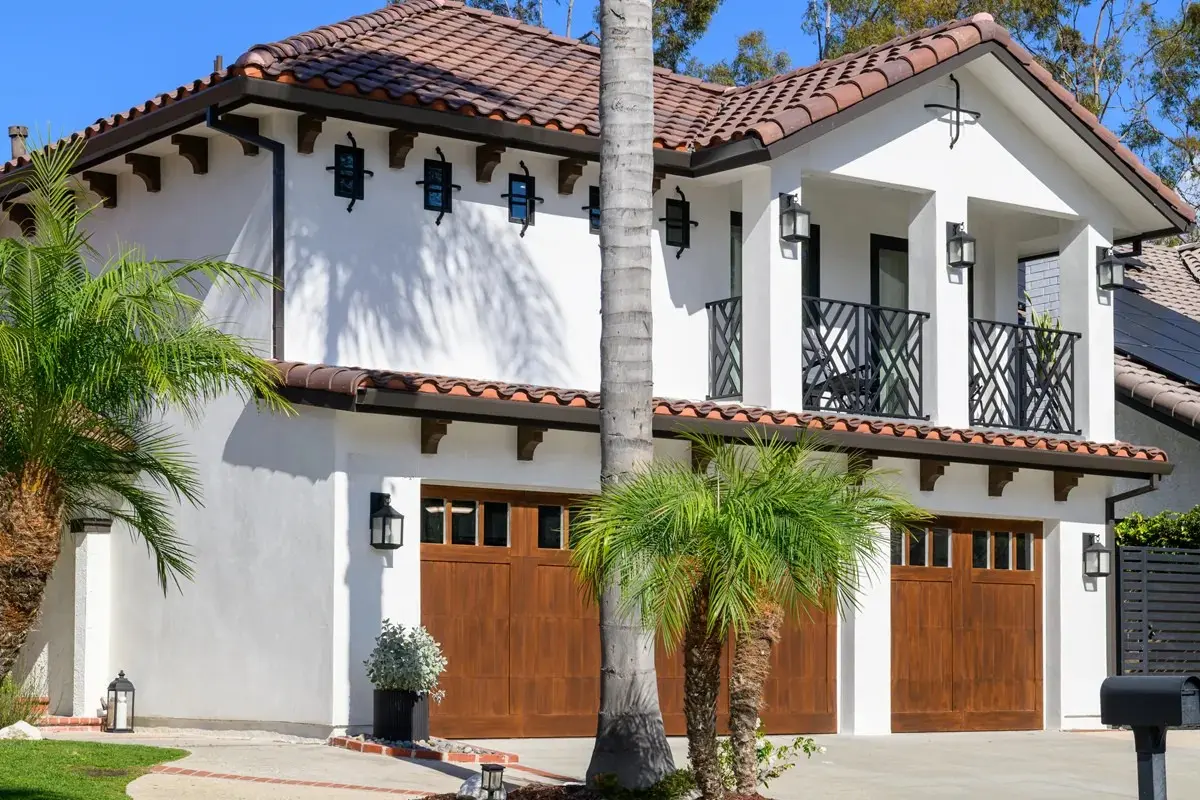
A second-story addition preserves outdoor living areas and often provides greater privacy by separating the primary suite from main living spaces. The tradeoff is added structural complexity, since engineers must determine whether the existing foundation and framing can support the added weight or whether reinforcement is needed.
Why Structural Evaluation Comes First, Either Way
The Federal Emergency Management Agency (FEMA) addresses both horizontal and vertical additions to existing homes, noting that new work must not reduce the structural performance of the existing house and must comply with current residential code — a standard that applies regardless of direction.
Local zoning, setbacks, and HOA architectural guidelines can also shape which option is feasible. Rather than assuming one approach is universally better, our design-build team evaluates the property, structure, budget, and lifestyle to determine what will create the most functional, cohesive, and structurally sound suite for your home.
Why Master Suite Additions Fail — And How to Avoid It
The Problem with Bolted-On Additions
Many homeowners have seen additions that feel disconnected from the original house — a mismatched roofline, an awkward hallway connection, or a suite that reads as a separate structure. An addition has to tie into the existing roof, foundation, and load path correctly, or it shows up later as roof leaks, uneven settling, or recurring cracks.
A contractor who treats the addition as a standalone build is how homeowners end up with these problems. Getting the roofline, structural connections, and flow between old and new space right requires the same team handling design and construction from day one.
Why Structural and Design Coordination Is Non-Negotiable
The difference between a suite that feels original to the house and one that feels tacked on often comes down to decisions made before construction starts — roof pitch matching, window alignment, and how the new structure ties into the existing foundation.
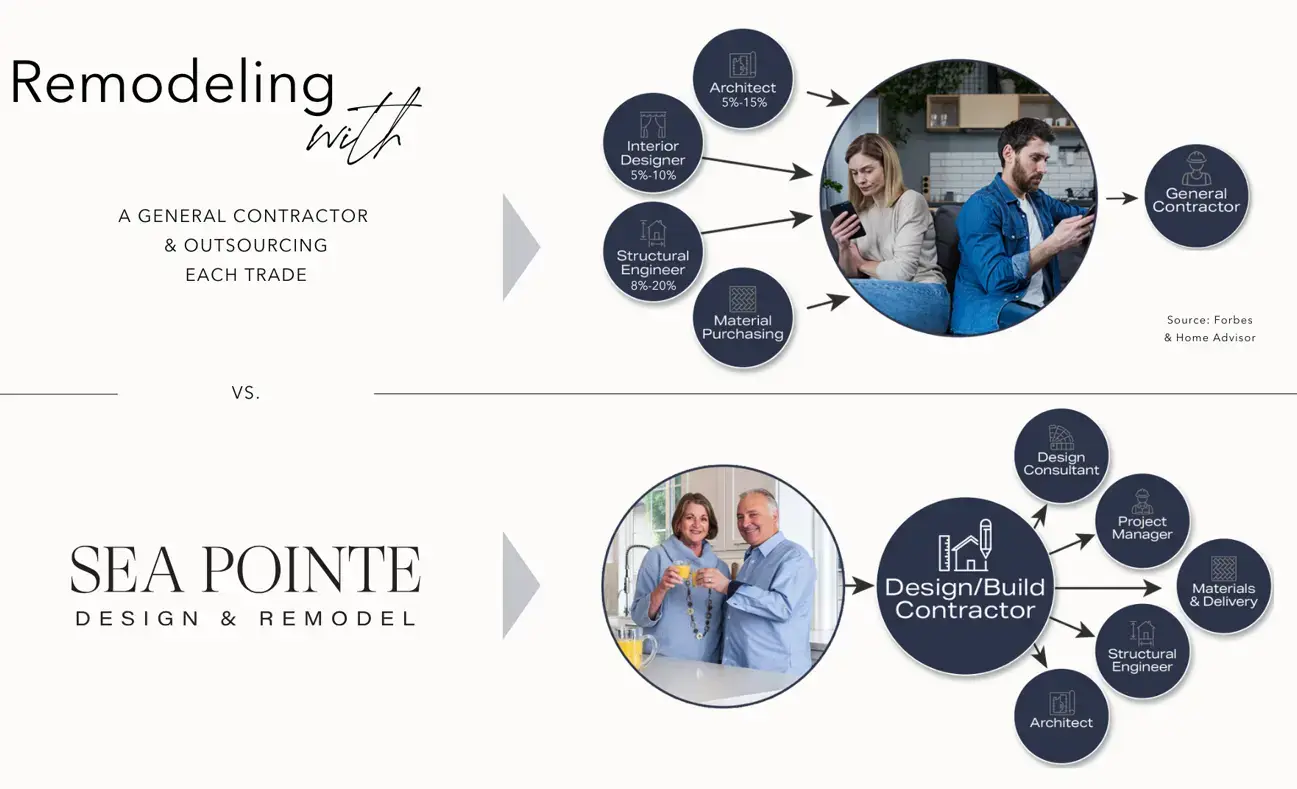
We coordinate structural engineering and architectural design together from the first sketch, not as separate steps handled by different firms. Getting this right during design costs nothing extra; fixing it after construction is expensive and disruptive.
Custom Master Suite Solutions for Irvine Homes
Primary Suites Designed Around How You Live
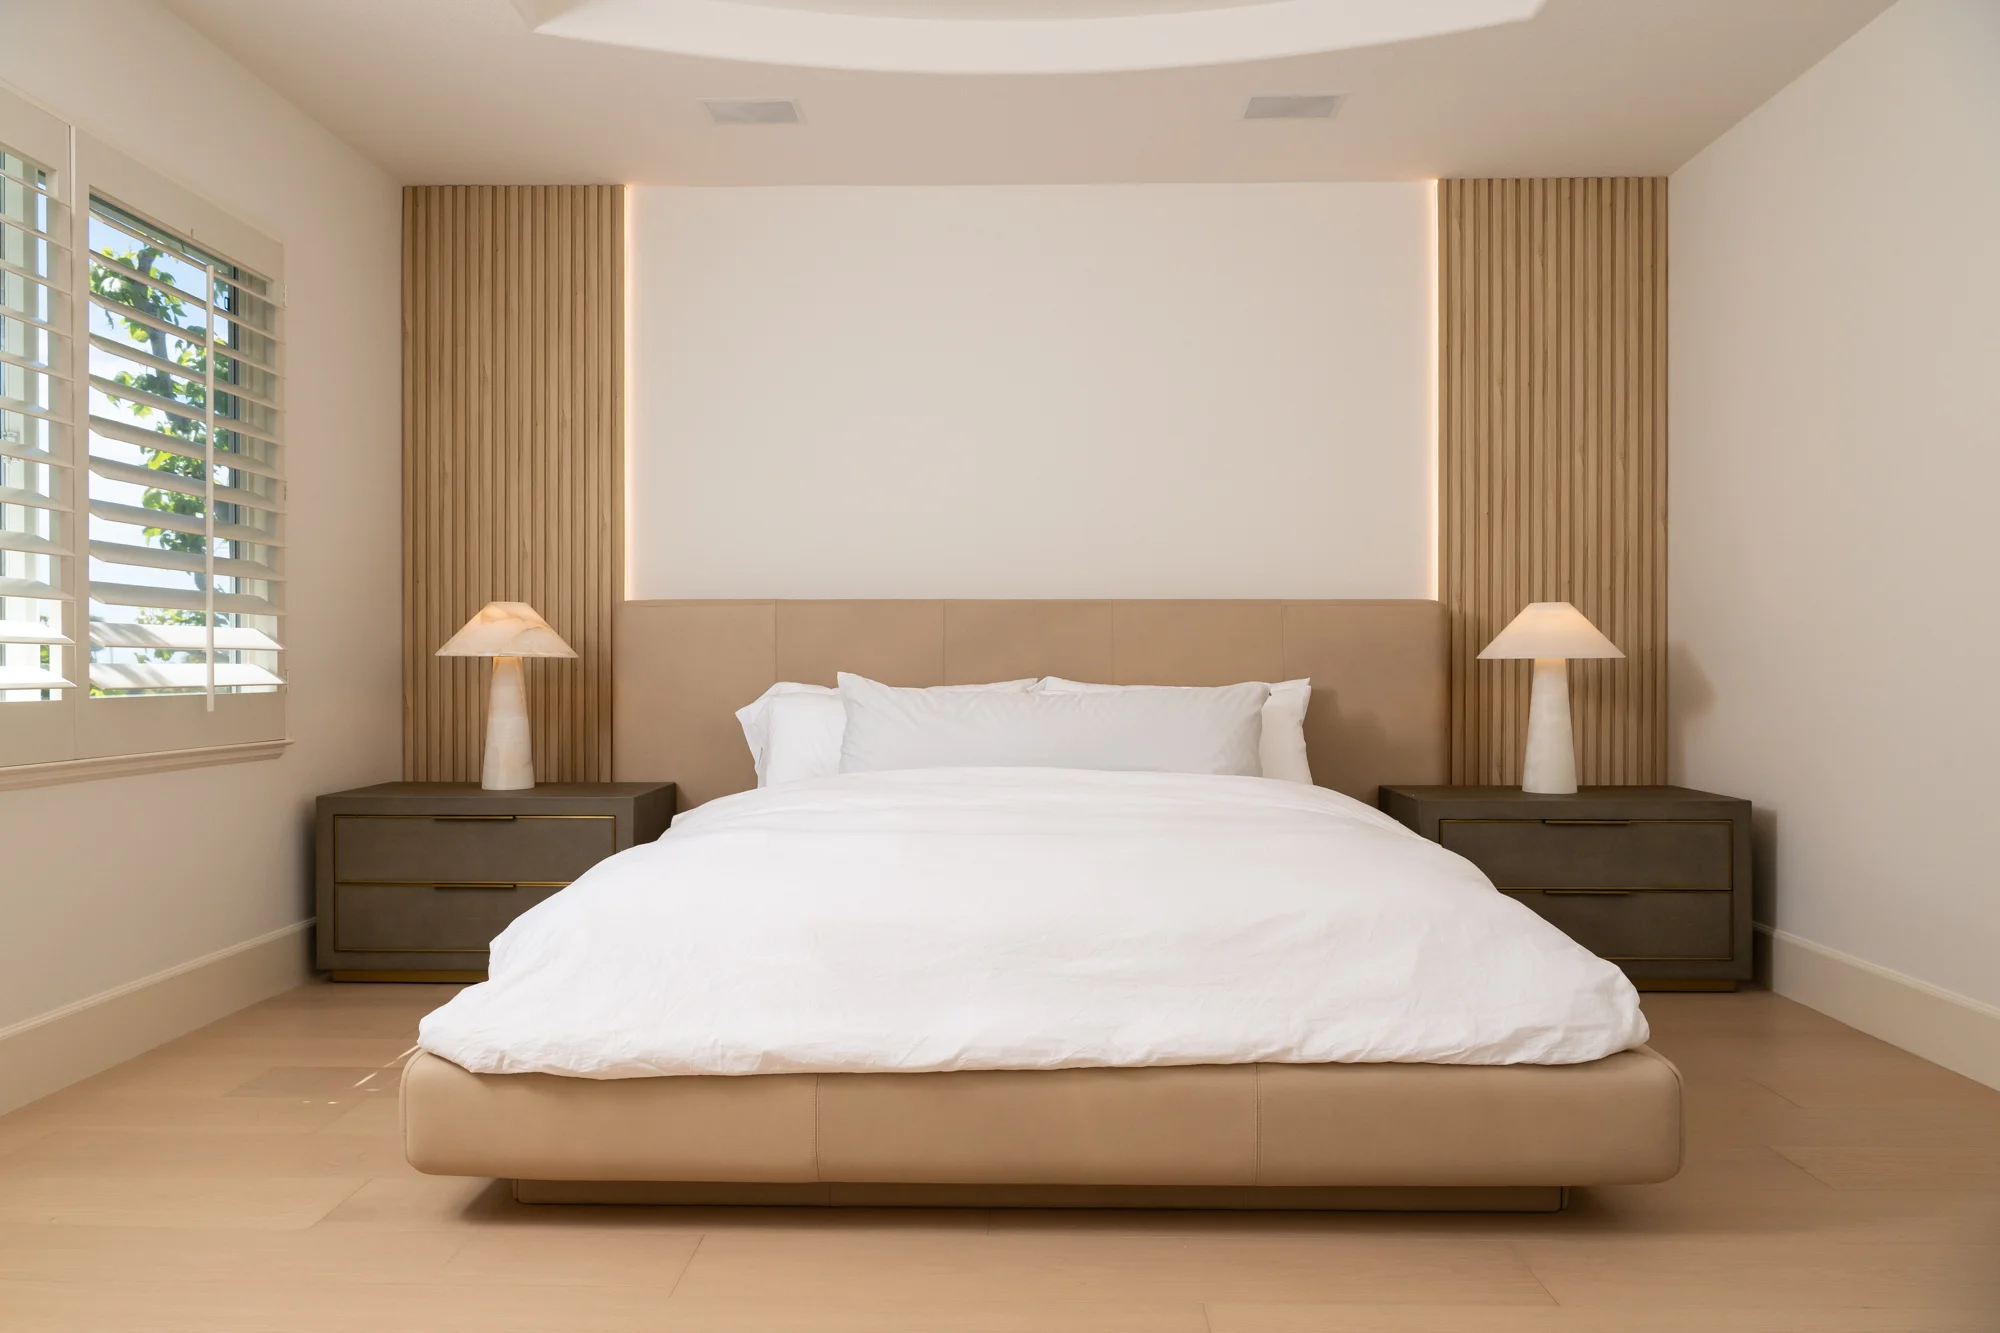
A master suite addition is defined by its details, especially in Irvine, where homeowners expect a primary retreat that matches the rest of a well-appointed home. Sea Pointe designs custom master suites that include:
- Expanded bedroom footprints with vaulted or raised ceilings
- Spa-inspired ensuite bathrooms with soaking tubs and walk-in showers
- Dual vanities and separate water closets for privacy
- Custom walk-in closets with built-in organization
- Private outdoor access, patios, or reading nooks
- Structural tie-ins that match the home’s existing roofline
Every project is planned using 3D visualization tools and curated material selections from Sea Pointe’s Irvine showroom, so homeowners can see the design before construction begins.
Finishes That Perform as Well as They Look
Sea Pointe clients visit the design showroom at 576 Wald in Irvine to select tile, flooring, and fixtures with expert guidance. Custom cabinetry, built-in shelving, and millwork are all designed in-house, ensuring every element feels cohesive with the rest of the home.

The Sea Pointe Design-Build Advantage
One of the most common regrets homeowners share after a difficult remodel is working with a separate architect, engineer, and contractor who never communicated clearly. Sea Pointe eliminates that with its integrated design-build model, where a single team handles design, engineering, permitting, and construction from start to finish.
Sea Pointe’s five-phase process — understanding your space, establishing goals, designing the addition, planning and permitting, and construction — keeps you informed at every step. Read what past clients have to say on the written reviews page or watch video testimonials.
Building in Irvine: What Makes It Different
Irvine’s building requirements call for engineered plans and permits for most room additions, and many neighborhoods enforce HOA guidelines on exterior design and setbacks. Older homes often have no accurate framing plan on file, meaning the engineer must verify actual field conditions before design work can finalize. A contractor unfamiliar with these processes can cause months of delays before construction even begins.
Sea Pointe’s Director of Planning and Architecture and project management team handle the full permitting process as part of every engagement — from feasibility through HOA documentation and city permits. Sea Pointe is fully licensed (Lic# 665114) and insured, with decades of experience in Irvine’s permitting environment. Visit the remodeling FAQs or see the full list of cities Sea Pointe serves.
Irvine’s Trusted Master Suite Addition Contractor
A custom master suite addition is one of the highest-impact investments an Irvine homeowner can make — expanding comfort, adding storage, and creating a genuine retreat. Success depends on a team that blends design expertise with structural know-how, not one that treats the addition as a separate build bolted onto the existing house.
Sea Pointe Design & Remodel brings all of that together. With nearly four decades of Orange County experience and a reputation built on exceptional client outcomes, Sea Pointe is the master suite addition contractor Irvine homeowners trust.
Call (949) 861-3400 or schedule your complimentary in-home consultation to take the first step toward the primary suite your home deserves.
Ready to Explore What’s Possible? Start with a Complimentary Consultation
Sea Pointe offers complimentary in-home consultations where a designer visits your property, evaluates the site, and begins developing a master suite concept — at no cost and no obligation. Call (949) 861-3400 or visit seapointe.com to get started. With over half of Sea Pointe’s projects driven by referrals and recognition from Houzz, the Orange County Register, and the BBB, you’ll be working with one of the most trusted names in Irvine remodeling.
Does Sea Pointe serve Irvine specifically for master suite additions?
Yes. Sea Pointe serves Irvine and all of Orange County, with extensive experience navigating local permitting and HOA requirements. See the full list of cities served.
Do I need a permit to add a master suite in Irvine?
Yes. Most additions require engineered plans and a city building permit, and some neighborhoods also require HOA approval. Sea Pointe’s planning team manages all required submissions.
Should I build out or build up for my master suite addition?
It depends on lot size, structural capacity, and goals. First-floor additions offer easier accessibility, while second-story additions preserve backyard space but require more structural evaluation.
Can Sea Pointe make the addition look like it was always part of the house?
Yes — matching the existing roofline, materials, and window styles is core to Sea Pointe’s design process, so the addition reads as original to the home.
How long does a master suite addition take to complete in Irvine?
Most projects take four to six months from design through construction, depending on size, permitting, and finish level. Sea Pointe provides a schedule at the start and weekly updates throughout.
Will my master suite addition require structural engineering?
Yes. Any addition ties into the home’s existing roof, foundation, and framing, requiring structural review to ensure everything works together safely.
How do I get started on a master suite addition in Irvine?
Schedule a complimentary consultation by calling (949) 861-3400 or visiting seapointe.com. A designer will assess your site and begin developing a concept, with no pressure or upfront commitment required.