
Home Addition Designers Servicing Laguna Beach: Premium Home Expansions
Choosing the right designer is a significant decision. It shapes not just how your Laguna Beach home looks, but how it functions day to day. With so many options and considerations, it can be difficult to know what matters most early on.
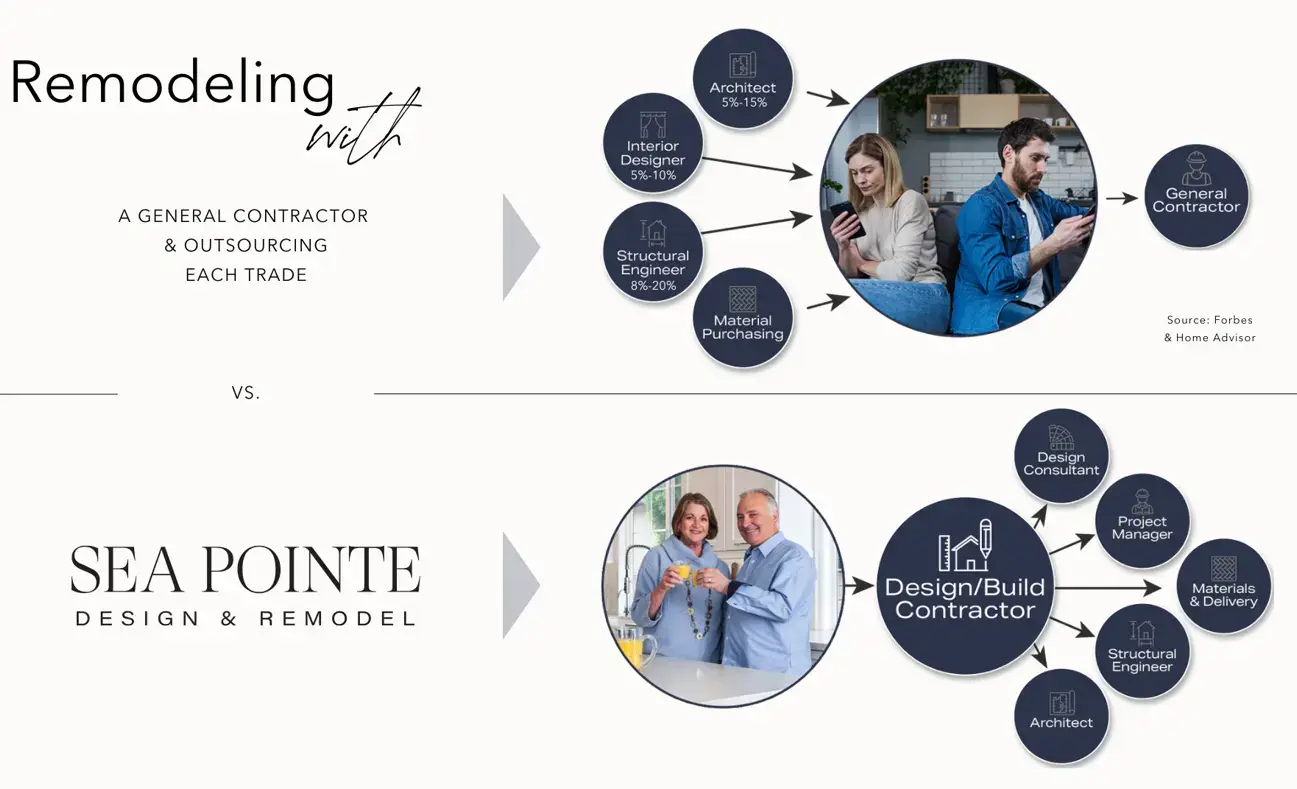
Working with a Design-Build firm keeps design and construction under one team from start to finish: one point of contact, one contract, and no translation gap between what was drawn and what gets built.
Common Home Addition Types in Laguna Beach
Laguna Beach features a wide range of home styles, and each one comes with its own design considerations. Thoughtful planning ensures that any addition works with the existing structure rather than against it – with open communication throughout the process, Sea Pointe helps bring together a design that feels cohesive and built to last.
California Rooms
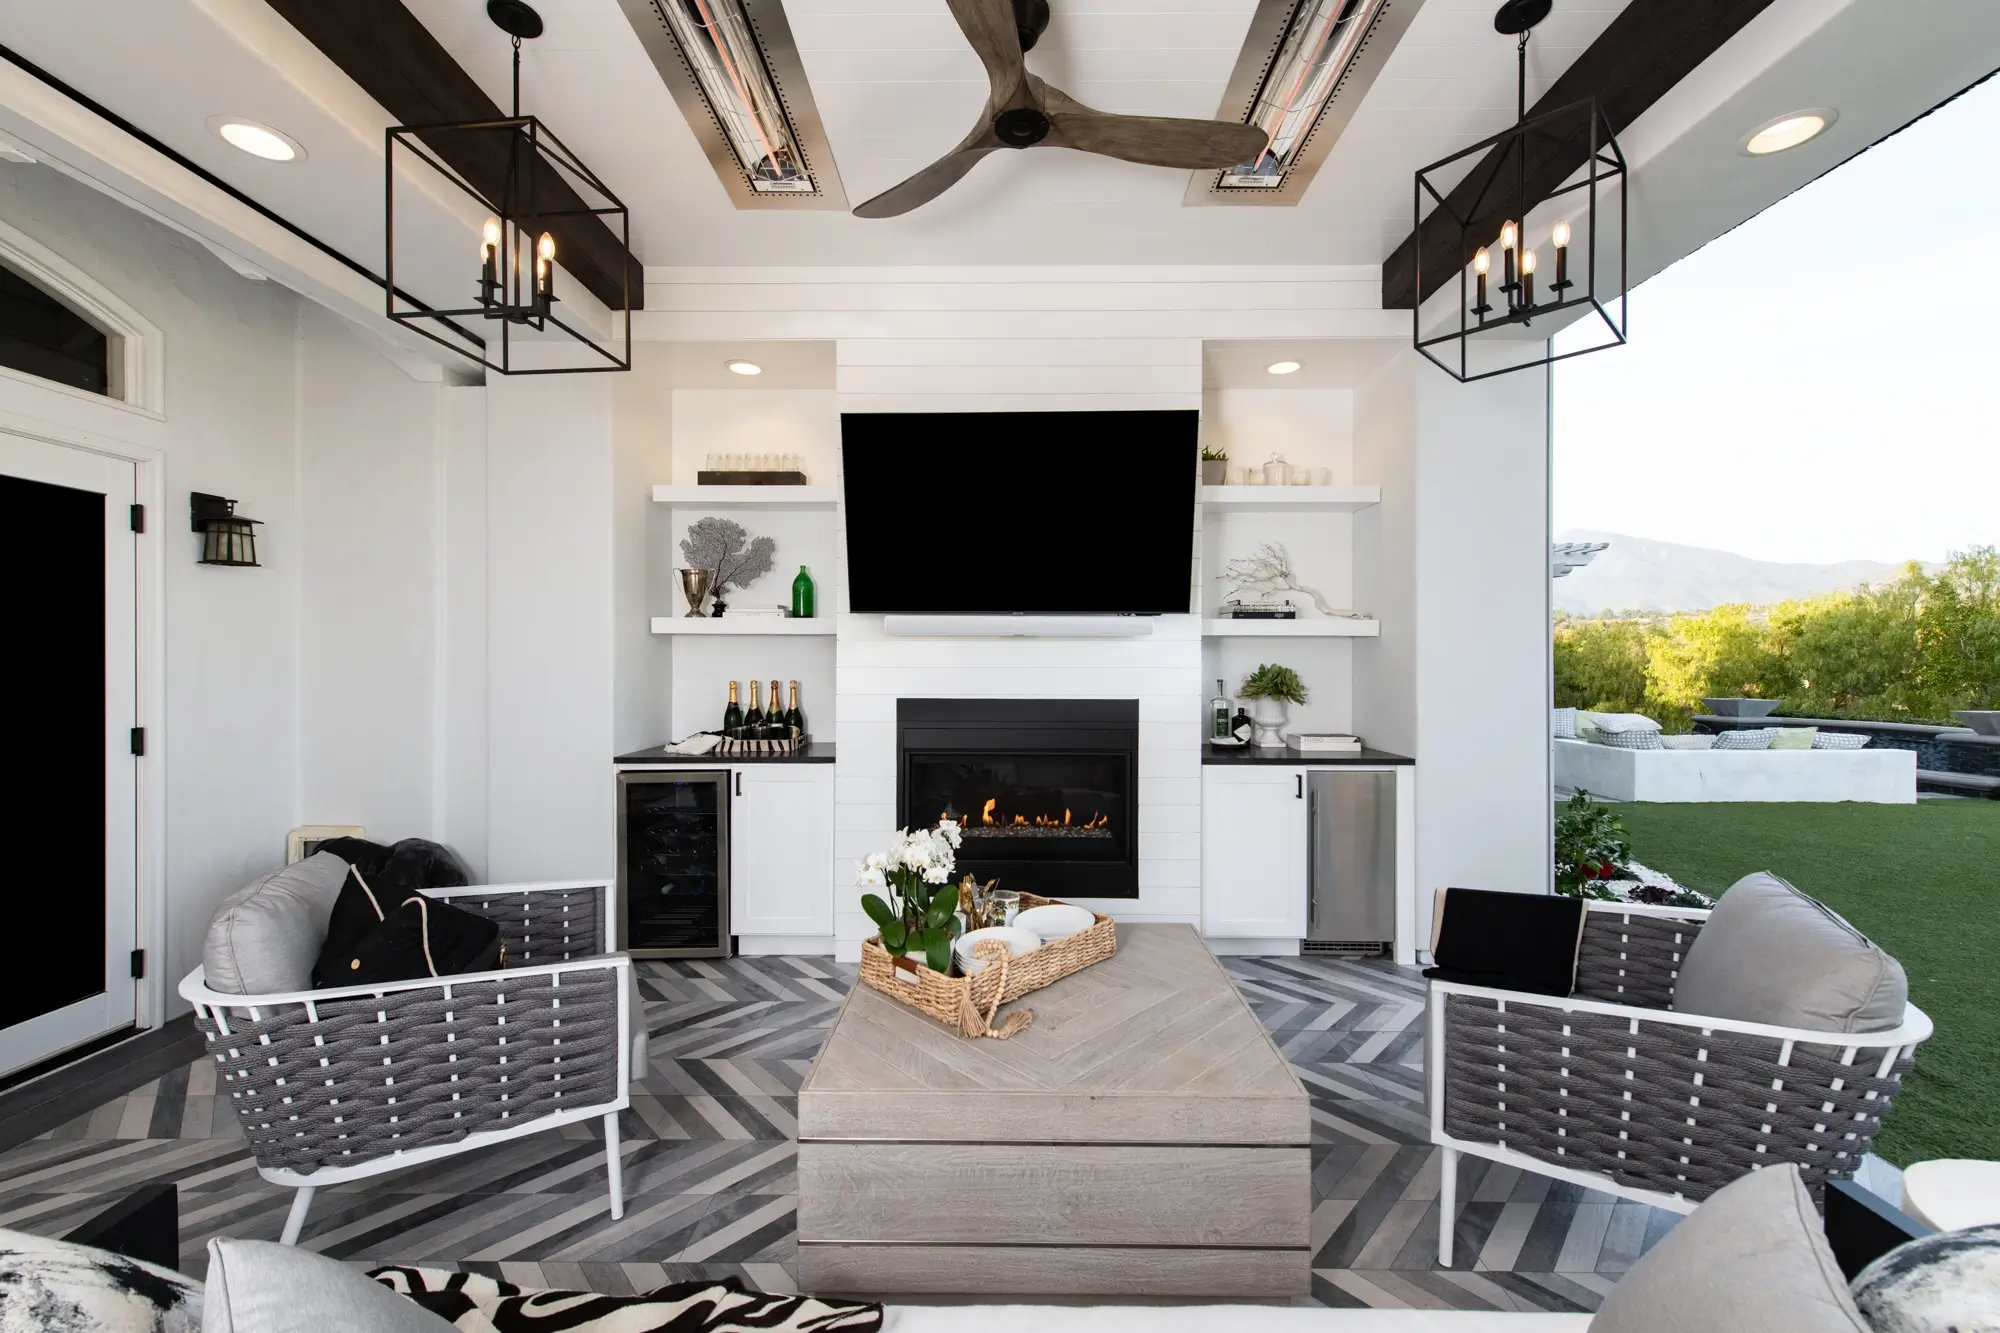
A covered outdoor living space is one of the most effective ways to extend a natural setting: a shaded deck that frames an ocean view, a covered transition between interior and exterior that reads as part of the home’s original design, or a year-round entertaining space that takes advantage of the coastal air.
California room design in Laguna Beach requires close attention to the existing home’s architectural character. The city has no single dominant style, which means the addition needs to respond specifically to the home it’s attached to, not a generic template.
Kitchen Expansions
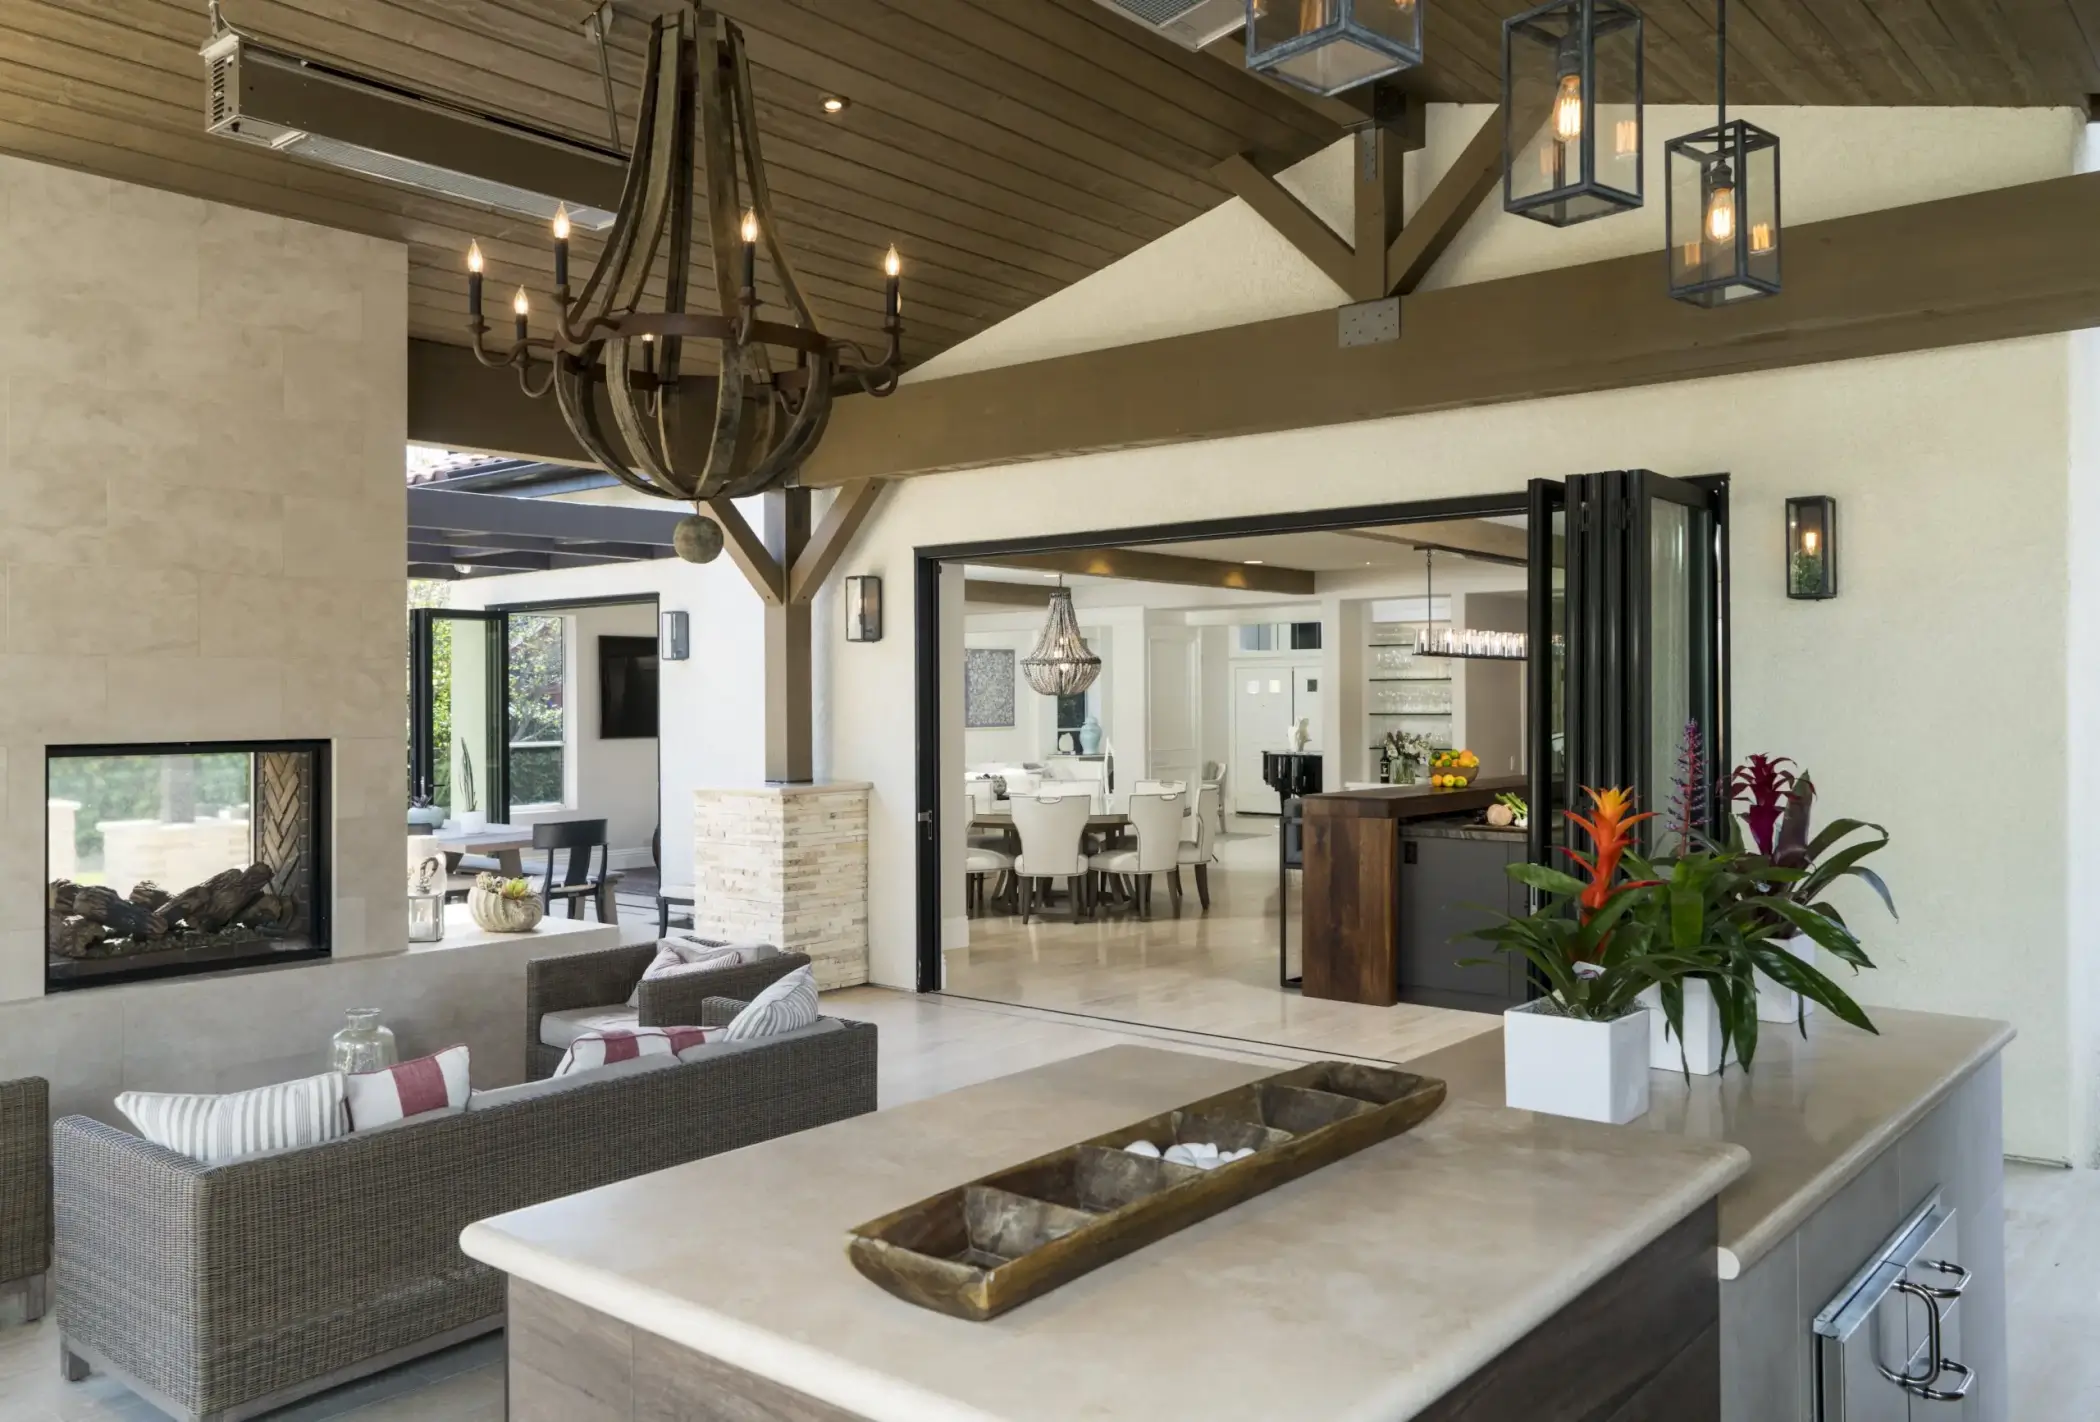
Expanding the kitchen is a common addition type in Laguna Beach’s older homes, as some were built with compact layouts that no longer suit contemporary living.
Pushing a wall outward, borrowing space from an adjacent room, or opening the kitchen to outdoor views and entertaining areas transforms how the home functions. In Laguna Beach, where the interior-to-exterior connection is often the focal point of the home, kitchen expansions that create flow to outdoor spaces tend to generate the most lasting value.
Second-Story Additions
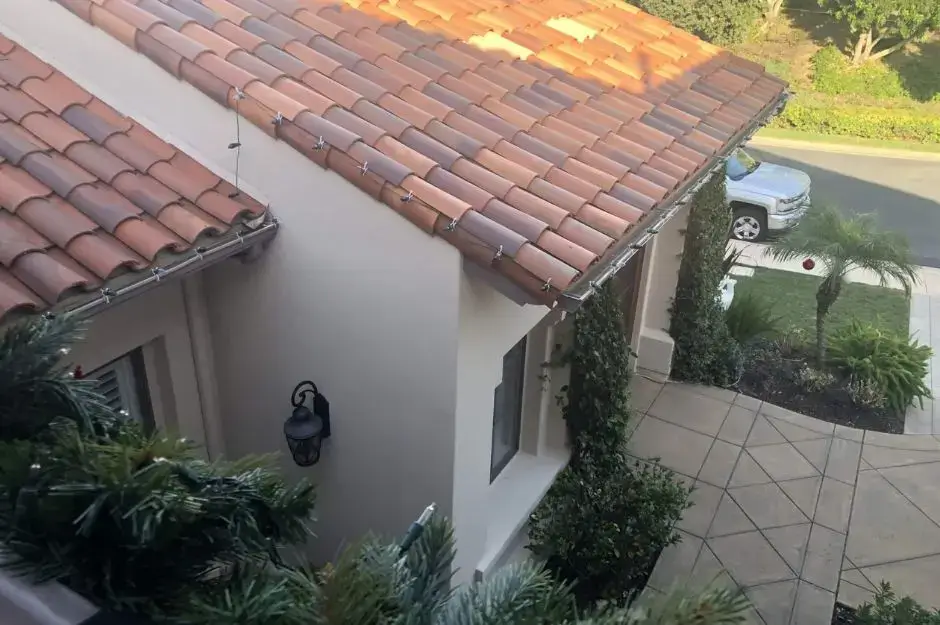
Second-story additions are common in Laguna Beach, driven primarily by the premium the community places on ocean and canyon views. A second story that captures views inaccessible from the ground floor can transform how a property is experienced. Done well, it reads as an organic part of the home’s design rather than a structure placed on top of it, particularly important in a city where residents and neighbors alike pay close attention to architectural decisions.
Steep terrain adds structural complexity. Hillside foundations, cantilevered framing, and irregular lot shapes require thorough engineering evaluation before design begins. A Design-Build team handles this internally rather than routing the homeowner through a separate structural engineer.
Design Considerations Before Moving Forward
The design phase is where an addition either succeeds or gets compromised. Material choices, spatial proportions, and how a new room connects to the existing home are all decisions that are far easier to get right before construction begins than after.
How To Approach Design for Orange County Home Additions
People are drawn to environments that combine open sightlines with a sense of enclosure. A backyard that offers only open exposure may feel overly empty and exposed, while one that is too covered or enclosed will make the space feel closed off. The balance between the two is what makes a space feel right to spend time in.
Communicating Your Vision
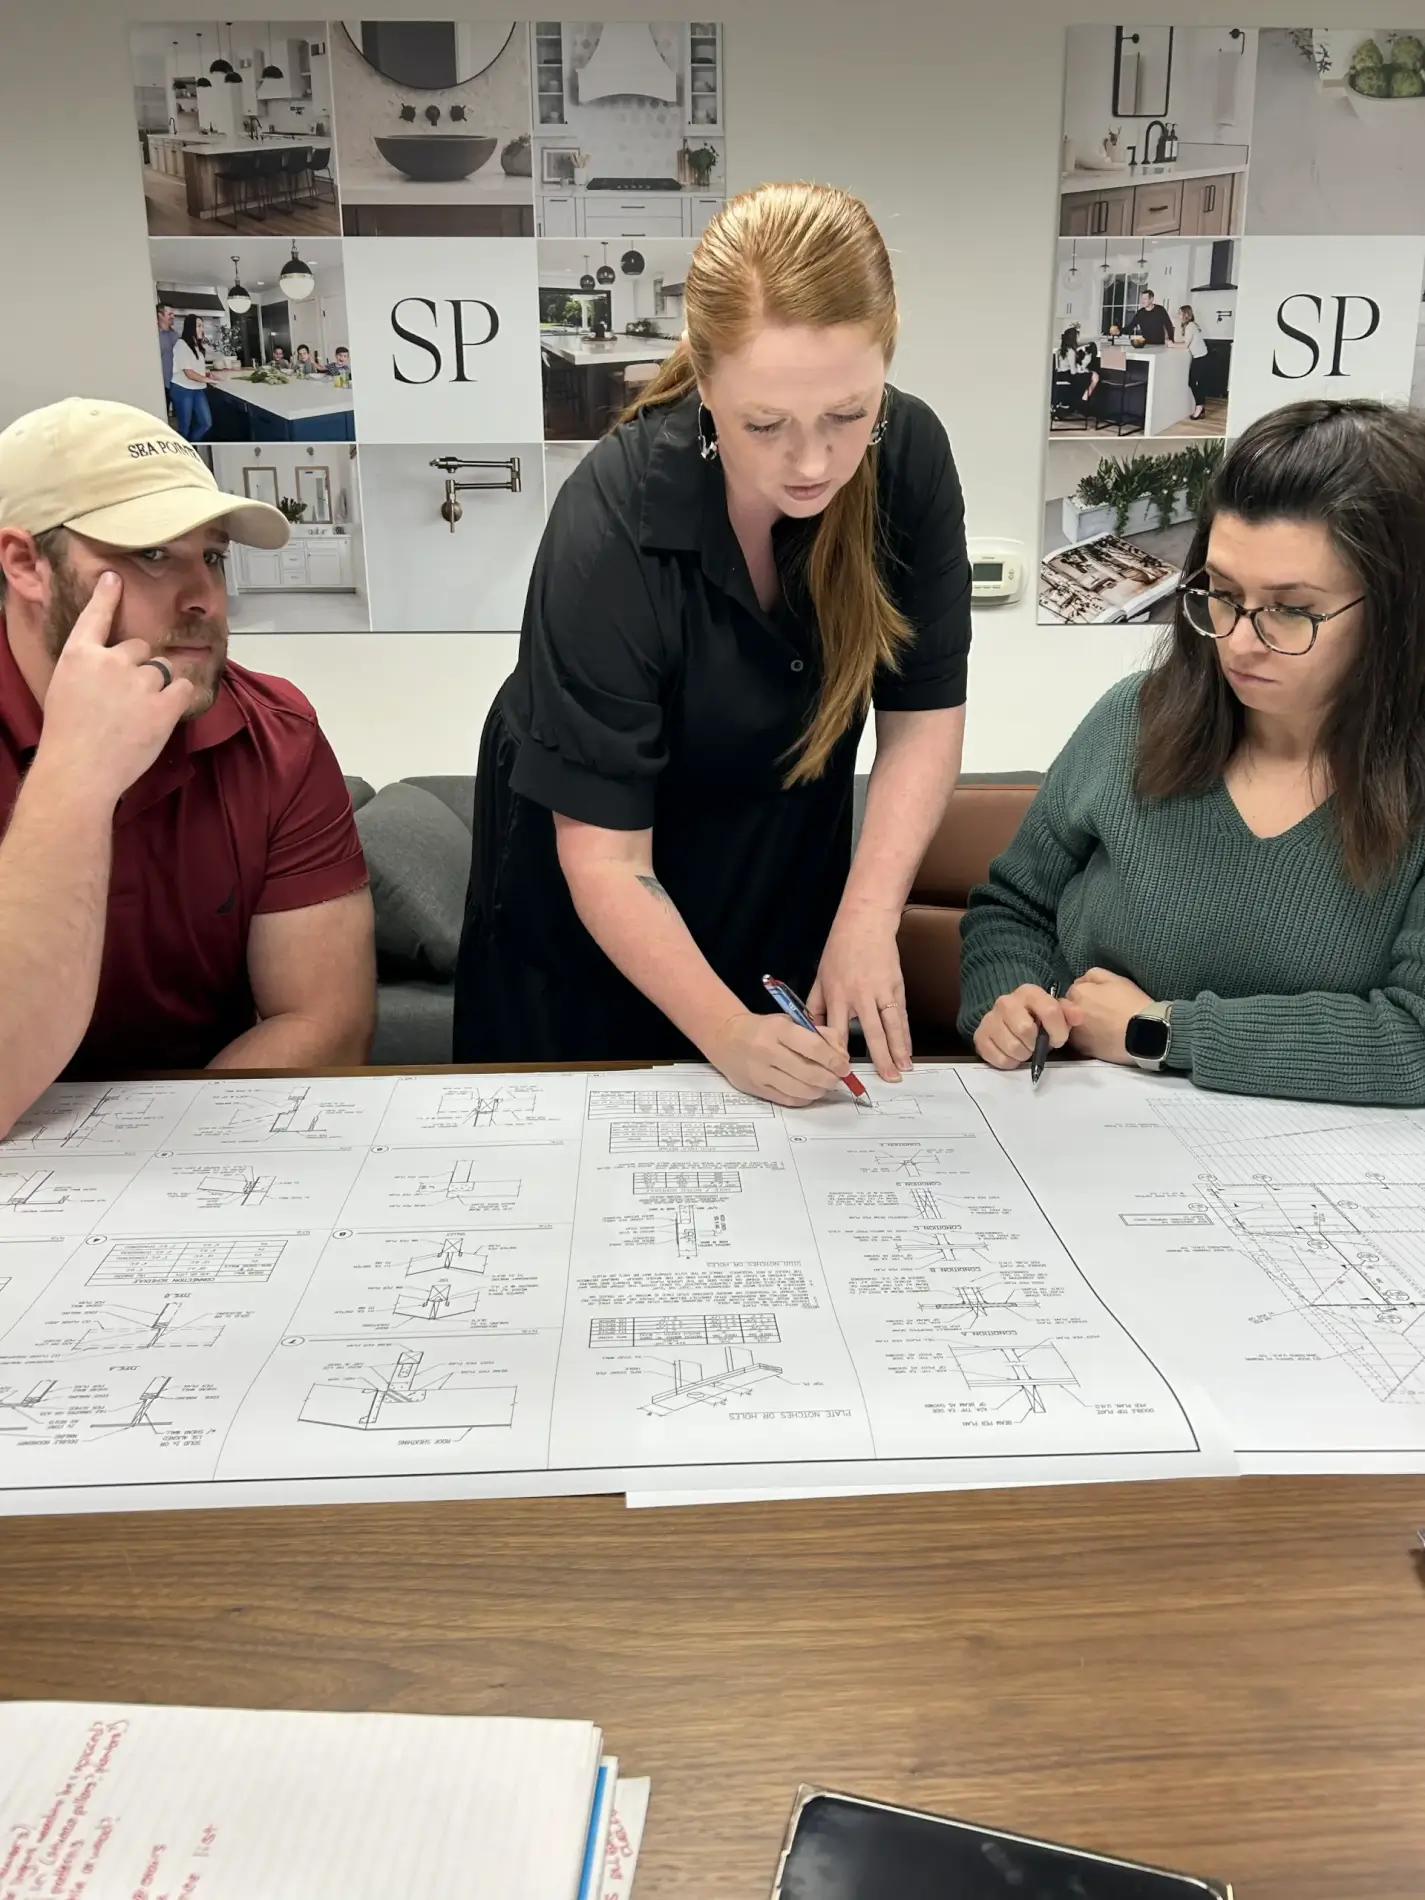
Most homeowners arrive at a design conversation with a general sense of what they want but limited language for describing it. That gap is normal, and bridging it is part of what the design phase is for.
Bringing reference images, noting homes or spaces that feel right to you, and being specific about how you use a space day-to-day gives a designer the concrete input needed to develop a direction that fits your household and your property’s character rather than a generic floor plan.
Visiting a Design Showroom in Orange County

Seeing materials in person changes the decision. A design showroom is where homeowners can evaluate cabinetry, countertops, tile, and finish options alongside each other before anything is specified. For Laguna Beach homeowners navigating a city with high design awareness and eclectic architectural standards, reviewing material options in person before committing to a specification is especially valuable.
Understanding what a finished addition will look like before walls are opened is one of the clearest advantages of working with an experienced design team. Sea Pointe’s design workshops and webinars give homeowners a structured way to explore design decisions before making a commitment.
Bridging Design and Construction
The strongest additions use exterior materials that match or clearly complement the existing home. Rooflines should integrate rather than collide, and interior finishes carry through consistently so there is no visible seam between old and new.
In Laguna Beach, where architectural individuality is a defining characteristic of the community, an addition that reads as a deliberate extension of a home’s existing design language is received very differently from one that looks generic or inconsistent. This city rewards design thinking and notices its absence.
Keeping Design and Construction Aligned
When design and construction are split between two separate teams, decisions made on the jobsite start to diverge from what was drawn, and those gaps show in the finished product. A Design-Build firm keeps the same team accountable from the first sketch through the final walkthrough, which is what prevents small field decisions from accumulating into something that looks and feels different from what was planned.
Budgeting Without Compromising the Design

Sea Pointe’s value engineering approach identifies scope decisions that protect design quality while keeping the project realistic. In Laguna Beach, where hillside terrain adds structural cost and design expectations run high, this might mean completing the second-story addition first and deferring a deck or outdoor kitchen to a later phase, or selecting a material that achieves the right architectural character without carrying a premium price. These decisions are most useful in design, before anything is committed to.
Structural Considerations
Every addition depends on how it ties into the existing structure. Load-bearing walls, foundation conditions, and rooflines all affect what is possible. Ceiling heights and floor levels need to align so the new space doesn’t feel like an afterthought.
In Laguna Beach, structural decisions carry additional weight. Steep hillside sites require cantilevered framing or stepped foundations that add engineering complexity. Window placement and roof design affect not just how light enters a space but how well the addition captures the views that make a Laguna Beach property worth expanding in the first place.
Working With Sea Pointe in Laguna Beach

Sea Pointe has earned Best of Houzz Design and Service Awards for twelve consecutive years and was named Best Kitchen/Bath Remodeling Specialist by the Orange County Register’s Best of Orange County 2024. The firm has worked with Laguna Beach homeowners as part of its Orange County coastal practice for over 40 years.
If you’re considering an addition in Laguna Beach, a complimentary consultation at the showroom or at the property is the right first step. Sea Pointe’s team will evaluate the home and the site, outline what the project realistically involves, and give you a sound basis for making an informed decision.
What should home addition designers in Laguna Beach prioritize first?
The existing home’s architectural character and the site’s topography should drive every early decision. Before any new square footage is designed, a designer should evaluate the lot’s slope and orientation, the home’s existing style, rooflines, structural conditions, and view potential. In Laguna Beach, those early decisions determine whether the finished addition enhances what makes the property distinctive or works against it.
How does steep terrain affect a home addition in Laguna Beach?
Hillside sites require more engineering than flat lots. Slope, soil conditions, and existing foundation type all affect how an addition can be structured , and cantilevered or stepped designs add complexity and cost compared to standard framing. This structural evaluation happens during the design phase, before any commitments are made. A structural engineer’s assessment is part of Sea Pointe’s design process.
How is Design-Build different from hiring an architect and contractor separately?
With a traditional approach, an architect designs the project and a separate contractor bids and builds it. The homeowner coordinates between them. With a Design-Build firm, both functions are handled by one team under one contract. This reduces scope surprises, keeps design and construction budgets aligned, and gives the homeowner a single point of accountability throughout. For complex hillside projects, keeping design and construction under one roof is especially valuable.
What does a home addition in Laguna Beach typically cost?
Costs in Laguna Beach vary considerably based on slope, structural complexity, finish level, and lot conditions. Hillside builds carry higher structural costs than flat sites, and that needs to be factored into scope decisions during the design phase. With 58% of homeowners in 2026 preferring upgrades over moving, according to recent industry data, additions have become one of the most active segments of Orange County’s remodeling market.
Does Sea Pointe handle permitting for additions in Laguna Beach?
Yes. Permitting is part of the design-build process. Once the design is finalized, Sea Pointe prepares and submits the permit application with the required drawings. Homeowners don’t manage this step independently.
When is the right time to contact a design-build firm?
Before you’ve fully formed your plans, not after. Homeowners who engage a team early get more value from the design phase, because scope, feasibility, structural complexity, and budget can all be shaped together before any direction is locked in. Sea Pointe’s initial consultation is complimentary.