
Huntington Beach Home Addition Builders | Expand Your Coastal Living Space
Do you love your coastal home, but find the limited square footage no longer accommodates how you want to live?
Adding space can solve these constraints, but comes with unique challenges. An addition requires brand new designs and can come with some unique construction challenges.

Plus, coastal construction introduces complexity that inland projects don’t face. California Coastal Commission requirements affect what’s buildable near the ocean, and community design standards protect Huntington Beach’s architectural character.
Design-build teams experienced with coastal additions integrate these requirements from the beginning. This unified approach prevents the disconnects that arise when architects design additions without understanding what coastal regulations will actually approve or what existing beach-area structures can realistically support.
What Makes Huntington Beach Home Additions Different
Huntington’s architectural character varies by neighborhood, from vintage beach cottages to contemporary coastal modern, to California ranch and Mediterranean revival. Design review evaluates whether additions respect these established styles or introduce elements that conflict with neighborhood identity.
How Design-Build Simplifies Coastal Home Additions
Traditional home addition planning separates architectural design from construction reality. Homeowners hire architects who create plans based primarily on aesthetic preferences, then find contractors who discover structural issues, coastal permit conflicts, or budget problems requiring significant redesign.
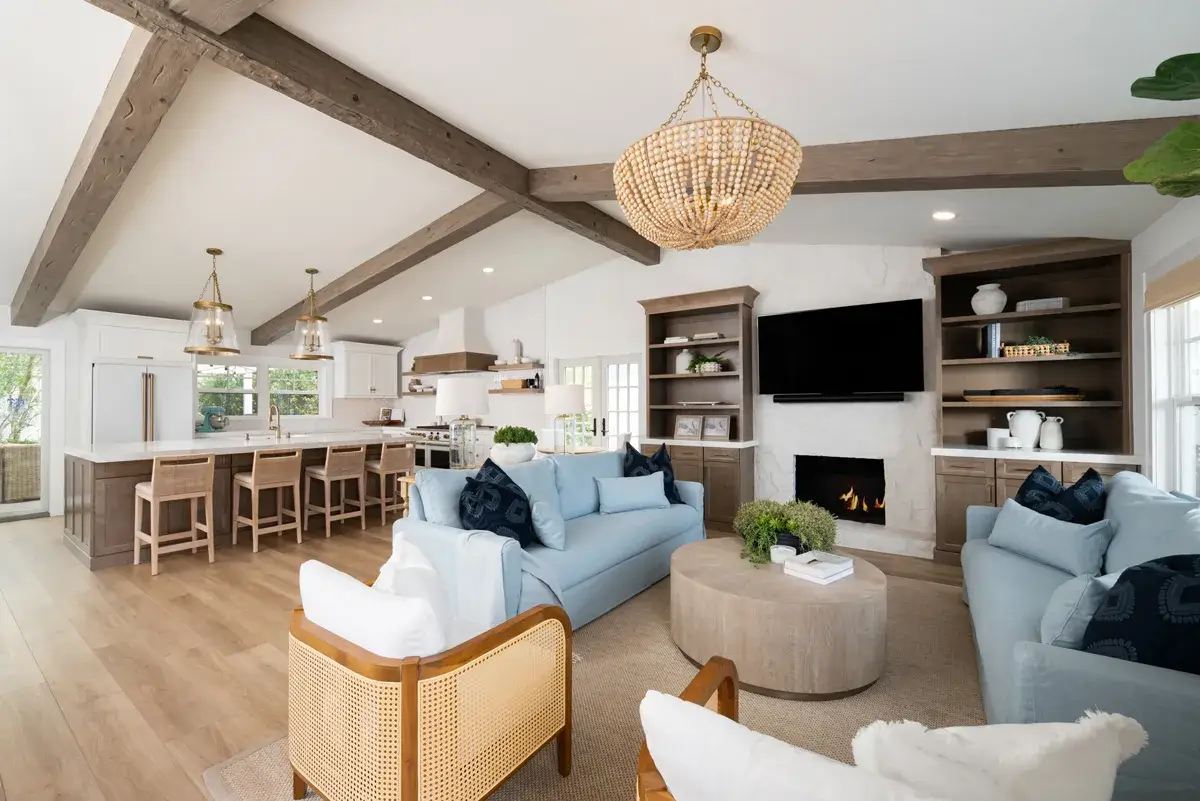
Design-build inverts that sequence. The team designing your home addition already understands what modifications your existing coastal home can support structurally, what materials Coastal Commission and city review will accept, and how salt air affects construction methods and material longevity.
Questions about foundation capacity for second-story additions, acceptable window configurations for coastal exposure, or required drainage systems get answered during design development, not after plans are finalized and submitted for approval.
All-inclusive pricing means design, coastal engineering, and project management appear in your initial budget rather than surfacing as unexpected invoices.
A single point of contact eliminates coordination burden. You’re not managing communication between architect, coastal consultant, structural engineer, and general contractor. Changes during construction become conversations within one team rather than negotiations between companies protecting separate interests.
Types of Home Additions in Huntington Beach
Primary Suite Additions

Primary suite additions represent the most requested addition type among Huntington Beach homeowners. These projects add bedroom, bathroom, and closet space in coordinated layouts that create genuine retreat from household activity while taking advantage of ocean breezes and natural light.
Success depends on how the addition integrates with existing circulation patterns. Does the new suite feel like a natural extension of the home’s flow, or does it create awkward hallways? Ocean views, cross-ventilation for natural cooling, and connection to outdoor spaces all affect whether the suite functions as the sanctuary homeowners imagine.
Home Office and Flexible Workspace Additions

Remote work arrangements throughout Huntington Beach have driven demand for dedicated office space that supports professional video calls and focused work without household interruption.
Proper home office additions provide soundproofing, separation from household activity, and professional environments appropriate for client-facing work. Flexible spaces serve multiple functions over time.
An office today becomes a guest suite next year or a creative studio as needs evolve.
Natural light and ventilation matter particularly in spaces used full-time. Coastal locations offer opportunities for ocean breezes and indirect natural light that make these additions feel welcoming rather than isolated.
Multi-Generational Living Additions
Separate living quarters for aging parents or adult children require thoughtful planning that provides independence while maintaining family connection. Kitchenettes, private bathrooms, and independent entries create genuine autonomy. Accessibility features planned from the beginning prevent expensive retrofitting later.
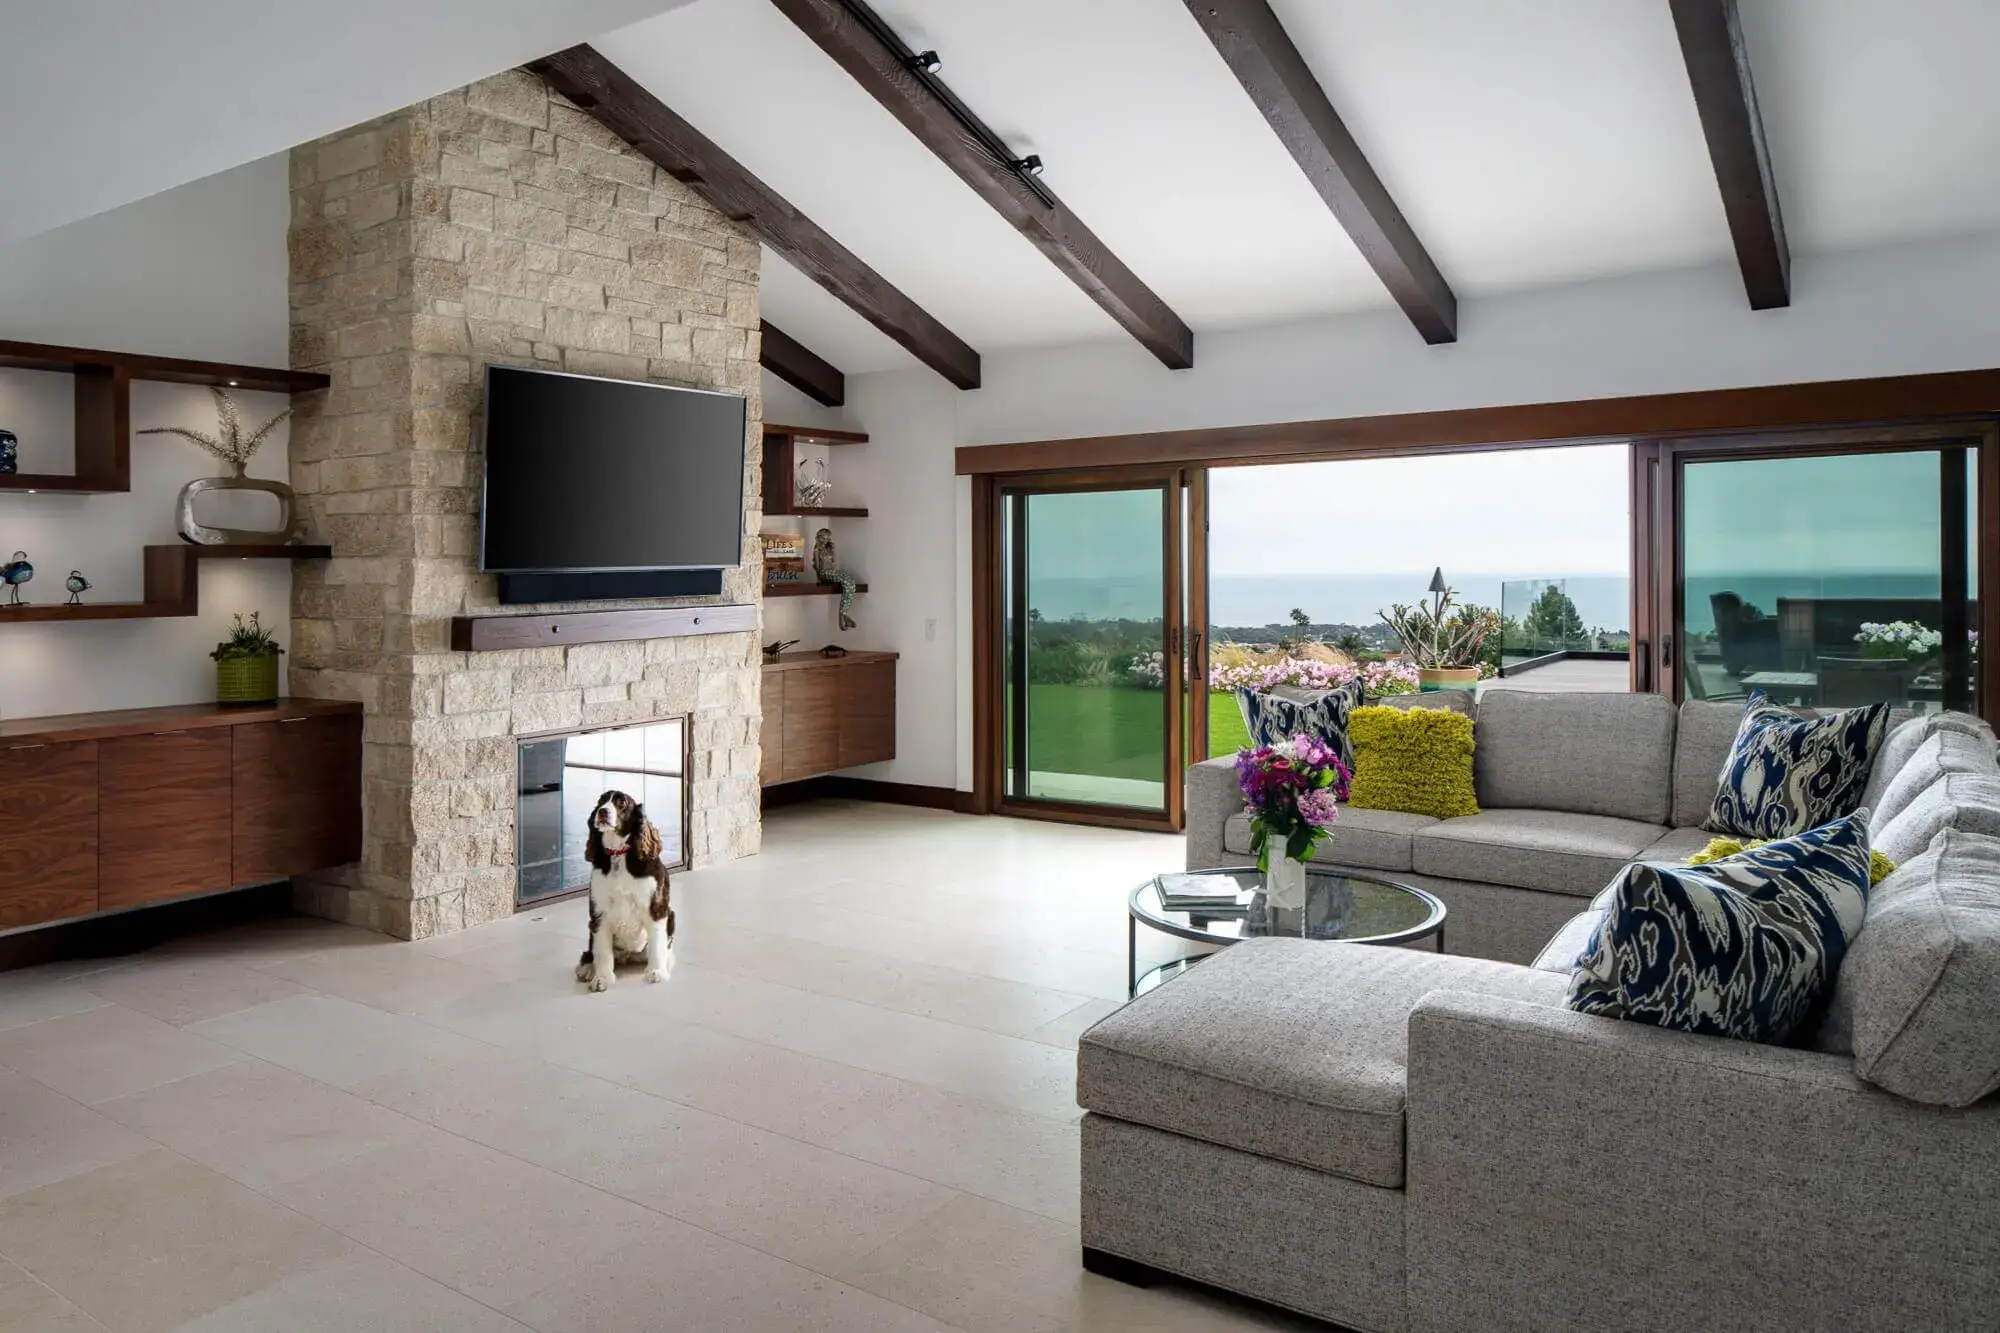
These additions differ from accessory dwelling units because they integrate with the main house rather than functioning as completely separate structures. Privacy for both generations matters as much as shared family spaces.
Great Room and Kitchen Expansions
Opening walls between kitchens and family rooms creates great room concepts that match how Huntington Beach families actually live. Bumping out exterior walls adds space for islands or dining areas without full-scale additions. Indoor-outdoor connections take advantage of Southern California’s year-round outdoor living opportunities.
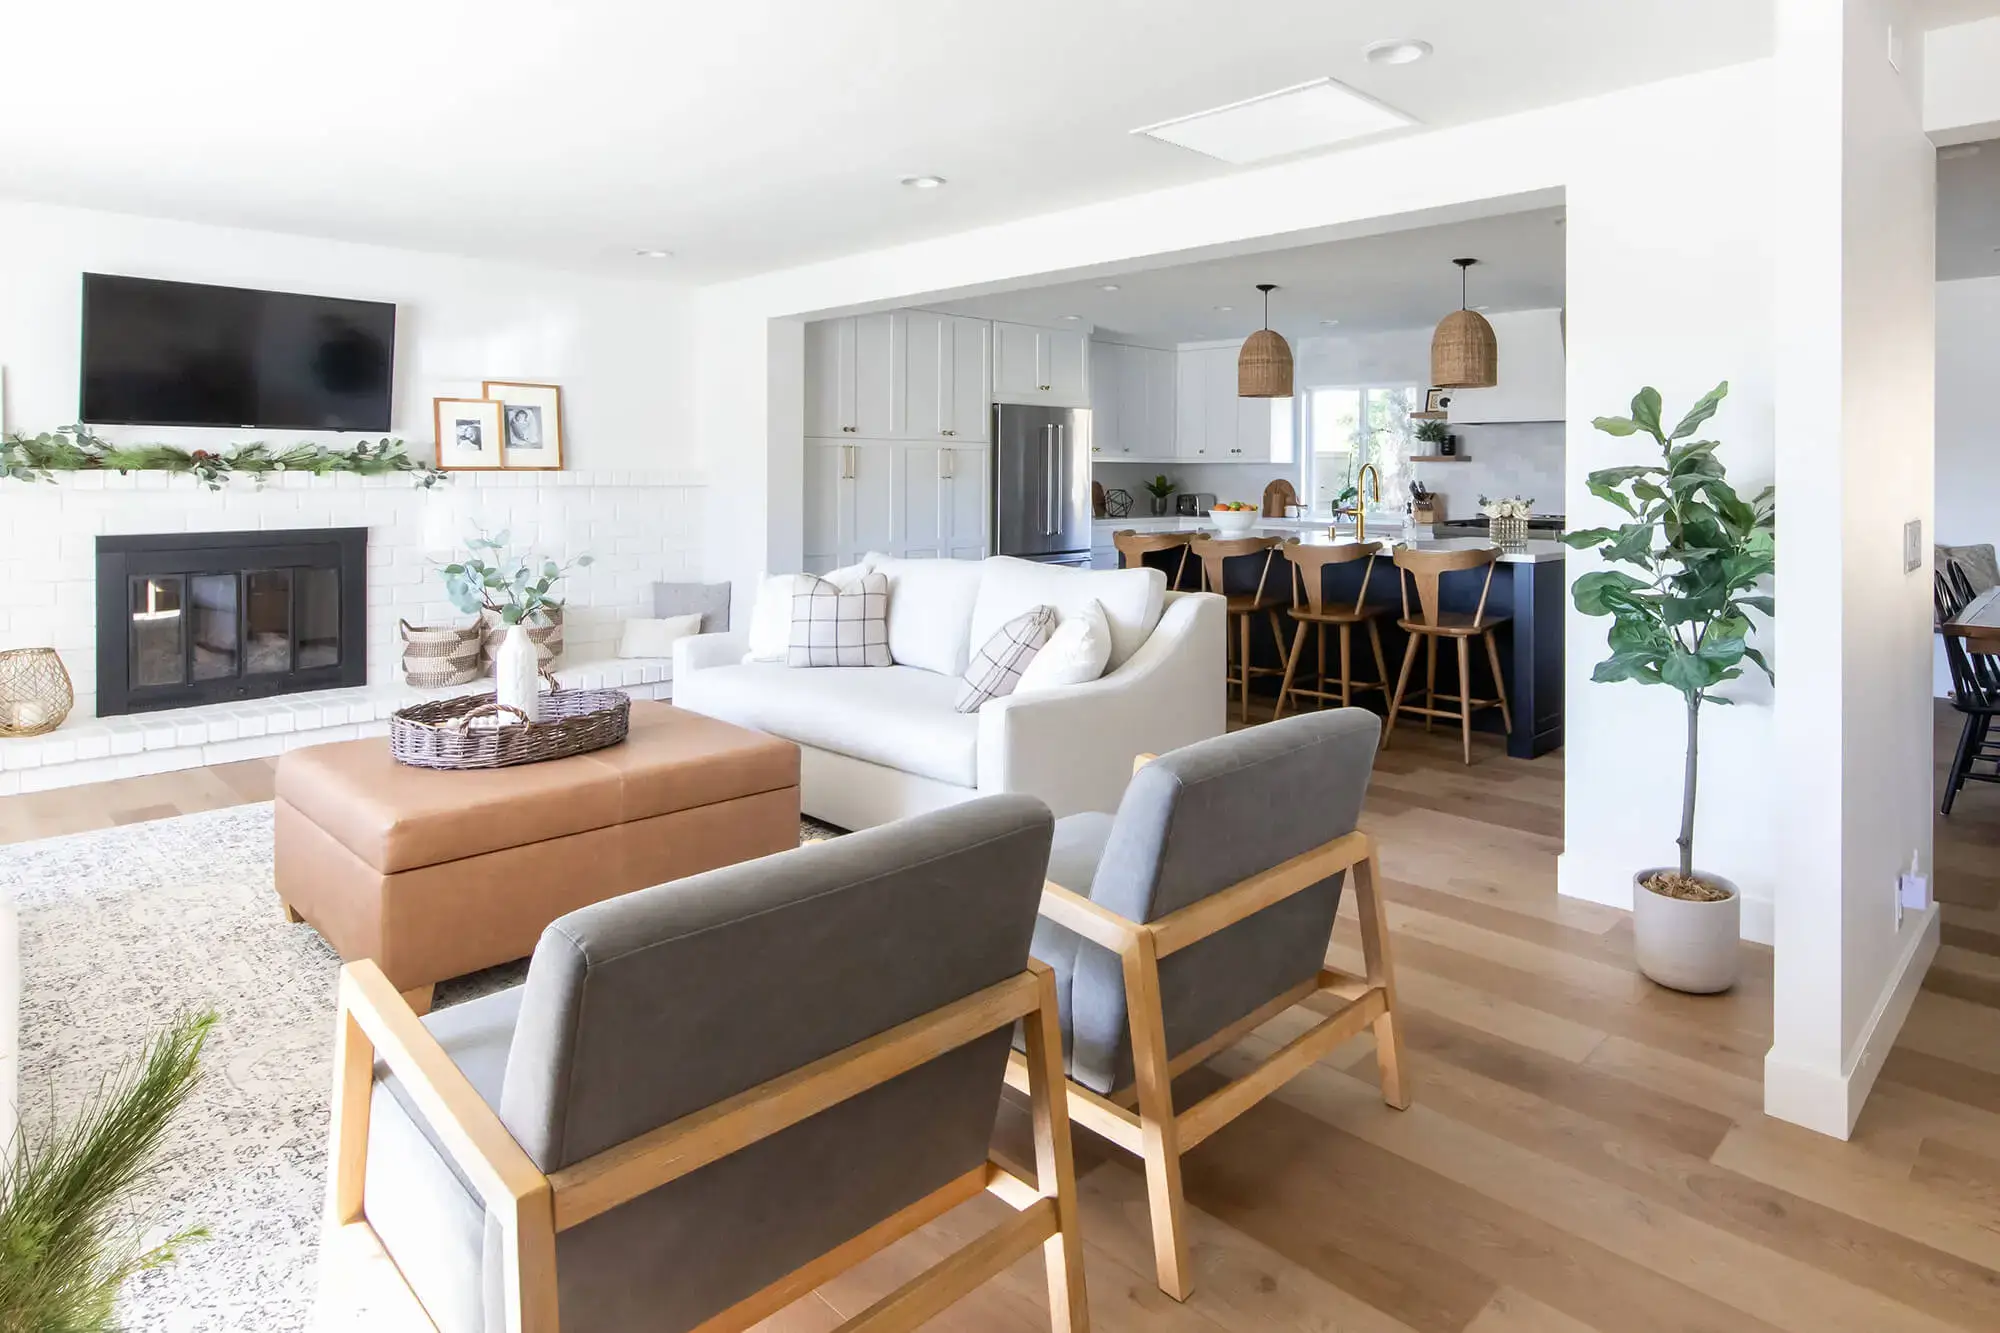
Structural requirements shape what’s possible when removing walls. Load-bearing considerations, foundation capabilities, and existing framing all affect layout options. Understanding these constraints during design prevents discovering limitations mid-construction.
Second-Story Additions
Compact lots throughout many Huntington Beach neighborhoods make second-story additions practical solutions for gaining significant space without losing yard area.
These projects require foundation and structural evaluation to confirm existing construction can support additional weight, which is particularly important in coastal areas where salt air may have affected original construction materials.
Engineering requirements and costs run higher than ground-floor additions but often represent the only way to add substantial square footage. Ocean views, increased natural light, and better air circulation make second stories attractive despite complexity.
Planning Additions for Coastal Environments
Huntington Beach’s ocean proximity demands materials and construction methods that withstand salt air, humidity, and temperature fluctuations. Stainless steel in specific grades resists corrosion and will look incredible in practice.
Exterior finishes also require careful selection to maintain appearance despite harsh environmental exposure, but dedicated designers will always prioritize the final look and feel to ensure long-term satisfaction.
These technical requirements shape construction methods from the beginning, which is why having your project under one team can benefit you most long term.
Matching Huntington Beach’s Architectural Character
How additions affect existing home circulation determines whether daily life improves or creates new frustrations. Hallways that suddenly feel too narrow, rooms that lose natural light, or flow patterns that become awkward all diminish the addition value.
Working within community design standards shapes material selections from the beginning. Meeting setback requirements and lot coverage limits affects how much space you can actually add and where it can be located.
Material Selection for Coastal Additions
Sea Pointe’s Irvine showroom provides a setting to evaluate material options appropriate for coastal construction. Seeing actual samples of tile, cabinetry, fixtures, and finishes helps clarify selections that photographs can’t fully convey.

Understanding how materials perform in salt air environments shapes confident decisions.
How Sea Pointe Approaches Huntington Beach Home Additions
Every addition begins by understanding how you want to use added space and evaluating your existing home’s architecture and structural condition. Your budget gets established upfront to keep planning realistic and prevent designing additions that exceed what you can afford to build.
Site evaluation examines your property’s specific constraints: setbacks, coastal zone boundaries, existing structure condition, and neighborhood character. This assessment shapes what’s actually possible before design work begins.
Regular communication keeps you informed without requiring constant coordination between multiple parties, and this is where you will really see the benefit of working with a local and established design and remodel firm.
Sea Pointe has received Best of Houzz Design and Service Awards for twelve consecutive years and was recognized as Best Kitchen/Bath Remodeling Specialist in Orange County Register’s Best of Orange County 2025.
Sea Pointe has worked throughout Orange County’s coastal communities since 1986, and is already knowledgeable of Huntington Beach’s specific coastal construction requirements.
Living Through Your Home Addition
Construction affects daily routines regardless of addition scope. Noise, dust, and restricted access to certain areas require planning. Design-build coordination improves predictability because one team manages the entire sequence from design through completion.
Timeline expectations get established during planning, and construction duration depends on the addition size, complexity, and weather conditions that can affect coastal projects.
Professional contractors minimize disruption through careful sequencing, dust containment, and consistent communication about daily activities and construction progress.
Starting Your Huntington Beach Home Addition
When you’re ready to explore home addition possibilities for your Huntington Beach property, Sea Pointe’s team can help evaluate your property’s specific opportunities and constraints, translate your goals into designs that satisfy coastal requirements, and coordinate the entire process from initial concept through final completion.
The conversation begins by understanding how you want your home to function, what feels limiting about its current configuration, and how an addition can resolve these issues while respecting Huntington Beach’s distinctive coastal character.
How does design-build work for Huntington Beach home additions?
Design-build unifies addition design and construction under one team rather than separating these functions. Your designer understands structural feasibility, coastal requirements, and design review standards before finalizing plans, so you know what’s approvable and buildable before committing.
Estimates reflect actual construction costs because the team pricing the project is the same team building it. You have a single coordination point rather than managing communication between architect, coastal consultant, structural engineer, and contractor.
What makes Huntington Beach additions different from inland projects?
Huntington Beach’s coastal location triggers California Coastal Commission requirements for properties within coastal zones. Salt air affects material selections and construction methods. Design review processes evaluate compatibility with established beach community character.
These coastal-specific requirements create complexity that doesn’t exist in inland areas. Design-build teams with coastal experience navigate these requirements efficiently through familiarity with local review patterns and coastal construction methods.
How much does a home addition cost in Huntington Beach?
Addition costs vary significantly based on size, complexity, coastal location, and finish selections. Second-story additions may cost more per square foot than ground-floor expansions due to structural reinforcement requirements, while primary suite additions with custom bathrooms invest more than simple room additions.
Coastal location affects material requirements and construction methods, and permit compliance and design review coordination add to planning costs.
How long do Huntington Beach home additions take?
Project duration depends on scope and complexity. Coastal Commission permits take longer to process than standard building permits, often a few months for complex projects.
Sea Pointe can provide you with realistic timelines based on your specific project and approval requirements.
Starting Your Huntington Beach Home Addition
When you’re ready to explore home addition possibilities for your Huntington Beach property, Sea Pointe’s team can help evaluate your property’s specific opportunities and constraints, translate your goals into designs that satisfy coastal requirements, and coordinate the entire process from initial concept through final completion.
The conversation begins by understanding how you want your home to function, what feels limiting about its current configuration, and how an addition can resolve these issues while respecting Huntington Beach’s distinctive coastal character.