
Golf Simulator Room Design Orange County: Man Cave Remodels & More
You’ve got the space. You’ve picked out the simulator. Now comes the part most homeowners don’t anticipate — turning a spare bedroom, garage, or bonus room into a dedicated golf simulator room that actually performs. Ceiling height, acoustic treatment, proper lighting, flooring, and ventilation all have to work together. Get any of it wrong and the room either won’t function well or won’t look like the investment it should.
That’s exactly where Sea Pointe Design & Remodel comes in. Serving Orange County homeowners since 1986, we bring nearly four decades of design-build expertise to specialty room projects — from golf simulator conversions and man caves to full whole-home remodels. One team, one point of contact, and one all-inclusive price from concept through completion.
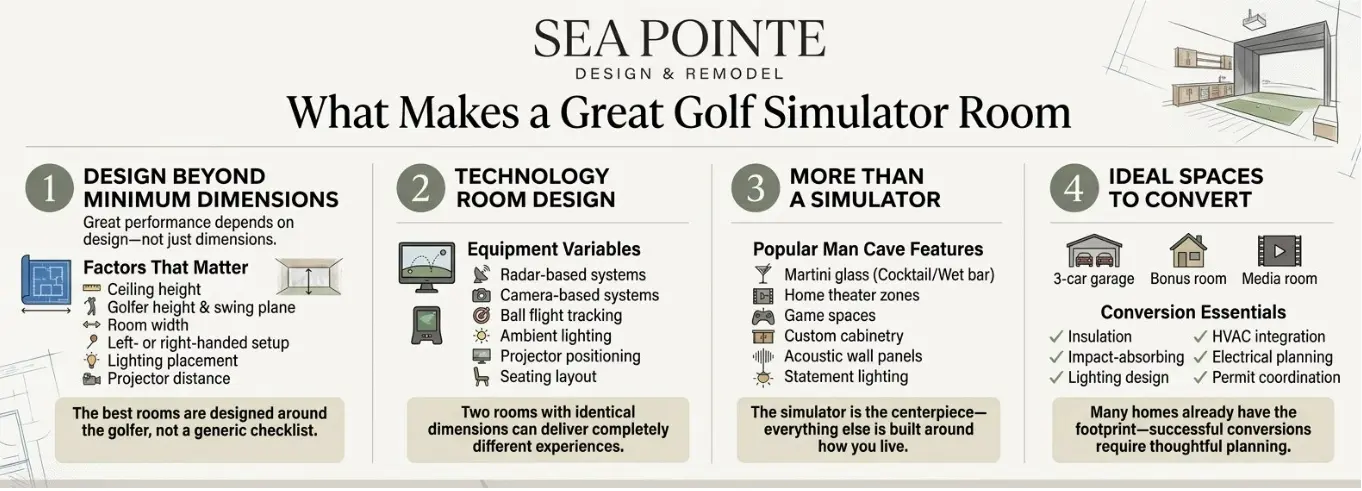
What Makes a Great Golf Simulator Room
A golf simulator room shouldn’t be evaluated as a simple “fits or doesn’t fit” based on generic dimension thresholds alone. Real-world simulator performance is determined by a far more complex interaction of physical, biomechanical, and technological variables. While commonly cited minimums hover around 9–10 feet of ceiling clearance, 12–15 feet of width, and 15–20 feet of depth, those numbers only tell part of the story — and applying them without context is one of the most common planning mistakes homeowners make.
According to Golf Simulator Guide’s room requirements resource, ceiling height feasibility alone varies significantly based on golfer height, swing plane, mat thickness, and overhead obstructions like garage door tracks or lighting fixtures.
The smarter approach is designing the room around a compatibility matrix rather than a minimum dimension checklist. Golfer height and swing plane directly influence required vertical clearance, while left- or right-handed setup can shift the effective usable width by several feet depending on hitting position. Launch monitor technology adds another layer: radar-based systems typically require additional rear depth for accurate ball flight tracking, while camera-based units reduce depth demands but are more sensitive to ceiling placement and ambient light, as noted in GolfSims.com’s room size guide.
Even projector throw distance and seating layout can change optimal room geometry. Two rooms with identical dimensions can produce entirely different simulator experiences depending on who’s using them and what equipment is installed — which is exactly why the design phase matters as much as the build itself. Our designers assess these variables together, coordinating room layout, wall treatments, acoustics, lighting, and flooring into a cohesive design that performs as well as it looks.
Man Cave Remodels Built Around How You Actually Live
A golf simulator room rarely exists in isolation. For most Orange County homeowners, the goal is a fully realized man cave — a dedicated space that works for golf, but also doubles as a home theater, a bar, a game room, or a place to watch the Masters with friends. The simulator is the anchor; everything else is built around it.
Sea Pointe designs these spaces from scratch, working with each client to understand exactly how they want to use the room. Custom cabinetry for equipment storage, built-in wet bars, acoustic wall panels, statement lighting, and premium flooring are all handled in-house. You can explore finish options in person at Sea Pointe’s design showroom at 576 Wald in Irvine before anything is finalized.
Converting Existing Space: Garages, Bonus Rooms & Basements
Many Orange County homeowners already have the footprint — a three-car garage, an oversized bonus room, or an unused media room — and simply need it properly converted. A garage-to-simulator conversion is one of the most popular formats we execute: the ceiling heights are typically right, the floor is level, and the square footage usually works for a full-swing setup.
The conversion process involves more than cosmetic changes. Proper insulation, HVAC integration, flooring underlayment for impact absorption, and electrical for projectors, launch monitors, and lighting all need to be planned and permitted correctly. Our five-phase design-build process handles all of it — including permits — so homeowners don’t have to coordinate between multiple contractors or navigate city requirements on their own.
The Sea Pointe Design-Build Advantage
The biggest risk in a specialty room remodel isn’t the simulator equipment — it’s working with a contractor who doesn’t design and build under one roof. When design and construction are split between separate firms, details fall through the cracks. Ceiling heights get missed. Electrical gets roughed in the wrong location. Acoustic wall treatments aren’t accounted for in the framing plan. The result is costly change orders and a room that underperforms.
Sea Pointe’s integrated design-build model eliminates that risk entirely. Designers, project managers, and craftsmen work together from the first consultation through the final walkthrough. Weekly updates keep you informed throughout the build, and all-inclusive pricing means no surprise costs once the contract is signed. See what our past clients have to say on the written reviews page or through video testimonials.
Start Your Golf Simulator Mancave Room Project Today
We offer complimentary in-home consultations where a designer visits your space and begins to evaluate the scope to see if your project is a Sea Pointe fit. You can also stop by the Sea Pointe showroom at 576 Wald in Irvine to see cabinetry, flooring, and finish options in person before making any decisions.
Call (949) 861-3400 or visit seapointe.com to schedule your consultation. Recognized by Houzz, the Orange County Register, and the BBB, and with about 50% of projects coming from repeat clients and referrals, Sea Pointe is one of Orange County’s most trusted remodeling firms for custom room projects and beyond. See the full list of Orange County cities Sea Pointe serves.
Orange County’s Custom Golf Simulator Room Builders
A golf simulator room is one of the most personal and high-impact remodels an Orange County homeowner can undertake — and one that requires precision at every stage, from room dimensions and acoustics to permits and finishes. Done right, it becomes the space in your home you use every single day.
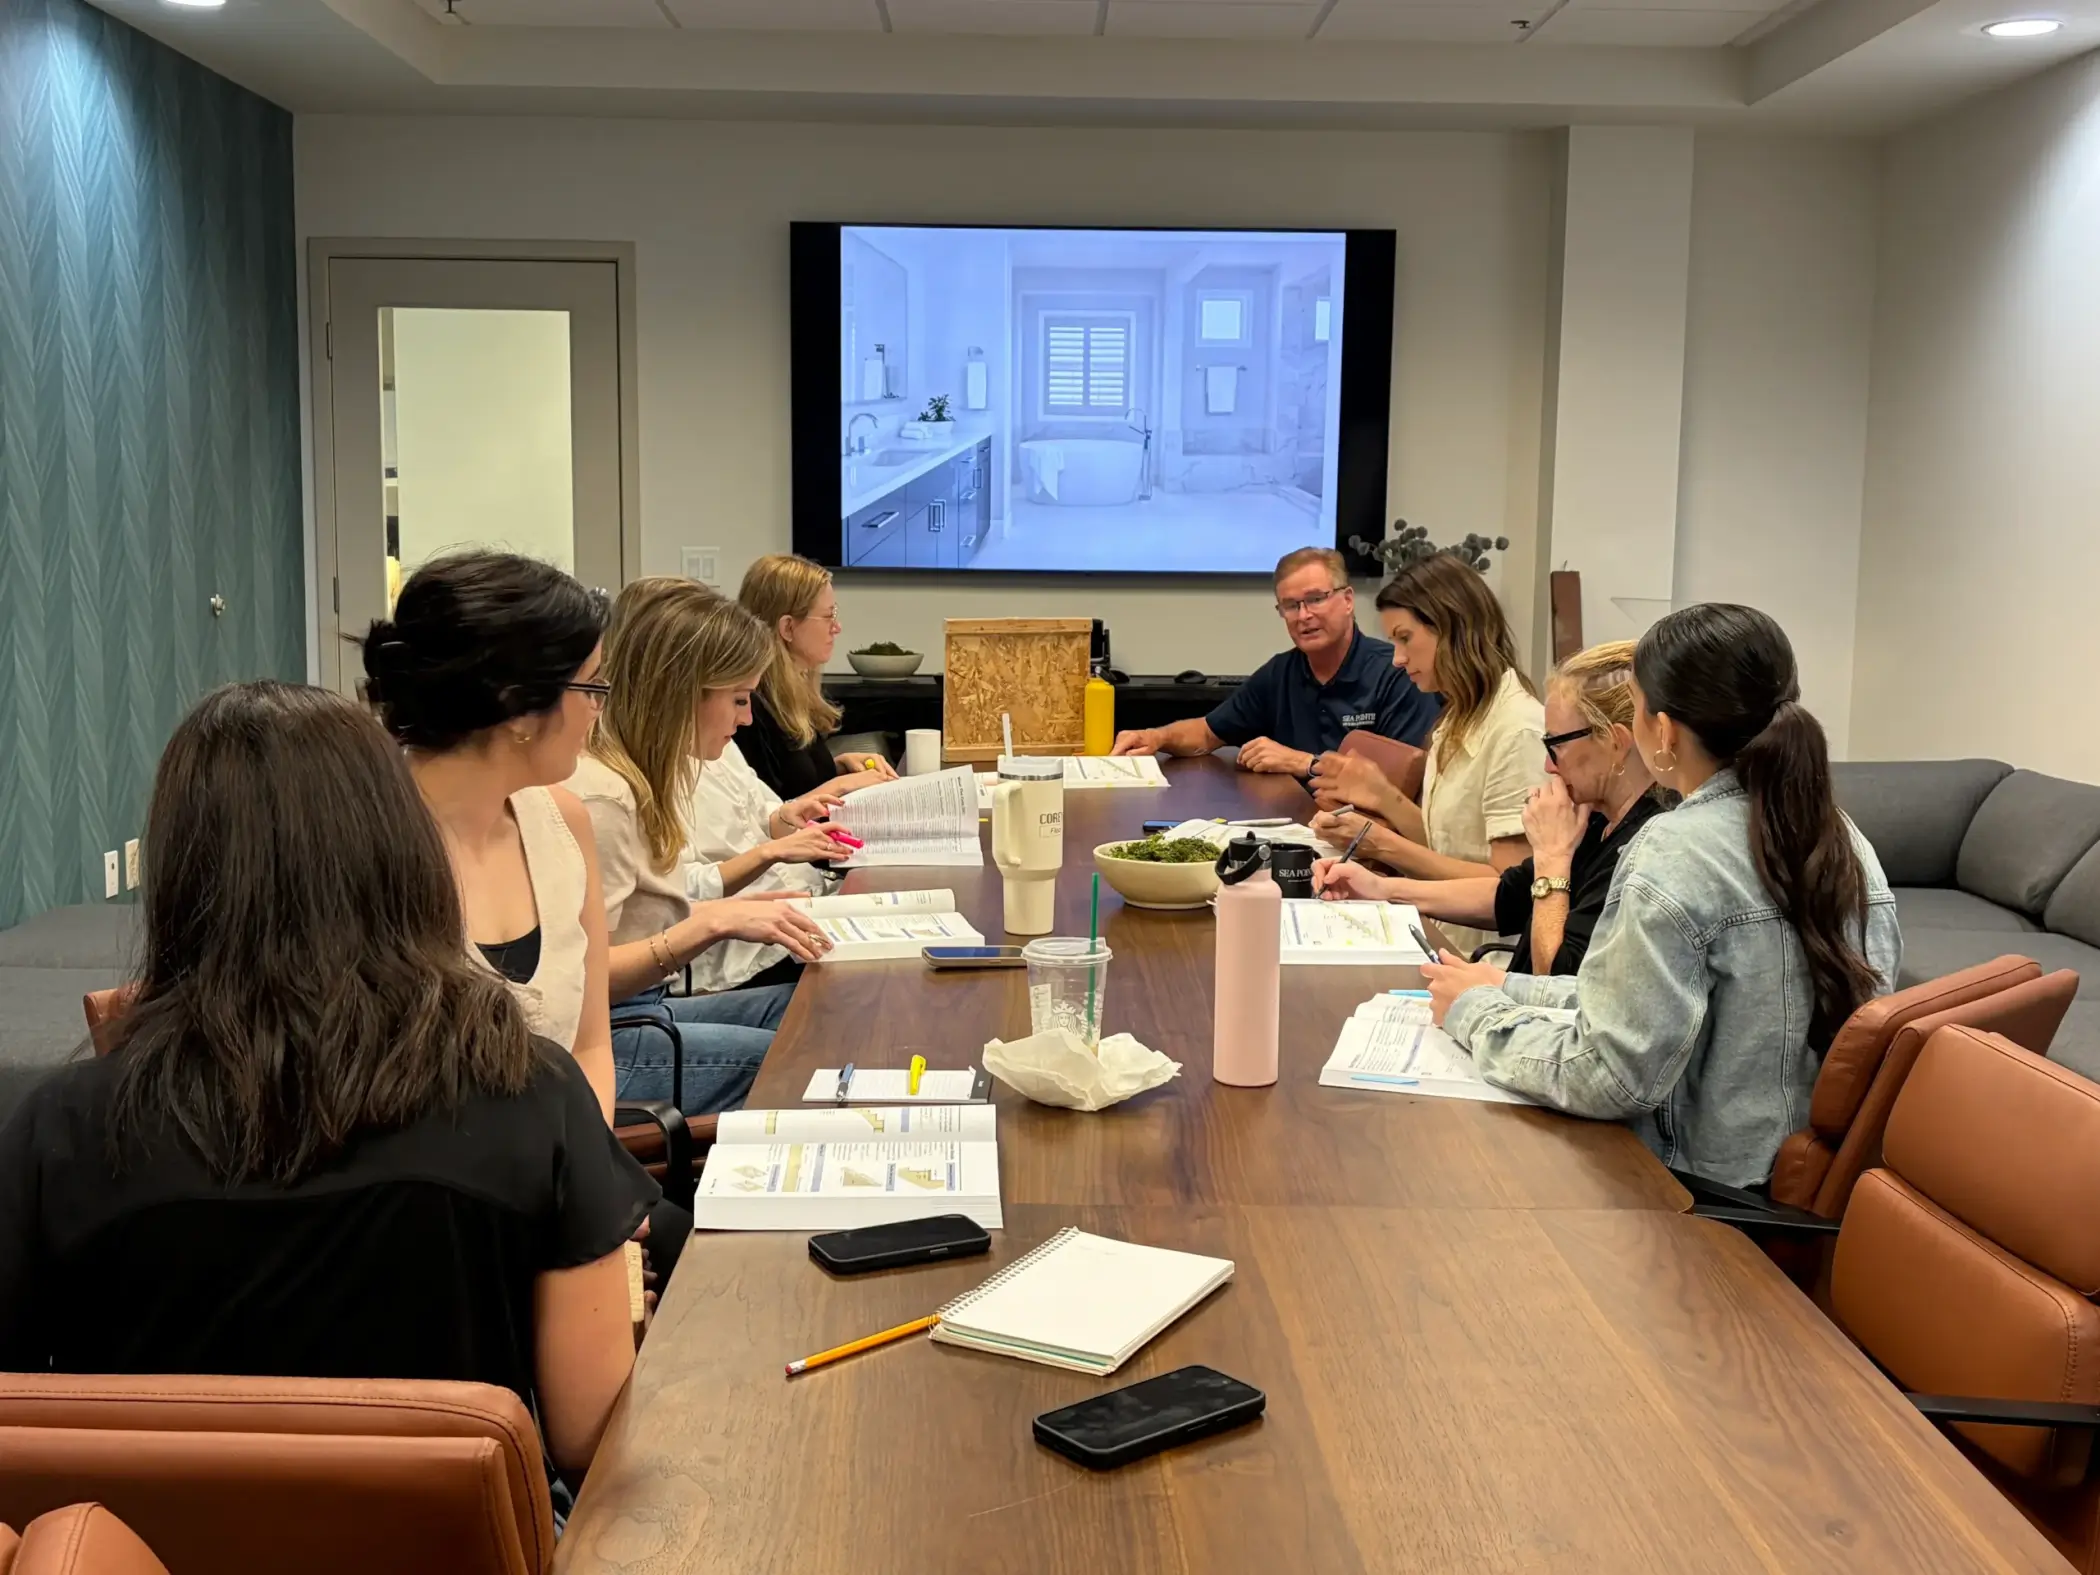
Sea Pointe Design & Remodel has been building custom spaces for Orange County homeowners for nearly 40 years. Our integrated design-build process, award-winning team, and all-inclusive pricing make them the clear choice for custom man cave remodels and specialty room projects throughout Orange County.
Call (949) 861-3400 or schedule your free in-home consultation today — and take the first step toward the room you’ve been planning.
Can Sea Pointe design a golf simulator room from scratch, or only convert existing spaces?
Both. Sea Pointe designs golf simulator rooms as part of larger whole-home remodels, as standalone room additions, and as conversions of existing spaces like garages, bonus rooms, and media rooms. Your designer will evaluate your available space and help determine the best approach for your home and budget.
What are the minimum room dimensions needed for a golf simulator?
Most full-swing golf simulators require a minimum ceiling height of 10 feet, a width of 12–15 feet, and a depth of 15–20 feet depending on your simulator model and swing arc. Sea Pointe’s designers verify these requirements during the design phase to ensure the finished room meets both your equipment specs and your comfort needs.
Do I need a permit to convert a garage or bonus room into a golf simulator room?
In most cases, yes — especially if the conversion involves changes to electrical, HVAC, insulation, or structural elements. Sea Pointe handles the full permitting process as part of every project, coordinating with the city so homeowners don’t have to manage it themselves. Visit the remodeling FAQs for more detail.
Can Sea Pointe incorporate a bar, home theater, or lounge area into the same space?
Absolutely. Many Sea Pointe golf simulator rooms are designed as fully realized man caves — combining the simulator with a wet bar, custom seating, a secondary display for watching sports, and statement lighting. Custom cabinetry and built-ins are all designed in-house for a fully cohesive result.
How long does a golf simulator room remodel take?
Most golf simulator room projects take between six and twelve weeks from the design phase through construction completion, depending on the scope of work and permitting timeline. Sea Pointe provides a detailed project schedule upfront and delivers weekly progress updates throughout the build.
How much does a custom golf simulator room cost in Orange County?
Costs vary based on room size, the extent of structural work, finish level, and included features. Sea Pointe provides all-inclusive project pricing after an in-home consultation, so there are no hidden costs once the contract is signed. Scheduling a consultation is the best way to get a realistic picture of your project’s scope and investment.
How do I get started with Sea Pointe on a golf simulator room project?
The easiest first step is scheduling a complimentary in-home consultation by calling (949) 861-3400 or submitting a request at seapointe.com. You can also visit the design showroom at 576 Wald, Irvine, CA 92618 to explore materials and finishes in person. A Sea Pointe designer will assess your space and begin developing a custom concept — with no pressure and no commitment required.