
Dove Canyon Home Addition Builders | Custom Expansions for Gated Canyon Homes
Homeowners in Dove Canyon face a familiar challenge: the family has outgrown the home, but any addition has to hold up to the architectural polish and HOA standards of one of South Orange County’s most established guard-gated communities. Dove Canyon is a private, guard-gated enclave of approximately 1,200 homes built around a Jack Nicklaus signature golf course, which means an addition here needs to feel like it belongs, not like it was added on.
Sea Pointe Design & Remodel has been designing and building home additions across Orange County since 1986, using a single design-build team instead of separate architects and contractors. That single point of accountability matters most in a community like Dove Canyon, where HOA architectural review, city permitting, and matching an established finish level all have to come together seamlessly.
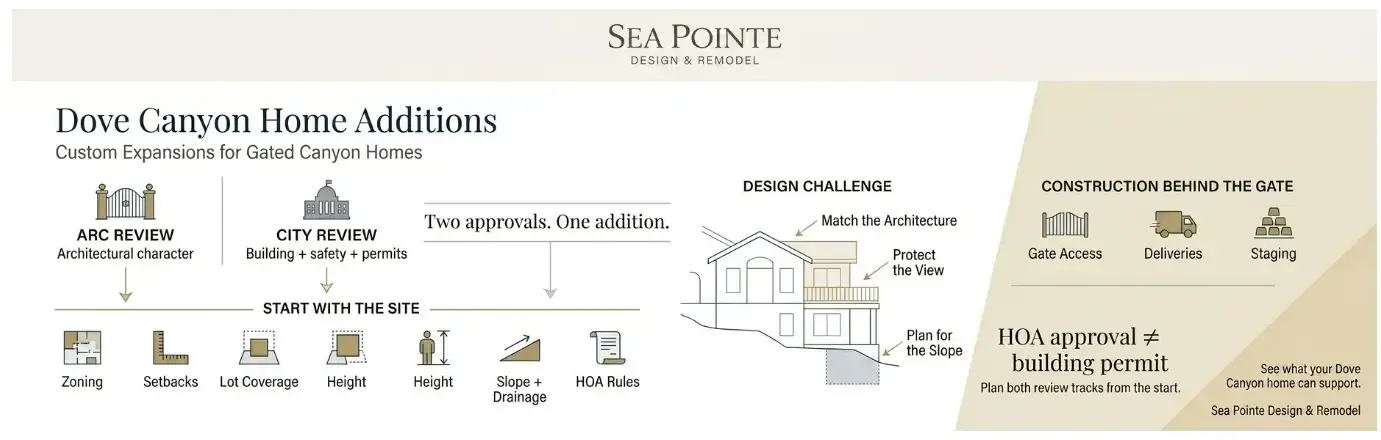
Dove Canyon Home Addition Approval: HOA vs. City Permits
A Dove Canyon home addition has to clear two separate approval tracks, and HOA approval should not be confused with permission to begin construction. Dove Canyon’s Architectural Procedures and Guidelines give the Architectural Review Committee authority to review proposed improvements and exterior additions, changes, or alterations to residential lots and dwellings, with written approval required before work begins.
What ARC Review Does and Doesn’t Cover
The guidelines expressly state that ARC review is intended to address the community’s architectural character and aesthetics, not structural engineering, safety, or any required city permits and inspections. That distinction matters: ARC sign-off confirms your addition fits Dove Canyon’s visual standards, but it says nothing about whether the structure is safe to build or code-compliant.
Where the City of Rancho Santa Margarita Comes In
Separately, the City of Rancho Santa Margarita’s Building & Safety Division conducts plan checks for structural, architectural, grading, and fire-safety compliance and issues the permits required for additions. The city’s permit guidance specifically identifies additions such as bedrooms, bathrooms, and family rooms as projects that commonly require a building permit, while any project involving grading requires a separate Grading and Encroachment Permit through Public Works.
Everything to Evaluate Before Designing an Addition
Before designing an addition, homeowners should evaluate the property’s zoning designation, lot dimensions, existing building footprint, setbacks, garage and accessory structures, proposed addition footprint, building height, number of stories, slope and drainage conditions, retaining walls, golf-course or open-space interface, construction access, HOA architectural requirements, and city permitting requirements.
Rancho Santa Margarita’s development standards vary by zoning district and can regulate lot coverage, setbacks, and building height, so confirming the applicable zoning designation comes before assuming how much additional space a property can accommodate.
Two Questions, Two Approvals
In other words, ARC approval answers whether the proposed improvement meets Dove Canyon’s community standards, while city approval answers whether it complies with applicable public regulations and building codes. Planning for both tracks from the beginning, through the city’s plan submittal and review process, can help identify conflicts before construction documents are finalized.
What Makes Additions in Dove Canyon Different
Dove Canyon’s homes were built with a consistent level of architectural quality that runs throughout the community. Homes here range from upscale single-family residences to custom estates with golf course frontage, canyon views, and three-car garages, which sets a high bar for how a new addition needs to integrate with the home’s existing rooflines, stucco detailing, and window proportions.
Canyon and Hillside Site Conditions
Because Dove Canyon sits in the southeastern foothills of Orange County, many lots include sloped terrain, canyon-adjacent grading, and views that need to be preserved rather than blocked by a poorly placed addition. Site conditions like these require careful engineering and design coordination well before construction begins, since a rear expansion that looks straightforward on paper can run into slope stability or drainage considerations unique to hillside lots.
Common Reasons Dove Canyon Homeowners Add On
Many homeowners are adding primary suite expansions, bonus rooms, or additional bedrooms to accommodate a growing or multigenerational household. Because many homes already feature backyard pools, spas, and panoramic mountain or golf course views, additions are often designed to extend that resort-style outdoor living rather than compete with it for space.
Making Room Without Losing the View
Other homeowners are focused on home offices, expanded garages, or bonus rooms that add functional space without disturbing a home’s golf course or canyon views, which are often one of the property’s most valuable features. A design-build team that understands how to site an addition around existing sightlines helps protect that value rather than diminish it.
Site Planning and Construction Logistics Behind the Gate
Construction in a guard-gated community requires more coordination than a typical remodel. Contractor access, delivery scheduling, and equipment staging all have to be arranged around gate hours and HOA rules, which makes an experienced design-build team especially valuable for keeping a project on schedule without friction with the community or its residents.
Working With Hillside and Canyon-Adjacent Lots
Because many Dove Canyon properties sit on graded hillside lots near canyon terrain, foundation work and drainage planning require extra attention compared to a flat suburban lot. Evaluating these site conditions early, alongside both the HOA’s architectural requirements and the city’s plan check process, helps avoid costly redesigns once construction is already underway.
Why Homeowners Choose Sea Pointe for Dove Canyon Additions

Sea Pointe Design & Remodel pairs in-house architects, structural engineers, and project managers under one roof, so a Dove Canyon addition moves from concept to construction without being passed between separate firms. That single-source approach is especially valuable in gated golf communities, where ARC review, city plan checks, hillside site conditions, and matching an established architectural style all have to work together.
More than half of Sea Pointe’s business comes from past client referrals, a reflection of a process built around clear communication, all-inclusive pricing, and staying on schedule from the first design meeting to the final walkthrough. With decades of experience across Orange County’s gated and coastal communities, Sea Pointe understands how to design additions that feel like they were part of the original build.
Ready to see what your Dove Canyon home can support? Schedule a complimentary in-home consultation with Sea Pointe Design & Remodel and start planning your home addition today.
Build the Addition Your Dove Canyon Home Deserves
An addition in Dove Canyon has to do more than add square footage. It needs to clear both HOA architectural review and city permitting, respect the home’s canyon or golf course views, and work within the site conditions of a hillside lot, all while giving your family the space it actually needs.
Sea Pointe Design & Remodel has spent nearly 40 years helping Orange County homeowners build additions that feel like a natural part of the original home. Schedule your complimentary consultation or call (949) 861-3400 to start planning your Dove Canyon home addition.
How much does a home addition cost in Dove Canyon?
Costs vary based on square footage, structural complexity, and how closely the addition needs to match existing high-end finishes or hillside site conditions. A complimentary consultation is the most accurate way to get a project-specific estimate for your property.
Does ARC approval mean I can start construction?
No. ARC approval confirms your addition meets Dove Canyon’s architectural and aesthetic standards, but it doesn’t cover structural engineering, safety, or city permits. You still need separate approval from the City of Rancho Santa Margarita’s Building & Safety Division before construction can begin.
What permits does the City of Rancho Santa Margarita require for an addition?
The city commonly requires a building permit for additions such as bedrooms, bathrooms, and family rooms, and a separate Grading and Encroachment Permit if the project involves grading. Plan checks confirm structural, architectural, grading, and fire-safety compliance before permits are issued.
How long does HOA approval typically take?
Timelines vary depending on the complexity of the project, but architectural review generally requires detailed plans and material samples submitted well before construction is expected to start. Building this into the project schedule early, alongside city plan check timelines, helps avoid delays.
Can contractors access my home easily in a guard-gated community?
Yes, but it requires coordination. Contractor access, deliveries, and equipment staging typically need to be scheduled around gate hours and any rules specific to the community.
Will my addition affect my home's golf course or canyon view?
It doesn’t have to, if the addition is designed with existing sightlines in mind from the start. Careful site planning can add square footage while preserving the views that make many Dove Canyon properties valuable.
What makes Sea Pointe different from other addition builders?
Sea Pointe combines design and construction under one roof, giving clients a single point of contact and all-inclusive pricing instead of coordinating multiple separate vendors. Decades of experience in Orange County’s gated golf and hillside communities means the team understands how to navigate both HOA review and city permitting while matching established architectural styles.