
Cold Plunge Installation in Newport Beach: Home Wellness & Spa Bathroom Integration
Cold plunge tubs have moved from elite athletic facilities into everyday homes, and Newport Beach homeowners are increasingly asking the same question: can this fit into my own bathroom? The good news is that a cold plunge doesn’t have to mean a standalone backyard tank. With the right design and plumbing plan, it can become a seamless part of your home’s spa retreat.
Sea Pointe Design & Remodel has spent 40+ years building spa-like master baths across Orange County, and that same design-build approach applies to integrating a cold plunge into your home. Rather than treating it as an afterthought, Sea Pointe folds cold plunge installation into the same thoughtful planning process used for every other element of a bathroom remodel.

Why Cold Plunge Integration Belongs in Your Bathroom Plan
A cold plunge tub isn’t just a fitness accessory anymore — it’s becoming part of how homeowners think about daily recovery and stress relief. Pairing it with an existing bathroom or spa space means you’re not carving out a separate structure or hauling water across the yard. Instead, the plunge becomes part of a connected wellness routine: sauna, steam shower, and cold plunge all within a few steps of each other.
Integrating a cold plunge during a broader remodel also solves practical problems up front. Plumbing, drainage, electrical, and structural support are all addressed as part of one coordinated plan instead of being bolted on after the fact. That’s a meaningful difference between a plunge that feels built-in and one that feels like a garage project.
Does a Cold Plunge Require Permits in Newport Beach?
What the City’s Rules Say
Installing a cold plunge in a Newport Beach home isn’t necessarily a matter of simply placing a tub in the bathroom and plugging it in. Whether permits are required depends on the scope of the project and what existing building systems need to be modified. The City of Newport Beach’s Building Division explains that permits are the way the city regulates construction and protects the public by reducing the potential hazards of unsafe construction, ensuring that all construction meets applicable codes. The city lists separate permit categories for building, electrical, plumbing, mechanical, grading, and other types of work.
Importantly for a cold plunge project, the city notes that a plumbing, electrical, or mechanical permit may be needed for any addition or changes to a building’s existing system. That means new plumbing lines for filling or draining a plunge, dedicated electrical circuits for a chiller, or any structural modifications could each trigger their own permit requirement.
Why This Matters for Planning Your Project
That means the permit question should be answered during the planning stage, not after the tub has been selected. Newport Beach also explains that plans may be reviewed by City departments before construction begins, and once a permit is approved, the project must be built to the specifications in those plans. Any changes made afterward need the city’s approval, or the permit can become invalid.
For homeowners, that makes early coordination particularly important: the cold plunge, surrounding bathroom layout, plumbing, electrical requirements, and structural considerations should all be evaluated as one project rather than piecemeal. If you’re unsure whether a specific installation needs a permit, the city itself advises property owners to call the Building Division before beginning work. That local check can prevent a seemingly simple wellness upgrade from becoming an expensive change later in the remodel.
What Goes Into a Proper Cold Plunge Installation
Plumbing, Drainage, and Structural Considerations
A cold plunge tub is heavier and more water-intensive than a typical bathtub, which means the plumbing and structural planning look different. Drainage needs to handle regular water changes, and depending on the chiller unit chosen, dedicated electrical circuits may be required nearby. These are the same kinds of considerations Sea Pointe’s design-build team already handles for steam showers, soaking tubs, and other water features in a spa bath remodel.
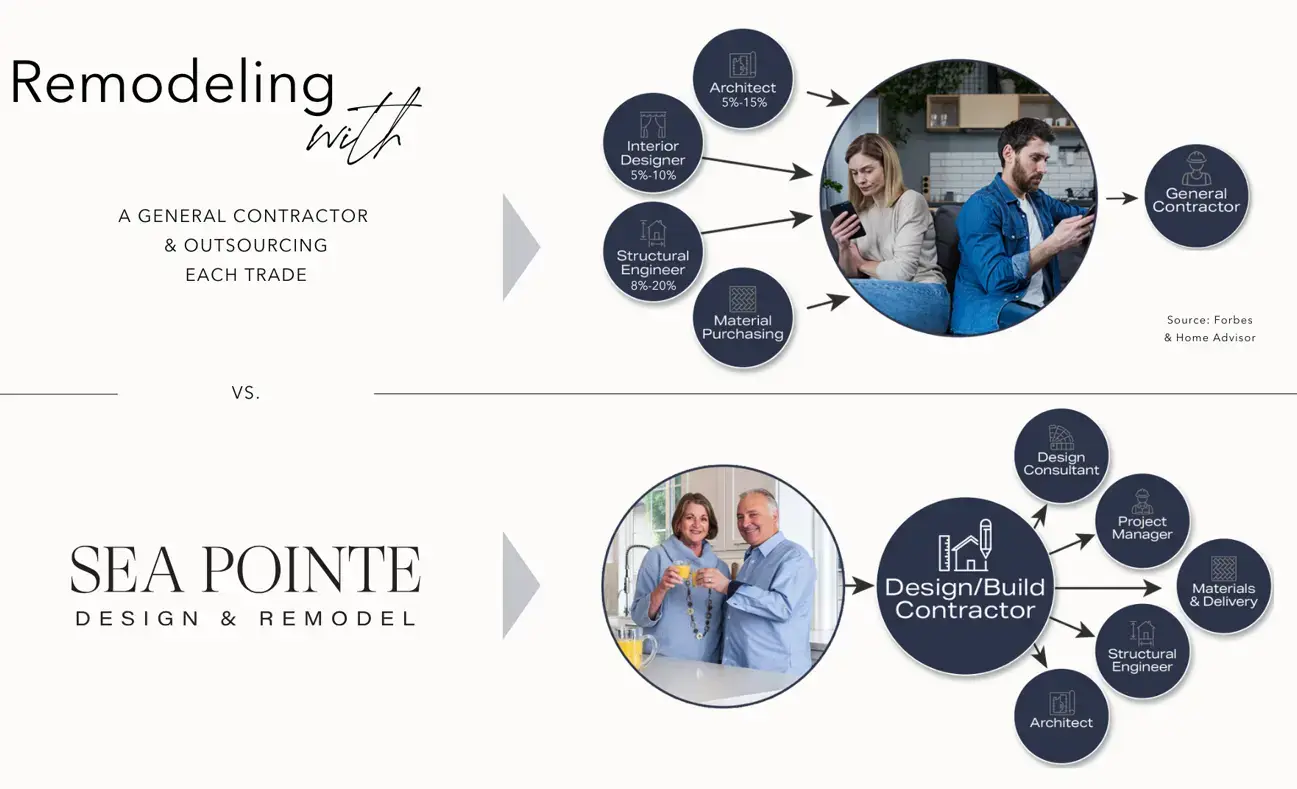
Because our engineers, draftsmen, and project managers work under one roof, a cold plunge addition gets evaluated for structural load and code compliance at the same stage as the rest of the room, rather than as a separate change order later. That single-contract coordination is one of the core advantages of a design-build approach versus hiring a general contractor and a separate installer.
Choosing the Right Location in Your Home
Not every bathroom has the floor space or plumbing access for a cold plunge, so location matters. Some homeowners integrate it into a primary bathroom near an existing shower or soaking tub, while others prefer a dedicated wellness room or an outdoor living space just off the bathroom. Sea Pointe’s outdoor living design services extend spa concepts beyond the bathroom walls when an indoor space isn’t the right fit.
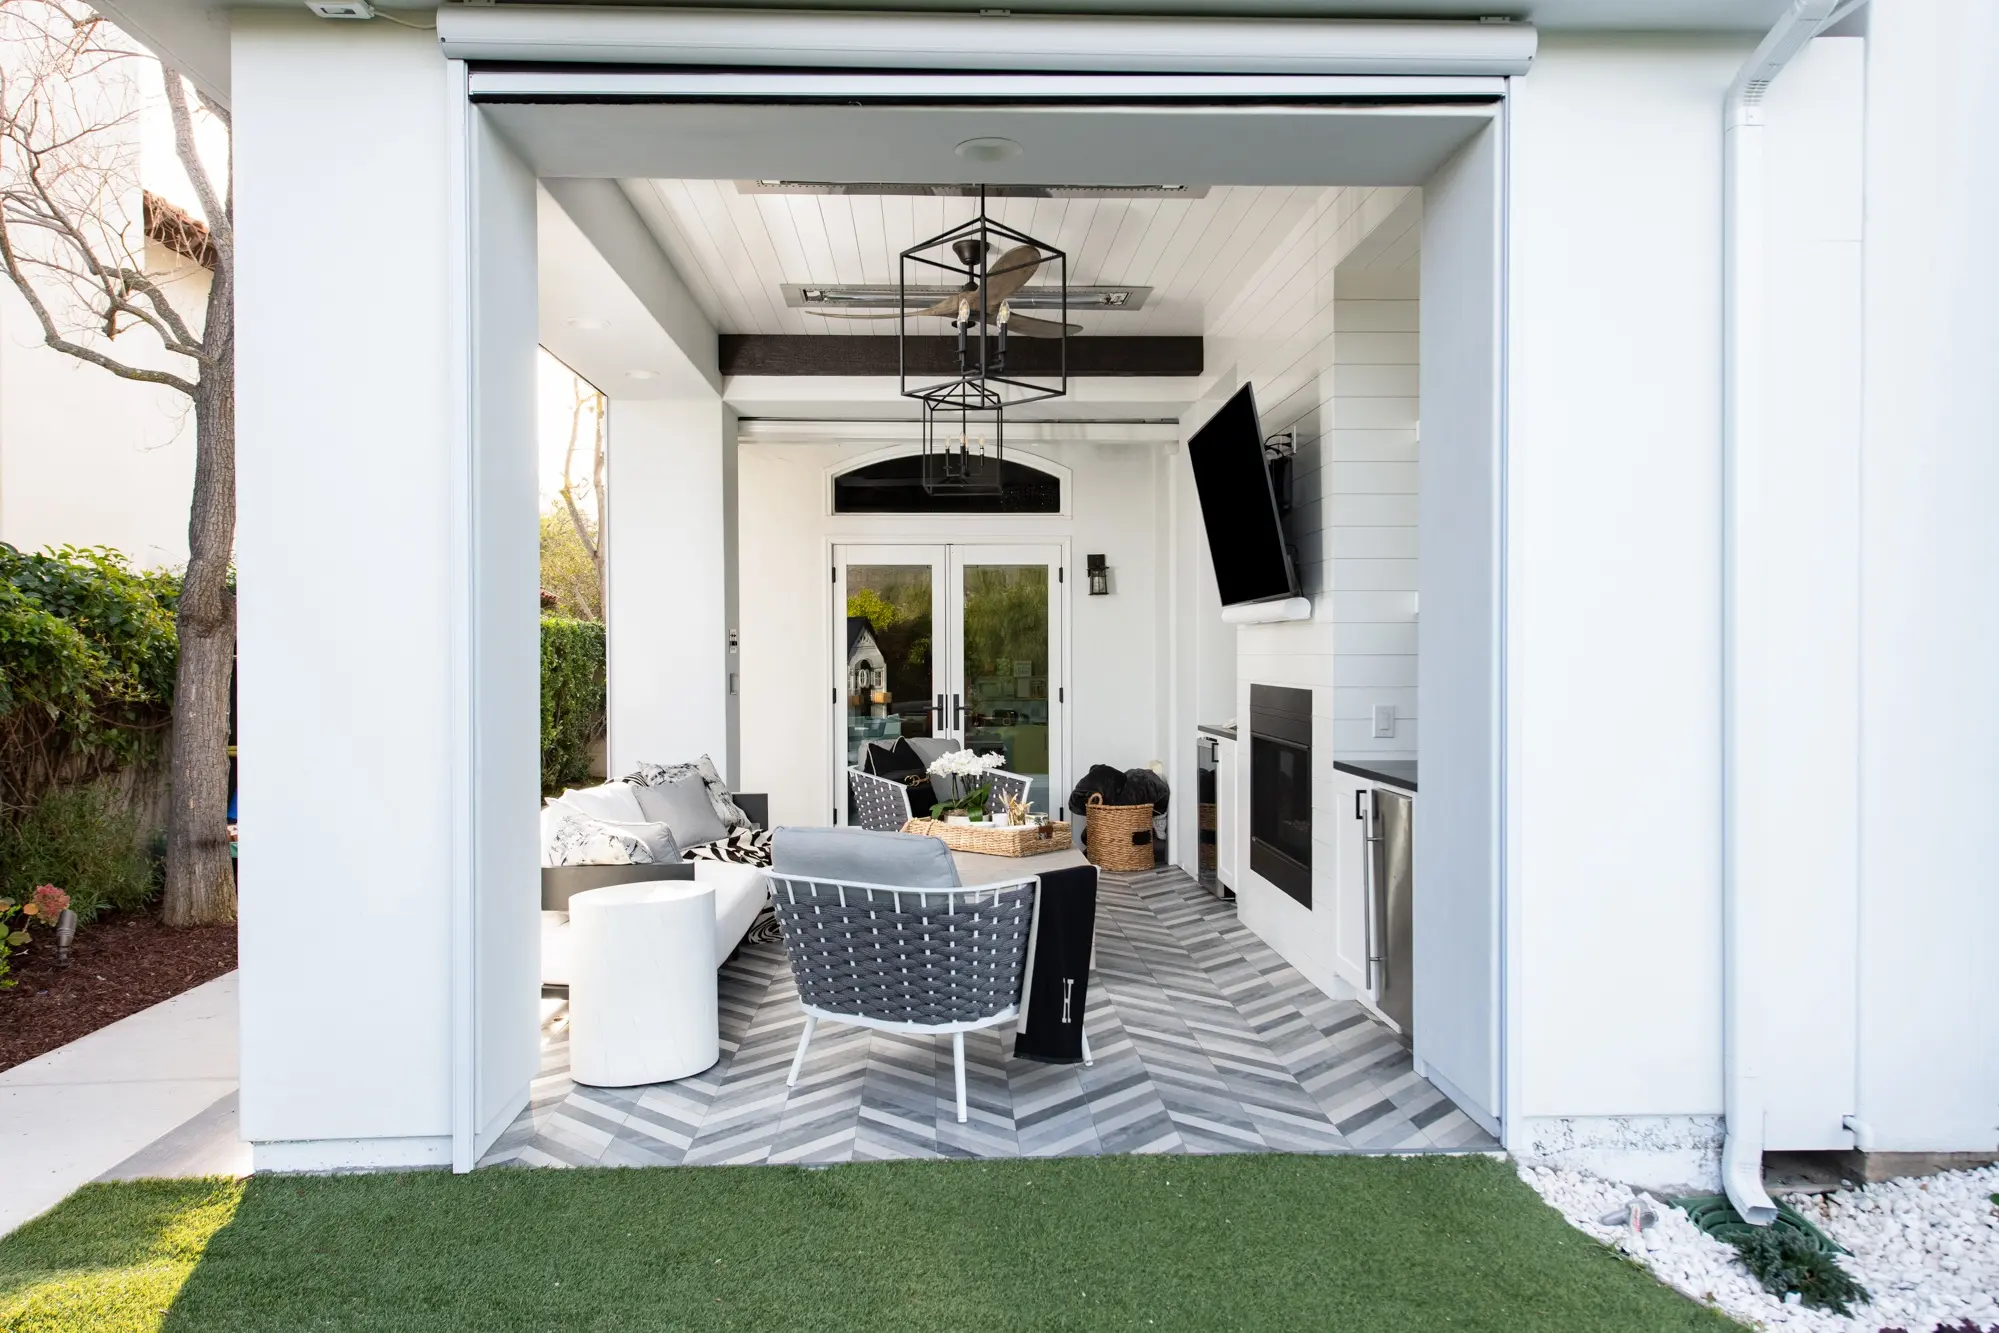
Either way, the goal is the same: a plunge that feels like a natural extension of the home rather than a separate appliance parked in the corner.
Designing a Spa Bathroom Around the Plunge
Materials and Finishes That Support Wellness
A cold plunge works best in a bathroom already designed with moisture and durability in mind. Non-porous materials like porcelain tile hold up better around standing water and frequent temperature changes than more porous options, which matters just as much for a plunge as it does for a shower floor. Sea Pointe’s designers help select tile, stone, and fixtures that look cohesive with the plunge while standing up to daily use.
Bringing the Whole Spa Experience Together
Once the plunge is part of the plan, it’s worth thinking about how it fits with the rest of the room. A heated floor nearby, a bench for transitioning in and out, or proximity to a steam shower can turn a single cold plunge tub into a full contrast-therapy routine at home. These are the kinds of layout details a dedicated bathroom designer identifies early, before construction ever begins.
Start Planning Your Cold Plunge Integration
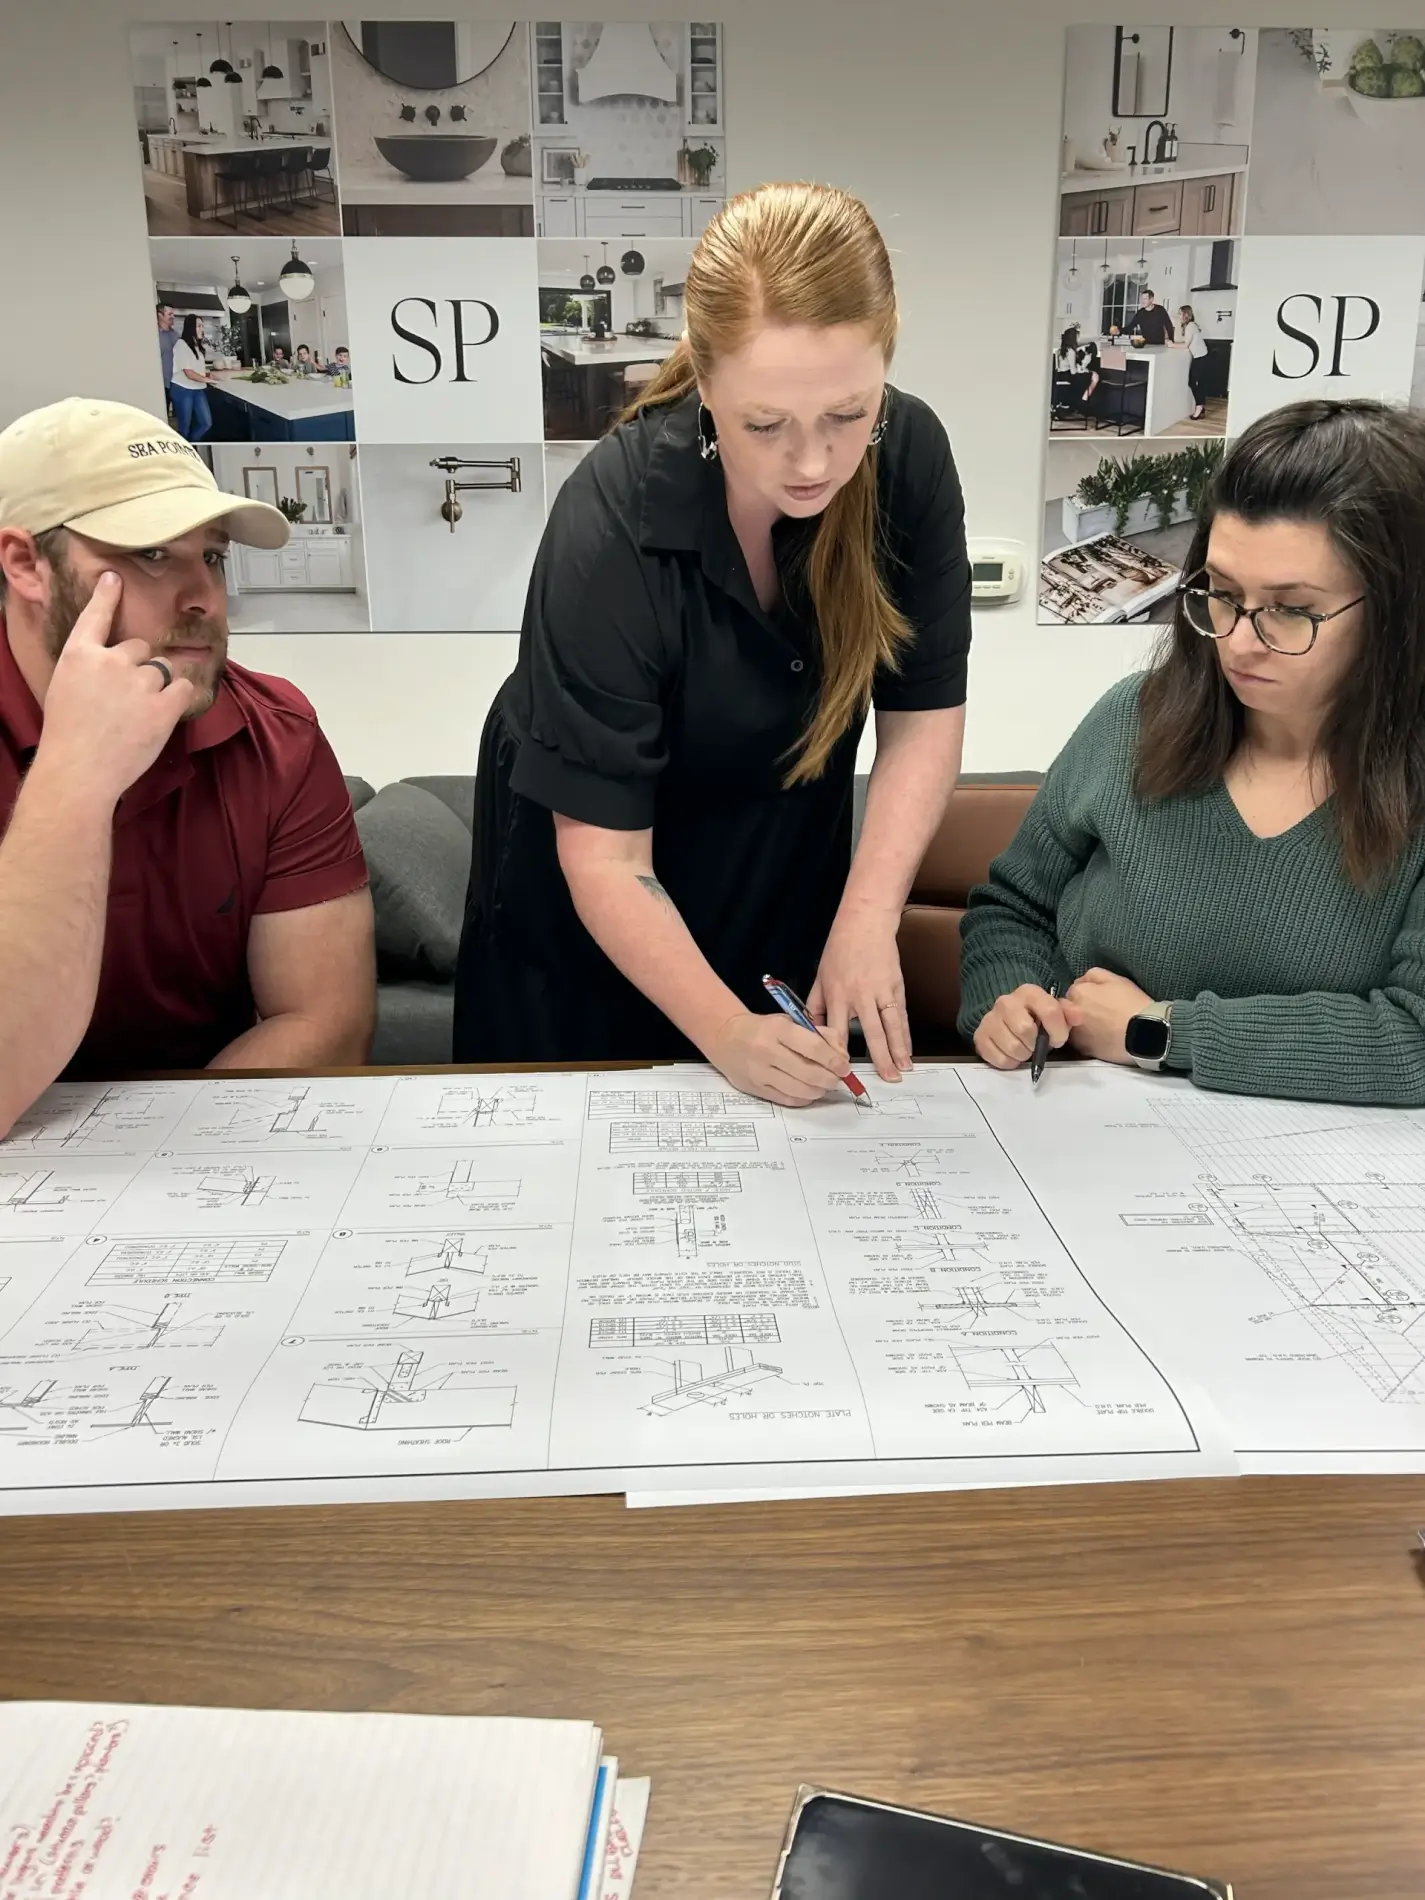
Sea Pointe offers a complimentary in-home consultation to walk through what’s possible in your specific space, from plumbing feasibility to design direction. That first conversation is where questions about placement, budget, timeline, and permitting get answered before any construction begins.
Because Sea Pointe handles design, engineering, and construction under a single contract, homeowners get one point of accountability for the entire project instead of coordinating separate contractors for plumbing, tile work, and the plunge unit itself. You can schedule a consultation online or call (949) 861-3400 to get started.
Bring Wellness Home, the Right Way
A cold plunge can be more than a trend, it can be a permanent, well-integrated, and properly permitted part of your home’s daily wellness routine, as long as it’s planned with the same care as the rest of your spa bathroom. Sea Pointe’s design-build approach means plumbing, structure, permitting, and design all move forward together, so the finished result feels intentional rather than improvised.
Ready to explore what a cold plunge integration could look like in your Newport Beach home? Schedule your complimentary consultation with Sea Pointe Design & Remodel or call (949) 861-3400 to start the conversation.
Can a cold plunge really be integrated into an existing bathroom?
In many cases, yes, though it depends on available floor space, existing plumbing lines, and the structural capacity of the room. A design-build team can evaluate your specific bathroom during a consultation and let you know whether an indoor integration makes sense or whether an adjacent space, like an outdoor living area, might be a better fit.
Does a cold plunge require permits in Newport Beach?
It depends on the scope of the work. The City of Newport Beach requires plumbing, electrical, or mechanical permits for any addition or change to an existing building system, which typically applies to new water lines, drainage, or dedicated electrical circuits for a cold plunge’s chiller. If you’re unsure whether your specific installation needs a permit, the city recommends contacting the Building Division directly before starting work.
Does a cold plunge require special plumbing or electrical work?
Often, yes. Cold plunge tubs typically need dedicated drainage for regular water changes and may require a dedicated electrical circuit for the chiller unit, depending on the model. Addressing these needs during the design phase, and confirming permit requirements with the city early, helps avoid costly rework later.
How long does it take to add a cold plunge to a bathroom remodel?
Timelines vary based on the scope of the surrounding remodel, but a primary bathroom remodel with structural or plumbing work typically runs 8 to 12 weeks of construction. Adding a cold plunge as part of that broader project generally doesn’t add significant time if it’s planned from the start, including any required permitting, rather than introduced midway through construction.
What materials work best in a bathroom with a cold plunge?
Non-porous materials like porcelain tile are generally a better choice than porous options, since they hold up better against frequent water exposure and temperature changes. A bathroom designer can help select finishes that support both the practical demands of a cold plunge and the overall aesthetic of the space.
Can a cold plunge be added to an outdoor living space instead of indoors?
Yes. For homeowners without the indoor space or plumbing access for an integrated bathroom plunge, an outdoor living area can be a strong alternative, often paired with other wellness features like a spa or fire feature. This keeps the plunge close to the home while avoiding major changes to an existing bathroom’s footprint, though it may still require its own permitting depending on the scope of work.
How do I get started on a cold plunge integration project?
The best first step is a complimentary in-home consultation, where a designer can assess your space, discuss plumbing and structural feasibility, and talk through permit requirements and design direction. From there, a design-build firm can provide a clear cost estimate before any construction agreement is signed.