
California Room Contractors in Newport Beach, CA | Coastal Outdoor Living Design & Build
Living near the coast offers some of California’s most desirable views — yet many Newport Beach homeowners spend surprisingly little time actually enjoying them. A custom California Room changes that. It creates a covered, livable outdoor space that brings the ocean air, light, and landscape into your daily life without sacrificing comfort or style.
But designing a California Room in a coastal environment requires more than a good eye for aesthetics. Salt air, marine humidity, HOA rules, and Newport Beach permitting requirements all shape the project. That’s why homeowners trust Sea Pointe Design & Remodel — an award-winning Orange County design-build firm with nearly 40 years of experience creating custom outdoor living additions built for both durability and beauty.
What Makes a Coastal California Room Different
Designed for the Marine Environment
A California Room built in Newport Beach faces challenges that inland projects simply don’t. Salt air accelerates corrosion in low-grade metals. Marine-layer moisture creates condensation risks in poorly specified materials. And the coastal light — while stunning — can generate intense glare without the right design choices.
Every material decision matters: framing needs to be corrosion-resistant, hardware must be marine-grade, and any glazing or roofing elements should carry appropriate coatings to manage UV exposure and solar gain. When these details are handled correctly from the start, you get a California Room that looks just as good a decade from now as it does on day one.
Balancing Views with Comfort
The goal of a coastal California Room is to maximize your connection to the outdoors — but doing that without addressing thermal performance creates a space that’s too hot in summer and too cold on overcast winter mornings. The right roof design, orientation, shading elements, and ventilation strategy all work together to keep the space genuinely comfortable, not just visually appealing.
Sea Pointe’s design team plans each California Room around your specific property’s orientation, prevailing breezes, and how you intend to use the space — whether that’s daily morning coffee, weekend entertaining, or a relaxed evening with the ocean breeze.
Why Coastal California Rooms Fail — And How to Avoid It
The “Coastal Rated” Myth
Many homeowners assume that terms like “coastal rated” or “marine-grade” on a product sheet guarantee long-term performance. They don’t. Salt air carries airborne chlorides that accelerate metal oxidation and break down protective coatings far faster than in inland environments — and Newport Beach’s marine layer deposits enough chlorides daily to degrade poorly specified materials over time, even without direct ocean spray.
This means cheap fasteners, inadequate powder coatings, and poorly sealed connections will fail well ahead of schedule — leading to rust stains, sticking hardware, and repair bills that arrive sooner than any homeowner expects.
Why Material Grade Matters More Than Most Contractors Admit
Not all hardware and fasteners perform equally near the ocean. The difference between standard and marine-grade materials isn’t cosmetic — it directly determines how long your California Room holds up under daily coastal exposure. Getting these decisions right during the design phase costs nothing extra. Fixing them after installation is expensive.
Sea Pointe specifies materials with Newport Beach’s environment in mind from day one: corrosion-resistant framing, marine-grade hardware, and properly sealed connections throughout.

Custom California Room Designs for Newport Beach Homes
Open-Air Living, Thoughtfully Designed
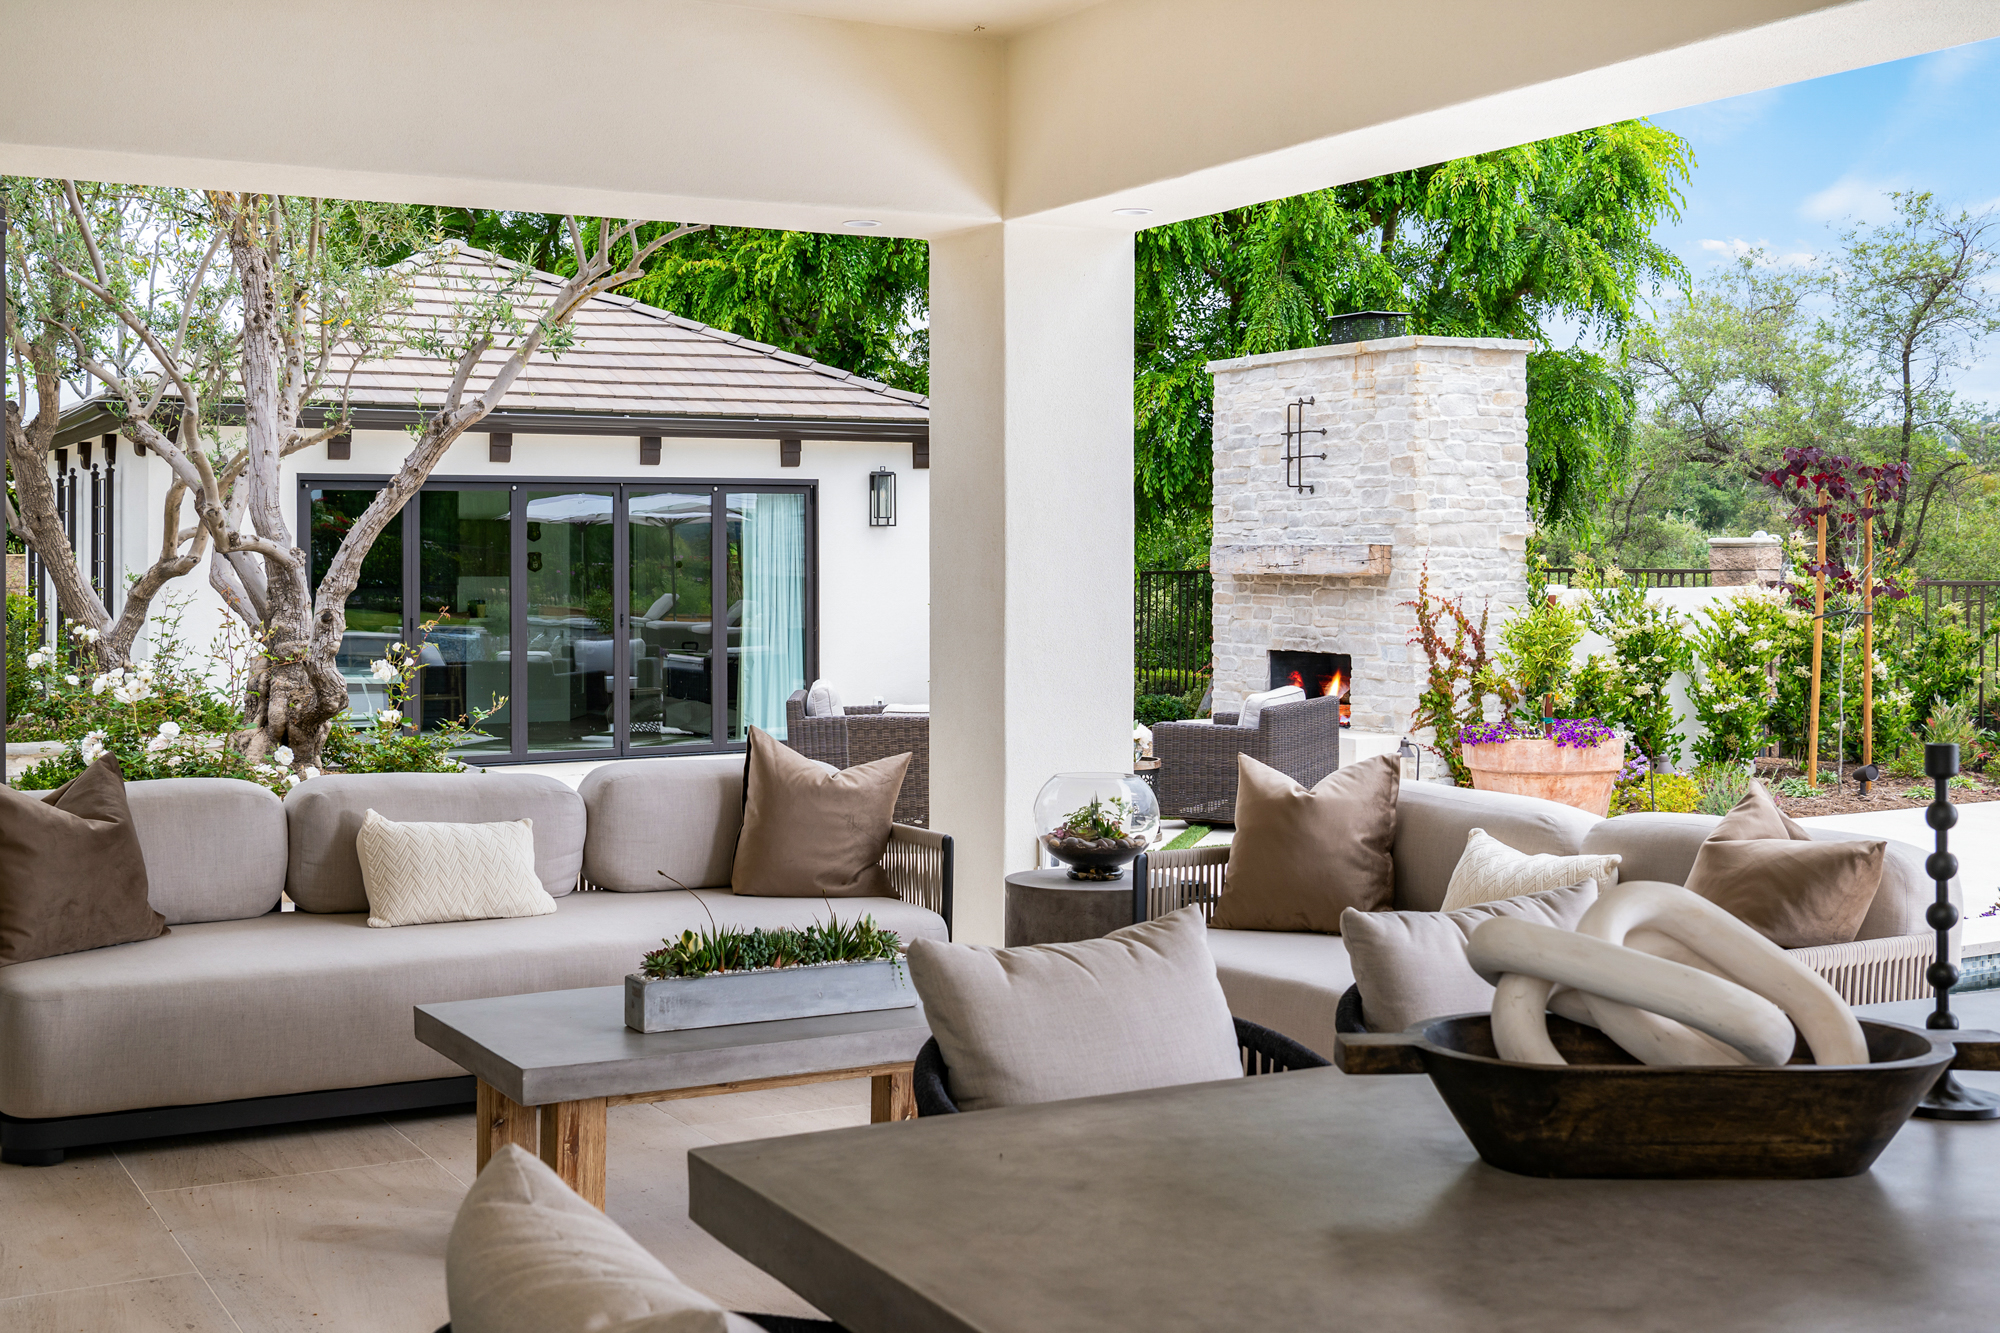
A California Room is inherently about connection — to the outdoors, to your backyard, and to the coastal setting that makes Newport Beach so special. Sea Pointe designs California Rooms that honor that connection while adding real structure, comfort, and function.
Common features include:
- Retractable glass or screen walls that fully open the space or close it off as needed
- Outdoor kitchens and built-in grills for seamless year-round entertaining
- Fireplaces and fire features that extend evenings into the cooler months
- Built-in entertainment systems specified for outdoor conditions
- Custom lighting, ceiling fans, and heaters for comfort at any hour
Browse Sea Pointe’s outdoor living portfolio to see completed California Rooms across Orange County.
When a Four-Season Room Makes More Sense
For Newport Beach homeowners who want full weather protection and year-round climate control, Sea Pointe also designs fully enclosed four-season additions with insulated walls, energy-efficient glazing, and integrated HVAC. Your designer will help you determine which approach — open California Room, enclosed sunroom, or something in between — best fits your home’s architecture, your lot, and the way you actually live.
Showroom-Quality Finishes, Designed in Irvine

Every Sea Pointe project begins with a collaborative design process guided by your lifestyle and your home’s existing character. Clients visit Sea Pointe’s design showroom at 576 Wald in Irvine to select materials, finishes, and fixtures in person — making confident decisions rather than guessing from a catalog. Custom cabinetry, built-in storage, and bespoke millwork are all available in-house, so every element is designed as a cohesive whole.
The Sea Pointe Design-Build Advantage
One of the most common regrets homeowners share after a difficult remodel is working with separate architects and contractors who never communicated clearly — leaving the homeowner to manage the gap. Sea Pointe eliminates that entirely with its integrated design-build model, where a single team handles design, engineering, permitting, and construction from start to finish.

This matters especially in Newport Beach, where coastal development rules, HOA covenants, and city permitting add complexity that can derail less experienced contractors. Sea Pointe’s five-phase process — meeting your space, setting goals, designing, permitting, and building — keeps you informed and in control at every step. Read what past clients have to say on the written reviews page or watch video testimonials from homeowners who’ve been through the process firsthand.
Navigating Newport Beach Permitting and Coastal Regulations
What Newport Beach Homeowners Need to Know
Building a California Room in Newport Beach involves more regulatory layers than most homeowners anticipate. In addition to standard city building permits, properties near the coast may require a Coastal Development Permit governed by the California Coastal Commission. HOA rules add another layer, particularly in planned communities where exterior alterations require architectural committee approval.
Attempting to navigate this alone — or working with a contractor unfamiliar with coastal permitting — is one of the most common sources of project delays and cost overruns.
How Sea Pointe Handles It

Sea Pointe manages the full permitting and documentation process as part of every project. Our Director of Planning and Architecture, along with a dedicated project management team, prepares all required submissions, liaises with the City of Newport Beach, and coordinates HOA documentation so you can focus on the design rather than the bureaucracy. See the full list of cities Sea Pointe serves across Orange County.
Sea Pointe is fully licensed (Lic# 665114) and insured, and every project follows a structured site safety program throughout the build. Visit the remodeling FAQs for more on what to expect.
Start Your Newport Beach California Room Project Today
Sea Pointe offers complimentary in-home consultations where a designer visits your property, listens to your goals, and begins developing a vision — no cost, no obligation. You can also stop by Sea Pointe’s design showroom at 576 Wald in Irvine to explore materials in person.
Call (949) 861-3400 or visit seapointe.com to get started. With over half of Sea Pointe’s business driven by referrals from past clients, and recognition from Houzz, the Orange County Register, and the BBB, you’ll be working with one of the most trusted names in Orange County remodeling.
Newport Beach’s Trusted California Room Builders
A custom California Room is one of the most meaningful additions a Newport Beach homeowner can make — turning a beautiful coastal property into a home you use more fully, in greater comfort, throughout the entire year. Getting it right means working with a team that understands coastal materials, local regulations, and the design craft required to create a space that truly lives up to its setting.
Sea Pointe Design & Remodel brings all of that together. With nearly four decades of Orange County experience, an integrated design-build process, and a track record built on client referrals and industry recognition, Sea Pointe is the outdoor living specialist Newport Beach homeowners trust.
Call (949) 861-3400 or schedule your free consultation to take the first step toward the coastal California Room you’ve been envisioning.
What is a California Room, and is it right for a coastal property?
A California Room is a covered outdoor living space — open or semi-open — designed to function as a true extension of your home. In Newport Beach, the key is using materials and design strategies suited to the coastal environment: corrosion-resistant framing, marine-grade hardware, and thoughtful orientation to manage sun and breeze. Sea Pointe designs California Rooms specifically with coastal durability in mind.
Do I need a Coastal Development Permit to build a California Room in Newport Beach?
It depends on your property’s location relative to the coastal zone. Some Newport Beach properties require a Coastal Development Permit from the California Coastal Commission in addition to standard city building permits. Sea Pointe’s planning team evaluates your specific property and manages all required submissions as part of the project. See our remodeling FAQs for more detail.
Can Sea Pointe design both open California Rooms and fully enclosed glass rooms?
Yes. Sea Pointe designs both — from open-air California Rooms with retractable walls and outdoor kitchens to fully enclosed four-season additions with insulated glazing and climate control. Your designer will help you decide which approach best fits your lifestyle, budget, and home.
How do I keep my California Room comfortable during Newport Beach summers?
Proper orientation, roof design, shading, and ventilation are the key factors. Sea Pointe plans each California Room around your property’s specific sun exposure and prevailing coastal breezes — designing a space that stays genuinely comfortable rather than becoming a heat trap in the afternoon.
How long does it take to build a custom California Room in Newport Beach?
Most projects take between seven and nine months from the design phase through construction completion, depending on size, permitting complexity, and finish level. Sea Pointe provides a project schedule and delivers regular progress updates throughout the build.
Will a California Room increase my Newport Beach home's value?
A properly permitted, well-designed California Room adds usable outdoor living space and enhances the indoor-outdoor connection that buyers in coastal markets value highly. Quality construction and thoughtful design are consistently viewed favorably by appraisers and real estate professionals in Orange County.
How do I get started with Sea Pointe on a Newport Beach California Room?
Schedule a complimentary in-home consultation by calling (949) 861-3400 or submitting a request at seapointe.com. A Sea Pointe designer will visit your Newport Beach home, assess the space, and decide if we are a good fit for your project — with no pressure and no commitment required until signing a Design Agreement to begin the Design Phase.