
10 Stunning Kitchen Backsplash Ideas for Your Next Remodel
For Irvine homeowners, a custom California Room isn’t just an upgrade — it’s a smart investment that adds genuinely usable living space and lasting home value. Orange County’s mild climate was practically made for this kind of addition: a covered, open-air retreat that blurs the line between indoors and out, giving you the comfort of a living room with the feel of the outdoors.
The challenge is finding a contractor who can turn that vision into reality — without the stress, delays, and budget surprises that plague too many remodeling projects.
That’s where Sea Pointe Design & Remodel stands apart. Serving Orange County since 1986, Sea Pointe brings nearly four decades of design-build expertise to every project. With award-winning designers, skilled craftsmen, and dedicated project managers under one roof, we offer Irvine homeowners a single point of contact, all-inclusive pricing, and a process that’s as thorough as it is transparent.
What Is a California Room — and Is It Right for Your Irvine Home?
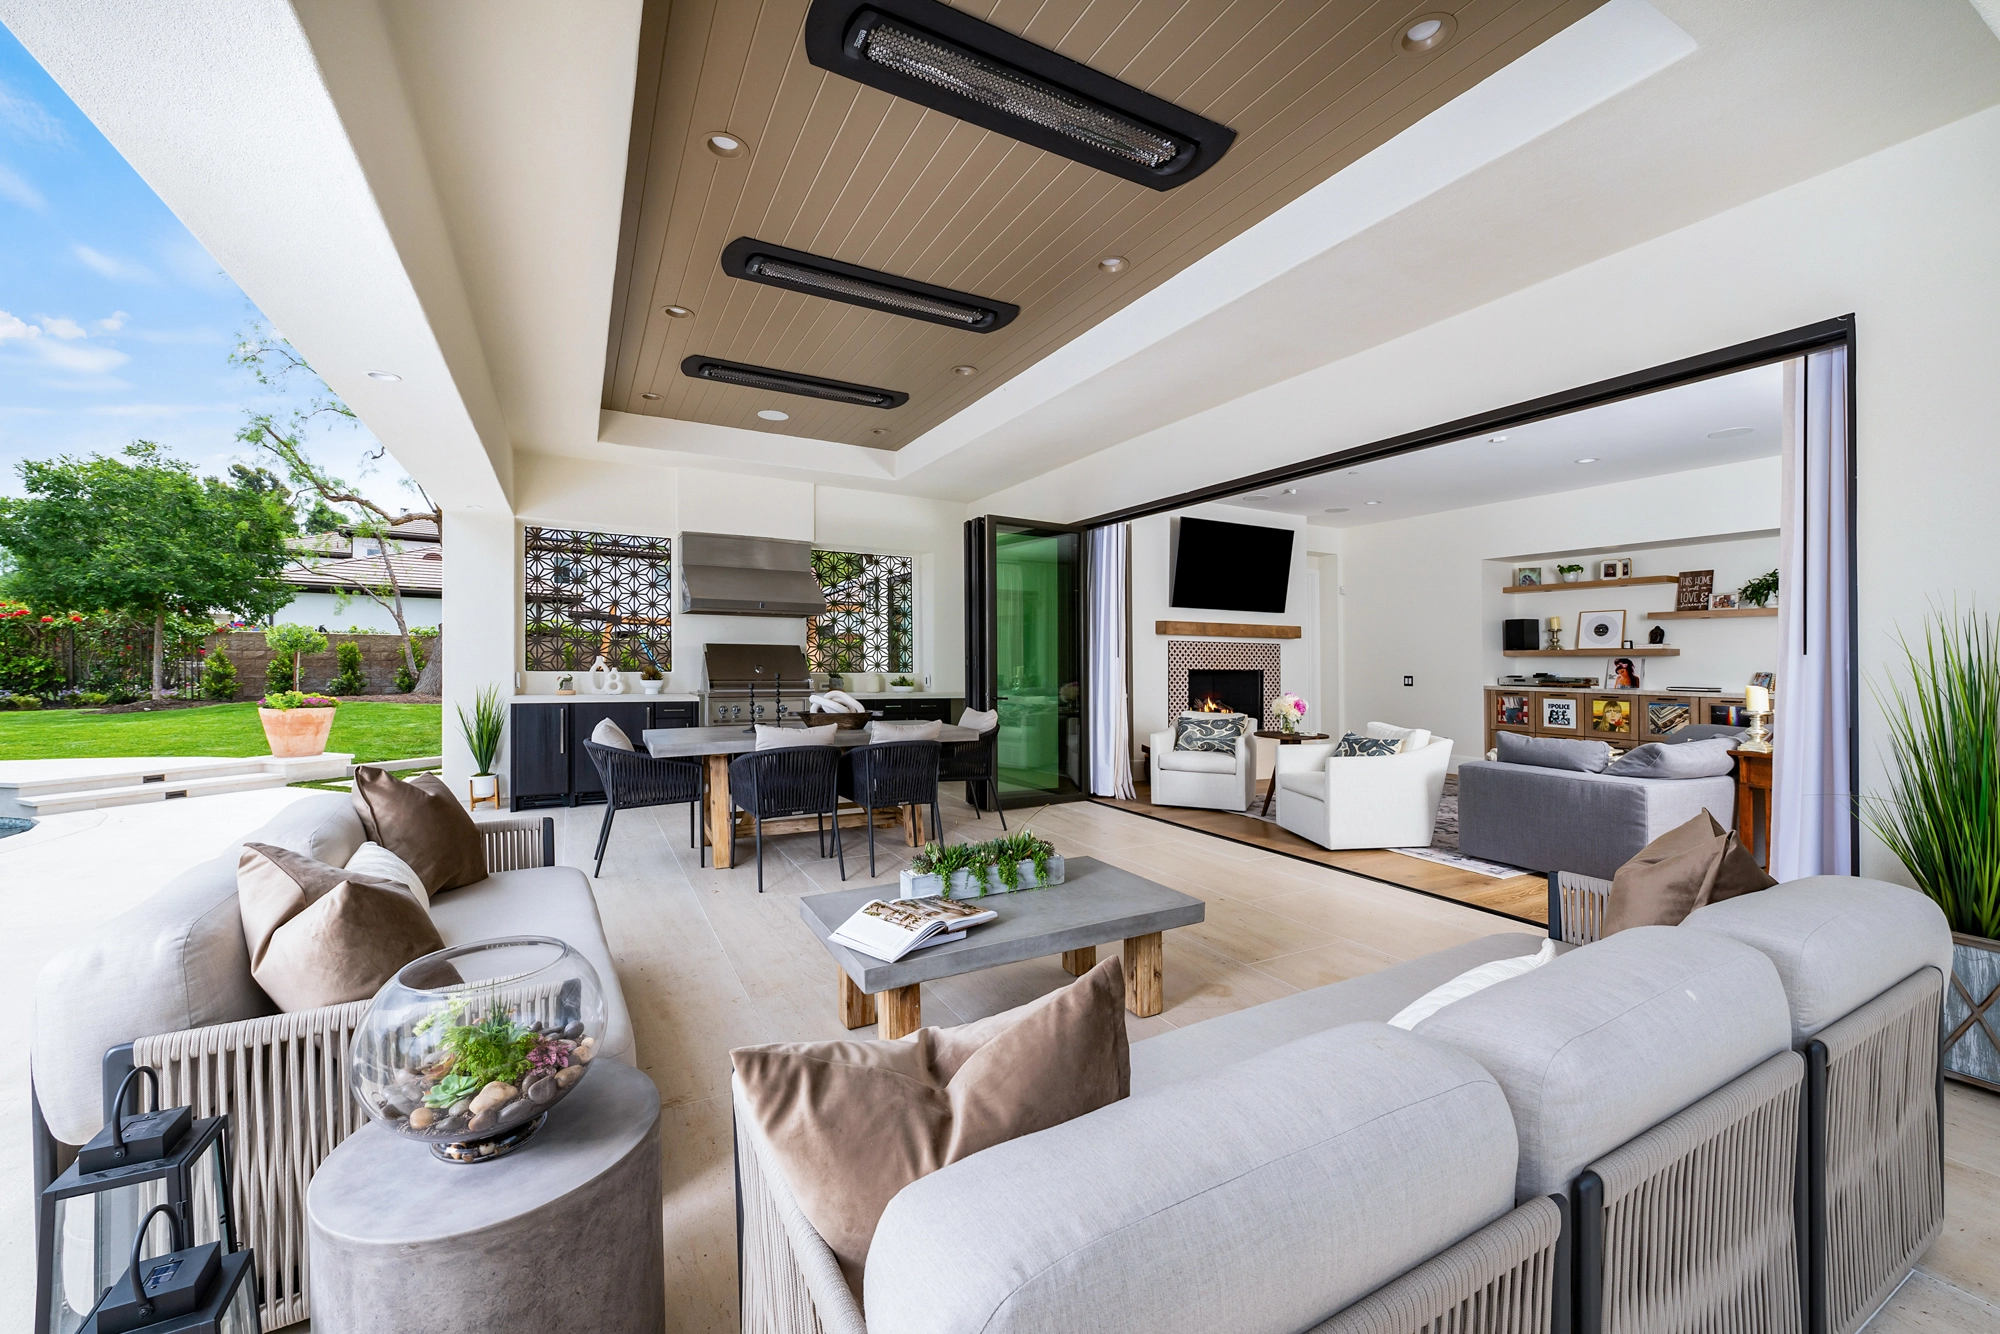
A California Room is a covered outdoor living space designed specifically for the Southern California lifestyle. Unlike a basic patio cover, it’s thoughtfully designed to function as a true extension of your home — complete with comfortable seating, entertainment features, and often an outdoor kitchen or fireplace. It’s open or semi-open to the outdoors by nature, embracing the views and fresh air that make living in Irvine so desirable.
In Irvine’s climate, a well-designed California Room becomes a genuine entertainment hub for most of the year. Whether you’re hosting gatherings, working from home with a view, or simply relaxing in the evenings, it bridges the gap between inside and outside in a way that a standard patio never can.
Browse Sea Pointe’s outdoor living portfolio to see completed projects across Orange County.

What Goes Into a Great California Room Design
More Than a Roof Over Your Patio
A California Room that truly gets used requires more than a pergola and some string lights. The best ones are designed with the same intentionality as any interior room — considering how you live, how you entertain, and how the space connects to the rest of your home.
Common features Sea Pointe incorporates into California Room designs include:
- Retractable glass or screen walls that let you open the space completely or close it off when needed
- Outdoor kitchens and built-in grills for seamless entertaining
- Fireplaces and fire features that extend usability into cooler evenings
- Built-in entertainment systems designed for outdoor conditions
- Custom lighting, ceiling fans, and heaters for comfort at any hour
Each project is planned using 3D visualization tools and curated material selections from Sea Pointe’s Irvine showroom, so homeowners can see and feel the design before a single nail is driven.
Getting the Sun Right
One of the most common mistakes in California Room design is failing to account for solar orientation. West-facing spaces, in particular, can become uncomfortably bright and hot during afternoon hours without proper roof design, shade elements, or screening options.
A professionally designed California Room considers the home’s orientation, prevailing breezes, and seasonal sun angles — not just aesthetics. The result is a space that actually gets used in the afternoon, not one that gets abandoned when the sun hits it.
Roof Design Matters More Than You Think
The roof of a California Room defines both its function and its character. A solid insulated roof keeps the space cooler and quieter. An open lattice invites dappled light and airflow. A combination pergola-and-cover design can give you the best of both.
The right choice depends on your home’s architecture, your yard’s orientation, and how you plan to use the space. Sea Pointe’s design team works through these decisions with each client — not just picking what looks nice in a catalog. You can explore examples of our work in the outdoor living portfolio.
The Sea Pointe Design-Build Advantage
One of the biggest frustrations homeowners face during major additions is a fragmented process — poor communication, no clear accountability, and costly surprises when plans finally go to the field.
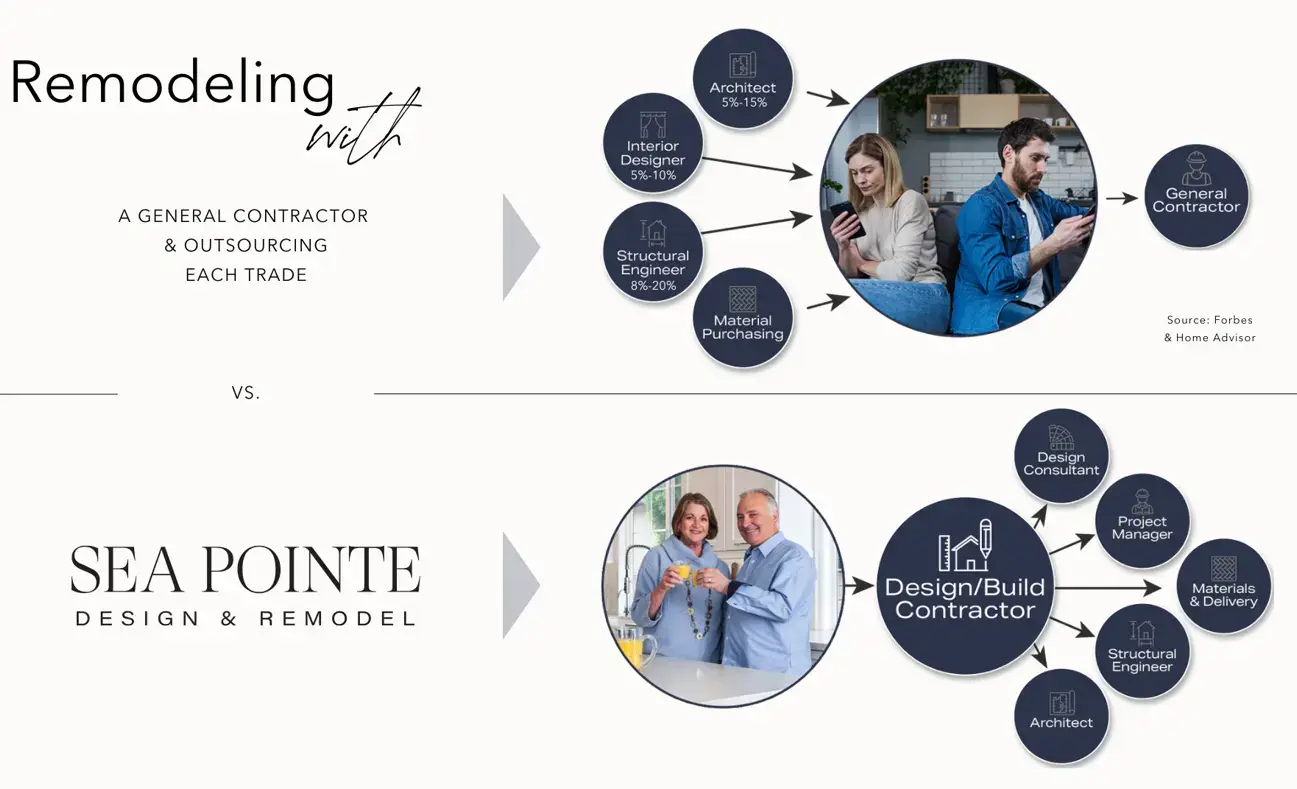
Sea Pointe solves this with an integrated design-build model where designers and project managers work together from the initial consultation through the final walkthrough. Your California Room is designed with construction realities in mind from day one. Sea Pointe’s five-phase process — meeting your space, setting goals, designing, permitting, and building — keeps Irvine homeowners informed and in control at every step.
You can read what past clients have to say on the written reviews page or watch video testimonials from homeowners who have been through the process firsthand. Sea Pointe has also been featured in the media and recognized by the Orange County Register, Houzz, and the BBB.
Permits, HOAs, and the Realities of Building in Irvine
Adding a California Room to your home isn’t just a design project — it’s a construction project that requires proper permits, potential HOA approval, and compliance with local building codes. Skipping these steps or working with an unlicensed contractor can create serious legal and financial complications down the road, including issues at resale or with homeowner’s insurance. For a full overview, visit Sea Pointe’s remodeling FAQs.
Sea Pointe’s team manages the entire permitting and HOA documentation process as part of every project. Our Director of Planning and Architecture, along with a dedicated project management team, prepares all necessary documentation and coordinates with the city so homeowners don’t have to chase paperwork or navigate bureaucracy on their own.
Sea Pointe is fully licensed (Lic# 665114) and insured, giving Irvine homeowners confidence that every detail of their addition is above board and built to last. See a full list of the Orange County cities Sea Pointe serves.
Ready to Build Your Custom California Room? Start with a Complimentary In-Home Consultation
Sea Pointe offers complimentary in-home consultations where a designer visits your space and begins mapping out what’s possible — no cost, no obligation. You can also stop by Sea Pointe’s design showroom at 576 Wald in Irvine to explore materials and finishes in person.

Call (949) 861-3400 or visit seapointe.com to get started. With more than 50% of business coming from referrals and recognition from the Orange County Register, Houzz, and the BBB, Sea Pointe is one of Orange County’s most trusted remodeling firms.
Irvine’s Trusted California Room Builders
A custom California Room is one of the most rewarding investments an Irvine homeowner can make — expanding your living space, elevating your daily life, and letting you enjoy Southern California’s beauty from the comfort of your own backyard. But the quality of that investment starts and ends with the team you choose to build it.
Sea Pointe Design & Remodel has been doing exactly that since 1986. Our design-build model, award-winning team, and client-focused process make them the clear choice for California Rooms and outdoor living additions throughout Irvine and Orange County.
Take the first step today — call (949) 861-3400 or schedule your free in-home consultation.
What is a California Room?
A California Room is a covered outdoor living space — open or semi-open — designed to function as a true extension of your home. It typically features comfortable seating, shade structures, and often an outdoor kitchen, fireplace, or entertainment system. It’s designed to make the most of Southern California’s climate while providing more comfort and function than a basic patio.
What's the difference between a California Room and a four-season sunroom?
A California Room is open or semi-open to the outdoors and relies on the mild Southern California climate for comfort. A four-season sunroom is a fully enclosed, climate-controlled addition with insulation and HVAC, designed for year-round use regardless of the weather. Sea Pointe only designs California Rooms.
Do I need a permit to add a California Room to my Irvine home?
Yes. Any structural addition to your home in Irvine requires building permits from the city and HOA approval if applicable. Sea Pointe handles the permitting and documentation process as part of our design-build service, so homeowners don’t have to manage this on their own. But homeowners pay for permitting costs separately. See our remodeling FAQs for more detail.
How long does it take to build a custom California Room?
The time depends on the scope of the project, the size, and the material types that are going in to the space. More custom bells and whistles may take a little longer due to customization factors. Sea Pointe provides detailed project schedules upfront and delivers weekly updates throughout the build.
How much does a California Room cost in Irvine?
Costs vary based on square footage, materials, structural requirements, and included features. Sea Pointe provides all-inclusive project pricing, so there are no hidden costs after the contract is signed. A complimentary in-home consultation is the best way to get a realistic picture of what your project will involve.
Will a California Room add value to my home?
Yes. A well-designed and properly permitted California Room or outdoor living addition typically increases the appraised value of an Irvine home. Added usable outdoor square footage, quality construction, and seamless design integration are factors that real estate professionals view favorably.
How do I get started with Sea Pointe?
The easiest way to get started is to schedule a complimentary in-home consultation by calling (949) 861-3400 or submitting a request at seapointe.com. A Sea Pointe design consultant will visit your home, review the space, and help you define a vision and budget — before any commitment is made.