
California Room Additions in Newport Beach | Enjoy the California Sun Year-Round
Your Backyard Is Begging to Be More — But Only If You Build It Right
Newport Beach homeowners already live somewhere most people only dream about — ocean breezes, mild temperatures, and over 280 days of sunshine a year. Yet so many homes in the area have backyards that sit largely unused, cut off from interior living spaces by a simple sliding glass door and nothing else.
A California Room addition can change that — but only when it’s designed around how your household actually lives, not around a feature checklist copied from a showroom brochure. Sea Pointe Design & Remodel has been building California Rooms for Orange County homeowners since 1986, with a structured process that helps homeowners evaluate whether an addition fits their property, their lifestyle, and their long-term investment goals before construction ever begins.
What Is a California Room?

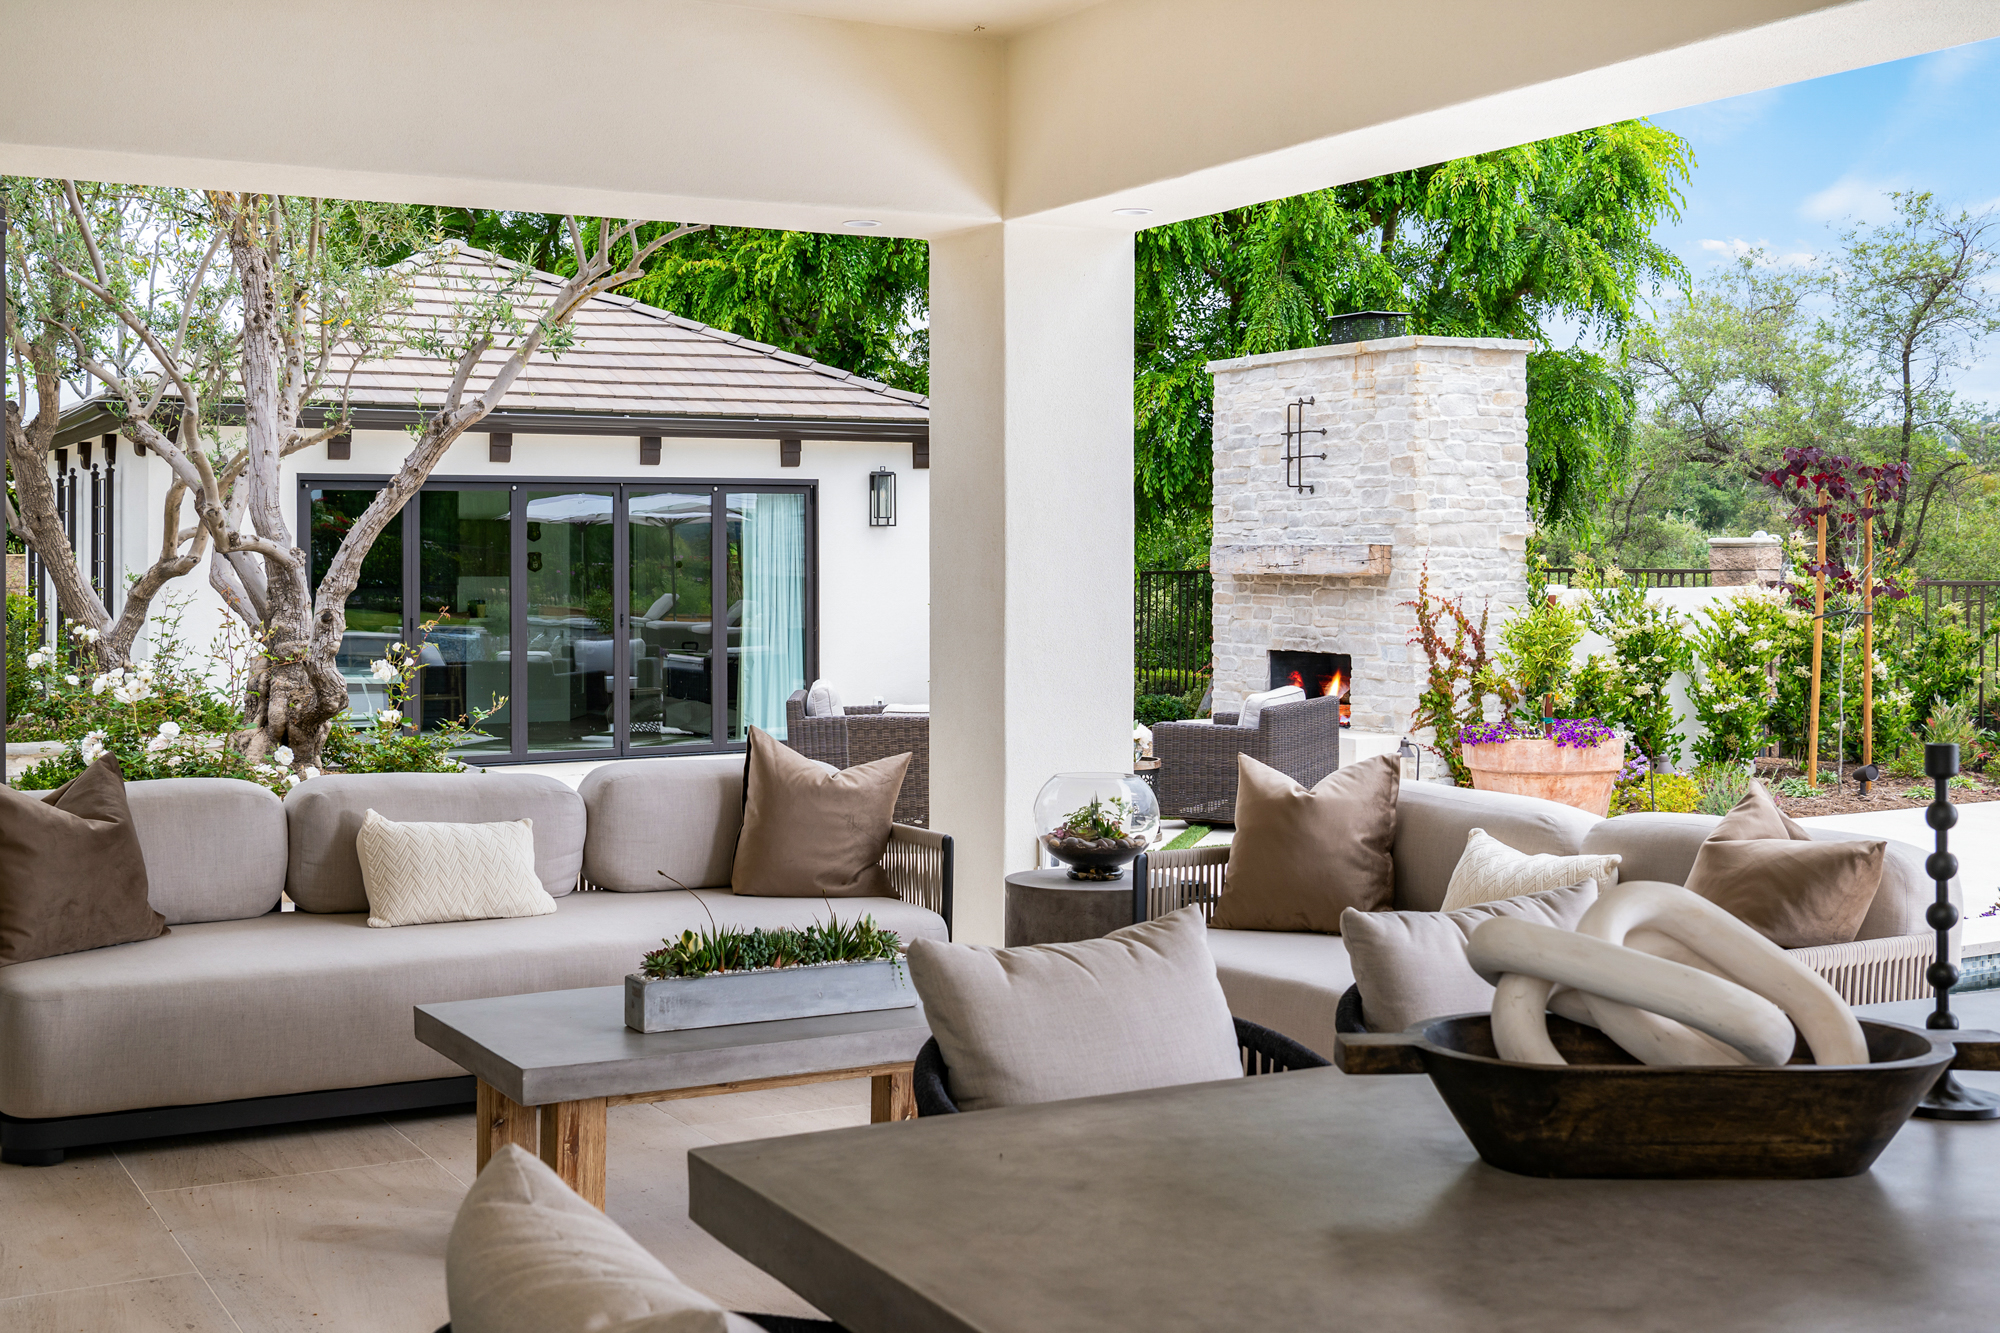
A California Room is a covered, partially open-air living structure that is architecturally integrated with your home — not a freestanding pergola dropped in the corner of your yard. It features a solid or hybrid roof, open or screened sides, and interior-quality finishes that create a genuine extension of your living space.
The critical distinction is integration. A California Room connects visually and functionally to your home’s interior, matching rooflines, materials, and floor transitions so the addition reads as part of the original structure — not an afterthought bolted onto the back of the house.
Is a California Room Right for Your Property?
Not every Newport Beach property benefits equally from the same configuration. A narrow side yard calls for a completely different design than a wide rear yard with southern exposure. A home with an open-plan kitchen that flows toward the backyard is a strong candidate for a California Room that doubles usable square footage daily.
A home whose interior circulation doesn’t naturally connect to the outdoor space will see far less use of the addition — and far less return. Before committing to a design, the honest conversation is whether your lot orientation, interior layout, and primary use case make a California Room genuinely functional or simply attractive.
A Decision Framework: Evaluating Investment Against Real-World Use
Most California Room content tells you what features exist. Very little of it helps you decide which features are worth the investment for your specific situation. That gap matters enormously in Newport Beach, where property values are high and renovation decisions carry real financial consequences.
Research on outdoor living space ROI in California markets confirms that value is highly conditional — dependent on design integration, year-round usability, and alignment with buyer expectations, rather than the presence of features alone.
Three Questions Before You Design
The framework starts here: How often will you realistically use the space? Does the addition connect your home’s interior to the outdoors in a way that changes daily circulation patterns? And are you building for long-term enjoyment, near-term resale, or both?
A family that entertains regularly has a compelling case for a fully built-out outdoor kitchen and covered dining structure — features that carry strong ROI in Southern California markets. A homeowner planning to sell within three years may be better served by a clean, well-integrated covered structure than by maximizing feature count.
What to Build: The Structure Comes First
The foundation of a high-value California Room is a well-engineered overhead structure. In Newport Beach, where afternoon marine layer rolls in quickly, a solid insulated roof provides year-round usability and keeps the space dry without sacrificing airflow.
This is the feature with the strongest impact on daily use. A space that’s rained on or wind-exposed sits empty; a covered, sheltered one becomes part of morning and evening routines. Ceiling fans, recessed lighting, and integrated outdoor audio complete a structure that functions equally well at noon and at midnight.
Which Features Make Financial Sense — and When
Beyond the structure, feature investment should follow your use case. Covered outdoor dining areas with professional lighting represent the highest-return tier of outdoor investment in California — an estimated 120–180% ROI — because they serve multiple purposes and read immediately as quality additions to prospective buyers.
Outdoor kitchens with built-in grills and durable countertop materials return 70–110%, making them sound for households that genuinely cook outdoors. Fire features extend comfortable use into cooler coastal evenings and return 60–100% — valuable for lifestyle, though less universally impactful on resale than structural elements. Sea Pointe’s value engineering approach helps homeowners sequence these decisions so the budget goes first toward what changes daily life and delivers durable return.
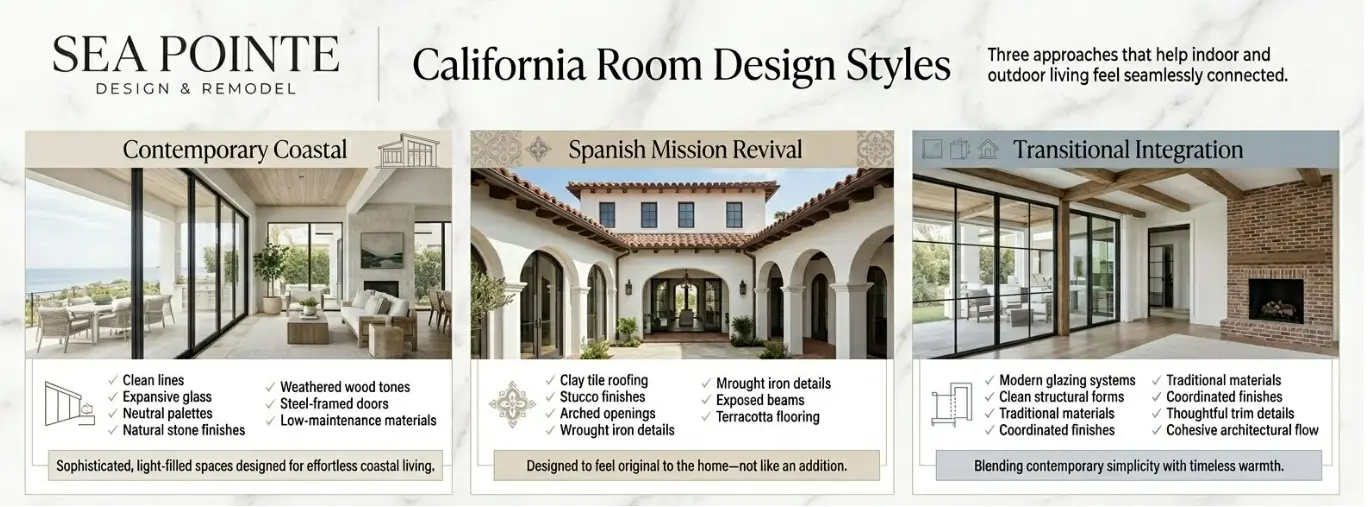
California Room Design Styles
Contemporary Coastal
Newport Beach and the broader Orange County coastline have a distinct architectural vernacular — and the best California Rooms speak it fluently. Contemporary coastal design leans on clean lines, expansive glass, and restrained ornamentation to create spaces that feel open, light-filled, and effortlessly connected to the outdoors.
Material choices do the heavy lifting here. Neutral palettes, natural stone, weathered wood tones, and steel-framed door systems create a refined aesthetic that holds up to salt air and sun without demanding constant maintenance. The result is a space that feels sophisticated without trying too hard — which is exactly the point.
Spanish Mission Revival
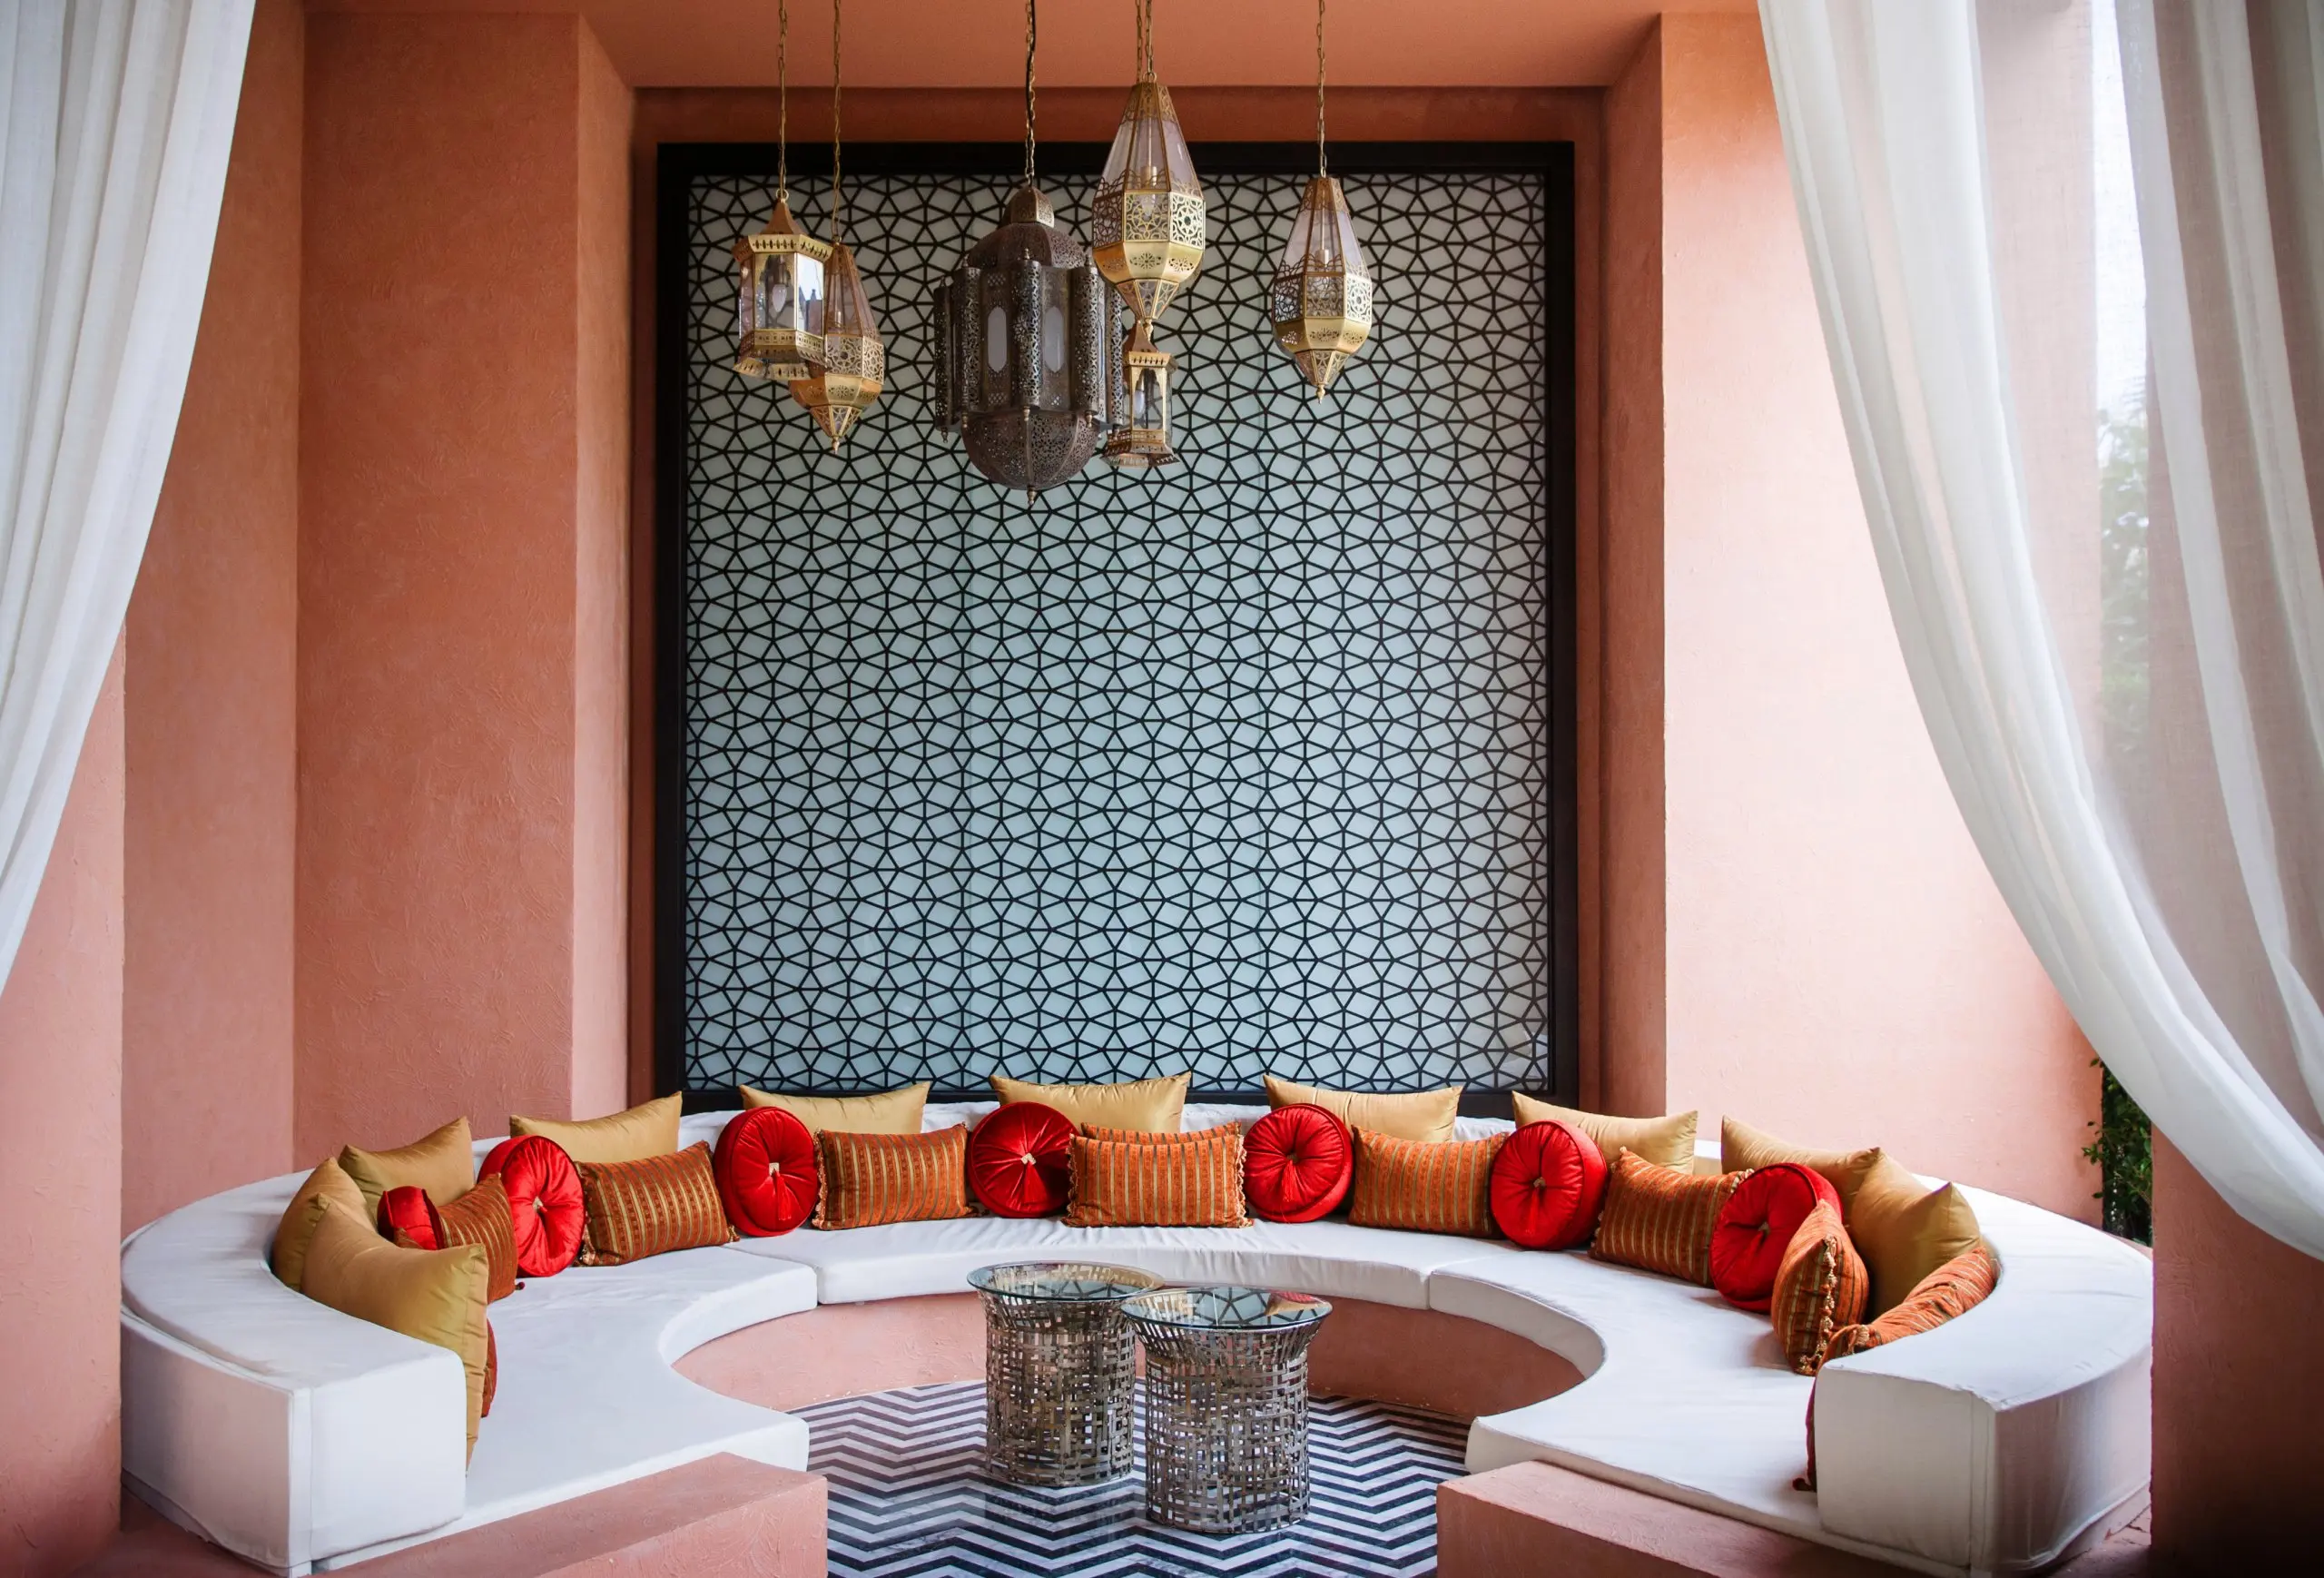
For homes rooted in Spanish mission or Mediterranean tradition, a California Room addition doesn’t have to announce itself as new construction. Clay tile roofing, stucco finishes, arched openings, and wrought iron accents can be incorporated to create a space that reads as original to the home rather than a modern insertion.
The key is proportion and authenticity. Details that respect the home’s historical character — the curve of an arch, the weight of a beam, the warmth of terracotta underfoot — make the addition feel inevitable rather than appended. Done well, visitors won’t be able to tell where the original house ends and the new space begins.
Transitional Integration
Most Orange County homes don’t sit neatly in one stylistic camp. They blend traditional warmth with contemporary sensibility, and a California Room in these settings needs to honor both. Transitional design brings modern glazing systems and clean structural forms together with traditional materials and detailing that echo the existing home.
The goal isn’t to split the difference — it’s to make the transition feel deliberate. Thoughtful material coordination and carefully considered trim details are what separate a transitional California Room that feels cohesive from one that simply looks like two different contractors worked on the same house.
Furnishing a California Room That Actually Gets Used
A California Room occupies a unique climate zone — warmer than your interior in summer, cooler in winter, and subject to more UV exposure than any room in the house. Furniture and textiles need to be chosen with that reality in mind. Solution-dyed acrylic fabrics resist fading significantly better than standard upholstery, and teak or powder-coated aluminum frames hold up to coastal humidity without warping or rusting.
Window treatments deserve the same attention. Large glazing expanses are one of the hallmarks of a well-designed California Room, but without proper shade control, afternoon sun can make the space unusable on the hottest days. Motorized solar shades offer precise light management without the hassle of manual operation — and they’re the kind of finish detail that makes a California Room feel like a room, not just a porch.
Permits, HOAs, and Why Newport Beach Requires the Right Team
Newport Beach has specific municipal requirements governing outdoor structures and any work that affects the roofline or footprint of a home. California Rooms that are structurally attached typically require building permits, structural engineering, and in many neighborhoods, HOA design review approval before a single post goes in the ground.
Skipping this process is one of the most common and costly mistakes homeowners make — and it creates compounding problems at resale when unpermitted work surfaces during escrow. Sea Pointe’s Director of Planning and Architecture handles all permitting, city coordination, and HOA documentation on the homeowner’s behalf, as a built-in part of the design-build process.
One Team, Start to Finish

The traditional model — hire an architect, then put the project out to bid — creates a coordination gap that is especially costly in a permit-heavy city like Newport Beach. Sea Pointe’s design-build model keeps designers and builders working together from day one, so structural realities and permit requirements are resolved during design, not discovered mid-construction.
Homeowners across all cities Sea Pointe serves rely on one accountable team managing the full project from permit application through final walkthrough — with weekly updates and all-inclusive pricing throughout.
Why Sea Pointe Is Newport Beach’s Trusted California Room Builder
Choosing the right contractor for a California Room requires a team that understands architecture, structural integration, interior-to-exterior design continuity, and the permitting nuances of coastal Orange County. Sea Pointe’s team of award-winning designers, architectural designers, and dedicated project managers has delivered hundreds of outdoor living transformations across the region since 1986.
Sea Pointe has earned recognition from Qualified Remodeler’s Top 500, the Orange County Register’s Best of Orange County, Houzz Best Design & Service, the BBB Torch Award of Ethics, and the LA Times’ Best of the Southland. Browse the outdoor living portfolio to see completed projects, read written client reviews, or watch video testimonials from Orange County homeowners. More than 50% of new projects come from past client referrals — a number that speaks for itself.
Make a Decision, Not Just a Wish List
The most valuable thing a California Room article can do is help you decide — not just inspire you. Newport Beach’s climate, property values, and regulatory environment all reward homeowners who approach this addition with a clear framework: Is this the right fit for your property? Which features make genuine financial and functional sense? And who is the right team to execute it properly?
Sea Pointe Design & Remodel has been answering those questions for Orange County homeowners since 1986, delivering outdoor living spaces that are architecturally integrated, permitted, and designed around how you actually live. Call (949) 861-3400 or schedule your complimentary in-home consultation online — and turn your Newport Beach backyard from an opportunity into a decision.
What makes a California Room different from a covered patio or pergola?
A California Room is architecturally integrated with your home — matching rooflines, materials, and interior floor transitions so it reads as part of the original structure. A freestanding pergola can be attractive, but it doesn’t change how your home functions day to day. Sea Pointe’s outdoor living design services are built around this distinction.
How do I know if a California Room is the right investment for my Newport Beach property?
The key factors are lot orientation, interior circulation, and intended use. A property where the kitchen or main living space opens naturally toward the backyard is a strong candidate. Sea Pointe’s design-build process begins with an in-home assessment specifically designed to answer this question before any design work begins.
Which California Room features deliver the best return on investment?
In California markets, research from Eden Studio shows covered outdoor dining structures with integrated lighting return an estimated 120–180% ROI. Outdoor kitchens return 70–110%, and fire features return 60–100%. The common thread is year-round usability and design integration, not feature count. Sea Pointe’s value engineering approach helps prioritize investment accordingly.
Do I need a permit to build a California Room in Newport Beach?
Yes, in most cases. Structurally attached California Rooms require building permits, and HOA approval may be required depending on your community. Unpermitted work creates serious complications at resale. Sea Pointe manages all permitting, documentation, and helps provide what you need to submit to your HOA as part of its design-build process.
How much does a California Room addition cost in Newport Beach?
Costs vary based on size, structural configuration, and features. Sea Pointe provides all-inclusive project pricing after a complimentary in-home consultation, with no hidden costs. The Remodeling FAQs page provides additional guidance on how Sea Pointe approaches budgeting.
Can a California Room be used year-round in Newport Beach's coastal climate?
Yes — with the right structure. A solid insulated roof, ceiling fans, a gas fireplace, and proper lighting make a well-designed California Room fully functional in every season. According to outdoor living ROI research, year-round usability is one of the primary drivers of value in California markets. Browse the outdoor living portfolio to see how Sea Pointe designs for this.
Does Sea Pointe Design & Remodel serve Newport Beach specifically?
Yes. Newport Beach is one of the primary communities within Sea Pointe’s Orange County service area, which also includes Irvine, Laguna Beach, Huntington Beach, San Clemente, Dana Point, and more. The team is familiar with Newport Beach’s permitting requirements, HOA landscape, and the architectural character of the city’s coastal neighborhoods.