
Bathroom Remodeling in San Clemente: Permit-to-Completion Design-Build
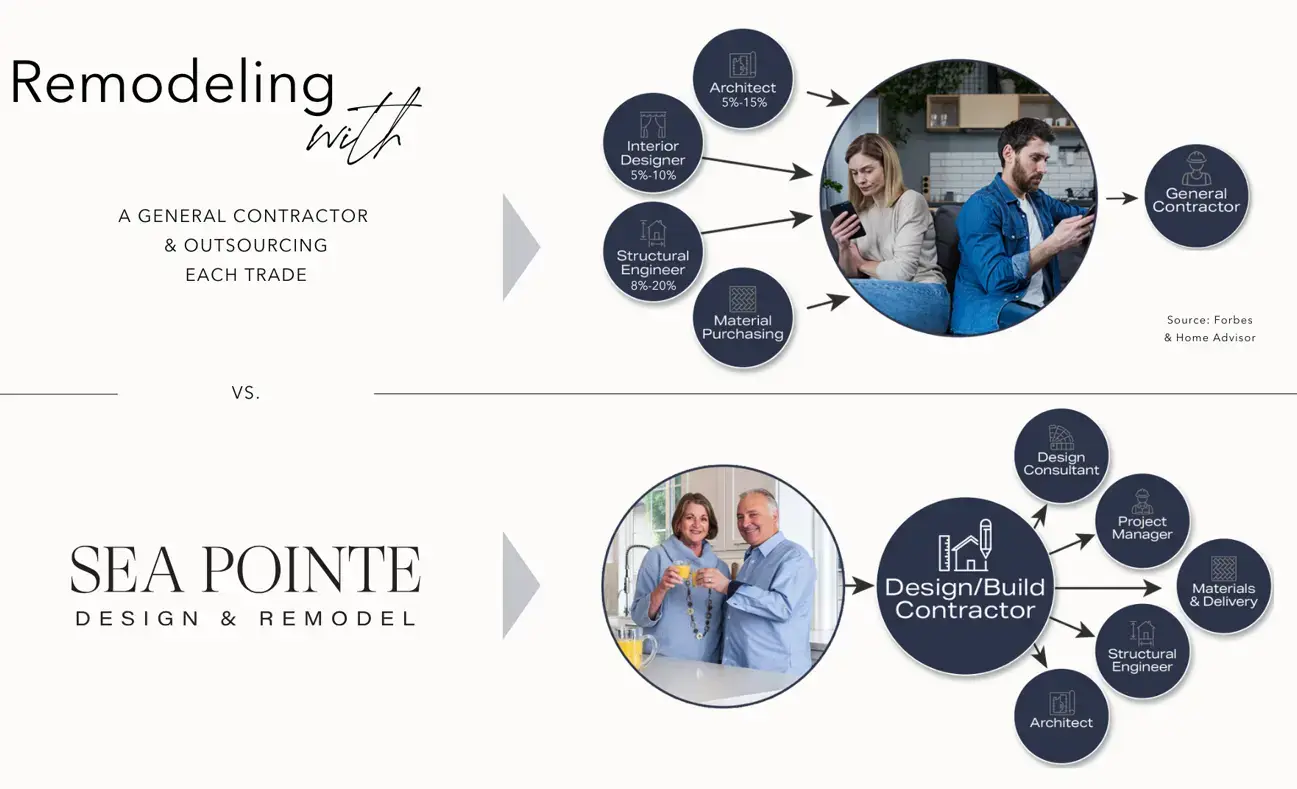
Remodeling a bathroom in San Clemente sounds simple until the permit paperwork, coastal setback questions, and contractor coordination start piling up. Homeowners often hire a designer, then a separate contractor, then scramble to pull permits themselves — and the gaps between those parties are where budgets balloon and timelines stall.
Sea Pointe Design & Remodel’s comprehensive approach to remodeling unifies design and construction, offering clients a single point of contact and all-inclusive project pricing. That means one team carries your bathroom remodel from the first sketch through final permit sign-off, with nothing lost in translation along the way.
Why San Clemente Adds an Extra Layer
For San Clemente homeowners, permitting matters more than in most cities. Local code requirements, coastal characteristics, and older housing stock all add complexity that a generalist contractor may not anticipate. A true design-build partner removes the guesswork by handling design and permitting under one roof.
The Cost of Getting This Wrong
Homeowners who split design and construction across separate vendors often discover the disconnect too late — after plans are drawn without permitting realities in mind, or after a contractor starts a demo before the city has approved the scope. Fixing that mid-project almost always costs more time and money than planning correctly from the start.
What Does San Clemente Require for a Bathroom Remodel?
A bathroom remodel in San Clemente isn’t defined by how much the room changes visually — it’s defined by which building systems and components are being altered. The city treats a cosmetic refresh very differently from a project touching plumbing, electrical, or structure.

The City’s Own Bathroom Remodel Guidelines
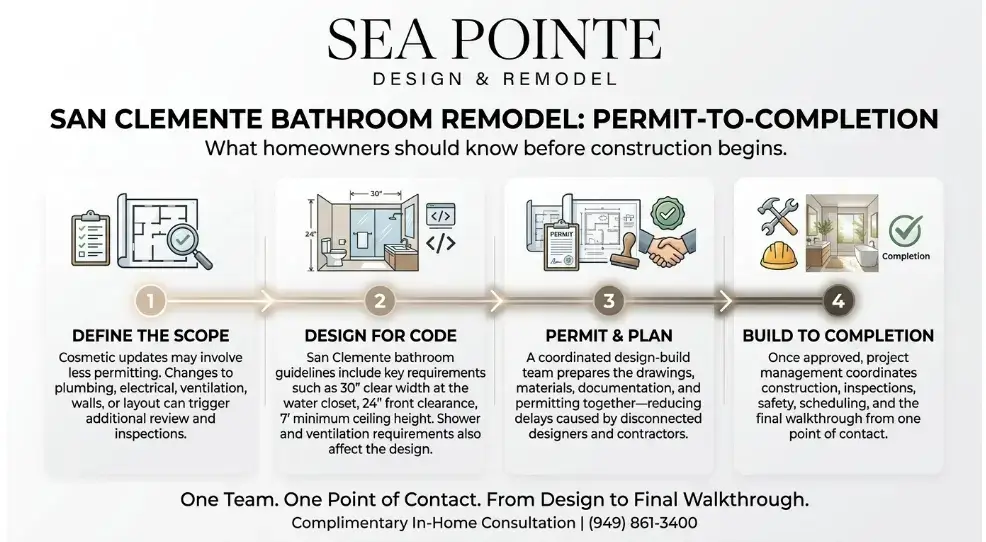
The City of San Clemente publishes a dedicated Bathroom Remodel guideline (BI-12) covering plan requirements, plumbing fixtures, electrical receptacles, ventilation, shower dimensions, and other code considerations. The guidance calls for at least 30 inches of clear width at the water closet, 24 inches of clearance in front of it, and a minimum 7-foot ceiling height. It also spells out exhaust ventilation requirements and mandates GFCI-protected receptacles at every bathroom outlet.
Shower and Fixture Requirements Homeowners Overlook
The same guideline gets specific about showers, too — requiring at least 1,024 square inches of floor area with no dimension smaller than 30 inches, and non-absorbent surfaces extending up to 70 inches above the drain.
Shower doors must open outward with at least 22 inches of clear width, and any new or replaced shower valve must be a pressure-balancing or thermostatic mixing type. These details rarely show up in a homeowner’s initial wish list, but they directly affect layout, plumbing rough-in, and material selection.
Scope Determines Your Permitting Path
That makes project scope the first question worth asking. Replacing finishes or fixtures in their existing locations may involve less permitting complexity, while relocating plumbing, changing electrical systems, modifying ventilation, moving walls, or creating an entirely new bathroom can trigger additional plan review and trade inspections.
San Clemente’s own permit records illustrate just how much that variation matters. One 2025 permit for a toilet-room-only remodel was applied for, approved, and issued within a single day. Other projects involving kitchen and bathroom remodeling, room conversions, window and door changes, and mechanical, electrical, and plumbing (MEP) work go through a substantially more involved review process, often spanning multiple inspections over several months.
Identify Scope Before You Design
For homeowners, the takeaway is simple: don’t ask only whether a bathroom remodel requires a permit — ask what elements of the bathroom are actually changing. Identifying plumbing, electrical, mechanical, structural, and layout changes at the design stage helps determine the appropriate plans, reviews, and inspections before construction ever begins.
Using the city’s own forms and checklists as a reference point also gives homeowners a clear way to evaluate whether a contractor’s proposed permitting process is actually comprehensive — or whether corners are being cut.
Why Permit-to-Completion Design-Build Matters
San Clemente’s building department reviews plans with an eye toward the city’s coastal characteristics, hillside lots, and older neighborhoods where plumbing and electrical systems may not meet current code. A bathroom remodel that looks straightforward on paper can uncover surprises once walls open up.
One Team, One Set of Drawings
Design-build firms plan for this by having architects, designers, and permit specialists working from the same set of drawings from day one. With unsurpassed attention to detail and diligent project planning, Sea Pointe Design & Remodel keeps your home remodeling project on schedule and within budget.
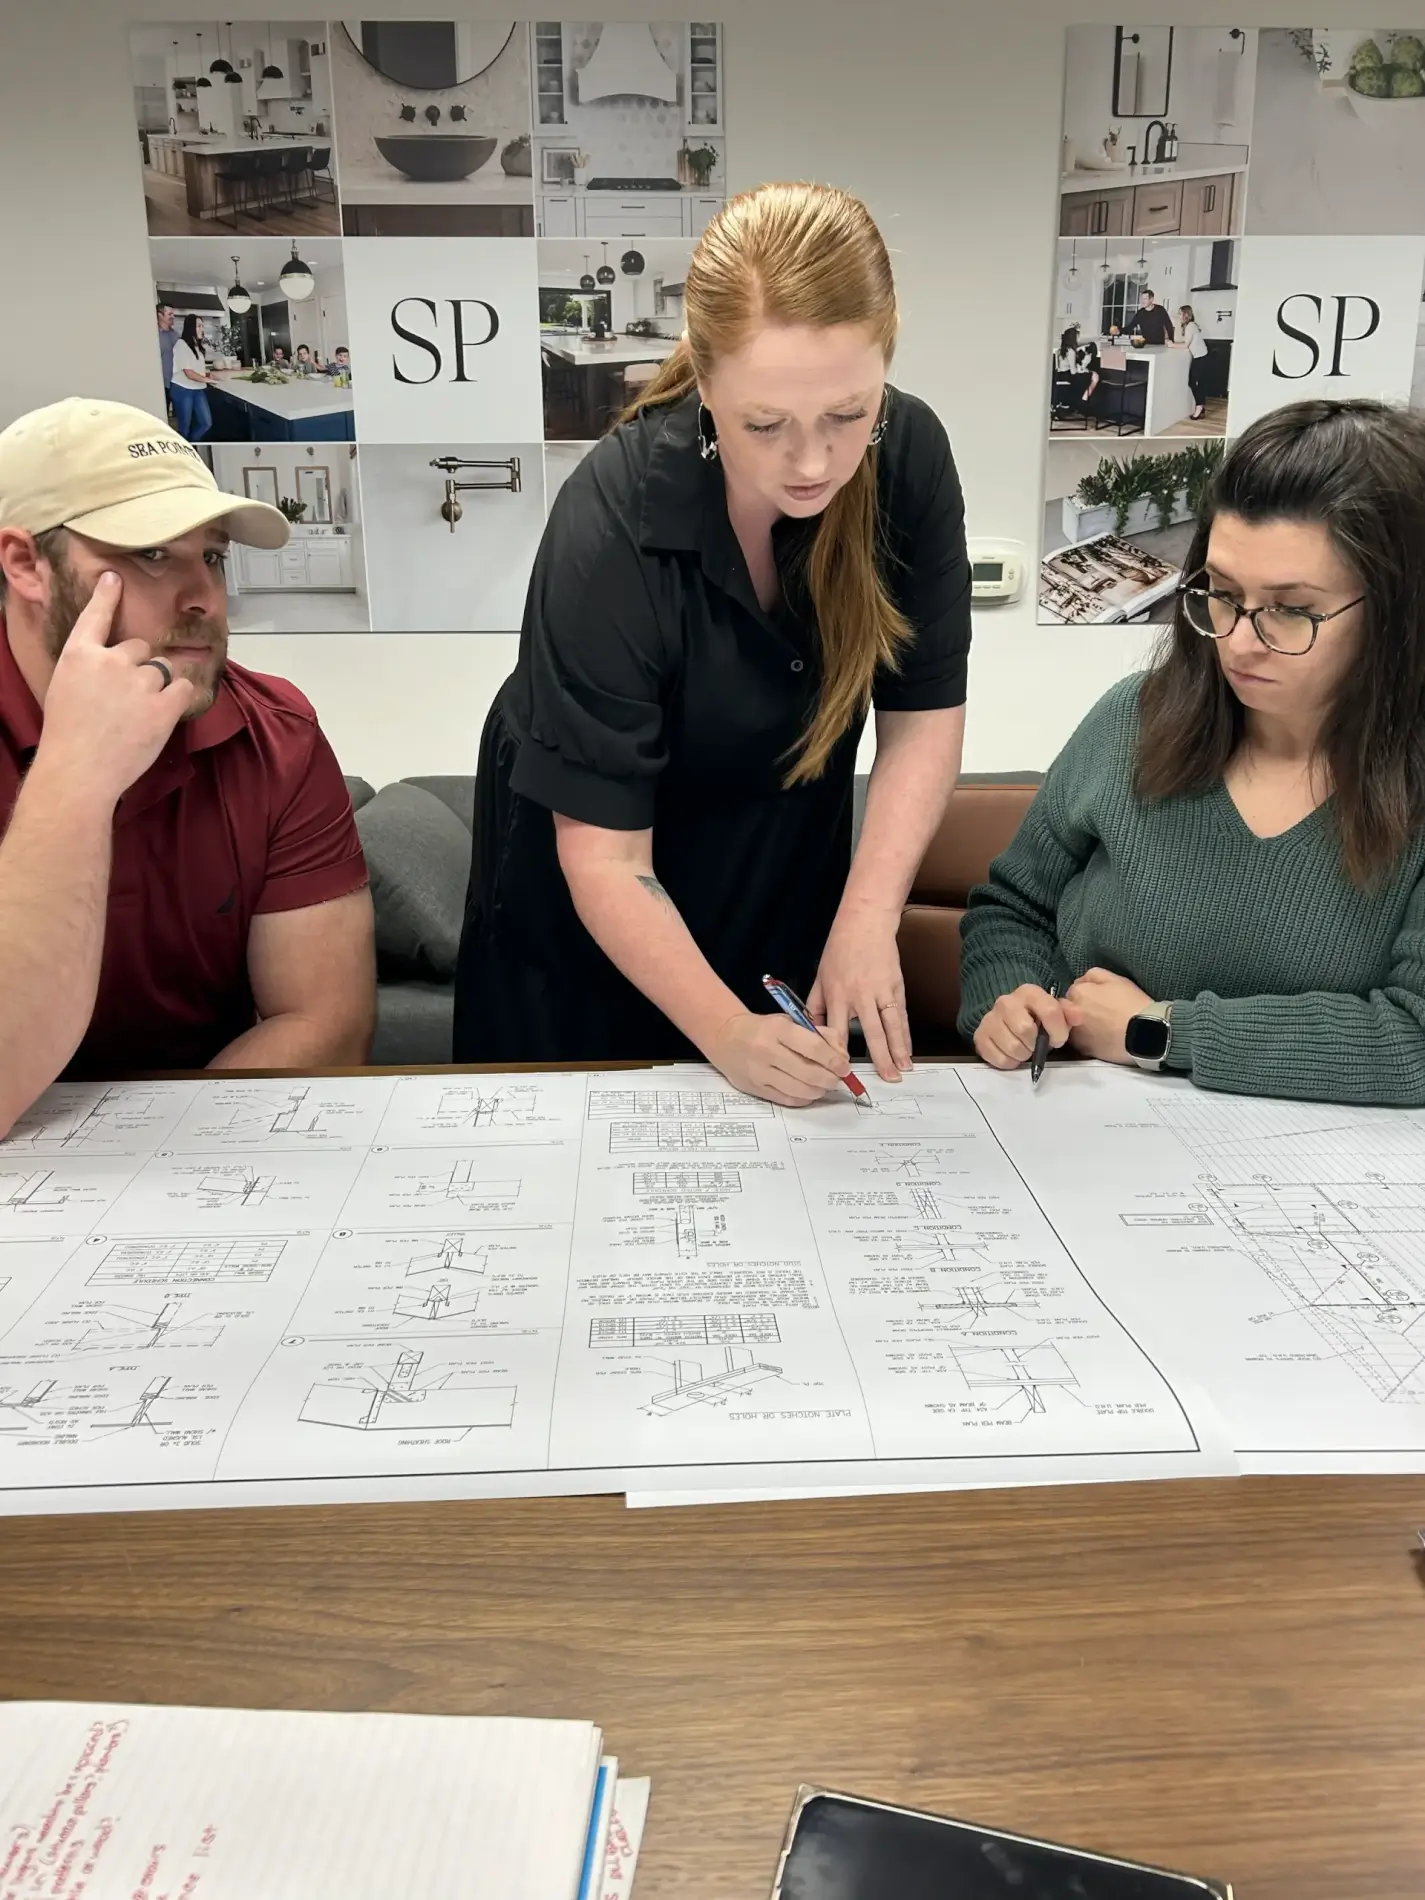
That planning includes anticipating the specific conditions San Clemente reviewers tend to flag, so applications move through the process without repeated resubmissions.
Fewer Handoffs Mean Fewer Delays
Every handoff between separate vendors is a place where information can get lost — a fixture spec that doesn’t match the permit drawing, a code requirement the contractor wasn’t told about. Keeping design and permitting under one roof closes those gaps before they become expensive change orders mid-construction.
The Design Phase: Turning Ideas Into Permit-Ready Plans
Every successful remodel starts with a clear vision translated into buildable drawings. The Sea Pointe Design & Remodel team of award-winning designers, expert project managers, and skilled craftsmen strive to provide clients with the most positive, successful, and fun home remodeling experience in Orange County.
From Concept to Code Compliance
During this phase, your designer maps out layout, fixtures, cabinetry, tile, and lighting, while structural engineers weigh in if load-bearing walls are involved. This isn’t just aesthetic work — it’s the foundation for your permit application, built with San Clemente’s own water closet clearances, ceiling height, and ventilation requirements in mind from the start.
Material Selection Happens Alongside Design
Choosing tile, countertops, cabinetry, and fixtures during the design phase — rather than scrambling for them mid-construction — keeps the permit drawings and the finished product aligned. It also means your project manager can order materials early enough to avoid the delays that come from backordered fixtures once demo has already started.
Planning and Permitting: The Step Most Contractors Rush
Permitting is where many remodels quietly go sideways. Missing documentation, incomplete plans, or unfamiliarity with San Clemente’s specific requirements can add weeks or months to a project before construction ever begins.
Coordinated Handoff, No Learning Curve
A dedicated planning and permitting phase, handled by people who do it daily, prevents that. Your designer and project manager work together to procure chosen materials, coordinate logistics, and prepare documentation for city or HOA permitting — meaning your project manager already understands the design intent by the time permits are approved, so construction can start without delay.
Full-Service Project Management From Demo to Final Walkthrough
Once permits clear, the build phase begins, and this is where communication and oversight determine whether the experience feels smooth or stressful. Clients consistently point to clear communication with their designer and project manager, along with a worksite kept clean while they continued living in their home, as what separated a good remodel from a frustrating one.
Oversight That Protects Your Timeline
Every job is overseen by an experienced project manager who ensures the team follows all safety protocols, with regular safety meetings keeping crews current on regulations. Weekly updates during construction keep surprises to a minimum, and you can browse examples of finished work in our bathroom portfolio before your own project even begins.
Inspections Built Into the Schedule
Depending on scope, your project may require multiple city inspections along the way — framing, plumbing rough-in, drywall, and final. A team that’s already coordinated with the building department during permitting knows what each inspection requires and schedules the build sequence around it, rather than pausing work to figure it out as issues arise.
Ready to Start? Schedule Your Complimentary Consultation
If your San Clemente bathroom needs more than a cosmetic refresh, the smartest first step is a conversation with a team that handles design, permitting, and construction under one roof. Sea Pointe offers a complimentary in-home consultation where a designer reviews your space, discusses your goals, and outlines what permitting and timeline realistically look like for your home.
Talk to a Team That Knows San Clemente Permitting
You can request that consultation by calling (949) 861-3400 or filling out the online consultation form. From there, you’ll have a single point of contact guiding your project from initial design through the final walkthrough — no juggling separate designers, permit runners, and contractors on your own.
How do I get started with a bathroom remodel consultation?
Call (949) 861-3400 or complete the online consultation form. A scheduling representative will gather details about your goals and set an appointment for an in-home visit.
Your Next Step Toward a Permit-Ready Bathroom Remodel
A bathroom remodel in San Clemente involves more than picking tile and fixtures — it means understanding exactly what the city requires based on your project’s true scope, from water closet clearances to ventilation and electrical code.
Working with a single design-build team removes the friction between design, permitting, and construction, keeping your project accountable from the first meeting to the final walkthrough. If you’re ready to see what a permit-to-completion approach looks like for your home, schedule your complimentary consultation with Sea Pointe Design & Remodel at (949) 861-3400 today.
Does every bathroom remodel in San Clemente require a permit?
Not always. Purely cosmetic updates, like swapping a vanity in place, sometimes don’t require one. But any project touching plumbing, electrical, ventilation, or layout typically does, per the city’s bathroom remodel guidelines.
How long does bathroom permitting take in San Clemente?
It depends entirely on scope. A toilet-room-only remodel can be approved and issued the same day it’s applied for, as seen in the city’s own permit records. Projects involving MEP work, room conversions, or structural changes take considerably longer, sometimes spanning multiple rounds of plan review.
What clearances does San Clemente require around a toilet?
City guidelines specify a minimum 30-inch clear width at the water closet and at least 24 inches of clearance in front of it, along with a 7-foot minimum ceiling height. The center of the toilet also can’t sit closer than 15 inches to an adjacent wall or obstruction.
What's the benefit of design-build over hiring a separate designer and contractor?
Design-build keeps design, engineering, and permitting under one accountable team, reducing miscommunication and change orders. You get a single point of contact instead of coordinating multiple vendors yourself, which also tends to shorten the overall timeline.
Can Sea Pointe help if my bathroom remodel uncovers unexpected structural issues?
Yes. Structural engineering is factored into the design phase when needed, and experienced project managers are prepared to address surprises once walls or flooring are opened up, without derailing the permit already in hand.
Will I need to move out during my bathroom remodel?
Most bathroom remodels don’t require moving out, though you’ll lose access to that specific bathroom during construction. Clear scheduling and weekly updates help households manage around the disruption, especially in homes with only one full bathroom
How do I get started with a bathroom remodel consultation?
Call (949) 861-3400 or complete the online consultation form. A scheduling representative will gather details about your goals and set an appointment for an in-home visit.