
Addition to Home Newport Beach Services | Full Service Remodeling & Additions
How do you add space to a Newport Beach home in ways that feel like it was always meant to be there? Walk through enough completed additions and a pattern emerges: the best projects don’t just add square footage, they resolve how the entire home functions and flows.
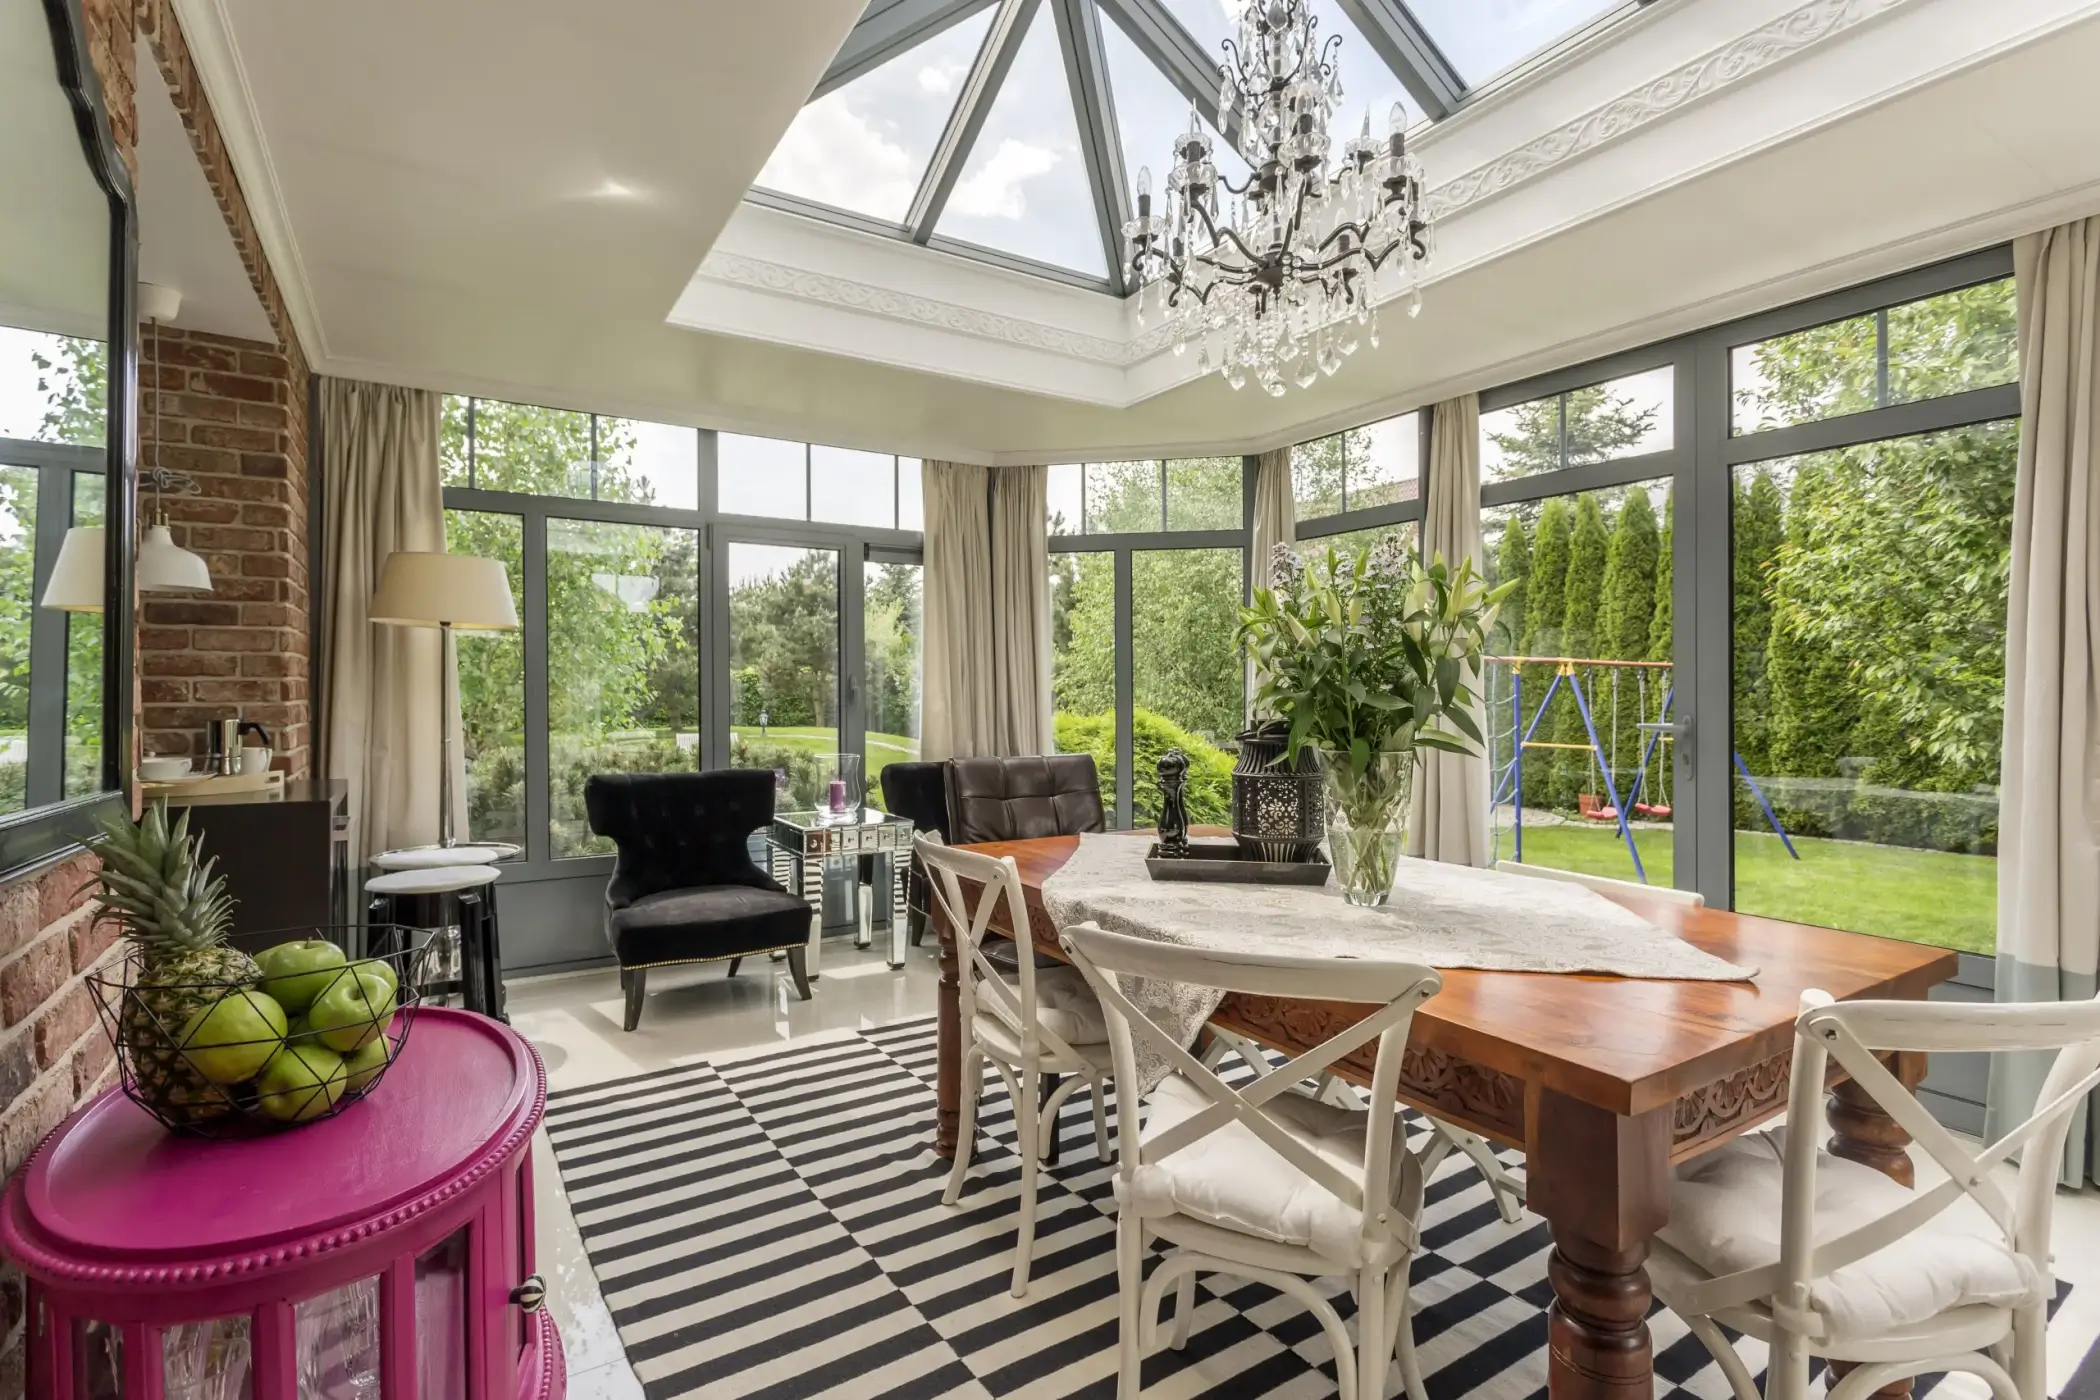
In a landscape where coastal views and property values are paramount, an addition to your home in Newport Beach requires a level of precision that balances architectural integrity with rigorous local regulations.
A successful home expansion in this region is rarely just about a new room; it is about a coordinated perspective from the initial planning through the final walkthrough. By utilizing a design-build approach, homeowners can ensure that coastal conditions, existing structural footprints, and daily lifestyle needs are evaluated simultaneously.
What Makes Newport Beach Home Additions Different
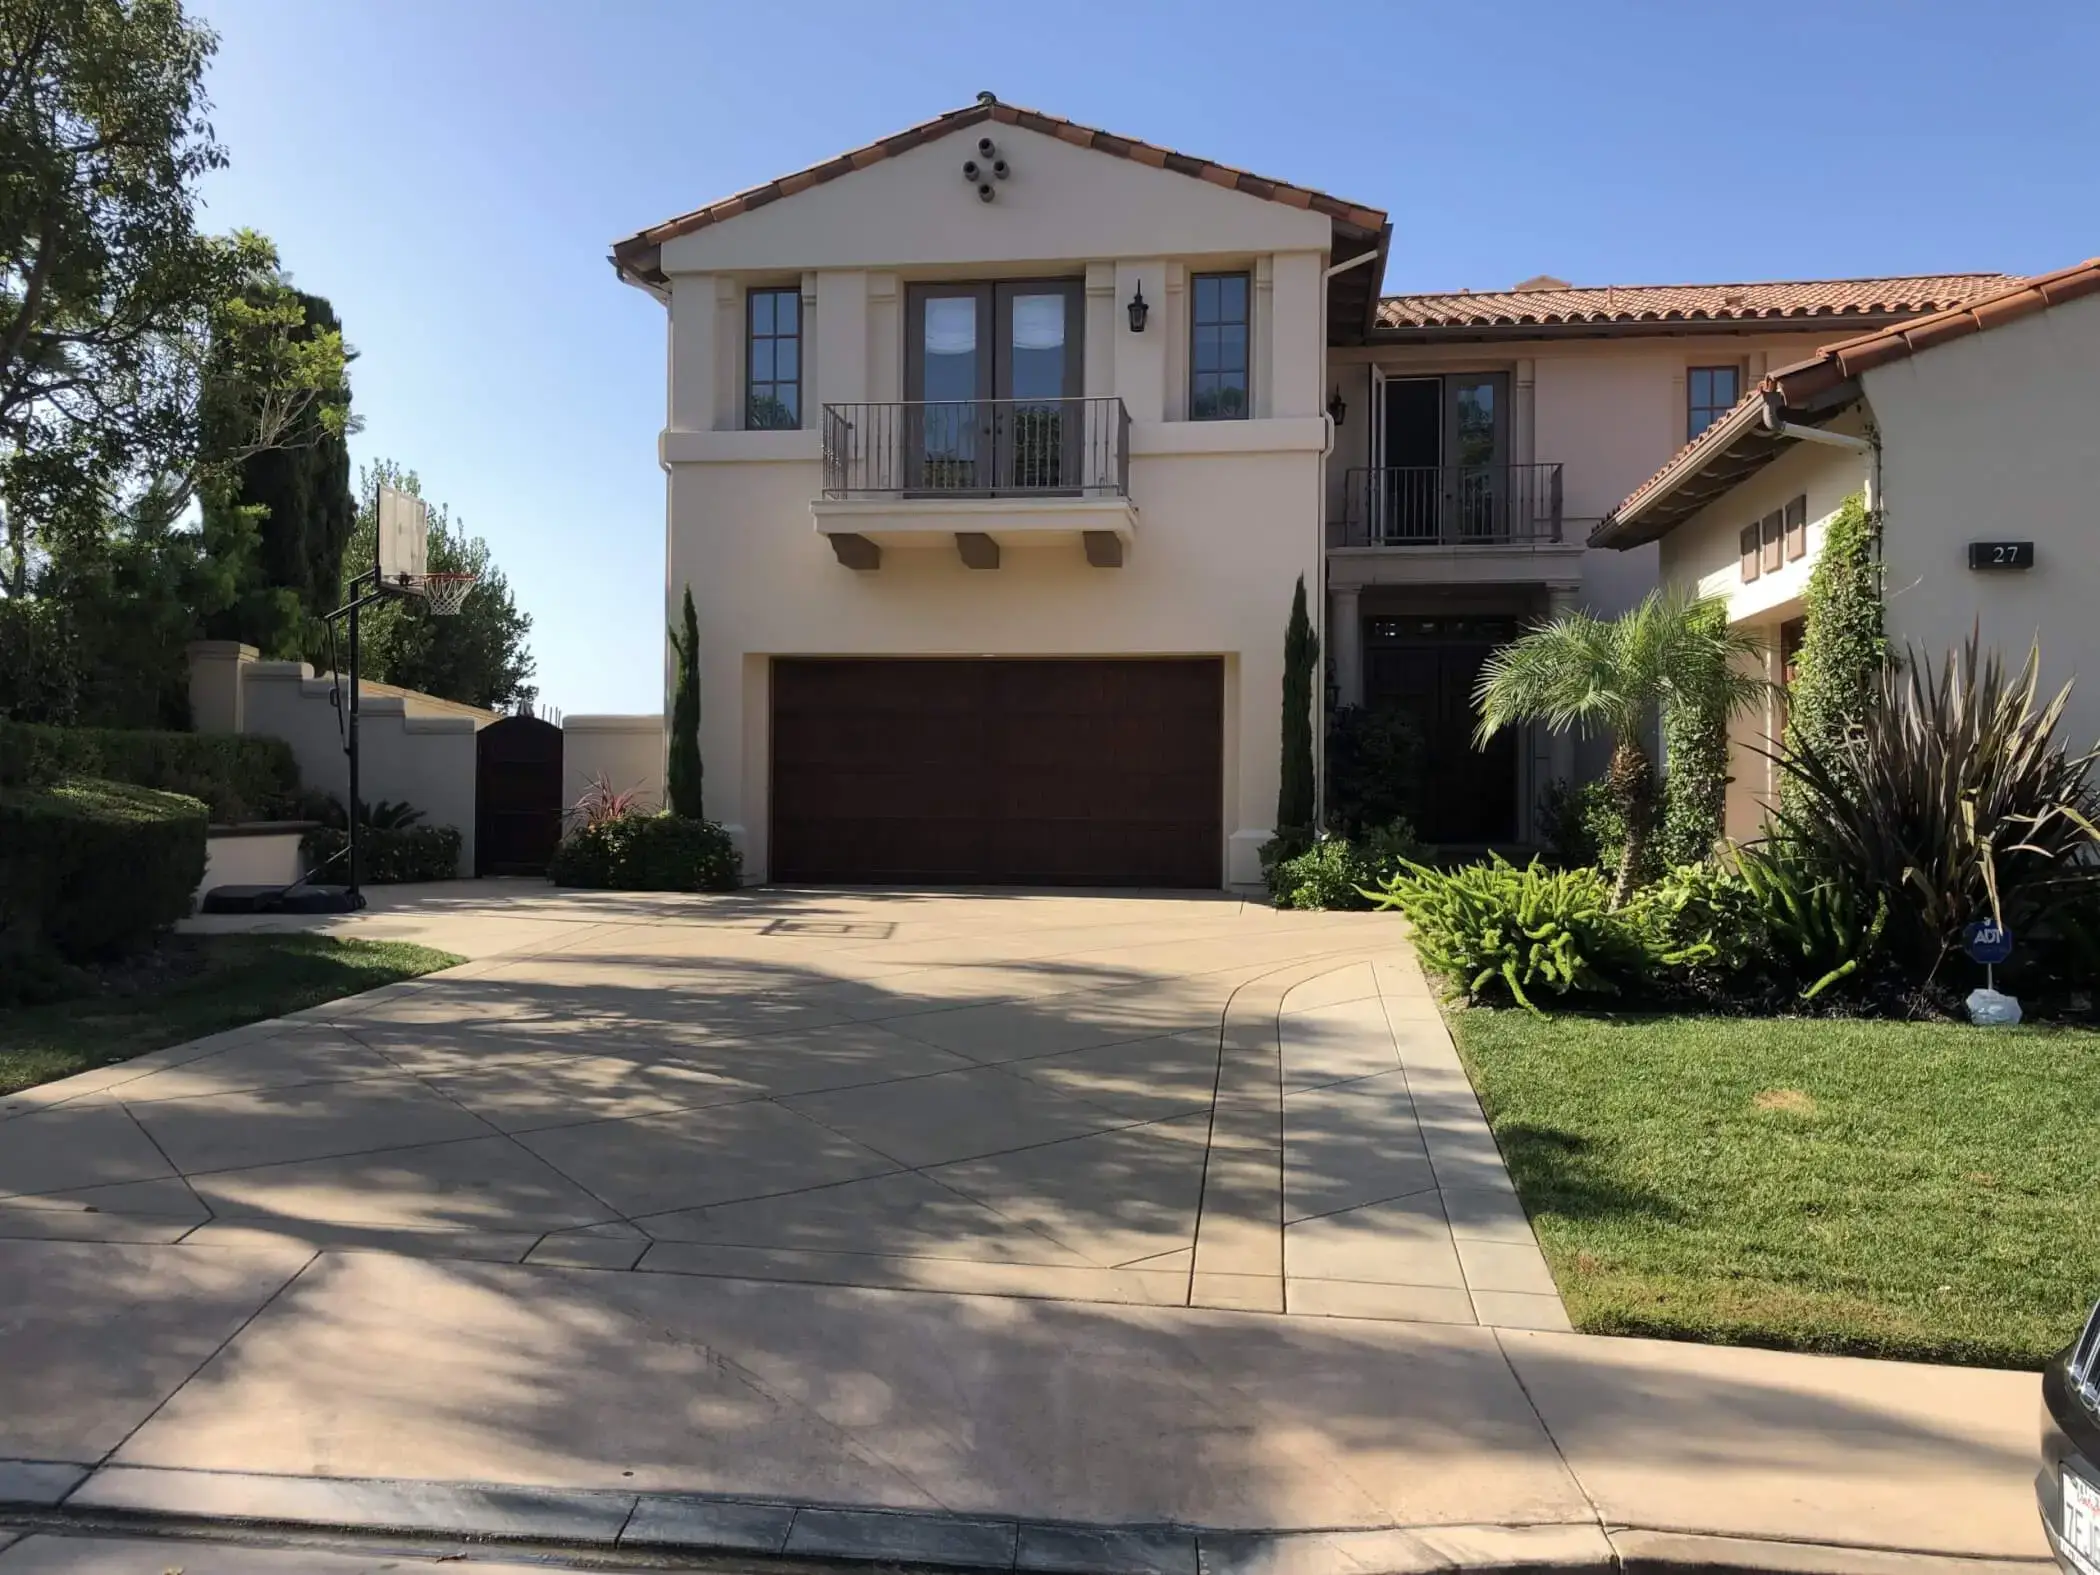
Newport Beach possesses a housing character unlike any other coastal community in Orange County. From the historic coastal cottages of the Balboa Peninsula to the expansive mid-century estates in the Harbor area, the diversity of architecture requires a nuanced touch.
Many properties in these neighborhoods feature original layouts that, while charming, no longer serve the needs of modern families. Whether it is a kitchen that feels isolated from the living area or a lack of dedicated home office space, the “bones” of Newport Beach homes often require strategic modification to remain functional.
Newport Beach’s Housing Character
Newport Beach’s residential landscape includes harbor-area homes with water views, coastal cottages on compact lots, and Balboa Peninsula properties where every square foot counts. Mid-century homes often feature original layouts that no longer serve how families live today. Even newer construction may need modification as households grow or lifestyles change.
Many neighborhoods feature architectural styles worth preserving—coastal traditional, mid-century modern, Mediterranean influences. Additions work best when they respect these characteristics rather than fighting against them. Compact lots throughout much of Newport Beach mean setback requirements significantly affect where additions can go and how large they can be.
Understanding your property’s specific constraints and opportunities early in planning prevents investing time in designs that won’t work with your lot or your home’s existing structure.
Coastal Conditions Affecting Construction
Salt air and humidity affect how materials perform over time. Certain metals corrode faster, exterior finishes weather differently, and structural elements require specifications that account for coastal exposure. Marine-grade fasteners and upgraded materials cost more upfront but prevent premature deterioration.
Foundation planning accounts for coastal soil conditions and drainage patterns that differ from inland sites. Proper waterproofing and site drainage become more critical where groundwater levels sit higher and storm events bring heavier water exposure.
These realities inform material selection, construction methods, and long-term maintenance from the planning phase. When coastal performance gets addressed during design rather than discovered during construction, projects tend to stay on schedule and budget. Brief understanding of coastal construction principles helps explain why certain specifications matter in Newport Beach.
City Requirements and Approval Process
Newport Beach’s planning department reviews additional proposals for zoning compliance, setback requirements, and lot coverage limits. Properties within the coastal zone require additional review to ensure compliance with coastal access and environmental standards. Some neighborhoods have homeowner associations with their own design review processes.
Design-build teams familiar with local requirements navigate these approvals more efficiently than firms working in Newport Beach occasionally. They know which details trigger additional review, how to present plans effectively, and realistic timelines for different types of additions. This experience shortens approval phases and reduces the back-and-forth that extends projects when requirements aren’t anticipated correctly.
How Design-Build Works for Home Additions
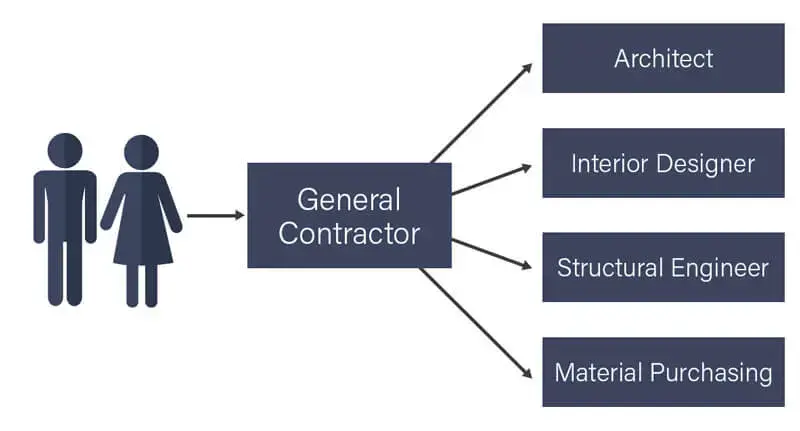
The traditional approach to a home addition involves a handoff from an architect to a contractor. This gap is often where budgets break and designs fail. The design-build model closes this gap by ensuring that the planning and construction realities inform each other from day one. In this ecosystem, the team pricing your foundation is the same team pouring it.
When structural feasibility and design vision inform each other from the start, homeowners avoid the heartbreak of falling in love with a design that cannot be built within their budget. Structural engineering, soils reports, and coastal requirements are coordinated upfront, rather than being treated as afterthoughts.
- All-Inclusive Pricing: Estimates include permits, engineering, and project management, reducing “hidden” costs.
- Predictable Timelines: Coordination doesn’t require scheduling multiple separate firms; everything happens under one roof.
- Simpler Conversations: Change orders become simple discussions about preference rather than formal negotiations between defensive parties.
Questions about setbacks or foundation requirements don’t get routed through three different people. Instead, they are answered by a single, unified team that is responsible for the project’s success.
Types of Home Additions in Newport Beach
Primary Suite Additions
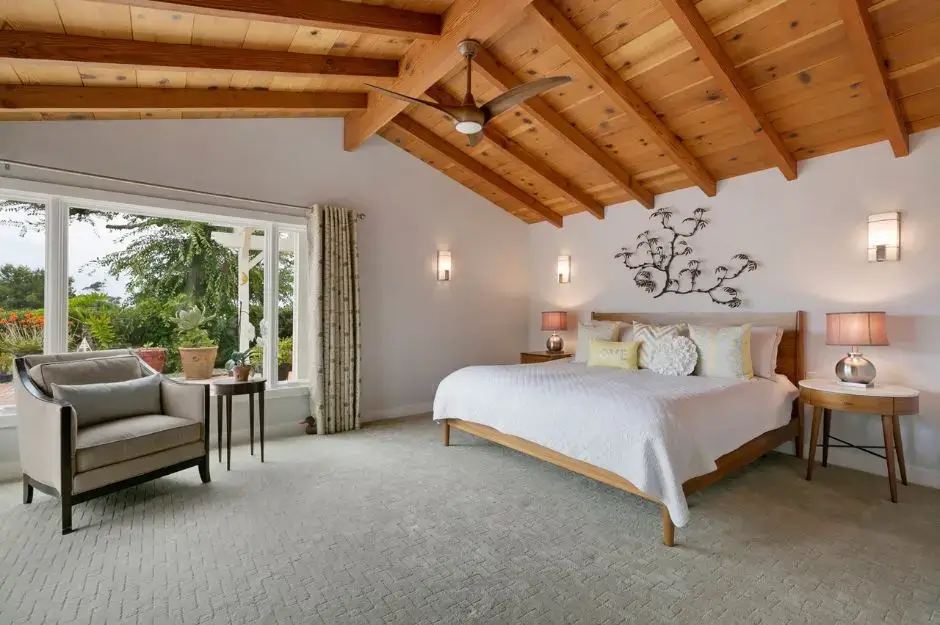
Adding a primary suite ranks among the most common home addition projects. These additions typically create bedroom, bathroom, and closet space in a coordinated layout that feels like a retreat rather than just another room. The decision between second-story and ground-floor placement depends on your lot’s buildable area, views you want to capture, and how the addition affects your home’s overall flow.
Privacy matters in primary suite planning. Positioning the addition away from main traffic areas and considering window placement relative to neighboring properties creates the separation these spaces need. Newport Beach properties often allow capturing views over neighboring rooflines with second-story additions, making vertical expansion attractive despite higher construction costs.
Kitchen and Living Space Expansions
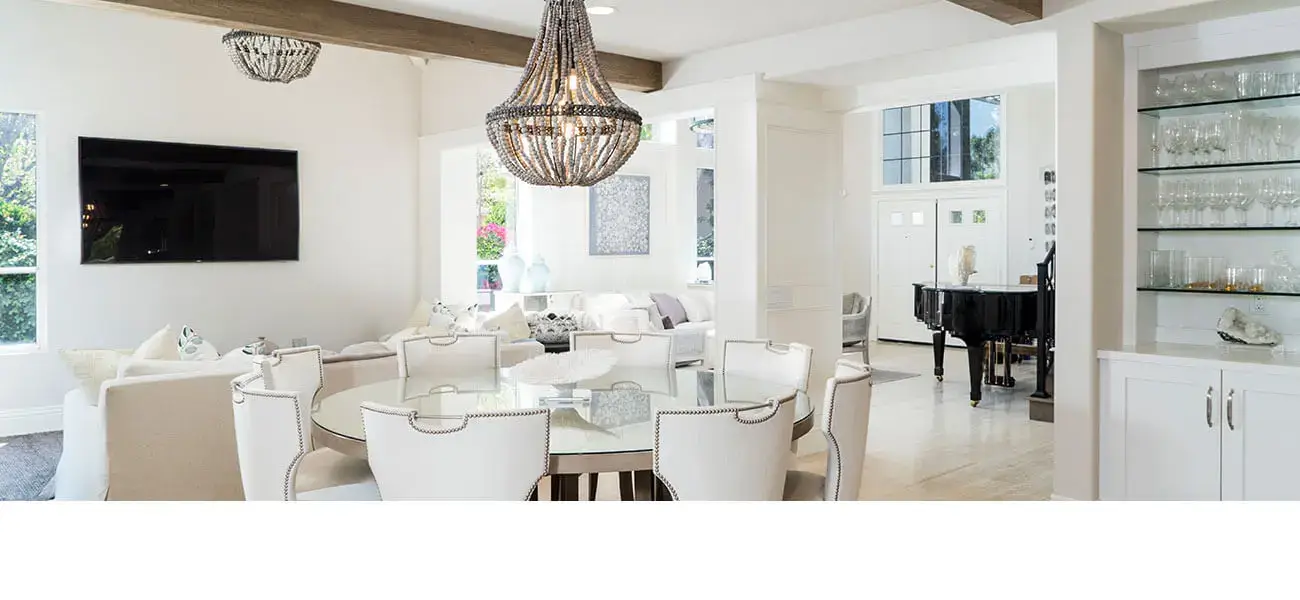
Many Newport Beach homes benefit from opening walls between kitchens and adjacent rooms or bumping out exterior walls to add island space and dining areas. Great room concepts that combine previously separate spaces align with how families actually use homes today, but these changes require structural evaluation to ensure proper support when load-bearing walls come down.
The amount you can expand depends on your lot’s existing coverage and setback requirements. Sometimes the best solution involves reconfiguring existing space rather than adding square footage. When expansion is possible, indoor-outdoor integration becomes a natural consideration in Newport Beach’s climate, with additions often including door systems that open to patios or decks.
Second-Story Additions
Second-story additions maximize space on lots where setbacks limit ground-floor expansion. They require foundation and structural evaluation to ensure existing construction can support additional weight. Engineering requirements become more complex, and coastal wind loads factor into structural calculations.
The investment usually pays off through capturing views that weren’t accessible from ground level and creating substantial living space without consuming yard area. Second-story additions take longer and cost more than ground-floor projects, but they often represent the only viable option for meaningful expansion on constrained coastal lots.
Accessory Dwelling Units (ADUs)
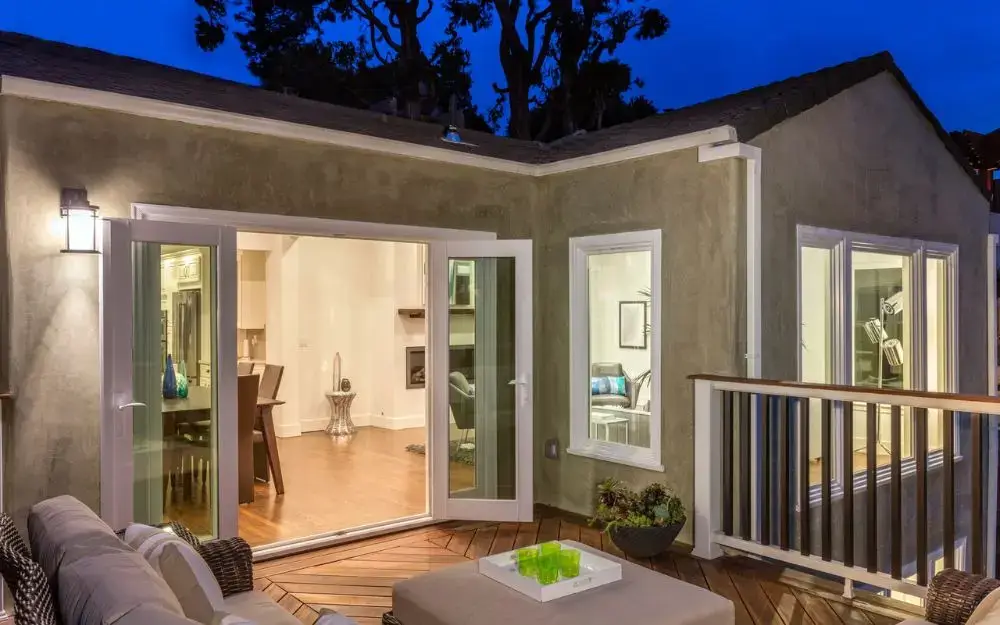
California’s ADU regulations have made separate living spaces on the same property more feasible. These work for guest quarters, rental income potential, or multi-generational living arrangements. ADUs require connection to utilities and careful site planning to ensure both the main house and the new unit have adequate access, privacy, and outdoor space.
Design approach matters for maintaining visual coherence. The ADU should complement your main house’s architecture rather than looking like an afterthought. Materials, rooflines, and window styles that echo the primary residence create a unified property appearance even with two distinct structures.
Planning Space That Integrates With Your Home
Additions work best when they feel like original architecture rather than obvious add-ons. This requires matching rooflines, materials, window styles, and proportions to your home’s existing character. A mid-century home needs different detailing than a coastal traditional property, and getting these relationships right determines whether the addition reads as seamless or awkward.
How new spaces connect to existing rooms shapes daily function as much as the square footage itself. An addition that creates a long hallway to reach new areas feels disconnected. One that opens naturally off existing circulation works better. Additions should improve livability patterns, not complicate your daily routines.
Natural light and ventilation matter in both new and existing spaces. Sometimes additions block windows or change airflow patterns in adjacent rooms. Planning for these impacts early means finding solutions, like adding skylights, relocating windows, or adjusting ceiling heights. These types of adjustments keep the entire home feeling bright and comfortable.
Visual continuity extends to finishes and materials. If your addition uses significantly different flooring, trim details, or ceiling treatments than existing spaces, the transition feels jarring. Sometimes updates to adjacent areas make sense to create consistency, especially when existing finishes show age. These decisions affect budget and scope, but addressing them during planning prevents living with awkward transitions.
Material Selection for Coastal Additions
Coastal additions require upgraded specifications beyond standard construction. Exterior materials face direct salt air exposure, so siding, roofing, windows, and doors need ratings that account for corrosive conditions. Marine-grade hardware and fasteners cost more but last significantly longer than standard options.
Interior finishes should match your existing home’s quality level for visual consistency. When possible, selecting materials that age at similar rates to original construction prevents the addition from looking obviously newer years after completion. Foundation waterproofing and drainage systems become more critical in coastal soils where groundwater levels run higher.
Understanding marine-grade material specifications helps explain why certain choices matter in Newport Beach. These aren’t arbitrary upgrades but practical requirements for construction that performs well over time in coastal conditions.
How Sea Pointe Approaches Home Additions in Newport Beach
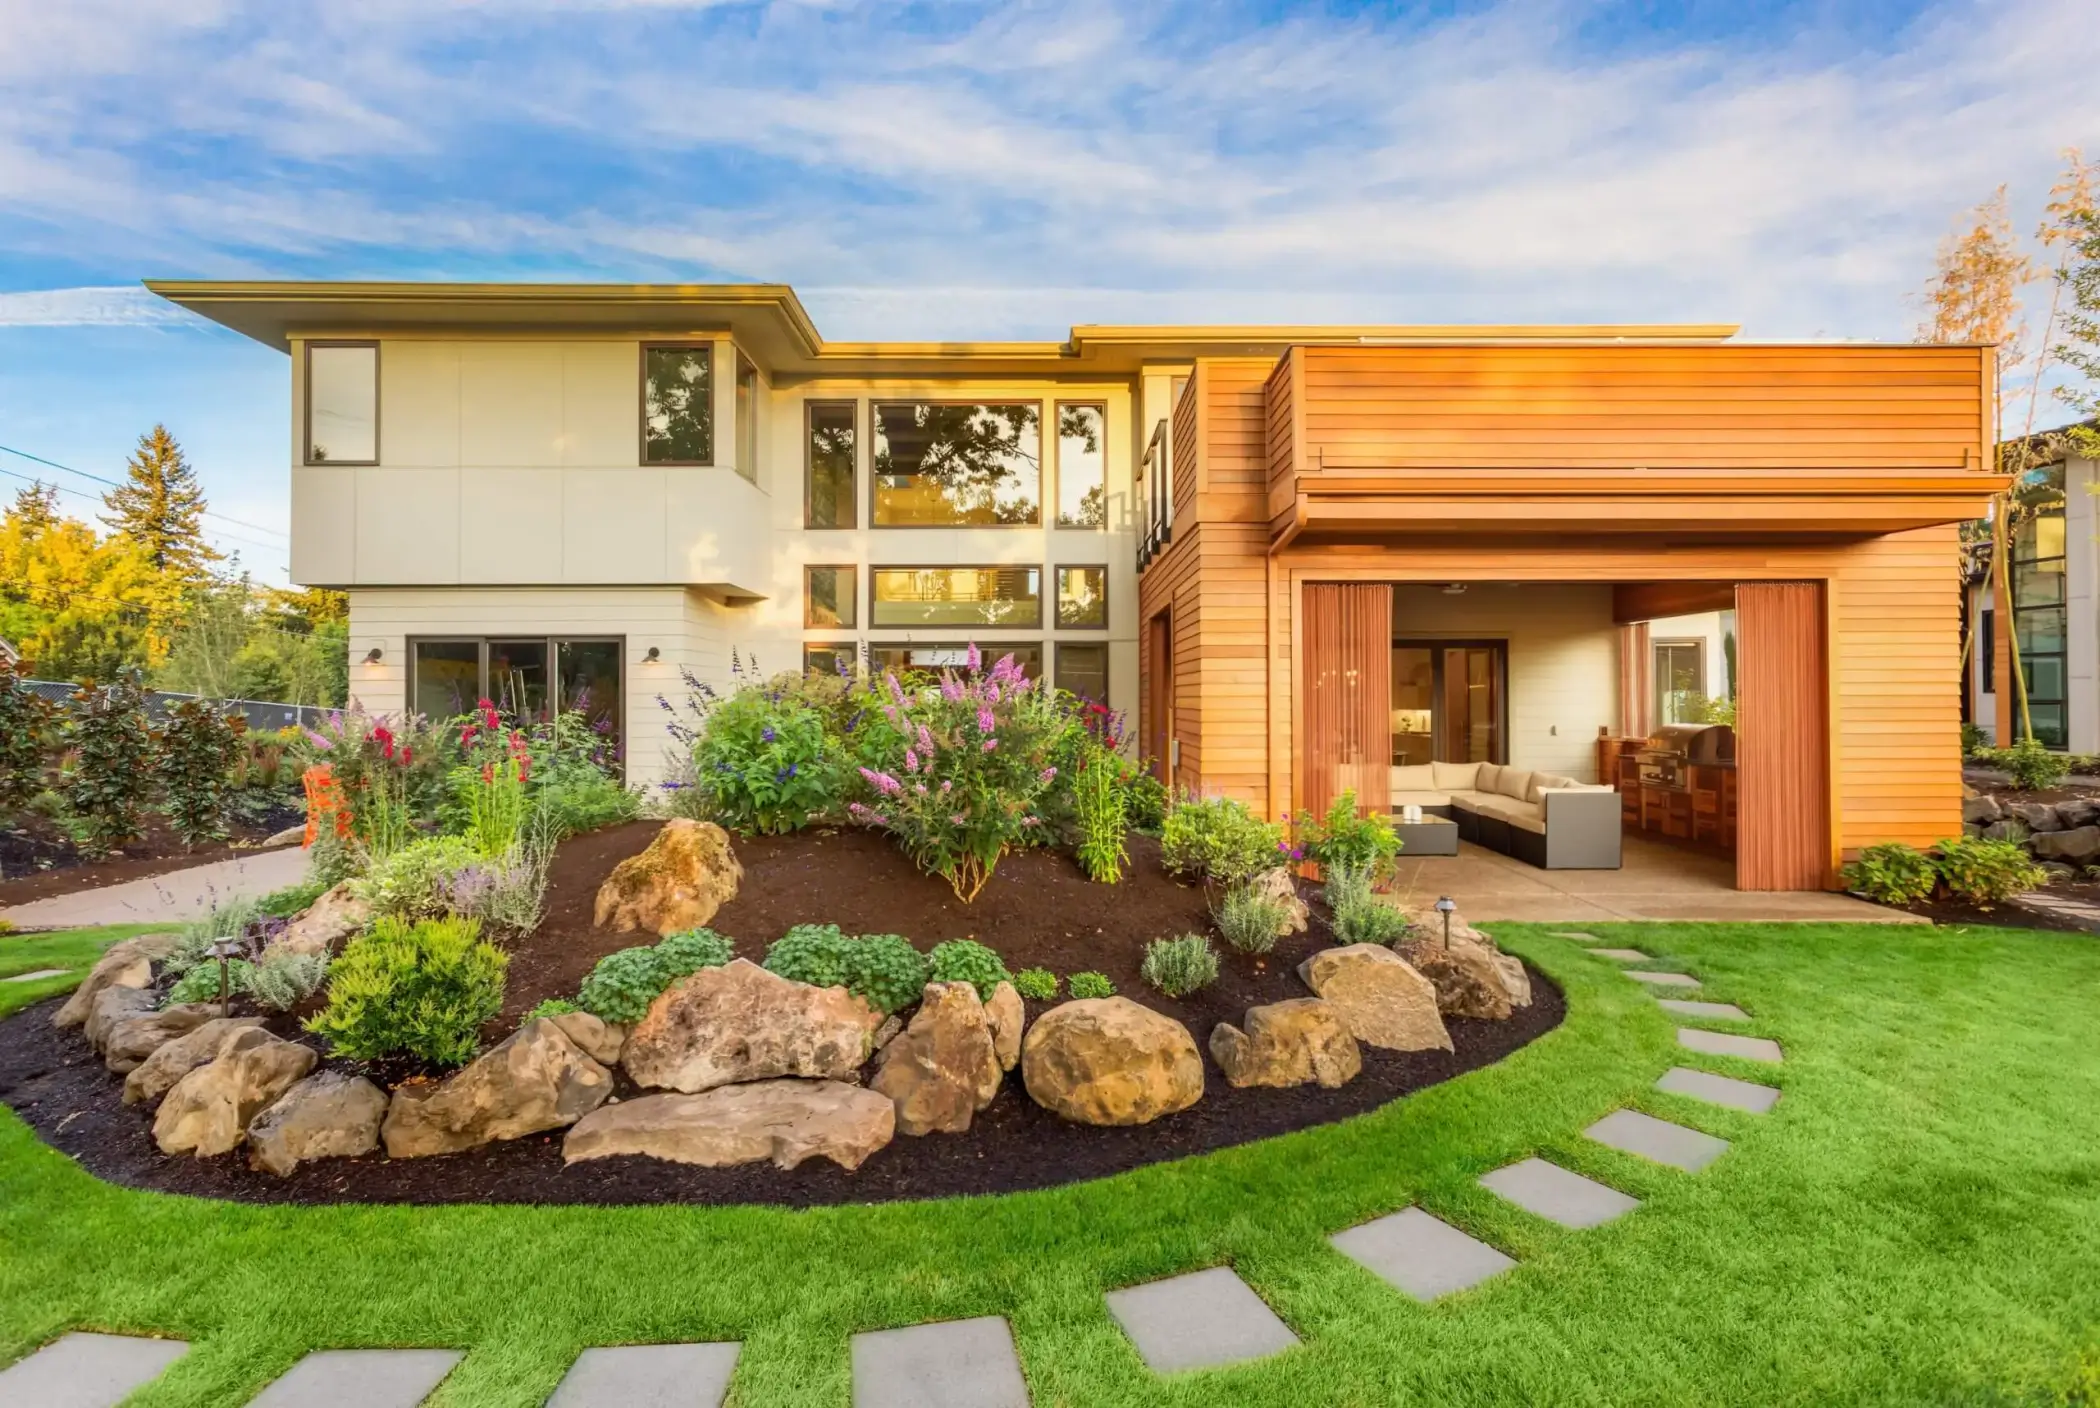
Every addition project begins by evaluating your existing home’s structure, style, and opportunities alongside understanding how you want to use the added space. Site assessment determines setback requirements, access for construction, and any coastal requirements that apply to your property. The budget framework gets established early to keep planning realistic and prevent designs from drifting beyond feasibility.
Multiple layout options are explored to find approaches that work with your lot’s constraints and your home’s architecture. Three-dimensional renderings show how the addition integrates with existing structure before construction begins, making it easier to visualize proportions, rooflines, and how spaces connect.
Material selection accounts for coastal performance while matching your home’s existing character. Sea Pointe’s Irvine showroom provides a setting to compare options and see how materials look under different lighting conditions. Finalizing selections upfront allows accurate timelines and prevents mid-project delays tied to backorders or late decisions.
Permit coordination handles required approvals through Newport Beach’s planning department and coastal commission when applicable. Construction sequencing minimizes disruption to your daily life while maintaining quality standards throughout the build. Regular updates keep you informed about progress without requiring constant site visits.
Sea Pointe has received Best of Houzz Design and Service Awards for twelve consecutive years and was recognized as Best Kitchen/Bath Remodeling Specialist in Orange County Register’s Best of Orange County 2025. The firm has worked in Newport Beach’s coastal environment since 1986, bringing familiarity with local requirements and construction practices specific to coastal properties.
Final walkthrough reviews details, addresses any adjustments, and provides guidance about care and maintenance. The team that designed and built your addition remains your contact for questions that arise later, ensuring continuity and accountability beyond project completion.
What to Expect During Your Newport Beach Addition
Professional addition timelines account for design development, permit approval, material lead times, and construction duration rather than estimating based solely on building phase. The design phase typically takes 4-8 weeks depending on project complexity and how quickly decisions get made. Permit approval varies by scope and whether coastal commission review applies.
Construction duration depends on addition size and complexity. Ground-floor additions with straightforward access might be completed in a shorter timeframe than second-story additions or those that require significant foundation work. Material lead times for custom windows, doors, or specialty items can extend schedules when these elements have long production times.
Living through construction involves temporary inconvenience. Expect noise during demolition and framing, limited access to certain areas, and staging space needed for materials and equipment. Design-build coordination improves predictability because one team manages the entire sequence rather than coordinating multiple contractors operating on separate schedules.
When you’re ready to explore adding space to your Newport Beach home, Sea Pointe’s team can help translate these considerations into a plan that accounts for both coastal requirements and how the addition will integrate with your home’s existing character and your daily life. Reviewing the remodeling portfolio shows how other Newport Beach homeowners have approached similar challenges.
How does design-build work differently for home additions?
Design-build unifies structural engineering, permitting, and construction under one team. Structural feasibility gets evaluated during design rather than after, so estimates reflect actual costs including foundation work and utility connections. You have a single point of contact throughout rather than managing coordination between architect, engineer, and contractor.
What makes home additions in Newport Beach different from inland locations?
Coastal commission review applies to properties within the coastal zone, adding approval requirements beyond standard city permits. Marine-grade materials account for salt air and humidity. Setback requirements on compact lots restrict where additions can go. Foundation planning addresses coastal soil conditions. These factors require experience with coastal construction practices and local approval processes.
Do I need coastal commission approval for my addition?
Properties within Newport Beach’s coastal zone require coastal commission review for most additions. Your location determines whether this applies—properties closer to the water typically fall within the zone. Design-build teams familiar with the process handle coordination.
How much does a home addition cost in Newport Beach?
Costs vary significantly based on size, complexity, and finishes. Second-story additions may cost more than ground-floor projects due to structural requirements. Coastal location affects material costs when marine-grade specifications are needed. Site conditions including access and foundation requirements influence pricing. Design-build provides comprehensive pricing that includes permits, engineering, materials, and construction rather than separating these into line items.
Will a home addition require upgrading existing systems?
Most additions trigger system upgrades. HVAC capacity may need increases to serve additional square footage. Electrical panels sometimes require upgrades for new circuits. Current building codes may require bringing existing areas up to current standards when certain thresholds get crossed.
Foundation evaluation determines whether existing structure can support added weight, particularly for second-story additions. Design-build teams evaluate these requirements during planning so they appear in initial budgets.
If you’re considering a home addition and want to understand what’s possible on your property, contact Sea Pointe to discuss your goals and explore how coastal requirements, lot constraints, and your home’s existing architecture shape your options.