
Huntington Beach Home Addition Builders | Gated Estate Expansions from Design to Completion
Homeowners in Huntington Beach’s guard-gated communities face a unique challenge when it comes time to expand: the home needs more room, but the addition has to match a level of architectural polish, privacy, and HOA compliance that a standard remodel doesn’t require. Communities like Seacliff feature homes with soaring vaulted ceilings, gourmet kitchens, and resort-style outdoor entertaining spaces, which sets a high bar for how a new addition needs to look and feel.
Sea Pointe Design & Remodel has been designing and building home additions across Orange County since 1986, using a single design-build team instead of separate architects and contractors. That single point of accountability matters most in gated estate communities, where zoning limits, HOA architectural review, and matching an existing high-end finish level all have to come together seamlessly.
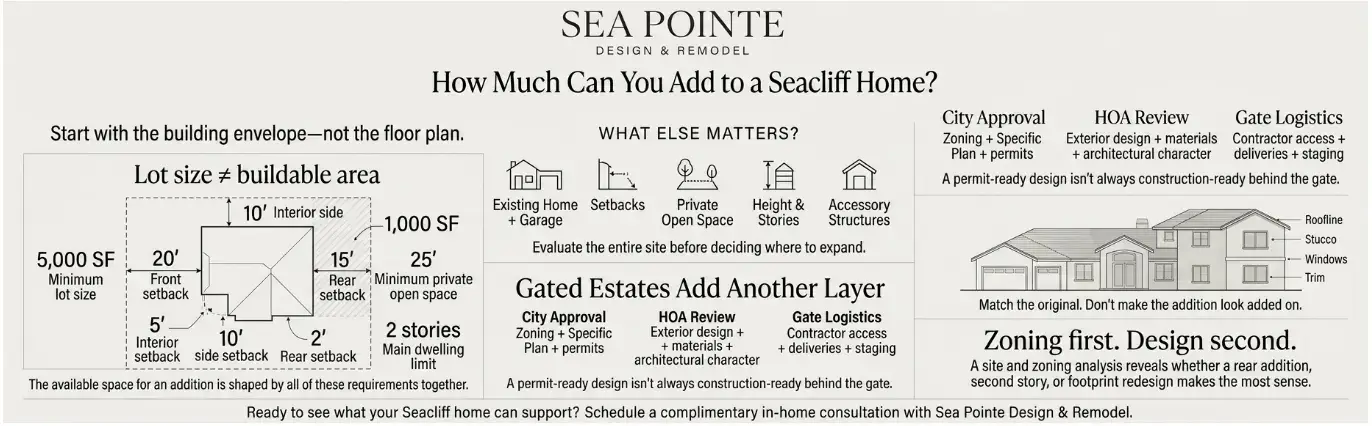
How Much Can You Add to a Seacliff Home?
For homeowners considering an addition in Seacliff, the first question should be how much of the existing property can realistically be developed, not simply how many square feet they’d like to add. Lot size alone doesn’t answer that question, since the City of Huntington Beach’s Seacliff Specific Plan sets dimensional standards that can leave a property’s buildable area far smaller than its total lot size suggests.
What the Specific Plan Requires
The Seacliff Specific Plan establishes a 5,000-square-foot minimum lot size, a 50-foot minimum frontage (reduced to 35 feet for cul-de-sac and knuckle lots), and a 25-foot maximum height with a two-story limit for the main dwelling.
Required setbacks for the main dwelling are 20 feet at the front, 5 feet on an interior side yard, 10 feet on an exterior side yard, and 15 feet at the rear, with accessory buildings subject to their own separate setback and separation requirements.
The Private Open Space Requirement Homeowners Often Miss
Beyond setbacks, the plan requires a minimum of 1,000 square feet of private open space per lot, along with a two-car garage for every dwelling unit. That open space requirement can meaningfully shrink the area available for an addition, especially on lots where a pool, patio, or mature landscaping already occupies part of the rear yard.
Why the Whole Site Needs to Be Evaluated Together
Because of these overlapping requirements, homeowners should evaluate the existing house and garage footprint, required setbacks, the private open-space requirement, building height, any accessory structures, and the proposed addition together, rather than looking at any one factor in isolation. The Specific Plan also requires development proposals to include site, floor, and elevation plans showing proposed structures, circulation, exterior materials, colors, and building heights, which means the level of documentation expected is more detailed than a typical remodel permit.
Starting With Zoning, Not a Floor Plan
In other words, a Seacliff addition should begin with a site and zoning analysis, not a floor plan. Establishing the property’s available building envelope first reveals which expansion strategy is actually feasible, whether that’s a rear expansion, a second story, or a more efficient redesign of the existing footprint, while keeping the design consistent with Seacliff’s established architectural character.
What Makes Additions in Gated Estate Communities Different
Guard-gated communities like The Estates at Seacliff Country Club, built in 1990 around the Seacliff Golf Course, and neighboring enclaves were developed with a consistent architectural language across every home. An addition that doesn’t match the original roofline, stucco detailing, or window proportions stands out immediately, both to neighbors and to the HOA’s architectural review committee.
Layered Approval Requirements
These communities also come with layered approval requirements that don’t exist in non-gated neighborhoods. Beyond city zoning compliance and permitting, most gated estates require homeowners association sign-off on exterior changes, which means a design-build team needs to plan for two separate review timelines from the start rather than treating HOA approval as an afterthought.
Working Within an Established Architectural Identity
Communities like SeaCliff Country Club were built around a handful of consistent floor plans, ranging from roughly 2,600 to 3,300 square feet, which means many neighboring homes share a similar architectural DNA. A well-designed addition studies that existing language closely, from roof pitch to trim detailing, so the new construction reads as original rather than added on.
Common Reasons Homeowners Expand in Huntington Beach’s Gated Estates
Many homeowners in these communities are adding primary suite expansions, additional bedrooms for multigenerational living, or expanded entertaining spaces that connect indoor and outdoor living. Because many properties already back onto the golf course or feature built-in outdoor kitchens, jacuzzis, and gazebos, additions are often designed to extend that resort-style lifestyle rather than compete with it.
Larger Lots, Different Priorities
Other homeowners are adding home offices, gyms, or ADUs for family members, particularly in communities with larger lots like Meredith Gardens, known for its wider streets and more spacious lots near the Santa Ana River. In every case, the goal is the same: gain the space a growing household needs without disrupting the architectural cohesion that gives these communities their value.
Navigating HOA Review and Guard-Gate Construction Logistics
HOA architectural review in guard-gated communities typically requires detailed plans, material samples, and sometimes neighbor notification before construction can begin. Building this review time into the project schedule from the earliest design phase, alongside the city’s zoning and Specific Plan requirements, prevents the kind of delays that catch homeowners off guard when they assume a permit-ready design is automatically construction-ready.
Coordinating Construction Behind the Gate
Construction logistics in gated communities also require more coordination than a typical remodel. Contractor access, delivery scheduling, and equipment staging all have to be arranged around gate hours and HOA rules, which makes an experienced design-build team especially valuable for keeping the project on schedule without friction with the community.
Why Homeowners Choose Sea Pointe for Gated Estate Additions
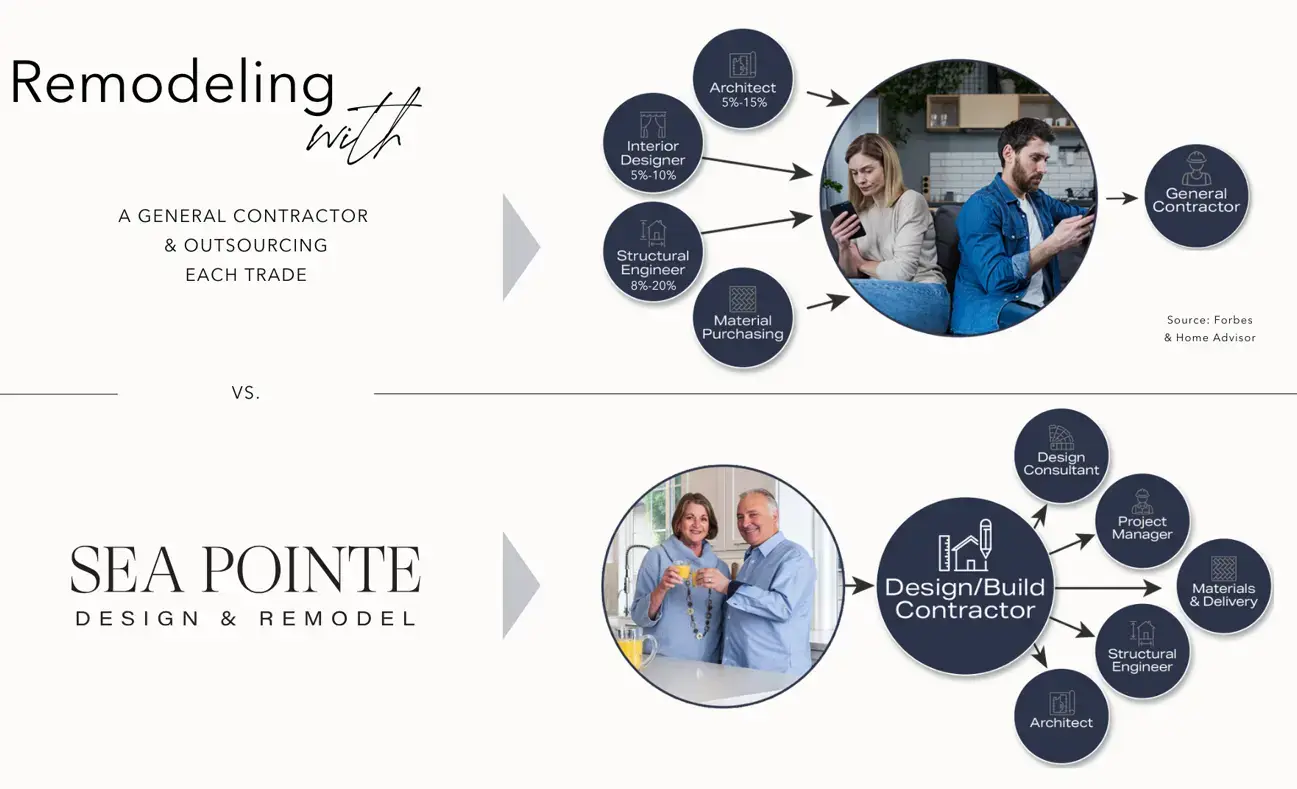
Sea Pointe Design & Remodel pairs in-house architects, structural engineers, and project managers under one roof, so a Huntington Beach addition moves from concept to construction without being passed between separate firms. That single-source approach is especially valuable in gated estate communities, where zoning analysis, HOA review, matching an existing architectural style, and coordinating construction logistics all have to work together.
More than half of Sea Pointe’s business comes from past client referrals, a reflection of a process built around clear communication, all-inclusive pricing, and staying on schedule from the first design meeting to the final walkthrough. With decades of experience across Orange County’s coastal and gated communities, Sea Pointe understands how to design additions that feel like they were part of the original build.
Ready to see what your gated estate can support? Schedule a complimentary in-home consultation with Sea Pointe Design & Remodel and start planning your Huntington Beach home addition today.
Build the Addition Your Gated Estate Deserves
An addition in a Huntington Beach gated estate community has to do more than add square footage. It needs to work within the property’s actual buildable envelope, meet HOA standards, and match the architectural character of the neighborhood, all while giving your family the space it actually needs.
Sea Pointe Design & Remodel has spent nearly 40 years helping Orange County homeowners build additions that feel like a natural part of the original home.
Schedule your complimentary consultation or call (949) 861-3400 to start planning your Huntington Beach home addition.
How much does a home addition cost in a gated Huntington Beach community?
Costs vary based on square footage, structural complexity, and how closely the addition needs to match existing high-end finishes. A complimentary consultation is the most accurate way to get a project-specific estimate for your property.
How do I know how much I can actually build on my Seacliff lot?
Available building area depends on your lot’s dimensions, existing footprint, required setbacks, and the Specific Plan’s private open-space requirement, not just the total lot size. A site and zoning analysis before design work begins is the most reliable way to establish your buildable envelope.
Do I need HOA approval for a home addition in a gated community?
Yes, most guard-gated communities require architectural review and approval before any exterior construction begins, in addition to standard city zoning compliance and building permits. These approval processes typically run on separate timelines.
How long does HOA and zoning approval typically take?
Timelines vary by community and project complexity, but both processes generally require detailed plans, material samples, and site documentation submitted well before construction is expected to start. Building this into the schedule early helps avoid delays.
Can contractors access my home easily in a guard-gated community?
Yes, but it requires coordination. Contractor access, deliveries, and equipment staging typically need to be scheduled around gate hours and any HOA rules specific to the community.
Will my addition need to match my neighbors' homes?
In most guard-gated communities, yes. HOA architectural committees generally expect additions to reflect the neighborhood’s established rooflines, materials, and proportions rather than introduce a noticeably different style.
What makes Sea Pointe different from other addition builders?
Sea Pointe combines design and construction under one roof, giving clients a single point of contact and all-inclusive pricing instead of coordinating multiple separate vendors. Decades of experience in Orange County’s gated and coastal communities means the team understands how to navigate zoning, HOA review, and match established architectural styles.