
Kitchen Remodeling in Dana Point: Coastal Design-Build Kitchens
A kitchen remodel in Dana Point isn’t just about cabinetry and countertops. It’s about ocean air, view corridors, coastal permitting, and a home that’s built to live between the harbor and the hillside.
This is exactly where Sea Pointe Design & Remodel’s design-build model matters most. Since 1986, our designers, estimators, and project managers have worked as one team on coastal Orange County kitchens, which means Dana Point’s permitting realities and material demands are planned for from the very first sketch, not discovered mid-construction. Below is what makes a Dana Point kitchen remodel different, and how our process is built to handle it.
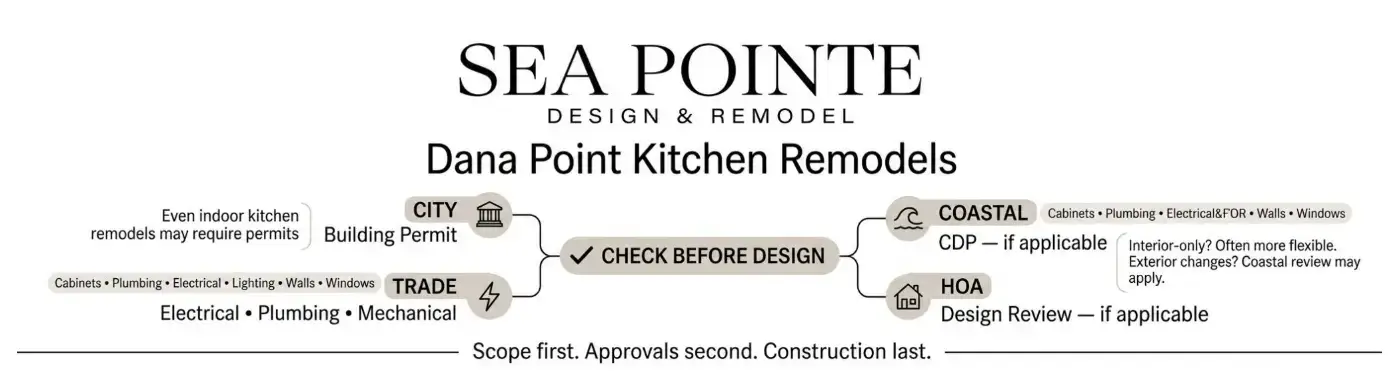
Dana Point Kitchen Remodels: Start With the City’s Kitchen Requirements
Permits Aren’t Optional Just Because Work Stays Indoors
A kitchen remodel in Dana Point should not be treated as permit-free simply because the work stays inside the house. The City’s Help for Homeowners page states that permits are required for almost all construction, including kitchen renovations, while its dedicated Kitchen Alteration Requirements document states that kitchen additions, alterations, and renovations require a building permit.
What Counts as a “Renovation” Under the City’s Definition
The City’s kitchen guide is particularly useful because it defines a renovation broadly. The scope can include cabinet and countertop work, sink or dishwasher changes, installed appliances, lighting, drywall, structural elements, and electrical, mechanical, or plumbing systems.
This means a project that feels cosmetic on the surface — new cabinets, a new sink — can still fall under permit requirements once outlet locations, plumbing connections, or ventilation are touched.
Why the Broad Definition Catches Homeowners Off Guard
Many homeowners assume that swapping a sink or replacing a run of cabinets is a weekend project that doesn’t rise to the level of “construction.” Under Dana Point’s kitchen guide, that assumption doesn’t hold up, since even like-for-like fixture replacement can trigger code compliance requirements for outlet placement, ventilation, or water flow rates. This is one of the most common reasons a homeowner’s initial budget and timeline expectations don’t match what the project actually requires once a licensed contractor reviews the scope.
Exemptions Do Exist, But They’re Narrow
That does not mean every minor kitchen-related change requires the same level of review. Dana Point identifies maintenance work such as repainting, floor coverings, and certain like-for-like replacements as exempt, while its current permit documentation indicates that simpler kitchen remodels that don’t move or add plumbing fixtures or alter walls or windows may qualify for over-the-counter processing rather than a more extensive plan review.
The City’s Permit Center offers over-the-counter plan review on set days each week, specifically for projects that meet this narrower scope.
Four Questions Every Dana Point Homeowner Should Ask First
Separating the Approval Tracks Before Design Begins
Homeowners should separate four questions at the beginning of the project. Does the kitchen work require a City building permit? Does it trigger separate plumbing, electrical, or mechanical requirements? Does the property and scope require Coastal Development Permit review? And does an HOA or architectural association impose additional approval requirements?
Why the Permit Center Processes These Separately
Dana Point’s Permit Center processes building, mechanical, electrical, and plumbing permits separately, reinforcing that a kitchen remodel should be evaluated by its actual scope rather than simply labeled “cosmetic.” A project that only needs a building permit on paper can still require separate plumbing or electrical sign-off once the actual construction details are finalized, which is why scoping all four tracks early avoids delays later in the process.
What Happens When One Track Gets Missed
The risk of treating these as a single approval, rather than four separate tracks, isn’t hypothetical. A homeowner who submits for a building permit but overlooks the need for a separate electrical permit on new circuits can find inspections stalled midway through construction, since each discipline is reviewed and signed off independently.
Identifying all four tracks at the design stage, rather than discovering the gap once demolition has started, is one of the simplest ways to keep a Dana Point kitchen project on schedule.
Dana Point’s Coastal Zone Status Adds a Fifth Layer
Most of the City Sits in the Coastal Zone
Most of Dana Point falls within California’s Coastal Zone, and the city processes Coastal Development Permits under its own certified Local Coastal Program. In certain mapped areas, the CDP must be obtained directly from the California Coastal Commission rather than the city, which makes confirming a property’s exact coastal designation an early and necessary step.
Interior-Only Remodels Often Have More Flexibility
The good news for most homeowners is that a CDP requirement is tied to scope, not simply to living inside the Coastal Zone boundary. Interior-only kitchen remodels that don’t involve structural changes, square footage expansion, or exterior appearance changes often don’t trigger a CDP at all.
Once a project starts touching exterior walls, window openings facing the harbor or ocean, or the home’s overall footprint, CDP review becomes far more likely, and that review may require a public hearing before the Planning Commission.
Why This Distinction Changes Project Planning
Understanding this distinction early can meaningfully change how a kitchen remodel is scoped. A homeowner who wants a new window framing an ocean view, for example, might choose to plan that change alongside other exterior modifications in a single CDP application, rather than triggering separate coastal reviews across multiple smaller projects over time. This kind of sequencing decision is exactly where an experienced design-build team adds value beyond the design itself.
Coastal Kitchens Are Designed Around Indoor-Outdoor Living
The View Corridor Is Part of the Design Brief
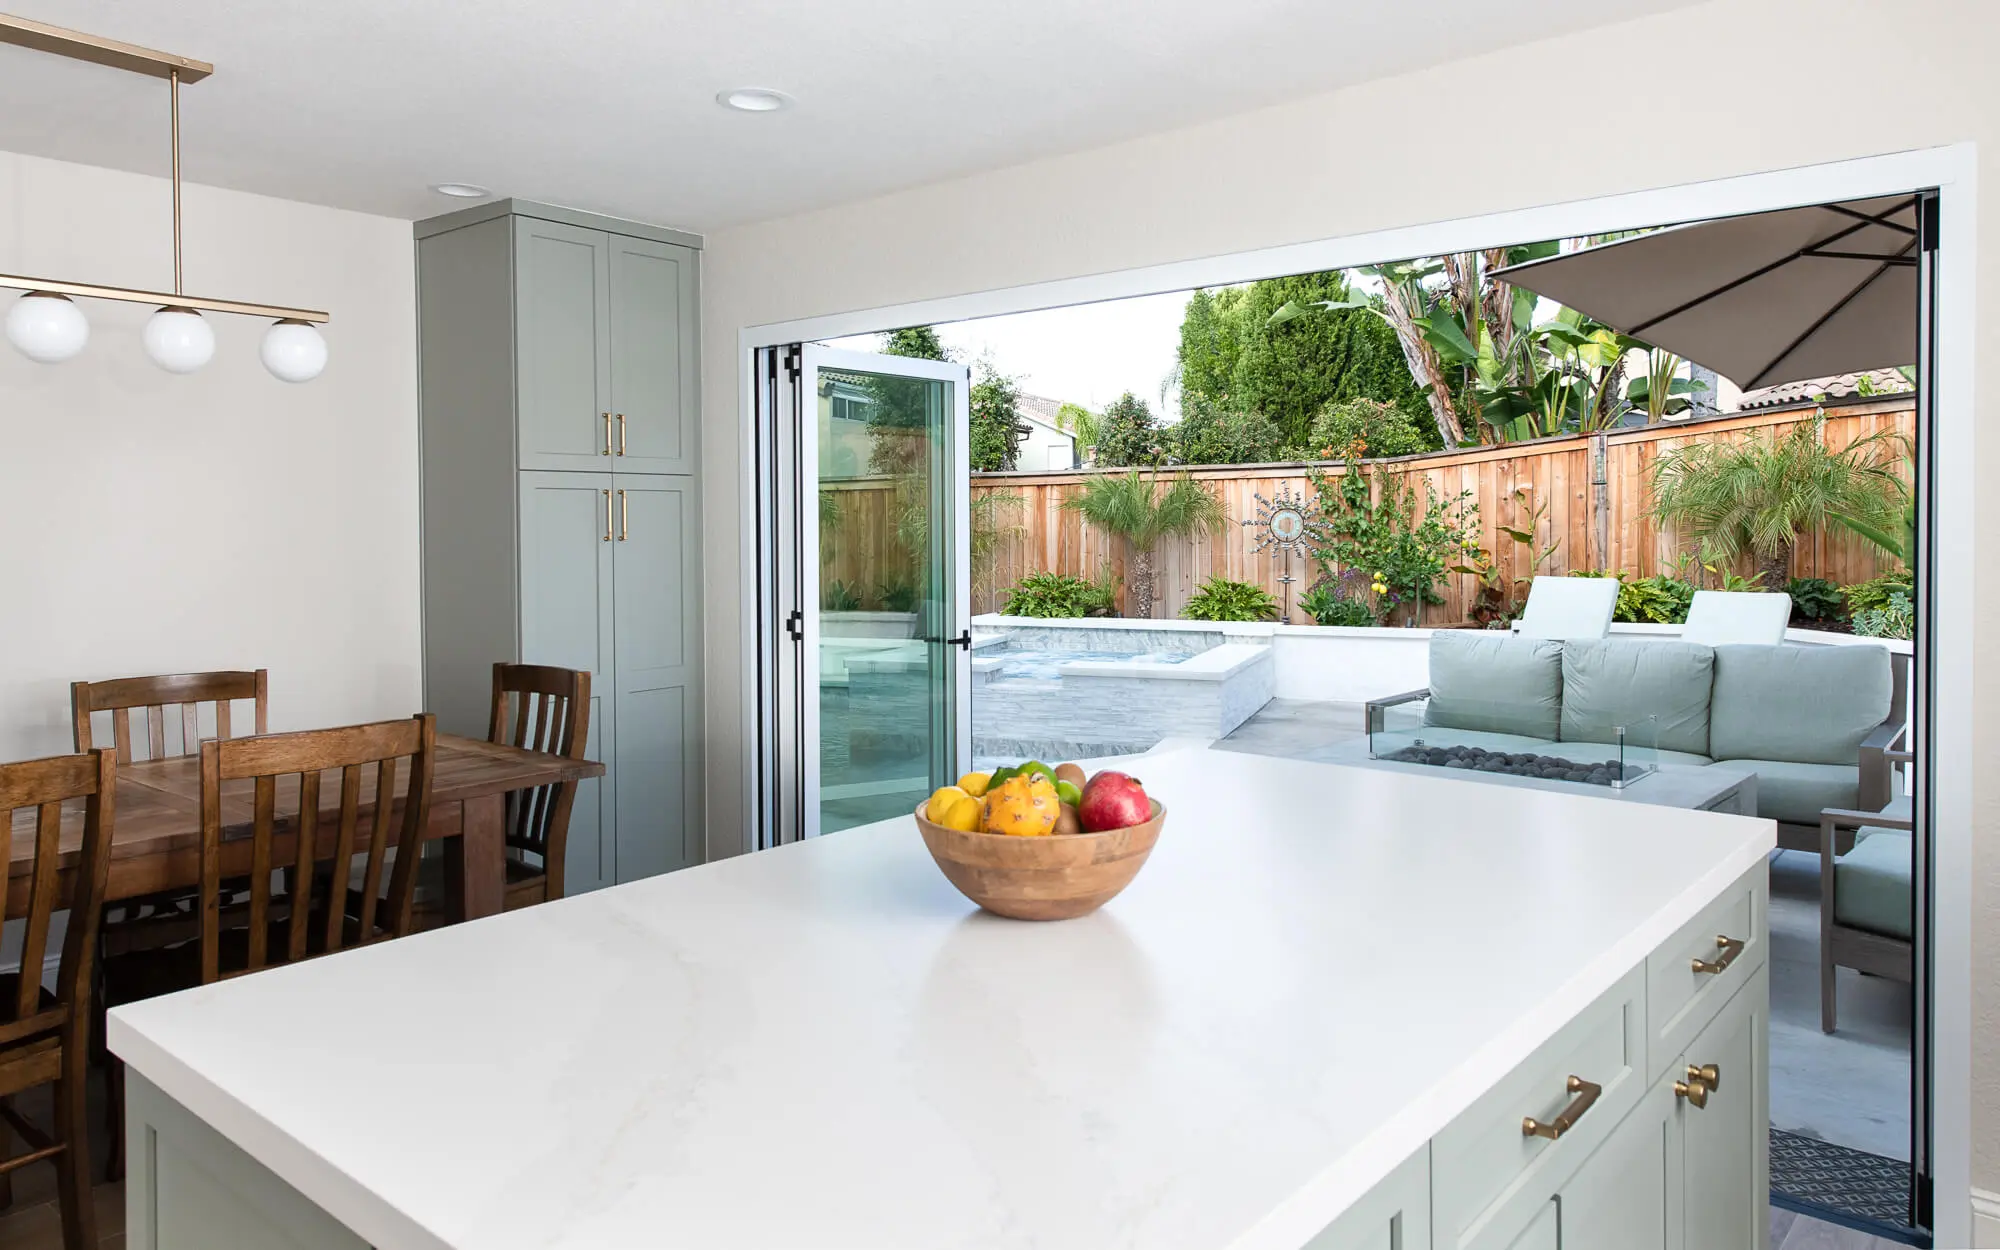
Dana Point kitchens share one defining trait across nearly every neighborhood: the relationship between the kitchen and the outdoor space matters as much as the layout itself.
Homes near the harbor, bluffs, and coastline are built around ocean and harbor views, which means a kitchen remodel that ignores door placement, sightlines, or the transition to an outdoor dining space misses the property’s biggest opportunity.
Resolving Structure and Finish Decisions Together
Wall removals, new window openings that frame a view, cabinet layout, and appliance placement all need to be resolved together, before demolition begins, rather than treated as separate decisions made room by room.
A kitchen island oriented toward a harbor view, for instance, changes where plumbing and electrical rough-in needs to go, which means the “pretty” decisions and the “structural” decisions are really the same decision viewed from two angles.
Materials Have to Survive Coastal Conditions
Salt air and humidity change what “durable” means in a coastal kitchen. Standard finishes and hardware that hold up fine inland can corrode or degrade much faster near the coastline, which means cabinetry, hardware, and ventilation all need to be selected with coastal exposure in mind from the start.
This isn’t a materials upgrade for its own sake — it’s what keeps a kitchen looking and functioning the way it should years after installation, rather than needing early repairs because standard inland-grade materials were used by mistake.
Ventilation and Humidity Considerations
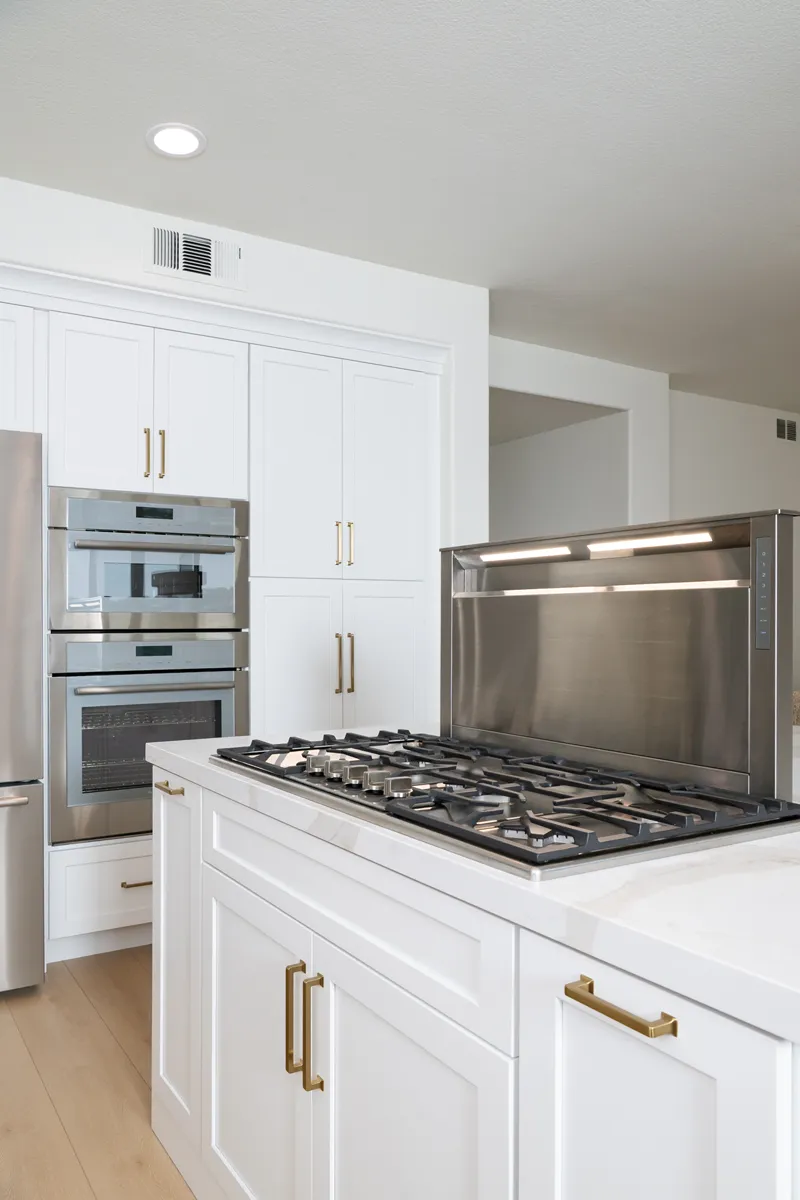
Coastal humidity also affects mechanical decisions that are easy to overlook. Proper kitchen exhaust ventilation matters more in a marine environment, where excess moisture can accelerate wear on cabinetry and finishes if it isn’t properly vented outside. This is one more reason mechanical and design decisions in a coastal kitchen shouldn’t be separated into two different conversations with two different contractors.
HOA Review Adds a Sixth Layer in Many Dana Point Communities
Coastal Neighborhoods Often Have Their Own Design Review
Many of Dana Point’s coastal neighborhoods carry their own architectural review requirements in addition to city and coastal review. Communities near the harbor and bluffs often require HOA sign-off on visible exterior changes, which means a kitchen remodel touching windows, exterior walls, or outdoor living connections may need to satisfy a third governing body beyond the city and the Coastal Commission.
Why Sequencing These Reviews Matters
Just as with city permitting and coastal review, HOA architectural approval typically runs as its own separate process rather than automatically following city or coastal sign-off. Homeowners who plan for only one layer of review often find their project stalled waiting on an approval they didn’t budget time for, which is why identifying every applicable review body at the design stage is essential in Dana Point specifically.
How Sea Pointe Builds Coastal Kitchens the Right Way
Confirming Every Approval Track Before Design Is Finalized
This is exactly the complexity Sea Pointe’s design-build process is built to manage. Your designer and dedicated project manager confirm City permit requirements, scope-based CDP review, and any applicable HOA review before your kitchen design is finalized, so approvals are planned into your schedule rather than discovered midway through the project.
One Team, One Point of Accountability
That single point of accountability is part of why more than half of our business comes from repeat clients and referrals across coastal Orange County. Whether you’re planning a kitchen remodel with a harbor view in Dana Point or a connected outdoor living space to go with it, our team already understands what coastal permitting and design require.
Ready to Remodel Your Kitchen?
A Dana Point kitchen remodel involves more layers than an inland project — City permitting, scope-based Coastal Development Permit review, and often HOA review all need to be identified early. Sea Pointe’s design-build team plans around all of it from the first consultation, so your kitchen comes together beautifully and on schedule.
Schedule your complimentary in-home consultation today by calling (949) 861-3400, or visit seapointe.com to get started.
Does every kitchen remodel in Dana Point require a building permit?
Almost always, yes. The City states permits are required for nearly all construction, including kitchen renovations, though narrow exemptions exist for work like repainting or floor coverings.
What counts as a kitchen "renovation" under Dana Point's code?
The City’s definition is broad, covering cabinet and countertop work, sink and appliance changes, lighting, drywall, structural elements, and electrical, mechanical, or plumbing systems.
Can a simple kitchen remodel skip the full plan review process?
Sometimes. Projects that don’t move or add plumbing fixtures or alter walls or windows may qualify for over-the-counter processing rather than a more extensive plan review.
Does every kitchen remodel in Dana Point require a Coastal Development Permit?
Not necessarily. Interior-only remodels without structural changes, added square footage, or exterior modifications often don’t trigger a CDP.
Who issues the Coastal Development Permit in Dana Point?
Most CDPs are processed by the City under its certified Local Coastal Program, though certain mapped areas require direct approval from the California Coastal Commission.
Do Dana Point HOAs add another approval step?
Often, yes. Many coastal communities require architectural review for exterior changes in addition to city and coastal review.
Can Sea Pointe manage all of these approvals for my project?
Yes. Our design-build team identifies building permit requirements, CDP review needs, and HOA review status before your design is finalized.