
Master Suite Addition Contractor Servicing Mission Viejo: Primary Suite Specialists
Mission Viejo homeowners tend to stay put. Rather than sell and relocate, most choose to remodel the home they already love, and a master suite addition is often the single upgrade that makes the biggest difference in daily life.
Sea Pointe Design & Remodel has served Orange County since 1986, giving Mission Viejo families a design-build partner who manages the entire process under one roof. That single point of contact matters most on a project as complex as a room addition. Instead of juggling separate architects, engineers, and contractors, homeowners get one team handling design, permitting, and construction from the first sketch to the final walkthrough of their new master suite addition.
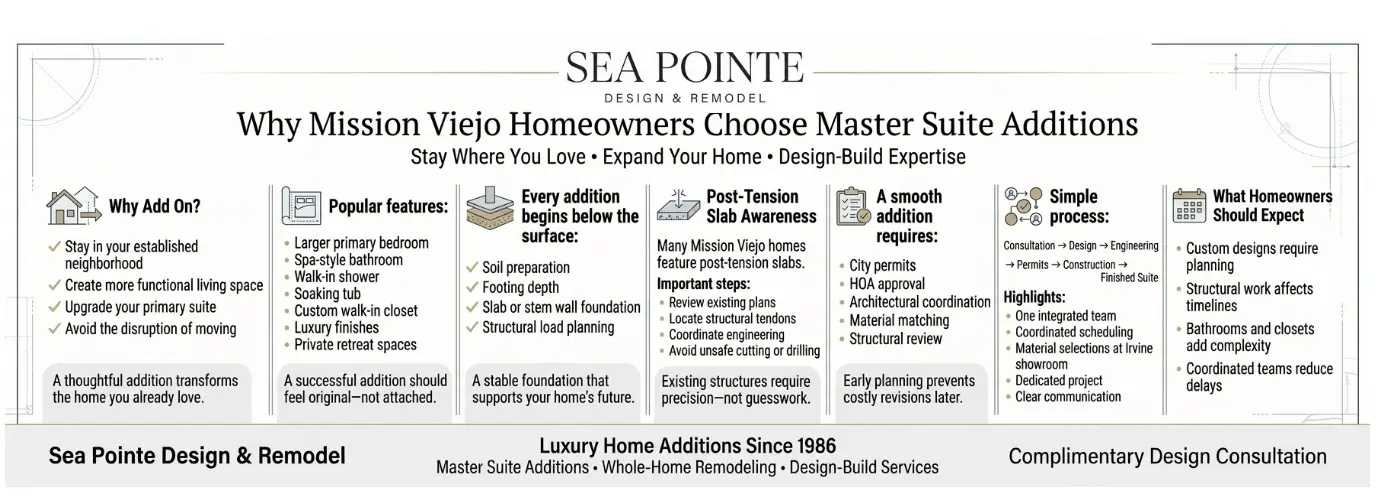
Why Mission Viejo Homeowners Choose to Add On Instead of Move
Mission Viejo is a community built around staying, not leaving. Much of the city sits around Lake Mission Viejo, and its established neighborhoods tend to hold onto residents for decades rather than see frequent turnover. When a family outgrows its primary bedroom, the more common path here is to expand the home they already know rather than start over somewhere new.
That local pattern makes master suite additions especially practical in Mission Viejo. Many homes in the area were built with smaller primary suites by today’s standards, and a thoughtful addition can add a larger bedroom, a spa-style bathroom, and a proper walk-in closet without sacrificing yard space or uprooting the family from a neighborhood they’ve grown attached to.
What Sets a Primary Suite Specialist Apart
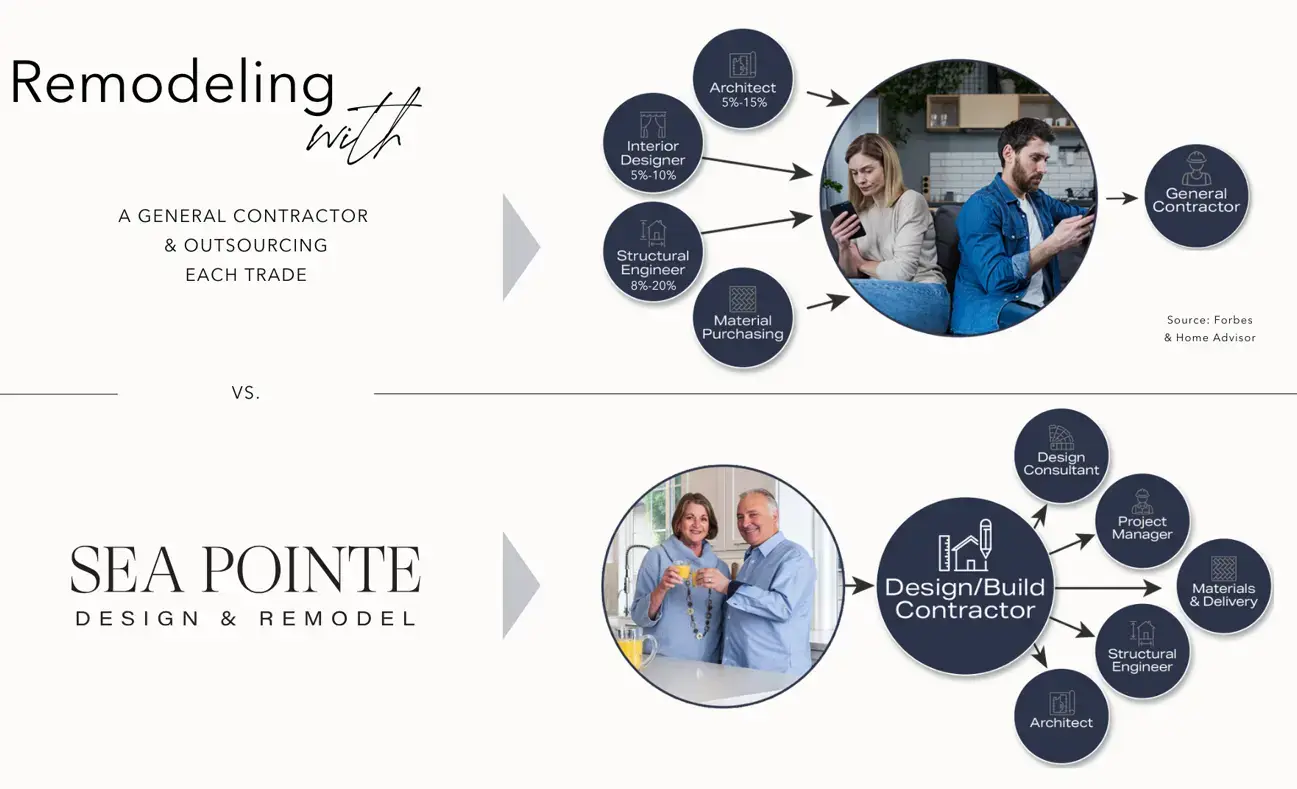
Not every general contractor has deep experience with primary suite additions specifically. A true specialist coordinates architectural design, structural engineering, and skilled craftsmanship as one connected process, which is the foundation of Sea Pointe’s design-build model rather than a chain of disconnected subcontractors.
This distinction shows up clearly in past work. One Mission Viejo family added an approximately 400-square-foot master suite that included a new bedroom, a walk-in shower, and a soaking tub with a custom stacked-stone accent wall. Projects like this require the addition to feel like it was always part of the house, not an obvious add-on bolted to the side.
Foundation Requirements: What Supports a Master Suite Addition?
What happens beneath a new master suite is just as important as the finishes above it. Most Mission Viejo additions use either a slab-on-grade foundation, where reinforced concrete rests directly on properly compacted soil, or a stem wall foundation with concrete footings and short walls to accommodate sloped lots or elevate the floor system. Before either goes in, crews excavate to the required footing depth, compact the soil, and confirm it can support the new structural loads.
Proper soil preparation matters because poorly compacted fill can settle unevenly over time, leading to sloped floors or added stress on framing. Homeowners sometimes notice a small crack where a new addition meets the original structure, and this isn’t automatically a sign of foundation failure. Because the existing home typically finished settling years ago while the new foundation is still stabilizing, builders design settlement or control joints that let each structure move independently, which limits random cracking and protects long-term integrity.
Post-Tension Slabs: Why They Matter for Many Mission Viejo Homes
Many homes built in Mission Viejo during the 1970s and 1980s sit on post-tension concrete slabs, a system that uses high-strength steel tendons encased in the concrete and tensioned after curing to place the slab under compression. This helps the slab resist cracking and perform better on expansive or shifting soils, but it also means the slab cannot simply be cut or drilled wherever needed.
Damaging a tendon can compromise structural performance and create real safety hazards, so contractors work with structural engineers to review original plans and locate tendon layouts before any excavation or demolition begins.
If the addition sits immediately adjacent to the original slab, engineers also evaluate how the new footing will interact with the existing one so loads transfer safely without overstressing either structure. In some cases, specialized scanning equipment or investigative openings confirm tendon locations before construction proceeds.
The Federal Highway Administration’s post-tensioning manual outlines this same underlying principle: post-tensioned concrete depends on tendons that are precisely installed and stressed to achieve their intended structural capacity, which is exactly why modifications near existing tendons belong under qualified engineering supervision rather than guesswork.
Permitting and HOA Considerations in Mission Viejo
Many Mission Viejo neighborhoods fall under active homeowners associations, and most master suite additions need approval from both the city and the HOA before permits are issued. HOA design guidelines often dictate rooflines, exterior materials, and window styles, which is why matching the existing home’s architecture is treated as a design requirement rather than a nice-to-have.
A contractor familiar with Mission Viejo’s specific approval processes can prepare documentation correctly on the first submission, avoiding the delays that catch many homeowners off guard mid-project. This is part of why the planning and permitting phase of a design-build project stays with the same team handling construction, rather than being outsourced to a separate expediter.
The Design-Build Process for a Master Suite Addition
A structured process protects homeowners from the most common pitfalls of additions: budget overruns, permitting delays, and design mismatches discovered too late. Work typically starts with an in-home consultation to assess the existing structure and discuss goals, followed by design, where space planning, structural engineering, and material selection at Sea Pointe’s Irvine showroom come together into a finished plan.

From there, the project moves into planning and permitting, where documentation is prepared for city and HOA approval and materials are formally procured. Once construction begins, a dedicated project manager provides regular updates, which is the kind of consistent oversight that separates a smooth addition from a stressful, drawn-out one.
Budgeting and Timeline Expectations
Master suite additions vary widely in cost depending on square footage, structural complexity, and finish selections, and cost breakdowns for similar-sized additions show just how much these factors can shift a budget. Homeowners should expect the full process, from design through permitting to construction completion, to take several months rather than weeks. Additions with a full bathroom, custom closet system, and structural changes naturally take longer than simpler expansions.
Working with a design-build firm keeps timelines realistic because engineering, permitting, and construction planning happen in parallel instead of in sequence. This coordinated approach also helps homeowners avoid the scope creep and unexpected change orders that often come with piecing together separate contractors for each phase of a project.
Ready to Start Your Mission Viejo Master Suite Addition
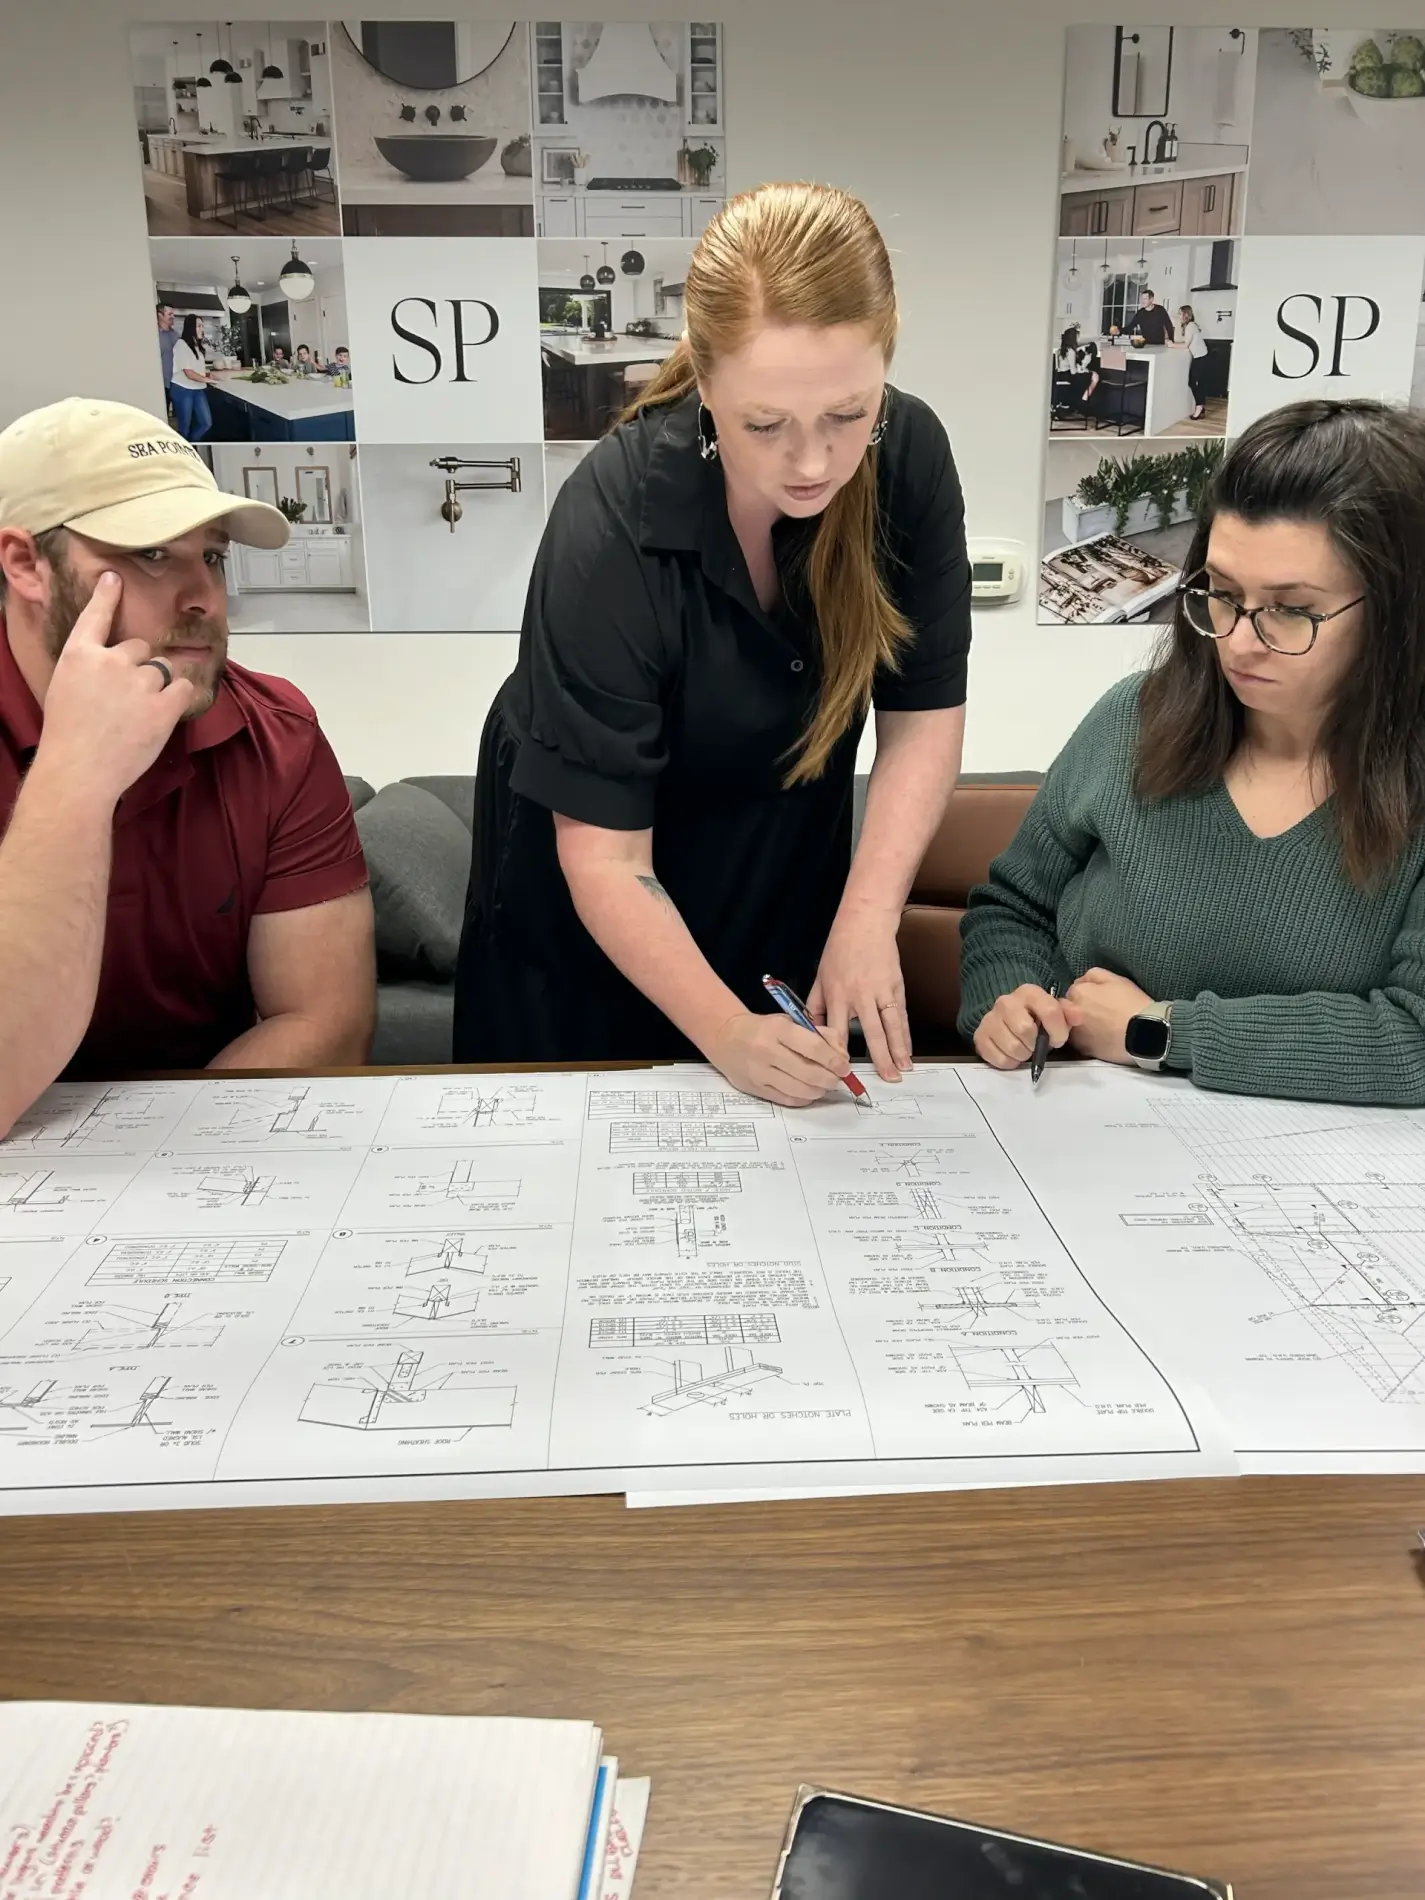
Homeowners considering a master suite addition don’t need to navigate the process alone. Sea Pointe Design & Remodel offers complimentary in-home consultations to evaluate the home, discuss goals, and outline what a custom primary suite could realistically look like for a specific property in Mission Viejo.
You can also explore past work through the Mission Viejo project portfolio for design inspiration before your consultation. Interested homeowners can call (949) 861-3400 or fill out the online form to begin the process, where a scheduling representative gathers project details and sets an appointment time.
Turning Your Vision Into a Finished Primary Suite
A master suite addition is one of the most personal investments a homeowner can make, and choosing the right specialist shapes the entire experience from first sketch to final walkthrough. With decades of experience remodeling homes throughout Orange County, Sea Pointe’s design-build approach brings structure, accountability, and craftsmanship — including the engineering care that older foundations like post-tension slabs require.
If you’re ready to explore what a custom primary suite addition could look like in your Mission Viejo home, schedule a complimentary in-home consultation today at (949) 861-3400 and take the first step toward the space you’ve been imagining living in.
How much does a master suite addition typically cost in Mission Viejo?
Costs vary widely based on square footage, structural work, and finish level, similar to the range seen in comparable room addition projects. A design-build consultation is the most accurate way to get a project-specific estimate rather than relying on general averages found online.
Do I need HOA approval to add a master suite in Mission Viejo?
In most Mission Viejo neighborhoods, yes. Many communities require HOA design review in addition to standard city permitting, and an experienced design-build team prepares this documentation as part of the planning process.
How long does a master suite addition take from start to finish?
Timelines depend on design complexity and permitting speed, but most additions take several months when design, permitting, and construction are counted together. Larger additions with structural changes or a full bathroom typically extend the timeline further.
My home has a post-tension slab. Does that limit what I can build?
Not necessarily, but it changes how the project is planned. A structural engineer needs to review the original slab plans and, in many cases, verify tendon locations before any cutting or excavation near the existing foundation begins.
Can I stay in my home during construction?
In most cases, yes. Project managers coordinate work to minimize disruption to daily life, though the level of impact depends on where the addition connects to the existing structure and how much interior work is required. However, it’s best to consult with your remodeling expert since every project varies.
What's the difference between hiring a design-build firm and separate contractors?
A design-build firm provides a single point of contact and all-inclusive project pricing, reducing the miscommunication that often happens when designers, engineers, and builders are hired separately and communicate through the homeowner.
How do I know if my Mission Viejo home has room to expand?
A licensed contractor can assess your lot, existing structure, and local zoning during an in-home consultation to determine feasible expansion options, including whether a second-story addition makes more sense than a ground-floor build-out.