
Structural Contractor in Orange County: Engineering-Led Additions & Wall Removal
Orange County is full of homes built decades ago with choppy, compartmentalized layouts — separate kitchens, formal dining rooms, and living rooms that don’t talk to each other. Most homeowners eventually want the same thing: an open, connected floor plan, a bigger primary suite, or an addition that finally gives the house room to breathe.
Structural remodeling in Orange County is more complex than homeowners expect, given the region’s seismic building requirements, varied lot conditions, and the sheer age range of the local housing stock. That’s why homeowners trust Sea Pointe Design & Remodel — an award-winning Orange County design-build firm with 40+ years of experience folding structural engineering directly into its design and construction process.
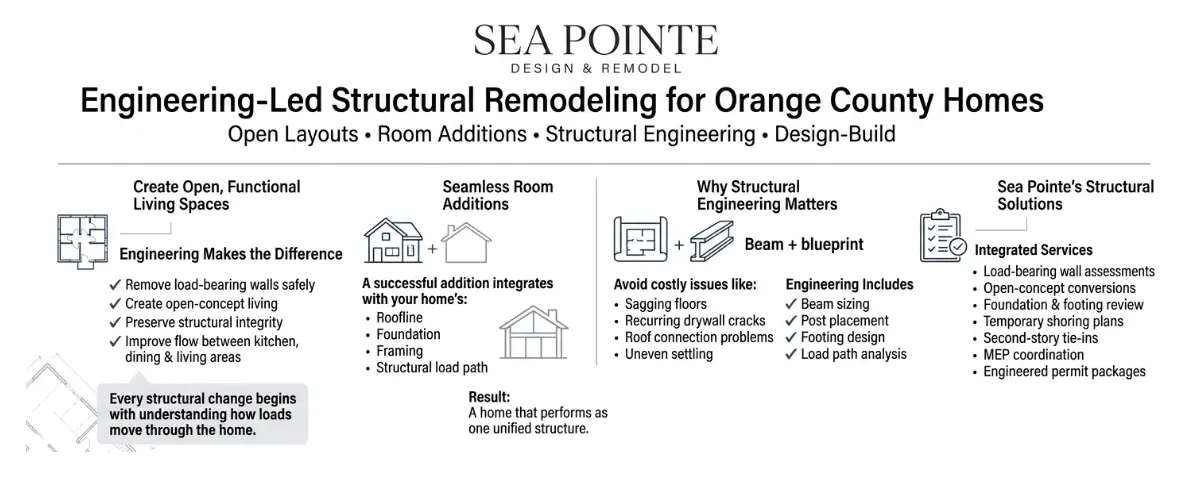
What Engineering-Led Structural Work Can Do for Your Orange County Home
Turning Closed-Off Layouts Into Open, Functional Space
Many Orange County homes have untapped potential hiding behind an outdated wall between the kitchen, dining, and living areas. A properly engineered wall removal turns these closed-off rooms into a single connected space — without compromising the framing that holds the roof and upper floors in place.

The key is understanding exactly how loads move through the home before anything comes down. Our team starts every project by studying the existing framing — identifying roof type, joist direction, and wall alignment — so the new open layout is built on an accurate picture of the structure, not a guess.
Additions Built to Match Your Home’s Structure
For homeowners who need more space rather than a different layout, a room addition has to tie cleanly into the existing roofline, foundation, and load path. Getting this wrong shows up later as uneven settling, roof leaks at the connection point, or drywall cracks that keep coming back no matter how many times they’re patched.
Sea Pointe designs additions with the structural engineering built into the plans from day one, so the new construction and the existing home behave as one connected structure rather than two systems bolted together. Browse Sea Pointe’s whole-home and addition portfolio to see completed projects across Orange County.
Why DIY Wall Removal and Unengineered Additions Fail — And How to Avoid It
The Problem with “Probably Not Load-Bearing”
Many homeowners — and some contractors — assume a wall isn’t load-bearing simply because it looks thin, runs in a certain direction, or “seems” cosmetic. The truth is that determining whether a wall is load-bearing requires tracing the home’s continuous load path, a structural concept recognized by the Federal Emergency Management Agency (FEMA), which describes how gravity, wind, and seismic forces travel from the roof through the framing and into the foundation.
Roof framing type, floor joist direction, and wall alignment across stories all factor into that determination — and none of them are reliably visible without opening up the structure and reviewing it against the home’s actual framing plan. Removing a wall based on appearance alone, without that analysis, is how homeowners end up with sagging floors, cracked drywall, and repair bills that arrive sooner than anyone expects.
Why Engineering Detail Is Non-Negotiable
Not all wall removals carry the same risk. The difference between a properly sized beam and an undersized one isn’t cosmetic — it directly determines whether the new opening holds up under the home’s actual roof and floor loads for decades, not just through the final inspection.
Foundation conditions matter just as much, since any new beam or post created during a wall removal must transfer concentrated loads down to a footing sized to handle them. We specify beam sizes, post locations, and footing details based on the home’s real structural conditions from the start — getting these decisions right during design costs nothing extra, while fixing them after the wall is already open is expensive.
Custom Structural Solutions for Orange County Homes
Engineering-Led Work That Holds Up Over Time
A structural remodel is only as good as the calculations behind it — especially in Orange County, where seismic design standards are high. Sea Pointe provides engineering-led structural work that includes:
- Load-bearing wall assessments using continuous load path analysis
- Beam and post sizing for wall removals and open-concept conversions
- Foundation and footing review for new structural loads
- Temporary shoring and sequencing plans for safe construction
- Second-story and roofline tie-ins for room additions
- Coordination of electrical, HVAC, and plumbing relocations around new framing
- City permit packages and engineered plan submissions
Every project is planned with the structural engineering integrated directly into the architectural drawings, so homeowners see exactly where a beam or post will land in the finished room before construction begins.
Finishes That Perform as Well as They Look
Structural work doesn’t end when the beam goes in — the finished opening has to look seamless, with drywall, flooring, and trim transitions handled by the same team that engineered the change. Sea Pointe clients visit the design showroom at 576 Wald in Irvine to select finishes with expert guidance once the structural plan is set.

Custom millwork, ceiling detailing, and flooring transitions around a new opening are all designed in-house, ensuring the finished space feels intentional rather than patched together after the fact.
The Sea Pointe Design-Build Advantage
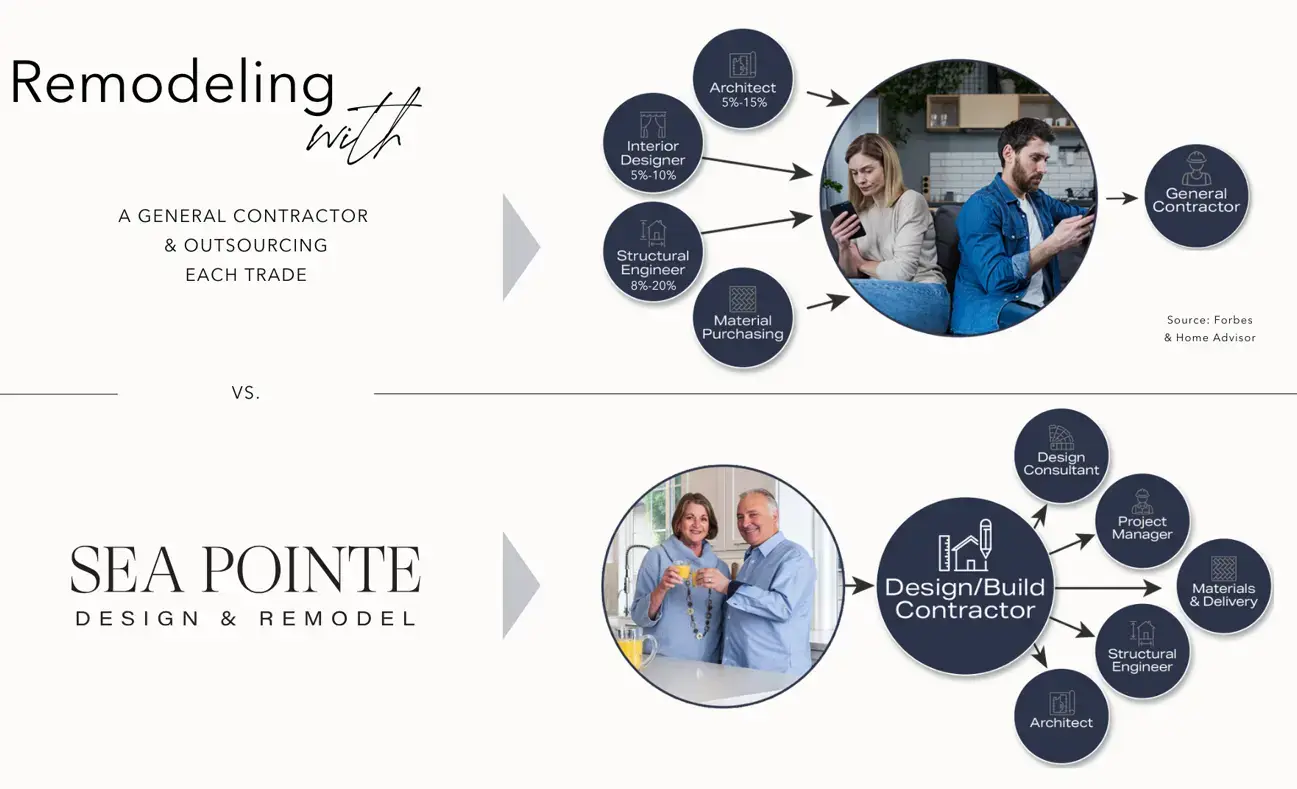
One of the most common regrets homeowners share after a difficult remodel is working with a separate architect, engineer, and contractor who never communicated clearly — leaving the homeowner to manage the gap between them. Sea Pointe eliminates that entirely with its integrated design-build model, where a single team handles design, structural engineering, permitting, and construction from start to finish.
Your designer and project manager collaborate from day one, ensuring every structural decision is grounded in construction reality rather than redrawn later. Sea Pointe’s five-phase process — understanding your space, establishing goals, designing with structural engineering included, planning and permitting, and construction — keeps you informed at every step. Read what past clients have to say on the written reviews page.
Building in Orange County: What Makes It Different
Seismic Regulations and Permitting Complexity
Orange County cities require engineered plans and permits for most wall removals and structural additions, and California’s seismic design standards add a layer of complexity that doesn’t exist in much of the country. Older homes often have no accurate framing plan on file, meaning the engineer has to verify actual field conditions rather than relying on outdated drawings.
A contractor unfamiliar with local seismic and permitting requirements can cause months of delays and costly revisions before construction even starts. Choosing an experienced, locally based design-build firm isn’t optional for structural work in Orange County — it’s essential.
How Sea Pointe Handles It
Sea Pointe’s Director of Planning and Architecture and dedicated project management team handle the full permitting process as part of every engagement — from initial structural feasibility through engineered plan submissions and city building permits. Homeowners stay focused on design decisions rather than bureaucratic timelines.
Sea Pointe is fully licensed (Lic# 665114) and insured, with decades of experience navigating Orange County’s structural and seismic permitting environment. Visit the remodeling FAQs for more on what to expect, or see the full list of Orange County cities Sea Pointe serves.
Ready to Explore What’s Possible? Start with a Complimentary In-Home Consultation
Sea Pointe offers complimentary in-home consultations where a designer visits your property, reviews your existing structure, and begins developing a vision — at no cost and no obligation. You can also stop by Sea Pointe’s design showroom at 576 Wald in Irvine to explore materials and finishes in person.
Call (949) 861-3400 or visit seapointe.com to get started. With over half of Sea Pointe’s projects driven by referrals and recognition from Houzz, the Orange County Register, and the BBB, you’ll be working with one of the most trusted names in Orange County remodeling.
Orange County’s Trusted Structural Contractor
An engineering-led addition or wall removal is one of the highest-impact investments an Orange County homeowner can make — opening up a home’s layout, adding usable space, and doing it in a way that holds up structurally for decades. Success depends on working with a team that blends design expertise with real structural engineering knowledge, not one that treats it as an afterthought.
Sea Pointe Design & Remodel brings all of that together. With nearly four decades of Orange County experience, an integrated design-build process, and a reputation built on exceptional client outcomes, Sea Pointe is the structural contractor Orange County homeowners trust.
Call (949) 861-3400 or schedule your complimentary in-home consultation to take the first step toward the engineering-led remodel your home deserves.
Does Sea Pointe handle structural engineering for wall removals and additions?
Yes. Sea Pointe folds structural engineering directly into its design phase, so beam sizing, load path analysis, and foundation review happen alongside the architectural drawings rather than as a separate outsourced step.
Do I need a permit to remove a wall in my Orange County home?
Most wall removals affecting structural framing require an engineered plan and a city permit. Sea Pointe’s planning team prepares these documents as part of the project scope. Visit the remodeling FAQs for more detail.
How does Sea Pointe determine whether a wall is load-bearing?
Our team traces the home’s continuous load path — checking roof framing type, floor joist direction, and wall alignment across stories — combined with on-site inspection and structural calculations before making a determination.
How long does a room addition or wall removal take from design to completion?
Most projects take between three and four plus months from design through construction completion, depending on complexity and permitting timeline. Sea Pointe provides a detailed schedule at the start and communicates weekly updates throughout.
Will removing a wall require temporary support during construction?
Yes, in most cases. Temporary shoring holds the load while the new beam and posts are installed, then it’s removed once the permanent structure is inspected and approved by the city.
Is a design-build firm more expensive than hiring an architect, engineer, and contractor separately?
Not necessarily. Bundling design, engineering, and construction often reduces redesign costs and change orders that arise when separate parties aren’t coordinated from the start.
How do I get started on a structural project in Orange County
Schedule a complimentary in-home consultation by calling (949) 861-3400 or submitting a request at seapointe.com. A Sea Pointe designer will visit your property, assess the structure, and begin developing a plan — with no pressure and no upfront commitment required.