
Staircase Renovation in Irvine: Custom Design-Build Stair Remodels
A staircase is one of the first things anyone sees walking into a home, and a dated, creaky, or awkward one can drag down an otherwise beautiful space. For many Irvine homeowners, it’s the one area of the house that never got the same attention as the kitchen or primary bath, even though it sees just as much daily use.
Sea Pointe Design & Remodel has designed hundreds of stairways throughout Orange County since 1986, working with materials like metal, stone, glass, tile, and wood across modern, transitional, and traditional styles. As a full design-build firm based in Irvine, Sea Pointe typically brings that stairway expertise into play as part of a kitchen, bathroom, or whole-home remodel, rather than as a standalone project.
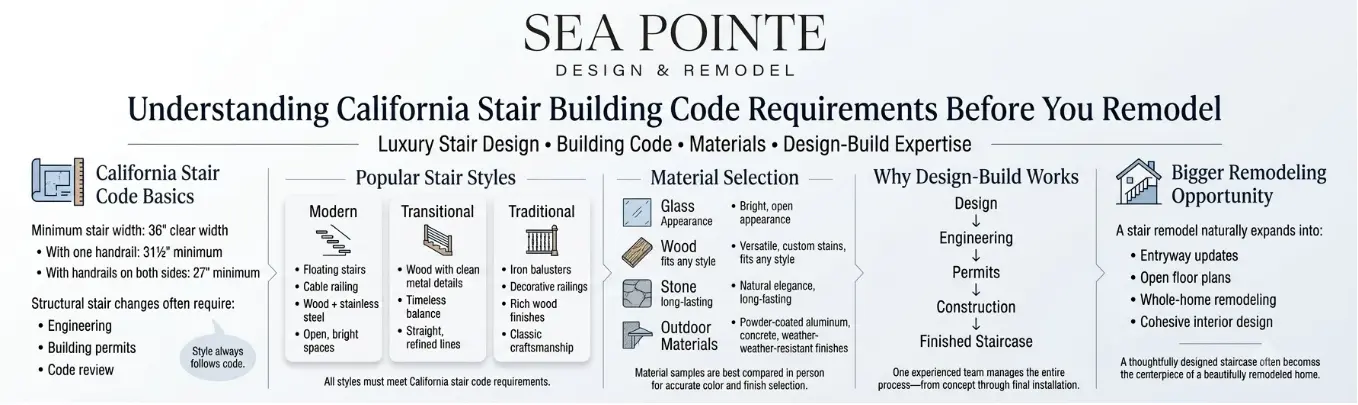
Understanding California Stair Building Code Requirements Before You Remodel
One of the biggest misconceptions about staircase remodeling is that it’s simply a matter of swapping treads or installing a new railing. Any structural change must comply with the California Residential Code, and stairways generally must be at least 36 inches in clear width above handrail height, narrowing to 31½ inches with a handrail on one side or 27 inches with handrails on both sides.
For bigger changes like widening a staircase, opening a wall, or installing floating stairs, structural engineering and permits are typically required, which is exactly where an experienced design-build team earns its keep.
Choosing a Style: Modern, Transitional, or Traditional Stairs
Sea Pointe’s stairway design guide breaks the options into a few recognizable directions, starting with modern. A modern stairway often blends materials like wood and stainless steel, uses cable rail infill for a lighter feel, or incorporates floating steps that let natural light pass through the space.
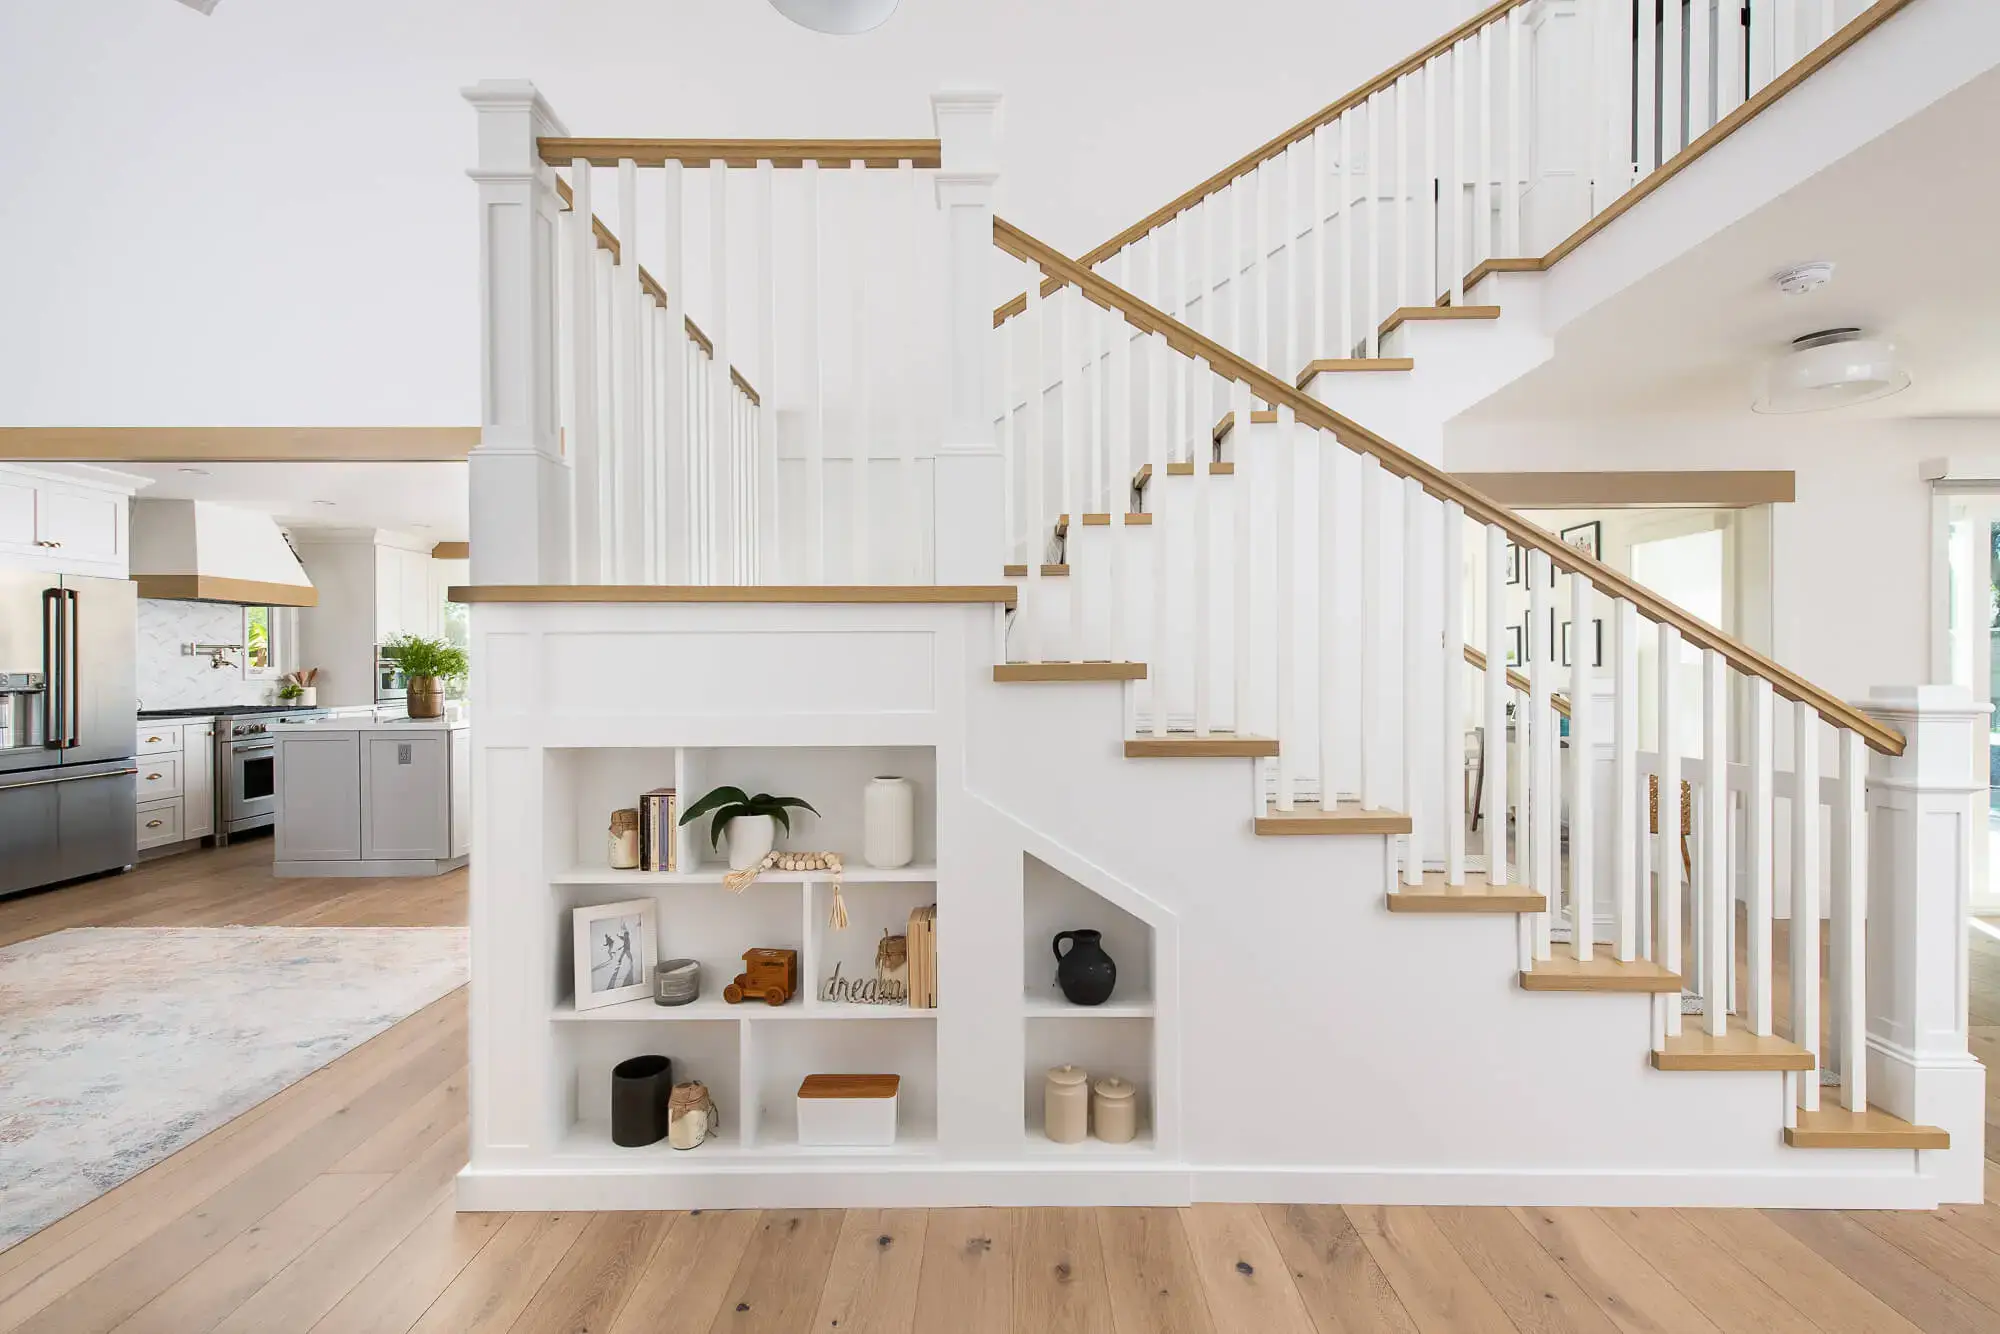
Transitional stairways blend modern and traditional features, often pairing stained wood with stainless steel rods for straighter lines, while traditional stairways lean into more ornate detail with iron railings, spindles, and banisters.
For outdoor spaces, deck stairway designs typically call for weather-resistant materials like powder-coated aluminum or durable, low-maintenance concrete, with spiral stairs often chosen to save space. Each of these styles still has to work within the width, headroom, and riser rules covered above, which is why style and code compliance are usually discussed in the same design conversation.
Materials That Fit Your Home and Budget
Material choice shapes both the look and the long-term maintenance of a new staircase. Glass is popular in modern designs for how light passes through it, while stone brings a more earthy, natural aesthetic to a home.
Wood remains one of the most versatile options, since it can be stained and shaped to suit nearly any style, from a sleek modern handrail to a more detailed traditional balustrade. The right combination depends on the rest of the home’s finishes, which is why Sea Pointe’s designers typically walk through material samples in person at the company’s design showroom in Irvine, comparing options side-by-side before anything is ordered.

The Design-Build Advantage for Stair Remodels in Irvine
A staircase remodel touches structure, code compliance, and finish work all at once, which is exactly the kind of project design-build is built for. Design-build combines design, engineering, and construction services under a single contract, recombining the roles of designer and contractor instead of requiring homeowners to coordinate an architect, engineer, designer, and general contractor separately.
Irvine homeowners tend to approach remodeling decisions with intention, and the design-build model offers a single team and a single point of accountability that keeps design intent and construction reality aligned from the first conversation to the final walkthrough. Because Irvine has its own permit and HOA requirements, working with a local team that already understands those rules — and the building code specifics covered above — can save real time during a stair remodel, especially when structural changes trigger a plan check.
Why Staircases Are Part of a Larger Remodel, Not a Standalone Project
A staircase rarely stands apart from the rest of a home’s layout, which is why Sea Pointe takes on stair remodels as part of a larger scope — a kitchen, a bathroom, or a staircase relocation paired with a whole-home remodel — rather than as an isolated project. Because a stairway touches entryways, landings, and sightlines into other rooms, updating it in isolation often just draws more attention to how dated the surrounding space looks by comparison.
When a Staircase Remodel Turns Into a Whole-Home Project
A staircase remodel often leads to a whole-home remodel. It starts as its own project, but it rarely stays isolated once work begins. Because a stairway touches entryways, landings, and sightlines into other rooms, homeowners frequently notice how dated the surrounding space looks once the stairs themselves are updated.
Renovating an entire home allows a cohesive design language to be established across every room, so the transition from one space to the next feels intentional rather than “remodeled in stages.” Whole-home remodeling in Irvine often addresses homes that were well built in an earlier era but whose layouts, compartmentalized floor plans, or low ceilings no longer match how households actually live.
Sea Pointe’s whole-home remodeling page covers what that process typically involves, for anyone weighing a bigger scope.
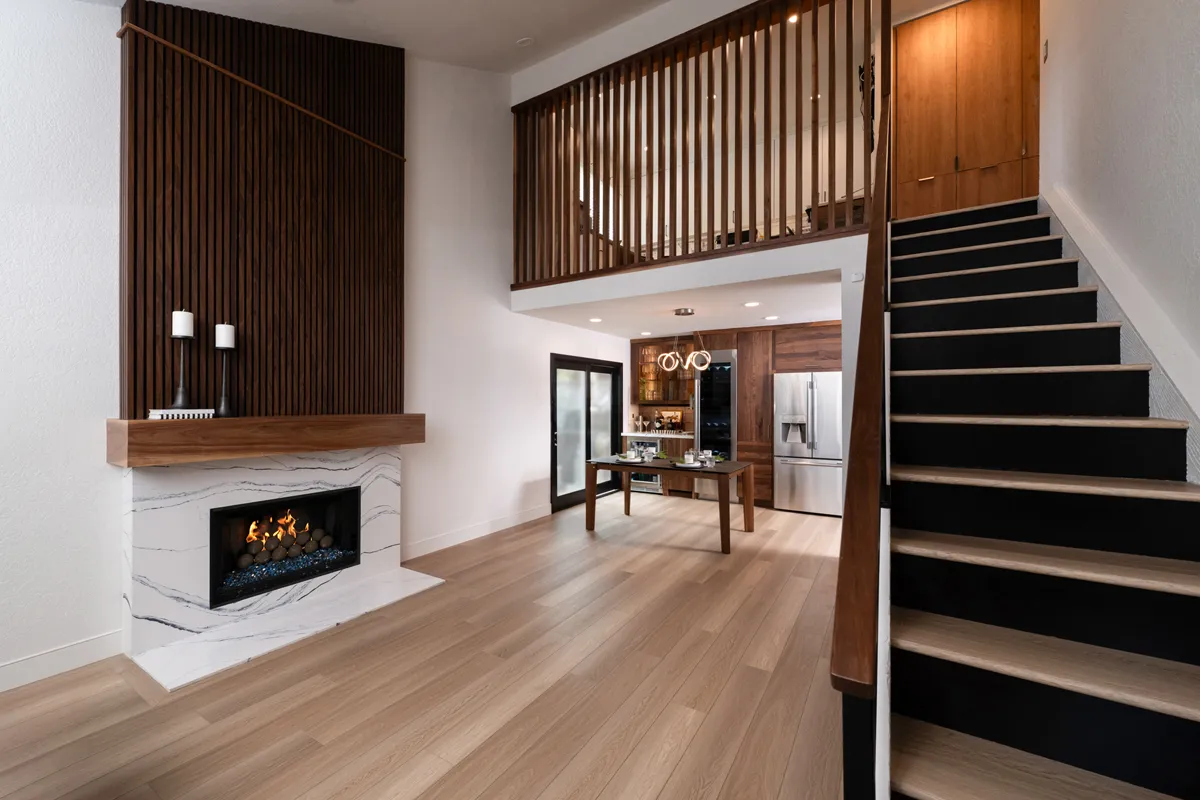
What a Staircase Remodel Costs — and What Drives the Price
Cost is usually the first question homeowners ask, and it depends heavily on scope. Since Sea Pointe folds staircase work into a kitchen, bathroom, or whole-home project, pricing is based on the full scope involved — square footage, labor, and materials across the combined project — rather than the stairs as an isolated line item.
Design-build pricing is typically based on actual materials and measurements rather than a low initial estimate that later grows through change orders, which the industry averages at around 35% above the original quote with traditional general contractors. That’s part of the value engineering built into Sea Pointe’s process — reviewing the full scope of a project, code requirements included, before construction starts, so surprises don’t show up mid-build.
Ready to Reimagine Your Staircase as Part of A Bigger Remodel?
Because Sea Pointe folds staircase design into kitchen, bathroom, and whole-home projects, the best starting point is a conversation about your full remodel goals rather than the stairs alone. Our team of professional designers has designed hundreds of staircases since 1986 and offers a complimentary design session to walk through material, style, and structural options.
Browse our remodeling portfolio for finished stair and whole-home projects, or visit the design showroom at 576 Wald in Irvine to see materials in person. When you’re ready to talk through your project, schedule a complimentary consultation or call (949) 861-3400.
Your Staircase, Reimagined From Design to Build
A staircase remodel is more than a cosmetic update — it’s a structural and design decision that has to meet California’s code requirements while still shaping how the rest of the home feels. With decades of experience designing stairways across Orange County and a design-build process that keeps everything under one roof, Sea Pointe Design & Remodel can take an Irvine staircase from outdated to genuinely custom, code compliance handled from the first sketch.
For some homeowners, a new staircase is the first step toward a larger whole-home transformation — and Sea Pointe’s design-build team does exactly that.
Ready to see what’s possible for your own stairs? Schedule your complimentary consultation with Sea Pointe Design & Remodel or call (949) 861-3400 to get started.
How much does it cost to remodel a staircase?
A complete stairway remodel can range anywhere from $15,000 to $40,000+, depending on the scope of work, with square footage, labor, materials, and demolition all factoring into the total.
What are the minimum width and headroom requirements for a California staircase?
Stairways must be at least 36 inches in clear width above handrail height, and headroom must be at least 6 feet 8 inches, measured vertically from the tread nosing. Those minimums apply regardless of the style chosen.
How much can riser height or tread depth vary on the same staircase?
Very little. The greatest riser height or tread depth within a single flight can’t exceed the smallest by more than 3/8 inch, since even small inconsistencies increase trip and fall risk. But it is best to always consult with a professional designer or contractor to get an accurate idea.
Do I need a permit to widen my staircase or remove a wall near it?
Often, yes. Structural changes like widening a stairway, opening walls near an entry, or installing floating stairs typically require structural engineering and permits, since they can affect the home’s framing and load paths. Working with a full-service Design-Build firm like Sea Pointe Design & Remodel, is helpful since they guide the permitting process for the homeowner.
What materials work best for a stair remodel?
It depends on the style. Wood, metal, stone, and tile are all common choices, with stone offering a more earthy look and a floating design adding an airy, light-filled quality to modern designs.
Do I need an architect and a separate contractor for a stair remodel?
Not with a design-build firm. Design-build combines design, engineering, and construction under one roof, so homeowners avoid coordinating multiple separate professionals themselves.
Will I need to move out of my home during the remodel?
Usually not. Most clients remain in their homes during the remodeling process, with crews using zippered plastic walls and cleaning up thoroughly at the end of each day.