
Laundry Room Remodel Contractors Servicing Laguna Niguel: Custom Cabinetry & Layout
A laundry room with mismatched storage and an awkward layout turns a simple chore into a daily headache, yet it’s often the last room in a Laguna Niguel home to get any design attention. The right cabinetry and layout can change that completely.
Sea Pointe Design & Remodel has served Laguna Niguel since 1986, and its design-build model means homeowners get one accountable team handling custom cabinetry, layout planning, and construction for a laundry room remodel from concept to completion.
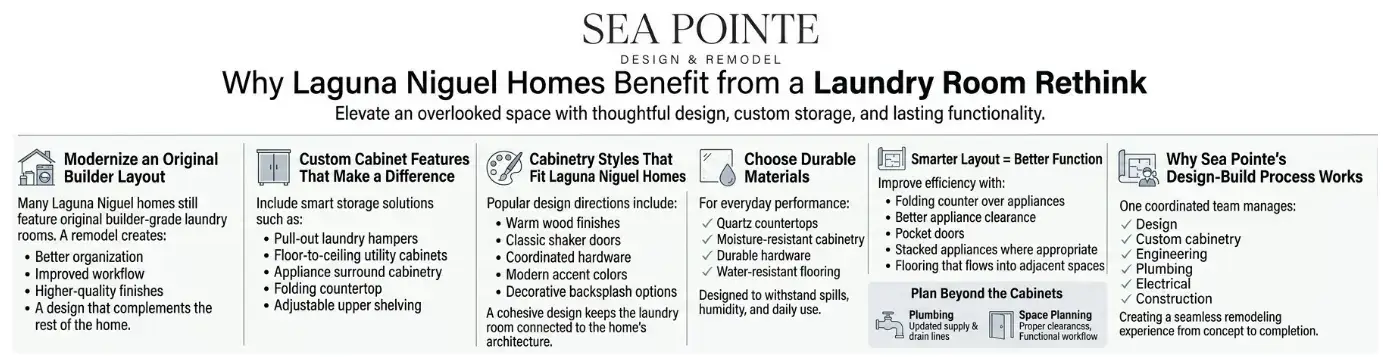
Why Laguna Niguel Homes Benefit from a Laundry Room Rethink
Laguna Niguel spans nearly 15 square miles and is home to more than 62,000 residents across roughly 24,000 households, many living in homes built decades ago with laundry rooms designed purely for utility. As kitchens and bathrooms throughout the community get updated, the laundry room is frequently the space left behind with its original layout and builder-grade finishes.
The area’s Spanish architectural heritage, rooted in the original Rancho Niguel land grant, means many homes carry a distinct design language throughout. A laundry room remodel is a chance to bring that same design intention into a space that’s typically been treated as an afterthought.
Laundry Room Cabinet Features Worth Including in a Custom Remodel
Custom cabinetry can turn a laundry room from a basic utility area into an organized workspace built around how a household actually functions. Built-in pull-out hampers let families separate whites, colors, and delicates while keeping baskets concealed and off the floor, and a dedicated sorting station gives dirty clothes a clear place to land before they reach the washer.
Tall, floor-to-ceiling utility cabinets are especially valuable in homes with limited storage, giving vacuums, mops, and bulk cleaning supplies a designated spot instead of letting them scatter through closets elsewhere in the house.
Custom appliance surround cabinetry also gives the room a more intentional, built-in look by framing the washer and dryer rather than leaving them as standalone machines, while adding usable countertop space for folding and sorting. Upper cabinets with adjustable shelving round this out, letting detergents and supplies of different sizes fit conveniently at any height.
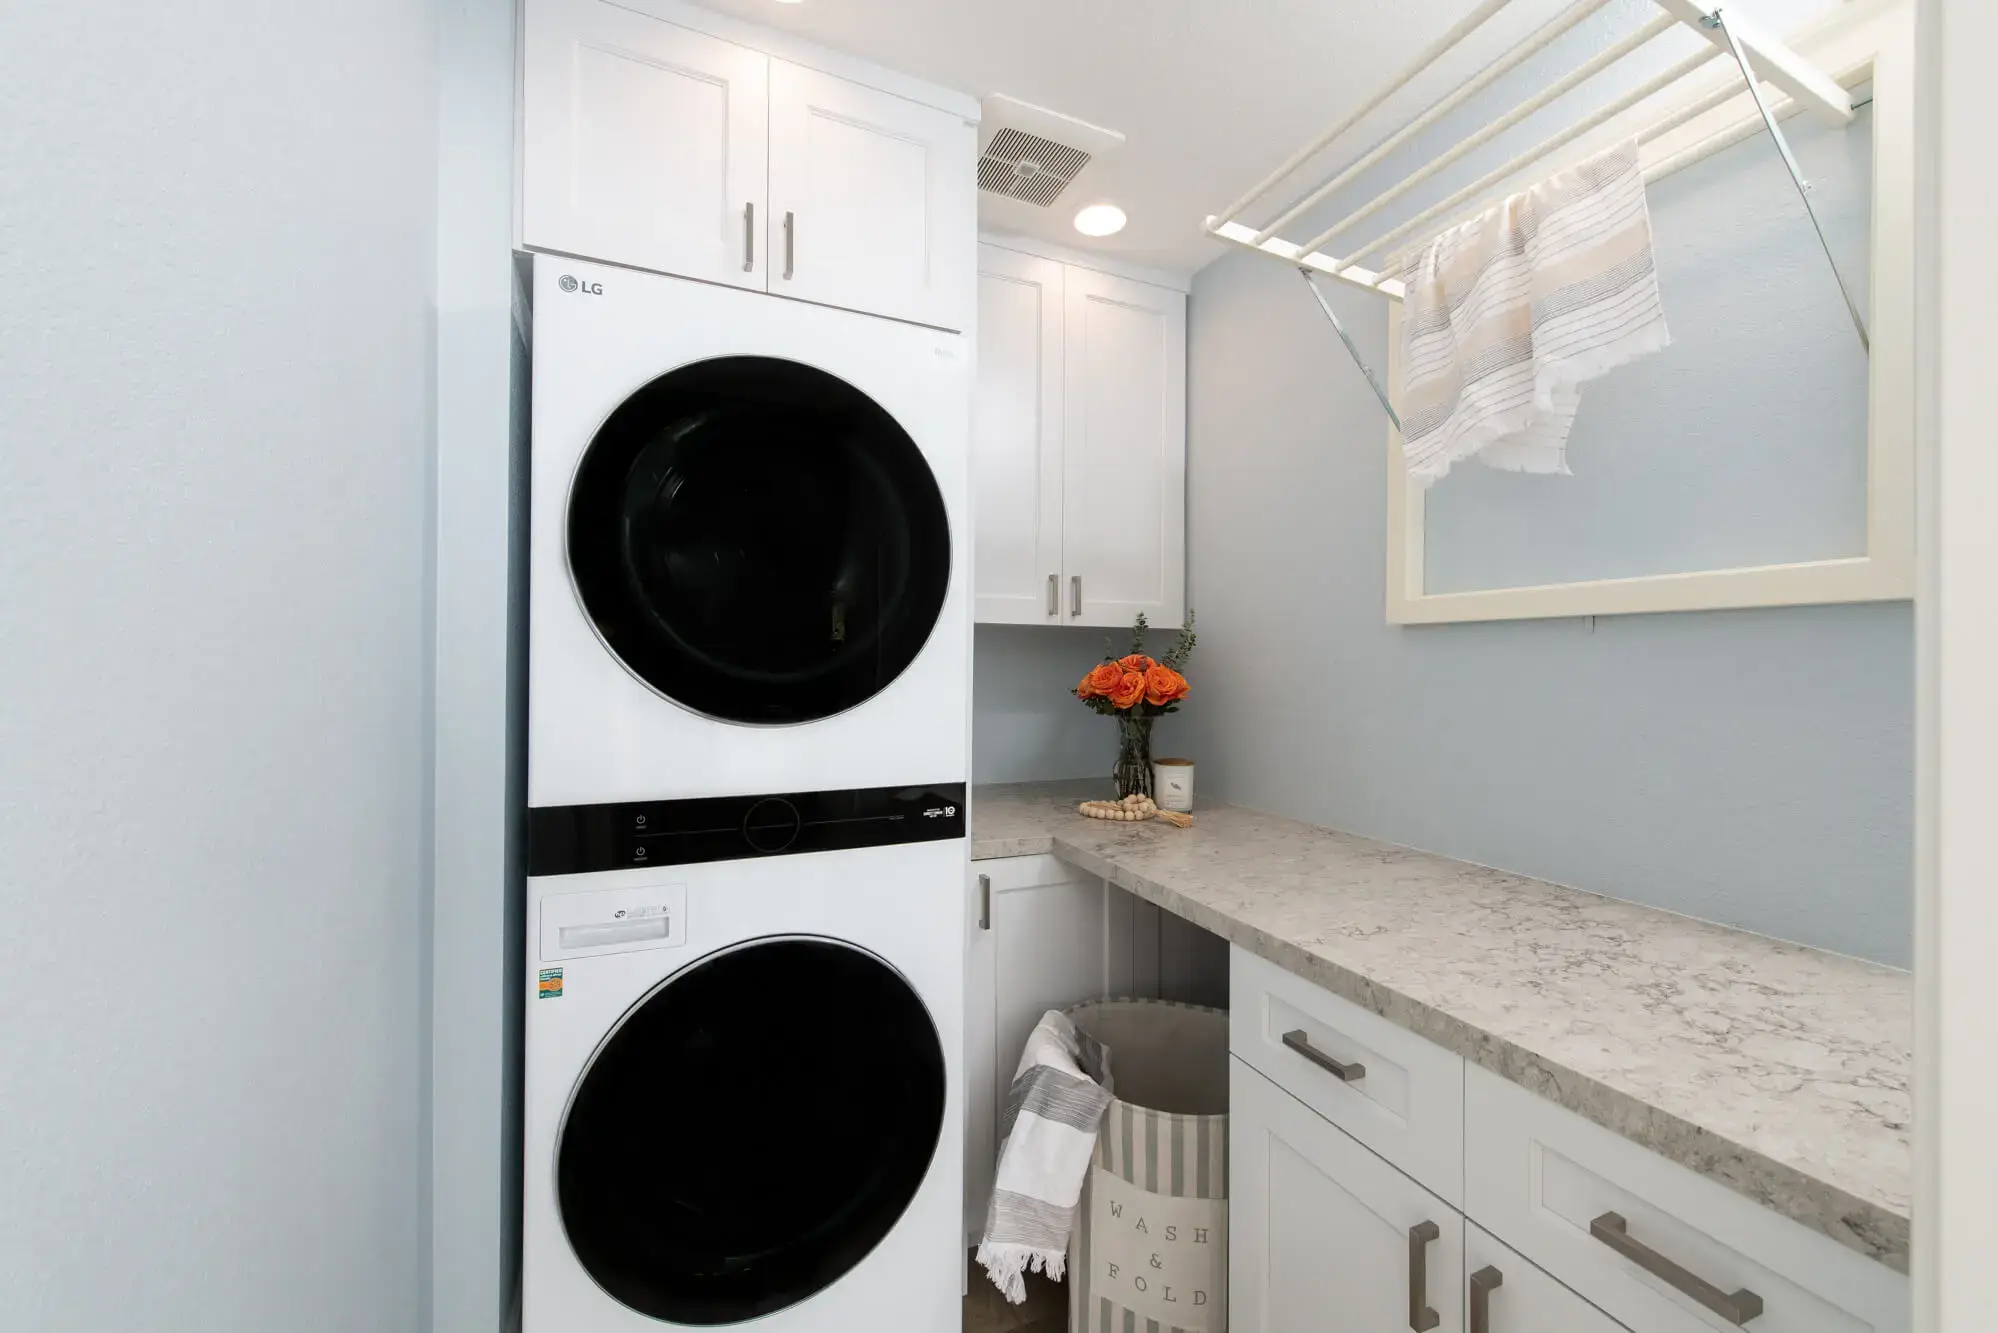
Sea Pointe’s custom cabinetry team designs these features around each home’s specific layout, so a Laguna Niguel laundry room ends up with a place for every item rather than the wire shelving and mismatched storage most builder-grade rooms started with.
Popular Cabinetry Styles for Laguna Niguel Homes
Because so many Laguna Niguel homes carry Spanish-influenced architectural details, cabinetry choices for a laundry remodel often lean toward warm wood tones, simple shaker profiles, and hardware finishes that echo what’s already found in the kitchen. Matching the laundry room’s style to the rest of the house keeps the space from feeling disconnected from the home’s overall design.
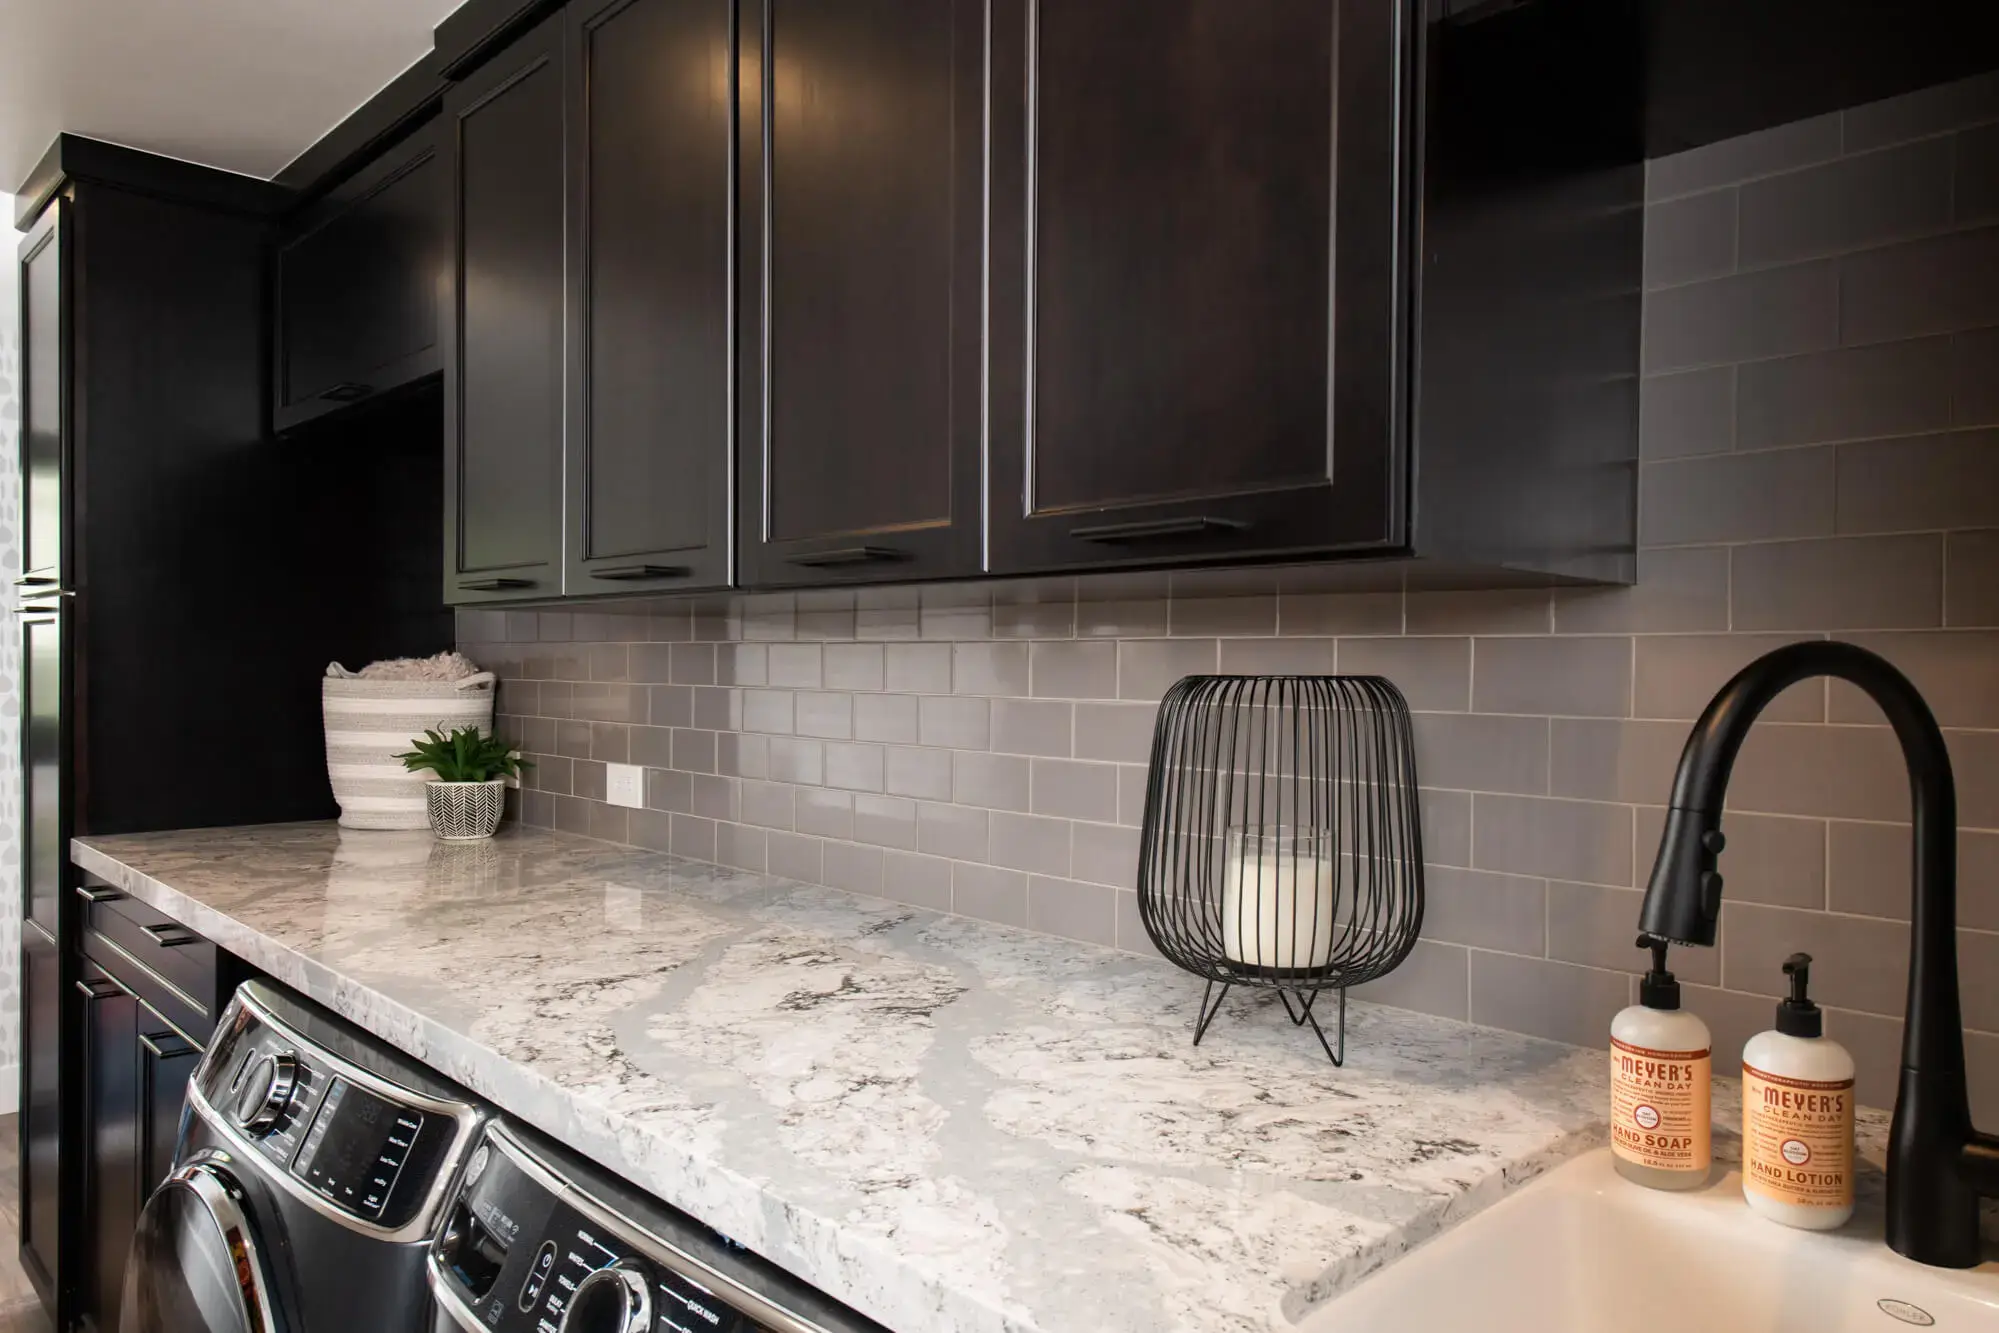
That said, plenty of homeowners use a laundry remodel as an opportunity to introduce a fresh look, whether that’s a bold cabinet color, a patterned tile backsplash, or a more modern hardware finish that contrasts intentionally with the rest of the home. Either direction works well as long as the choice is made deliberately rather than left over from whatever the builder installed originally.
Choosing Materials That Hold Up to Daily Use
Laundry rooms take more punishment than almost any other room in the house, between moisture, detergent spills, and constant appliance vibration. Cabinet materials and finishes need to resist warping and staining, which is why moisture-resistant construction and durable hardware matter more here than in a purely decorative built-in elsewhere in the home.
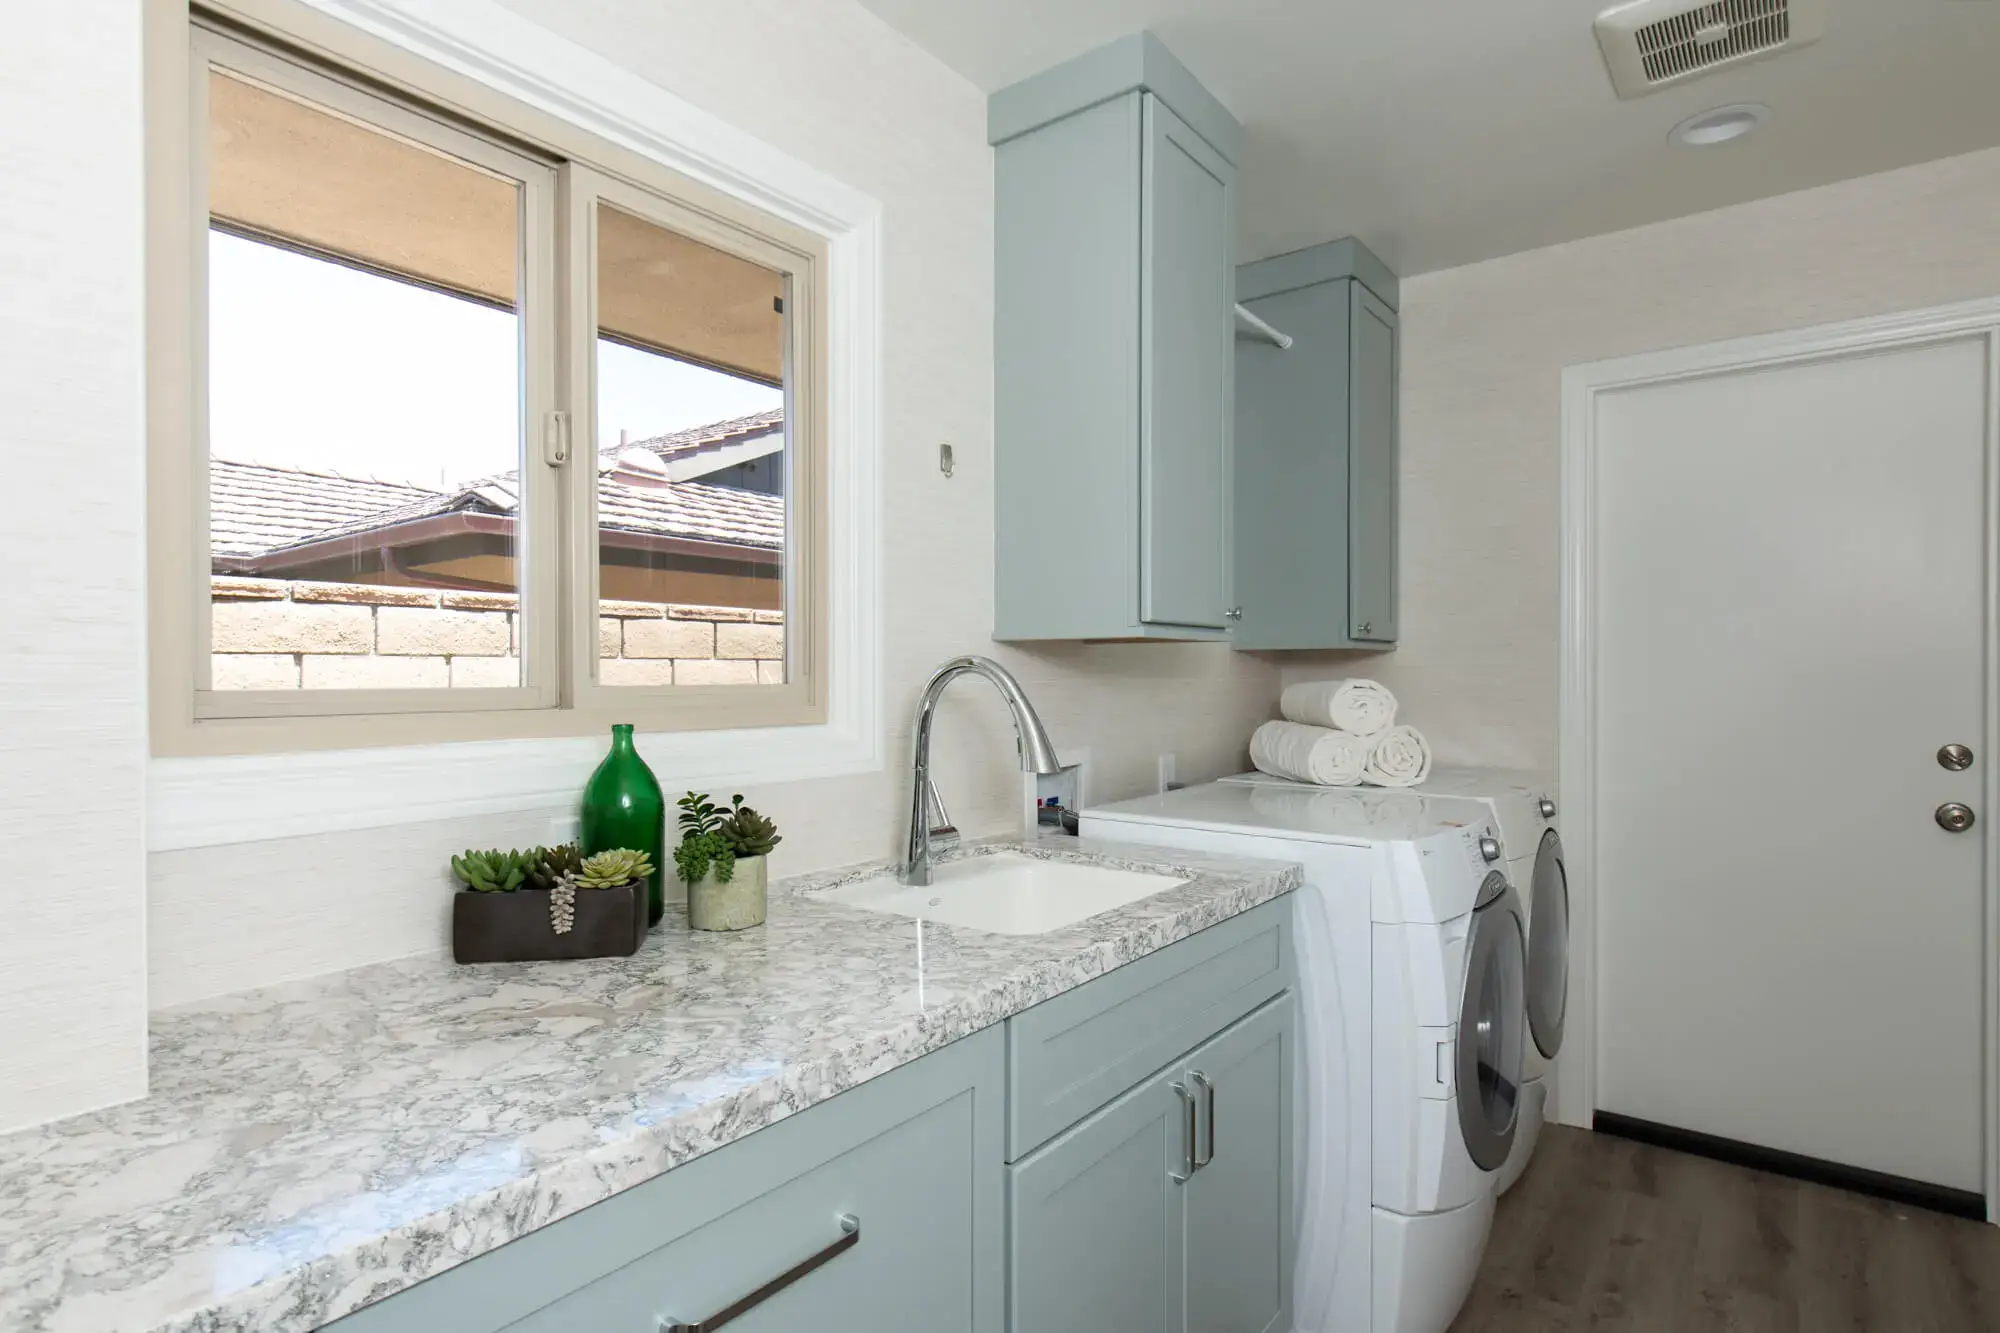
Countertop selection deserves the same scrutiny. Quartz remains a popular choice for laundry rooms because it resists staining from bleach and detergent while standing up to the daily wear of folding and stacking laundry, making it a practical match for cabinetry that’s built to last just as long.
Layout Strategies That Solve Common Frustrations
Many laundry rooms suffer from tight clearance around appliances, doors that block walkways, and no dedicated folding area. A remodel can address these issues directly, whether that means reversing a door swing, switching to stacked appliances to free up floor space, or adding a countertop above the washer and dryer where none existed before.
Layout planning also means thinking about how the room connects to the rest of the house. A San Clemente laundry room remodel tied its flooring directly into the adjacent kitchen and added a pocket door with a frosted glass insert, showing how a laundry room can feel like a natural extension of the home rather than an isolated utility closet.
Planning Around Plumbing and Electrical Constraints
Many Laguna Niguel homes have laundry hookups that were installed decades ago and sized for older appliance models. Newer washers and dryers often need dedicated circuits, updated water lines, or a larger drain, and identifying these gaps early prevents surprises once construction begins.
Relocating a laundry room, even by a few feet, usually means extending plumbing and electrical runs, which adds cost and complexity beyond cosmetic cabinetry changes. A design-build team evaluates these requirements during the planning phase so homeowners understand the full scope of the project before committing to a layout.
Why Laundry Room Ventilation Matters More Than Most Homeowners Realize
Ventilation is one of the most overlooked parts of a laundry room remodel, yet it affects both safety and appliance performance. A typical dryer load exhausts about a gallon of water through the exhaust duct, and older layouts often route that duct with unnecessary bends that restrict airflow and increase moisture concerns.
Restricted airflow from lint buildup also forces the dryer to run hotter, and the CPSC notes that thousands of residential dryer fires occur every year, many tied to lint and poor maintenance. During a cabinetry and layout remodel, evaluating the dryer vent is just as important as choosing finishes.
What Sets Sea Pointe’s Design-Build Approach Apart
Not every contractor treats the laundry room as a design priority. Sea Pointe’s design-build approach brings the same architectural planning and craftsmanship to a laundry remodel that it brings to a kitchen or bathroom, coordinating cabinetry design, plumbing, and construction under one team.
This shows up across Sea Pointe’s Laguna Niguel portfolio, where projects like a recent Laguna Niguel whole home remodel demonstrate the same attention to custom cabinetry and cohesive design that carries through every room, laundry included.
Avoiding Common Mistakes in a Custom Laundry Remodel
One of the most common mistakes homeowners make is choosing cabinet finishes and hardware before thinking through how the space will actually be used day to day. A beautiful laundry room that still lacks a folding surface or proper sorting storage quickly becomes frustrating once the project is finished.
Another frequent issue is underestimating how appliance clearances and door swings affect the final cabinet layout. Measuring and planning around these details early, rather than after cabinetry has already been ordered, prevents costly changes mid-project.
Budgeting and Timeline Expectations
Laundry room remodels vary widely in cost depending on square footage, cabinetry level, countertop material, and whether plumbing or electrical work needs to move. Homeowners should expect a cosmetic cabinetry refresh to take a few weeks, while a full reconfiguration with new hookups or ventilation can stretch to a couple of months.
Working with a design-build firm keeps timelines realistic because cabinetry design, material selection, and any necessary permitting happen in parallel rather than in sequence. This coordinated approach helps avoid the scope creep that often comes with piecing together separate contractors for a smaller project.
Ready to Start Your Laguna Niguel Laundry Room Remodel
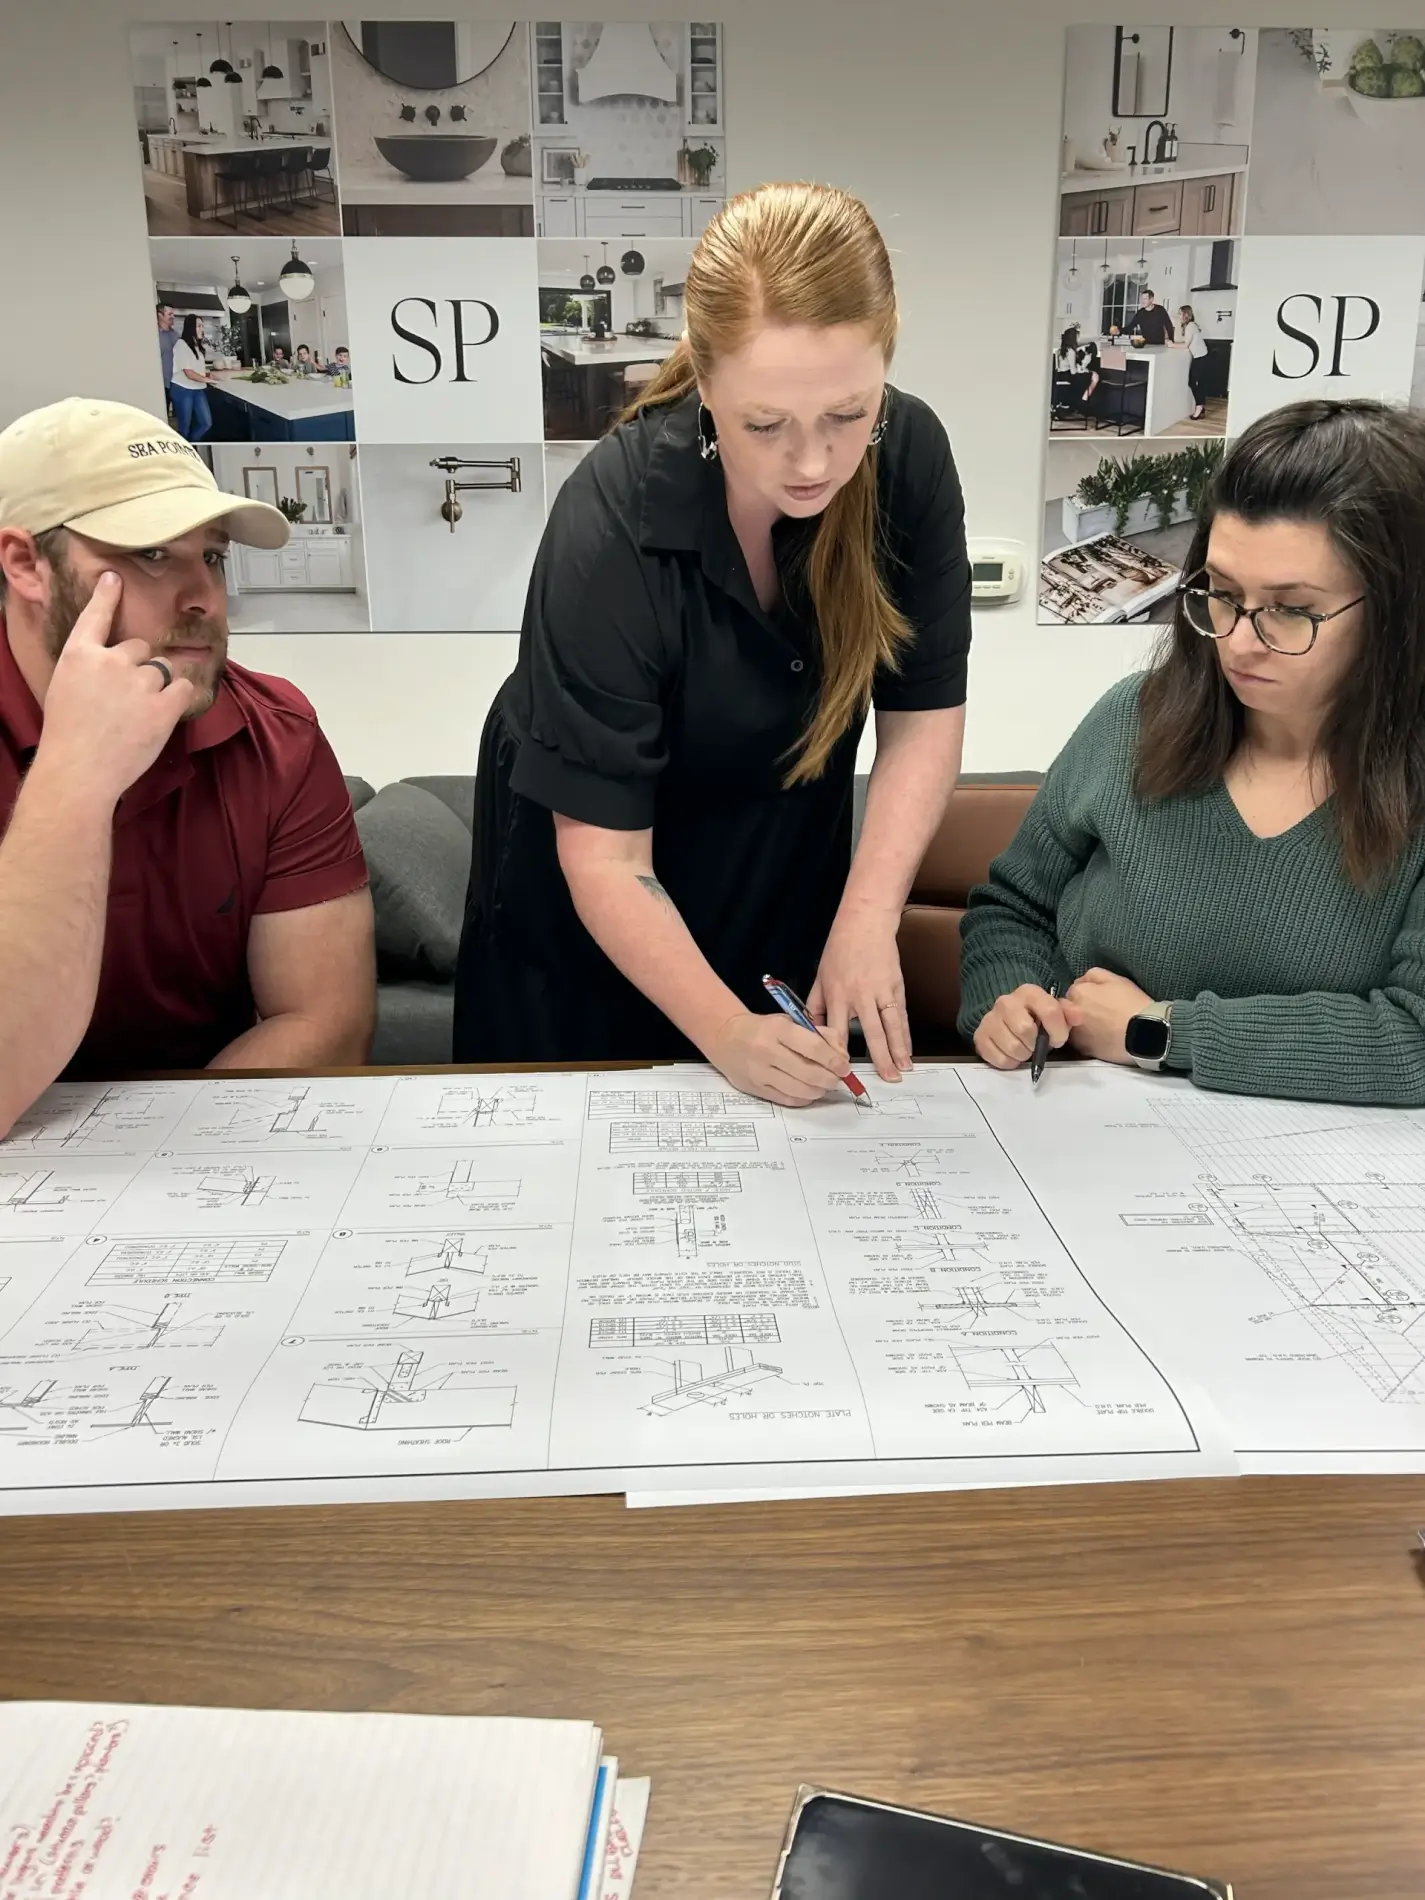
Homeowners considering a laundry room remodel don’t need to figure it out alone. Sea Pointe Design & Remodel offers complimentary in-home consultations to evaluate the space, discuss storage needs, and outline what a custom cabinetry and layout plan could look like.
You can also visit Sea Pointe’s Irvine design showroom to see cabinetry, countertop, and flooring options in person before committing to a design. Call (949) 861-3400 or fill out the online form to schedule your consultation.
Turning Your Laundry Room Into a Space That Actually Works
A laundry room remodel might seem like a small project, but custom cabinetry and a thoughtful layout can transform one of the most frustrating rooms in the house into one that genuinely works. Choosing a contractor who treats storage and workflow as seriously as aesthetics makes all the difference.
With decades of experience remodeling homes throughout Orange County, Sea Pointe’s design-build approach brings that same level of care to laundry rooms as it does to kitchens and bathrooms. If you’re ready to transform your Laguna Niguel laundry room, schedule a complimentary in-home consultation today at (949) 861-3400.
How much does a laundry room remodel typically cost in Laguna Niguel?
Costs vary based on square footage, cabinetry level, countertop materials, and whether plumbing or electrical work is involved. A design-build consultation gives the most accurate estimate for your specific space.
Can custom cabinetry fit in a small laundry closet?
Yes. Vertical storage, floor-to-ceiling cabinetry, and stacked appliances can make even a small laundry closet significantly more functional without requiring major structural changes.
Do I need a permit to remodel my laundry room?
In most cases, minor cosmetic updates don’t require permits, but moving plumbing, gas lines, or electrical circuits typically does. An experienced contractor will confirm what’s needed for your project.
Should I upgrade my dryer vent during a laundry room remodel?
Yes, especially in older Laguna Niguel homes. A remodel is the easiest time to inspect the duct’s length, material, and routing, since restricted or improperly vented ducts are linked to both moisture damage and fire risk.
How long does a laundry room remodel take?
Most laundry room remodels take a couple of months, depending on scope. Projects involving plumbing relocation or structural changes take longer than simple cosmetic updates. This timeline includes design, planning, permitting, etc.
What's the difference between hiring a design-build firm and separate contractors?
A design-build firm provides a single point of contact and all-inclusive pricing, reducing the miscommunication that often happens when designers, cabinet makers, and contractors are hired separately.
Will a laundry room remodel increase my home's resale value?
A well-designed laundry room with custom cabinetry and updated storage is generally considered a value-adding improvement, though actual return depends on the local market and overall home condition.