
Master Suite Addition Contractor Servicing Coto de Caza: Estate Suite Expansions
Coto de Caza homeowners choose this guard-gated community for its privacy, rolling hills, and estate-style living, yet many find their primary suite no longer matches the scale of the rest of the home. An outdated bedroom or bath can make an otherwise impressive estate feel incomplete. A thoughtfully designed suite expansion transforms the space into a true owner’s retreat with a resort-style bathroom, an oversized closet, and a comfortable place to unwind.
Sea Pointe Design & Remodel has spent nearly four decades helping Orange County homeowners close that gap, managing design and construction under one roof so every estate project has a single point of accountability. In a community like Coto de Caza, where HOA architectural review and larger lot sizes shape what’s possible, choosing a contractor who understands both luxury design and estate-scale construction matters from the very first conversation.
Why Coto de Caza Estates Call for a Different Approach
Coto de Caza’s larger parcels, custom architecture, and HOA design guidelines set it apart from a typical suburban remodel. Many homes here were built with grand exteriors but comparatively modest primary suites, since builders often prioritized entertaining spaces over the owner’s private quarters.
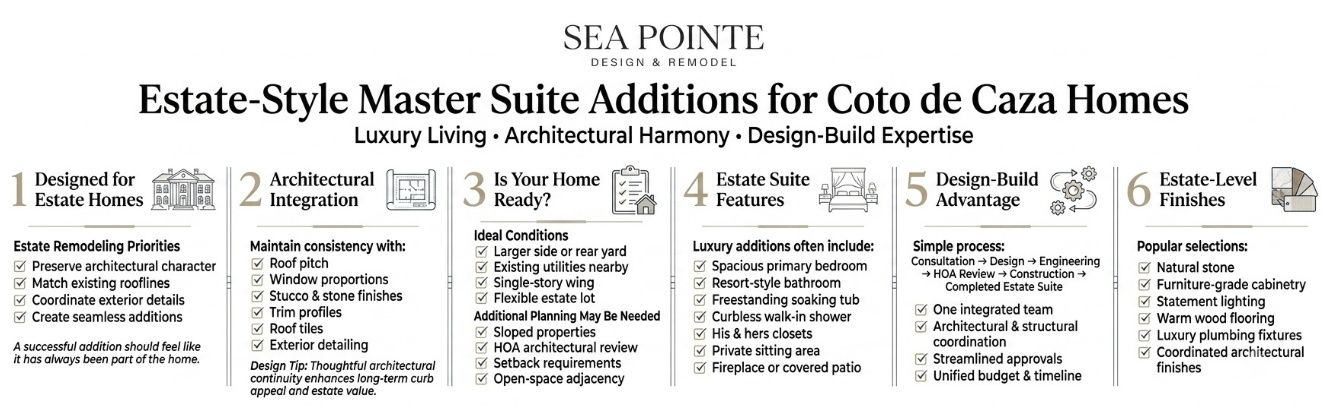
Expanding a suite on an estate lot also means matching existing architectural detailing, whether that’s a Tuscan-inspired facade, a Spanish Colonial roofline, or a modern ranch aesthetic. A design-build team experienced with whole-home and addition projects can blend new construction into the existing home so the addition never looks like an afterthought.
Matching an Estate Home’s Existing Architecture
One hallmark of a successful estate-scale master suite addition is that it looks like it was always part of the original home. Achieving this seamless appearance involves more than matching paint colors—designers maintain consistent roof pitch, eave depths, window proportions, and exterior detailing so the addition blends naturally with the existing architecture. Matching roof tiles, stucco texture, trim profiles, and stone veneer further minimizes visible transitions, creating a cohesive, estate-quality finish.
Even subtle elements, such as fascia dimensions, window grille patterns, and decorative corbels, can significantly influence whether an addition feels cohesive or out of place. This principle echoes the National Park Service’s Secretary of the Interior’s Standards for Rehabilitation, which state that new work on additions should be differentiated from the old while remaining compatible with the massing, size, and scale of the original structure, in order to protect its architectural integrity.
Why a Historic Preservation Principle Applies to Modern Estates
Although these federal standards were written for certified historic rehabilitation projects, the same design philosophy is widely borrowed in luxury residential remodeling because it creates visual continuity and protects long-term curb appeal.
The broader Standards for the Treatment of Historic Properties describe rehabilitation itself as making a compatible new use possible through repair, alterations, and additions, while still preserving the features that define a structure’s architectural character — a goal that applies just as much to a 15-year-old Coto de Caza estate as it does to a landmark building.
For estate homes in communities like Coto de Caza, thoughtful integration is especially important, since additions are often reviewed for architectural compatibility through HOA design guidelines before construction can begin. Rather than drawing attention to where the original home ends and the addition begins, a carefully planned expansion blends roof geometry, exterior materials, and architectural detailing into one unified design.
The Payoff: Function Without Sacrificing Character
The result of this approach is a primary suite that enhances both the home’s functionality and its architectural integrity. Homeowners gain the modern comfort and living space they’re after, while preserving the elegance and timeless appearance expected of a luxury estate.
This is one of the reasons an experienced design-build team matters on estate-scale projects. Getting the exterior detailing wrong is far more costly to correct after construction than to plan for correctly from the start.
Is Your Coto de Caza Home a Good Candidate?
Not every estate is equally suited for a suite expansion, and understanding a few key factors early helps homeowners plan realistically. Homes with a larger side or rear yard, a single-story wing near the primary bedroom, or existing plumbing and electrical nearby tend to be more straightforward to expand, since they typically require fewer structural changes.
Homes on sloped lots, properties backing up to community open space, or those with strict HOA setback requirements may need additional design planning. In Coto de Caza, most properties fall under the community’s HOA architectural guidelines in addition to standard County of Orange building requirements, meaning exterior changes typically need HOA design approval before permitting can move forward.
What an Estate-Scale Primary Suite Includes
A true estate suite expansion goes well beyond a larger bedroom. Most Sea Pointe estate suite projects include a significantly enlarged bedroom footprint, a resort-style en-suite bathroom with a freestanding tub and oversized shower, and a custom walk-in closet sized to match the rest of an estate home’s proportions.
Many Coto de Caza homeowners also add a private sitting area, a fireplace, or a covered patio that connects the suite to the backyard. Every material selection, from cabinetry to flooring to fixtures, is coordinated by the same design and build team managing construction, so the finished suite feels cohesive with the rest of the home.
The Bathroom as a Private Spa
For estate homeowners, the primary bathroom is often where the biggest transformation happens. A furniture-style dual vanity, a freestanding soaking tub, and a curbless walk-in shower with multiple shower heads are among the most requested upgrades on larger properties, as reflected in Sea Pointe’s bathroom remodeling portfolio.

Heated floors, a separate water closet, and a dedicated vanity area for getting ready round out the estate-level feel many Coto de Caza clients are after. These finishes are chosen to match, not compete with, the architectural character established in the design phase.
Closets Sized for Estate Living
A single walk-in closet often isn’t enough for an estate-scale suite, which is why many homeowners request his-and-hers closets or a shared dressing room with an island of custom cabinetry. Good closet design starts with an honest look at what a homeowner actually owns and how they get ready each day, not a generic layout pulled from a catalog.
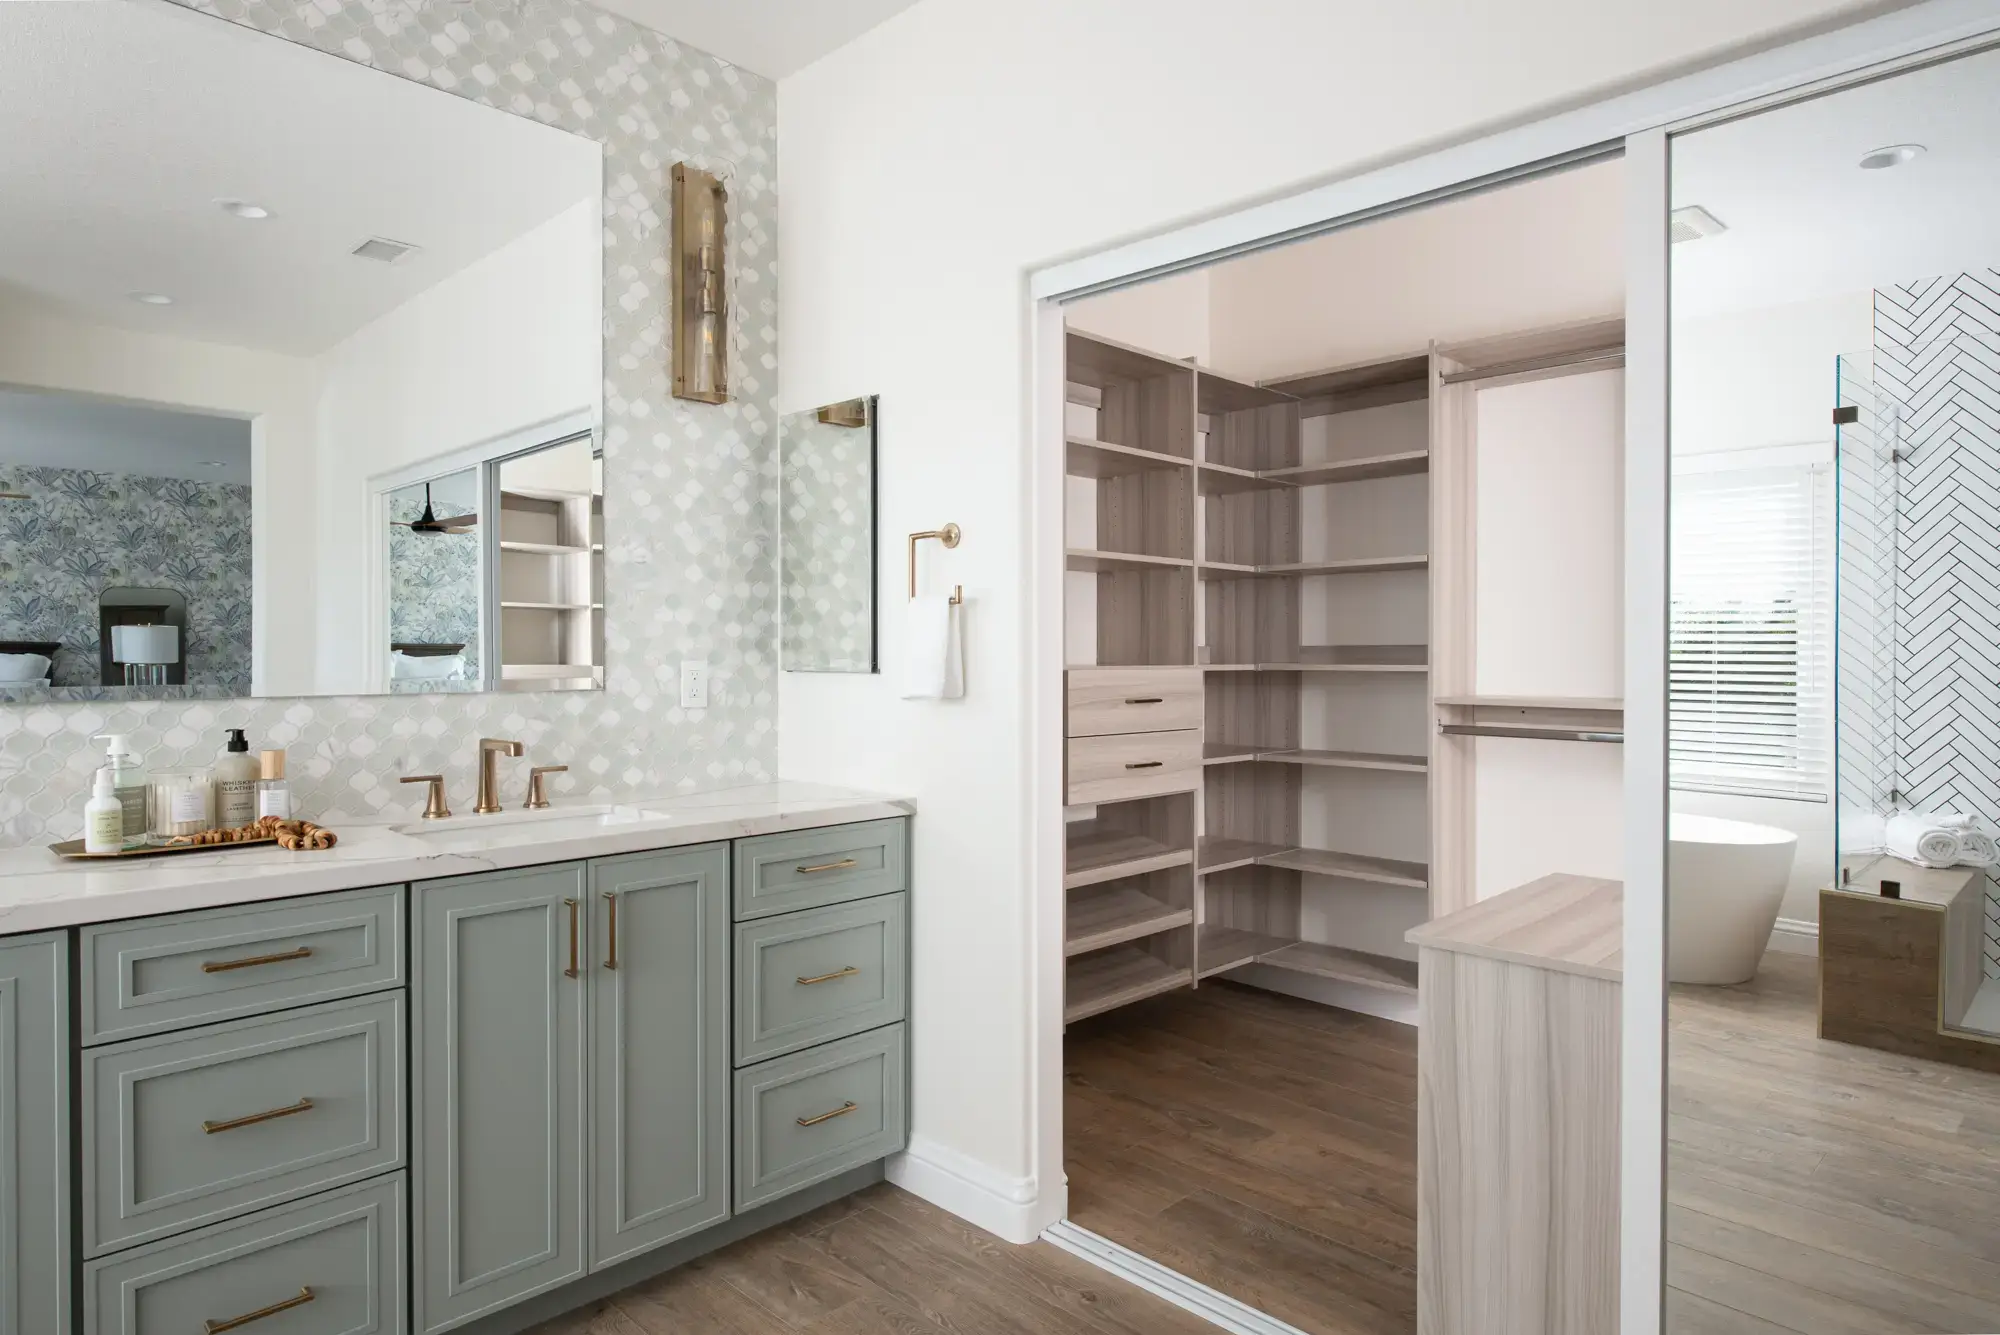
Built-in lighting and dedicated space for shoes, jewelry, and accessories keep the finished closet functional well beyond the first year. This level of detail is part of what separates an estate remodel from a standard bedroom update.
The Design-Build Advantage for Estate Projects
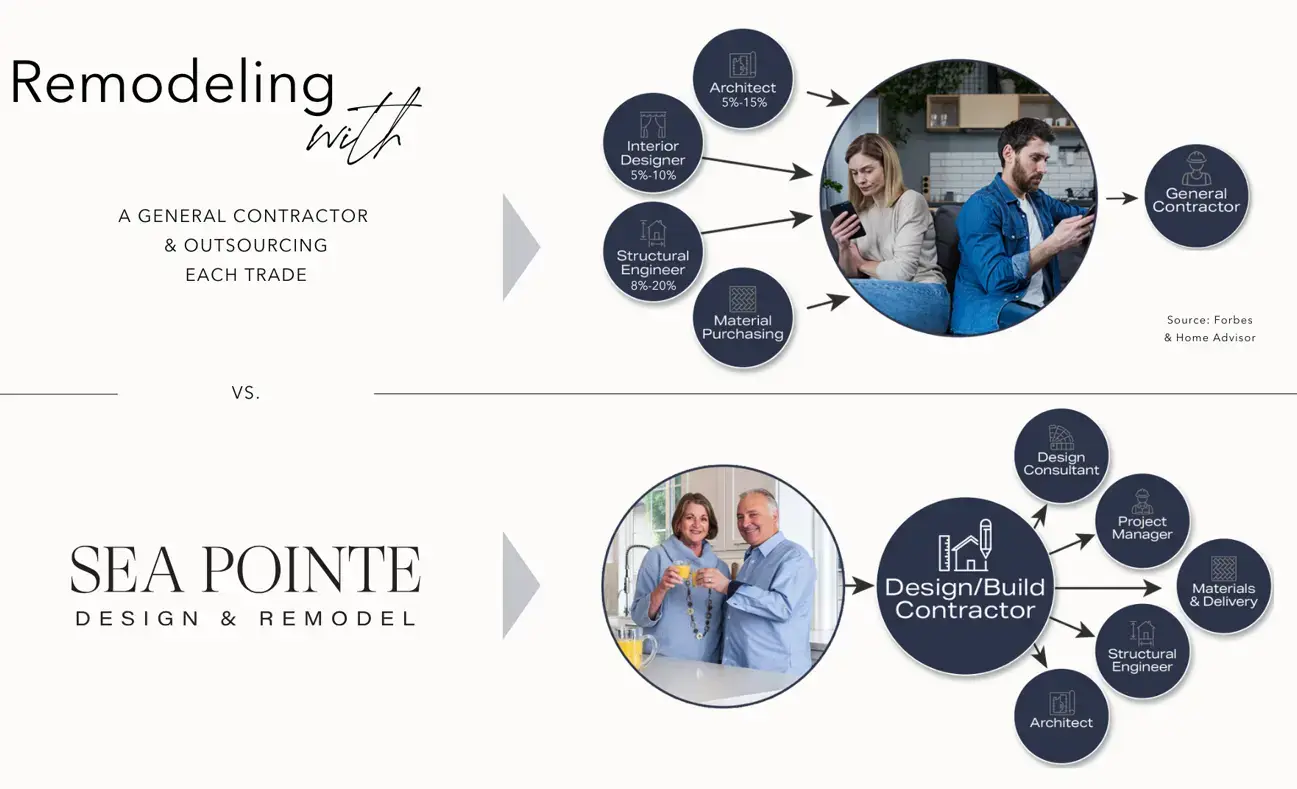
Larger, more complex projects carry more risk when design and construction aren’t managed by the same team. Sea Pointe’s design-build model keeps architecture, engineering, and construction under one roof, with a single contract and all-inclusive project pricing.
This structure also protects the budget through value engineering early in the design phase, rather than after construction has already begun. More than half of Sea Pointe’s business comes from repeat clients and referrals, a trend reflected across the company’s client reviews.

Materials, Finishes, and Estate-Level Style
Selecting finishes for a Coto de Caza estate suite is where the design vision comes together. Popular choices include large-format natural stone, furniture-grade custom cabinetry, statement lighting, and warm wood tones that match the estate feel of the rest of the home.
Homeowners can explore these options firsthand at Sea Pointe’s design showroom in Irvine, where cabinetry, countertop, and fixture samples are displayed side by side. Seeing and touching materials in person helps ensure the finished suite matches the homeowner’s vision at estate scale, not just on a small sample board.

Ready to Expand Your Primary Suite?
Coto de Caza homeowners considering an estate suite expansion do not need to navigate HOA review and permitting alone. Sea Pointe offers a complimentary in-home consultation to review the home’s existing layout, discuss goals and budget, and outline what a suite expansion could realistically look like on an estate lot.
From that first meeting, the process moves through goal-setting, space design, structural engineering when needed, HOA and permitting coordination, and finally construction with weekly progress updates. Homeowners can call (949) 861-3400 or request an appointment through the contact page to get started.
Bring Your Coto de Caza Estate Vision to Life
An estate suite expansion is more than added square footage. It is an investment in daily comfort, privacy, and a primary suite that finally matches the scale and character of the rest of the home.
With decades of Orange County remodeling experience, a design-build model built around accountability, and an in-house showroom for hands-on material selection, Sea Pointe Design & Remodel is well positioned to guide Coto de Caza homeowners through every stage of the process, from HOA architectural review to the final walkthrough.
If you are ready to explore what an estate-level master suite expansion could look like for your Coto de Caza home, reach out to schedule a complimentary consultation. Call (949) 861-3400 or visit Sea Pointe’s website to request an appointment and take the first step toward the retreat you have been imagining.
How much does an estate suite addition cost in Coto de Caza?
Costs vary widely based on square footage, structural scope, and finish selections, so most homeowners get an accurate number only after a design consultation and a scope review specific to their property.
How long does an estate suite expansion typically take?
Timelines depend on the extent of structural work and HOA review, but a full suite addition on an estate home generally takes several months from design approval through completed construction.
Does my Coto de Caza HOA need to approve the addition?
Most exterior additions in Coto de Caza require architectural review by the community’s HOA in addition to standard county building permits, which is why coordinating both processes early matters.
Will the addition look like it was always part of my home?
A well-planned addition matches roof pitch, exterior materials, window proportions, and trim detailing to the original structure, following the same compatibility principles used in professional architectural review nationwide.
Can I stay in my home during construction?
Many homeowners can stay in their homes throughout a suite addition, and Sea Pointe’s project managers coordinate logistics and keep the worksite tidy to minimize disruption on larger estate properties. However, it’s best to consult with your remodeling expert since every project can vary.
What is the difference between a design-build contractor and a general contractor?
A design-build contractor manages both architectural design and construction under a single contract, while a general contractor typically only builds from plans a separate designer has already completed.
How do I get started on an estate suite addition project?
The process begins with a complimentary in-home consultation, where a Sea Pointe designer reviews the existing space, discusses HOA and architectural considerations, and outlines goals before any design work begins.