
Master Suite Addition Contractor Servicing Corona del Mar: Coastal Suite Design
Corona del Mar homeowners often love everything about their location, except the primary bedroom they come home to every night. Older homes in the village and along Ocean Boulevard were rarely built with today’s spa-like retreats in mind, leaving many owners with cramped closets, dated baths, and bedrooms that never quite feel like a getaway.
Sea Pointe Design & Remodel has spent nearly four decades solving this exact problem for Orange County homeowners, combining design and construction under one roof so every project has a single point of accountability.
A master suite addition is one of the most rewarding upgrades a homeowner can make, transforming an ordinary bedroom into a private coastal escape complete with a spa bathroom, custom closet, and often a spot to enjoy the ocean air. In a community like Corona del Mar, where lots are tight and coastal regulations add real complexity, the right contractor needs to understand both luxury design and local permitting from day one.
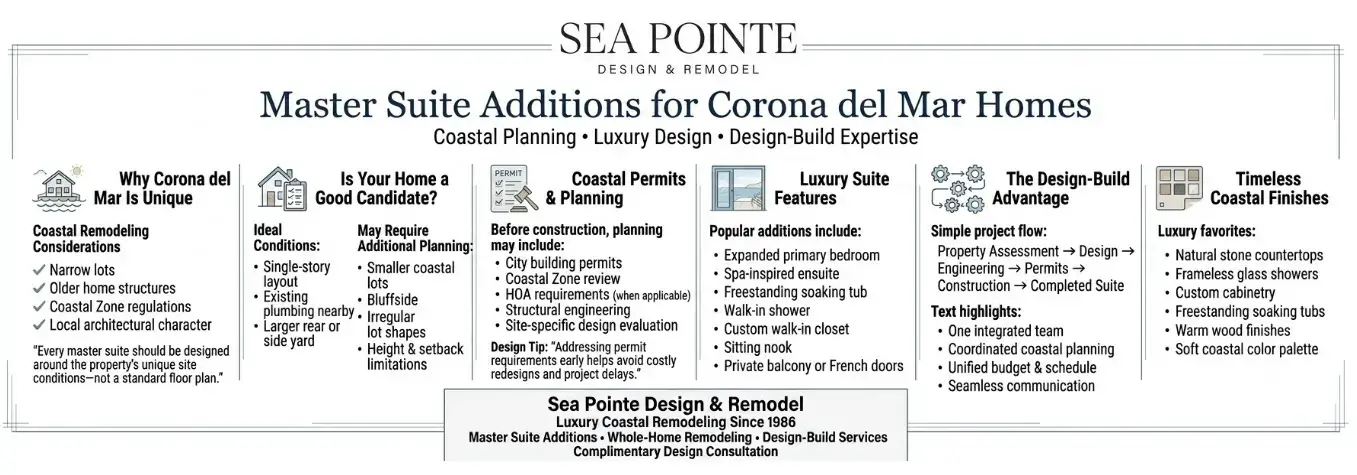
Why Corona del Mar Requires a Specialized Approach
Corona del Mar’s charm comes from its narrow lots, close-set homes, and proximity to the coast, but those same qualities make suite additions more complex than a typical inland remodel. Many properties here sit within the California Coastal Zone, which means additional site considerations beyond a standard city building permit.
Because homes in the village and along the bluffs are often older, additions frequently require careful integration with existing framing and rooflines. A design-build team that has actually worked in Corona del Mar, like the one featured in Sea Pointe’s whole-home and addition portfolio, brings a level of local familiarity that a general contractor from outside the area simply cannot match.
Is Your Corona del Mar Home a Good Candidate?
Not every home is equally suited for a master suite addition, and understanding a few key factors upfront helps homeowners set realistic expectations. Properties with a simple single-story layout, a larger side or rear yard, or existing plumbing near the proposed addition tend to be more straightforward to expand, since they usually require fewer structural changes.
Homes on smaller coastal lots, irregular parcels, or properties near the bluffs may require more design planning to satisfy local development standards. In Corona del Mar specifically, lot coverage limits, required setbacks, and maximum building height all shape how much additional living space a home can gain. The City of Newport Beach Planning Division maintains these standards to preserve neighborhood character and ensure safe construction across every coastal community it oversees.
Coastal Zone Review vs. Standard Building Permits
One of the biggest misconceptions about home additions in Corona del Mar is that a standard building permit is the only approval required. While every major addition must comply with the California Building Code and receive permits from the City of Newport Beach, many properties in Corona del Mar also fall within the California Coastal Zone, where an additional Coastal Development Permit (CDP) may be required.
The City’s certified Local Coastal Program implements the policies of the California Coastal Act at the local level, and since receiving LCP certification effective January 30, 2017, the City has been able to issue the majority of Coastal Development Permits itself rather than routing them through the Coastal Commission’s South Coast District Office.
Depending on a property’s location and the scope of work, some developments may still fall under the Coastal Commission’s direct authority or remain subject to appeal.
The Commission retains permit authority over “Original Jurisdiction Areas” such as tidelands and certain public trust lands, and can also act as an appellate body, meaning a CDP the City approves in a designated appeal area can still be appealed to the Commission. This makes it important to identify Coastal Zone requirements before design work begins.
How Much of Newport Beach Falls Within the Coastal Zone
Corona del Mar homeowners are far from a small exception to these rules. The Coastal Commission has noted that the coastal zone covers over 63 percent of the City of Newport Beach’s total land area, which means a large share of the city’s homes, including much of Corona del Mar, are subject to these additional layers of review. Homeowners can confirm a property’s zoning status and review current requirements through the California Coastal Commission’s Local Coastal Program resources.
Projects near the shoreline, bluffs, or other designated coastal areas may require additional documentation and review beyond a typical building permit, which can influence both design and overall timeline. Understanding whether a property falls within the Coastal Zone early in the planning phase allows homeowners to anticipate these requirements, avoid unnecessary redesigns, and coordinate architectural, engineering, and regulatory approvals more efficiently.
Working With a Contractor Who Knows the Process
Working with a contractor familiar with Newport Beach’s Local Coastal Program helps ensure permit applications address both municipal building requirements and coastal planning policies from the outset. This reduces the likelihood of delays once a project enters formal review, since design revisions requested mid-process are far more costly than addressing them during initial planning.
Sea Pointe’s five-step design and build process is structured to catch these requirements early, before construction drawings are finalized. This upfront diligence is part of why the company has built long-term trust with Corona del Mar homeowners over decades of coastal projects.
What a Coastal Primary Suite Addition Includes

A well-designed master suite goes well beyond added square footage. Most Sea Pointe suite projects include an expanded bedroom footprint, a spa-style en-suite bathroom with a soaking tub and oversized shower, and a custom walk-in closet built around the homeowner’s actual wardrobe.
Many Corona del Mar clients also add a small sitting nook, private balcony, or French doors that open toward the ocean breeze. Every finish selection, from cabinetry to flooring, is coordinated by the same design and build team that manages construction, keeping the vision consistent from concept to completion.
The Bathroom as the Retreat’s Centerpiece
For most homeowners, the en-suite bathroom is where the biggest lifestyle change happens. A freestanding soaking tub near a window, a curbless walk-in shower, and dual vanities with generous counter space are consistently the most requested upgrades.
These design choices are refined using Sea Pointe’s bathroom remodeling portfolio as a reference point during early design meetings. Radiant floor heating and framed glass enclosures round out the spa feel many Corona del Mar homeowners are after.
Custom Closets Built Around Real Life
Rather than a single reach-in closet, many homeowners now want a dedicated dressing space with custom cabinetry and an island for folded items. Good closet design starts with an honest inventory of what a homeowner actually owns, not a generic layout.
This attention to detail ensures the finished closet stays functional and organized well beyond the first year. It is one of the small details that separates a truly custom suite from a standard bedroom remodel.
The Design-Build Advantage in Corona del Mar
A major risk in any large remodel is miscommunication between a separate architect, designer, and builder, especially on a project involving coastal permitting. Sea Pointe removes that risk with a design-build model that keeps design and construction under one team, one contract, and all-inclusive project pricing.
This structure also protects budgets and timelines, since value engineering happens early in design rather than after construction has already started. More than half of Sea Pointe’s business comes from repeat clients and referrals, a pattern reflected across the company’s client reviews.
Materials, Finishes, and Coastal Style
Selecting finishes for a Corona del Mar primary suite is where the design vision comes together. Popular choices include natural stone countertops, freestanding soaking tubs, frameless glass showers, and custom cabinetry designed for a calm, uncluttered feel.
Homeowners can explore these options firsthand at Sea Pointe’s design showroom in Irvine, where cabinetry, countertop, and fixture samples are displayed side by side. Seeing materials in person, rather than relying on photos, helps ensure the finished suite matches the homeowner’s vision exactly.

Ready to Expand Your Primary Suite?
Corona del Mar homeowners considering a master suite addition do not need to navigate the process alone. Sea Pointe offers a complimentary in-home consultation to review the home’s existing layout, discuss goals and budget, and outline what a suite expansion could realistically look like.
From that first meeting, the process moves through goal-setting, space design, structural engineering when needed, permitting, and finally construction with weekly progress updates. Homeowners can call (949) 861-3400 or request an appointment through the contact page to get started.
Bring Your Corona del Mar Suite Vision to Life
A primary suite addition is more than added square footage. It is an investment in daily comfort, privacy, and the way a home feels every morning and evening. With decades of Orange County remodeling experience, a design-build model built around accountability, and an in-house showroom for hands-on material selection, Sea Pointe Design & Remodel is well positioned to guide Corona del Mar homeowners through every stage of the process, including its coastal permitting requirements.
If you are ready to explore what a luxury master suite expansion could look like for your Corona Del Mar home, reach out to schedule a complimentary consultation. Call (949) 861-3400 or visit Sea Pointe’s website to request an appointment and take the first step toward the coastal suite you have been imagining.
How much does a master suite addition cost in Corona del Mar?
Costs vary based on square footage, structural scope, and finish selections, so most homeowners get an accurate number only after a design consultation and a scope review specific to their property.
How long does a coastal suite addition typically take?
Timelines depend on permitting complexity and the extent of structural work, but a full suite addition generally takes several months from design approval through completed construction.
Do Corona Del Mar homes require extra permits due to the Coastal Zone?
Many properties in Corona Del Mar fall within the Coastal Zone, and a Coastal Development Permit may be required in addition to a standard building permit, making familiarity with the City’s Local Coastal Program especially valuable.
What's the difference between a building permit and a Coastal Development Permit?
A building permit confirms a project meets the California Building Code, while a Coastal Development Permit confirms the project also complies with coastal resource, access, and neighborhood-character policies under the Local Coastal Program.
Can I stay in my home during construction?
Many homeowners can stay in their homes throughout a suite addition, and Sea Pointe’s project managers coordinate logistics and keep the worksite tidy to minimize disruption. However, it’s best to consult with your remodeling expert on your specific project as every project can vary.
What is the difference between a design-build contractor and a general contractor?
A design-build contractor manages both architectural design and construction under a single contract, while a general contractor typically only builds from plans a separate designer has already completed.
How do I get started on a master suite addition project?
The process begins with a complimentary in-home consultation, where a Sea Pointe designer reviews the existing space, discusses Coastal Zone considerations if applicable, and outlines goals before any design work begins.