
Location
Yorba Linda, CA
Project Type
Kitchen Remodel
Style
Transitional
Key Element
Dual Kitchens
About the Project
Structural Remodeling Creates an Entirely New Floor Plan
This Yorba Linda kitchen remodel required extensive structural work before the beautiful finishes could come to life. The original layout featured three load-bearing walls, multiple arched entryways, and a coffered ceiling that limited the home’s openness and functionality.
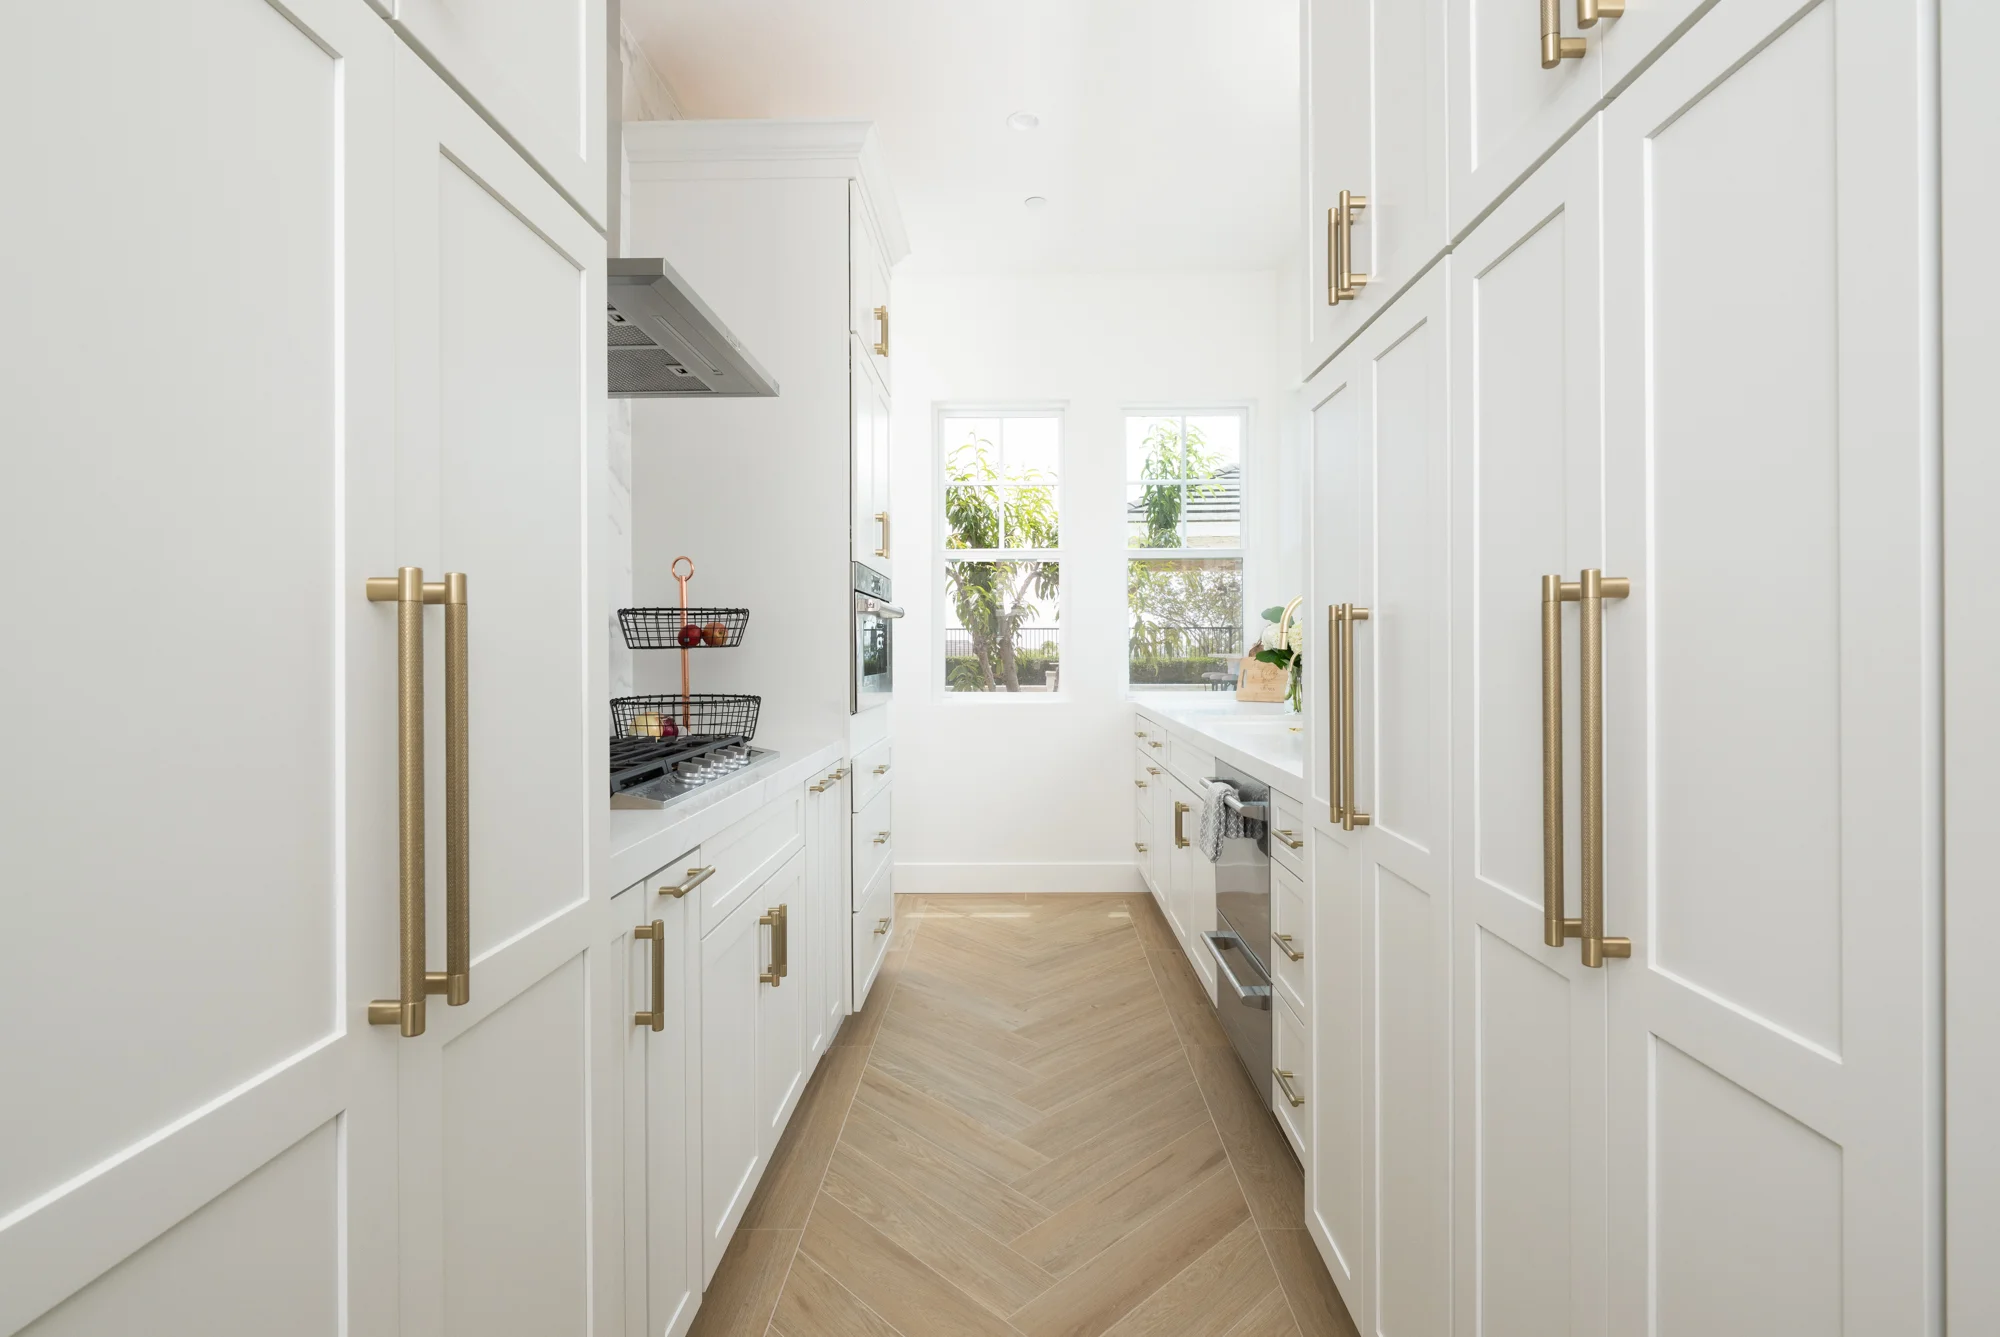
Our remodeling team carefully removed three load-bearing walls while installing a new engineered load-bearing wall that now separates the elegant main kitchen from the concealed prep kitchen. This structural redesign created two distinct workspaces that function independently while maintaining a cohesive flow throughout the home.
Additional structural improvements included raising the existing windows to accommodate the newly designed back kitchen and opening the adjacent living and dining areas. A new covered glass multi-slide door seamlessly connects the interior living space with the backyard, allowing abundant natural light to fill the home while creating effortless indoor-outdoor entertaining.
A Luxury Main Kitchen Designed for Entertaining
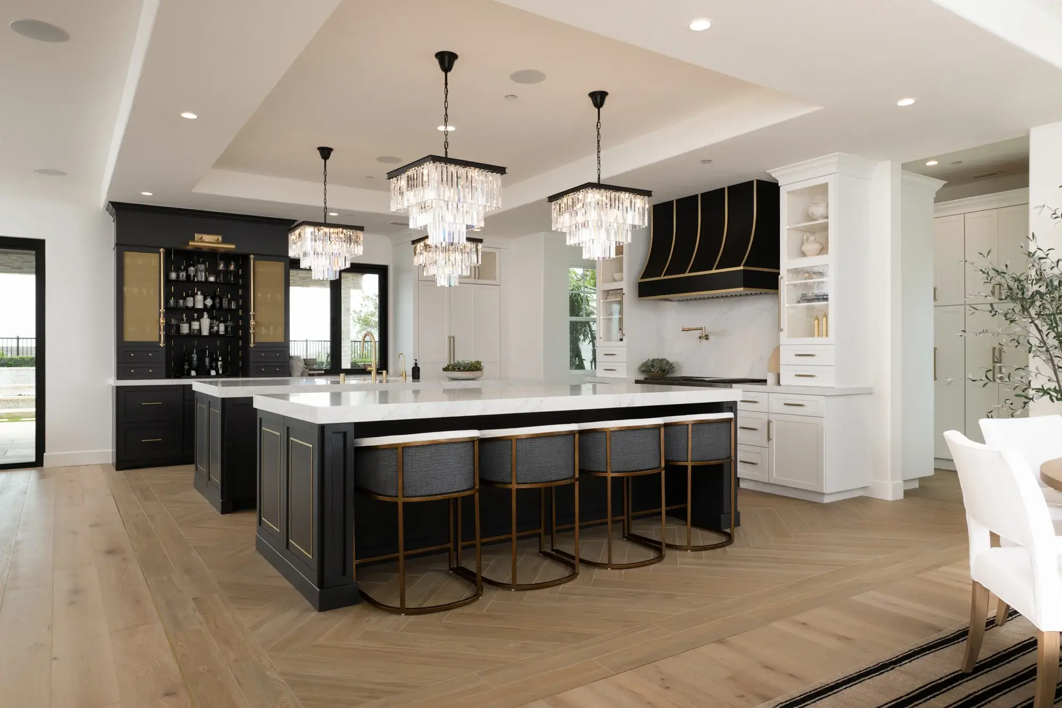
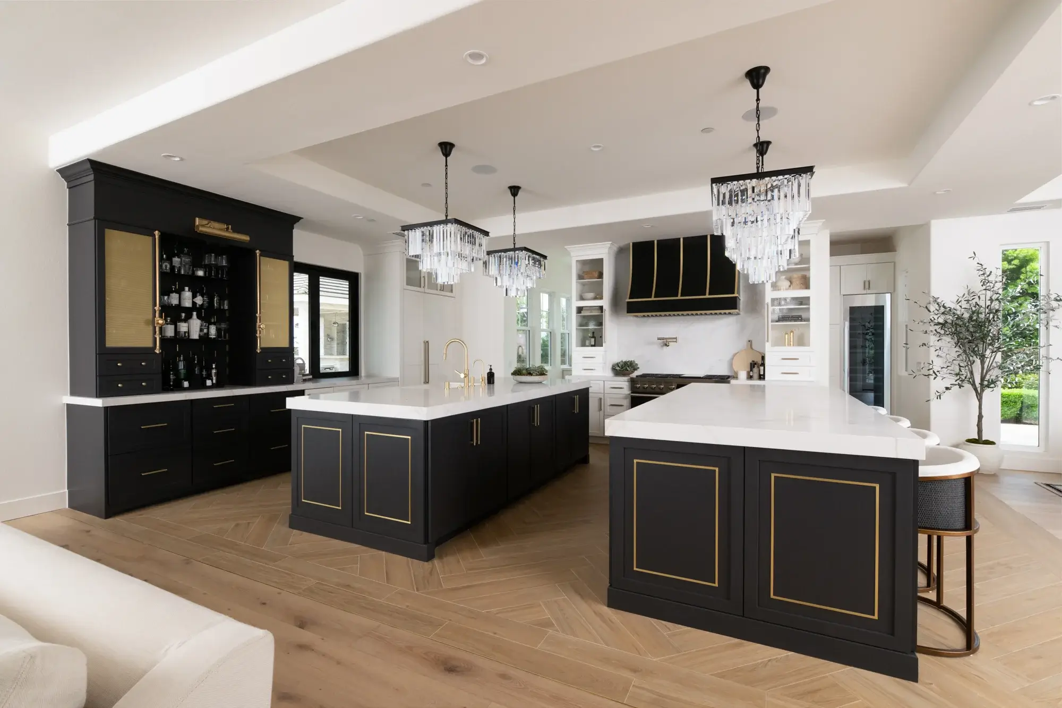
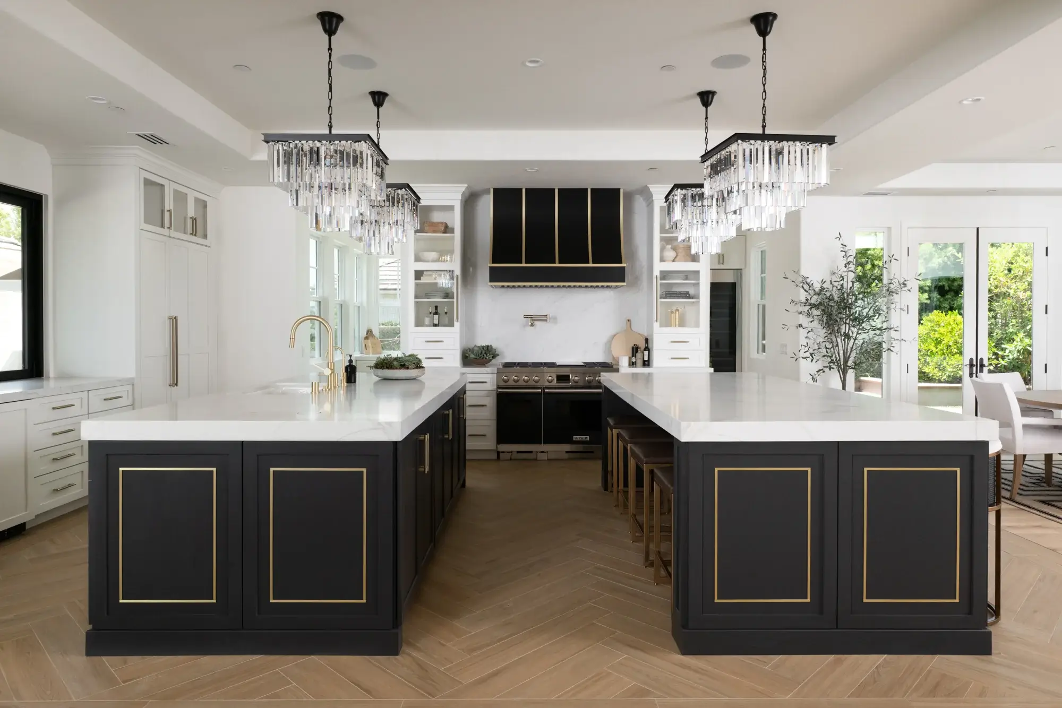
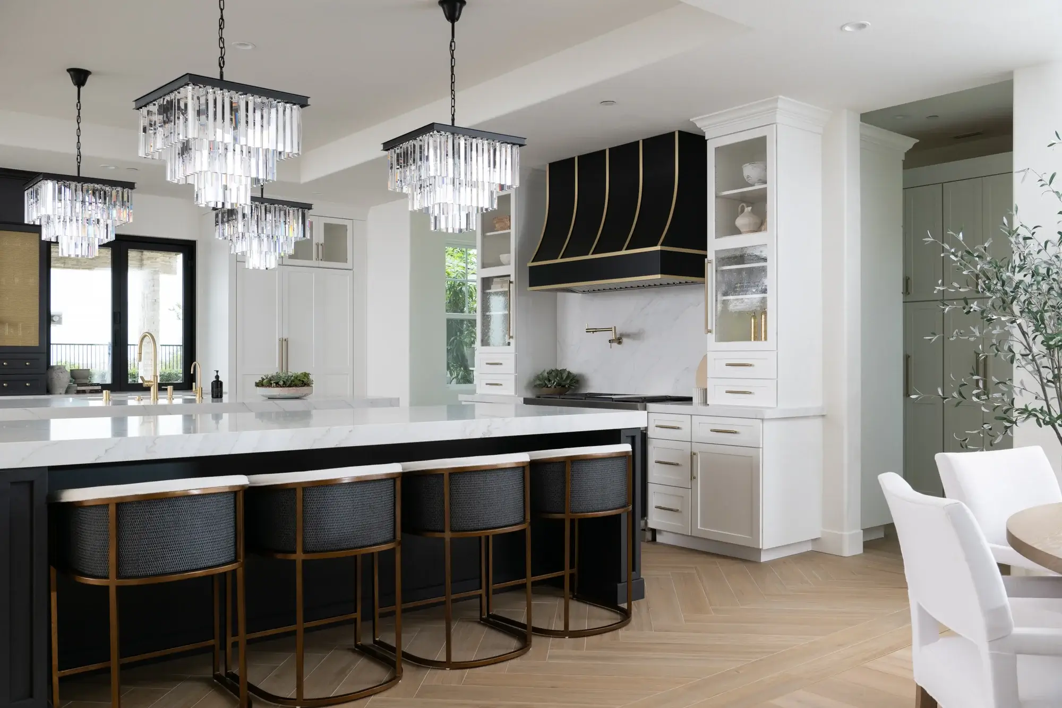
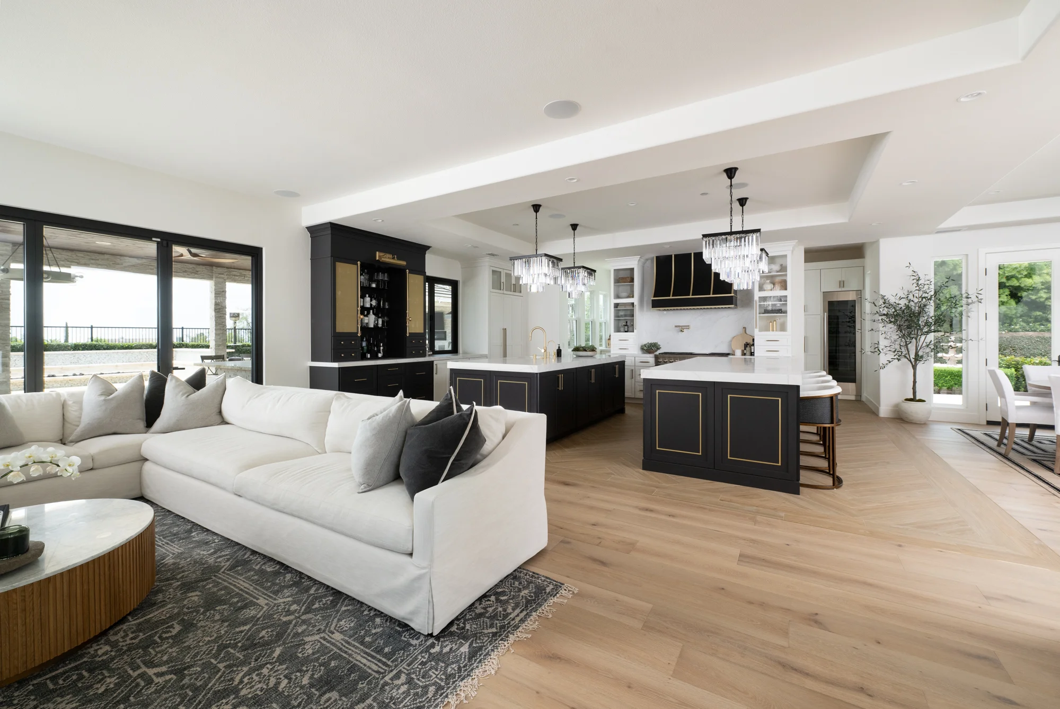
The centerpiece of this luxury kitchen remodel is the expansive main kitchen featuring two oversized islands that completely transformed the original layout.
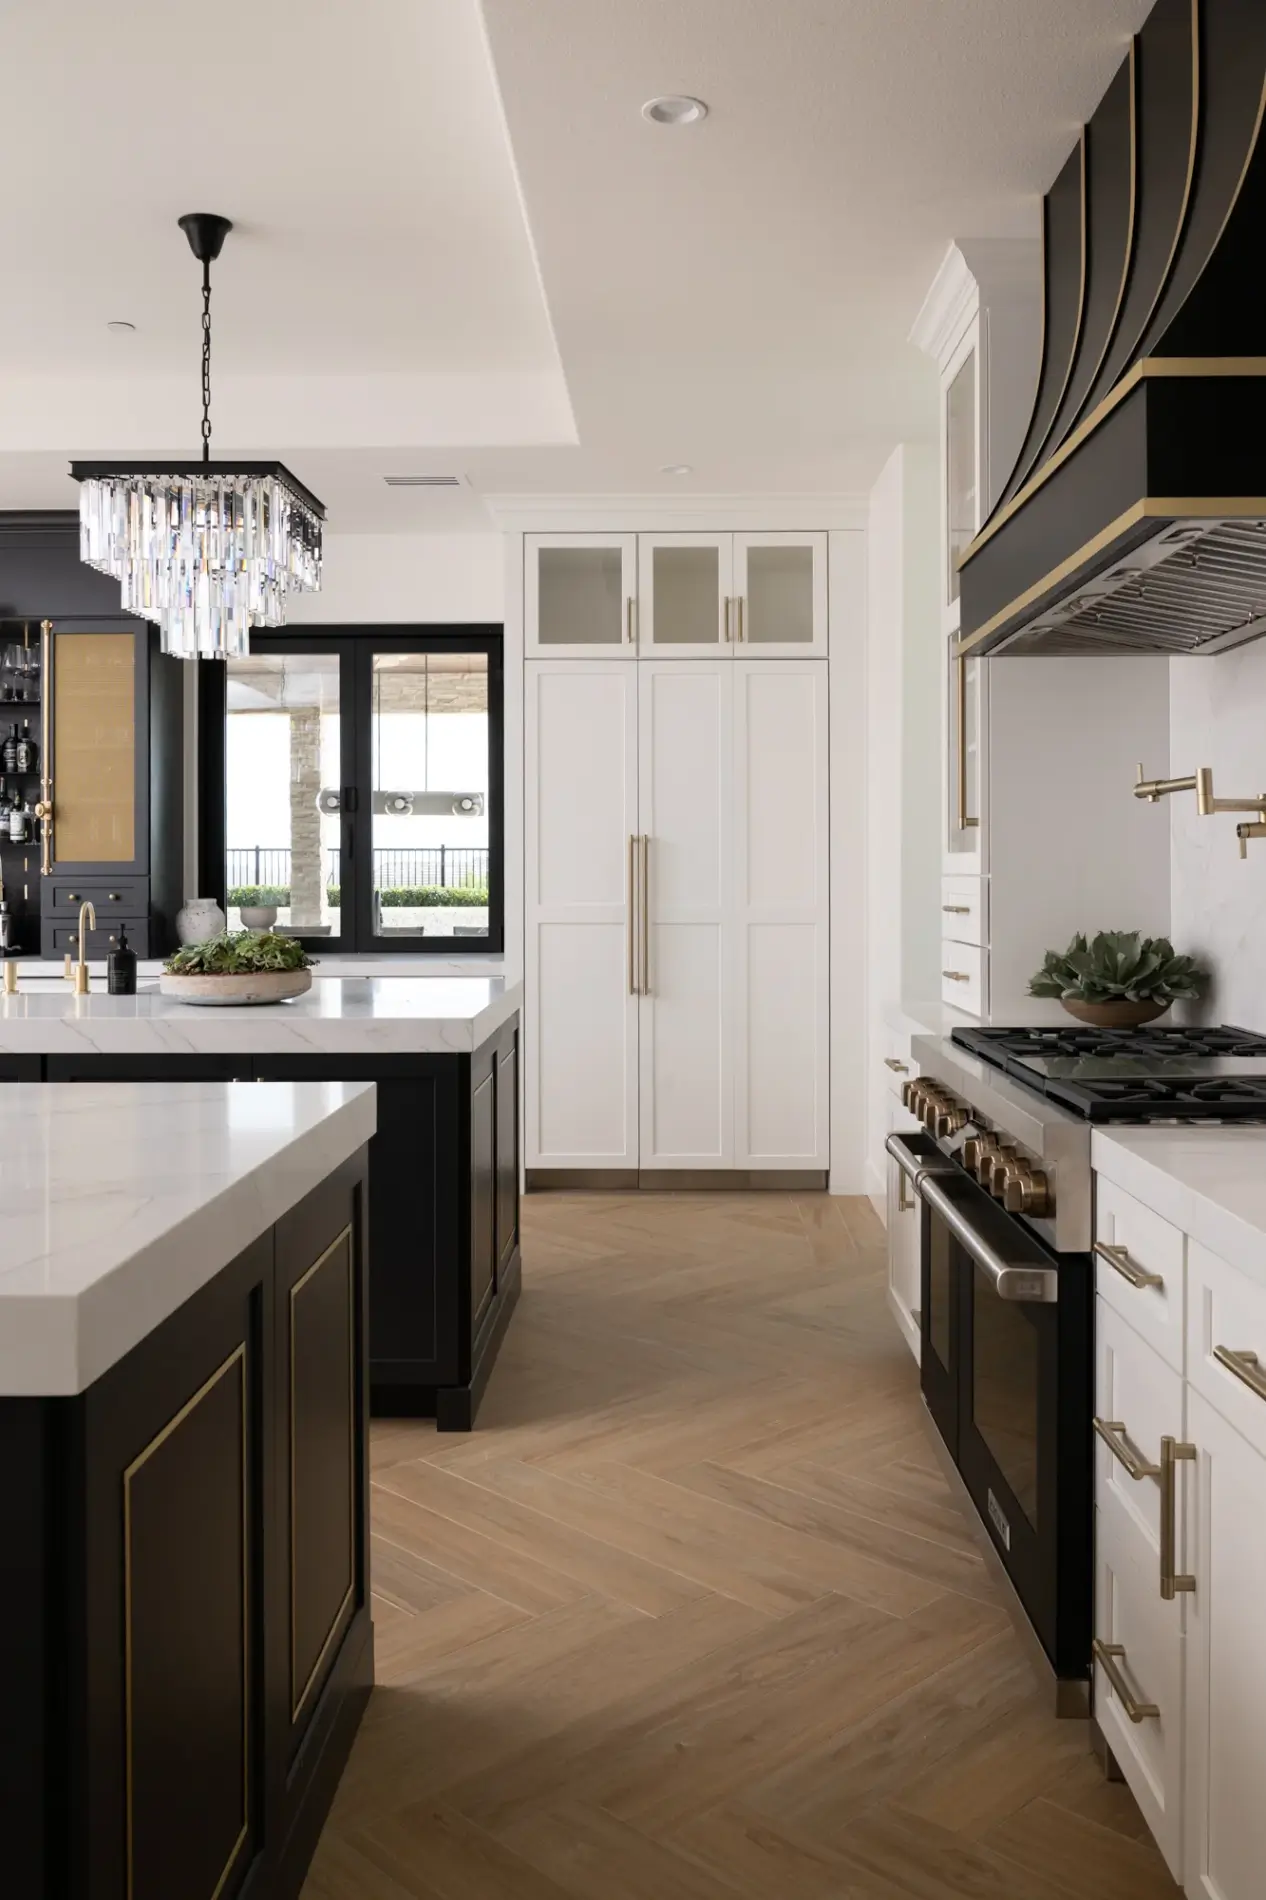
Where the home once had two peninsulas and a single island, the new design now includes two spacious islands that maximize both workspace and seating. One island comfortably accommodates seating for eight, making it the perfect gathering place for family and guests. The second island includes a sink, paneled dishwasher, and generous storage, providing an additional prep and cleanup station without disrupting the entertainment space.
The custom island and bar cabinetry were crafted by Omega Cabinetry in a custom-painted finish with elegant brass inlays on the end panels, creating a sophisticated furniture-style appearance that immediately captures attention.
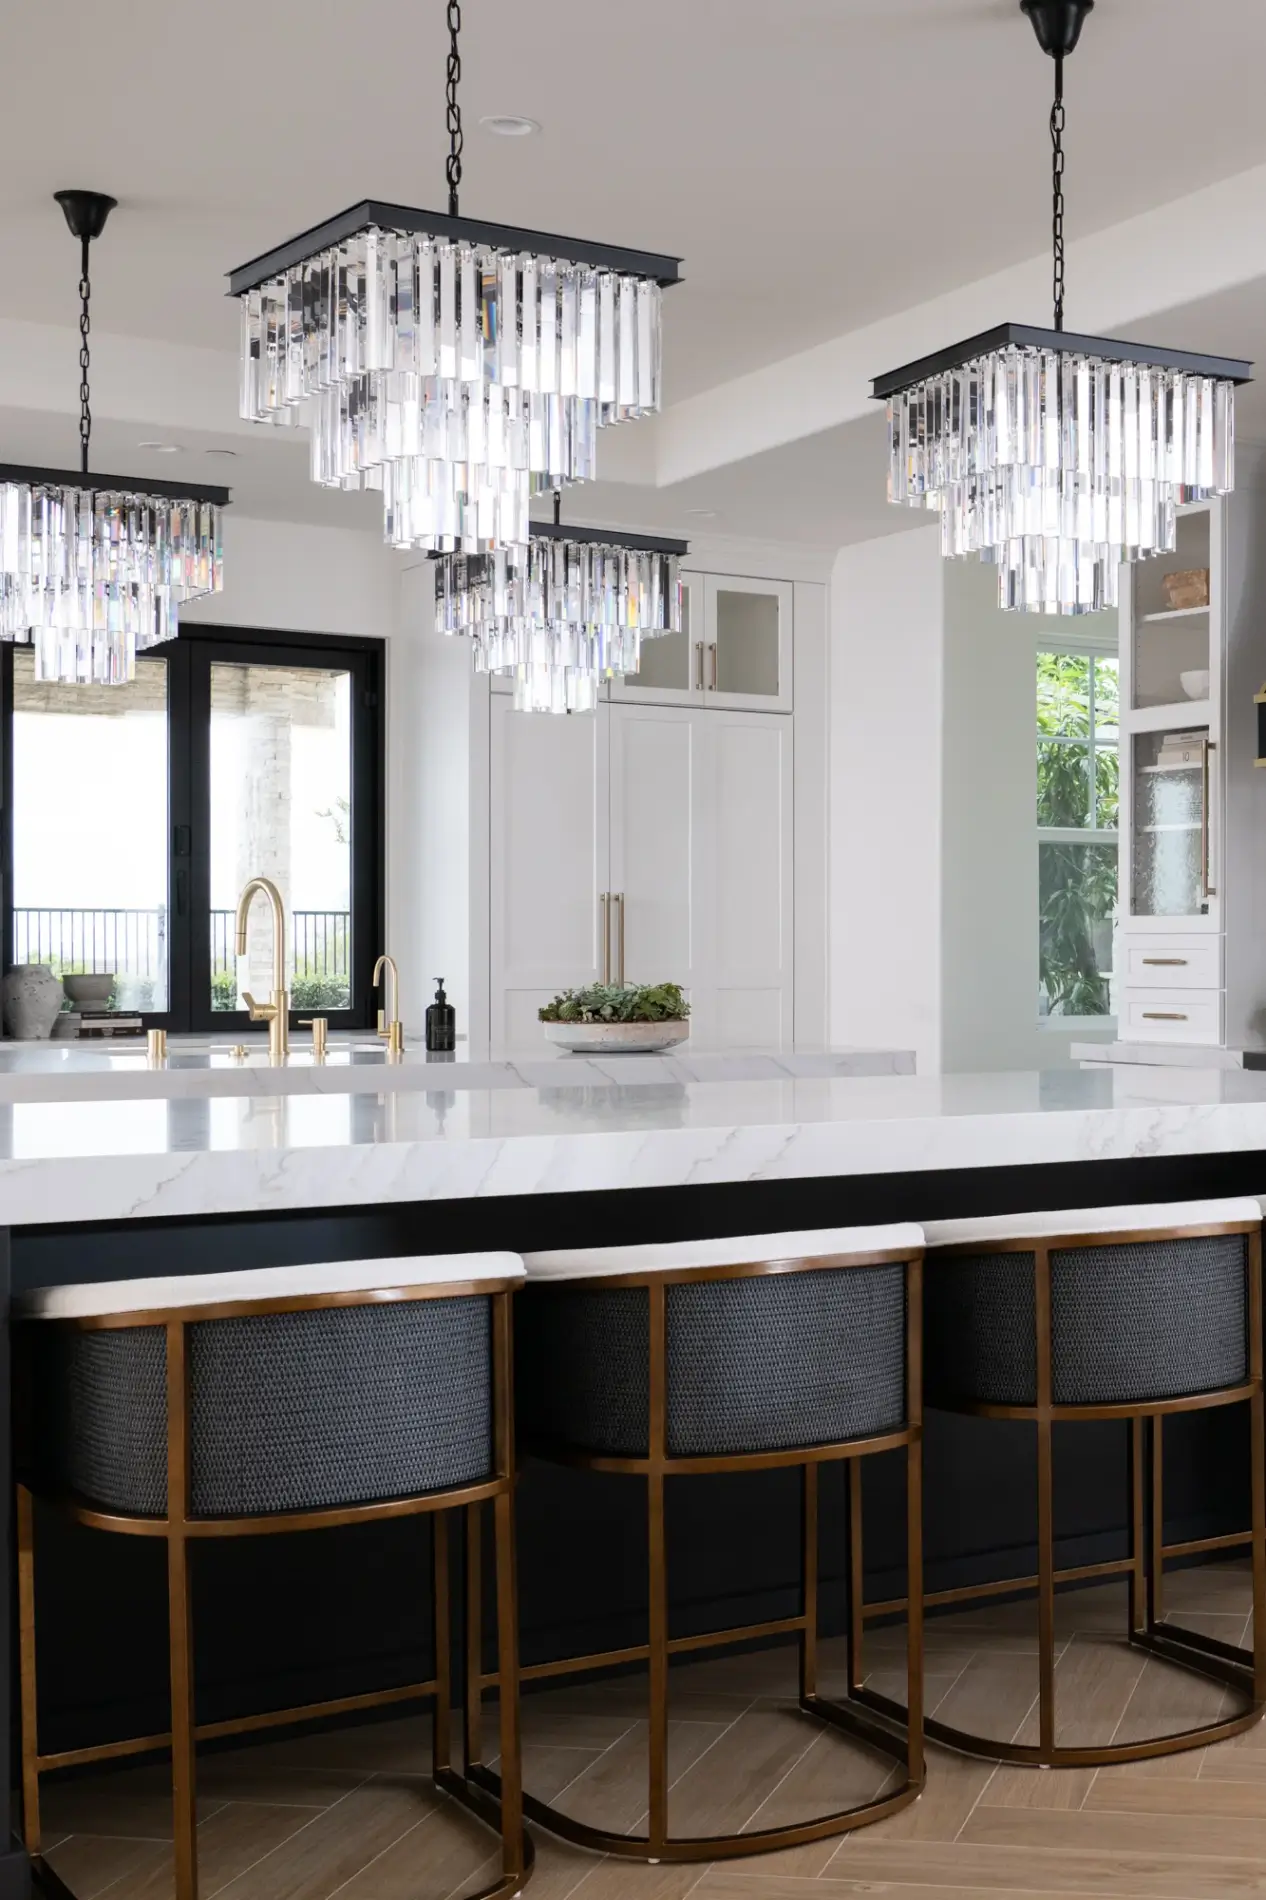
Above the islands, four dramatic crystal waterfall chandeliers provide both statement lighting and luxurious elegance while enhancing the expansive ceiling height.
Custom Cabinetry and High-End Appliances
Every detail of this custom kitchen remodel was selected to combine exceptional beauty with everyday performance.
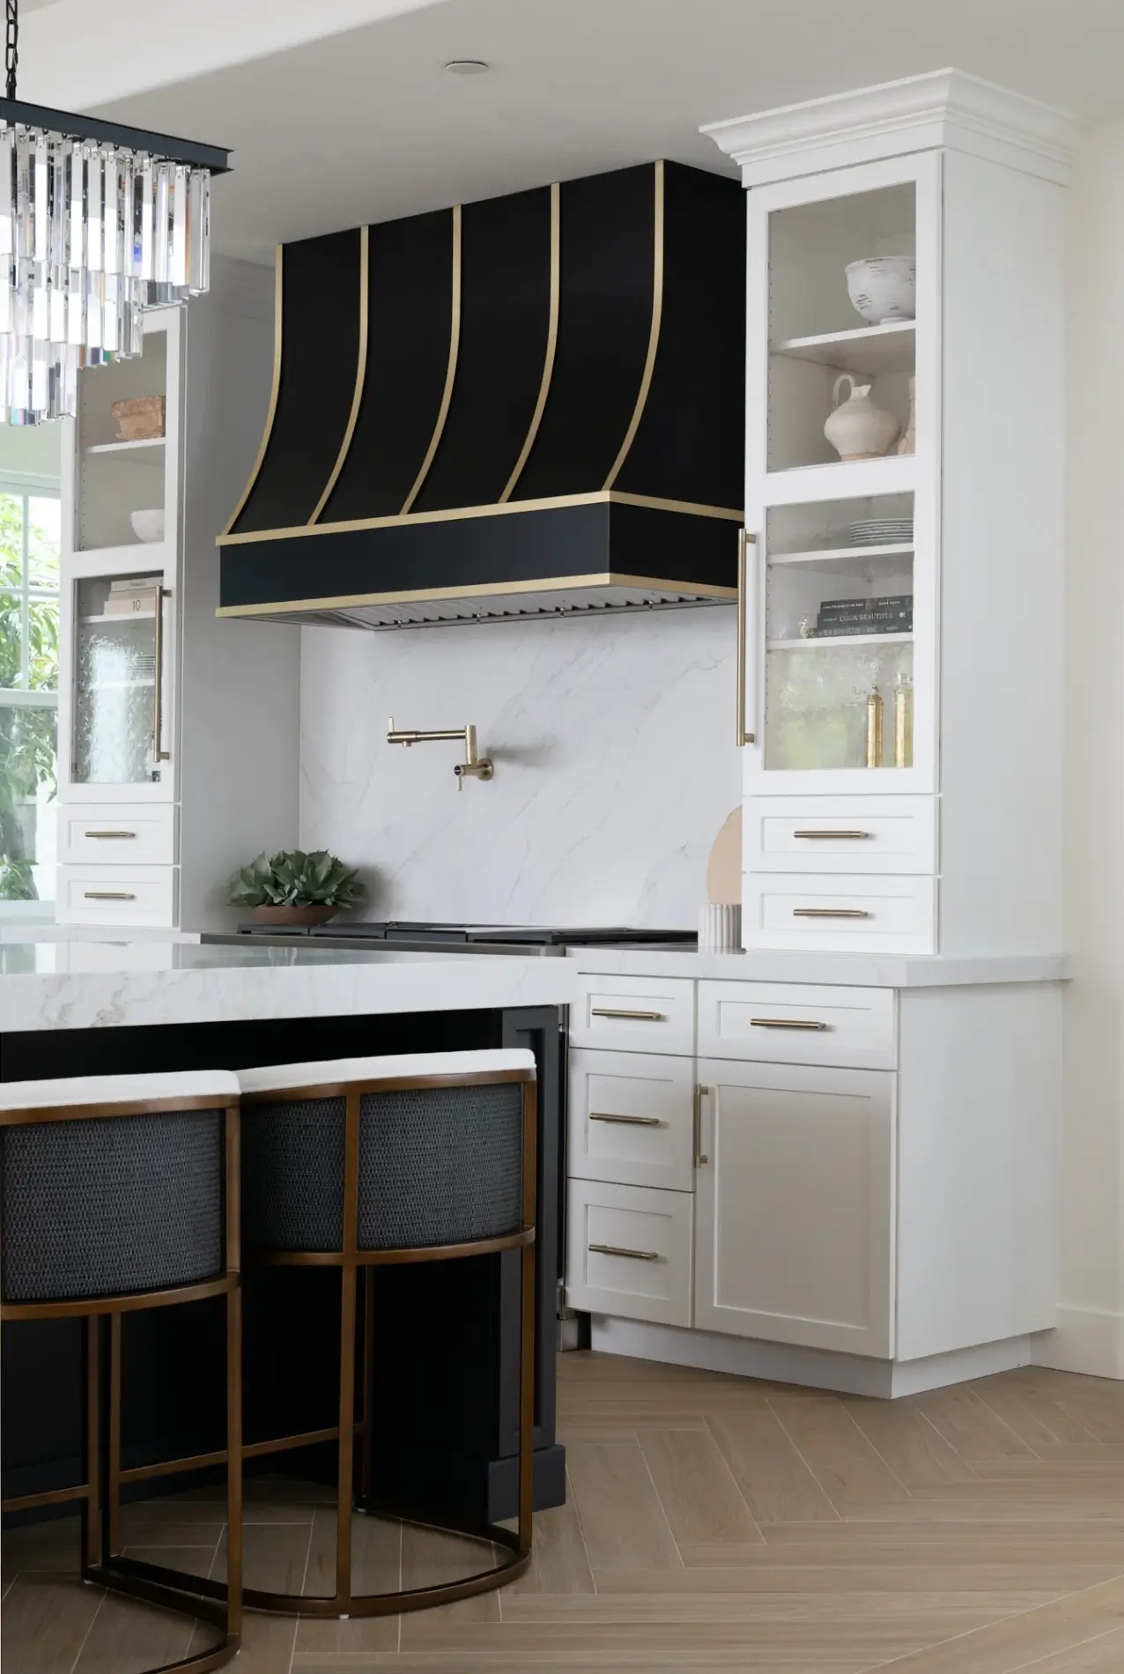
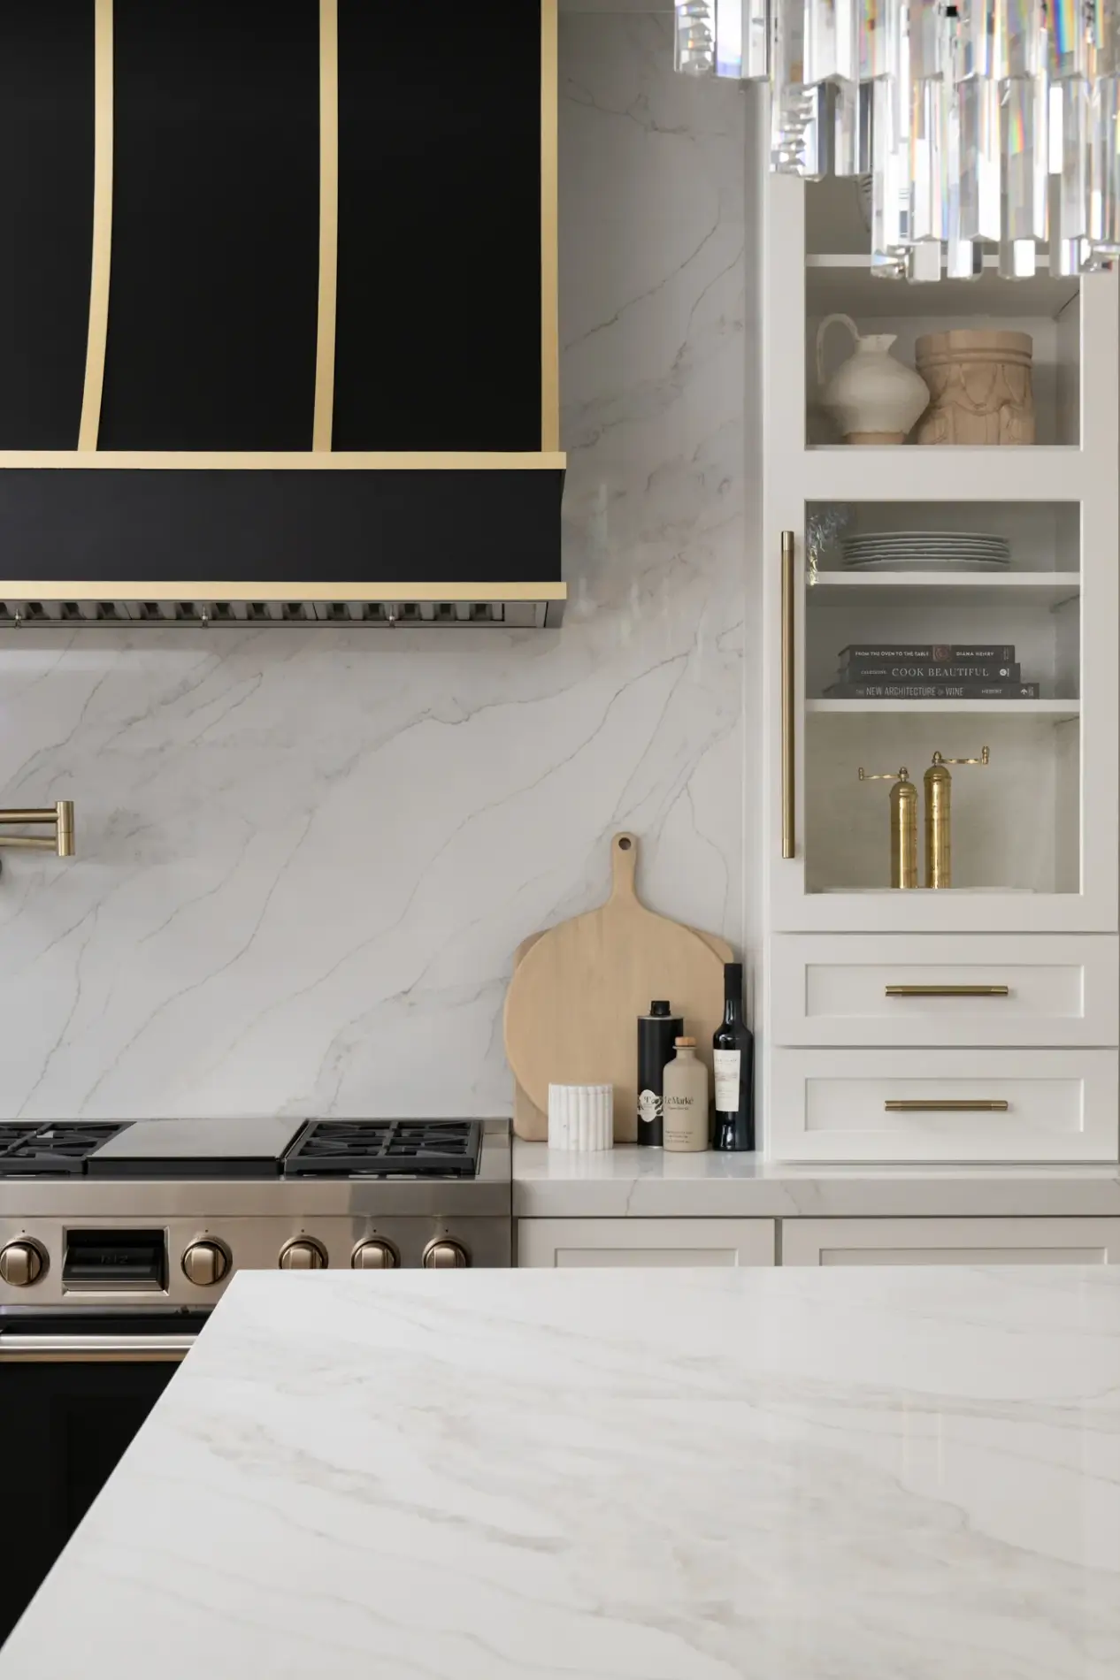
The main kitchen perimeter features Kemper Cabinetry finished in crisp white with glass display inserts and Honey Bronze cabinet pulls. The clean white cabinetry provides the perfect backdrop for the bold focal point of the room—a custom sloped black appliance hood accented with brass strappings above the professional Wolf range. A coordinating satin gold pot filler adds both convenience and visual elegance.
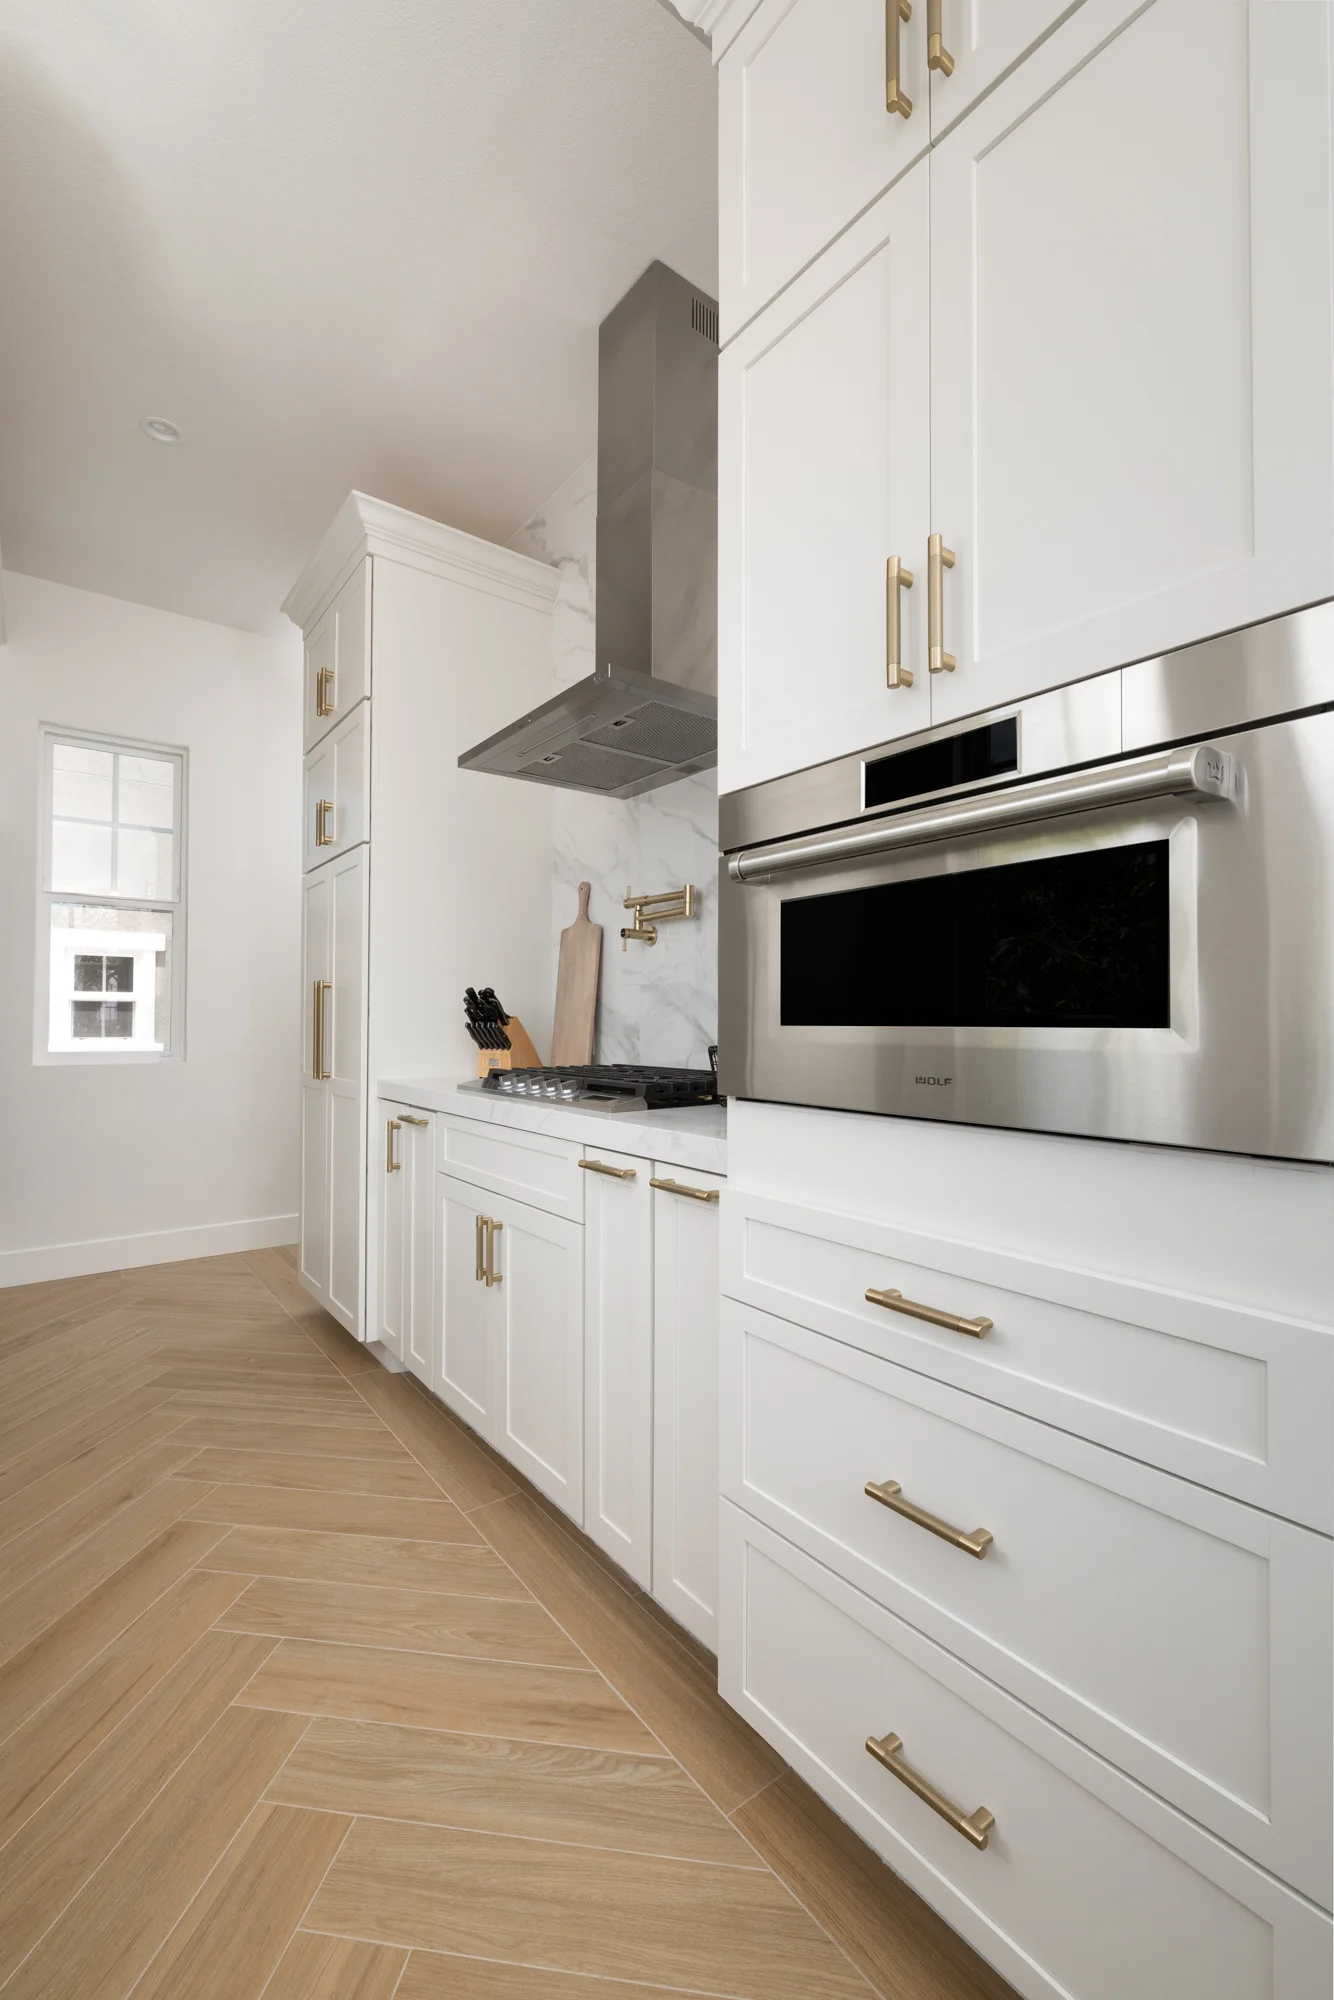
The luxury appliance package also includes a paneled refrigerator, paneled dishwasher, and built-in microwave that blends seamlessly into the cabinetry, preserving the kitchen’s refined appearance.
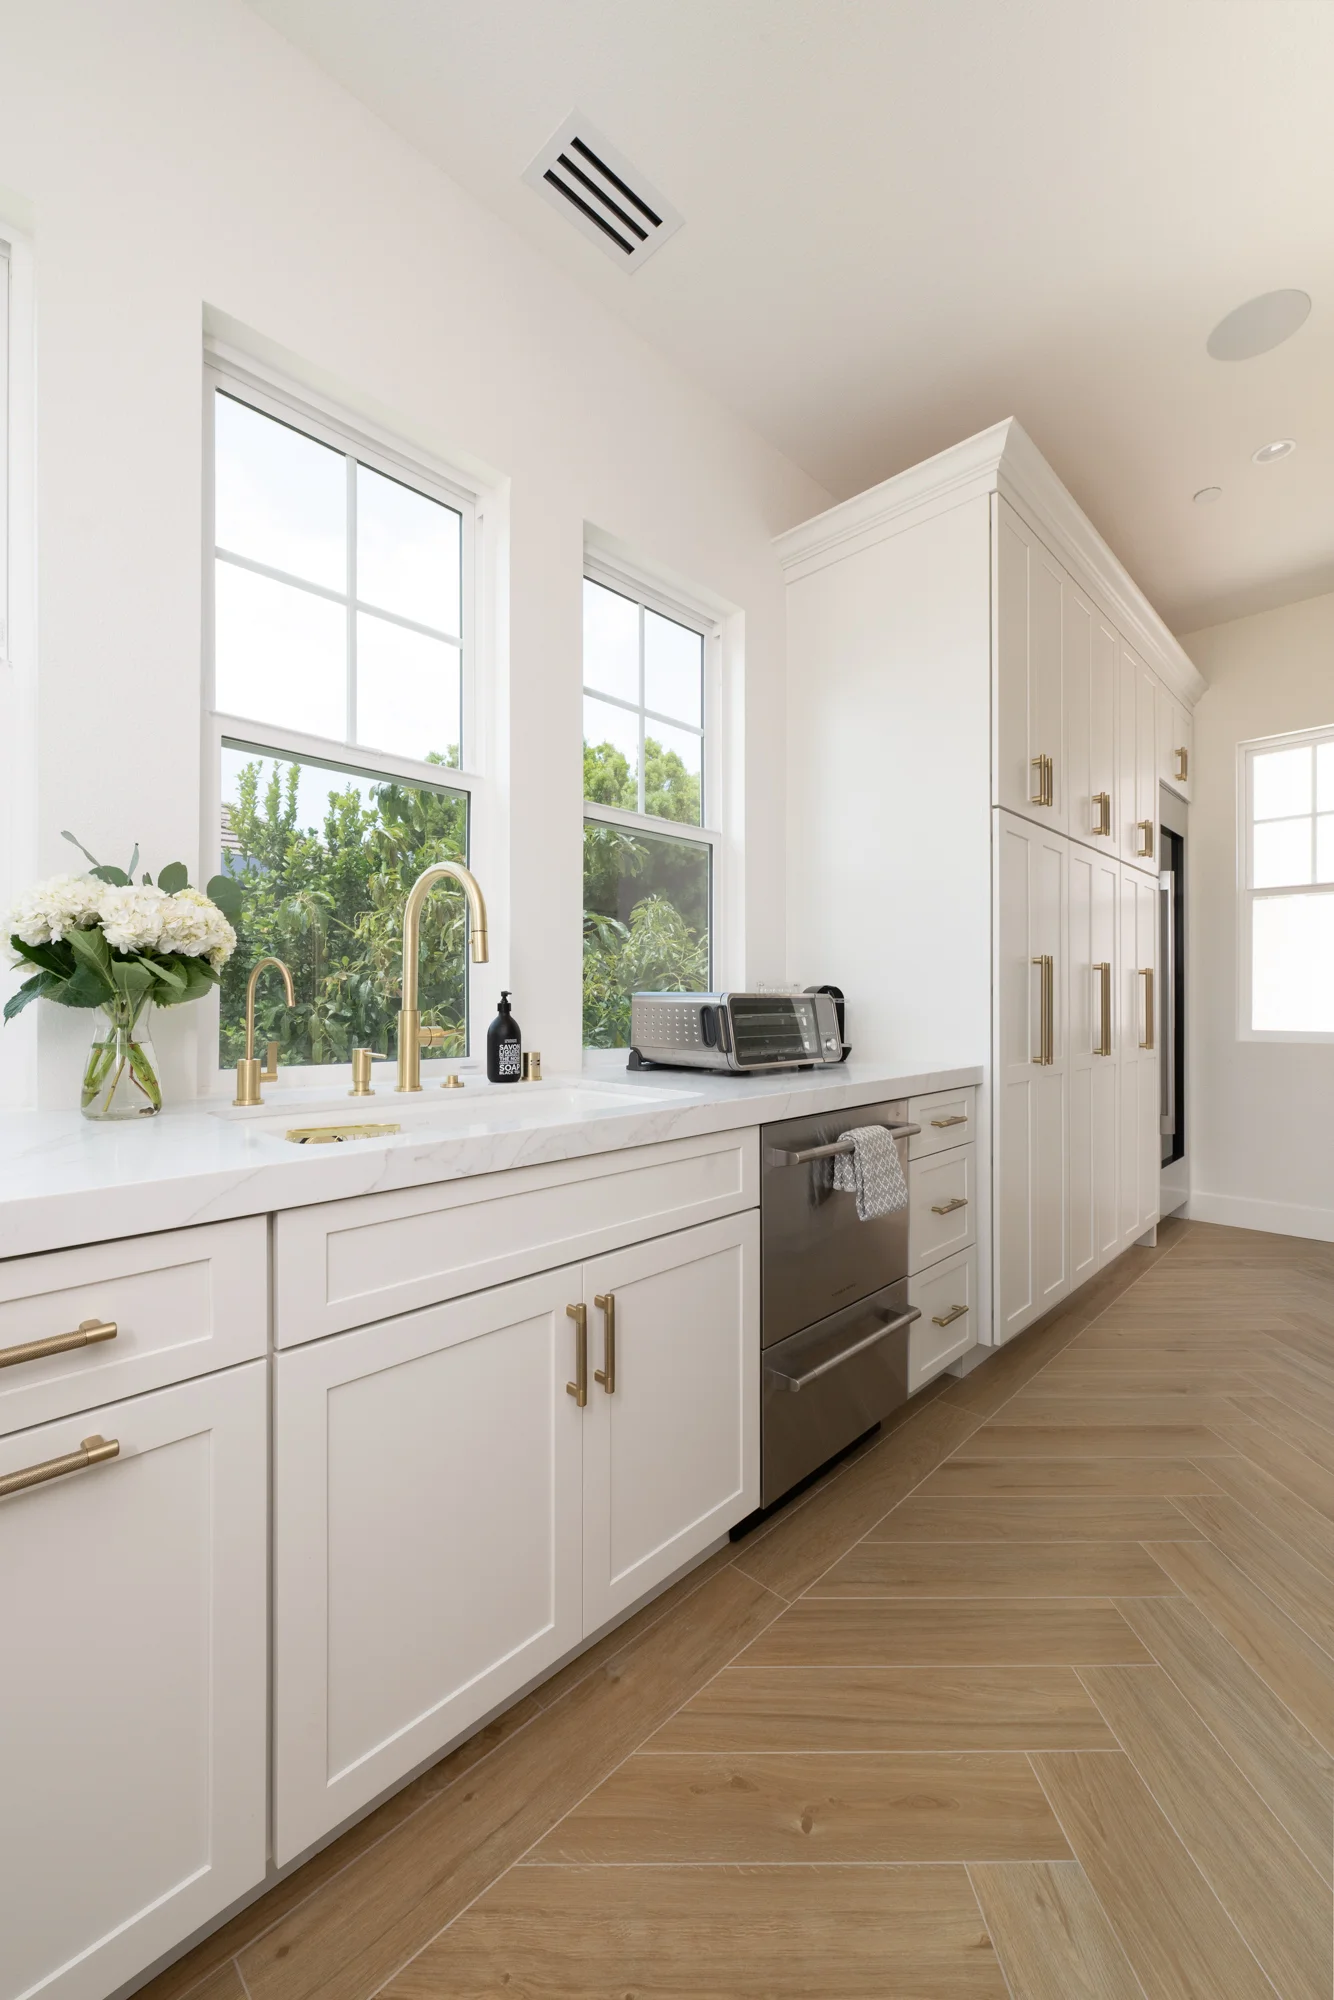
Both the main kitchen and prep kitchen feature polished Sterling Light quartz countertops paired with polished Luna porcelain tile backsplashes, creating a timeless combination of durability and sophistication.
A Hidden Back Kitchen Adds Everyday Functionality
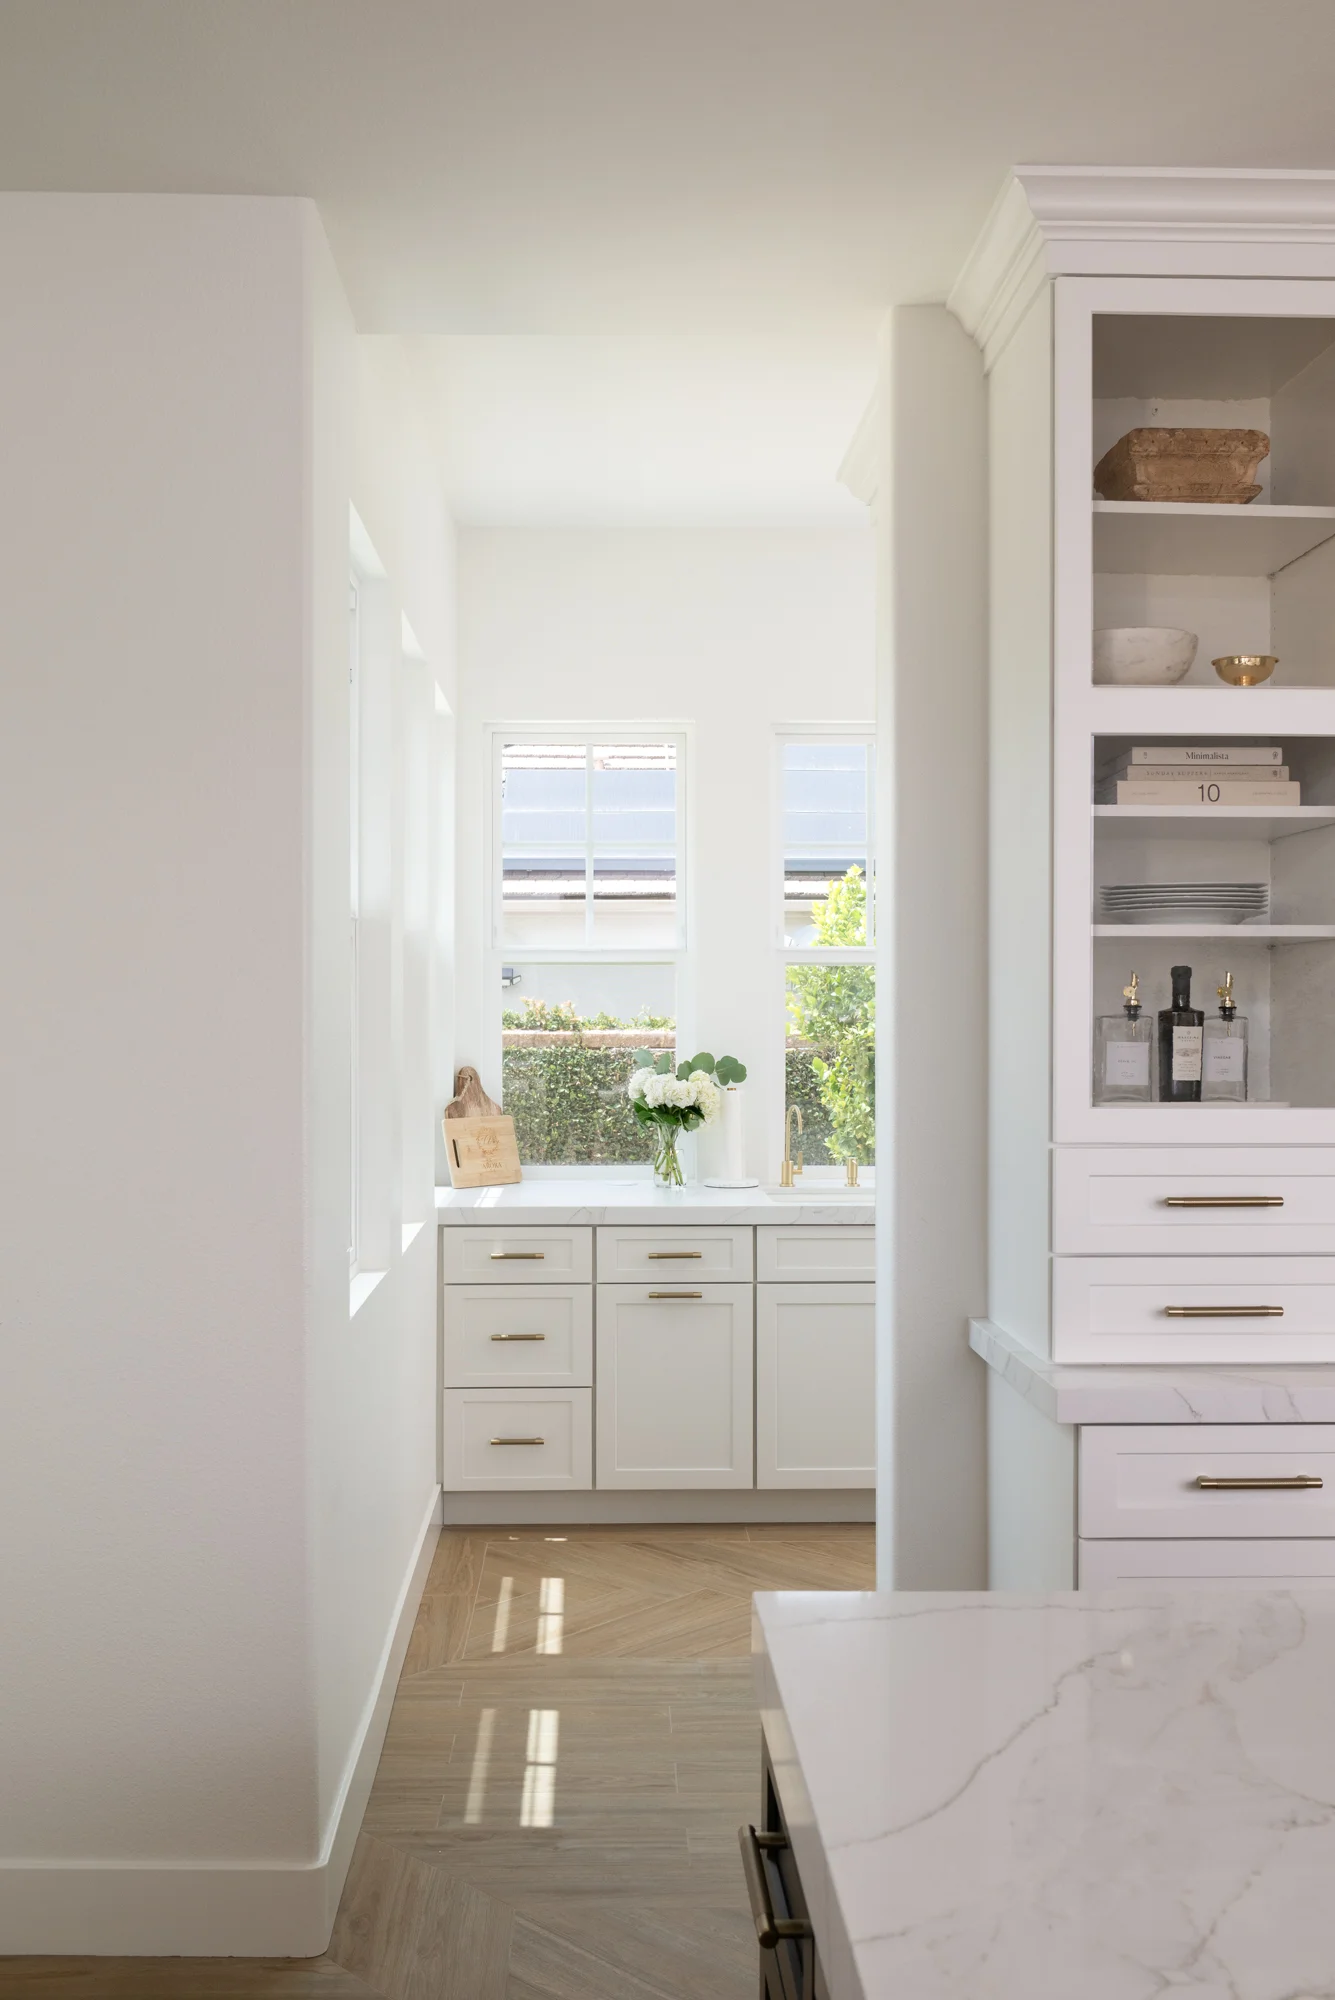
Separated by the newly constructed load-bearing wall, this prep kitchen allows homeowners to cook, clean, and prepare meals while keeping the main kitchen pristine for entertaining.
The white Kemper cabinetry features Honey Bronze hardware and glass accents for a seamless transition between spaces. An undermount sink paired with a satin brass high-spout faucet provides a practical workstation, while premium appliances ensure the secondary kitchen is every bit as functional as the main one.
The back kitchen includes a gas cooktop with a wall-mounted hood and matching pot filler, steam oven, dishwasher, wine cooler, and beverage cooler—making it ideal for meal preparation, catering, and hosting large gatherings without sacrificing the beauty of the primary entertaining space.
A Custom Bar Designed to Impress
Within the main kitchen, a custom-designed bar creates another stunning focal point for entertaining.
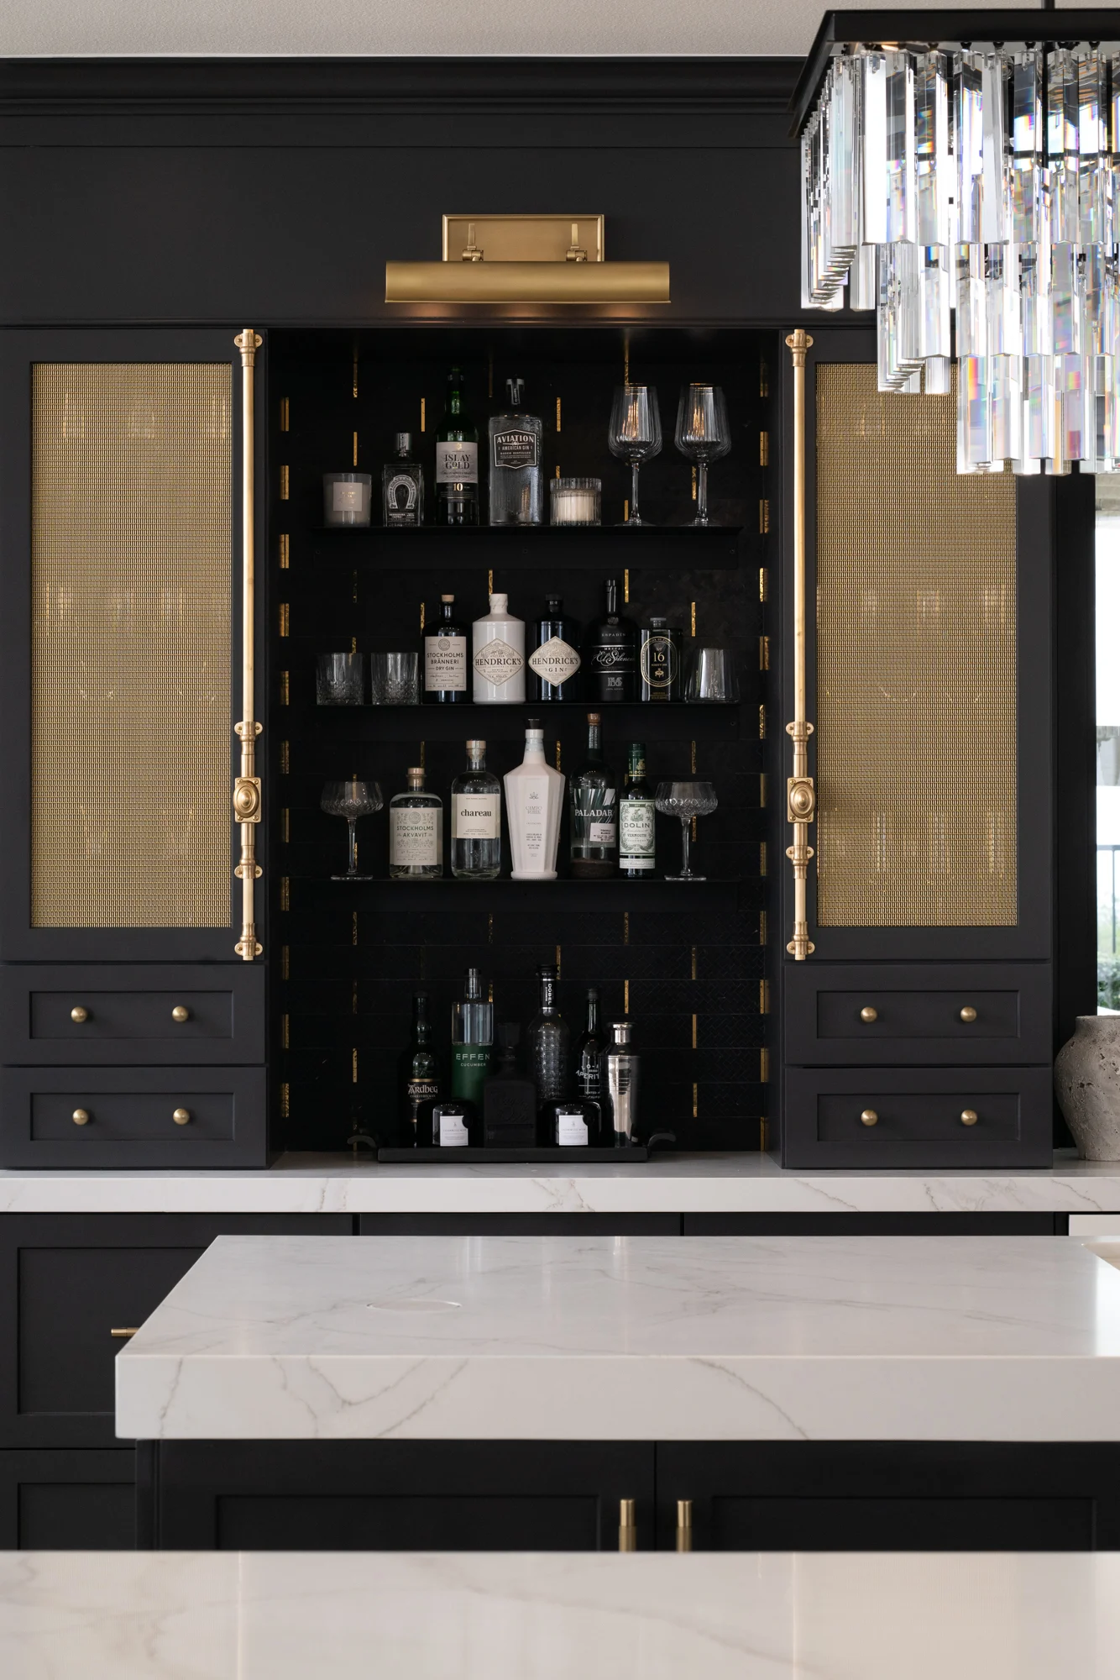
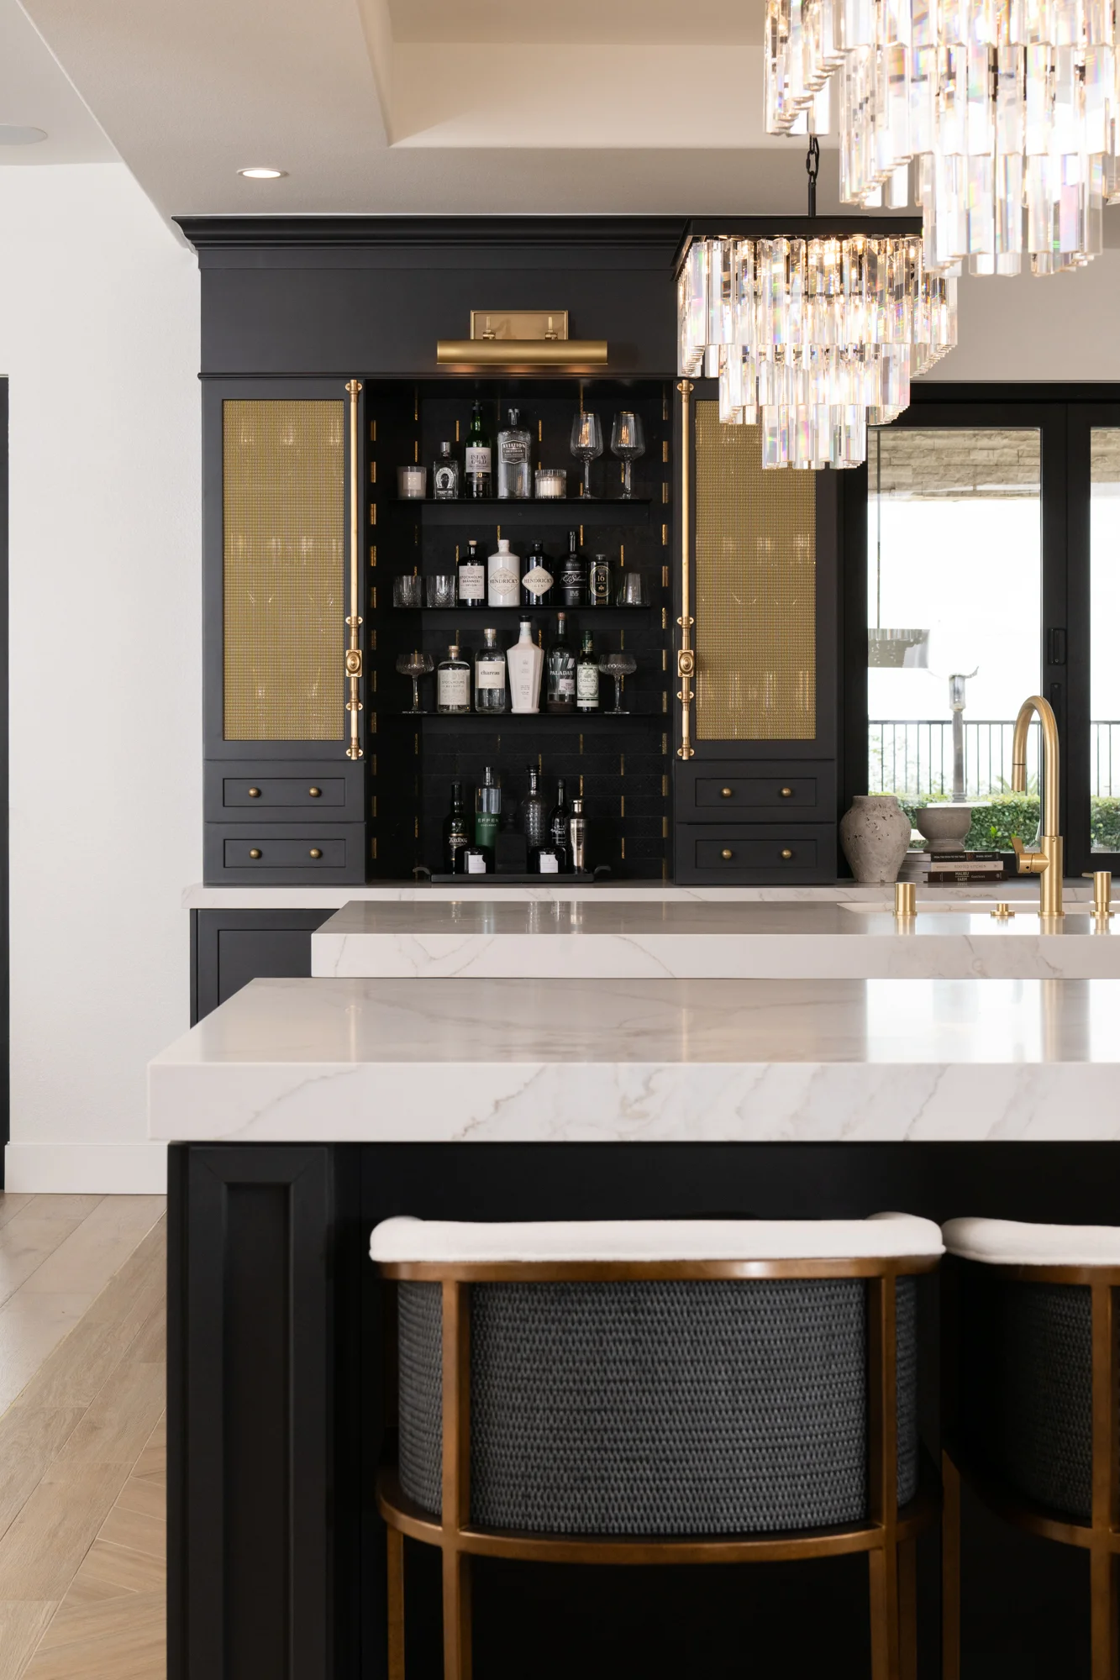
The Omega cabinetry showcases rich craftsmanship with decorative brass mesh grille doors, vintage brass Cremone bolts with oval knobs, and thoughtfully integrated storage for beverages and glassware. A striking China Black marble mosaic backsplash adds texture, depth, and luxury, elevating the space into a sophisticated entertaining destination.
Warm Flooring and Timeless Finishes
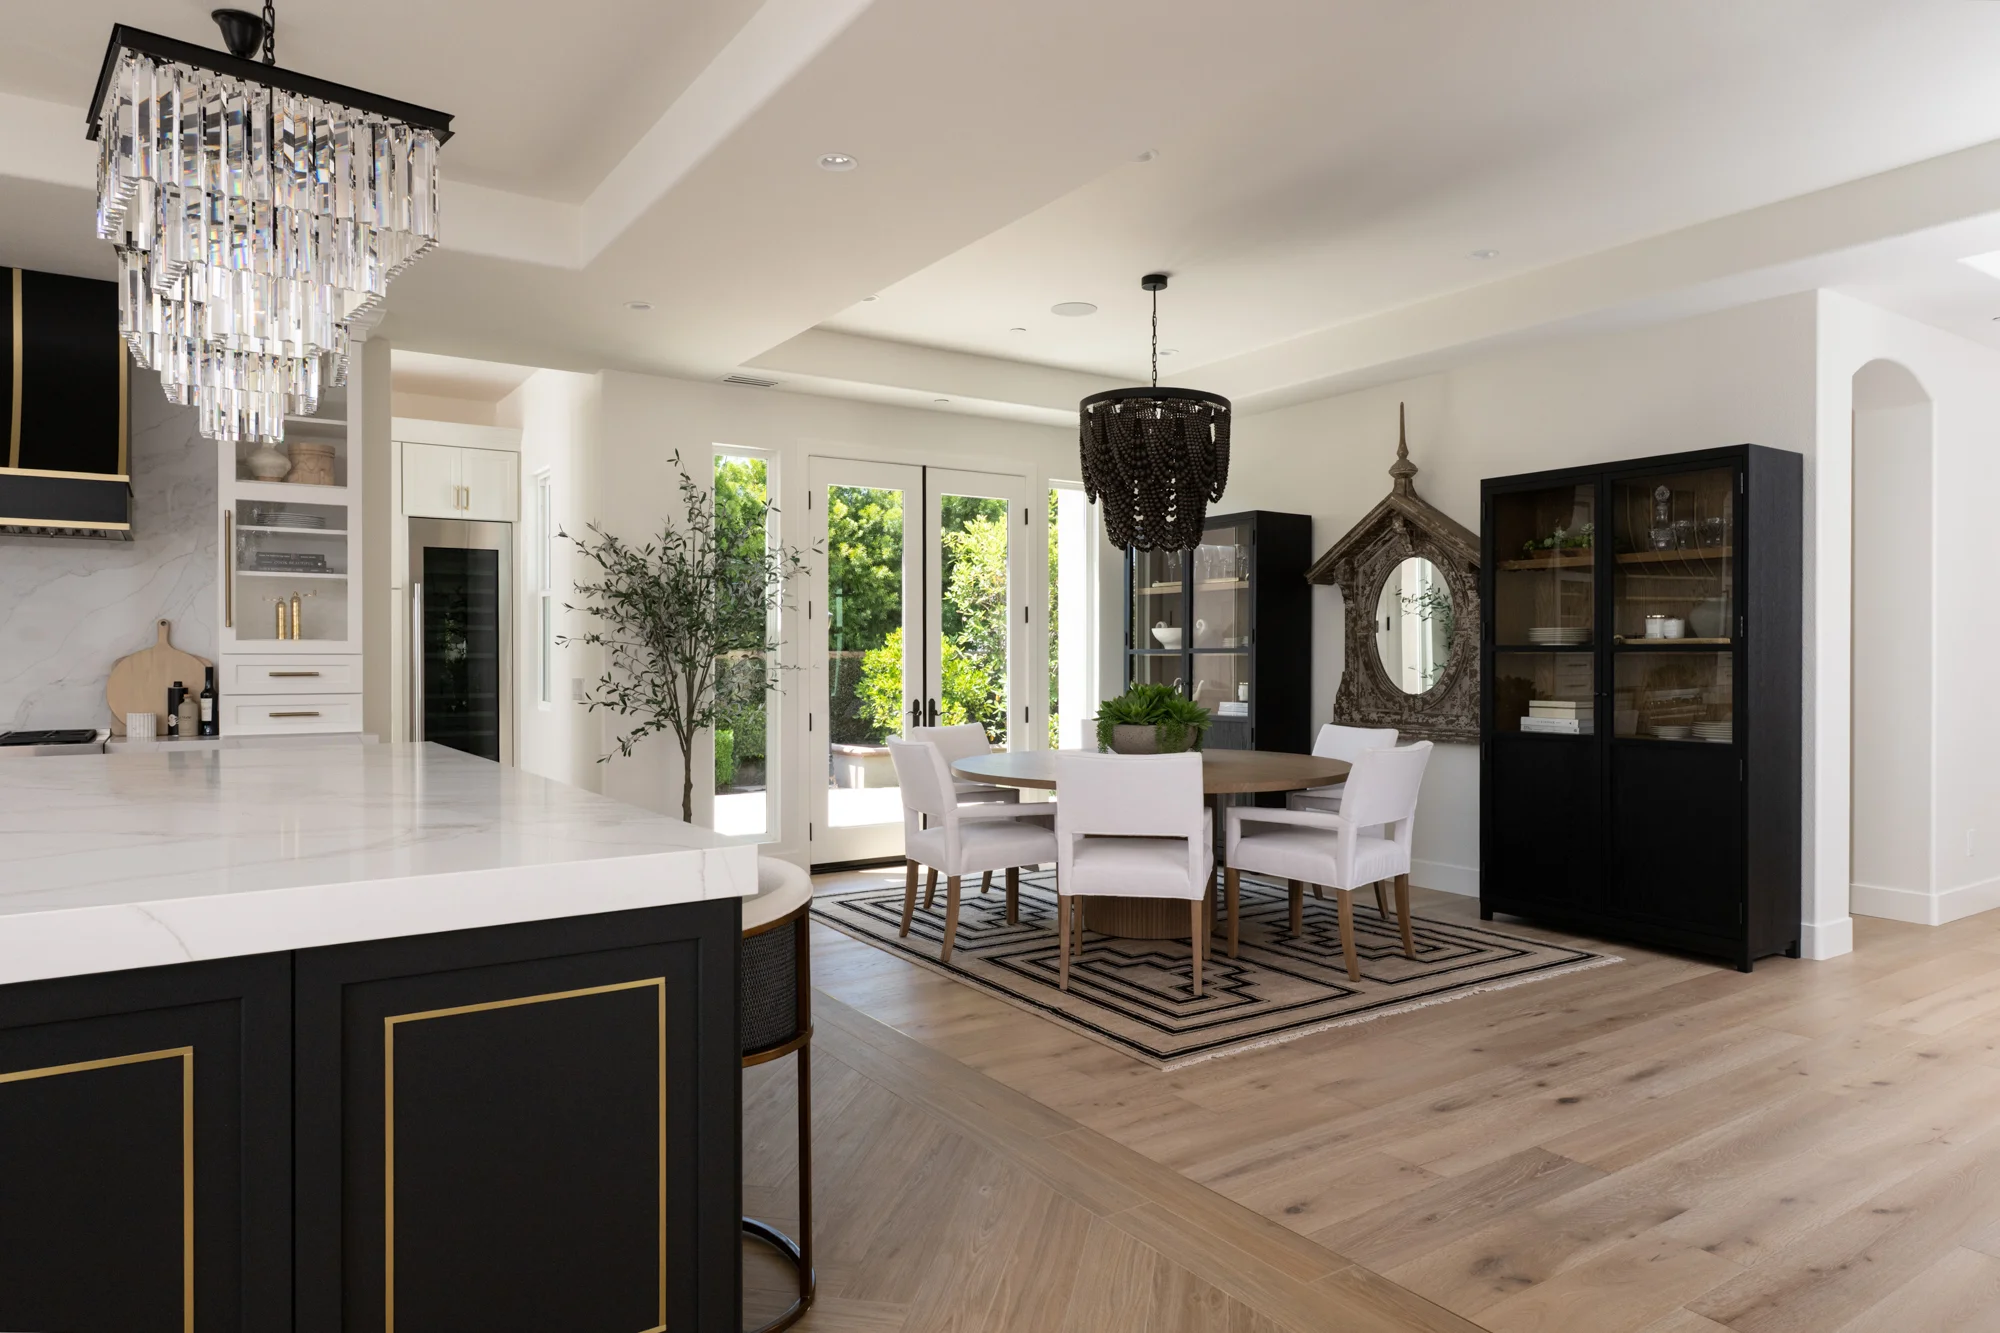
Throughout both kitchen spaces, large-format porcelain plank flooring in a Deck Bright Matte finish introduces warmth and natural character while providing exceptional durability for busy family life.
The combination of crisp white cabinetry, custom black statement pieces, satin brass fixtures, polished quartz countertops, and warm wood-look flooring creates a timeless transitional design that will remain beautiful for years to come.
Completing the Living Room Transformation
The structural remodel extended beyond the kitchen into the adjoining living room and dining room, creating a cohesive design throughout the main living areas.
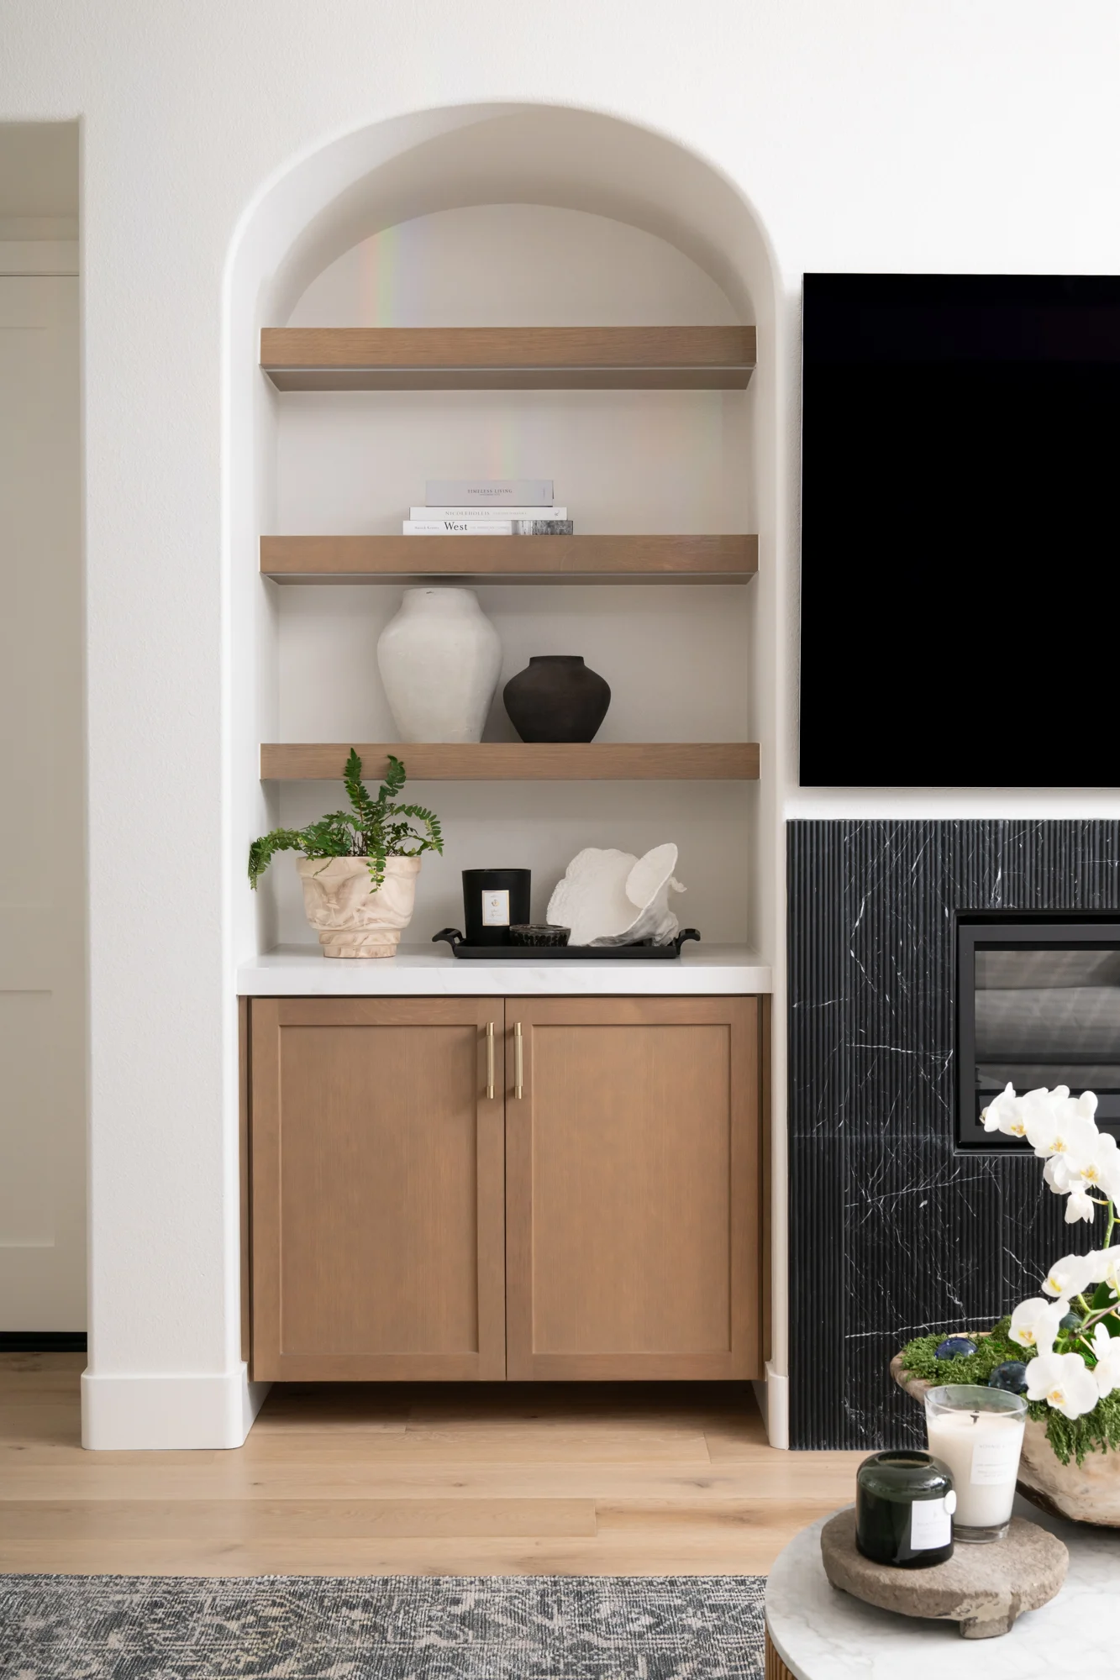
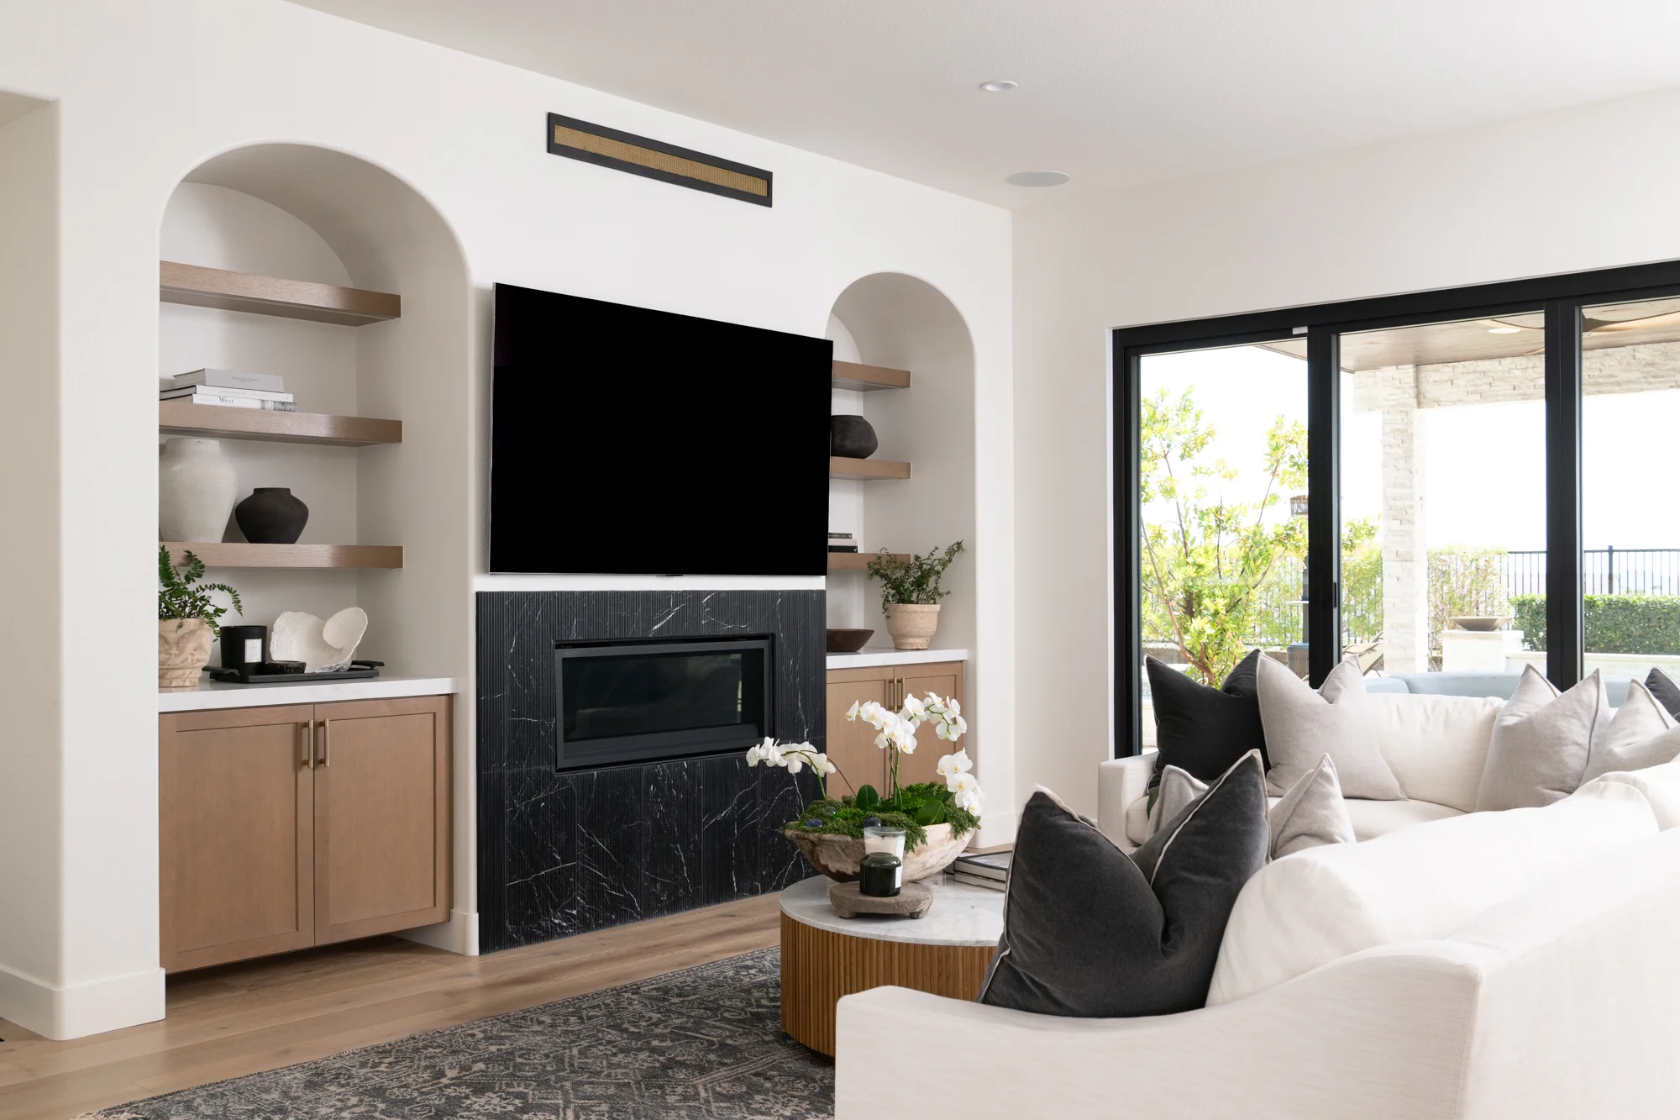
The existing fireplace received a dramatic refresh with fluted Nero marble, adding texture and elegance while complementing the bold black accents found throughout the kitchen. Custom built-in cabinetry and shelving were finished with Omega cabinetry in a warm Riverbed finish and framed within newly created arched recessed niches, bringing architectural character and custom craftsmanship to the living space.
Together with the new multi-slide glass doors, the redesigned living room creates an inviting space that feels connected to both the kitchen and the backyard.
Luxury Structural Kitchen Remodeling in Yorba Linda
This structural kitchen remodel in Yorba Linda demonstrates how thoughtful design, expert engineering, and custom craftsmanship can completely redefine the way a home lives. By transforming one oversized kitchen into a stunning main kitchen and fully equipped back kitchen, Sea Pointe Design & Remodel created a home that is equally suited for everyday family life and large-scale entertaining.
From removing load-bearing walls and reconfiguring the floor plan to designing custom cabinetry, luxury appliance layouts, and elegant architectural details, every aspect of this remodel was carefully planned to maximize beauty, functionality, and long-term value. The result is a sophisticated, highly functional home that showcases the best of luxury kitchen remodeling while reflecting the homeowners’ lifestyle and vision.
Let’s Discuss Your Project!
Contact Us
If you’re planning your own Kitchen remodel in Yorba Linda or any other home remodeling project in Orange County, Sea Pointe Design & Remodel has you covered! We’ve been meeting the remodeling needs of Orange County residents for over 35 years, and we’d love to remodel YOUR home next. Simply give us a call at (949) 861-3400 or fill out the form below to schedule your complimentary design consultation.
Or CALL US AT
(949) 861-3400

Estd. 1986