
Santa Ana Outdoor Living Contractors: Transforming Backyards Into Retreats
Santa Ana homeowners are sitting on one of Orange County’s most underused assets — the backyard. With a warm, year-round climate and properties that often have far more outdoor potential than their current layouts suggest, the opportunity to turn a basic yard into a true retreat is significant. The real challenge is finding a contractor who can deliver that transformation, not just promise it.
Sea Pointe Design & Remodel has been serving Orange County homeowners — including those throughout Santa Ana — for over 40 years. As a fully integrated design-build firm, they handle every phase of your outdoor living project under one roof and one contract, from initial concept and 3D renderings through engineering, permitting, and construction.
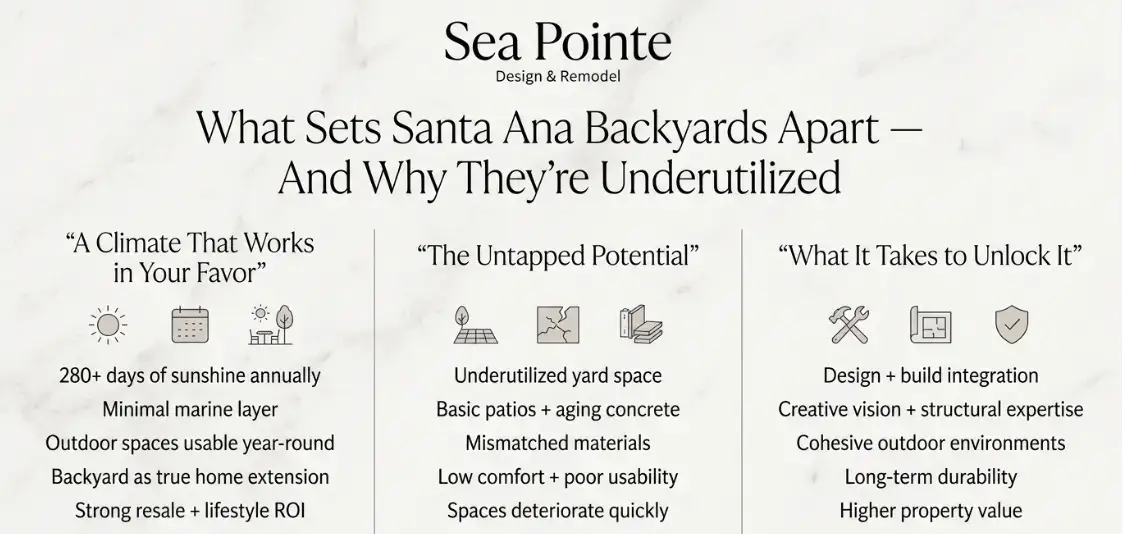
Why Santa Ana Backyards Have Untapped Potential
A Climate That Works in Your Favor
Santa Ana’s inland location gives it some of the warmest, most consistent weather in Orange County. With over 280 days of sunshine per year and minimal coastal marine layer, outdoor spaces here are genuinely usable year-round — not just during the summer months. That climate creates a powerful case for investing in a backyard that functions as a true extension of the home rather than a neglected strip of concrete and grass.
A well-designed outdoor living space also delivers strong returns at resale. Outdoor rooms consistently rank among the highest-return home improvement investments, adding property value and daily quality of life in a way that few interior remodels can match.
The Gap Between What Exists and What’s Possible
Most Santa Ana properties have the yard space and the climate to support an impressive outdoor room — but the execution rarely matches the potential. Basic patios, aging concrete, and mismatched materials leave homeowners with spaces that are uncomfortable to use and quick to deteriorate.
Closing that gap requires more than a contractor with a price list. It requires a design-build team that brings creative vision, structural expertise, and disciplined project management — delivering a complete, cohesive outdoor environment, not just pieces of one.
What Sets Sea Pointe Apart from Other Outdoor Living Contractors
One Contract. One Team. No Gaps.
Most outdoor living contractors offer construction — but not design. Most designers offer vision — but not construction management. Sea Pointe Design & Remodel is one of the few firms in Orange County that delivers both under a single contract, with one coordinated team managing every phase from concept through completion.
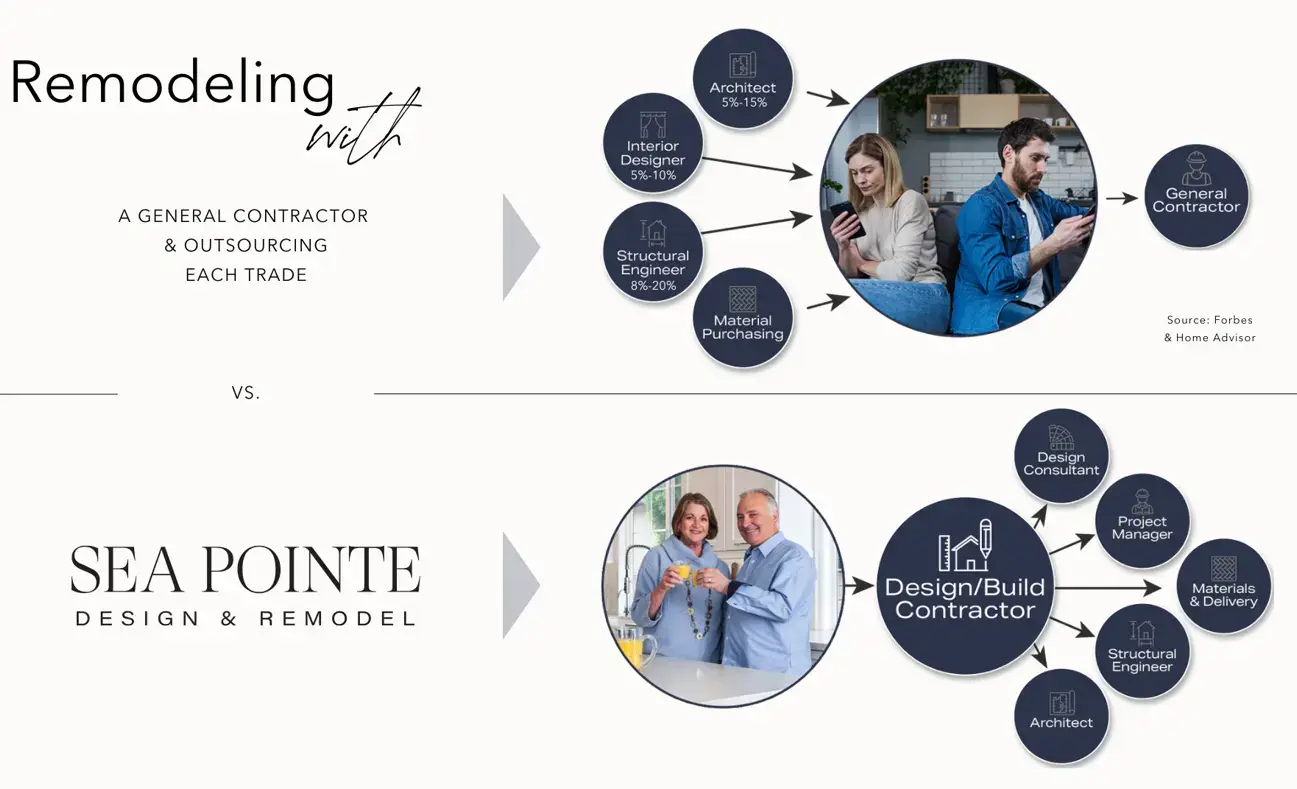
This integrated approach eliminates the coordination gaps, budget surprises, and scheduling conflicts that come from hiring separate vendors for design and build. For Santa Ana homeowners, it means a smoother process, a more cohesive result, and a finished space that reflects the original vision.
The Real Cost of Fragmented Execution
According to the National Association of Home Builders, change orders are a leading cause of budget overruns in residential construction, commonly adding 10–25% to total project costs. Research from the U.S. Department of Housing and Urban Development similarly identifies project delays and scope changes as primary drivers of cost increases.
On a $150,000 outdoor living project, fragmented execution can realistically add $20,000–$40,000 in avoidable costs. Sea Pointe’s design-build model catches and resolves those issues before construction begins — protecting your budget and your timeline from day one.
Understanding Outdoor Living Costs in Santa Ana
A Predictable Tiered Structure
Outdoor living projects in Orange County follow a predictable pricing curve based on scope, engineering complexity, and utility integration. At the entry level is a covered patio structure with upgraded finishes, integrated lighting, and minimal site modification, focused on comfort and usability without major structural changes.
A mid-tier California Room build-out generally includes adding engineered roofing systems, fireplaces, partial outdoor kitchens, and more seamless indoor-outdoor transitions. At this level, mechanical integration — gas, electrical, and lighting — becomes a defining cost driver, especially when extending utilities from the home.
High-End Integrated Environments
The top-end includes fully integrated outdoor living environments — including complete outdoor kitchens, media walls, custom architectural detailing, and structural engineering. Industry data shows full outdoor living environments frequently exceed six figures when hardscape, utilities, and structures are combined.
Sea Pointe’s complimentary in-home consultation includes honest, tier-specific budget guidance so Santa Ana homeowners have full clarity before committing to anything.
Santa Ana Permit Timelines: What Homeowners Need to Know
A Multi-Stage Process, Not a Single Approval
One of the most overlooked factors in Santa Ana backyard remodel planning is the permitting timeline. According to the City of Santa Ana’s plan check process, permits requiring structural review go through multiple departments — including Building, Planning, and sometimes Fire or Public Works — before approval.
For most outdoor living projects, a realistic baseline is 4–10 weeks for a clean submittal, with each correction cycle adding another 2–6 weeks depending on revisions and review requirements.
Additional Approval Factors That Affect Timeline
Gas line extensions, engineered roofing systems, and other utility upgrades introduce coordination requirements beyond the standard city plan check. In many Santa Ana communities, HOA design review can also add an additional 2–4 weeks before plans are even eligible for city submission.
Sea Pointe’s integrated team manages the permitting process on your behalf, preparing complete, code-compliant plans from the outset to reduce revision cycles and help keep the project moving efficiently.
The Sea Pointe Outdoor Living Design Process
A Consultation That Comes to You
The process begins with a complimentary in-home consultation. A dedicated outdoor living designer visits your Santa Ana property, evaluates the existing layout and site conditions, and takes time to understand how you want to use the space — whether for entertaining, relaxing, cooking, or all three. Every design decision that follows is rooted in your specific home and lifestyle, not a generic template pulled from a catalog.
Visualize Before You Build
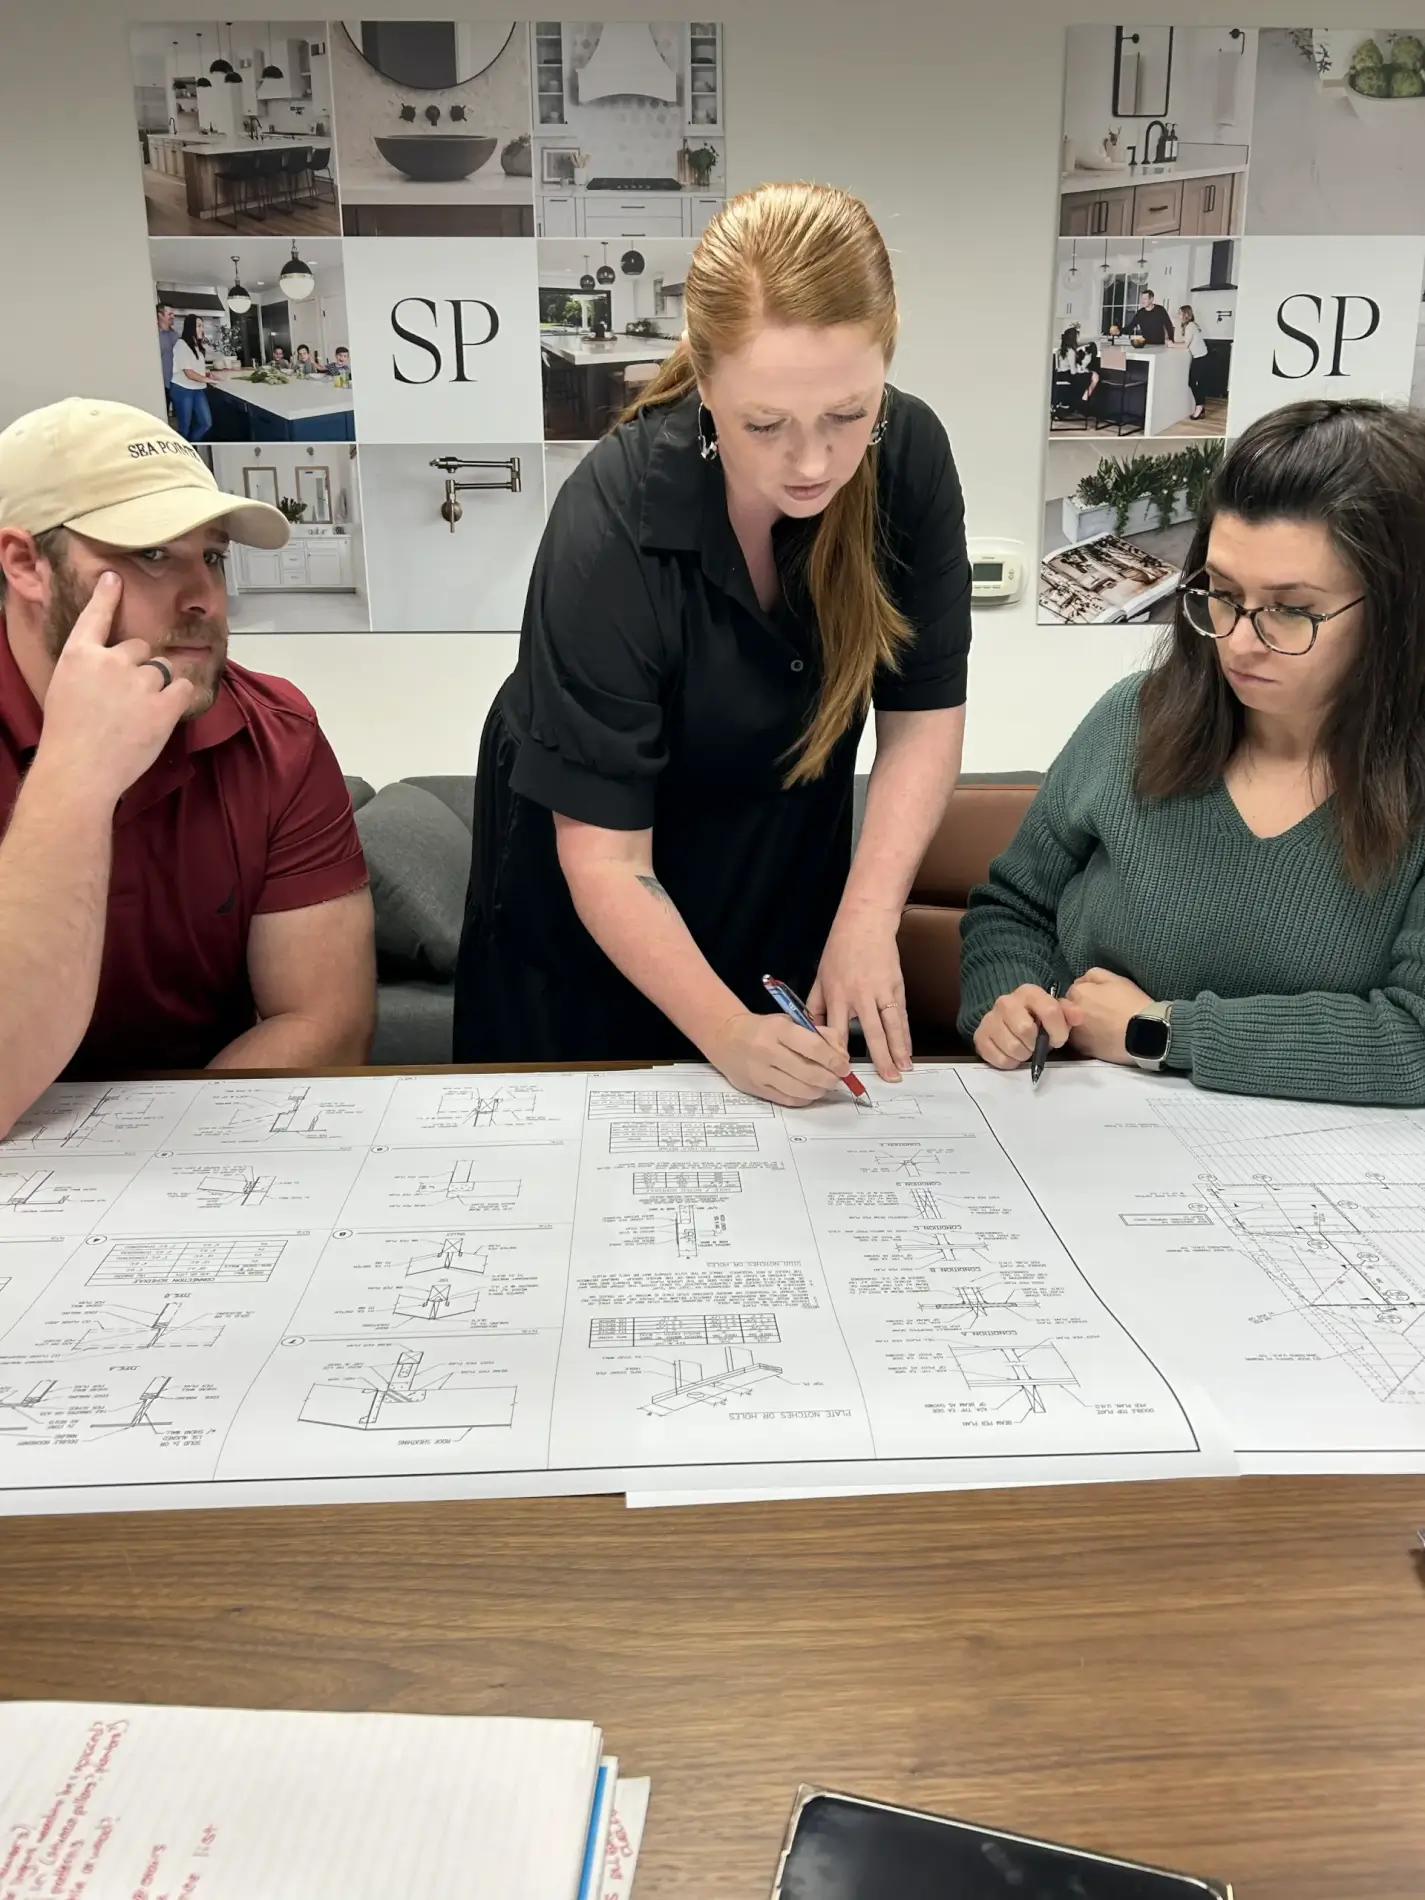
Sea Pointe develops detailed design concepts and 3D renderings so you can see exactly what your finished outdoor room will look like before construction begins. This critical step ensures design intent is locked in early — protecting against the costly changes and change orders that derail projects when planning is rushed. Once approved, the team takes full ownership of engineering, permitting, and construction, with one point of contact throughout.
Popular Outdoor Living Features for Santa Ana Homes
California Rooms and Covered Living Spaces
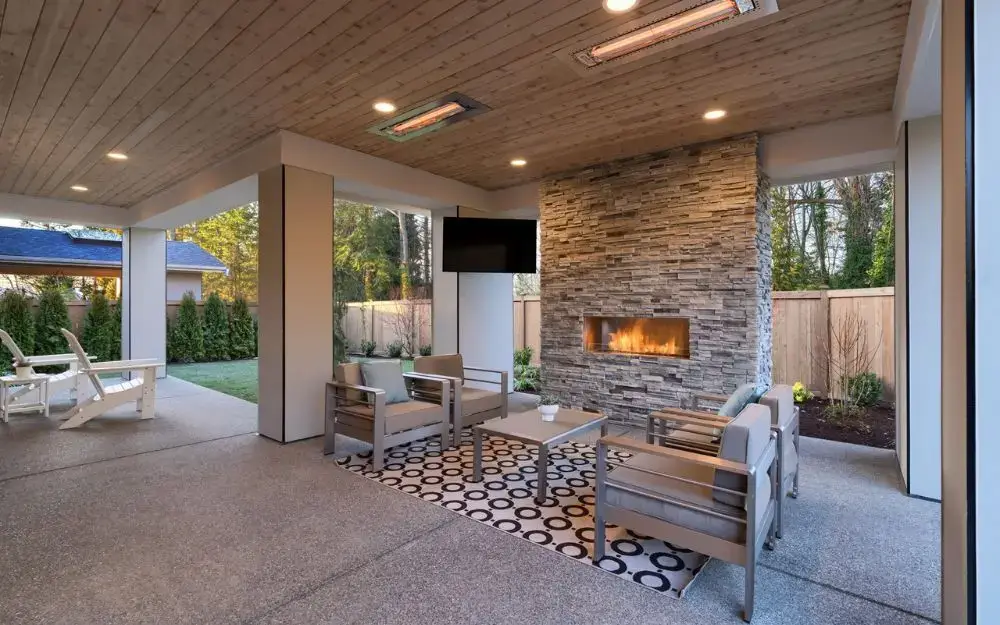
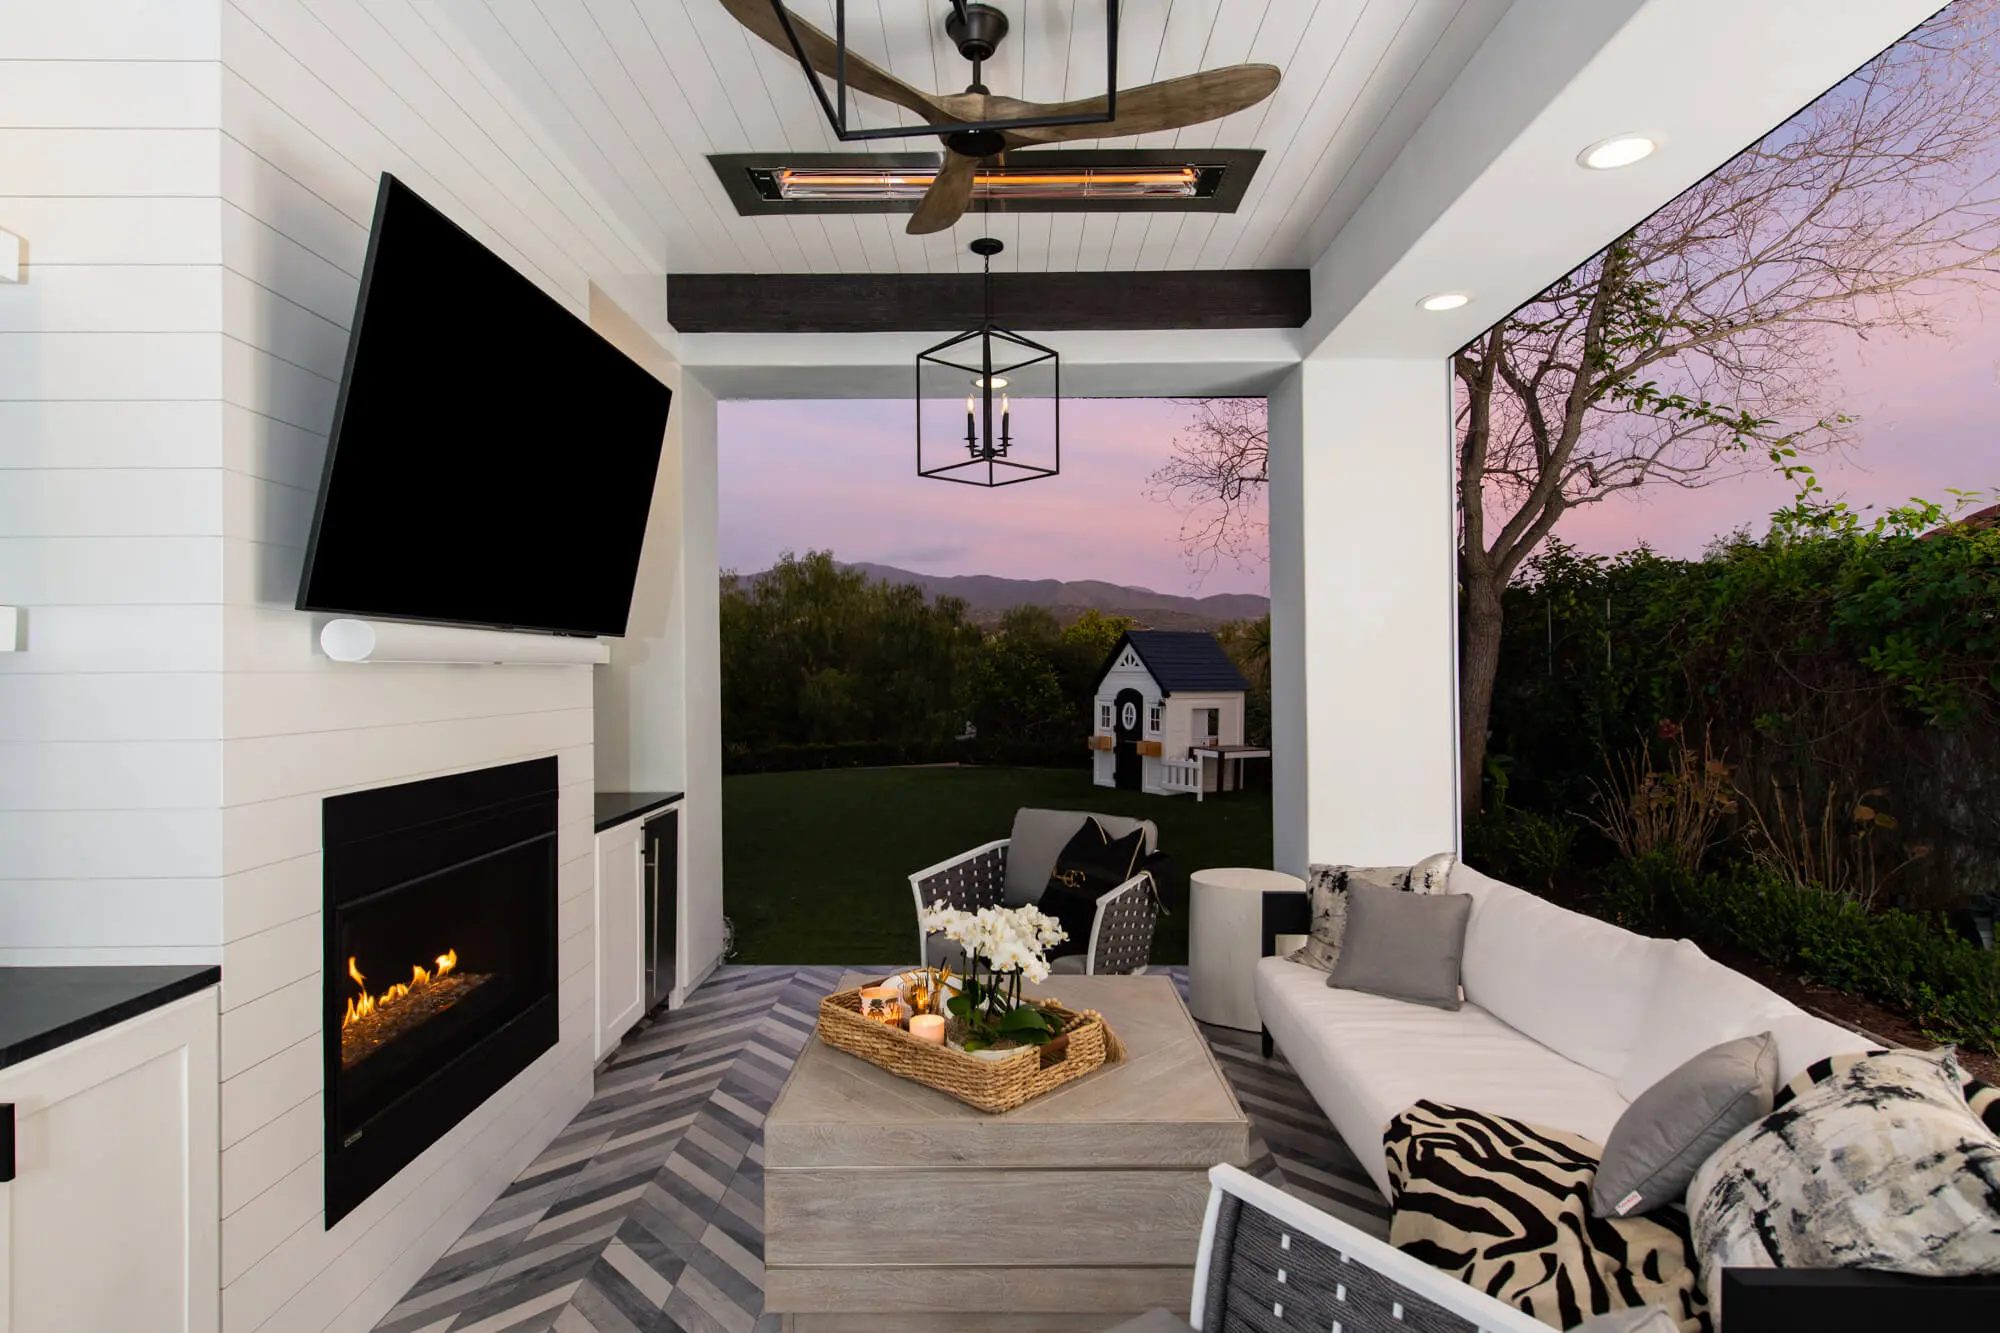
The California Room is one of the most sought-after features in Orange County outdoor remodels. At its best, it’s a covered outdoor living space that extends the home’s interior with custom finishes, integrated lighting, and seamless indoor-outdoor design. Sea Pointe has designed and built hundreds across Southern California, each tailored to the home’s architecture, lifestyle, and layout.
Features can include built-in outdoor kitchens, fireplaces, custom media walls with weatherproof TVs and full sound systems, and lounge areas designed for year-round use. Every project begins with the site and builds outward from there — never the other way around.
Outdoor Kitchens, Entertainment, and Indoor-Outdoor Flow
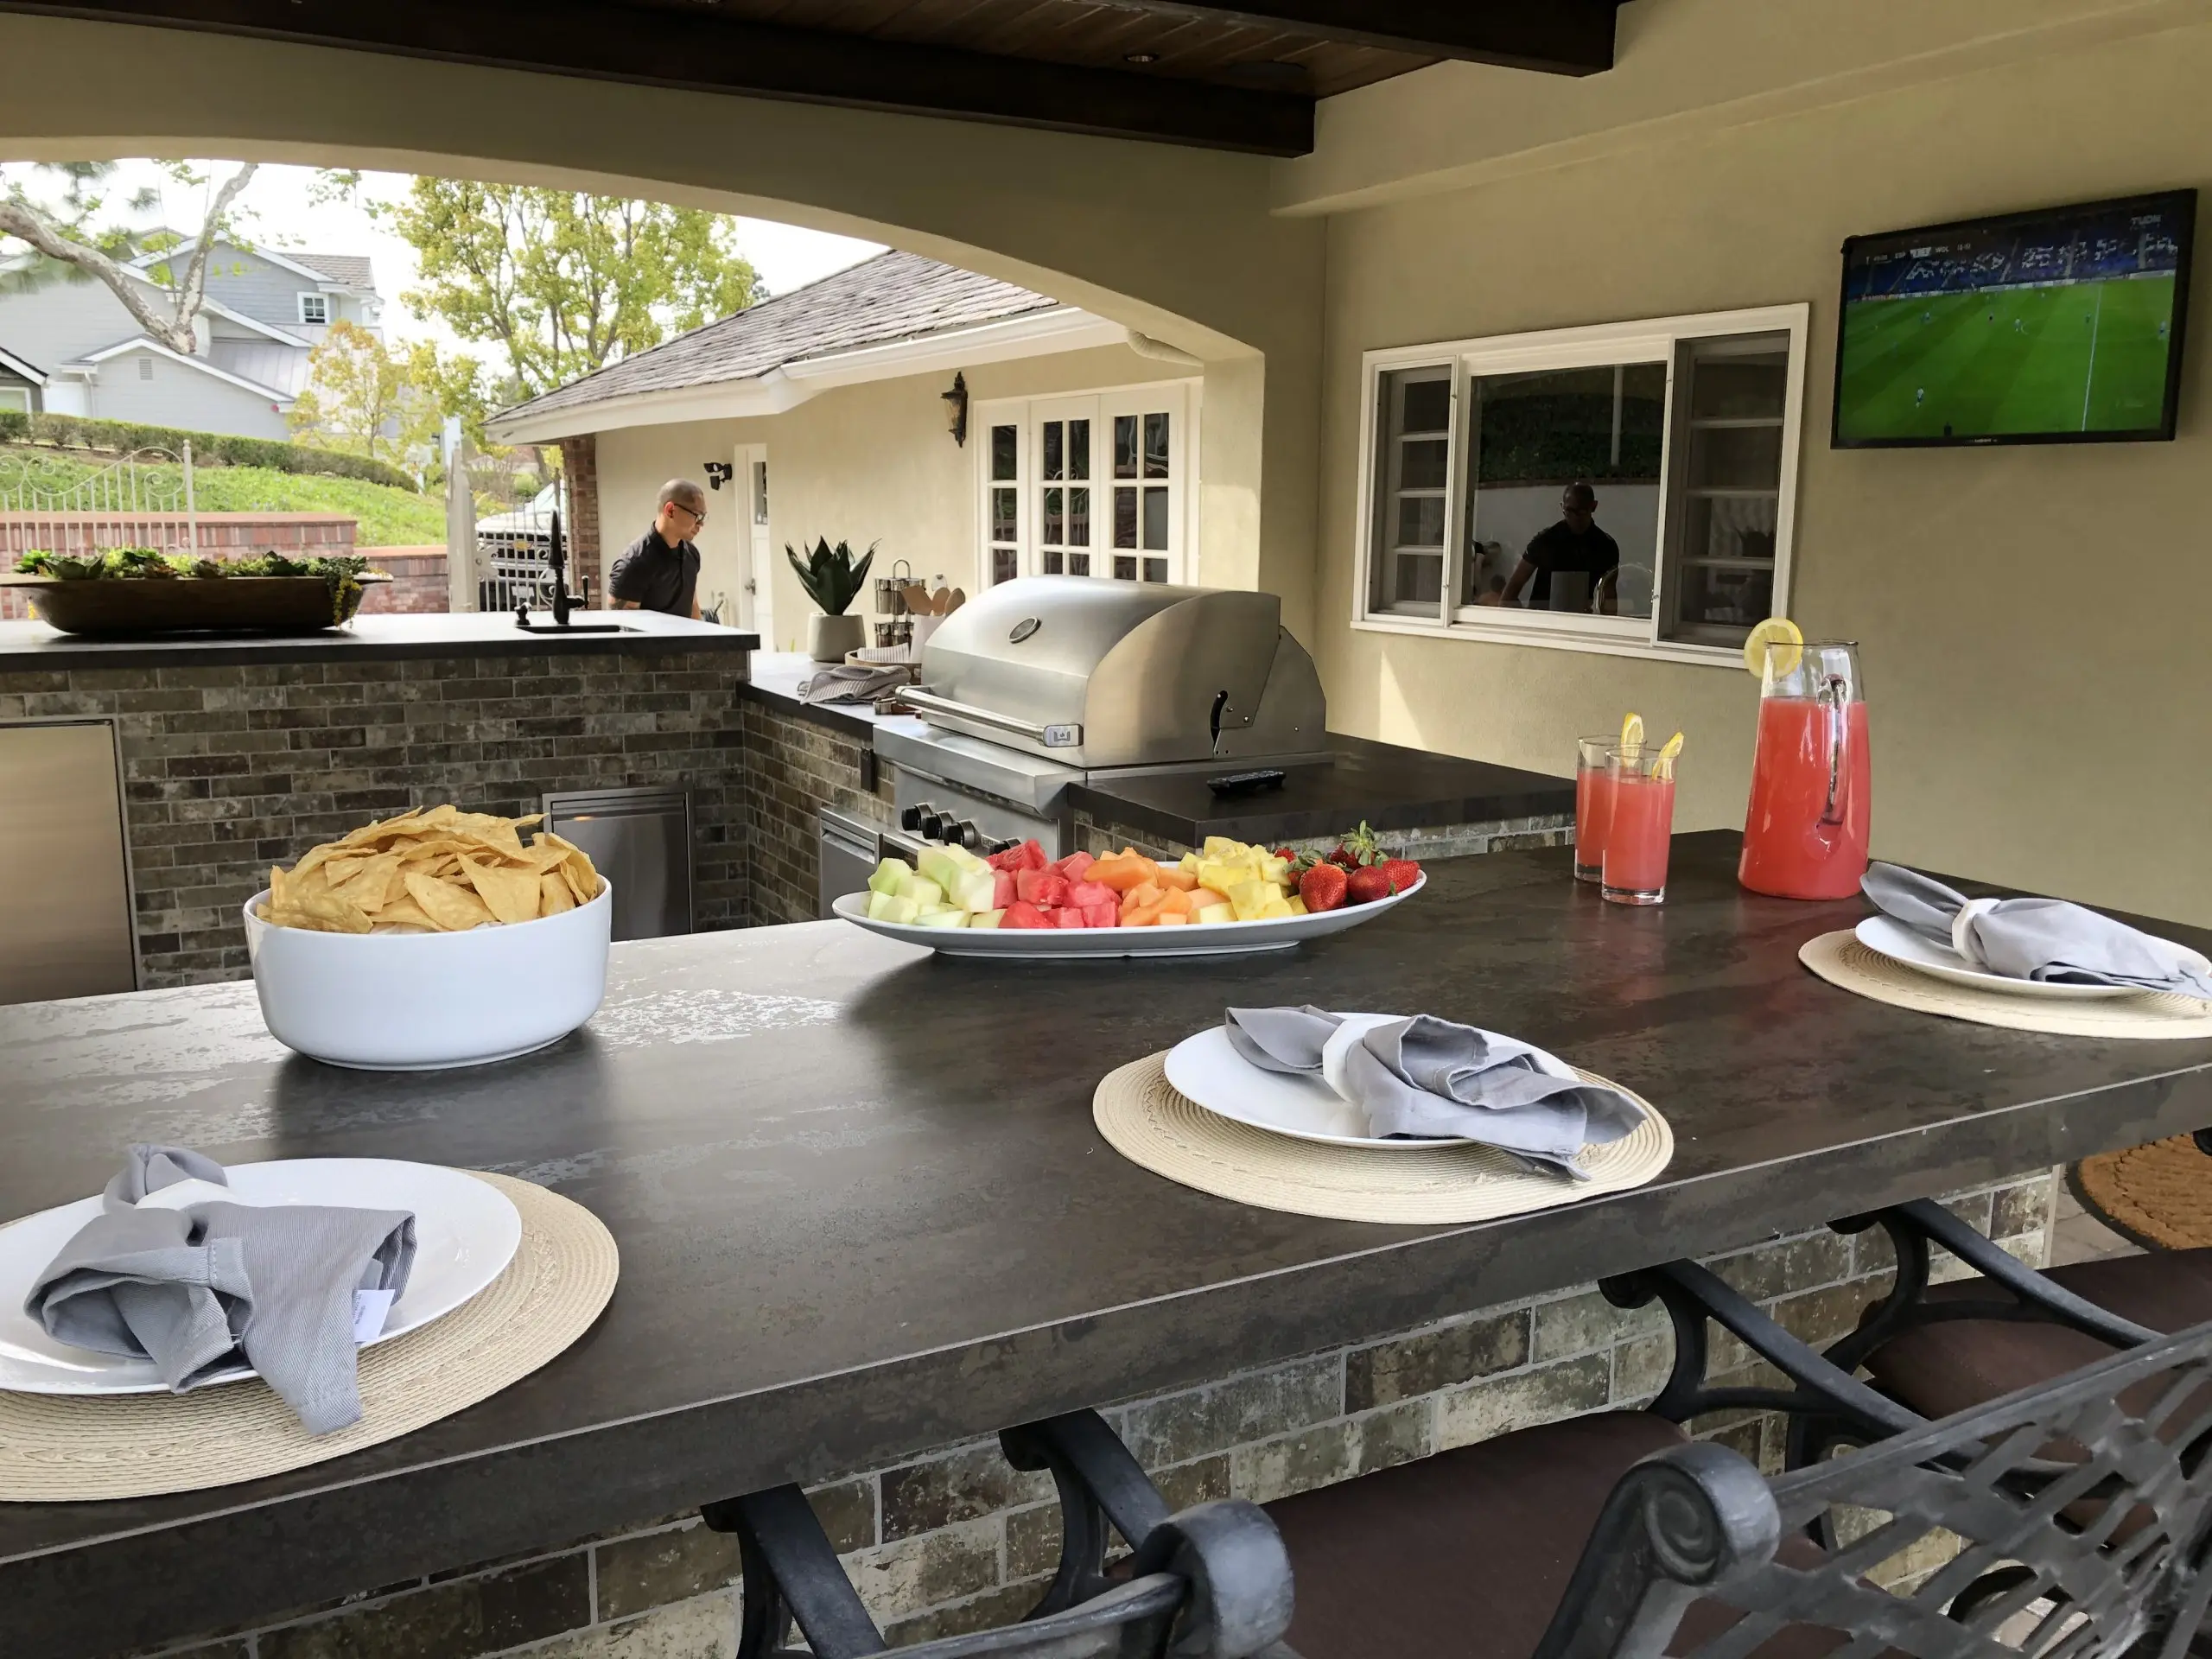
For Santa Ana homeowners who love to entertain, a well-designed outdoor kitchen transforms the backyard into the social center of the home. Sea Pointe designs fully equipped cooking areas with professional-grade built-in grills, pizza ovens, beverage refrigerators, bar seating, and custom countertops — all selected for long-term outdoor performance.
Creating a seamless indoor-outdoor connection also requires intentional material planning — from bi-fold door systems to continuous tile flooring that carries from the interior into the outdoor living area. Sea Pointe manages every one of these transitions as part of a cohesive whole, ensuring the finished space feels like it was always there.
Schedule Your Complimentary Consultation
Ready to transform your Santa Ana backyard into a retreat you actually use every day? Sea Pointe Design & Remodel makes the first step easy. Schedule your complimentary in-home consultation, and a dedicated outdoor living designer will visit your property, assess the space, and develop a plan tailored to your lifestyle and budget.
Call us on (949) 861-3400, visit our design showroom at 576 Wald, Irvine, CA 92618 (Monday–Friday, 9 am–5 pm), or book online at seapointe.com.
Conclusion: Your Santa Ana Backyard, Transformed
Santa Ana’s year-round sunshine and growing community of design-forward homeowners make it one of Orange County’s strongest markets for outdoor living investment. With the right design-build partner, your backyard can become a more functional, comfortable, and valuable extension of your home.
Sea Pointe Design & Remodel brings over 40 years of Orange County experience and a fully integrated design-build approach focused on delivering outdoor retreats that exceed expectations. Call us on (949) 861-3400 or visit seapointe.com to schedule your complimentary in-home consultation and take the first step toward transforming your Santa Ana backyard.
Do outdoor living contractors serving Santa Ana handle the permitting process?
Sea Pointe manages permitting, engineering, and compliance documentation as part of our design-build process. Our team is experienced with Orange County and Santa Ana building requirements and handles all approvals on your behalf.
What is a California Room, and is it right for my Santa Ana home?
A California Room is a covered outdoor living space designed to feel like a natural extension of your home’s interior. It can include an outdoor kitchen, fireplace, media wall, and custom lounge seating. A Sea Pointe designer will evaluate your property and recommend the right configuration for your layout and goals.
How does the design-build model save money compared to hiring separately?
When design and construction are managed separately, change orders and miscommunications frequently add 10–25% to total project costs. Sea Pointe’s integrated model resolves those issues before construction begins — reducing financial risk and keeping your project on schedule.
How much does an outdoor living space or California Room cost in Santa Ana?
Sea Pointe’s complimentary consultation includes honest budget guidance based on your specific property and goals.
Does Sea Pointe work with HOAs in Santa Ana communities?
Yes. Sea Pointe’s team is experienced in navigating HOA requirements common throughout Orange County. They factor HOA guidelines into the design process from the start — helping avoid approval delays or redesigns down the line.
How long does an outdoor living remodel typically take in Santa Ana?
Timelines vary based on scope and complexity. Sea Pointe provides a detailed project schedule during the construction phase and manages construction to keep everything on track from permitting through the final walkthrough.
Does Sea Pointe serve Santa Ana and the surrounding Orange County communities?
Yes. Sea Pointe Design & Remodel serves homeowners throughout Orange County, including Santa Ana, Orange, Tustin, Irvine, and surrounding areas. Call us on (949) 861-3400 or visit seapointe.com to get started.