
Stairway Design
Stairway Design Materials and Style
Sea Pointe Design & Remodel has designed hundreds of stairways throughout Orange County since 1986. Stairway design matters as much as any other type of remodeling design, and believe it or not, there are many options to choose from. From choosing materials like metal, stone, glass, tile, or wood to selecting a traditional, transitional, or modern style, each detail can change the overall stairway design. Below are different stairway design options for your home design style.
Modern Stairway Design
 Stairway materials come in many combinations. A blend of materials such as wood and stainless steel can create a modern stairway design. However, that also depends on the stairway’s shape and structure. This stairway uses oak wood for the stair treads; the stair treads match the sleek railing with a modern metal handrail.
The cable rail infill between the railing and steps adds a lighter feel to this modern stairway design by allowing light to pass through the space. This classic L-shaped staircase is a modern design that fits perfectly with the style of a beach home.
The floating steps in this stairway design add to the airy feel of these modern stairs. Floating stairs often create a unique layout and a more relaxing space by letting natural light seep under and between the steps and into the home.
Glass is also a popular material in modern stairway design because it lets light pass through. Stone is also popular for modern stairways and tends to give a more earthy aesthetic because it is a natural, sturdy material.
Transitional Stairway Design

A transitional stairway design blends modern and traditional features. This stairway remodel, designed and built by Sea Pointe Design & Remodel, makes for a beautiful transitional design in this Dana Point remodel. Near the front entrance, Sea Pointe designed a new staircase of stainless steel rods and custom-stained wood, giving the stairs the ultimate transitional makeover.
The beauty of using wood is that it can be used in a variety of ways, depending on the style you are aiming for. Stained wood projects add a more natural, elevated look, and paired with the straight lines of the stainless steel rods, they highlight the modern side of the design. It is popular to show off straighter lines and edges in a modern design style.
The design element that makes this a transitional design is the slightly edged crown of the stairway. The railings feature a slight rise at the ends, creating a subtle break in the otherwise continuous lines.
This transitional stairway design can be described as more industrial. The way natural light spills through the windows and hits the staircase is absolutely majestic.
Traditional Stairway Design
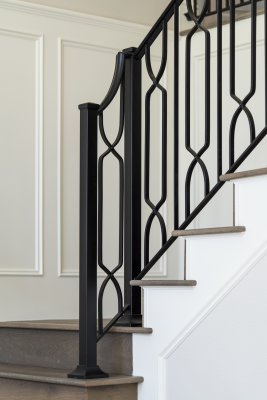 A traditional stairway design calls for much more detail compared to a modern or transitional stairway design. It has more edges, more material coverage, and more detail in the railings. This traditional stairway design and build from Sea Pointe Design & Remodel includes a detailed iron railing and wood flooring.
Through the iron railing, intricate trim work and wall treatment add detail that makes this a traditional stairway design. A combination of white finishes and natural wood is another popular choice for traditional stairway designs. The design’s simplicity lets the crisp white finish and wood steps pop.
Other traditional stairway designs can include curved railings with intricate designs that emphasize the architecture. Traditional designs often incorporate more ornate spindles and banisters. Shaped baluster details also add sophistication and can complement any elegant furnishings you want to show off throughout the rest of the home.
Deck Stairway Design

Outdoor stairways are a popular design in sunny Southern California. Sea Pointe Design & Remodel designed and built this outdoor sun deck remodel in San Clemente; it features a powder-coated aluminum spiral staircase that adds another level of interest and saves space on the gorgeous double-decker deck. To see the full double-decker remodel case study, click here.
Outdoor stairway designs require a material that can withstand year-round weather. Aluminum is a durable material for outdoor stairways, and a powder-coated finish helps protect against chipping, scratches, and everyday wear.
If you want to maximize space, a spiral stairway is best because it minimizes the footprint while still serving its function.
Concrete is another popular, durable material for outdoor stairway design. Concrete stairs are durable, require little maintenance, and offer a clean, smooth look.
Sea Pointe Design & Remodel has a team of professional designers who have designed hundreds of staircases since 1986. When you’re ready for an updated look on your staircase, give us a call, and we’re here to help. Or fill out the form below, and we’ll contact you to schedule your complimentary design session.
Q: How much does it cost to remodel stairs?
A complete stairway remodel can range from $4,000 to $35,000, depending on the scope of work you want to accomplish. Square footage, labor, and materials are all things to consider for remodeling stairs. Demolition of the current stairs and removal of existing stair carpeting, drywall, railings, framing, and the landing area can also drive up the cost. From choosing materials such as metal, stone, glass, tile, or wood to selecting a traditional, transitional, or modern style, each detail can change the entire stairway design.
Q: Which is the easiest type of stairway to build?
Stairs with a straight structural build tend to be the easiest to build. Stairs built with fewer details and steps are also faster to build. A modern stairway design that blends popular materials like wood with stainless steel or iron railings can be ideal for a simple stairway. A classic L-shaped staircase is a modern design that fits perfectly into the style of many homes.
Q: How do you design a staircase?
Working with a design and remodeling firm is the smartest decision you can make for a home remodel that involves redoing your stairway design. A design professional will guide you through the stairway design process and tell you whether you need to add a new landing, tear down drywall, or adjust the width to match the design you want. The designer will work with you to transform your stairway into the traditional, transitional, or modern design you want that complements your home for a cohesive look